0-2000 Square Foot, Single+story House Plans

5,452
Plan Results
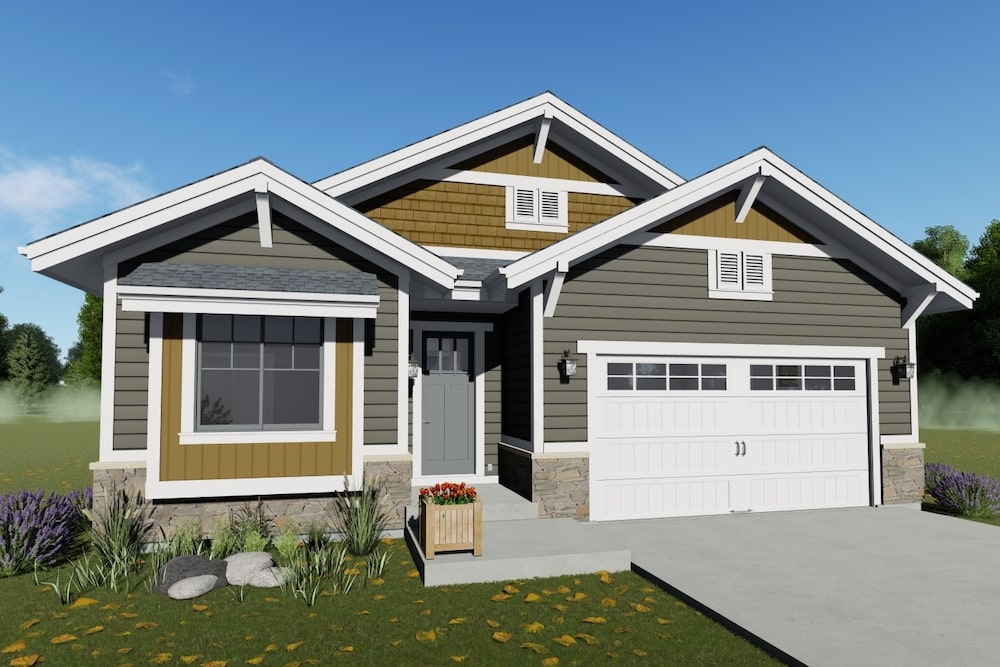
2-Bedroom, 1378 Sq Ft Craftsman Home Plan - 194-1028 - Main Exterior
Plan Collection
2-Bedroom, 1378 Sq Ft Craftsman Home Plan - 194-1028 - Main Exterior
Plan#194-1028
Starting at$1195
1378
Sq Ft
1
Story
2
Bed
2
Bath
2
Car
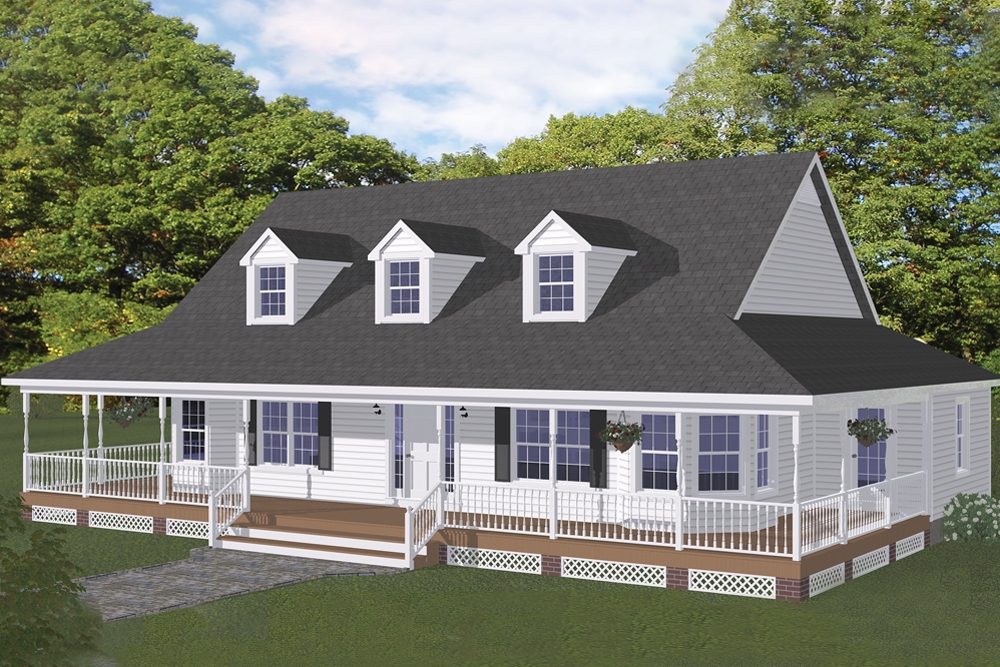
3-Bedroom, 1704 Sq Ft Farmhouse House Plan - 200-1024 - Front Exterior
Plan Collection
3-Bedroom, 1704 Sq Ft Farmhouse House Plan - 200-1024 - Front Exterior
Plan#200-1024
Starting at$1375
1704
Sq Ft
1
Story
3
Bed
2.5
Bath
0
Car
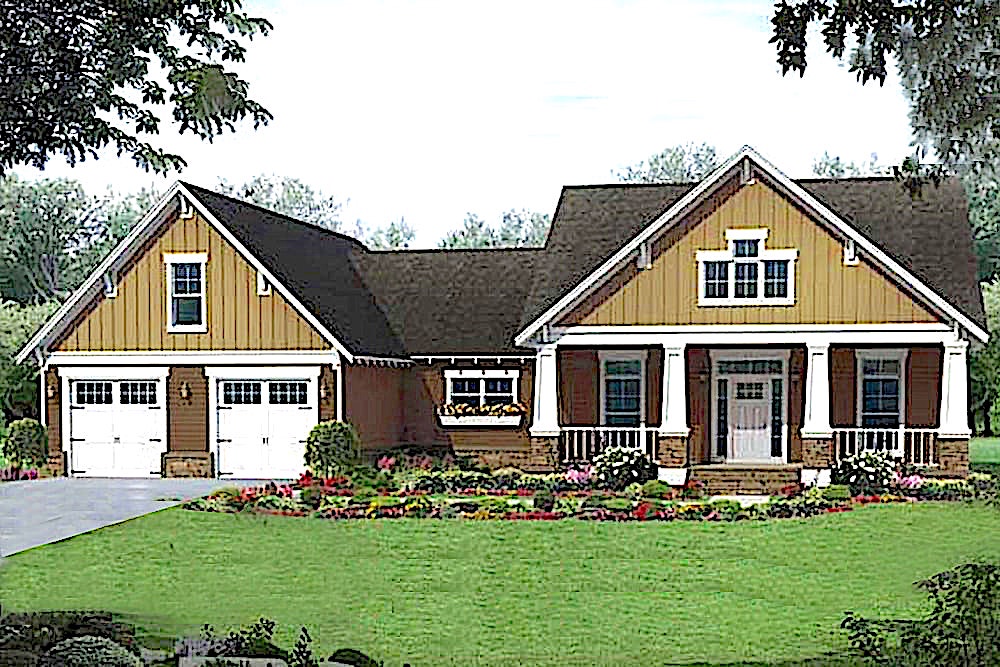
3-Bedroom, 1902 Sq Ft Country Home - Plan #141-1113 - Main Exterior
Plan Collection
3-Bedroom, 1902 Sq Ft Country Home - Plan #141-1113 - Main Exterior
Plan#141-1113
Starting at$1300
1902
Sq Ft
1
Story
3
Bed
2.5
Bath
2
Car
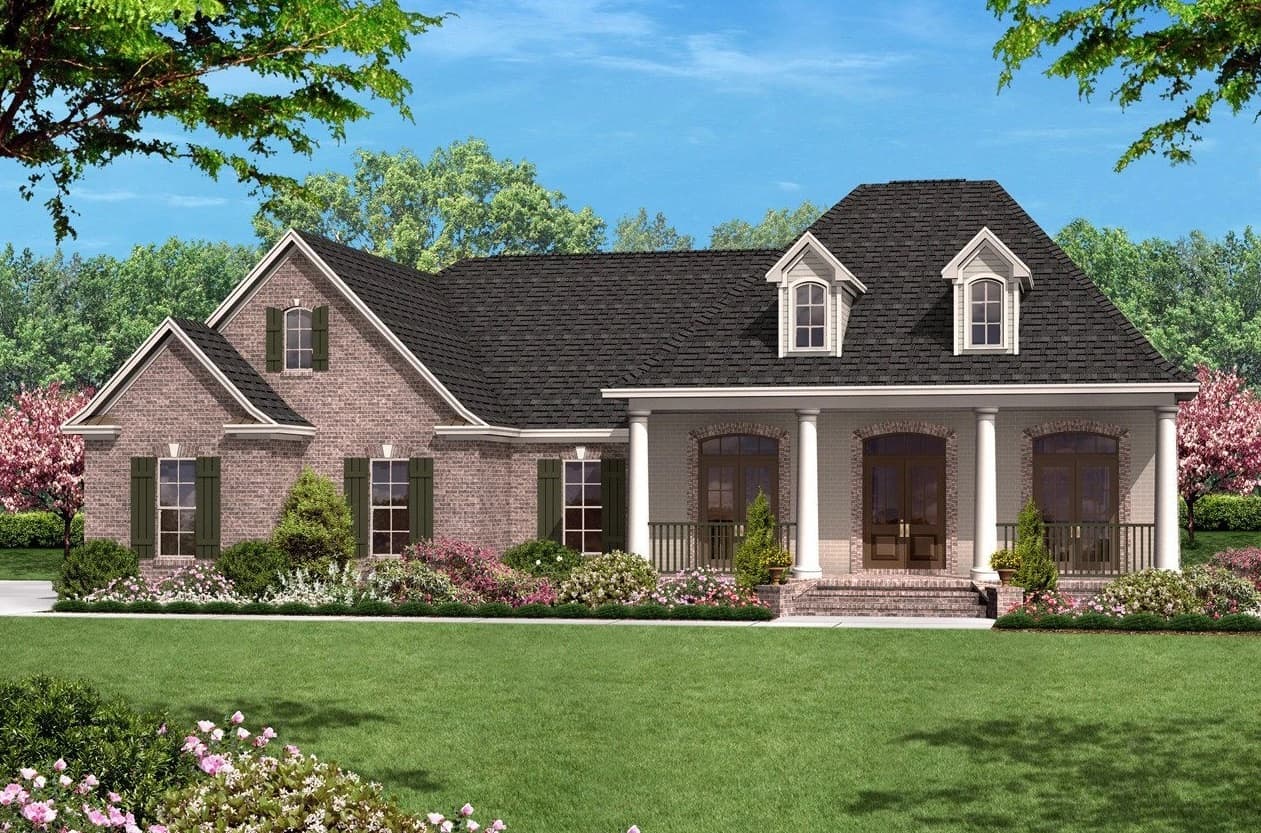
3-Bedroom, 1500 Sq Ft European House Plan - 142-1009 - Front Exterior
Plan Collection
3-Bedroom, 1500 Sq Ft European House Plan - 142-1009 - Front Exterior
Plan#142-1009
Starting at$1395
1500
Sq Ft
1
Story
3
Bed
2
Bath
2
Car
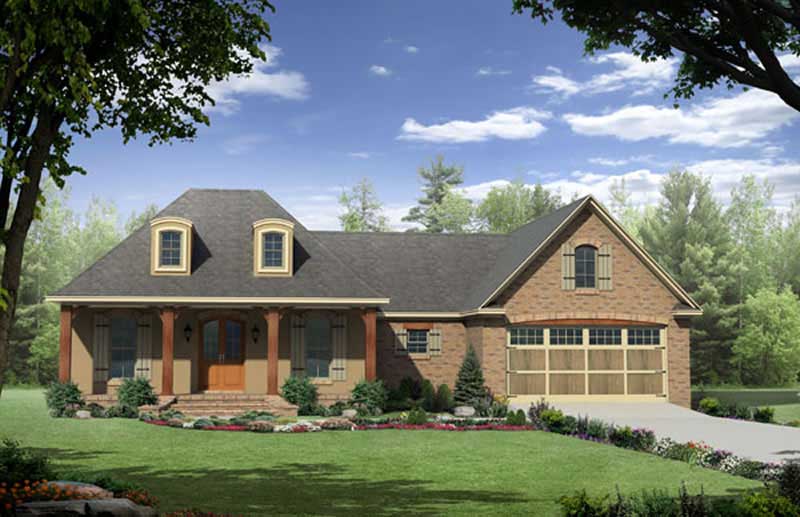
3-Bedroom, 1863 Sq Ft Country Home Plan - 141-1234 - Main Exterior
Plan Collection
3-Bedroom, 1863 Sq Ft Country Home Plan - 141-1234 - Main Exterior
Plan#141-1234
Starting at$1300
1863
Sq Ft
1
Story
3
Bed
2.5
Bath
2
Car
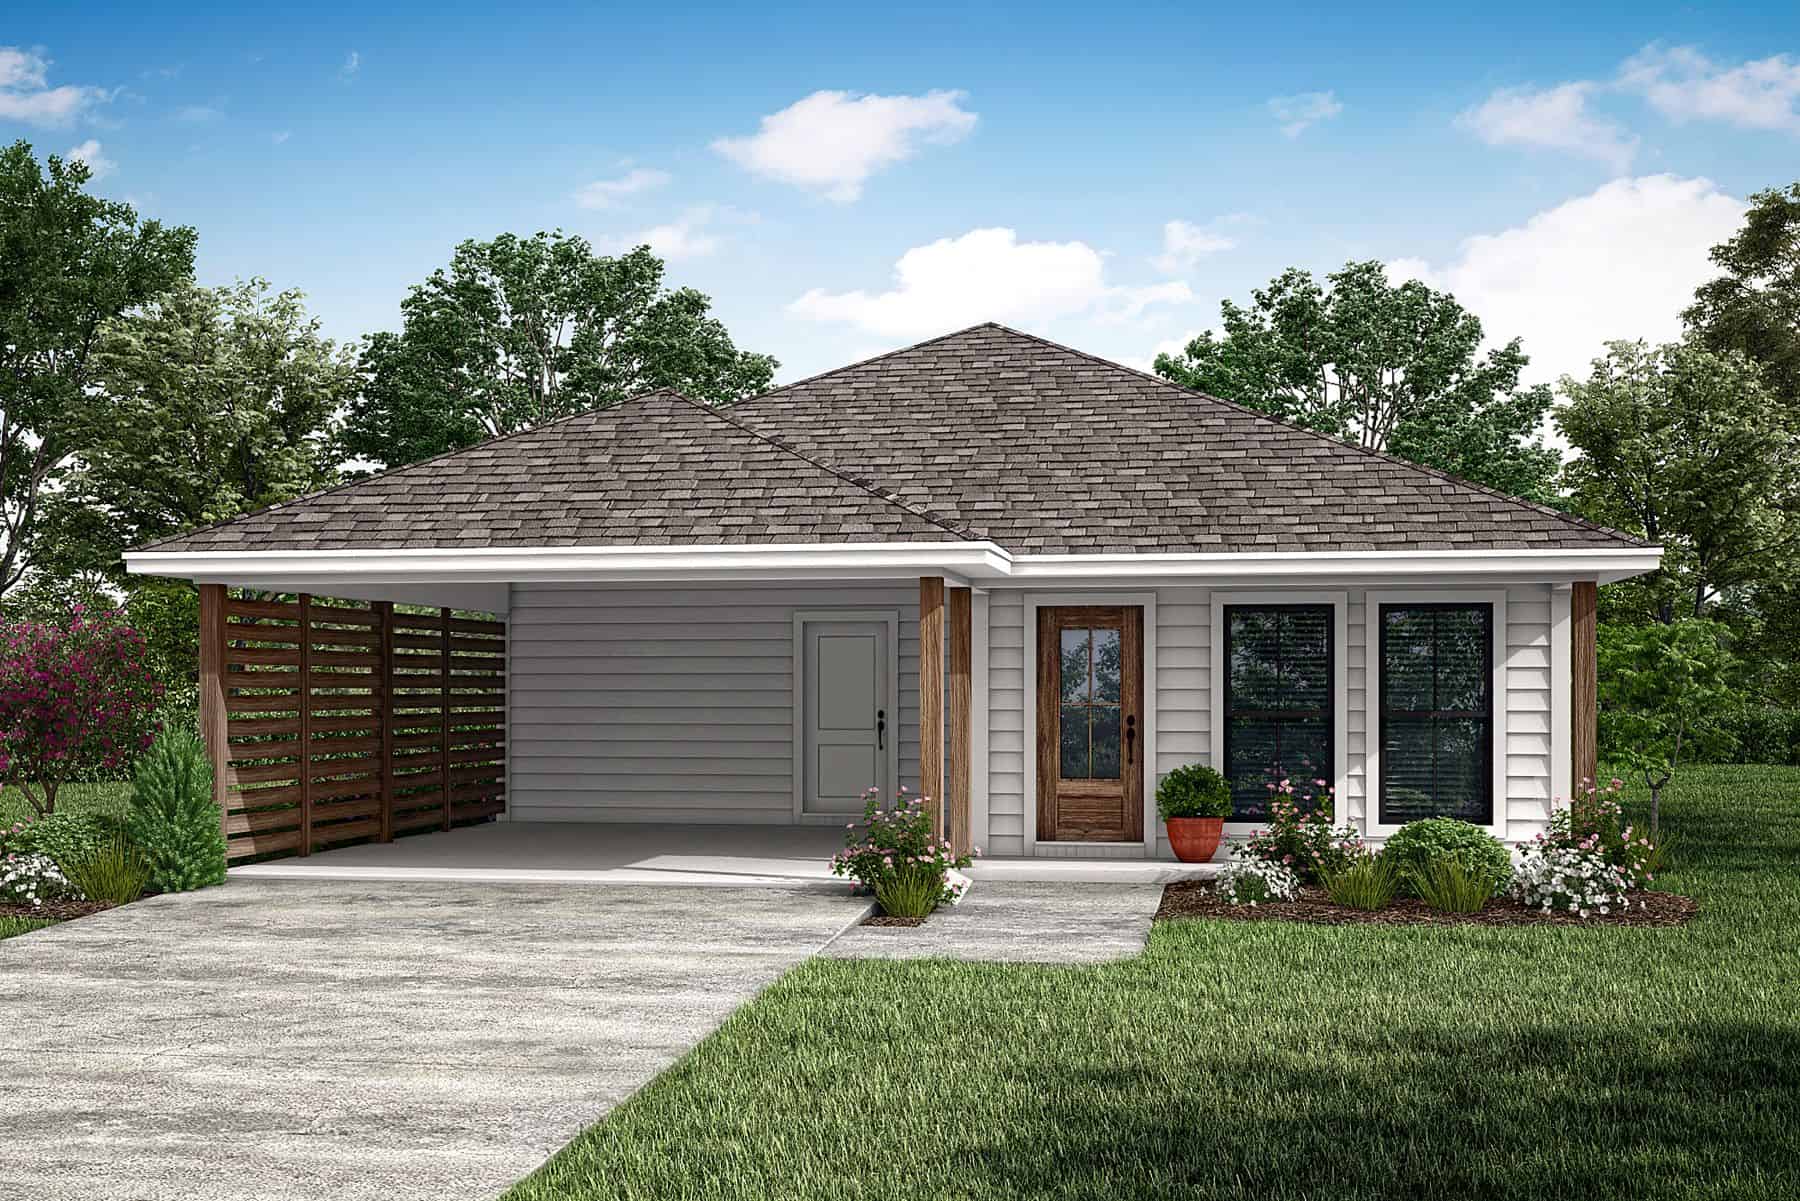
3-Bedroom, 1296 Sq Ft Ranch House Plan - 142-1448 - Front Exterior
Plan Collection
3-Bedroom, 1296 Sq Ft Ranch House Plan - 142-1448 - Front Exterior
Plan#142-1448
Starting at$1345
1296
Sq Ft
1
Story
3
Bed
2
Bath
2
Car
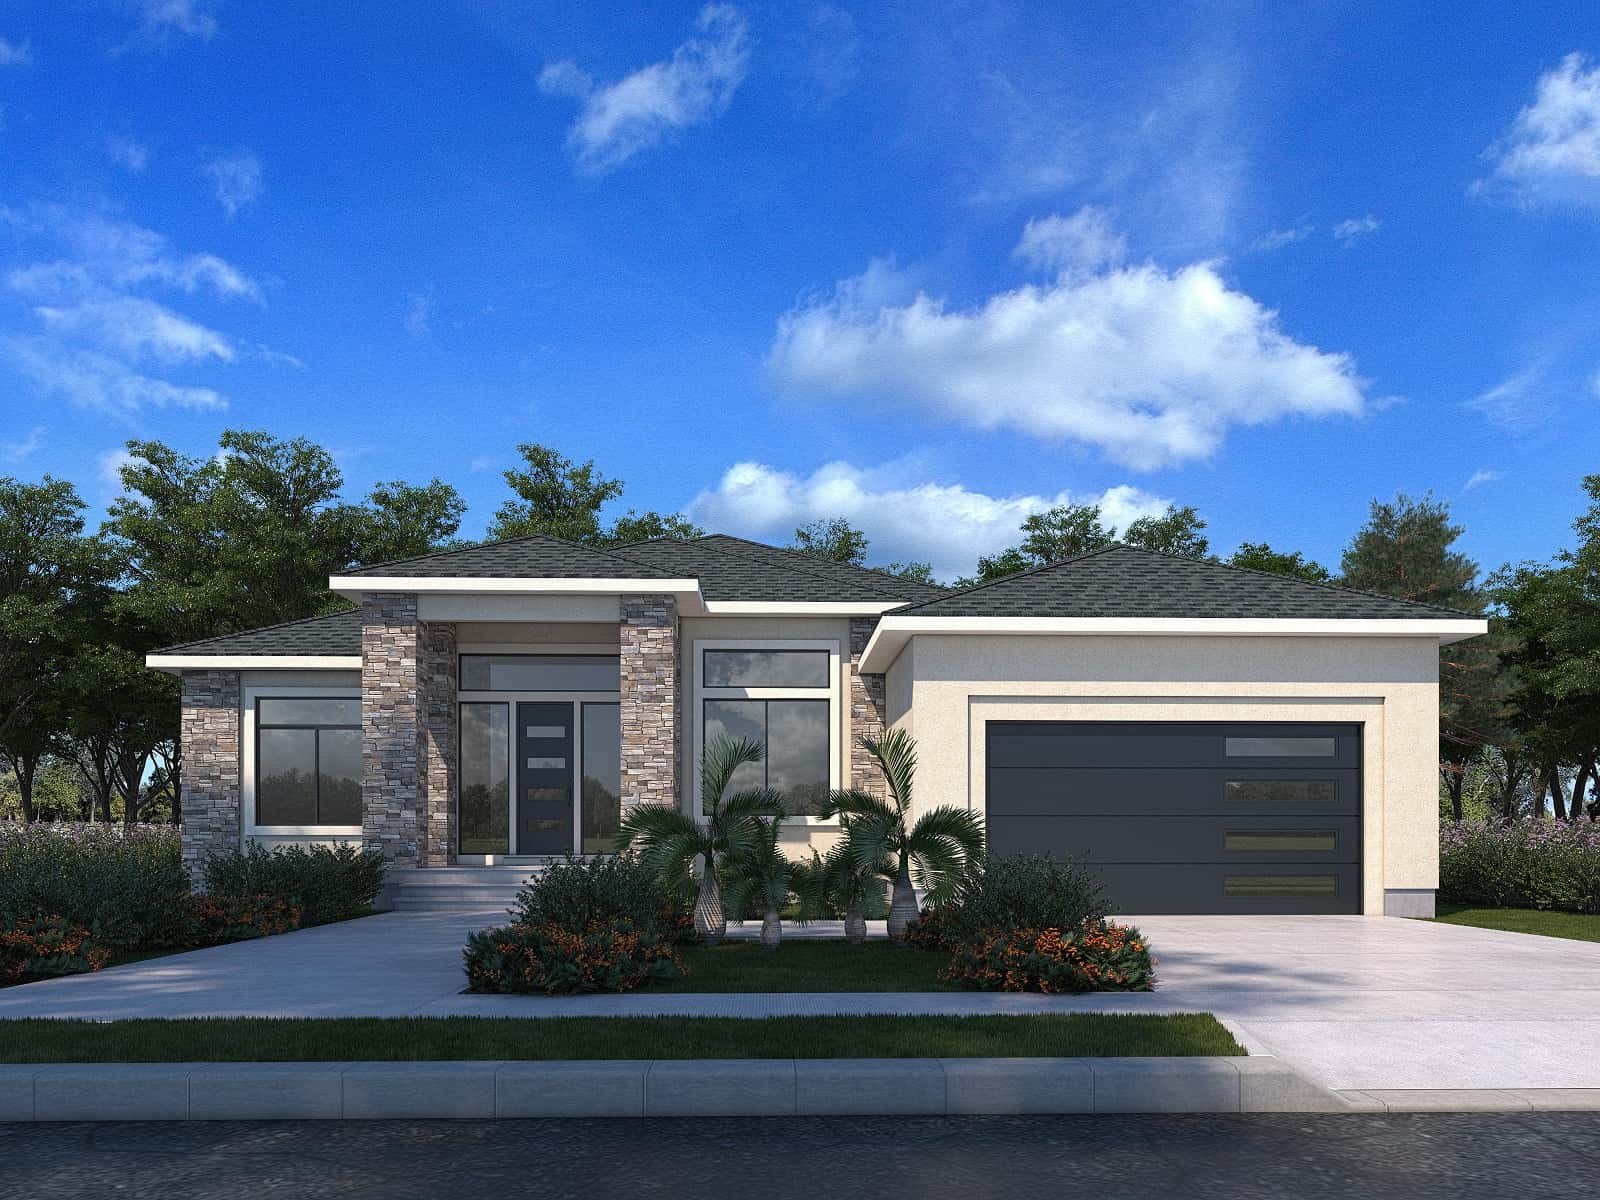
3-Bedroom, 1901 Sq Ft Contemporary House Plan - 208-1034 - Front Exterior
Plan Collection
3-Bedroom, 1901 Sq Ft Contemporary House Plan - 208-1034 - Front Exterior
Plan#208-1034
Starting at$1145
1901
Sq Ft
1
Story
3
Bed
2
Bath
2
Car
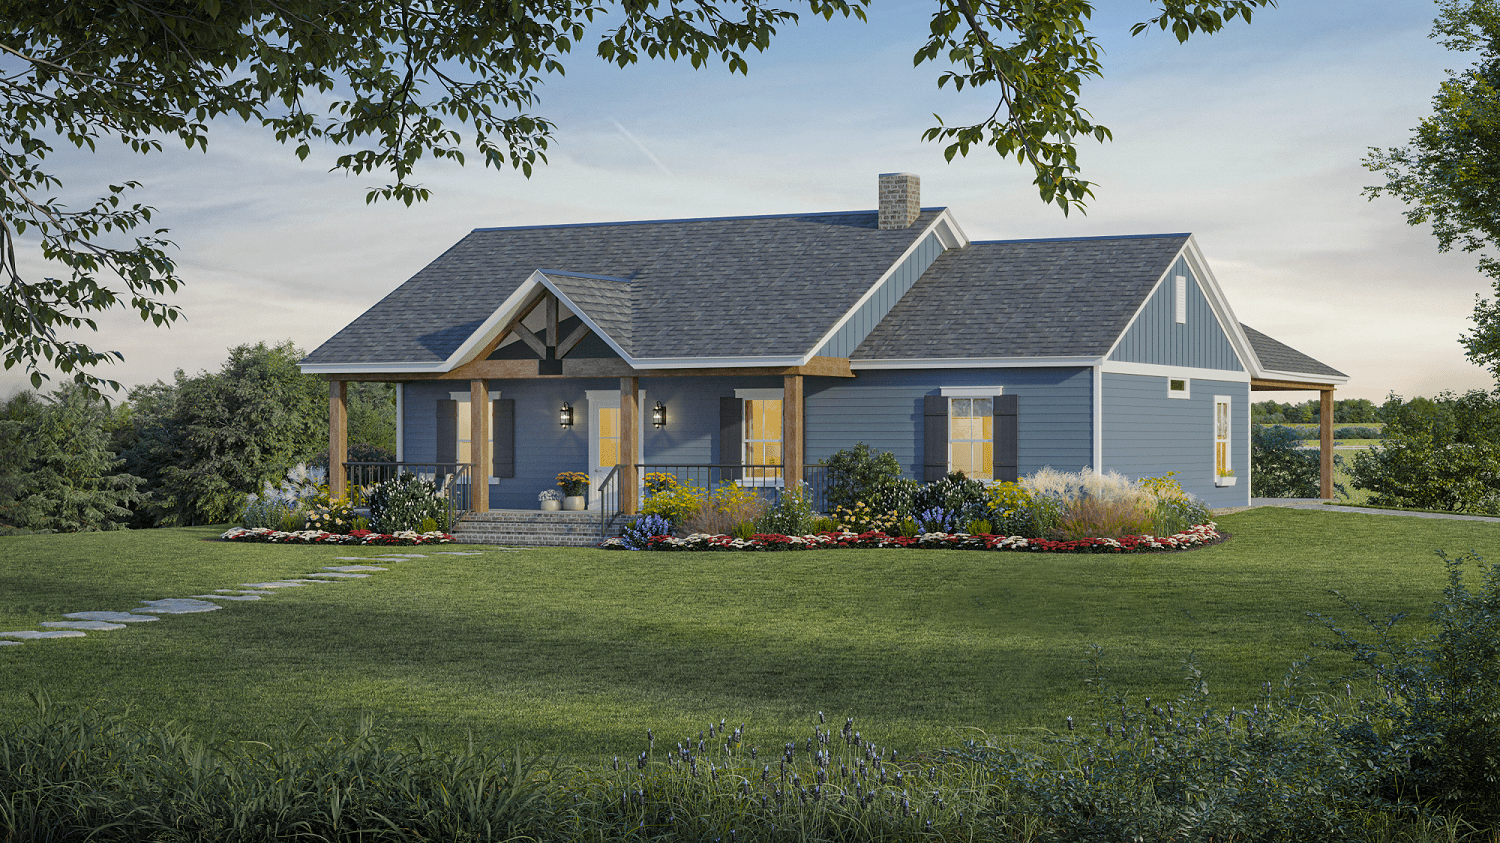
3-Bedroom, 1430 Sq Ft Ranch Home Plan - 141-1326 - Main Exterior
Plan Collection
3-Bedroom, 1430 Sq Ft Ranch Home Plan - 141-1326 - Main Exterior
Plan#141-1326
Starting at$1200
1430
Sq Ft
1
Story
3
Bed
2
Bath
0
Car
3-Bedroom, 1800 Sq Ft Craftsman House Plan - 141-1077 - Front Exterior
Plan Collection
3-Bedroom, 1800 Sq Ft Craftsman House Plan - 141-1077 - Front Exterior
Plan#141-1077
Starting at$1300
1800
Sq Ft
1
Story
3
Bed
2
Bath
2
Car
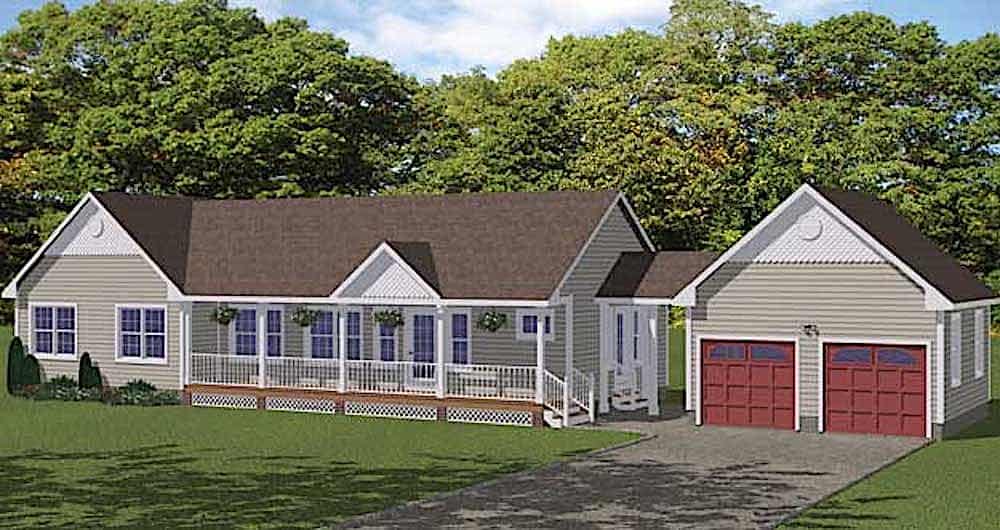
3-Bedroom, 1400 Sq Ft Ranch Home - Plan #200-1073 - Main Exterior
Plan Collection
3-Bedroom, 1400 Sq Ft Ranch Home - Plan #200-1073 - Main Exterior
Plan#200-1073
Starting at$1350
1400
Sq Ft
1
Story
3
Bed
2
Bath
2
Car
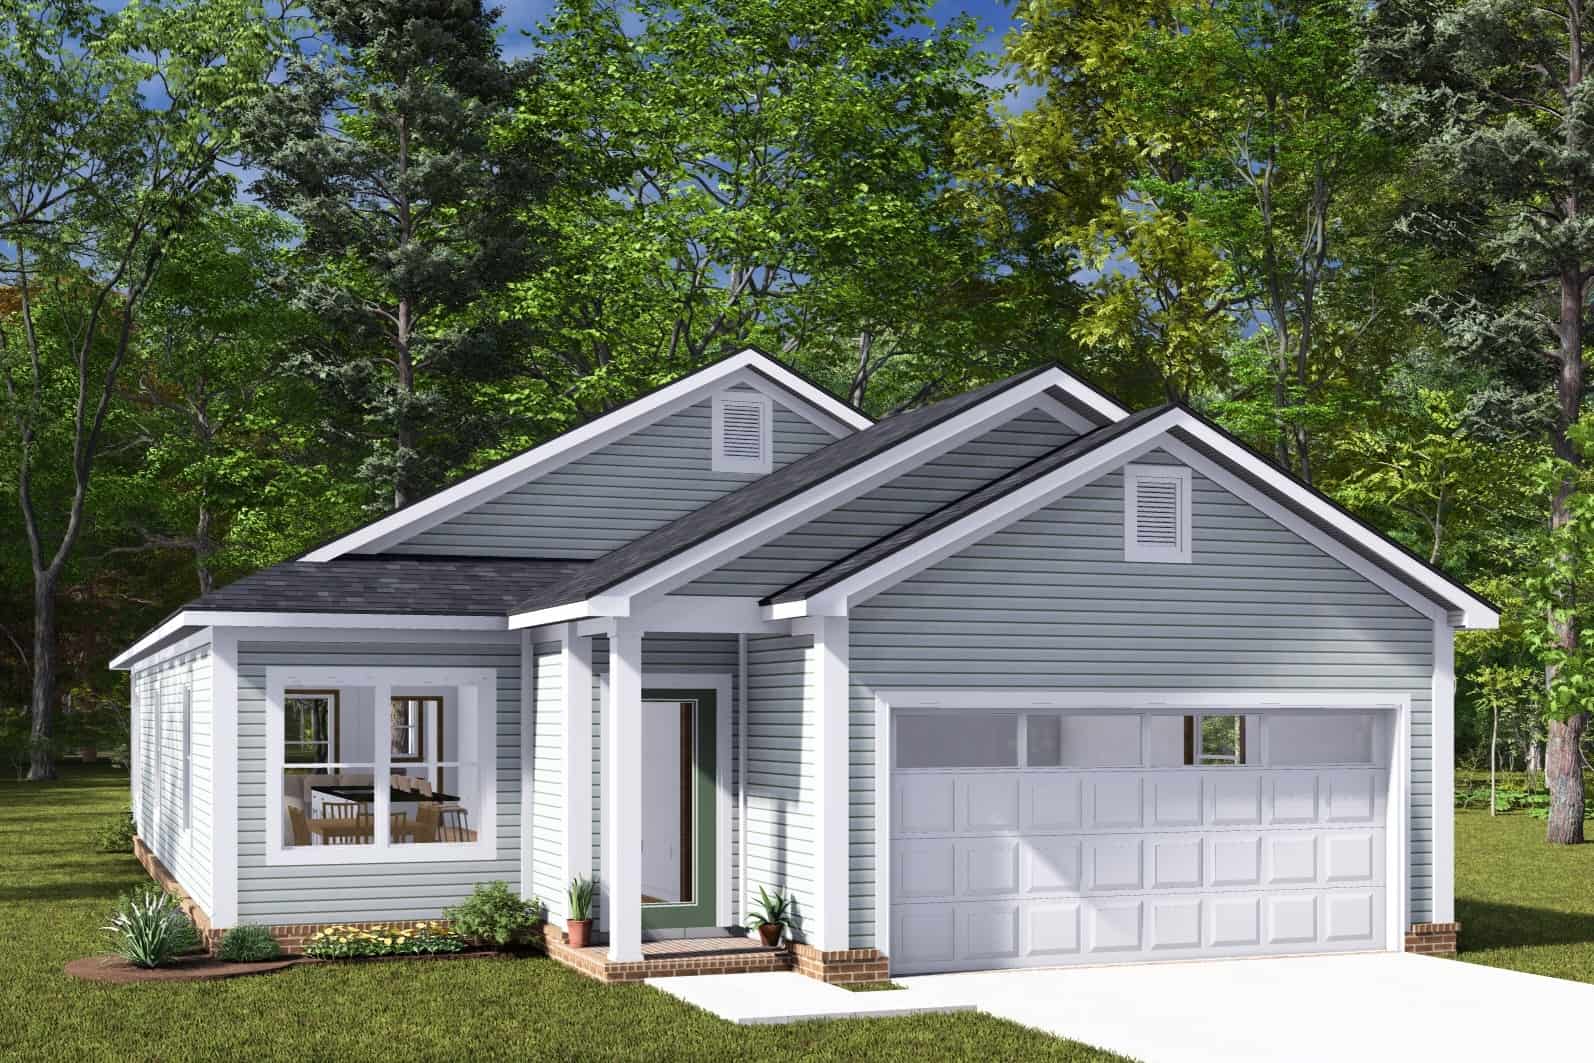
3-Bedroom, 1546 Sq Ft Cottage House Plan - 178-1457 - Front Exterior
Plan Collection
3-Bedroom, 1546 Sq Ft Cottage House Plan - 178-1457 - Front Exterior
Plan#178-1457
Starting at$1065
1546
Sq Ft
1
Story
3
Bed
2
Bath
2
Car
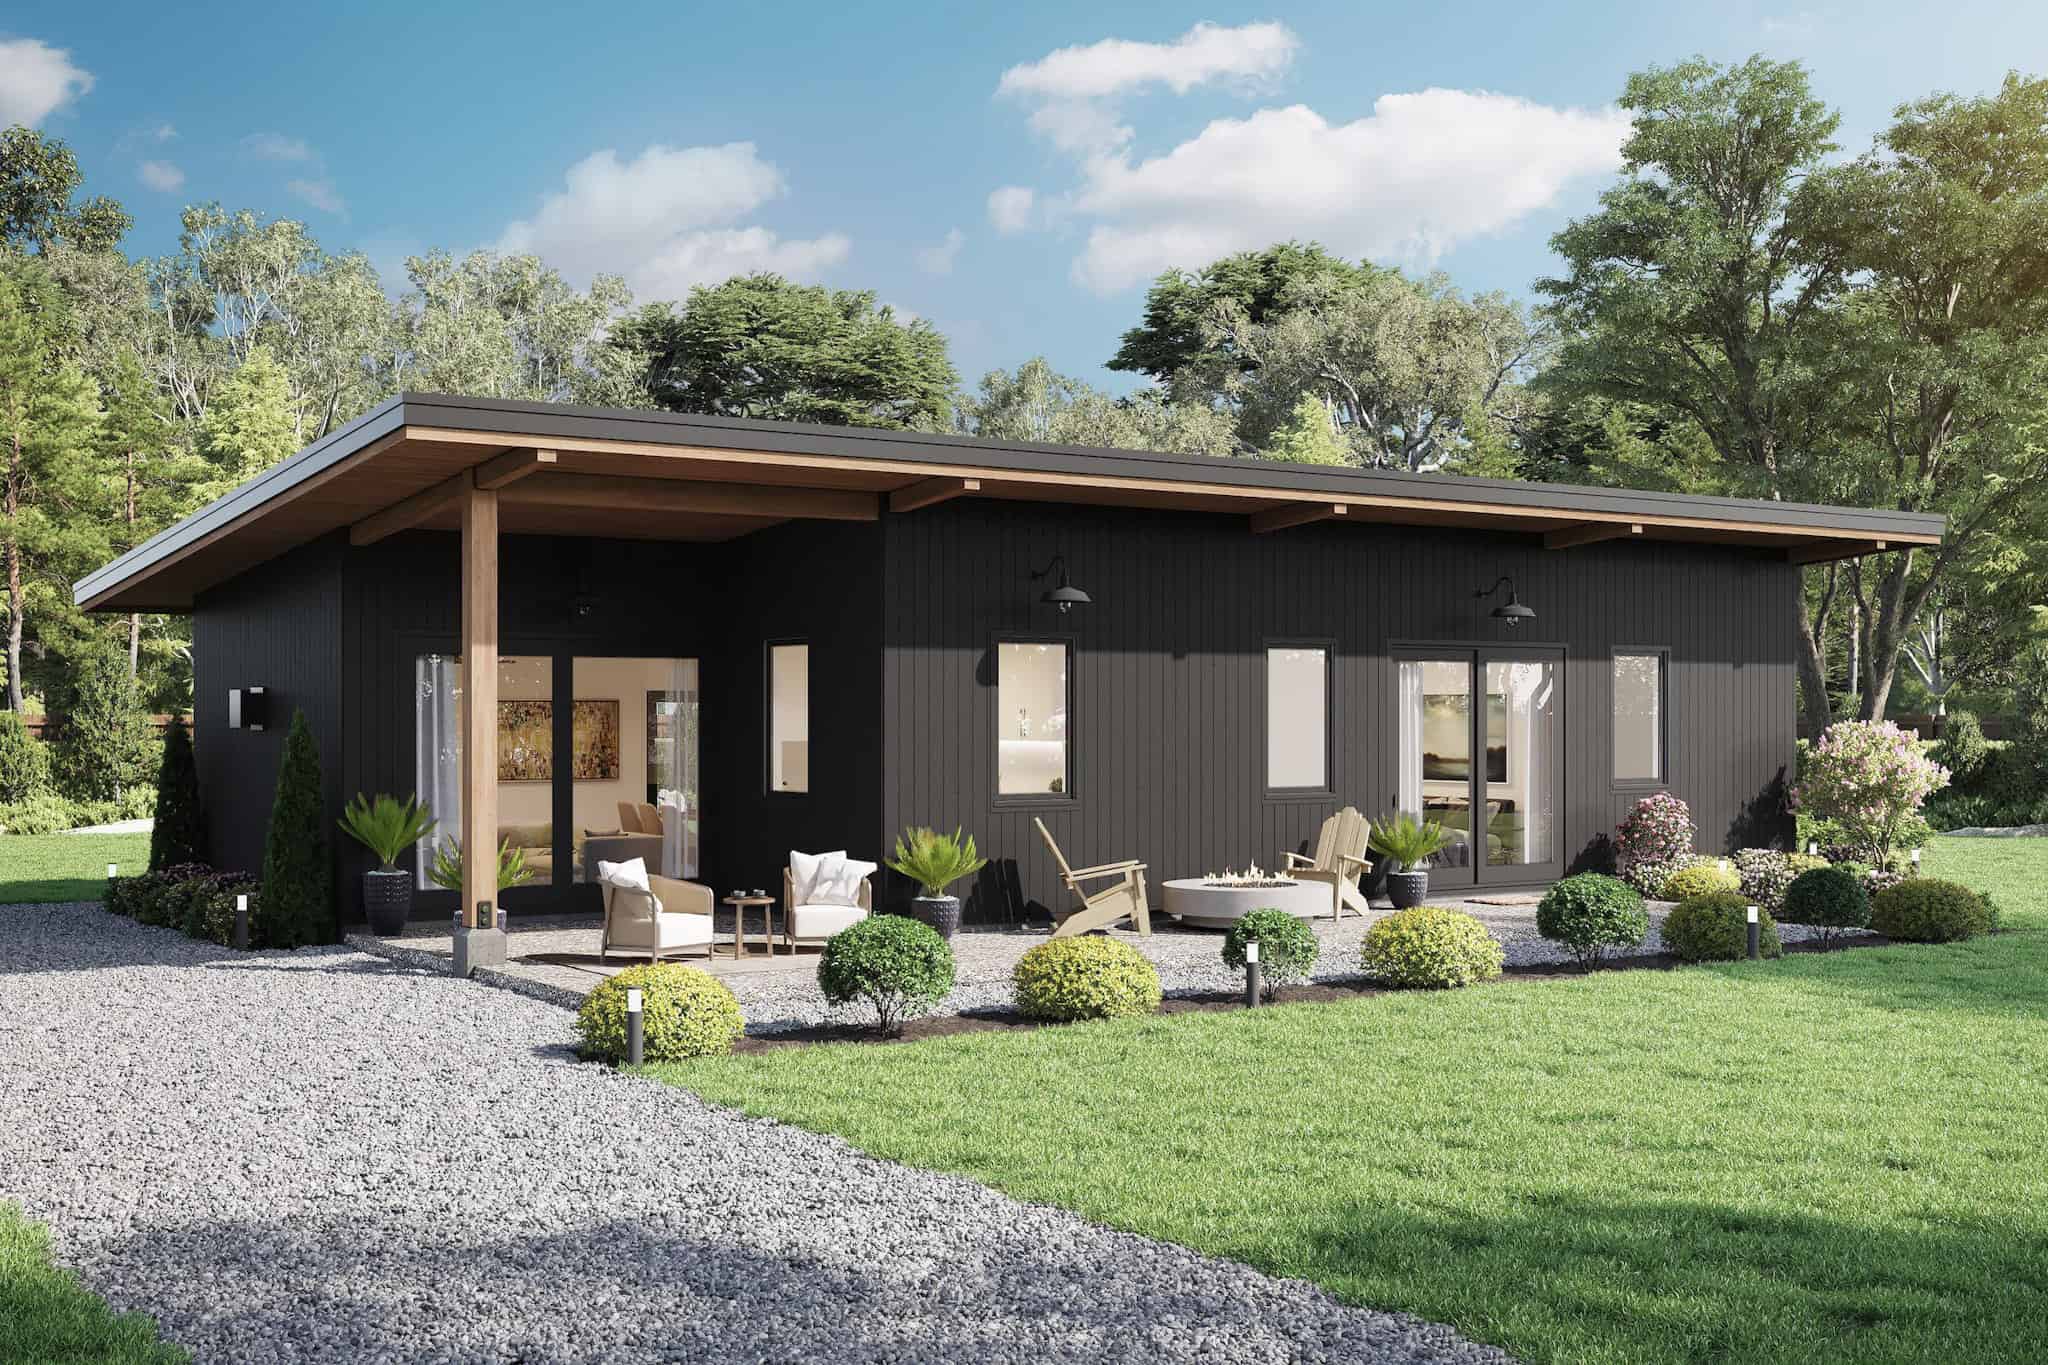
Contemporary Home Plan - 4 Bedrms, 2 Baths - 1232 Sq Ft - #211-1080
Plan Collection
Contemporary Home Plan - 4 Bedrms, 2 Baths - 1232 Sq Ft - #211-1080
Plan#211-1080
Starting at$1000
1232
Sq Ft
1
Story
4
Bed
2
Bath
0
Car
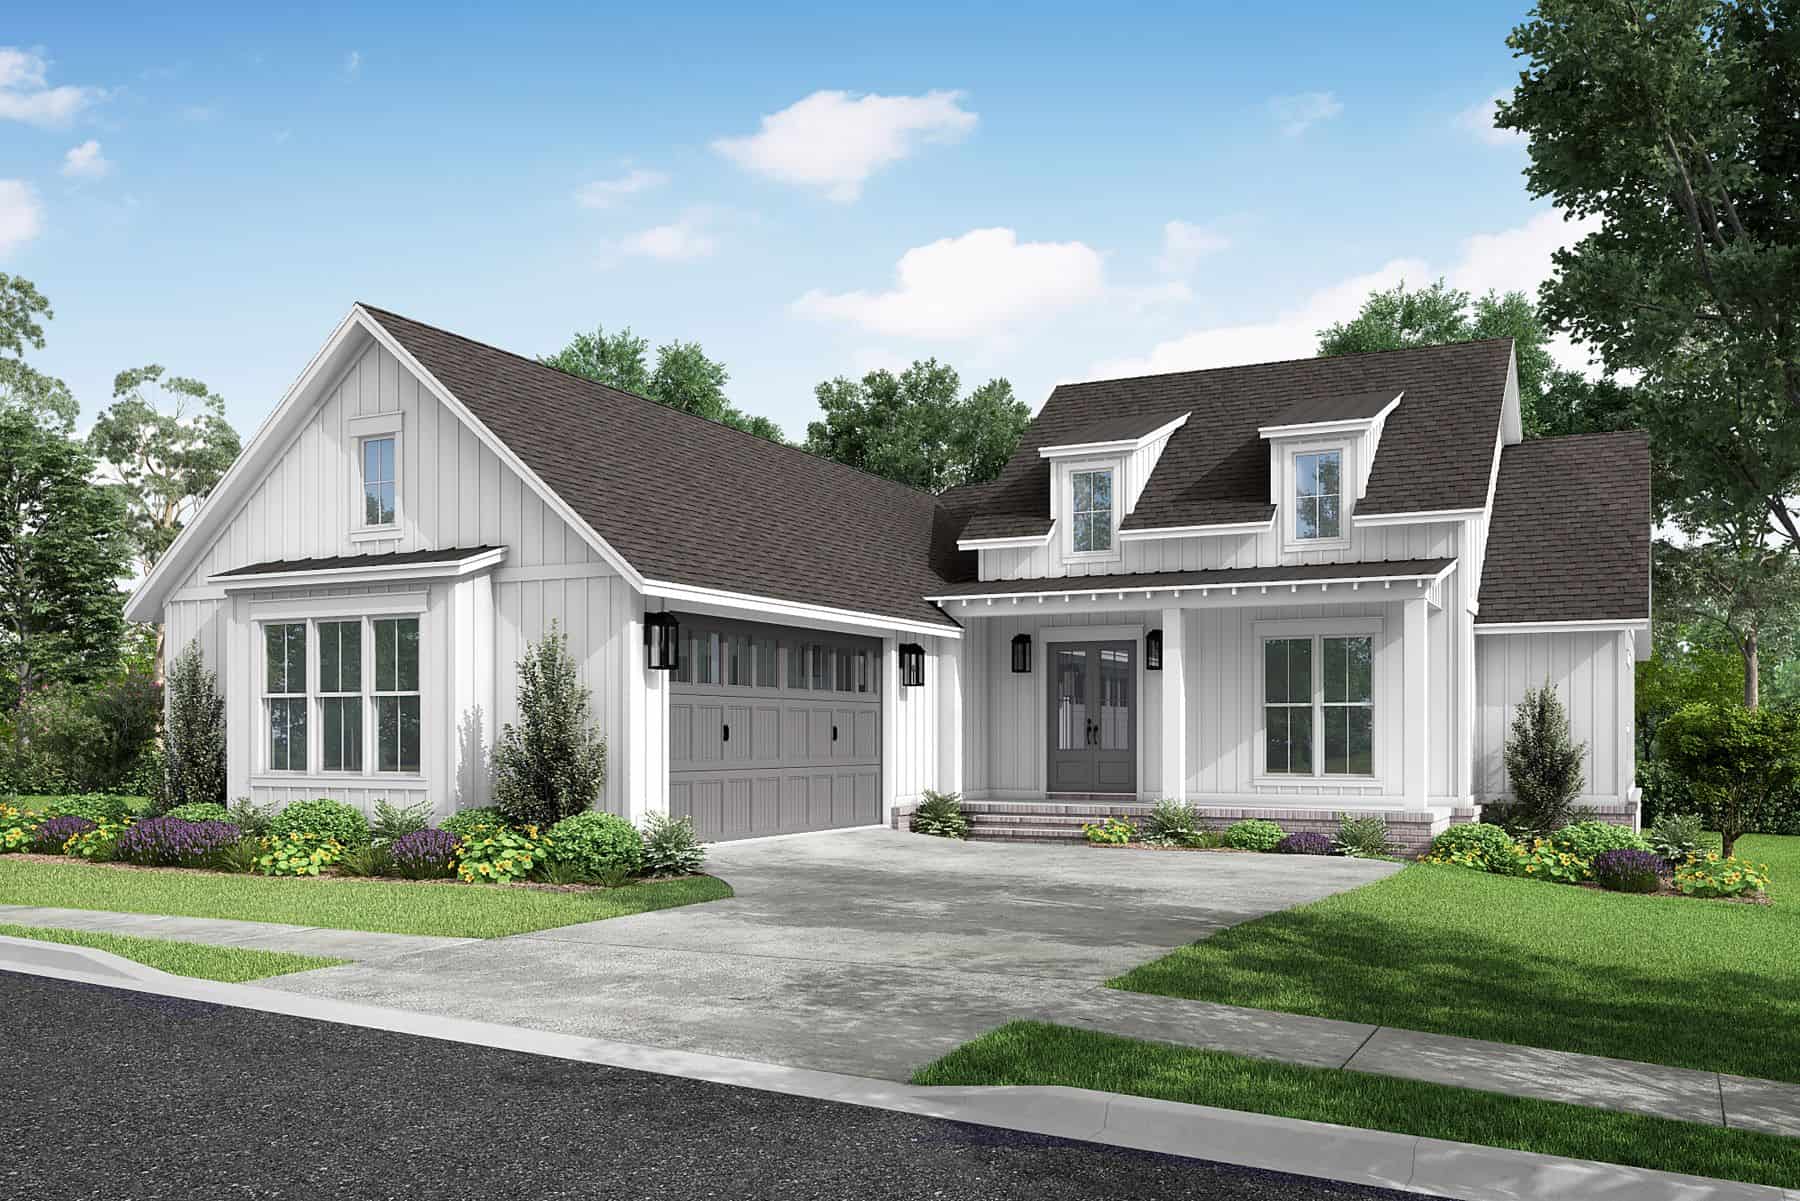
3-Bedroom, 1997 Sq Ft Farmhouse Home Plan - 142-1464 - Main Exterior
Plan Collection
3-Bedroom, 1997 Sq Ft Farmhouse Home Plan - 142-1464 - Main Exterior
Plan#142-1464
Starting at$1395
1997
Sq Ft
1
Story
3
Bed
2.5
Bath
2
Car
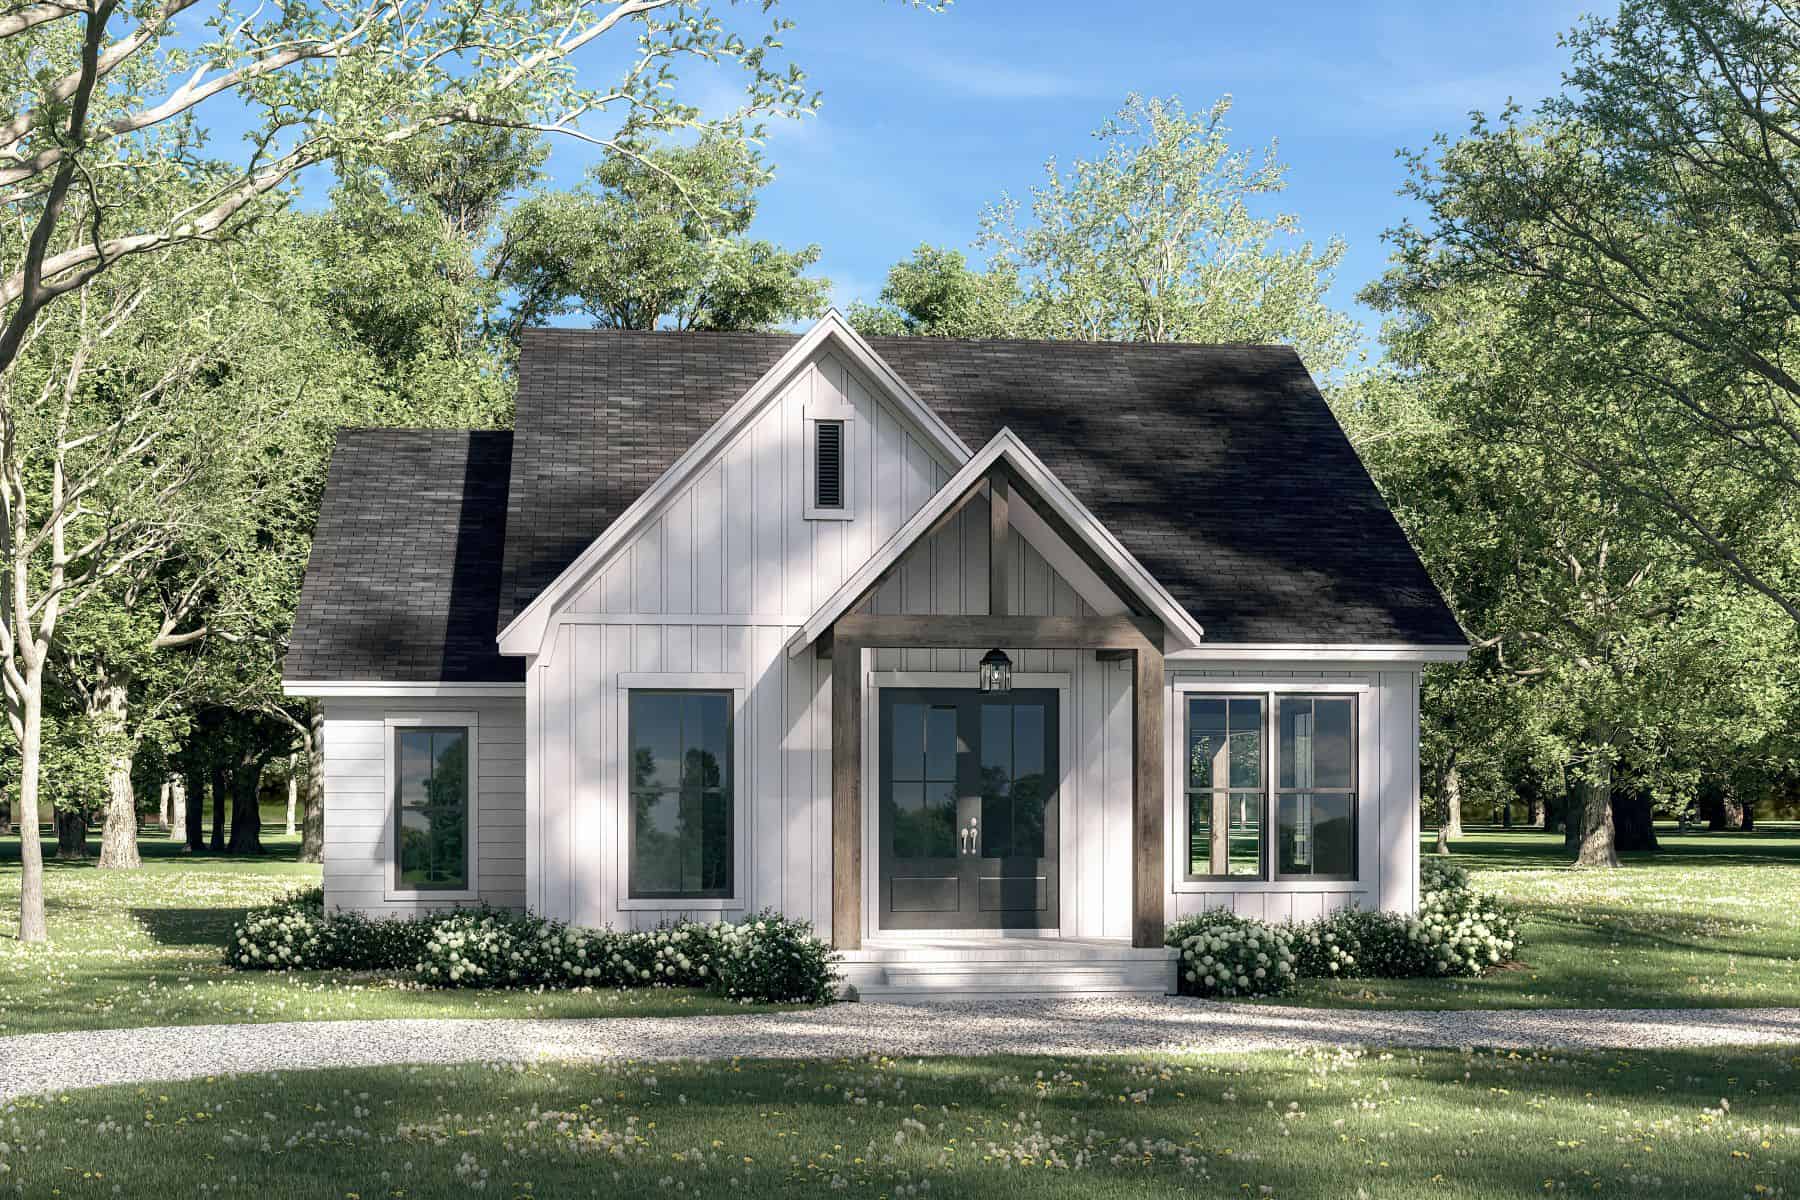
2-Bedroom, 1399 Sq Ft Craftsman House Plan - 142-1459 - Front Exterior
Plan Collection
2-Bedroom, 1399 Sq Ft Craftsman House Plan - 142-1459 - Front Exterior
Plan#142-1459
Starting at$1345
1399
Sq Ft
1
Story
2
Bed
2
Bath
0
Car
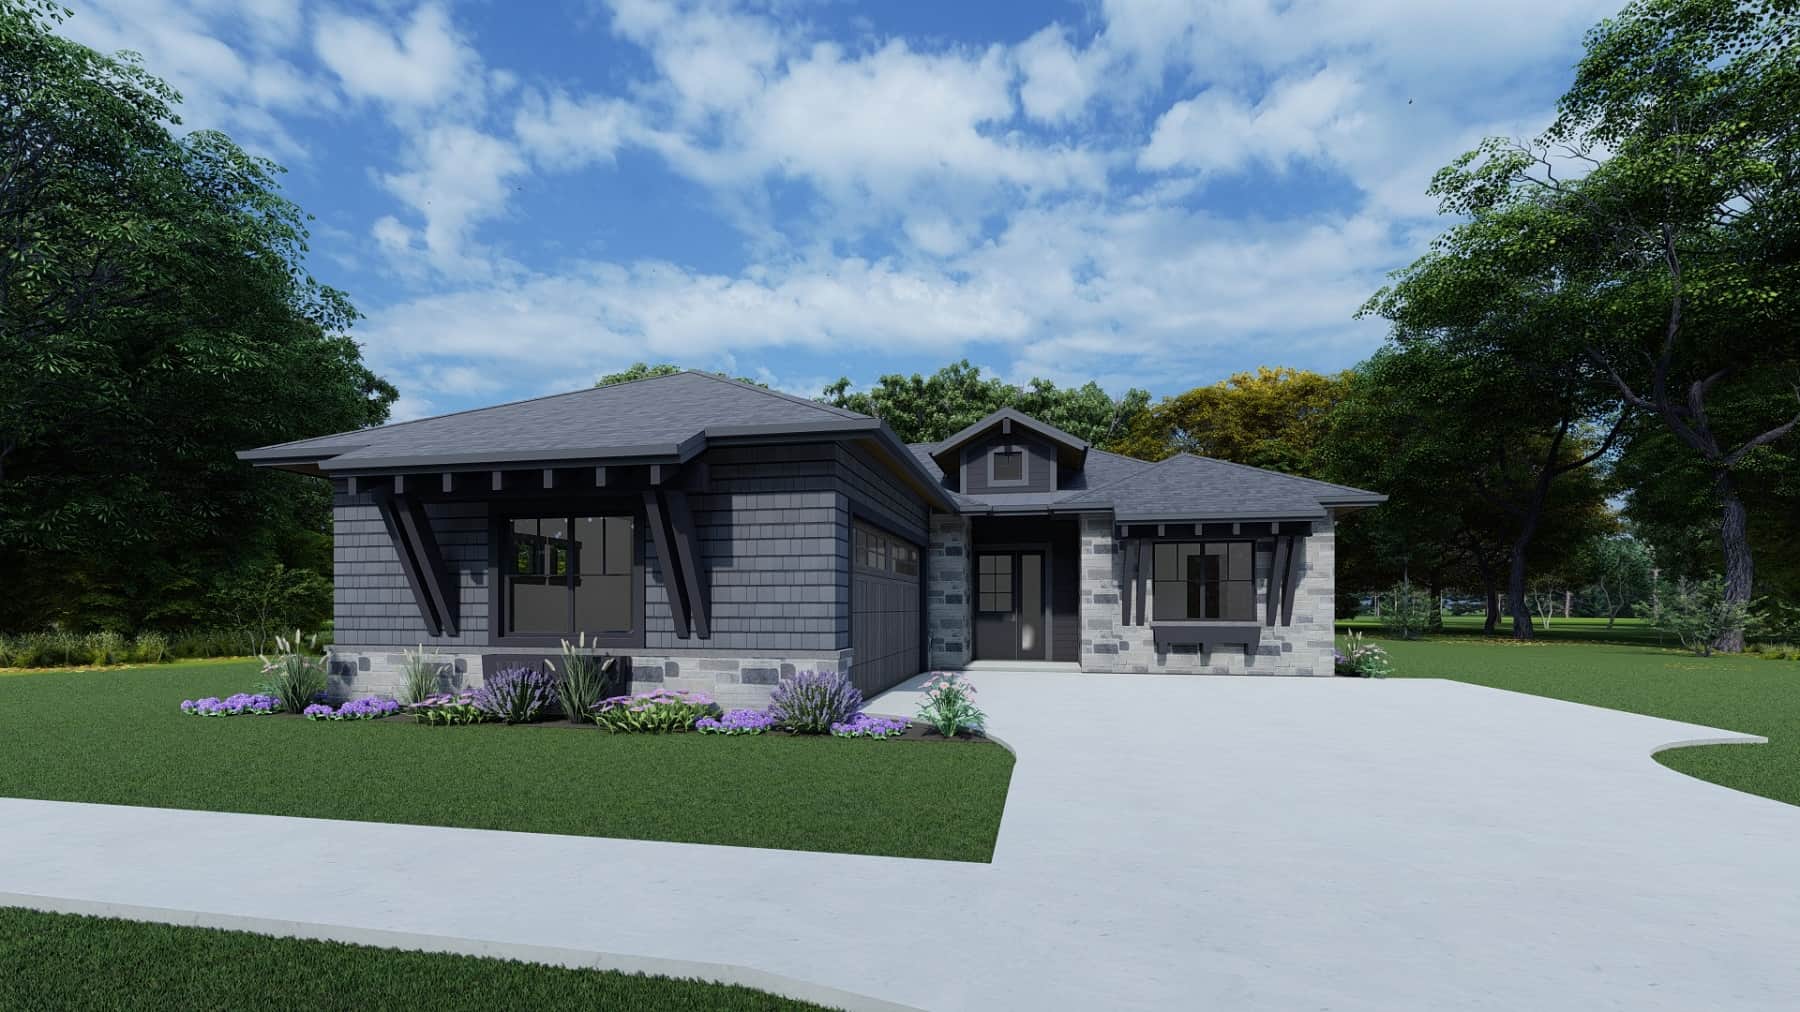
2-Bedroom, 1567 Sq Ft Contemporary Home Plan - 194-1061 - Main Exterior
Plan Collection
2-Bedroom, 1567 Sq Ft Contemporary Home Plan - 194-1061 - Main Exterior
Plan#194-1061
Starting at$695
1567
Sq Ft
1
Story
2
Bed
2.5
Bath
2
Car
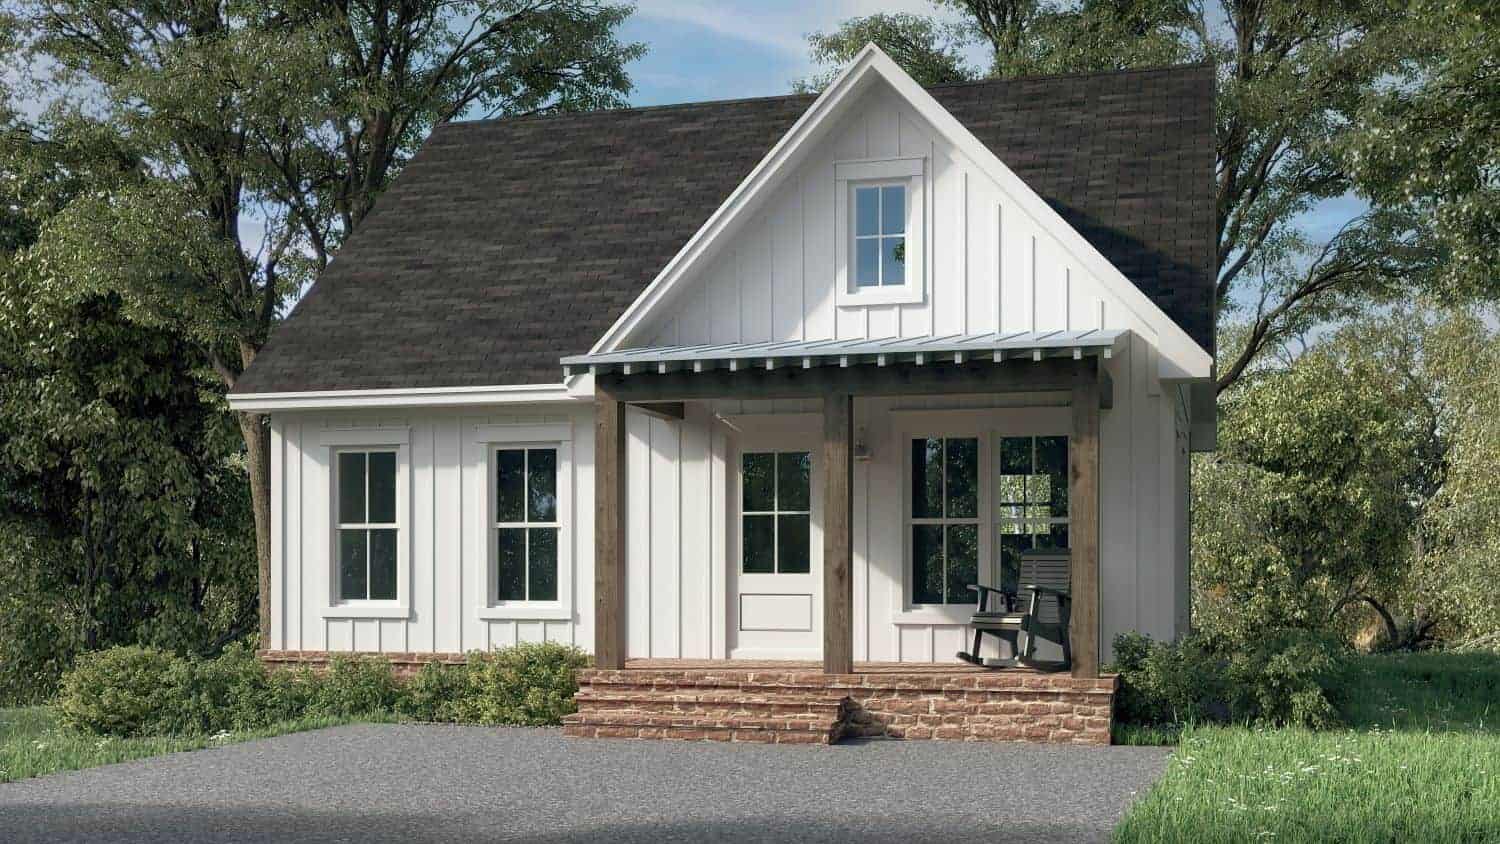
1-Bedroom, 780 Sq Ft Small Farmhouse Home Plan - 142-1429 - Main Exterior
Plan Collection
1-Bedroom, 780 Sq Ft Small Farmhouse Home Plan - 142-1429 - Main Exterior
Plan#142-1429
Starting at$1345
780
Sq Ft
1
Story
1
Bed
1
Bath
0
Car
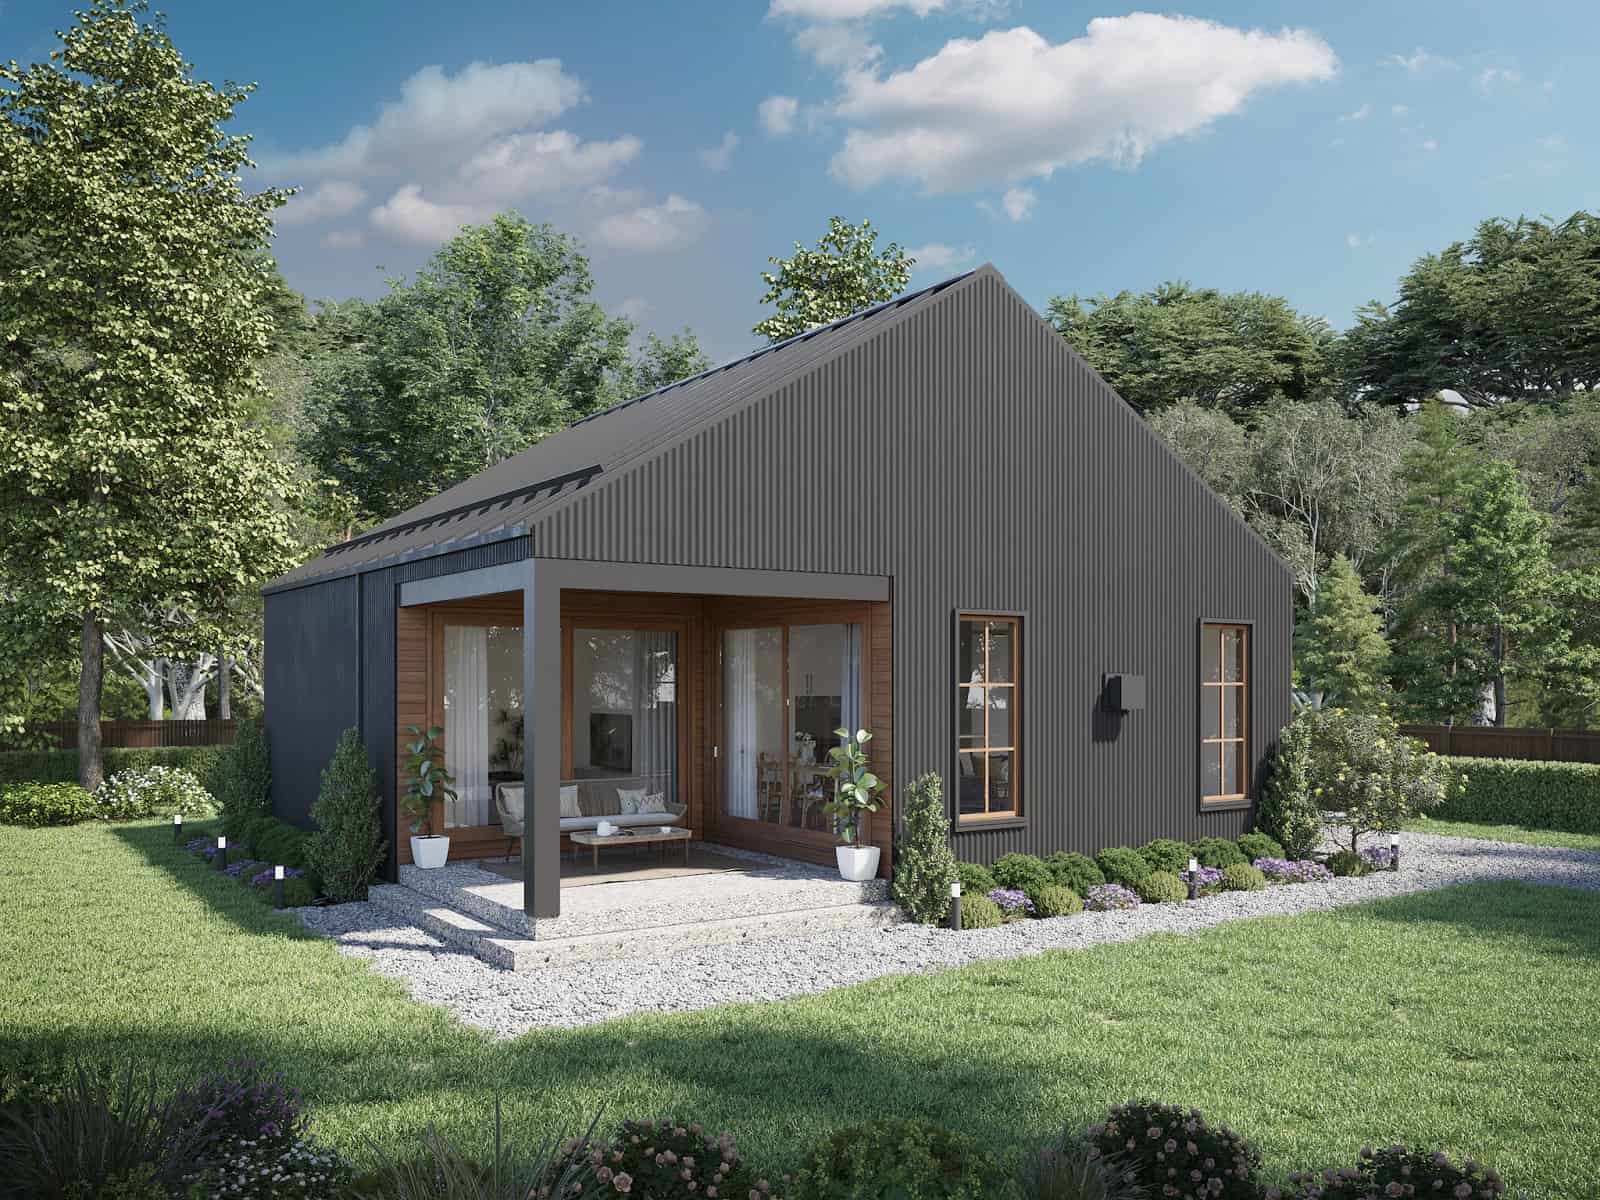
2-Bedroom, 880 Sq Ft Contemporary House Plan - 211-1020 - Front Exterior
Plan Collection
2-Bedroom, 880 Sq Ft Contemporary House Plan - 211-1020 - Front Exterior
Plan#211-1020
Starting at$900
880
Sq Ft
1
Story
2
Bed
1
Bath
0
Car
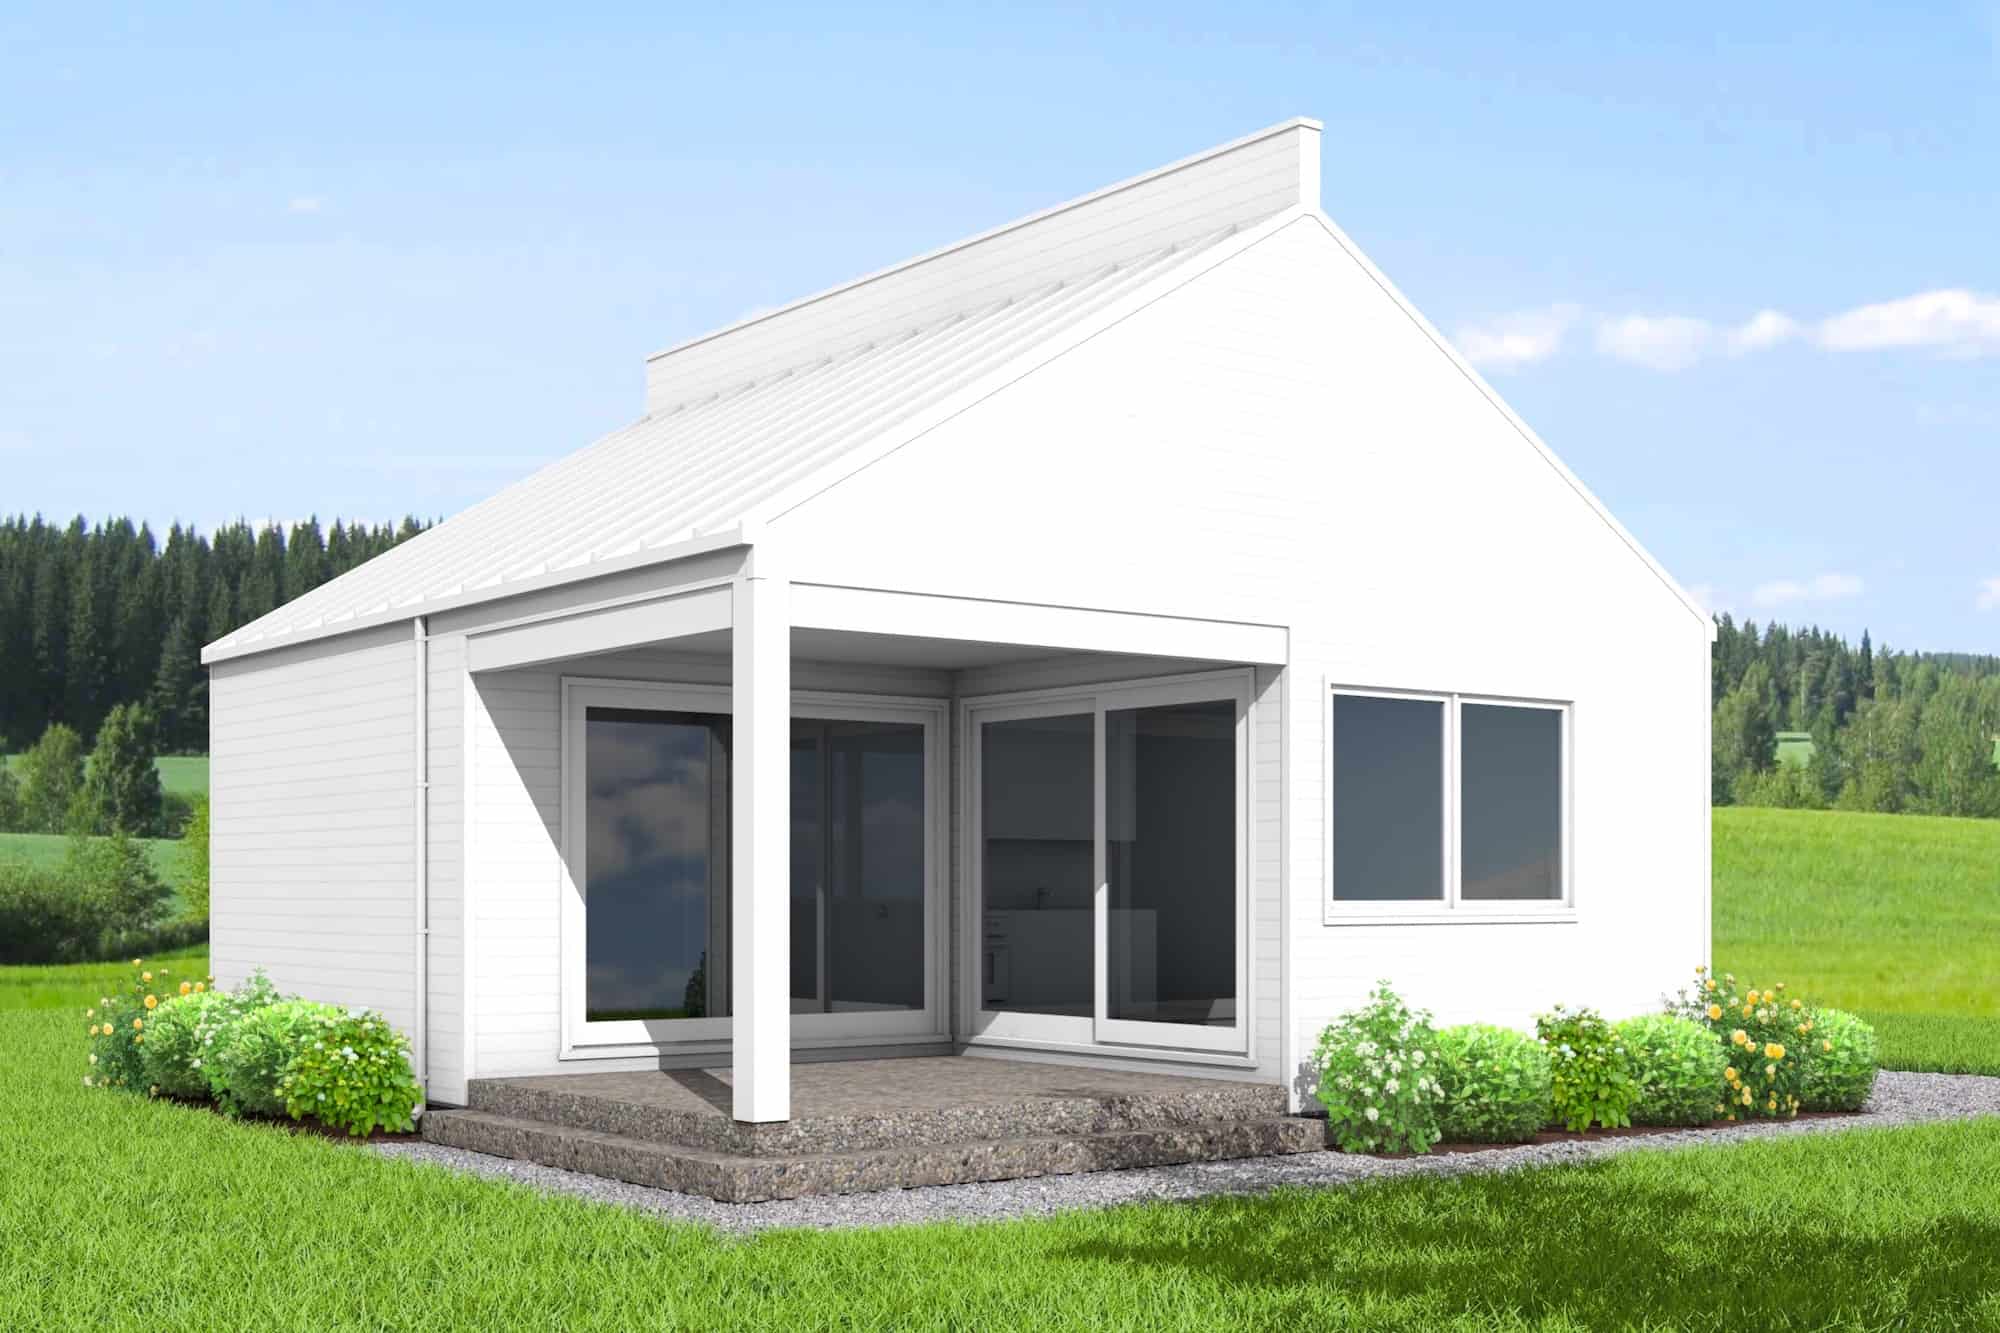
1-Bedroom, 600 Sq Ft Cottage House Plan - 211-1019 - Front Exterior
Plan Collection
1-Bedroom, 600 Sq Ft Cottage House Plan - 211-1019 - Front Exterior
Plan#211-1019
Starting at$800
600
Sq Ft
1
Story
1
Bed
1
Bath
0
Car
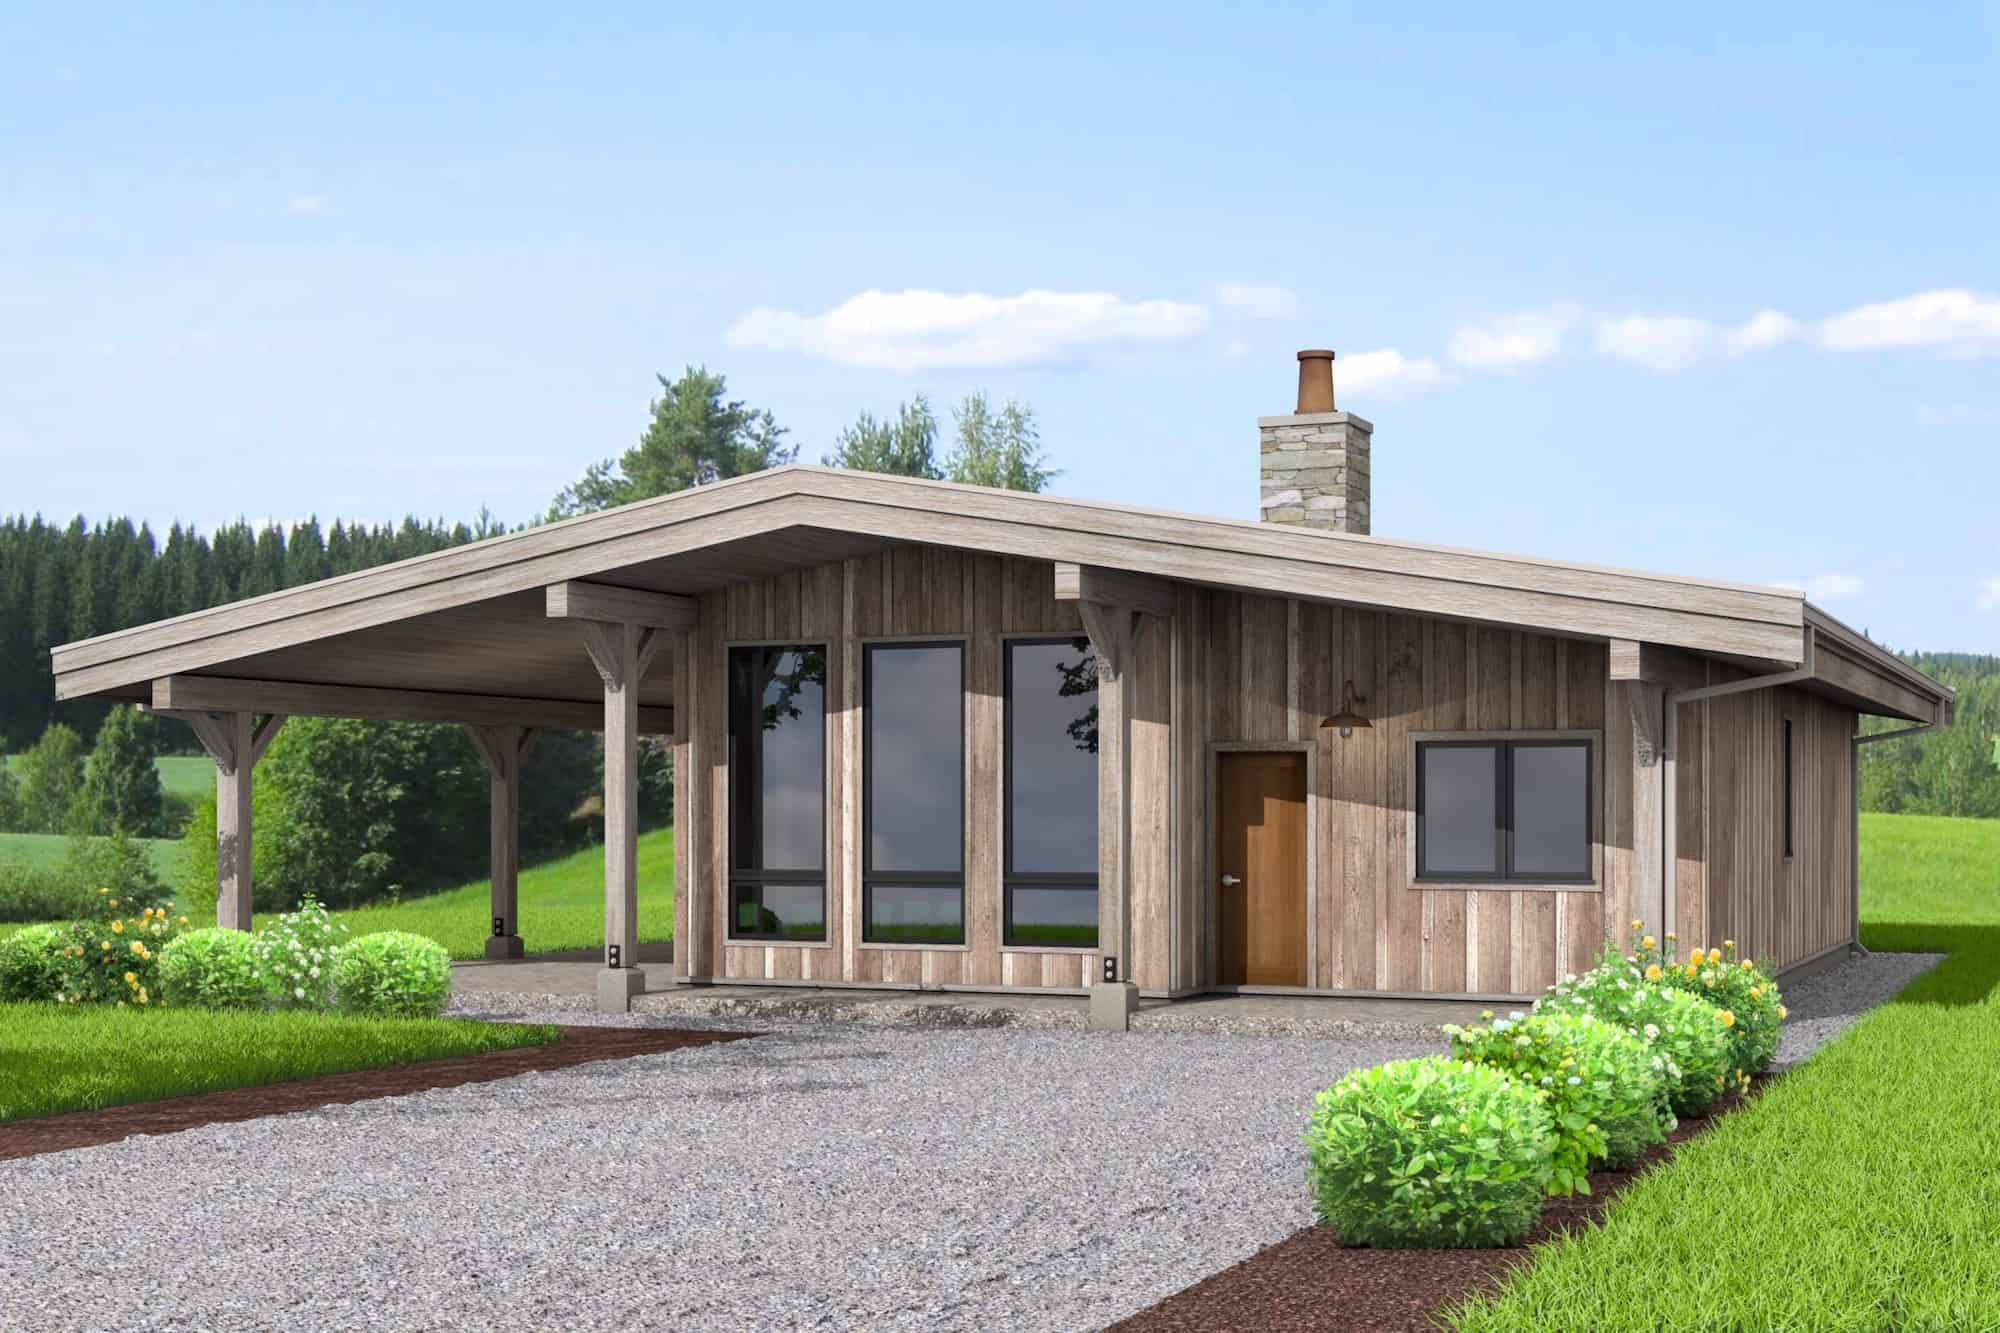
1-Bedroom, 1103 Sq Ft Ranch House Plan - 211-1017 - Front Exterior
Plan Collection
1-Bedroom, 1103 Sq Ft Ranch House Plan - 211-1017 - Front Exterior
Plan#211-1017
Starting at$900
1103
Sq Ft
1
Story
1
Bed
1
Bath
0
Car
2-Bedroom, 1112 Sq Ft Ranch Home Plan - 211-1011 - Main Exterior
Plan Collection
2-Bedroom, 1112 Sq Ft Ranch Home Plan - 211-1011 - Main Exterior
Plan#211-1011
Starting at$900
1112
Sq Ft
1
Story
2
Bed
1
Bath
0
Car
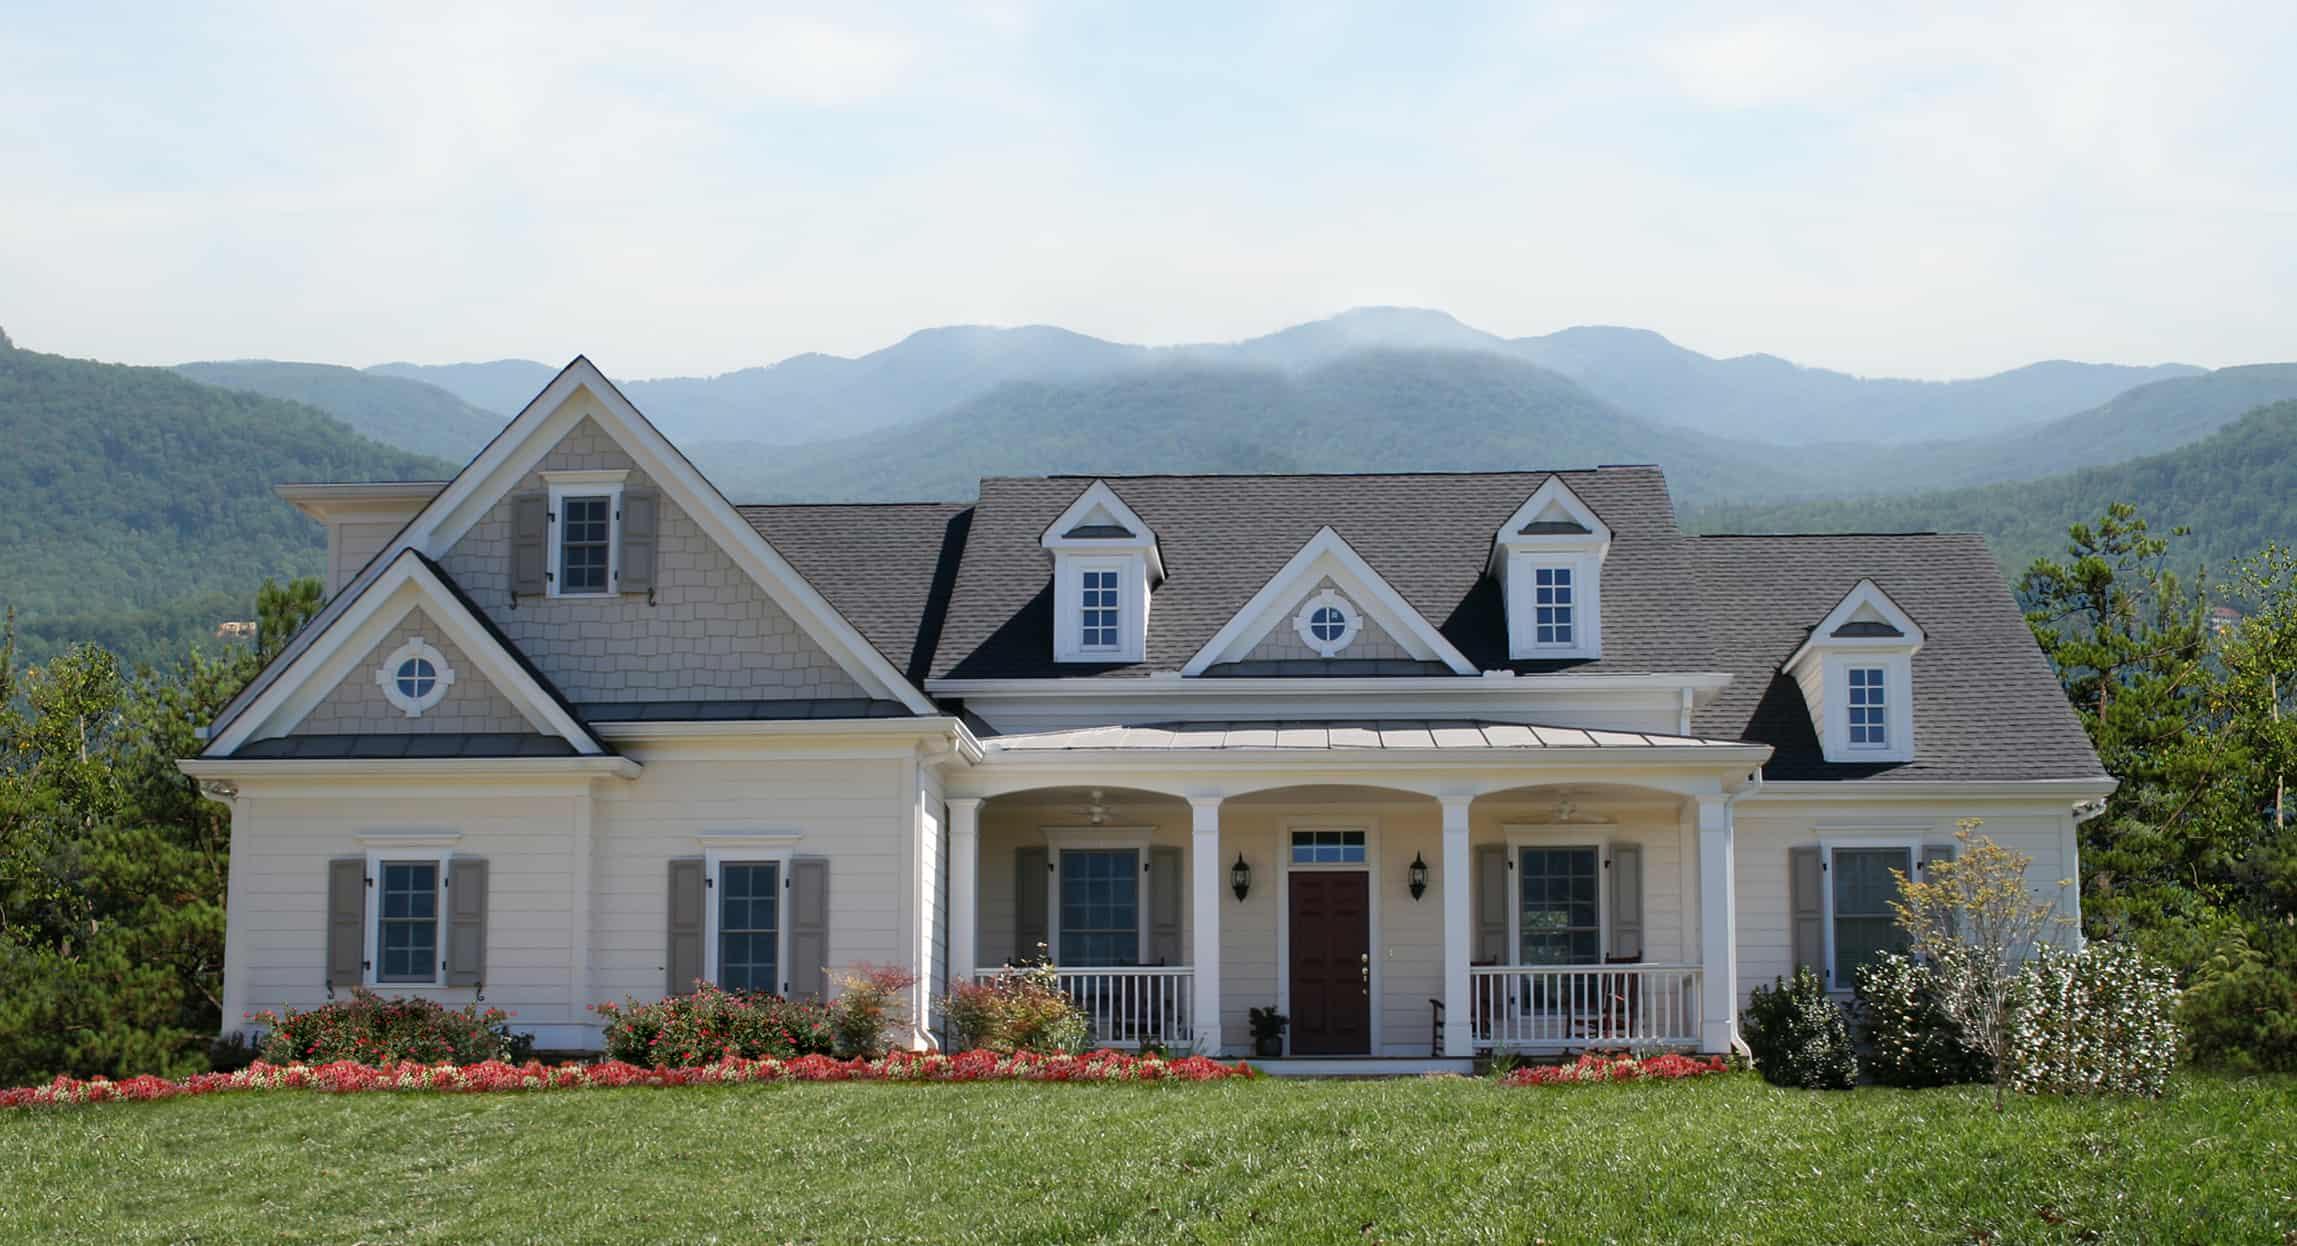
3-Bedroom, 1861 Sq Ft Ranch House Plan - 198-1109 - Front Exterior
Plan Collection
3-Bedroom, 1861 Sq Ft Ranch House Plan - 198-1109 - Front Exterior
Plan#198-1109
Starting at$995
1861
Sq Ft
1
Story
3
Bed
2
Bath
3
Car
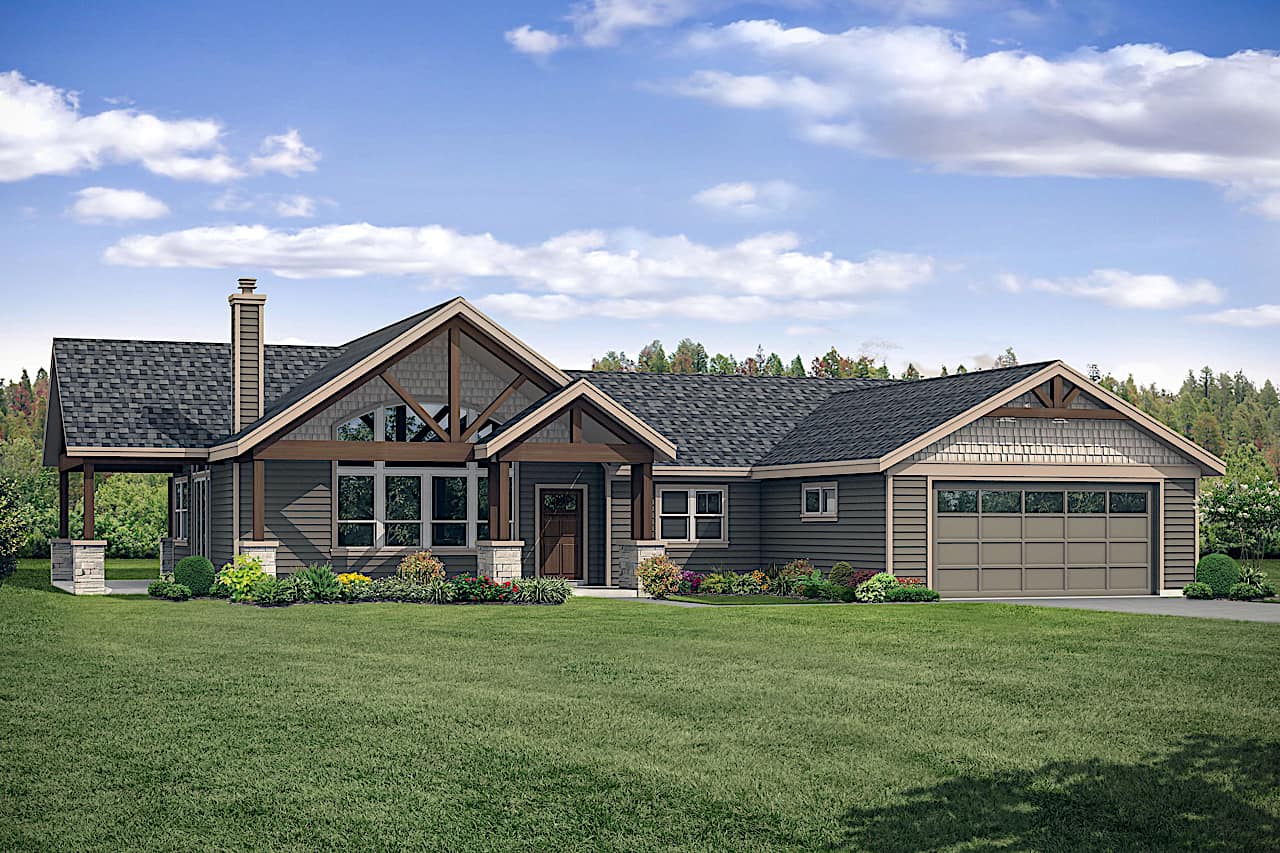
3-Bedroom, 1990 Sq Ft Ranch Home Plan - 108-1920 - Main Exterior
Plan Collection
3-Bedroom, 1990 Sq Ft Ranch Home Plan - 108-1920 - Main Exterior
Plan#108-1920
Starting at$845
1990
Sq Ft
1
Story
3
Bed
2.5
Bath
2
Car
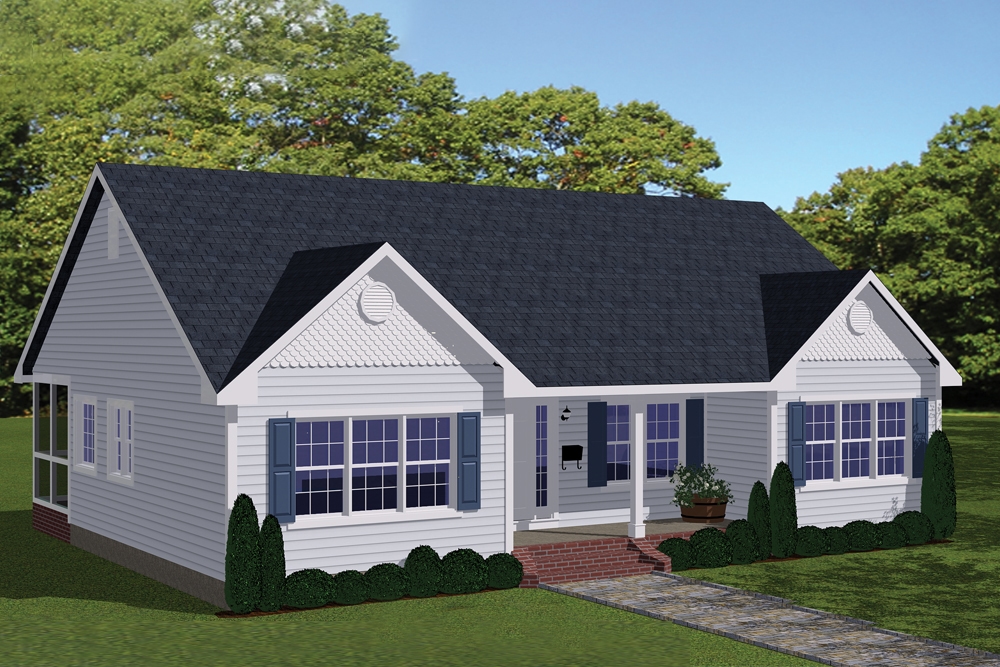
3-Bedroom, 1438 Sq Ft Traditional House Plan - 200-1002 - Front Exterior
Plan Collection
3-Bedroom, 1438 Sq Ft Traditional House Plan - 200-1002 - Front Exterior
Plan#200-1002
Starting at$1350
1438
Sq Ft
1
Story
3
Bed
2
Bath
0
Car
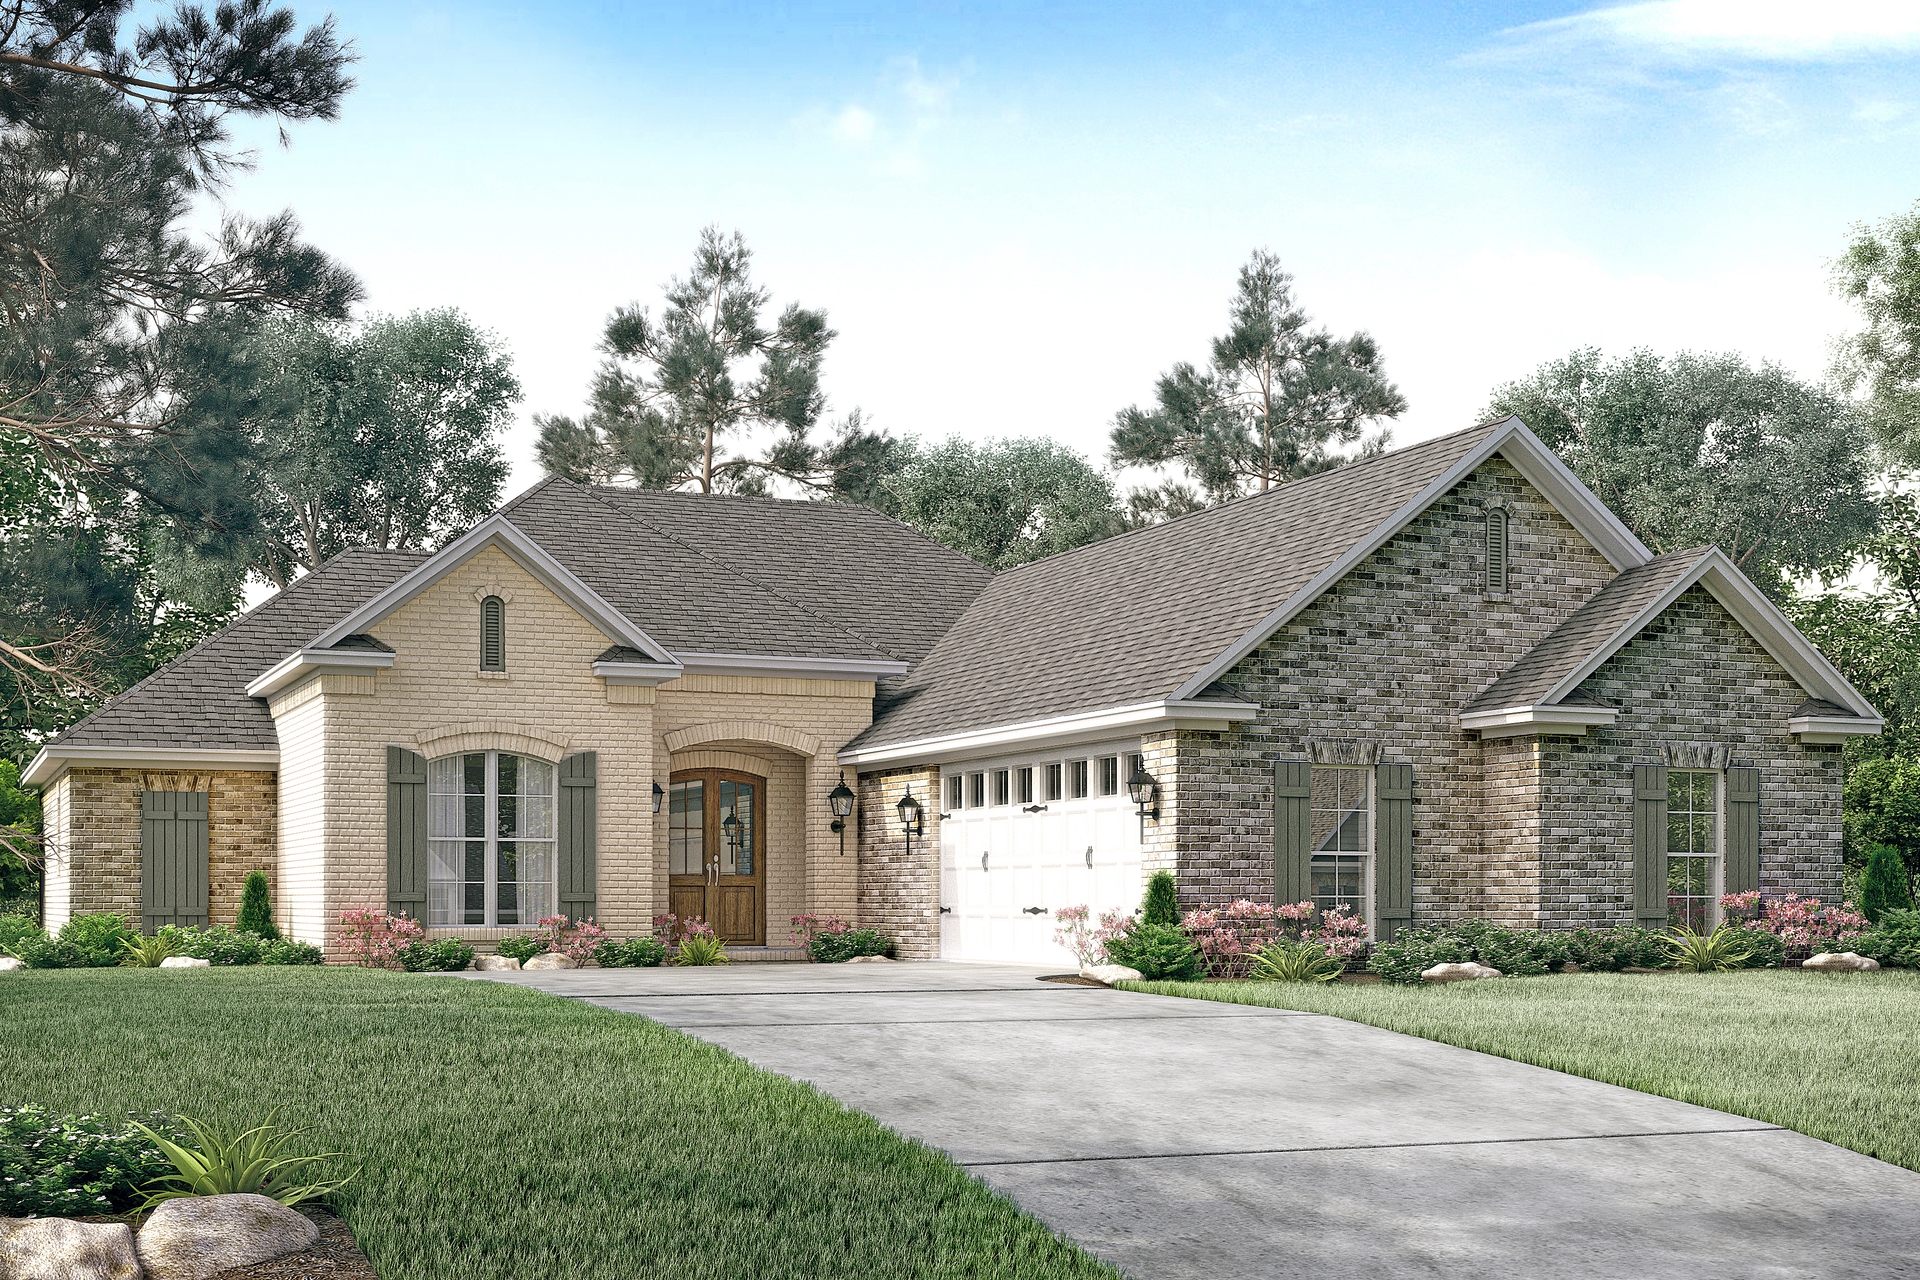
3-Bedroom, 1934 Sq Ft French Home Plan - 142-1146 - Main Exterior
Plan Collection
3-Bedroom, 1934 Sq Ft French Home Plan - 142-1146 - Main Exterior
Plan#142-1146
Starting at$1495
1934
Sq Ft
1
Story
3
Bed
2.5
Bath
2
Car
2-Bedroom, 1378 Sq Ft Craftsman Home Plan - 194-1028 - Main Exterior
Plan Collection
2-Bedroom, 1378 Sq Ft Craftsman Home Plan - 194-1028 - Main Exterior
Plan#194-1028
Starting at$1195
1378
Sq Ft
1
Story
2
Bed
2
Bath
2
Car
3-Bedroom, 1704 Sq Ft Farmhouse House Plan - 200-1024 - Front Exterior
Plan Collection
3-Bedroom, 1704 Sq Ft Farmhouse House Plan - 200-1024 - Front Exterior
Plan#200-1024
Starting at$1375
1704
Sq Ft
1
Story
3
Bed
2.5
Bath
0
Car
3-Bedroom, 1902 Sq Ft Country Home - Plan #141-1113 - Main Exterior
Plan Collection
3-Bedroom, 1902 Sq Ft Country Home - Plan #141-1113 - Main Exterior
Plan#141-1113
Starting at$1300
1902
Sq Ft
1
Story
3
Bed
2.5
Bath
2
Car
3-Bedroom, 1500 Sq Ft European House Plan - 142-1009 - Front Exterior
Plan Collection
3-Bedroom, 1500 Sq Ft European House Plan - 142-1009 - Front Exterior
Plan#142-1009
Starting at$1395
1500
Sq Ft
1
Story
3
Bed
2
Bath
2
Car
3-Bedroom, 1863 Sq Ft Country Home Plan - 141-1234 - Main Exterior
Plan Collection
3-Bedroom, 1863 Sq Ft Country Home Plan - 141-1234 - Main Exterior
Plan#141-1234
Starting at$1300
1863
Sq Ft
1
Story
3
Bed
2.5
Bath
2
Car
3-Bedroom, 1296 Sq Ft Ranch House Plan - 142-1448 - Front Exterior
Plan Collection
3-Bedroom, 1296 Sq Ft Ranch House Plan - 142-1448 - Front Exterior
Plan#142-1448
Starting at$1345
1296
Sq Ft
1
Story
3
Bed
2
Bath
2
Car
3-Bedroom, 1901 Sq Ft Contemporary House Plan - 208-1034 - Front Exterior
Plan Collection
3-Bedroom, 1901 Sq Ft Contemporary House Plan - 208-1034 - Front Exterior
Plan#208-1034
Starting at$1145
1901
Sq Ft
1
Story
3
Bed
2
Bath
2
Car
3-Bedroom, 1430 Sq Ft Ranch Home Plan - 141-1326 - Main Exterior
Plan Collection
3-Bedroom, 1430 Sq Ft Ranch Home Plan - 141-1326 - Main Exterior
Plan#141-1326
Starting at$1200
1430
Sq Ft
1
Story
3
Bed
2
Bath
0
Car
3-Bedroom, 1800 Sq Ft Craftsman House Plan - 141-1077 - Front Exterior
Plan Collection
3-Bedroom, 1800 Sq Ft Craftsman House Plan - 141-1077 - Front Exterior
Plan#141-1077
Starting at$1300
1800
Sq Ft
1
Story
3
Bed
2
Bath
2
Car
3-Bedroom, 1400 Sq Ft Ranch Home - Plan #200-1073 - Main Exterior
Plan Collection
3-Bedroom, 1400 Sq Ft Ranch Home - Plan #200-1073 - Main Exterior
Plan#200-1073
Starting at$1350
1400
Sq Ft
1
Story
3
Bed
2
Bath
2
Car
3-Bedroom, 1546 Sq Ft Cottage House Plan - 178-1457 - Front Exterior
Plan Collection
3-Bedroom, 1546 Sq Ft Cottage House Plan - 178-1457 - Front Exterior
Plan#178-1457
Starting at$1065
1546
Sq Ft
1
Story
3
Bed
2
Bath
2
Car
Contemporary Home Plan - 4 Bedrms, 2 Baths - 1232 Sq Ft - #211-1080
Plan Collection
Contemporary Home Plan - 4 Bedrms, 2 Baths - 1232 Sq Ft - #211-1080
Plan#211-1080
Starting at$1000
1232
Sq Ft
1
Story
4
Bed
2
Bath
0
Car
3-Bedroom, 1997 Sq Ft Farmhouse Home Plan - 142-1464 - Main Exterior
Plan Collection
3-Bedroom, 1997 Sq Ft Farmhouse Home Plan - 142-1464 - Main Exterior
Plan#142-1464
Starting at$1395
1997
Sq Ft
1
Story
3
Bed
2.5
Bath
2
Car
2-Bedroom, 1399 Sq Ft Craftsman House Plan - 142-1459 - Front Exterior
Plan Collection
2-Bedroom, 1399 Sq Ft Craftsman House Plan - 142-1459 - Front Exterior
Plan#142-1459
Starting at$1345
1399
Sq Ft
1
Story
2
Bed
2
Bath
0
Car
2-Bedroom, 1567 Sq Ft Contemporary Home Plan - 194-1061 - Main Exterior
Plan Collection
2-Bedroom, 1567 Sq Ft Contemporary Home Plan - 194-1061 - Main Exterior
Plan#194-1061
Starting at$695
1567
Sq Ft
1
Story
2
Bed
2.5
Bath
2
Car
1-Bedroom, 780 Sq Ft Small Farmhouse Home Plan - 142-1429 - Main Exterior
Plan Collection
1-Bedroom, 780 Sq Ft Small Farmhouse Home Plan - 142-1429 - Main Exterior
Plan#142-1429
Starting at$1345
780
Sq Ft
1
Story
1
Bed
1
Bath
0
Car
2-Bedroom, 880 Sq Ft Contemporary House Plan - 211-1020 - Front Exterior
Plan Collection
2-Bedroom, 880 Sq Ft Contemporary House Plan - 211-1020 - Front Exterior
Plan#211-1020
Starting at$900
880
Sq Ft
1
Story
2
Bed
1
Bath
0
Car
1-Bedroom, 600 Sq Ft Cottage House Plan - 211-1019 - Front Exterior
Plan Collection
1-Bedroom, 600 Sq Ft Cottage House Plan - 211-1019 - Front Exterior
Plan#211-1019
Starting at$800
600
Sq Ft
1
Story
1
Bed
1
Bath
0
Car
1-Bedroom, 1103 Sq Ft Ranch House Plan - 211-1017 - Front Exterior
Plan Collection
1-Bedroom, 1103 Sq Ft Ranch House Plan - 211-1017 - Front Exterior
Plan#211-1017
Starting at$900
1103
Sq Ft
1
Story
1
Bed
1
Bath
0
Car
2-Bedroom, 1112 Sq Ft Ranch Home Plan - 211-1011 - Main Exterior
Plan Collection
2-Bedroom, 1112 Sq Ft Ranch Home Plan - 211-1011 - Main Exterior
Plan#211-1011
Starting at$900
1112
Sq Ft
1
Story
2
Bed
1
Bath
0
Car
3-Bedroom, 1861 Sq Ft Ranch House Plan - 198-1109 - Front Exterior
Plan Collection
3-Bedroom, 1861 Sq Ft Ranch House Plan - 198-1109 - Front Exterior
Plan#198-1109
Starting at$995
1861
Sq Ft
1
Story
3
Bed
2
Bath
3
Car
3-Bedroom, 1990 Sq Ft Ranch Home Plan - 108-1920 - Main Exterior
Plan Collection
3-Bedroom, 1990 Sq Ft Ranch Home Plan - 108-1920 - Main Exterior
Plan#108-1920
Starting at$845
1990
Sq Ft
1
Story
3
Bed
2.5
Bath
2
Car
3-Bedroom, 1438 Sq Ft Traditional House Plan - 200-1002 - Front Exterior
Plan Collection
3-Bedroom, 1438 Sq Ft Traditional House Plan - 200-1002 - Front Exterior
Plan#200-1002
Starting at$1350
1438
Sq Ft
1
Story
3
Bed
2
Bath
0
Car
3-Bedroom, 1934 Sq Ft French Home Plan - 142-1146 - Main Exterior
Plan Collection
3-Bedroom, 1934 Sq Ft French Home Plan - 142-1146 - Main Exterior
Plan#142-1146
Starting at$1495
1934
Sq Ft
1
Story
3
Bed
2.5
Bath
2
Car
1...1516171819...228