Single+story House Plans

9,935
Plan Results
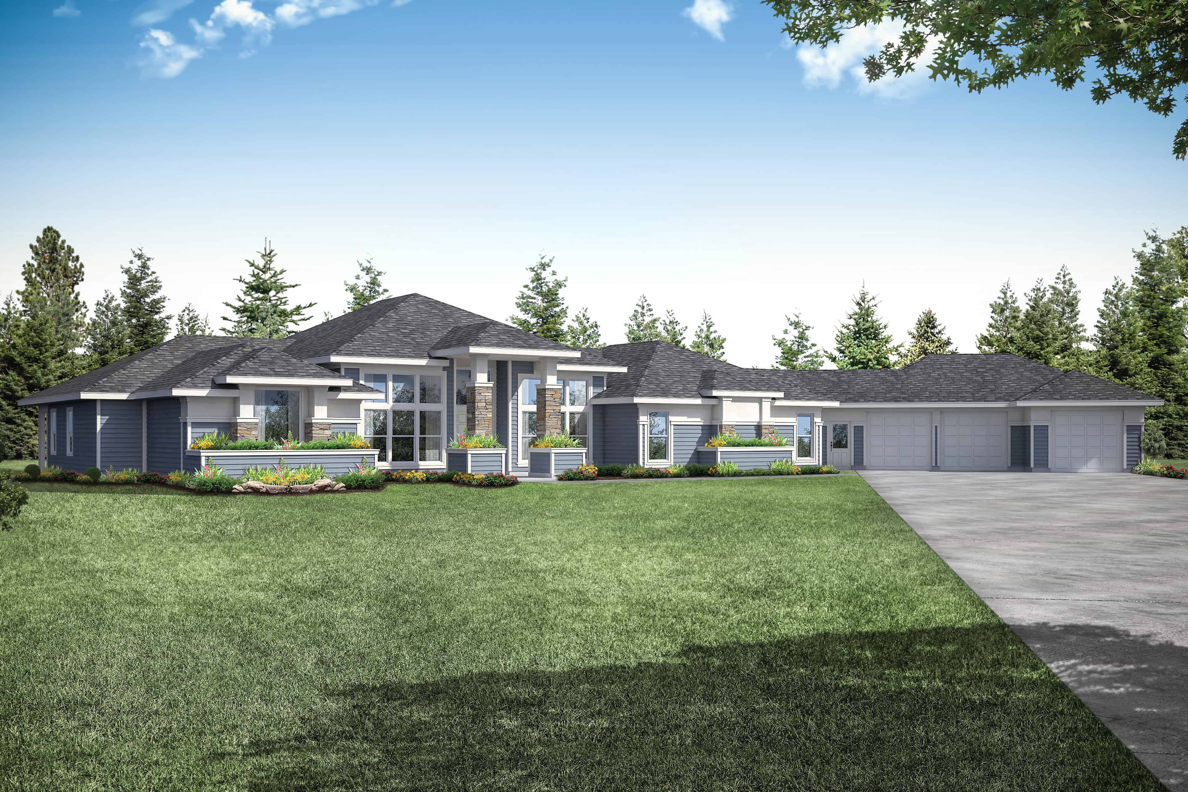
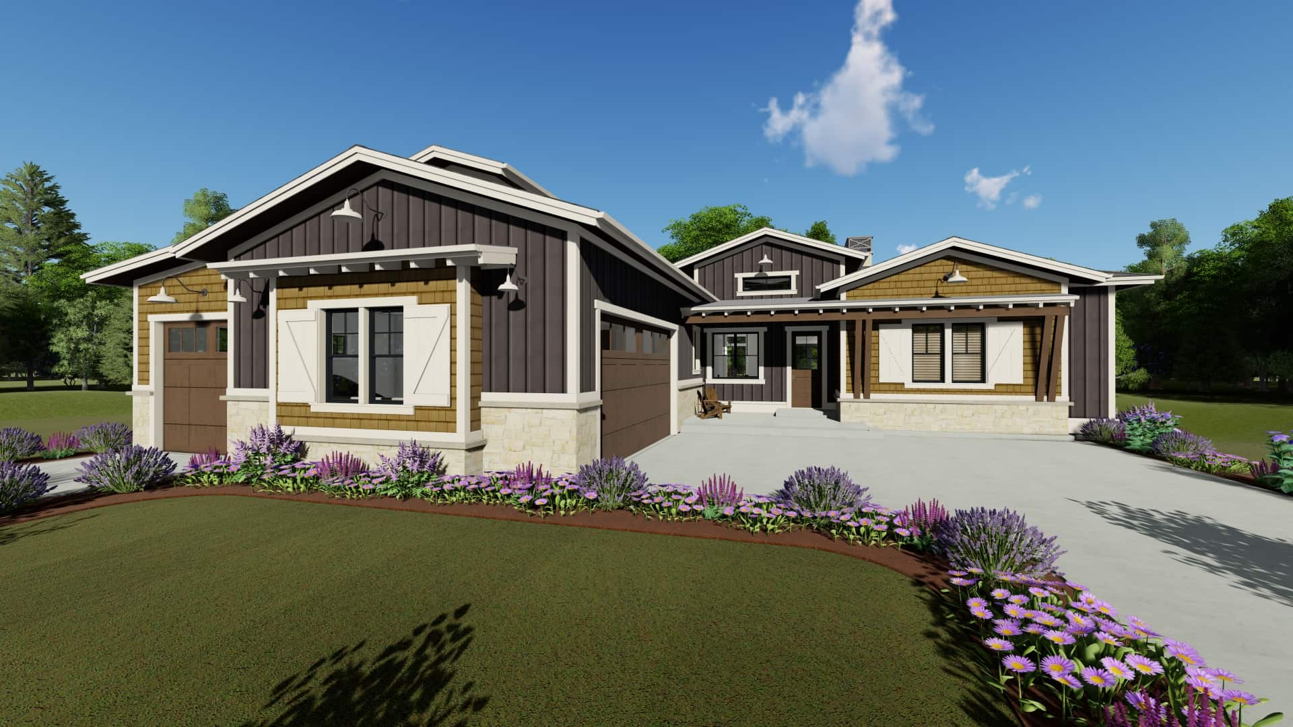
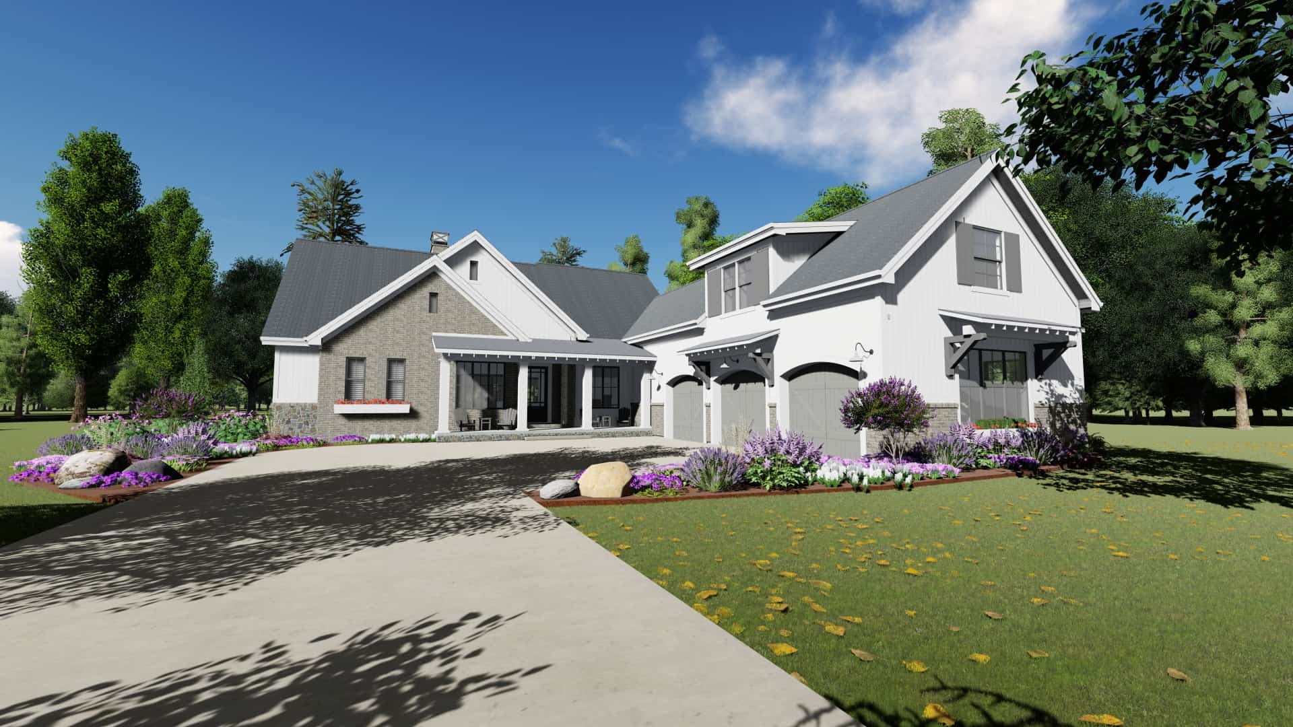
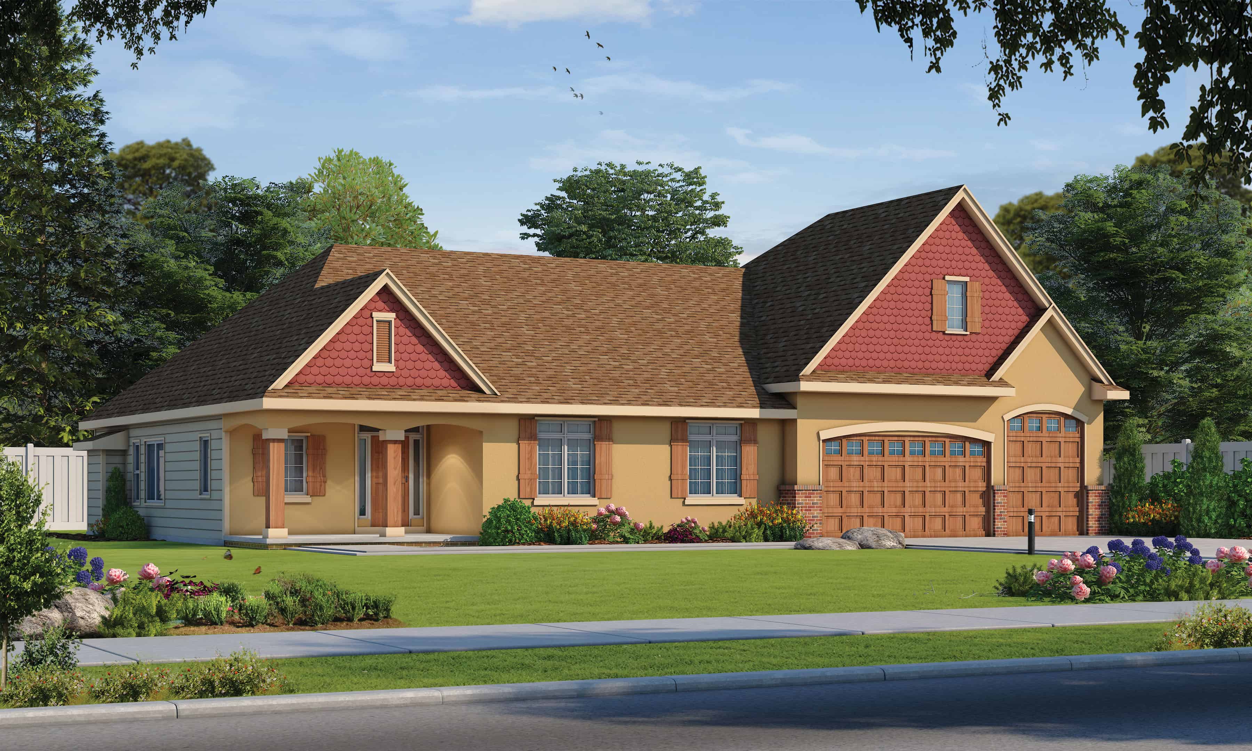
3-Bedroom, 2786 Sq Ft Craftsman Home Plan - 196-1162 - Main Exterior
Plan Collection
3-Bedroom, 2786 Sq Ft Craftsman Home Plan - 196-1162 - Main Exterior
Plan#196-1162
Starting at$1315
2786
Sq Ft
1
Story
3
Bed
2.5
Bath
2
Car
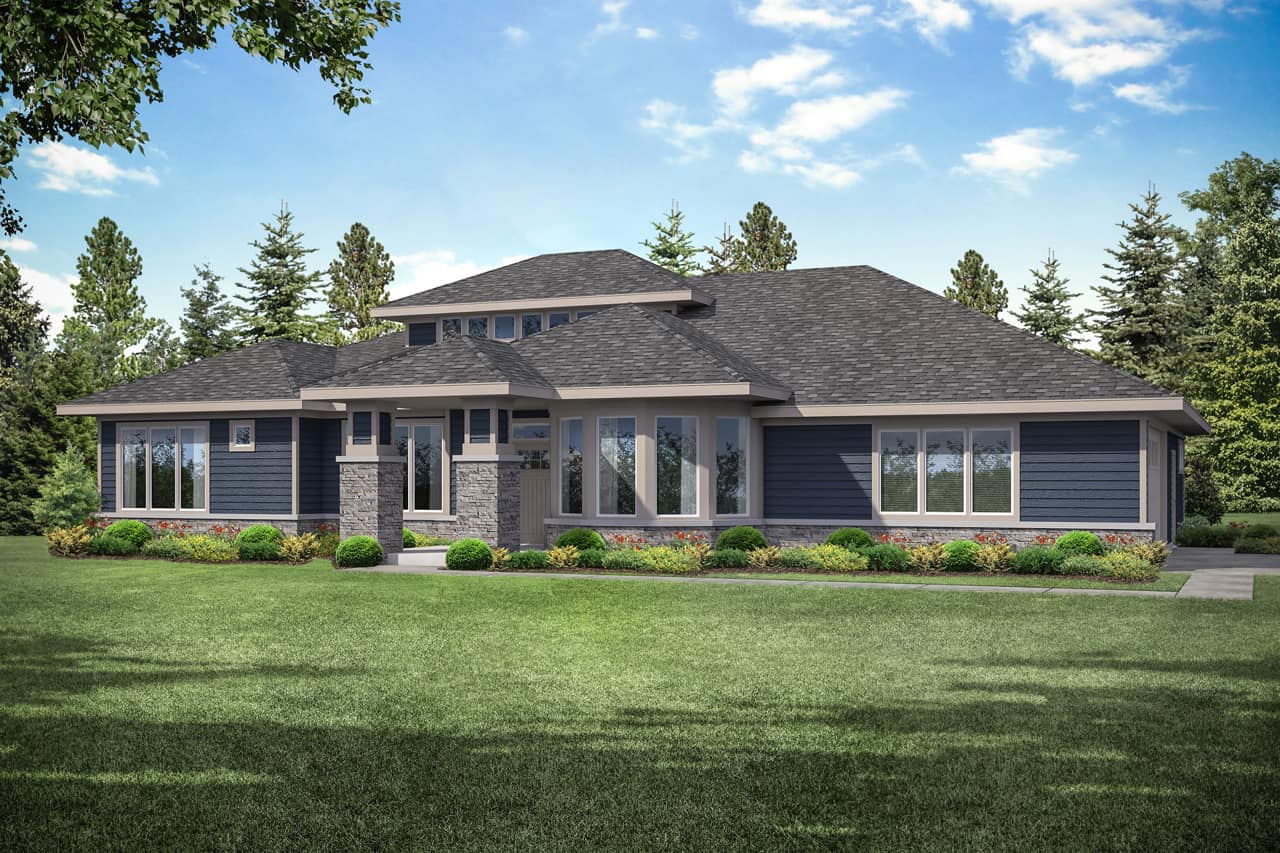
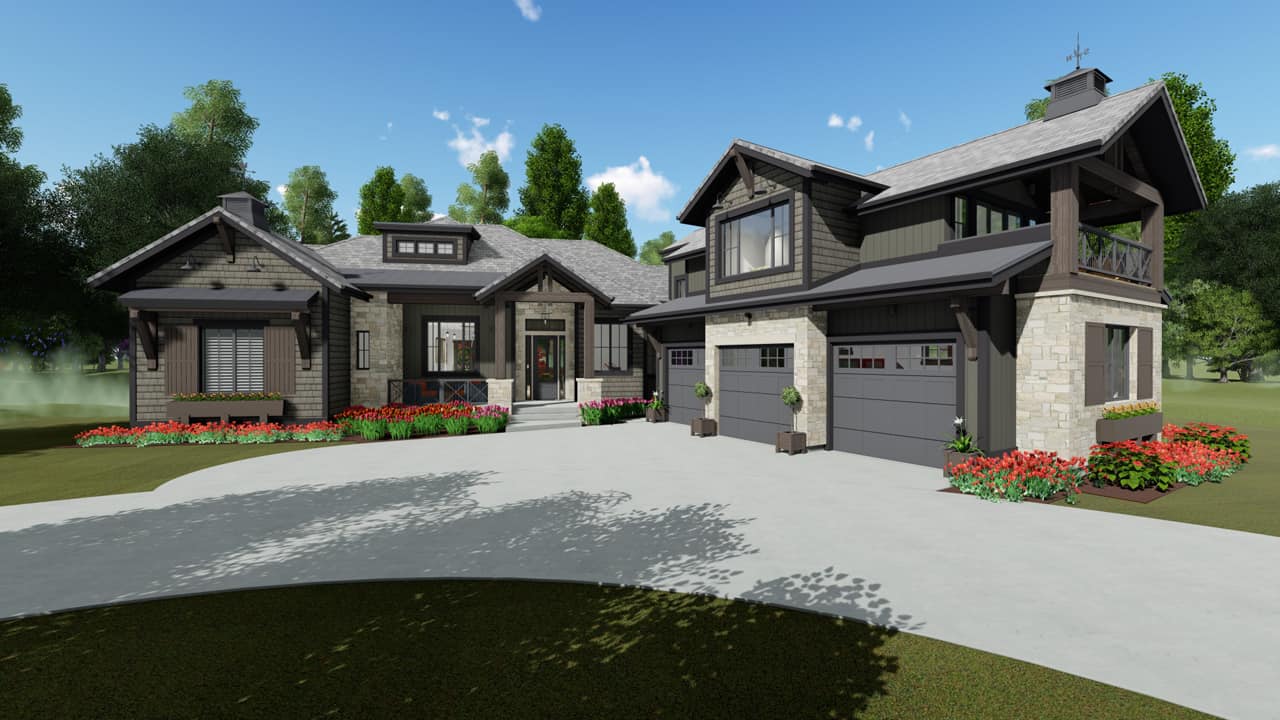
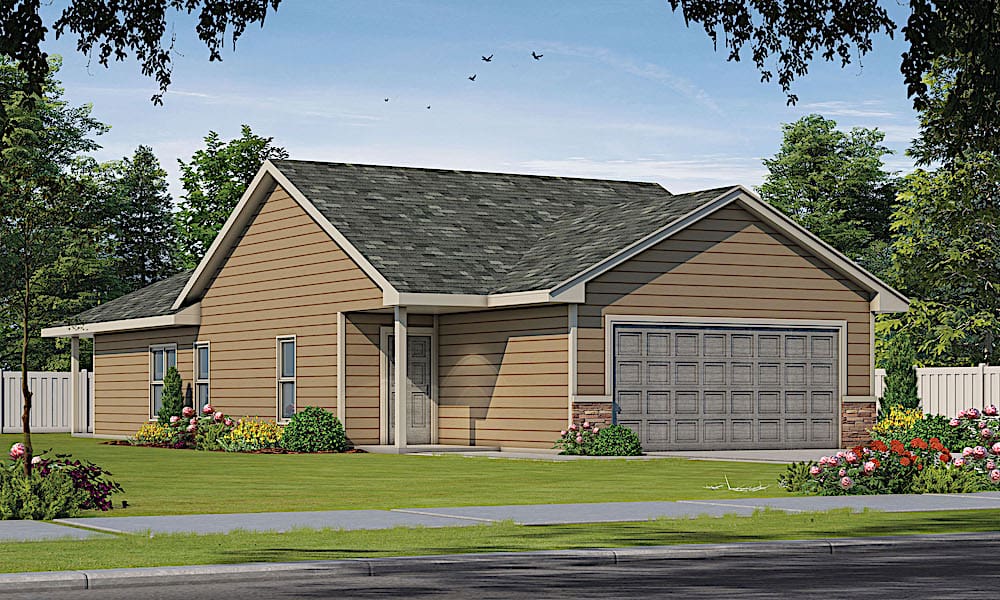
3120 Sq Ft Barn-Style Garage - Plan #196-1156 - Main Exterior
Plan Collection
3120 Sq Ft Barn-Style Garage - Plan #196-1156 - Main Exterior
Plan#196-1156
Starting at$1675
3120
Sq Ft
1
Story
0
Bed
0
Bath
0
Car
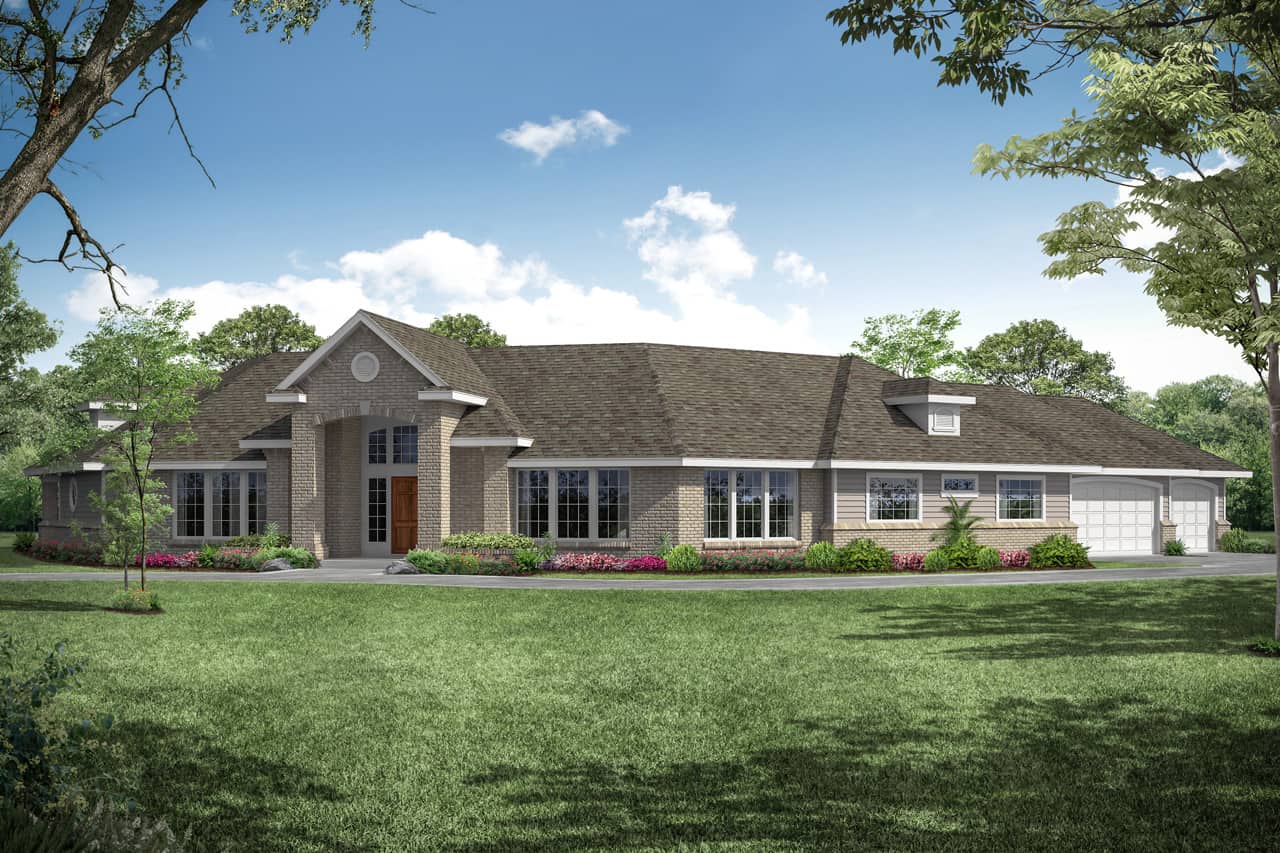
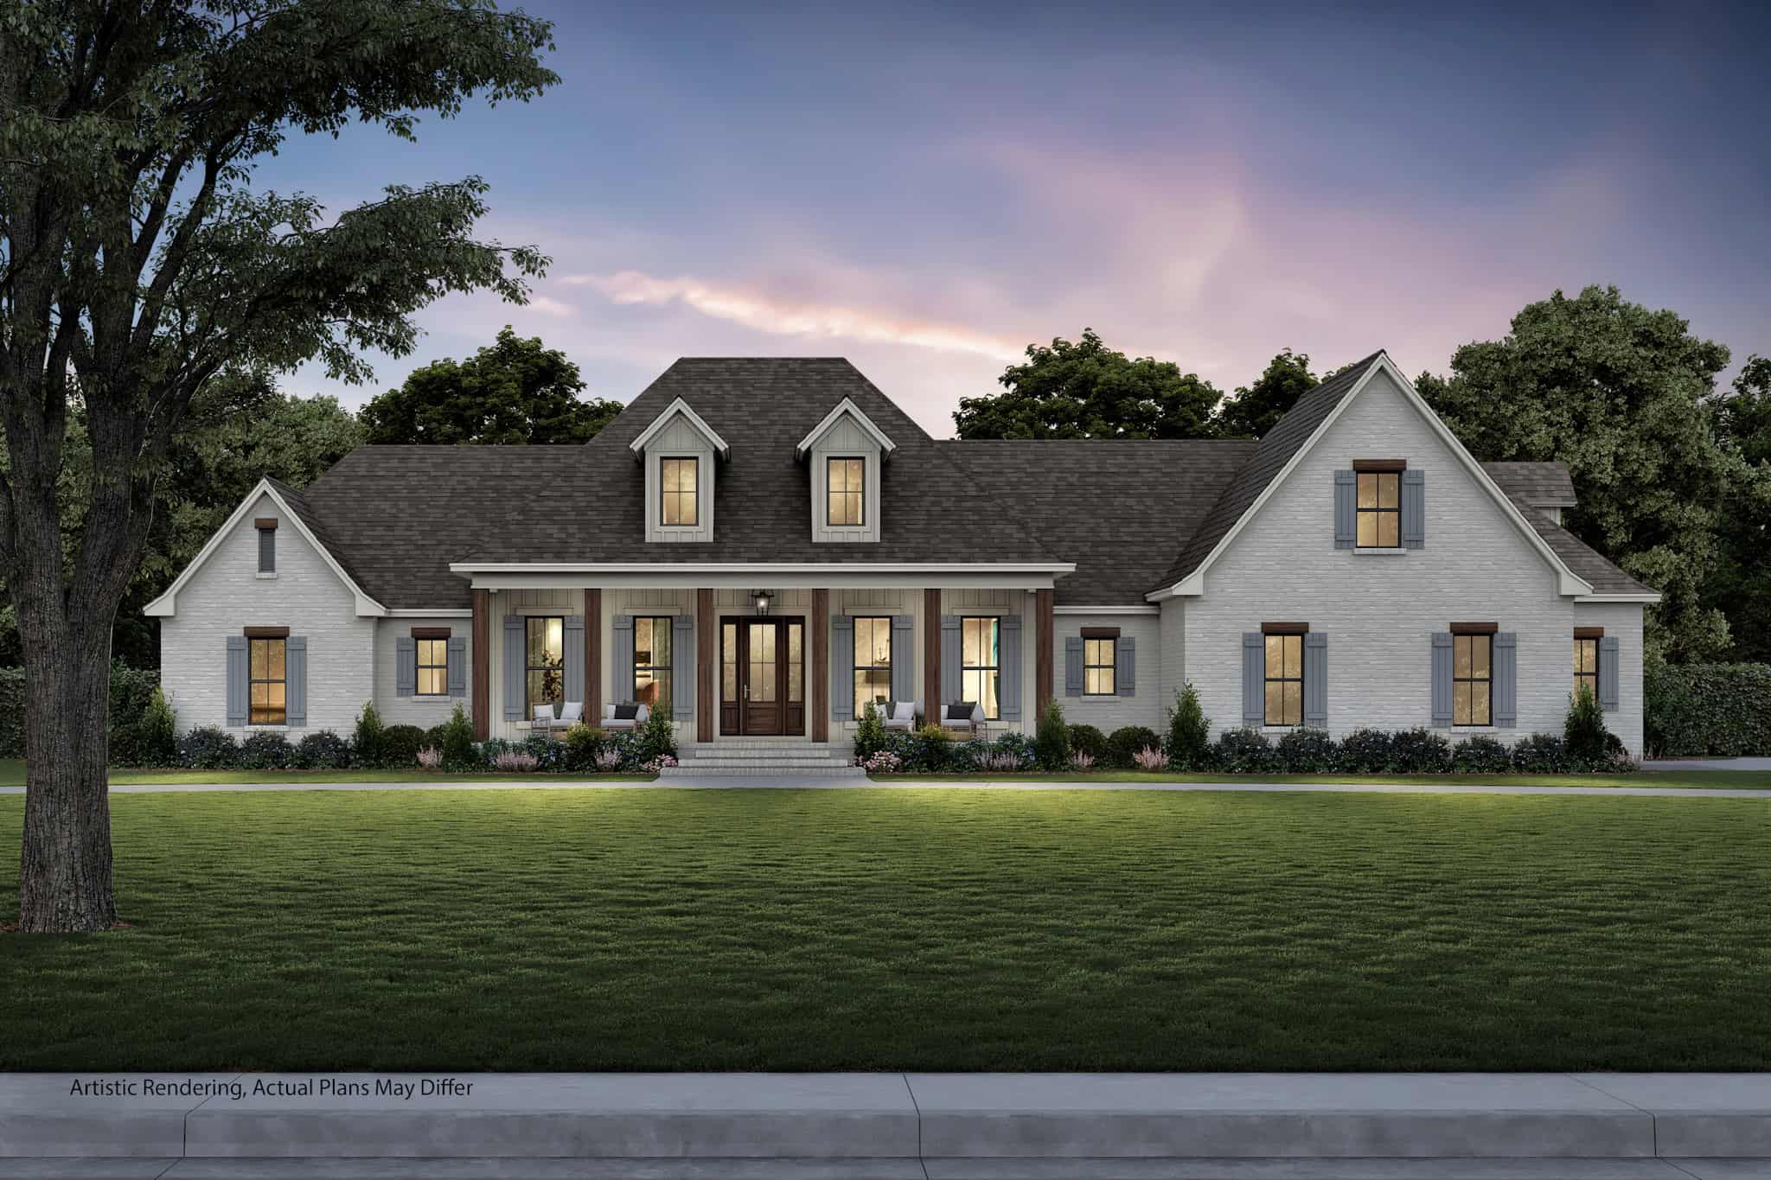
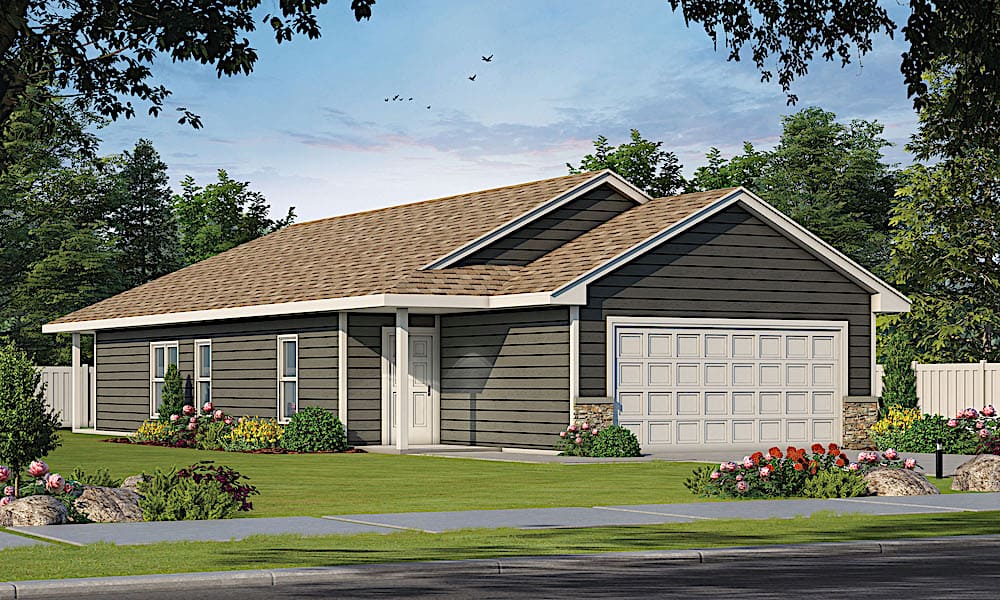
3-Bedroom, 2270 Sq Ft Country Home Plan - 196-1152 - Main Exterior
Plan Collection
3-Bedroom, 2270 Sq Ft Country Home Plan - 196-1152 - Main Exterior
Plan#196-1152
Starting at$1615
2270
Sq Ft
1
Story
3
Bed
2
Bath
2
Car
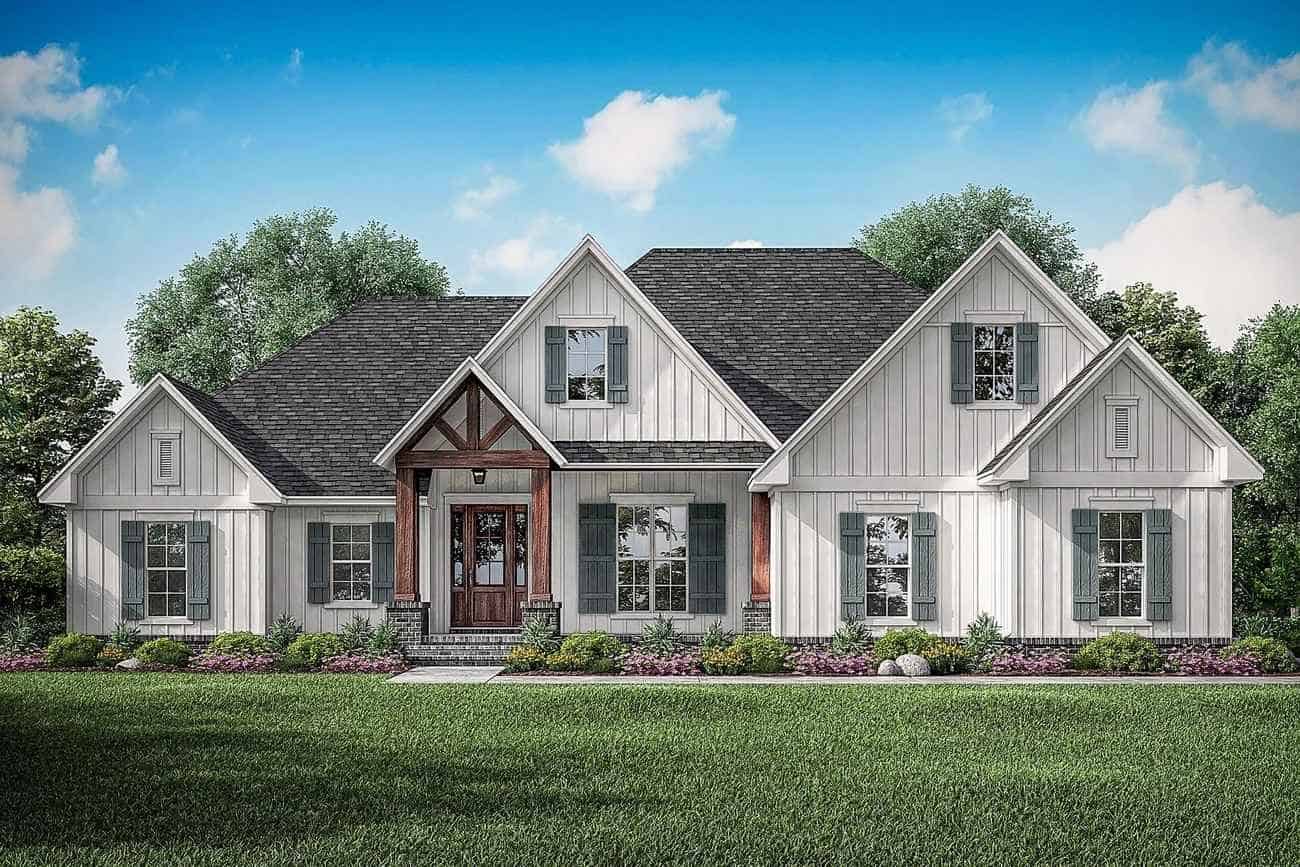
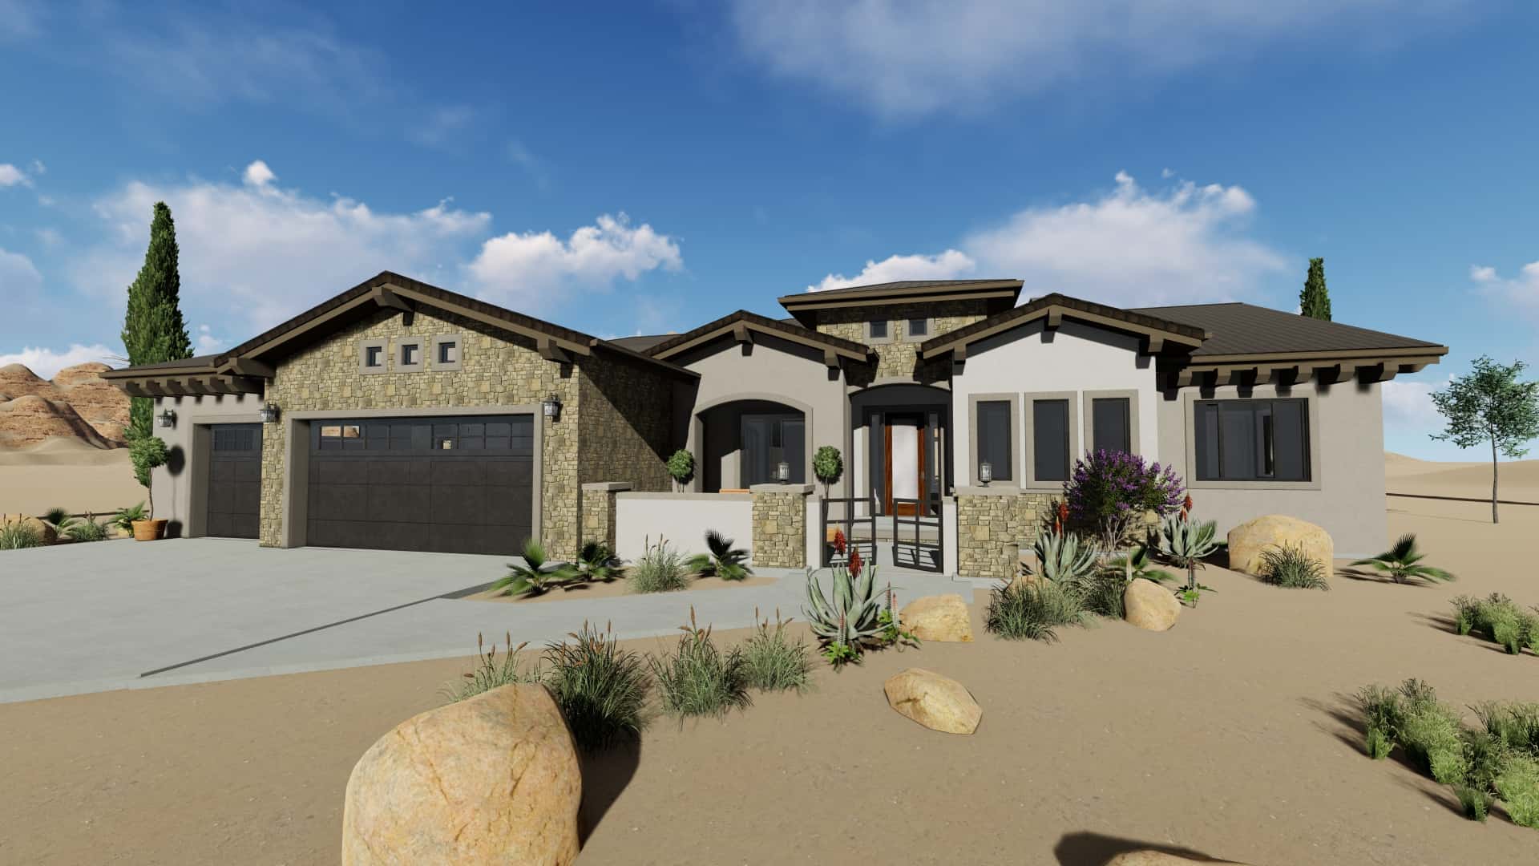
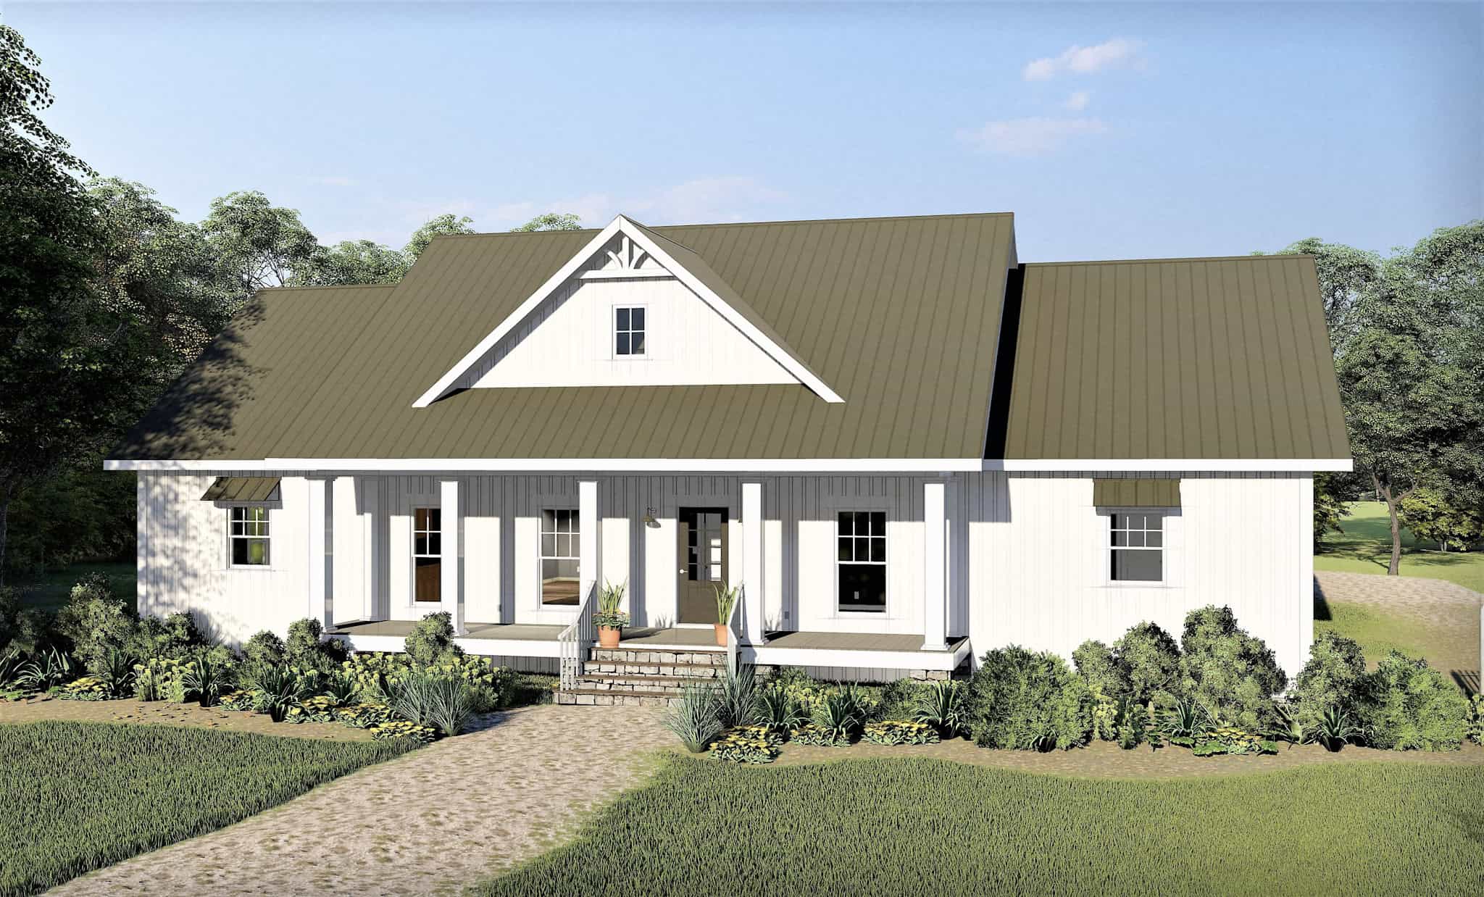
3-Bedroom, 2098 Sq Ft European House Plan - 196-1147 - Front Exterior
Plan Collection
3-Bedroom, 2098 Sq Ft European House Plan - 196-1147 - Front Exterior
Plan#196-1147
Starting at$1015
2098
Sq Ft
1
Story
3
Bed
2.5
Bath
2
Car
2-Bedroom, 1531 Sq Ft Country House - Plan #196-1137 - Front Exterior
Plan Collection
2-Bedroom, 1531 Sq Ft Country House - Plan #196-1137 - Front Exterior
Plan#196-1137
Starting at$865
1531
Sq Ft
1
Story
2
Bed
2
Bath
1
Car
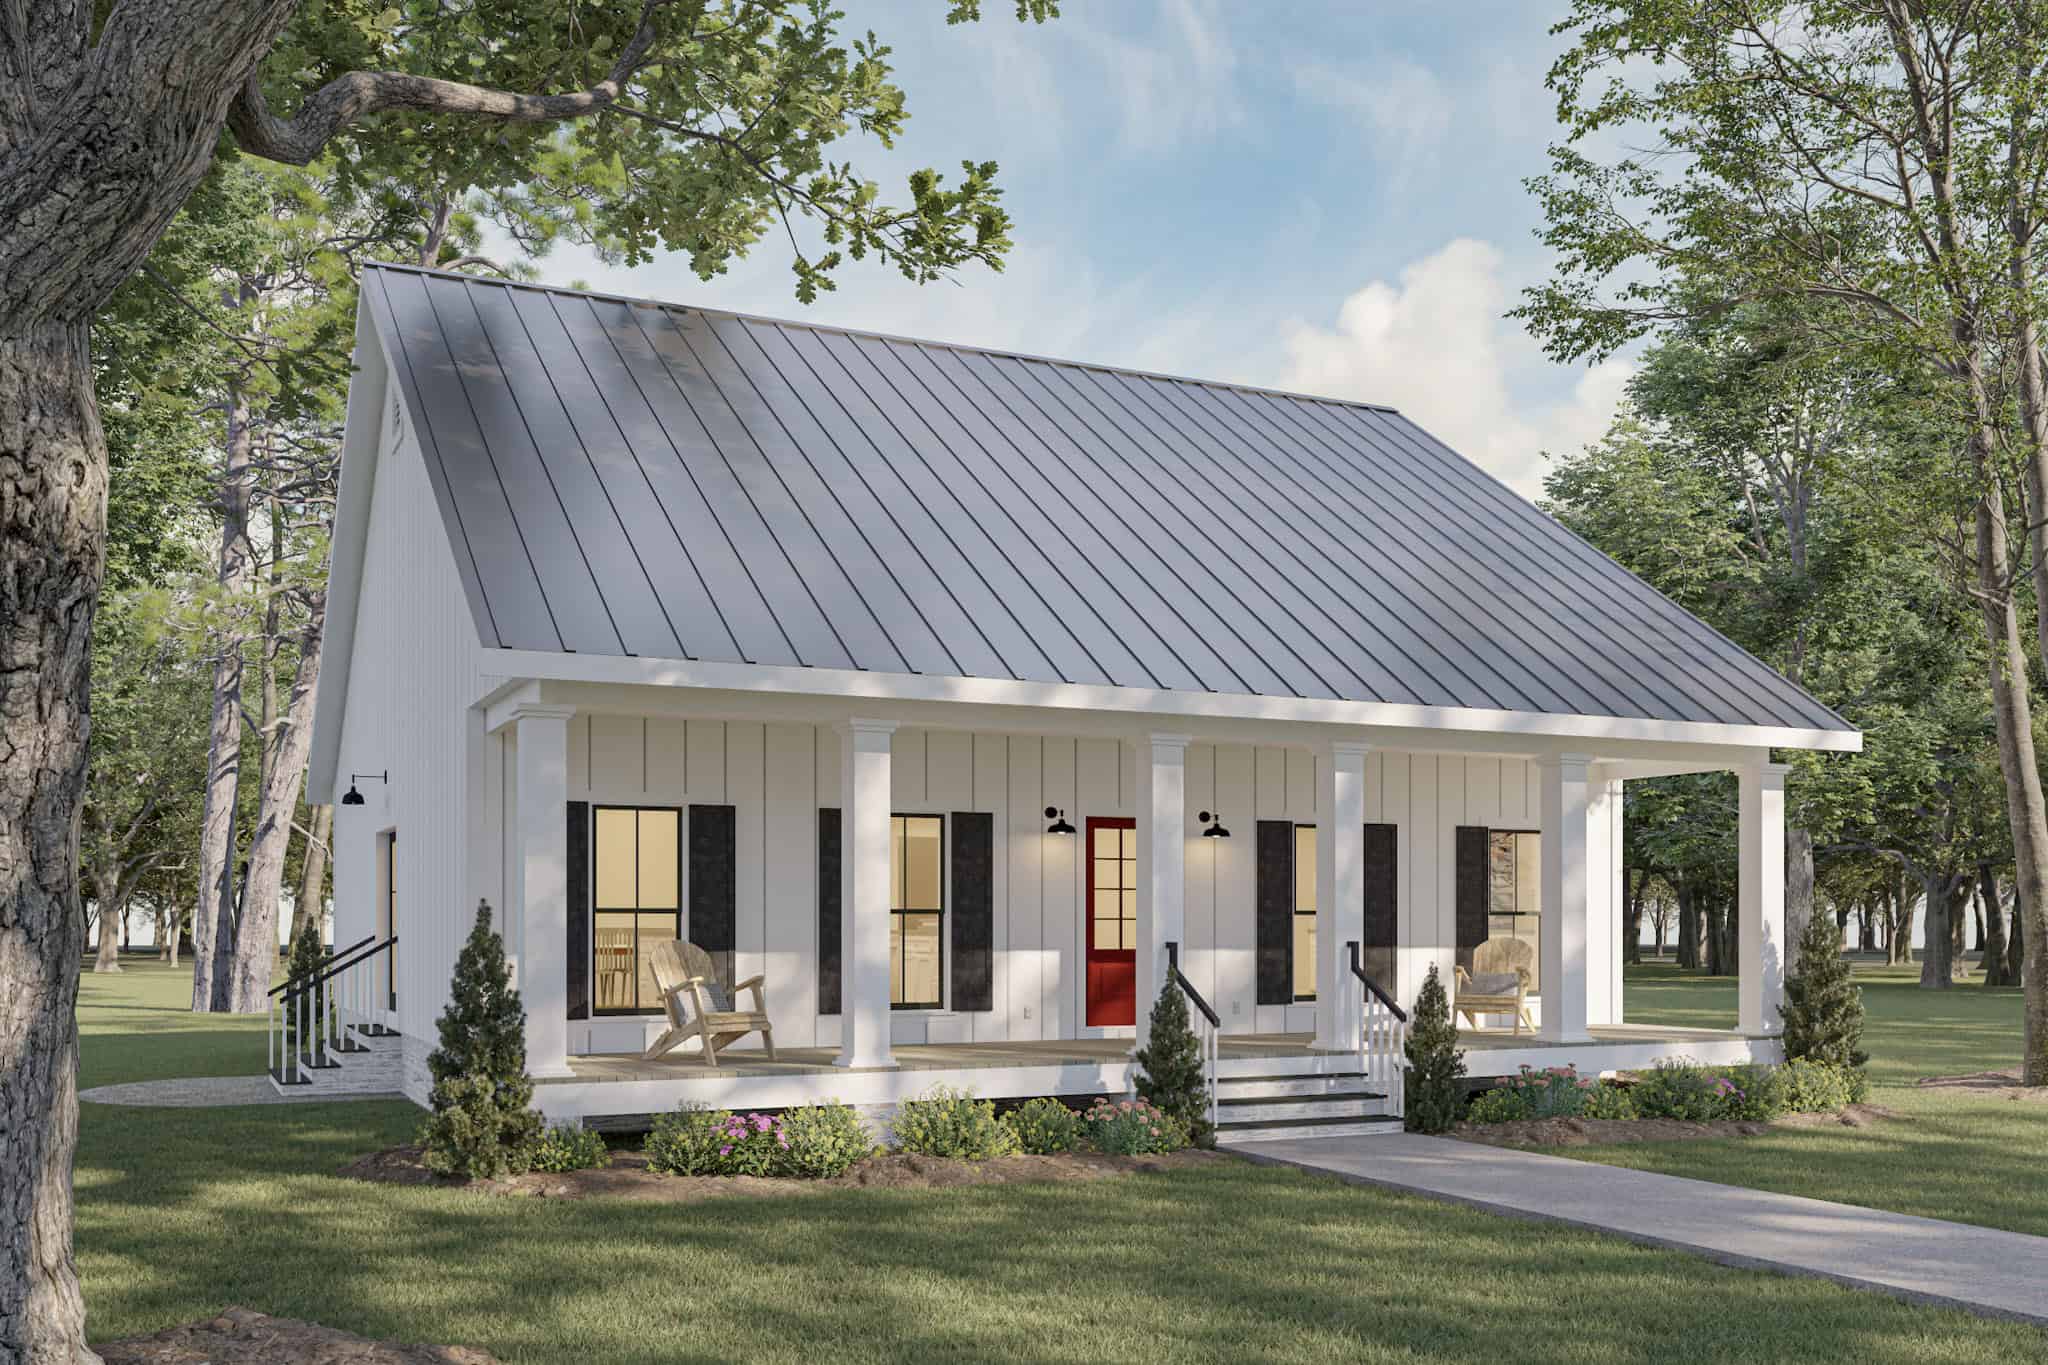
3-Bedroom, 1452 Sq Ft Ranch Home Plan - 196-1136 - Main Exterior
Plan Collection
3-Bedroom, 1452 Sq Ft Ranch Home Plan - 196-1136 - Main Exterior
Plan#196-1136
Starting at$825
1452
Sq Ft
1
Story
3
Bed
2
Bath
2
Car
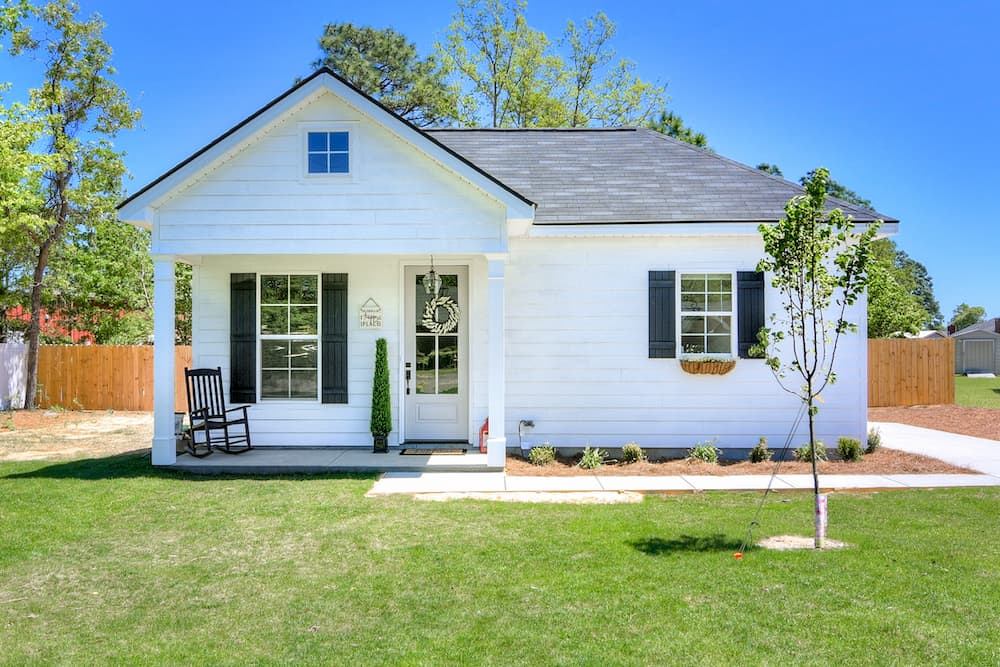
2-Bedroom, 1370 Sq Ft Small House Plans - 196-1133 - Main Exterior
Plan Collection
2-Bedroom, 1370 Sq Ft Small House Plans - 196-1133 - Main Exterior
Plan#196-1133
Starting at$825
1370
Sq Ft
1
Story
2
Bed
2
Bath
2
Car
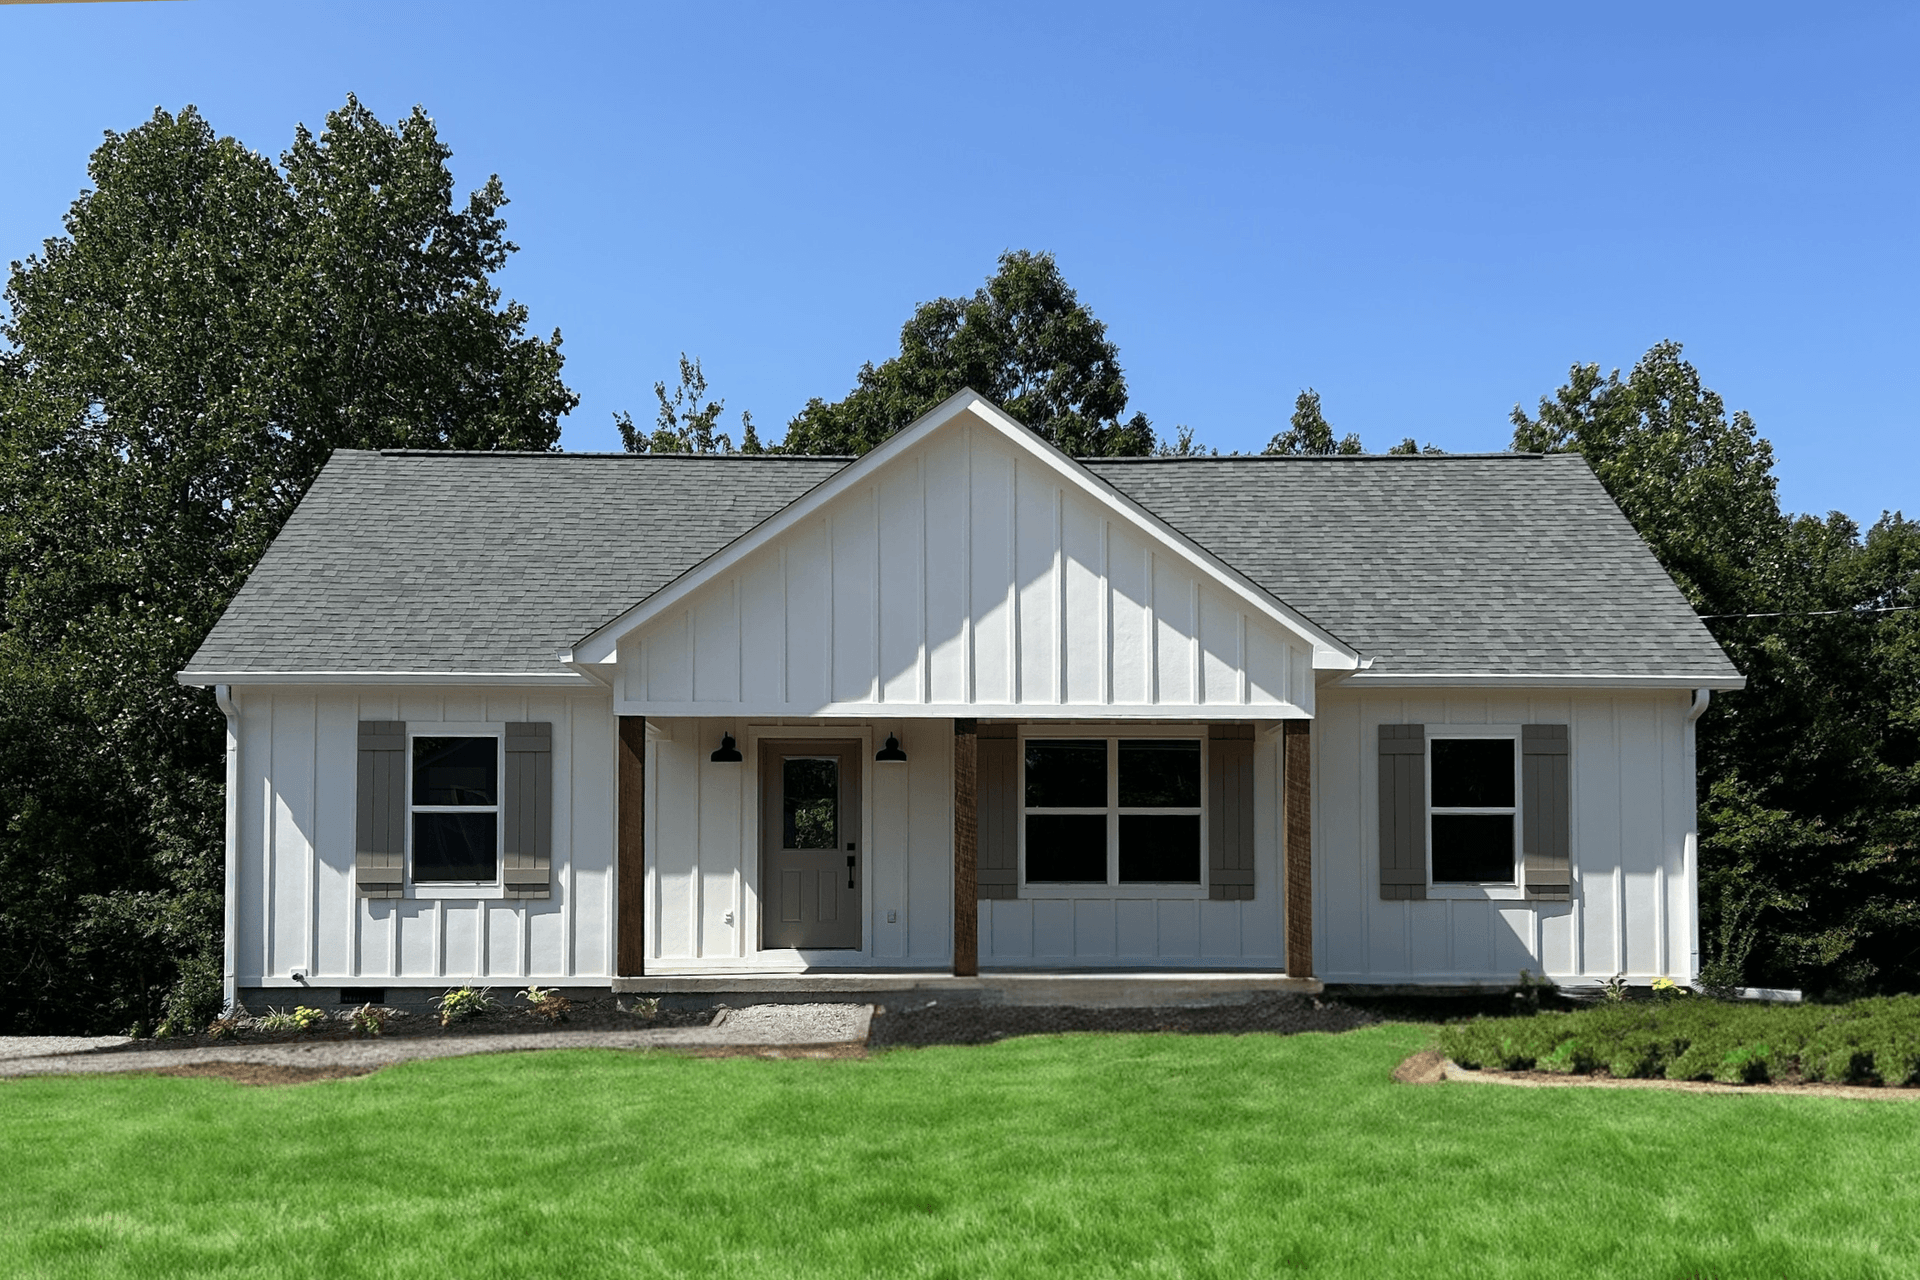
3-Bedroom, 1321 Sq Ft Ranch Home Plan - 196-1130 - Main Exterior
Plan Collection
3-Bedroom, 1321 Sq Ft Ranch Home Plan - 196-1130 - Main Exterior
Plan#196-1130
Starting at$825
1321
Sq Ft
1
Story
3
Bed
2
Bath
2
Car
2-Bedroom, 1234 Sq Ft Craftsman House Plan - 196-1126 - Front Exterior
Plan Collection
2-Bedroom, 1234 Sq Ft Craftsman House Plan - 196-1126 - Front Exterior
Plan#196-1126
Starting at$790
1234
Sq Ft
1
Story
2
Bed
2
Bath
1
Car
2-Bedroom, 1200 Sq Ft Ranch House Plan - 196-1123 - Front Exterior
Plan Collection
2-Bedroom, 1200 Sq Ft Ranch House Plan - 196-1123 - Front Exterior
Plan#196-1123
Starting at$790
1200
Sq Ft
1
Story
2
Bed
1
Bath
0
Car
2-Bedroom, 1185 Sq Ft Ranch House Plan - 196-1121 - Front Exterior
Plan Collection
2-Bedroom, 1185 Sq Ft Ranch House Plan - 196-1121 - Front Exterior
Plan#196-1121
Starting at$790
1185
Sq Ft
1
Story
2
Bed
1
Bath
0
Car
2-Bedroom, 1200 Sq Ft Ranch House Plan - 196-1120 - Front Exterior
Plan Collection
2-Bedroom, 1200 Sq Ft Ranch House Plan - 196-1120 - Front Exterior
Plan#196-1120
Starting at$790
1200
Sq Ft
1
Story
2
Bed
1
Bath
0
Car
This 2-bedroom lake house plan (196-1118) combines a bright, open layout with vaulted ceilings and outdoor living space—perfect for a peaceful retreat or full-time living by the water.
Plan Collection
This 2-bedroom lake house plan (196-1118) combines a bright, open layout with vaulted ceilings and outdoor living space—perfect for a peaceful retreat or full-time living by the water.
Plan#196-1118
Starting at$1015
2016
Sq Ft
1
Story
2
Bed
2
Bath
0
Car
2-Bedroom, 1000 Sq Ft Ranch House Plan - 196-1117 - Front Exterior
Plan Collection
2-Bedroom, 1000 Sq Ft Ranch House Plan - 196-1117 - Front Exterior
Plan#196-1117
Starting at$715
1000
Sq Ft
1
Story
2
Bed
1
Bath
0
Car
2-Bedroom, 1000 Sq Ft Ranch Home Plan - 196-1116 - Main Exterior
Plan Collection
2-Bedroom, 1000 Sq Ft Ranch Home Plan - 196-1116 - Main Exterior
Plan#196-1116
Starting at$715
1000
Sq Ft
1
Story
2
Bed
1
Bath
0
Car
2-Bedroom, 1062 Sq Ft Ranch House Plan - 196-1114 - Front Exterior
Plan Collection
2-Bedroom, 1062 Sq Ft Ranch House Plan - 196-1114 - Front Exterior
Plan#196-1114
Starting at$715
1062
Sq Ft
1
Story
2
Bed
1
Bath
0
Car
1-Bedroom, 676 Sq Ft Small House - Plan #196-1112 - Main Exterior
Plan Collection
1-Bedroom, 676 Sq Ft Small House - Plan #196-1112 - Main Exterior
Plan#196-1112
Starting at$715
676
Sq Ft
1
Story
1
Bed
1
Bath
0
Car
4-Bedroom, 3957 Sq Ft Mid-Century Modern House - Plan #108-1924 - Front Exterior
Plan Collection
4-Bedroom, 3957 Sq Ft Mid-Century Modern House - Plan #108-1924 - Front Exterior
Plan#108-1924
Starting at$1765
3957
Sq Ft
1
Story
4
Bed
4.5
Bath
2
Car
Mid-century modern house plan with double-shed roofline, stone veneer chimney, dark panel siding, and front-entry garage — Plan 108-1923
Plan Collection
Mid-century modern house plan with double-shed roofline, stone veneer chimney, dark panel siding, and front-entry garage — Plan 108-1923
Plan#108-1923
Starting at$1280
2928
Sq Ft
1
Story
4
Bed
3
Bath
2
Car
3-Bedroom, 2230 Sq Ft Ranch Home - Plan #198-1110 - Main Exterior
Plan Collection
3-Bedroom, 2230 Sq Ft Ranch Home - Plan #198-1110 - Main Exterior
Plan#198-1110
Starting at$1495
2230
Sq Ft
1
Story
3
Bed
3.5
Bath
2
Car
3-Bedroom, 1861 Sq Ft Ranch House Plan - 198-1109 - Front Exterior
Plan Collection
3-Bedroom, 1861 Sq Ft Ranch House Plan - 198-1109 - Front Exterior
Plan#198-1109
Starting at$995
1861
Sq Ft
1
Story
3
Bed
2
Bath
3
Car
2-Bedroom, 3463 Sq Ft Rustic House - Plan #198-1097 - Front Exterior
Plan Collection
2-Bedroom, 3463 Sq Ft Rustic House - Plan #198-1097 - Front Exterior
Plan#198-1097
Starting at$2895
3463
Sq Ft
1
Story
2
Bed
2.5
Bath
2
Car
4-Bedroom, 2220 Sq Ft Farmhouse Home - Plan #193-1106 - Main Exterior
Plan Collection
4-Bedroom, 2220 Sq Ft Farmhouse Home - Plan #193-1106 - Main Exterior
Plan#193-1106
Starting at$1350
2220
Sq Ft
1
Story
4
Bed
3
Bath
2
Car
3-Bedroom, 3004 Sq Ft Contemporary Home - Plan #193-1104 - Main Exterior
Plan Collection
3-Bedroom, 3004 Sq Ft Contemporary Home - Plan #193-1104 - Main Exterior
Plan#193-1104
Starting at$1550
3004
Sq Ft
1
Story
3
Bed
3.5
Bath
2
Car
3-Bedroom, 2786 Sq Ft Craftsman Home Plan - 196-1162 - Main Exterior
Plan Collection
3-Bedroom, 2786 Sq Ft Craftsman Home Plan - 196-1162 - Main Exterior
Plan#196-1162
Starting at$1315
2786
Sq Ft
1
Story
3
Bed
2.5
Bath
2
Car
3120 Sq Ft Barn-Style Garage - Plan #196-1156 - Main Exterior
Plan Collection
3120 Sq Ft Barn-Style Garage - Plan #196-1156 - Main Exterior
Plan#196-1156
Starting at$1675
3120
Sq Ft
1
Story
0
Bed
0
Bath
0
Car
3-Bedroom, 2270 Sq Ft Country Home Plan - 196-1152 - Main Exterior
Plan Collection
3-Bedroom, 2270 Sq Ft Country Home Plan - 196-1152 - Main Exterior
Plan#196-1152
Starting at$1615
2270
Sq Ft
1
Story
3
Bed
2
Bath
2
Car
3-Bedroom, 2098 Sq Ft European House Plan - 196-1147 - Front Exterior
Plan Collection
3-Bedroom, 2098 Sq Ft European House Plan - 196-1147 - Front Exterior
Plan#196-1147
Starting at$1015
2098
Sq Ft
1
Story
3
Bed
2.5
Bath
2
Car
2-Bedroom, 1531 Sq Ft Country House - Plan #196-1137 - Front Exterior
Plan Collection
2-Bedroom, 1531 Sq Ft Country House - Plan #196-1137 - Front Exterior
Plan#196-1137
Starting at$865
1531
Sq Ft
1
Story
2
Bed
2
Bath
1
Car
3-Bedroom, 1452 Sq Ft Ranch Home Plan - 196-1136 - Main Exterior
Plan Collection
3-Bedroom, 1452 Sq Ft Ranch Home Plan - 196-1136 - Main Exterior
Plan#196-1136
Starting at$825
1452
Sq Ft
1
Story
3
Bed
2
Bath
2
Car
2-Bedroom, 1370 Sq Ft Small House Plans - 196-1133 - Main Exterior
Plan Collection
2-Bedroom, 1370 Sq Ft Small House Plans - 196-1133 - Main Exterior
Plan#196-1133
Starting at$825
1370
Sq Ft
1
Story
2
Bed
2
Bath
2
Car
3-Bedroom, 1321 Sq Ft Ranch Home Plan - 196-1130 - Main Exterior
Plan Collection
3-Bedroom, 1321 Sq Ft Ranch Home Plan - 196-1130 - Main Exterior
Plan#196-1130
Starting at$825
1321
Sq Ft
1
Story
3
Bed
2
Bath
2
Car
2-Bedroom, 1234 Sq Ft Craftsman House Plan - 196-1126 - Front Exterior
Plan Collection
2-Bedroom, 1234 Sq Ft Craftsman House Plan - 196-1126 - Front Exterior
Plan#196-1126
Starting at$790
1234
Sq Ft
1
Story
2
Bed
2
Bath
1
Car
2-Bedroom, 1200 Sq Ft Ranch House Plan - 196-1123 - Front Exterior
Plan Collection
2-Bedroom, 1200 Sq Ft Ranch House Plan - 196-1123 - Front Exterior
Plan#196-1123
Starting at$790
1200
Sq Ft
1
Story
2
Bed
1
Bath
0
Car
2-Bedroom, 1185 Sq Ft Ranch House Plan - 196-1121 - Front Exterior
Plan Collection
2-Bedroom, 1185 Sq Ft Ranch House Plan - 196-1121 - Front Exterior
Plan#196-1121
Starting at$790
1185
Sq Ft
1
Story
2
Bed
1
Bath
0
Car
2-Bedroom, 1200 Sq Ft Ranch House Plan - 196-1120 - Front Exterior
Plan Collection
2-Bedroom, 1200 Sq Ft Ranch House Plan - 196-1120 - Front Exterior
Plan#196-1120
Starting at$790
1200
Sq Ft
1
Story
2
Bed
1
Bath
0
Car
This 2-bedroom lake house plan (196-1118) combines a bright, open layout with vaulted ceilings and outdoor living space—perfect for a peaceful retreat or full-time living by the water.
Plan Collection
This 2-bedroom lake house plan (196-1118) combines a bright, open layout with vaulted ceilings and outdoor living space—perfect for a peaceful retreat or full-time living by the water.
Plan#196-1118
Starting at$1015
2016
Sq Ft
1
Story
2
Bed
2
Bath
0
Car
2-Bedroom, 1000 Sq Ft Ranch House Plan - 196-1117 - Front Exterior
Plan Collection
2-Bedroom, 1000 Sq Ft Ranch House Plan - 196-1117 - Front Exterior
Plan#196-1117
Starting at$715
1000
Sq Ft
1
Story
2
Bed
1
Bath
0
Car
2-Bedroom, 1000 Sq Ft Ranch Home Plan - 196-1116 - Main Exterior
Plan Collection
2-Bedroom, 1000 Sq Ft Ranch Home Plan - 196-1116 - Main Exterior
Plan#196-1116
Starting at$715
1000
Sq Ft
1
Story
2
Bed
1
Bath
0
Car
2-Bedroom, 1062 Sq Ft Ranch House Plan - 196-1114 - Front Exterior
Plan Collection
2-Bedroom, 1062 Sq Ft Ranch House Plan - 196-1114 - Front Exterior
Plan#196-1114
Starting at$715
1062
Sq Ft
1
Story
2
Bed
1
Bath
0
Car
1-Bedroom, 676 Sq Ft Small House - Plan #196-1112 - Main Exterior
Plan Collection
1-Bedroom, 676 Sq Ft Small House - Plan #196-1112 - Main Exterior
Plan#196-1112
Starting at$715
676
Sq Ft
1
Story
1
Bed
1
Bath
0
Car
4-Bedroom, 3957 Sq Ft Mid-Century Modern House - Plan #108-1924 - Front Exterior
Plan Collection
4-Bedroom, 3957 Sq Ft Mid-Century Modern House - Plan #108-1924 - Front Exterior
Plan#108-1924
Starting at$1765
3957
Sq Ft
1
Story
4
Bed
4.5
Bath
2
Car
Mid-century modern house plan with double-shed roofline, stone veneer chimney, dark panel siding, and front-entry garage — Plan 108-1923
Plan Collection
Mid-century modern house plan with double-shed roofline, stone veneer chimney, dark panel siding, and front-entry garage — Plan 108-1923
Plan#108-1923
Starting at$1280
2928
Sq Ft
1
Story
4
Bed
3
Bath
2
Car
3-Bedroom, 2230 Sq Ft Ranch Home - Plan #198-1110 - Main Exterior
Plan Collection
3-Bedroom, 2230 Sq Ft Ranch Home - Plan #198-1110 - Main Exterior
Plan#198-1110
Starting at$1495
2230
Sq Ft
1
Story
3
Bed
3.5
Bath
2
Car
3-Bedroom, 1861 Sq Ft Ranch House Plan - 198-1109 - Front Exterior
Plan Collection
3-Bedroom, 1861 Sq Ft Ranch House Plan - 198-1109 - Front Exterior
Plan#198-1109
Starting at$995
1861
Sq Ft
1
Story
3
Bed
2
Bath
3
Car
2-Bedroom, 3463 Sq Ft Rustic House - Plan #198-1097 - Front Exterior
Plan Collection
2-Bedroom, 3463 Sq Ft Rustic House - Plan #198-1097 - Front Exterior
Plan#198-1097
Starting at$2895
3463
Sq Ft
1
Story
2
Bed
2.5
Bath
2
Car
4-Bedroom, 2220 Sq Ft Farmhouse Home - Plan #193-1106 - Main Exterior
Plan Collection
4-Bedroom, 2220 Sq Ft Farmhouse Home - Plan #193-1106 - Main Exterior
Plan#193-1106
Starting at$1350
2220
Sq Ft
1
Story
4
Bed
3
Bath
2
Car
3-Bedroom, 3004 Sq Ft Contemporary Home - Plan #193-1104 - Main Exterior
Plan Collection
3-Bedroom, 3004 Sq Ft Contemporary Home - Plan #193-1104 - Main Exterior
Plan#193-1104
Starting at$1550
3004
Sq Ft
1
Story
3
Bed
3.5
Bath
2
Car
1...8990919293...414