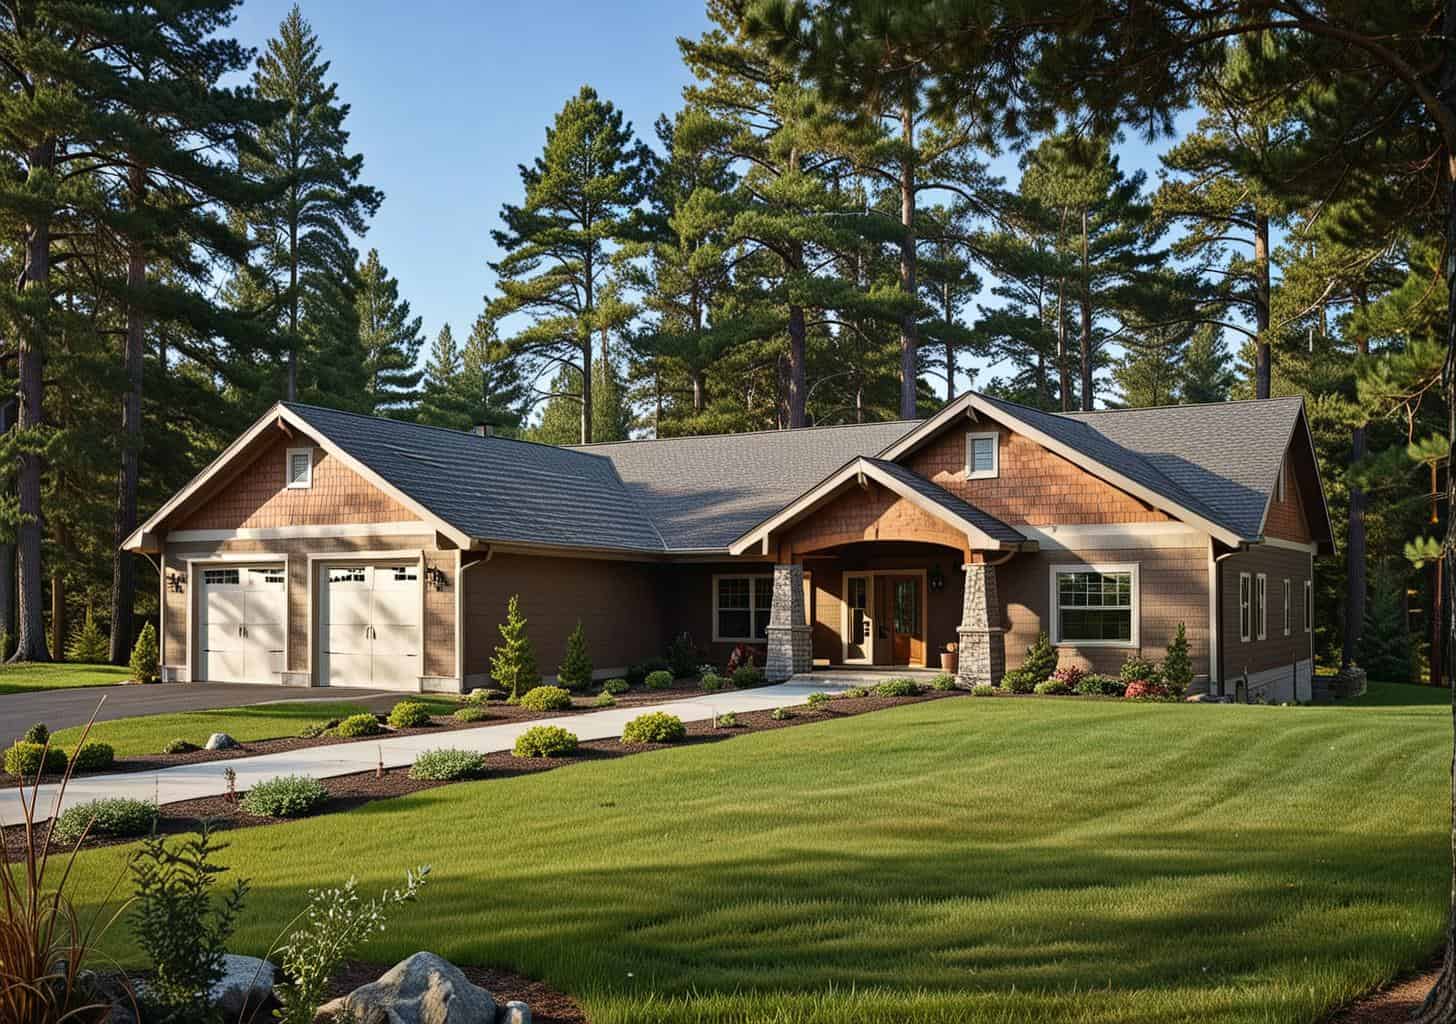
Single+story, 3-Bathroom House Plans

1,098
Plan Results
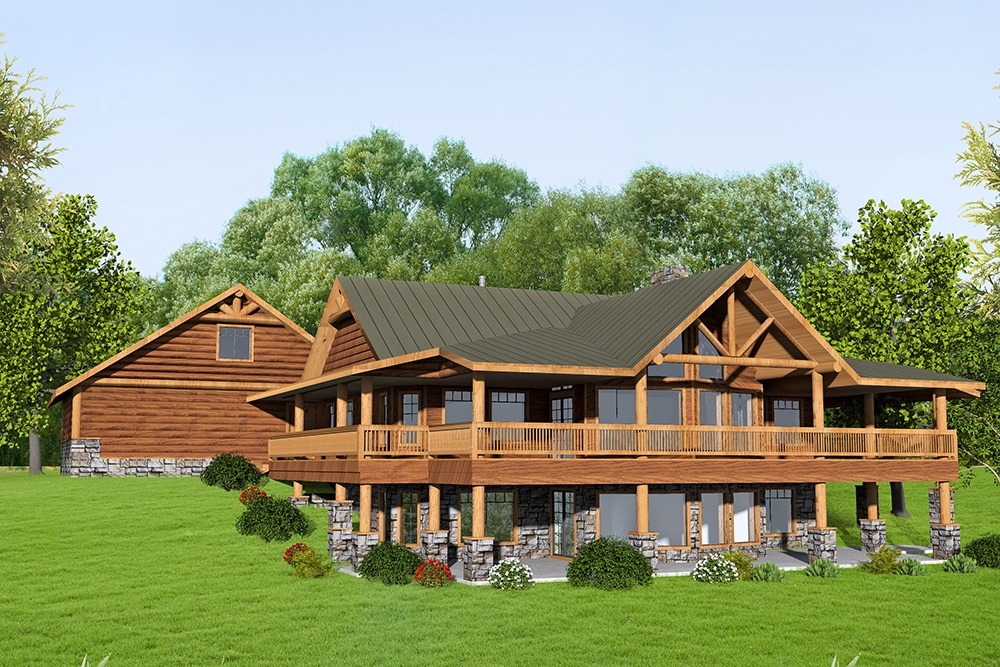
3-Bedroom, 3805 Sq Ft Log Cabin Home Plan - 132-1357 - Main Exterior
Plan Collection
3-Bedroom, 3805 Sq Ft Log Cabin Home Plan - 132-1357 - Main Exterior
Plan#132-1357
Starting at$2085
3805
Sq Ft
1
Story
3
Bed
3
Bath
0
Car
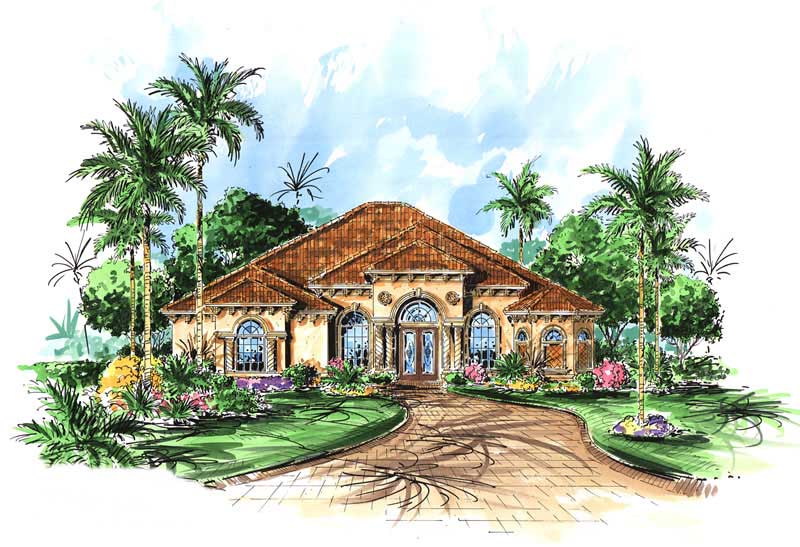
3-Bedroom, 3915 Sq Ft Mediterranean House - Plan #175-1133 - Front Exterior
Plan Collection
3-Bedroom, 3915 Sq Ft Mediterranean House - Plan #175-1133 - Front Exterior
Plan#175-1133
Starting at$1300
2584
Sq Ft
1
Story
3
Bed
3
Bath
2
Car
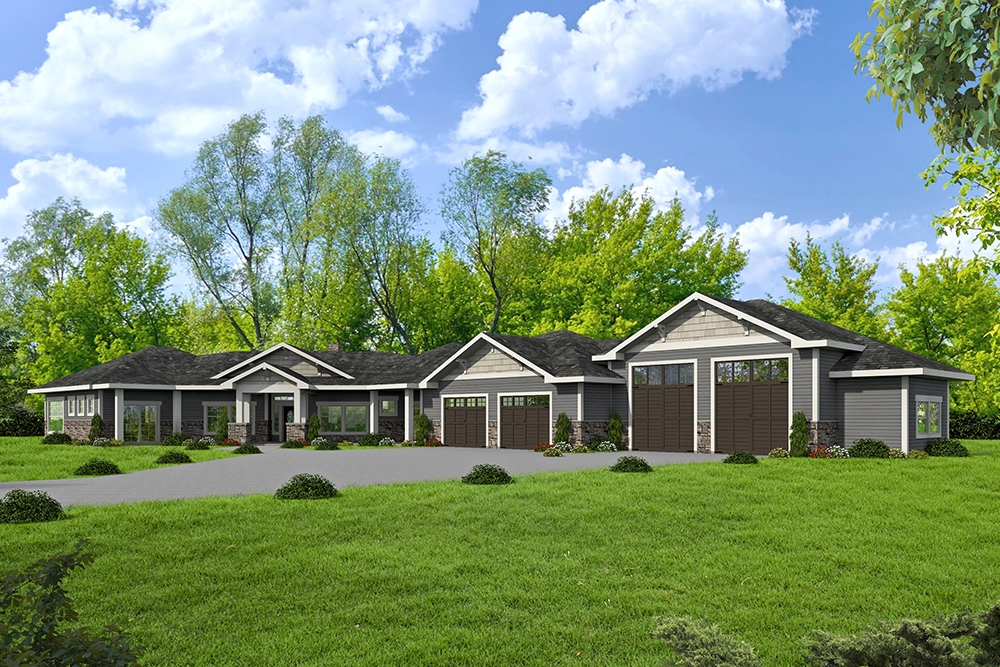
4-Bedroom, 4484 Sq Ft Ranch House Plan - 132-1409 - Front Exterior
Plan Collection
4-Bedroom, 4484 Sq Ft Ranch House Plan - 132-1409 - Front Exterior
Plan#132-1409
Starting at$2085
4484
Sq Ft
1
Story
4
Bed
3
Bath
2
Car
4-Bedroom, 3000 Sq Ft Country Home Plan - 132-1689 - Main Exterior
Plan Collection
4-Bedroom, 3000 Sq Ft Country Home Plan - 132-1689 - Main Exterior
Plan#132-1689
Starting at$1480
3000
Sq Ft
1
Story
4
Bed
3
Bath
2
Car
4-Bedroom, 1992 Sq Ft Colonial Home Plan - 109-1112 - Main Exterior
Plan Collection
4-Bedroom, 1992 Sq Ft Colonial Home Plan - 109-1112 - Main Exterior
Plan#109-1112
Starting at$1295
1992
Sq Ft
1
Story
4
Bed
3
Bath
2
Car
4-Bedroom, 1992 Sq Ft Colonial House Plan - 109-1035 - Front Exterior
Plan Collection
4-Bedroom, 1992 Sq Ft Colonial House Plan - 109-1035 - Front Exterior
Plan#109-1035
Starting at$1295
1992
Sq Ft
1
Story
4
Bed
3
Bath
2
Car
3-Bedroom, 2380 Sq Ft Concrete Block/ ICF Design House Plan - 132-1521 - Front Exterior
Plan Collection
3-Bedroom, 2380 Sq Ft Concrete Block/ ICF Design House Plan - 132-1521 - Front Exterior
Plan#132-1521
Starting at$1480
2380
Sq Ft
1
Story
3
Bed
3
Bath
2
Car
3-Bedroom, 3871 Sq Ft Cottage House Plan - 132-1655 - Front Exterior
Plan Collection
3-Bedroom, 3871 Sq Ft Cottage House Plan - 132-1655 - Front Exterior
Plan#132-1655
Starting at$2085
3871
Sq Ft
1
Story
3
Bed
3
Bath
3
Car
3-Bedroom, 2402 Sq Ft Tudor Home Plan - 195-1092 - Main Exterior
Plan Collection
3-Bedroom, 2402 Sq Ft Tudor Home Plan - 195-1092 - Main Exterior
Plan#195-1092
Starting at$1050
2402
Sq Ft
1
Story
3
Bed
3
Bath
2
Car
4-Bedroom, 3276 Sq Ft Mediterranean Home Plan - 133-1011 - Main Exterior
Plan Collection
4-Bedroom, 3276 Sq Ft Mediterranean Home Plan - 133-1011 - Main Exterior
Plan#133-1011
Starting at$2948
3276
Sq Ft
1
Story
4
Bed
3
Bath
3
Car
3-Bedroom, 2709 Sq Ft Vacation Homes House Plan - 132-1378 - Front Exterior
Plan Collection
3-Bedroom, 2709 Sq Ft Vacation Homes House Plan - 132-1378 - Front Exterior
Plan#132-1378
Starting at$1480
2709
Sq Ft
1
Story
3
Bed
3
Bath
3
Car
4-Bedroom, 2238 Sq Ft Contemporary House Plan - 144-1068 - Front Exterior
Plan Collection
4-Bedroom, 2238 Sq Ft Contemporary House Plan - 144-1068 - Front Exterior
Plan#144-1068
Starting at$1350
2238
Sq Ft
1
Story
4
Bed
3
Bath
2
Car
3-Bedroom, 2703 Sq Ft Tudor House Plan - 195-1032 - Front Exterior
Plan Collection
3-Bedroom, 2703 Sq Ft Tudor House Plan - 195-1032 - Front Exterior
Plan#195-1032
Starting at$1115
2703
Sq Ft
1
Story
3
Bed
3
Bath
3
Car
4-Bedroom, 2755 Sq Ft Ranch Home Plan - 159-1040 - Main Exterior
Plan Collection
4-Bedroom, 2755 Sq Ft Ranch Home Plan - 159-1040 - Main Exterior
Plan#159-1040
Starting at$1250
2755
Sq Ft
1
Story
4
Bed
3
Bath
3
Car
3-Bedroom, 2511 Sq Ft Mediterranean Home Plan - 133-1010 - Main Exterior
Plan Collection
3-Bedroom, 2511 Sq Ft Mediterranean Home Plan - 133-1010 - Main Exterior
Plan#133-1010
Starting at$2260
2511
Sq Ft
1
Story
3
Bed
3
Bath
3
Car
4-Bedroom, 2651 Sq Ft French House Plan - 197-1010 - Front Exterior
Plan Collection
4-Bedroom, 2651 Sq Ft French House Plan - 197-1010 - Front Exterior
Plan#197-1010
Starting at$695
2651
Sq Ft
1
Story
4
Bed
3
Bath
3
Car
3-Bedroom, 3880 Sq Ft Contemporary House Plan - 108-1573 - Front Exterior
Plan Collection
3-Bedroom, 3880 Sq Ft Contemporary House Plan - 108-1573 - Front Exterior
Plan#108-1573
Starting at$1510
3880
Sq Ft
1
Story
3
Bed
3
Bath
2
Car
4-Bedroom, 3080 Sq Ft Florida Style Home Plan - 107-1078 - Main Exterior
Plan Collection
4-Bedroom, 3080 Sq Ft Florida Style Home Plan - 107-1078 - Main Exterior
Plan#107-1078
Starting at$2700
3080
Sq Ft
1
Story
4
Bed
3
Bath
3
Car
3-Bedroom, 2070 Sq Ft Multi-Level Home Plan - 132-1403 - Main Exterior
Plan Collection
3-Bedroom, 2070 Sq Ft Multi-Level Home Plan - 132-1403 - Main Exterior
Plan#132-1403
Starting at$1370
2070
Sq Ft
1
Story
3
Bed
3
Bath
2
Car
3-Bedroom, 3304 Sq Ft Craftsman House Plan - 132-1574 - Front Exterior
Plan Collection
3-Bedroom, 3304 Sq Ft Craftsman House Plan - 132-1574 - Front Exterior
Plan#132-1574
Starting at$1480
3304
Sq Ft
1
Story
3
Bed
3
Bath
2
Car
5-Bedroom, 4006 Sq Ft Traditional Home Plan - 132-1531 - Main Exterior
Plan Collection
5-Bedroom, 4006 Sq Ft Traditional Home Plan - 132-1531 - Main Exterior
Plan#132-1531
Starting at$2085
4006
Sq Ft
1
Story
5
Bed
3
Bath
2
Car
4-Bedroom, 4026 Sq Ft Traditional House Plan - 132-1525 - Front Exterior
Plan Collection
4-Bedroom, 4026 Sq Ft Traditional House Plan - 132-1525 - Front Exterior
Plan#132-1525
Starting at$2085
4026
Sq Ft
1
Story
4
Bed
3
Bath
2
Car
4-Bedroom, 3170 Sq Ft Craftsman House Plan - 115-1122 - Front Exterior
Plan Collection
4-Bedroom, 3170 Sq Ft Craftsman House Plan - 115-1122 - Front Exterior
Plan#115-1122
Starting at$2150
3170
Sq Ft
1
Story
4
Bed
3
Bath
2
Car
3-Bedroom, 2962 Sq Ft Craftsman Home Plan - 163-1066 - Main Exterior
Plan Collection
3-Bedroom, 2962 Sq Ft Craftsman Home Plan - 163-1066 - Main Exterior
Plan#163-1066
Starting at$1230
2962
Sq Ft
1
Story
3
Bed
3
Bath
3
Car
3-Bedroom, 3805 Sq Ft Log Cabin Home Plan - 132-1357 - Main Exterior
Plan Collection
3-Bedroom, 3805 Sq Ft Log Cabin Home Plan - 132-1357 - Main Exterior
Plan#132-1357
Starting at$2085
3805
Sq Ft
1
Story
3
Bed
3
Bath
0
Car
3-Bedroom, 3915 Sq Ft Mediterranean House - Plan #175-1133 - Front Exterior
Plan Collection
3-Bedroom, 3915 Sq Ft Mediterranean House - Plan #175-1133 - Front Exterior
Plan#175-1133
Starting at$1300
2584
Sq Ft
1
Story
3
Bed
3
Bath
2
Car
4-Bedroom, 4484 Sq Ft Ranch House Plan - 132-1409 - Front Exterior
Plan Collection
4-Bedroom, 4484 Sq Ft Ranch House Plan - 132-1409 - Front Exterior
Plan#132-1409
Starting at$2085
4484
Sq Ft
1
Story
4
Bed
3
Bath
2
Car
4-Bedroom, 3000 Sq Ft Country Home Plan - 132-1689 - Main Exterior
Plan Collection
4-Bedroom, 3000 Sq Ft Country Home Plan - 132-1689 - Main Exterior
Plan#132-1689
Starting at$1480
3000
Sq Ft
1
Story
4
Bed
3
Bath
2
Car
4-Bedroom, 1992 Sq Ft Colonial Home Plan - 109-1112 - Main Exterior
Plan Collection
4-Bedroom, 1992 Sq Ft Colonial Home Plan - 109-1112 - Main Exterior
Plan#109-1112
Starting at$1295
1992
Sq Ft
1
Story
4
Bed
3
Bath
2
Car
4-Bedroom, 1992 Sq Ft Colonial House Plan - 109-1035 - Front Exterior
Plan Collection
4-Bedroom, 1992 Sq Ft Colonial House Plan - 109-1035 - Front Exterior
Plan#109-1035
Starting at$1295
1992
Sq Ft
1
Story
4
Bed
3
Bath
2
Car
3-Bedroom, 2380 Sq Ft Concrete Block/ ICF Design House Plan - 132-1521 - Front Exterior
Plan Collection
3-Bedroom, 2380 Sq Ft Concrete Block/ ICF Design House Plan - 132-1521 - Front Exterior
Plan#132-1521
Starting at$1480
2380
Sq Ft
1
Story
3
Bed
3
Bath
2
Car
3-Bedroom, 3871 Sq Ft Cottage House Plan - 132-1655 - Front Exterior
Plan Collection
3-Bedroom, 3871 Sq Ft Cottage House Plan - 132-1655 - Front Exterior
Plan#132-1655
Starting at$2085
3871
Sq Ft
1
Story
3
Bed
3
Bath
3
Car
3-Bedroom, 2402 Sq Ft Tudor Home Plan - 195-1092 - Main Exterior
Plan Collection
3-Bedroom, 2402 Sq Ft Tudor Home Plan - 195-1092 - Main Exterior
Plan#195-1092
Starting at$1050
2402
Sq Ft
1
Story
3
Bed
3
Bath
2
Car
4-Bedroom, 3276 Sq Ft Mediterranean Home Plan - 133-1011 - Main Exterior
Plan Collection
4-Bedroom, 3276 Sq Ft Mediterranean Home Plan - 133-1011 - Main Exterior
Plan#133-1011
Starting at$2948
3276
Sq Ft
1
Story
4
Bed
3
Bath
3
Car
3-Bedroom, 2709 Sq Ft Vacation Homes House Plan - 132-1378 - Front Exterior
Plan Collection
3-Bedroom, 2709 Sq Ft Vacation Homes House Plan - 132-1378 - Front Exterior
Plan#132-1378
Starting at$1480
2709
Sq Ft
1
Story
3
Bed
3
Bath
3
Car
4-Bedroom, 2238 Sq Ft Contemporary House Plan - 144-1068 - Front Exterior
Plan Collection
4-Bedroom, 2238 Sq Ft Contemporary House Plan - 144-1068 - Front Exterior
Plan#144-1068
Starting at$1350
2238
Sq Ft
1
Story
4
Bed
3
Bath
2
Car
3-Bedroom, 2703 Sq Ft Tudor House Plan - 195-1032 - Front Exterior
Plan Collection
3-Bedroom, 2703 Sq Ft Tudor House Plan - 195-1032 - Front Exterior
Plan#195-1032
Starting at$1115
2703
Sq Ft
1
Story
3
Bed
3
Bath
3
Car
4-Bedroom, 2755 Sq Ft Ranch Home Plan - 159-1040 - Main Exterior
Plan Collection
4-Bedroom, 2755 Sq Ft Ranch Home Plan - 159-1040 - Main Exterior
Plan#159-1040
Starting at$1250
2755
Sq Ft
1
Story
4
Bed
3
Bath
3
Car
3-Bedroom, 2511 Sq Ft Mediterranean Home Plan - 133-1010 - Main Exterior
Plan Collection
3-Bedroom, 2511 Sq Ft Mediterranean Home Plan - 133-1010 - Main Exterior
Plan#133-1010
Starting at$2260
2511
Sq Ft
1
Story
3
Bed
3
Bath
3
Car
4-Bedroom, 2651 Sq Ft French House Plan - 197-1010 - Front Exterior
Plan Collection
4-Bedroom, 2651 Sq Ft French House Plan - 197-1010 - Front Exterior
Plan#197-1010
Starting at$695
2651
Sq Ft
1
Story
4
Bed
3
Bath
3
Car
3-Bedroom, 3880 Sq Ft Contemporary House Plan - 108-1573 - Front Exterior
Plan Collection
3-Bedroom, 3880 Sq Ft Contemporary House Plan - 108-1573 - Front Exterior
Plan#108-1573
Starting at$1510
3880
Sq Ft
1
Story
3
Bed
3
Bath
2
Car
4-Bedroom, 3080 Sq Ft Florida Style Home Plan - 107-1078 - Main Exterior
Plan Collection
4-Bedroom, 3080 Sq Ft Florida Style Home Plan - 107-1078 - Main Exterior
Plan#107-1078
Starting at$2700
3080
Sq Ft
1
Story
4
Bed
3
Bath
3
Car
3-Bedroom, 2070 Sq Ft Multi-Level Home Plan - 132-1403 - Main Exterior
Plan Collection
3-Bedroom, 2070 Sq Ft Multi-Level Home Plan - 132-1403 - Main Exterior
Plan#132-1403
Starting at$1370
2070
Sq Ft
1
Story
3
Bed
3
Bath
2
Car
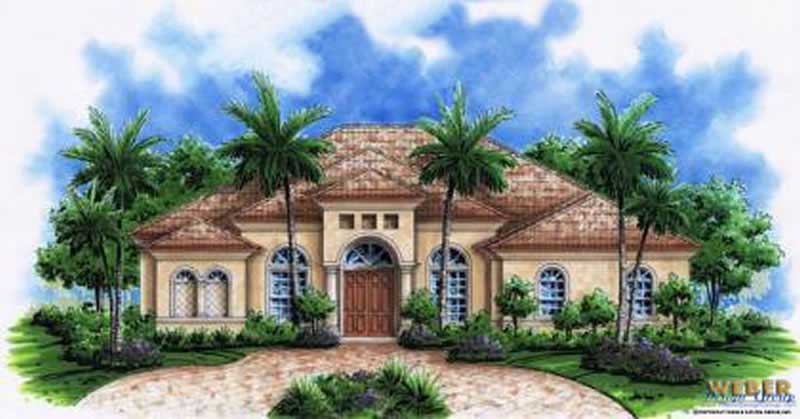
3-Bedroom, 3304 Sq Ft Craftsman House Plan - 132-1574 - Front Exterior
Plan Collection
3-Bedroom, 3304 Sq Ft Craftsman House Plan - 132-1574 - Front Exterior
Plan#132-1574
Starting at$1480
3304
Sq Ft
1
Story
3
Bed
3
Bath
2
Car
5-Bedroom, 4006 Sq Ft Traditional Home Plan - 132-1531 - Main Exterior
Plan Collection
5-Bedroom, 4006 Sq Ft Traditional Home Plan - 132-1531 - Main Exterior
Plan#132-1531
Starting at$2085
4006
Sq Ft
1
Story
5
Bed
3
Bath
2
Car

4-Bedroom, 4026 Sq Ft Traditional House Plan - 132-1525 - Front Exterior
Plan Collection
4-Bedroom, 4026 Sq Ft Traditional House Plan - 132-1525 - Front Exterior
Plan#132-1525
Starting at$2085
4026
Sq Ft
1
Story
4
Bed
3
Bath
2
Car
4-Bedroom, 3170 Sq Ft Craftsman House Plan - 115-1122 - Front Exterior
Plan Collection
4-Bedroom, 3170 Sq Ft Craftsman House Plan - 115-1122 - Front Exterior
Plan#115-1122
Starting at$2150
3170
Sq Ft
1
Story
4
Bed
3
Bath
2
Car
3-Bedroom, 2962 Sq Ft Craftsman Home Plan - 163-1066 - Main Exterior
Plan Collection
3-Bedroom, 2962 Sq Ft Craftsman Home Plan - 163-1066 - Main Exterior
Plan#163-1066
Starting at$1230
2962
Sq Ft
1
Story
3
Bed
3
Bath
3
Car
1...1516171819...46