2-Bedroom, Single+story House Plans

1,635
Plan Results
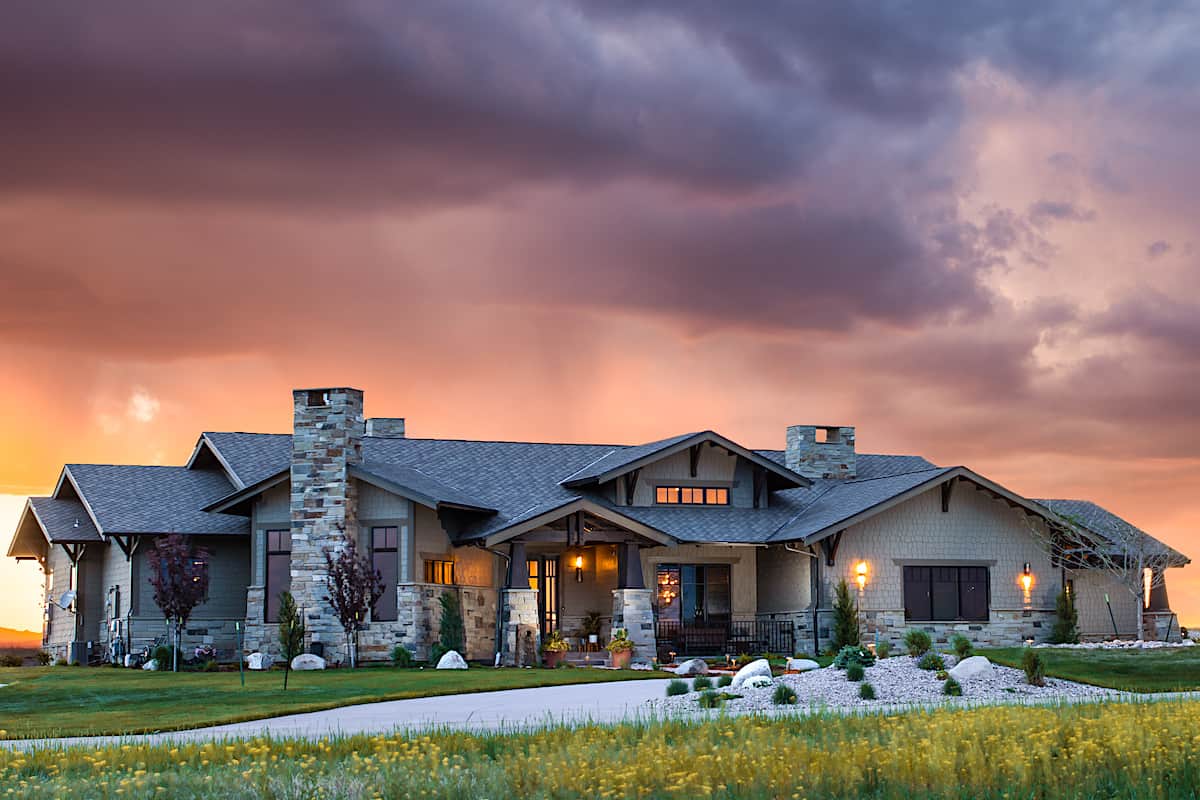
Craftsman Home Plan - 2-4 Bedrms, 2.5-3.5 Baths - 2330-3537 Sq Ft - #161-1213
Plan Collection
Craftsman Home Plan - 2-4 Bedrms, 2.5-3.5 Baths - 2330-3537 Sq Ft - #161-1213
Plan#161-1213
Starting at$1550
2330
Sq Ft
1
Story
2
Bed
2.5
Bath
3
Car
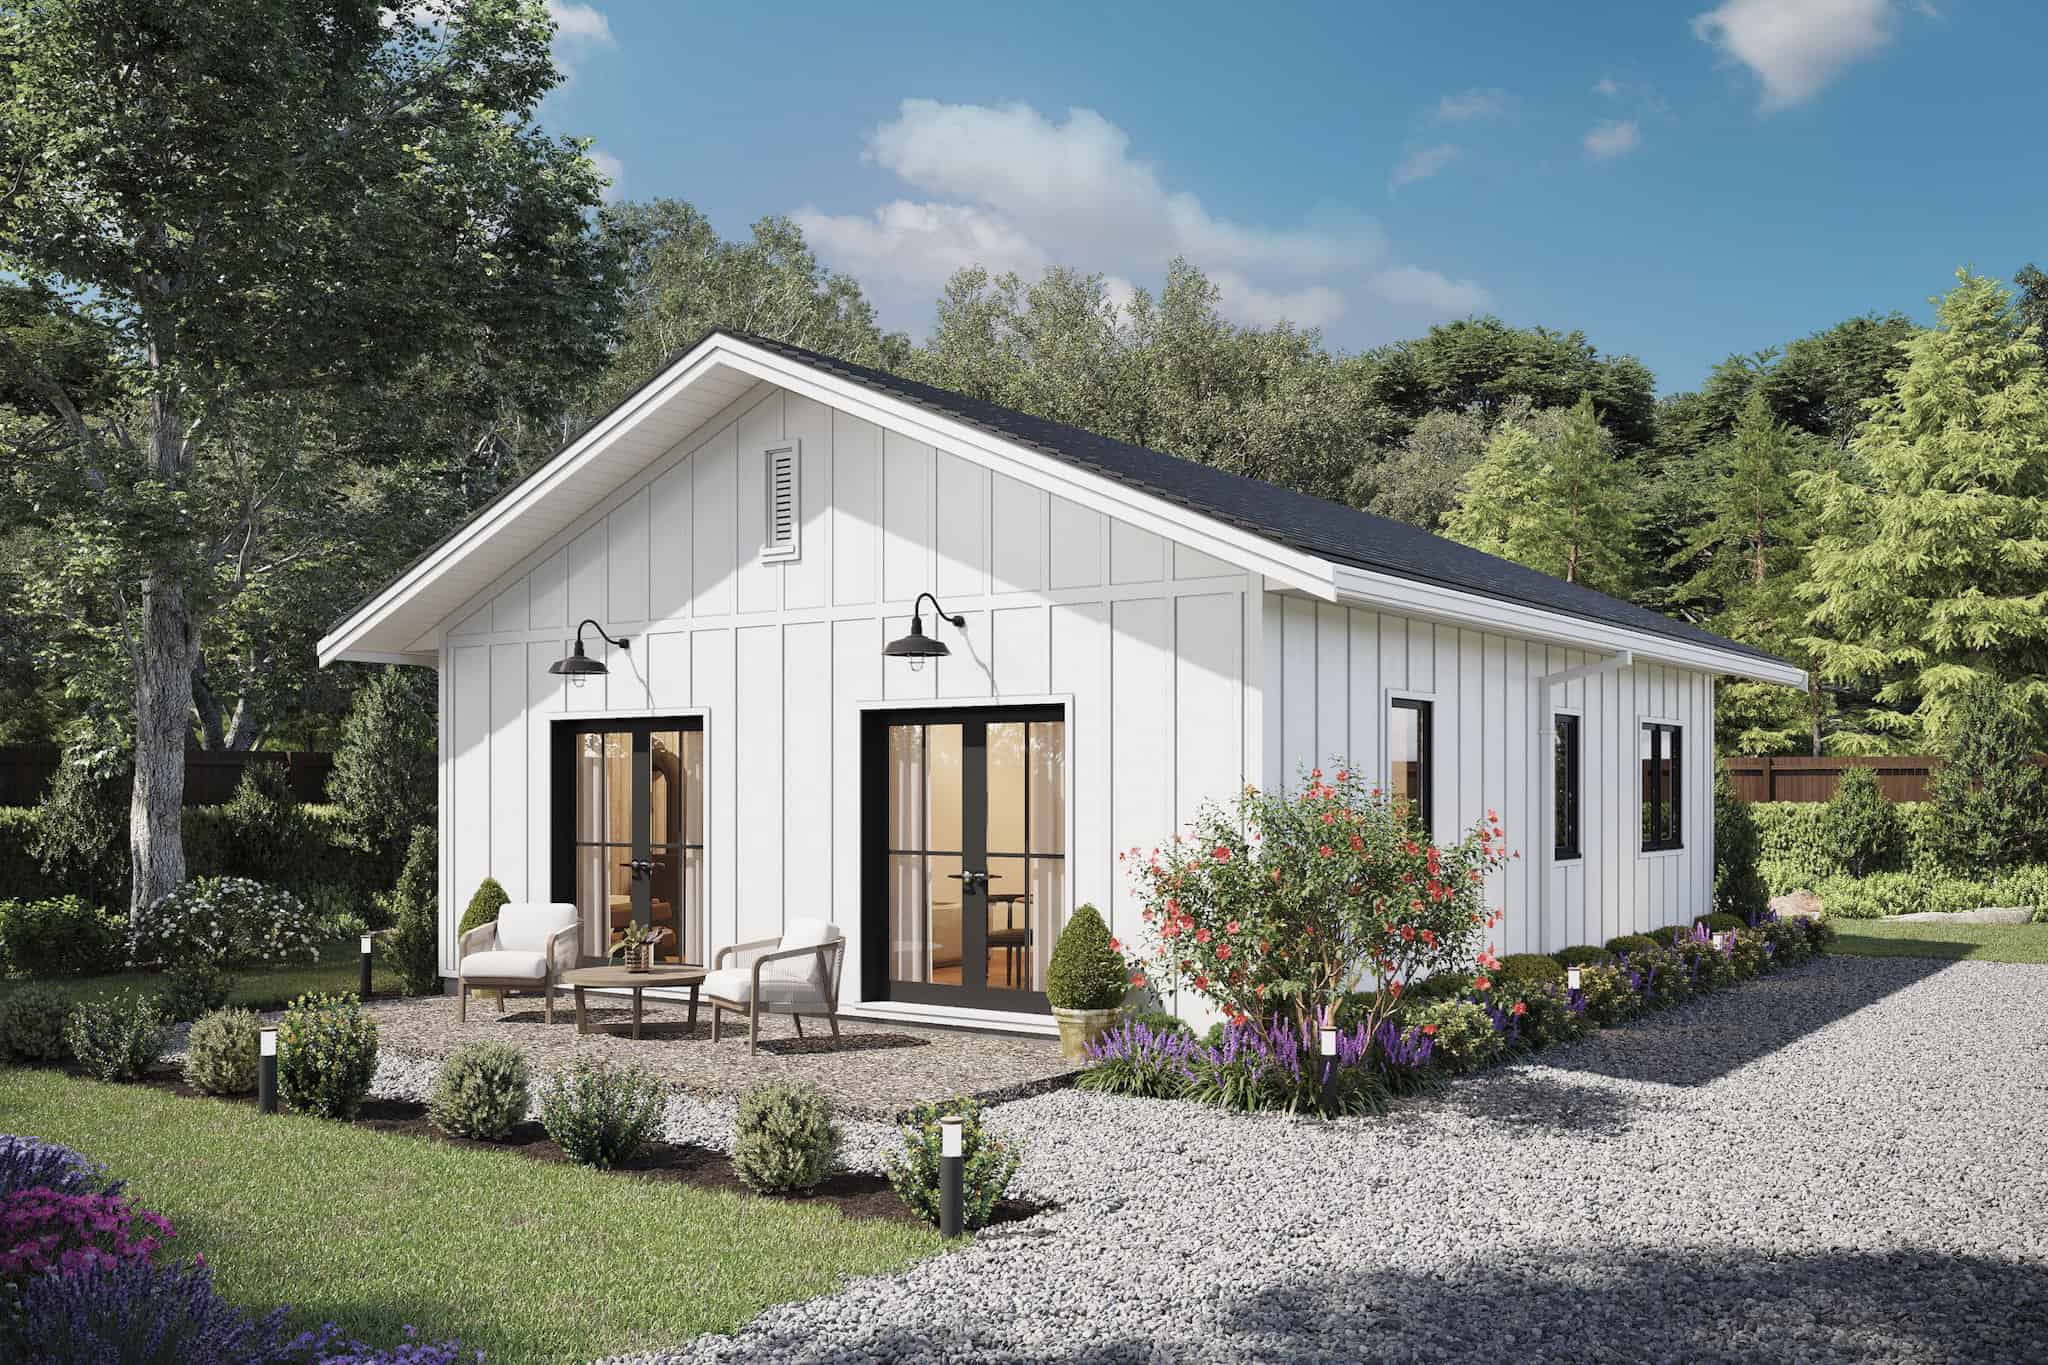
2-Bedroom, 1252 Sq Ft Small House - Plan #142-1263 - Front Exterior
Plan Collection
2-Bedroom, 1252 Sq Ft Small House - Plan #142-1263 - Front Exterior
Plan#142-1263
Starting at$1345
1252
Sq Ft
1
Story
2
Bed
2
Bath
0
Car
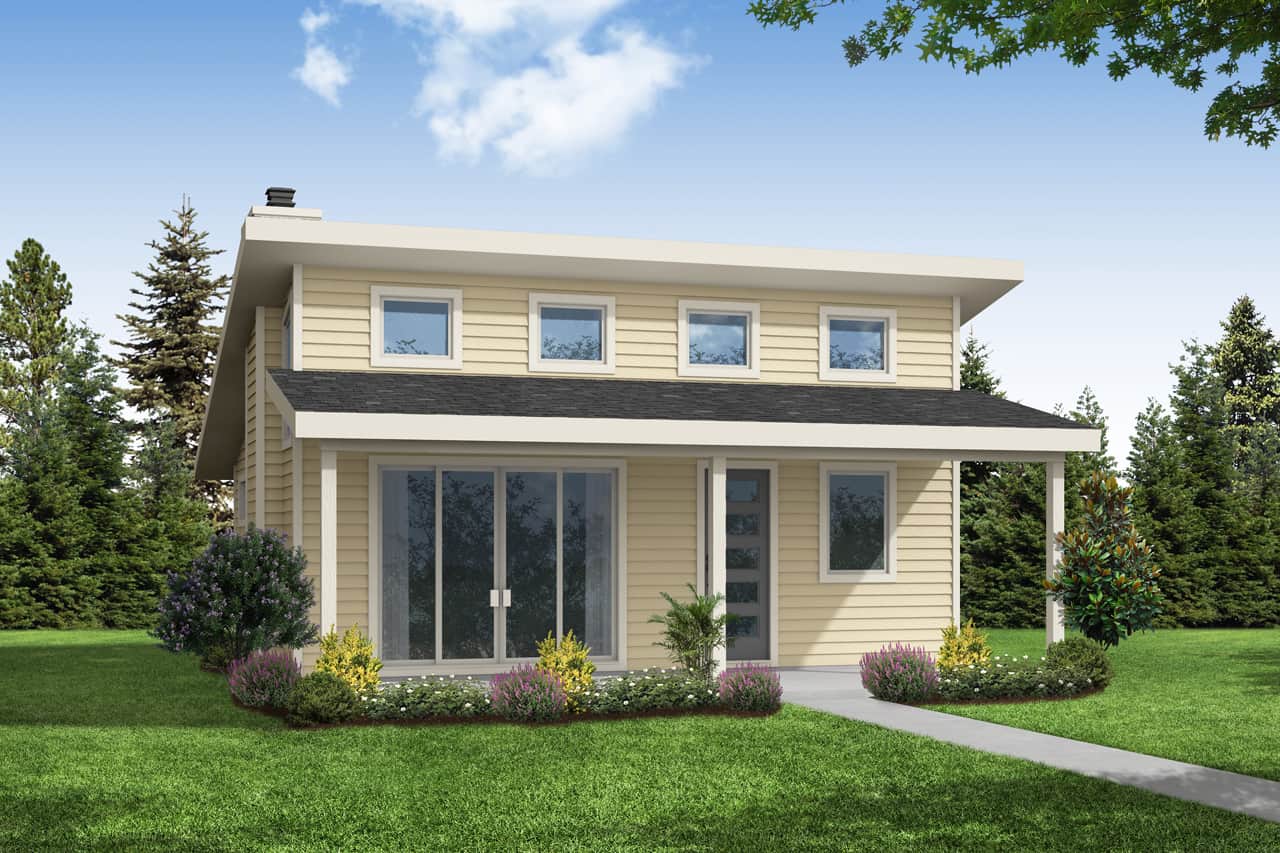
2–4 Bedroom, 3170–5153 Sq Ft Contemporary House - Plan #161-1152 - Front Exterior
Plan Collection
2–4 Bedroom, 3170–5153 Sq Ft Contemporary House - Plan #161-1152 - Front Exterior
Plan#161-1152
Starting at$1950
3170
Sq Ft
1
Story
2
Bed
2.5
Bath
2
Car
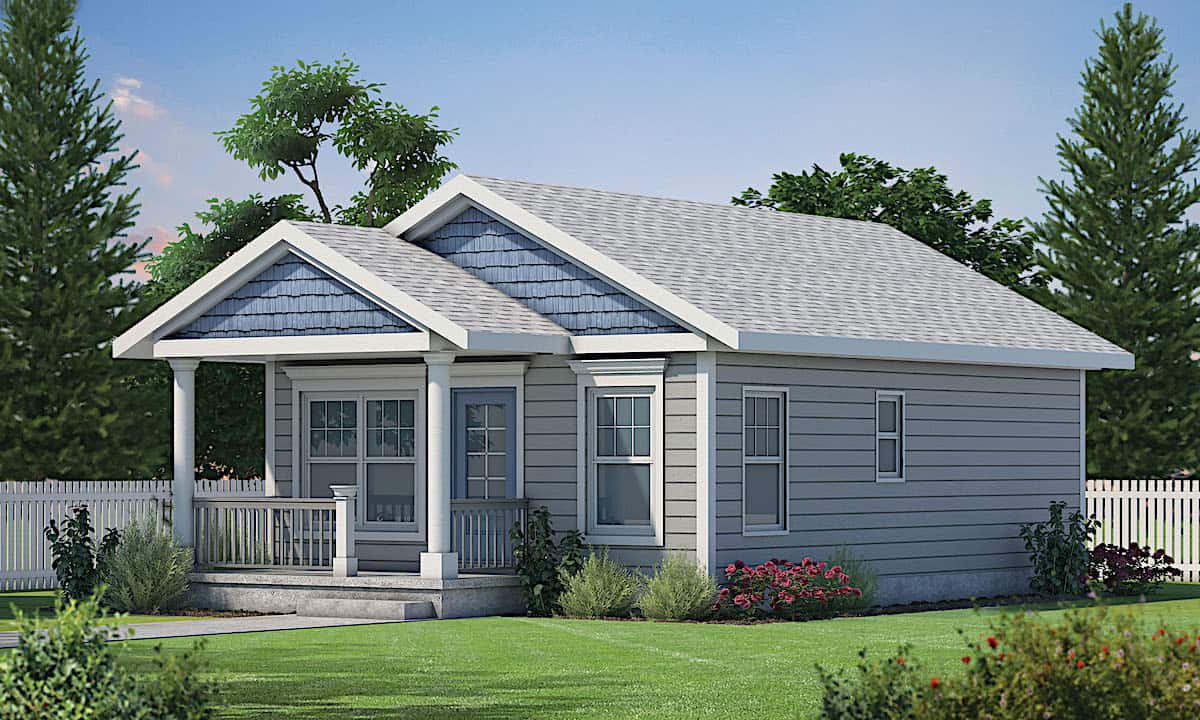
2-Bedroom, 1200 Sq Ft Cottage House - Plan #196-1010 - Front Exterior
Plan Collection
2-Bedroom, 1200 Sq Ft Cottage House - Plan #196-1010 - Front Exterior
Plan#196-1010
Starting at$790
1200
Sq Ft
1
Story
2
Bed
1
Bath
0
Car
2-Bedroom, 1064 Sq Ft Country Home Plan - 142-1417 - Main Exterior
Plan Collection
2-Bedroom, 1064 Sq Ft Country Home Plan - 142-1417 - Main Exterior
Plan#142-1417
Starting at$1345
1064
Sq Ft
1
Story
2
Bed
2
Bath
0
Car

2-Bedroom, 1500 Sq Ft Ranch Home Plan - 211-1048 - Main Exterior
Plan Collection
2-Bedroom, 1500 Sq Ft Ranch Home Plan - 211-1048 - Main Exterior
Plan#211-1048
Starting at$1000
1500
Sq Ft
1
Story
2
Bed
2
Bath
2
Car
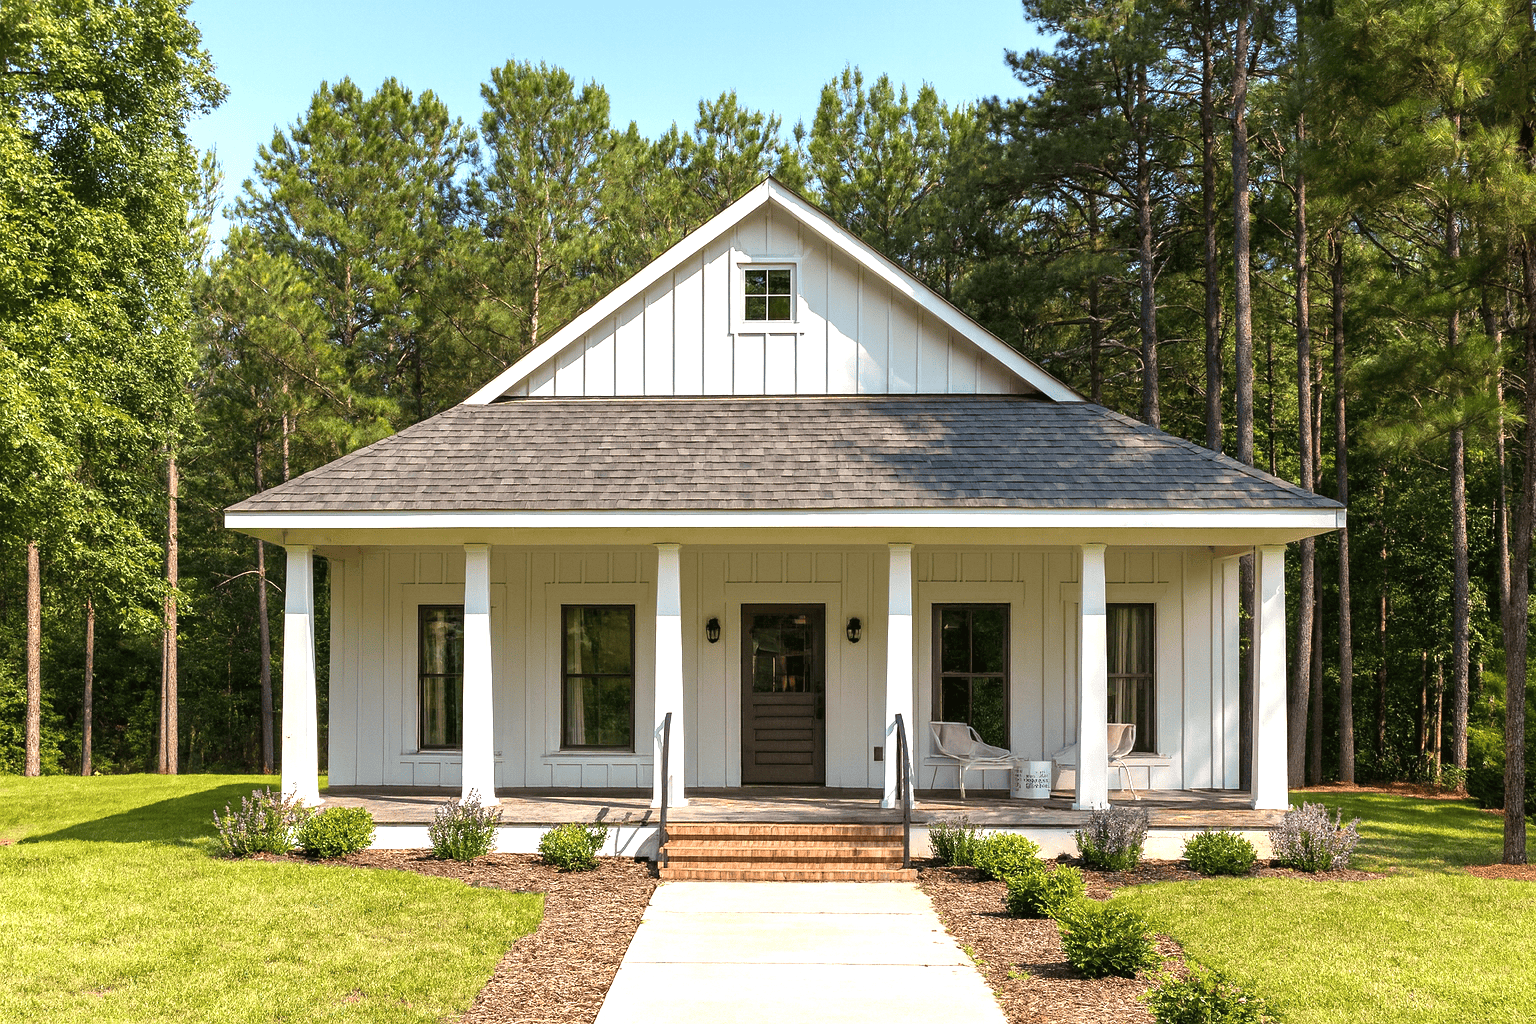
2-Bedroom, 1050 Sq Ft Cottage House - Plan #196-1069 - Front Exterior
Plan Collection
2-Bedroom, 1050 Sq Ft Cottage House - Plan #196-1069 - Front Exterior
Plan#196-1069
Starting at$790
1050
Sq Ft
1
Story
2
Bed
2
Bath
0
Car
2-Bedroom, 3071 Sq Ft Luxury House - Plan #161-1139 - Front Exterior
Plan Collection
2-Bedroom, 3071 Sq Ft Luxury House - Plan #161-1139 - Front Exterior
Plan#161-1139
Starting at$1950
3071
Sq Ft
1
Story
2
Bed
2.5
Bath
3
Car
2-Bedroom, 691 Sq Ft Cottage House - Plan #153-2041 - Front Exterior
Plan Collection
2-Bedroom, 691 Sq Ft Cottage House - Plan #153-2041 - Front Exterior
Plan#153-2041
Starting at$700
691
Sq Ft
1
Story
2
Bed
1
Bath
0
Car
2–4-Bedroom, 2593–4485 Sq Ft Contemporary House - Plan #161-1085 - Front Exterior
Plan Collection
2–4-Bedroom, 2593–4485 Sq Ft Contemporary House - Plan #161-1085 - Front Exterior
Plan#161-1085
Starting at$1750
2593
Sq Ft
1
Story
2
Bed
2.5
Bath
3
Car
2–4-Bedroom, 24221,491 Sq Ft Ranch House - #161-1097 - Front Exterior
Plan Collection
2–4-Bedroom, 24221,491 Sq Ft Ranch House - #161-1097 - Front Exterior
Plan#161-1097
Starting at$1750
2422
Sq Ft
1
Story
2
Bed
2.5
Bath
3
Car
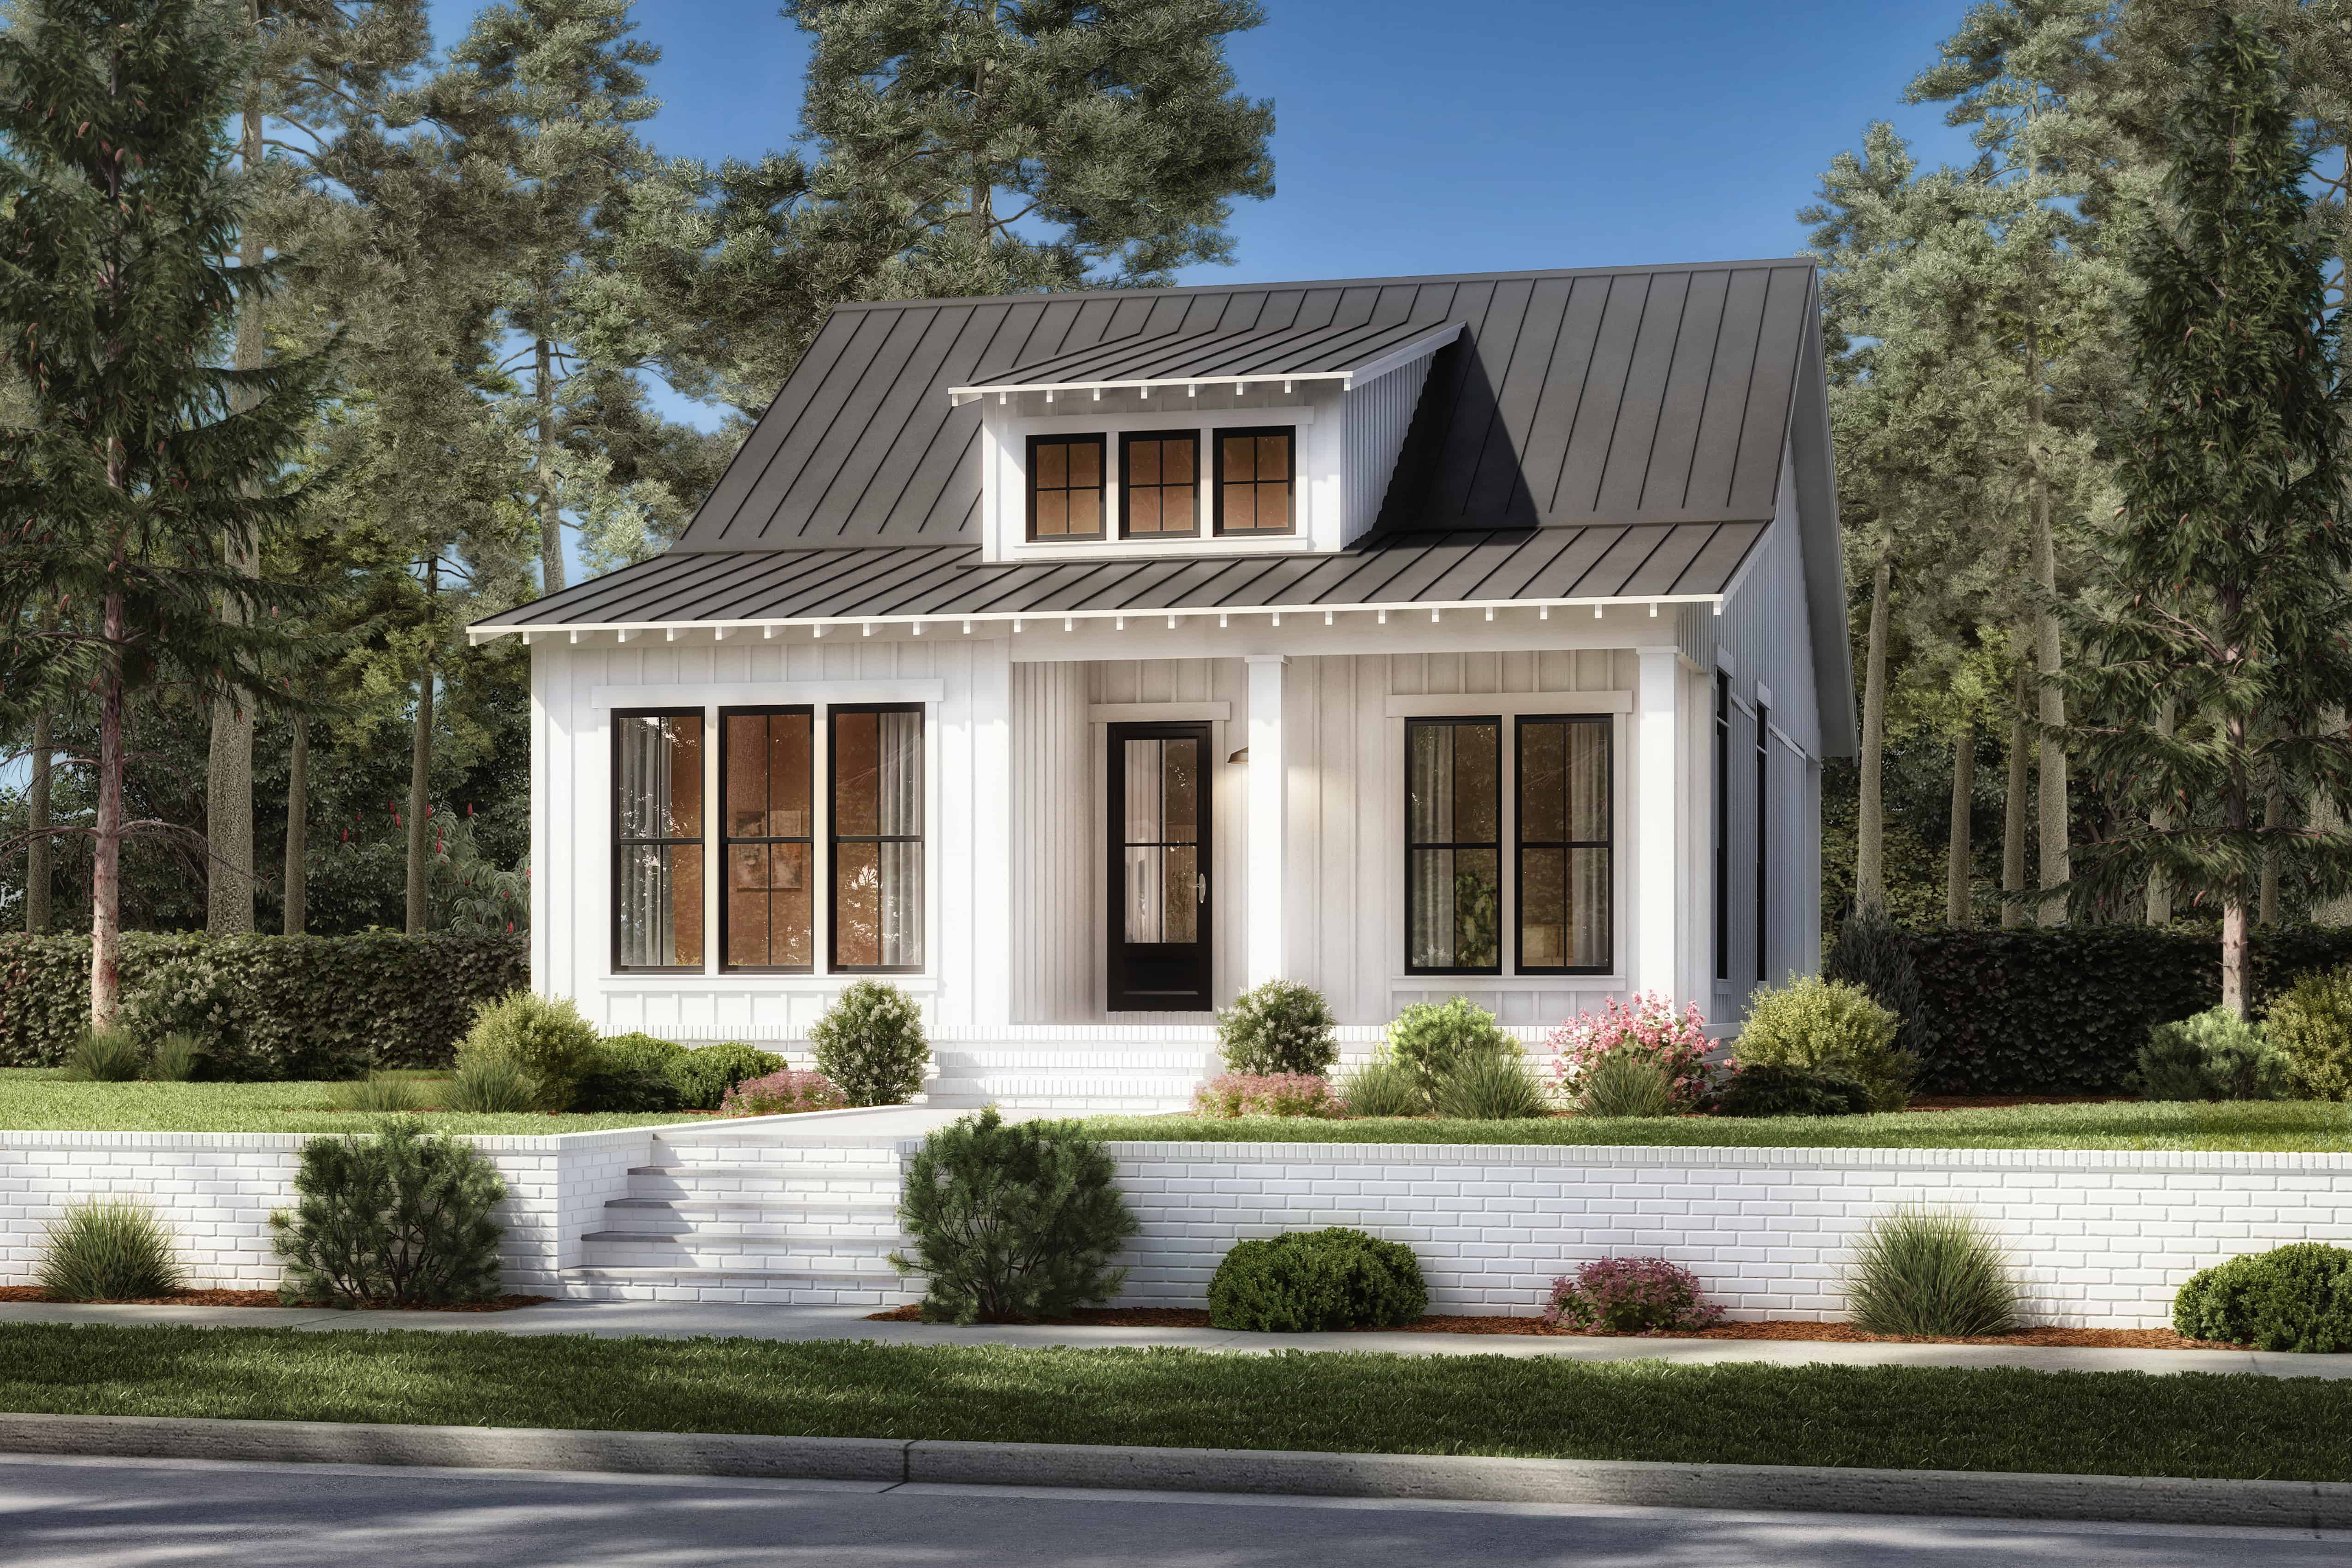
2-Bedroom, 800 Sq Ft Farmhouse House Plan - 211-1072 - Front Exterior
Plan Collection
2-Bedroom, 800 Sq Ft Farmhouse House Plan - 211-1072 - Front Exterior
Plan#211-1072
Starting at$900
800
Sq Ft
1
Story
2
Bed
2
Bath
0
Car
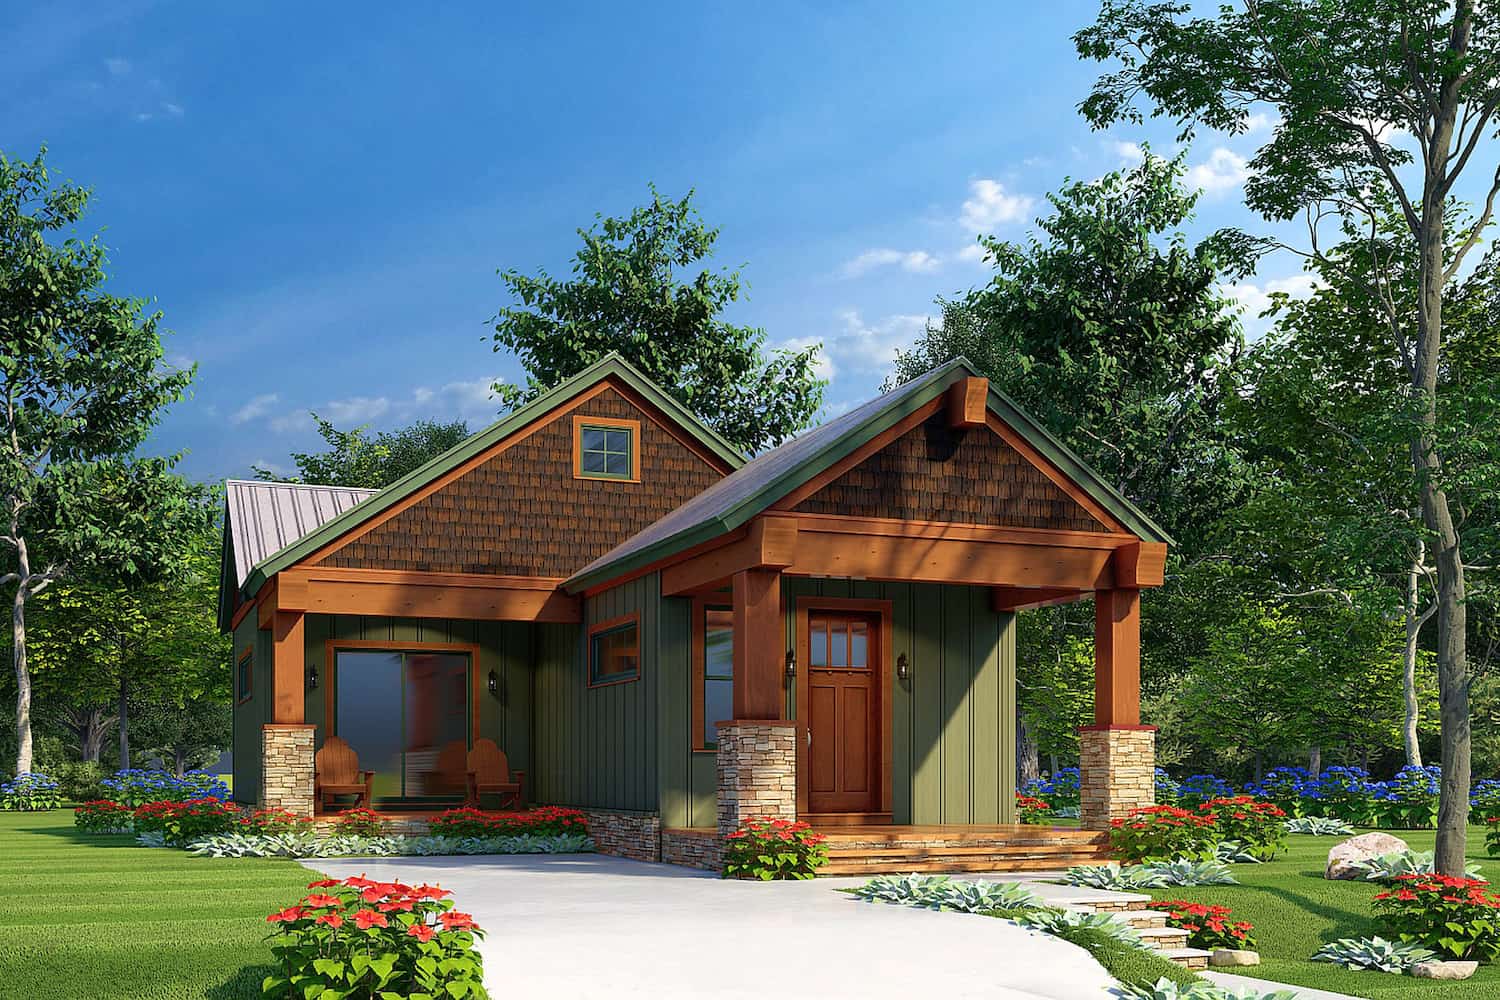
2-Bedroom, 800 Sq Ft Country House - Plan #141-1078 - Front Exterior
Plan Collection
2-Bedroom, 800 Sq Ft Country House - Plan #141-1078 - Front Exterior
Plan#141-1078
Starting at$900
800
Sq Ft
1
Story
2
Bed
1
Bath
0
Car
2-Bedroom, 1000 Sq Ft Ranch Home - Plan #196-1230 - Main Exterior
Plan Collection
2-Bedroom, 1000 Sq Ft Ranch Home - Plan #196-1230 - Main Exterior
Plan#196-1230
Starting at$715
1000
Sq Ft
1
Story
2
Bed
1
Bath
2
Car
2-Bedroom, 1043 Sq Ft Ranch House - Plan #211-1003 - Front Exterior
Plan Collection
2-Bedroom, 1043 Sq Ft Ranch House - Plan #211-1003 - Front Exterior
Plan#211-1003
Starting at$900
1043
Sq Ft
1
Story
2
Bed
1
Bath
0
Car
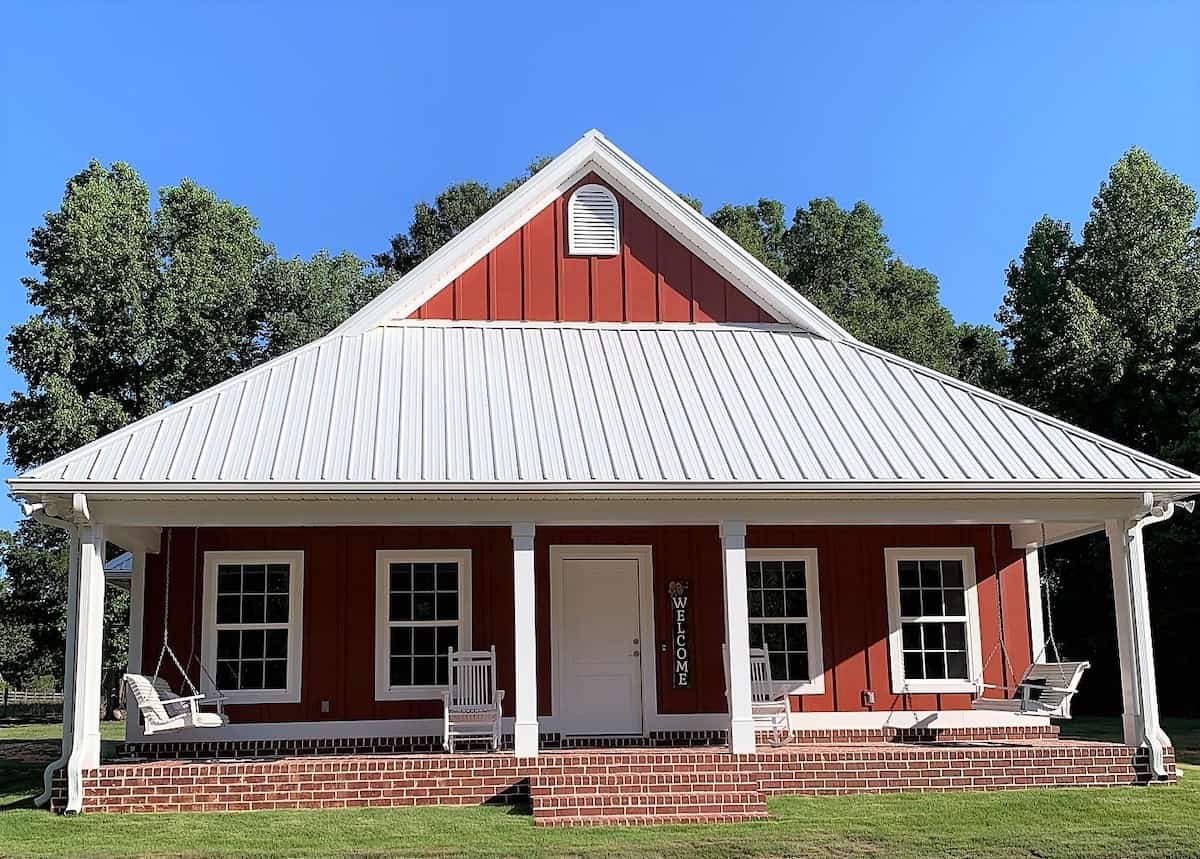
2-Bedroom, 1645 Sq Ft Ranch Home Plan - 178-1180 - Main Exterior
Plan Collection
2-Bedroom, 1645 Sq Ft Ranch Home Plan - 178-1180 - Main Exterior
Plan#178-1180
Starting at$1085
1645
Sq Ft
1
Story
2
Bed
2
Bath
2
Car
2-Bedroom, 1020 Sq Ft Country Home Plan - 141-1335 - Main Exterior
Plan Collection
2-Bedroom, 1020 Sq Ft Country Home Plan - 141-1335 - Main Exterior
Plan#141-1335
Starting at$1200
1020
Sq Ft
1
Story
2
Bed
2
Bath
0
Car
2-Bedroom, 1204 Sq Ft Ranch Home Plan - 211-1037 - Main Exterior
Plan Collection
2-Bedroom, 1204 Sq Ft Ranch Home Plan - 211-1037 - Main Exterior
Plan#211-1037
Starting at$1000
1204
Sq Ft
1
Story
2
Bed
2
Bath
0
Car
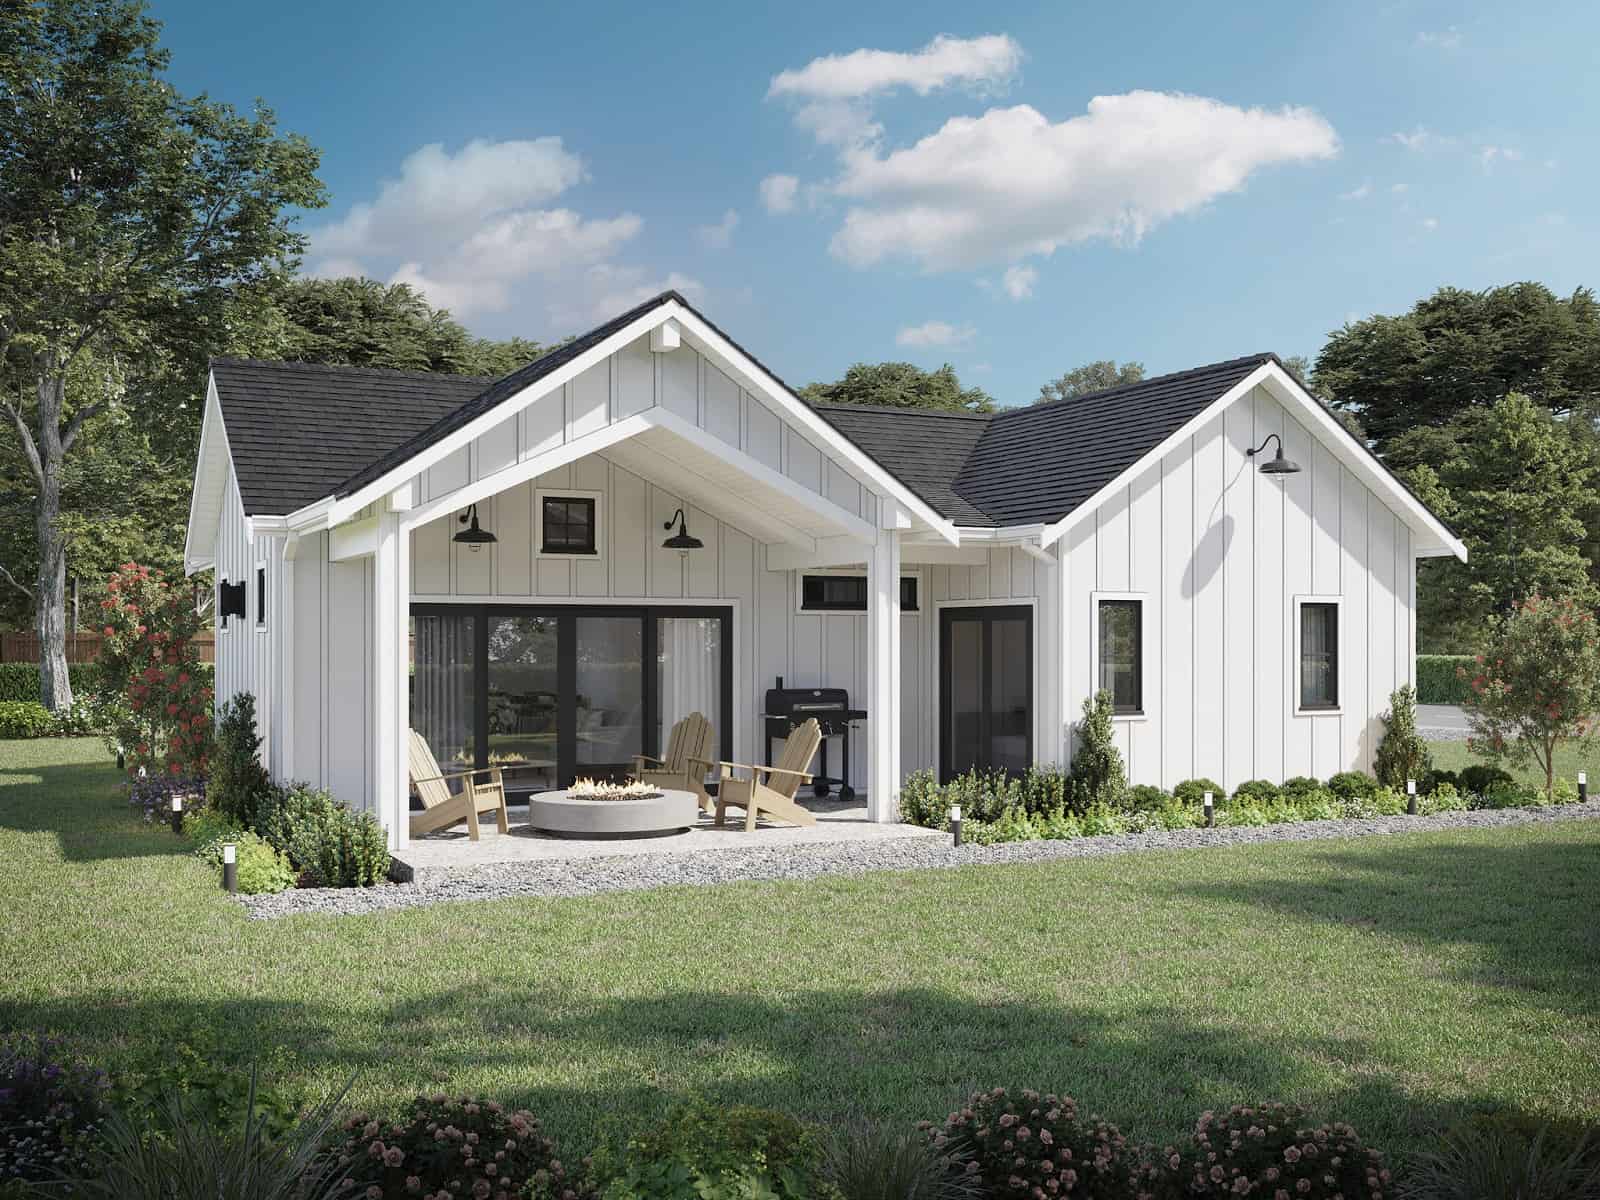
2-Bedroom, 800 Sq Ft Cottage House Plan - 108-2034 - Front Exterior
Plan Collection
2-Bedroom, 800 Sq Ft Cottage House Plan - 108-2034 - Front Exterior
Plan#108-2034
Starting at$560
800
Sq Ft
1
Story
2
Bed
1
Bath
0
Car
2-Bedroom, 900 Sq Ft Cape Cod Home Plan - 142-1036 - Main Exterior
Plan Collection
2-Bedroom, 900 Sq Ft Cape Cod Home Plan - 142-1036 - Main Exterior
Plan#142-1036
Starting at$1345
900
Sq Ft
1
Story
2
Bed
2
Bath
1
Car
2-Bedroom, 1419 Sq Ft Contemporary Cottage - Plan #208-1003 - Front Exterior
Plan Collection
2-Bedroom, 1419 Sq Ft Contemporary Cottage - Plan #208-1003 - Front Exterior
Plan#208-1003
Starting at$1145
1419
Sq Ft
1
Story
2
Bed
2
Bath
2
Car
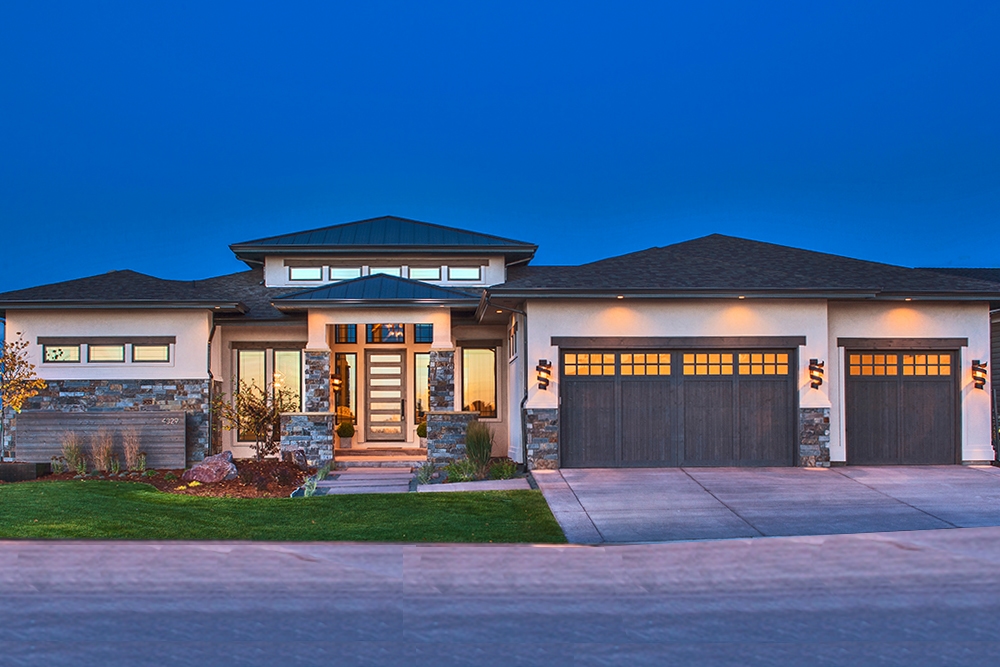
Single-story Prairie style home with stucco and stone exterior, hip roofline, 3-car garage, and covered front porch — Plan #194-1014
Plan Collection
Single-story Prairie style home with stucco and stone exterior, hip roofline, 3-car garage, and covered front porch — Plan #194-1014
Plan#194-1014
Starting at$1195
2560
Sq Ft
1
Story
2
Bed
2.5
Bath
3
Car
2-Bedroom, 981 Sq Ft Small Farmhouse House Plan - 142-1455 - Front Exterior
Plan Collection
2-Bedroom, 981 Sq Ft Small Farmhouse House Plan - 142-1455 - Front Exterior
Plan#142-1455
Starting at$1345
981
Sq Ft
1
Story
2
Bed
2
Bath
0
Car
2-Bedroom, 1232 Sq Ft Farmhouse House Plan - 177-1063 - Front Exterior
Plan Collection
2-Bedroom, 1232 Sq Ft Farmhouse House Plan - 177-1063 - Front Exterior
Plan#177-1063
Starting at$1295
1232
Sq Ft
1
Story
2
Bed
2
Bath
2
Car
Craftsman Home Plan - 2-4 Bedrms, 2.5-3.5 Baths - 2330-3537 Sq Ft - #161-1213
Plan Collection
Craftsman Home Plan - 2-4 Bedrms, 2.5-3.5 Baths - 2330-3537 Sq Ft - #161-1213
Plan#161-1213
Starting at$1550
2330
Sq Ft
1
Story
2
Bed
2.5
Bath
3
Car
2-Bedroom, 1252 Sq Ft Small House - Plan #142-1263 - Front Exterior
Plan Collection
2-Bedroom, 1252 Sq Ft Small House - Plan #142-1263 - Front Exterior
Plan#142-1263
Starting at$1345
1252
Sq Ft
1
Story
2
Bed
2
Bath
0
Car
2–4 Bedroom, 3170–5153 Sq Ft Contemporary House - Plan #161-1152 - Front Exterior
Plan Collection
2–4 Bedroom, 3170–5153 Sq Ft Contemporary House - Plan #161-1152 - Front Exterior
Plan#161-1152
Starting at$1950
3170
Sq Ft
1
Story
2
Bed
2.5
Bath
2
Car
2-Bedroom, 1200 Sq Ft Cottage House - Plan #196-1010 - Front Exterior
Plan Collection
2-Bedroom, 1200 Sq Ft Cottage House - Plan #196-1010 - Front Exterior
Plan#196-1010
Starting at$790
1200
Sq Ft
1
Story
2
Bed
1
Bath
0
Car
2-Bedroom, 1064 Sq Ft Country Home Plan - 142-1417 - Main Exterior
Plan Collection
2-Bedroom, 1064 Sq Ft Country Home Plan - 142-1417 - Main Exterior
Plan#142-1417
Starting at$1345
1064
Sq Ft
1
Story
2
Bed
2
Bath
0
Car
2-Bedroom, 1500 Sq Ft Ranch Home Plan - 211-1048 - Main Exterior
Plan Collection
2-Bedroom, 1500 Sq Ft Ranch Home Plan - 211-1048 - Main Exterior
Plan#211-1048
Starting at$1000
1500
Sq Ft
1
Story
2
Bed
2
Bath
2
Car
2-Bedroom, 1050 Sq Ft Cottage House - Plan #196-1069 - Front Exterior
Plan Collection
2-Bedroom, 1050 Sq Ft Cottage House - Plan #196-1069 - Front Exterior
Plan#196-1069
Starting at$790
1050
Sq Ft
1
Story
2
Bed
2
Bath
0
Car
2-Bedroom, 3071 Sq Ft Luxury House - Plan #161-1139 - Front Exterior
Plan Collection
2-Bedroom, 3071 Sq Ft Luxury House - Plan #161-1139 - Front Exterior
Plan#161-1139
Starting at$1950
3071
Sq Ft
1
Story
2
Bed
2.5
Bath
3
Car
2-Bedroom, 691 Sq Ft Cottage House - Plan #153-2041 - Front Exterior
Plan Collection
2-Bedroom, 691 Sq Ft Cottage House - Plan #153-2041 - Front Exterior
Plan#153-2041
Starting at$700
691
Sq Ft
1
Story
2
Bed
1
Bath
0
Car
2–4-Bedroom, 2593–4485 Sq Ft Contemporary House - Plan #161-1085 - Front Exterior
Plan Collection
2–4-Bedroom, 2593–4485 Sq Ft Contemporary House - Plan #161-1085 - Front Exterior
Plan#161-1085
Starting at$1750
2593
Sq Ft
1
Story
2
Bed
2.5
Bath
3
Car
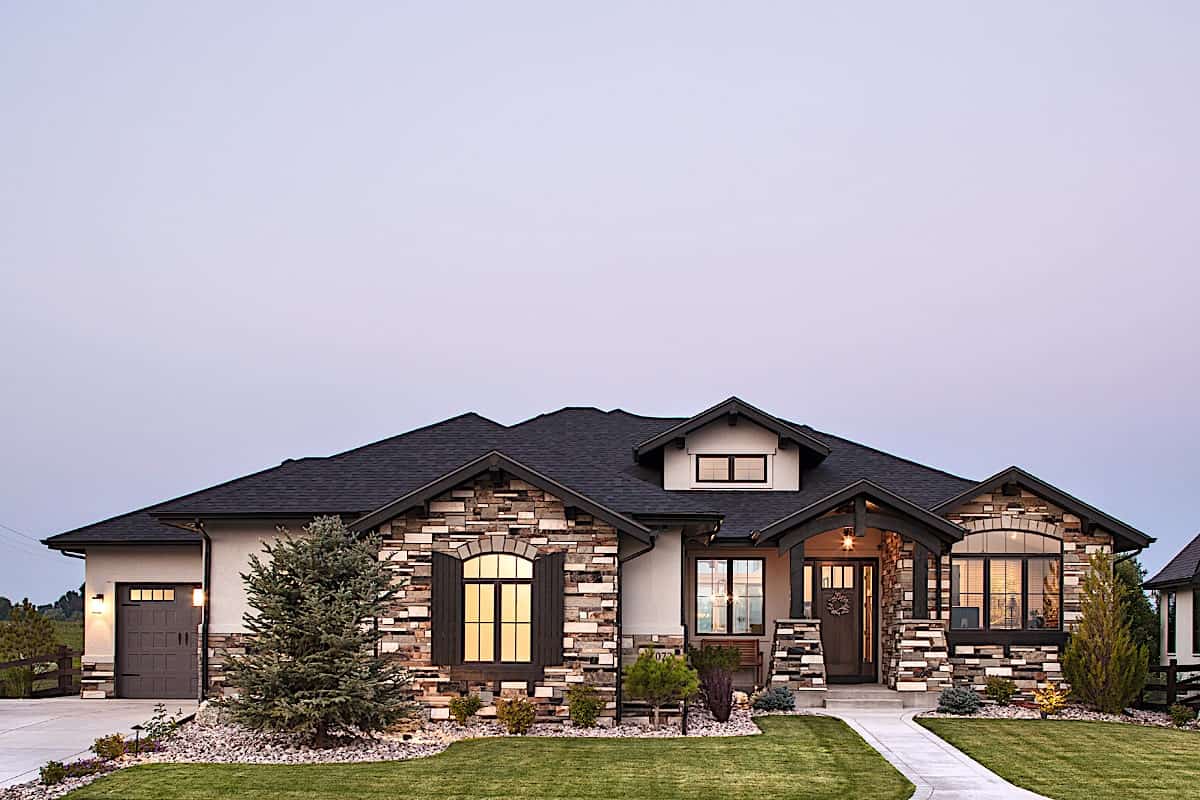
2–4-Bedroom, 24221,491 Sq Ft Ranch House - #161-1097 - Front Exterior
Plan Collection
2–4-Bedroom, 24221,491 Sq Ft Ranch House - #161-1097 - Front Exterior
Plan#161-1097
Starting at$1750
2422
Sq Ft
1
Story
2
Bed
2.5
Bath
3
Car
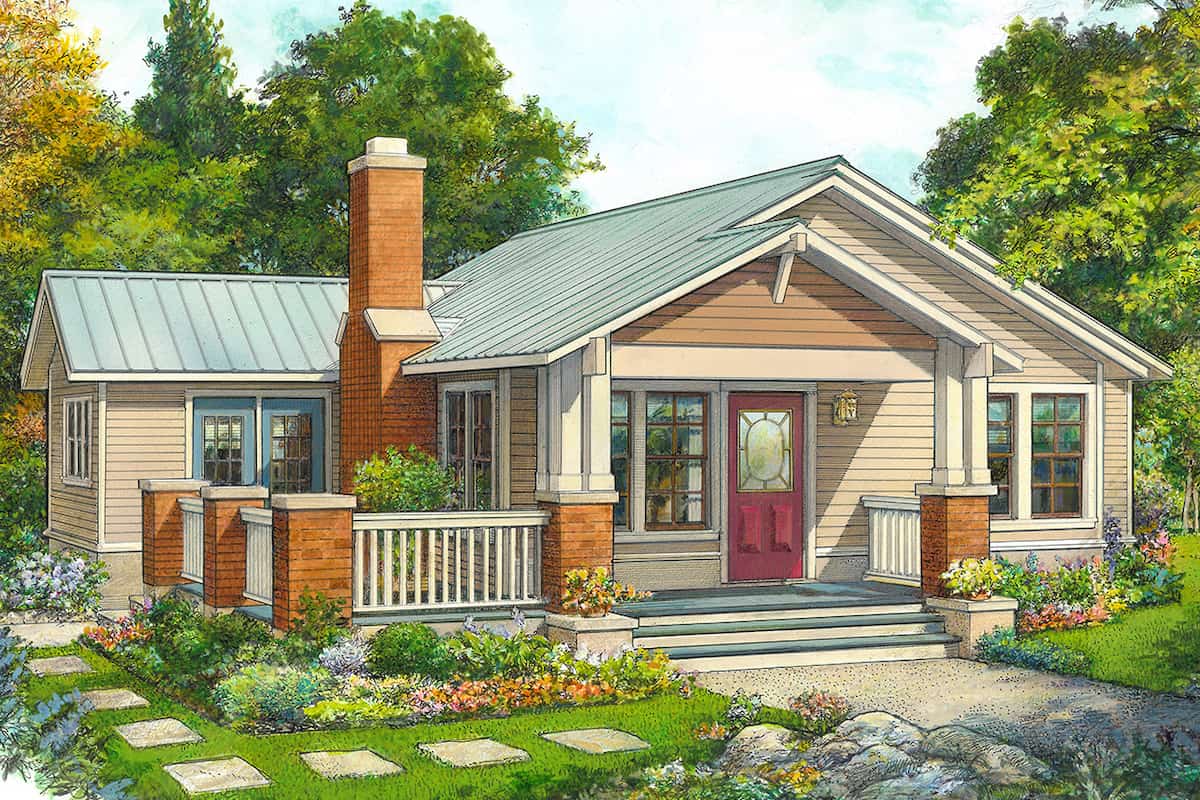
2-Bedroom, 800 Sq Ft Farmhouse House Plan - 211-1072 - Front Exterior
Plan Collection
2-Bedroom, 800 Sq Ft Farmhouse House Plan - 211-1072 - Front Exterior
Plan#211-1072
Starting at$900
800
Sq Ft
1
Story
2
Bed
2
Bath
0
Car
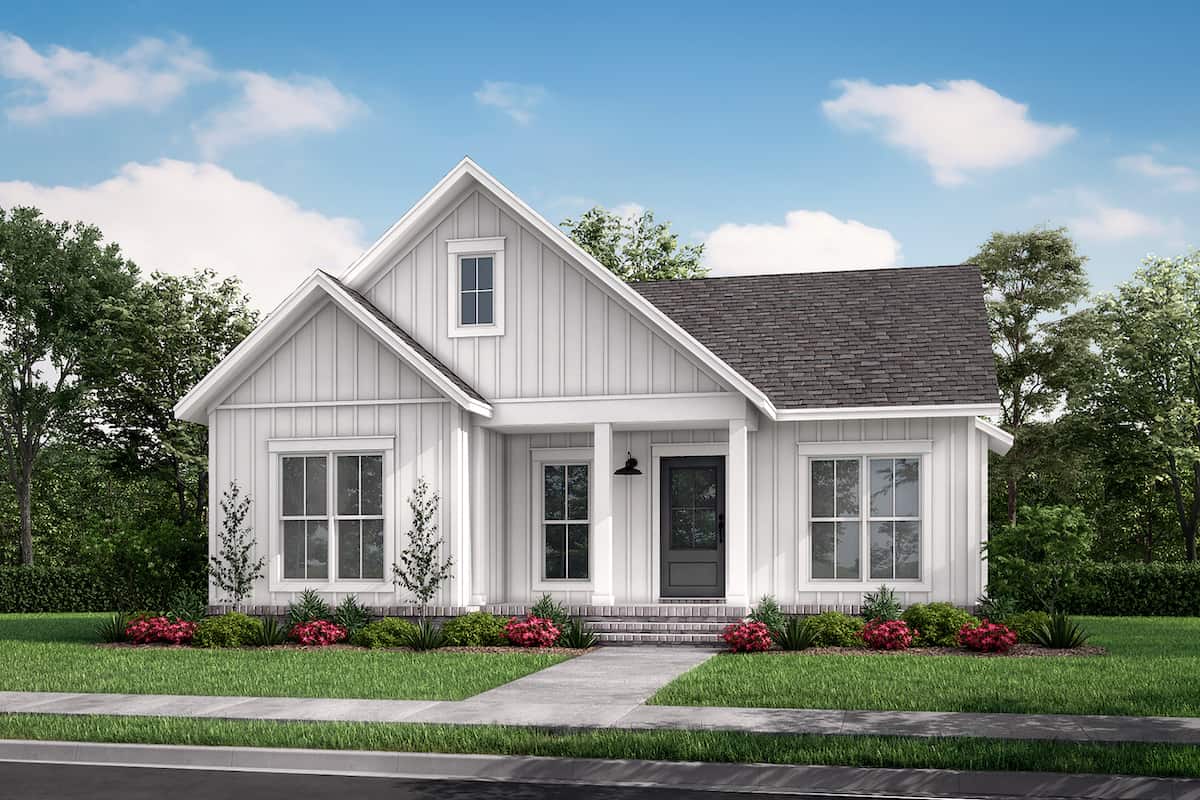
2-Bedroom, 800 Sq Ft Country House - Plan #141-1078 - Front Exterior
Plan Collection
2-Bedroom, 800 Sq Ft Country House - Plan #141-1078 - Front Exterior
Plan#141-1078
Starting at$900
800
Sq Ft
1
Story
2
Bed
1
Bath
0
Car
2-Bedroom, 1000 Sq Ft Ranch Home - Plan #196-1230 - Main Exterior
Plan Collection
2-Bedroom, 1000 Sq Ft Ranch Home - Plan #196-1230 - Main Exterior
Plan#196-1230
Starting at$715
1000
Sq Ft
1
Story
2
Bed
1
Bath
2
Car
2-Bedroom, 1043 Sq Ft Ranch House - Plan #211-1003 - Front Exterior
Plan Collection
2-Bedroom, 1043 Sq Ft Ranch House - Plan #211-1003 - Front Exterior
Plan#211-1003
Starting at$900
1043
Sq Ft
1
Story
2
Bed
1
Bath
0
Car
2-Bedroom, 1645 Sq Ft Ranch Home Plan - 178-1180 - Main Exterior
Plan Collection
2-Bedroom, 1645 Sq Ft Ranch Home Plan - 178-1180 - Main Exterior
Plan#178-1180
Starting at$1085
1645
Sq Ft
1
Story
2
Bed
2
Bath
2
Car

2-Bedroom, 1020 Sq Ft Country Home Plan - 141-1335 - Main Exterior
Plan Collection
2-Bedroom, 1020 Sq Ft Country Home Plan - 141-1335 - Main Exterior
Plan#141-1335
Starting at$1200
1020
Sq Ft
1
Story
2
Bed
2
Bath
0
Car
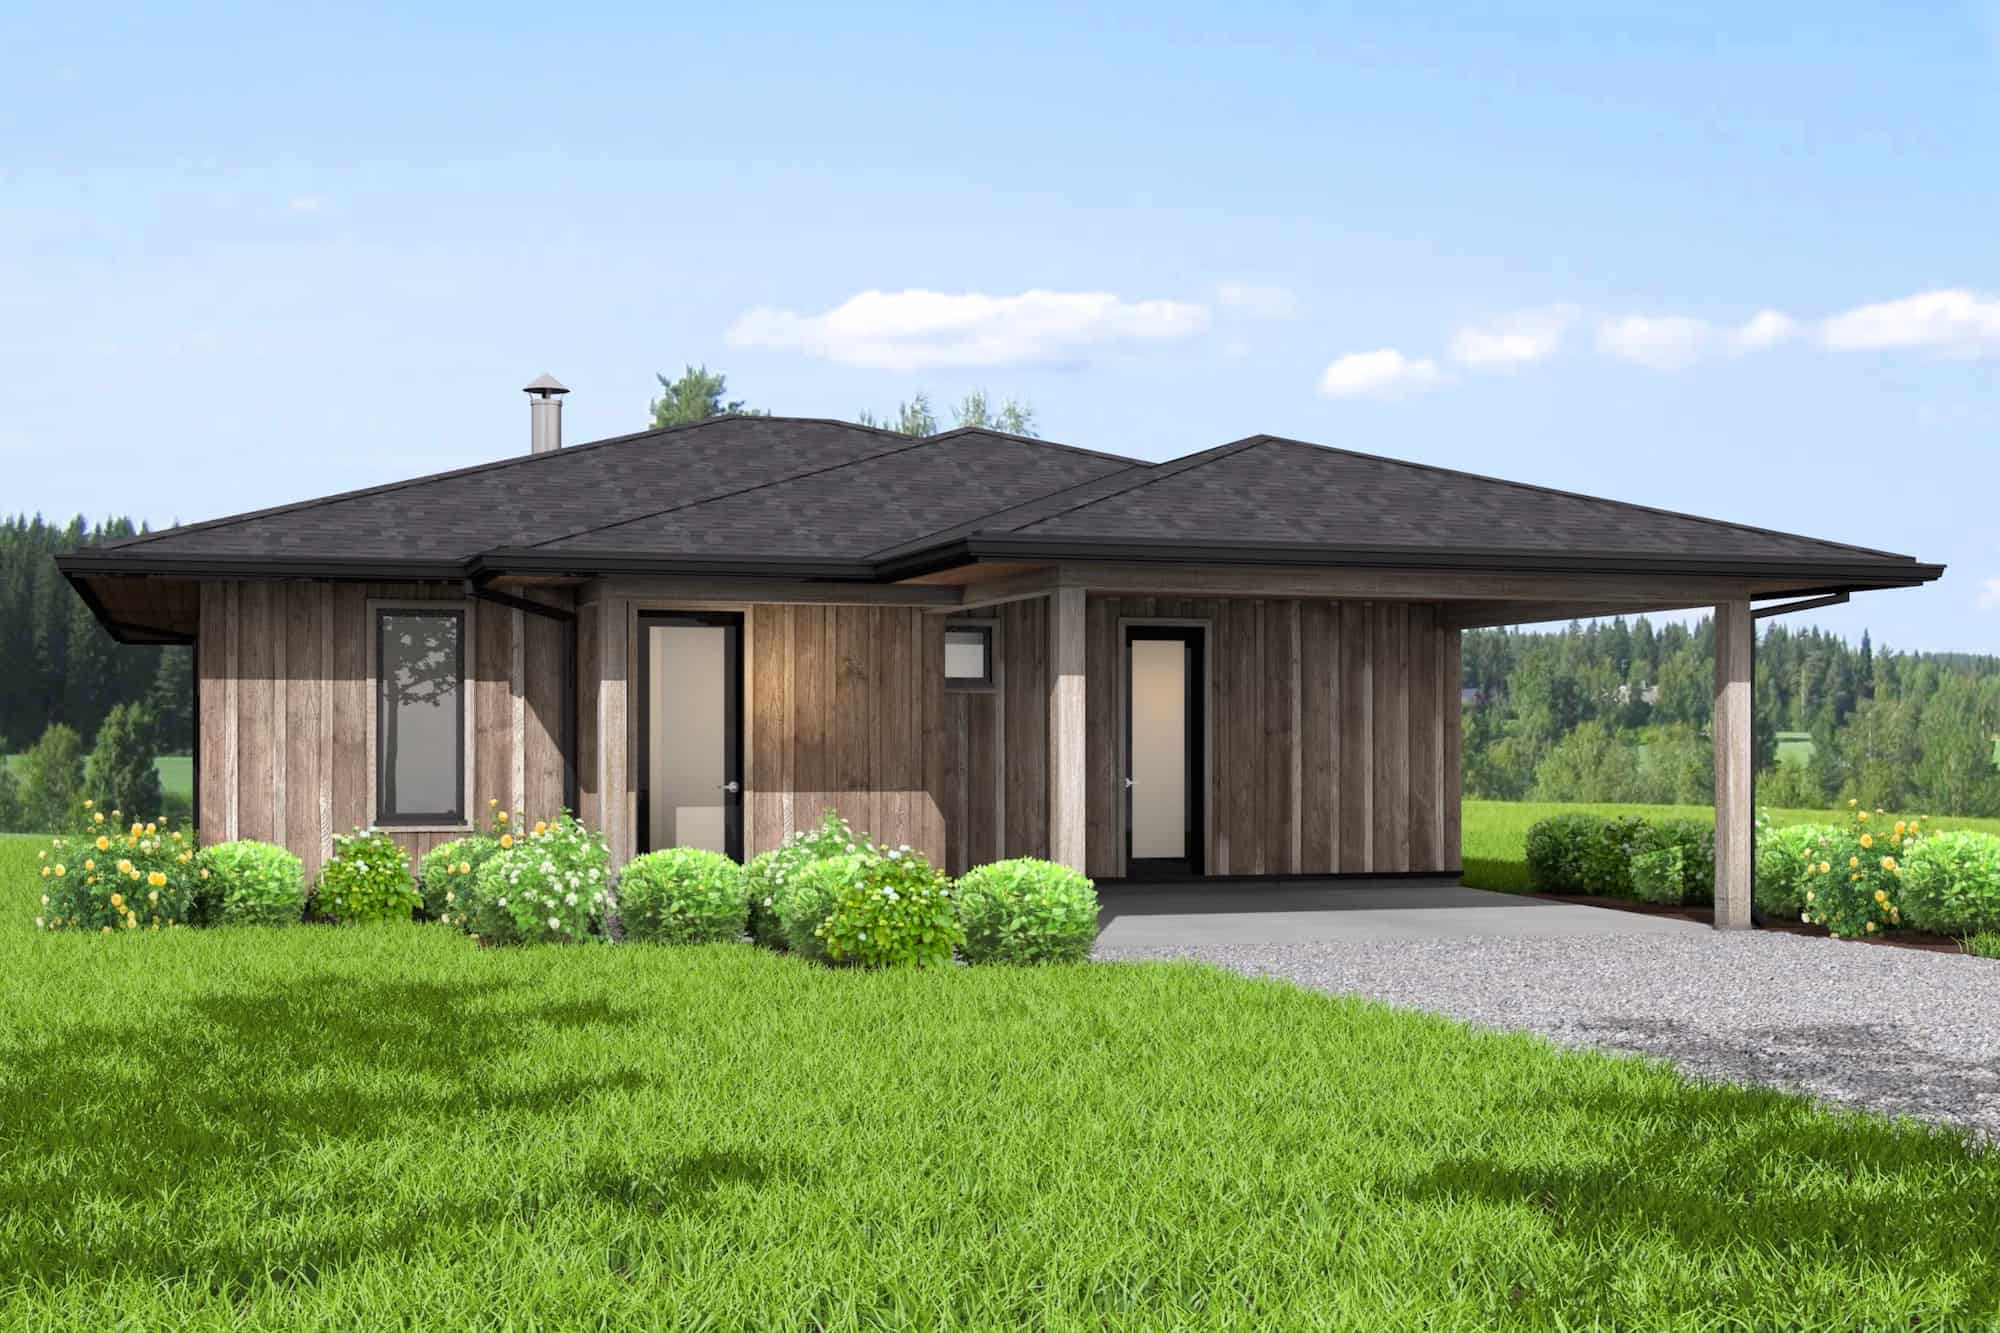
2-Bedroom, 1204 Sq Ft Ranch Home Plan - 211-1037 - Main Exterior
Plan Collection
2-Bedroom, 1204 Sq Ft Ranch Home Plan - 211-1037 - Main Exterior
Plan#211-1037
Starting at$1000
1204
Sq Ft
1
Story
2
Bed
2
Bath
0
Car
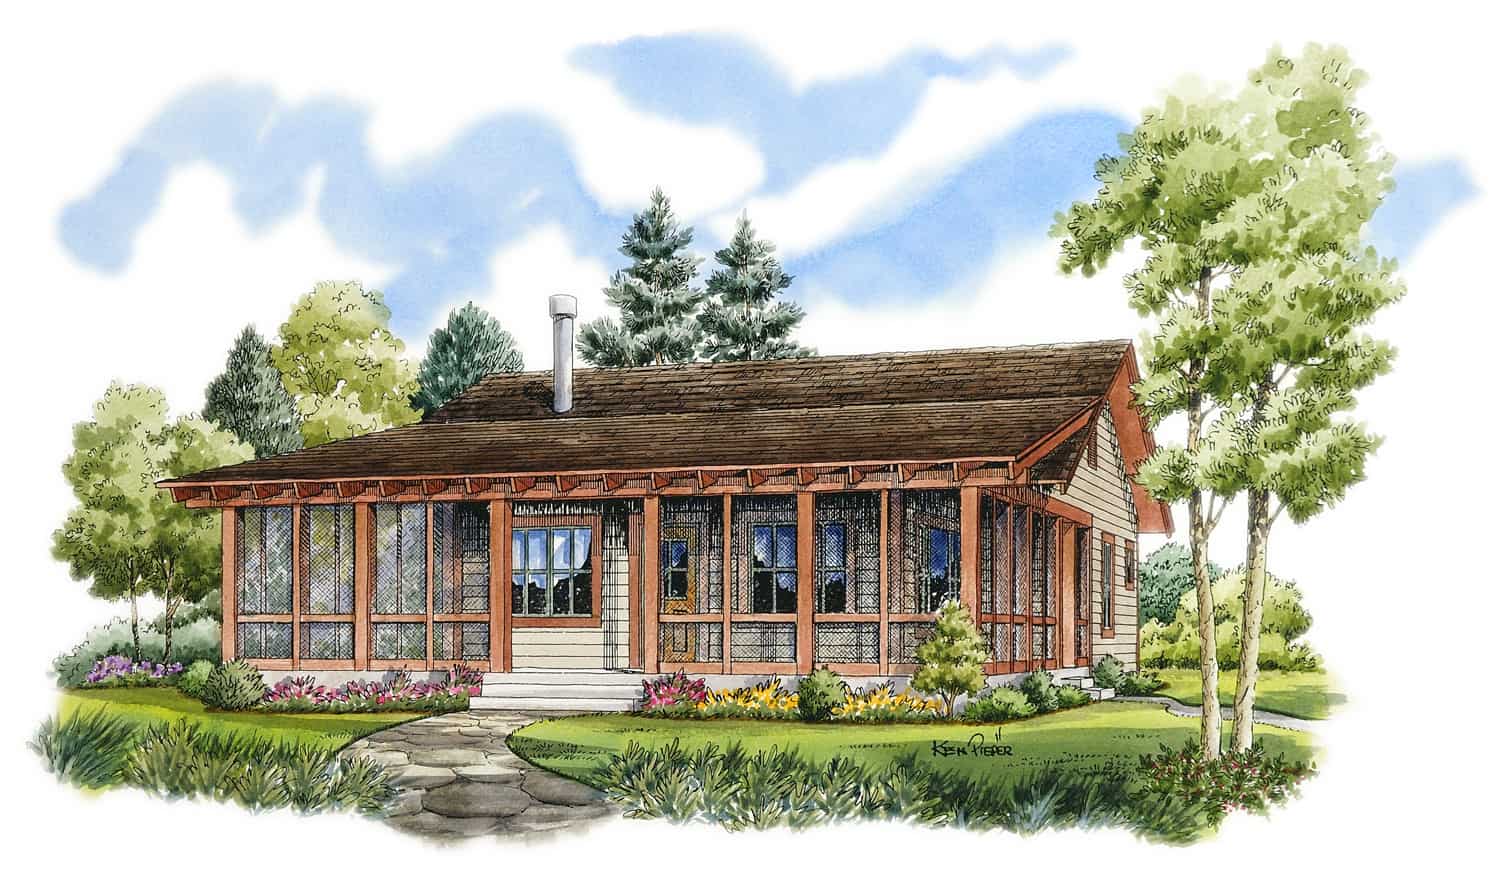
2-Bedroom, 800 Sq Ft Cottage House Plan - 108-2034 - Front Exterior
Plan Collection
2-Bedroom, 800 Sq Ft Cottage House Plan - 108-2034 - Front Exterior
Plan#108-2034
Starting at$560
800
Sq Ft
1
Story
2
Bed
1
Bath
0
Car

2-Bedroom, 900 Sq Ft Cape Cod Home Plan - 142-1036 - Main Exterior
Plan Collection
2-Bedroom, 900 Sq Ft Cape Cod Home Plan - 142-1036 - Main Exterior
Plan#142-1036
Starting at$1345
900
Sq Ft
1
Story
2
Bed
2
Bath
1
Car
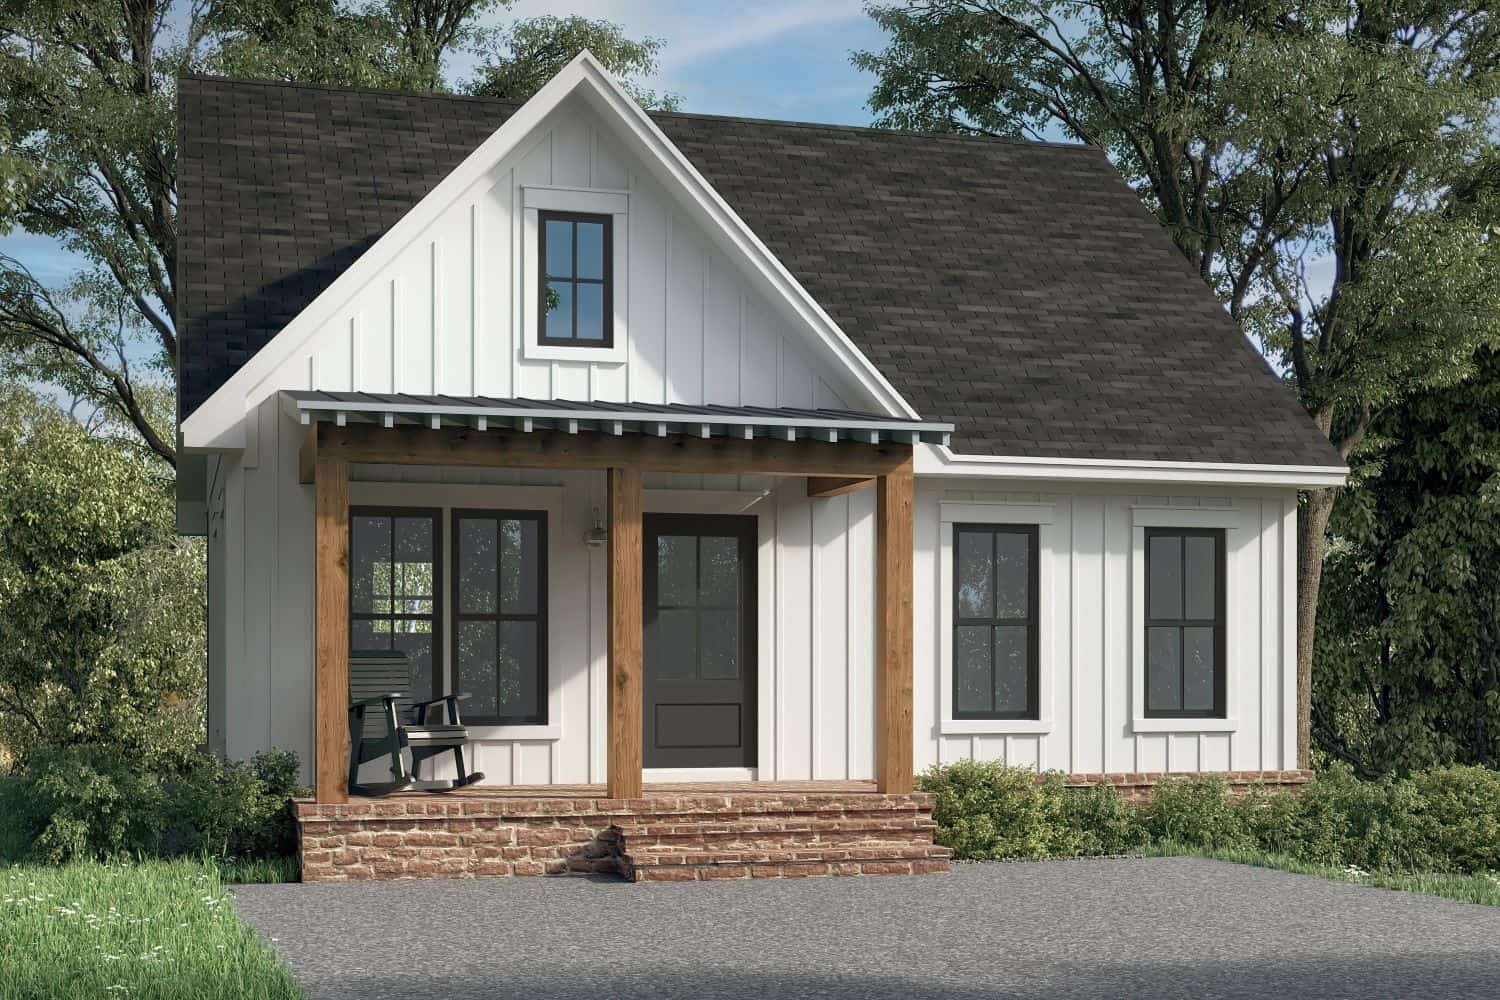
2-Bedroom, 1419 Sq Ft Contemporary Cottage - Plan #208-1003 - Front Exterior
Plan Collection
2-Bedroom, 1419 Sq Ft Contemporary Cottage - Plan #208-1003 - Front Exterior
Plan#208-1003
Starting at$1145
1419
Sq Ft
1
Story
2
Bed
2
Bath
2
Car
Single-story Prairie style home with stucco and stone exterior, hip roofline, 3-car garage, and covered front porch — Plan #194-1014
Plan Collection
Single-story Prairie style home with stucco and stone exterior, hip roofline, 3-car garage, and covered front porch — Plan #194-1014
Plan#194-1014
Starting at$1195
2560
Sq Ft
1
Story
2
Bed
2.5
Bath
3
Car
2-Bedroom, 981 Sq Ft Small Farmhouse House Plan - 142-1455 - Front Exterior
Plan Collection
2-Bedroom, 981 Sq Ft Small Farmhouse House Plan - 142-1455 - Front Exterior
Plan#142-1455
Starting at$1345
981
Sq Ft
1
Story
2
Bed
2
Bath
0
Car
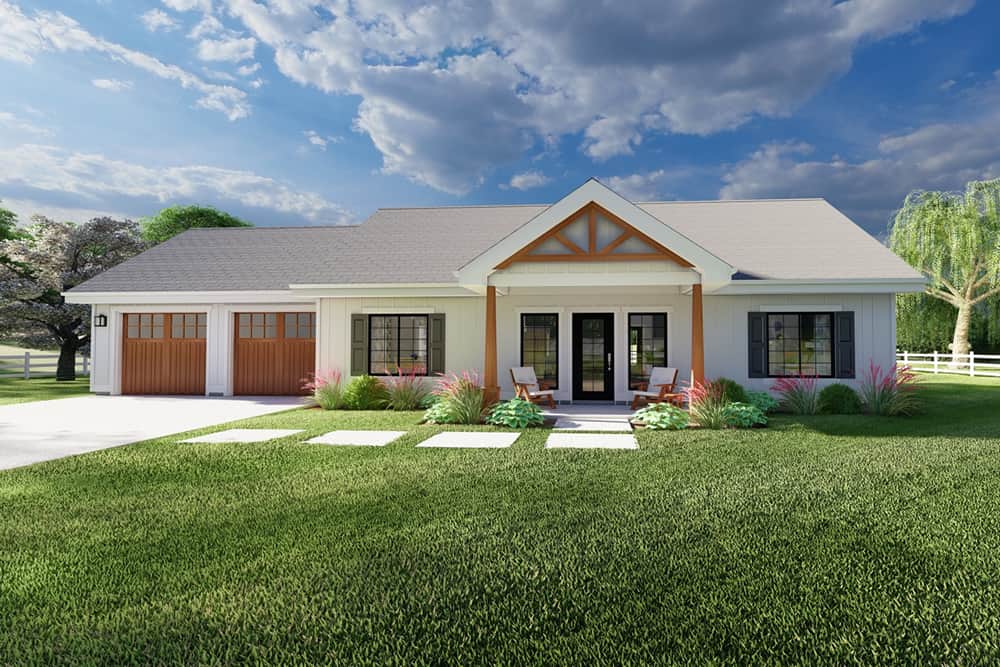
2-Bedroom, 1232 Sq Ft Farmhouse House Plan - 177-1063 - Front Exterior
Plan Collection
2-Bedroom, 1232 Sq Ft Farmhouse House Plan - 177-1063 - Front Exterior
Plan#177-1063
Starting at$1295
1232
Sq Ft
1
Story
2
Bed
2
Bath
2
Car

12345...69