Ranch, Traditional House Plans

12,309
Plan Results
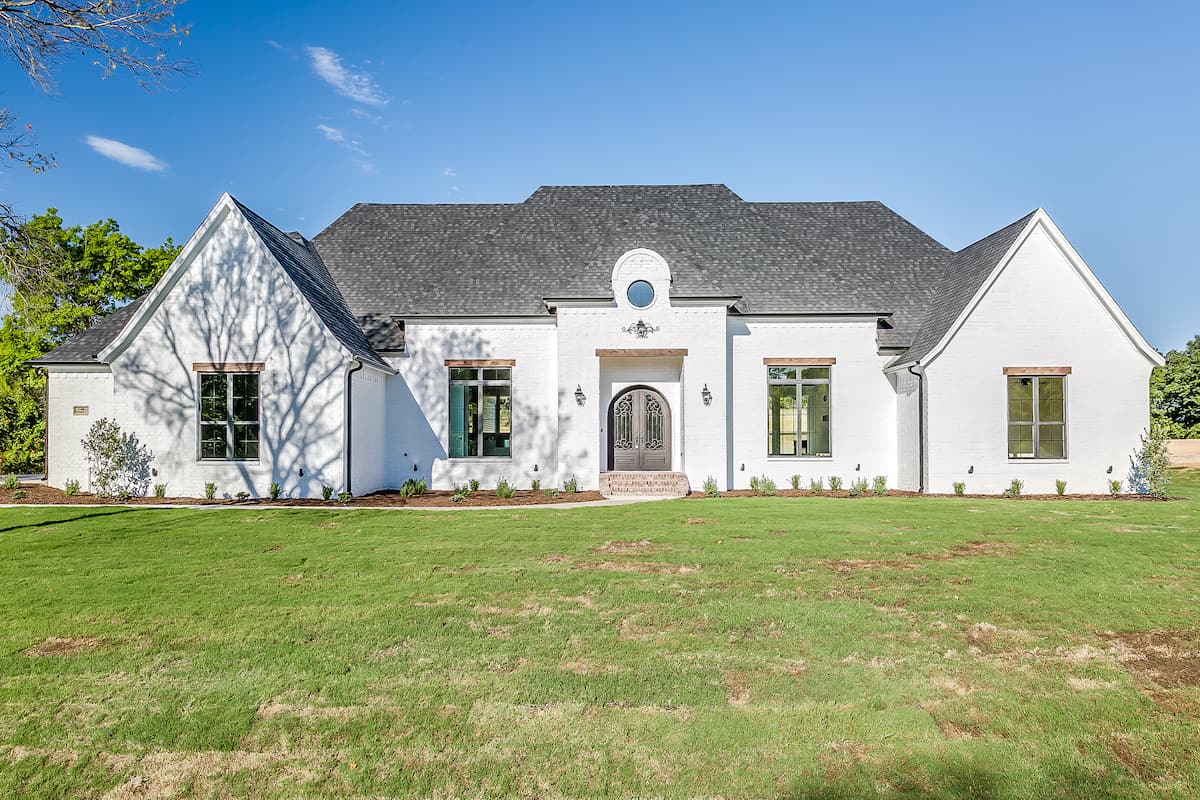
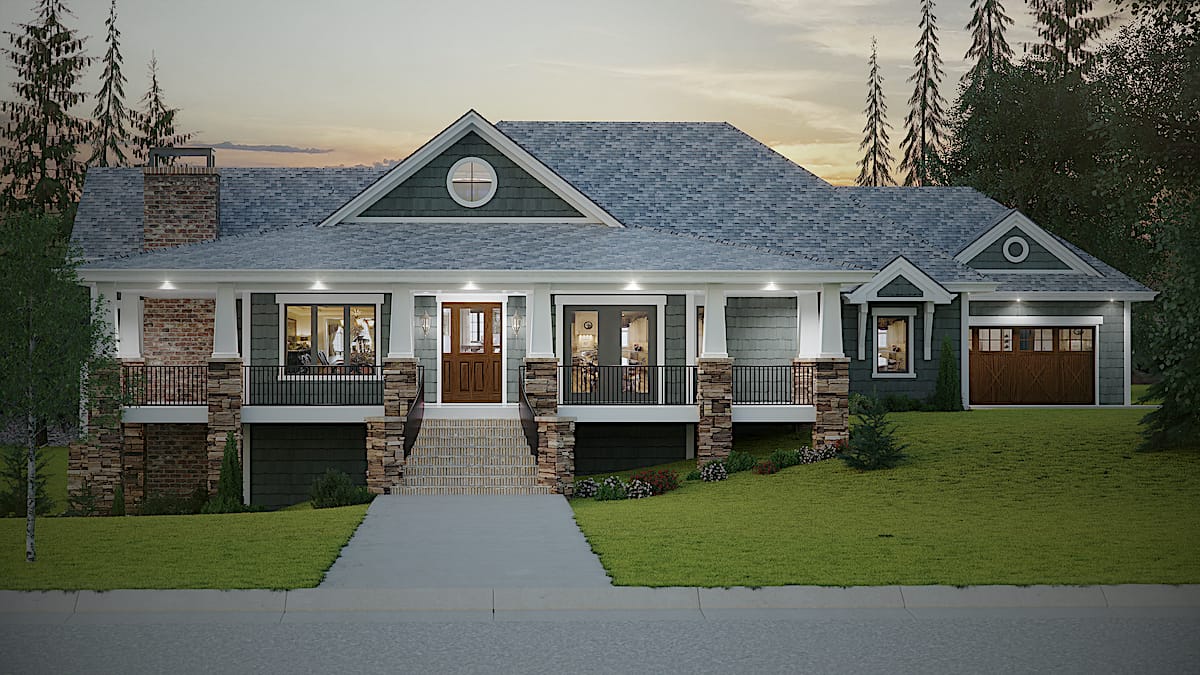
3-Bedroom, 2366 Sq Ft Ranch House Plan - 155-1001 - Front Exterior
Plan Collection
3-Bedroom, 2366 Sq Ft Ranch House Plan - 155-1001 - Front Exterior
Plan#155-1001
Starting at$950
2366
Sq Ft
1
Story
3
Bed
3
Bath
2
Car
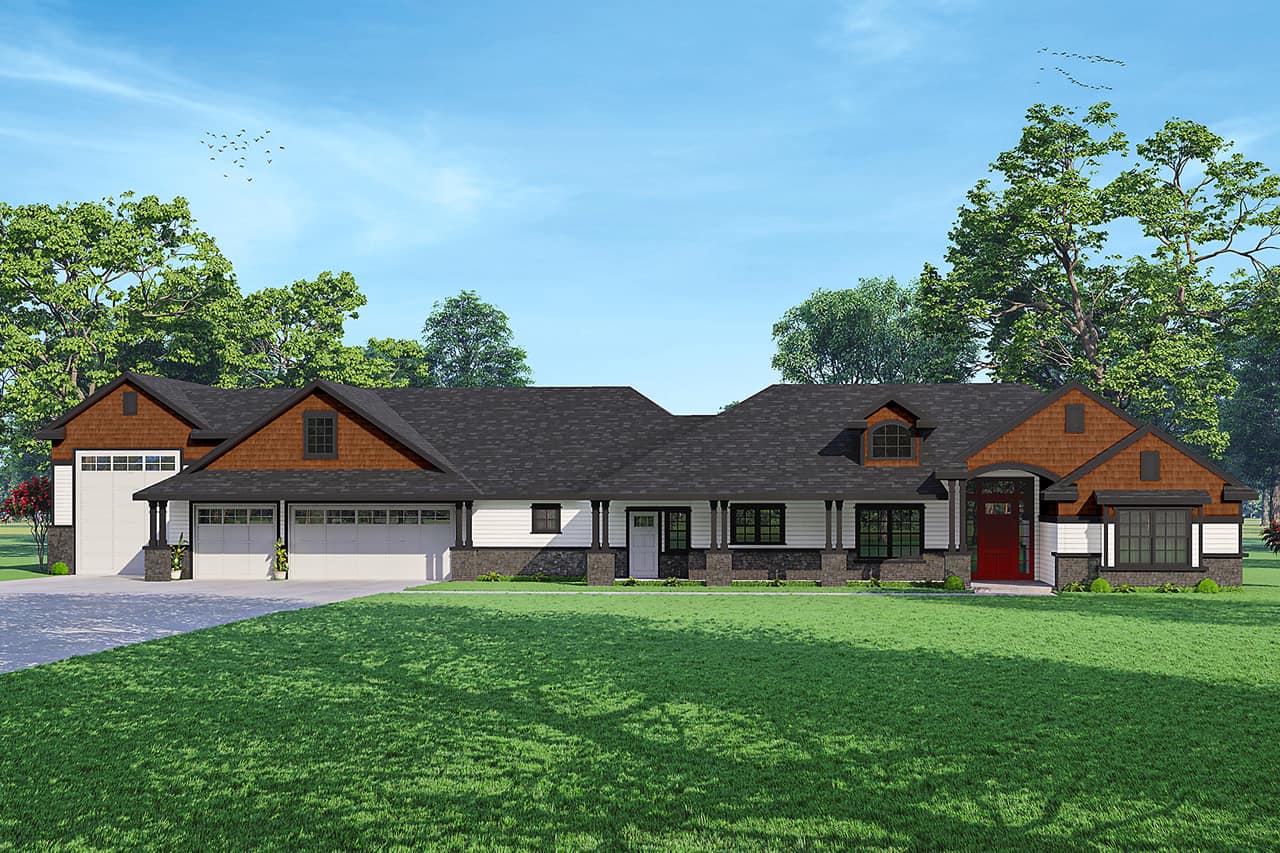
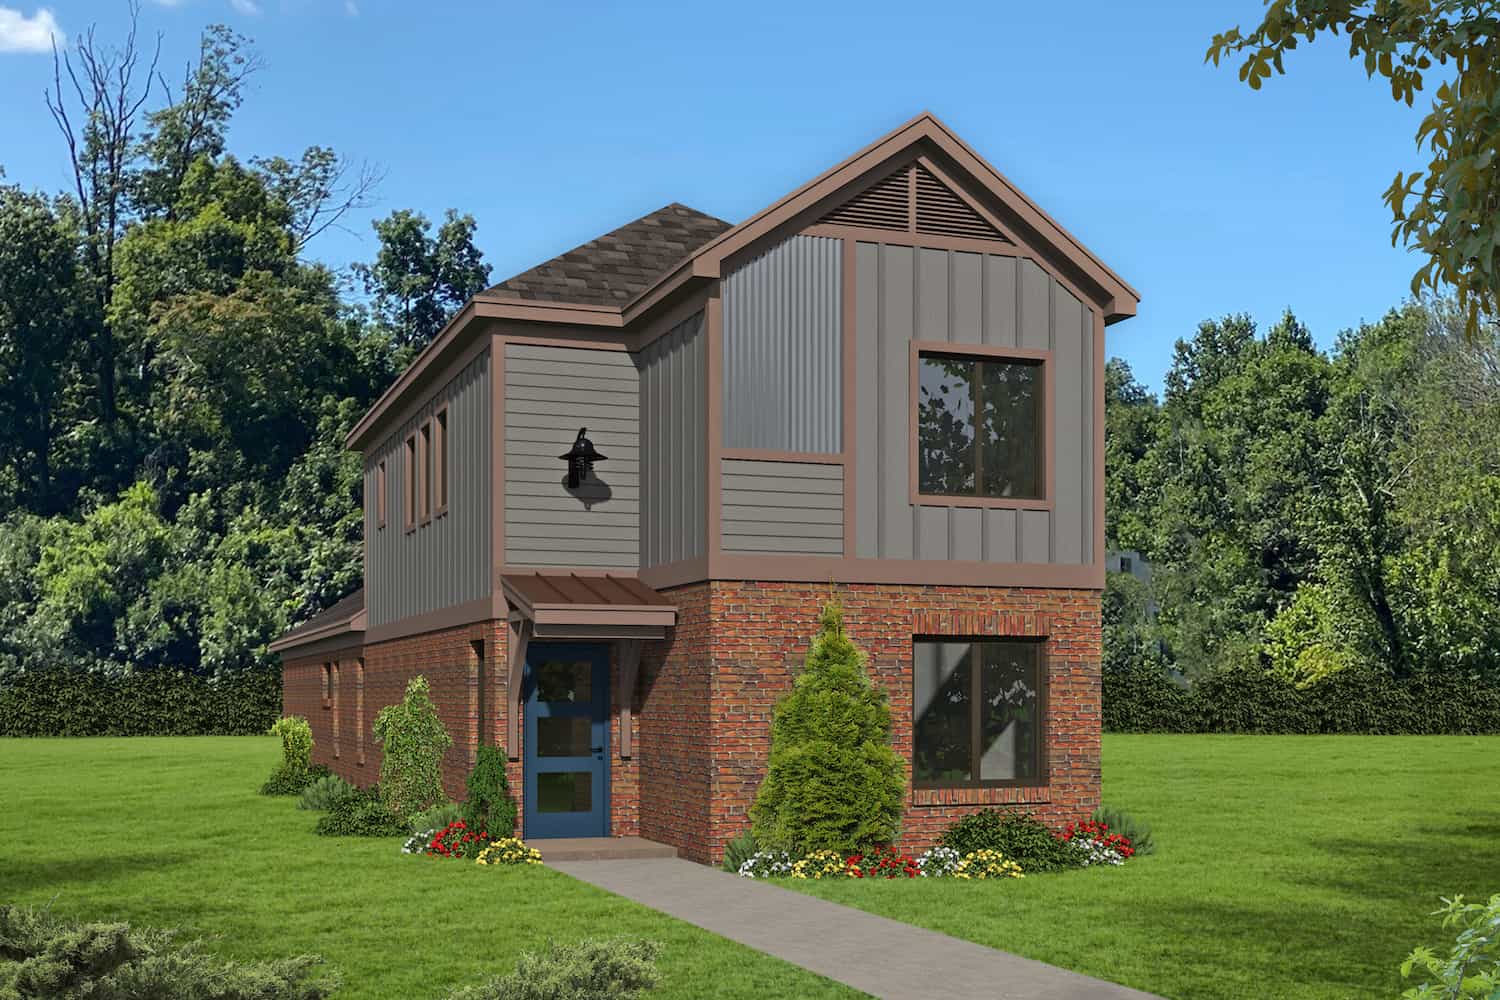
0-Bedroom, 566 Sq Ft Garage Home Plan - 142-1451 - Main Exterior
Plan Collection
0-Bedroom, 566 Sq Ft Garage Home Plan - 142-1451 - Main Exterior
Plan#142-1451
Starting at$795
566
Sq Ft
2
Story
0
Bed
1
Bath
1
Car
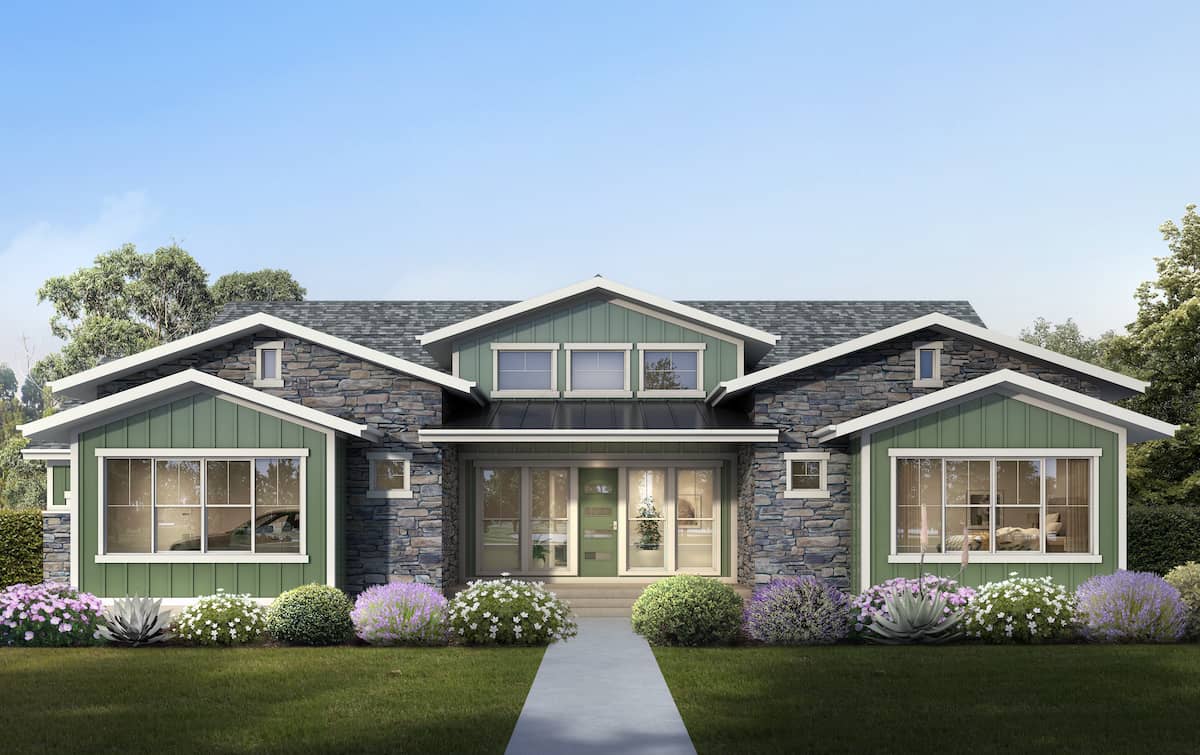
2-Bedroom, 1500 Sq Ft Ranch House - Plan #196-1250 - Front Exterior
Plan Collection
2-Bedroom, 1500 Sq Ft Ranch House - Plan #196-1250 - Front Exterior
Plan#196-1250
Starting at$825
1500
Sq Ft
1
Story
2
Bed
2.5
Bath
0
Car
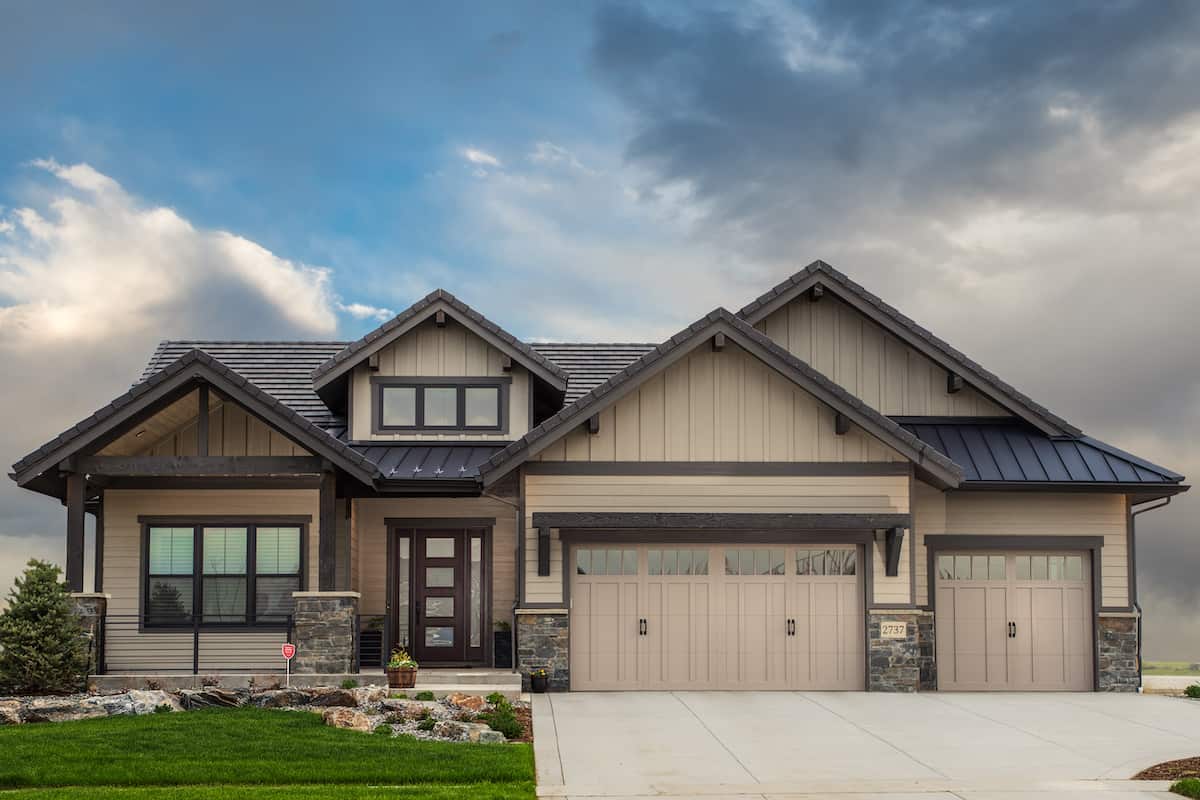
3-Bedroom, 2269 Sq Ft Ranch Home - Plan #198-1162 - Main Exterior
Plan Collection
3-Bedroom, 2269 Sq Ft Ranch Home - Plan #198-1162 - Main Exterior
Plan#198-1162
Starting at$1945
2269
Sq Ft
1
Story
3
Bed
2.5
Bath
2
Car

3-Bedroom, 1842 Sq Ft Traditional Home - Plan #208-1016 - Main Exterior
Plan Collection
3-Bedroom, 1842 Sq Ft Traditional Home - Plan #208-1016 - Main Exterior
Plan#208-1016
Starting at$1145
1842
Sq Ft
2
Story
3
Bed
2.5
Bath
2
Car
3-Bedroom, 1884 Sq Ft Country Home Plan - 142-1145 - Main Exterior
Plan Collection
3-Bedroom, 1884 Sq Ft Country Home Plan - 142-1145 - Main Exterior
Plan#142-1145
Starting at$1645
1884
Sq Ft
1
Story
3
Bed
2
Bath
2
Car
2-Bedroom, 1586 Sq Ft Ranch House - Plan #196-1253 - Front Exterior
Plan Collection
2-Bedroom, 1586 Sq Ft Ranch House - Plan #196-1253 - Front Exterior
Plan#196-1253
Starting at$865
1586
Sq Ft
1
Story
2
Bed
2
Bath
0
Car
3-Bedroom, 2108 Sq Ft Country House Plan - 141-1294 - Front Exterior
Plan Collection
3-Bedroom, 2108 Sq Ft Country House Plan - 141-1294 - Front Exterior
Plan#141-1294
Starting at$1400
2108
Sq Ft
1
Story
3
Bed
2.5
Bath
2
Car
3-Bedroom, 1888 Sq Ft Traditional Home - Plan #196-1278 - Main Exterior
Plan Collection
3-Bedroom, 1888 Sq Ft Traditional Home - Plan #196-1278 - Main Exterior
Plan#196-1278
Starting at$940
1888
Sq Ft
2
Story
3
Bed
2.5
Bath
2
Car
2-Bedroom, 700 Sq Ft Cottage House Plan - 126-1855 - Front Exterior
Plan Collection
2-Bedroom, 700 Sq Ft Cottage House Plan - 126-1855 - Front Exterior
Plan#126-1855
Starting at$1220
700
Sq Ft
1
Story
2
Bed
1
Bath
0
Car
2-4 Bedroom, 2611 Sq Ft Country Home Plan - 161-1072 - Main Exterior
Plan Collection
2-4 Bedroom, 2611 Sq Ft Country Home Plan - 161-1072 - Main Exterior
Plan#161-1072
Starting at$1750
2611
Sq Ft
1
Story
2
Bed
2.5
Bath
3
Car
4-Bedroom, 2683 Sq Ft Traditional Home Plan - 201-1010 - Main Exterior
Plan Collection
4-Bedroom, 2683 Sq Ft Traditional Home Plan - 201-1010 - Main Exterior
Plan#201-1010
Starting at$970
2683
Sq Ft
2
Story
4
Bed
3.5
Bath
2
Car
4-Bedroom, 2906 Sq Ft Vacation Home - Plan #108-2010 - Main Exterior
Plan Collection
4-Bedroom, 2906 Sq Ft Vacation Home - Plan #108-2010 - Main Exterior
Plan#108-2010
Starting at$1280
2906
Sq Ft
2
Story
4
Bed
3
Bath
1
Car
4-Bedroom, 3287 Sq Ft Country House Plan - 142-1151 - Front Exterior
Plan Collection
4-Bedroom, 3287 Sq Ft Country House Plan - 142-1151 - Front Exterior
Plan#142-1151
Starting at$1645
3287
Sq Ft
1
Story
4
Bed
3.5
Bath
2
Car
3-Bedroom, 1908 Sq Ft Ranch House - Plan #123-1099 - Front Exterior
Plan Collection
3-Bedroom, 1908 Sq Ft Ranch House - Plan #123-1099 - Front Exterior
Plan#123-1099
Starting at$1120
1908
Sq Ft
1
Story
3
Bed
2
Bath
2
Car
3-Bedroom, 1375 Sq Ft Cottage Home Plan - 142-1054 - Main Exterior
Plan Collection
3-Bedroom, 1375 Sq Ft Cottage Home Plan - 142-1054 - Main Exterior
Plan#142-1054
Starting at$1345
1375
Sq Ft
1
Story
3
Bed
2
Bath
2
Car
2-Bedroom, 1787 Sq Ft Ranch Home - Plan #196-1261 - Main Exterior
Plan Collection
2-Bedroom, 1787 Sq Ft Ranch Home - Plan #196-1261 - Main Exterior
Plan#196-1261
Starting at$940
1787
Sq Ft
1
Story
2
Bed
2
Bath
2
Car

3-Bedroom, 1714 Sq Ft Bungalow House Plan - 178-1176 - Front Exterior
Plan Collection
3-Bedroom, 1714 Sq Ft Bungalow House Plan - 178-1176 - Front Exterior
Plan#178-1176
Starting at$1085
1714
Sq Ft
2
Story
3
Bed
2.5
Bath
2
Car
4-Bedroom, 2175 Sq Ft Acadian House - Plan #206-1047 - Front Exterior
Plan Collection
4-Bedroom, 2175 Sq Ft Acadian House - Plan #206-1047 - Front Exterior
Plan#206-1047
Starting at$1295
2175
Sq Ft
1
Story
4
Bed
2.5
Bath
2
Car
3–6-Bedroom, 2970–4984 Sq Ft Ranch House - Plan #161-1143 - Front Exterior
Plan Collection
3–6-Bedroom, 2970–4984 Sq Ft Ranch House - Plan #161-1143 - Front Exterior
Plan#161-1143
Starting at$1950
2970
Sq Ft
1
Story
3
Bed
2.5
Bath
3
Car
3–4-Bedroom, 3389–4429 Sq Ft Mediterranean House - Plan #161-1156 - Front Exterior
Plan Collection
3–4-Bedroom, 3389–4429 Sq Ft Mediterranean House - Plan #161-1156 - Front Exterior
Plan#161-1156
Starting at$2200
3389
Sq Ft
2
Story
3
Bed
2.5
Bath
2
Car
4-Bedroom, 5264 Sq Ft European House - Plan #198-1145 - Front Exterior
Plan Collection
4-Bedroom, 5264 Sq Ft European House - Plan #198-1145 - Front Exterior
Plan#198-1145
Starting at$2495
5264
Sq Ft
2
Story
4
Bed
5.5
Bath
3
Car
2-Bedroom, 2492 Sq Ft Ranch House - Plan #161-1110 - Front Exterior
Plan Collection
2-Bedroom, 2492 Sq Ft Ranch House - Plan #161-1110 - Front Exterior
Plan#161-1110
Starting at$1750
2492
Sq Ft
1
Story
2
Bed
3.5
Bath
3
Car

4-Bedroom, 3691 Sq Ft Rustic Craftsman Home - Plan #202-1007 - Main Exterior
Plan Collection
4-Bedroom, 3691 Sq Ft Rustic Craftsman Home - Plan #202-1007 - Main Exterior
Plan#202-1007
Starting at$1200
3691
Sq Ft
2
Story
4
Bed
4.5
Bath
3
Car
3-Bedroom, 2366 Sq Ft Ranch House Plan - 155-1001 - Front Exterior
Plan Collection
3-Bedroom, 2366 Sq Ft Ranch House Plan - 155-1001 - Front Exterior
Plan#155-1001
Starting at$950
2366
Sq Ft
1
Story
3
Bed
3
Bath
2
Car
0-Bedroom, 566 Sq Ft Garage Home Plan - 142-1451 - Main Exterior
Plan Collection
0-Bedroom, 566 Sq Ft Garage Home Plan - 142-1451 - Main Exterior
Plan#142-1451
Starting at$795
566
Sq Ft
2
Story
0
Bed
1
Bath
1
Car
2-Bedroom, 1500 Sq Ft Ranch House - Plan #196-1250 - Front Exterior
Plan Collection
2-Bedroom, 1500 Sq Ft Ranch House - Plan #196-1250 - Front Exterior
Plan#196-1250
Starting at$825
1500
Sq Ft
1
Story
2
Bed
2.5
Bath
0
Car
3-Bedroom, 2269 Sq Ft Ranch Home - Plan #198-1162 - Main Exterior
Plan Collection
3-Bedroom, 2269 Sq Ft Ranch Home - Plan #198-1162 - Main Exterior
Plan#198-1162
Starting at$1945
2269
Sq Ft
1
Story
3
Bed
2.5
Bath
2
Car
3-Bedroom, 1842 Sq Ft Traditional Home - Plan #208-1016 - Main Exterior
Plan Collection
3-Bedroom, 1842 Sq Ft Traditional Home - Plan #208-1016 - Main Exterior
Plan#208-1016
Starting at$1145
1842
Sq Ft
2
Story
3
Bed
2.5
Bath
2
Car
3-Bedroom, 1884 Sq Ft Country Home Plan - 142-1145 - Main Exterior
Plan Collection
3-Bedroom, 1884 Sq Ft Country Home Plan - 142-1145 - Main Exterior
Plan#142-1145
Starting at$1645
1884
Sq Ft
1
Story
3
Bed
2
Bath
2
Car
2-Bedroom, 1586 Sq Ft Ranch House - Plan #196-1253 - Front Exterior
Plan Collection
2-Bedroom, 1586 Sq Ft Ranch House - Plan #196-1253 - Front Exterior
Plan#196-1253
Starting at$865
1586
Sq Ft
1
Story
2
Bed
2
Bath
0
Car
3-Bedroom, 2108 Sq Ft Country House Plan - 141-1294 - Front Exterior
Plan Collection
3-Bedroom, 2108 Sq Ft Country House Plan - 141-1294 - Front Exterior
Plan#141-1294
Starting at$1400
2108
Sq Ft
1
Story
3
Bed
2.5
Bath
2
Car
3-Bedroom, 1888 Sq Ft Traditional Home - Plan #196-1278 - Main Exterior
Plan Collection
3-Bedroom, 1888 Sq Ft Traditional Home - Plan #196-1278 - Main Exterior
Plan#196-1278
Starting at$940
1888
Sq Ft
2
Story
3
Bed
2.5
Bath
2
Car
2-Bedroom, 700 Sq Ft Cottage House Plan - 126-1855 - Front Exterior
Plan Collection
2-Bedroom, 700 Sq Ft Cottage House Plan - 126-1855 - Front Exterior
Plan#126-1855
Starting at$1220
700
Sq Ft
1
Story
2
Bed
1
Bath
0
Car
2-4 Bedroom, 2611 Sq Ft Country Home Plan - 161-1072 - Main Exterior
Plan Collection
2-4 Bedroom, 2611 Sq Ft Country Home Plan - 161-1072 - Main Exterior
Plan#161-1072
Starting at$1750
2611
Sq Ft
1
Story
2
Bed
2.5
Bath
3
Car
4-Bedroom, 2683 Sq Ft Traditional Home Plan - 201-1010 - Main Exterior
Plan Collection
4-Bedroom, 2683 Sq Ft Traditional Home Plan - 201-1010 - Main Exterior
Plan#201-1010
Starting at$970
2683
Sq Ft
2
Story
4
Bed
3.5
Bath
2
Car
4-Bedroom, 2906 Sq Ft Vacation Home - Plan #108-2010 - Main Exterior
Plan Collection
4-Bedroom, 2906 Sq Ft Vacation Home - Plan #108-2010 - Main Exterior
Plan#108-2010
Starting at$1280
2906
Sq Ft
2
Story
4
Bed
3
Bath
1
Car
4-Bedroom, 3287 Sq Ft Country House Plan - 142-1151 - Front Exterior
Plan Collection
4-Bedroom, 3287 Sq Ft Country House Plan - 142-1151 - Front Exterior
Plan#142-1151
Starting at$1645
3287
Sq Ft
1
Story
4
Bed
3.5
Bath
2
Car
3-Bedroom, 1908 Sq Ft Ranch House - Plan #123-1099 - Front Exterior
Plan Collection
3-Bedroom, 1908 Sq Ft Ranch House - Plan #123-1099 - Front Exterior
Plan#123-1099
Starting at$1120
1908
Sq Ft
1
Story
3
Bed
2
Bath
2
Car
3-Bedroom, 1375 Sq Ft Cottage Home Plan - 142-1054 - Main Exterior
Plan Collection
3-Bedroom, 1375 Sq Ft Cottage Home Plan - 142-1054 - Main Exterior
Plan#142-1054
Starting at$1345
1375
Sq Ft
1
Story
3
Bed
2
Bath
2
Car
2-Bedroom, 1787 Sq Ft Ranch Home - Plan #196-1261 - Main Exterior
Plan Collection
2-Bedroom, 1787 Sq Ft Ranch Home - Plan #196-1261 - Main Exterior
Plan#196-1261
Starting at$940
1787
Sq Ft
1
Story
2
Bed
2
Bath
2
Car
3-Bedroom, 1714 Sq Ft Bungalow House Plan - 178-1176 - Front Exterior
Plan Collection
3-Bedroom, 1714 Sq Ft Bungalow House Plan - 178-1176 - Front Exterior
Plan#178-1176
Starting at$1085
1714
Sq Ft
2
Story
3
Bed
2.5
Bath
2
Car
4-Bedroom, 2175 Sq Ft Acadian House - Plan #206-1047 - Front Exterior
Plan Collection
4-Bedroom, 2175 Sq Ft Acadian House - Plan #206-1047 - Front Exterior
Plan#206-1047
Starting at$1295
2175
Sq Ft
1
Story
4
Bed
2.5
Bath
2
Car
3–6-Bedroom, 2970–4984 Sq Ft Ranch House - Plan #161-1143 - Front Exterior
Plan Collection
3–6-Bedroom, 2970–4984 Sq Ft Ranch House - Plan #161-1143 - Front Exterior
Plan#161-1143
Starting at$1950
2970
Sq Ft
1
Story
3
Bed
2.5
Bath
3
Car

3–4-Bedroom, 3389–4429 Sq Ft Mediterranean House - Plan #161-1156 - Front Exterior
Plan Collection
3–4-Bedroom, 3389–4429 Sq Ft Mediterranean House - Plan #161-1156 - Front Exterior
Plan#161-1156
Starting at$2200
3389
Sq Ft
2
Story
3
Bed
2.5
Bath
2
Car
4-Bedroom, 5264 Sq Ft European House - Plan #198-1145 - Front Exterior
Plan Collection
4-Bedroom, 5264 Sq Ft European House - Plan #198-1145 - Front Exterior
Plan#198-1145
Starting at$2495
5264
Sq Ft
2
Story
4
Bed
5.5
Bath
3
Car
2-Bedroom, 2492 Sq Ft Ranch House - Plan #161-1110 - Front Exterior
Plan Collection
2-Bedroom, 2492 Sq Ft Ranch House - Plan #161-1110 - Front Exterior
Plan#161-1110
Starting at$1750
2492
Sq Ft
1
Story
2
Bed
3.5
Bath
3
Car
4-Bedroom, 3691 Sq Ft Rustic Craftsman Home - Plan #202-1007 - Main Exterior
Plan Collection
4-Bedroom, 3691 Sq Ft Rustic Craftsman Home - Plan #202-1007 - Main Exterior
Plan#202-1007
Starting at$1200
3691
Sq Ft
2
Story
4
Bed
4.5
Bath
3
Car
1...1516171819...513