Ranch, Traditional House Plans

12,398
Plan Results
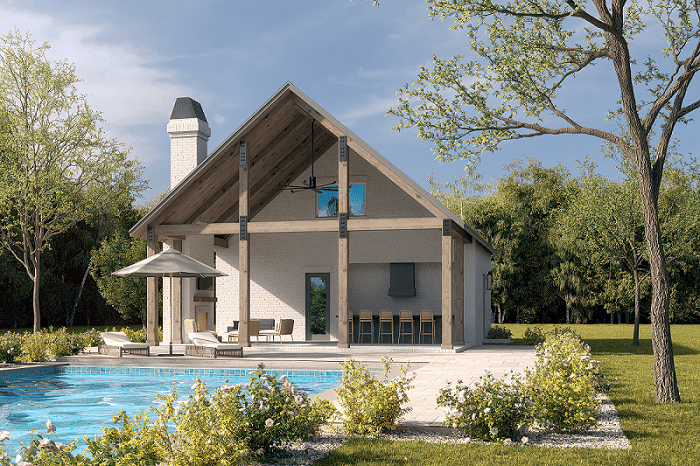
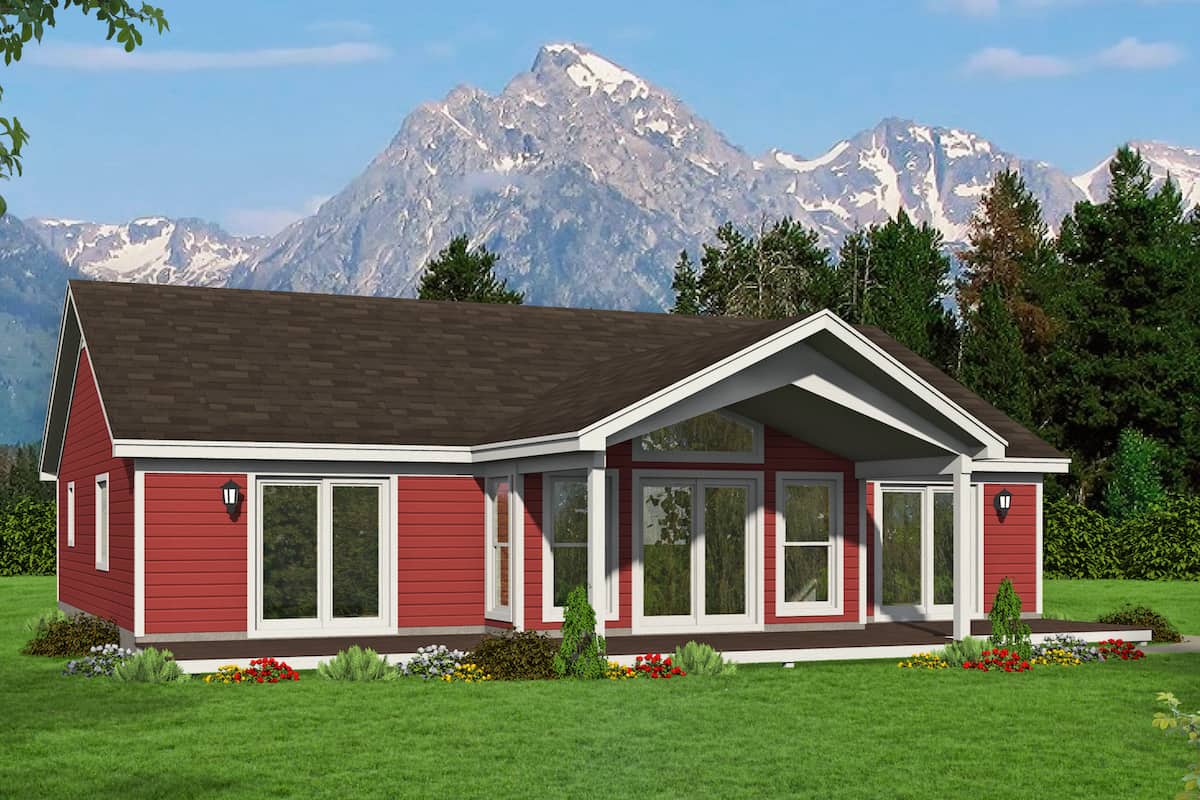
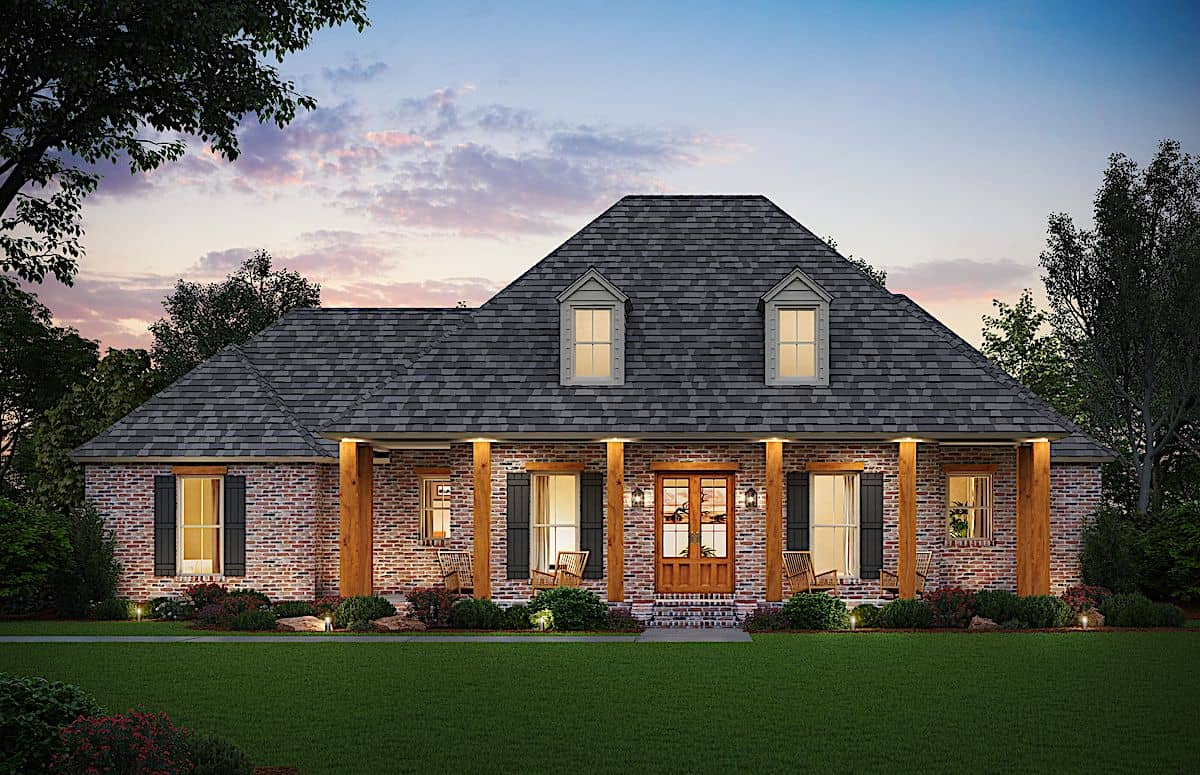
2-Bedroom, 1586 Sq Ft Ranch House - Plan #196-1253 - Front Exterior
Plan Collection
2-Bedroom, 1586 Sq Ft Ranch House - Plan #196-1253 - Front Exterior
Plan#196-1253
Starting at$865
1586
Sq Ft
1
Story
2
Bed
2
Bath
0
Car
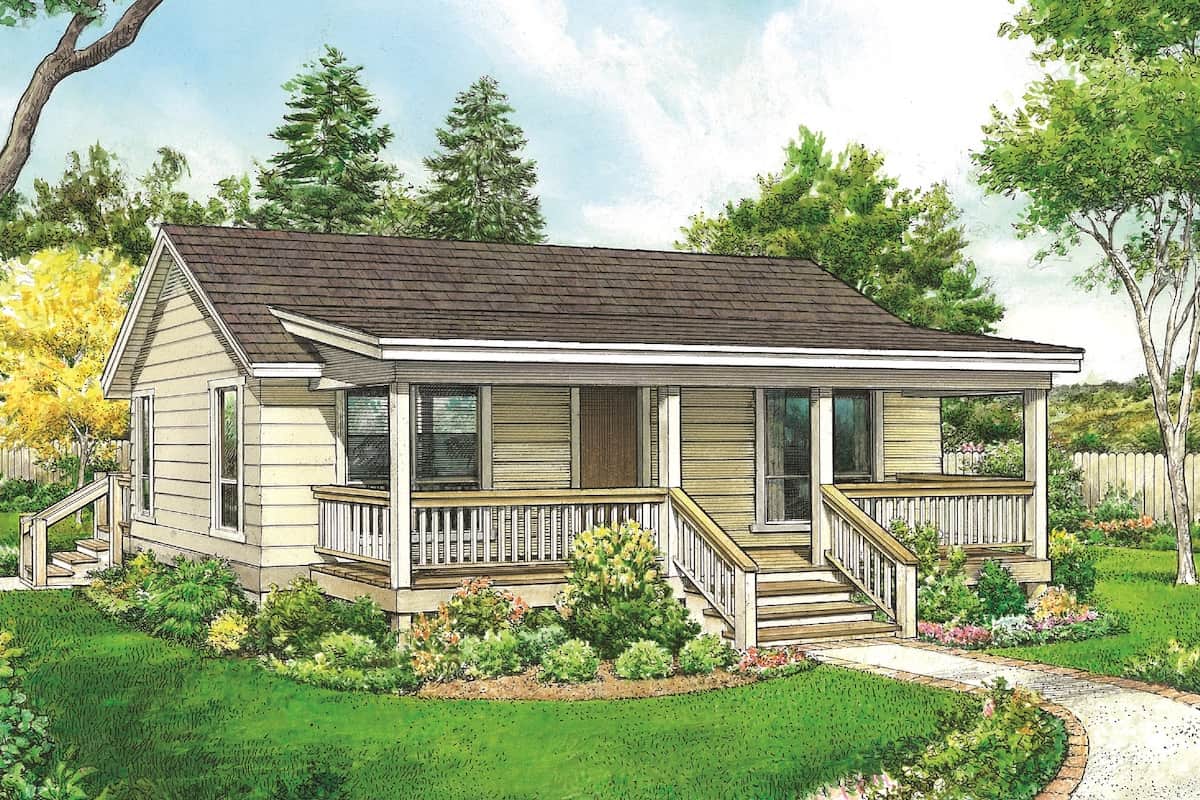
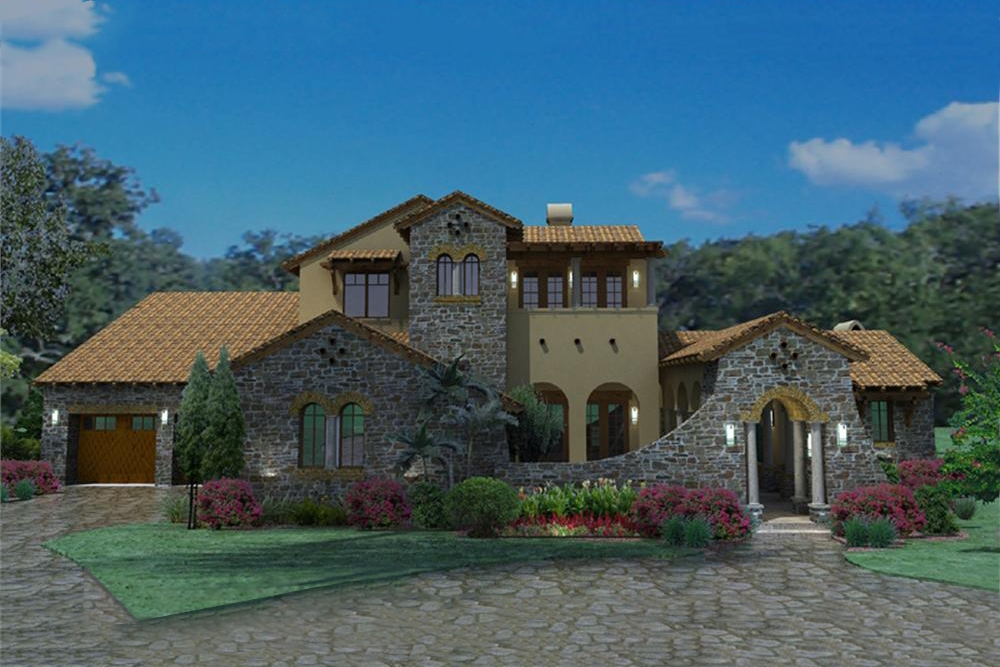
4-Bedroom, 4278 Sq Ft French Country House - Plan #161-1039 - Front Exterior
Plan Collection
4-Bedroom, 4278 Sq Ft French Country House - Plan #161-1039 - Front Exterior
Plan#161-1039
Starting at$2950
4278
Sq Ft
2
Story
4
Bed
4.5
Bath
4
Car
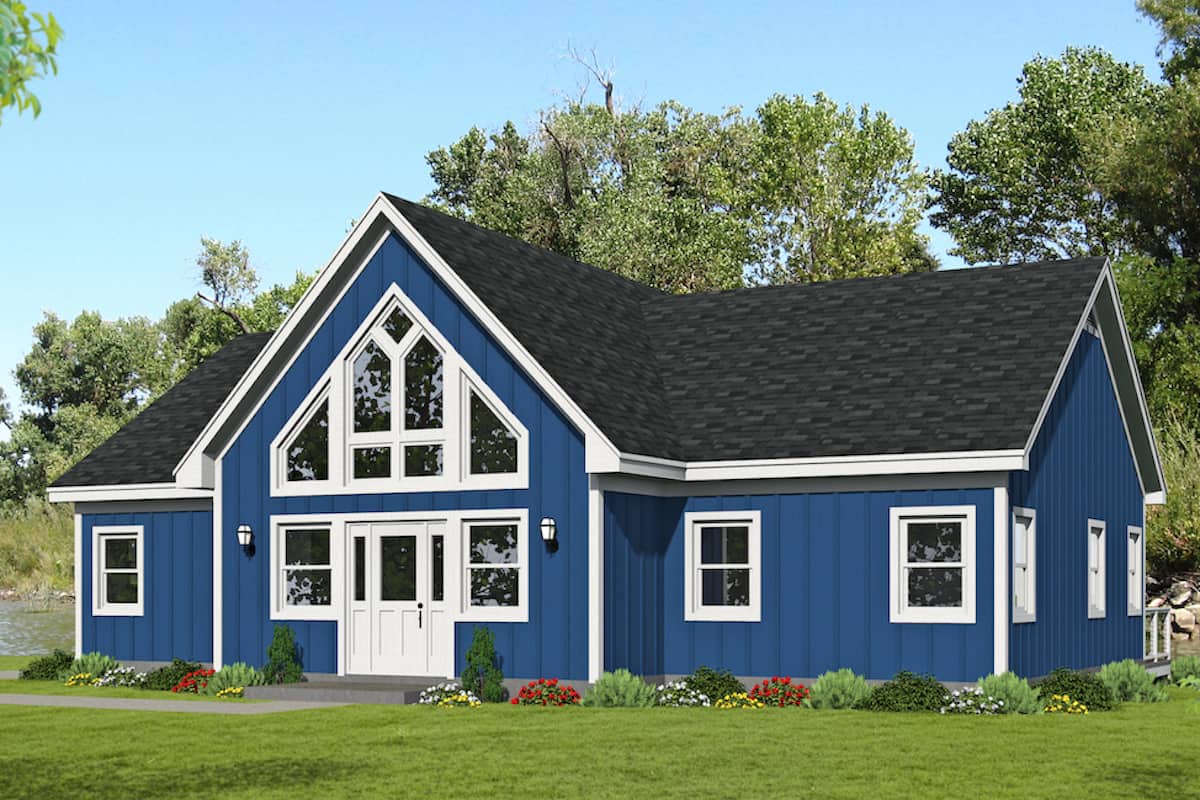
Cottage House Plan - 3 Bedrms, 2 Baths - 1437 Sq Ft - #178-1395
Plan Collection
Cottage House Plan - 3 Bedrms, 2 Baths - 1437 Sq Ft - #178-1395
Plan#178-1395
Starting at$1065
1437
Sq Ft
1
Story
3
Bed
2
Bath
0
Car
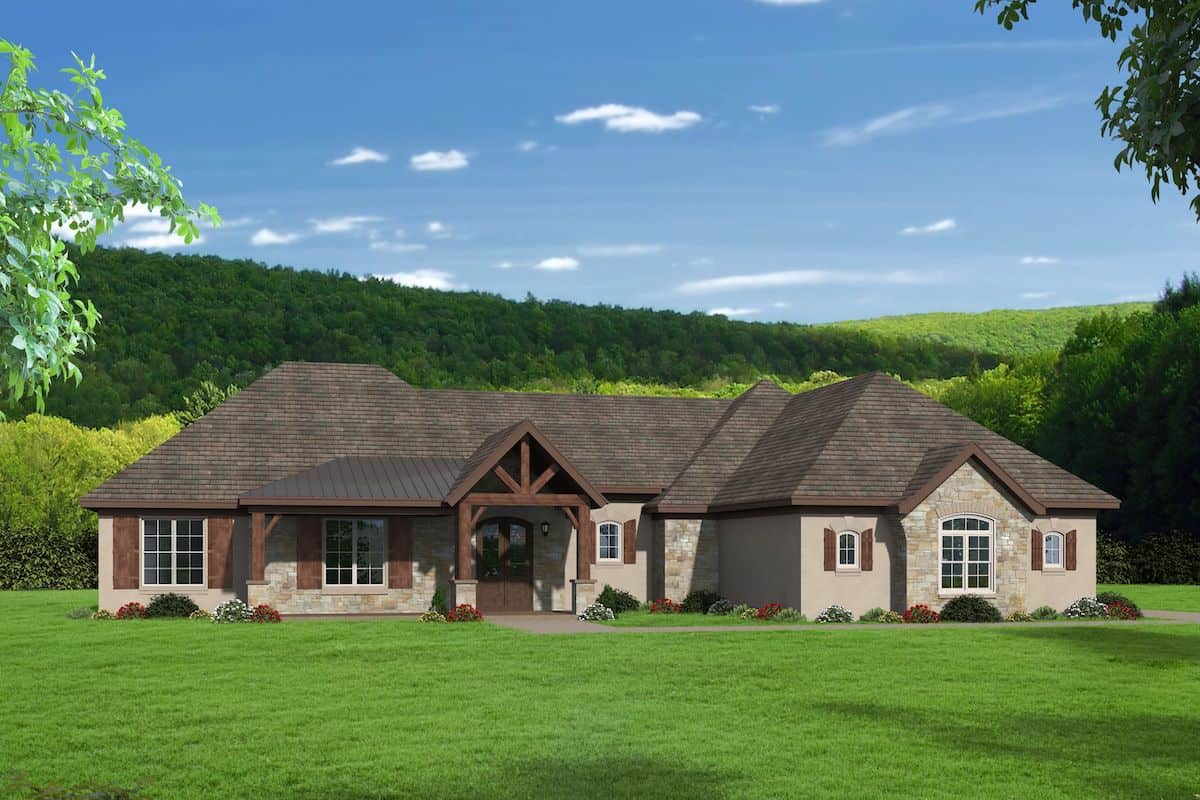
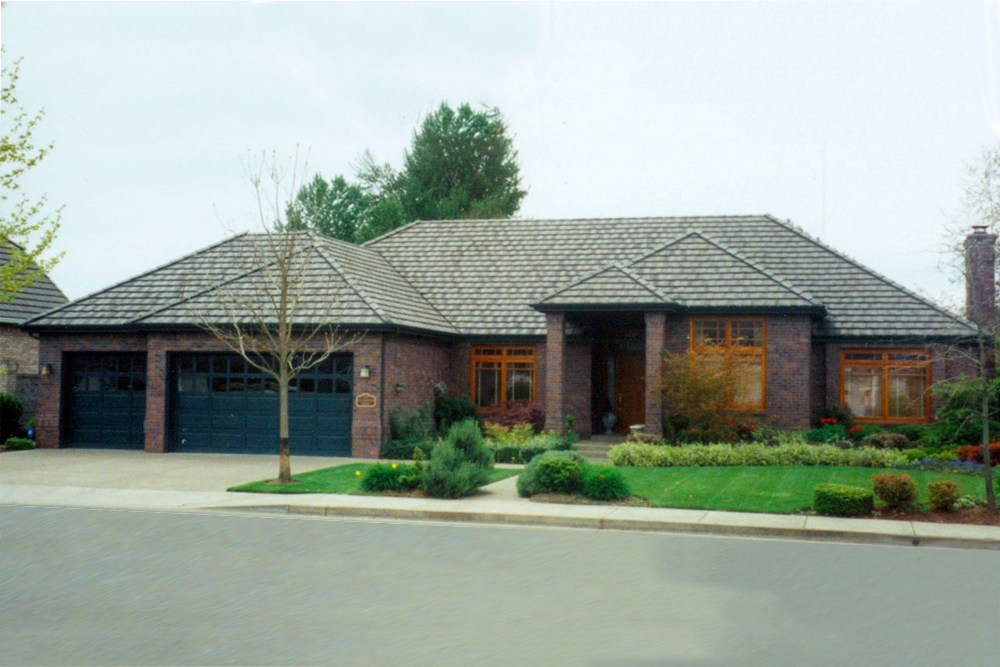
3-Bedroom, 2525 Sq Ft Ranch House - Plan #123-1107 - Front Exterior
Plan Collection
3-Bedroom, 2525 Sq Ft Ranch House - Plan #123-1107 - Front Exterior
Plan#123-1107
Starting at$1290
2525
Sq Ft
1
Story
3
Bed
2.5
Bath
2
Car
4-Bedroom, 2481 Sq Ft Transitional Craftsman House - #153-1786 - Front Exterior
Plan Collection
4-Bedroom, 2481 Sq Ft Transitional Craftsman House - #153-1786 - Front Exterior
Plan#153-1786
Starting at$1200
2363
Sq Ft
2
Story
4
Bed
3
Bath
2
Car
3-Bedroom, 2982 Sq Ft Ranch House - Plan #194-1035 - Front Exterior
Plan Collection
3-Bedroom, 2982 Sq Ft Ranch House - Plan #194-1035 - Front Exterior
Plan#194-1035
Starting at$1795
2982
Sq Ft
1
Story
3
Bed
3.5
Bath
3
Car
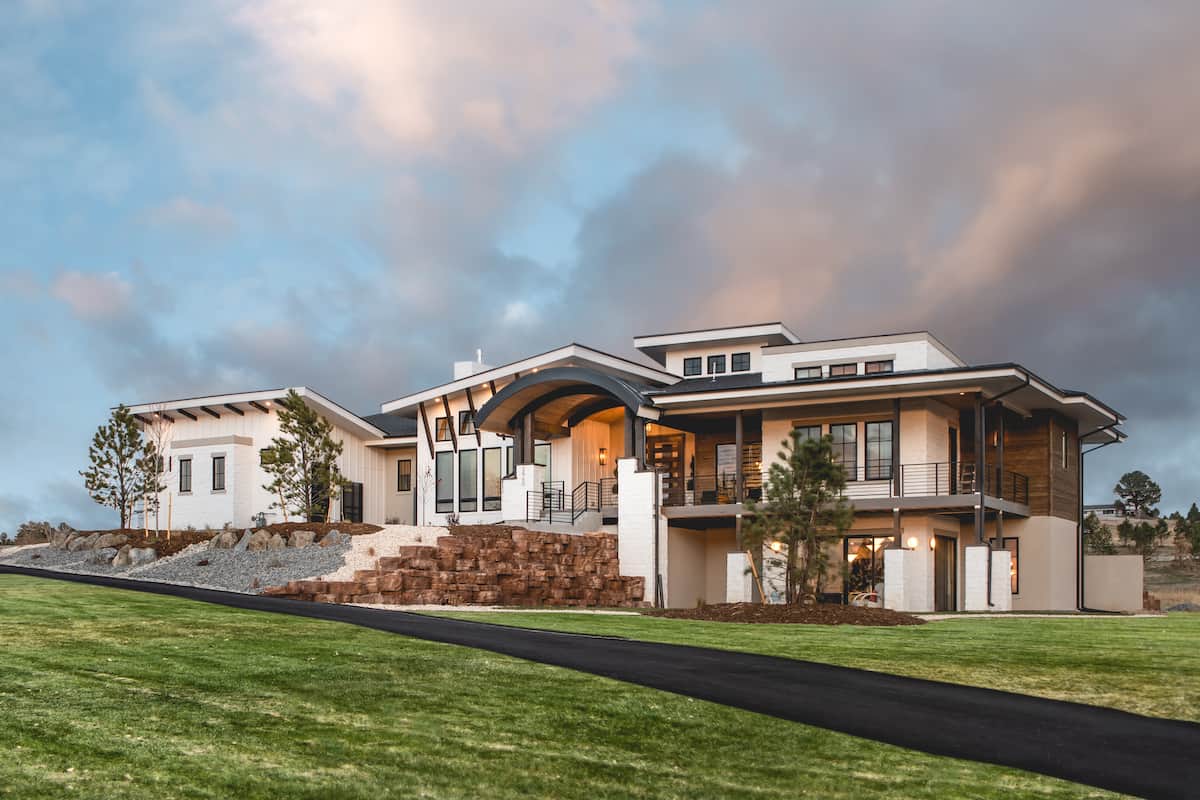
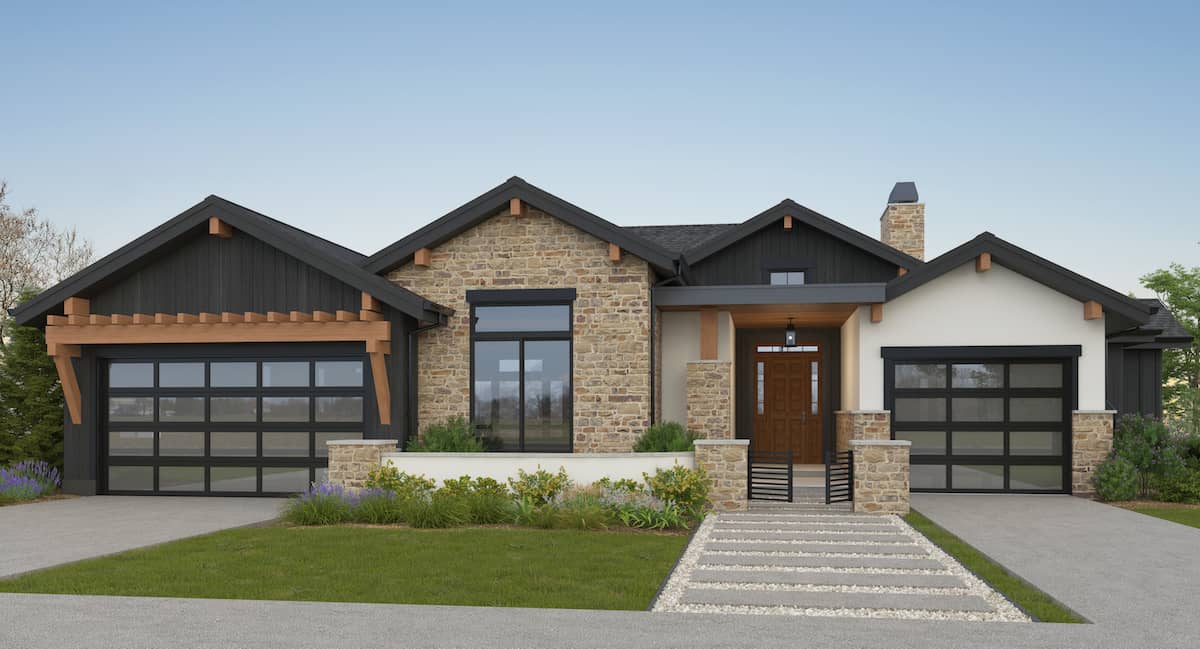
3-Bedroom, 2684 Sq Ft Contemporary Home Plan - 108-1185 - Main Exterior
Plan Collection
3-Bedroom, 2684 Sq Ft Contemporary Home Plan - 108-1185 - Main Exterior
Plan#108-1185
Starting at$1100
2684
Sq Ft
1
Story
3
Bed
2.5
Bath
3
Car
3-Bedroom, 3667 Sq Ft Rustic Ranch - Plan #196-1269 - Main Exterior
Plan Collection
3-Bedroom, 3667 Sq Ft Rustic Ranch - Plan #196-1269 - Main Exterior
Plan#196-1269
Starting at$1690
3667
Sq Ft
1
Story
3
Bed
2.5
Bath
3
Car
1-Bedroom, 672 Sq Ft Cottage House - Plan #192-1061 - Front Exterior
Plan Collection
1-Bedroom, 672 Sq Ft Cottage House - Plan #192-1061 - Front Exterior
Plan#192-1061
Starting at$475
672
Sq Ft
1
Story
1
Bed
1
Bath
0
Car

4-Bedroom, 2308 Sq Ft Country Home - Plan #178-1387 - Main Exterior
Plan Collection
4-Bedroom, 2308 Sq Ft Country Home - Plan #178-1387 - Main Exterior
Plan#178-1387
Starting at$1155
2308
Sq Ft
2
Story
4
Bed
3.5
Bath
2
Car
4-Bedroom, 5264 Sq Ft European House - Plan #198-1145 - Front Exterior
Plan Collection
4-Bedroom, 5264 Sq Ft European House - Plan #198-1145 - Front Exterior
Plan#198-1145
Starting at$2495
5264
Sq Ft
2
Story
4
Bed
5.5
Bath
3
Car
3-Bedroom, 2984 Sq Ft Ranch Home - Plan #161-1159 - Main Exterior
Plan Collection
3-Bedroom, 2984 Sq Ft Ranch Home - Plan #161-1159 - Main Exterior
Plan#161-1159
Starting at$1950
2984
Sq Ft
1
Story
3
Bed
2.5
Bath
3
Car
2-Bedroom, 1357 Sq Ft Ranch House - Plan #196-1243 - Front Exterior
Plan Collection
2-Bedroom, 1357 Sq Ft Ranch House - Plan #196-1243 - Front Exterior
Plan#196-1243
Starting at$940
1357
Sq Ft
1
Story
2
Bed
2
Bath
0
Car
4-Bedroom, 2575 Sq Ft Ranch Home Plan - 206-1000 - Main Exterior
Plan Collection
4-Bedroom, 2575 Sq Ft Ranch Home Plan - 206-1000 - Main Exterior
Plan#206-1000
Starting at$1345
2575
Sq Ft
1
Story
4
Bed
2.5
Bath
2
Car
3-Bedroom, 2875 Sq Ft Country Home - Plan #161-1120 - Main Exterior
Plan Collection
3-Bedroom, 2875 Sq Ft Country Home - Plan #161-1120 - Main Exterior
Plan#161-1120
Starting at$1950
2875
Sq Ft
1
Story
3
Bed
3.5
Bath
3
Car
3-Bedroom, 2024 Sq Ft Traditional House - Plan #142-1219 - Front Exterior
Plan Collection
3-Bedroom, 2024 Sq Ft Traditional House - Plan #142-1219 - Front Exterior
Plan#142-1219
Starting at$1445
2024
Sq Ft
1
Story
3
Bed
2
Bath
2
Car
3-Bedroom, 1848 Sq Ft Ranch House - Plan #108-1944 - Front Exterior
Plan Collection
3-Bedroom, 1848 Sq Ft Ranch House - Plan #108-1944 - Front Exterior
Plan#108-1944
Starting at$845
1848
Sq Ft
1
Story
3
Bed
2
Bath
2
Car
3-Bedroom, 1396 Sq Ft Bungalow Home Plan - 142-1055 - Main Exterior
Plan Collection
3-Bedroom, 1396 Sq Ft Bungalow Home Plan - 142-1055 - Main Exterior
Plan#142-1055
Starting at$1345
1396
Sq Ft
1
Story
3
Bed
2
Bath
2
Car
2-Bedroom, 1120 Sq Ft Craftsman Home Plan - 108-1945 - Main Exterior
Plan Collection
2-Bedroom, 1120 Sq Ft Craftsman Home Plan - 108-1945 - Main Exterior
Plan#108-1945
Starting at$615
1120
Sq Ft
2
Story
2
Bed
2
Bath
0
Car
3-Bedroom, 2159 Sq Ft Ranch Home - Plan #123-1110 - Main Exterior
Plan Collection
3-Bedroom, 2159 Sq Ft Ranch Home - Plan #123-1110 - Main Exterior
Plan#123-1110
Starting at$1190
2159
Sq Ft
1
Story
3
Bed
2.5
Bath
0
Car
Farmhouse Floor Plan - 4 Bedrms, 3 Baths - 2499 Sq Ft - #153-2114
Plan Collection
Farmhouse Floor Plan - 4 Bedrms, 3 Baths - 2499 Sq Ft - #153-2114
Plan#153-2114
Starting at$1350
2529
Sq Ft
1
Story
4
Bed
3
Bath
2
Car
2-Bedroom, 1668 Sq Ft Ranch Home - Plan #196-1258 - Main Exterior
Plan Collection
2-Bedroom, 1668 Sq Ft Ranch Home - Plan #196-1258 - Main Exterior
Plan#196-1258
Starting at$865
1668
Sq Ft
1
Story
2
Bed
2
Bath
0
Car
3-Bedroom, 2155 Sq Ft Craftsman Home Plan - 142-1164 - Main Exterior
Plan Collection
3-Bedroom, 2155 Sq Ft Craftsman Home Plan - 142-1164 - Main Exterior
Plan#142-1164
Starting at$1445
2155
Sq Ft
1
Story
3
Bed
2.5
Bath
2
Car
Small cottage house plan with gable roofline, multi-pane windows, timber accents, covered front porch, and attached 2-car garage — Plan #177-1057
Plan Collection
Small cottage house plan with gable roofline, multi-pane windows, timber accents, covered front porch, and attached 2-car garage — Plan #177-1057
Plan#177-1057
Starting at$1195
928
Sq Ft
1
Story
2
Bed
2
Bath
2
Car
2-Bedroom, 1586 Sq Ft Ranch House - Plan #196-1253 - Front Exterior
Plan Collection
2-Bedroom, 1586 Sq Ft Ranch House - Plan #196-1253 - Front Exterior
Plan#196-1253
Starting at$865
1586
Sq Ft
1
Story
2
Bed
2
Bath
0
Car
4-Bedroom, 4278 Sq Ft French Country House - Plan #161-1039 - Front Exterior
Plan Collection
4-Bedroom, 4278 Sq Ft French Country House - Plan #161-1039 - Front Exterior
Plan#161-1039
Starting at$2950
4278
Sq Ft
2
Story
4
Bed
4.5
Bath
4
Car
Cottage House Plan - 3 Bedrms, 2 Baths - 1437 Sq Ft - #178-1395
Plan Collection
Cottage House Plan - 3 Bedrms, 2 Baths - 1437 Sq Ft - #178-1395
Plan#178-1395
Starting at$1065
1437
Sq Ft
1
Story
3
Bed
2
Bath
0
Car

3-Bedroom, 2525 Sq Ft Ranch House - Plan #123-1107 - Front Exterior
Plan Collection
3-Bedroom, 2525 Sq Ft Ranch House - Plan #123-1107 - Front Exterior
Plan#123-1107
Starting at$1290
2525
Sq Ft
1
Story
3
Bed
2.5
Bath
2
Car
4-Bedroom, 2481 Sq Ft Transitional Craftsman House - #153-1786 - Front Exterior
Plan Collection
4-Bedroom, 2481 Sq Ft Transitional Craftsman House - #153-1786 - Front Exterior
Plan#153-1786
Starting at$1200
2363
Sq Ft
2
Story
4
Bed
3
Bath
2
Car
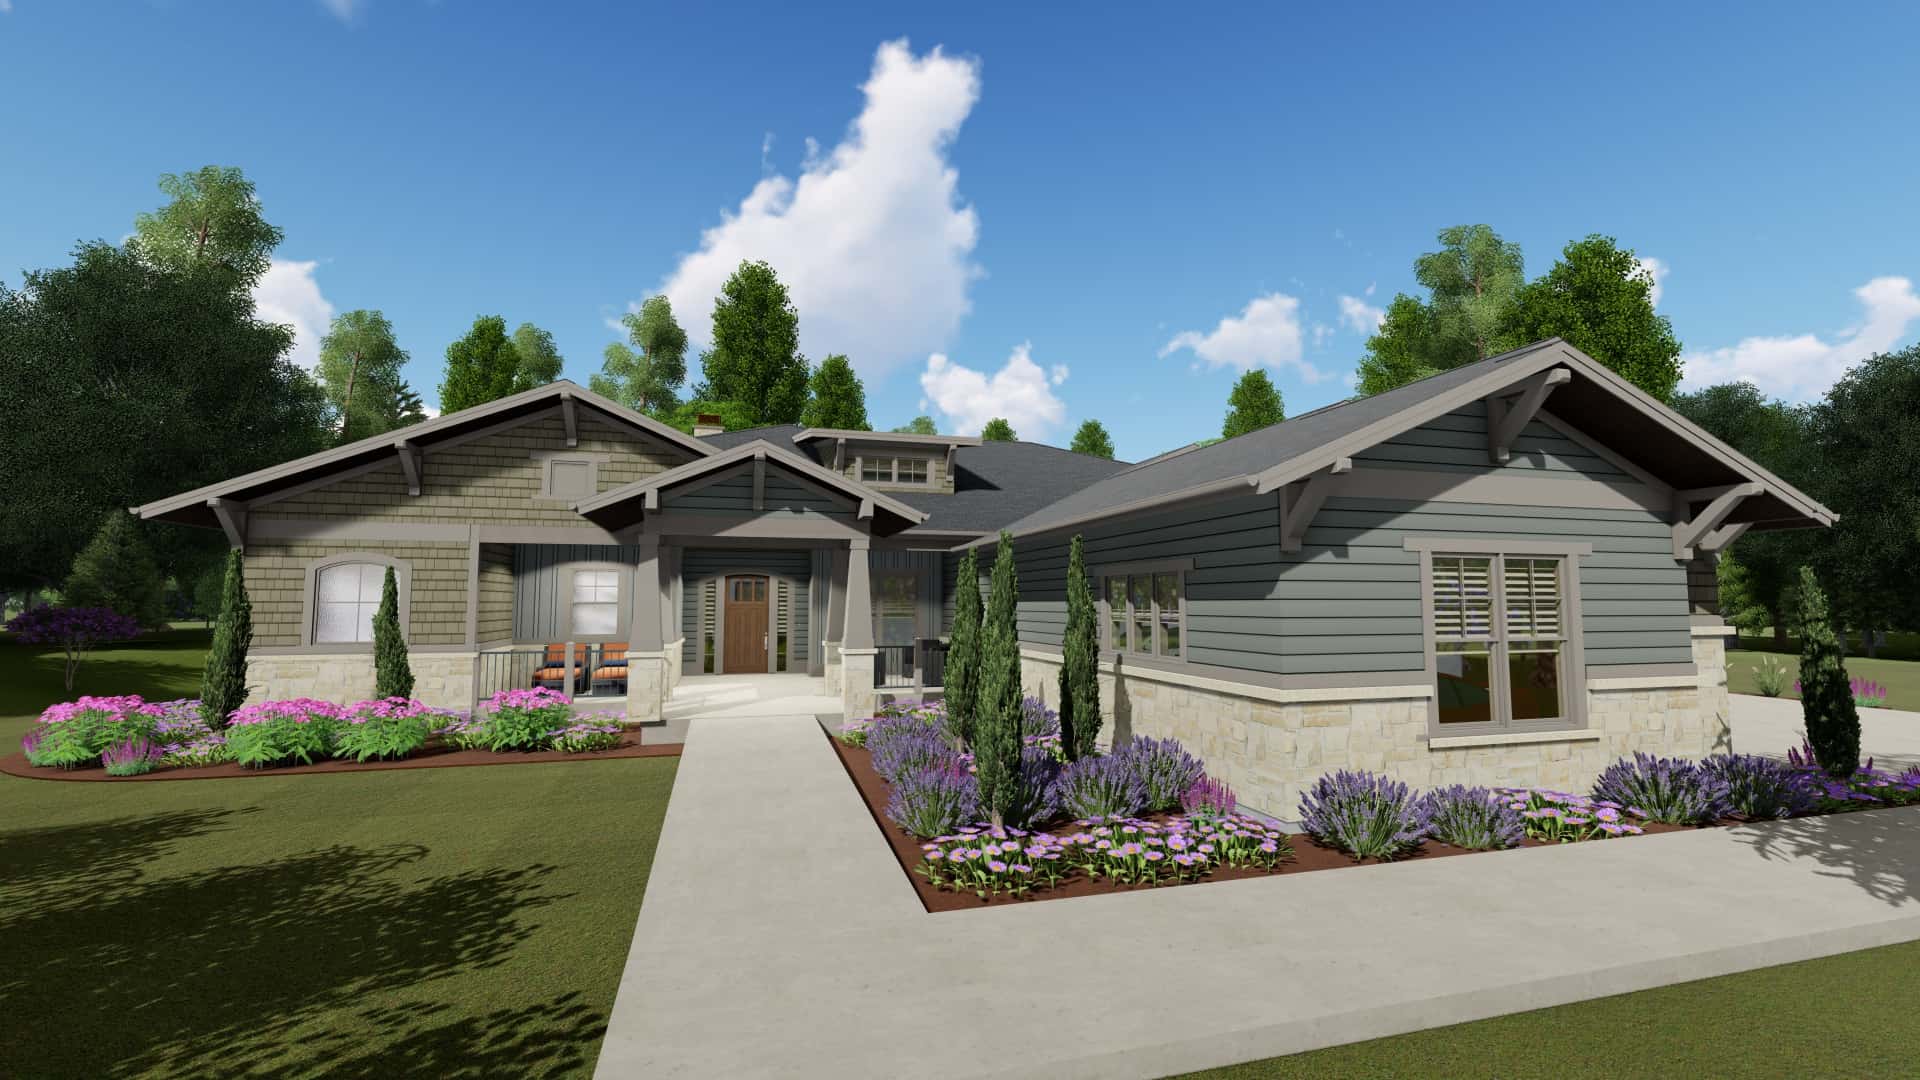
3-Bedroom, 2982 Sq Ft Ranch House - Plan #194-1035 - Front Exterior
Plan Collection
3-Bedroom, 2982 Sq Ft Ranch House - Plan #194-1035 - Front Exterior
Plan#194-1035
Starting at$1795
2982
Sq Ft
1
Story
3
Bed
3.5
Bath
3
Car
3-Bedroom, 2684 Sq Ft Contemporary Home Plan - 108-1185 - Main Exterior
Plan Collection
3-Bedroom, 2684 Sq Ft Contemporary Home Plan - 108-1185 - Main Exterior
Plan#108-1185
Starting at$1100
2684
Sq Ft
1
Story
3
Bed
2.5
Bath
3
Car
3-Bedroom, 3667 Sq Ft Rustic Ranch - Plan #196-1269 - Main Exterior
Plan Collection
3-Bedroom, 3667 Sq Ft Rustic Ranch - Plan #196-1269 - Main Exterior
Plan#196-1269
Starting at$1690
3667
Sq Ft
1
Story
3
Bed
2.5
Bath
3
Car
1-Bedroom, 672 Sq Ft Cottage House - Plan #192-1061 - Front Exterior
Plan Collection
1-Bedroom, 672 Sq Ft Cottage House - Plan #192-1061 - Front Exterior
Plan#192-1061
Starting at$475
672
Sq Ft
1
Story
1
Bed
1
Bath
0
Car
4-Bedroom, 2308 Sq Ft Country Home - Plan #178-1387 - Main Exterior
Plan Collection
4-Bedroom, 2308 Sq Ft Country Home - Plan #178-1387 - Main Exterior
Plan#178-1387
Starting at$1155
2308
Sq Ft
2
Story
4
Bed
3.5
Bath
2
Car
4-Bedroom, 5264 Sq Ft European House - Plan #198-1145 - Front Exterior
Plan Collection
4-Bedroom, 5264 Sq Ft European House - Plan #198-1145 - Front Exterior
Plan#198-1145
Starting at$2495
5264
Sq Ft
2
Story
4
Bed
5.5
Bath
3
Car
3-Bedroom, 2984 Sq Ft Ranch Home - Plan #161-1159 - Main Exterior
Plan Collection
3-Bedroom, 2984 Sq Ft Ranch Home - Plan #161-1159 - Main Exterior
Plan#161-1159
Starting at$1950
2984
Sq Ft
1
Story
3
Bed
2.5
Bath
3
Car
2-Bedroom, 1357 Sq Ft Ranch House - Plan #196-1243 - Front Exterior
Plan Collection
2-Bedroom, 1357 Sq Ft Ranch House - Plan #196-1243 - Front Exterior
Plan#196-1243
Starting at$940
1357
Sq Ft
1
Story
2
Bed
2
Bath
0
Car
4-Bedroom, 2575 Sq Ft Ranch Home Plan - 206-1000 - Main Exterior
Plan Collection
4-Bedroom, 2575 Sq Ft Ranch Home Plan - 206-1000 - Main Exterior
Plan#206-1000
Starting at$1345
2575
Sq Ft
1
Story
4
Bed
2.5
Bath
2
Car
3-Bedroom, 2875 Sq Ft Country Home - Plan #161-1120 - Main Exterior
Plan Collection
3-Bedroom, 2875 Sq Ft Country Home - Plan #161-1120 - Main Exterior
Plan#161-1120
Starting at$1950
2875
Sq Ft
1
Story
3
Bed
3.5
Bath
3
Car
3-Bedroom, 2024 Sq Ft Traditional House - Plan #142-1219 - Front Exterior
Plan Collection
3-Bedroom, 2024 Sq Ft Traditional House - Plan #142-1219 - Front Exterior
Plan#142-1219
Starting at$1445
2024
Sq Ft
1
Story
3
Bed
2
Bath
2
Car
3-Bedroom, 1848 Sq Ft Ranch House - Plan #108-1944 - Front Exterior
Plan Collection
3-Bedroom, 1848 Sq Ft Ranch House - Plan #108-1944 - Front Exterior
Plan#108-1944
Starting at$845
1848
Sq Ft
1
Story
3
Bed
2
Bath
2
Car
3-Bedroom, 1396 Sq Ft Bungalow Home Plan - 142-1055 - Main Exterior
Plan Collection
3-Bedroom, 1396 Sq Ft Bungalow Home Plan - 142-1055 - Main Exterior
Plan#142-1055
Starting at$1345
1396
Sq Ft
1
Story
3
Bed
2
Bath
2
Car
2-Bedroom, 1120 Sq Ft Craftsman Home Plan - 108-1945 - Main Exterior
Plan Collection
2-Bedroom, 1120 Sq Ft Craftsman Home Plan - 108-1945 - Main Exterior
Plan#108-1945
Starting at$615
1120
Sq Ft
2
Story
2
Bed
2
Bath
0
Car
3-Bedroom, 2159 Sq Ft Ranch Home - Plan #123-1110 - Main Exterior
Plan Collection
3-Bedroom, 2159 Sq Ft Ranch Home - Plan #123-1110 - Main Exterior
Plan#123-1110
Starting at$1190
2159
Sq Ft
1
Story
3
Bed
2.5
Bath
0
Car
Farmhouse Floor Plan - 4 Bedrms, 3 Baths - 2499 Sq Ft - #153-2114
Plan Collection
Farmhouse Floor Plan - 4 Bedrms, 3 Baths - 2499 Sq Ft - #153-2114
Plan#153-2114
Starting at$1350
2529
Sq Ft
1
Story
4
Bed
3
Bath
2
Car
2-Bedroom, 1668 Sq Ft Ranch Home - Plan #196-1258 - Main Exterior
Plan Collection
2-Bedroom, 1668 Sq Ft Ranch Home - Plan #196-1258 - Main Exterior
Plan#196-1258
Starting at$865
1668
Sq Ft
1
Story
2
Bed
2
Bath
0
Car
3-Bedroom, 2155 Sq Ft Craftsman Home Plan - 142-1164 - Main Exterior
Plan Collection
3-Bedroom, 2155 Sq Ft Craftsman Home Plan - 142-1164 - Main Exterior
Plan#142-1164
Starting at$1445
2155
Sq Ft
1
Story
3
Bed
2.5
Bath
2
Car
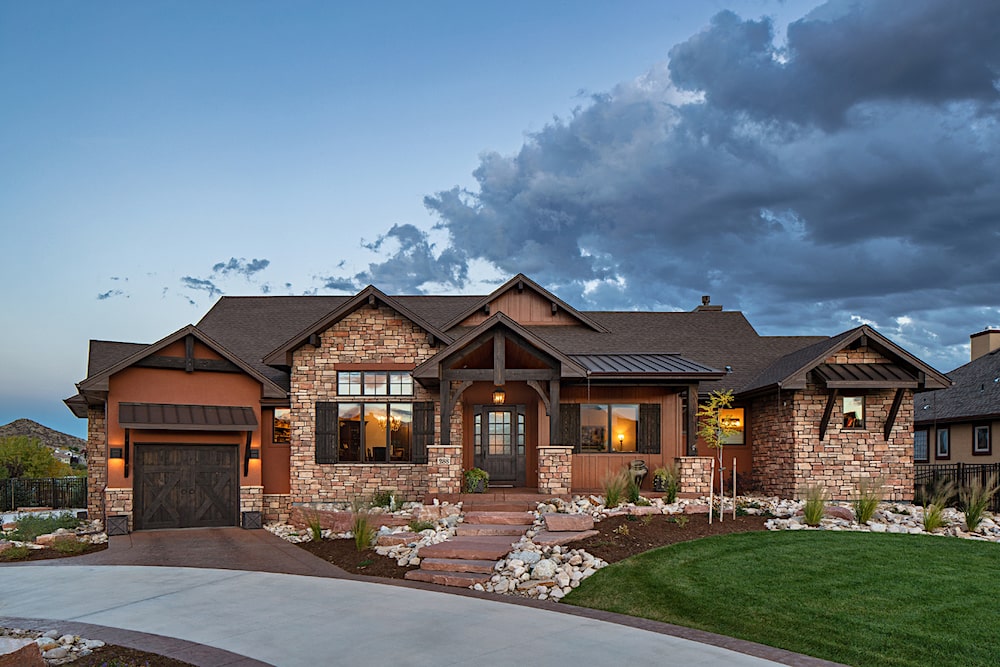
Small cottage house plan with gable roofline, multi-pane windows, timber accents, covered front porch, and attached 2-car garage — Plan #177-1057
Plan Collection
Small cottage house plan with gable roofline, multi-pane windows, timber accents, covered front porch, and attached 2-car garage — Plan #177-1057
Plan#177-1057
Starting at$1195
928
Sq Ft
1
Story
2
Bed
2
Bath
2
Car
1...1718192021...517