35-45 Foot Wide House Plans

3,543
Plan Results
4-Bedroom, 2143 Sq Ft Cape Cod Home Plan - 101-1293 - Main Exterior
Plan Collection
4-Bedroom, 2143 Sq Ft Cape Cod Home Plan - 101-1293 - Main Exterior
Plan#101-1293
Starting at$1090
2143
Sq Ft
2
Story
4
Bed
2
Bath
2
Car
3-Bedroom, 1460 Sq Ft Craftsman House Plan - 178-1269 - Front Exterior
Plan Collection
3-Bedroom, 1460 Sq Ft Craftsman House Plan - 178-1269 - Front Exterior
Plan#178-1269
Starting at$1065
1460
Sq Ft
2
Story
3
Bed
2.5
Bath
2
Car
2-3 Bedroom, 1086 Sq Ft Duplex Plan - 126-1302 - Front Exterior
Plan Collection
2-3 Bedroom, 1086 Sq Ft Duplex Plan - 126-1302 - Front Exterior
Plan#126-1302
Starting at$2025
1126
Sq Ft
2
Story
3
Bed
1.5
Bath
0
Car
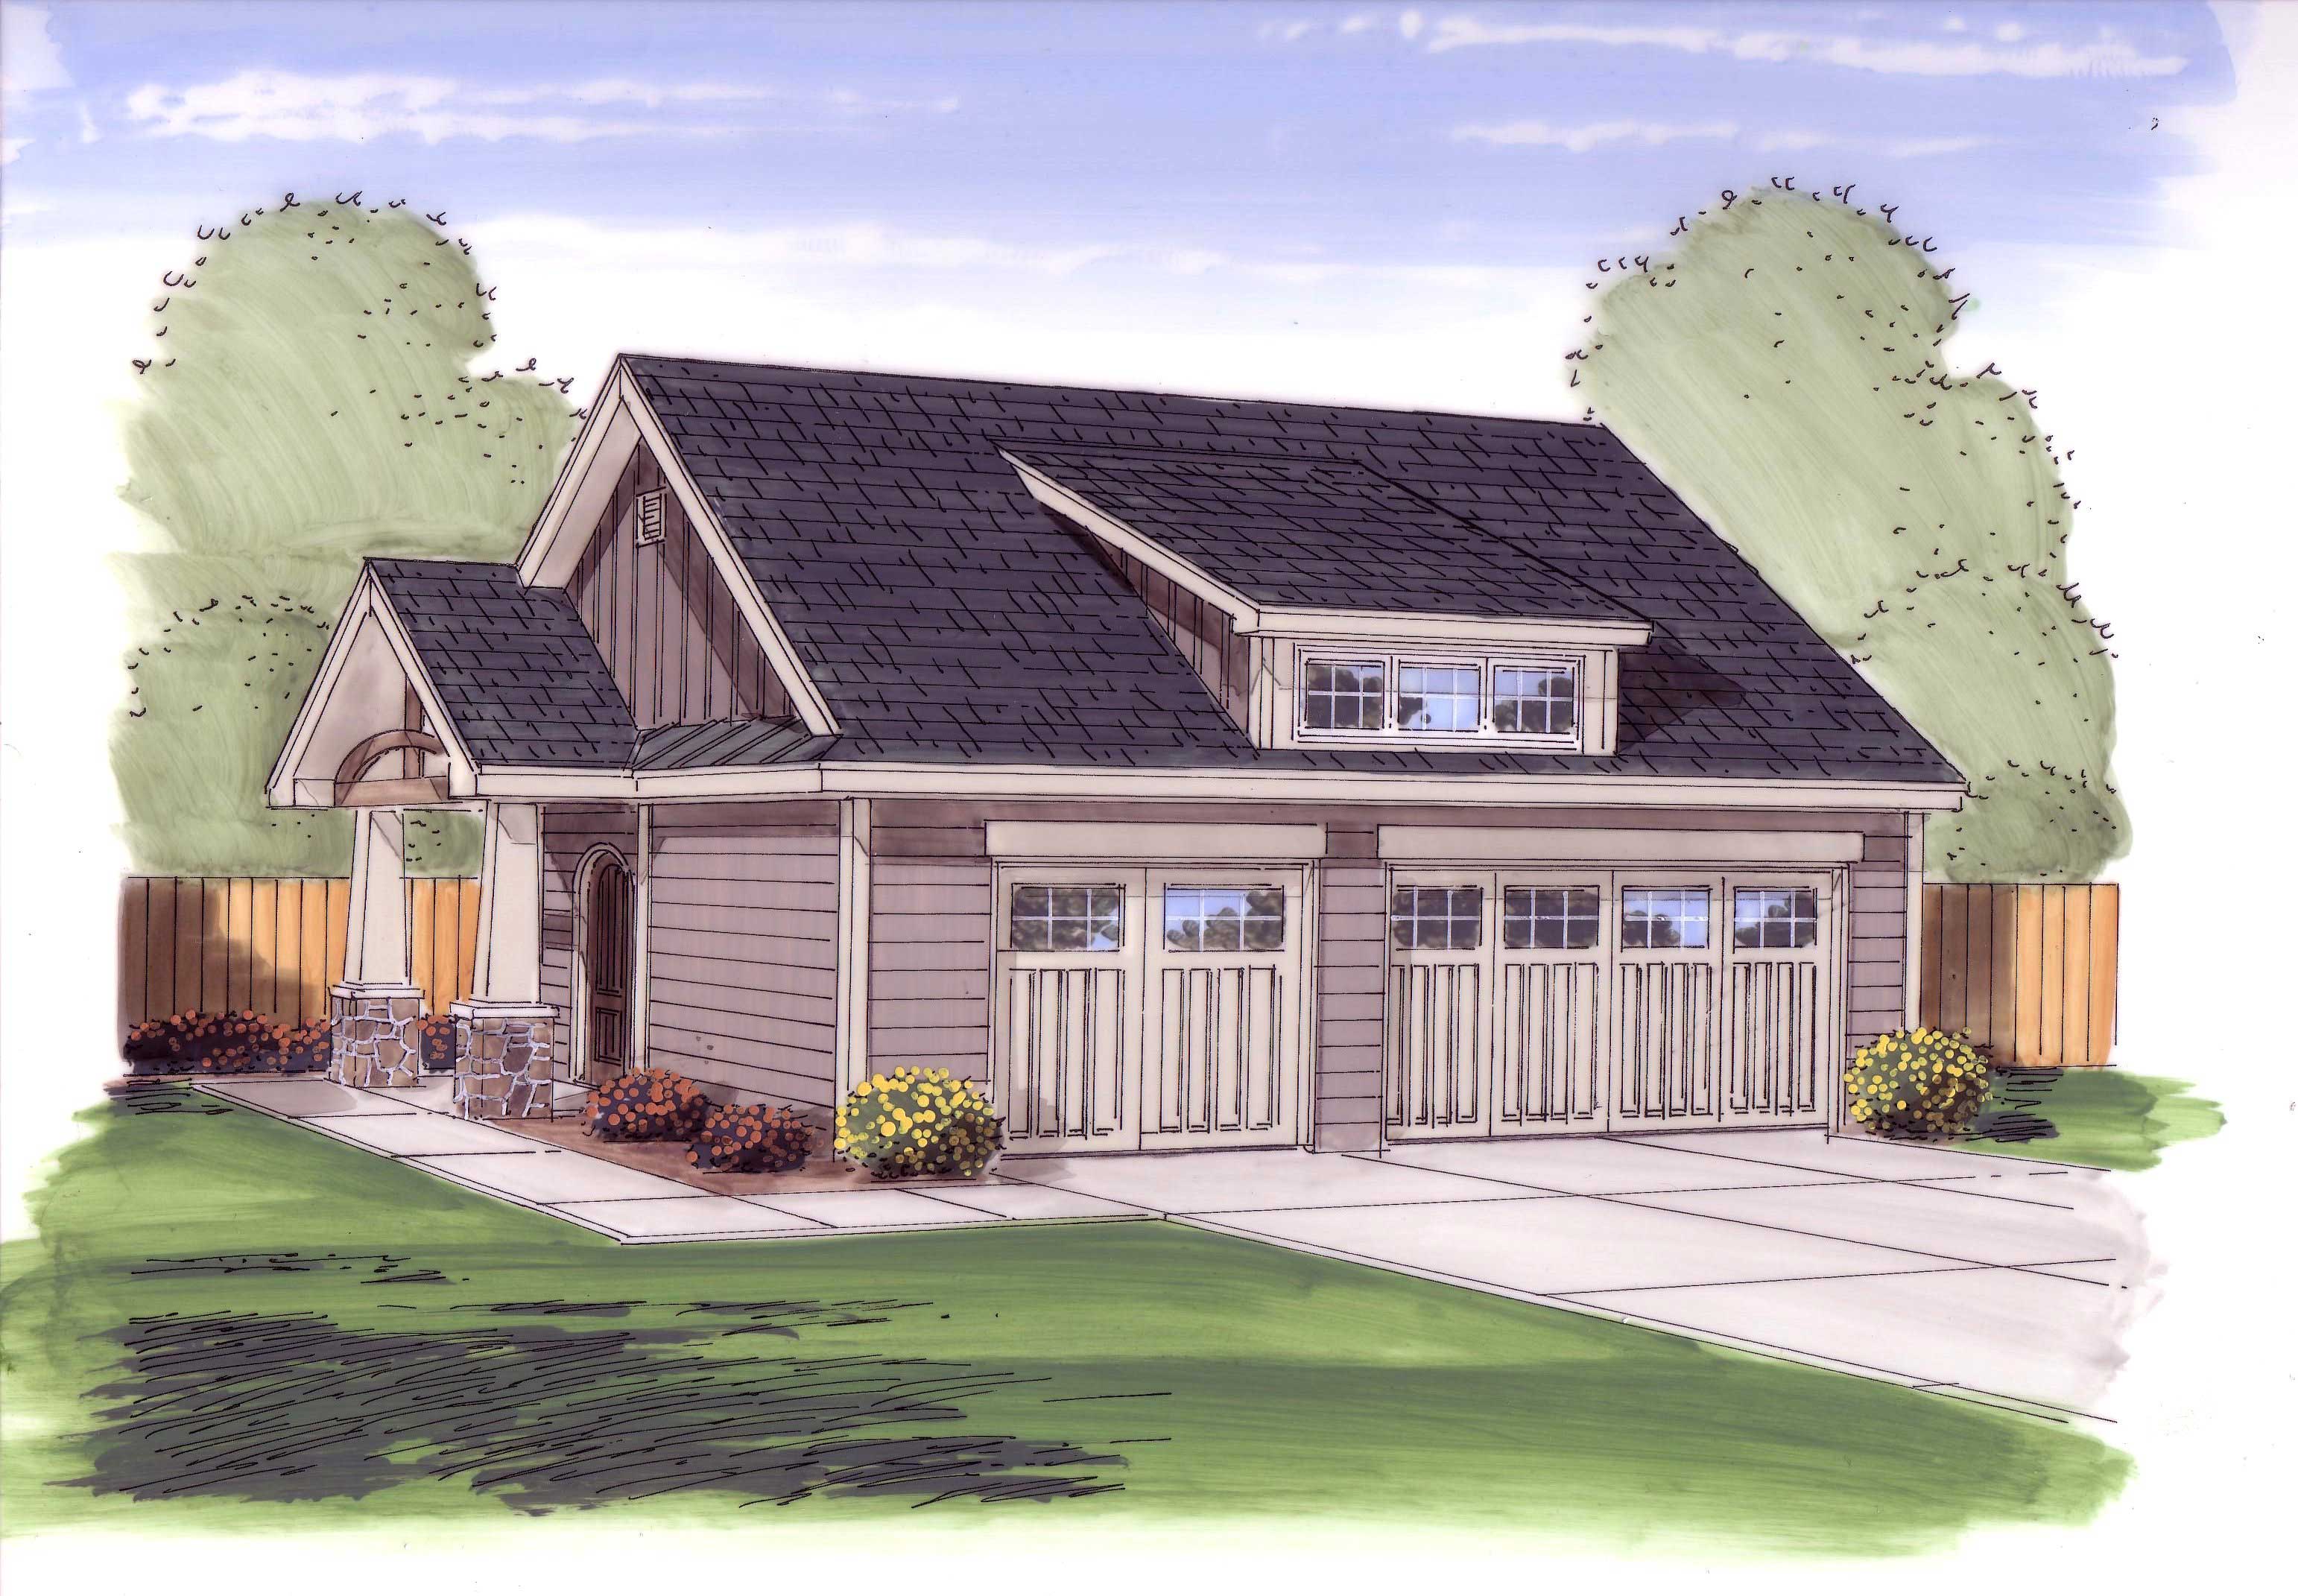
3-Car, 980 Sq Ft Garage Home Plan - 100-1052 - Main Exterior
Plan Collection
3-Car, 980 Sq Ft Garage Home Plan - 100-1052 - Main Exterior
Plan#100-1052
Starting at$700
980
Sq Ft
1
Story
0
Bed
0
Bath
3
Car
2-Bedroom, 1339 Sq Ft Transitional Home Plan - 126-1846 - Main Exterior
Plan Collection
2-Bedroom, 1339 Sq Ft Transitional Home Plan - 126-1846 - Main Exterior
Plan#126-1846
Starting at$1680
1339
Sq Ft
1
Story
2
Bed
1
Bath
1
Car
3-Bedroom, 1552 Sq Ft Country House Plan - 101-1848 - Front Exterior
Plan Collection
3-Bedroom, 1552 Sq Ft Country House Plan - 101-1848 - Front Exterior
Plan#101-1848
Starting at$1025
1552
Sq Ft
1
Story
3
Bed
2
Bath
2
Car
3-Bedroom, 1994 Sq Ft Craftsman Home Plan - 120-2260 - Main Exterior
Plan Collection
3-Bedroom, 1994 Sq Ft Craftsman Home Plan - 120-2260 - Main Exterior
Plan#120-2260
Starting at$1255
1994
Sq Ft
2
Story
3
Bed
2.5
Bath
3
Car
2-Bedroom, 1760 Sq Ft Bungalow Home Plan - 101-1380 - Main Exterior
Plan Collection
2-Bedroom, 1760 Sq Ft Bungalow Home Plan - 101-1380 - Main Exterior
Plan#101-1380
Starting at$1055
1760
Sq Ft
1
Story
2
Bed
2
Bath
2
Car
1-Bedroom, 1344 Sq Ft Small House Plans - 120-1282 - Main Exterior
Plan Collection
1-Bedroom, 1344 Sq Ft Small House Plans - 120-1282 - Main Exterior
Plan#120-1282
Starting at$1205
1344
Sq Ft
1
Story
1
Bed
1
Bath
2
Car
4-Bedroom, 1809 Sq Ft Country Home Plan - 120-1393 - Main Exterior
Plan Collection
4-Bedroom, 1809 Sq Ft Country Home Plan - 120-1393 - Main Exterior
Plan#120-1393
Starting at$1255
1809
Sq Ft
2
Story
4
Bed
2.5
Bath
2
Car
3-Bedroom, 1707 Sq Ft Coastal House Plan - 126-1544 - Front Exterior
Plan Collection
3-Bedroom, 1707 Sq Ft Coastal House Plan - 126-1544 - Front Exterior
Plan#126-1544
Starting at$1680
1707
Sq Ft
1
Story
3
Bed
1
Bath
0
Car
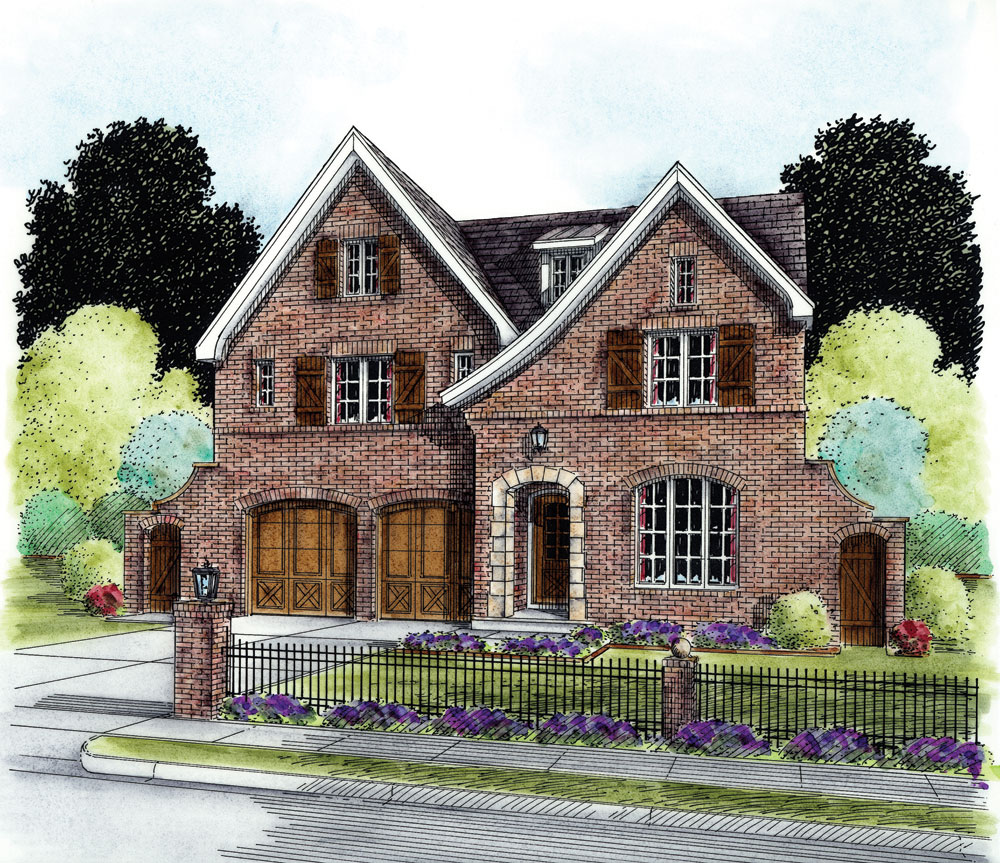
4-Bedroom, 1901 Sq Ft French House Plan - 120-1167 - Front Exterior
Plan Collection
4-Bedroom, 1901 Sq Ft French House Plan - 120-1167 - Front Exterior
Plan#120-1167
Starting at$1255
1901
Sq Ft
2
Story
4
Bed
2.5
Bath
2
Car
2-Bedroom, 1423 Sq Ft Ranch Home Plan - 120-2056 - Main Exterior
Plan Collection
2-Bedroom, 1423 Sq Ft Ranch Home Plan - 120-2056 - Main Exterior
Plan#120-2056
Starting at$1205
1423
Sq Ft
1
Story
2
Bed
2
Bath
2
Car
2-Bedroom, 1592 Sq Ft Small House Plans - 120-2097 - Front Exterior
Plan Collection
2-Bedroom, 1592 Sq Ft Small House Plans - 120-2097 - Front Exterior
Plan#120-2097
Starting at$1255
1592
Sq Ft
1
Story
2
Bed
2
Bath
2
Car
3-Bedroom, 1406 Sq Ft Craftsman House Plan - 101-1374 - Front Exterior
Plan Collection
3-Bedroom, 1406 Sq Ft Craftsman House Plan - 101-1374 - Front Exterior
Plan#101-1374
Starting at$985
1406
Sq Ft
2
Story
3
Bed
2
Bath
2
Car
3-Bedroom, 1922 Sq Ft European House Plan - 106-1024 - Front Exterior
Plan Collection
3-Bedroom, 1922 Sq Ft European House Plan - 106-1024 - Front Exterior
Plan#106-1024
Starting at$1295
1922
Sq Ft
1
Story
3
Bed
3
Bath
2
Car
2-Bedroom, 1306 Sq Ft Ranch House Plan - 101-1829 - Front Exterior
Plan Collection
2-Bedroom, 1306 Sq Ft Ranch House Plan - 101-1829 - Front Exterior
Plan#101-1829
Starting at$985
1306
Sq Ft
1
Story
2
Bed
2
Bath
2
Car
4-Bedroom, 1883 Sq Ft Bungalow Home Plan - 101-1359 - Main Exterior
Plan Collection
4-Bedroom, 1883 Sq Ft Bungalow Home Plan - 101-1359 - Main Exterior
Plan#101-1359
Starting at$1055
1883
Sq Ft
1
Story
4
Bed
1
Bath
2
Car

3-Bedroom, 1873 Sq Ft Ranch Home Plan - 101-1274 - Main Exterior
Plan Collection
3-Bedroom, 1873 Sq Ft Ranch Home Plan - 101-1274 - Main Exterior
Plan#101-1274
Starting at$1240
1873
Sq Ft
2
Story
3
Bed
2
Bath
2
Car
3-Bedroom, 1905 Sq Ft Craftsman House Plan - 120-2261 - Front Exterior
Plan Collection
3-Bedroom, 1905 Sq Ft Craftsman House Plan - 120-2261 - Front Exterior
Plan#120-2261
Starting at$1255
1905
Sq Ft
2
Story
3
Bed
2.5
Bath
2
Car
4-Bedroom, 3012 Sq Ft European House - Plan #193-1058 - Front Exterior
Plan Collection
4-Bedroom, 3012 Sq Ft European House - Plan #193-1058 - Front Exterior
Plan#193-1058
Starting at$1550
3012
Sq Ft
2
Story
4
Bed
3
Bath
2
Car
2-Bedroom, 1211 Sq Ft Country Home Plan - 126-1867 - Main Exterior
Plan Collection
2-Bedroom, 1211 Sq Ft Country Home Plan - 126-1867 - Main Exterior
Plan#126-1867
Starting at$1510
1211
Sq Ft
1
Story
2
Bed
1
Bath
0
Car
3-Bedroom, 1492 Sq Ft Small House Plans - 100-1099 - Front Exterior
Plan Collection
3-Bedroom, 1492 Sq Ft Small House Plans - 100-1099 - Front Exterior
Plan#100-1099
Starting at$1400
1492
Sq Ft
2
Story
3
Bed
2.5
Bath
1
Car
3-Bedroom, 1304 Sq Ft Ranch Home Plan - 100-1000 - Main Exterior
Plan Collection
3-Bedroom, 1304 Sq Ft Ranch Home Plan - 100-1000 - Main Exterior
Plan#100-1000
Starting at$1300
1304
Sq Ft
1
Story
3
Bed
2
Bath
2
Car
4-Bedroom, 2143 Sq Ft Cape Cod Home Plan - 101-1293 - Main Exterior
Plan Collection
4-Bedroom, 2143 Sq Ft Cape Cod Home Plan - 101-1293 - Main Exterior
Plan#101-1293
Starting at$1090
2143
Sq Ft
2
Story
4
Bed
2
Bath
2
Car
3-Bedroom, 1460 Sq Ft Craftsman House Plan - 178-1269 - Front Exterior
Plan Collection
3-Bedroom, 1460 Sq Ft Craftsman House Plan - 178-1269 - Front Exterior
Plan#178-1269
Starting at$1065
1460
Sq Ft
2
Story
3
Bed
2.5
Bath
2
Car
2-3 Bedroom, 1086 Sq Ft Duplex Plan - 126-1302 - Front Exterior
Plan Collection
2-3 Bedroom, 1086 Sq Ft Duplex Plan - 126-1302 - Front Exterior
Plan#126-1302
Starting at$2025
1126
Sq Ft
2
Story
3
Bed
1.5
Bath
0
Car
3-Car, 980 Sq Ft Garage Home Plan - 100-1052 - Main Exterior
Plan Collection
3-Car, 980 Sq Ft Garage Home Plan - 100-1052 - Main Exterior
Plan#100-1052
Starting at$700
980
Sq Ft
1
Story
0
Bed
0
Bath
3
Car
2-Bedroom, 1339 Sq Ft Transitional Home Plan - 126-1846 - Main Exterior
Plan Collection
2-Bedroom, 1339 Sq Ft Transitional Home Plan - 126-1846 - Main Exterior
Plan#126-1846
Starting at$1680
1339
Sq Ft
1
Story
2
Bed
1
Bath
1
Car
3-Bedroom, 1552 Sq Ft Country House Plan - 101-1848 - Front Exterior
Plan Collection
3-Bedroom, 1552 Sq Ft Country House Plan - 101-1848 - Front Exterior
Plan#101-1848
Starting at$1025
1552
Sq Ft
1
Story
3
Bed
2
Bath
2
Car
3-Bedroom, 1994 Sq Ft Craftsman Home Plan - 120-2260 - Main Exterior
Plan Collection
3-Bedroom, 1994 Sq Ft Craftsman Home Plan - 120-2260 - Main Exterior
Plan#120-2260
Starting at$1255
1994
Sq Ft
2
Story
3
Bed
2.5
Bath
3
Car
2-Bedroom, 1760 Sq Ft Bungalow Home Plan - 101-1380 - Main Exterior
Plan Collection
2-Bedroom, 1760 Sq Ft Bungalow Home Plan - 101-1380 - Main Exterior
Plan#101-1380
Starting at$1055
1760
Sq Ft
1
Story
2
Bed
2
Bath
2
Car
1-Bedroom, 1344 Sq Ft Small House Plans - 120-1282 - Main Exterior
Plan Collection
1-Bedroom, 1344 Sq Ft Small House Plans - 120-1282 - Main Exterior
Plan#120-1282
Starting at$1205
1344
Sq Ft
1
Story
1
Bed
1
Bath
2
Car
4-Bedroom, 1809 Sq Ft Country Home Plan - 120-1393 - Main Exterior
Plan Collection
4-Bedroom, 1809 Sq Ft Country Home Plan - 120-1393 - Main Exterior
Plan#120-1393
Starting at$1255
1809
Sq Ft
2
Story
4
Bed
2.5
Bath
2
Car
3-Bedroom, 1707 Sq Ft Coastal House Plan - 126-1544 - Front Exterior
Plan Collection
3-Bedroom, 1707 Sq Ft Coastal House Plan - 126-1544 - Front Exterior
Plan#126-1544
Starting at$1680
1707
Sq Ft
1
Story
3
Bed
1
Bath
0
Car
4-Bedroom, 1901 Sq Ft French House Plan - 120-1167 - Front Exterior
Plan Collection
4-Bedroom, 1901 Sq Ft French House Plan - 120-1167 - Front Exterior
Plan#120-1167
Starting at$1255
1901
Sq Ft
2
Story
4
Bed
2.5
Bath
2
Car
2-Bedroom, 1423 Sq Ft Ranch Home Plan - 120-2056 - Main Exterior
Plan Collection
2-Bedroom, 1423 Sq Ft Ranch Home Plan - 120-2056 - Main Exterior
Plan#120-2056
Starting at$1205
1423
Sq Ft
1
Story
2
Bed
2
Bath
2
Car
2-Bedroom, 1592 Sq Ft Small House Plans - 120-2097 - Front Exterior
Plan Collection
2-Bedroom, 1592 Sq Ft Small House Plans - 120-2097 - Front Exterior
Plan#120-2097
Starting at$1255
1592
Sq Ft
1
Story
2
Bed
2
Bath
2
Car
3-Bedroom, 1406 Sq Ft Craftsman House Plan - 101-1374 - Front Exterior
Plan Collection
3-Bedroom, 1406 Sq Ft Craftsman House Plan - 101-1374 - Front Exterior
Plan#101-1374
Starting at$985
1406
Sq Ft
2
Story
3
Bed
2
Bath
2
Car
3-Bedroom, 1922 Sq Ft European House Plan - 106-1024 - Front Exterior
Plan Collection
3-Bedroom, 1922 Sq Ft European House Plan - 106-1024 - Front Exterior
Plan#106-1024
Starting at$1295
1922
Sq Ft
1
Story
3
Bed
3
Bath
2
Car

2-Bedroom, 1306 Sq Ft Ranch House Plan - 101-1829 - Front Exterior
Plan Collection
2-Bedroom, 1306 Sq Ft Ranch House Plan - 101-1829 - Front Exterior
Plan#101-1829
Starting at$985
1306
Sq Ft
1
Story
2
Bed
2
Bath
2
Car
4-Bedroom, 1883 Sq Ft Bungalow Home Plan - 101-1359 - Main Exterior
Plan Collection
4-Bedroom, 1883 Sq Ft Bungalow Home Plan - 101-1359 - Main Exterior
Plan#101-1359
Starting at$1055
1883
Sq Ft
1
Story
4
Bed
1
Bath
2
Car
3-Bedroom, 1873 Sq Ft Ranch Home Plan - 101-1274 - Main Exterior
Plan Collection
3-Bedroom, 1873 Sq Ft Ranch Home Plan - 101-1274 - Main Exterior
Plan#101-1274
Starting at$1240
1873
Sq Ft
2
Story
3
Bed
2
Bath
2
Car
3-Bedroom, 1905 Sq Ft Craftsman House Plan - 120-2261 - Front Exterior
Plan Collection
3-Bedroom, 1905 Sq Ft Craftsman House Plan - 120-2261 - Front Exterior
Plan#120-2261
Starting at$1255
1905
Sq Ft
2
Story
3
Bed
2.5
Bath
2
Car
4-Bedroom, 3012 Sq Ft European House - Plan #193-1058 - Front Exterior
Plan Collection
4-Bedroom, 3012 Sq Ft European House - Plan #193-1058 - Front Exterior
Plan#193-1058
Starting at$1550
3012
Sq Ft
2
Story
4
Bed
3
Bath
2
Car
2-Bedroom, 1211 Sq Ft Country Home Plan - 126-1867 - Main Exterior
Plan Collection
2-Bedroom, 1211 Sq Ft Country Home Plan - 126-1867 - Main Exterior
Plan#126-1867
Starting at$1510
1211
Sq Ft
1
Story
2
Bed
1
Bath
0
Car
3-Bedroom, 1492 Sq Ft Small House Plans - 100-1099 - Front Exterior
Plan Collection
3-Bedroom, 1492 Sq Ft Small House Plans - 100-1099 - Front Exterior
Plan#100-1099
Starting at$1400
1492
Sq Ft
2
Story
3
Bed
2.5
Bath
1
Car
3-Bedroom, 1304 Sq Ft Ranch Home Plan - 100-1000 - Main Exterior
Plan Collection
3-Bedroom, 1304 Sq Ft Ranch Home Plan - 100-1000 - Main Exterior
Plan#100-1000
Starting at$1300
1304
Sq Ft
1
Story
3
Bed
2
Bath
2
Car
1...3132333435...148