22,460
Plan Results
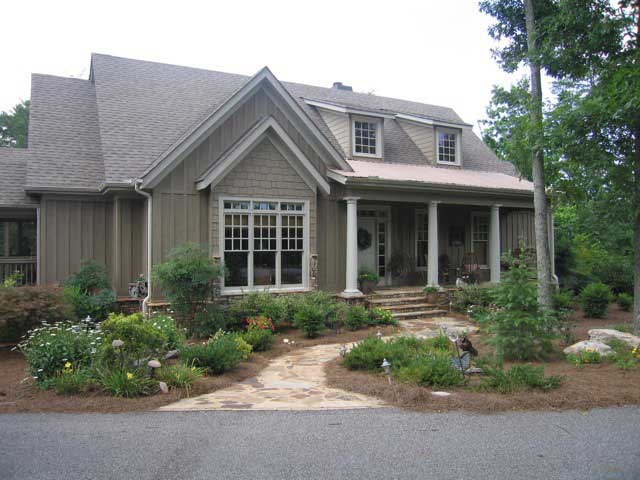
4-Bedroom, 3045 Sq Ft Country Home Plan - 163-1007 - Main Exterior
Plan Collection
4-Bedroom, 3045 Sq Ft Country Home Plan - 163-1007 - Main Exterior
Plan#163-1007
Starting at$1110
3045
Sq Ft
2
Story
4
Bed
3
Bath
2
Car
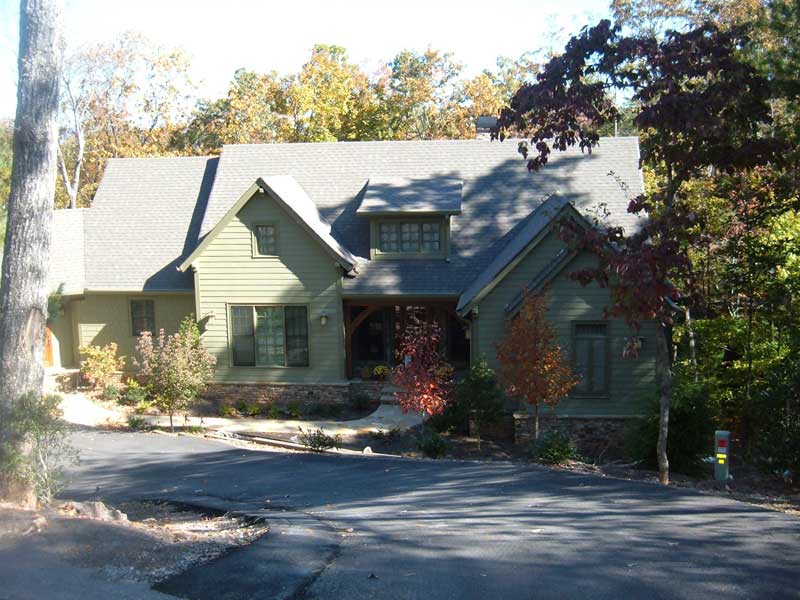
4-Bedroom, 3728 Sq Ft Craftsman House Plan - 163-1024 - Front Exterior
Plan Collection
4-Bedroom, 3728 Sq Ft Craftsman House Plan - 163-1024 - Front Exterior
Plan#163-1024
Starting at$1390
3728
Sq Ft
1
Story
4
Bed
3.5
Bath
2
Car

4-Bedroom, 6765 Sq Ft Craftsman House Plan - 163-1027 - Front Exterior
Plan Collection
4-Bedroom, 6765 Sq Ft Craftsman House Plan - 163-1027 - Front Exterior
Plan#163-1027
Starting at$1540
6765
Sq Ft
2
Story
4
Bed
4.5
Bath
2
Car
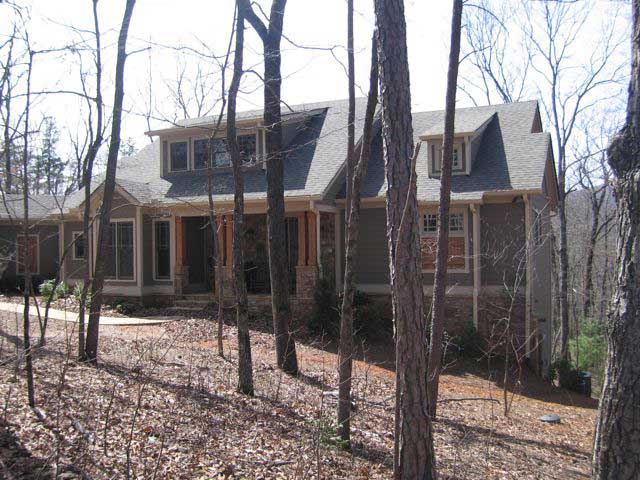
3-Bedroom, 4045 Sq Ft Craftsman Home Plan - 163-1008 - Main Exterior
Plan Collection
3-Bedroom, 4045 Sq Ft Craftsman Home Plan - 163-1008 - Main Exterior
Plan#163-1008
Starting at$1440
4045
Sq Ft
2
Story
3
Bed
3.5
Bath
2
Car
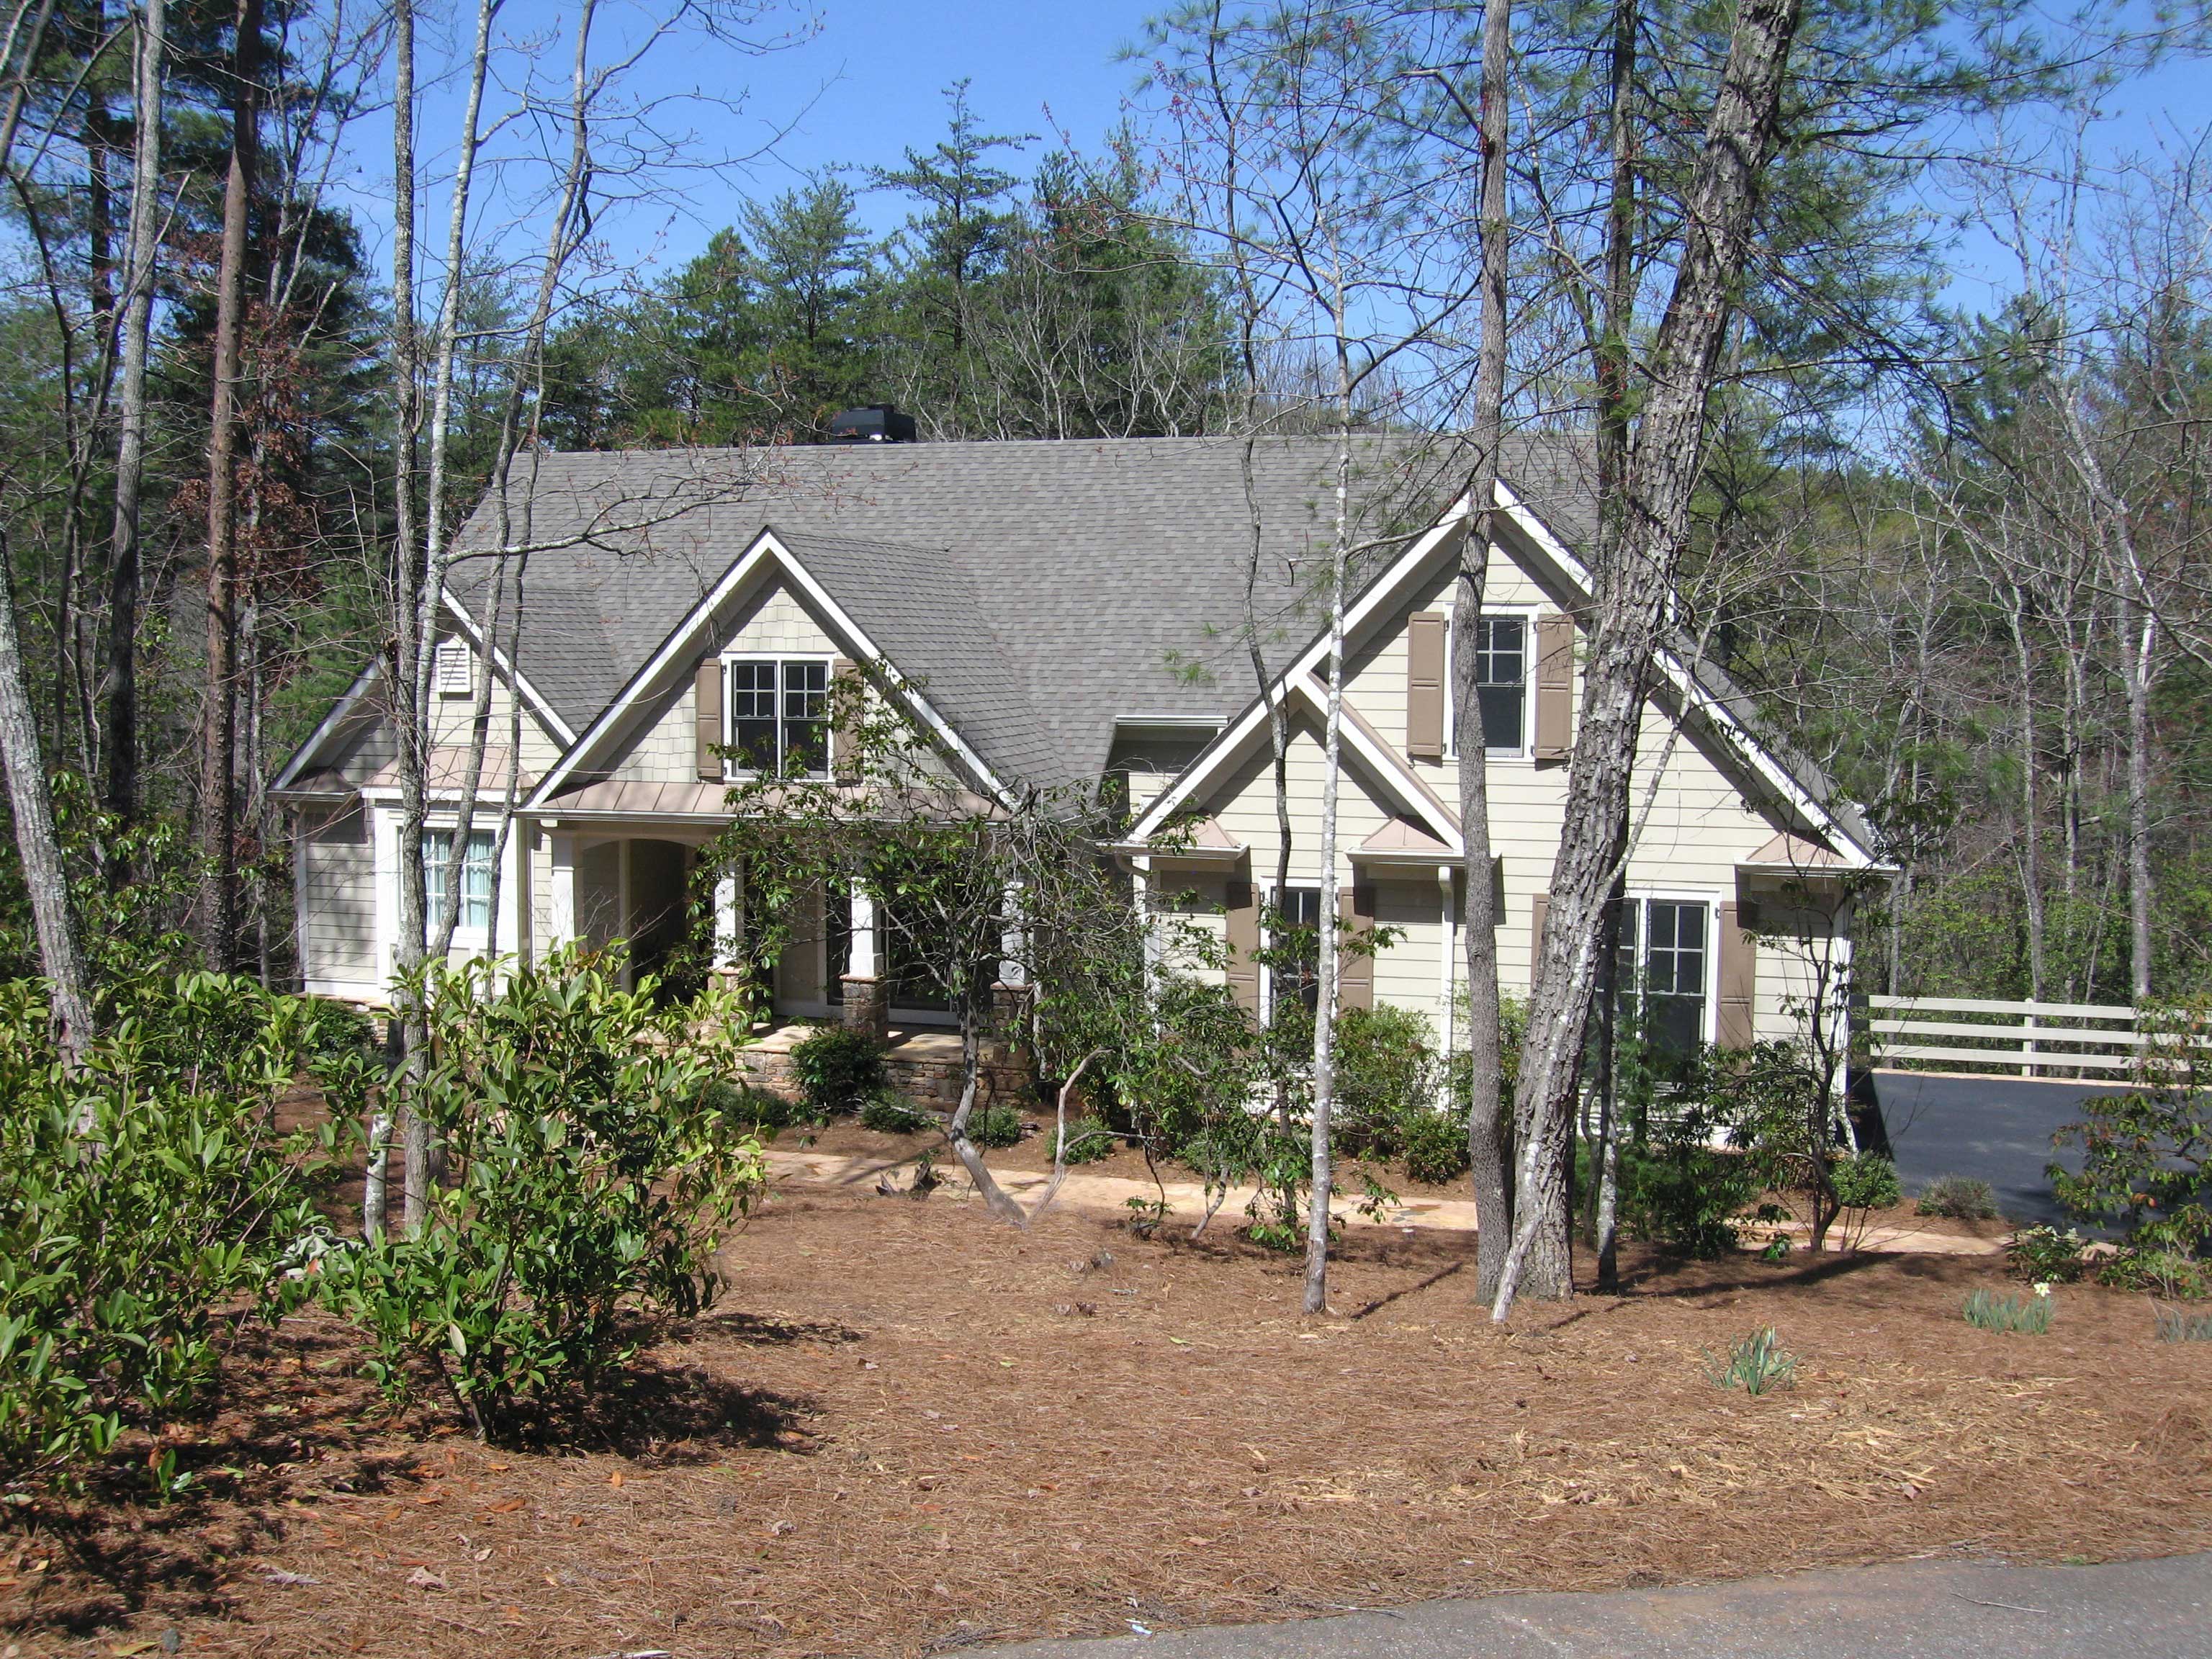
3-Bedroom, 2553 Sq Ft Country Home Plan - 163-1005 - Main Exterior
Plan Collection
3-Bedroom, 2553 Sq Ft Country Home Plan - 163-1005 - Main Exterior
Plan#163-1005
Starting at$1230
2553
Sq Ft
2
Story
3
Bed
2.5
Bath
2
Car
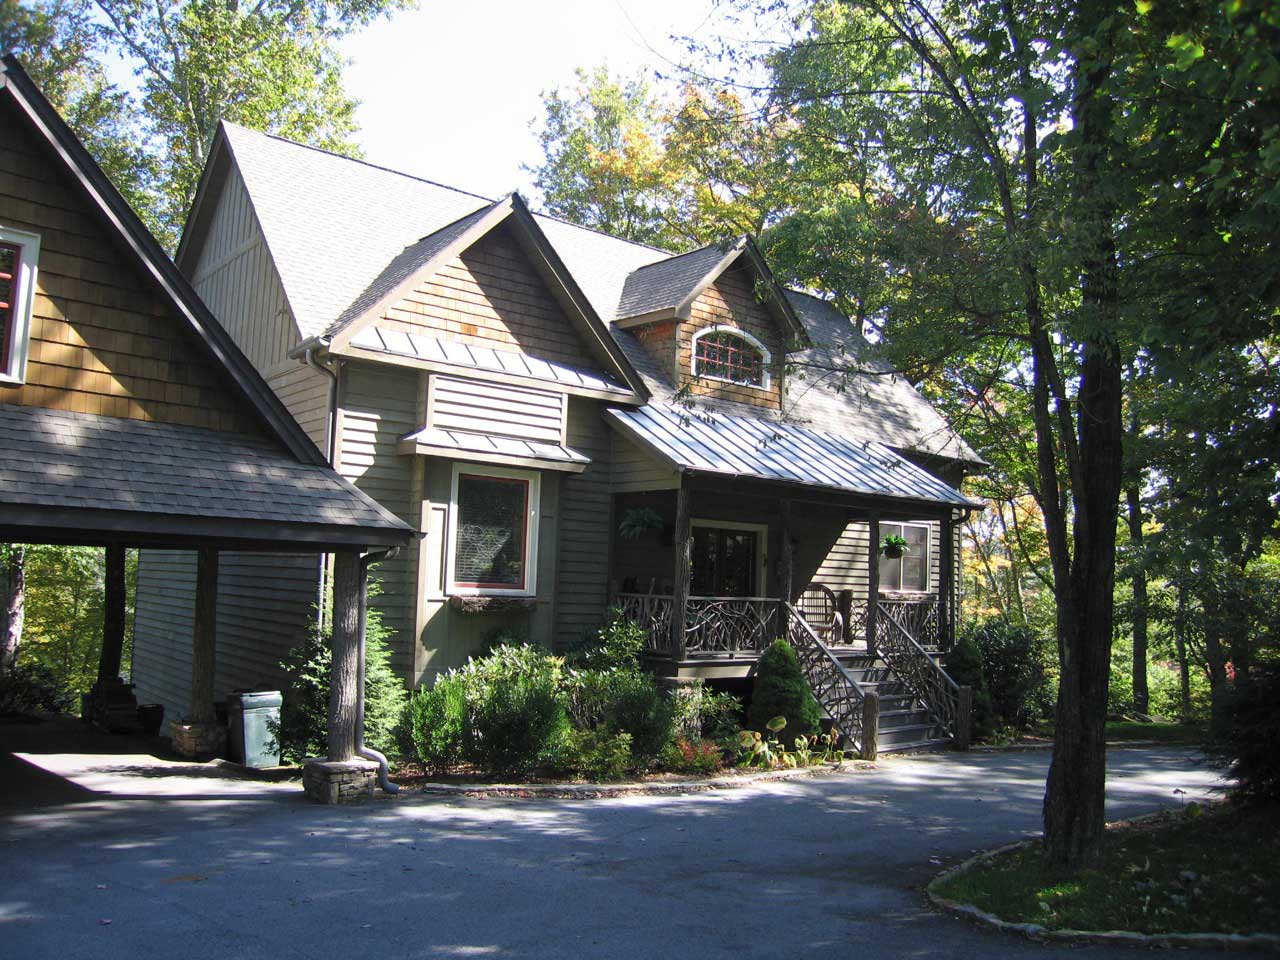
3-Bedroom, 2079 Sq Ft Craftsman Home Plan - 163-1015 - Main Exterior
Plan Collection
3-Bedroom, 2079 Sq Ft Craftsman Home Plan - 163-1015 - Main Exterior
Plan#163-1015
Starting at$1150
2079
Sq Ft
2
Story
3
Bed
3.5
Bath
2
Car
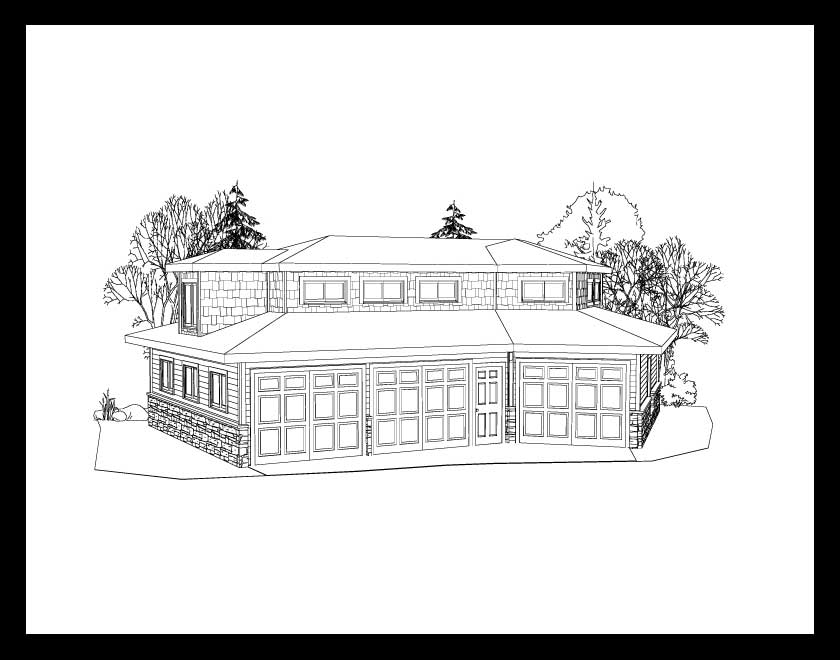
3-Car Garage with 1-Bedroom, 672 Sq Ft Apartment Plan - 163-1044 - Main Exterior
Plan Collection
3-Car Garage with 1-Bedroom, 672 Sq Ft Apartment Plan - 163-1044 - Main Exterior
Plan#163-1044
Starting at$500
672
Sq Ft
2
Story
1
Bed
1
Bath
3
Car
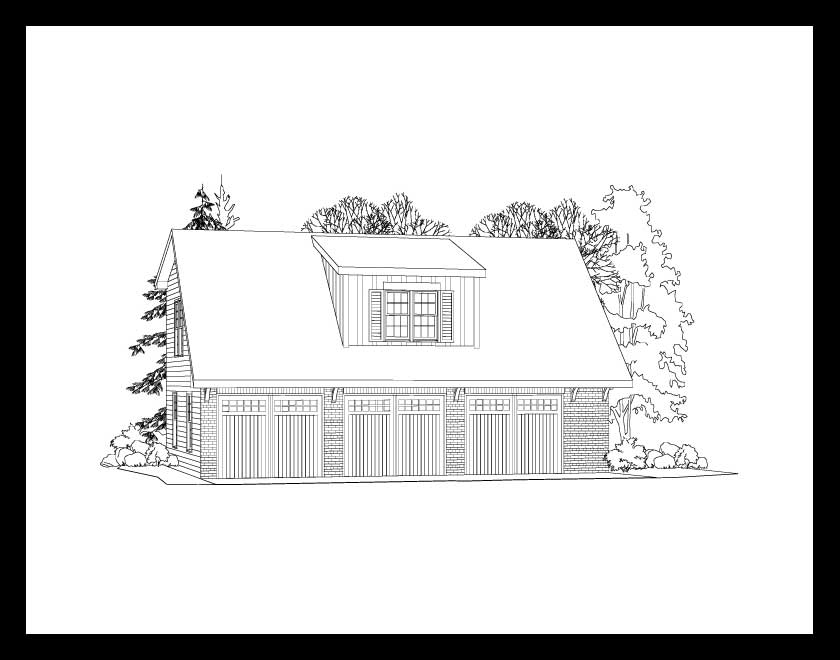
1-Bedroom, 650 Sq Ft Garage w/Apartments Home Plan - 163-1037 - Main Exterior
Plan Collection
1-Bedroom, 650 Sq Ft Garage w/Apartments Home Plan - 163-1037 - Main Exterior
Plan#163-1037
Starting at$500
650
Sq Ft
2
Story
1
Bed
1
Bath
3
Car
1-Bedroom, 733 Sq Ft Garage w/Apartments House Plan - 163-1038 - Front Exterior
Plan Collection
1-Bedroom, 733 Sq Ft Garage w/Apartments House Plan - 163-1038 - Front Exterior
Plan#163-1038
Starting at$500
733
Sq Ft
2
Story
1
Bed
1
Bath
3
Car

1-Bedroom, 507 Sq Ft Garage w/Apartments House Plan - 163-1039 - Front Exterior
Plan Collection
1-Bedroom, 507 Sq Ft Garage w/Apartments House Plan - 163-1039 - Front Exterior
Plan#163-1039
Starting at$425
507
Sq Ft
2
Story
1
Bed
1
Bath
2
Car

1-Bedroom, 796 Sq Ft Garage w/Apartments House Plan - 163-1040 - Front Exterior
Plan Collection
1-Bedroom, 796 Sq Ft Garage w/Apartments House Plan - 163-1040 - Front Exterior
Plan#163-1040
Starting at$500
796
Sq Ft
2
Story
1
Bed
1
Bath
3
Car
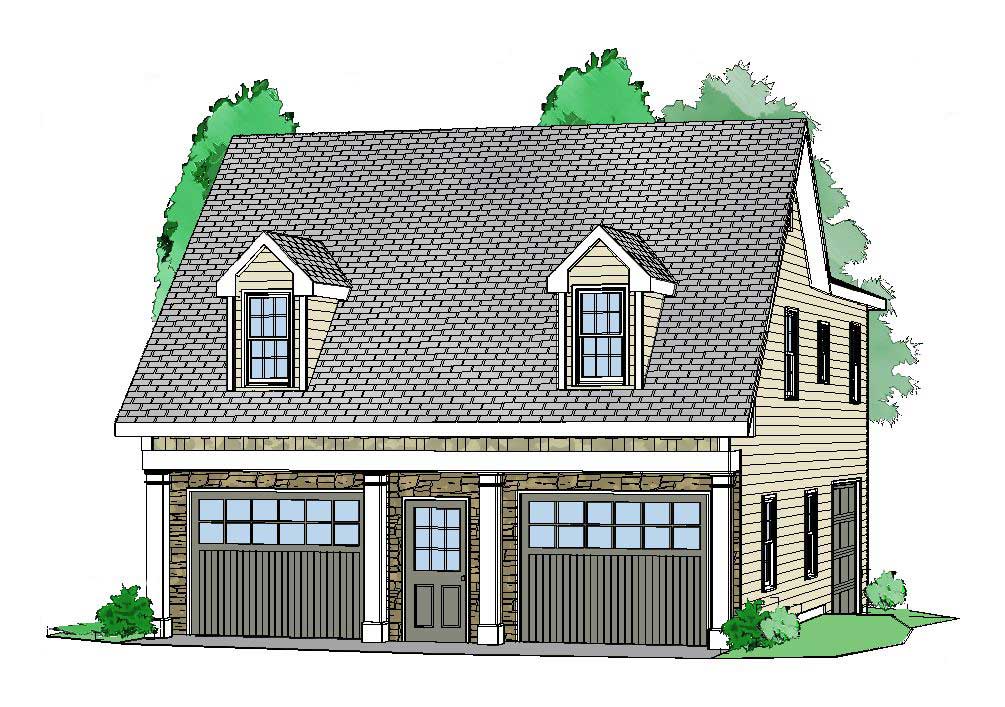
2-Bedroom, 1208 Sq Ft Garage w/Apartments House Plan - 163-1036 - Front Exterior
Plan Collection
2-Bedroom, 1208 Sq Ft Garage w/Apartments House Plan - 163-1036 - Front Exterior
Plan#163-1036
Starting at$650
1208
Sq Ft
2
Story
2
Bed
1
Bath
3
Car
1-Bedroom, 699 Sq Ft Garage w/Apartments Home Plan - 163-1023 - Main Exterior
Plan Collection
1-Bedroom, 699 Sq Ft Garage w/Apartments Home Plan - 163-1023 - Main Exterior
Plan#163-1023
Starting at$500
699
Sq Ft
2
Story
1
Bed
1
Bath
3
Car
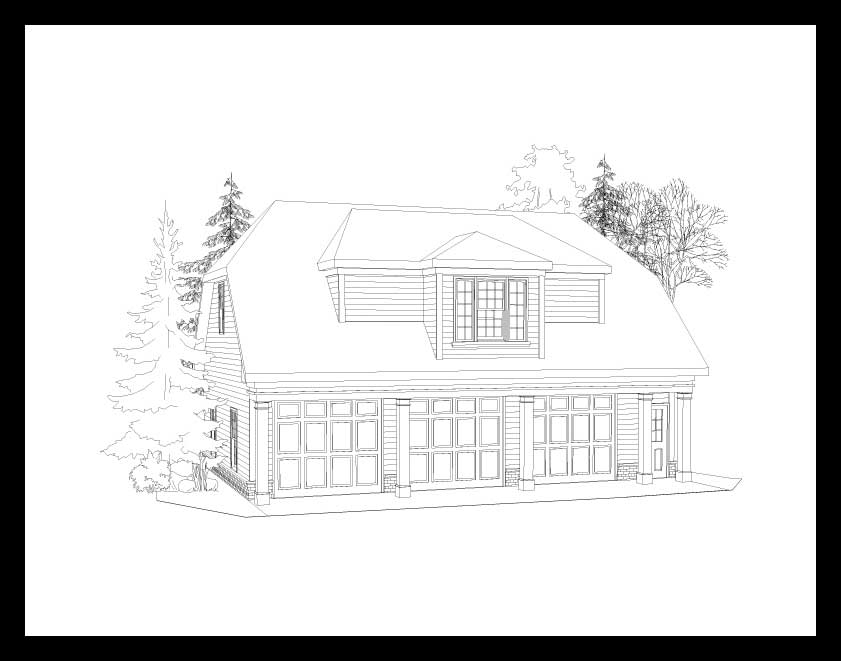
1-Bedroom, 580 Sq Ft Garage w/Apartments Home Plan - 163-1029 - Main Exterior
Plan Collection
1-Bedroom, 580 Sq Ft Garage w/Apartments Home Plan - 163-1029 - Main Exterior
Plan#163-1029
Starting at$425
580
Sq Ft
2
Story
1
Bed
1
Bath
3
Car
1-Bedroom, 906 Sq Ft Garage w/Apartments Home - Plan #163-1041 - Main Exterior
Plan Collection
1-Bedroom, 906 Sq Ft Garage w/Apartments Home - Plan #163-1041 - Main Exterior
Plan#163-1041
Starting at$600
906
Sq Ft
2
Story
1
Bed
1
Bath
2
Car
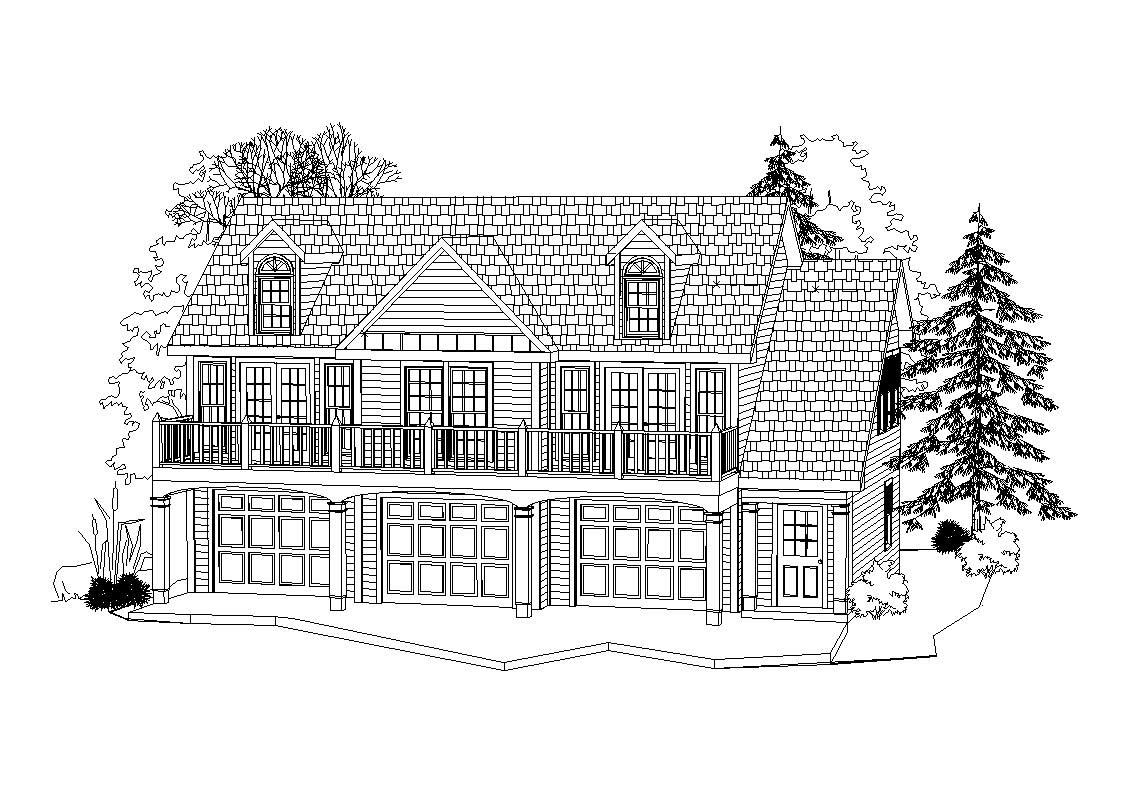
2-Bedroom, 1035 Sq Ft Garage Apartment Plan - 163-1045 - Main Exterior
Plan Collection
2-Bedroom, 1035 Sq Ft Garage Apartment Plan - 163-1045 - Main Exterior
Plan#163-1045
Starting at$600
1035
Sq Ft
2
Story
2
Bed
1
Bath
3
Car
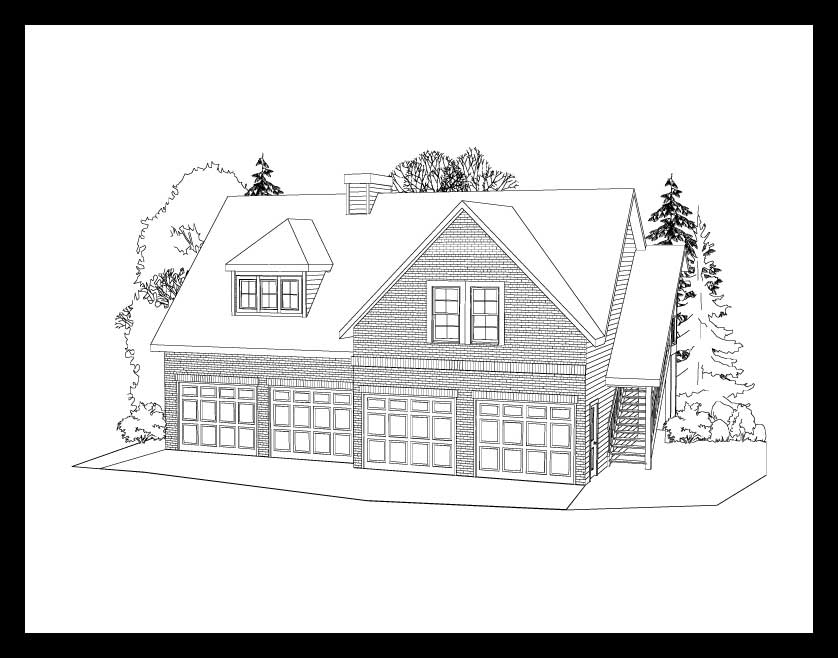
1-Bedroom, 948 Sq Ft Garage House Plan - 163-1042 - Front Exterior
Plan Collection
1-Bedroom, 948 Sq Ft Garage House Plan - 163-1042 - Front Exterior
Plan#163-1042
Starting at$600
948
Sq Ft
2
Story
1
Bed
1
Bath
4
Car
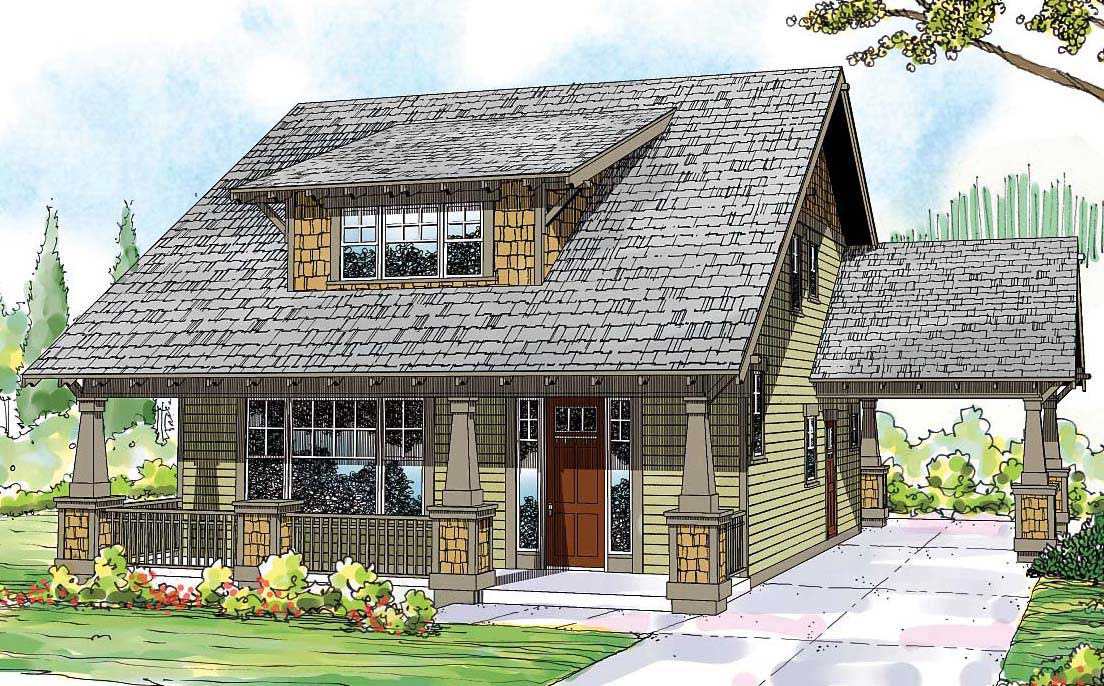
3-Bedroom, 2026 Sq Ft Craftsman House Plan - 108-1530 - Front Exterior
Plan Collection
3-Bedroom, 2026 Sq Ft Craftsman House Plan - 108-1530 - Front Exterior
Plan#108-1530
Starting at$945
2026
Sq Ft
2
Story
3
Bed
3
Bath
2
Car
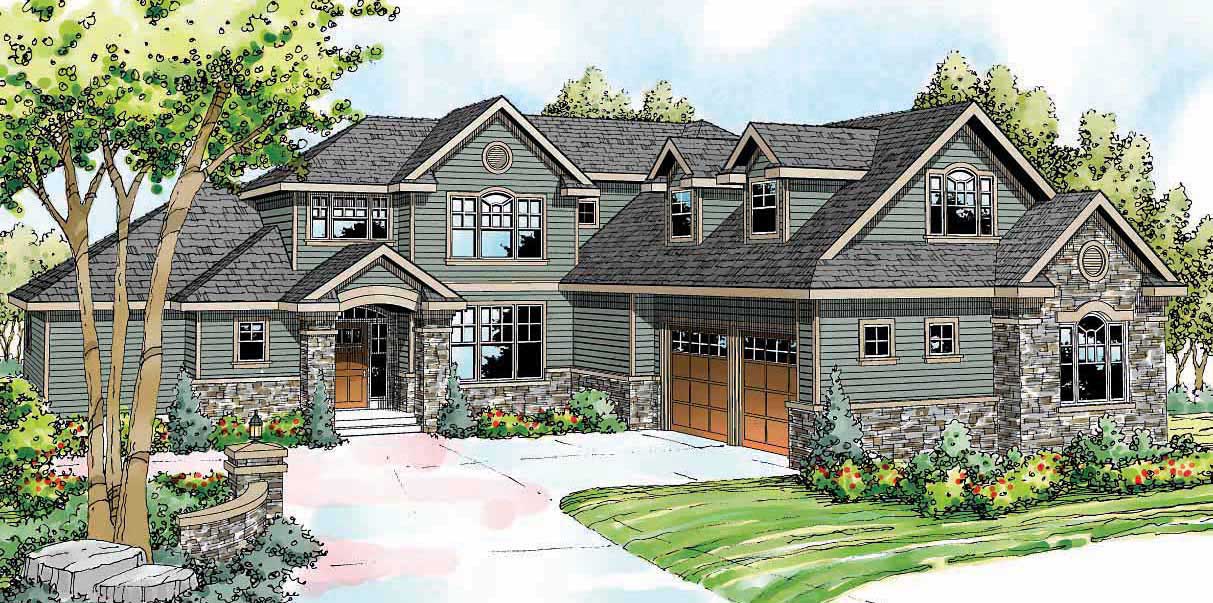
3-Bedroom, 3340 Sq Ft Craftsman House Plan - 108-1529 - Front Exterior
Plan Collection
3-Bedroom, 3340 Sq Ft Craftsman House Plan - 108-1529 - Front Exterior
Plan#108-1529
Starting at$1510
3340
Sq Ft
2
Story
3
Bed
3.5
Bath
3
Car
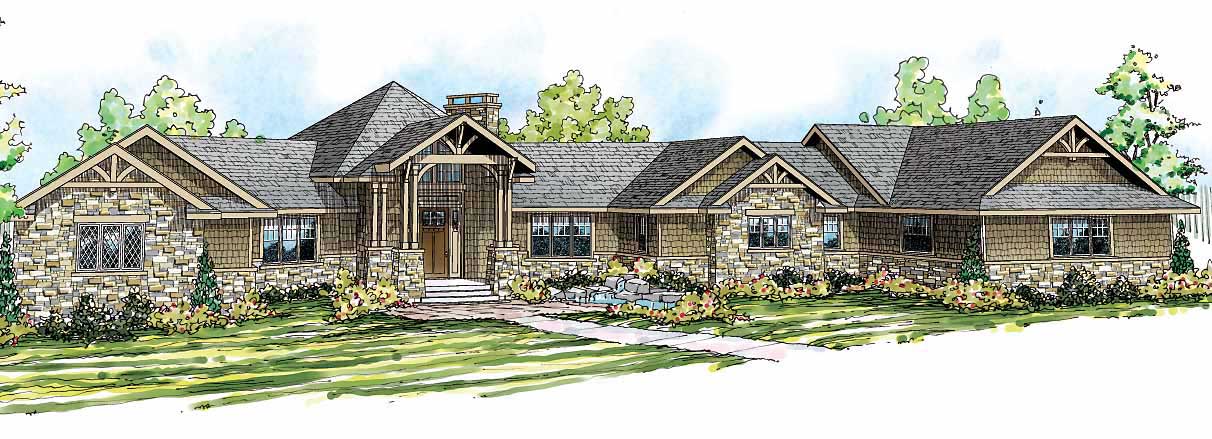
4-Bedroom, 5110 Sq Ft Craftsman Home Plan - 108-1528 - Main Exterior
Plan Collection
4-Bedroom, 5110 Sq Ft Craftsman Home Plan - 108-1528 - Main Exterior
Plan#108-1528
Starting at$2430
5110
Sq Ft
1
Story
4
Bed
3.5
Bath
3
Car
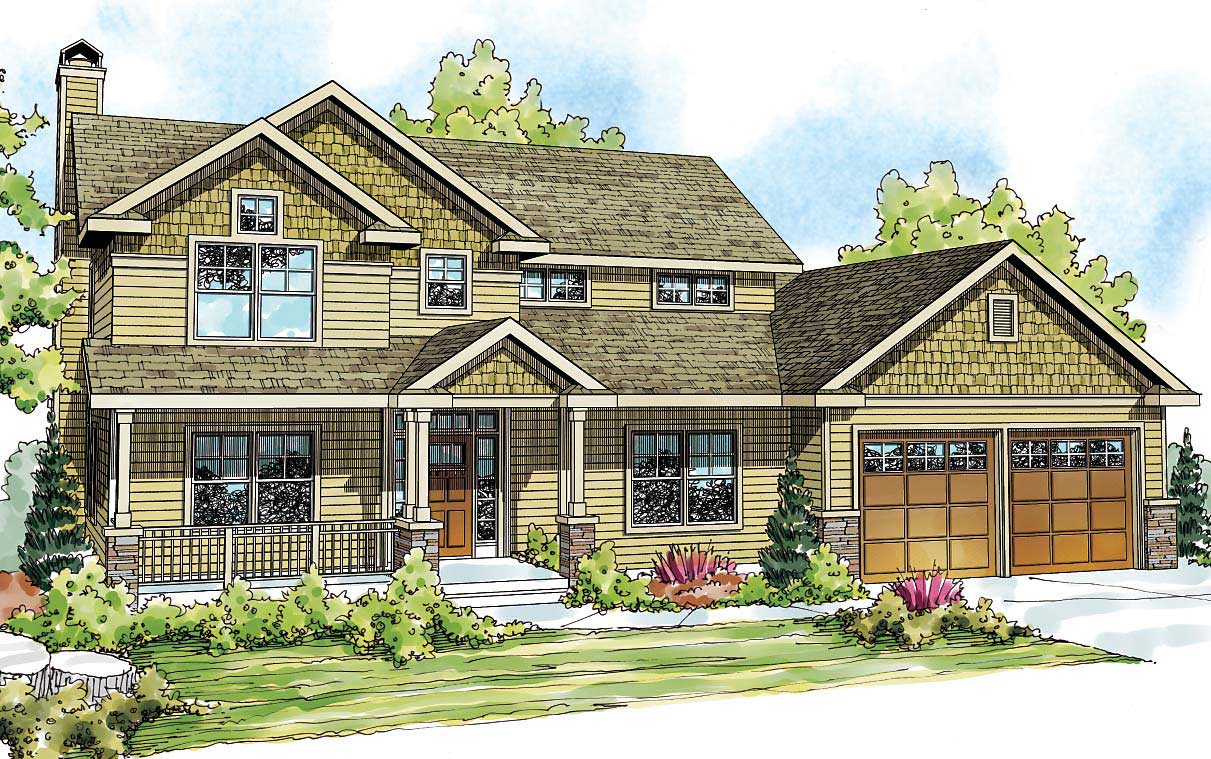
4-Bedroom, 2893 Sq Ft Country Home Plan - 108-1527 - Main Exterior
Plan Collection
4-Bedroom, 2893 Sq Ft Country Home Plan - 108-1527 - Main Exterior
Plan#108-1527
Starting at$1280
2893
Sq Ft
2
Story
4
Bed
3.5
Bath
2
Car
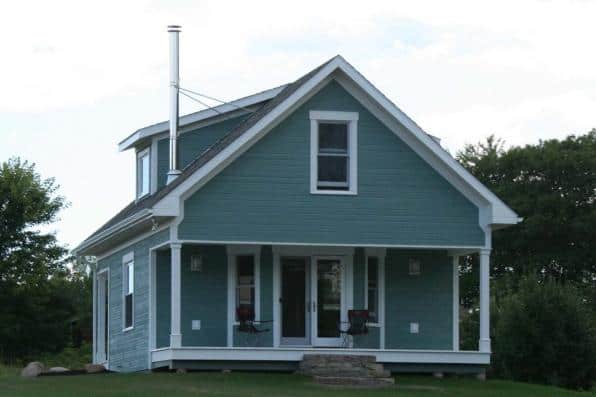
1-Bedroom, 683 Sq Ft Small House Plans - 108-1518 - Main Exterior
Plan Collection
1-Bedroom, 683 Sq Ft Small House Plans - 108-1518 - Main Exterior
Plan#108-1518
Starting at$560
683
Sq Ft
2
Story
1
Bed
1
Bath
0
Car

3-Bedroom, 1750 Sq Ft Acadian Home Plan - 142-1002 - Main Exterior
Plan Collection
3-Bedroom, 1750 Sq Ft Acadian Home Plan - 142-1002 - Main Exterior
Plan#142-1002
Starting at$1395
1750
Sq Ft
1
Story
3
Bed
2
Bath
2
Car
4-Bedroom, 7649 Sq Ft Luxury Tuscan House - Plan #161-1041 - Front Exterior
Plan Collection
4-Bedroom, 7649 Sq Ft Luxury Tuscan House - Plan #161-1041 - Front Exterior
Plan#161-1041
Starting at$2650
7649
Sq Ft
1
Story
4
Bed
3.5
Bath
3
Car
4-Bedroom, 3045 Sq Ft Country Home Plan - 163-1007 - Main Exterior
Plan Collection
4-Bedroom, 3045 Sq Ft Country Home Plan - 163-1007 - Main Exterior
Plan#163-1007
Starting at$1110
3045
Sq Ft
2
Story
4
Bed
3
Bath
2
Car
4-Bedroom, 3728 Sq Ft Craftsman House Plan - 163-1024 - Front Exterior
Plan Collection
4-Bedroom, 3728 Sq Ft Craftsman House Plan - 163-1024 - Front Exterior
Plan#163-1024
Starting at$1390
3728
Sq Ft
1
Story
4
Bed
3.5
Bath
2
Car
4-Bedroom, 6765 Sq Ft Craftsman House Plan - 163-1027 - Front Exterior
Plan Collection
4-Bedroom, 6765 Sq Ft Craftsman House Plan - 163-1027 - Front Exterior
Plan#163-1027
Starting at$1540
6765
Sq Ft
2
Story
4
Bed
4.5
Bath
2
Car
3-Bedroom, 4045 Sq Ft Craftsman Home Plan - 163-1008 - Main Exterior
Plan Collection
3-Bedroom, 4045 Sq Ft Craftsman Home Plan - 163-1008 - Main Exterior
Plan#163-1008
Starting at$1440
4045
Sq Ft
2
Story
3
Bed
3.5
Bath
2
Car
3-Bedroom, 2553 Sq Ft Country Home Plan - 163-1005 - Main Exterior
Plan Collection
3-Bedroom, 2553 Sq Ft Country Home Plan - 163-1005 - Main Exterior
Plan#163-1005
Starting at$1230
2553
Sq Ft
2
Story
3
Bed
2.5
Bath
2
Car
3-Bedroom, 2079 Sq Ft Craftsman Home Plan - 163-1015 - Main Exterior
Plan Collection
3-Bedroom, 2079 Sq Ft Craftsman Home Plan - 163-1015 - Main Exterior
Plan#163-1015
Starting at$1150
2079
Sq Ft
2
Story
3
Bed
3.5
Bath
2
Car
3-Car Garage with 1-Bedroom, 672 Sq Ft Apartment Plan - 163-1044 - Main Exterior
Plan Collection
3-Car Garage with 1-Bedroom, 672 Sq Ft Apartment Plan - 163-1044 - Main Exterior
Plan#163-1044
Starting at$500
672
Sq Ft
2
Story
1
Bed
1
Bath
3
Car
1-Bedroom, 650 Sq Ft Garage w/Apartments Home Plan - 163-1037 - Main Exterior
Plan Collection
1-Bedroom, 650 Sq Ft Garage w/Apartments Home Plan - 163-1037 - Main Exterior
Plan#163-1037
Starting at$500
650
Sq Ft
2
Story
1
Bed
1
Bath
3
Car
1-Bedroom, 733 Sq Ft Garage w/Apartments House Plan - 163-1038 - Front Exterior
Plan Collection
1-Bedroom, 733 Sq Ft Garage w/Apartments House Plan - 163-1038 - Front Exterior
Plan#163-1038
Starting at$500
733
Sq Ft
2
Story
1
Bed
1
Bath
3
Car
1-Bedroom, 507 Sq Ft Garage w/Apartments House Plan - 163-1039 - Front Exterior
Plan Collection
1-Bedroom, 507 Sq Ft Garage w/Apartments House Plan - 163-1039 - Front Exterior
Plan#163-1039
Starting at$425
507
Sq Ft
2
Story
1
Bed
1
Bath
2
Car
1-Bedroom, 796 Sq Ft Garage w/Apartments House Plan - 163-1040 - Front Exterior
Plan Collection
1-Bedroom, 796 Sq Ft Garage w/Apartments House Plan - 163-1040 - Front Exterior
Plan#163-1040
Starting at$500
796
Sq Ft
2
Story
1
Bed
1
Bath
3
Car
2-Bedroom, 1208 Sq Ft Garage w/Apartments House Plan - 163-1036 - Front Exterior
Plan Collection
2-Bedroom, 1208 Sq Ft Garage w/Apartments House Plan - 163-1036 - Front Exterior
Plan#163-1036
Starting at$650
1208
Sq Ft
2
Story
2
Bed
1
Bath
3
Car
1-Bedroom, 699 Sq Ft Garage w/Apartments Home Plan - 163-1023 - Main Exterior
Plan Collection
1-Bedroom, 699 Sq Ft Garage w/Apartments Home Plan - 163-1023 - Main Exterior
Plan#163-1023
Starting at$500
699
Sq Ft
2
Story
1
Bed
1
Bath
3
Car
1-Bedroom, 580 Sq Ft Garage w/Apartments Home Plan - 163-1029 - Main Exterior
Plan Collection
1-Bedroom, 580 Sq Ft Garage w/Apartments Home Plan - 163-1029 - Main Exterior
Plan#163-1029
Starting at$425
580
Sq Ft
2
Story
1
Bed
1
Bath
3
Car
1-Bedroom, 906 Sq Ft Garage w/Apartments Home - Plan #163-1041 - Main Exterior
Plan Collection
1-Bedroom, 906 Sq Ft Garage w/Apartments Home - Plan #163-1041 - Main Exterior
Plan#163-1041
Starting at$600
906
Sq Ft
2
Story
1
Bed
1
Bath
2
Car
2-Bedroom, 1035 Sq Ft Garage Apartment Plan - 163-1045 - Main Exterior
Plan Collection
2-Bedroom, 1035 Sq Ft Garage Apartment Plan - 163-1045 - Main Exterior
Plan#163-1045
Starting at$600
1035
Sq Ft
2
Story
2
Bed
1
Bath
3
Car
1-Bedroom, 948 Sq Ft Garage House Plan - 163-1042 - Front Exterior
Plan Collection
1-Bedroom, 948 Sq Ft Garage House Plan - 163-1042 - Front Exterior
Plan#163-1042
Starting at$600
948
Sq Ft
2
Story
1
Bed
1
Bath
4
Car
3-Bedroom, 2026 Sq Ft Craftsman House Plan - 108-1530 - Front Exterior
Plan Collection
3-Bedroom, 2026 Sq Ft Craftsman House Plan - 108-1530 - Front Exterior
Plan#108-1530
Starting at$945
2026
Sq Ft
2
Story
3
Bed
3
Bath
2
Car
3-Bedroom, 3340 Sq Ft Craftsman House Plan - 108-1529 - Front Exterior
Plan Collection
3-Bedroom, 3340 Sq Ft Craftsman House Plan - 108-1529 - Front Exterior
Plan#108-1529
Starting at$1510
3340
Sq Ft
2
Story
3
Bed
3.5
Bath
3
Car
4-Bedroom, 5110 Sq Ft Craftsman Home Plan - 108-1528 - Main Exterior
Plan Collection
4-Bedroom, 5110 Sq Ft Craftsman Home Plan - 108-1528 - Main Exterior
Plan#108-1528
Starting at$2430
5110
Sq Ft
1
Story
4
Bed
3.5
Bath
3
Car
4-Bedroom, 2893 Sq Ft Country Home Plan - 108-1527 - Main Exterior
Plan Collection
4-Bedroom, 2893 Sq Ft Country Home Plan - 108-1527 - Main Exterior
Plan#108-1527
Starting at$1280
2893
Sq Ft
2
Story
4
Bed
3.5
Bath
2
Car
1-Bedroom, 683 Sq Ft Small House Plans - 108-1518 - Main Exterior
Plan Collection
1-Bedroom, 683 Sq Ft Small House Plans - 108-1518 - Main Exterior
Plan#108-1518
Starting at$560
683
Sq Ft
2
Story
1
Bed
1
Bath
0
Car
3-Bedroom, 1750 Sq Ft Acadian Home Plan - 142-1002 - Main Exterior
Plan Collection
3-Bedroom, 1750 Sq Ft Acadian Home Plan - 142-1002 - Main Exterior
Plan#142-1002
Starting at$1395
1750
Sq Ft
1
Story
3
Bed
2
Bath
2
Car
4-Bedroom, 7649 Sq Ft Luxury Tuscan House - Plan #161-1041 - Front Exterior
Plan Collection
4-Bedroom, 7649 Sq Ft Luxury Tuscan House - Plan #161-1041 - Front Exterior
Plan#161-1041
Starting at$2650
7649
Sq Ft
1
Story
4
Bed
3.5
Bath
3
Car
1...296297298299300...936