3 Garage House Plans

6,303
Plan Results
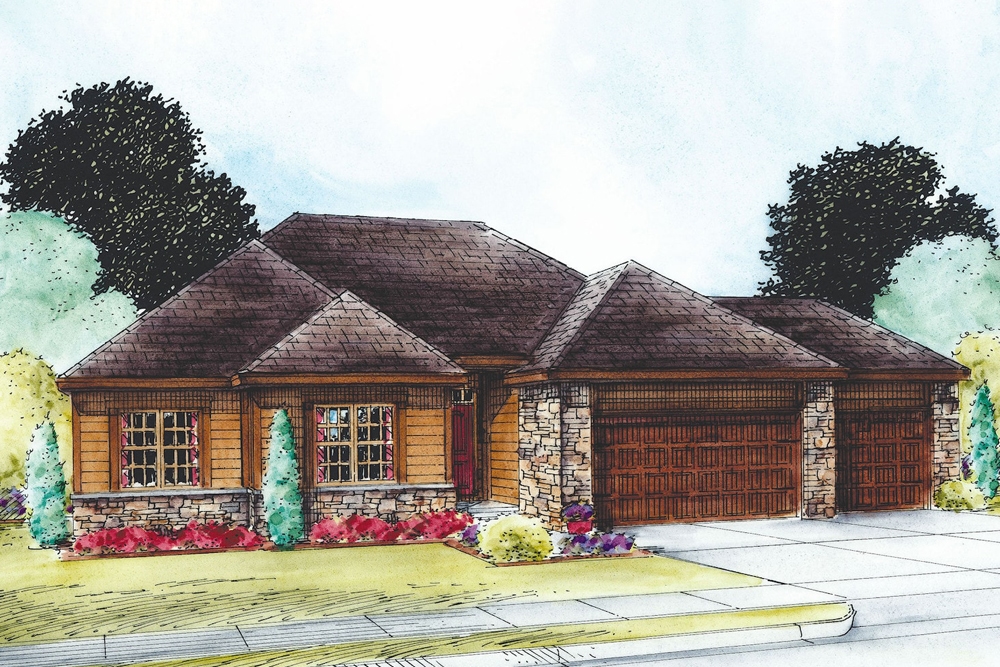
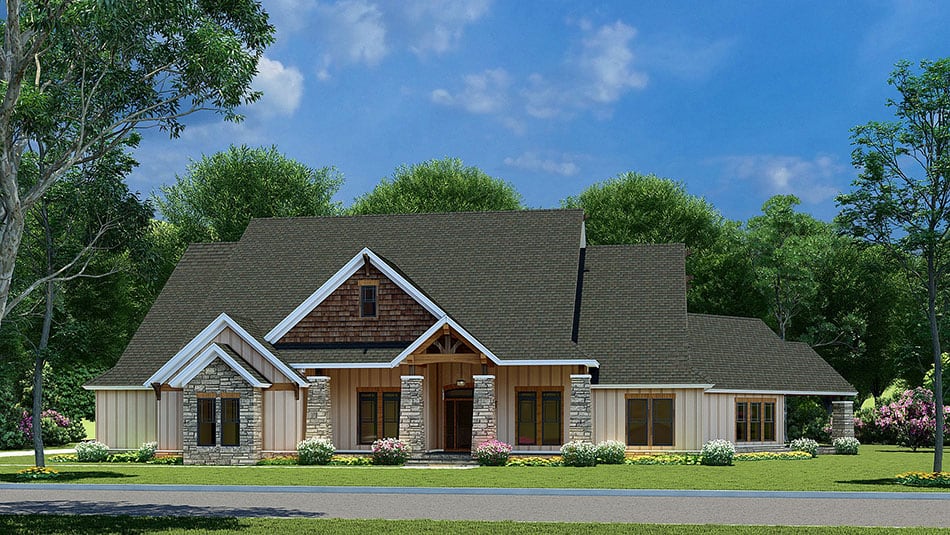
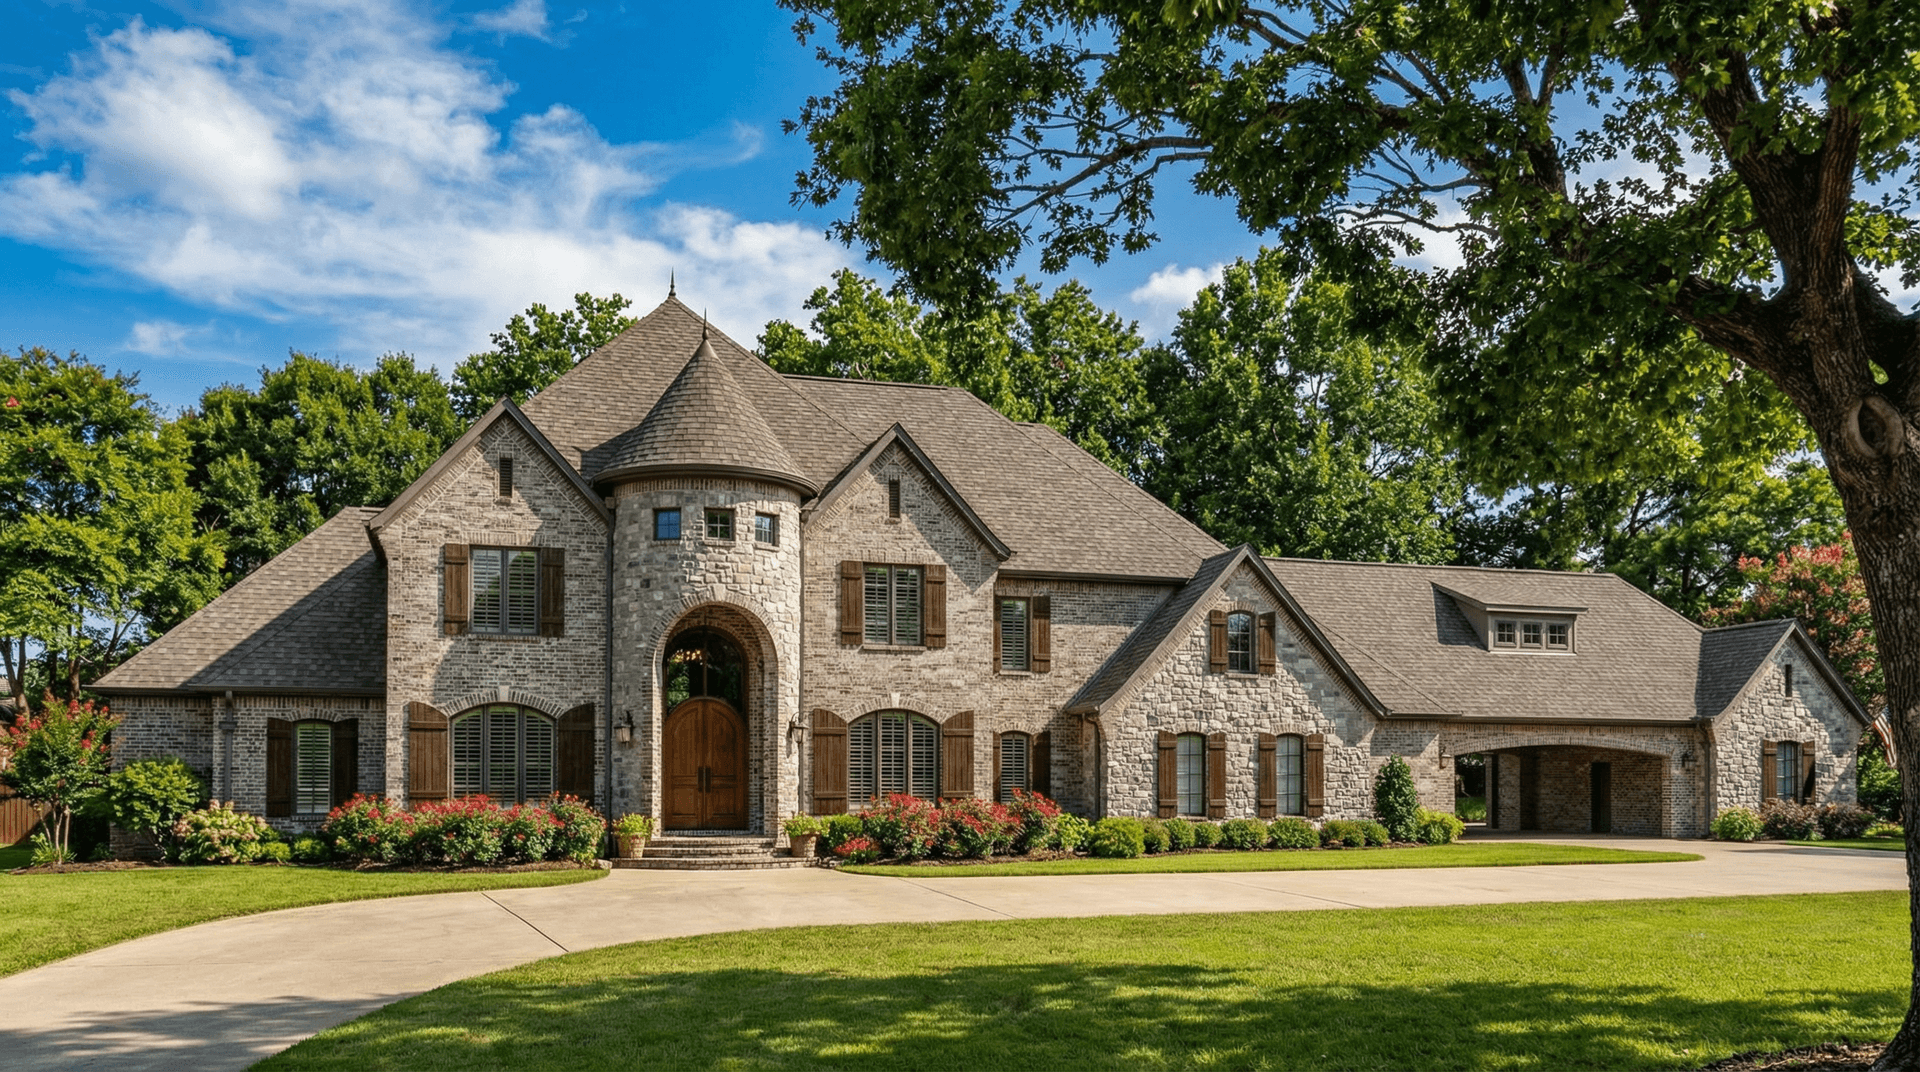
3-6 Bedroom, 2343–4651 Sq Ft Craftsman Home - Plan #187-1003 - Main Exterior
Plan Collection
3-6 Bedroom, 2343–4651 Sq Ft Craftsman Home - Plan #187-1003 - Main Exterior
Plan#187-1003
Starting at$1250
2343
Sq Ft
1
Story
6
Bed
3.5
Bath
3
Car
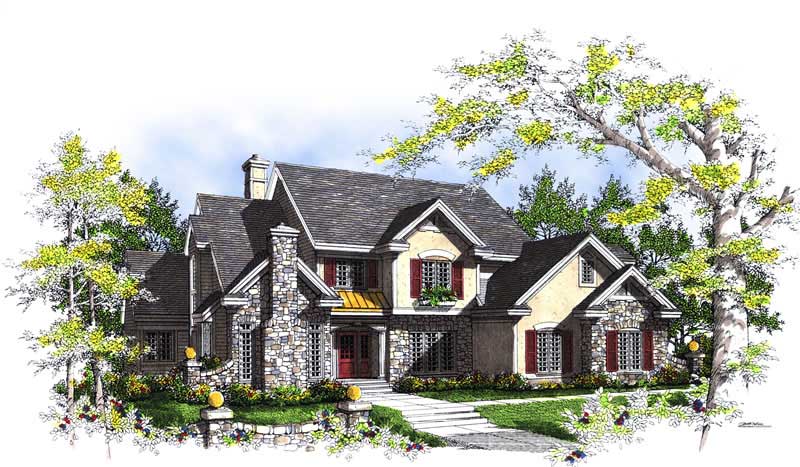
5-Bedroom, 4206 Sq Ft Farmhouse House Plan - 101-1984 - Front Exterior
Plan Collection
5-Bedroom, 4206 Sq Ft Farmhouse House Plan - 101-1984 - Front Exterior
Plan#101-1984
Starting at$4122
4206
Sq Ft
2
Story
4
Bed
4.5
Bath
3
Car
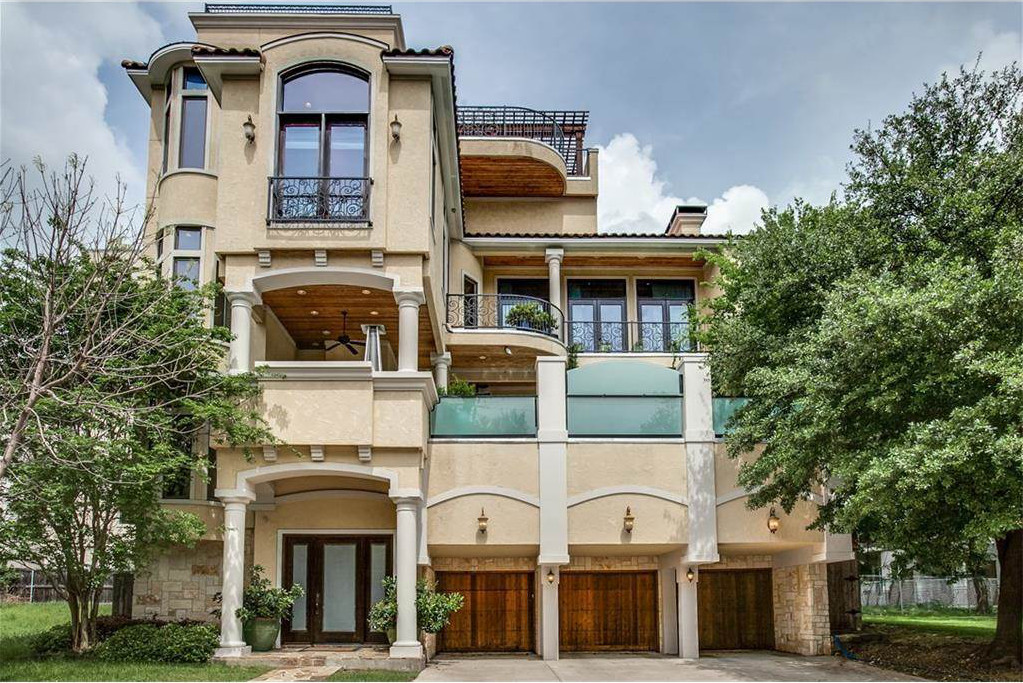
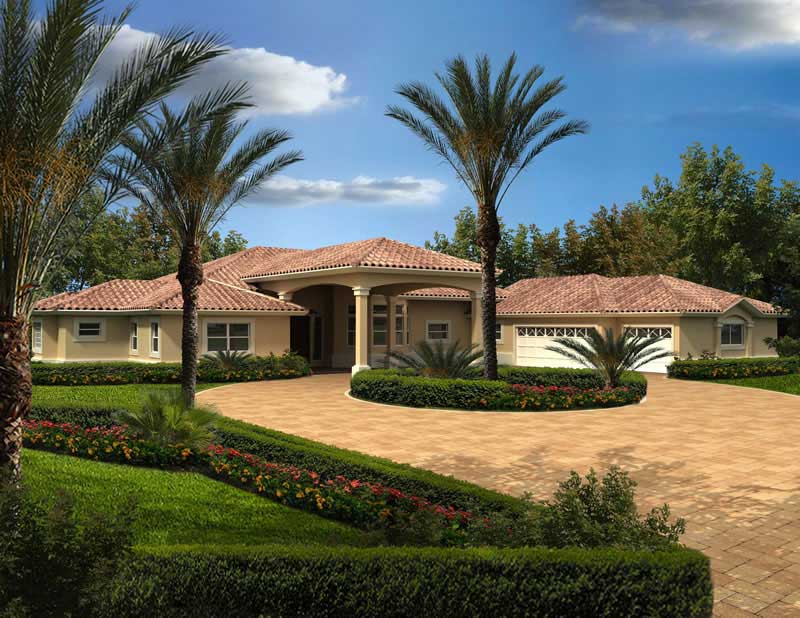
4-Bedroom, 6076 Sq Ft California Style Home Plan - 106-1155 - Main Exterior
Plan Collection
4-Bedroom, 6076 Sq Ft California Style Home Plan - 106-1155 - Main Exterior
Plan#106-1155
Starting at$3295
6076
Sq Ft
2
Story
4
Bed
4
Bath
3
Car
10-Bedroom, 6005 Sq Ft Traditional Home Plan - 132-1540 - Main Exterior
Plan Collection
10-Bedroom, 6005 Sq Ft Traditional Home Plan - 132-1540 - Main Exterior
Plan#132-1540
Starting at$1870
6005
Sq Ft
1
Story
10
Bed
6.5
Bath
3
Car
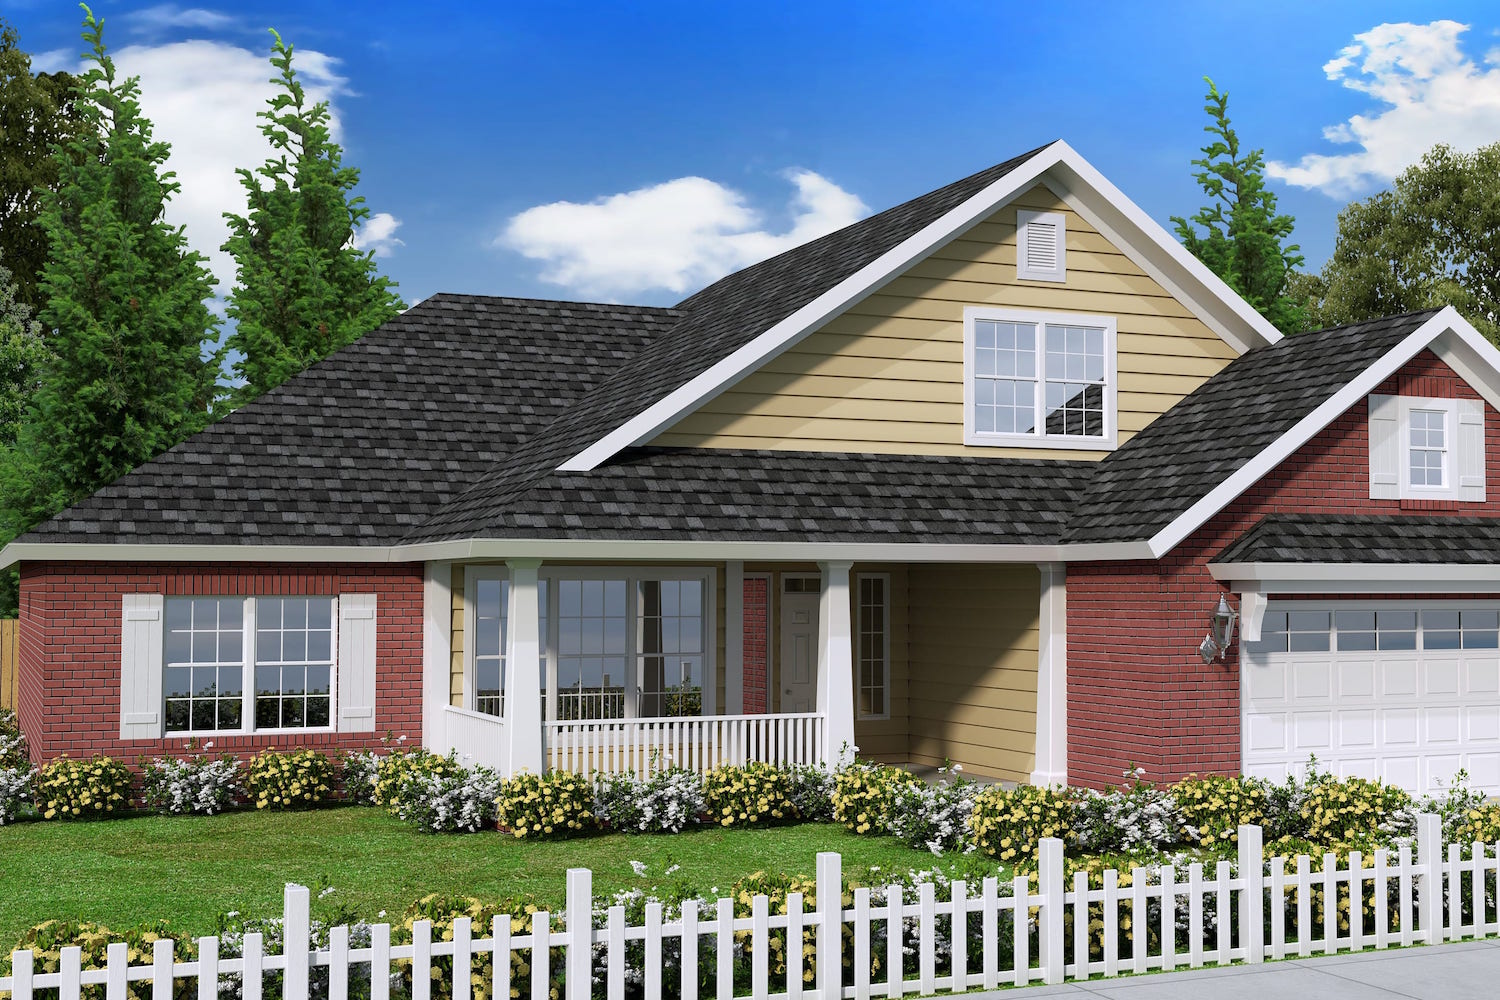
2-Bedroom, 1750 Sq Ft Craftsman House Plan - 120-2537 - Front Exterior
Plan Collection
2-Bedroom, 1750 Sq Ft Craftsman House Plan - 120-2537 - Front Exterior
Plan#120-2537
Starting at$1255
1750
Sq Ft
1
Story
2
Bed
2.5
Bath
3
Car
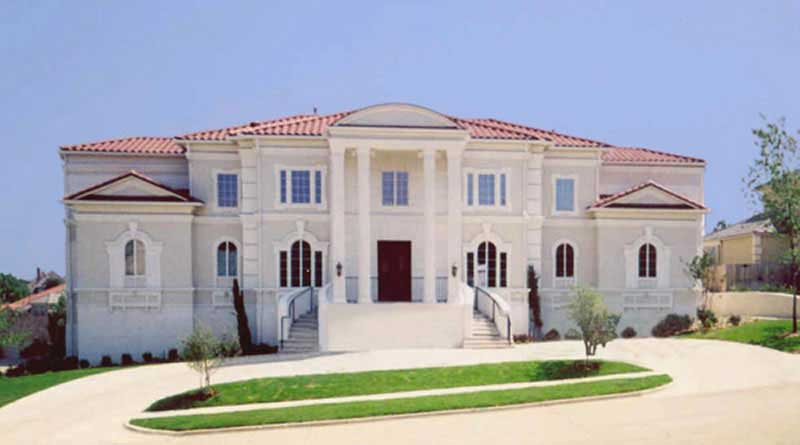
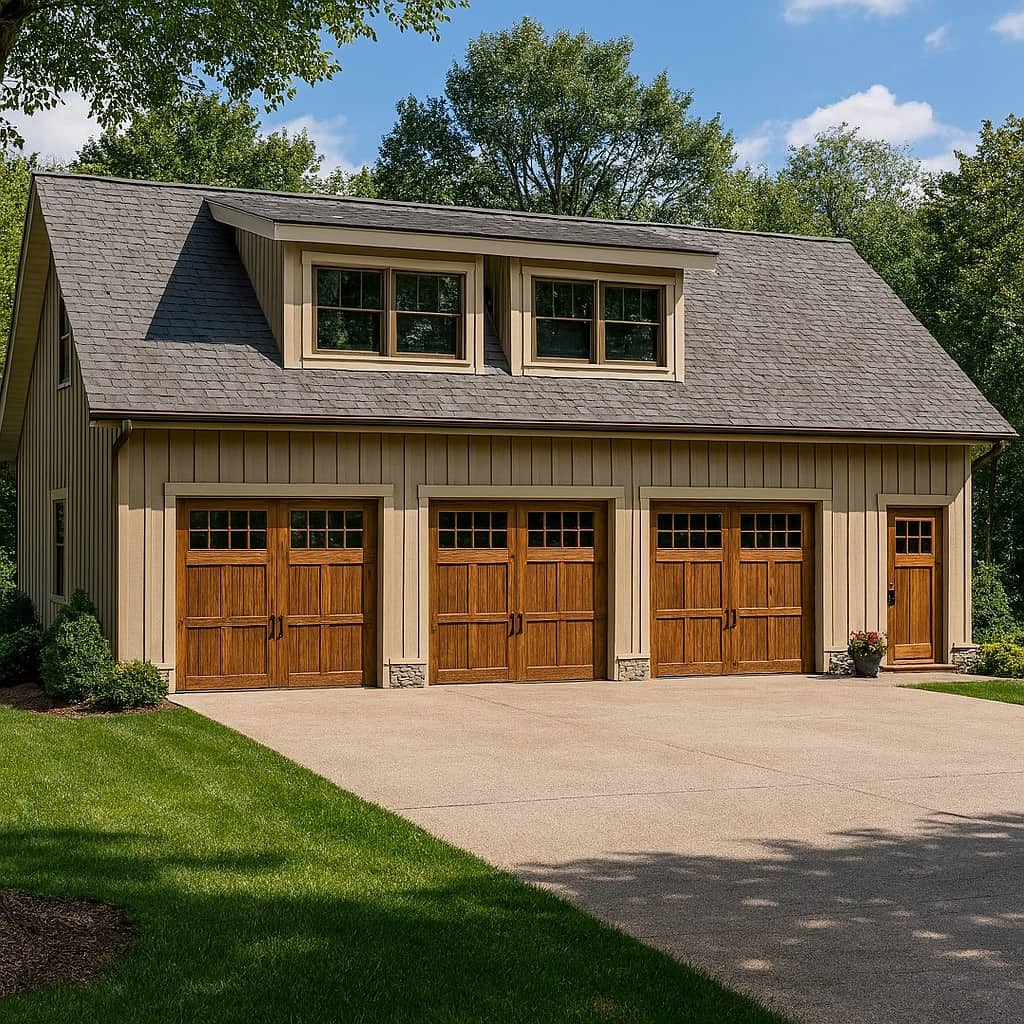
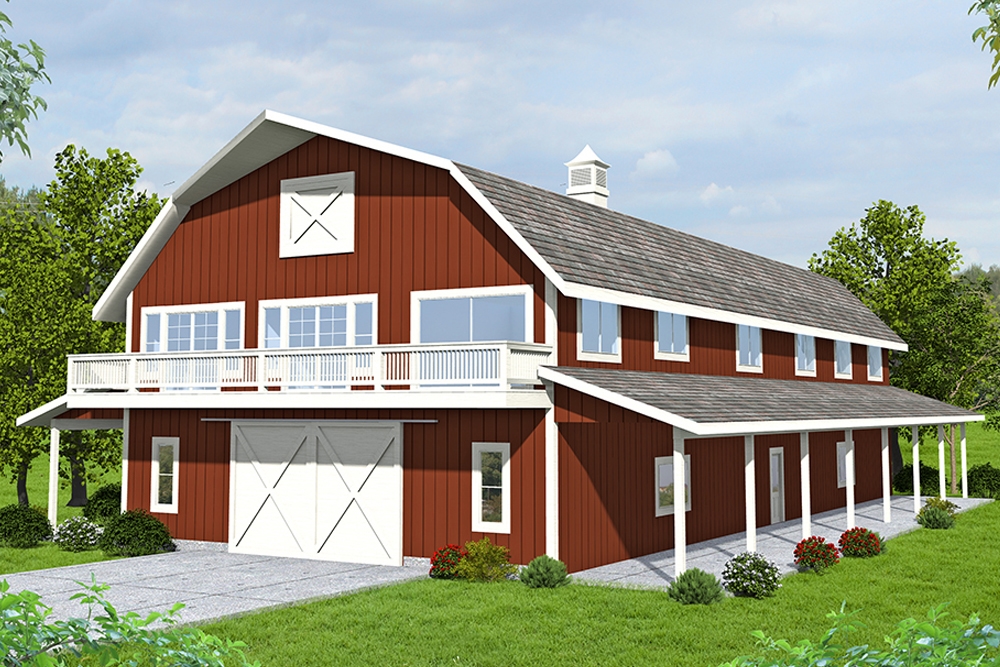
1-Bedroom , 846 Sq Ft Garage w/Apartments House Plan #153-2133
Plan Collection
1-Bedroom , 846 Sq Ft Garage w/Apartments House Plan #153-2133
Plan#153-2133
Starting at$700
846
Sq Ft
1.5
Story
1
Bed
1
Bath
3
Car
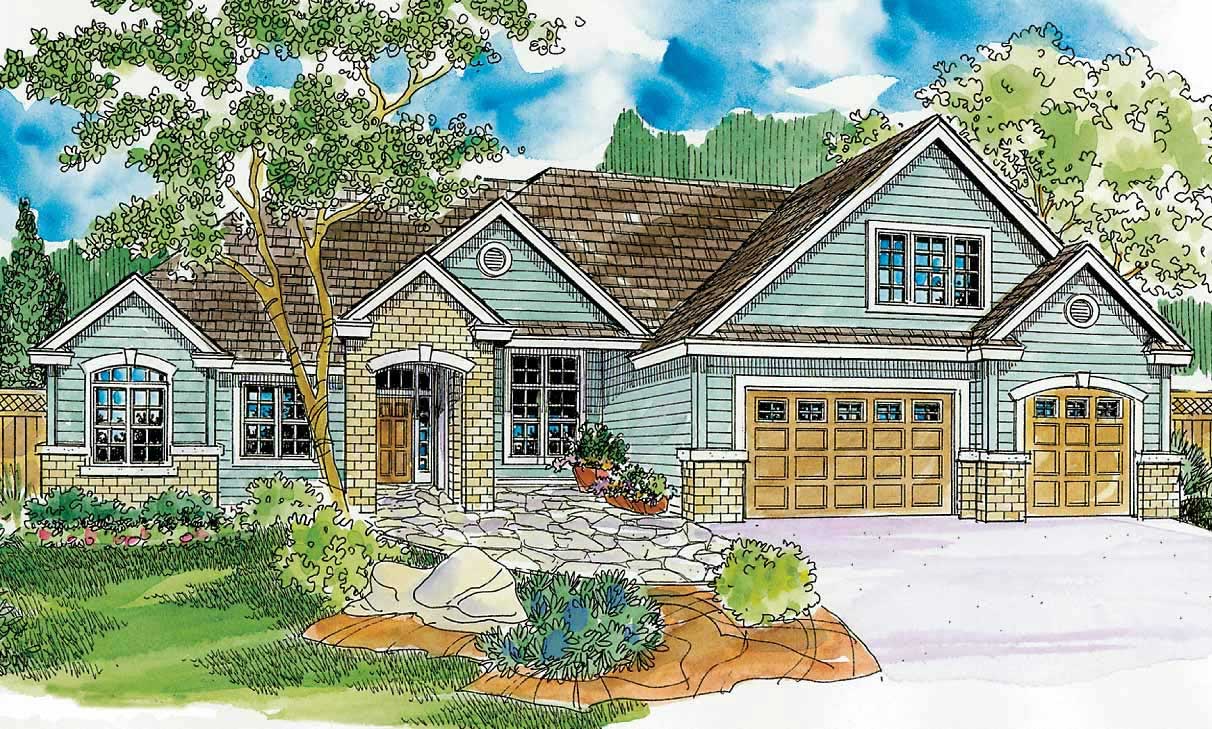
3-Bedroom, 1788 Sq Ft Craftsman House Plan - 178-1240 - Front Exterior
Plan Collection
3-Bedroom, 1788 Sq Ft Craftsman House Plan - 178-1240 - Front Exterior
Plan#178-1240
Starting at$1085
1788
Sq Ft
1
Story
3
Bed
2
Bath
3
Car
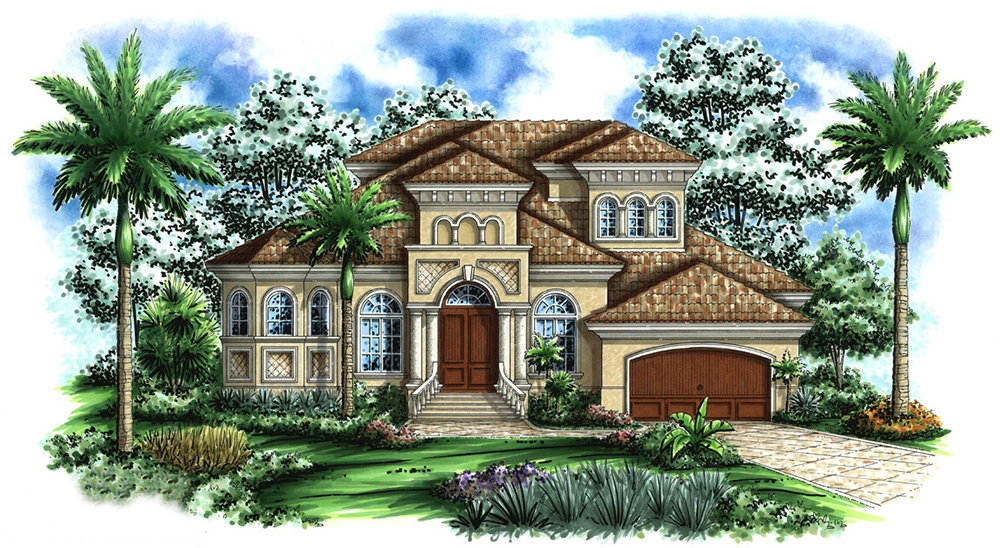
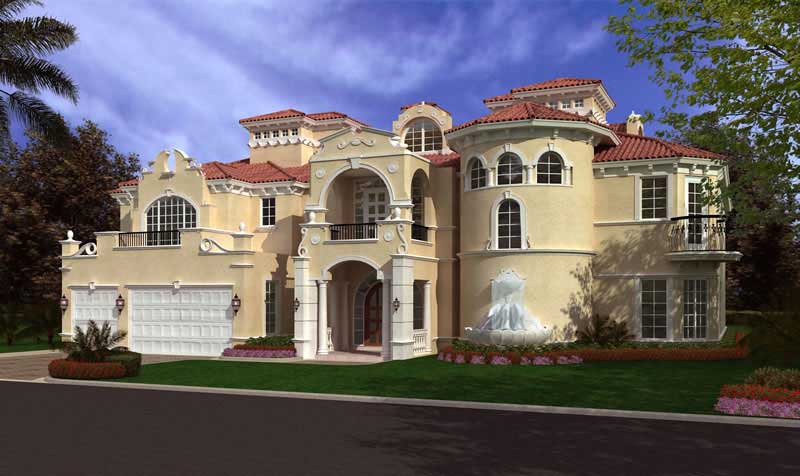
5-Bedroom, 7700 Sq Ft Mediterranean Home - Plan #195-1243 - Main Exterior
Plan Collection
5-Bedroom, 7700 Sq Ft Mediterranean Home - Plan #195-1243 - Main Exterior
Plan#195-1243
Starting at$3400
7700
Sq Ft
2
Story
5
Bed
5.5
Bath
3
Car
1 Bedroom, 1565 Sq Ft Garage w/Apartments Home Plan | Plan #120-2788
Plan Collection
1 Bedroom, 1565 Sq Ft Garage w/Apartments Home Plan | Plan #120-2788
Plan#120-2788
Starting at$1255
1565
Sq Ft
2
Story
1
Bed
2
Bath
3
Car
5-Bedroom, 4076 Sq Ft Colonial House Plan - 108-1467 - Front Exterior
Plan Collection
5-Bedroom, 4076 Sq Ft Colonial House Plan - 108-1467 - Front Exterior
Plan#108-1467
Starting at$1970
4076
Sq Ft
2
Story
5
Bed
4.5
Bath
3
Car

3-Bedroom, 3698 Sq Ft Ranch Home - Plan #193-1165 - Main Exterior
Plan Collection
3-Bedroom, 3698 Sq Ft Ranch Home - Plan #193-1165 - Main Exterior
Plan#193-1165
Starting at$1650
3698
Sq Ft
1
Story
3
Bed
2
Bath
3
Car
3-Bedroom, 3860 Sq Ft Acadian Home - Plan #140-1109 - Main Exterior
Plan Collection
3-Bedroom, 3860 Sq Ft Acadian Home - Plan #140-1109 - Main Exterior
Plan#140-1109
Starting at$1045
3860
Sq Ft
1
Story
3
Bed
3.5
Bath
3
Car
4-Bedroom, 3868 Sq Ft Luxury House Plan - 106-1302 - Front Exterior
Plan Collection
4-Bedroom, 3868 Sq Ft Luxury House Plan - 106-1302 - Front Exterior
Plan#106-1302
Starting at$1695
3868
Sq Ft
2
Story
4
Bed
4.5
Bath
3
Car
4-Bedroom, 2555 Sq Ft French Home Plan - 153-1179 - Main Exterior
Plan Collection
4-Bedroom, 2555 Sq Ft French Home Plan - 153-1179 - Main Exterior
Plan#153-1179
Starting at$1550
2555
Sq Ft
1
Story
4
Bed
3
Bath
3
Car
4-Bedroom, 3369 Sq Ft European Home Plan - 108-1016 - Main Exterior
Plan Collection
4-Bedroom, 3369 Sq Ft European Home Plan - 108-1016 - Main Exterior
Plan#108-1016
Starting at$1510
3369
Sq Ft
2
Story
4
Bed
4
Bath
3
Car
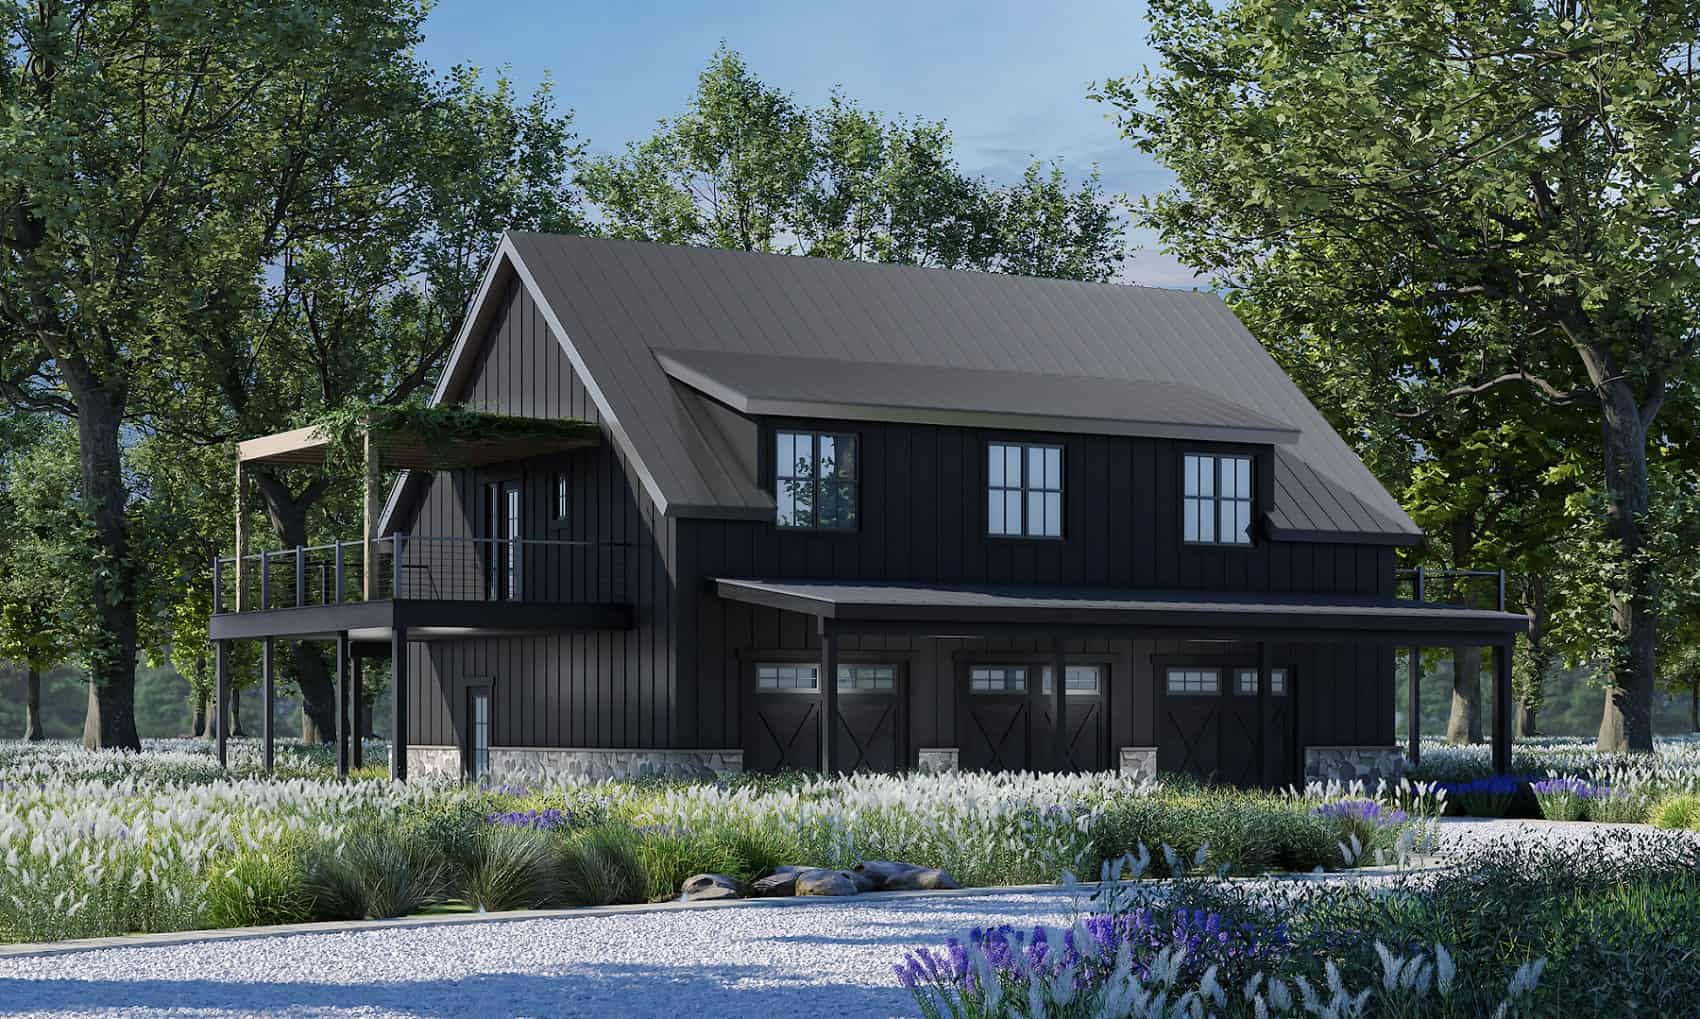
3-Bedroom, 1920 Sq Ft Barn Style Home - Plan #132-1694 - Main Exterior
Plan Collection
3-Bedroom, 1920 Sq Ft Barn Style Home - Plan #132-1694 - Main Exterior
Plan#132-1694
Starting at$1370
1920
Sq Ft
2
Story
3
Bed
3
Bath
3
Car
5-Bedroom, 5165 Sq Ft Modern Home Plan - 116-1106 - Main Exterior
Plan Collection
5-Bedroom, 5165 Sq Ft Modern Home Plan - 116-1106 - Main Exterior
Plan#116-1106
Starting at$4313
5165
Sq Ft
2
Story
5
Bed
5.5
Bath
3
Car
4-Bedroom, 3270 Sq Ft Colonial Home Plan - 178-1034 - Main Exterior
Plan Collection
4-Bedroom, 3270 Sq Ft Colonial Home Plan - 178-1034 - Main Exterior
Plan#178-1034
Starting at$1225
3270
Sq Ft
2
Story
4
Bed
3.5
Bath
3
Car
5-Bedroom, 4830 Sq Ft European House - Plan #153-2076 - Front Exterior
Plan Collection
5-Bedroom, 4830 Sq Ft European House - Plan #153-2076 - Front Exterior
Plan#153-2076
Starting at$2650
4830
Sq Ft
2
Story
5
Bed
4.5
Bath
3
Car
3-Bedroom, 2666 Sq Ft Texas Style Home - Plan #106-1279 - Main Exterior
Plan Collection
3-Bedroom, 2666 Sq Ft Texas Style Home - Plan #106-1279 - Main Exterior
Plan#106-1279
Starting at$1695
2666
Sq Ft
1.5
Story
3
Bed
2.5
Bath
3
Car
4-Bedroom, 1967 Sq Ft Ranch Home - Plan #193-1151 - Main Exterior
Plan Collection
4-Bedroom, 1967 Sq Ft Ranch Home - Plan #193-1151 - Main Exterior
Plan#193-1151
Starting at$1350
1967
Sq Ft
1
Story
4
Bed
2.5
Bath
3
Car
5-Bedroom, 4225 Sq Ft Country House Plan - 163-1052 - Front Exterior
Plan Collection
5-Bedroom, 4225 Sq Ft Country House Plan - 163-1052 - Front Exterior
Plan#163-1052
Starting at$1150
4225
Sq Ft
1
Story
5
Bed
4.5
Bath
3
Car
2-Bedroom, 1336 Sq Ft Garage w/Apartments House Plan - 132-1698 - Front Exterior
Plan Collection
2-Bedroom, 1336 Sq Ft Garage w/Apartments House Plan - 132-1698 - Front Exterior
Plan#132-1698
Starting at$1315
1336
Sq Ft
2
Story
2
Bed
2
Bath
3
Car
6-Bedroom, 3934 Sq Ft Farmhouse House - Plan #193-1141 - Front Exterior
Plan Collection
6-Bedroom, 3934 Sq Ft Farmhouse House - Plan #193-1141 - Front Exterior
Plan#193-1141
Starting at$1650
3934
Sq Ft
2
Story
6
Bed
4.5
Bath
3
Car
3-6 Bedroom, 2343–4651 Sq Ft Craftsman Home - Plan #187-1003 - Main Exterior
Plan Collection
3-6 Bedroom, 2343–4651 Sq Ft Craftsman Home - Plan #187-1003 - Main Exterior
Plan#187-1003
Starting at$1250
2343
Sq Ft
1
Story
6
Bed
3.5
Bath
3
Car
5-Bedroom, 4206 Sq Ft Farmhouse House Plan - 101-1984 - Front Exterior
Plan Collection
5-Bedroom, 4206 Sq Ft Farmhouse House Plan - 101-1984 - Front Exterior
Plan#101-1984
Starting at$4122
4206
Sq Ft
2
Story
4
Bed
4.5
Bath
3
Car
4-Bedroom, 6076 Sq Ft California Style Home Plan - 106-1155 - Main Exterior
Plan Collection
4-Bedroom, 6076 Sq Ft California Style Home Plan - 106-1155 - Main Exterior
Plan#106-1155
Starting at$3295
6076
Sq Ft
2
Story
4
Bed
4
Bath
3
Car

10-Bedroom, 6005 Sq Ft Traditional Home Plan - 132-1540 - Main Exterior
Plan Collection
10-Bedroom, 6005 Sq Ft Traditional Home Plan - 132-1540 - Main Exterior
Plan#132-1540
Starting at$1870
6005
Sq Ft
1
Story
10
Bed
6.5
Bath
3
Car
2-Bedroom, 1750 Sq Ft Craftsman House Plan - 120-2537 - Front Exterior
Plan Collection
2-Bedroom, 1750 Sq Ft Craftsman House Plan - 120-2537 - Front Exterior
Plan#120-2537
Starting at$1255
1750
Sq Ft
1
Story
2
Bed
2.5
Bath
3
Car
1-Bedroom , 846 Sq Ft Garage w/Apartments House Plan #153-2133
Plan Collection
1-Bedroom , 846 Sq Ft Garage w/Apartments House Plan #153-2133
Plan#153-2133
Starting at$700
846
Sq Ft
1.5
Story
1
Bed
1
Bath
3
Car
3-Bedroom, 1788 Sq Ft Craftsman House Plan - 178-1240 - Front Exterior
Plan Collection
3-Bedroom, 1788 Sq Ft Craftsman House Plan - 178-1240 - Front Exterior
Plan#178-1240
Starting at$1085
1788
Sq Ft
1
Story
3
Bed
2
Bath
3
Car
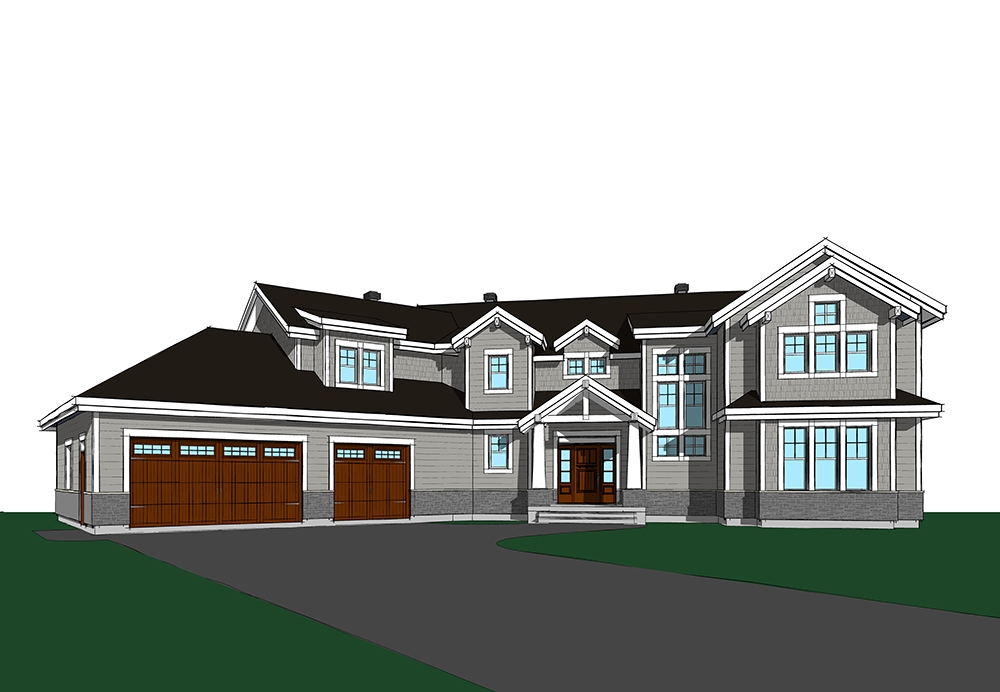
5-Bedroom, 7700 Sq Ft Mediterranean Home - Plan #195-1243 - Main Exterior
Plan Collection
5-Bedroom, 7700 Sq Ft Mediterranean Home - Plan #195-1243 - Main Exterior
Plan#195-1243
Starting at$3400
7700
Sq Ft
2
Story
5
Bed
5.5
Bath
3
Car
1 Bedroom, 1565 Sq Ft Garage w/Apartments Home Plan | Plan #120-2788
Plan Collection
1 Bedroom, 1565 Sq Ft Garage w/Apartments Home Plan | Plan #120-2788
Plan#120-2788
Starting at$1255
1565
Sq Ft
2
Story
1
Bed
2
Bath
3
Car
5-Bedroom, 4076 Sq Ft Colonial House Plan - 108-1467 - Front Exterior
Plan Collection
5-Bedroom, 4076 Sq Ft Colonial House Plan - 108-1467 - Front Exterior
Plan#108-1467
Starting at$1970
4076
Sq Ft
2
Story
5
Bed
4.5
Bath
3
Car
3-Bedroom, 3698 Sq Ft Ranch Home - Plan #193-1165 - Main Exterior
Plan Collection
3-Bedroom, 3698 Sq Ft Ranch Home - Plan #193-1165 - Main Exterior
Plan#193-1165
Starting at$1650
3698
Sq Ft
1
Story
3
Bed
2
Bath
3
Car
3-Bedroom, 3860 Sq Ft Acadian Home - Plan #140-1109 - Main Exterior
Plan Collection
3-Bedroom, 3860 Sq Ft Acadian Home - Plan #140-1109 - Main Exterior
Plan#140-1109
Starting at$1045
3860
Sq Ft
1
Story
3
Bed
3.5
Bath
3
Car
4-Bedroom, 3868 Sq Ft Luxury House Plan - 106-1302 - Front Exterior
Plan Collection
4-Bedroom, 3868 Sq Ft Luxury House Plan - 106-1302 - Front Exterior
Plan#106-1302
Starting at$1695
3868
Sq Ft
2
Story
4
Bed
4.5
Bath
3
Car
4-Bedroom, 2555 Sq Ft French Home Plan - 153-1179 - Main Exterior
Plan Collection
4-Bedroom, 2555 Sq Ft French Home Plan - 153-1179 - Main Exterior
Plan#153-1179
Starting at$1550
2555
Sq Ft
1
Story
4
Bed
3
Bath
3
Car
4-Bedroom, 3369 Sq Ft European Home Plan - 108-1016 - Main Exterior
Plan Collection
4-Bedroom, 3369 Sq Ft European Home Plan - 108-1016 - Main Exterior
Plan#108-1016
Starting at$1510
3369
Sq Ft
2
Story
4
Bed
4
Bath
3
Car
3-Bedroom, 1920 Sq Ft Barn Style Home - Plan #132-1694 - Main Exterior
Plan Collection
3-Bedroom, 1920 Sq Ft Barn Style Home - Plan #132-1694 - Main Exterior
Plan#132-1694
Starting at$1370
1920
Sq Ft
2
Story
3
Bed
3
Bath
3
Car
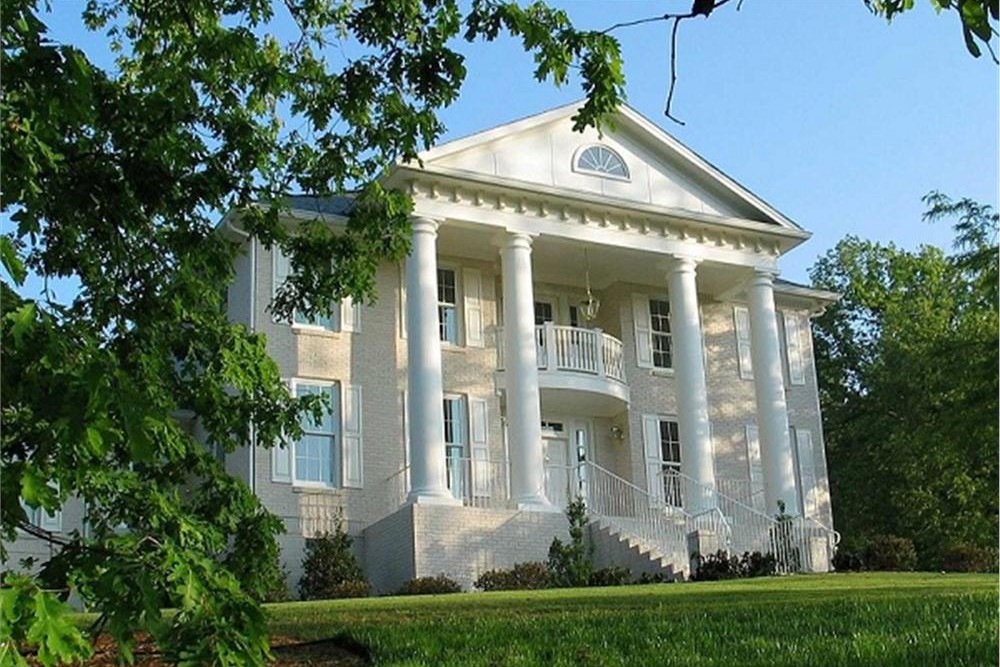
5-Bedroom, 5165 Sq Ft Modern Home Plan - 116-1106 - Main Exterior
Plan Collection
5-Bedroom, 5165 Sq Ft Modern Home Plan - 116-1106 - Main Exterior
Plan#116-1106
Starting at$4313
5165
Sq Ft
2
Story
5
Bed
5.5
Bath
3
Car
4-Bedroom, 3270 Sq Ft Colonial Home Plan - 178-1034 - Main Exterior
Plan Collection
4-Bedroom, 3270 Sq Ft Colonial Home Plan - 178-1034 - Main Exterior
Plan#178-1034
Starting at$1225
3270
Sq Ft
2
Story
4
Bed
3.5
Bath
3
Car
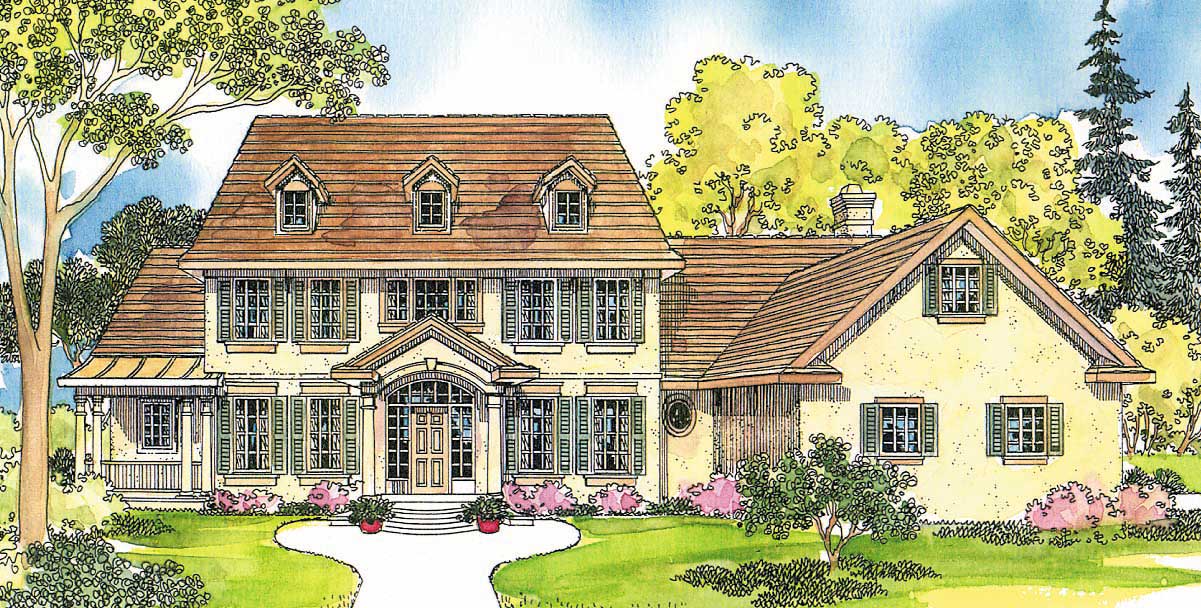
5-Bedroom, 4830 Sq Ft European House - Plan #153-2076 - Front Exterior
Plan Collection
5-Bedroom, 4830 Sq Ft European House - Plan #153-2076 - Front Exterior
Plan#153-2076
Starting at$2650
4830
Sq Ft
2
Story
5
Bed
4.5
Bath
3
Car
3-Bedroom, 2666 Sq Ft Texas Style Home - Plan #106-1279 - Main Exterior
Plan Collection
3-Bedroom, 2666 Sq Ft Texas Style Home - Plan #106-1279 - Main Exterior
Plan#106-1279
Starting at$1695
2666
Sq Ft
1.5
Story
3
Bed
2.5
Bath
3
Car
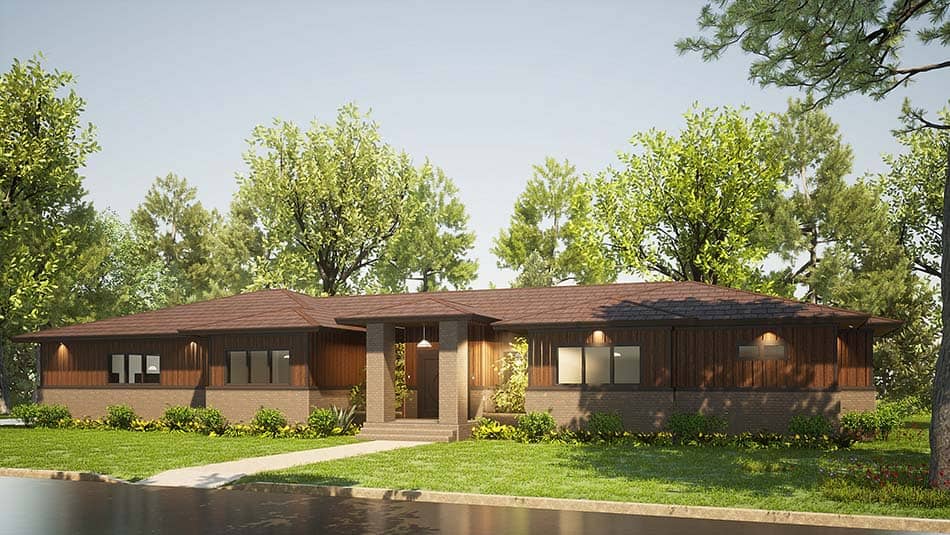
4-Bedroom, 1967 Sq Ft Ranch Home - Plan #193-1151 - Main Exterior
Plan Collection
4-Bedroom, 1967 Sq Ft Ranch Home - Plan #193-1151 - Main Exterior
Plan#193-1151
Starting at$1350
1967
Sq Ft
1
Story
4
Bed
2.5
Bath
3
Car
5-Bedroom, 4225 Sq Ft Country House Plan - 163-1052 - Front Exterior
Plan Collection
5-Bedroom, 4225 Sq Ft Country House Plan - 163-1052 - Front Exterior
Plan#163-1052
Starting at$1150
4225
Sq Ft
1
Story
5
Bed
4.5
Bath
3
Car
2-Bedroom, 1336 Sq Ft Garage w/Apartments House Plan - 132-1698 - Front Exterior
Plan Collection
2-Bedroom, 1336 Sq Ft Garage w/Apartments House Plan - 132-1698 - Front Exterior
Plan#132-1698
Starting at$1315
1336
Sq Ft
2
Story
2
Bed
2
Bath
3
Car
6-Bedroom, 3934 Sq Ft Farmhouse House - Plan #193-1141 - Front Exterior
Plan Collection
6-Bedroom, 3934 Sq Ft Farmhouse House - Plan #193-1141 - Front Exterior
Plan#193-1141
Starting at$1650
3934
Sq Ft
2
Story
6
Bed
4.5
Bath
3
Car
1...2627282930...263