Metal Roof House Plans
Clear AllSort ByTrending
1,964
Plan Results
Plan Results
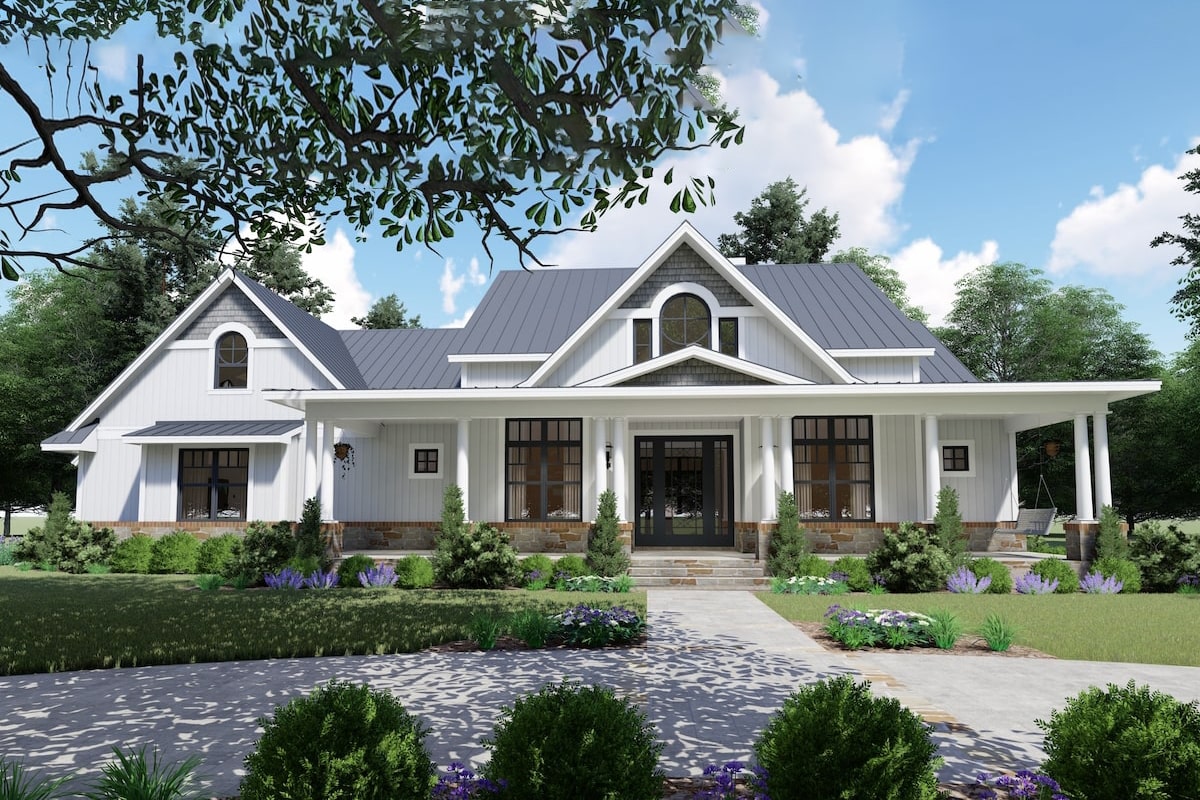
Plan#117-1132
Starting at$1545
2787
Sq Ft
1
Story
3
Bed
2.5
Bath
2
Car
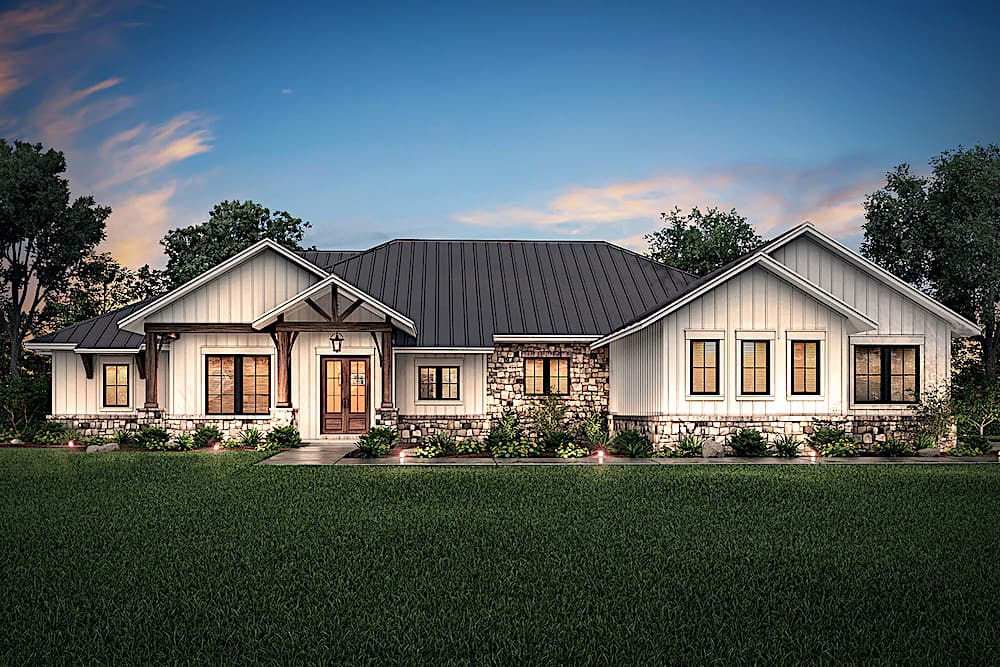
Plan#142-1207
Starting at$1645
3366
Sq Ft
1
Story
4
Bed
3.5
Bath
3
Car
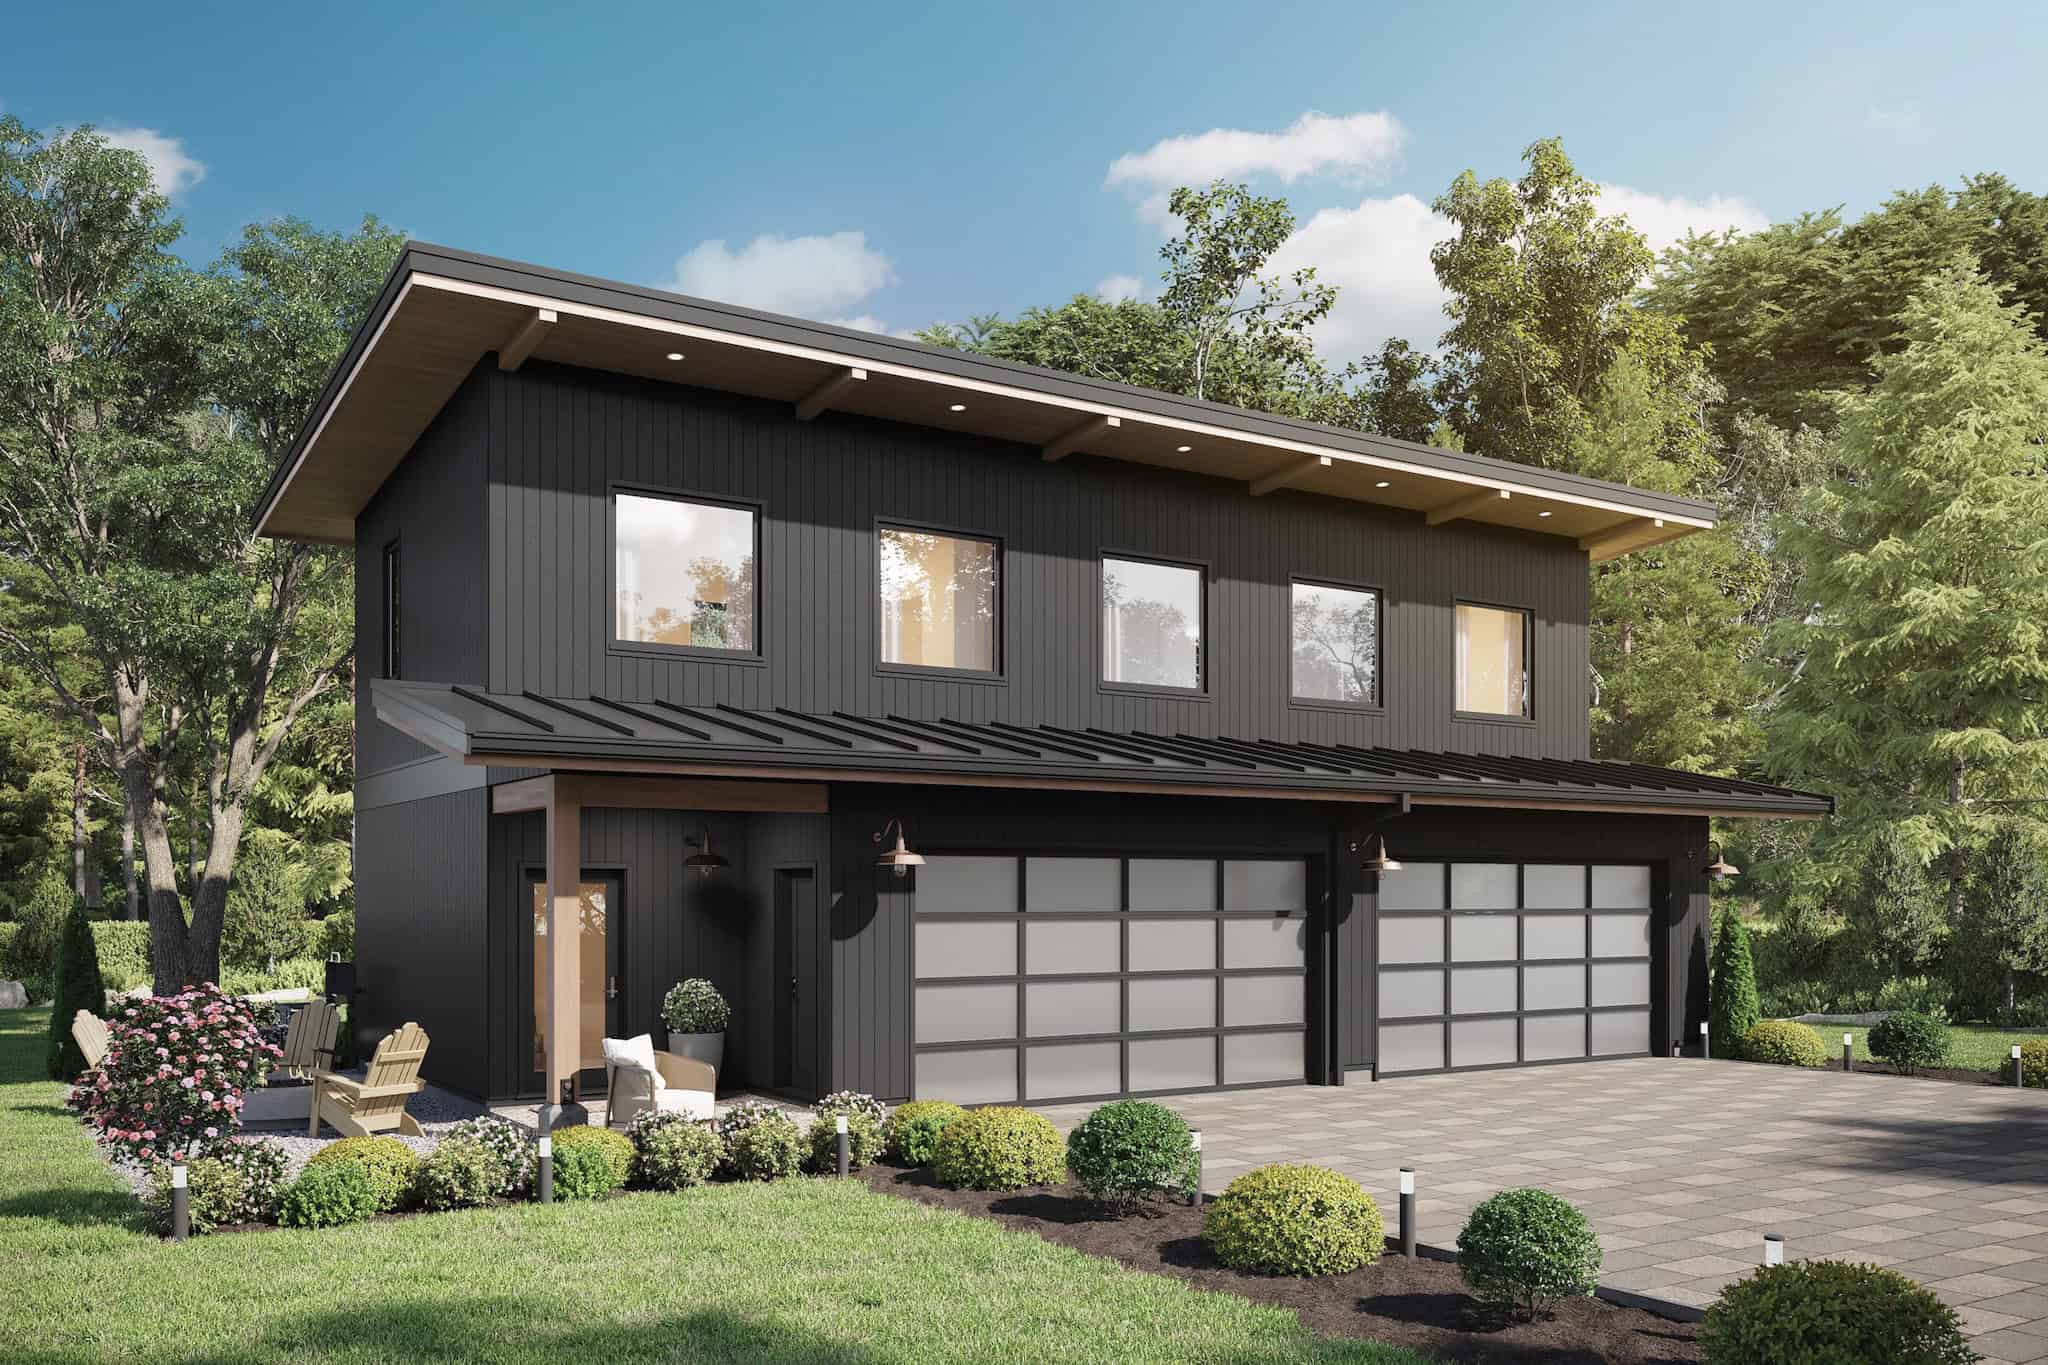
Plan#211-1090
Starting at$1065
968
Sq Ft
2
Story
2
Bed
2
Bath
4
Car
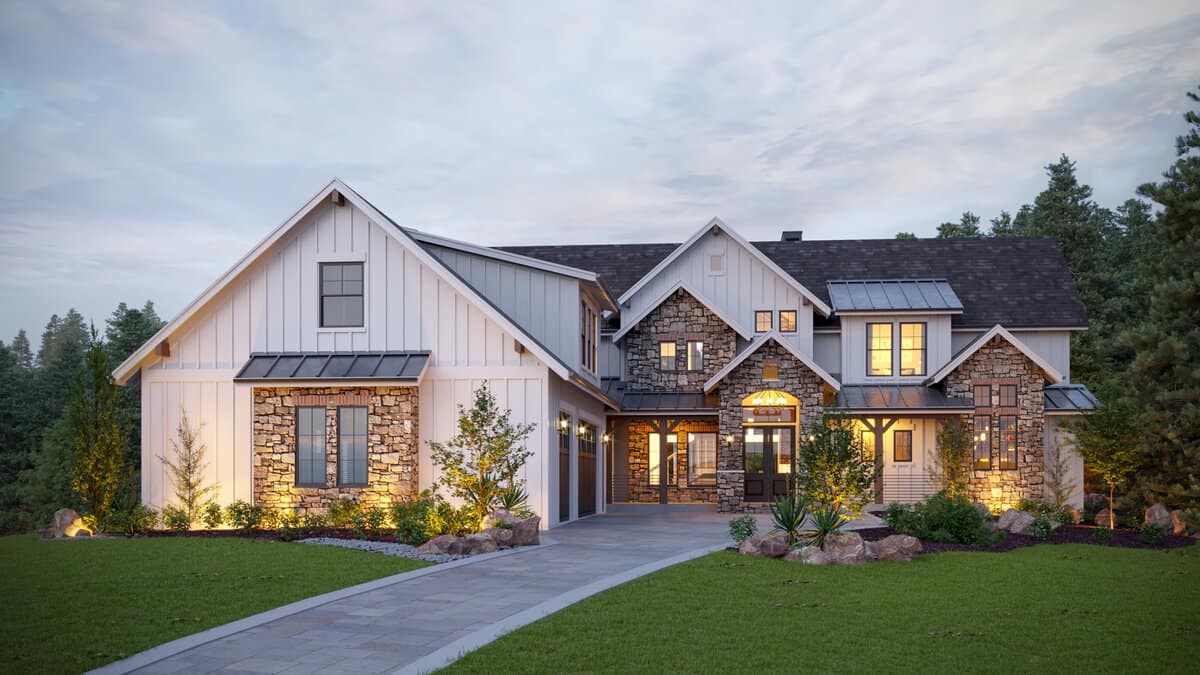
Plan#161-1148
Starting at$3850
4966
Sq Ft
2
Story
6
Bed
4.5
Bath
3
Car
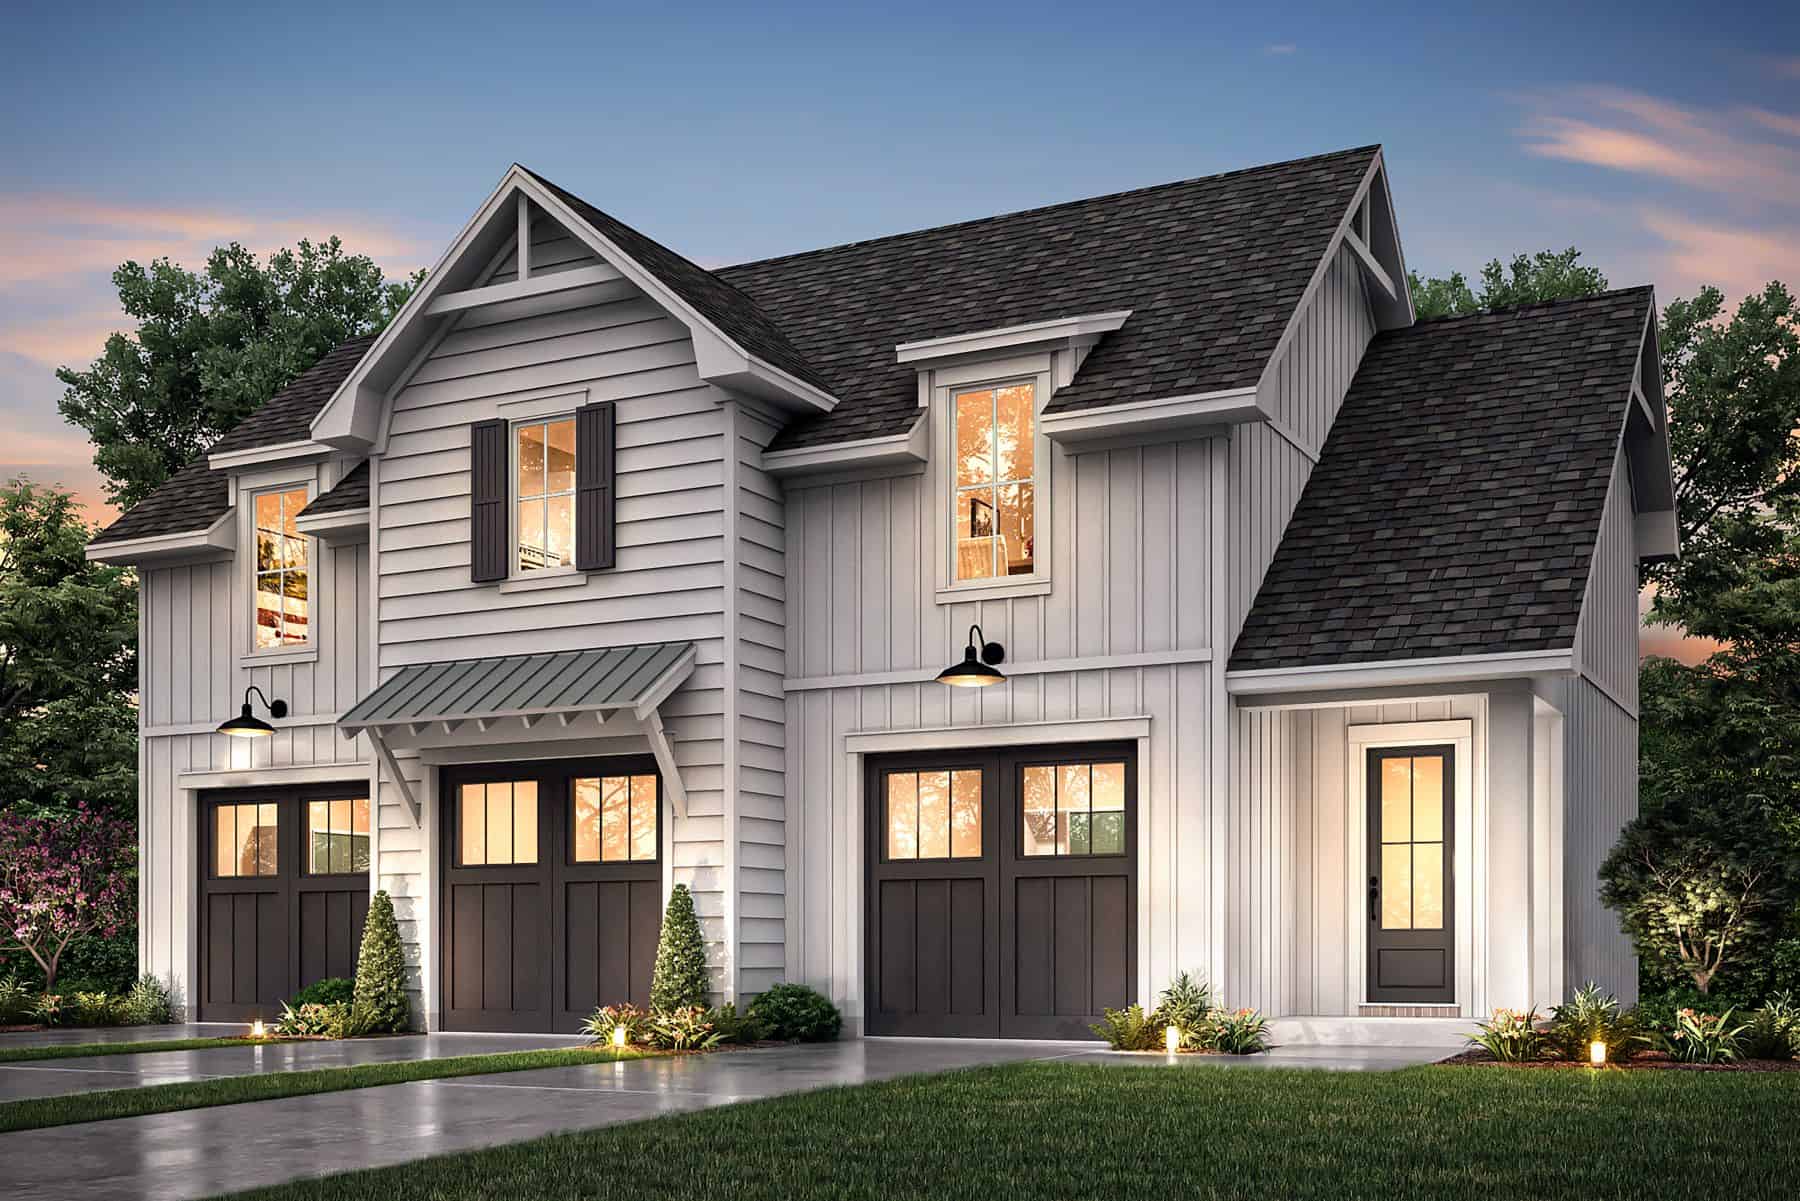
Plan#142-1469
Starting at$795
1219
Sq Ft
2
Story
2
Bed
1
Bath
3
Car
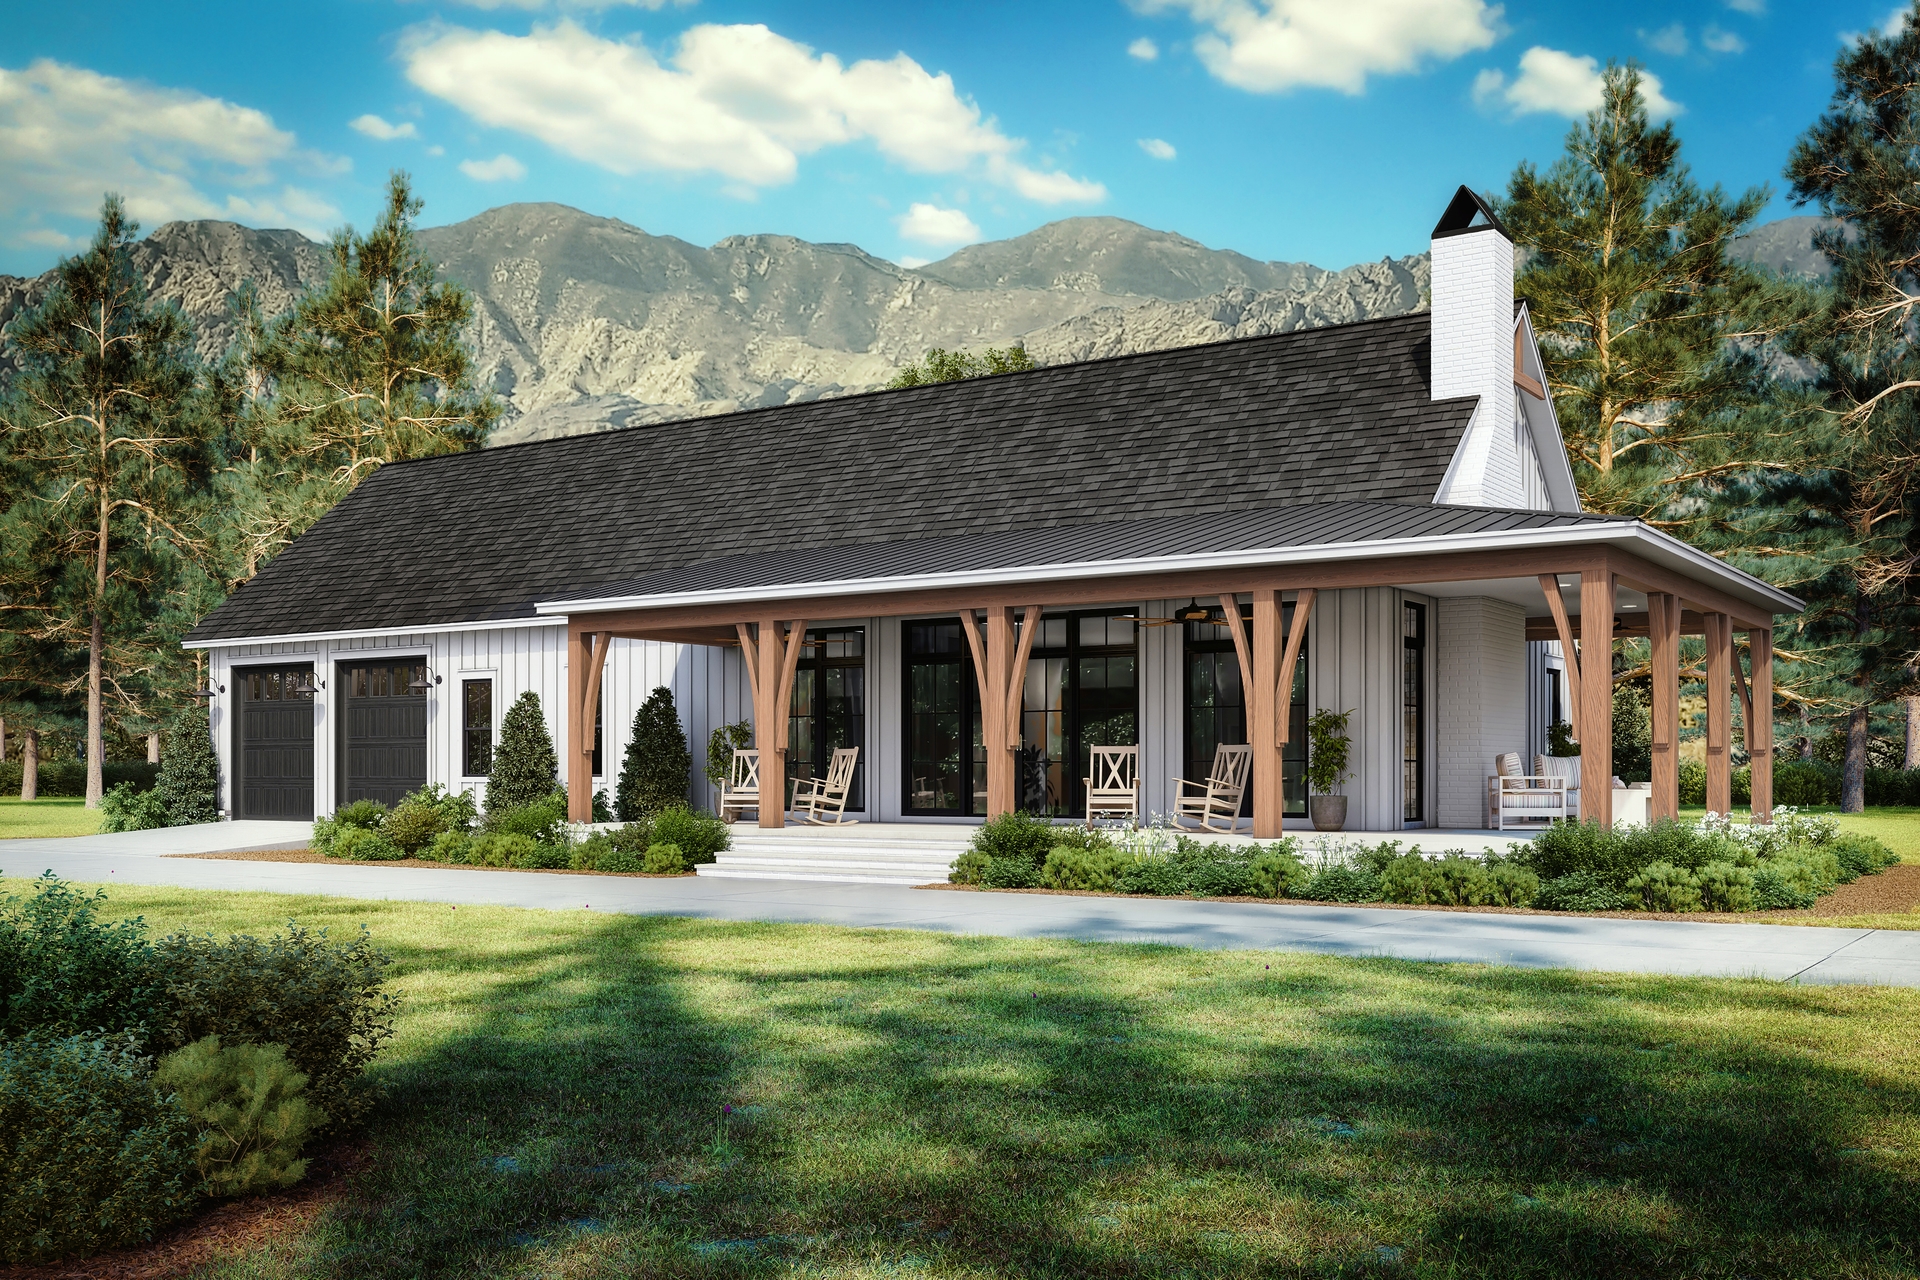
Plan#142-1495
Starting at$1395
1878
Sq Ft
1
Story
3
Bed
2.5
Bath
3
Car
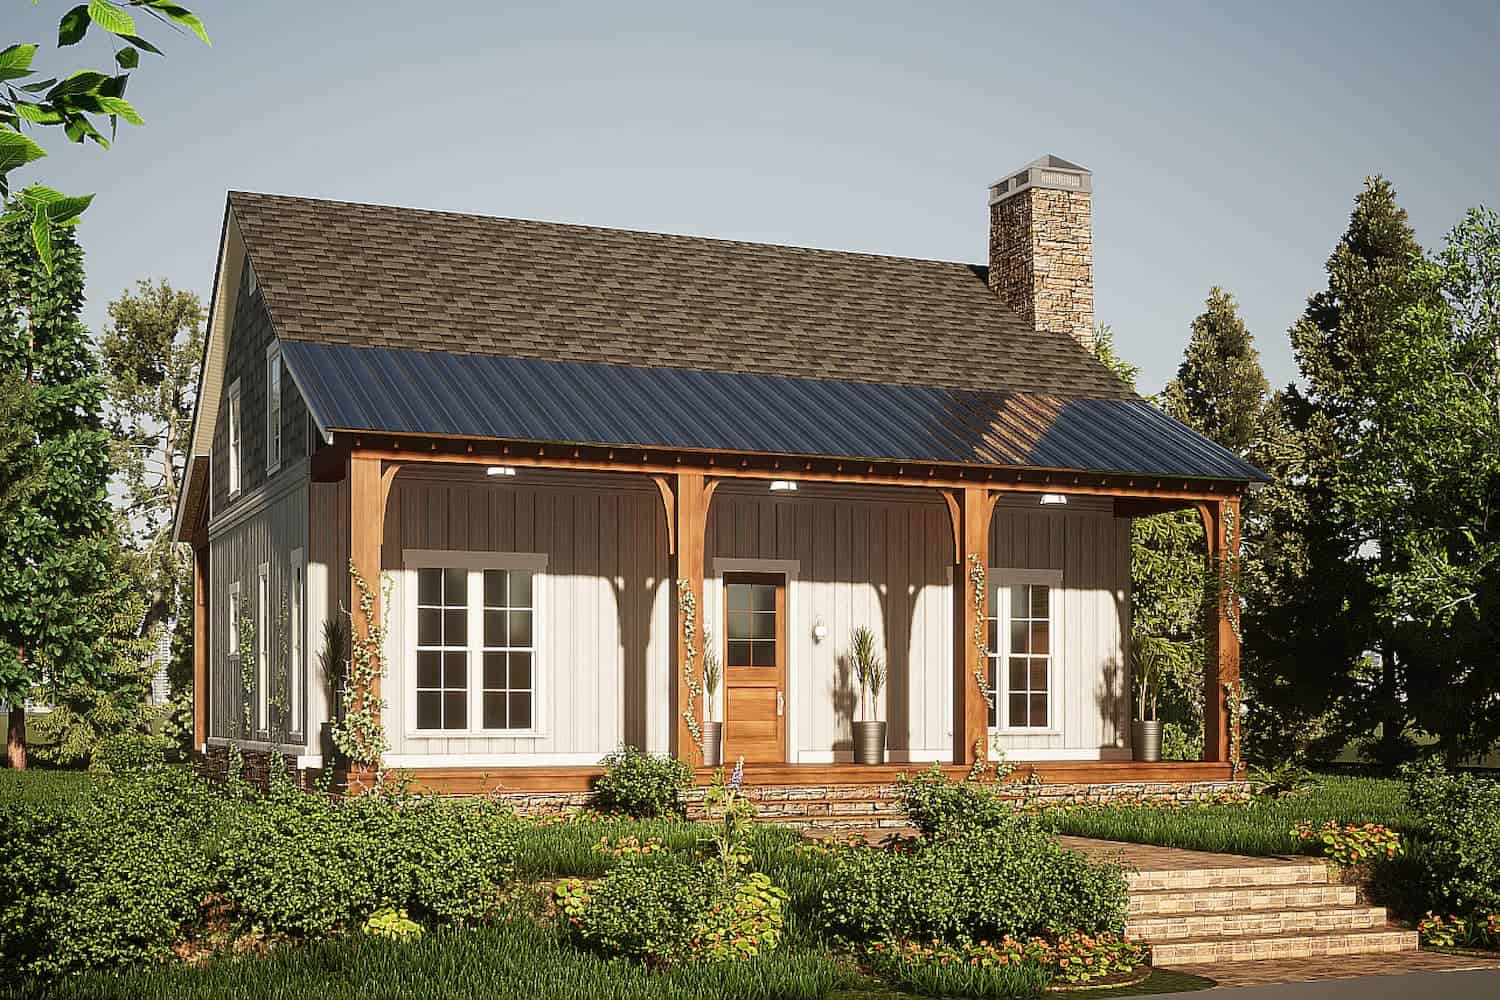
Plan#193-1205
Starting at$1200
1764
Sq Ft
1.5
Story
3
Bed
2.5
Bath
0
Car
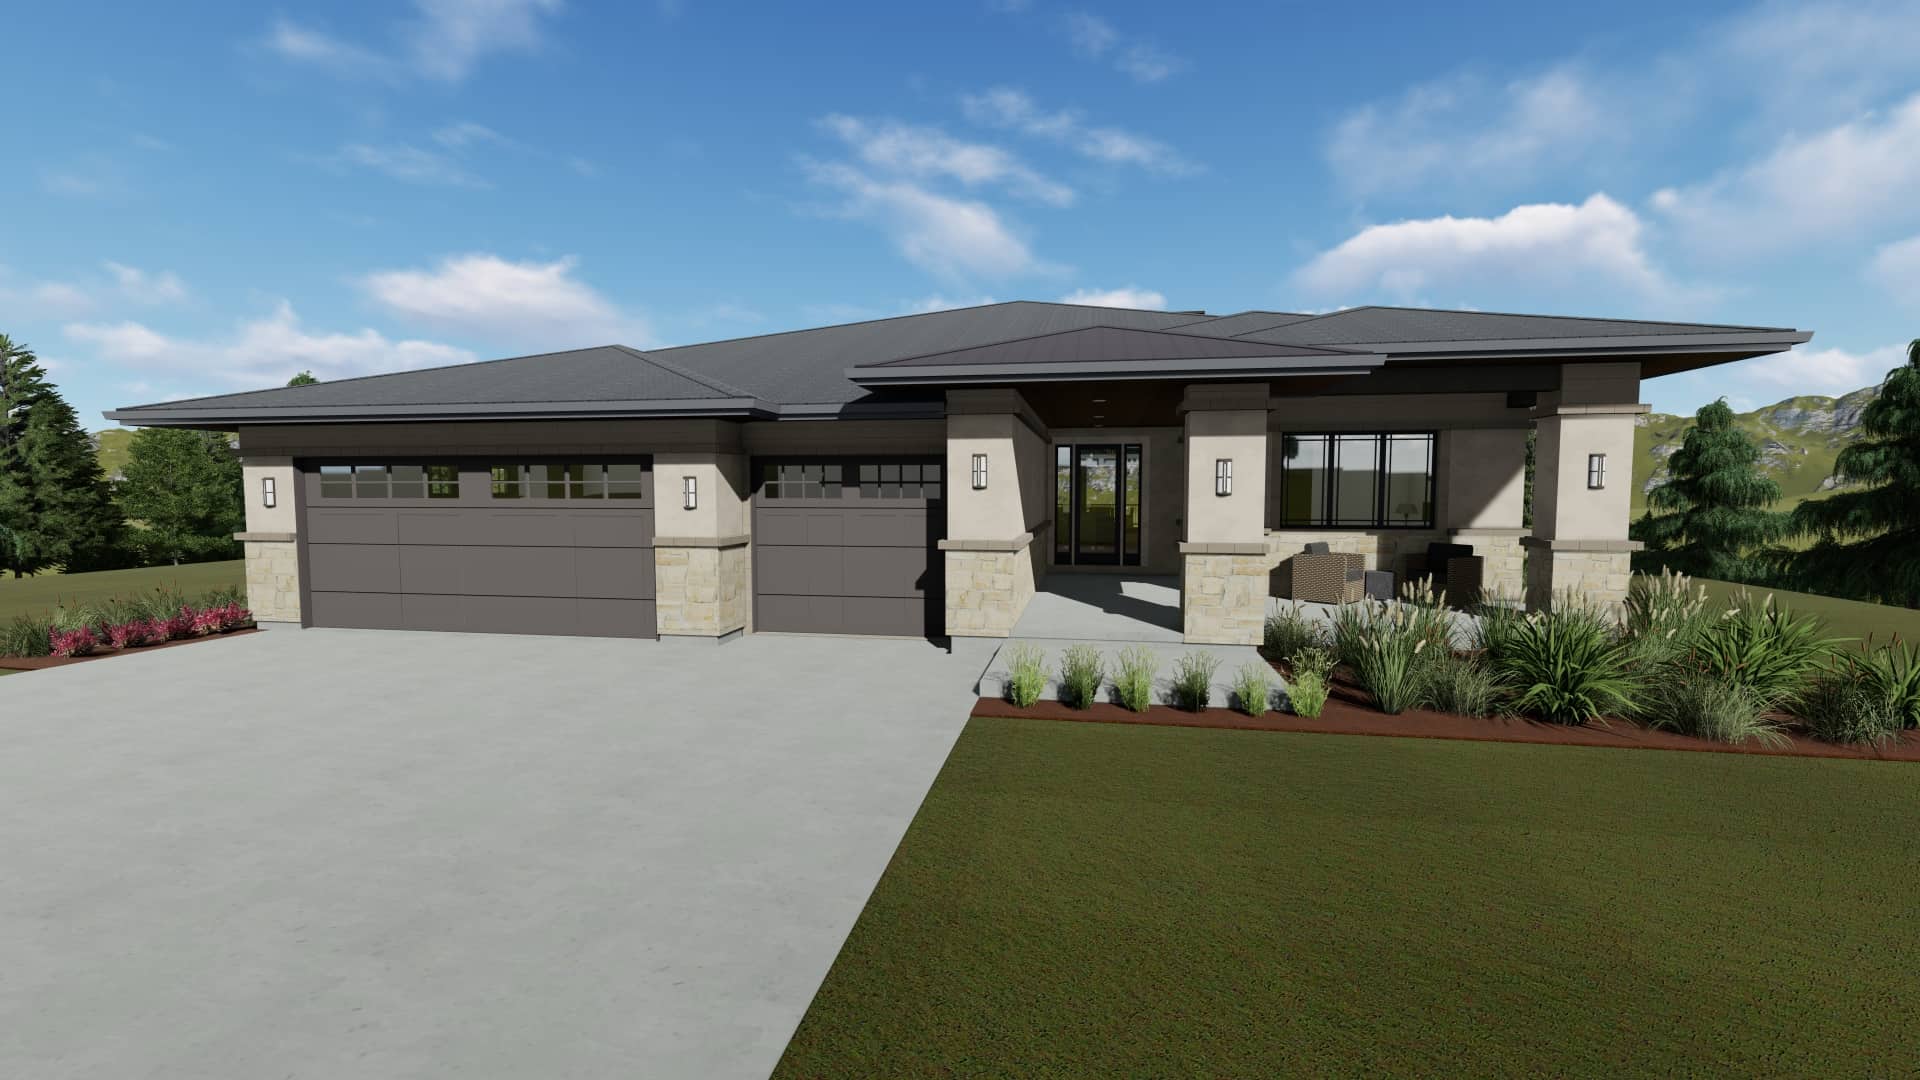
Plan#194-1054
Starting at$1195
2539
Sq Ft
1
Story
3
Bed
2.5
Bath
3
Car
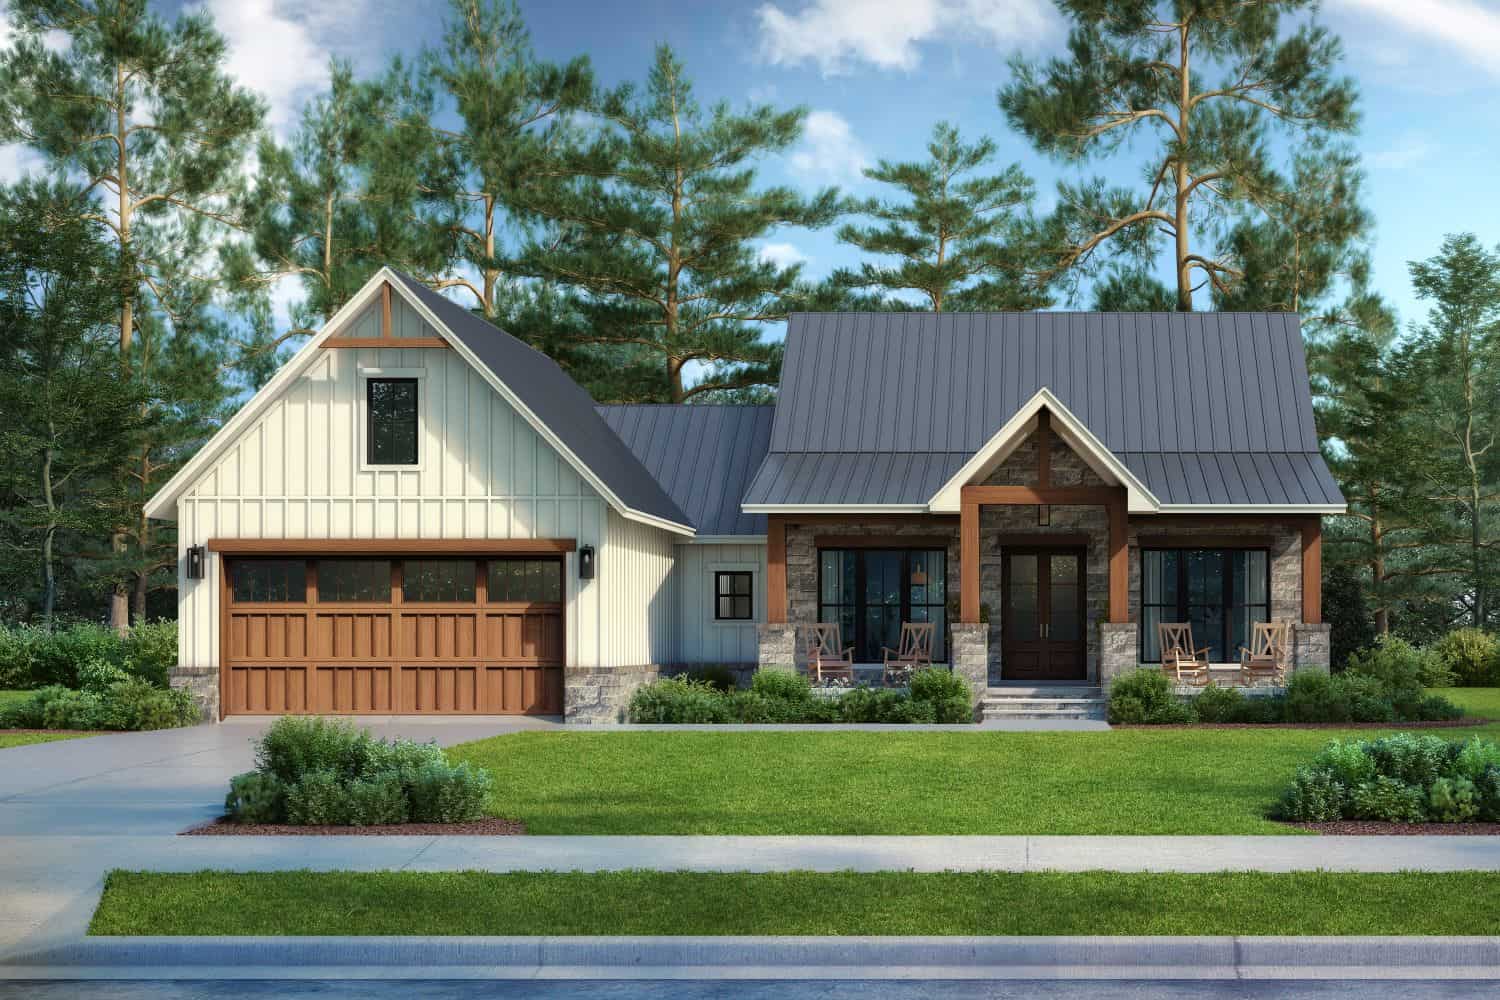
Plan#142-1496
Starting at$1395
1793
Sq Ft
1.5
Story
3
Bed
2.5
Bath
2
Car
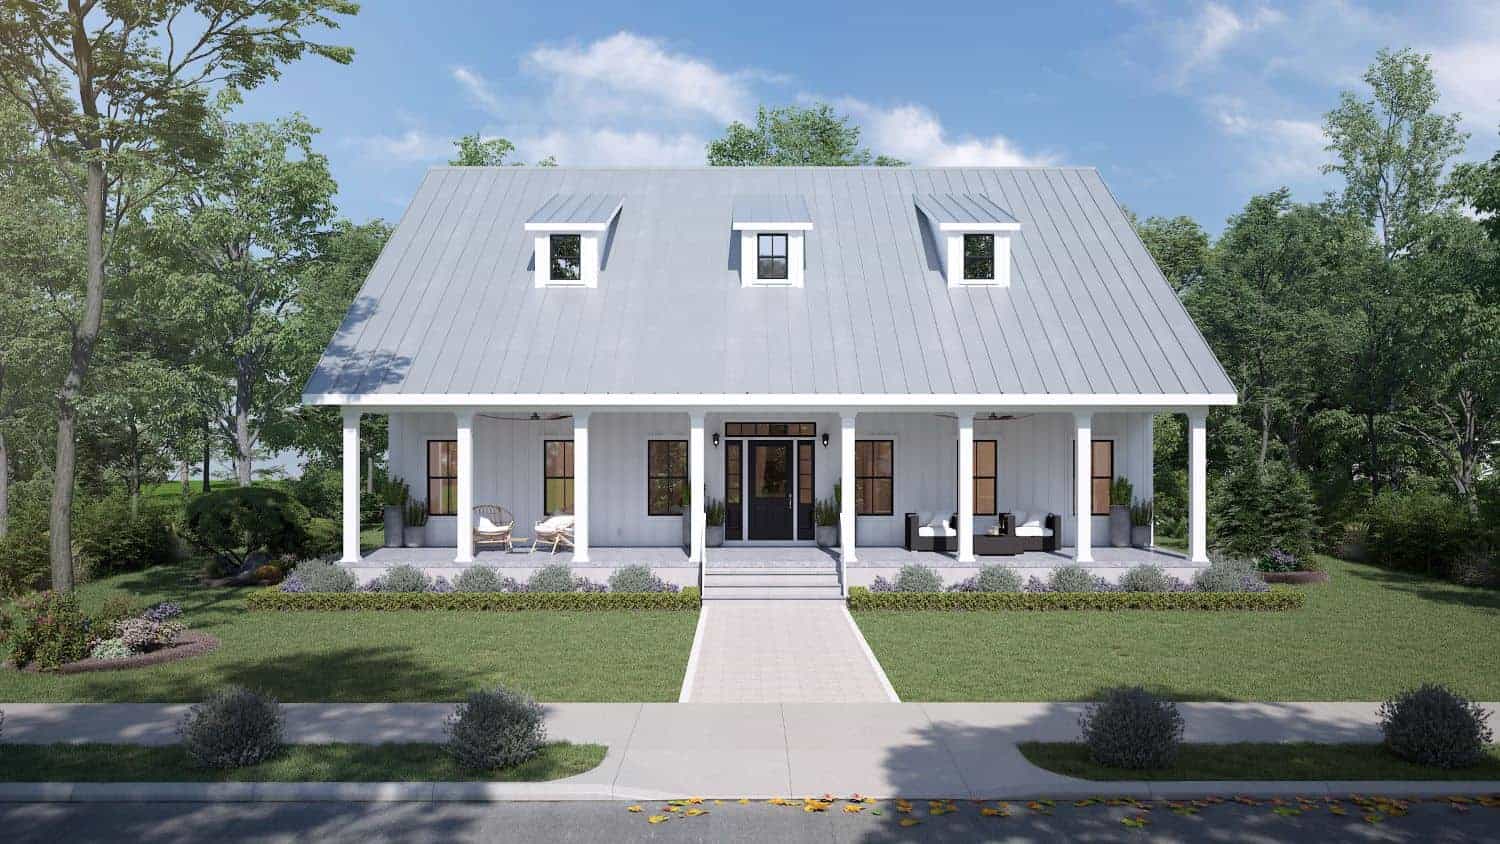
Plan#123-1125
Starting at$1120
1860
Sq Ft
1
Story
3
Bed
2
Bath
0
Car
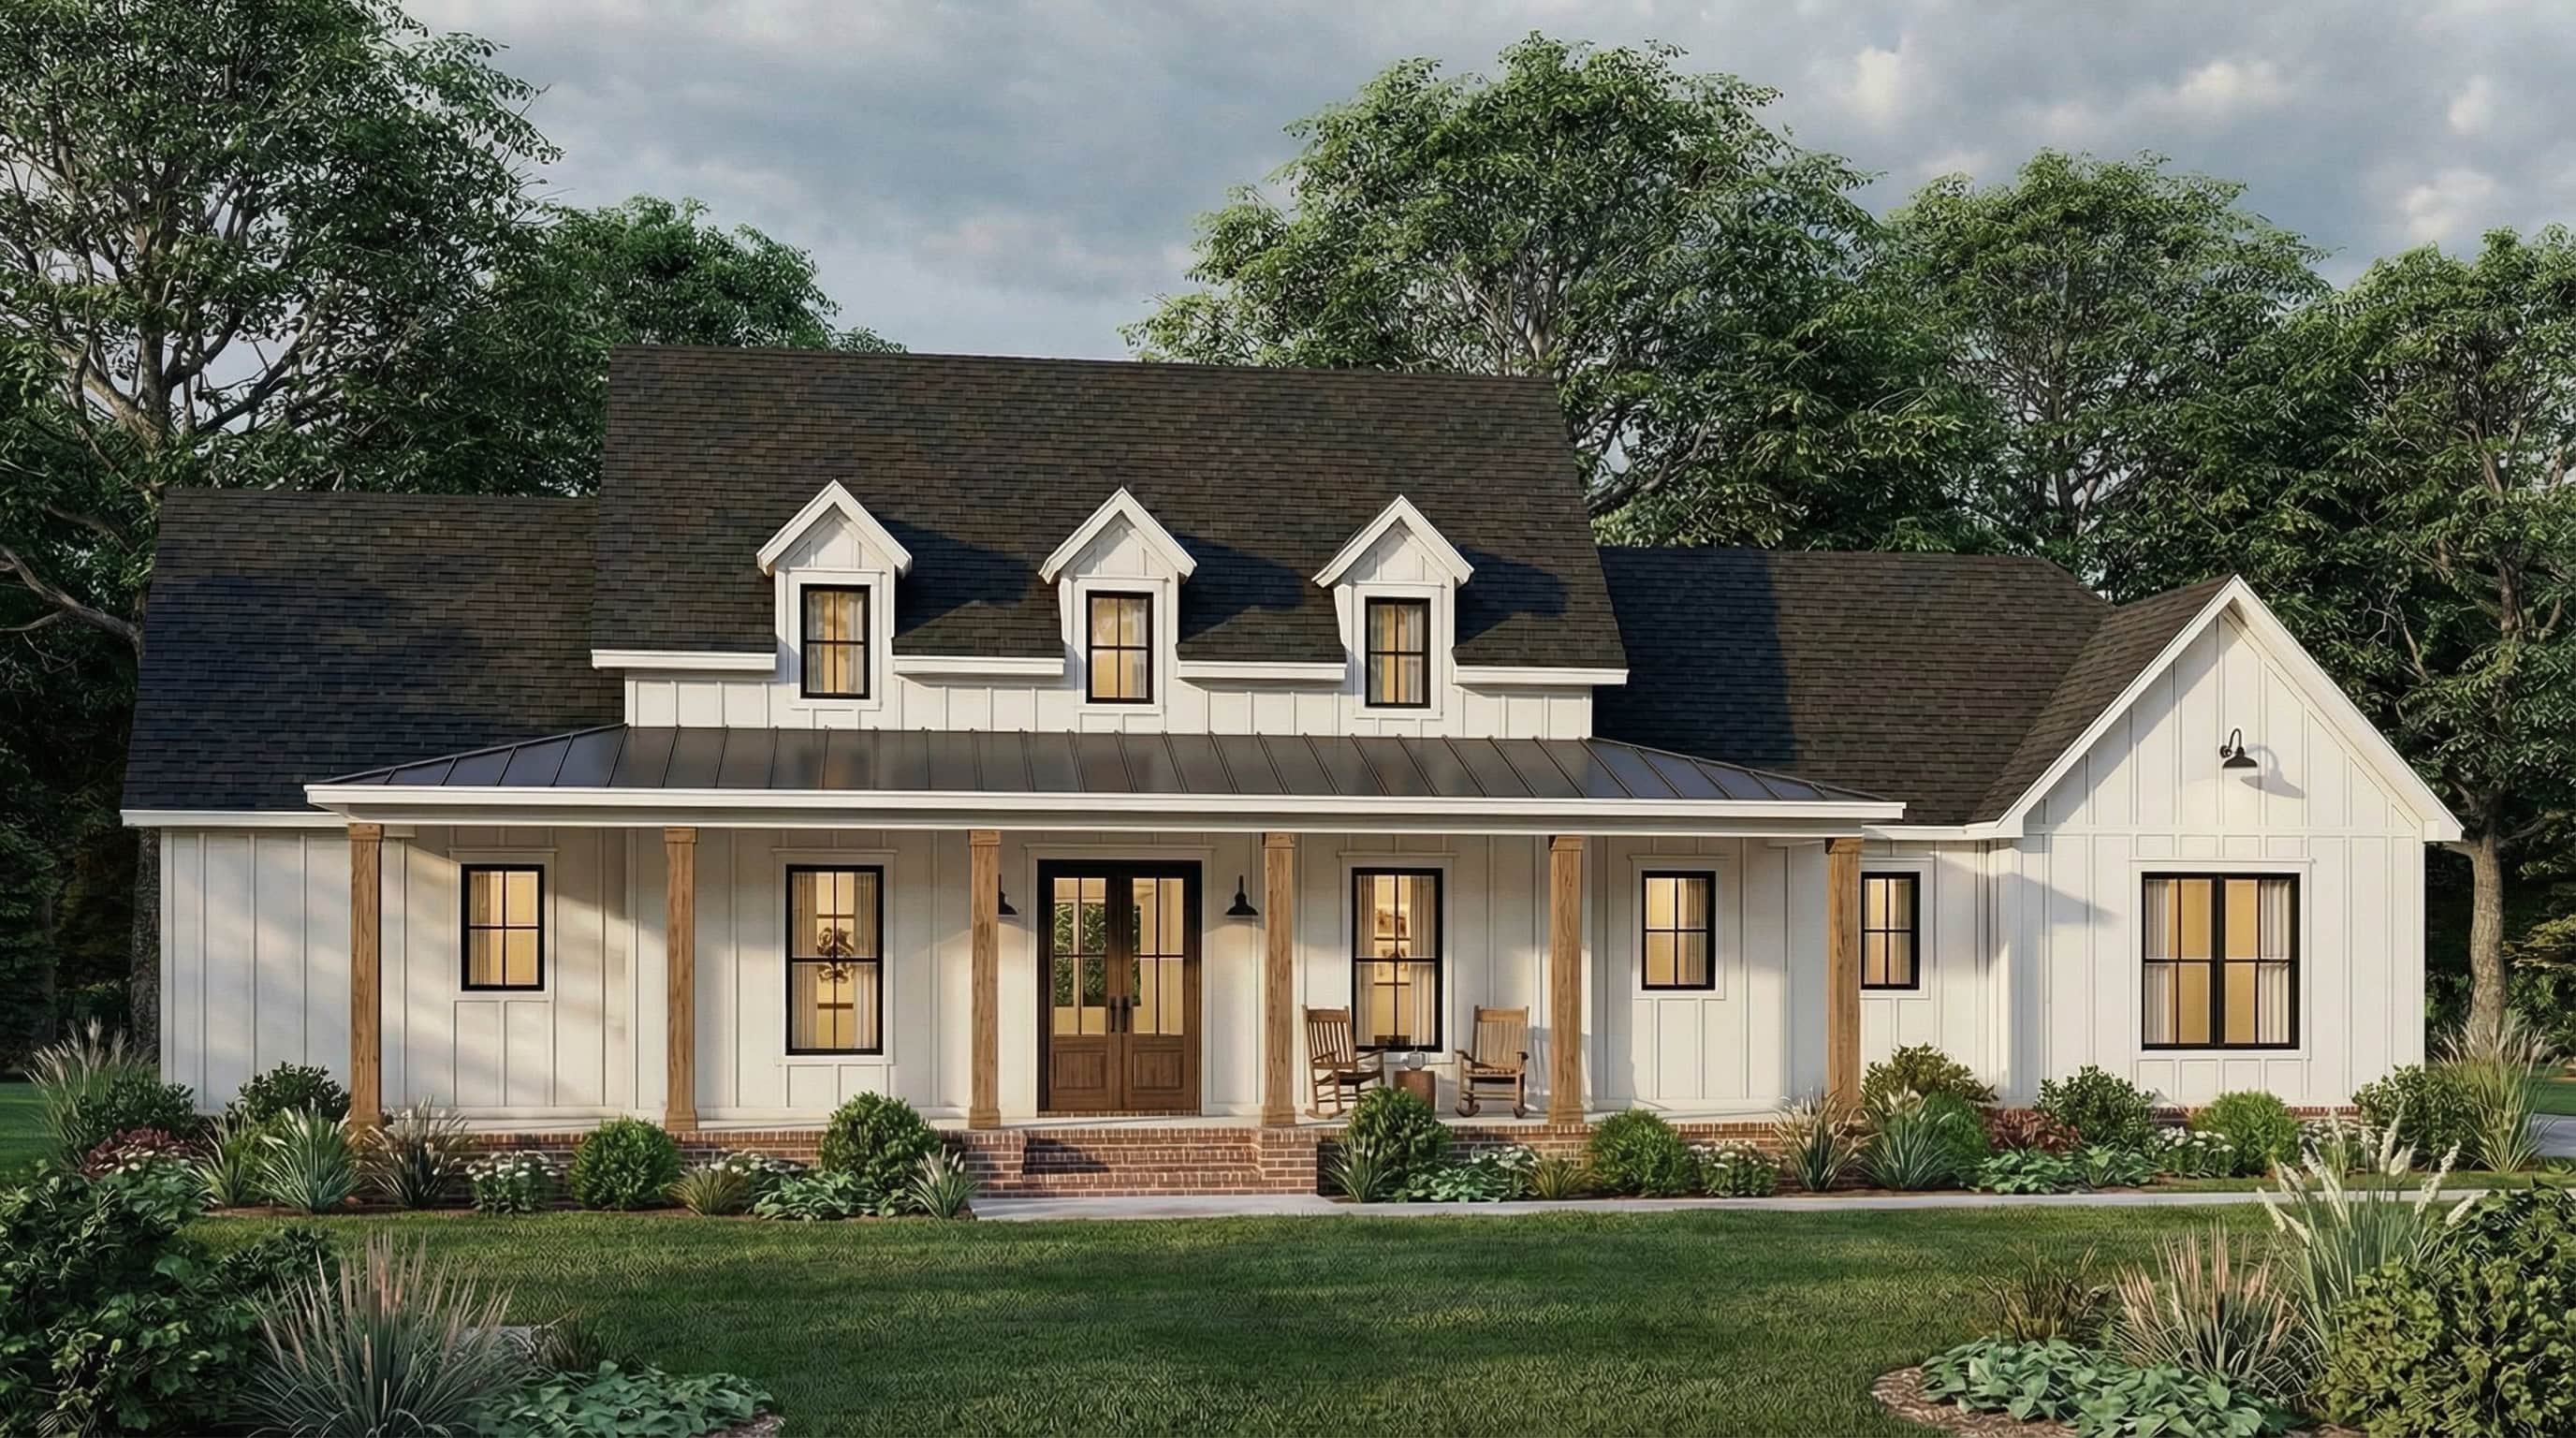
Plan#206-1034
Starting at$1295
2232
Sq Ft
1
Story
4
Bed
2.5
Bath
2
Car
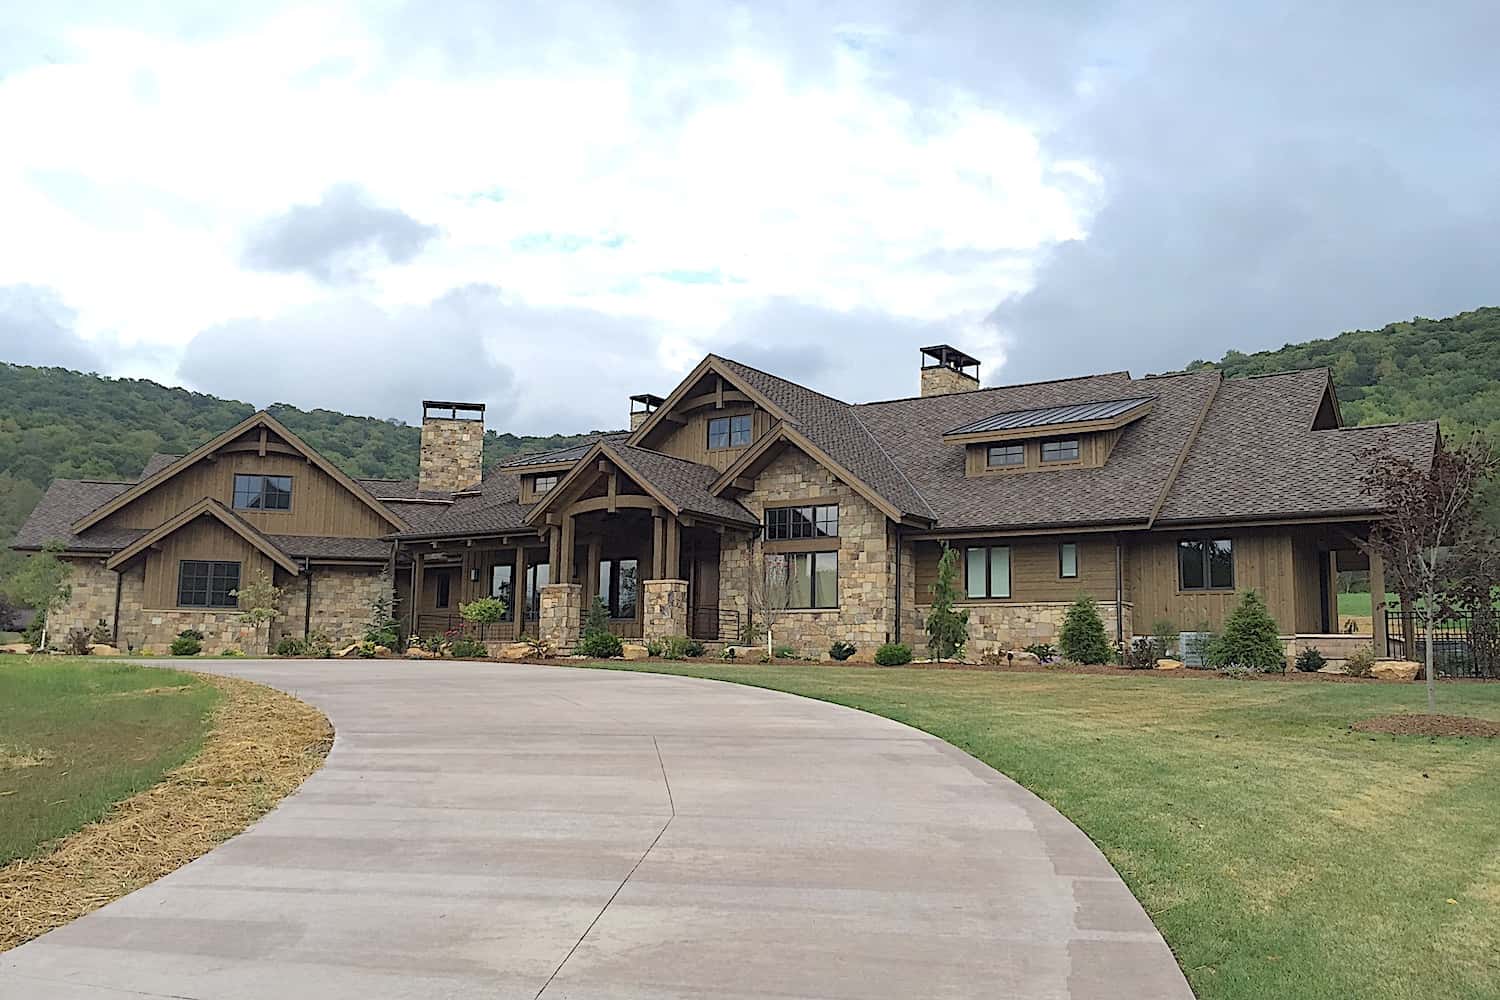
Plan#161-1160
Starting at$2400
3623
Sq Ft
1
Story
2
Bed
2.5
Bath
3
Car
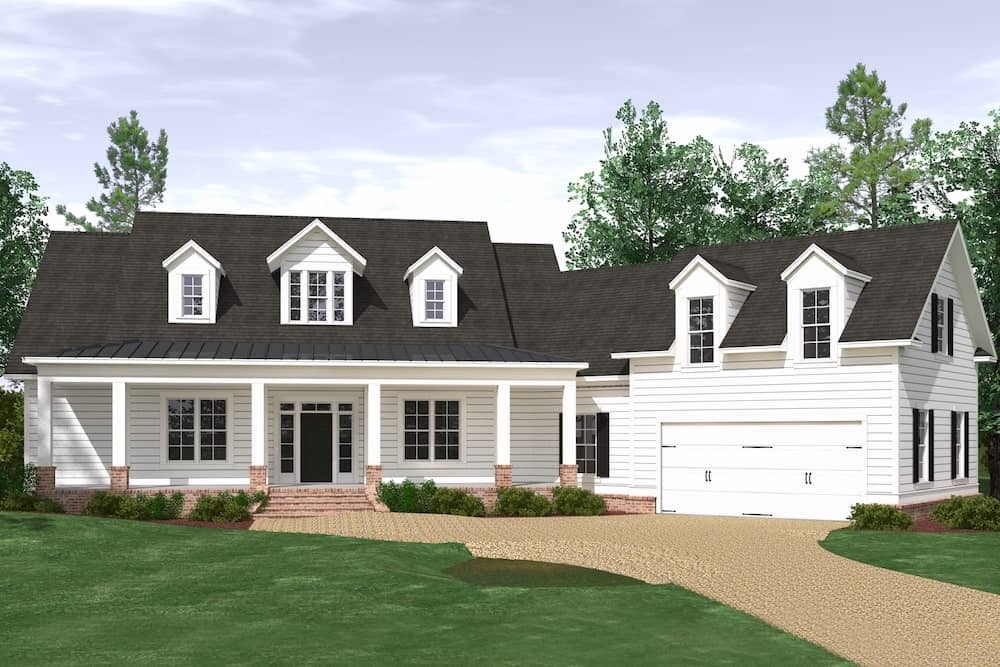
Plan#201-1005
Starting at$1030
3280
Sq Ft
1
Story
3
Bed
2.5
Bath
2
Car
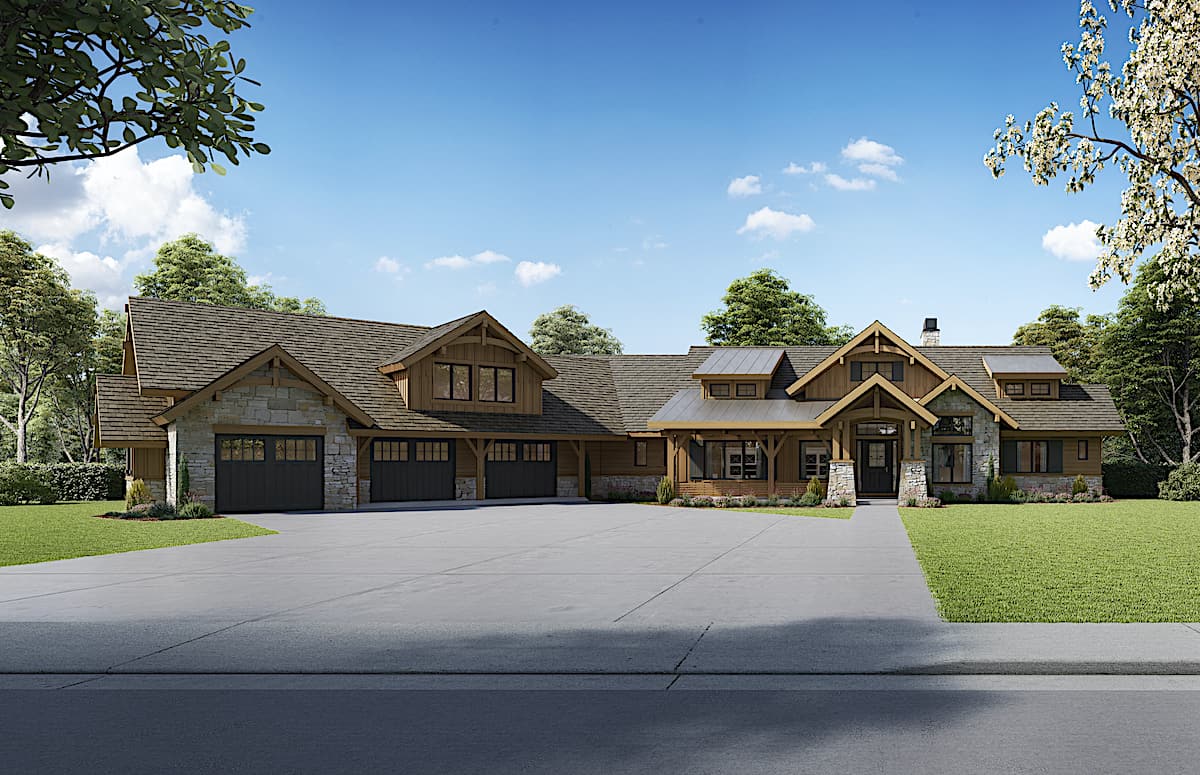
Plan#161-1131
Starting at$1950
2803
Sq Ft
1
Story
3
Bed
3.5
Bath
3
Car
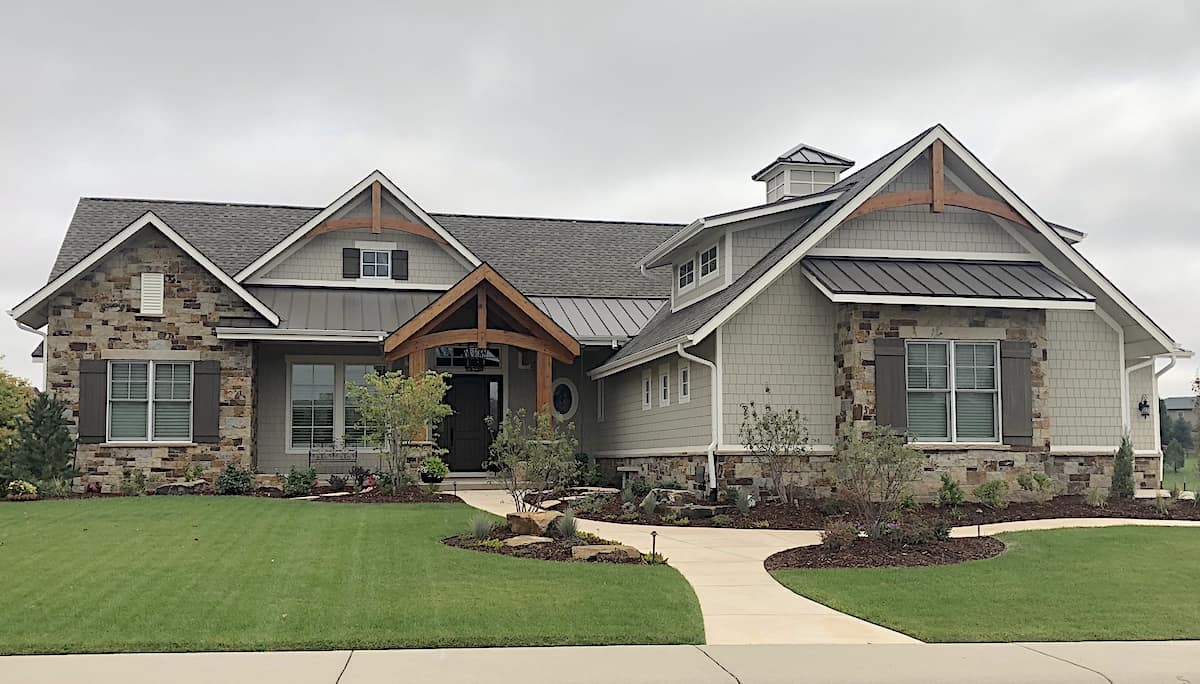
Plan#161-1150
Starting at$1750
2627
Sq Ft
1
Story
2
Bed
2.5
Bath
3
Car

Plan#142-1444
Starting at$1495
2658
Sq Ft
1.5
Story
4
Bed
3.5
Bath
2
Car
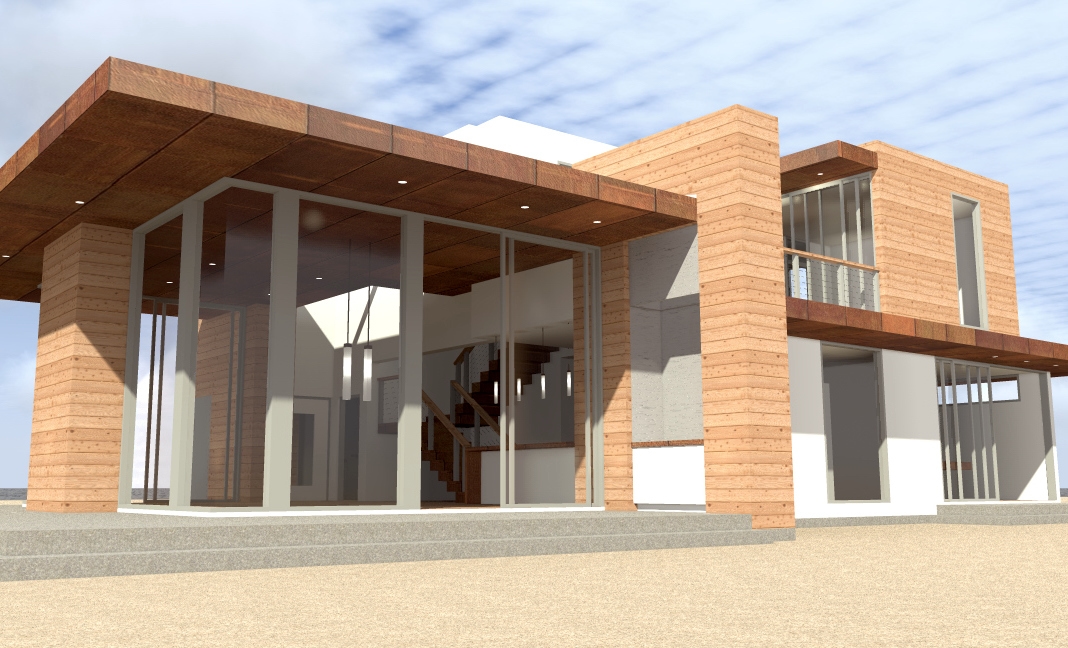
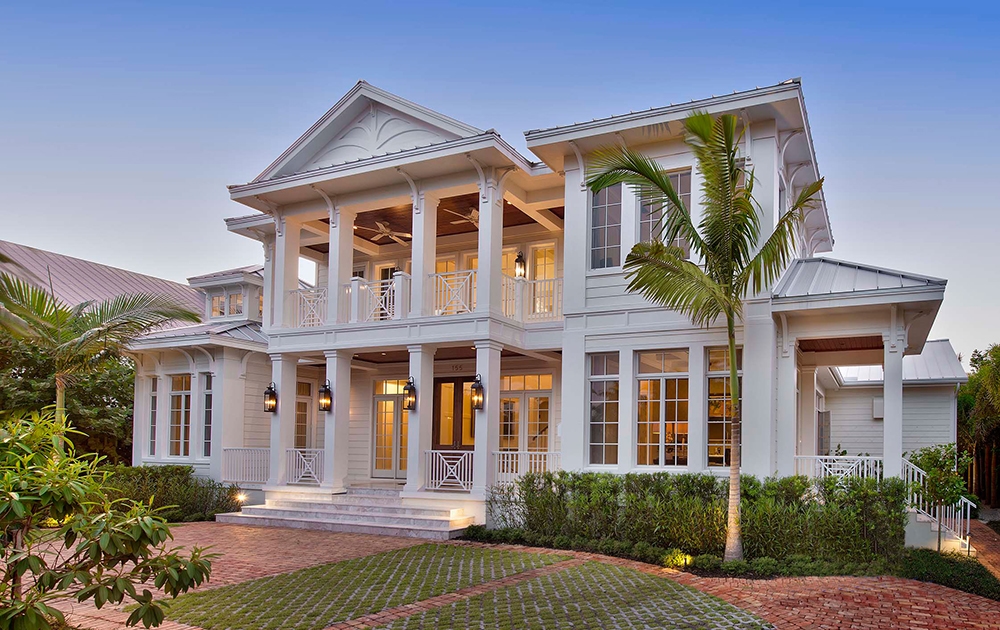
Plan#116-1104
Starting at$2071
2490
Sq Ft
1.5
Story
4
Bed
3
Bath
0
Car
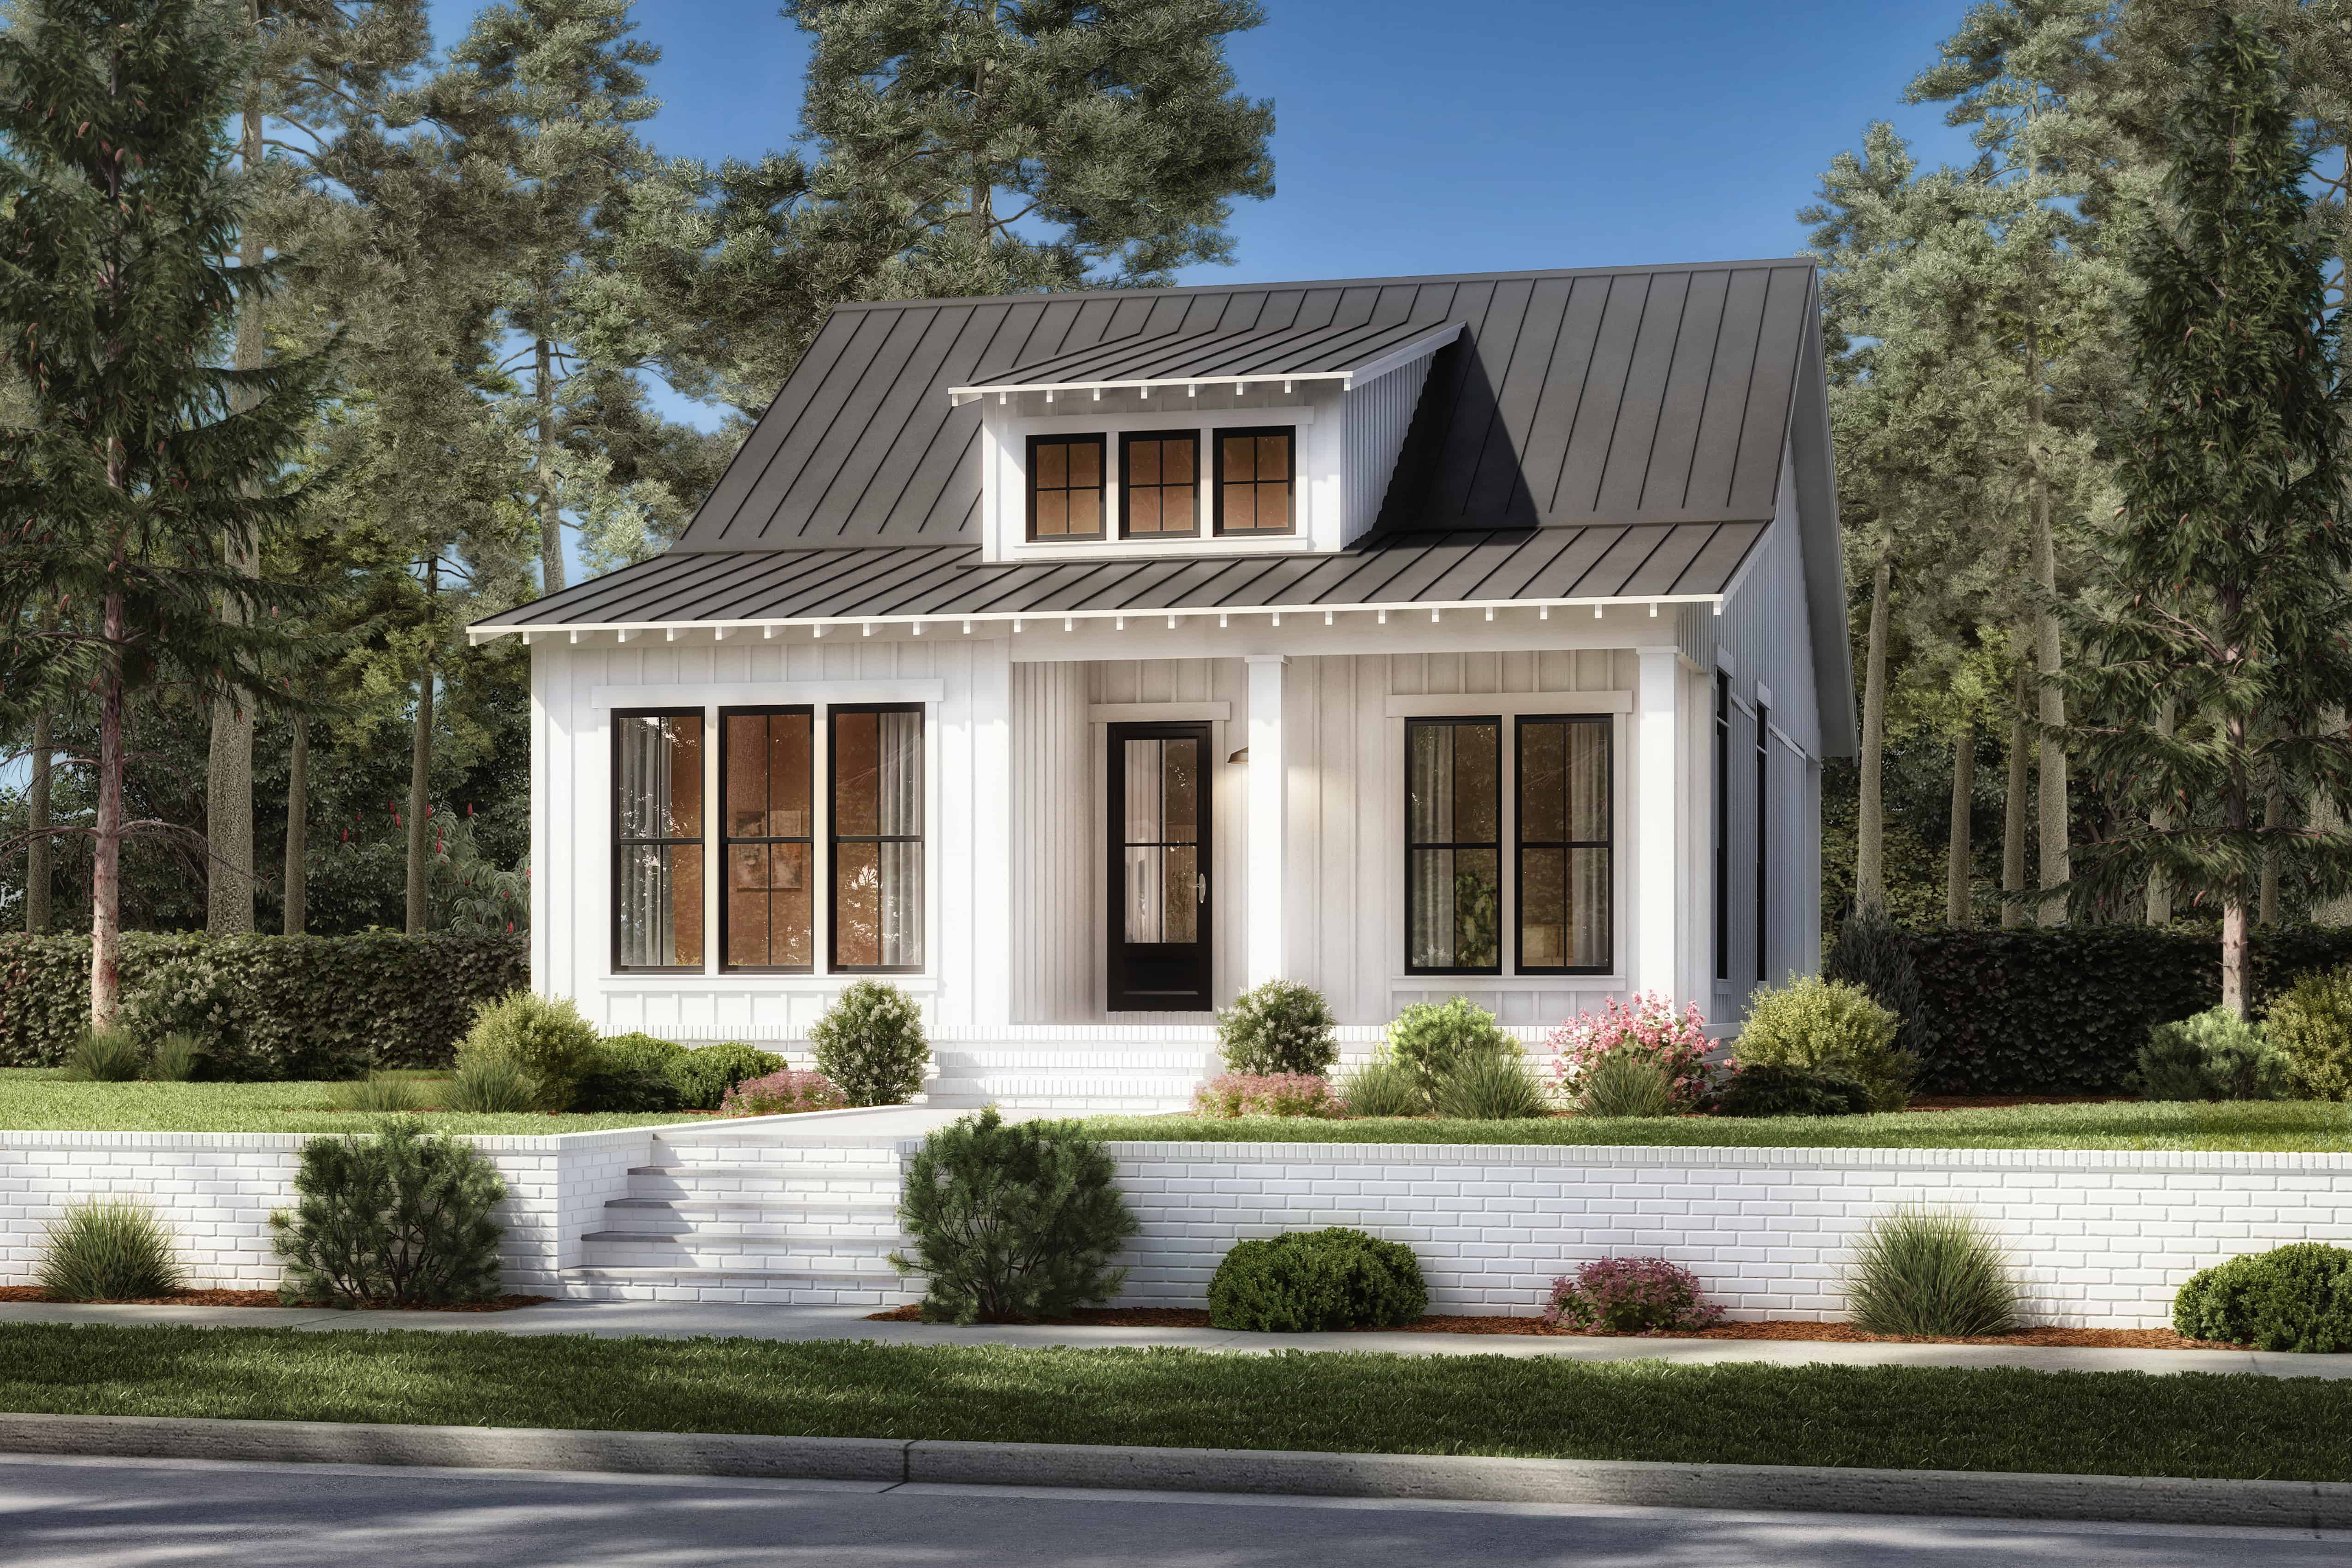
Plan#175-1243
Starting at$4100
5653
Sq Ft
2
Story
5
Bed
5.5
Bath
3
Car
Plan#142-1417
Starting at$1345
1064
Sq Ft
1
Story
2
Bed
2
Bath
0
Car

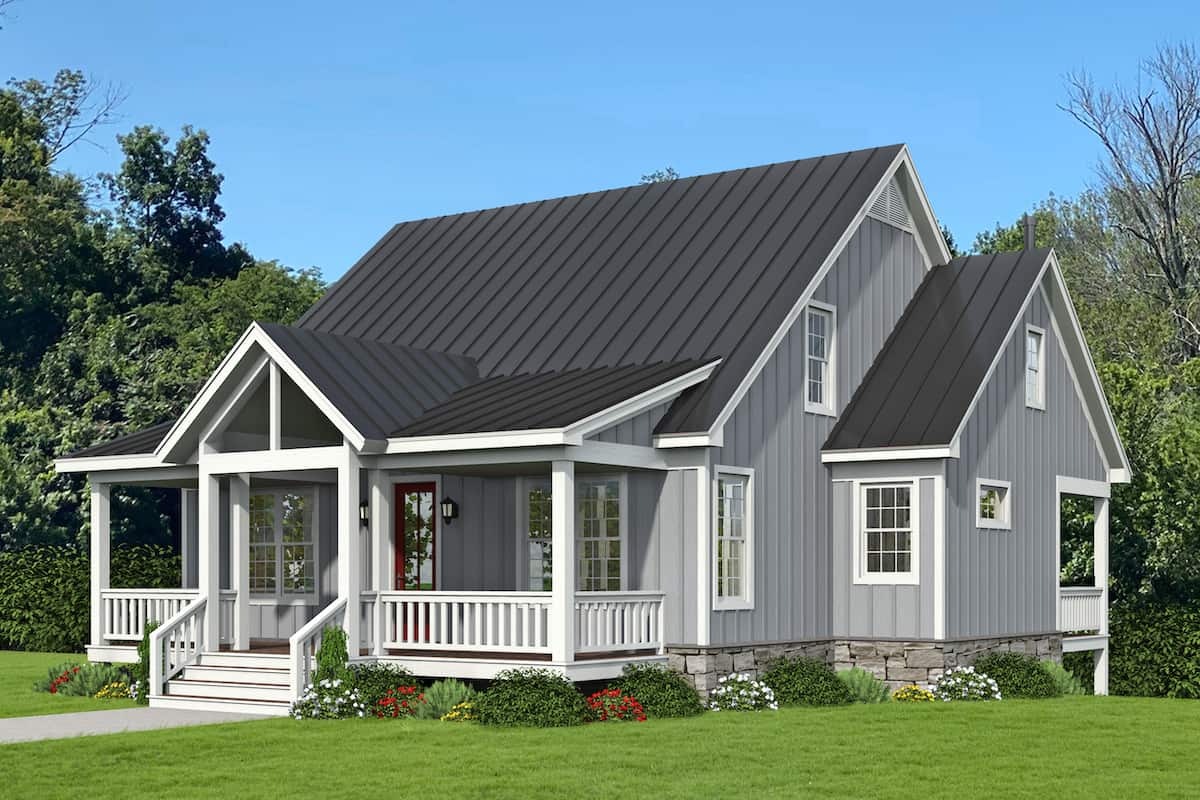
Plan#142-1252
Starting at$1395
1740
Sq Ft
1
Story
3
Bed
2
Bath
2
Car
Plan#196-1234
Starting at$1015
2015
Sq Ft
2
Story
3
Bed
2.5
Bath
0
Car

Plan#142-1449
Starting at$1395
1605
Sq Ft
1
Story
3
Bed
2
Bath
0
Car

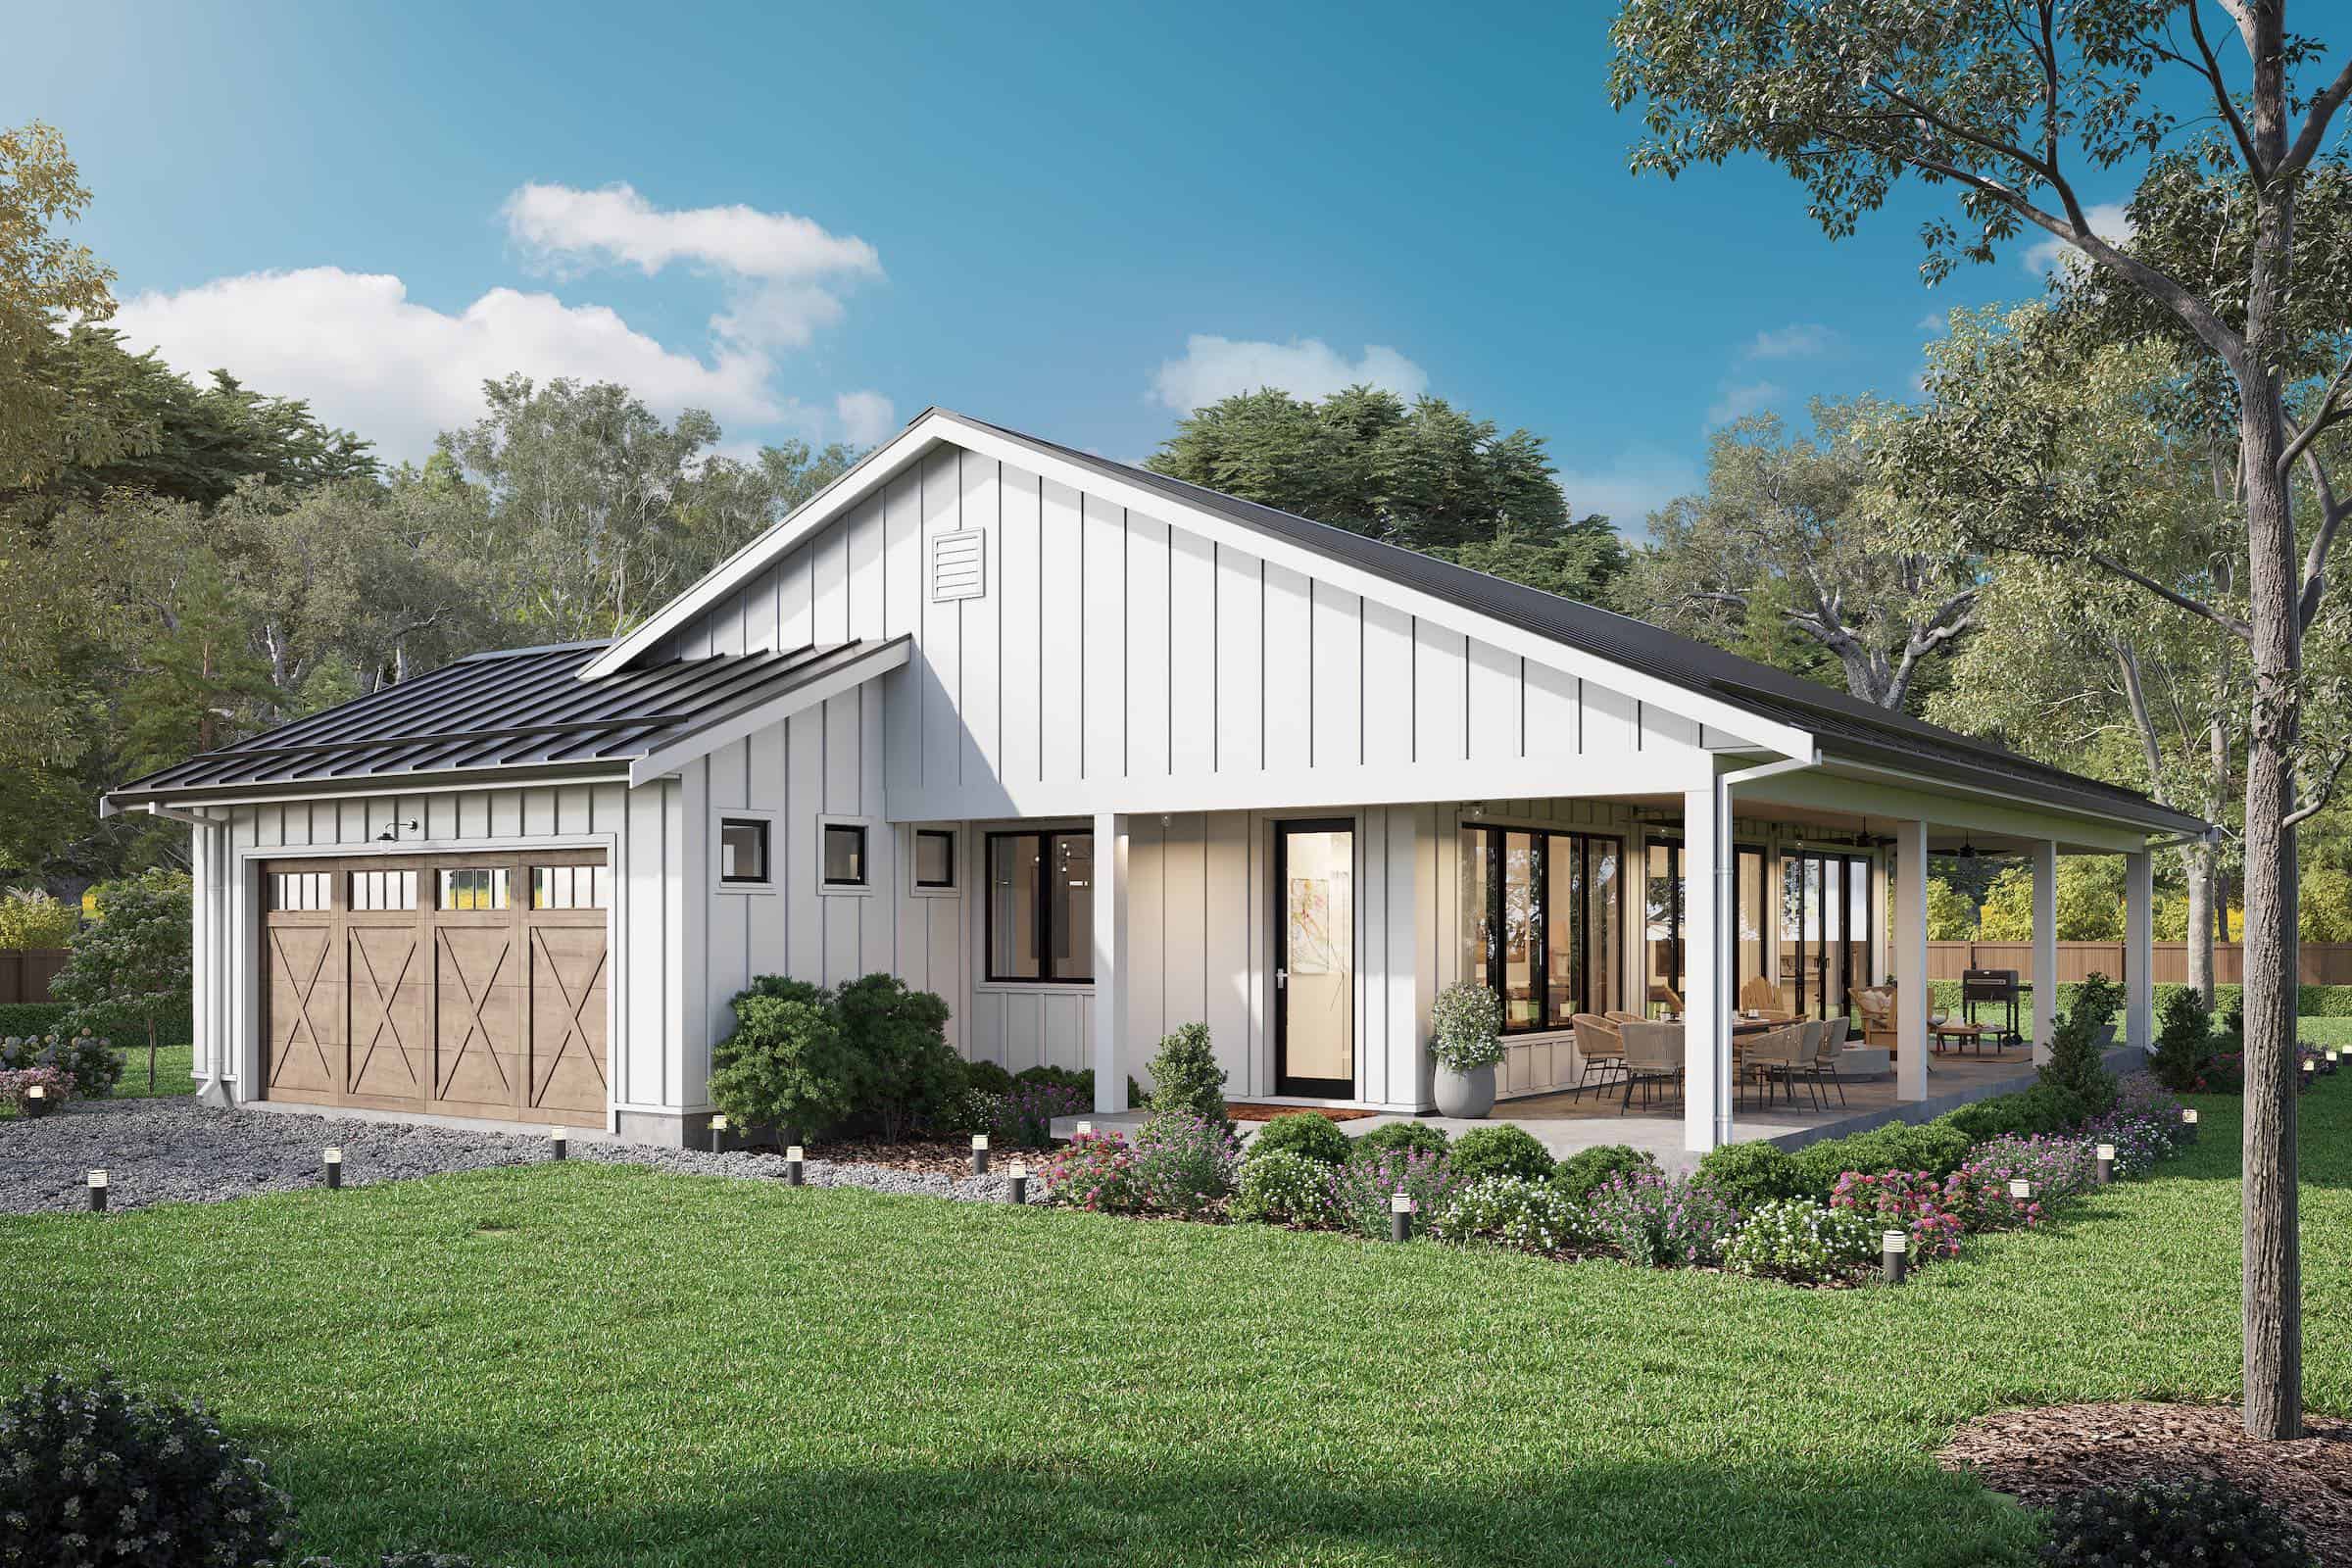
Plan#123-1137
Starting at$1120
1500
Sq Ft
1
Story
3
Bed
2
Bath
2
Car
Plan#211-1069
Starting at$1100
1801
Sq Ft
1
Story
4
Bed
2
Bath
2
Car
Plan#117-1132
Starting at$1545
2787
Sq Ft
1
Story
3
Bed
2.5
Bath
2
Car
Plan#142-1207
Starting at$1645
3366
Sq Ft
1
Story
4
Bed
3.5
Bath
3
Car
Plan#211-1090
Starting at$1065
968
Sq Ft
2
Story
2
Bed
2
Bath
4
Car
Plan#161-1148
Starting at$3850
4966
Sq Ft
2
Story
6
Bed
4.5
Bath
3
Car
Plan#142-1469
Starting at$795
1219
Sq Ft
2
Story
2
Bed
1
Bath
3
Car
Plan#142-1495
Starting at$1395
1878
Sq Ft
1
Story
3
Bed
2.5
Bath
3
Car
Plan#193-1205
Starting at$1200
1764
Sq Ft
1.5
Story
3
Bed
2.5
Bath
0
Car
Plan#194-1054
Starting at$1195
2539
Sq Ft
1
Story
3
Bed
2.5
Bath
3
Car
Plan#142-1496
Starting at$1395
1793
Sq Ft
1.5
Story
3
Bed
2.5
Bath
2
Car
Plan#123-1125
Starting at$1120
1860
Sq Ft
1
Story
3
Bed
2
Bath
0
Car
Plan#206-1034
Starting at$1295
2232
Sq Ft
1
Story
4
Bed
2.5
Bath
2
Car
Plan#161-1160
Starting at$2400
3623
Sq Ft
1
Story
2
Bed
2.5
Bath
3
Car
Plan#201-1005
Starting at$1030
3280
Sq Ft
1
Story
3
Bed
2.5
Bath
2
Car
Plan#161-1131
Starting at$1950
2803
Sq Ft
1
Story
3
Bed
3.5
Bath
3
Car
Plan#161-1150
Starting at$1750
2627
Sq Ft
1
Story
2
Bed
2.5
Bath
3
Car
Plan#142-1444
Starting at$1495
2658
Sq Ft
1.5
Story
4
Bed
3.5
Bath
2
Car
Plan#116-1104
Starting at$2071
2490
Sq Ft
1.5
Story
4
Bed
3
Bath
0
Car
Plan#175-1243
Starting at$4100
5653
Sq Ft
2
Story
5
Bed
5.5
Bath
3
Car
Plan#142-1417
Starting at$1345
1064
Sq Ft
1
Story
2
Bed
2
Bath
0
Car
Plan#142-1252
Starting at$1395
1740
Sq Ft
1
Story
3
Bed
2
Bath
2
Car
Plan#196-1234
Starting at$1015
2015
Sq Ft
2
Story
3
Bed
2.5
Bath
0
Car
Plan#142-1449
Starting at$1395
1605
Sq Ft
1
Story
3
Bed
2
Bath
0
Car
Plan#123-1137
Starting at$1120
1500
Sq Ft
1
Story
3
Bed
2
Bath
2
Car
Plan#211-1069
Starting at$1100
1801
Sq Ft
1
Story
4
Bed
2
Bath
2
Car