Log Cabin, Traditional House Plans

9,951
Plan Results
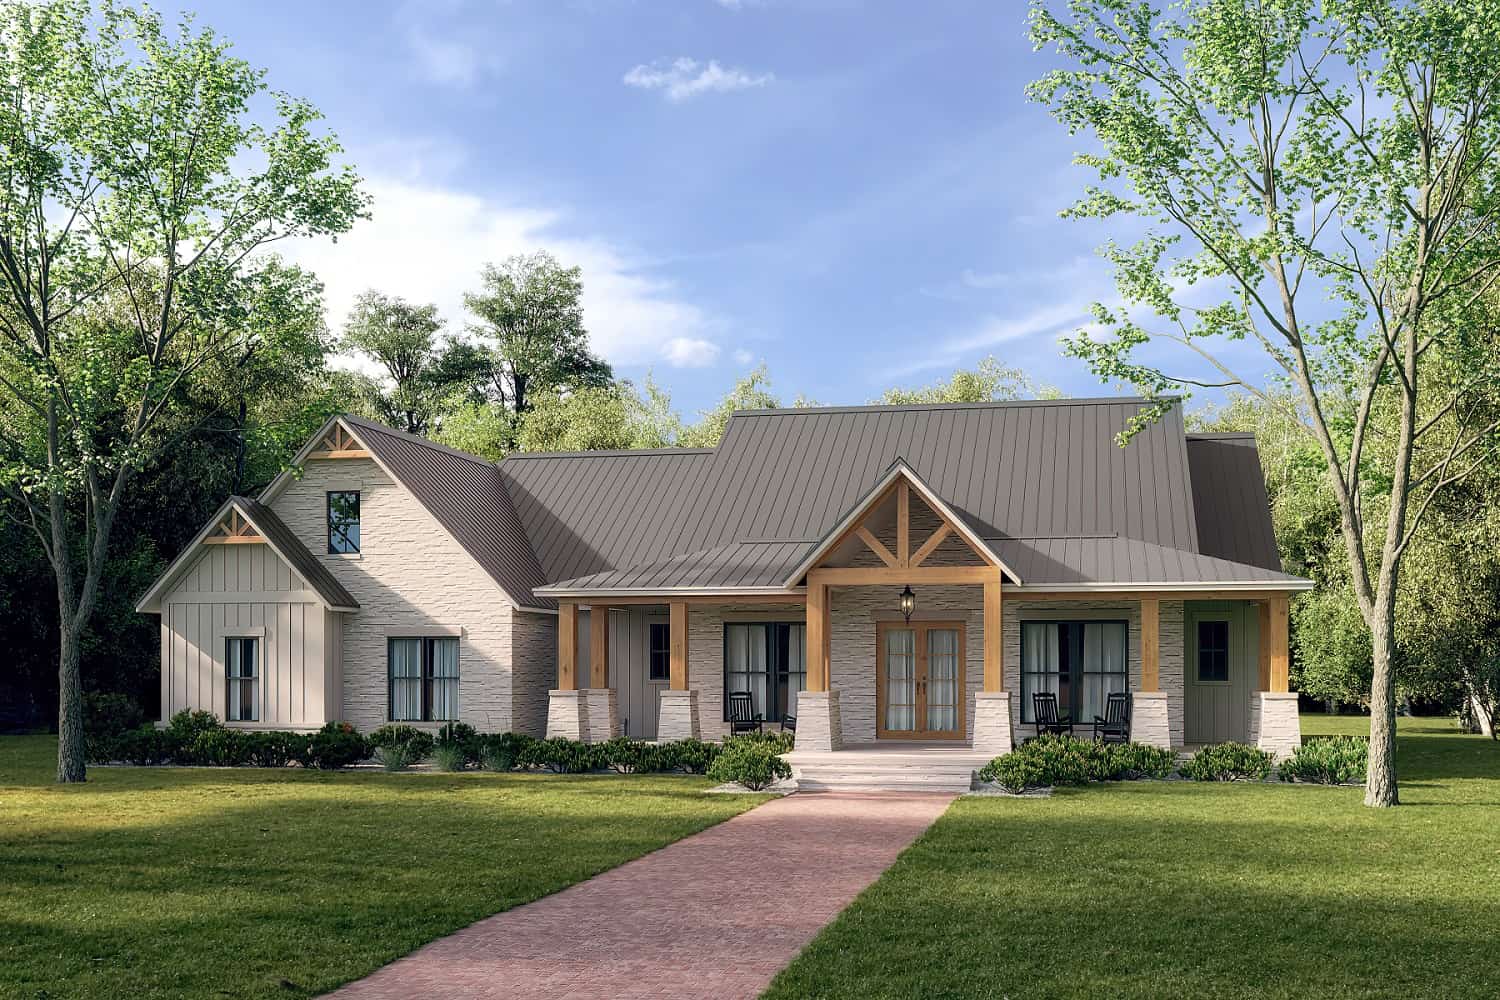
4-Bedroom, 2961 Sq Ft Ranch Home Plan - 142-1437 - Main Exterior
Plan Collection
4-Bedroom, 2961 Sq Ft Ranch Home Plan - 142-1437 - Main Exterior
Plan#142-1437
Starting at$1495
2961
Sq Ft
1
Story
4
Bed
3.5
Bath
3
Car
3-Bedroom, 1515 Sq Ft Cottage Home - Plan #198-1120 - Main Exterior
Plan Collection
3-Bedroom, 1515 Sq Ft Cottage Home - Plan #198-1120 - Main Exterior
Plan#198-1120
Starting at$1795
1515
Sq Ft
1
Story
3
Bed
2
Bath
2
Car

2-Bedroom, 900 Sq Ft Cape Cod Home Plan - 142-1036 - Main Exterior
Plan Collection
2-Bedroom, 900 Sq Ft Cape Cod Home Plan - 142-1036 - Main Exterior
Plan#142-1036
Starting at$1345
900
Sq Ft
1
Story
2
Bed
2
Bath
1
Car

4-Bedroom, 2154 Sq Ft Traditional House - Plan #120-2640 - Front Exterior
Plan Collection
4-Bedroom, 2154 Sq Ft Traditional House - Plan #120-2640 - Front Exterior
Plan#120-2640
Starting at$1305
2154
Sq Ft
1.5
Story
4
Bed
2.5
Bath
2
Car
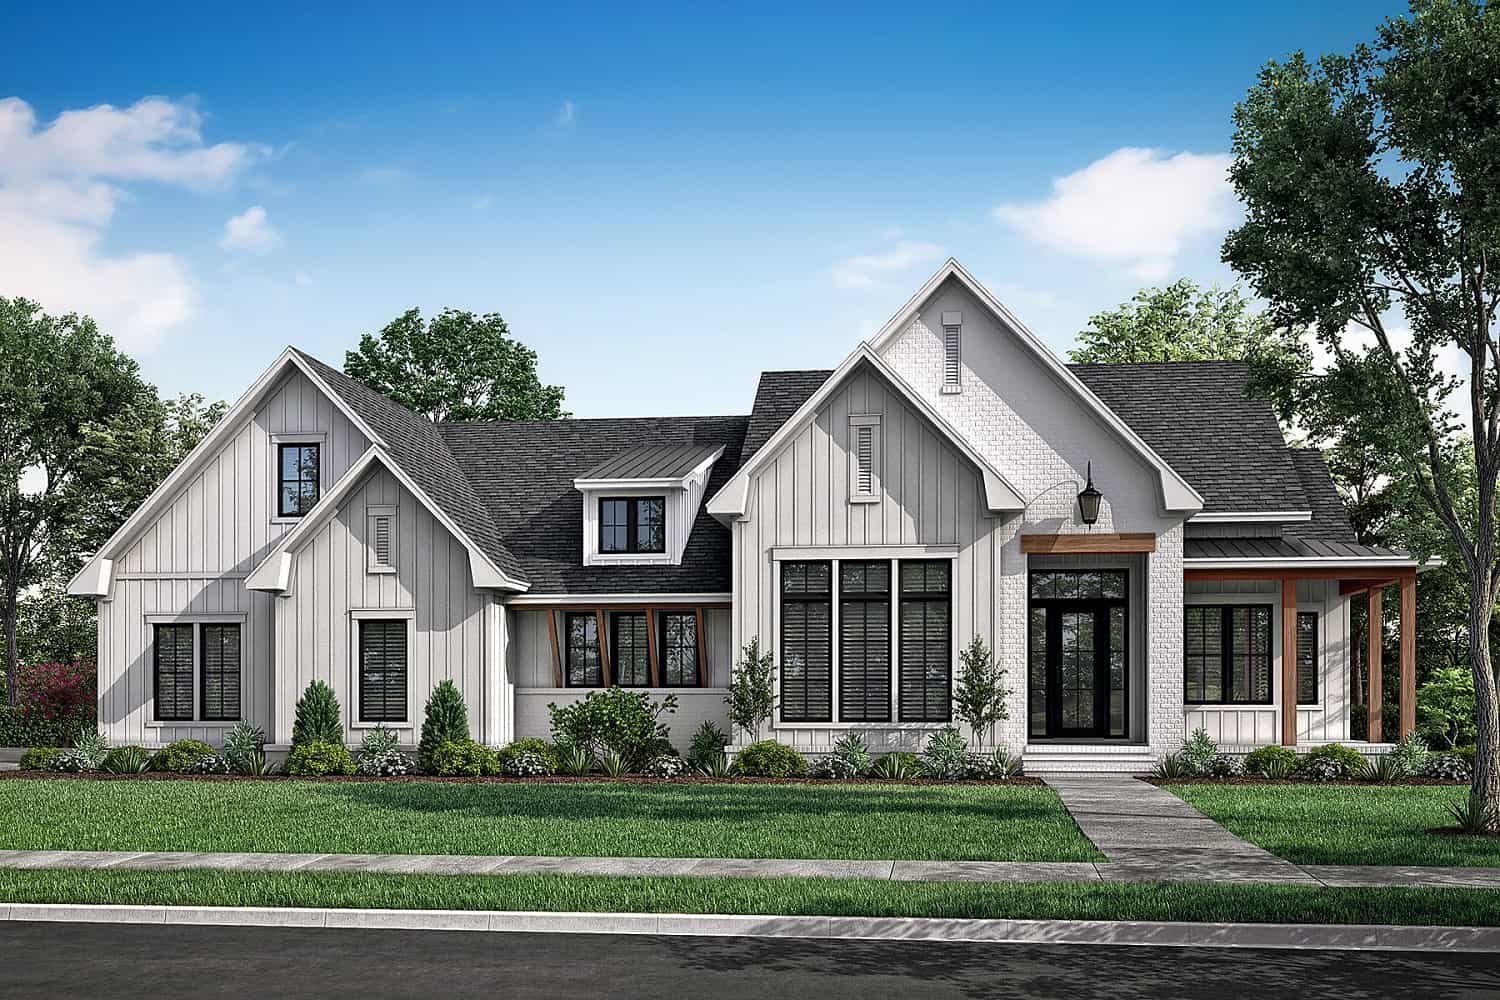
3-Bedroom, 2781 Sq Ft Contemporary Home Plan - 142-1411 - Main Exterior
Plan Collection
3-Bedroom, 2781 Sq Ft Contemporary Home Plan - 142-1411 - Main Exterior
Plan#142-1411
Starting at$1495
2781
Sq Ft
1
Story
3
Bed
2.5
Bath
2
Car
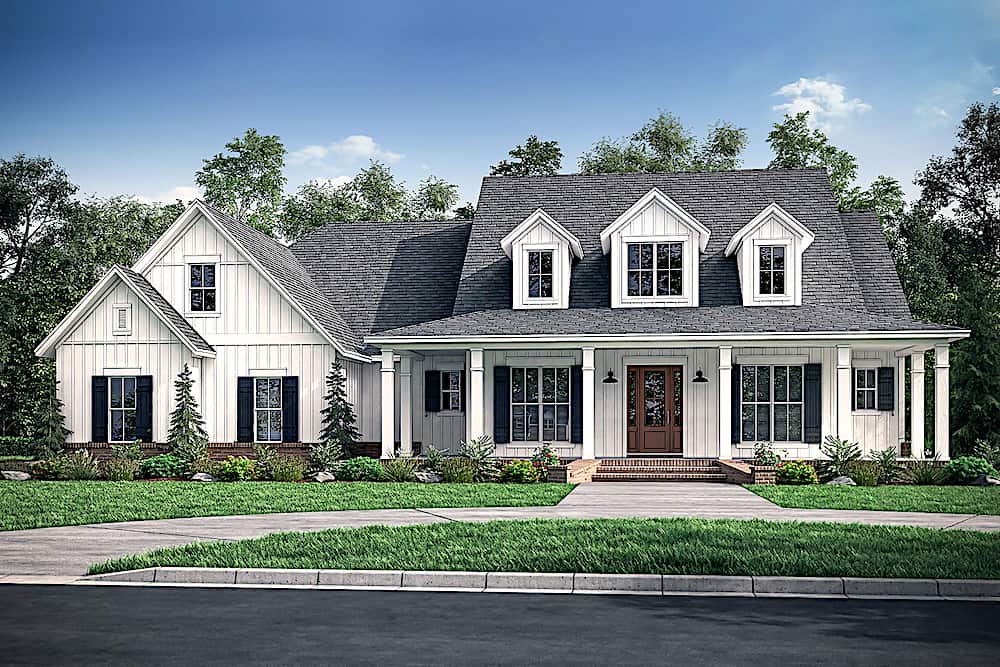
4-Bedroom, 2926 Sq Ft Farmhouse House - Plan #142-1220 - Front Exterior
Plan Collection
4-Bedroom, 2926 Sq Ft Farmhouse House - Plan #142-1220 - Front Exterior
Plan#142-1220
Starting at$1445
2926
Sq Ft
1.5
Story
4
Bed
3.5
Bath
3
Car
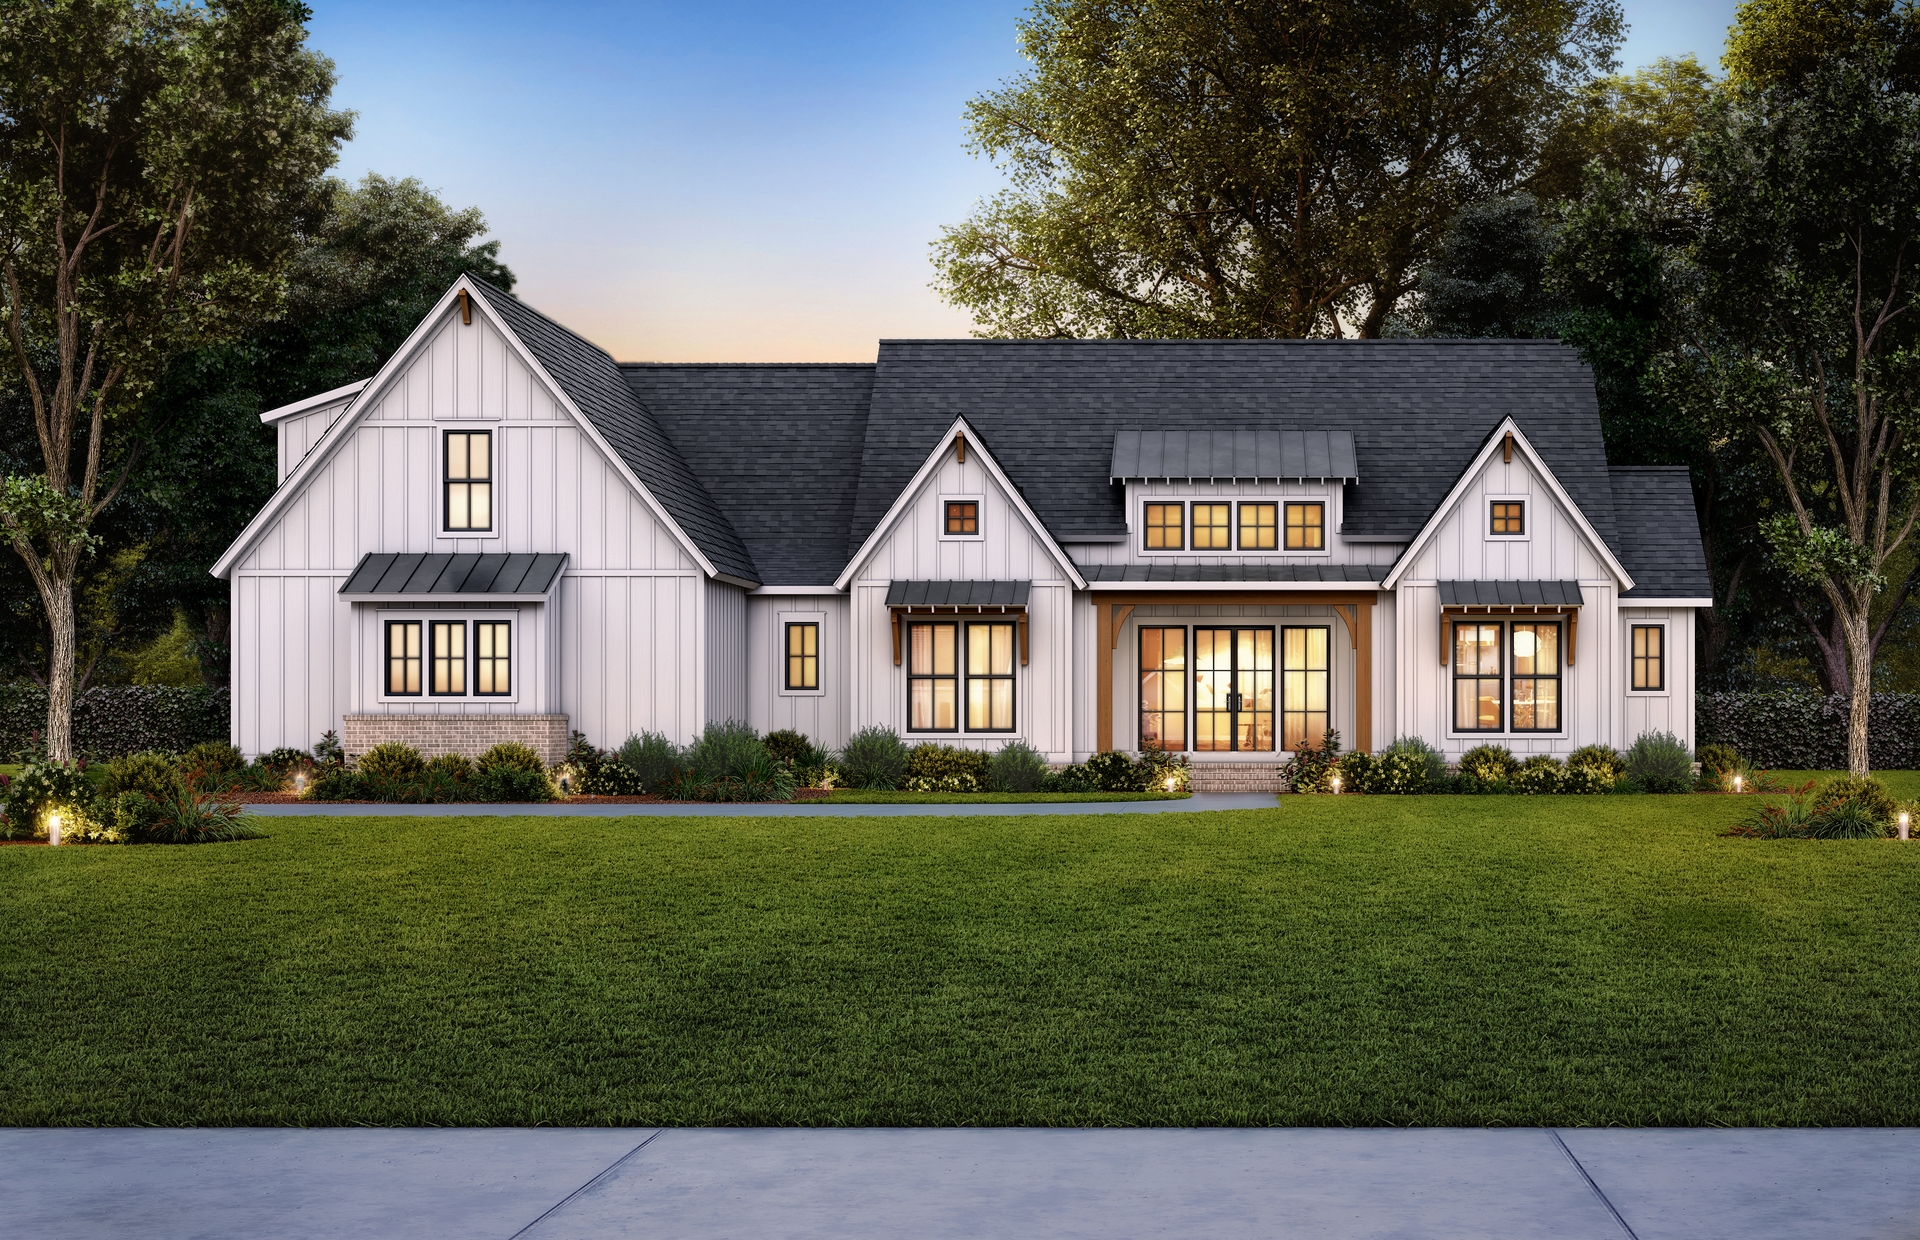
4-Bedroom, 2578 Sq Ft Farmhouse House Plan - 206-1071 - Front Exterior
Plan Collection
4-Bedroom, 2578 Sq Ft Farmhouse House Plan - 206-1071 - Front Exterior
Plan#206-1071
Starting at$1345
2578
Sq Ft
1
Story
4
Bed
3.5
Bath
2
Car
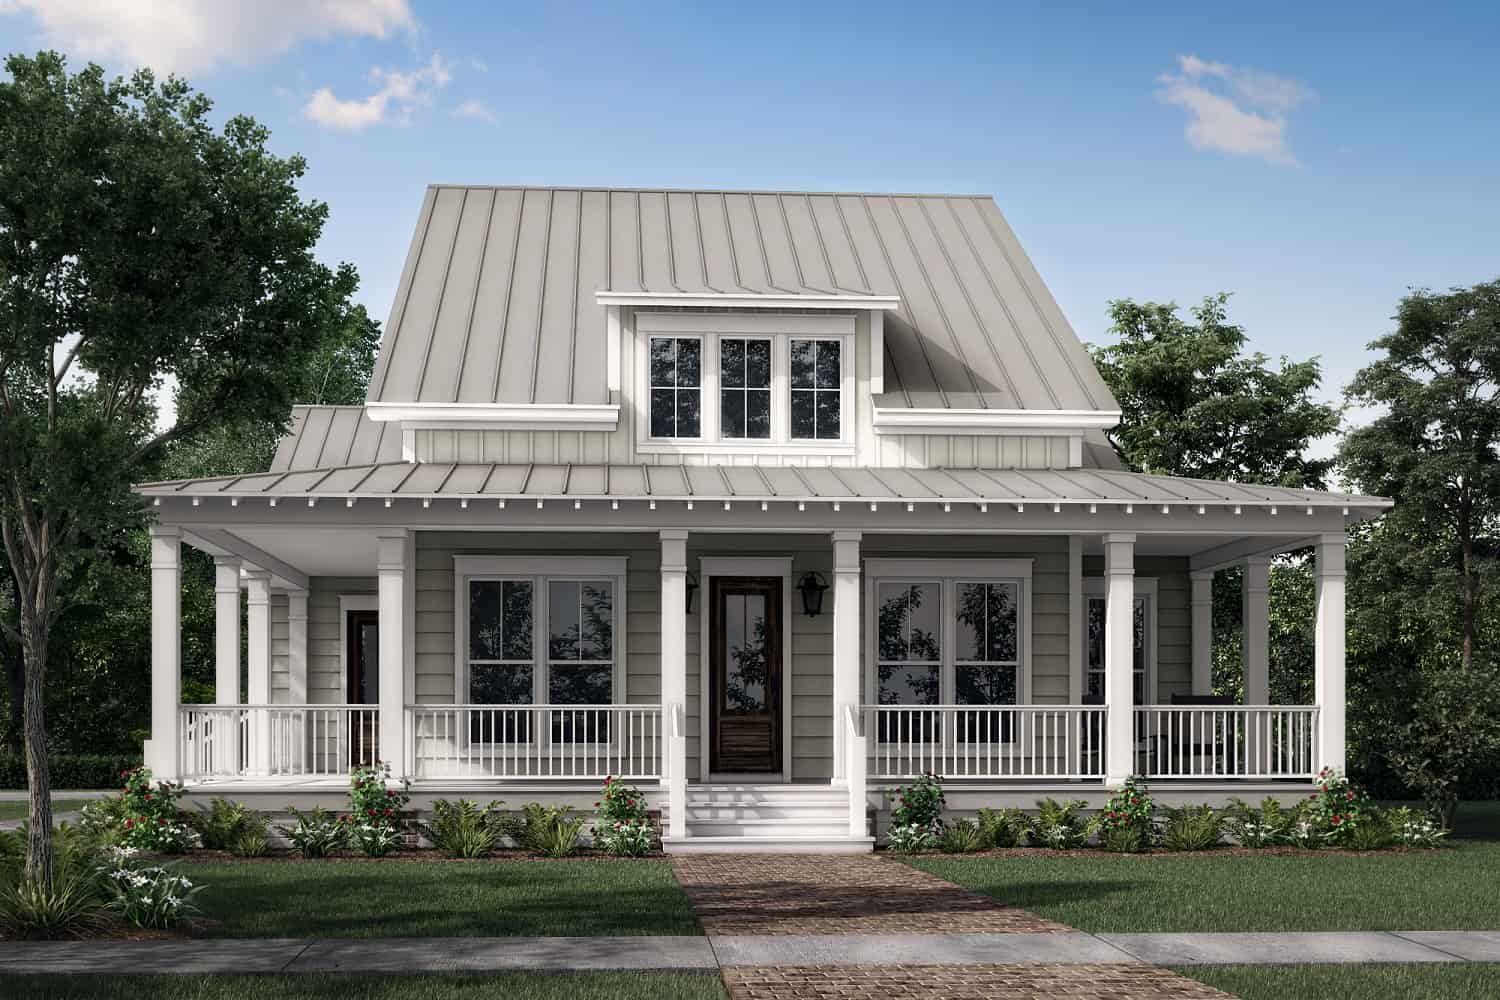
3-Bedroom, 2444 Sq Ft Ranch Home Plan - 142-1413 - Main Exterior
Plan Collection
3-Bedroom, 2444 Sq Ft Ranch Home Plan - 142-1413 - Main Exterior
Plan#142-1413
Starting at$1445
2444
Sq Ft
1
Story
3
Bed
2.5
Bath
2
Car

3-Bedroom, 1777 Sq Ft Modern Farmhouse Home - Plan #206-1026 - Main Exterior
Plan Collection
3-Bedroom, 1777 Sq Ft Modern Farmhouse Home - Plan #206-1026 - Main Exterior
Plan#206-1026
Starting at$1245
1777
Sq Ft
1
Story
3
Bed
2
Bath
2
Car

4-Bedroom, 2742 Sq Ft Country Home Plan - 142-1185 - Main Exterior
Plan Collection
4-Bedroom, 2742 Sq Ft Country Home Plan - 142-1185 - Main Exterior
Plan#142-1185
Starting at$1495
2742
Sq Ft
1.5
Story
4
Bed
3.5
Bath
2
Car
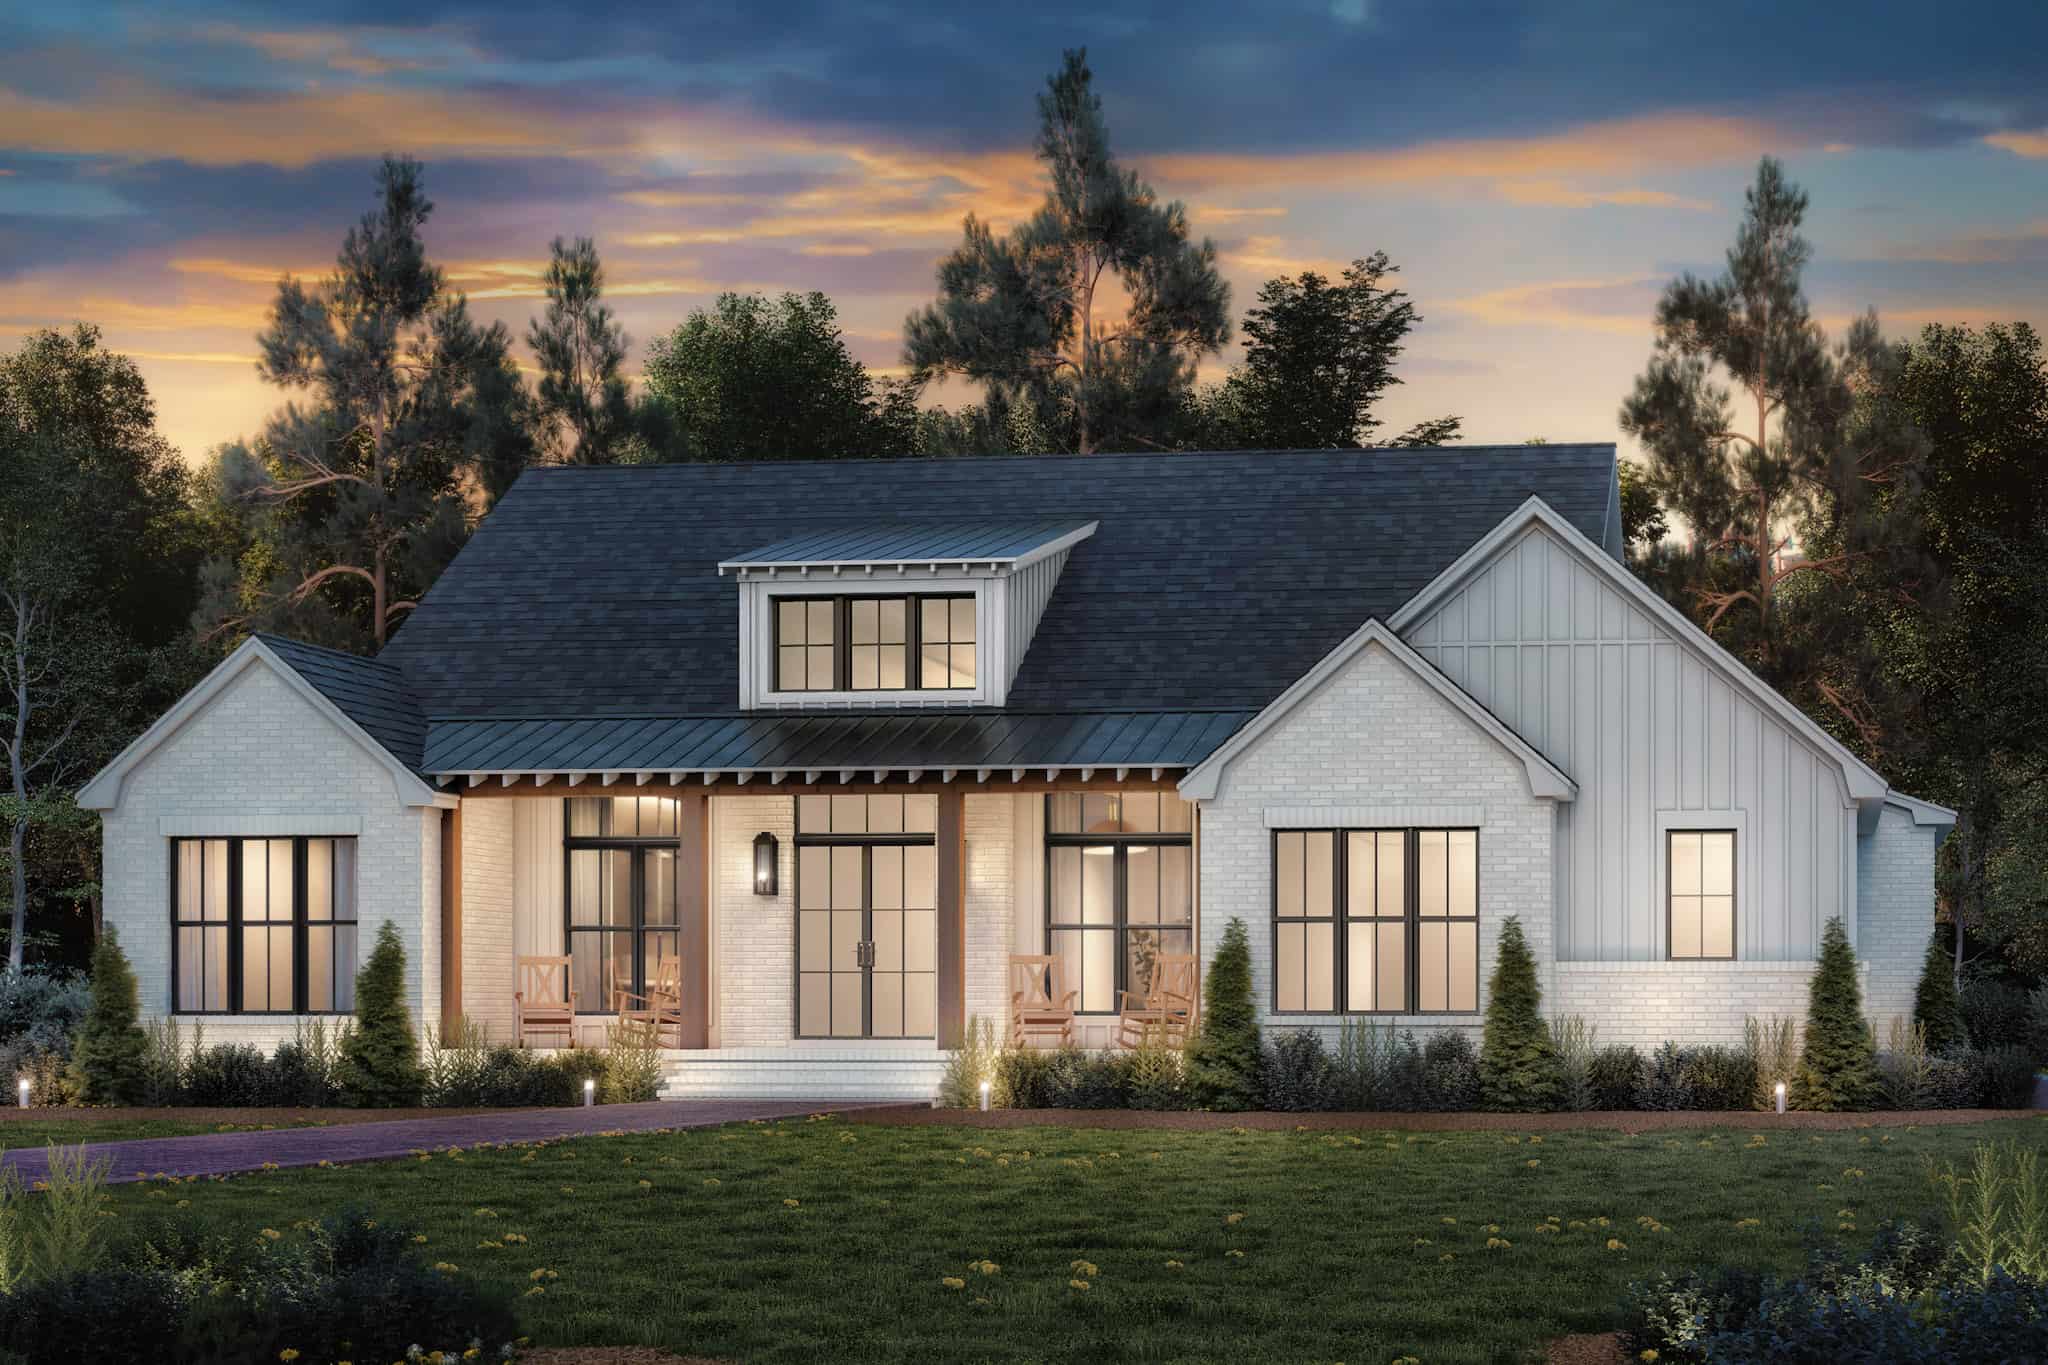
3-Bedroom, 2349 Sq Ft Transitional Home Plan - 142-1485 - Main Exterior
Plan Collection
3-Bedroom, 2349 Sq Ft Transitional Home Plan - 142-1485 - Main Exterior
Plan#142-1485
Starting at$1445
2349
Sq Ft
1
Story
3
Bed
2.5
Bath
2
Car
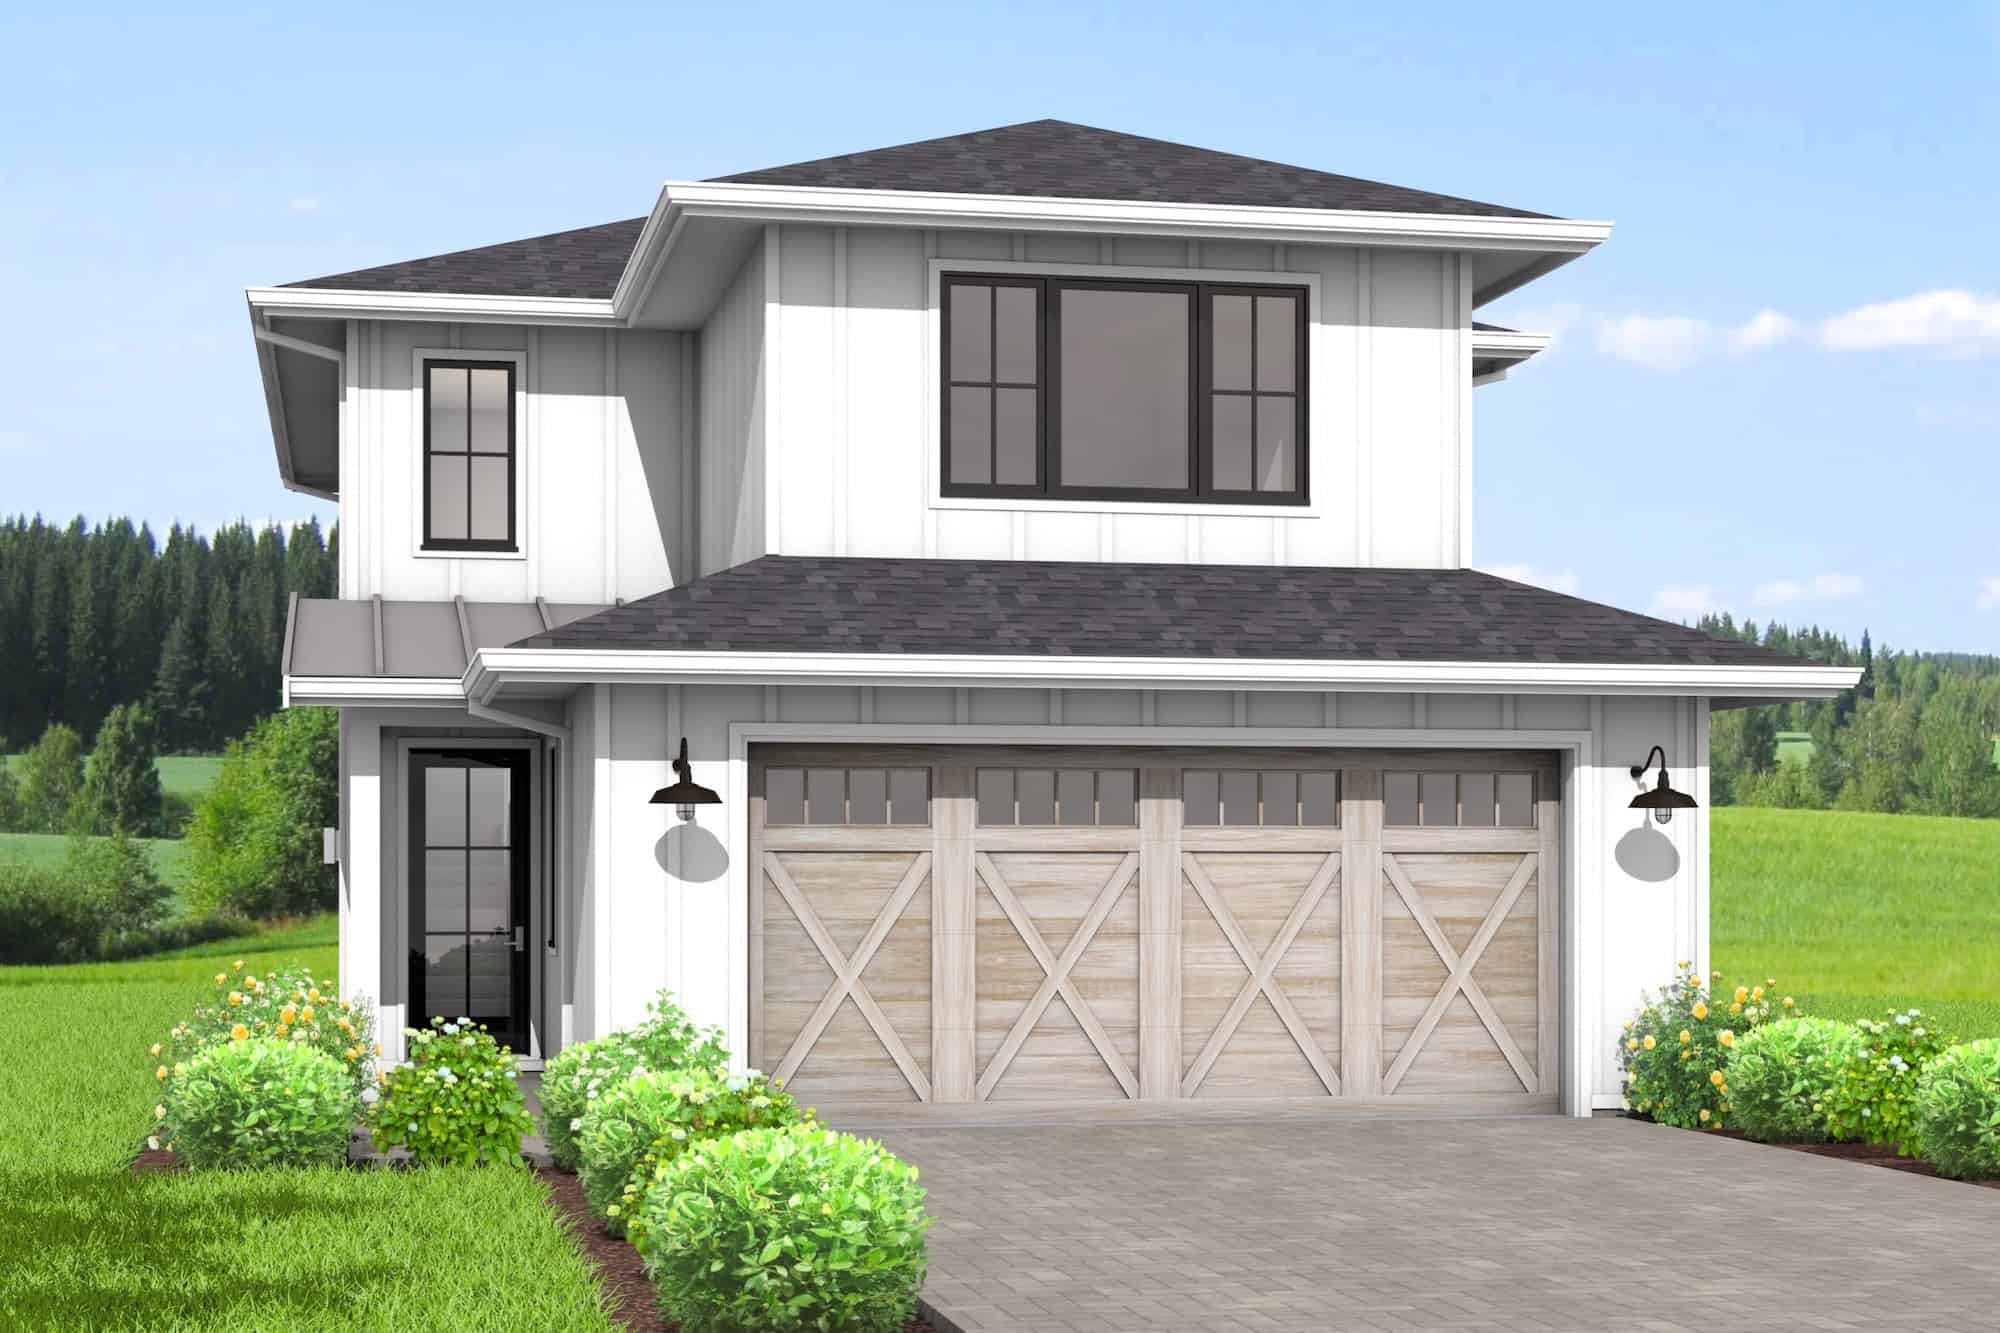
3-Bedroom, 1834 Sq Ft Farmhouse House Plan - 211-1063 - Front Exterior
Plan Collection
3-Bedroom, 1834 Sq Ft Farmhouse House Plan - 211-1063 - Front Exterior
Plan#211-1063
Starting at$1100
1834
Sq Ft
2
Story
3
Bed
2.5
Bath
2
Car

3-Bedroom, 1797 Sq Ft Farmhouse Home Plan - 142-1454 - Main Exterior
Plan Collection
3-Bedroom, 1797 Sq Ft Farmhouse Home Plan - 142-1454 - Main Exterior
Plan#142-1454
Starting at$1395
1797
Sq Ft
1
Story
3
Bed
2.5
Bath
3
Car
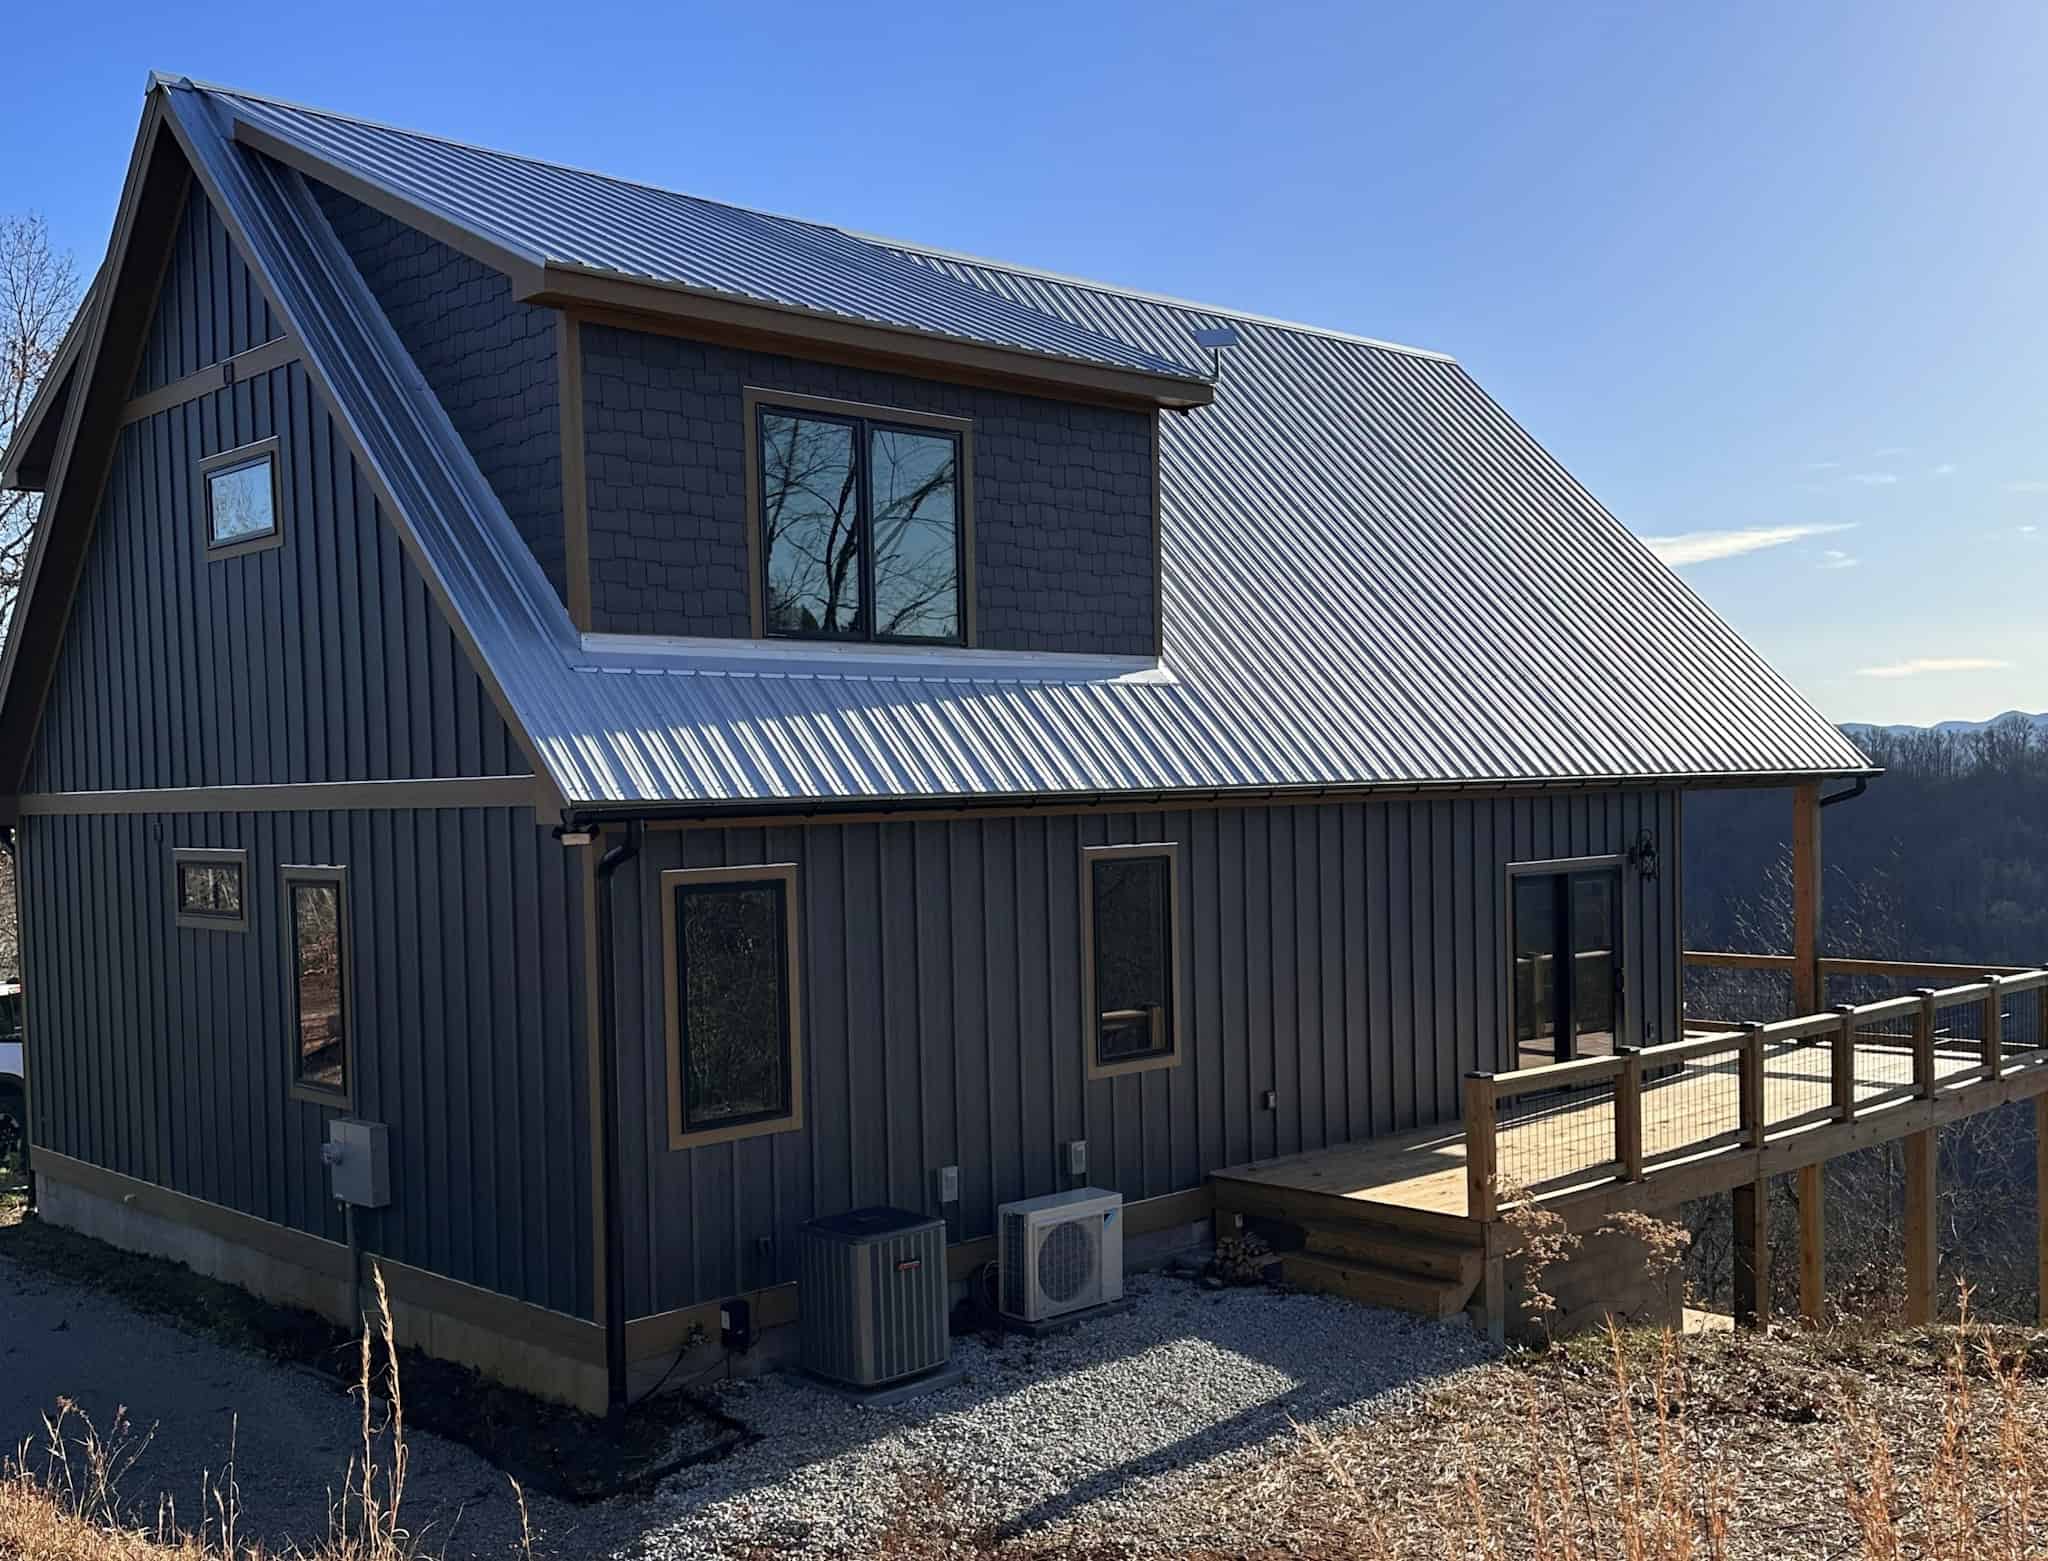
3–5-Bedroom, 1770–2882 Sq Ft Country Home - Plan #196-1281 - Main Exterior
Plan Collection
3–5-Bedroom, 1770–2882 Sq Ft Country Home - Plan #196-1281 - Main Exterior
Plan#196-1281
Starting at$940
1770
Sq Ft
1.5
Story
3
Bed
2.5
Bath
0
Car
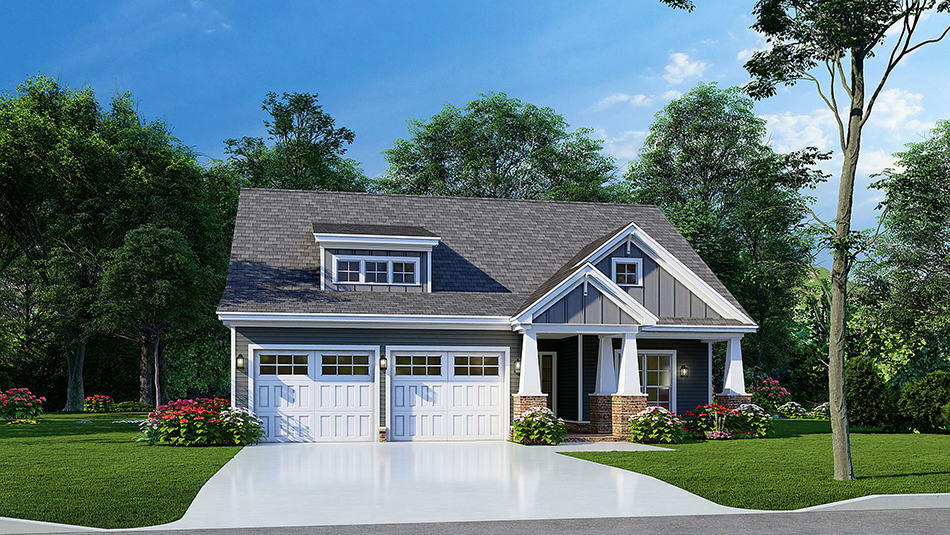
3-Bedroom, 1591 Sq Ft Craftsman Ranch House Plan - 193-1230 - Front Exterior
Plan Collection
3-Bedroom, 1591 Sq Ft Craftsman Ranch House Plan - 193-1230 - Front Exterior
Plan#193-1230
Starting at$1200
1591
Sq Ft
1
Story
3
Bed
2
Bath
2
Car

3-Bedroom, 1587 Sq Ft Ranch House - Plan #123-1095 - Front Exterior
Plan Collection
3-Bedroom, 1587 Sq Ft Ranch House - Plan #123-1095 - Front Exterior
Plan#123-1095
Starting at$1120
1587
Sq Ft
1
Story
3
Bed
2
Bath
0
Car
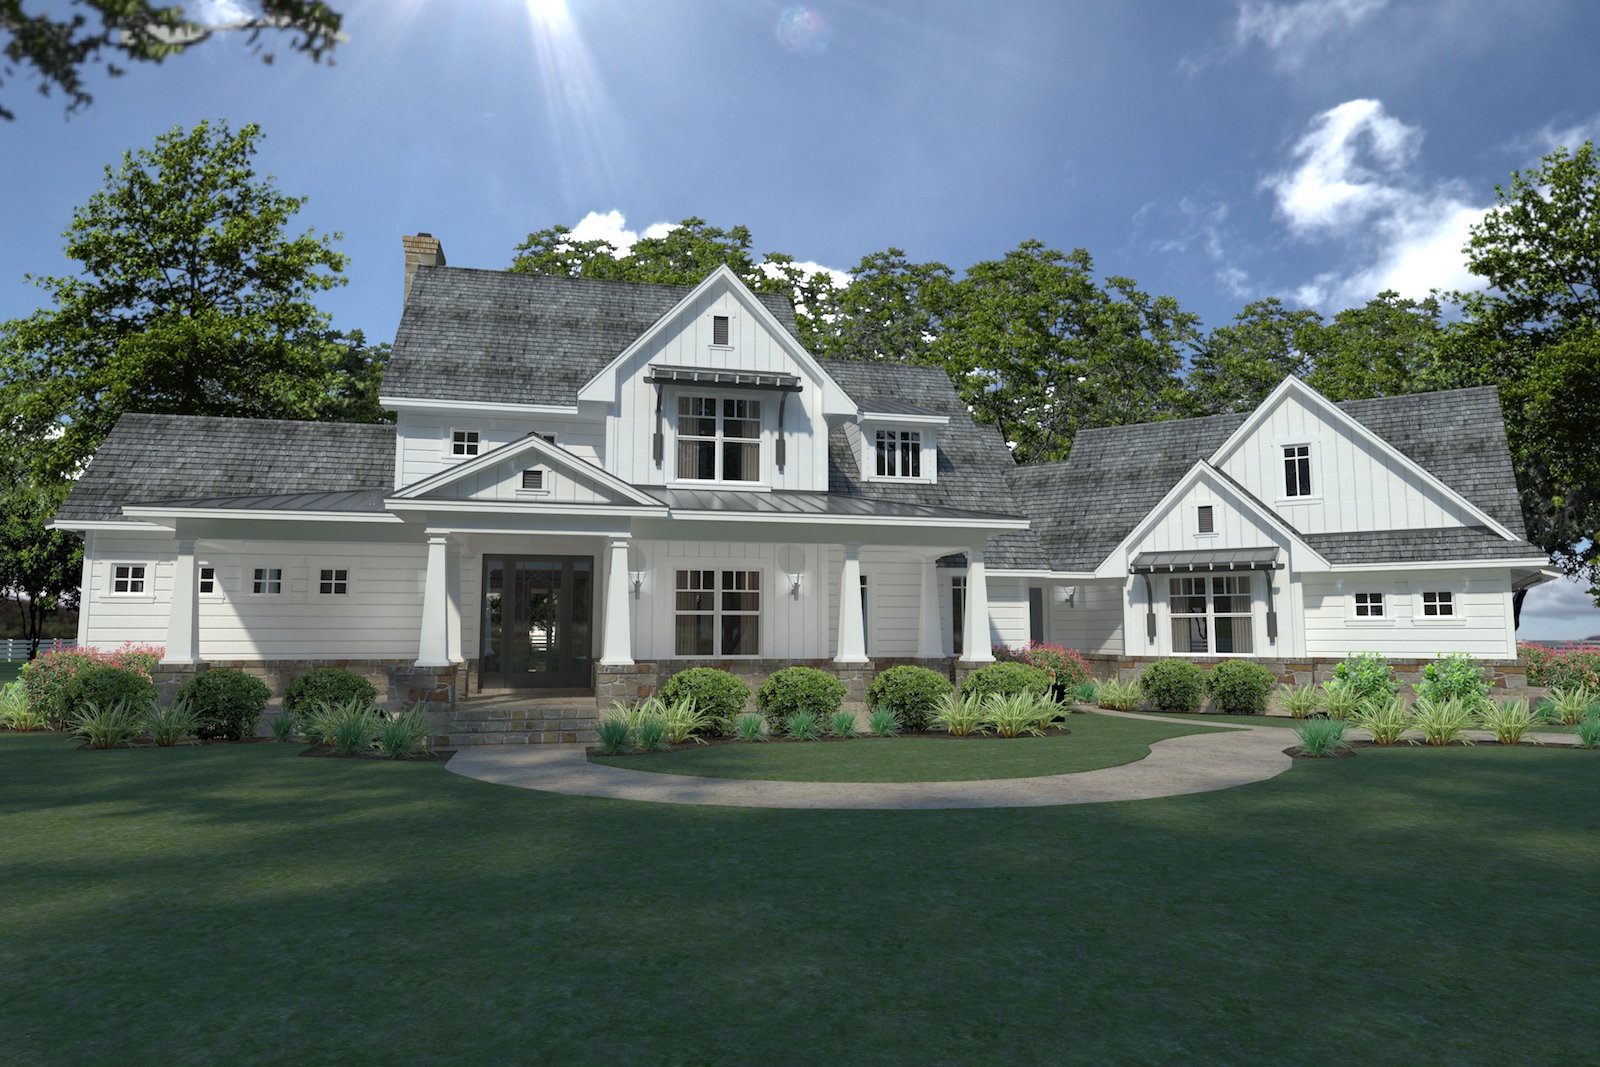
3-Bedroom, 2396 Sq Ft Farmhouse Home Plan - 117-1124 - Main Exterior
Plan Collection
3-Bedroom, 2396 Sq Ft Farmhouse Home Plan - 117-1124 - Main Exterior
Plan#117-1124
Starting at$1295
2396
Sq Ft
2
Story
3
Bed
3
Bath
2
Car
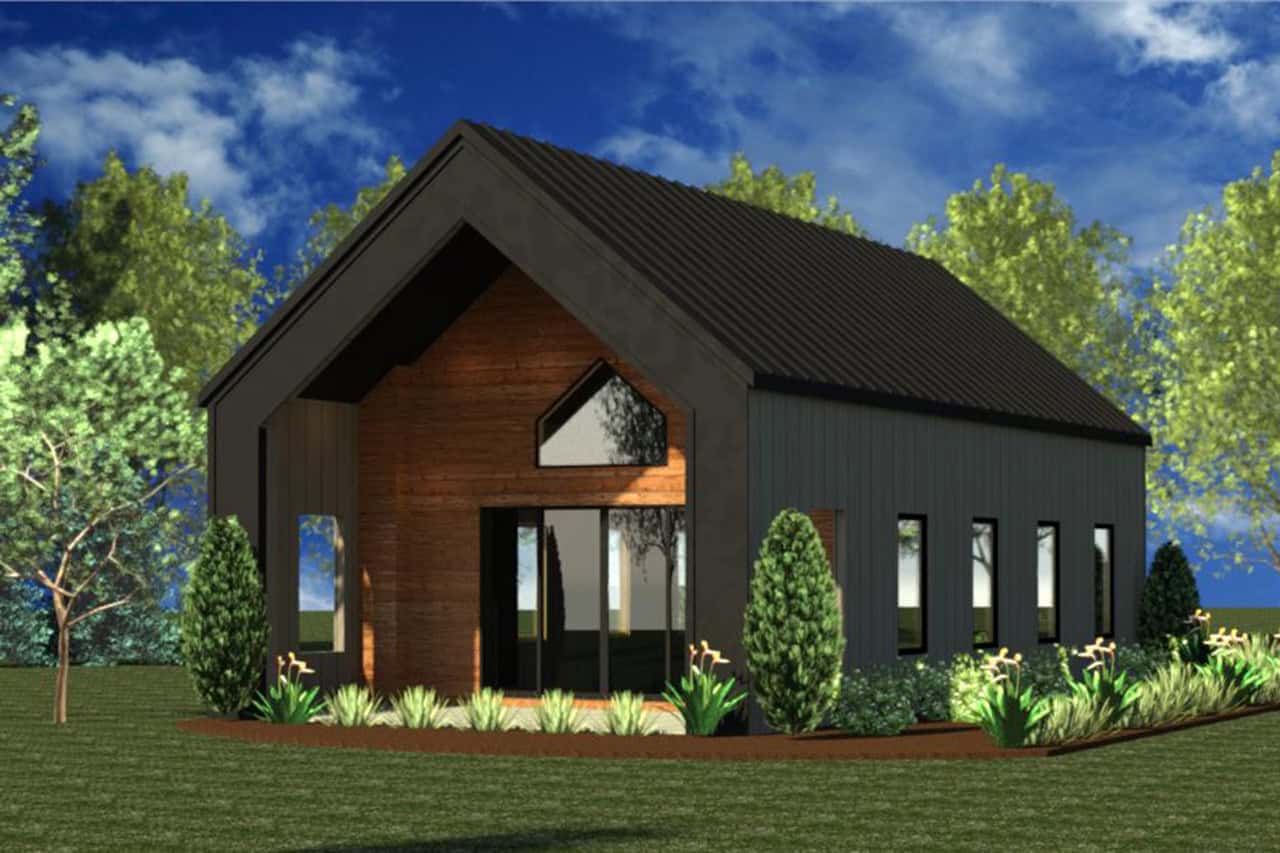
Modern Floor Plan - 1 Bedrms, 1 Baths - 700 Sq Ft - #216-1003
Plan Collection
Modern Floor Plan - 1 Bedrms, 1 Baths - 700 Sq Ft - #216-1003
Plan#216-1003
Starting at$995
700
Sq Ft
1
Story
1
Bed
1
Bath
0
Car
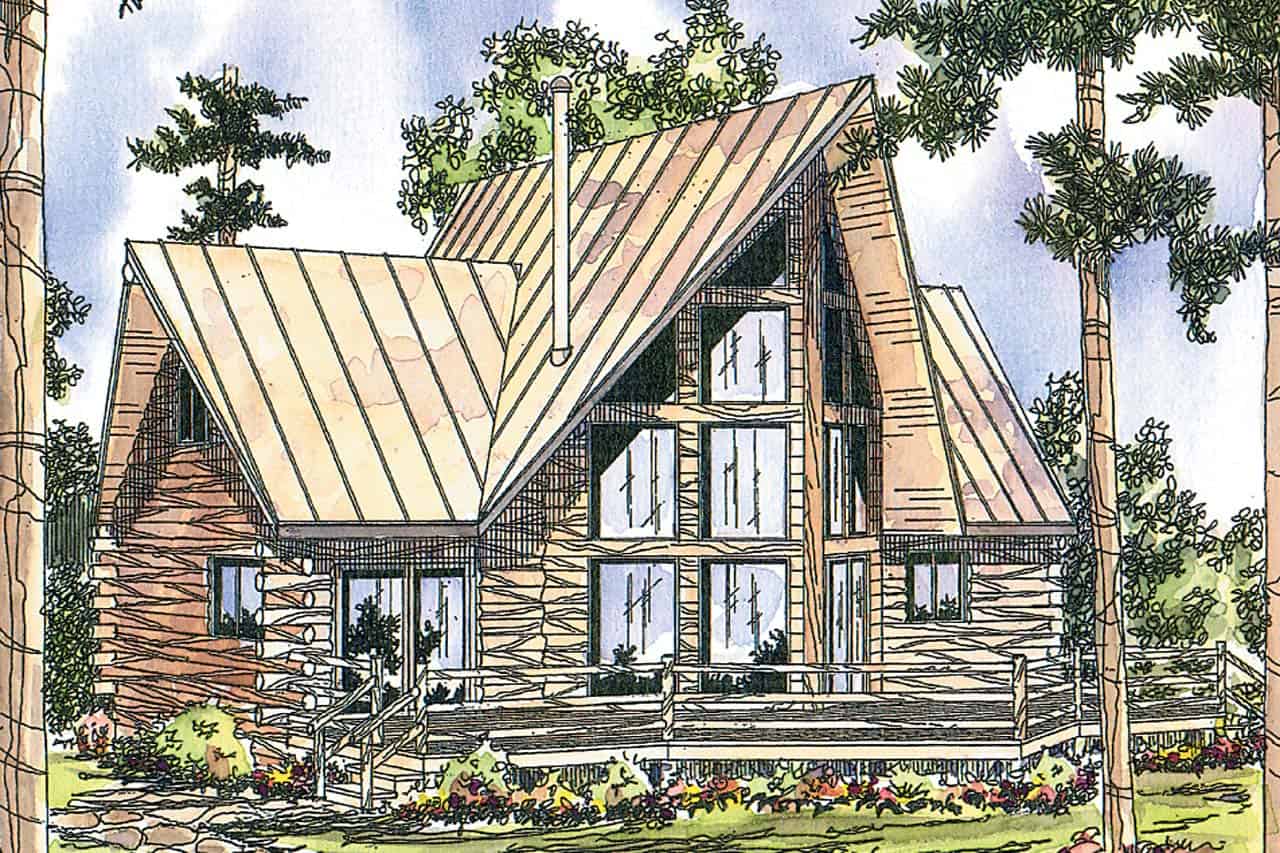
2-Bedroom, 1216 Sq Ft Log Cabin Home - Plan #108-1538 - Main Exterior
Plan Collection
2-Bedroom, 1216 Sq Ft Log Cabin Home - Plan #108-1538 - Main Exterior
Plan#108-1538
Starting at$690
1216
Sq Ft
2
Story
2
Bed
2
Bath
0
Car

3-Bedroom, 2074 Sq Ft Farmhouse House - Plan #142-1210 - Front Exterior
Plan Collection
3-Bedroom, 2074 Sq Ft Farmhouse House - Plan #142-1210 - Front Exterior
Plan#142-1210
Starting at$1445
2074
Sq Ft
1.5
Story
3
Bed
2
Bath
2
Car
4-Bedroom, 2847 Sq Ft Farmhouse House Plan - 189-1129 - Front Exterior
Plan Collection
4-Bedroom, 2847 Sq Ft Farmhouse House Plan - 189-1129 - Front Exterior
Plan#189-1129
Starting at$1895
2847
Sq Ft
1.5
Story
4
Bed
3.5
Bath
3
Car

2-Bedroom, 1007 Sq Ft Country House Plan - 123-1035 - Front Exterior
Plan Collection
2-Bedroom, 1007 Sq Ft Country House Plan - 123-1035 - Front Exterior
Plan#123-1035
Starting at$990
1007
Sq Ft
1
Story
2
Bed
1
Bath
0
Car

3-Bedroom, 1381 Sq Ft Craftsman Home - Plan #142-1153 - Main Exterior
Plan Collection
3-Bedroom, 1381 Sq Ft Craftsman Home - Plan #142-1153 - Main Exterior
Plan#142-1153
Starting at$1345
1381
Sq Ft
1
Story
3
Bed
2
Bath
2
Car
5-Bedroom, 7559 Sq Ft Texas Style Home Plan - 161-1053 - Main Exterior
Plan Collection
5-Bedroom, 7559 Sq Ft Texas Style Home Plan - 161-1053 - Main Exterior
Plan#161-1053
Starting at$4900
7559
Sq Ft
2
Story
5
Bed
5.5
Bath
4
Car
4-Bedroom, 2961 Sq Ft Ranch Home Plan - 142-1437 - Main Exterior
Plan Collection
4-Bedroom, 2961 Sq Ft Ranch Home Plan - 142-1437 - Main Exterior
Plan#142-1437
Starting at$1495
2961
Sq Ft
1
Story
4
Bed
3.5
Bath
3
Car
3-Bedroom, 1515 Sq Ft Cottage Home - Plan #198-1120 - Main Exterior
Plan Collection
3-Bedroom, 1515 Sq Ft Cottage Home - Plan #198-1120 - Main Exterior
Plan#198-1120
Starting at$1795
1515
Sq Ft
1
Story
3
Bed
2
Bath
2
Car
2-Bedroom, 900 Sq Ft Cape Cod Home Plan - 142-1036 - Main Exterior
Plan Collection
2-Bedroom, 900 Sq Ft Cape Cod Home Plan - 142-1036 - Main Exterior
Plan#142-1036
Starting at$1345
900
Sq Ft
1
Story
2
Bed
2
Bath
1
Car
4-Bedroom, 2154 Sq Ft Traditional House - Plan #120-2640 - Front Exterior
Plan Collection
4-Bedroom, 2154 Sq Ft Traditional House - Plan #120-2640 - Front Exterior
Plan#120-2640
Starting at$1305
2154
Sq Ft
1.5
Story
4
Bed
2.5
Bath
2
Car
3-Bedroom, 2781 Sq Ft Contemporary Home Plan - 142-1411 - Main Exterior
Plan Collection
3-Bedroom, 2781 Sq Ft Contemporary Home Plan - 142-1411 - Main Exterior
Plan#142-1411
Starting at$1495
2781
Sq Ft
1
Story
3
Bed
2.5
Bath
2
Car
4-Bedroom, 2926 Sq Ft Farmhouse House - Plan #142-1220 - Front Exterior
Plan Collection
4-Bedroom, 2926 Sq Ft Farmhouse House - Plan #142-1220 - Front Exterior
Plan#142-1220
Starting at$1445
2926
Sq Ft
1.5
Story
4
Bed
3.5
Bath
3
Car
4-Bedroom, 2578 Sq Ft Farmhouse House Plan - 206-1071 - Front Exterior
Plan Collection
4-Bedroom, 2578 Sq Ft Farmhouse House Plan - 206-1071 - Front Exterior
Plan#206-1071
Starting at$1345
2578
Sq Ft
1
Story
4
Bed
3.5
Bath
2
Car
3-Bedroom, 2444 Sq Ft Ranch Home Plan - 142-1413 - Main Exterior
Plan Collection
3-Bedroom, 2444 Sq Ft Ranch Home Plan - 142-1413 - Main Exterior
Plan#142-1413
Starting at$1445
2444
Sq Ft
1
Story
3
Bed
2.5
Bath
2
Car
3-Bedroom, 1777 Sq Ft Modern Farmhouse Home - Plan #206-1026 - Main Exterior
Plan Collection
3-Bedroom, 1777 Sq Ft Modern Farmhouse Home - Plan #206-1026 - Main Exterior
Plan#206-1026
Starting at$1245
1777
Sq Ft
1
Story
3
Bed
2
Bath
2
Car
4-Bedroom, 2742 Sq Ft Country Home Plan - 142-1185 - Main Exterior
Plan Collection
4-Bedroom, 2742 Sq Ft Country Home Plan - 142-1185 - Main Exterior
Plan#142-1185
Starting at$1495
2742
Sq Ft
1.5
Story
4
Bed
3.5
Bath
2
Car
3-Bedroom, 2349 Sq Ft Transitional Home Plan - 142-1485 - Main Exterior
Plan Collection
3-Bedroom, 2349 Sq Ft Transitional Home Plan - 142-1485 - Main Exterior
Plan#142-1485
Starting at$1445
2349
Sq Ft
1
Story
3
Bed
2.5
Bath
2
Car
3-Bedroom, 1834 Sq Ft Farmhouse House Plan - 211-1063 - Front Exterior
Plan Collection
3-Bedroom, 1834 Sq Ft Farmhouse House Plan - 211-1063 - Front Exterior
Plan#211-1063
Starting at$1100
1834
Sq Ft
2
Story
3
Bed
2.5
Bath
2
Car
3-Bedroom, 1797 Sq Ft Farmhouse Home Plan - 142-1454 - Main Exterior
Plan Collection
3-Bedroom, 1797 Sq Ft Farmhouse Home Plan - 142-1454 - Main Exterior
Plan#142-1454
Starting at$1395
1797
Sq Ft
1
Story
3
Bed
2.5
Bath
3
Car
3–5-Bedroom, 1770–2882 Sq Ft Country Home - Plan #196-1281 - Main Exterior
Plan Collection
3–5-Bedroom, 1770–2882 Sq Ft Country Home - Plan #196-1281 - Main Exterior
Plan#196-1281
Starting at$940
1770
Sq Ft
1.5
Story
3
Bed
2.5
Bath
0
Car
3-Bedroom, 1591 Sq Ft Craftsman Ranch House Plan - 193-1230 - Front Exterior
Plan Collection
3-Bedroom, 1591 Sq Ft Craftsman Ranch House Plan - 193-1230 - Front Exterior
Plan#193-1230
Starting at$1200
1591
Sq Ft
1
Story
3
Bed
2
Bath
2
Car
3-Bedroom, 1587 Sq Ft Ranch House - Plan #123-1095 - Front Exterior
Plan Collection
3-Bedroom, 1587 Sq Ft Ranch House - Plan #123-1095 - Front Exterior
Plan#123-1095
Starting at$1120
1587
Sq Ft
1
Story
3
Bed
2
Bath
0
Car
3-Bedroom, 2396 Sq Ft Farmhouse Home Plan - 117-1124 - Main Exterior
Plan Collection
3-Bedroom, 2396 Sq Ft Farmhouse Home Plan - 117-1124 - Main Exterior
Plan#117-1124
Starting at$1295
2396
Sq Ft
2
Story
3
Bed
3
Bath
2
Car
Modern Floor Plan - 1 Bedrms, 1 Baths - 700 Sq Ft - #216-1003
Plan Collection
Modern Floor Plan - 1 Bedrms, 1 Baths - 700 Sq Ft - #216-1003
Plan#216-1003
Starting at$995
700
Sq Ft
1
Story
1
Bed
1
Bath
0
Car
2-Bedroom, 1216 Sq Ft Log Cabin Home - Plan #108-1538 - Main Exterior
Plan Collection
2-Bedroom, 1216 Sq Ft Log Cabin Home - Plan #108-1538 - Main Exterior
Plan#108-1538
Starting at$690
1216
Sq Ft
2
Story
2
Bed
2
Bath
0
Car
3-Bedroom, 2074 Sq Ft Farmhouse House - Plan #142-1210 - Front Exterior
Plan Collection
3-Bedroom, 2074 Sq Ft Farmhouse House - Plan #142-1210 - Front Exterior
Plan#142-1210
Starting at$1445
2074
Sq Ft
1.5
Story
3
Bed
2
Bath
2
Car
4-Bedroom, 2847 Sq Ft Farmhouse House Plan - 189-1129 - Front Exterior
Plan Collection
4-Bedroom, 2847 Sq Ft Farmhouse House Plan - 189-1129 - Front Exterior
Plan#189-1129
Starting at$1895
2847
Sq Ft
1.5
Story
4
Bed
3.5
Bath
3
Car
2-Bedroom, 1007 Sq Ft Country House Plan - 123-1035 - Front Exterior
Plan Collection
2-Bedroom, 1007 Sq Ft Country House Plan - 123-1035 - Front Exterior
Plan#123-1035
Starting at$990
1007
Sq Ft
1
Story
2
Bed
1
Bath
0
Car
3-Bedroom, 1381 Sq Ft Craftsman Home - Plan #142-1153 - Main Exterior
Plan Collection
3-Bedroom, 1381 Sq Ft Craftsman Home - Plan #142-1153 - Main Exterior
Plan#142-1153
Starting at$1345
1381
Sq Ft
1
Story
3
Bed
2
Bath
2
Car
5-Bedroom, 7559 Sq Ft Texas Style Home Plan - 161-1053 - Main Exterior
Plan Collection
5-Bedroom, 7559 Sq Ft Texas Style Home Plan - 161-1053 - Main Exterior
Plan#161-1053
Starting at$4900
7559
Sq Ft
2
Story
5
Bed
5.5
Bath
4
Car
1...45678...415