Luxury, With In-Law Suite House Plans

78
Plan Results
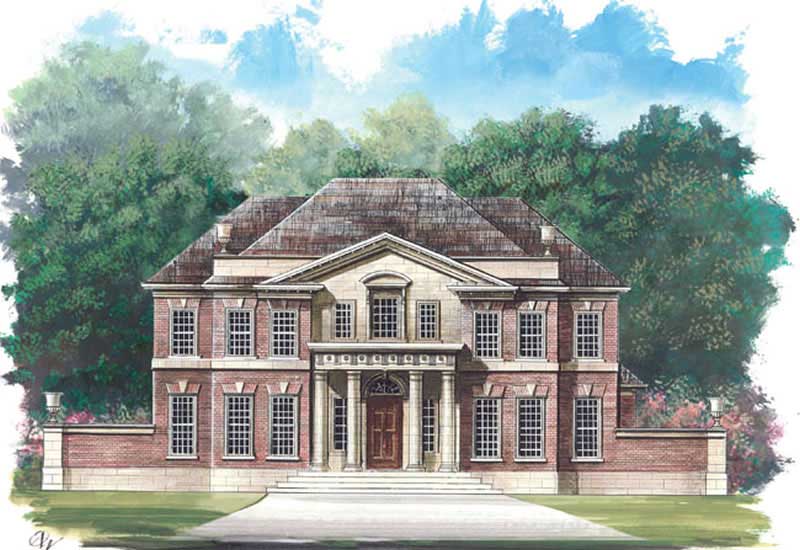
5-Bedroom, 3272 Sq Ft Colonial House Plan - 106-1162 - Front Exterior
Plan Collection
5-Bedroom, 3272 Sq Ft Colonial House Plan - 106-1162 - Front Exterior
Plan#106-1162
Starting at$1695
3272
Sq Ft
2
Story
5
Bed
3.5
Bath
3
Car
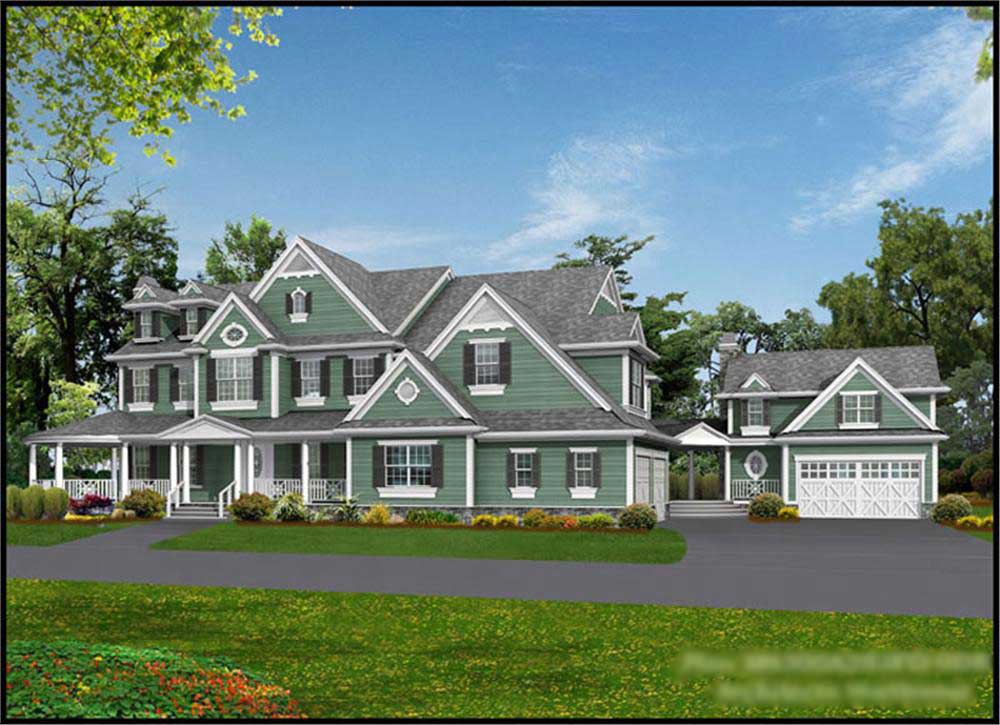
4-Bedroom, 7950 Sq Ft Country Home Plan - 115-1144 - Main Exterior
Plan Collection
4-Bedroom, 7950 Sq Ft Country Home Plan - 115-1144 - Main Exterior
Plan#115-1144
Starting at$4900
7950
Sq Ft
2
Story
4
Bed
5.5
Bath
4
Car
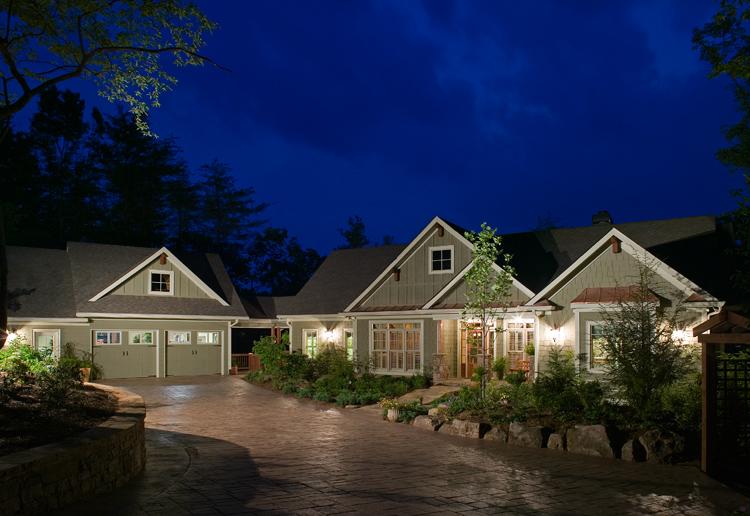
5-Bedroom, 4225 Sq Ft Country House Plan - 163-1052 - Front Exterior
Plan Collection
5-Bedroom, 4225 Sq Ft Country House Plan - 163-1052 - Front Exterior
Plan#163-1052
Starting at$1150
4225
Sq Ft
1
Story
5
Bed
4.5
Bath
3
Car

5-Bedroom, 6590 Sq Ft Country Home Plan - 115-1112 - Main Exterior
Plan Collection
5-Bedroom, 6590 Sq Ft Country Home Plan - 115-1112 - Main Exterior
Plan#115-1112
Starting at$4300
6590
Sq Ft
2
Story
5
Bed
5
Bath
3
Car
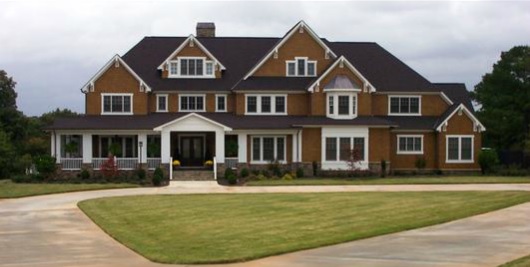
4-Bedroom, 7425 Sq Ft Country House Plan - 115-1120 - Front Exterior
Plan Collection
4-Bedroom, 7425 Sq Ft Country House Plan - 115-1120 - Front Exterior
Plan#115-1120
Starting at$4900
7425
Sq Ft
3
Story
4
Bed
4.5
Bath
4
Car
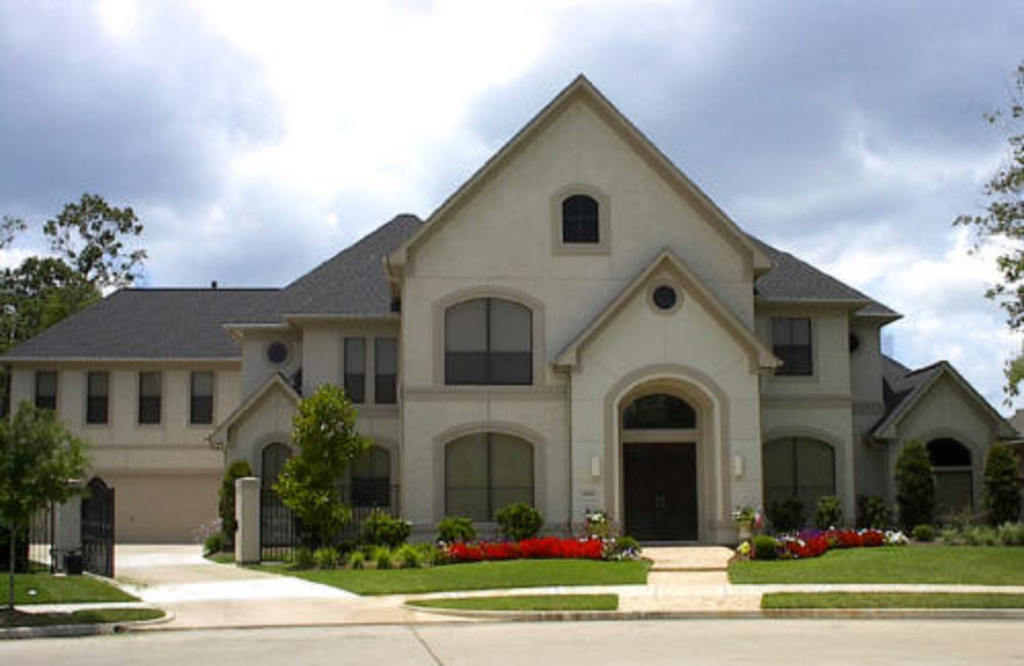
5-Bedroom, 4900 Sq Ft Luxury Home Plan - 134-1383 - Main Exterior
Plan Collection
5-Bedroom, 4900 Sq Ft Luxury Home Plan - 134-1383 - Main Exterior
Plan#134-1383
Starting at$16170
4900
Sq Ft
2
Story
5
Bed
4.5
Bath
3
Car
4-Bedroom, 5829 Sq Ft Country House Plan - 170-1863 - Front Exterior
Plan Collection
4-Bedroom, 5829 Sq Ft Country House Plan - 170-1863 - Front Exterior
Plan#170-1863
Starting at$1920
5829
Sq Ft
2
Story
4
Bed
3.5
Bath
4
Car
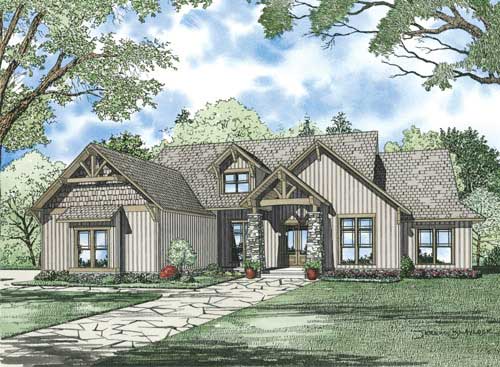
6-Bedroom, 6089 Sq Ft Craftsman Home Plan - 153-1008 - Main Exterior
Plan Collection
6-Bedroom, 6089 Sq Ft Craftsman Home Plan - 153-1008 - Main Exterior
Plan#153-1008
Starting at$1350
6089
Sq Ft
2
Story
6
Bed
4.5
Bath
3
Car
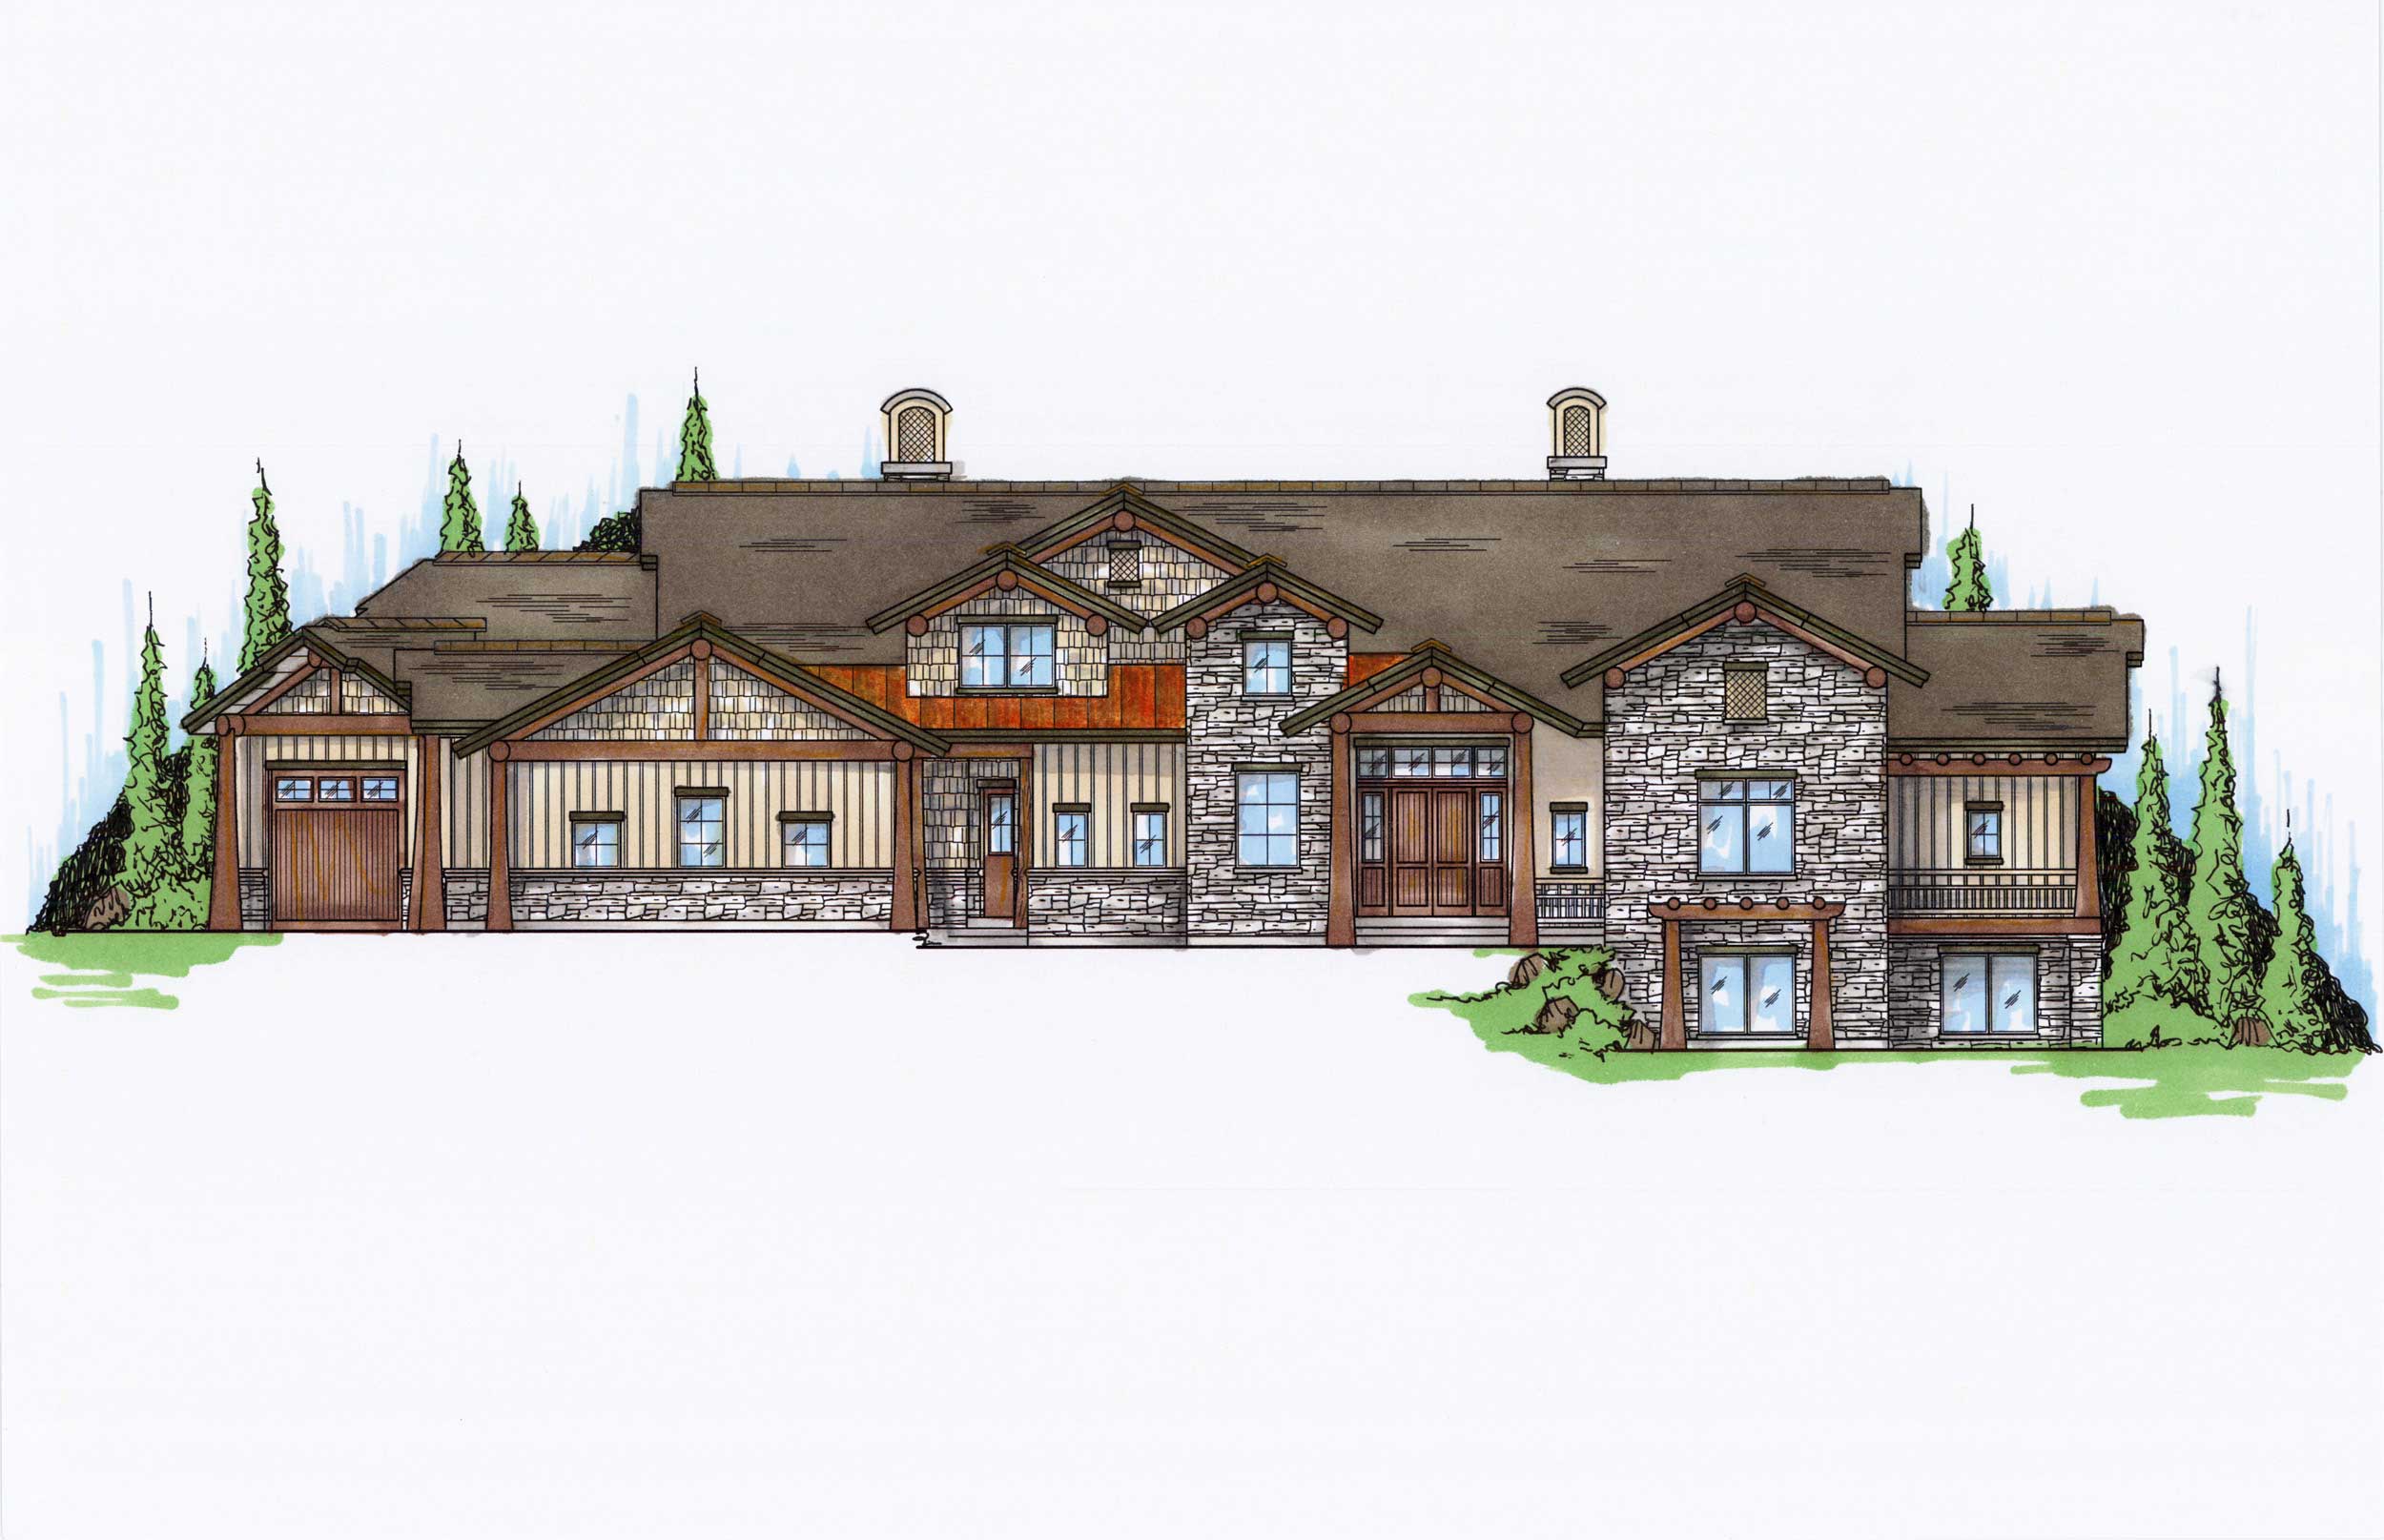
5-Bedroom, 4222 Sq Ft Craftsman Home Plan - 135-1036 - Main Exterior
Plan Collection
5-Bedroom, 4222 Sq Ft Craftsman Home Plan - 135-1036 - Main Exterior
Plan#135-1036
Starting at$5278
8404
Sq Ft
2
Story
5
Bed
6.5
Bath
5
Car
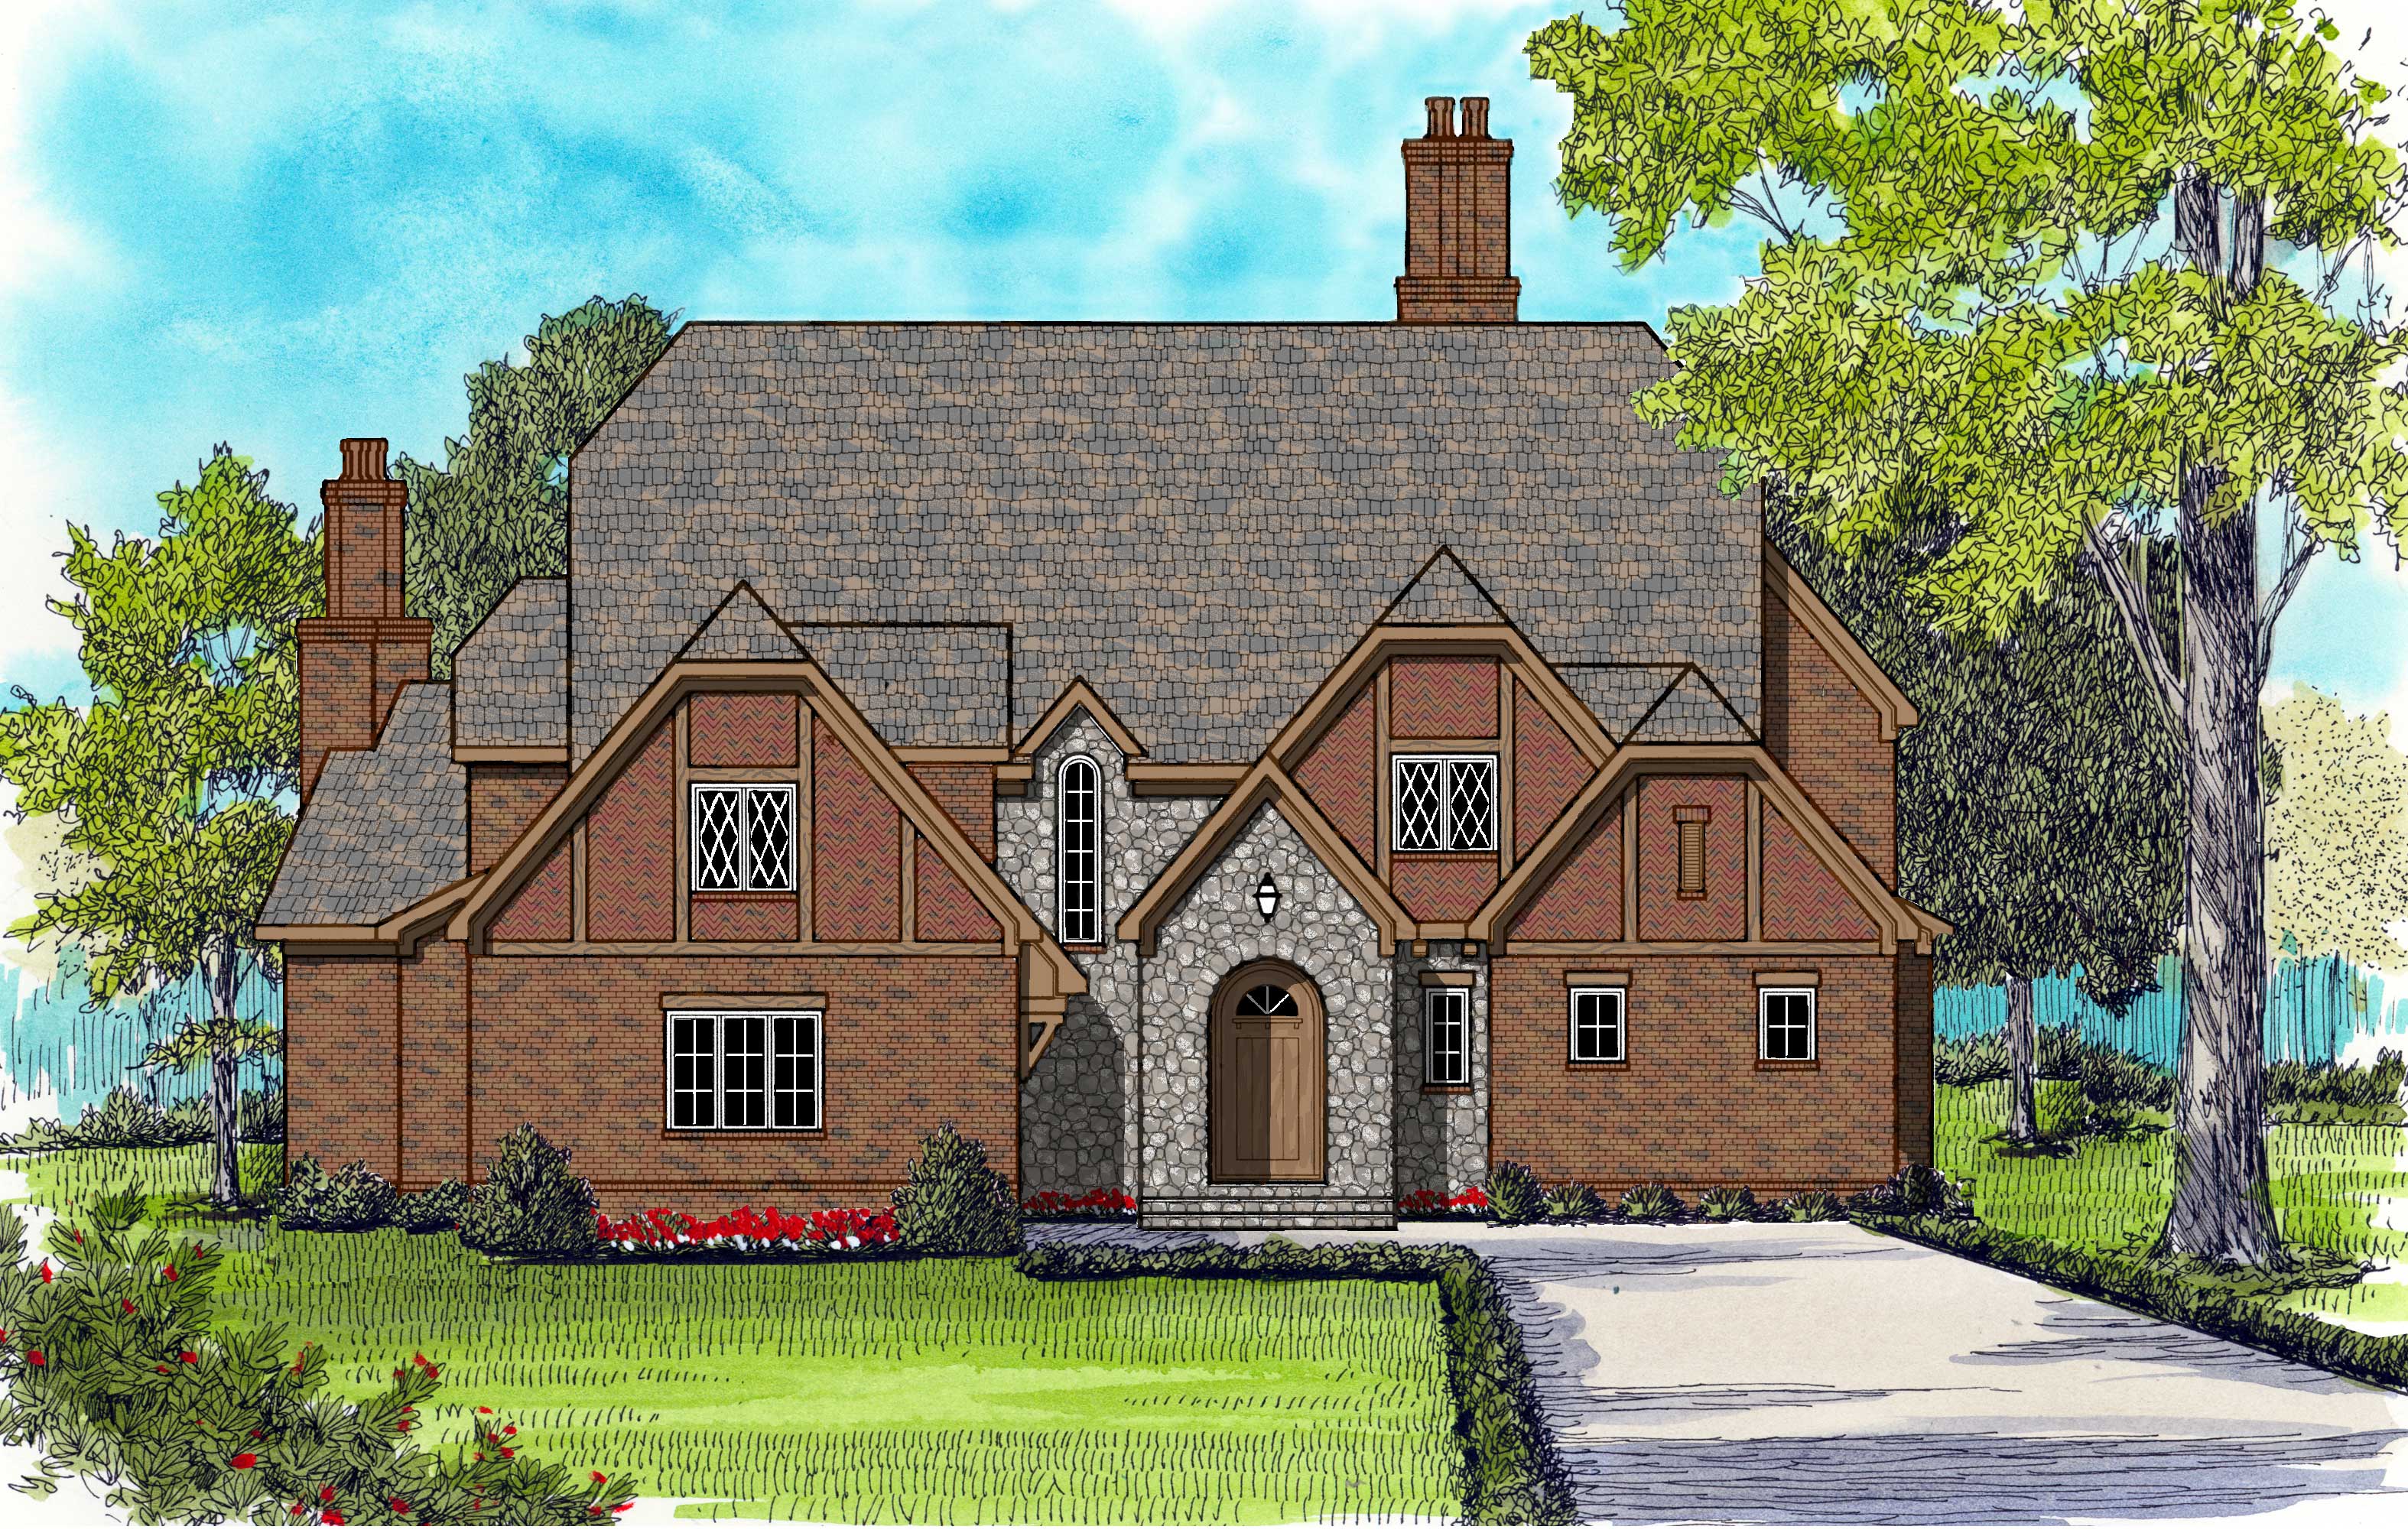
4-Bedroom, 6280 Sq Ft European House Plan - 127-1006 - Front Exterior
Plan Collection
4-Bedroom, 6280 Sq Ft European House Plan - 127-1006 - Front Exterior
Plan#127-1006
Starting at$4000
6280
Sq Ft
3
Story
4
Bed
4.5
Bath
3
Car
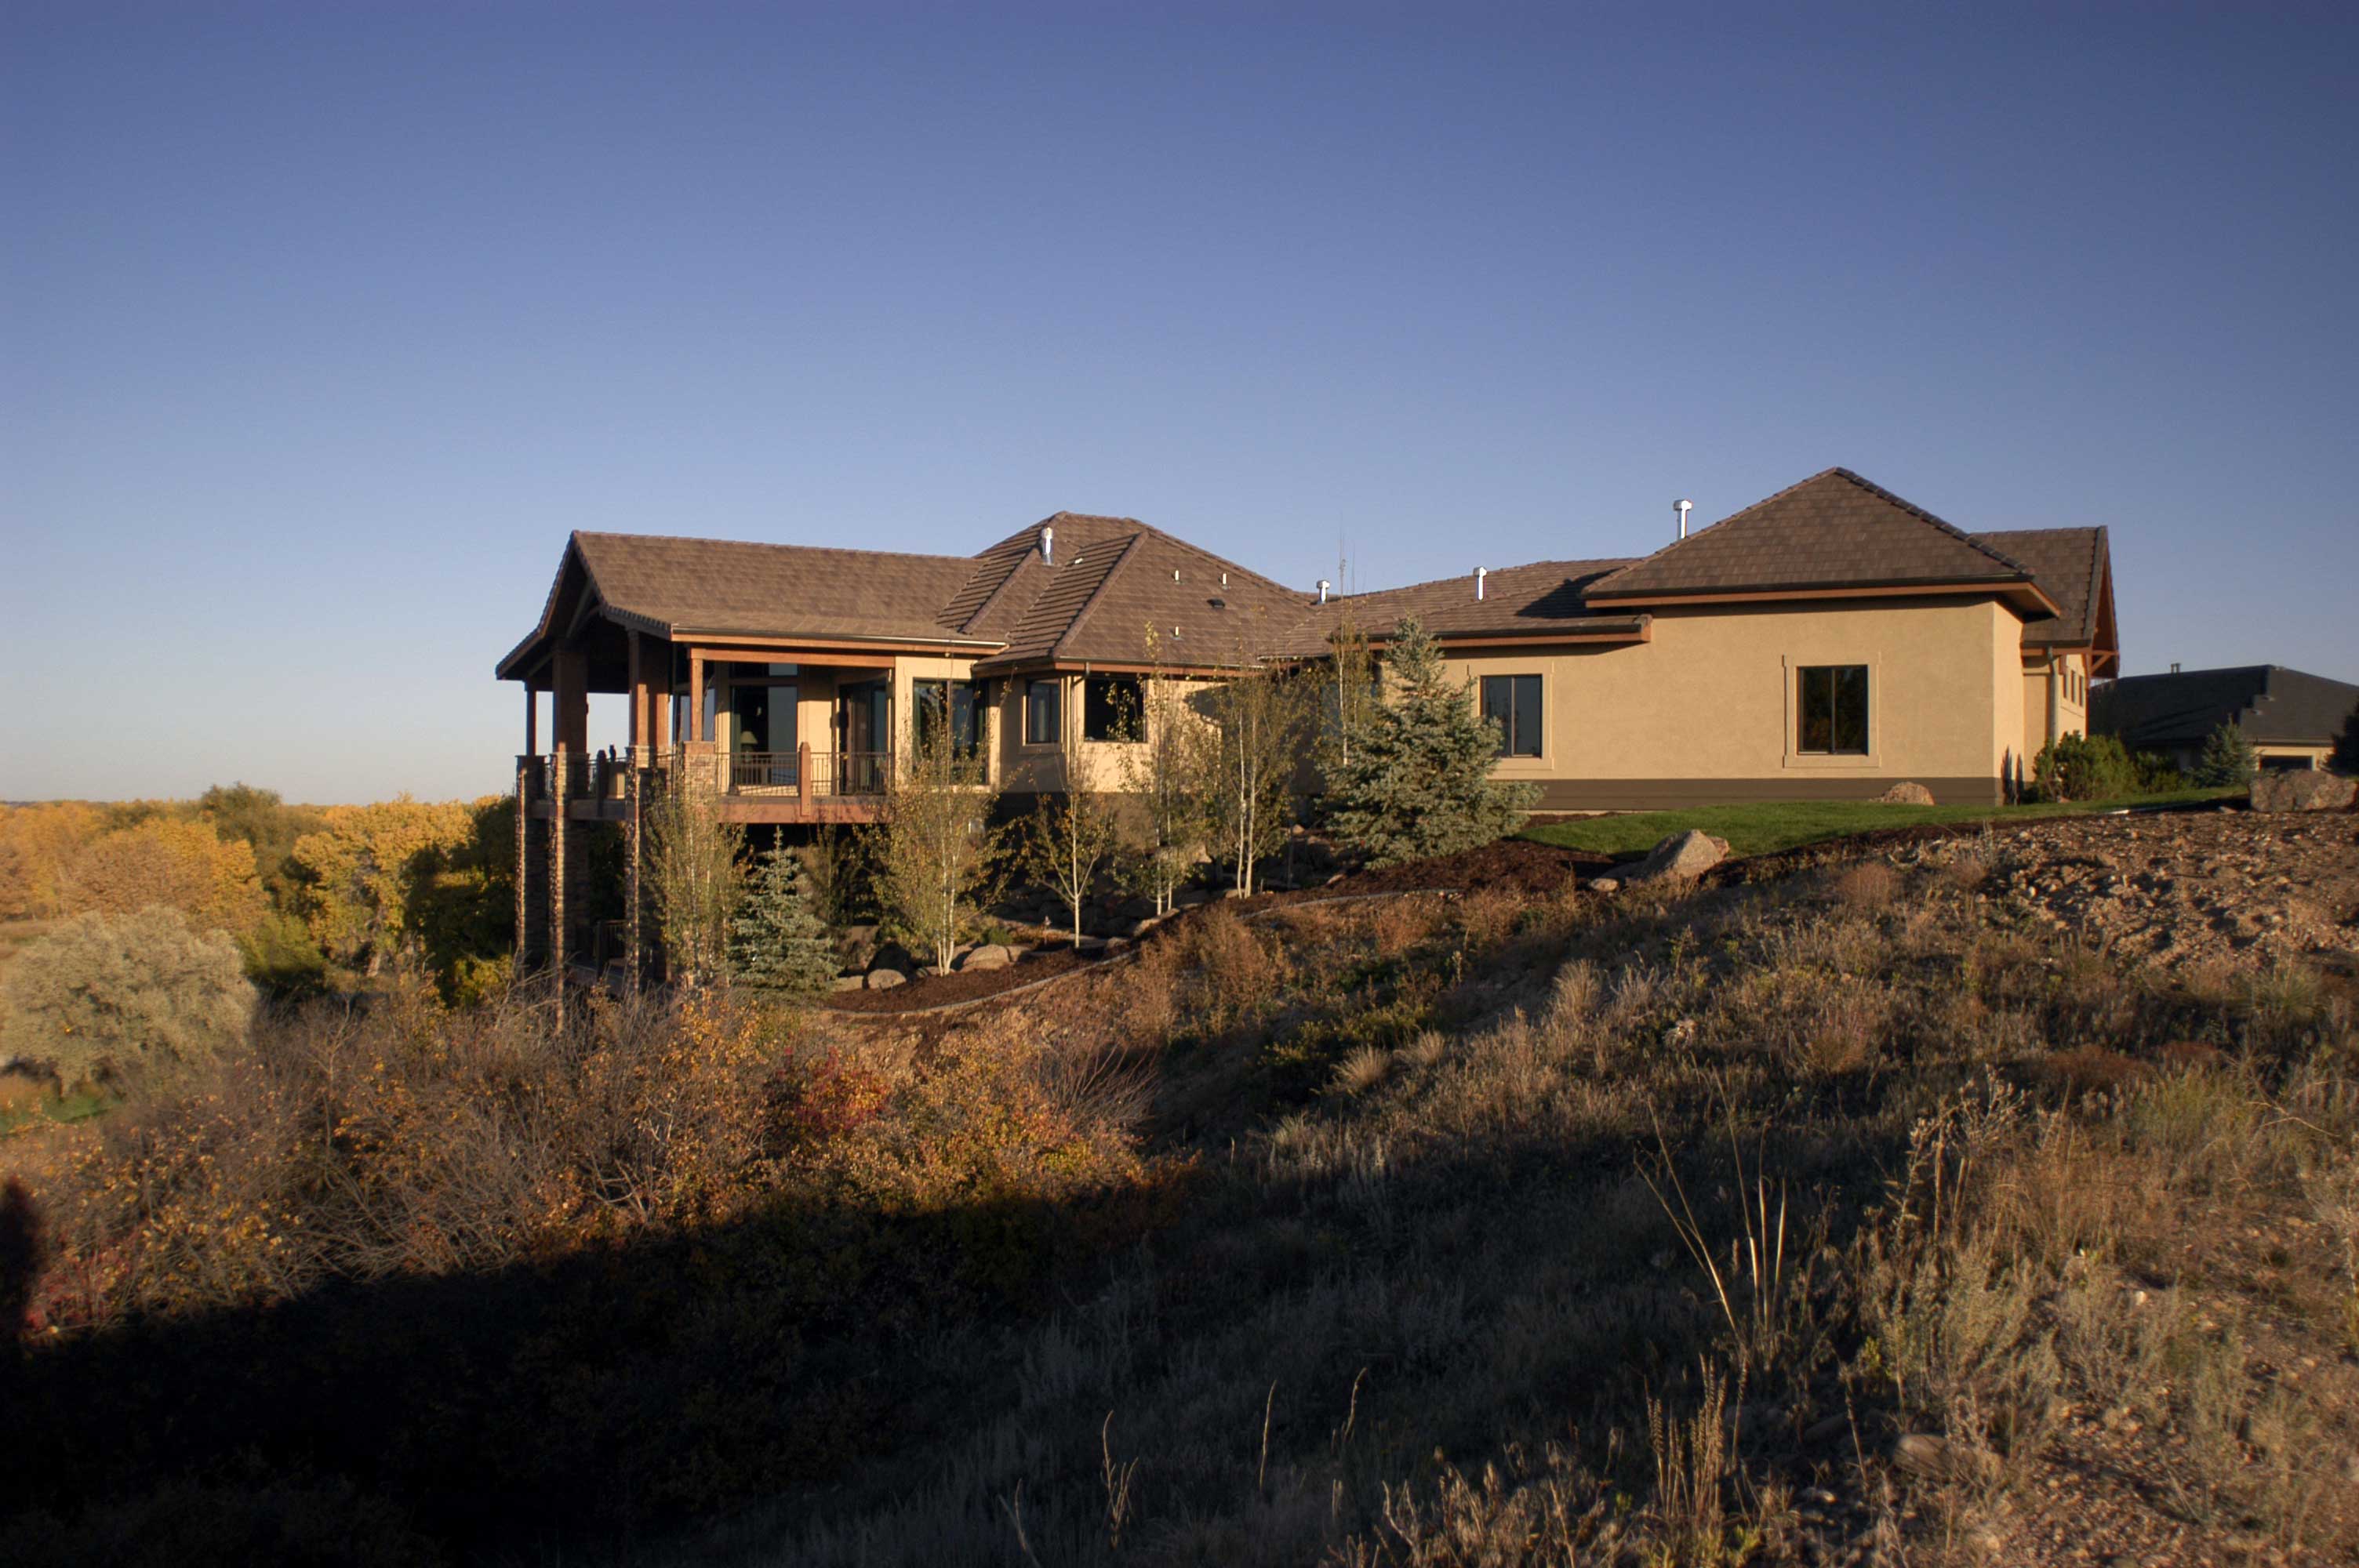
3-Bedroom, 5283 Sq Ft Craftsman House Plan - 161-1023 - Front Exterior
Plan Collection
3-Bedroom, 5283 Sq Ft Craftsman House Plan - 161-1023 - Front Exterior
Plan#161-1023
Starting at$1950
5283
Sq Ft
1
Story
3
Bed
2.5
Bath
3
Car
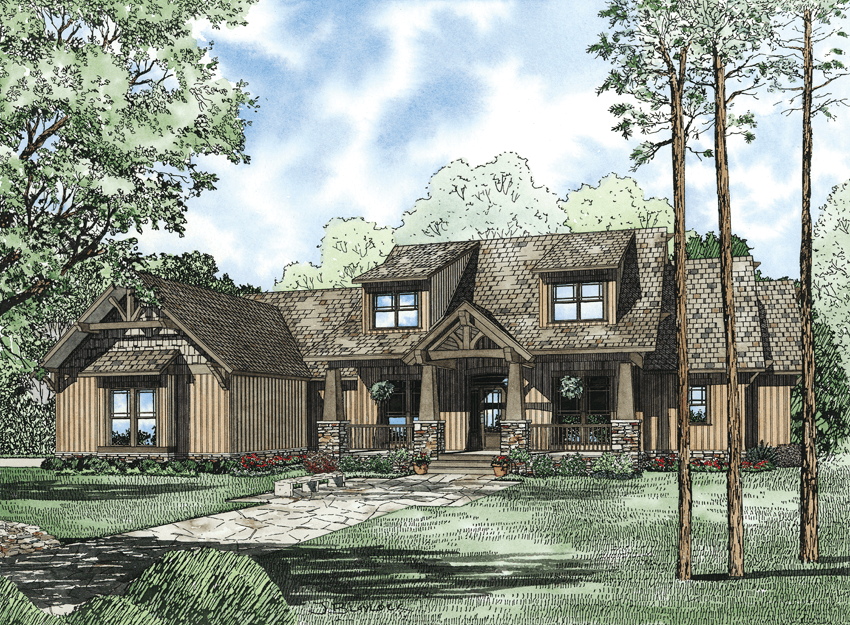
7-Bedroom, 4693 Sq Ft Craftsman Home Plan - 153-1166 - Main Exterior
Plan Collection
7-Bedroom, 4693 Sq Ft Craftsman Home Plan - 153-1166 - Main Exterior
Plan#153-1166
Starting at$2050
4693
Sq Ft
2
Story
7
Bed
5.5
Bath
3
Car
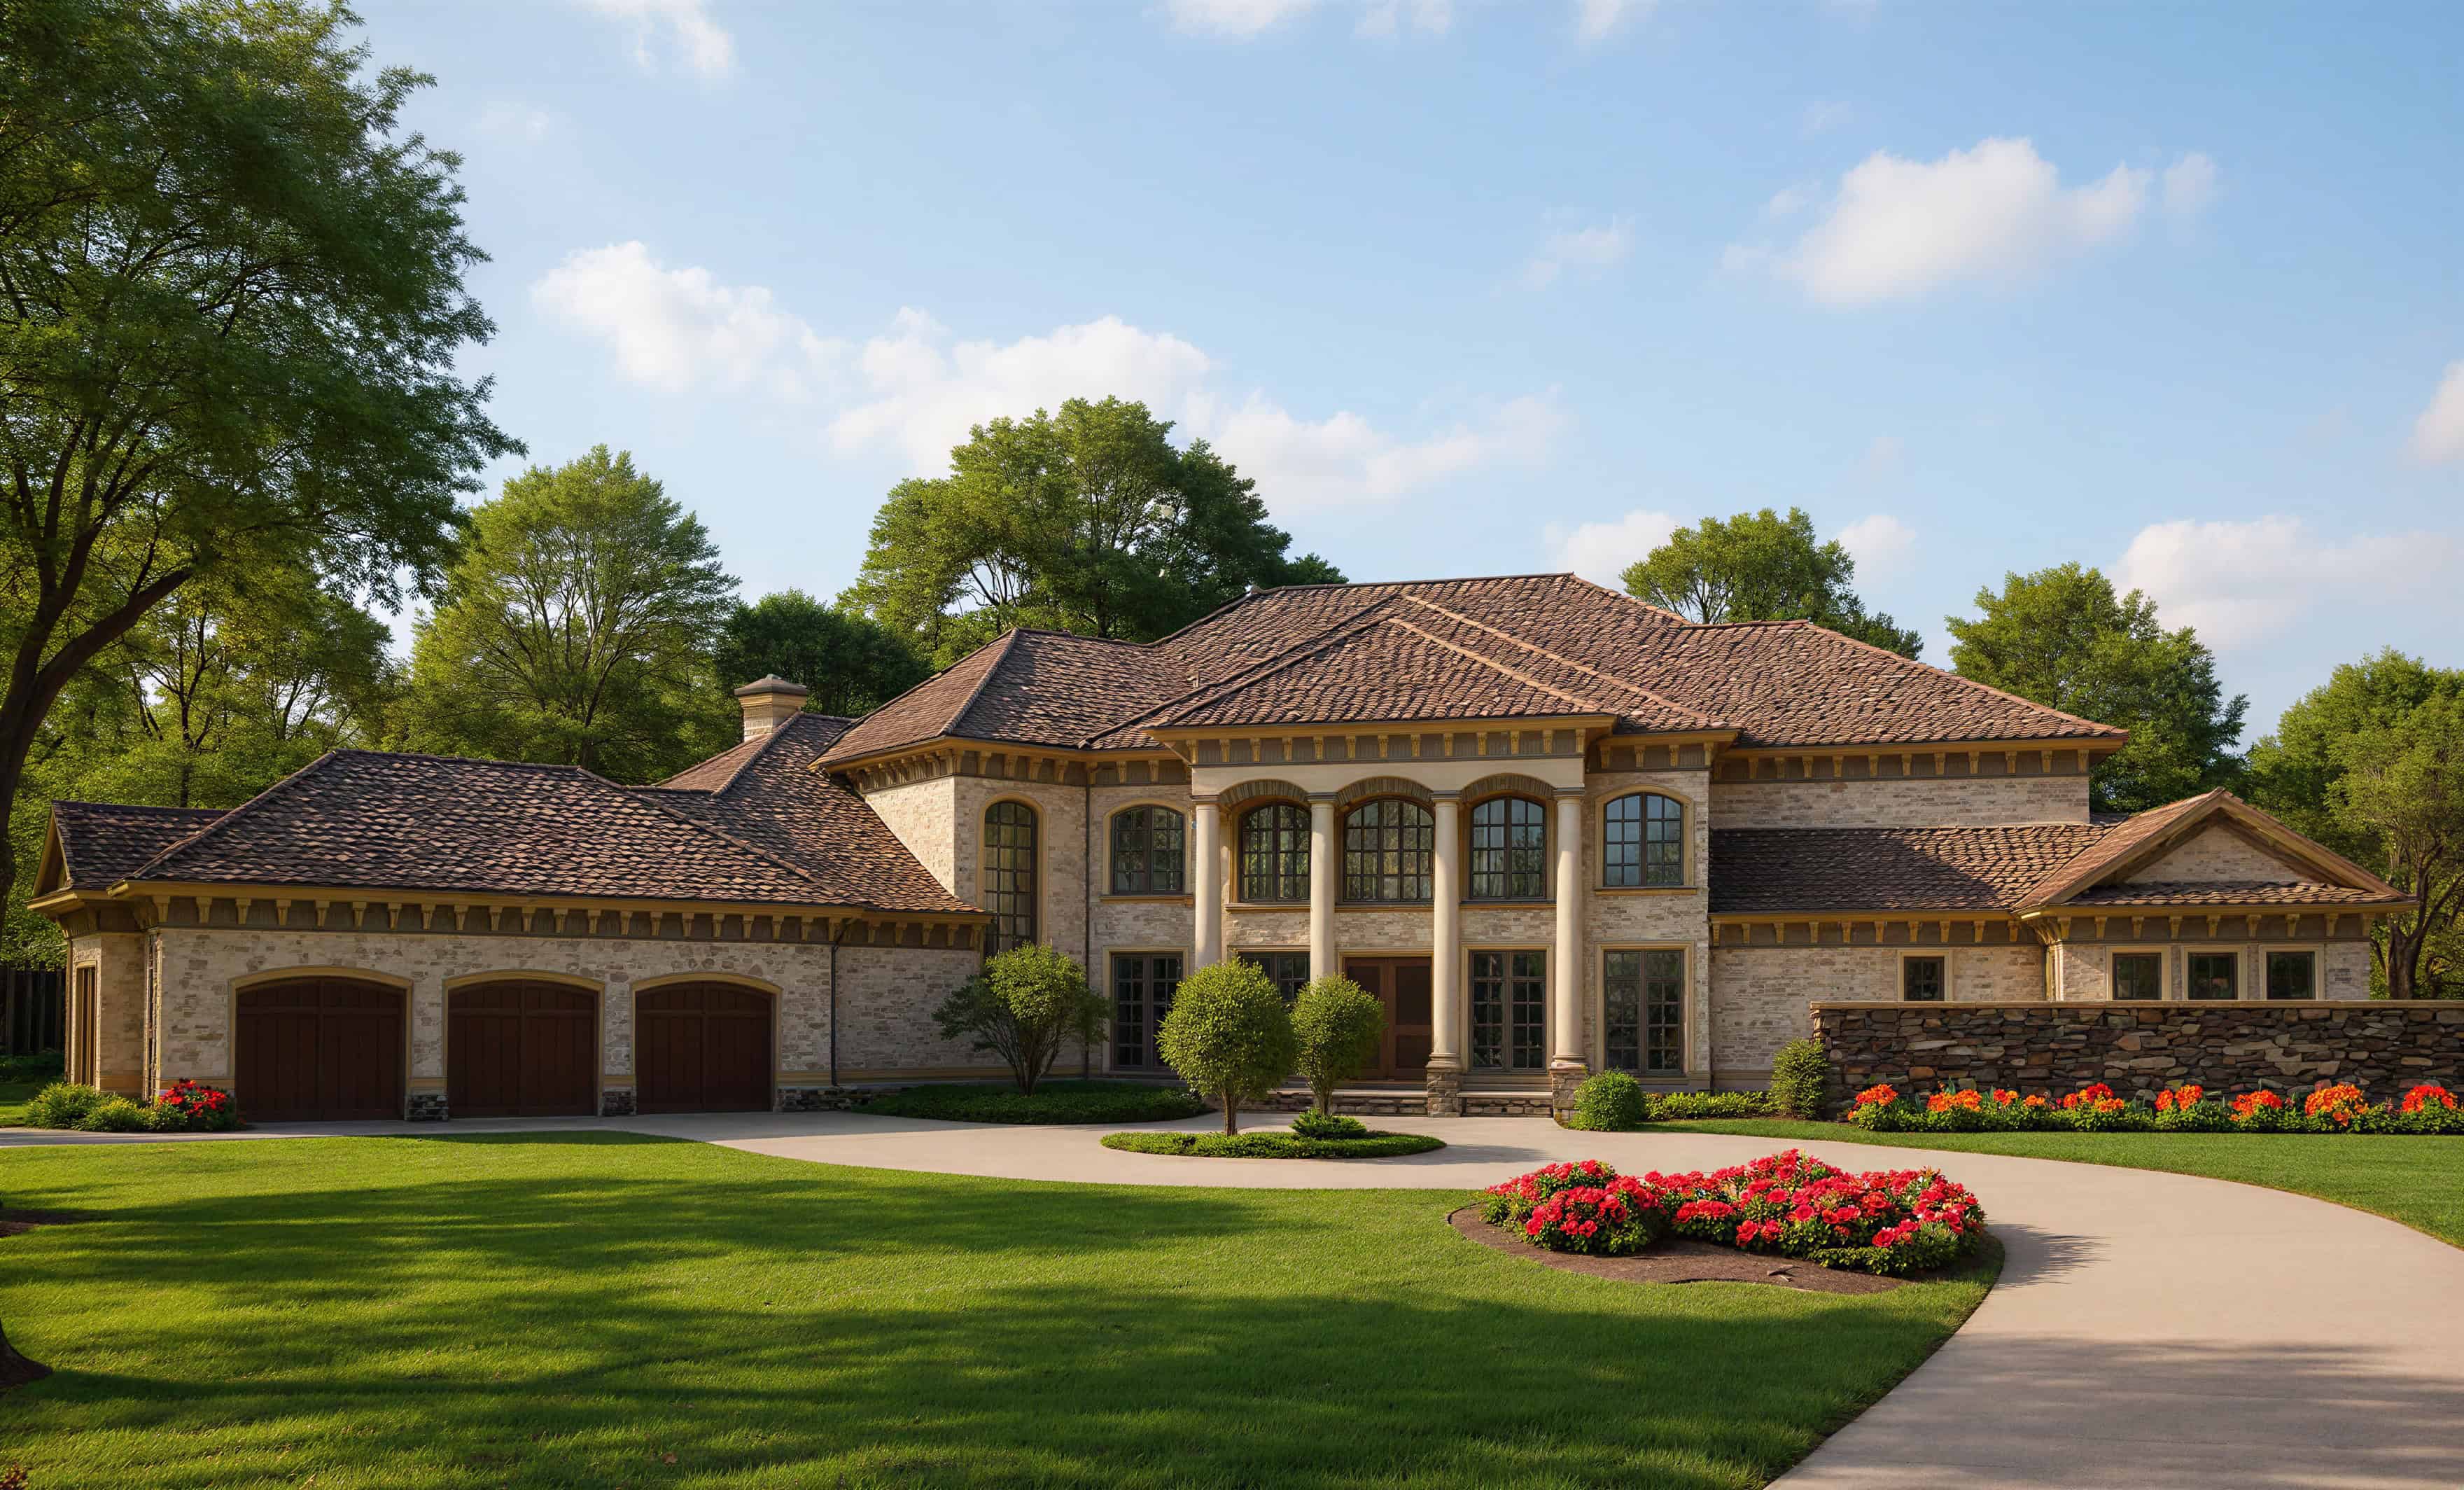
Front exterior elevation of luxury Mediterranean home plan 8484 — large estate with arched windows and covered lanai
Plan Collection
Front exterior elevation of luxury Mediterranean home plan 8484 — large estate with arched windows and covered lanai
Plan#153-1143
Starting at$3250
8484
Sq Ft
2
Story
4
Bed
4.5
Bath
3
Car
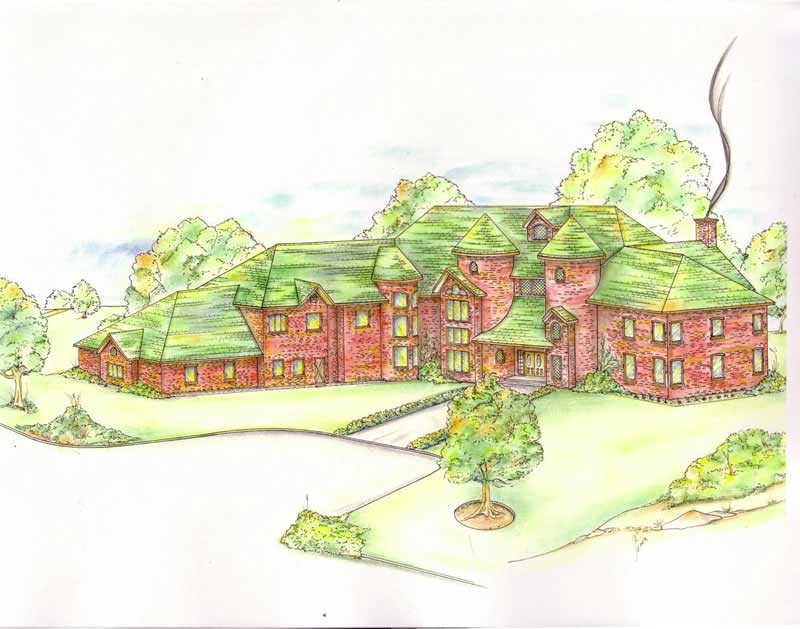
5-Bedroom, 8139 Sq Ft European House Plan - 132-1334 - Front Exterior
Plan Collection
5-Bedroom, 8139 Sq Ft European House Plan - 132-1334 - Front Exterior
Plan#132-1334
Starting at$2745
8139
Sq Ft
2
Story
5
Bed
6
Bath
3
Car
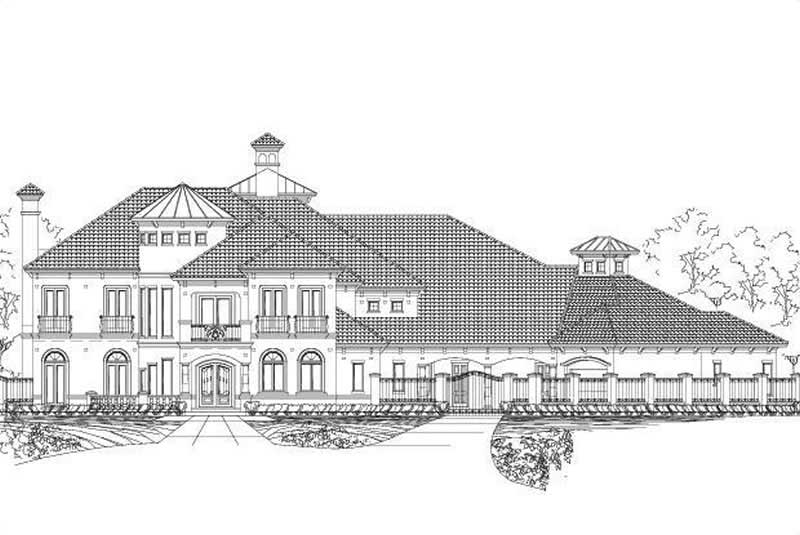
4-Bedroom, 8306 Sq Ft In-Law Suite House Plan - 156-1523 - Front Exterior
Plan Collection
4-Bedroom, 8306 Sq Ft In-Law Suite House Plan - 156-1523 - Front Exterior
Plan#156-1523
Starting at$1450
8306
Sq Ft
2
Story
4
Bed
3.5
Bath
3
Car
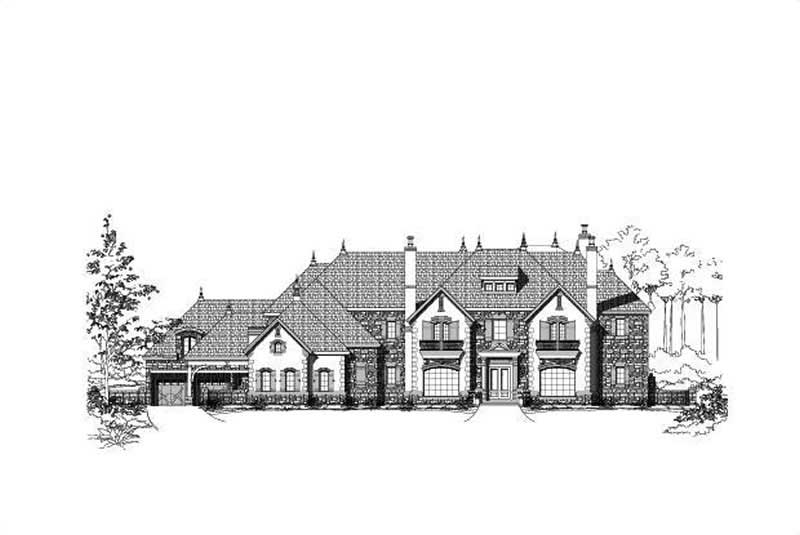
7-Bedroom, 15378 Sq Ft French House Plan - 156-2008 - Front Exterior
Plan Collection
7-Bedroom, 15378 Sq Ft French House Plan - 156-2008 - Front Exterior
Plan#156-2008
Starting at$1900
15378
Sq Ft
3
Story
7
Bed
7.5
Bath
0
Car
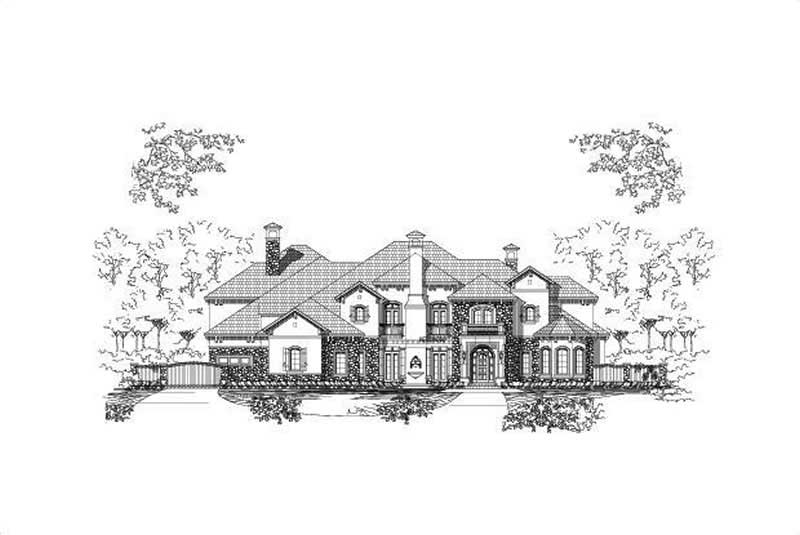
5-Bedroom, 7649 Sq Ft Country Home Plan - 156-1639 - Main Exterior
Plan Collection
5-Bedroom, 7649 Sq Ft Country Home Plan - 156-1639 - Main Exterior
Plan#156-1639
Starting at$1450
7649
Sq Ft
2
Story
5
Bed
6.5
Bath
3
Car
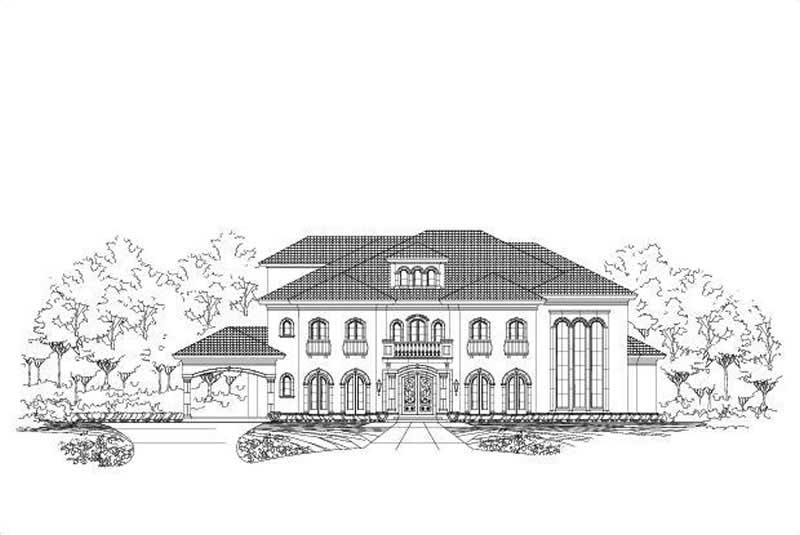
5-Bedroom, 7763 Sq Ft In-Law Suite House Plan - 156-1735 - Front Exterior
Plan Collection
5-Bedroom, 7763 Sq Ft In-Law Suite House Plan - 156-1735 - Front Exterior
Plan#156-1735
Starting at$1450
7763
Sq Ft
3
Story
5
Bed
5.5
Bath
3
Car
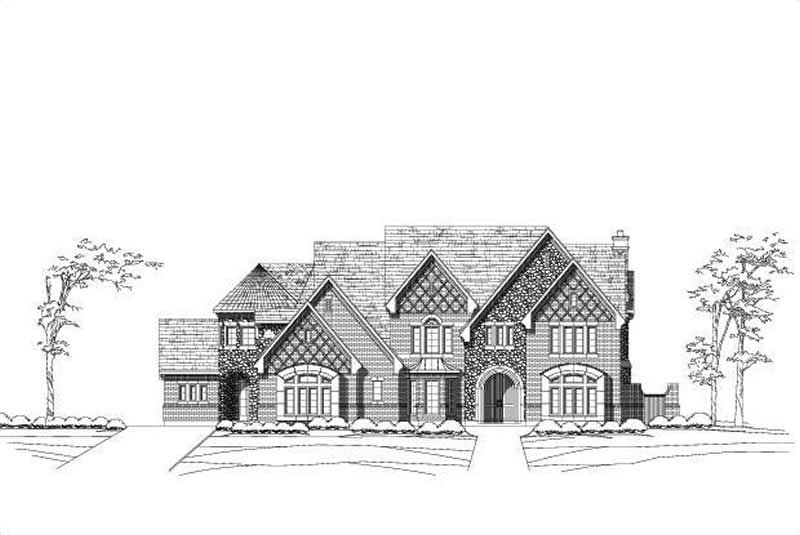
5-Bedroom, 8469 Sq Ft French House Plan - 156-1720 - Front Exterior
Plan Collection
5-Bedroom, 8469 Sq Ft French House Plan - 156-1720 - Front Exterior
Plan#156-1720
Starting at$1450
8469
Sq Ft
2
Story
5
Bed
6.5
Bath
3
Car
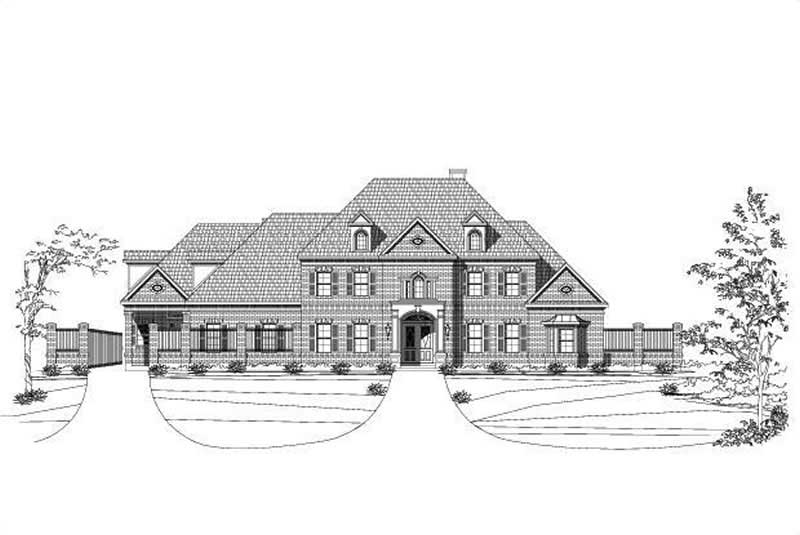
5-Bedroom, 8394 Sq Ft In-Law Suite House Plan - 156-1739 - Front Exterior
Plan Collection
5-Bedroom, 8394 Sq Ft In-Law Suite House Plan - 156-1739 - Front Exterior
Plan#156-1739
Starting at$1450
8394
Sq Ft
2
Story
5
Bed
4.5
Bath
3
Car
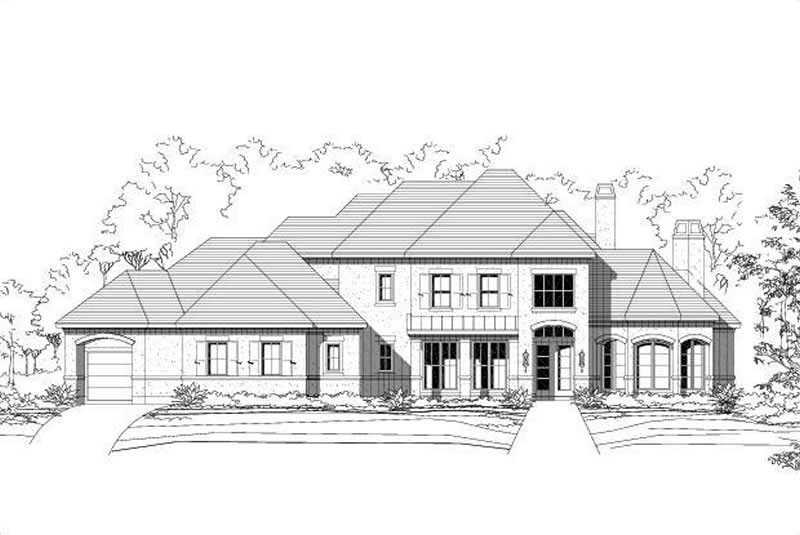
5-Bedroom, 4552 Sq Ft In-Law Suite House Plan - 156-1488 - Front Exterior
Plan Collection
5-Bedroom, 4552 Sq Ft In-Law Suite House Plan - 156-1488 - Front Exterior
Plan#156-1488
Starting at$1200
4552
Sq Ft
2
Story
5
Bed
4.5
Bath
3
Car

Modern two-story house exterior with stucco, stone, and wood cladding, courtyard entry, and attached in-law apartment, Plan 161-1286
Plan Collection
Modern two-story house exterior with stucco, stone, and wood cladding, courtyard entry, and attached in-law apartment, Plan 161-1286
Plan#161-1286
Starting at$3400
4589
Sq Ft
2
Story
6
Bed
5.5
Bath
3
Car
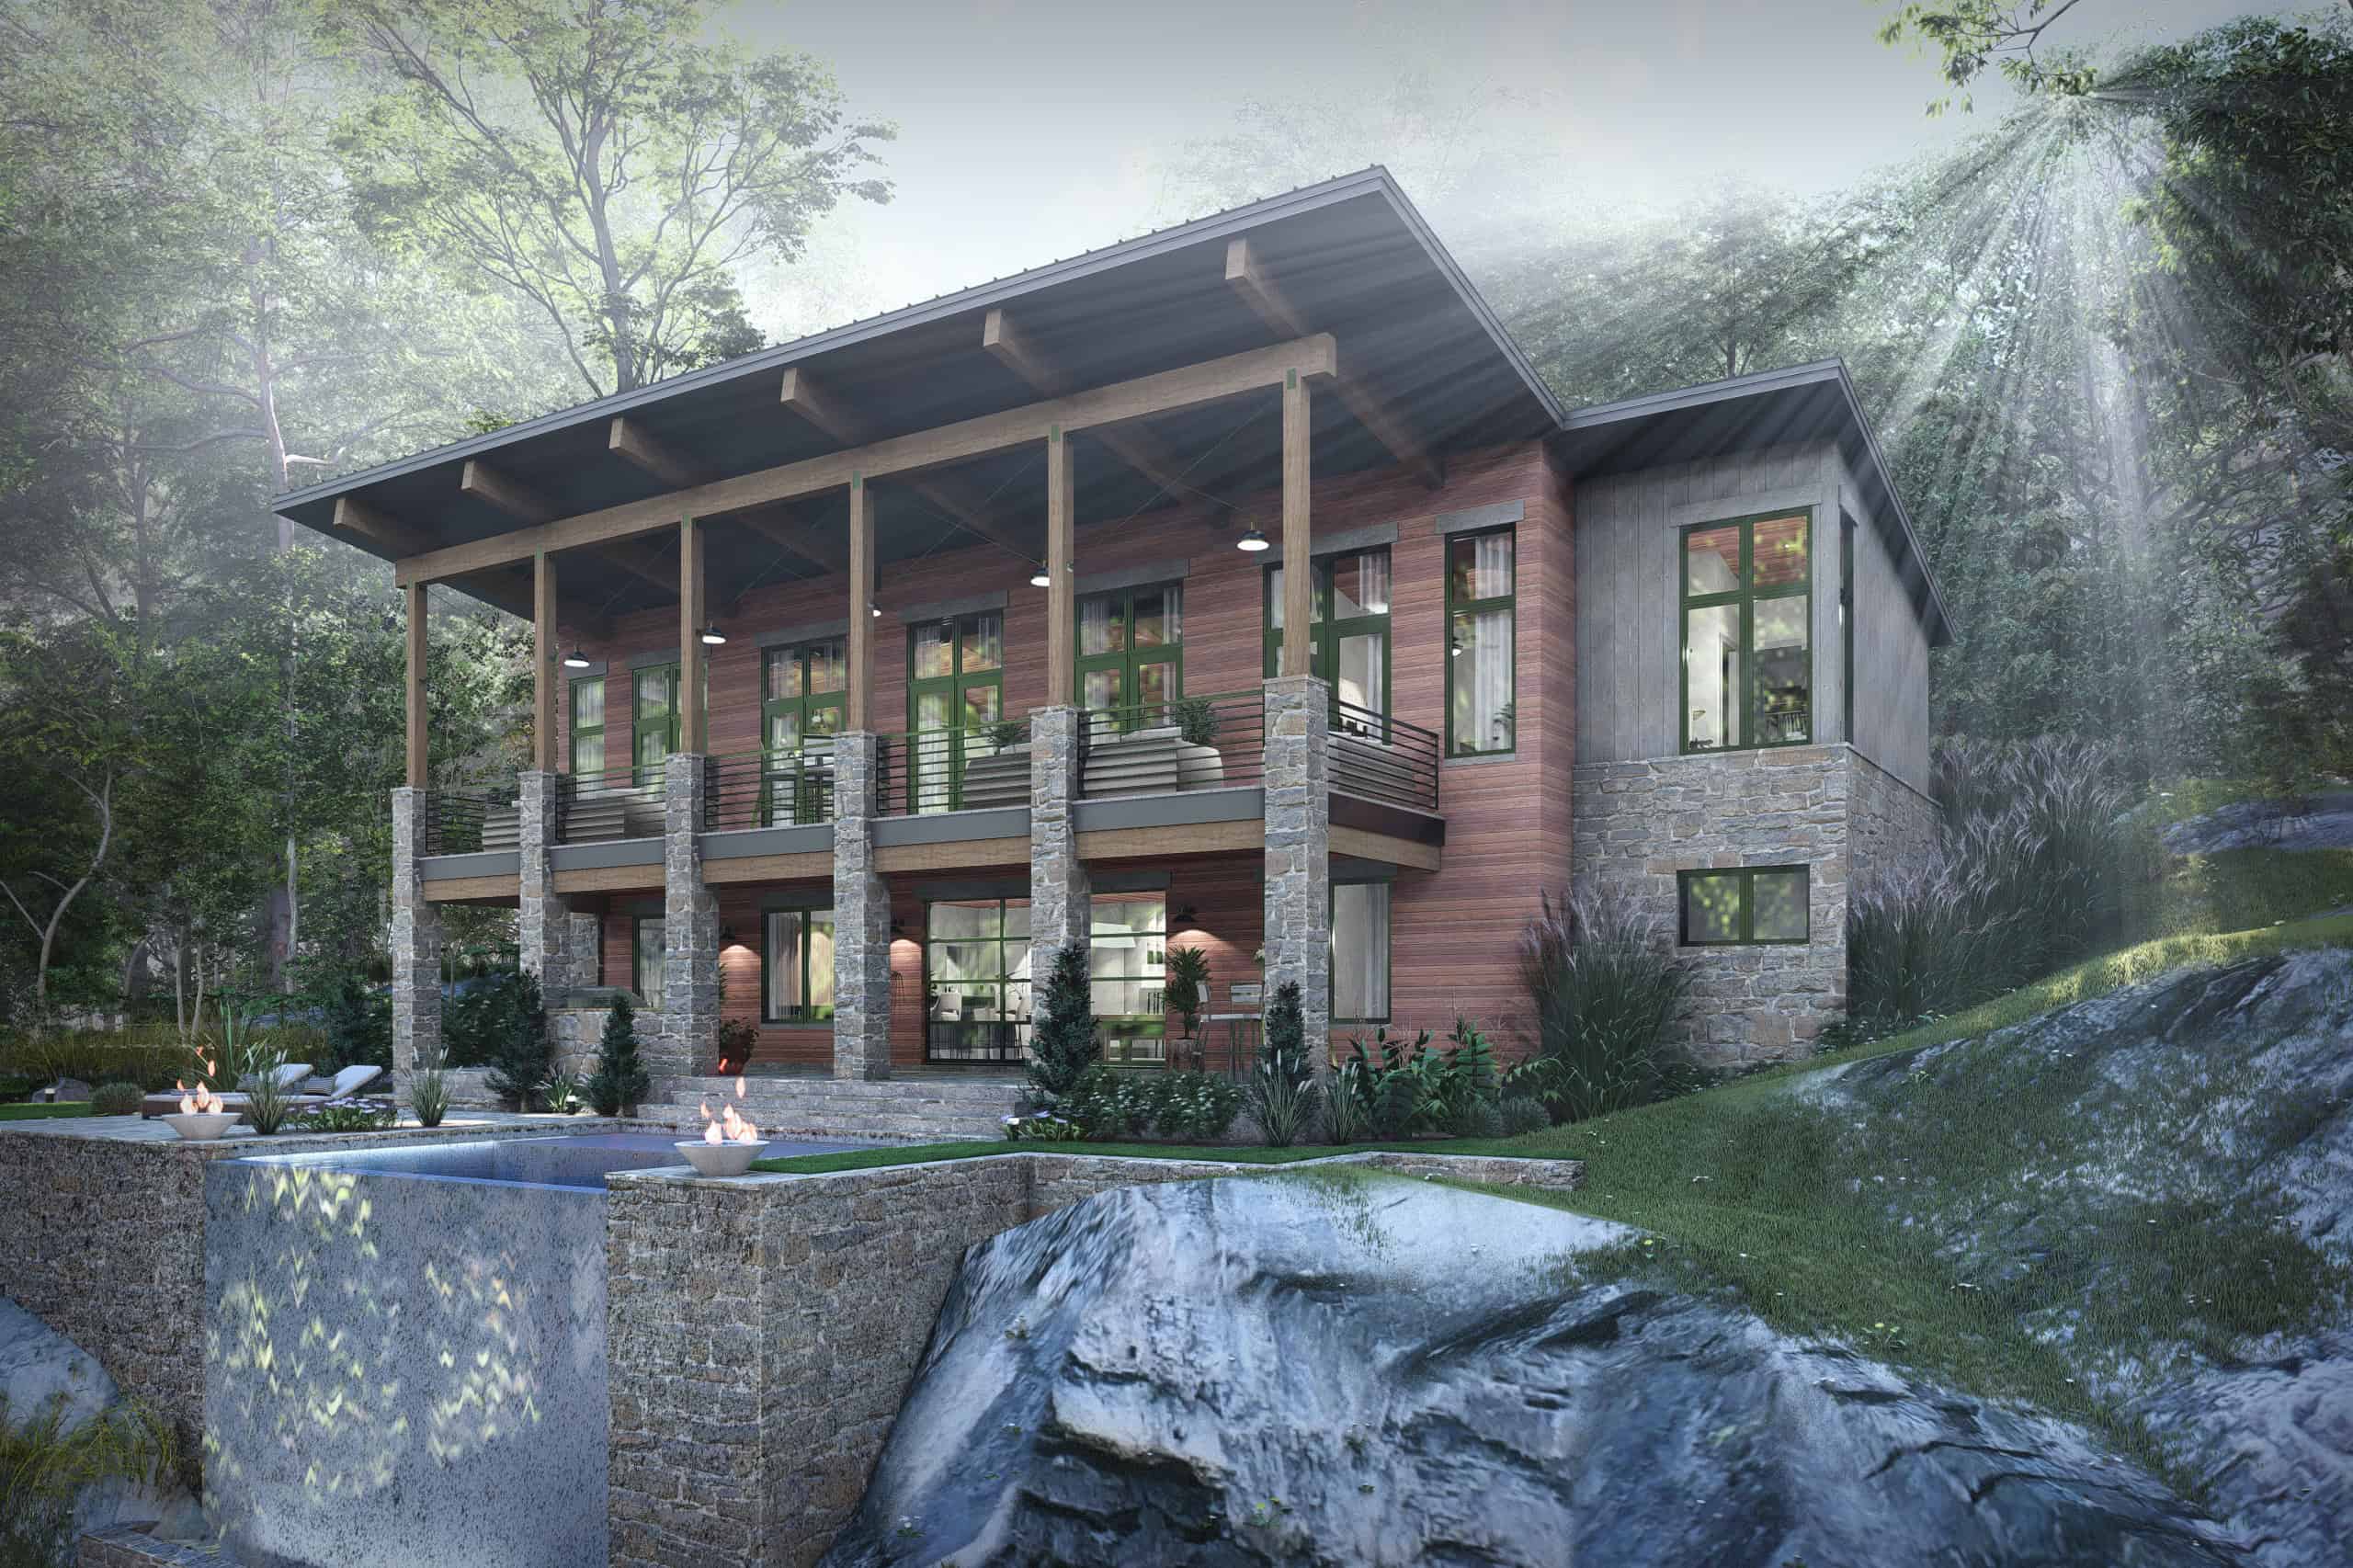
Contemporary vacation house plan exterior elevation, covered porch and grilling area, 3 bedrooms, 3,033 sq ft, Plan #117-1147
Plan Collection
Contemporary vacation house plan exterior elevation, covered porch and grilling area, 3 bedrooms, 3,033 sq ft, Plan #117-1147
Plan#117-1147
Starting at$1295
3033
Sq Ft
2
Story
3
Bed
3.5
Bath
2
Car
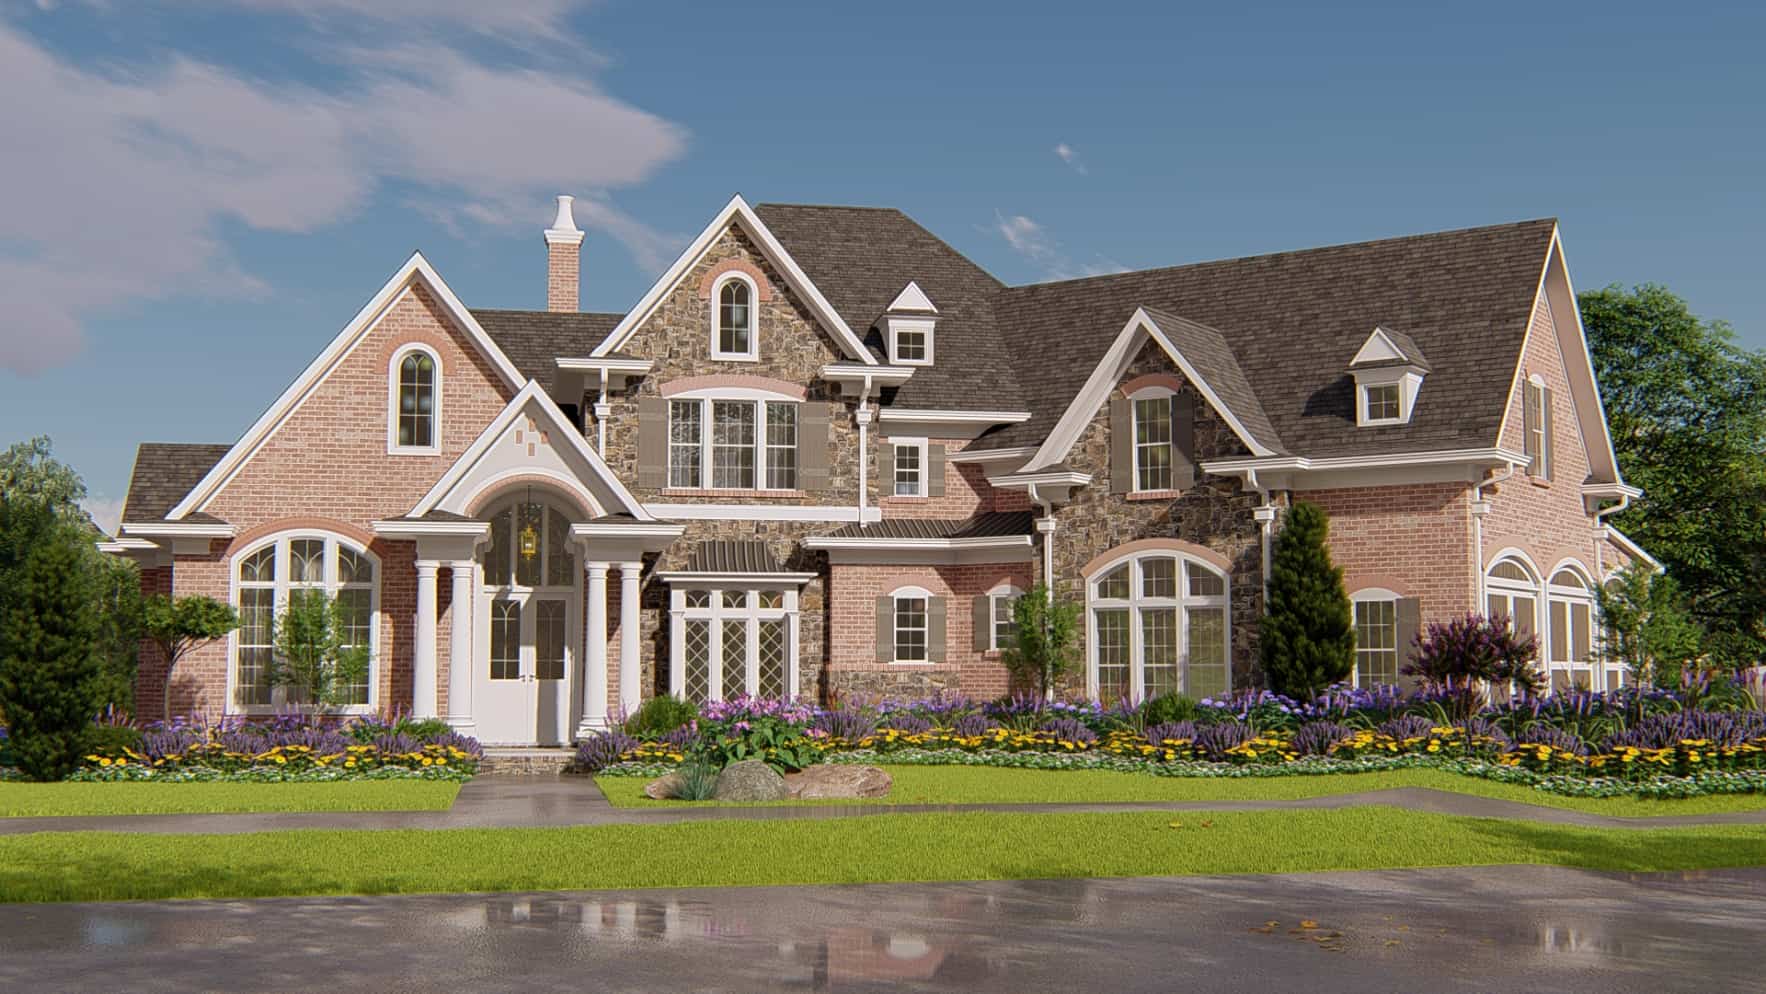
4-Bedroom, 4135 Sq Ft Traditional House Plan - 198-1043 - Front Exterior
Plan Collection
4-Bedroom, 4135 Sq Ft Traditional House Plan - 198-1043 - Front Exterior
Plan#198-1043
Starting at$2375
4135
Sq Ft
2
Story
4
Bed
4.5
Bath
3
Car
5-Bedroom, 3272 Sq Ft Colonial House Plan - 106-1162 - Front Exterior
Plan Collection
5-Bedroom, 3272 Sq Ft Colonial House Plan - 106-1162 - Front Exterior
Plan#106-1162
Starting at$1695
3272
Sq Ft
2
Story
5
Bed
3.5
Bath
3
Car
4-Bedroom, 7950 Sq Ft Country Home Plan - 115-1144 - Main Exterior
Plan Collection
4-Bedroom, 7950 Sq Ft Country Home Plan - 115-1144 - Main Exterior
Plan#115-1144
Starting at$4900
7950
Sq Ft
2
Story
4
Bed
5.5
Bath
4
Car
5-Bedroom, 4225 Sq Ft Country House Plan - 163-1052 - Front Exterior
Plan Collection
5-Bedroom, 4225 Sq Ft Country House Plan - 163-1052 - Front Exterior
Plan#163-1052
Starting at$1150
4225
Sq Ft
1
Story
5
Bed
4.5
Bath
3
Car
5-Bedroom, 6590 Sq Ft Country Home Plan - 115-1112 - Main Exterior
Plan Collection
5-Bedroom, 6590 Sq Ft Country Home Plan - 115-1112 - Main Exterior
Plan#115-1112
Starting at$4300
6590
Sq Ft
2
Story
5
Bed
5
Bath
3
Car
4-Bedroom, 7425 Sq Ft Country House Plan - 115-1120 - Front Exterior
Plan Collection
4-Bedroom, 7425 Sq Ft Country House Plan - 115-1120 - Front Exterior
Plan#115-1120
Starting at$4900
7425
Sq Ft
3
Story
4
Bed
4.5
Bath
4
Car
5-Bedroom, 4900 Sq Ft Luxury Home Plan - 134-1383 - Main Exterior
Plan Collection
5-Bedroom, 4900 Sq Ft Luxury Home Plan - 134-1383 - Main Exterior
Plan#134-1383
Starting at$16170
4900
Sq Ft
2
Story
5
Bed
4.5
Bath
3
Car
4-Bedroom, 5829 Sq Ft Country House Plan - 170-1863 - Front Exterior
Plan Collection
4-Bedroom, 5829 Sq Ft Country House Plan - 170-1863 - Front Exterior
Plan#170-1863
Starting at$1920
5829
Sq Ft
2
Story
4
Bed
3.5
Bath
4
Car
6-Bedroom, 6089 Sq Ft Craftsman Home Plan - 153-1008 - Main Exterior
Plan Collection
6-Bedroom, 6089 Sq Ft Craftsman Home Plan - 153-1008 - Main Exterior
Plan#153-1008
Starting at$1350
6089
Sq Ft
2
Story
6
Bed
4.5
Bath
3
Car
5-Bedroom, 4222 Sq Ft Craftsman Home Plan - 135-1036 - Main Exterior
Plan Collection
5-Bedroom, 4222 Sq Ft Craftsman Home Plan - 135-1036 - Main Exterior
Plan#135-1036
Starting at$5278
8404
Sq Ft
2
Story
5
Bed
6.5
Bath
5
Car
4-Bedroom, 6280 Sq Ft European House Plan - 127-1006 - Front Exterior
Plan Collection
4-Bedroom, 6280 Sq Ft European House Plan - 127-1006 - Front Exterior
Plan#127-1006
Starting at$4000
6280
Sq Ft
3
Story
4
Bed
4.5
Bath
3
Car
3-Bedroom, 5283 Sq Ft Craftsman House Plan - 161-1023 - Front Exterior
Plan Collection
3-Bedroom, 5283 Sq Ft Craftsman House Plan - 161-1023 - Front Exterior
Plan#161-1023
Starting at$1950
5283
Sq Ft
1
Story
3
Bed
2.5
Bath
3
Car
7-Bedroom, 4693 Sq Ft Craftsman Home Plan - 153-1166 - Main Exterior
Plan Collection
7-Bedroom, 4693 Sq Ft Craftsman Home Plan - 153-1166 - Main Exterior
Plan#153-1166
Starting at$2050
4693
Sq Ft
2
Story
7
Bed
5.5
Bath
3
Car
Front exterior elevation of luxury Mediterranean home plan 8484 — large estate with arched windows and covered lanai
Plan Collection
Front exterior elevation of luxury Mediterranean home plan 8484 — large estate with arched windows and covered lanai
Plan#153-1143
Starting at$3250
8484
Sq Ft
2
Story
4
Bed
4.5
Bath
3
Car
5-Bedroom, 8139 Sq Ft European House Plan - 132-1334 - Front Exterior
Plan Collection
5-Bedroom, 8139 Sq Ft European House Plan - 132-1334 - Front Exterior
Plan#132-1334
Starting at$2745
8139
Sq Ft
2
Story
5
Bed
6
Bath
3
Car
4-Bedroom, 8306 Sq Ft In-Law Suite House Plan - 156-1523 - Front Exterior
Plan Collection
4-Bedroom, 8306 Sq Ft In-Law Suite House Plan - 156-1523 - Front Exterior
Plan#156-1523
Starting at$1450
8306
Sq Ft
2
Story
4
Bed
3.5
Bath
3
Car
7-Bedroom, 15378 Sq Ft French House Plan - 156-2008 - Front Exterior
Plan Collection
7-Bedroom, 15378 Sq Ft French House Plan - 156-2008 - Front Exterior
Plan#156-2008
Starting at$1900
15378
Sq Ft
3
Story
7
Bed
7.5
Bath
0
Car
5-Bedroom, 7649 Sq Ft Country Home Plan - 156-1639 - Main Exterior
Plan Collection
5-Bedroom, 7649 Sq Ft Country Home Plan - 156-1639 - Main Exterior
Plan#156-1639
Starting at$1450
7649
Sq Ft
2
Story
5
Bed
6.5
Bath
3
Car
5-Bedroom, 7763 Sq Ft In-Law Suite House Plan - 156-1735 - Front Exterior
Plan Collection
5-Bedroom, 7763 Sq Ft In-Law Suite House Plan - 156-1735 - Front Exterior
Plan#156-1735
Starting at$1450
7763
Sq Ft
3
Story
5
Bed
5.5
Bath
3
Car
5-Bedroom, 8469 Sq Ft French House Plan - 156-1720 - Front Exterior
Plan Collection
5-Bedroom, 8469 Sq Ft French House Plan - 156-1720 - Front Exterior
Plan#156-1720
Starting at$1450
8469
Sq Ft
2
Story
5
Bed
6.5
Bath
3
Car
5-Bedroom, 8394 Sq Ft In-Law Suite House Plan - 156-1739 - Front Exterior
Plan Collection
5-Bedroom, 8394 Sq Ft In-Law Suite House Plan - 156-1739 - Front Exterior
Plan#156-1739
Starting at$1450
8394
Sq Ft
2
Story
5
Bed
4.5
Bath
3
Car
5-Bedroom, 4552 Sq Ft In-Law Suite House Plan - 156-1488 - Front Exterior
Plan Collection
5-Bedroom, 4552 Sq Ft In-Law Suite House Plan - 156-1488 - Front Exterior
Plan#156-1488
Starting at$1200
4552
Sq Ft
2
Story
5
Bed
4.5
Bath
3
Car
Modern two-story house exterior with stucco, stone, and wood cladding, courtyard entry, and attached in-law apartment, Plan 161-1286
Plan Collection
Modern two-story house exterior with stucco, stone, and wood cladding, courtyard entry, and attached in-law apartment, Plan 161-1286
Plan#161-1286
Starting at$3400
4589
Sq Ft
2
Story
6
Bed
5.5
Bath
3
Car
Contemporary vacation house plan exterior elevation, covered porch and grilling area, 3 bedrooms, 3,033 sq ft, Plan #117-1147
Plan Collection
Contemporary vacation house plan exterior elevation, covered porch and grilling area, 3 bedrooms, 3,033 sq ft, Plan #117-1147
Plan#117-1147
Starting at$1295
3033
Sq Ft
2
Story
3
Bed
3.5
Bath
2
Car
4-Bedroom, 4135 Sq Ft Traditional House Plan - 198-1043 - Front Exterior
Plan Collection
4-Bedroom, 4135 Sq Ft Traditional House Plan - 198-1043 - Front Exterior
Plan#198-1043
Starting at$2375
4135
Sq Ft
2
Story
4
Bed
4.5
Bath
3
Car
1234