Two+story, With In-Law Suite House Plans

89
Plan Results
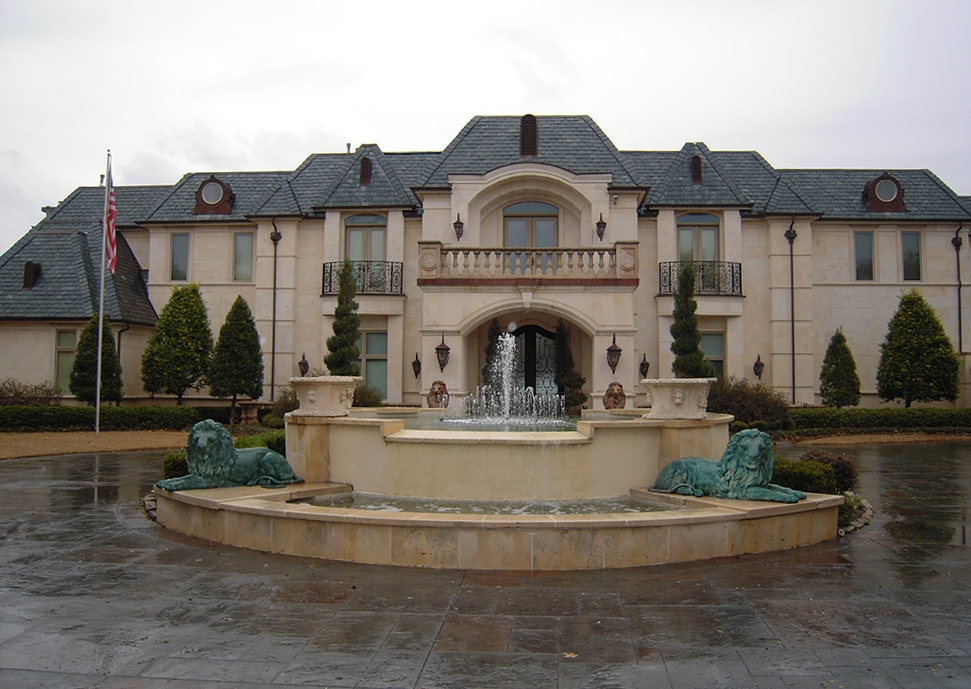
9-Bedroom, 14727 Sq Ft French House - Plan #195-1127 - Front Exterior
Plan Collection
9-Bedroom, 14727 Sq Ft French House - Plan #195-1127 - Front Exterior
Plan#195-1127
Starting at$9995
14727
Sq Ft
2
Story
9
Bed
8.5
Bath
9
Car

Stucco narrow lot European elevation with covered front porch and 2-car attached garage, Plan #108-1708.
Plan Collection
Stucco narrow lot European elevation with covered front porch and 2-car attached garage, Plan #108-1708.
Plan#108-1708
Starting at$1100
2686
Sq Ft
2
Story
4
Bed
4
Bath
2
Car
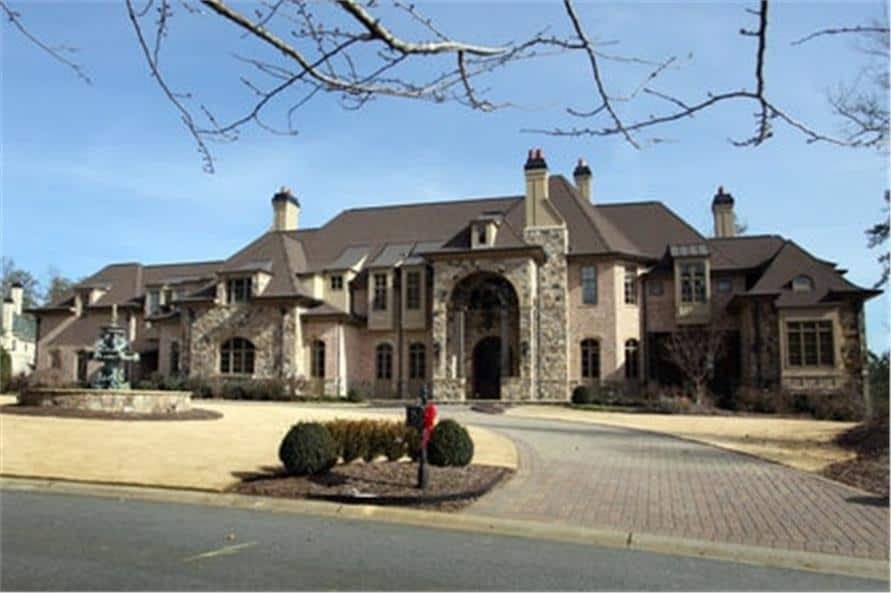
7-Bedroom, 8628 Sq Ft Luxury House - Plan #106-1325 - Front Exterior
Plan Collection
7-Bedroom, 8628 Sq Ft Luxury House - Plan #106-1325 - Front Exterior
Plan#106-1325
Starting at$4095
8628
Sq Ft
2
Story
7
Bed
7.5
Bath
5
Car
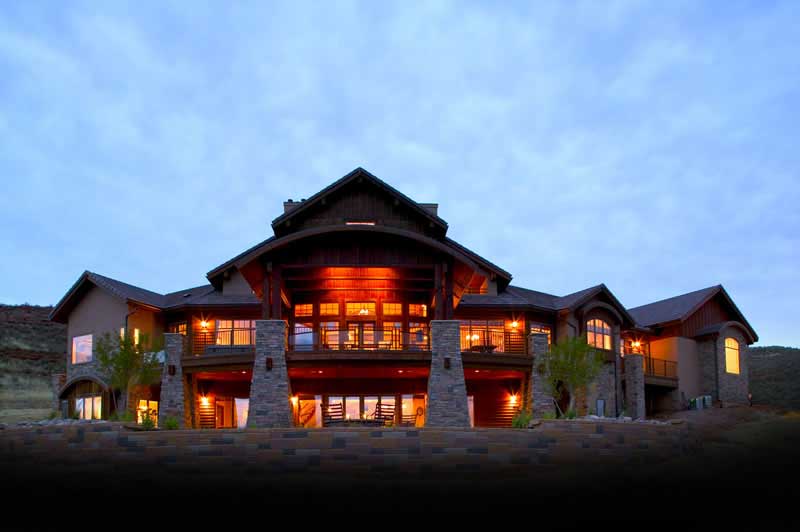
4-Bedroom, 7404 Sq Ft Craftsman House Plan - 161-1017 - Front Exterior
Plan Collection
4-Bedroom, 7404 Sq Ft Craftsman House Plan - 161-1017 - Front Exterior
Plan#161-1017
Starting at$3400
4587
Sq Ft
2
Story
4
Bed
4.5
Bath
4
Car

4-Bedroom, 4549 Sq Ft Farmhouse House - Plan #198-1126 - Front Exterior
Plan Collection
4-Bedroom, 4549 Sq Ft Farmhouse House - Plan #198-1126 - Front Exterior
Plan#198-1126
Starting at$1995
4549
Sq Ft
2
Story
4
Bed
3.5
Bath
2
Car

2-Bedroom, 1957 Sq Ft Contemporary House - Plan #196-1274 - Front Exterior
Plan Collection
2-Bedroom, 1957 Sq Ft Contemporary House - Plan #196-1274 - Front Exterior
Plan#196-1274
Starting at$940
1957
Sq Ft
2
Story
2
Bed
2
Bath
2
Car
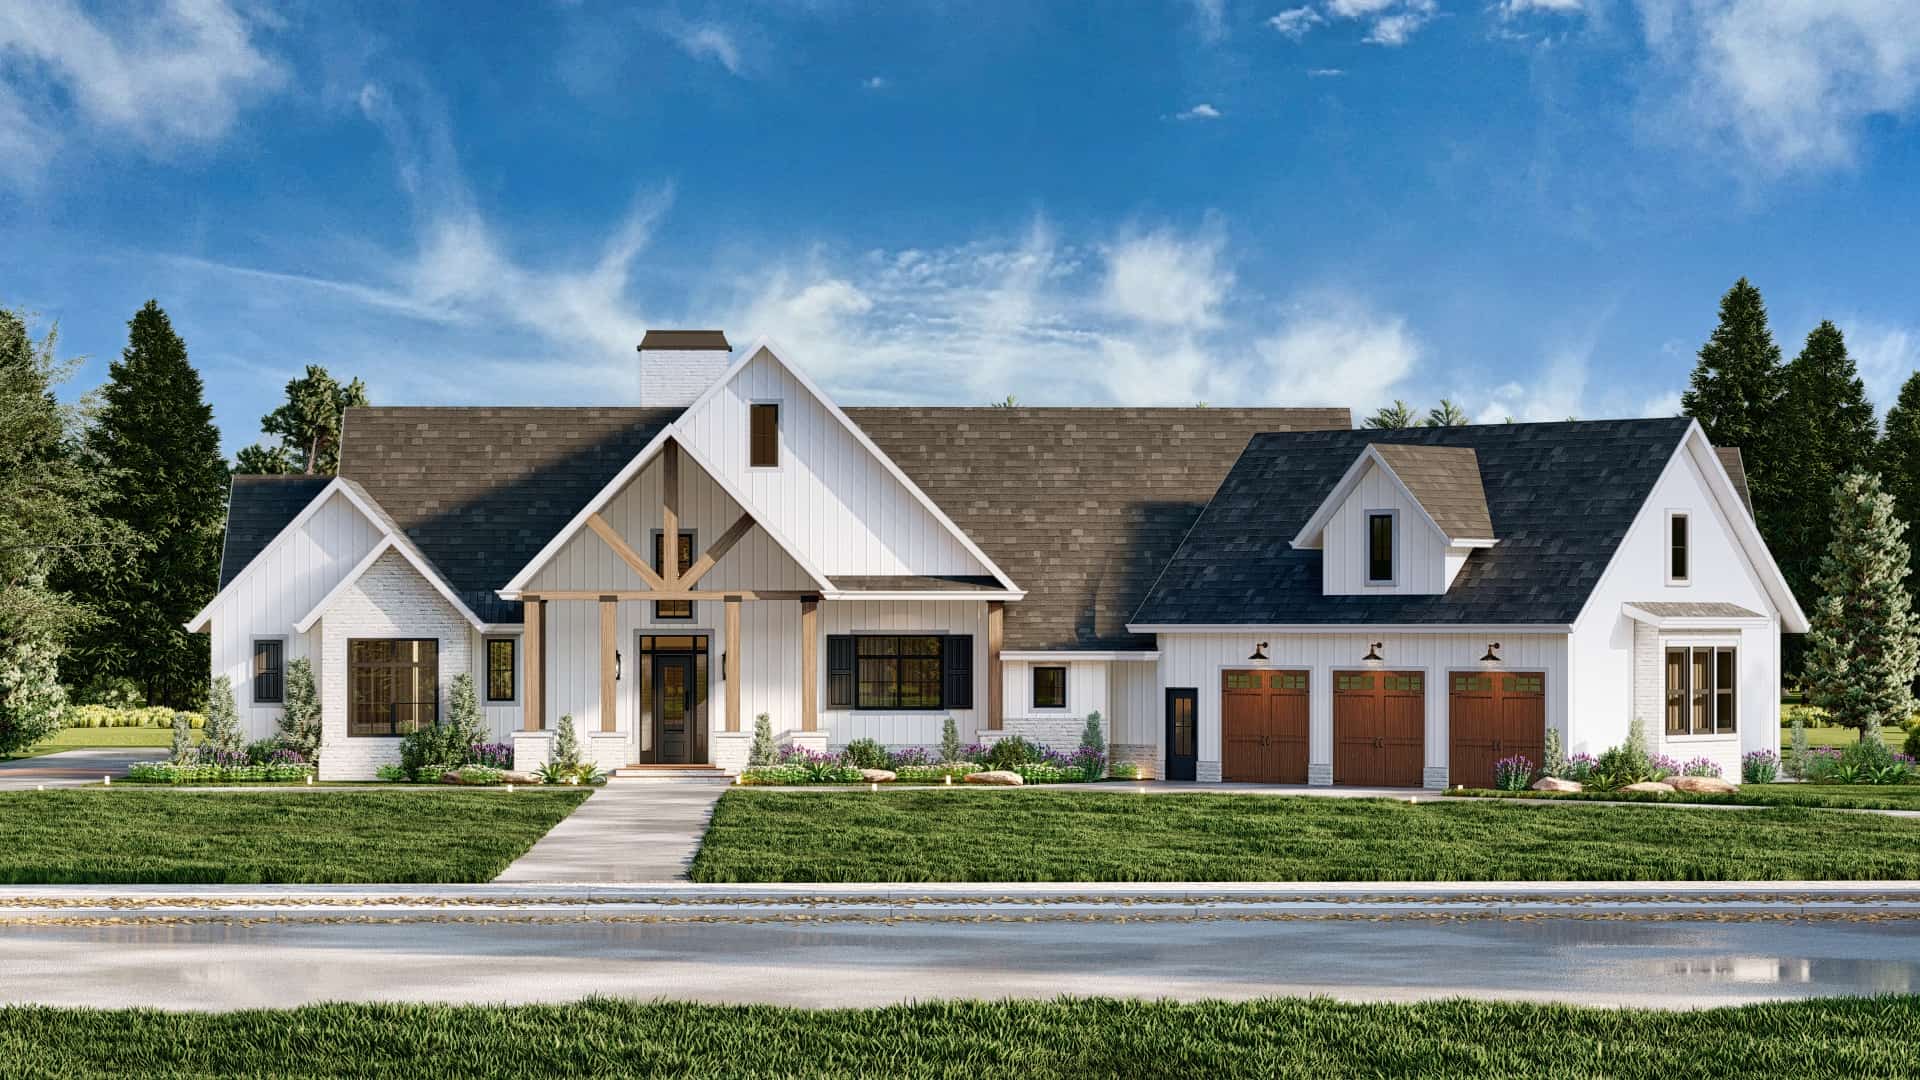
4-Bedroom, 3686 Sq Ft Modern Farmhouse House Plan - 106-1338 - Front Exterior
Plan Collection
4-Bedroom, 3686 Sq Ft Modern Farmhouse House Plan - 106-1338 - Front Exterior
Plan#106-1338
Starting at$1695
3686
Sq Ft
2
Story
4
Bed
3.5
Bath
3
Car
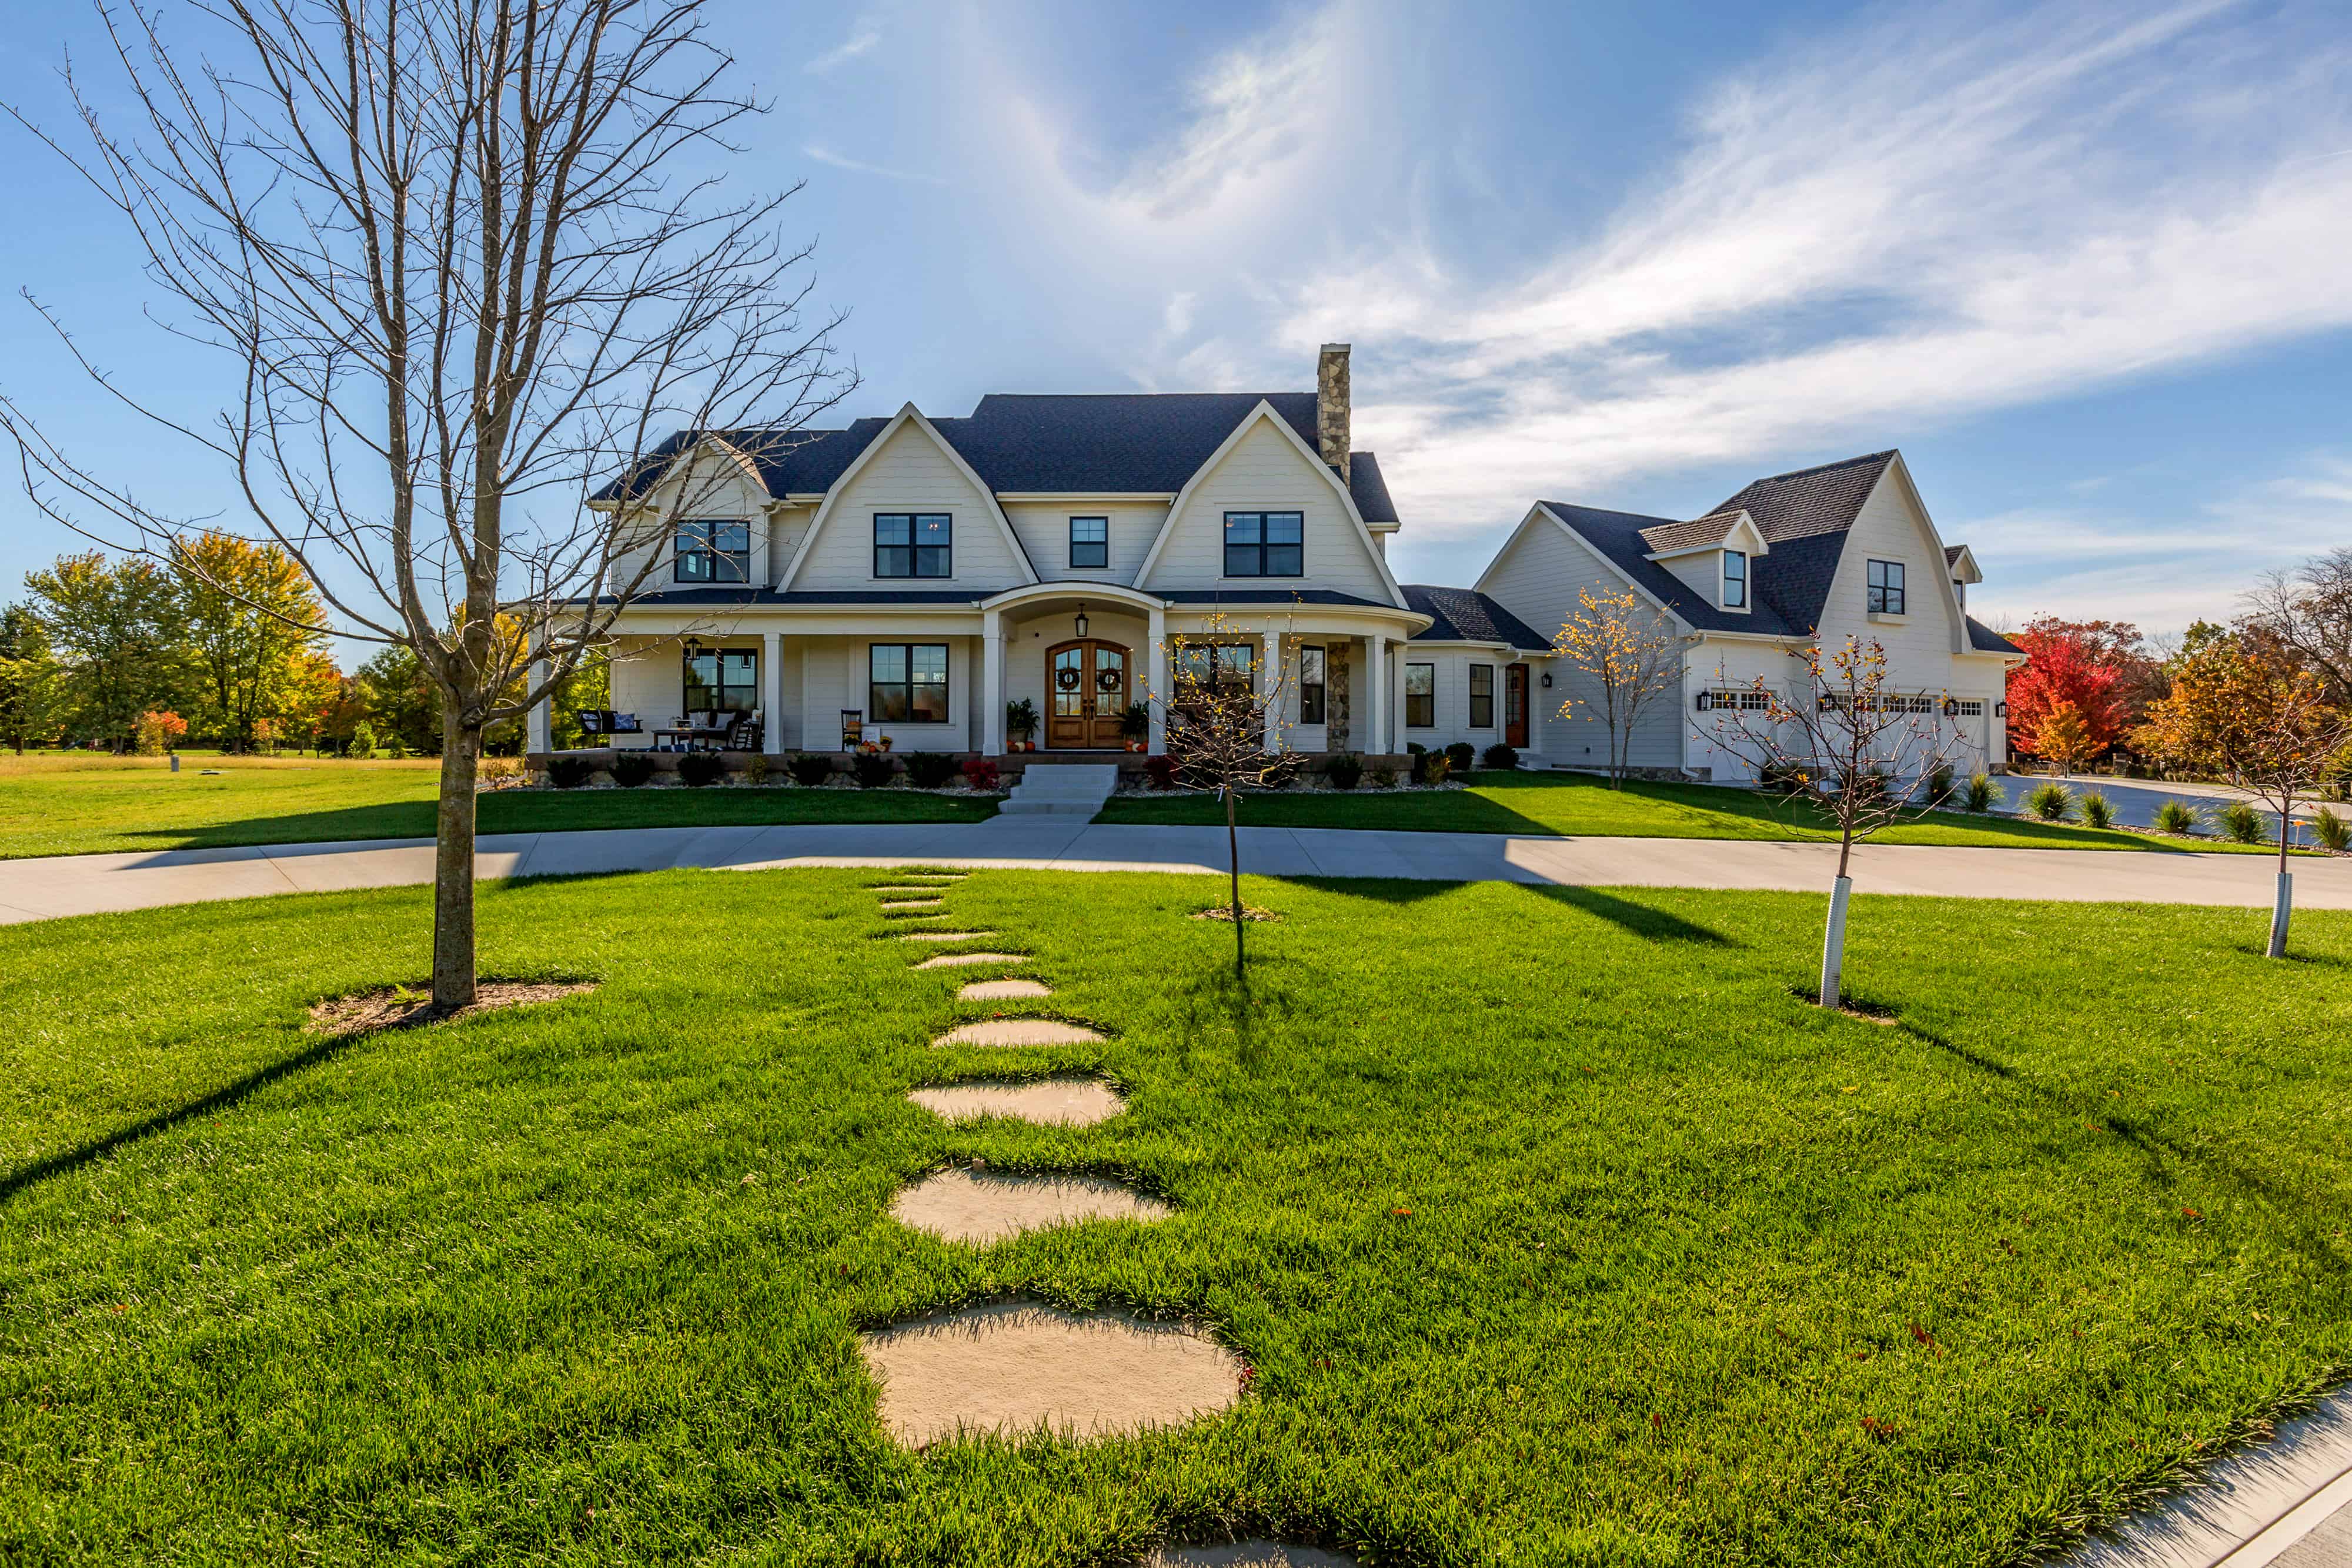
4-Bedroom, 4724 Sq Ft Farmhouse House - Plan #101-2006 - Front Exterior
Plan Collection
4-Bedroom, 4724 Sq Ft Farmhouse House - Plan #101-2006 - Front Exterior
Plan#101-2006
Starting at$4630
4724
Sq Ft
2
Story
4
Bed
4.5
Bath
4
Car
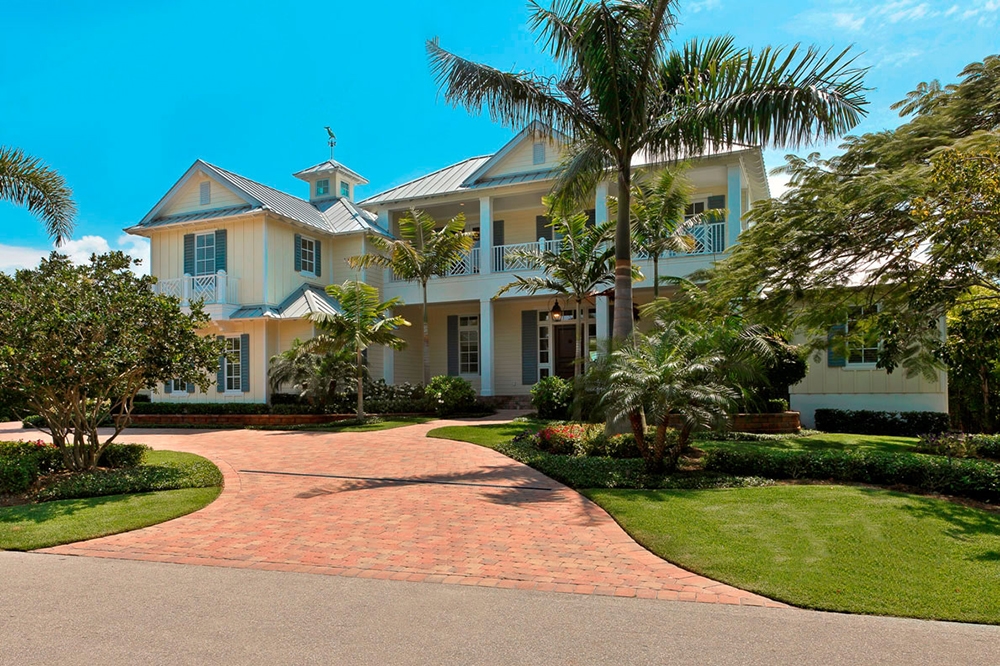
5-Bedroom, 6781 Sq Ft Craftsman House Plan - 175-1246 - Front Exterior
Plan Collection
5-Bedroom, 6781 Sq Ft Craftsman House Plan - 175-1246 - Front Exterior
Plan#175-1246
Starting at$5000
6781
Sq Ft
2
Story
5
Bed
6.5
Bath
4
Car
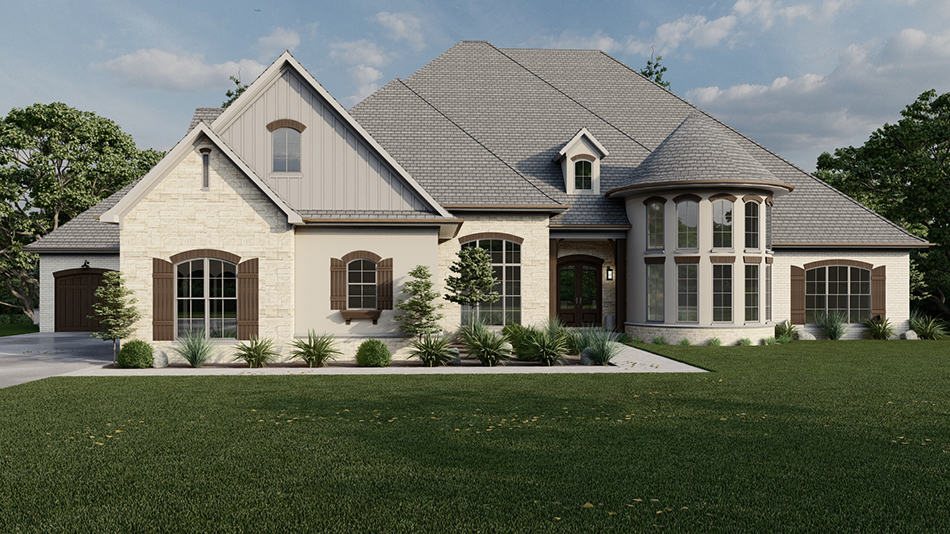
6-Bedroom, 8769 Sq Ft European House Plan - 193-1291 - Front Exterior
Plan Collection
6-Bedroom, 8769 Sq Ft European House Plan - 193-1291 - Front Exterior
Plan#193-1291
Starting at$3750
8769
Sq Ft
2
Story
6
Bed
7.5
Bath
5
Car
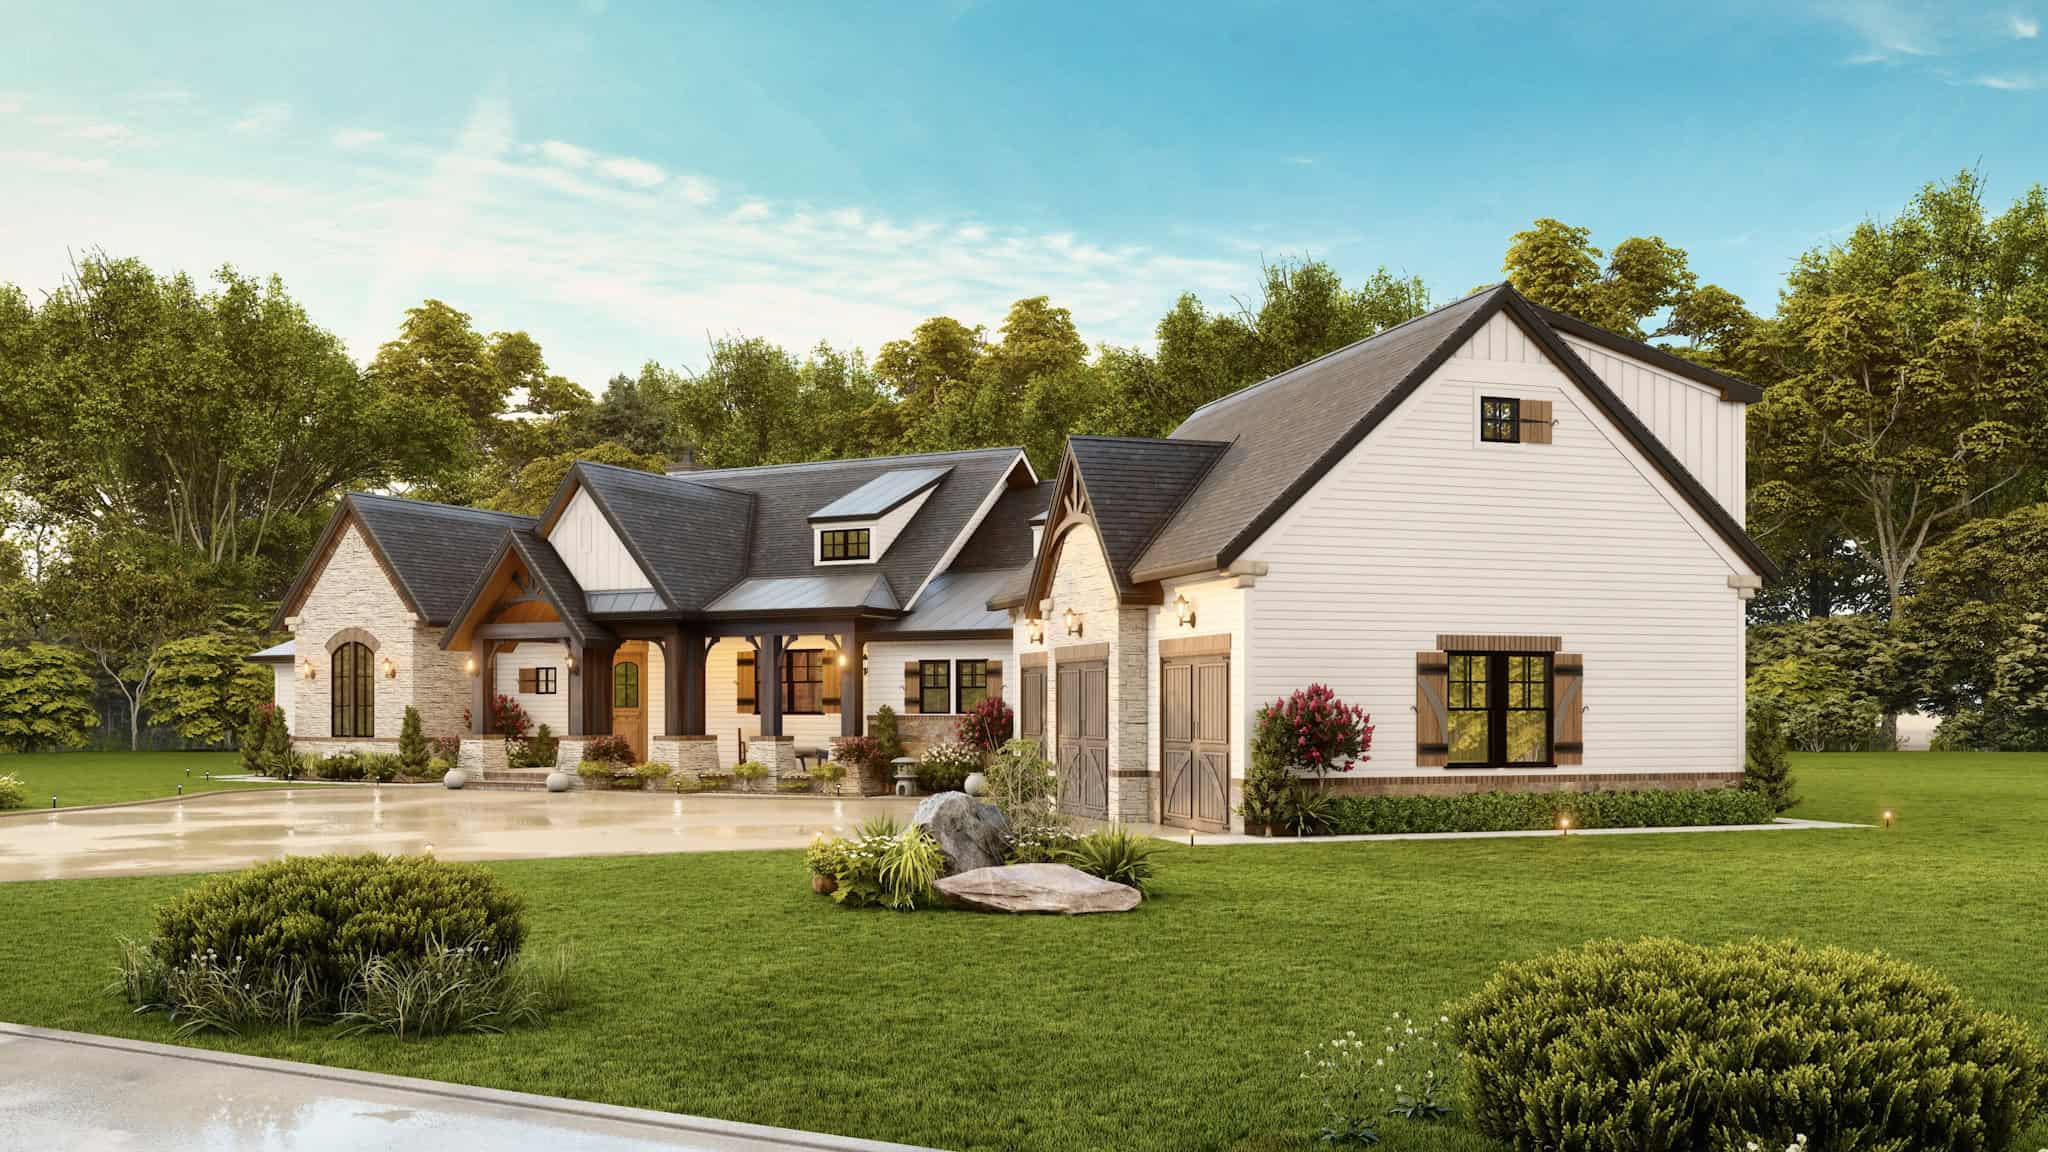
3-Bedroom, 2484 Sq Ft Transitional Farmhouse - Plan #106-1324 - Front Exterior
Plan Collection
3-Bedroom, 2484 Sq Ft Transitional Farmhouse - Plan #106-1324 - Front Exterior
Plan#106-1324
Starting at$1695
2484
Sq Ft
2
Story
3
Bed
3.5
Bath
3
Car
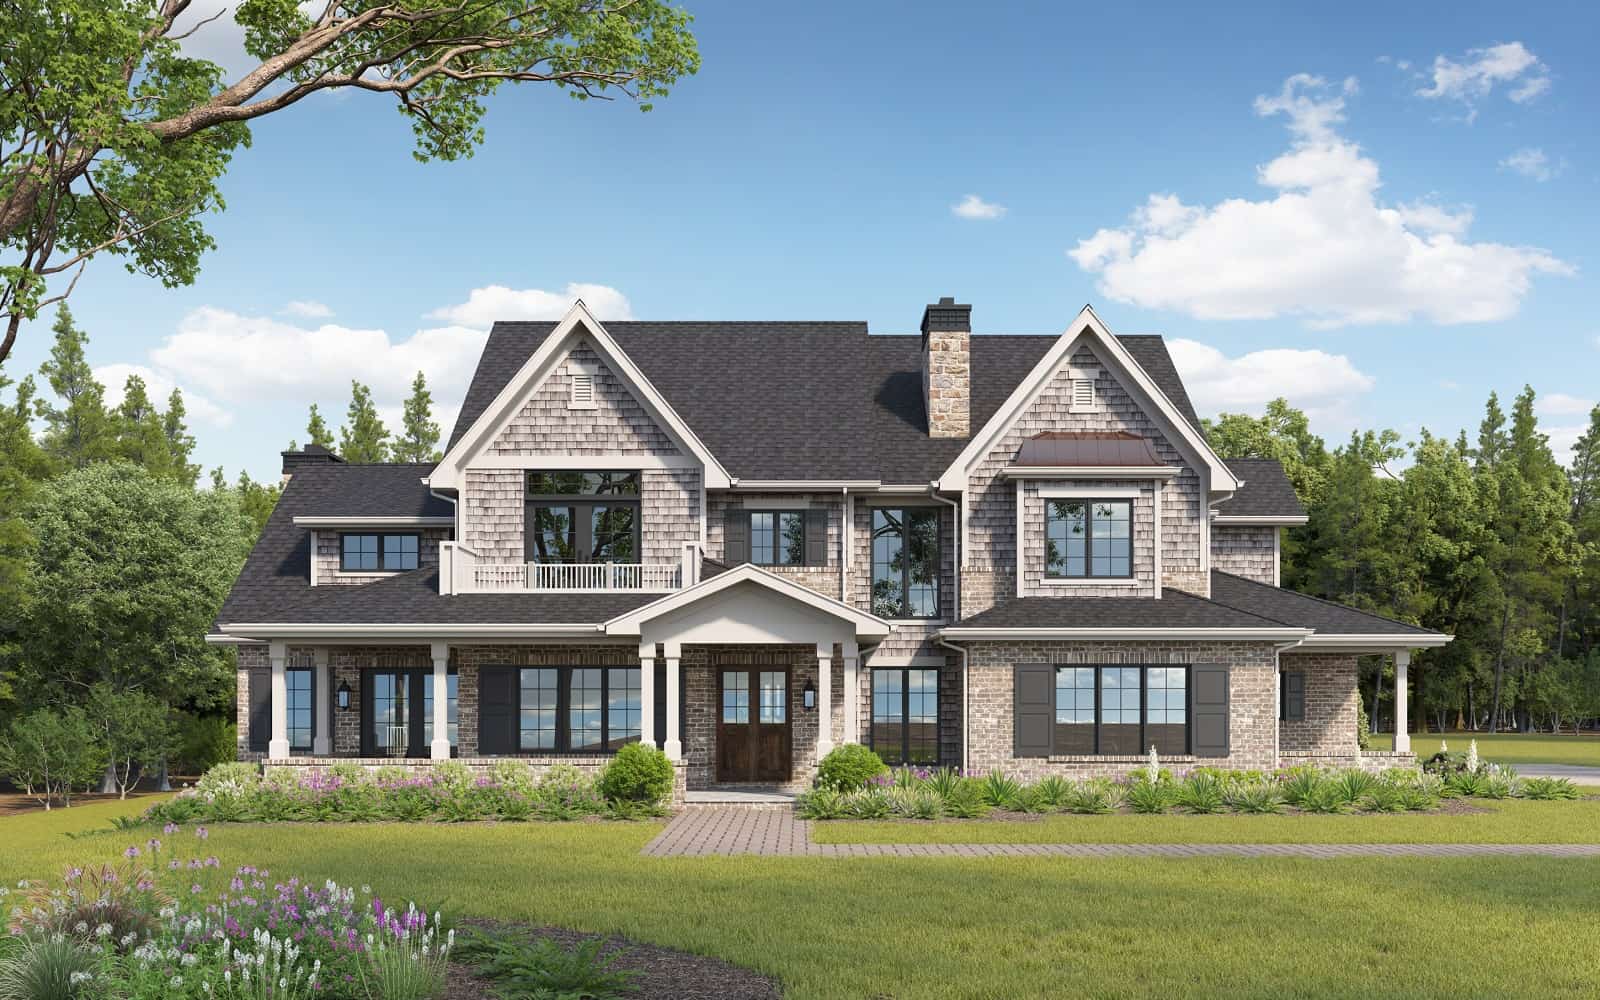
Luxury Home Plan - 6-7 Bedrms, 6.5-8 Baths - 5586-8068 Sq Ft - #161-1203
Plan Collection
Luxury Home Plan - 6-7 Bedrms, 6.5-8 Baths - 5586-8068 Sq Ft - #161-1203
Plan#161-1203
Starting at$4200
5586
Sq Ft
2
Story
6
Bed
6.5
Bath
4
Car
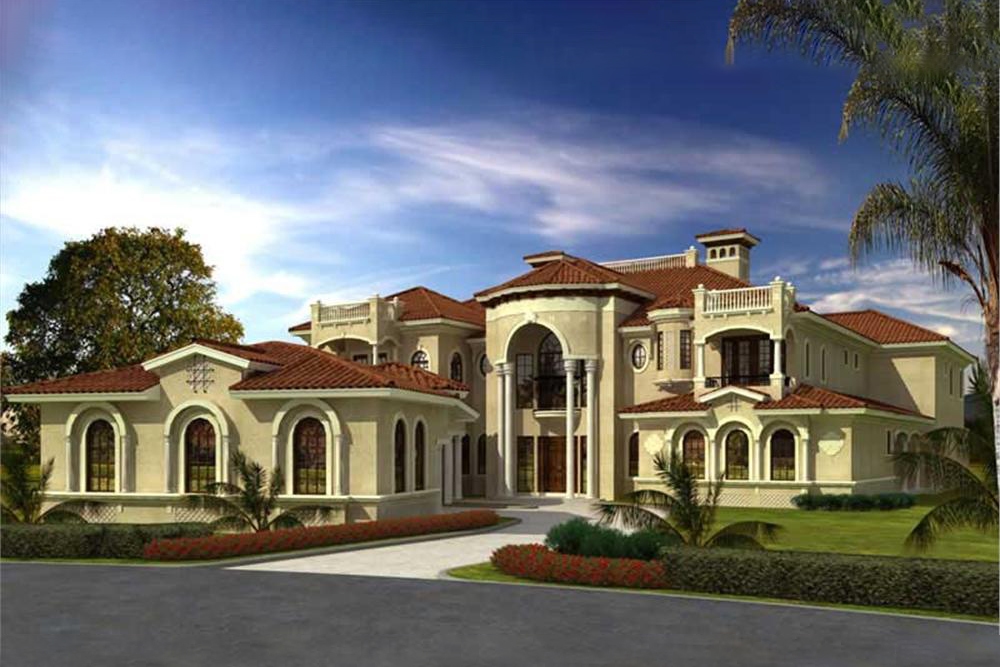
7-Bedroom, 11027 Sq Ft Luxury House Plan - 107-1024 - Front Exterior
Plan Collection
7-Bedroom, 11027 Sq Ft Luxury House Plan - 107-1024 - Front Exterior
Plan#107-1024
Starting at$2700
11027
Sq Ft
2
Story
7
Bed
7.5
Bath
4
Car
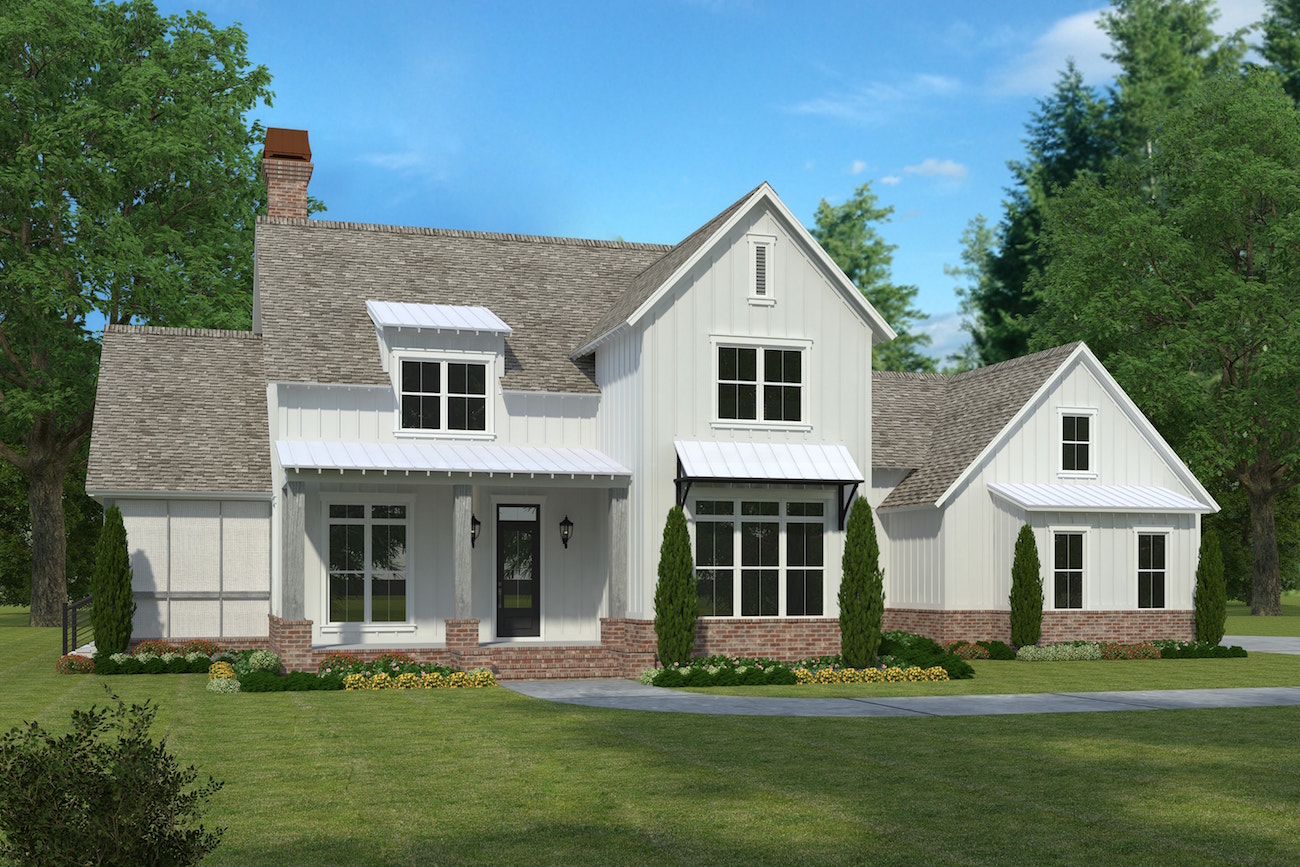
5-Bedroom, 3775 Sq Ft Modern Farmhouse Home Plan - 197-1023 - Main Exterior
Plan Collection
5-Bedroom, 3775 Sq Ft Modern Farmhouse Home Plan - 197-1023 - Main Exterior
Plan#197-1023
Starting at$1145
3775
Sq Ft
2
Story
5
Bed
4.5
Bath
3
Car
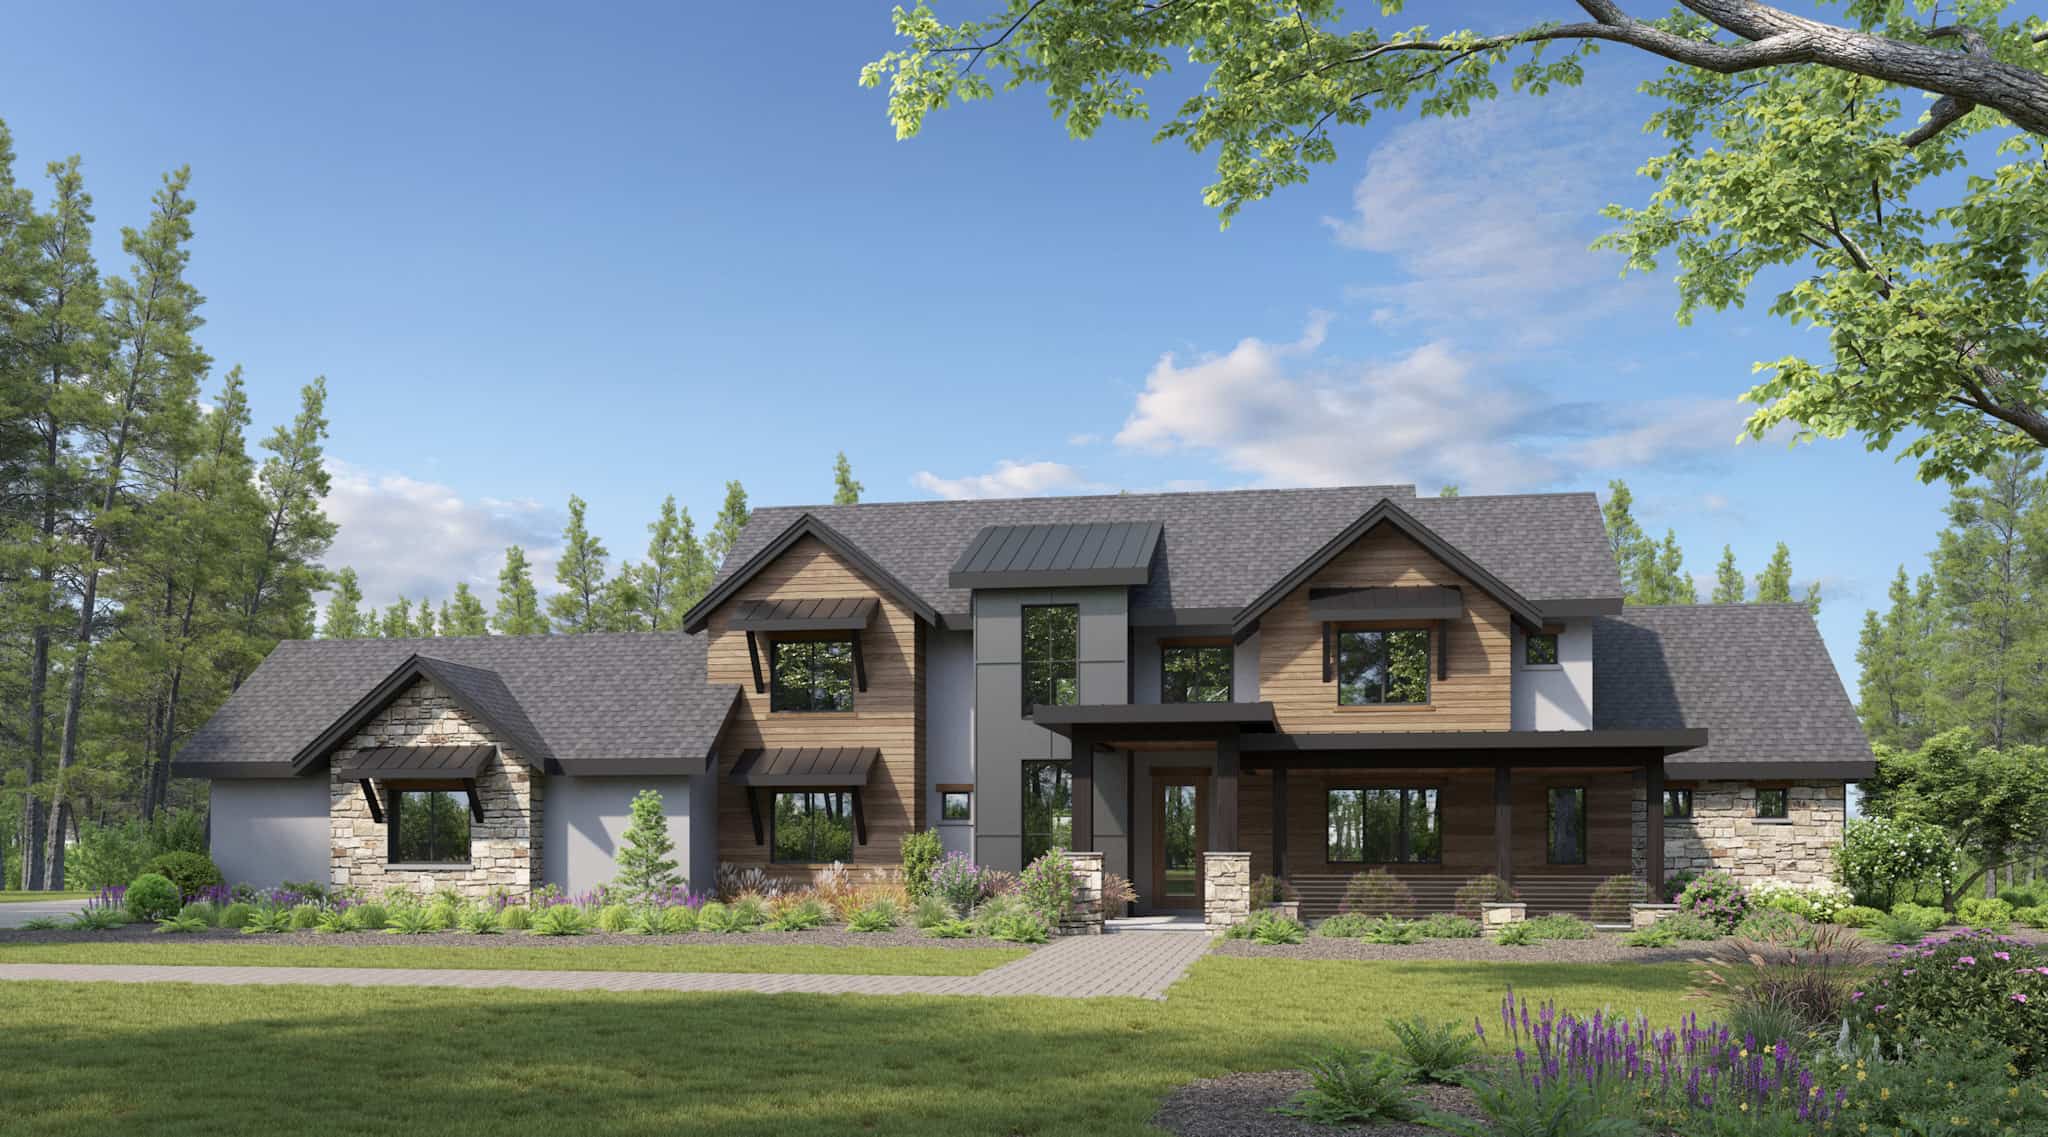
Traditional House Plan - 4-5 Bedrms, 4.5-5.5 Baths - 4844-7354 Sq Ft - #161-1225
Plan Collection
Traditional House Plan - 4-5 Bedrms, 4.5-5.5 Baths - 4844-7354 Sq Ft - #161-1225
Plan#161-1225
Starting at$3400
4844
Sq Ft
2
Story
4
Bed
4.5
Bath
5
Car
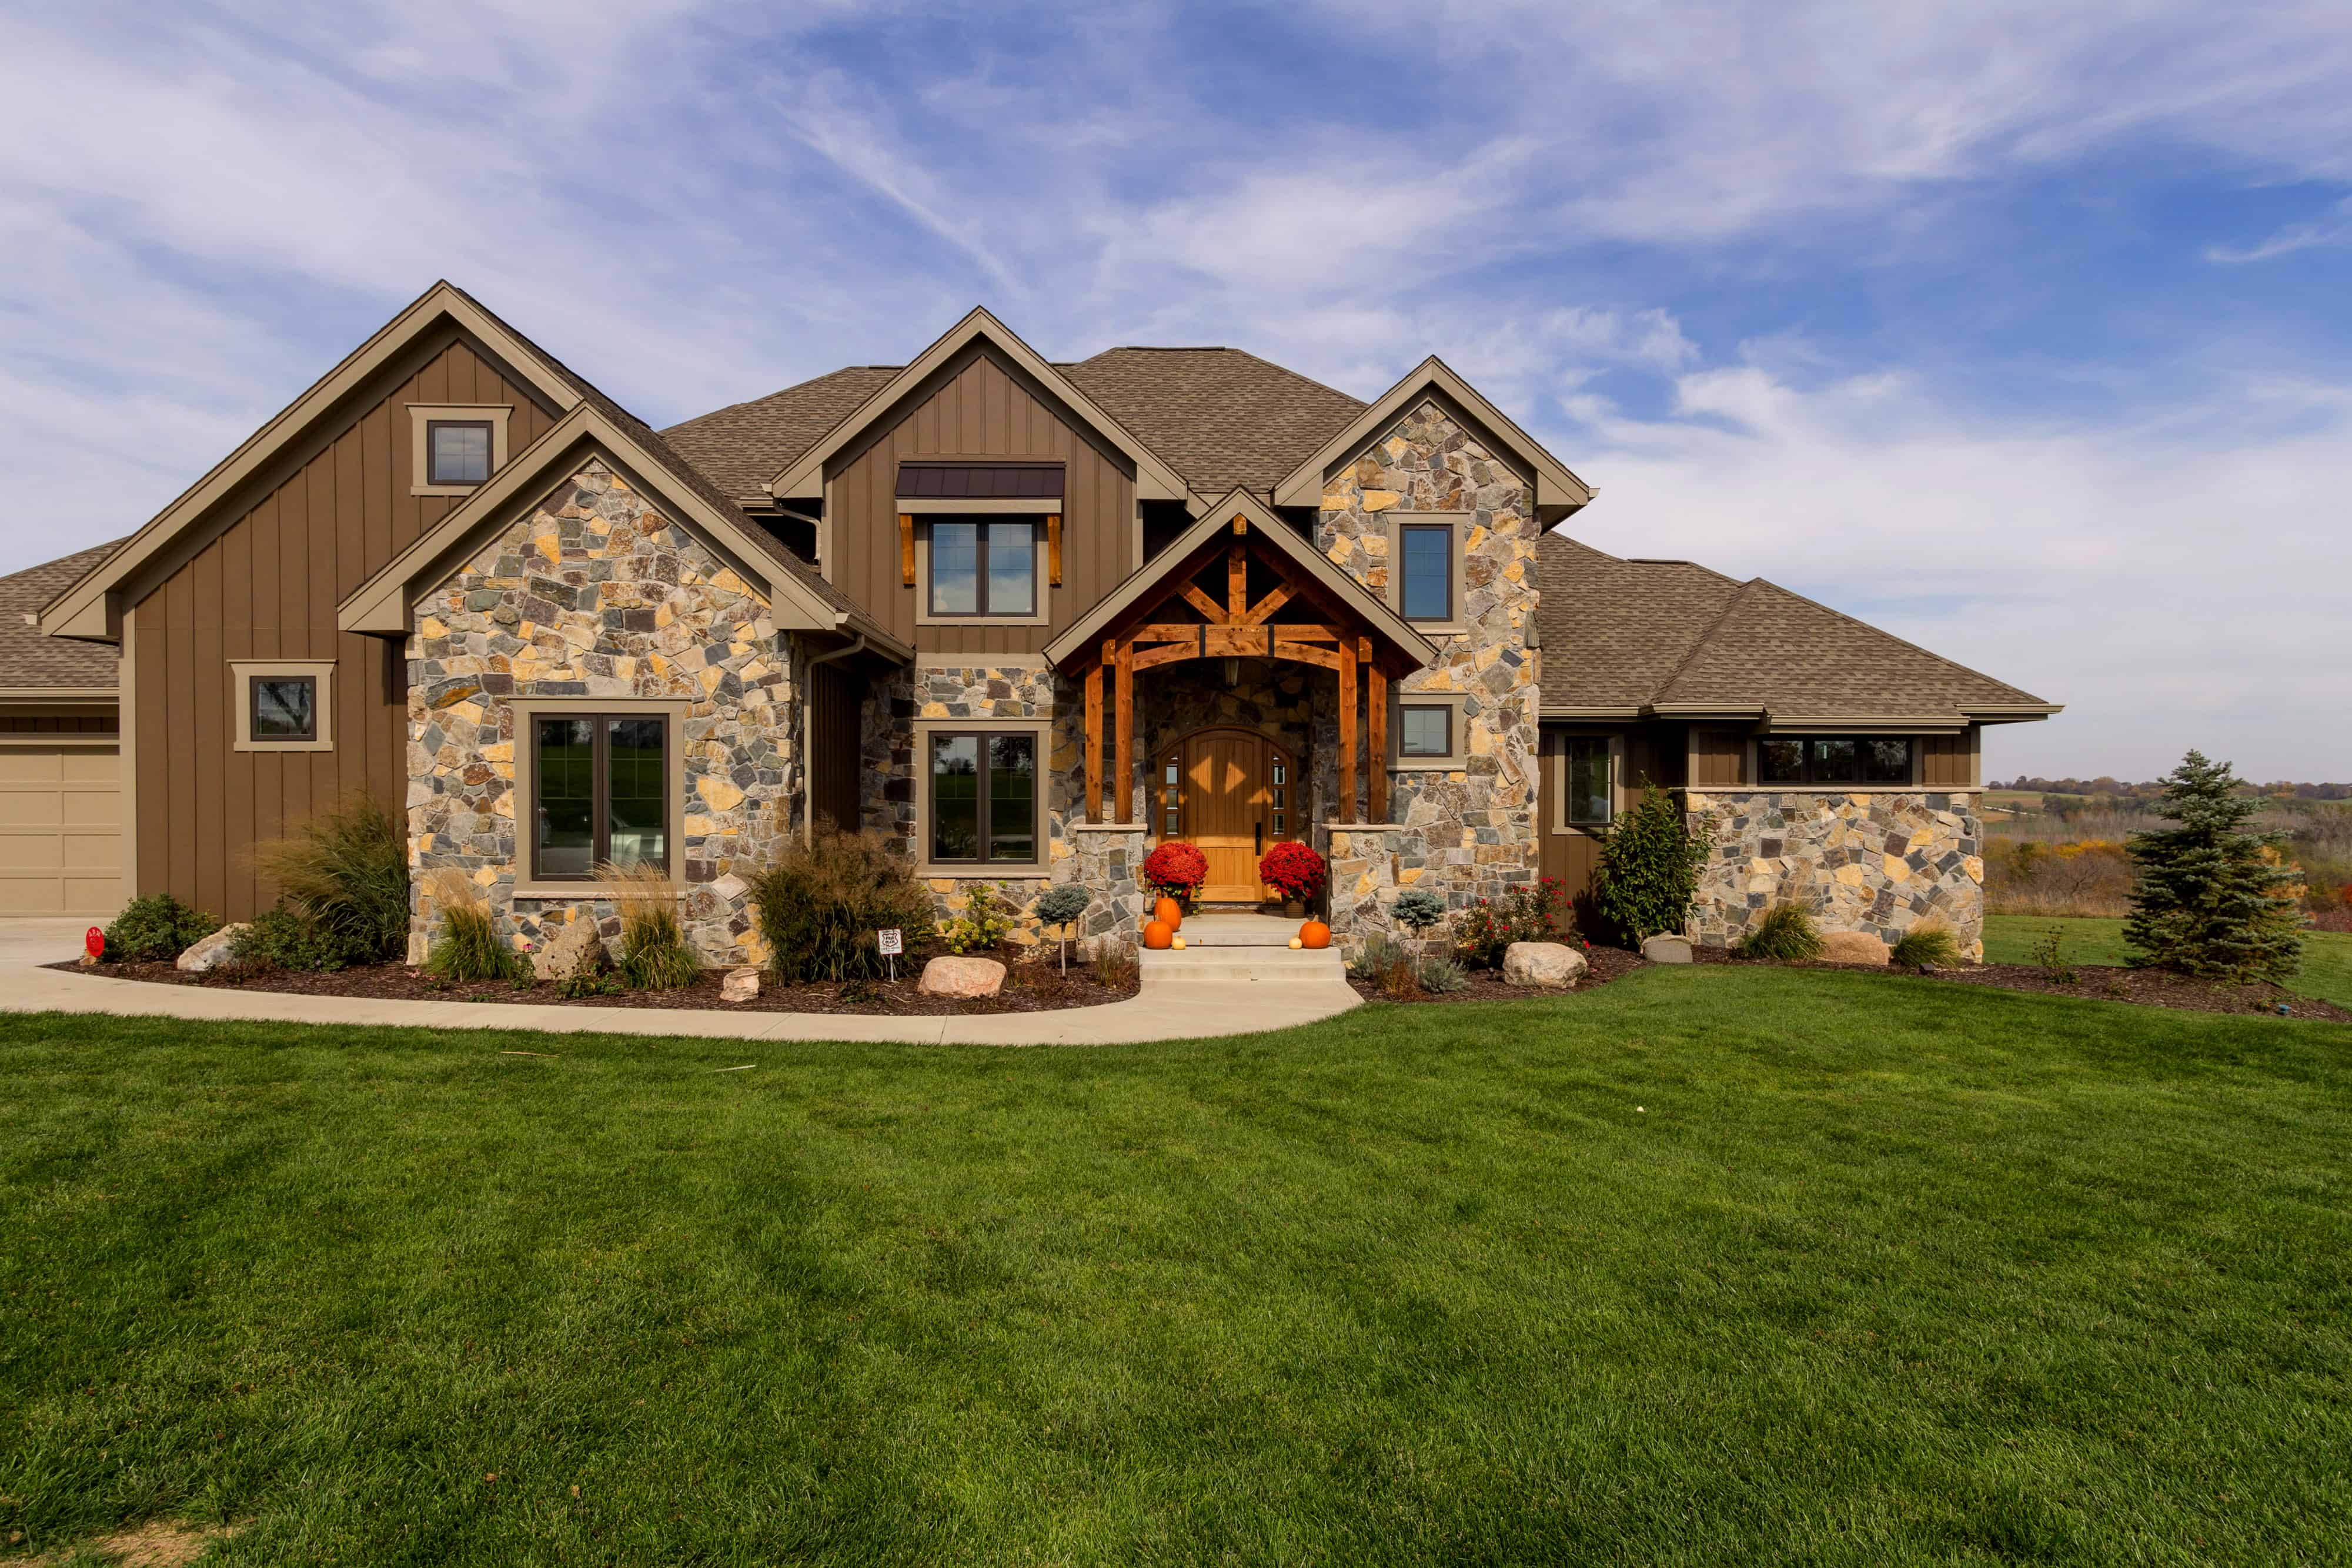
5-Bedroom, 4206 Sq Ft Farmhouse House Plan - 101-1984 - Front Exterior
Plan Collection
5-Bedroom, 4206 Sq Ft Farmhouse House Plan - 101-1984 - Front Exterior
Plan#101-1984
Starting at$4122
4206
Sq Ft
2
Story
4
Bed
4.5
Bath
3
Car
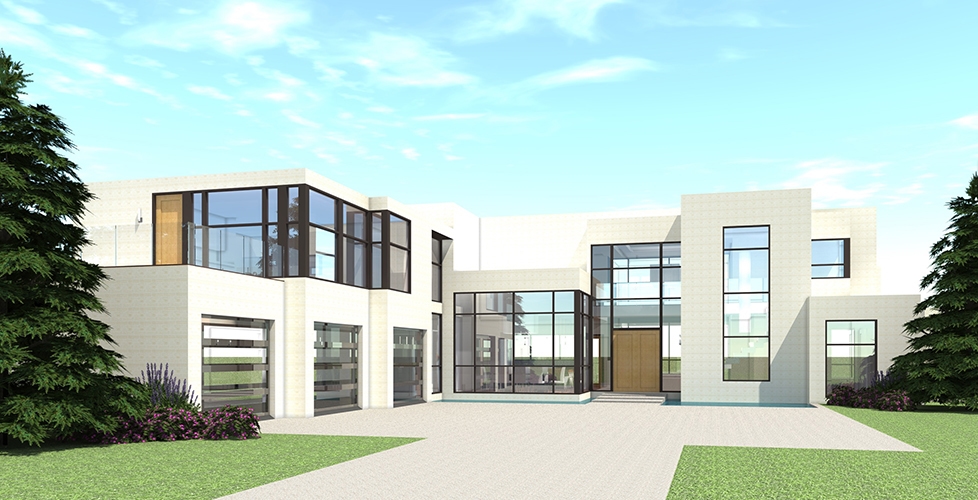
5-Bedroom, 5165 Sq Ft Modern Home Plan - 116-1106 - Main Exterior
Plan Collection
5-Bedroom, 5165 Sq Ft Modern Home Plan - 116-1106 - Main Exterior
Plan#116-1106
Starting at$4313
5165
Sq Ft
2
Story
5
Bed
5.5
Bath
3
Car
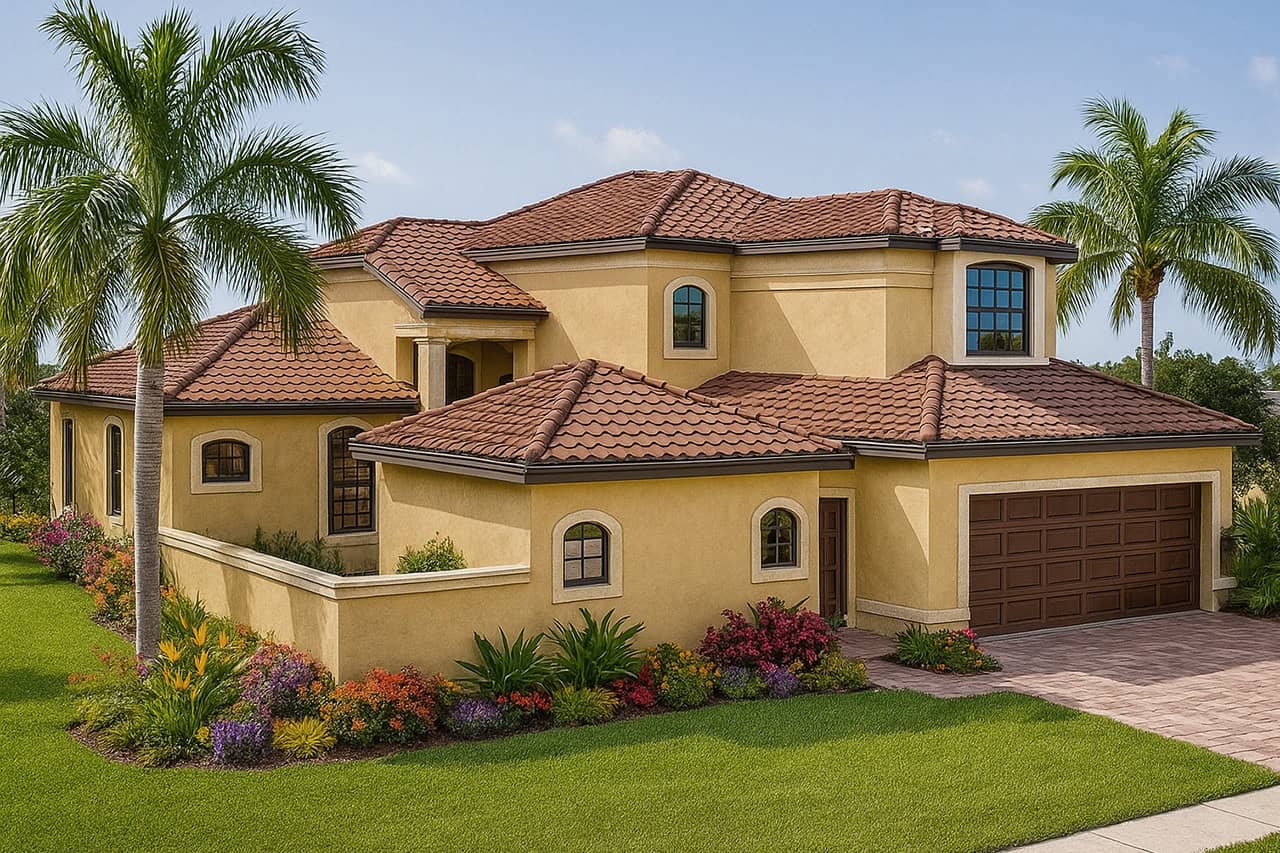
4-Bedroom, 2567 Sq Ft In-Law Suite House Plan - 108-1328 - Front Exterior
Plan Collection
4-Bedroom, 2567 Sq Ft In-Law Suite House Plan - 108-1328 - Front Exterior
Plan#108-1328
Starting at$1100
2567
Sq Ft
2
Story
4
Bed
3.5
Bath
2
Car

4-Bedroom, 2598 Sq Ft Farmhouse Home - Plan #120-2619 - Main Exterior
Plan Collection
4-Bedroom, 2598 Sq Ft Farmhouse Home - Plan #120-2619 - Main Exterior
Plan#120-2619
Starting at$1355
2598
Sq Ft
2
Story
4
Bed
3.5
Bath
2
Car

4-Bedroom, 2506 Sq Ft Traditional House - Plan #120-2579 - Front Exterior
Plan Collection
4-Bedroom, 2506 Sq Ft Traditional House - Plan #120-2579 - Front Exterior
Plan#120-2579
Starting at$1355
2506
Sq Ft
2
Story
4
Bed
3.5
Bath
2
Car
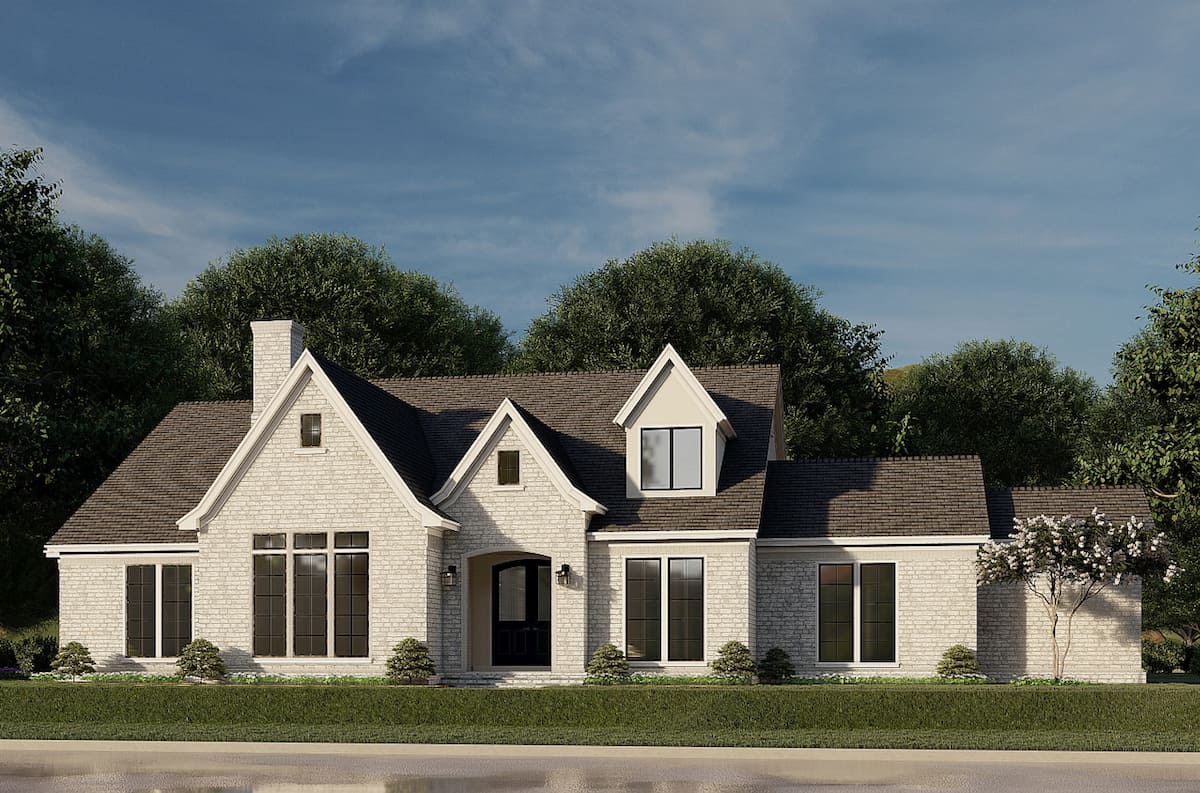
3-Bedroom, 3601 Sq Ft French House Plan - 193-1188 - Front Exterior
Plan Collection
3-Bedroom, 3601 Sq Ft French House Plan - 193-1188 - Front Exterior
Plan#193-1188
Starting at$1550
3601
Sq Ft
2
Story
3
Bed
3.5
Bath
2
Car
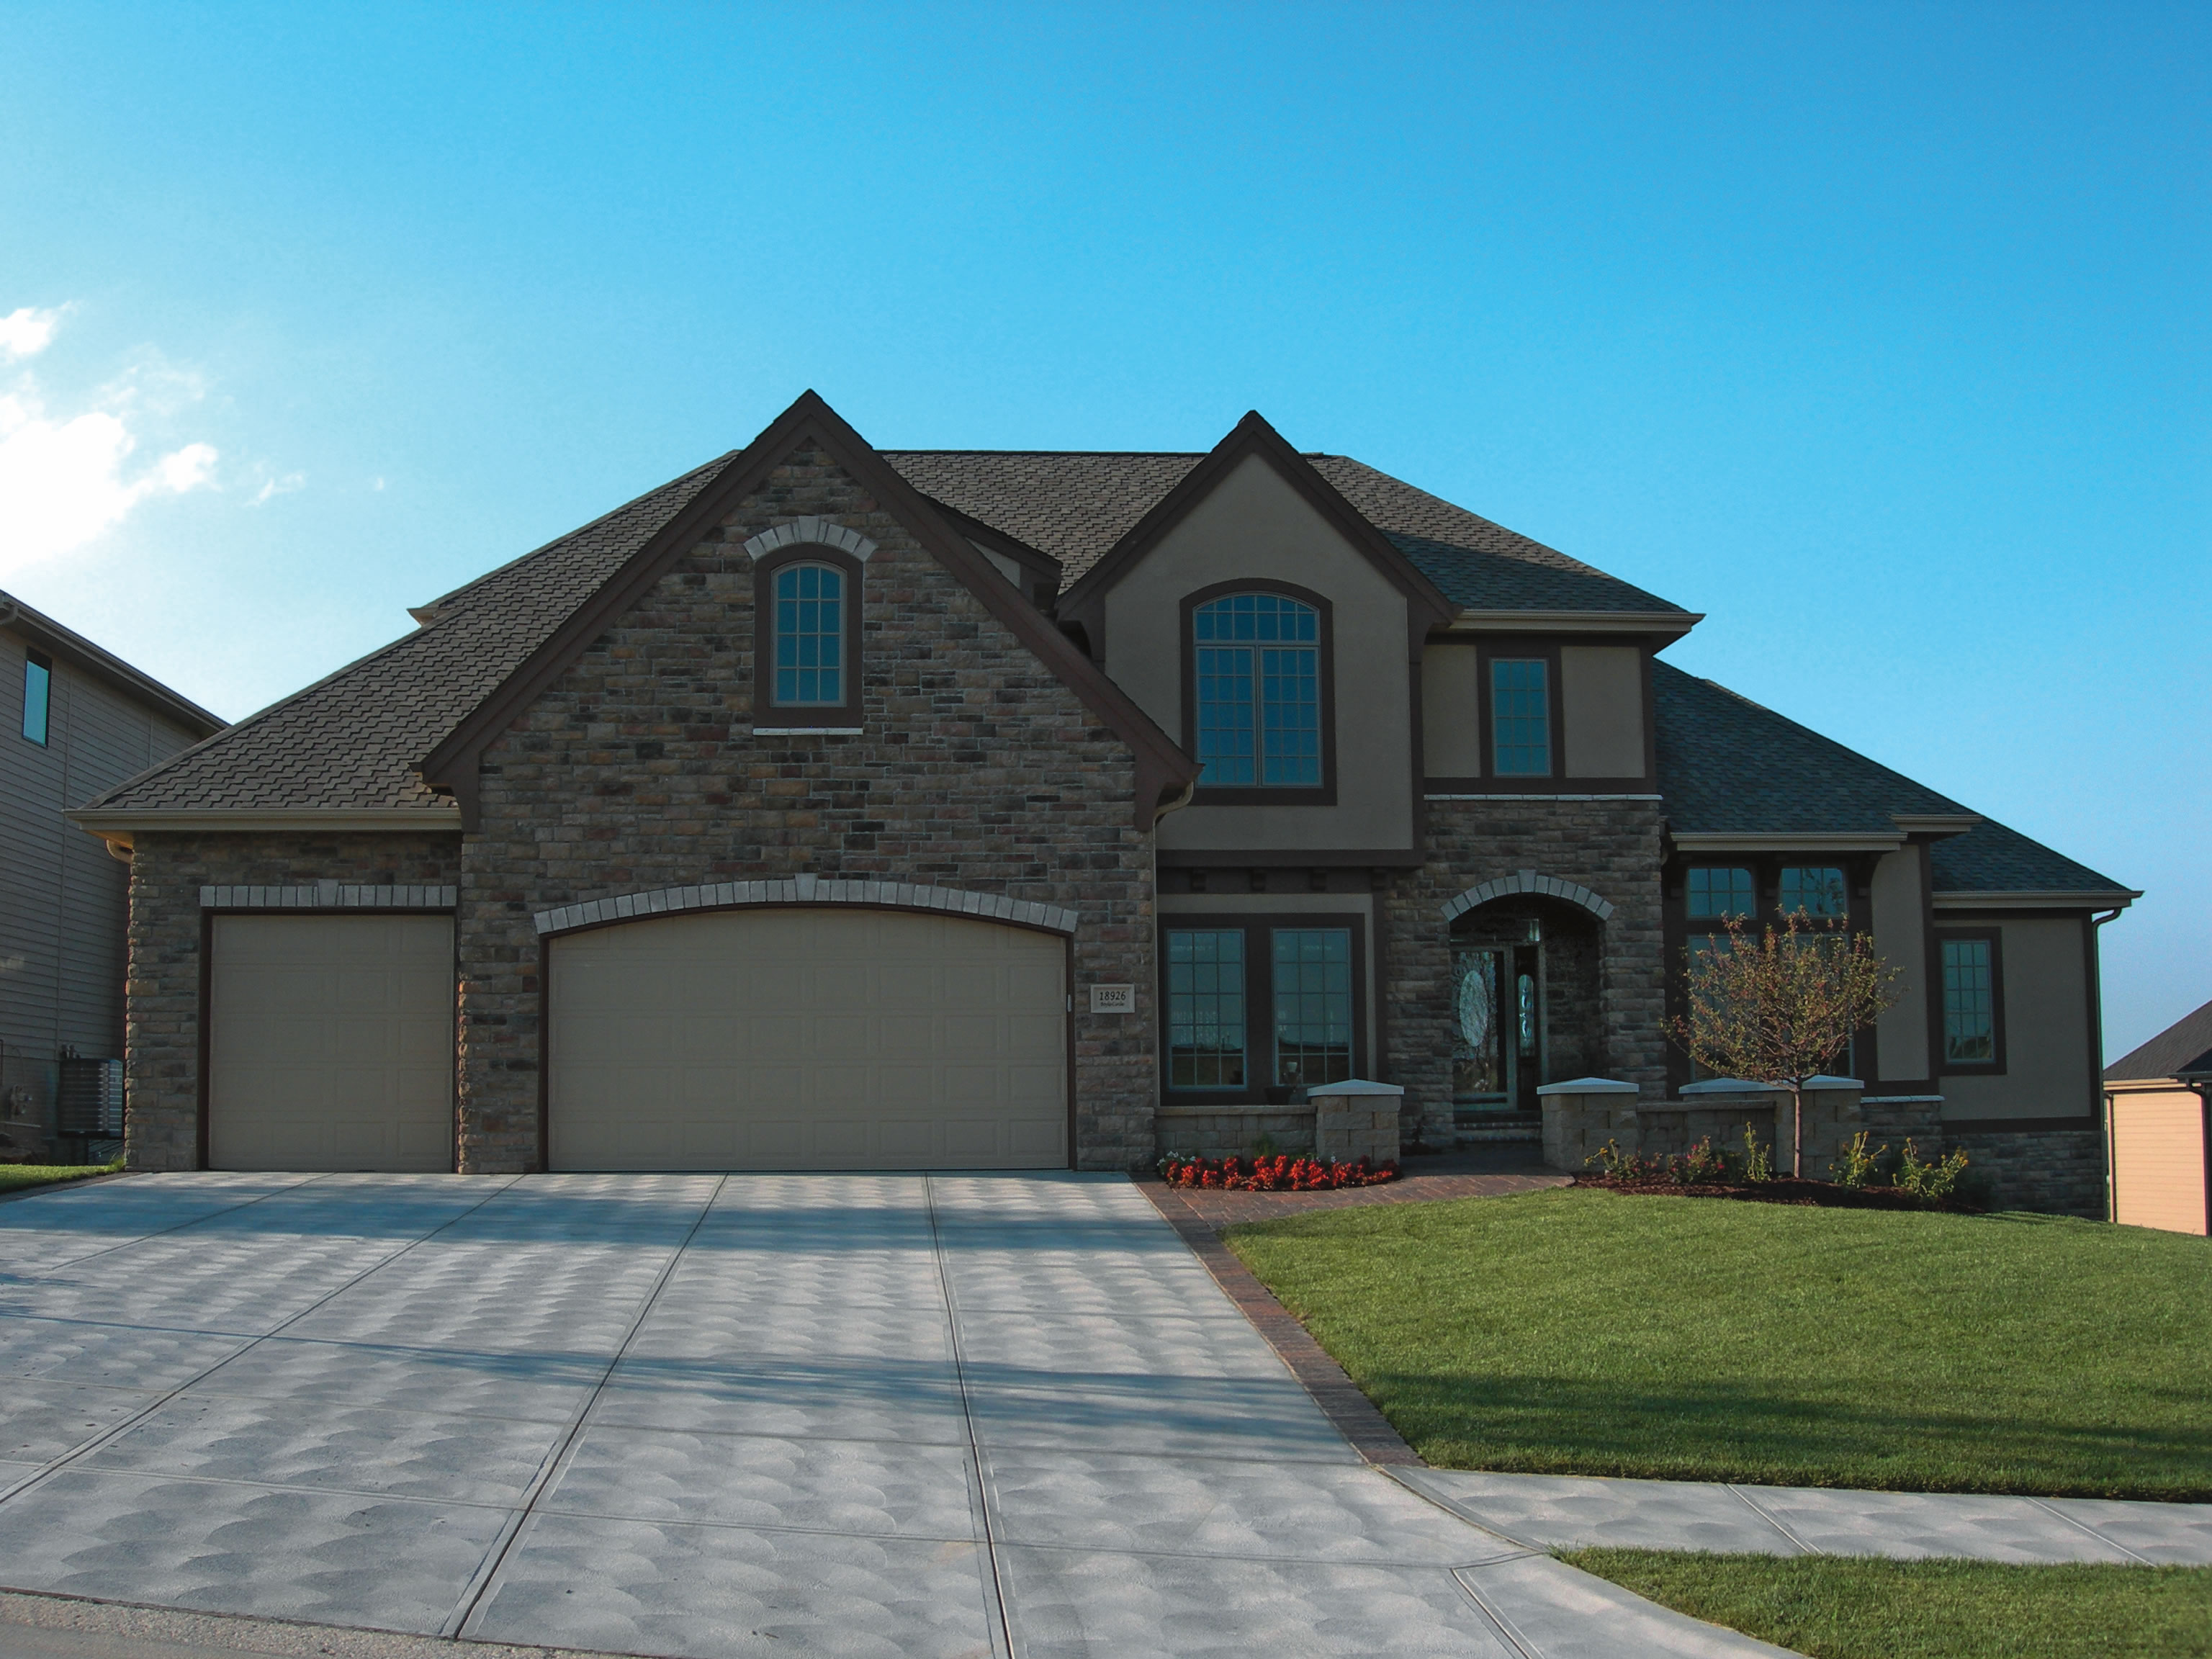
3-Bedroom, 1991 Sq Ft Country House Plan - 120-2078 - Front Exterior
Plan Collection
3-Bedroom, 1991 Sq Ft Country House Plan - 120-2078 - Front Exterior
Plan#120-2078
Starting at$1255
1991
Sq Ft
2
Story
3
Bed
3
Bath
2
Car
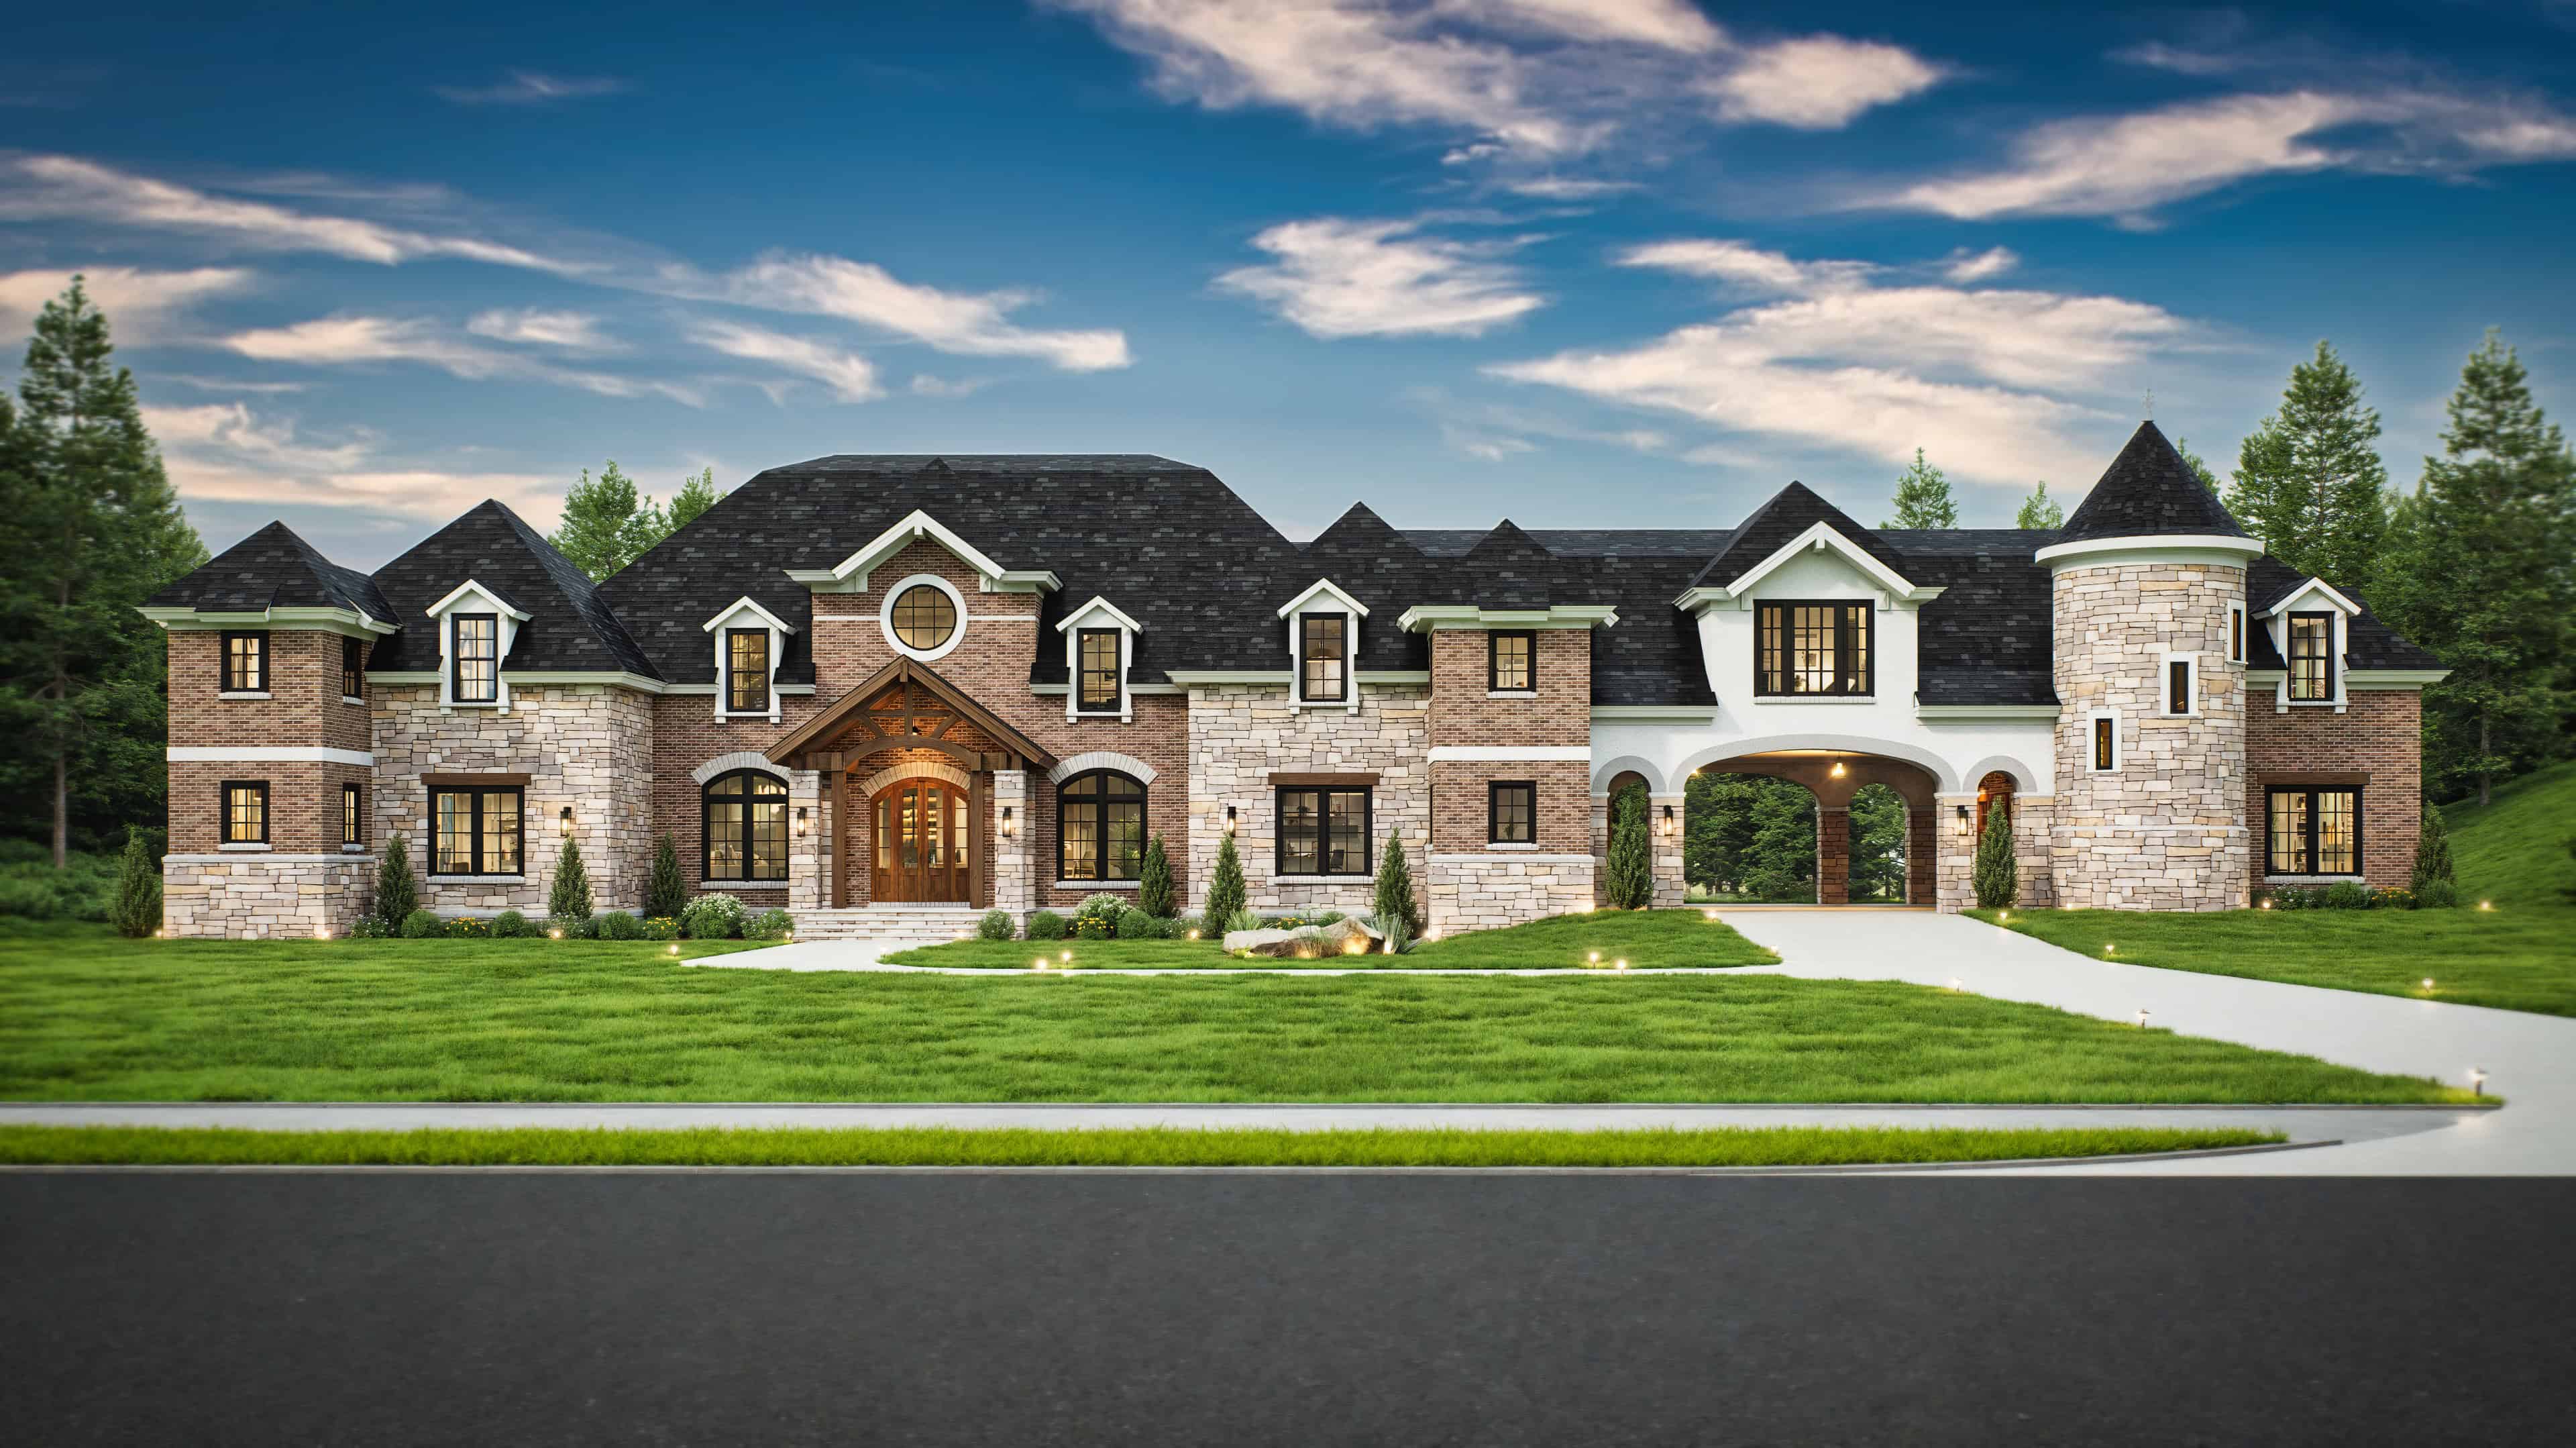
4-Bedroom, 6532 Sq Ft Chateau Home Plan - 106-1298 - Main Exterior
Plan Collection
4-Bedroom, 6532 Sq Ft Chateau Home Plan - 106-1298 - Main Exterior
Plan#106-1298
Starting at$3295
6532
Sq Ft
2
Story
4
Bed
4.5
Bath
4
Car
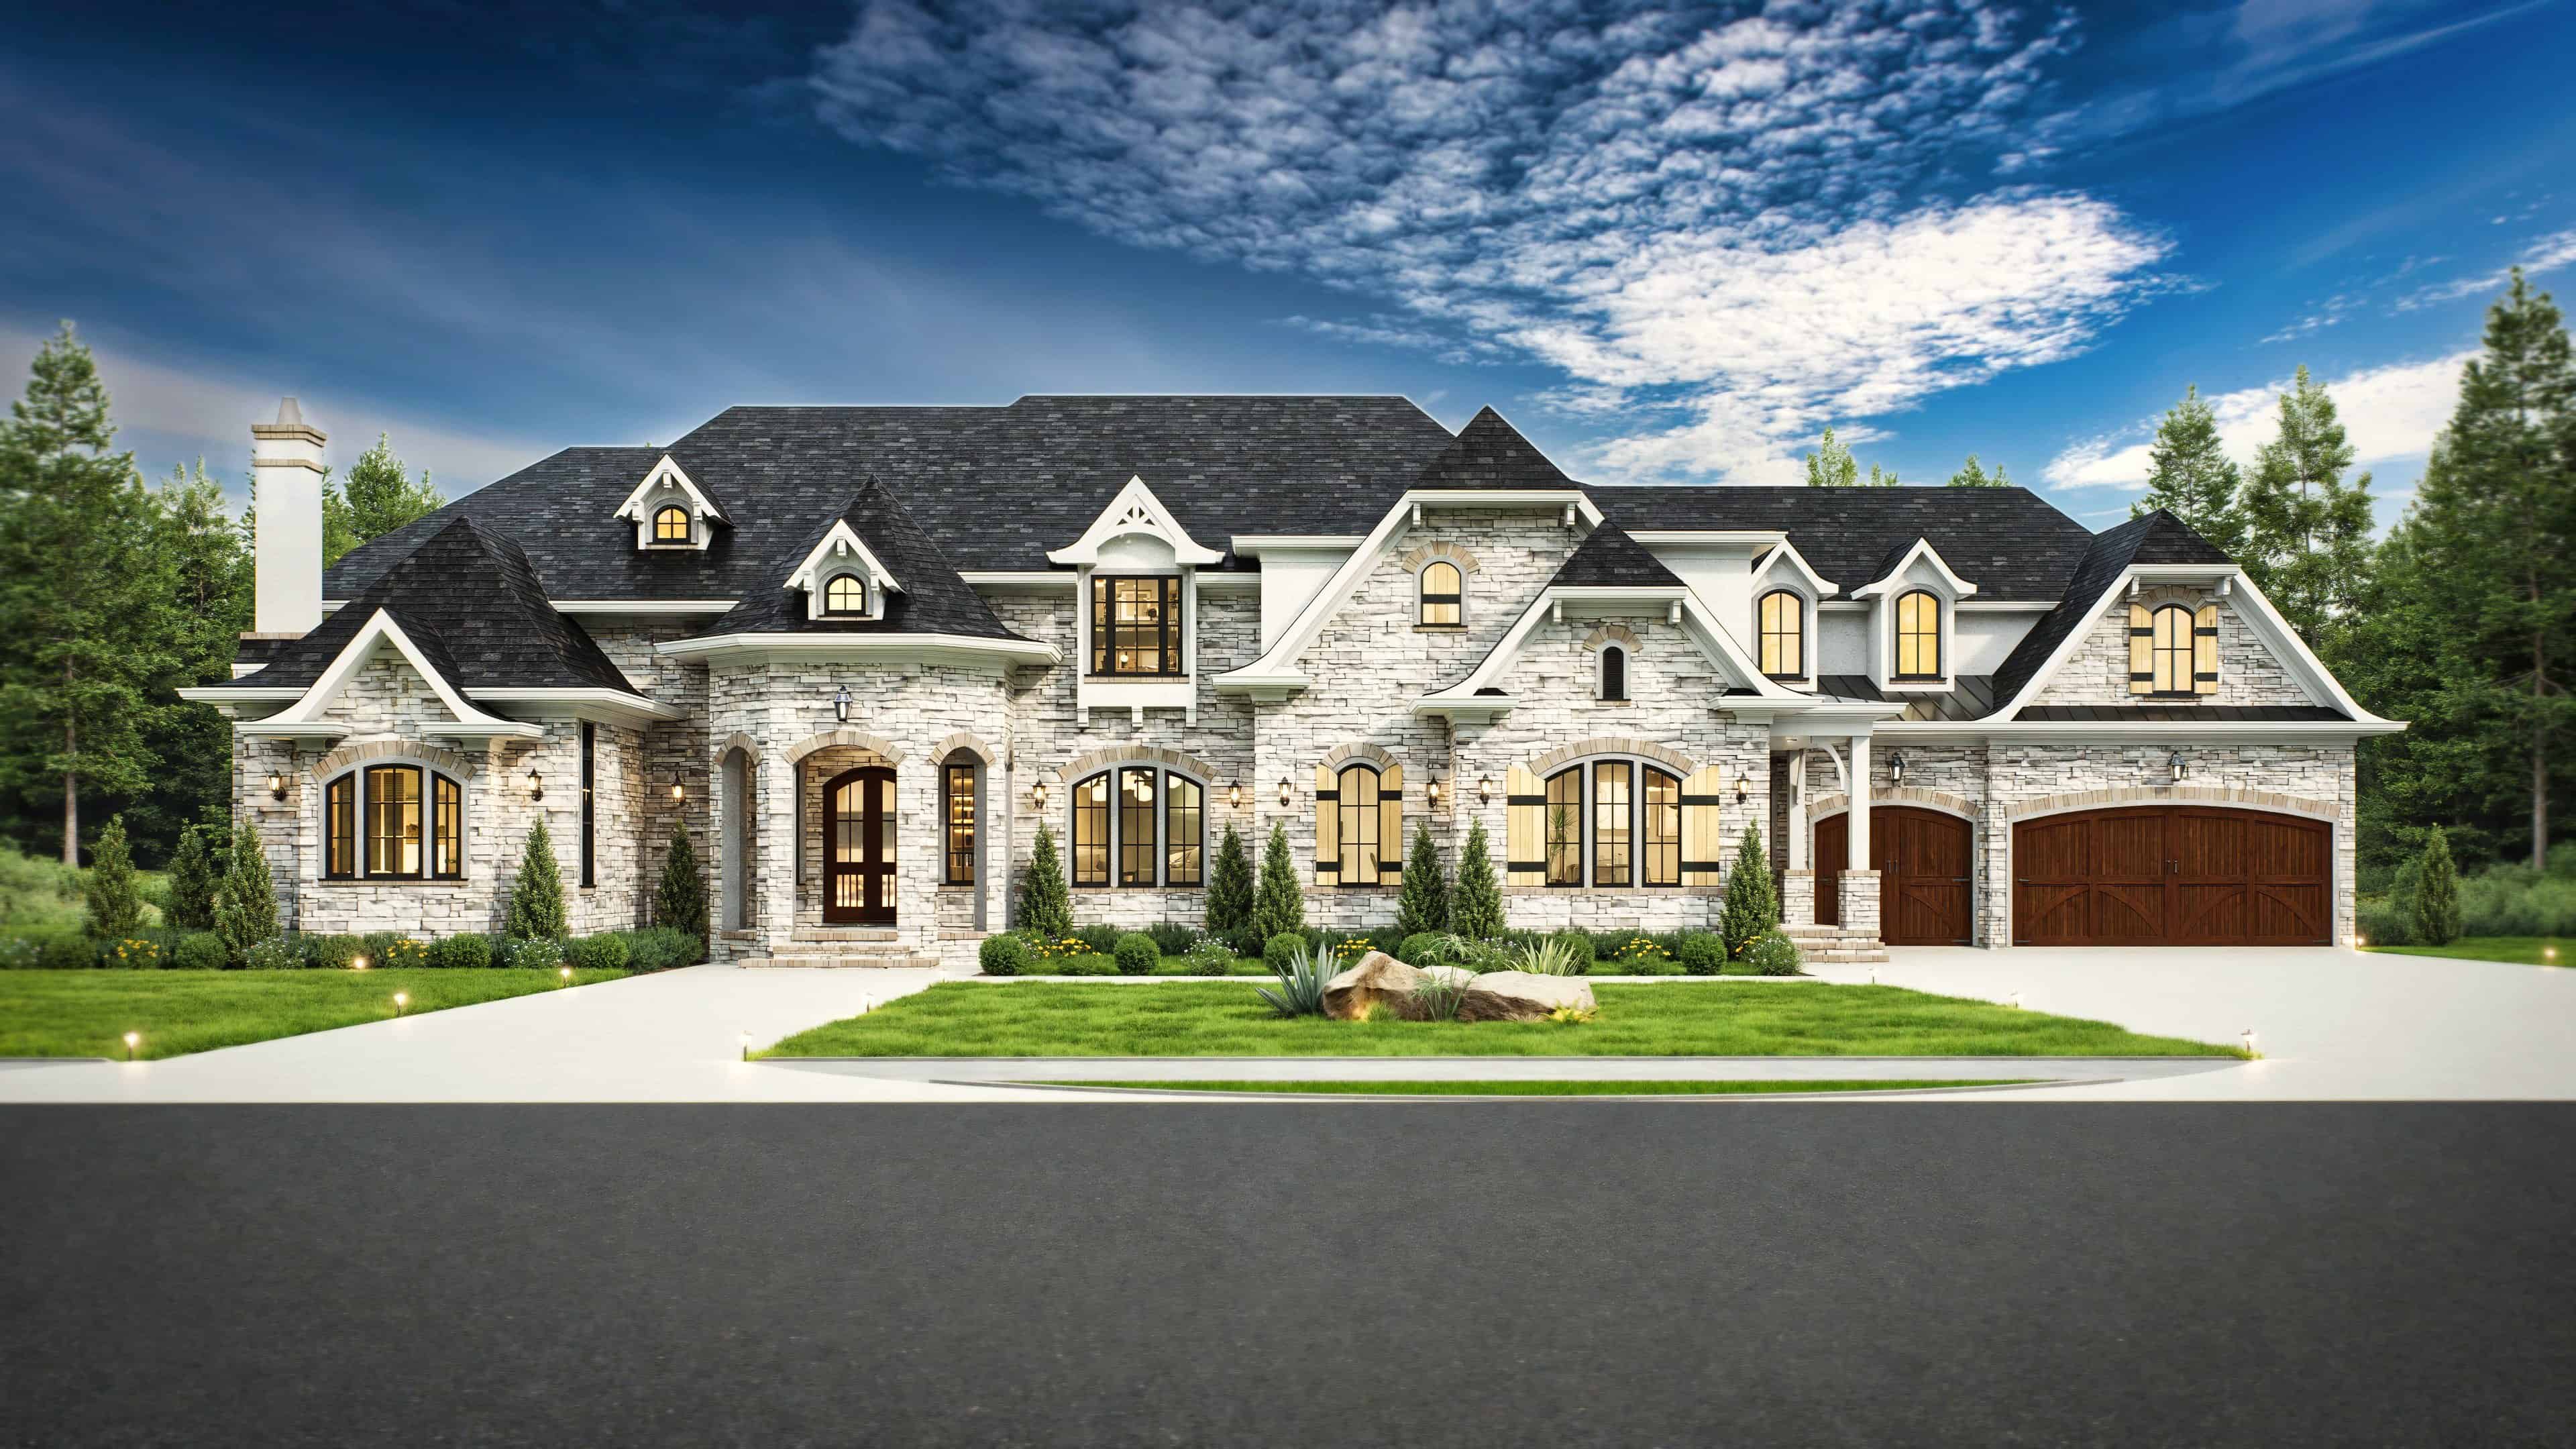
4-Bedroom, 4770 Sq Ft Luxury House Plan - 106-1294 - Front Exterior
Plan Collection
4-Bedroom, 4770 Sq Ft Luxury House Plan - 106-1294 - Front Exterior
Plan#106-1294
Starting at$1695
4770
Sq Ft
2
Story
4
Bed
3.5
Bath
3
Car
9-Bedroom, 14727 Sq Ft French House - Plan #195-1127 - Front Exterior
Plan Collection
9-Bedroom, 14727 Sq Ft French House - Plan #195-1127 - Front Exterior
Plan#195-1127
Starting at$9995
14727
Sq Ft
2
Story
9
Bed
8.5
Bath
9
Car
Stucco narrow lot European elevation with covered front porch and 2-car attached garage, Plan #108-1708.
Plan Collection
Stucco narrow lot European elevation with covered front porch and 2-car attached garage, Plan #108-1708.
Plan#108-1708
Starting at$1100
2686
Sq Ft
2
Story
4
Bed
4
Bath
2
Car
7-Bedroom, 8628 Sq Ft Luxury House - Plan #106-1325 - Front Exterior
Plan Collection
7-Bedroom, 8628 Sq Ft Luxury House - Plan #106-1325 - Front Exterior
Plan#106-1325
Starting at$4095
8628
Sq Ft
2
Story
7
Bed
7.5
Bath
5
Car
4-Bedroom, 7404 Sq Ft Craftsman House Plan - 161-1017 - Front Exterior
Plan Collection
4-Bedroom, 7404 Sq Ft Craftsman House Plan - 161-1017 - Front Exterior
Plan#161-1017
Starting at$3400
4587
Sq Ft
2
Story
4
Bed
4.5
Bath
4
Car
4-Bedroom, 4549 Sq Ft Farmhouse House - Plan #198-1126 - Front Exterior
Plan Collection
4-Bedroom, 4549 Sq Ft Farmhouse House - Plan #198-1126 - Front Exterior
Plan#198-1126
Starting at$1995
4549
Sq Ft
2
Story
4
Bed
3.5
Bath
2
Car
2-Bedroom, 1957 Sq Ft Contemporary House - Plan #196-1274 - Front Exterior
Plan Collection
2-Bedroom, 1957 Sq Ft Contemporary House - Plan #196-1274 - Front Exterior
Plan#196-1274
Starting at$940
1957
Sq Ft
2
Story
2
Bed
2
Bath
2
Car
4-Bedroom, 3686 Sq Ft Modern Farmhouse House Plan - 106-1338 - Front Exterior
Plan Collection
4-Bedroom, 3686 Sq Ft Modern Farmhouse House Plan - 106-1338 - Front Exterior
Plan#106-1338
Starting at$1695
3686
Sq Ft
2
Story
4
Bed
3.5
Bath
3
Car
4-Bedroom, 4724 Sq Ft Farmhouse House - Plan #101-2006 - Front Exterior
Plan Collection
4-Bedroom, 4724 Sq Ft Farmhouse House - Plan #101-2006 - Front Exterior
Plan#101-2006
Starting at$4630
4724
Sq Ft
2
Story
4
Bed
4.5
Bath
4
Car
5-Bedroom, 6781 Sq Ft Craftsman House Plan - 175-1246 - Front Exterior
Plan Collection
5-Bedroom, 6781 Sq Ft Craftsman House Plan - 175-1246 - Front Exterior
Plan#175-1246
Starting at$5000
6781
Sq Ft
2
Story
5
Bed
6.5
Bath
4
Car
6-Bedroom, 8769 Sq Ft European House Plan - 193-1291 - Front Exterior
Plan Collection
6-Bedroom, 8769 Sq Ft European House Plan - 193-1291 - Front Exterior
Plan#193-1291
Starting at$3750
8769
Sq Ft
2
Story
6
Bed
7.5
Bath
5
Car
3-Bedroom, 2484 Sq Ft Transitional Farmhouse - Plan #106-1324 - Front Exterior
Plan Collection
3-Bedroom, 2484 Sq Ft Transitional Farmhouse - Plan #106-1324 - Front Exterior
Plan#106-1324
Starting at$1695
2484
Sq Ft
2
Story
3
Bed
3.5
Bath
3
Car
Luxury Home Plan - 6-7 Bedrms, 6.5-8 Baths - 5586-8068 Sq Ft - #161-1203
Plan Collection
Luxury Home Plan - 6-7 Bedrms, 6.5-8 Baths - 5586-8068 Sq Ft - #161-1203
Plan#161-1203
Starting at$4200
5586
Sq Ft
2
Story
6
Bed
6.5
Bath
4
Car
7-Bedroom, 11027 Sq Ft Luxury House Plan - 107-1024 - Front Exterior
Plan Collection
7-Bedroom, 11027 Sq Ft Luxury House Plan - 107-1024 - Front Exterior
Plan#107-1024
Starting at$2700
11027
Sq Ft
2
Story
7
Bed
7.5
Bath
4
Car
5-Bedroom, 3775 Sq Ft Modern Farmhouse Home Plan - 197-1023 - Main Exterior
Plan Collection
5-Bedroom, 3775 Sq Ft Modern Farmhouse Home Plan - 197-1023 - Main Exterior
Plan#197-1023
Starting at$1145
3775
Sq Ft
2
Story
5
Bed
4.5
Bath
3
Car
Traditional House Plan - 4-5 Bedrms, 4.5-5.5 Baths - 4844-7354 Sq Ft - #161-1225
Plan Collection
Traditional House Plan - 4-5 Bedrms, 4.5-5.5 Baths - 4844-7354 Sq Ft - #161-1225
Plan#161-1225
Starting at$3400
4844
Sq Ft
2
Story
4
Bed
4.5
Bath
5
Car
5-Bedroom, 4206 Sq Ft Farmhouse House Plan - 101-1984 - Front Exterior
Plan Collection
5-Bedroom, 4206 Sq Ft Farmhouse House Plan - 101-1984 - Front Exterior
Plan#101-1984
Starting at$4122
4206
Sq Ft
2
Story
4
Bed
4.5
Bath
3
Car
5-Bedroom, 5165 Sq Ft Modern Home Plan - 116-1106 - Main Exterior
Plan Collection
5-Bedroom, 5165 Sq Ft Modern Home Plan - 116-1106 - Main Exterior
Plan#116-1106
Starting at$4313
5165
Sq Ft
2
Story
5
Bed
5.5
Bath
3
Car
4-Bedroom, 2567 Sq Ft In-Law Suite House Plan - 108-1328 - Front Exterior
Plan Collection
4-Bedroom, 2567 Sq Ft In-Law Suite House Plan - 108-1328 - Front Exterior
Plan#108-1328
Starting at$1100
2567
Sq Ft
2
Story
4
Bed
3.5
Bath
2
Car
4-Bedroom, 2598 Sq Ft Farmhouse Home - Plan #120-2619 - Main Exterior
Plan Collection
4-Bedroom, 2598 Sq Ft Farmhouse Home - Plan #120-2619 - Main Exterior
Plan#120-2619
Starting at$1355
2598
Sq Ft
2
Story
4
Bed
3.5
Bath
2
Car
4-Bedroom, 2506 Sq Ft Traditional House - Plan #120-2579 - Front Exterior
Plan Collection
4-Bedroom, 2506 Sq Ft Traditional House - Plan #120-2579 - Front Exterior
Plan#120-2579
Starting at$1355
2506
Sq Ft
2
Story
4
Bed
3.5
Bath
2
Car
3-Bedroom, 3601 Sq Ft French House Plan - 193-1188 - Front Exterior
Plan Collection
3-Bedroom, 3601 Sq Ft French House Plan - 193-1188 - Front Exterior
Plan#193-1188
Starting at$1550
3601
Sq Ft
2
Story
3
Bed
3.5
Bath
2
Car
3-Bedroom, 1991 Sq Ft Country House Plan - 120-2078 - Front Exterior
Plan Collection
3-Bedroom, 1991 Sq Ft Country House Plan - 120-2078 - Front Exterior
Plan#120-2078
Starting at$1255
1991
Sq Ft
2
Story
3
Bed
3
Bath
2
Car
4-Bedroom, 6532 Sq Ft Chateau Home Plan - 106-1298 - Main Exterior
Plan Collection
4-Bedroom, 6532 Sq Ft Chateau Home Plan - 106-1298 - Main Exterior
Plan#106-1298
Starting at$3295
6532
Sq Ft
2
Story
4
Bed
4.5
Bath
4
Car
4-Bedroom, 4770 Sq Ft Luxury House Plan - 106-1294 - Front Exterior
Plan Collection
4-Bedroom, 4770 Sq Ft Luxury House Plan - 106-1294 - Front Exterior
Plan#106-1294
Starting at$1695
4770
Sq Ft
2
Story
4
Bed
3.5
Bath
3
Car
1234