Single+story House Plans
Clear AllSort ByTrending
10,016
Plan Results
Plan Results
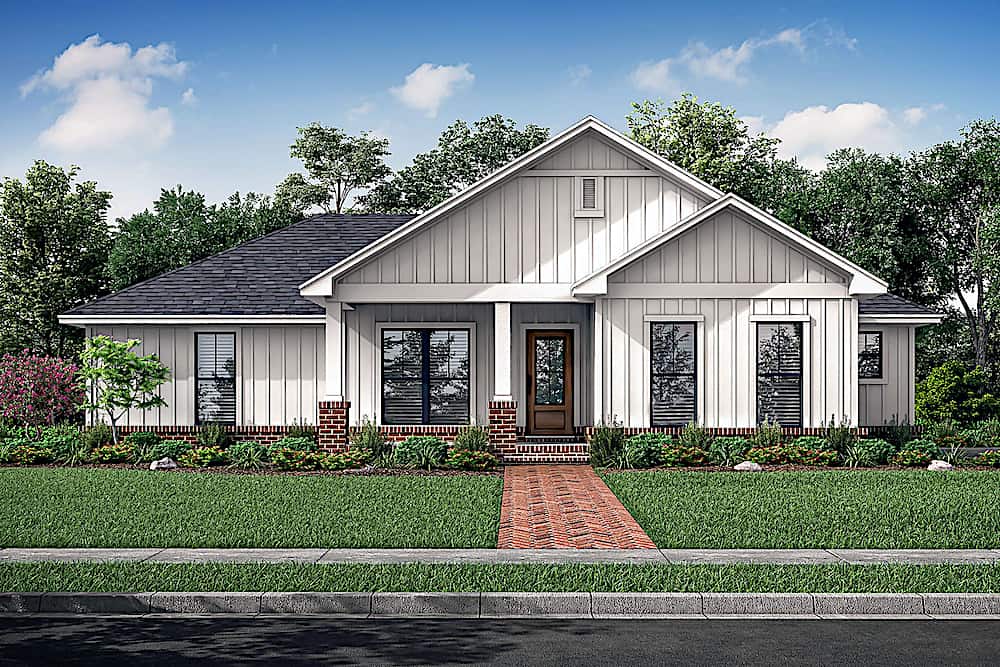
Plan#142-1226
Starting at$1345
1327
Sq Ft
1
Story
3
Bed
2
Bath
2
Car
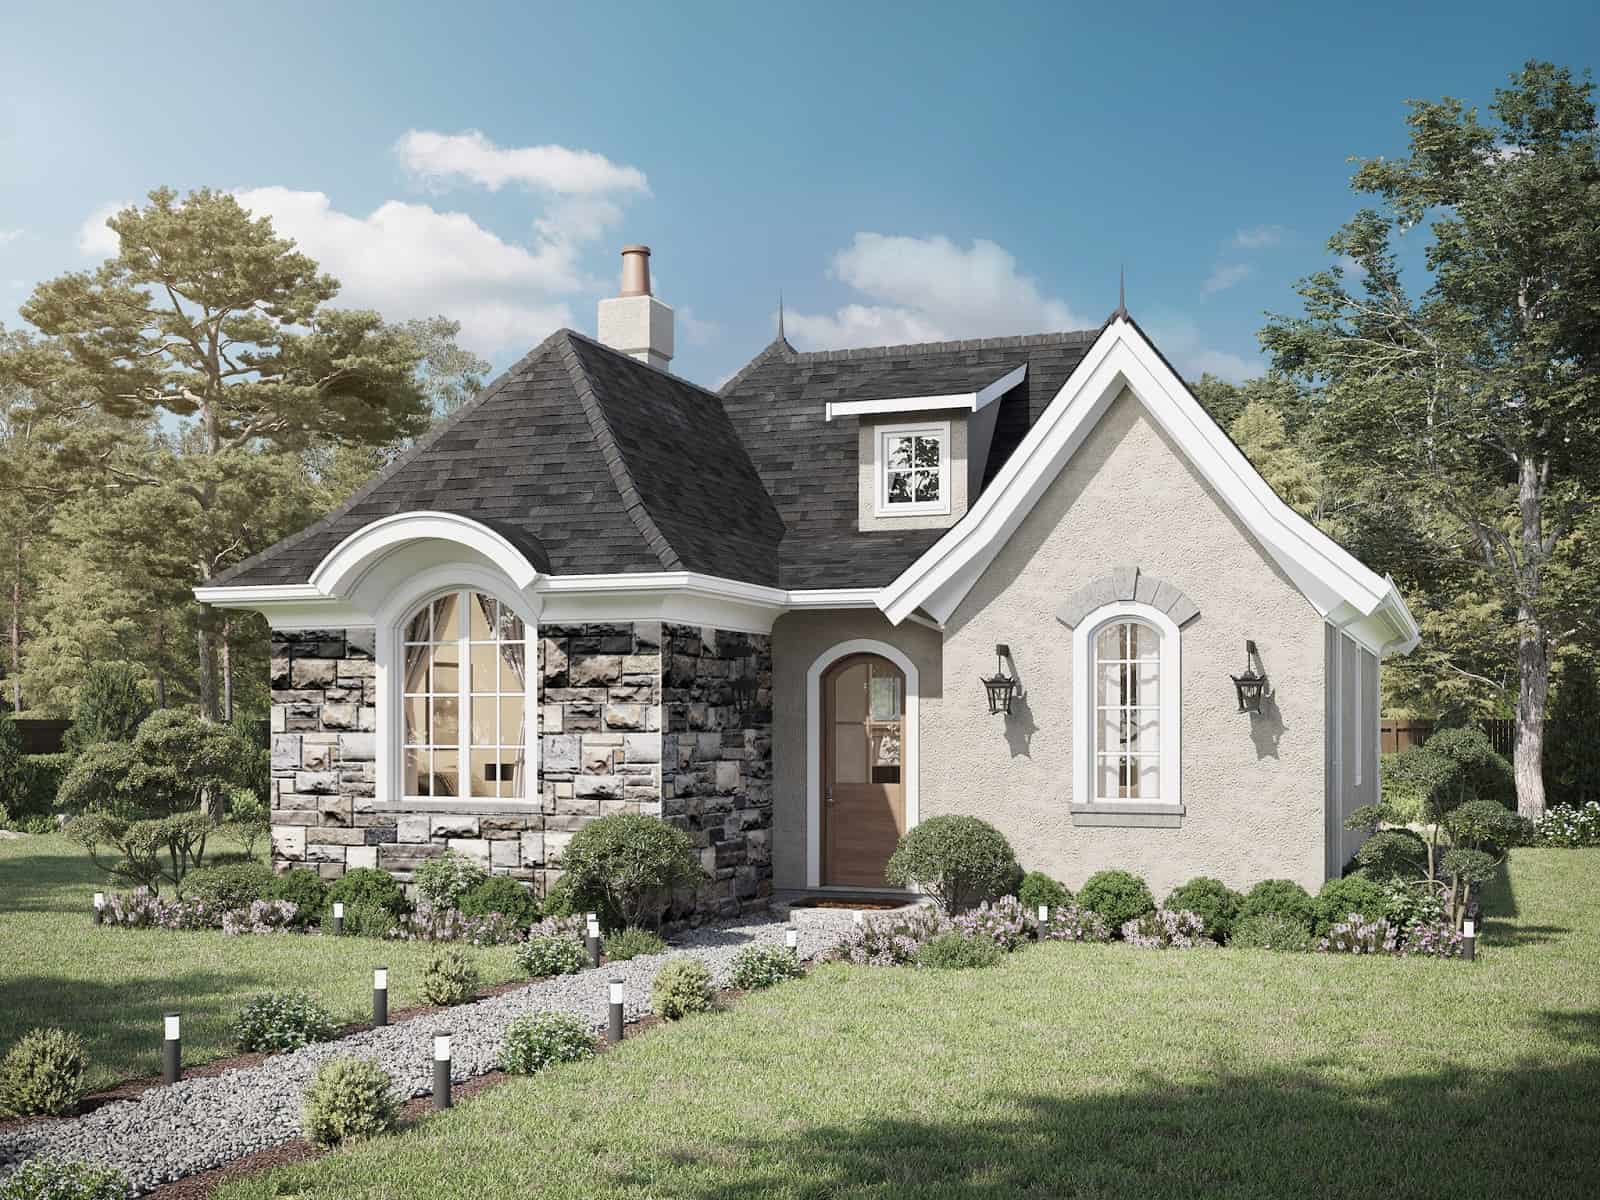
Plan#211-1016
Starting at$900
899
Sq Ft
1
Story
1
Bed
1
Bath
0
Car

Plan#206-1026
Starting at$1245
1777
Sq Ft
1
Story
3
Bed
2
Bath
2
Car
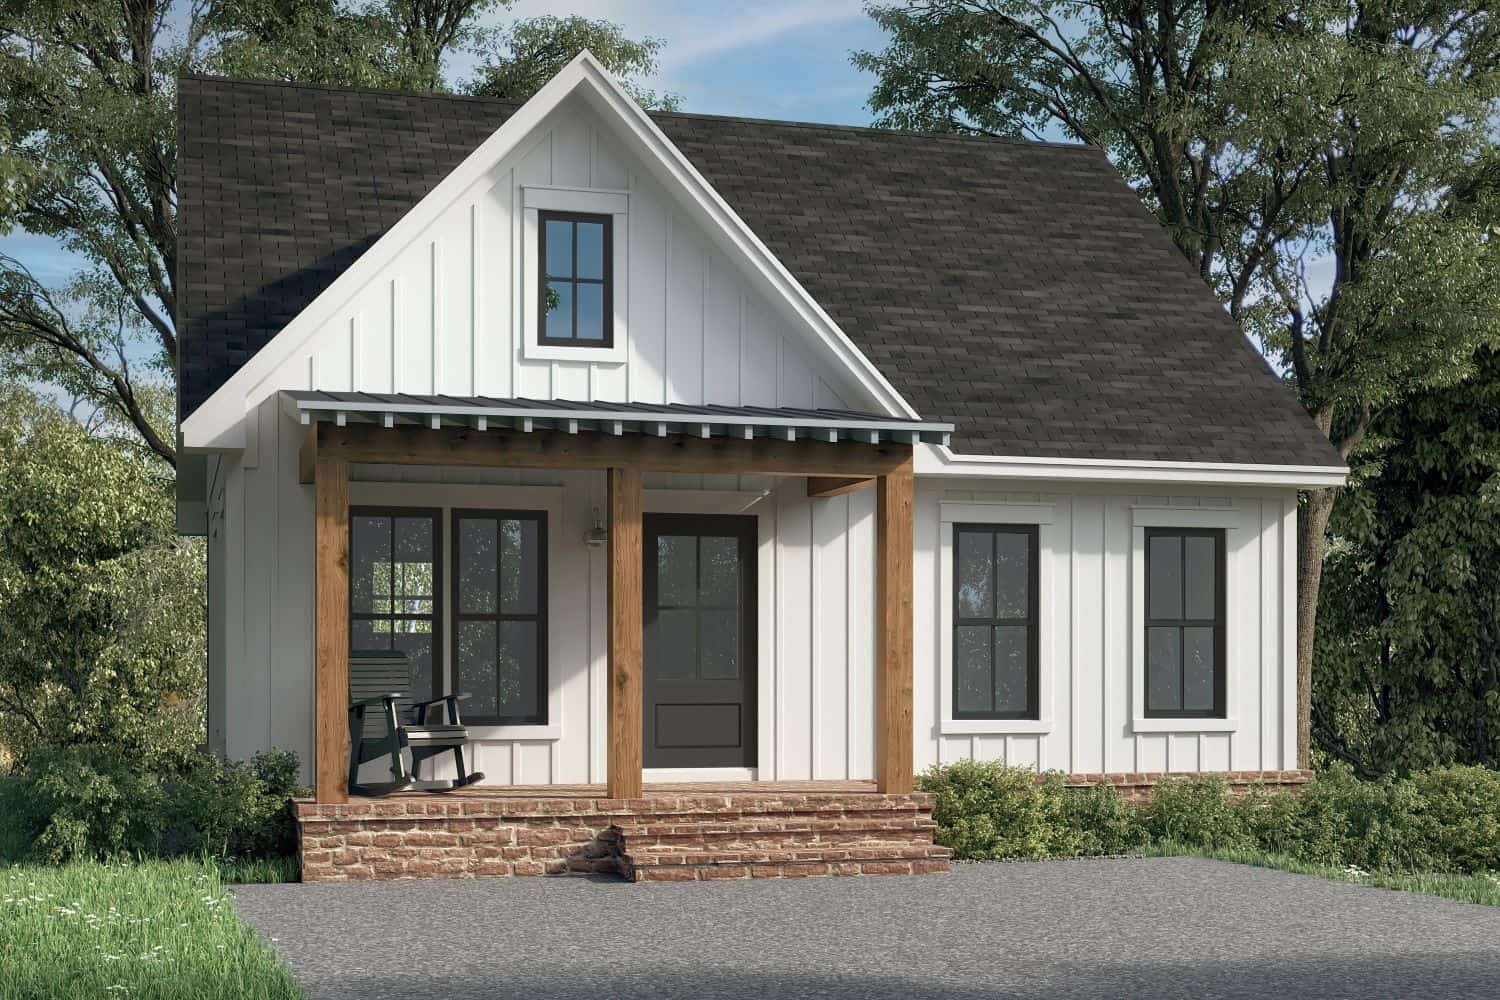
Plan#142-1455
Starting at$1345
981
Sq Ft
1
Story
2
Bed
2
Bath
0
Car
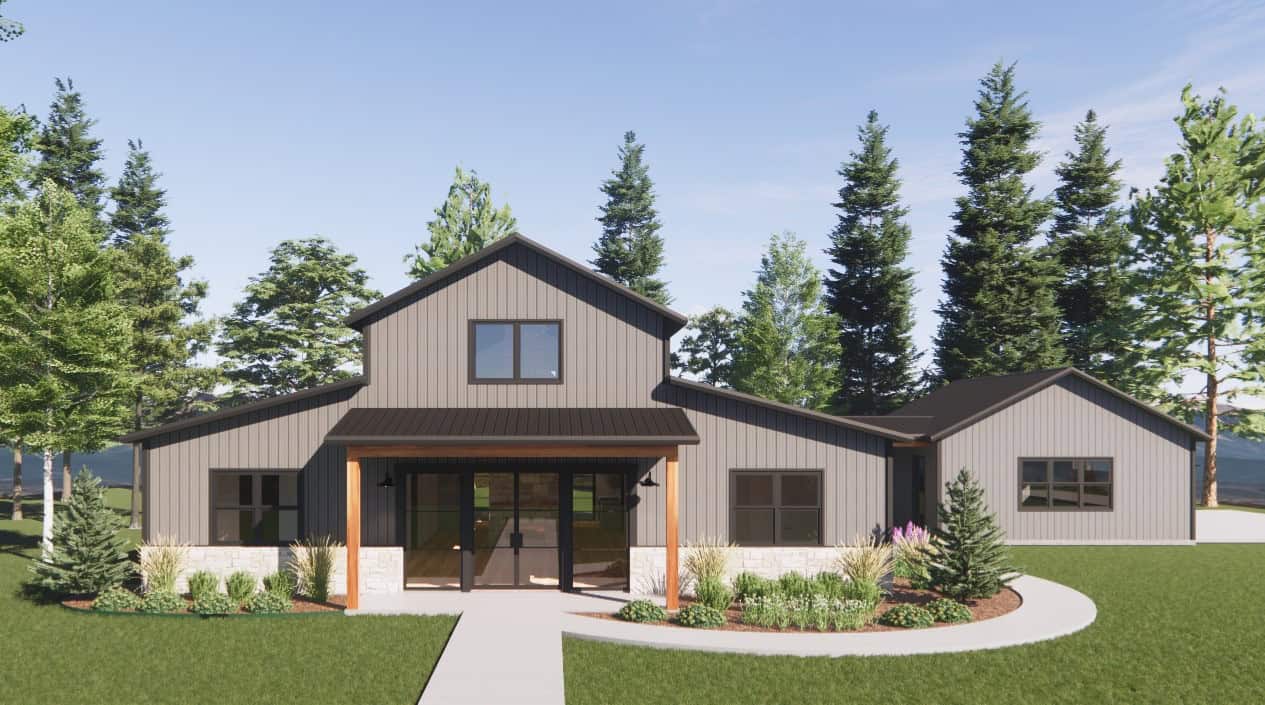
Plan#220-1001
Starting at$1730
2500
Sq Ft
1
Story
3
Bed
2
Bath
2
Car
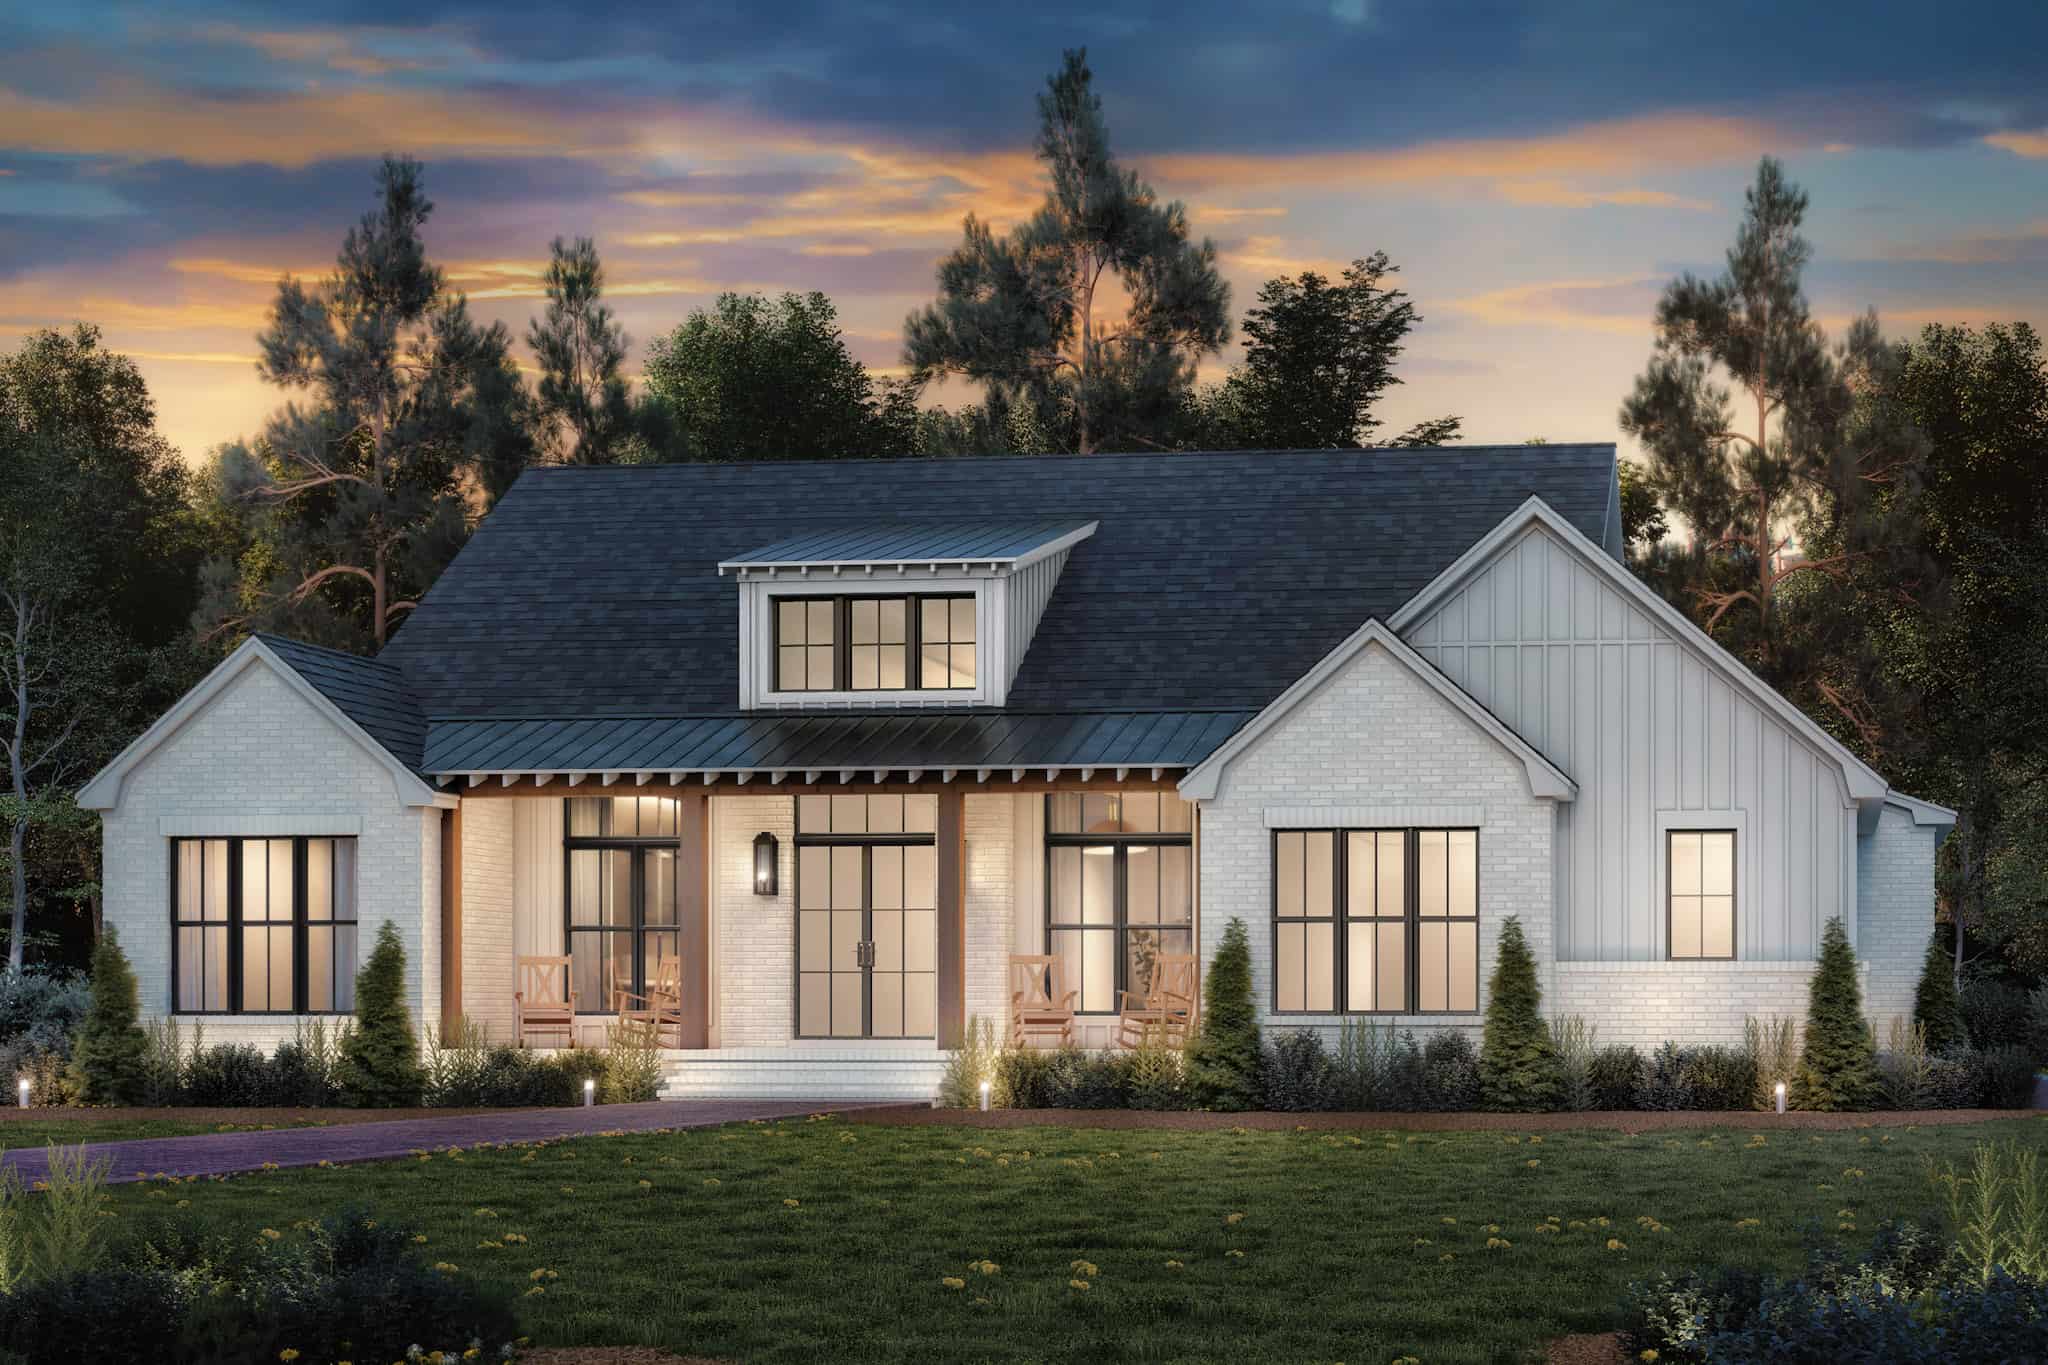
Plan#142-1485
Starting at$1445
2349
Sq Ft
1
Story
3
Bed
2.5
Bath
2
Car
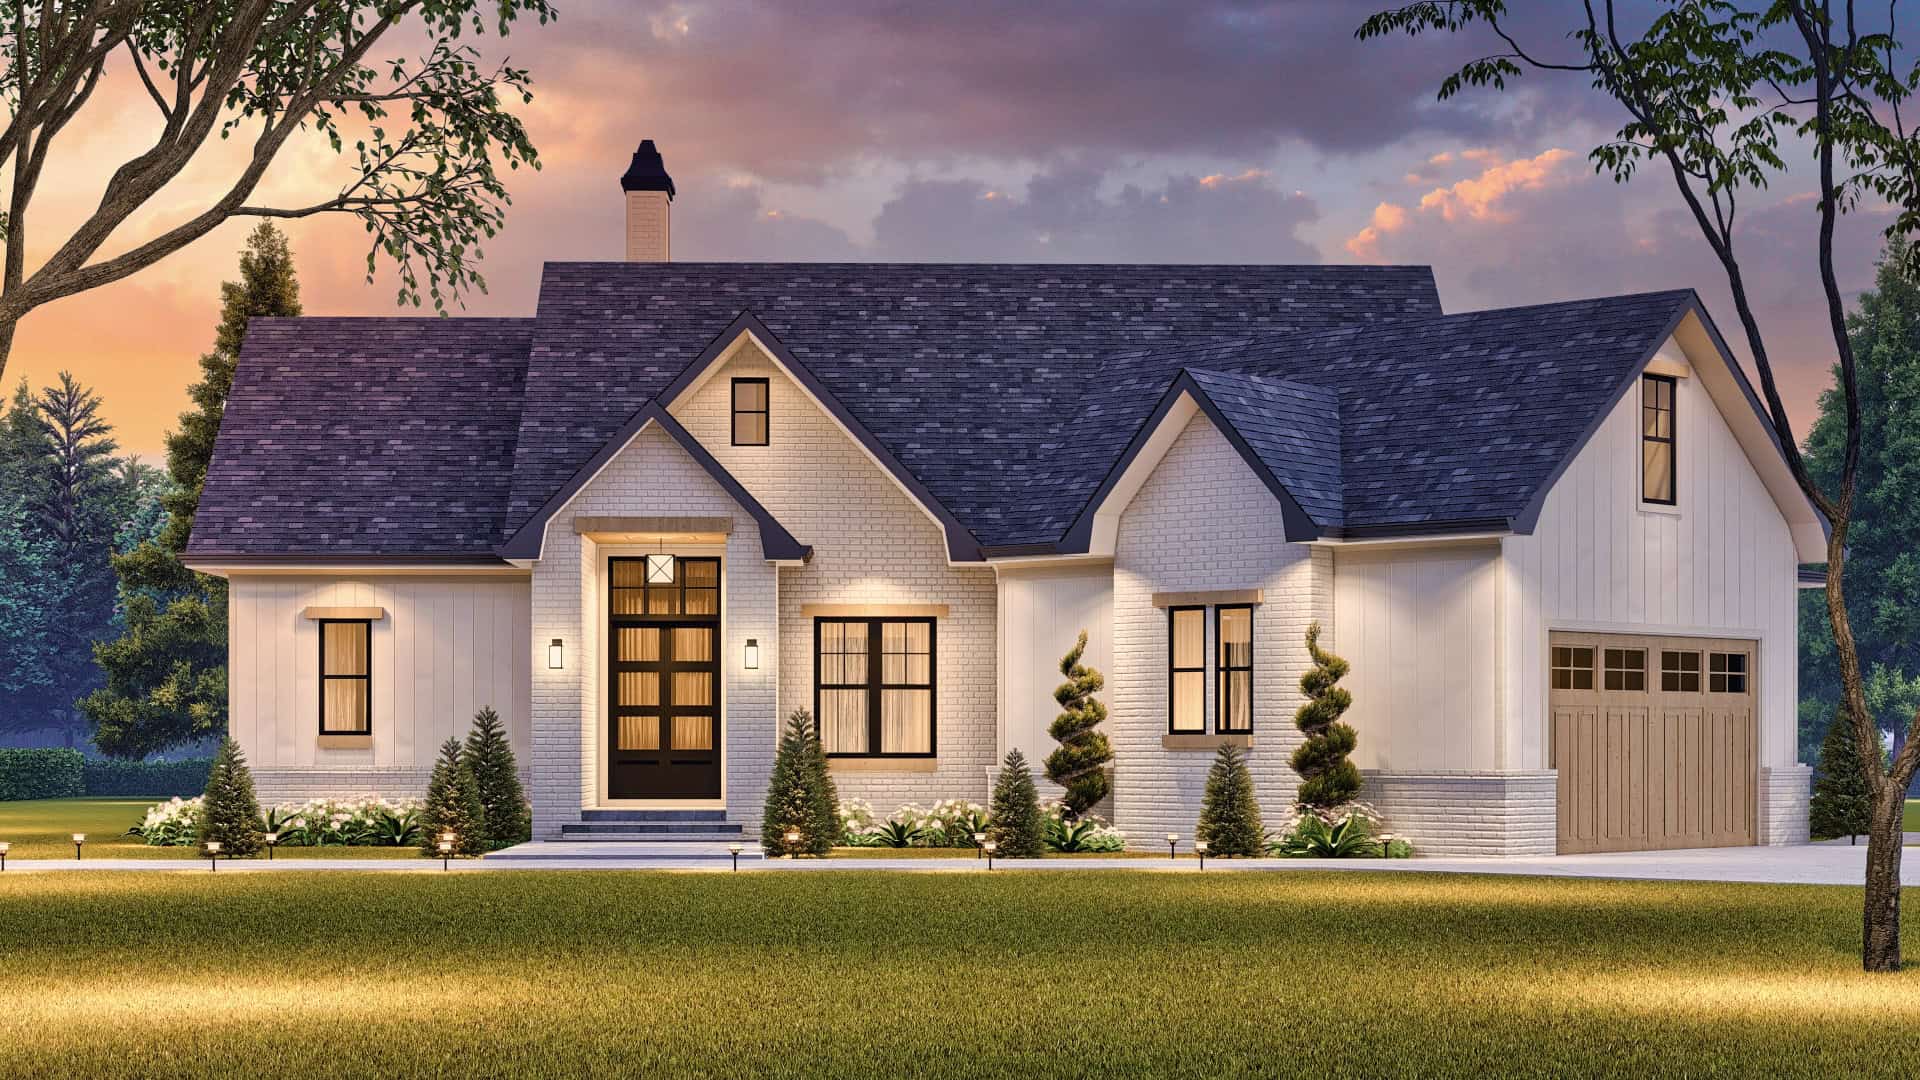
Plan#198-1167
Starting at$1295
1868
Sq Ft
1
Story
3
Bed
2
Bath
2
Car
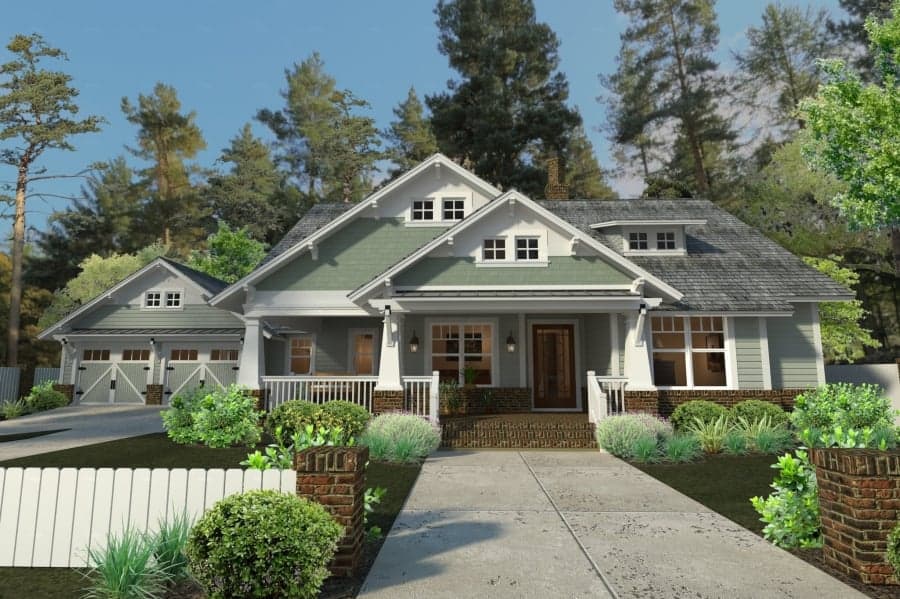
Plan#117-1095
Starting at$1295
1879
Sq Ft
1
Story
3
Bed
2
Bath
2
Car
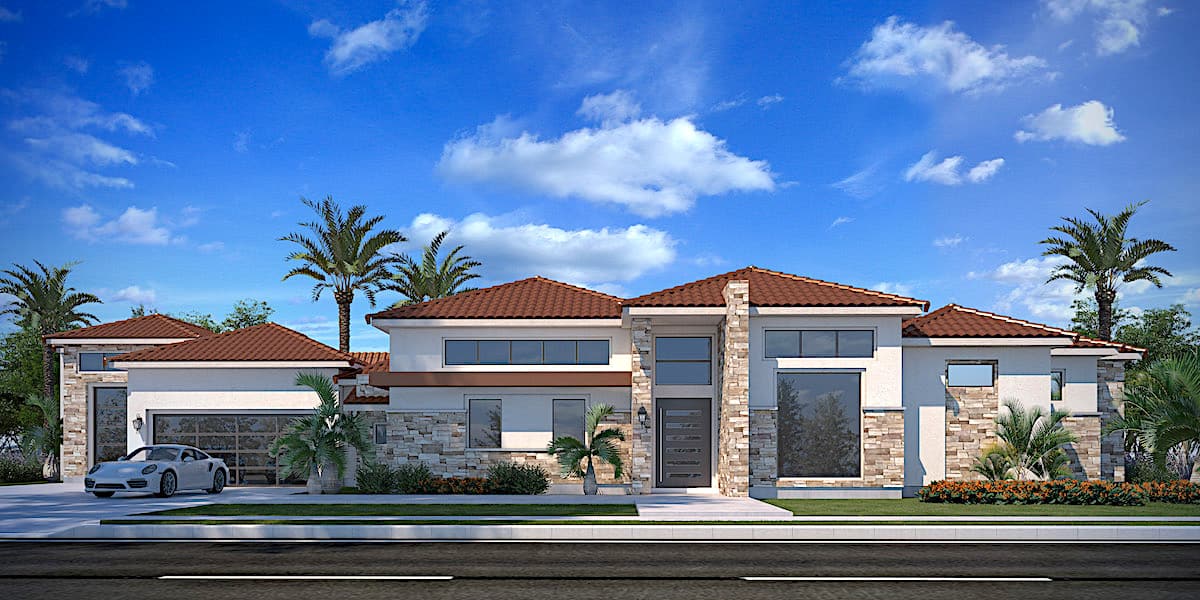
Plan#208-1000
Starting at$1675
3990
Sq Ft
1
Story
4
Bed
3.5
Bath
3
Car

Plan#142-1454
Starting at$1395
1797
Sq Ft
1
Story
3
Bed
2.5
Bath
3
Car
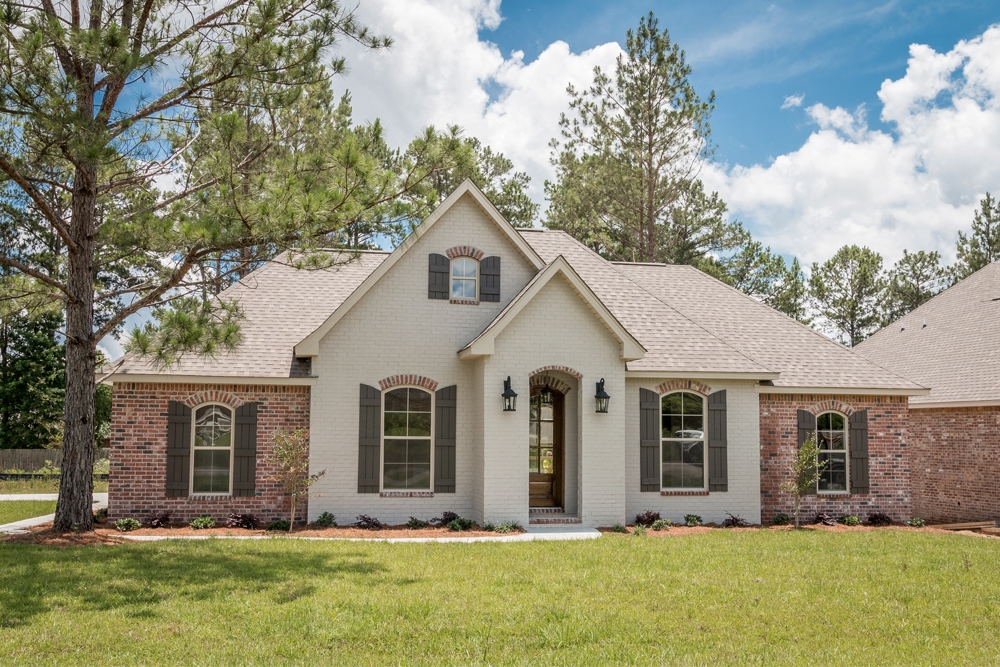
Plan#142-1069
Starting at$1395
1715
Sq Ft
1
Story
3
Bed
2
Bath
2
Car
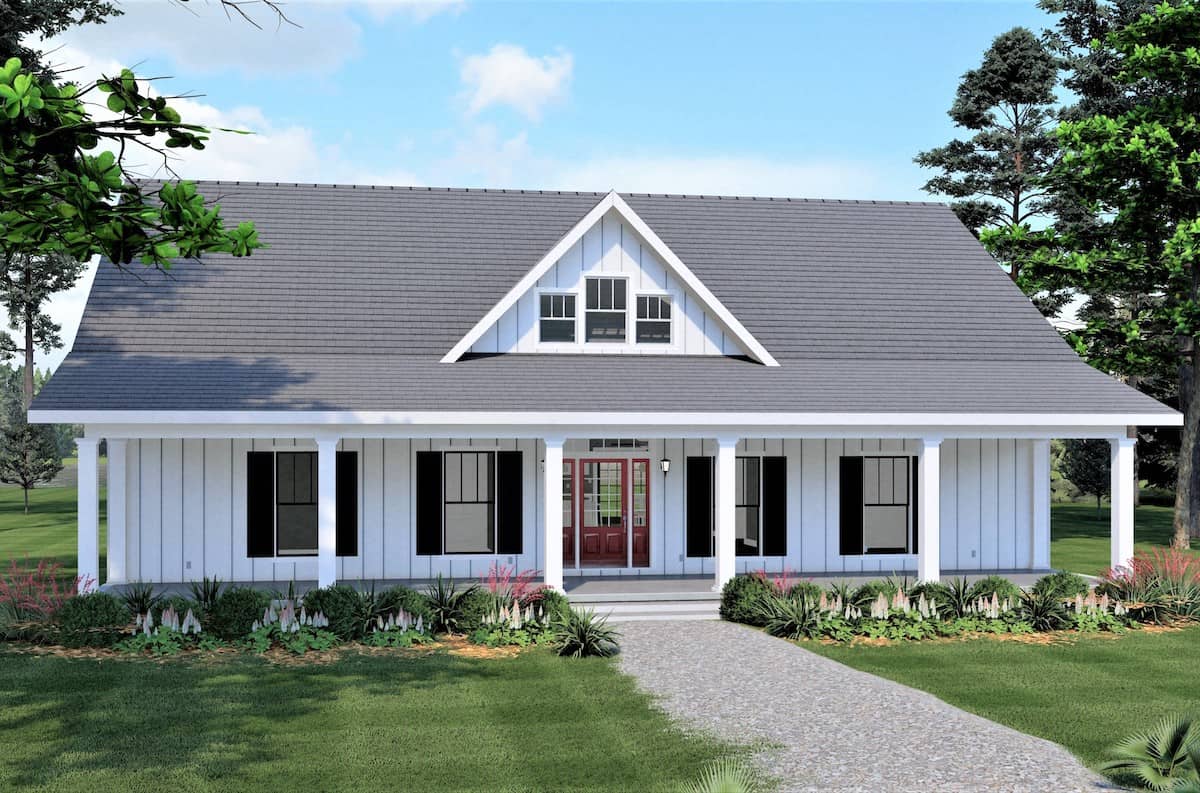
Plan#123-1124
Starting at$1190
2352
Sq Ft
1
Story
4
Bed
3
Bath
0
Car

Plan#142-1123
Starting at$1345
1450
Sq Ft
1
Story
3
Bed
2
Bath
2
Car
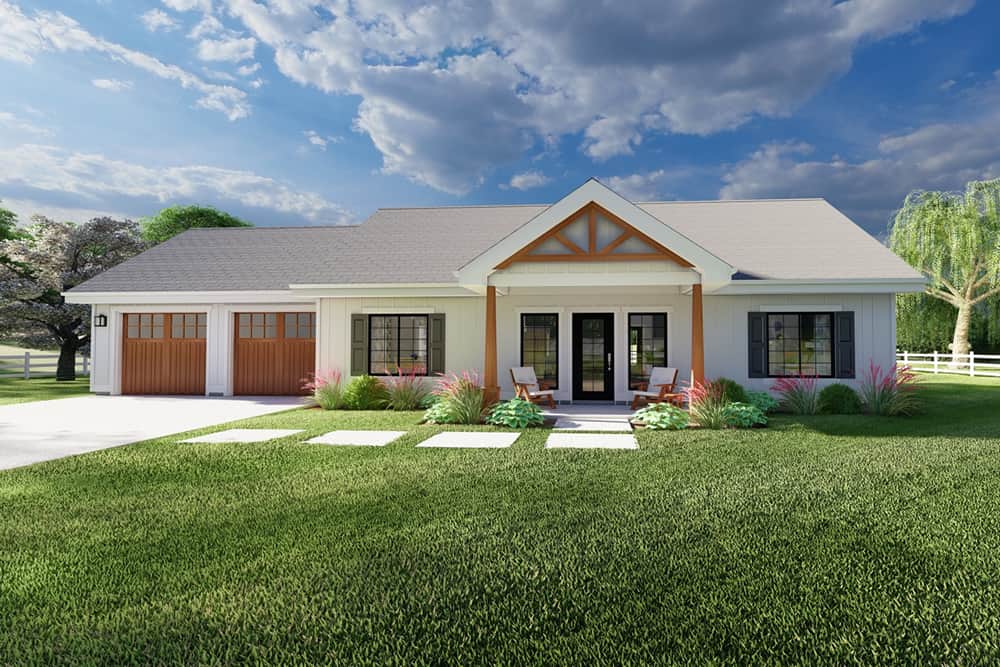
Plan#177-1063
Starting at$1295
1232
Sq Ft
1
Story
2
Bed
2
Bath
2
Car
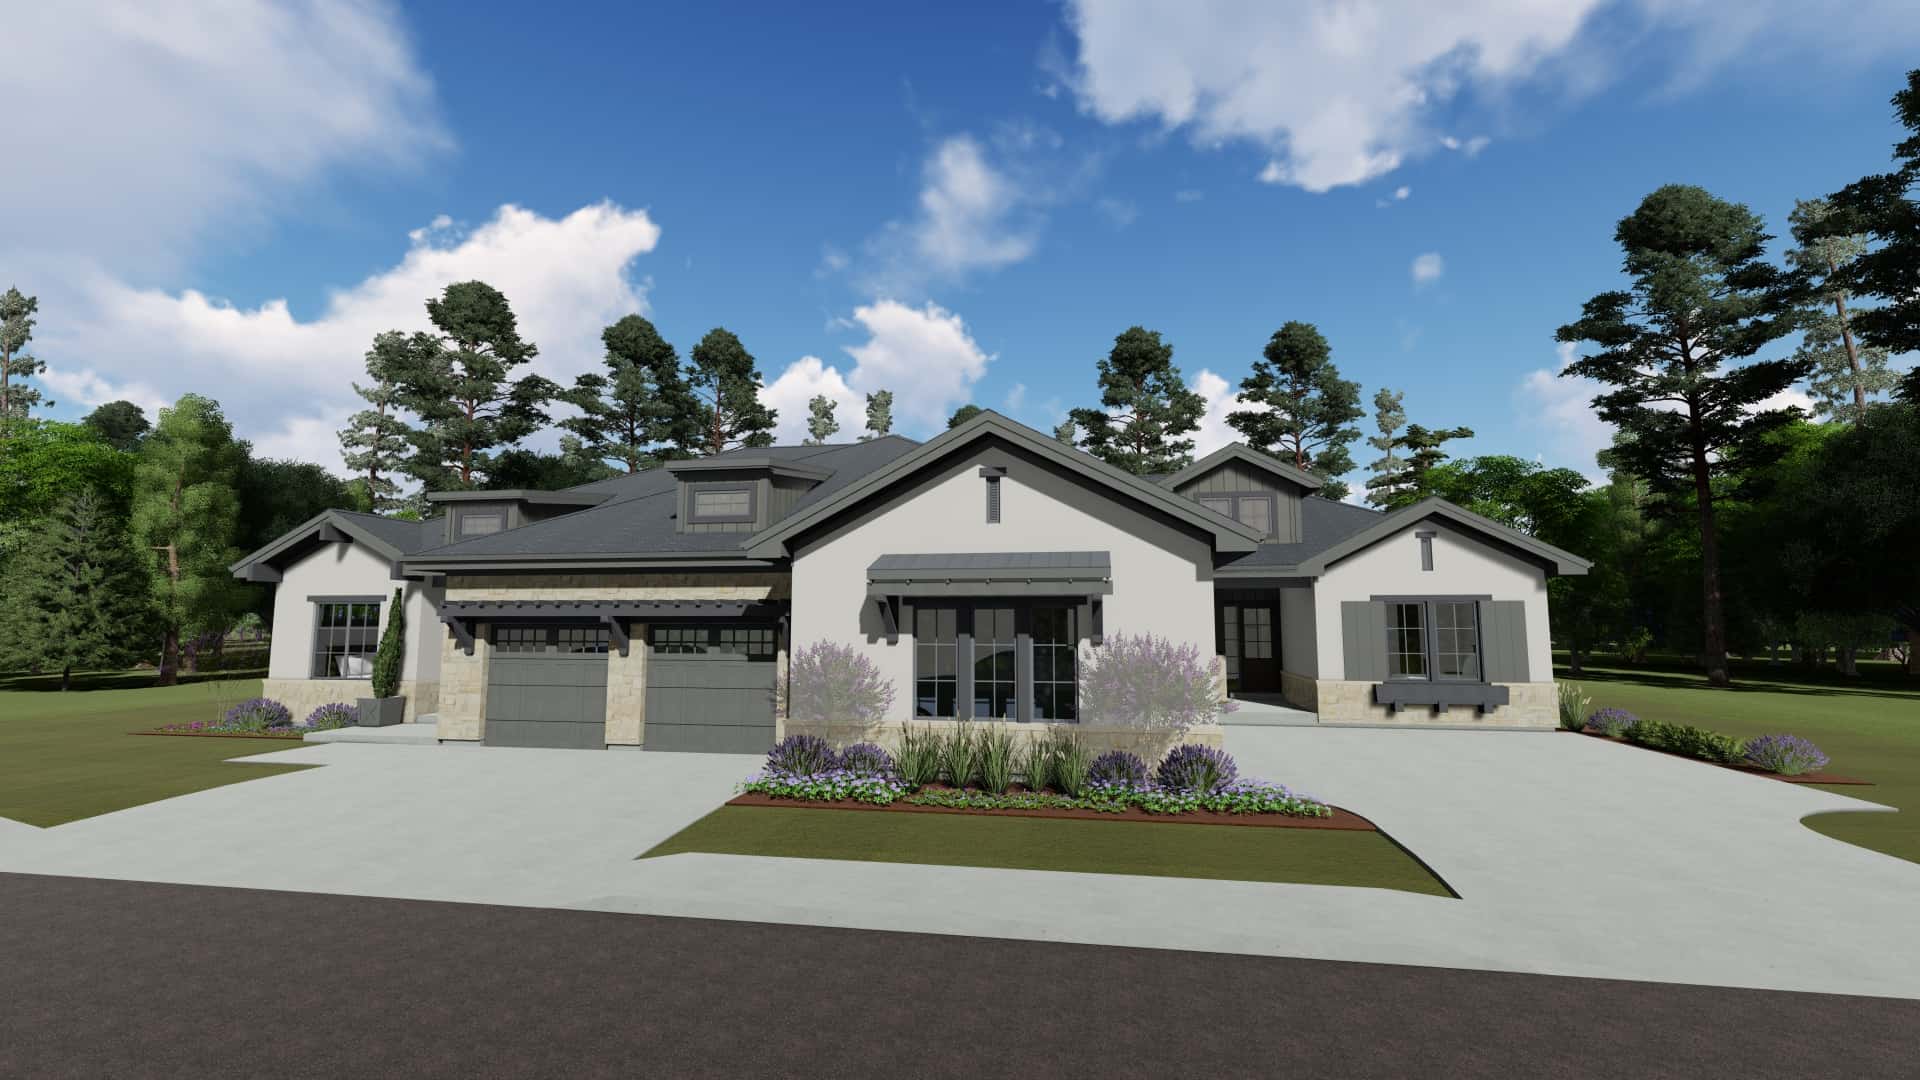
Plan#194-1057
Starting at$1995
3692
Sq Ft
1
Story
4
Bed
4.5
Bath
4
Car
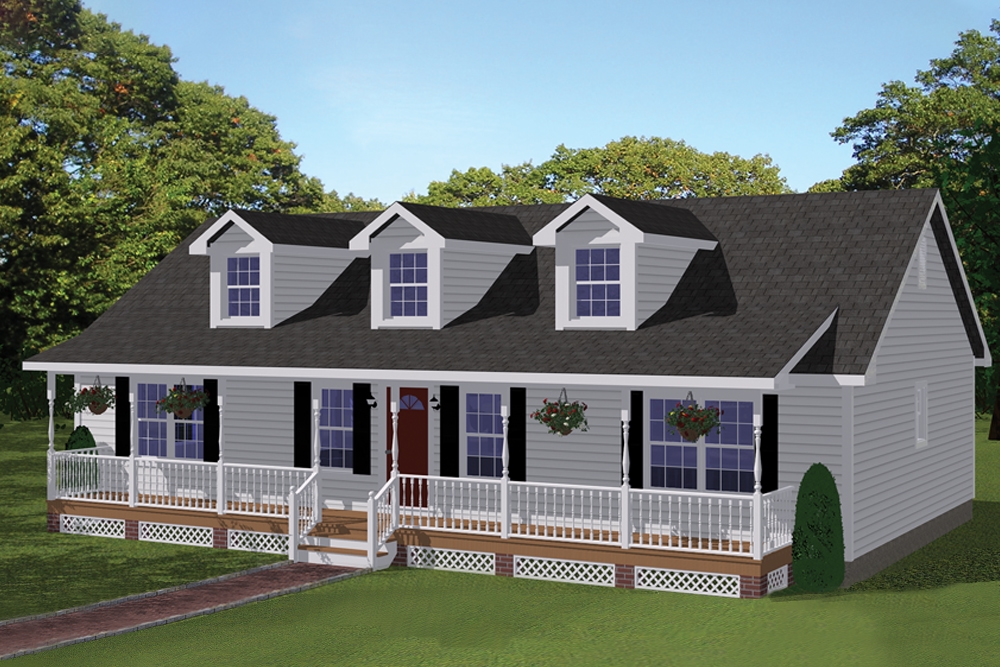
Plan#200-1057
Starting at$1350
1381
Sq Ft
1
Story
3
Bed
2
Bath
0
Car
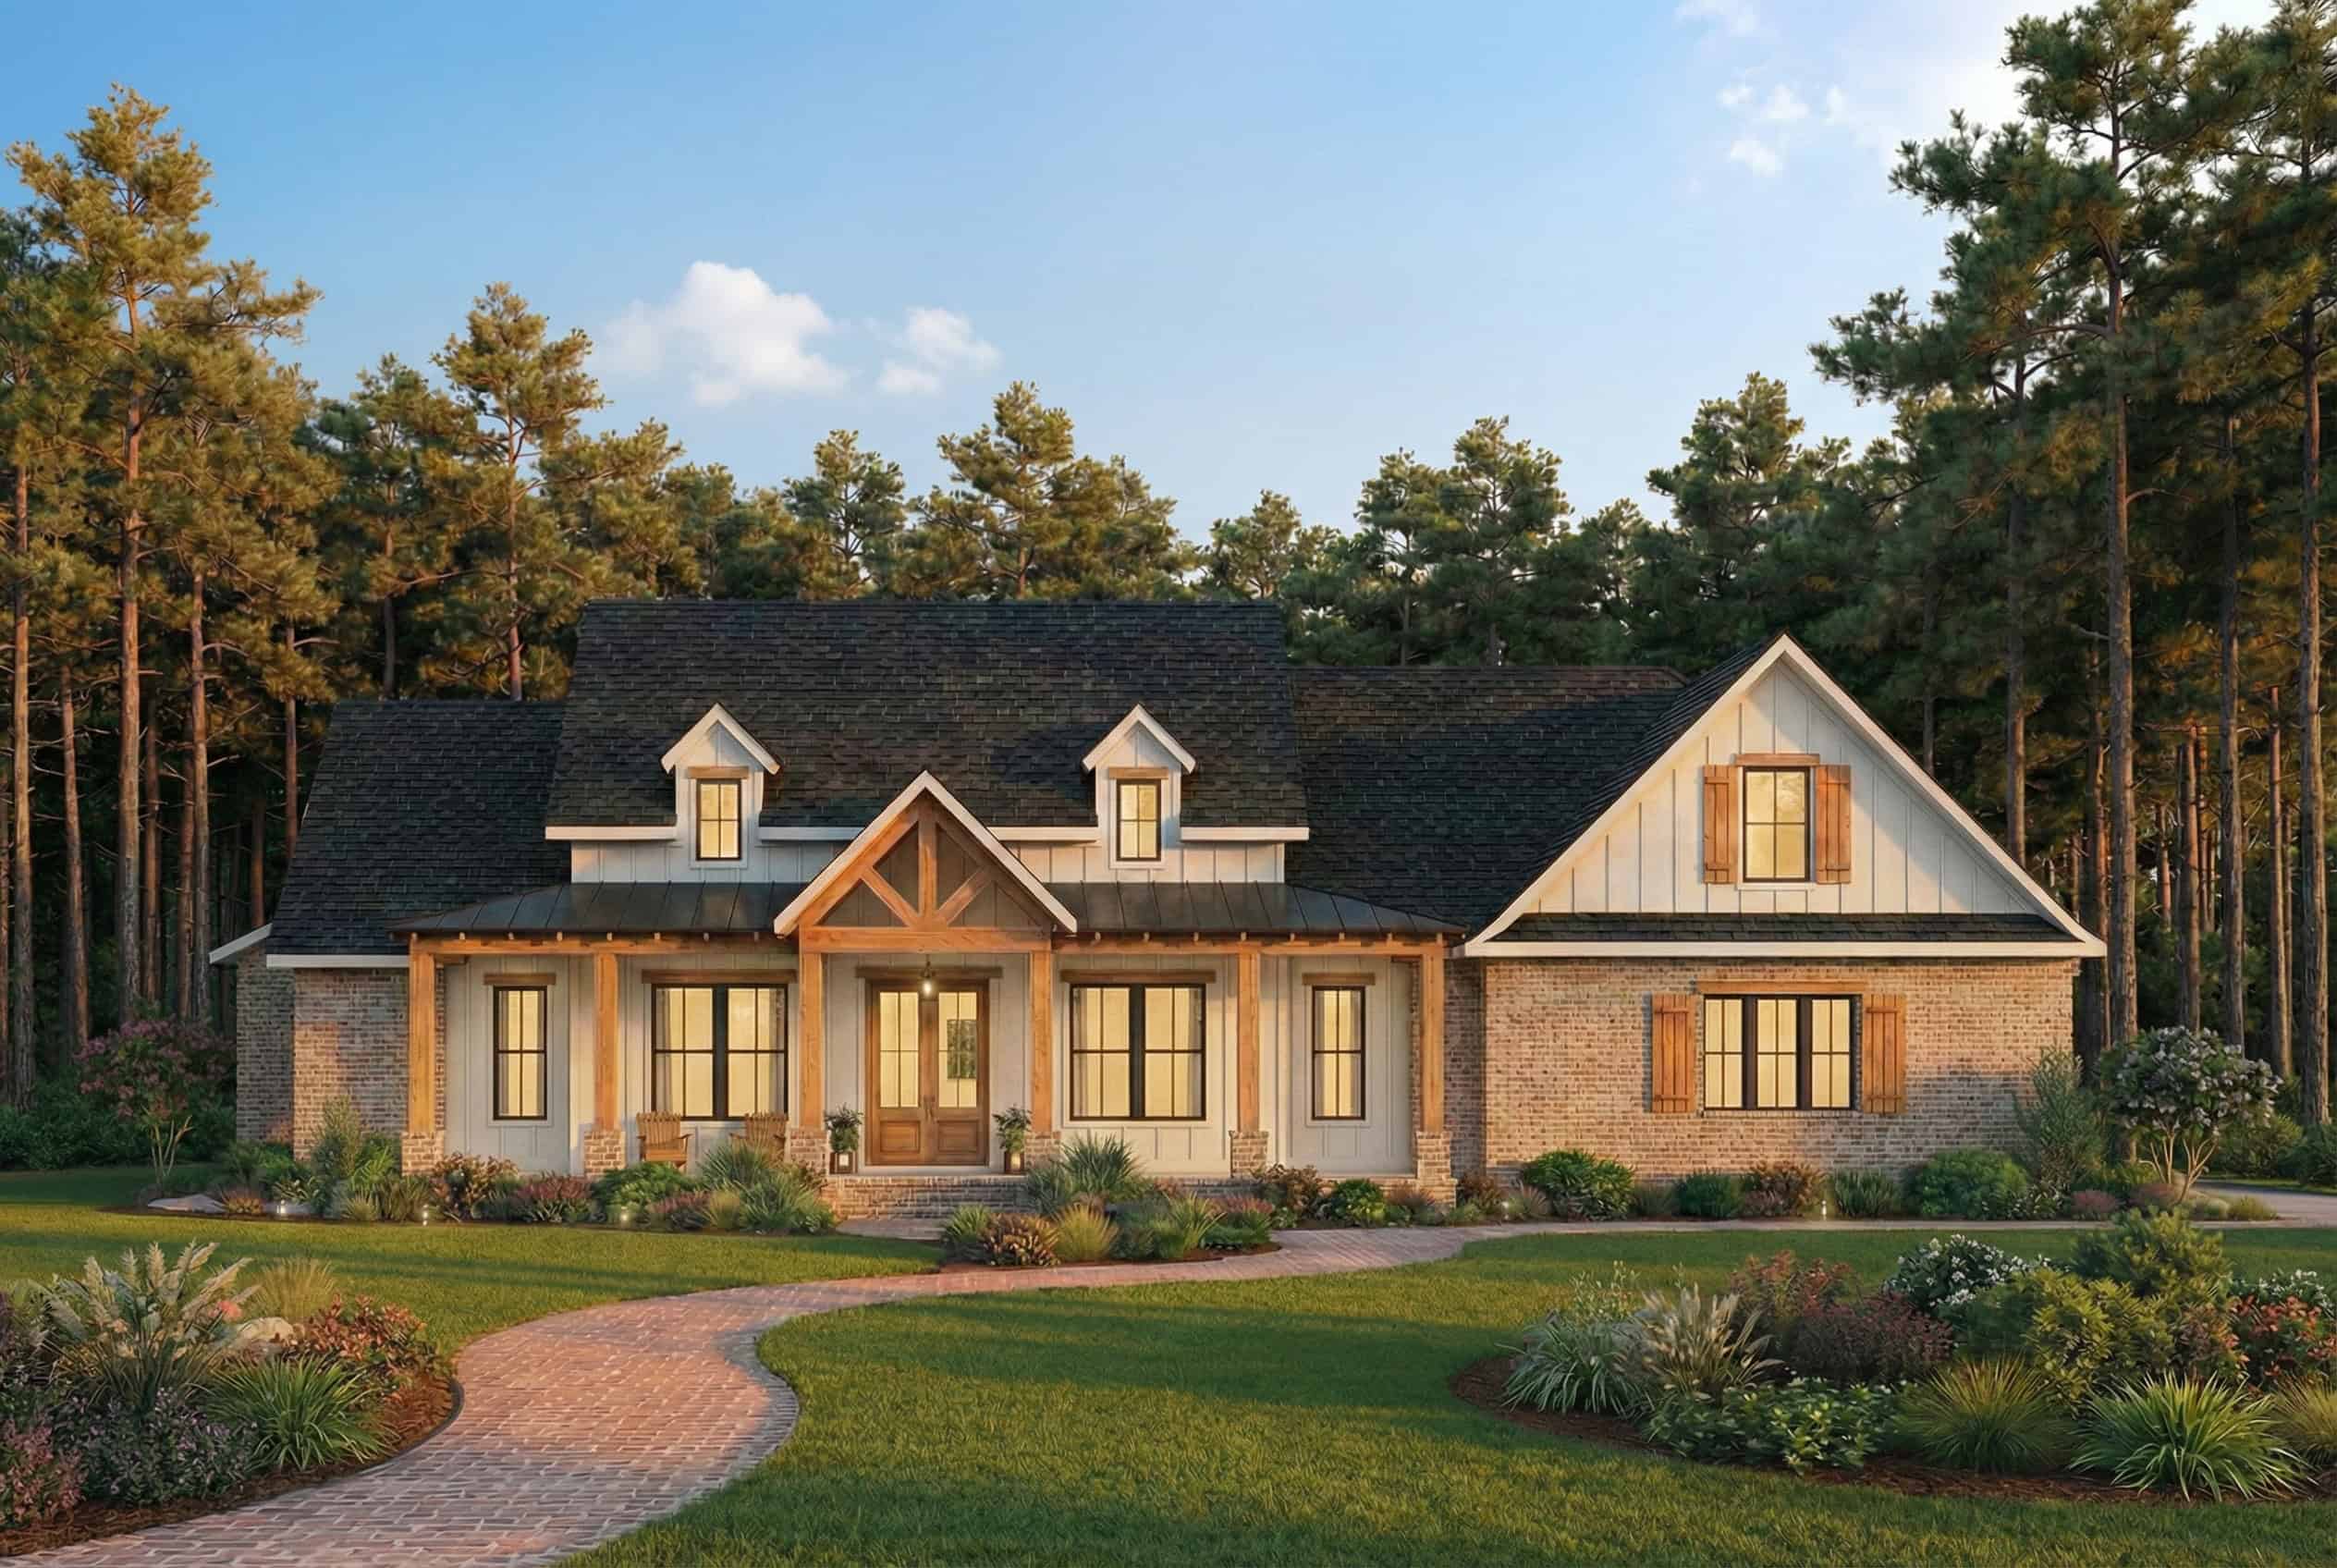
Plan#206-1002
Starting at$1345
2629
Sq Ft
1
Story
3
Bed
2.5
Bath
2
Car
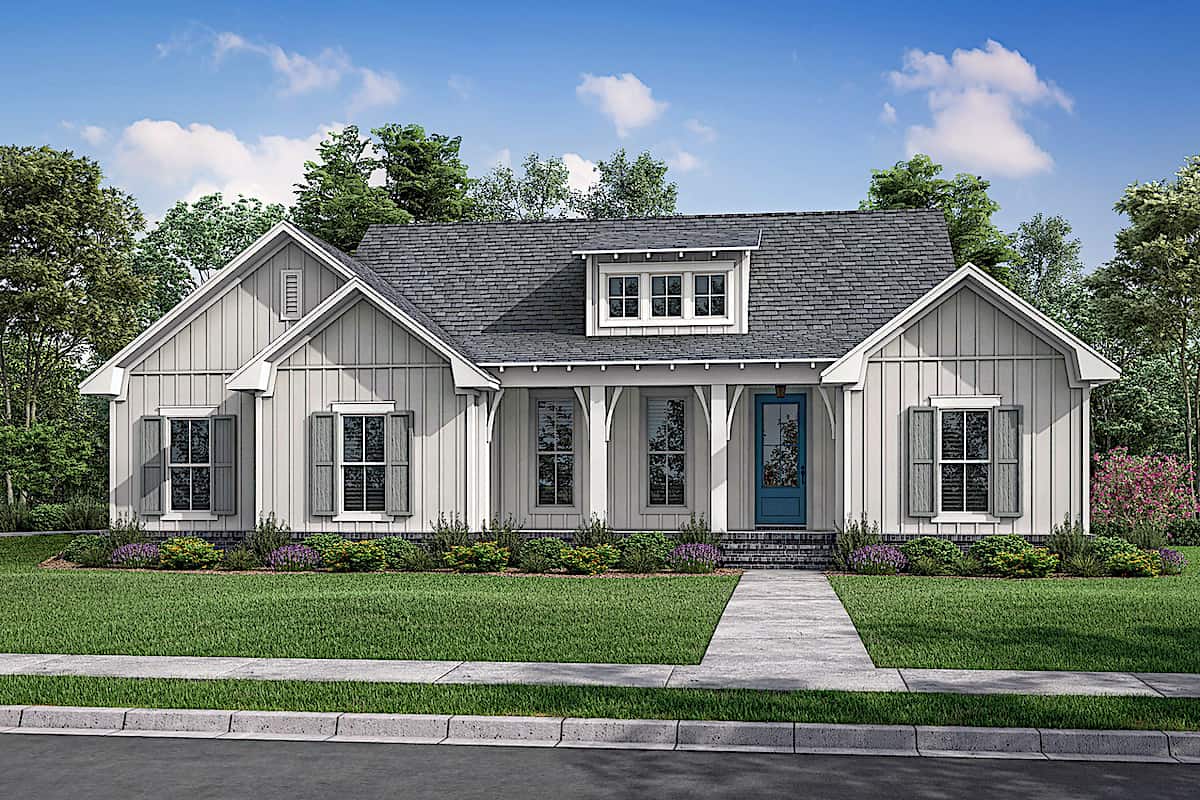
Plan#142-1240
Starting at$1395
1697
Sq Ft
1
Story
3
Bed
2
Bath
2
Car
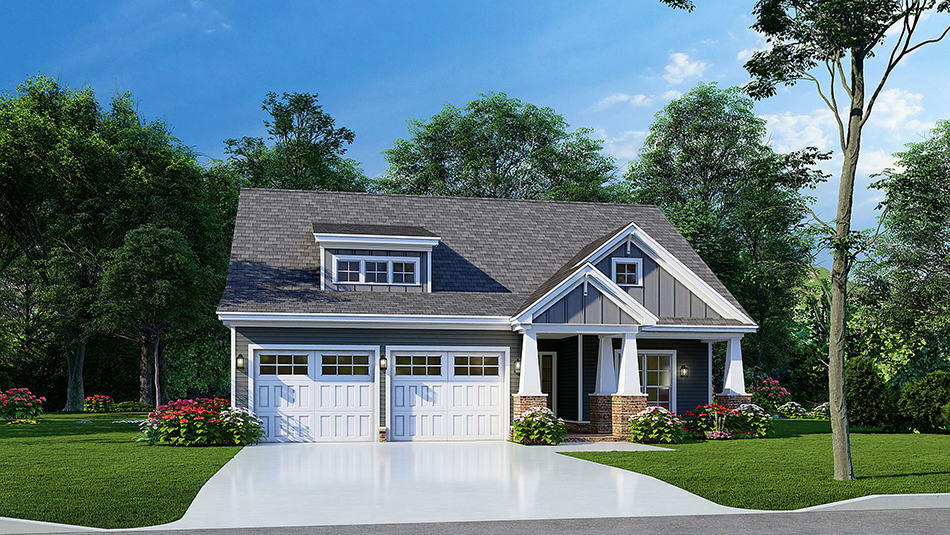
Plan#193-1230
Starting at$1200
1591
Sq Ft
1
Story
3
Bed
2
Bath
2
Car
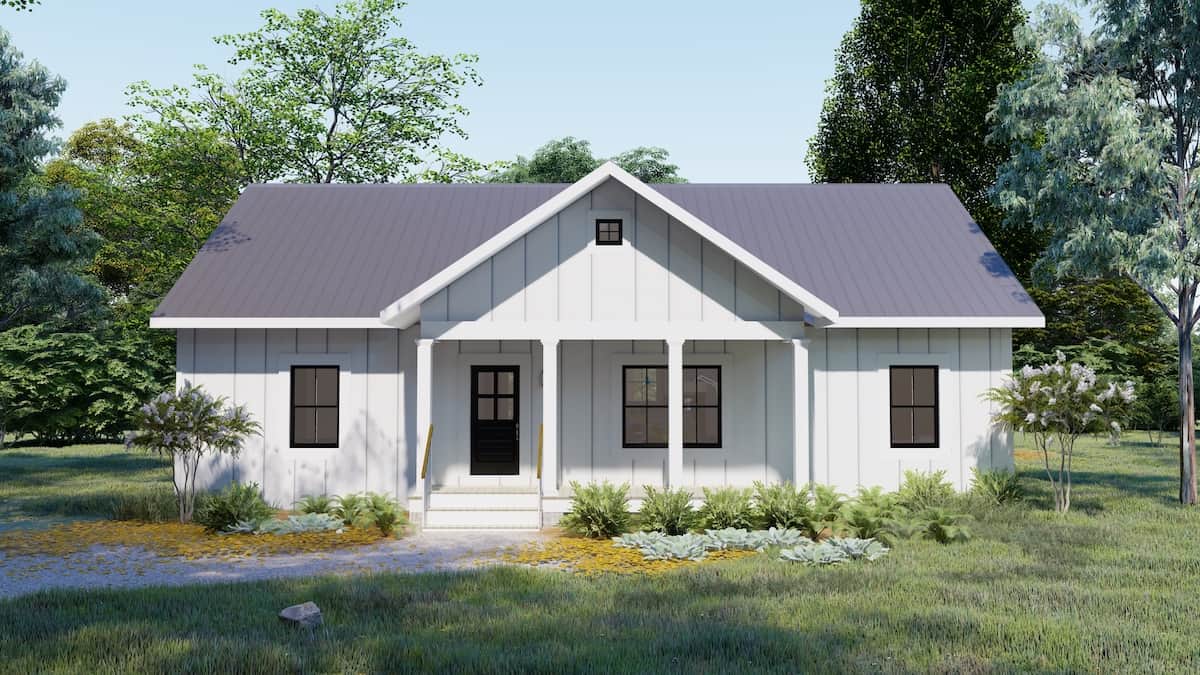
Plan#123-1119
Starting at$1120
1502
Sq Ft
1
Story
3
Bed
2
Bath
0
Car

Plan#120-2645
Starting at$1205
1136
Sq Ft
1
Story
1
Bed
2
Bath
2
Car

Plan#142-1093
Starting at$1445
2000
Sq Ft
1
Story
3
Bed
2
Bath
2
Car
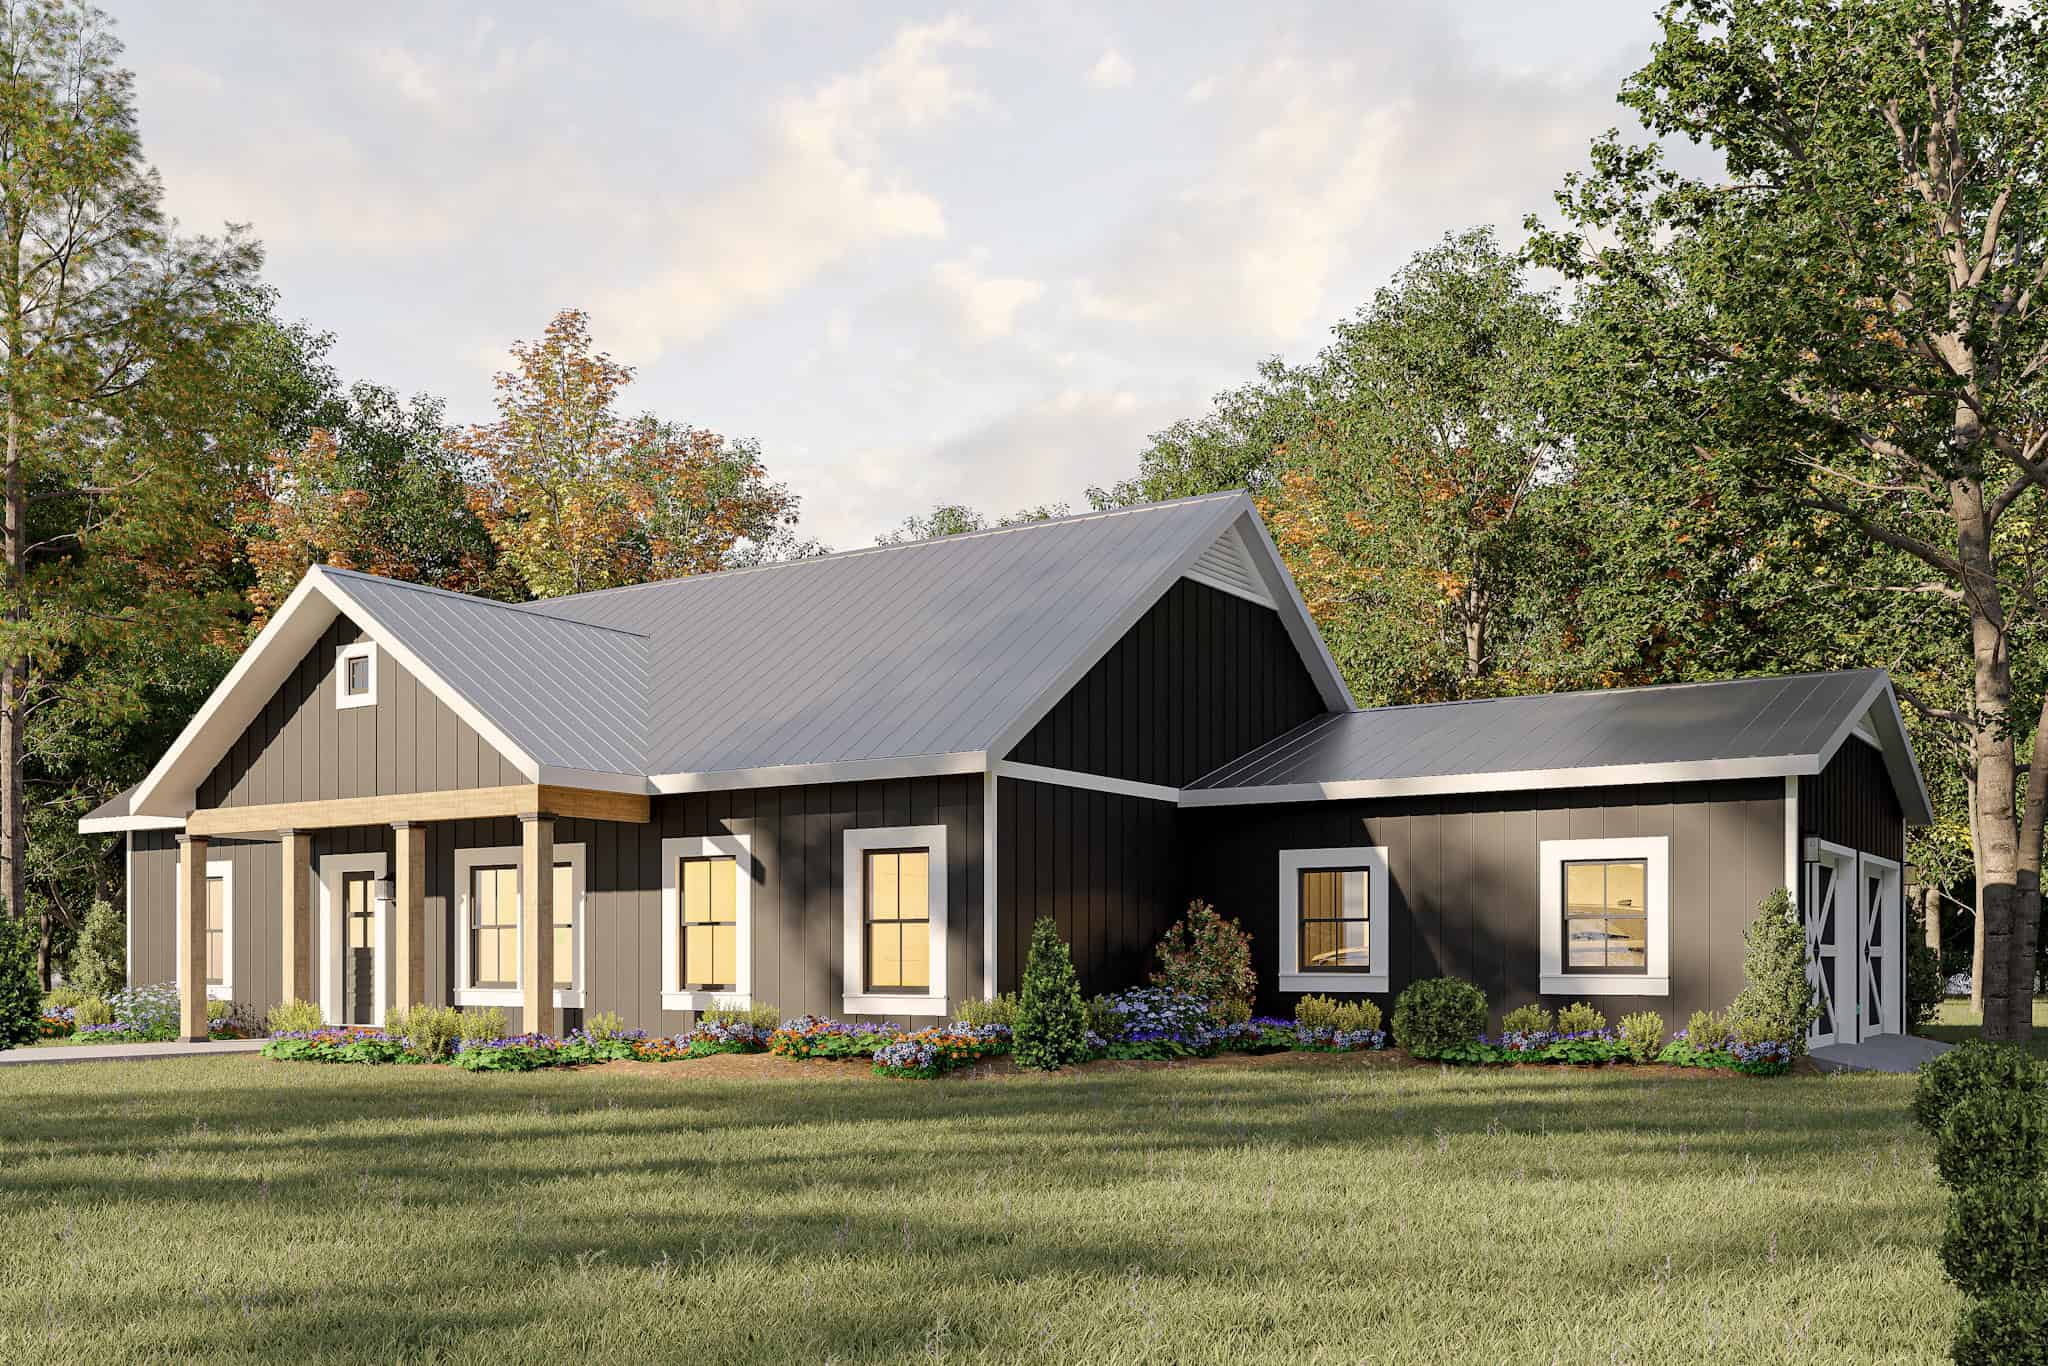
Plan#123-1144
Starting at$1120
1788
Sq Ft
1
Story
3
Bed
2
Bath
2
Car

Plan#117-1135
Starting at$1295
2459
Sq Ft
1
Story
4
Bed
3
Bath
2
Car
Plan#142-1226
Starting at$1345
1327
Sq Ft
1
Story
3
Bed
2
Bath
2
Car
Plan#211-1016
Starting at$900
899
Sq Ft
1
Story
1
Bed
1
Bath
0
Car
Plan#206-1026
Starting at$1245
1777
Sq Ft
1
Story
3
Bed
2
Bath
2
Car
Plan#142-1455
Starting at$1345
981
Sq Ft
1
Story
2
Bed
2
Bath
0
Car
Plan#220-1001
Starting at$1730
2500
Sq Ft
1
Story
3
Bed
2
Bath
2
Car
Plan#142-1485
Starting at$1445
2349
Sq Ft
1
Story
3
Bed
2.5
Bath
2
Car
Plan#198-1167
Starting at$1295
1868
Sq Ft
1
Story
3
Bed
2
Bath
2
Car
Plan#117-1095
Starting at$1295
1879
Sq Ft
1
Story
3
Bed
2
Bath
2
Car
Plan#208-1000
Starting at$1675
3990
Sq Ft
1
Story
4
Bed
3.5
Bath
3
Car
Plan#142-1454
Starting at$1395
1797
Sq Ft
1
Story
3
Bed
2.5
Bath
3
Car
Plan#142-1069
Starting at$1395
1715
Sq Ft
1
Story
3
Bed
2
Bath
2
Car
Plan#123-1124
Starting at$1190
2352
Sq Ft
1
Story
4
Bed
3
Bath
0
Car
Plan#142-1123
Starting at$1345
1450
Sq Ft
1
Story
3
Bed
2
Bath
2
Car
Plan#177-1063
Starting at$1295
1232
Sq Ft
1
Story
2
Bed
2
Bath
2
Car
Plan#194-1057
Starting at$1995
3692
Sq Ft
1
Story
4
Bed
4.5
Bath
4
Car
Plan#200-1057
Starting at$1350
1381
Sq Ft
1
Story
3
Bed
2
Bath
0
Car
Plan#206-1002
Starting at$1345
2629
Sq Ft
1
Story
3
Bed
2.5
Bath
2
Car
Plan#142-1240
Starting at$1395
1697
Sq Ft
1
Story
3
Bed
2
Bath
2
Car
Plan#193-1230
Starting at$1200
1591
Sq Ft
1
Story
3
Bed
2
Bath
2
Car
Plan#123-1119
Starting at$1120
1502
Sq Ft
1
Story
3
Bed
2
Bath
0
Car
Plan#120-2645
Starting at$1205
1136
Sq Ft
1
Story
1
Bed
2
Bath
2
Car
Plan#142-1093
Starting at$1445
2000
Sq Ft
1
Story
3
Bed
2
Bath
2
Car
Plan#123-1144
Starting at$1120
1788
Sq Ft
1
Story
3
Bed
2
Bath
2
Car
Plan#117-1135
Starting at$1295
2459
Sq Ft
1
Story
4
Bed
3
Bath
2
Car