2 Garage House Plans

11,553
Plan Results
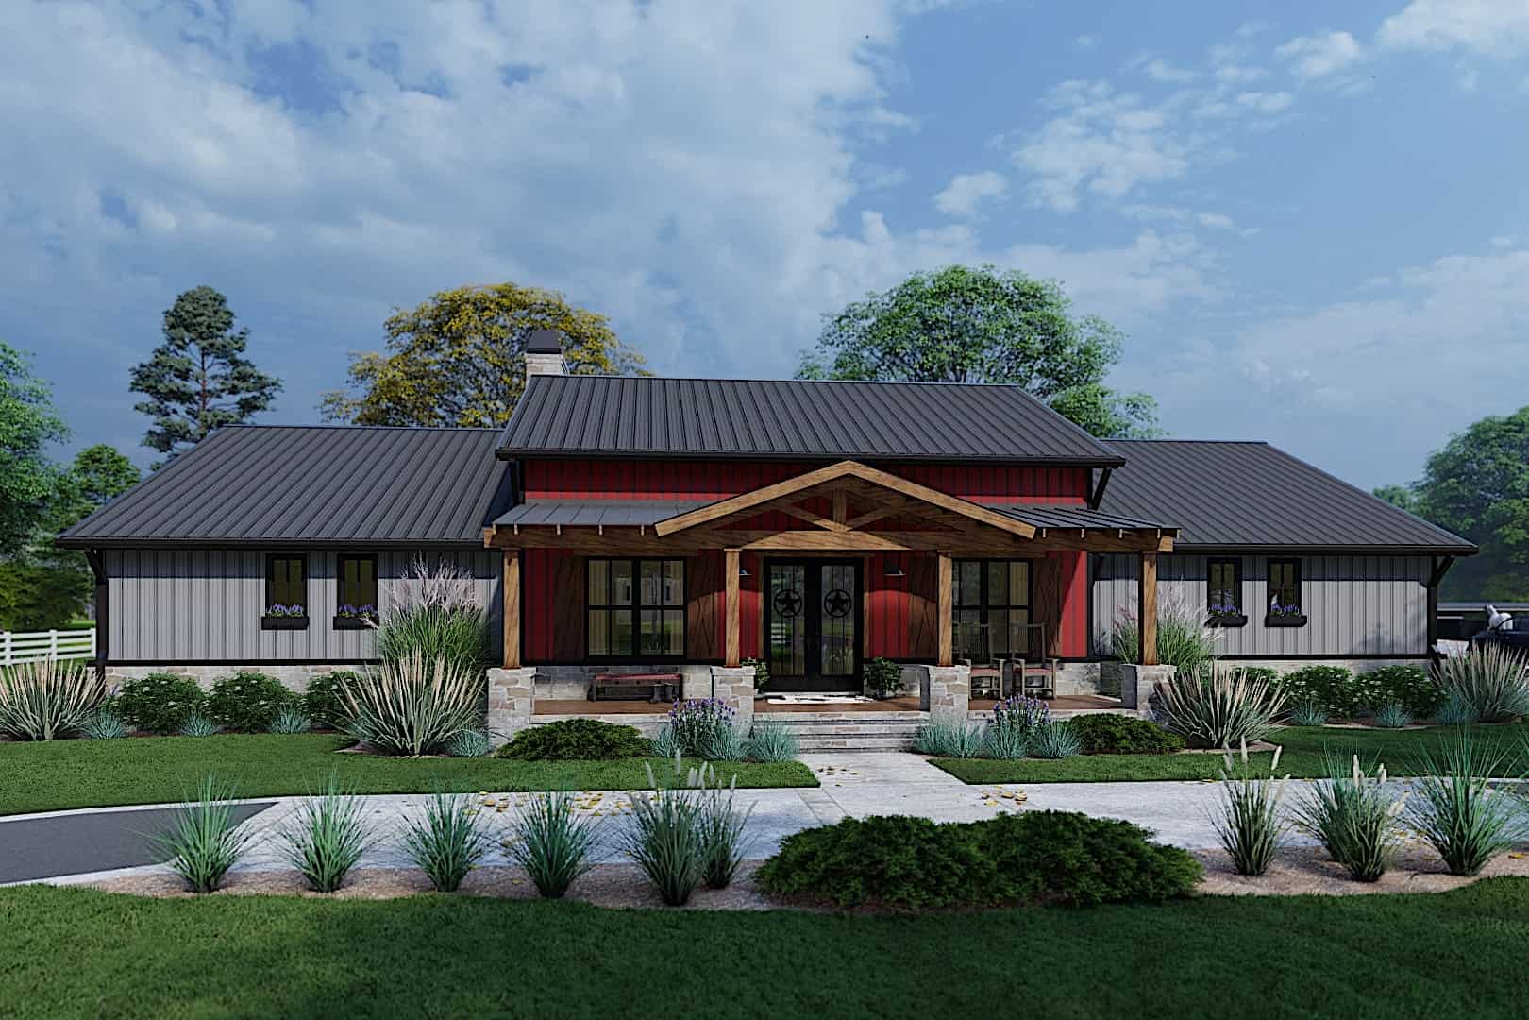
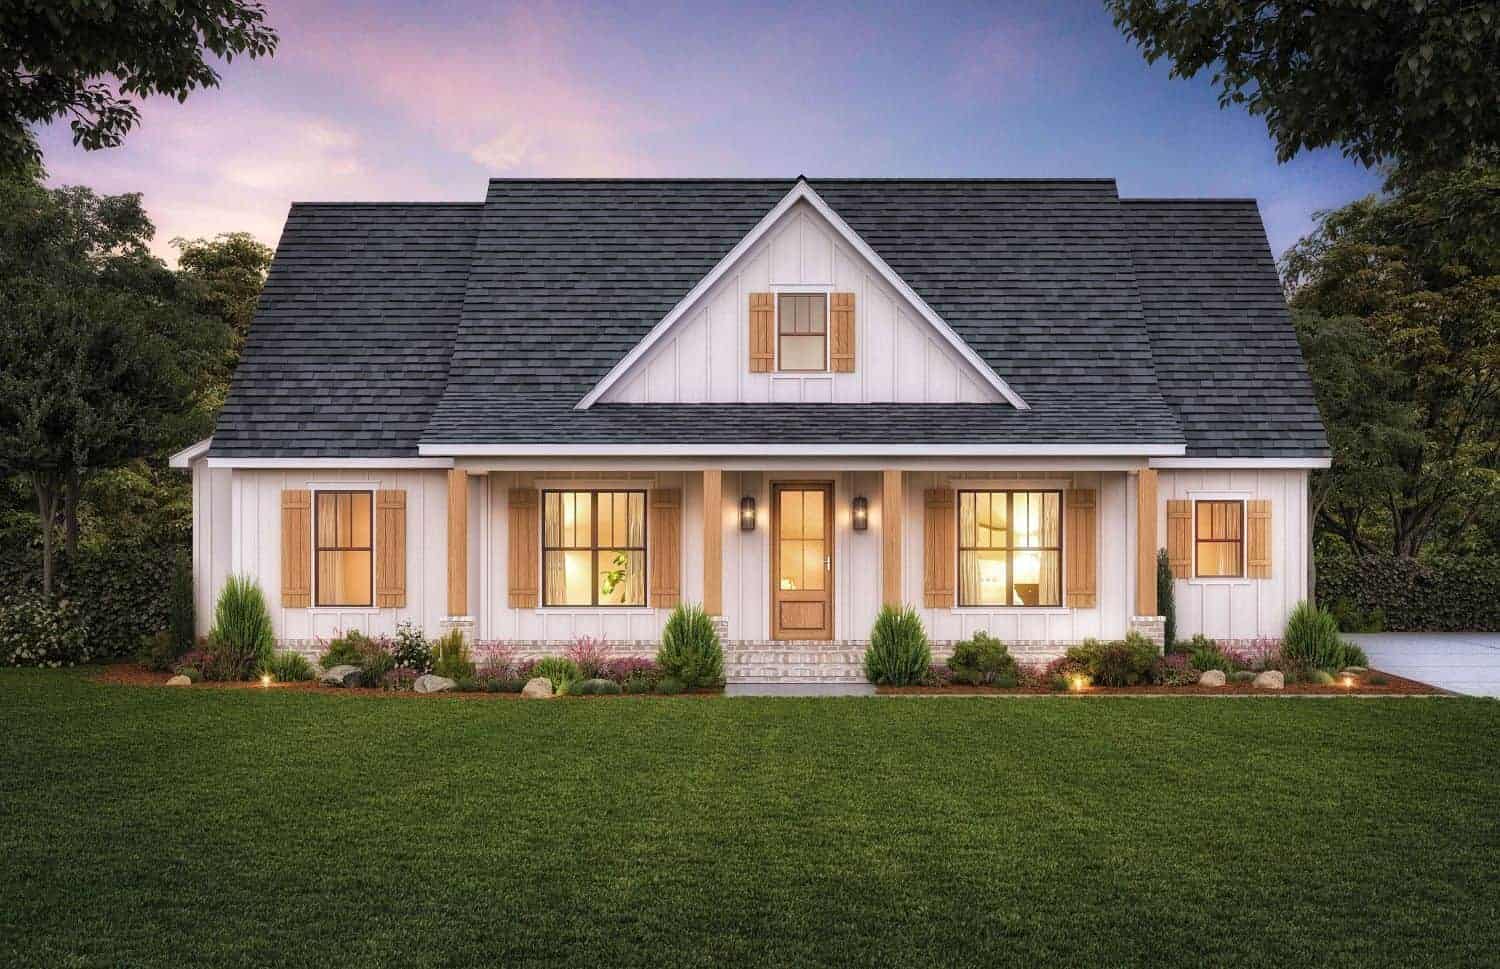
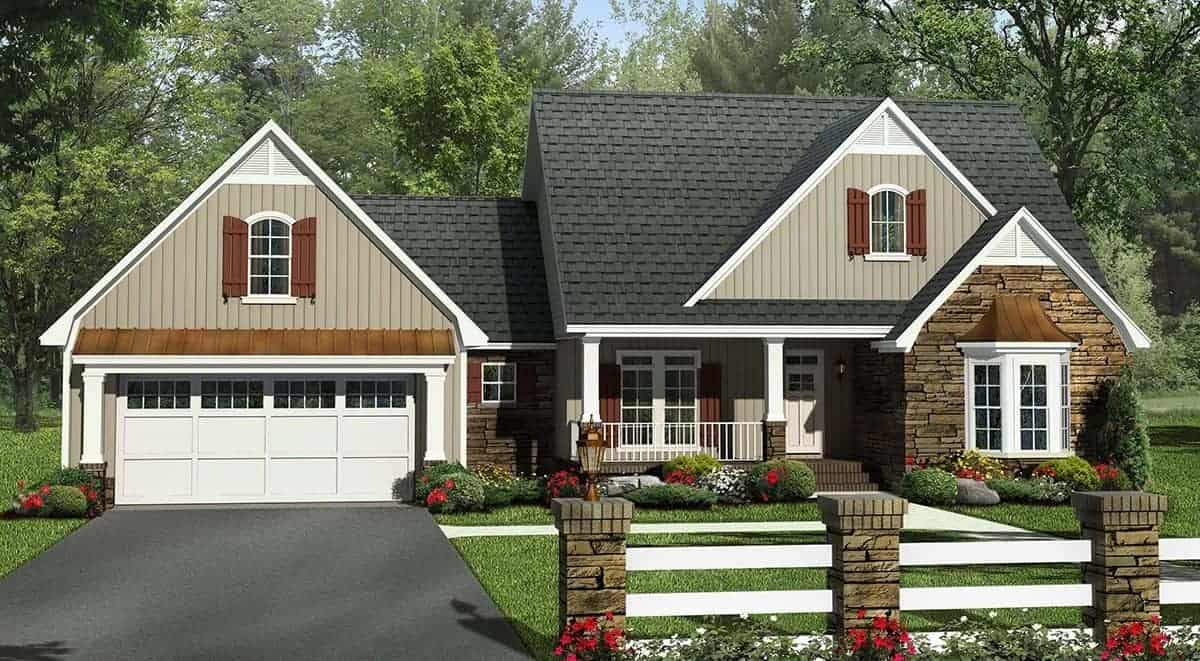
6-Bedroom, 2881 Sq Ft Multi-Unit House Plan - 108-1849 - Front Exterior
Plan Collection
6-Bedroom, 2881 Sq Ft Multi-Unit House Plan - 108-1849 - Front Exterior
Plan#108-1849
Starting at$1535
2881
Sq Ft
2
Story
6
Bed
4.5
Bath
2
Car
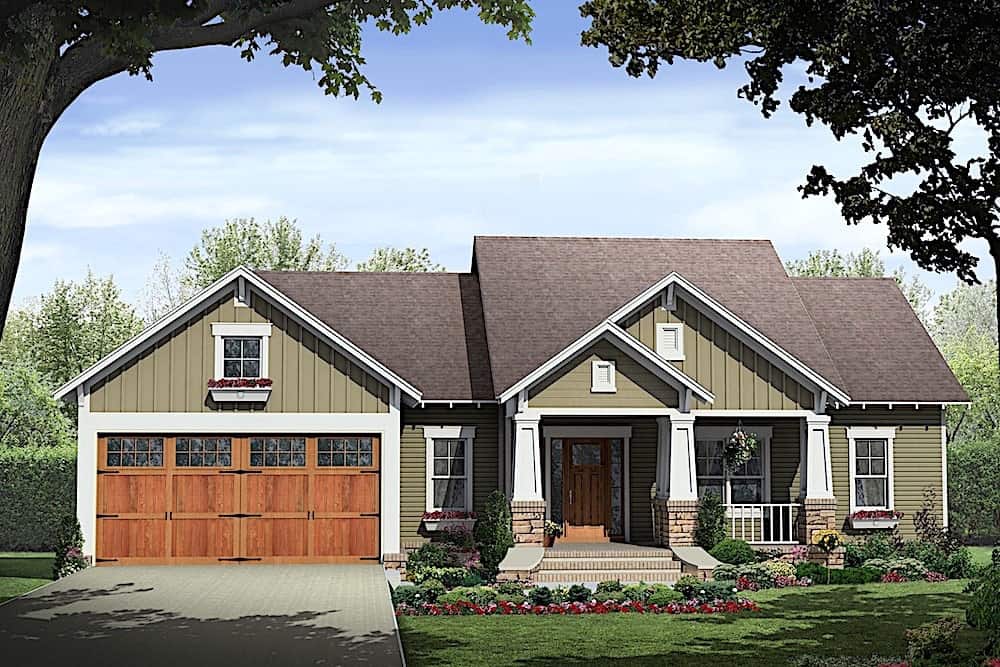
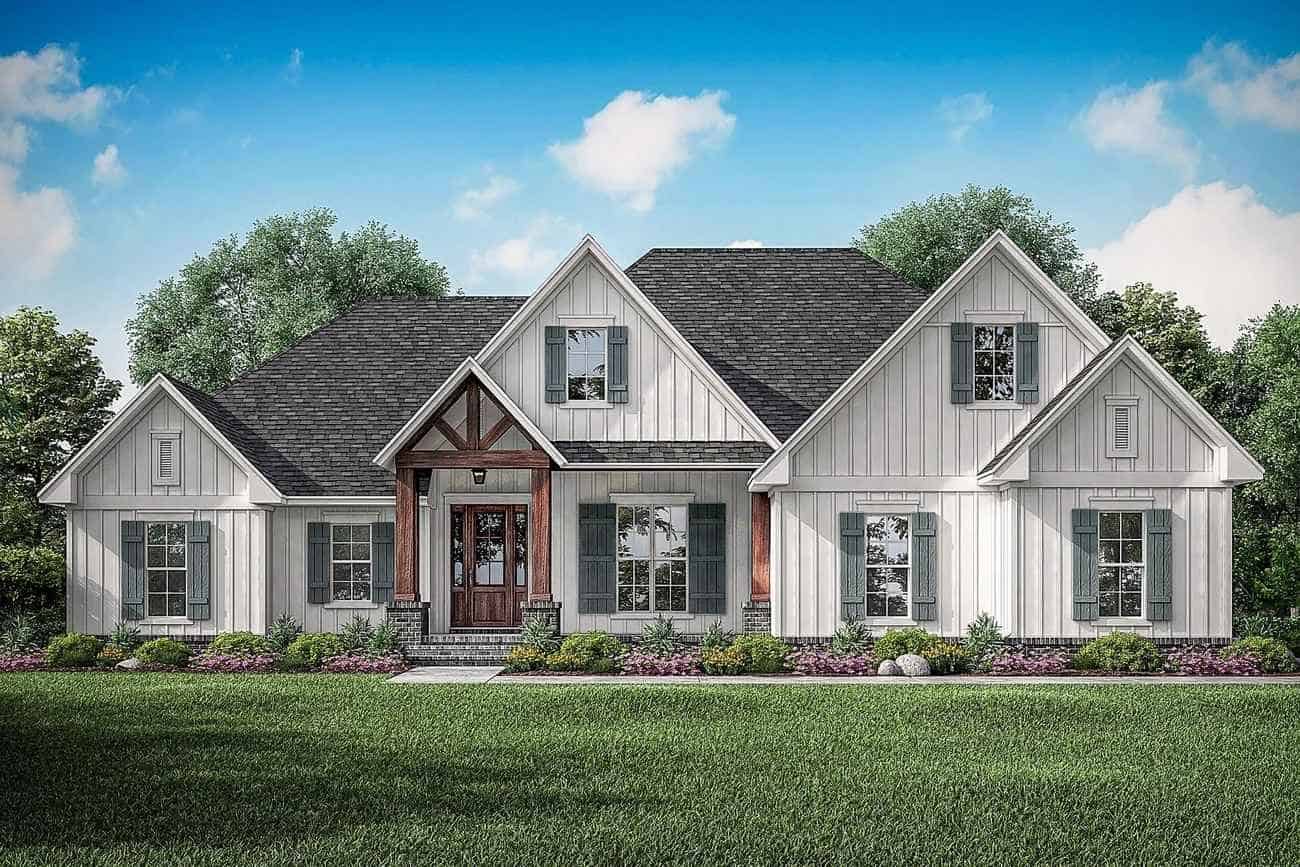
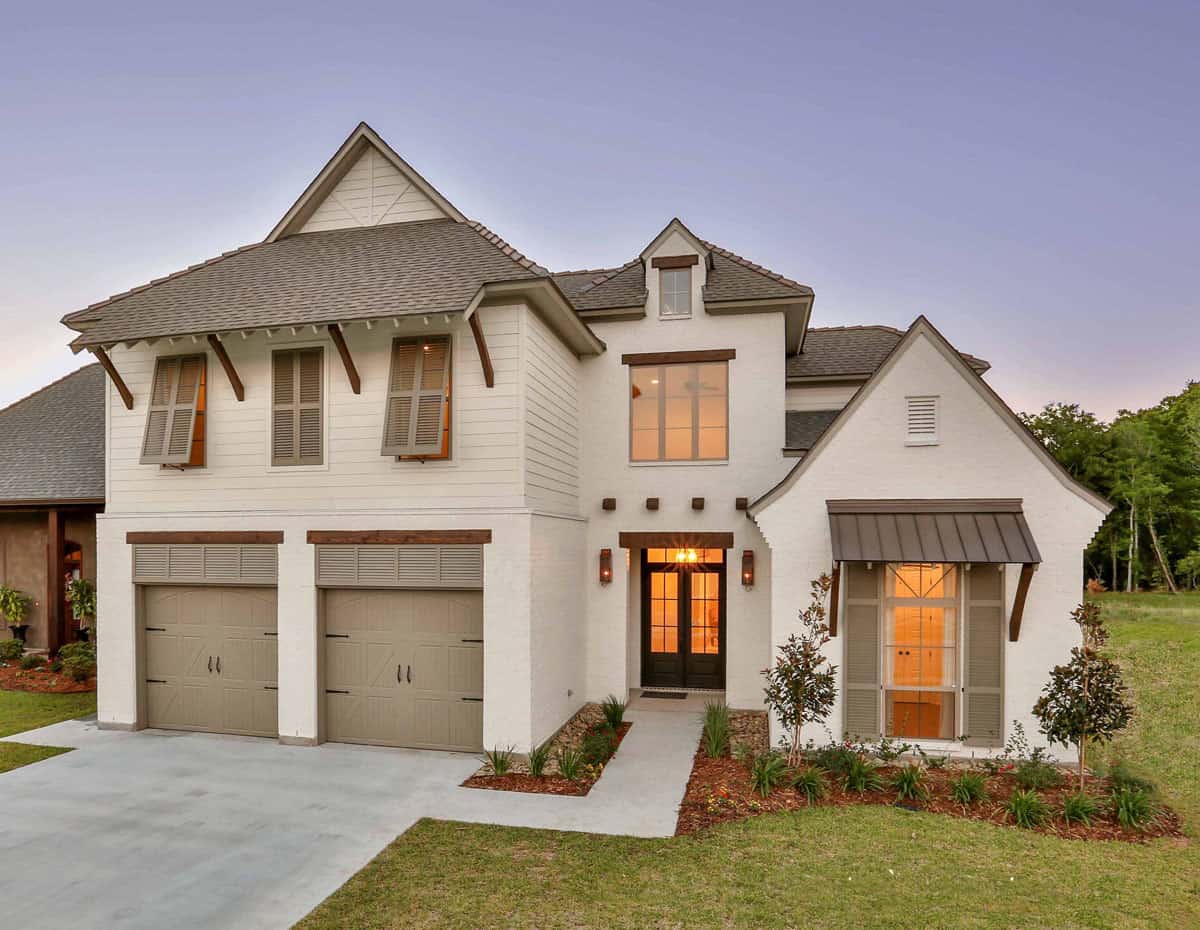
3-Bedroom, 2073 Sq Ft Contemporary House - Plan #193-1157 - Front Exterior
Plan Collection
3-Bedroom, 2073 Sq Ft Contemporary House - Plan #193-1157 - Front Exterior
Plan#193-1157
Starting at$1350
2073
Sq Ft
1.5
Story
3
Bed
2.5
Bath
2
Car
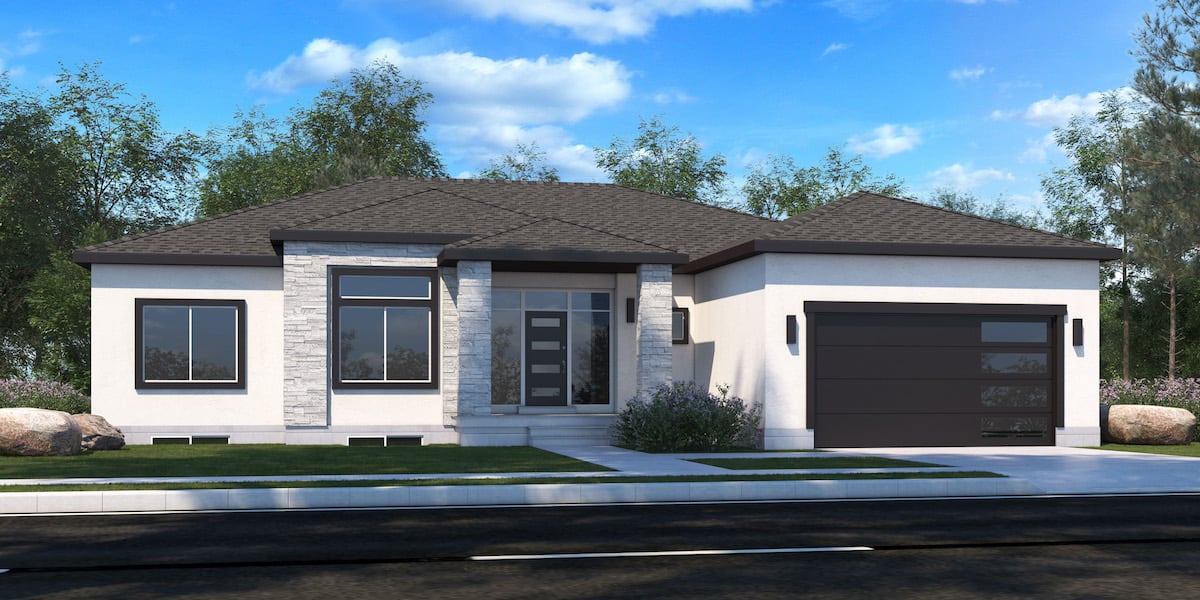
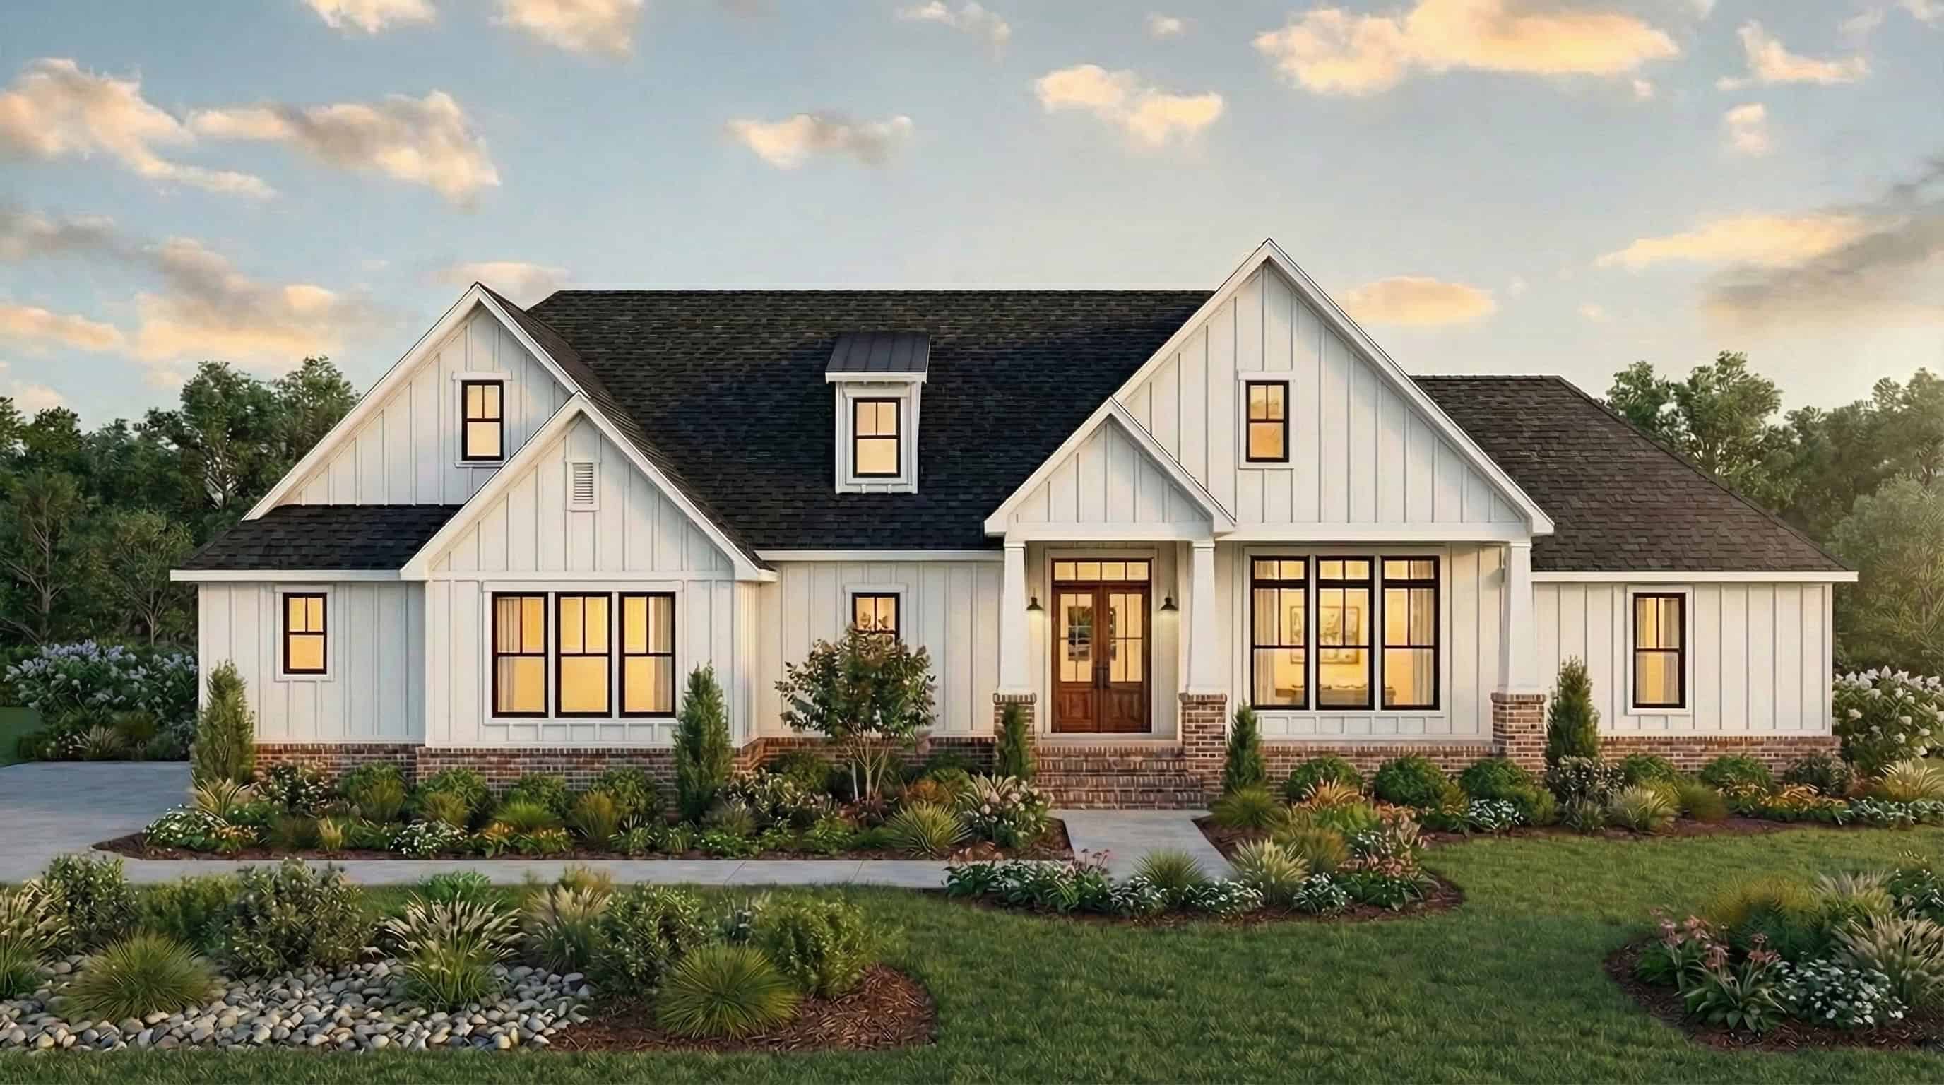
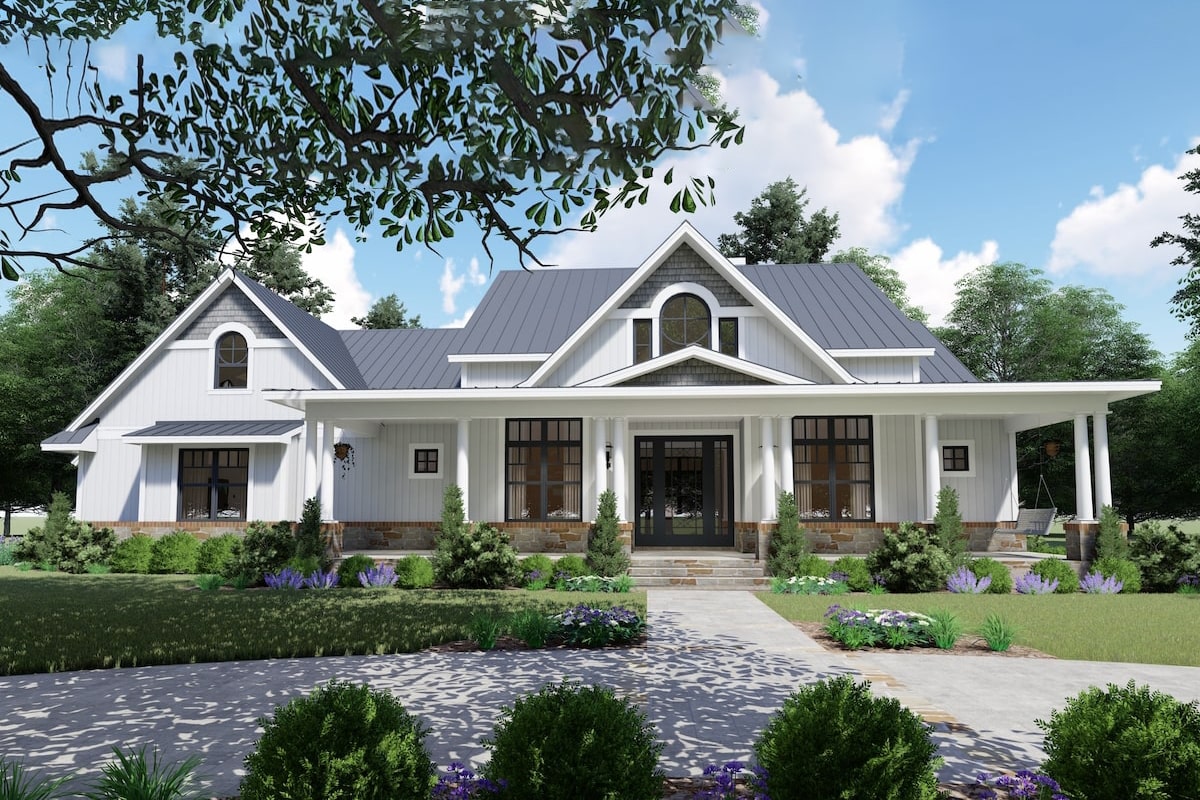
4-Bedroom, 2212 Sq Ft Country Home  Plan #141-1236 - Front Exterior
Plan Collection
4-Bedroom, 2212 Sq Ft Country Home  Plan #141-1236 - Front Exterior
Plan#141-1236
Starting at$1400
2212
Sq Ft
1
Story
4
Bed
2.5
Bath
2
Car

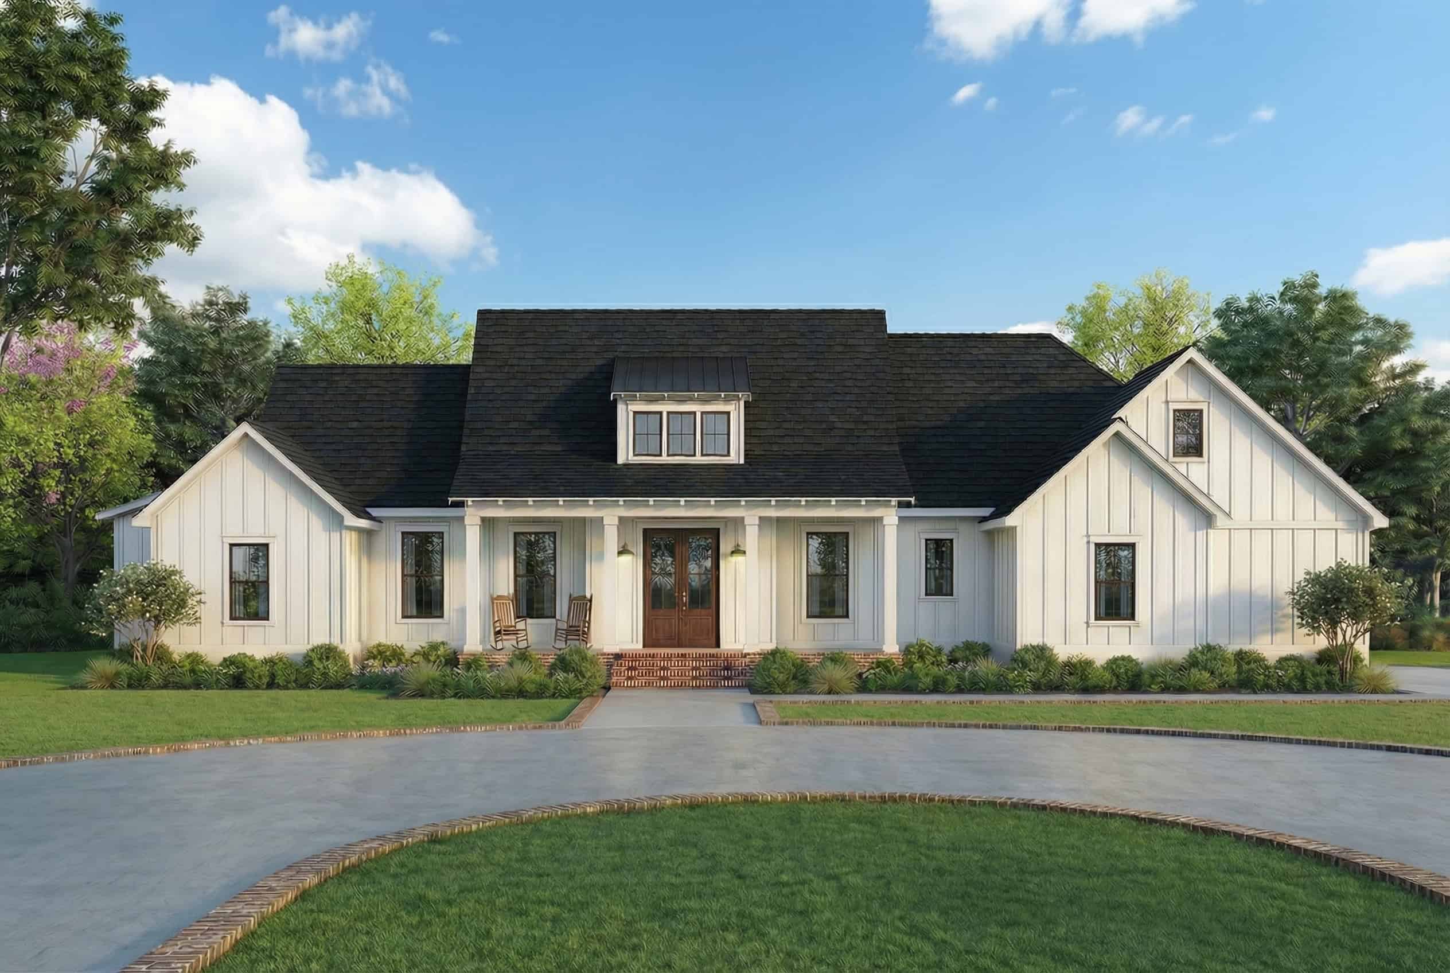
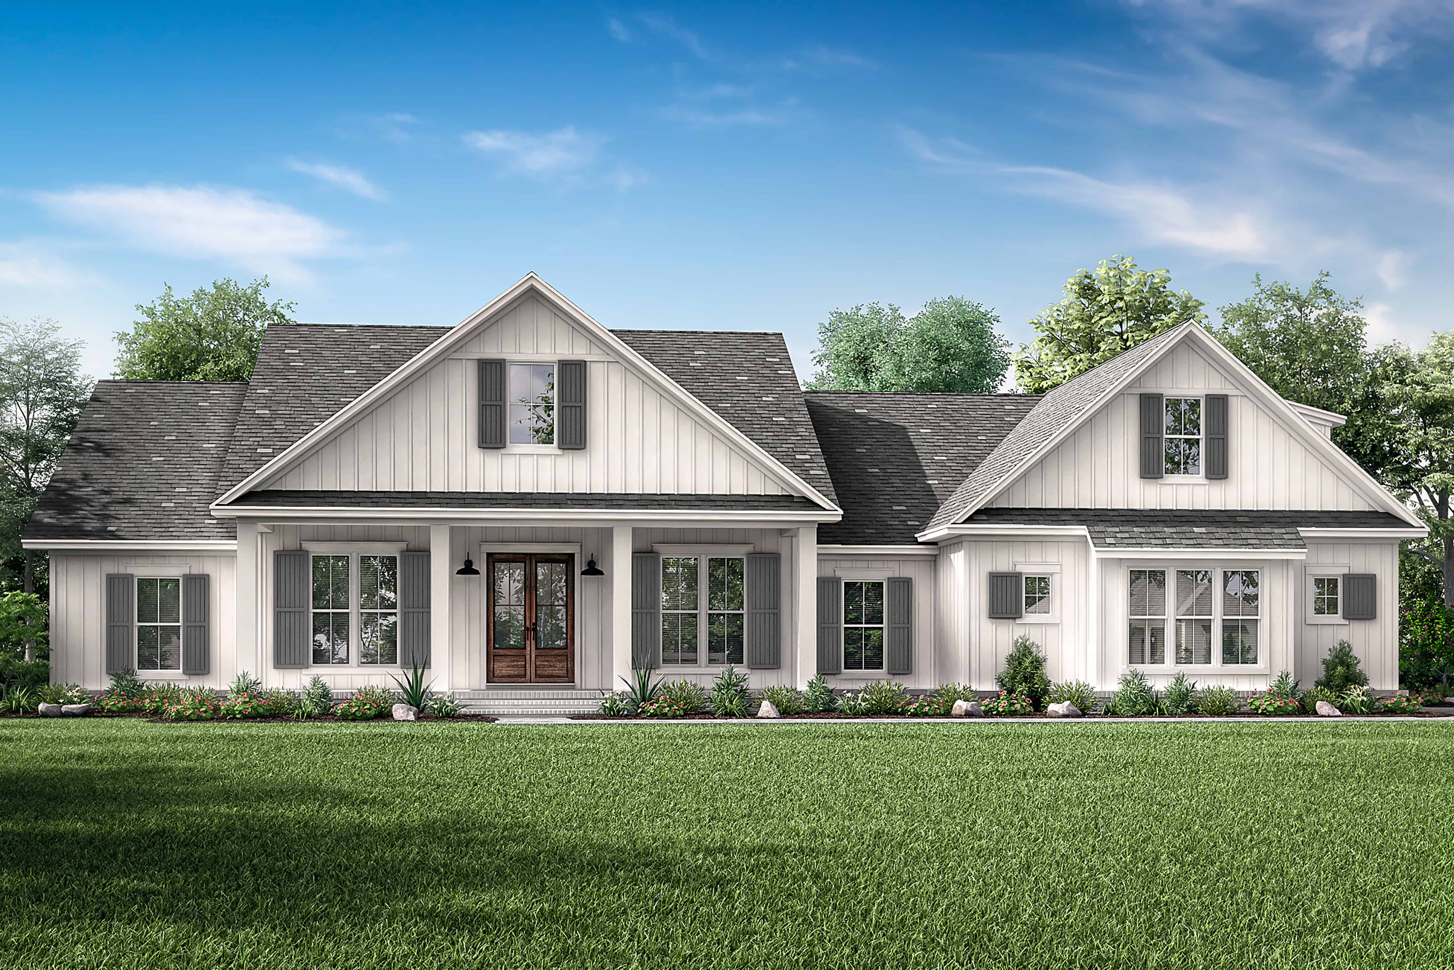
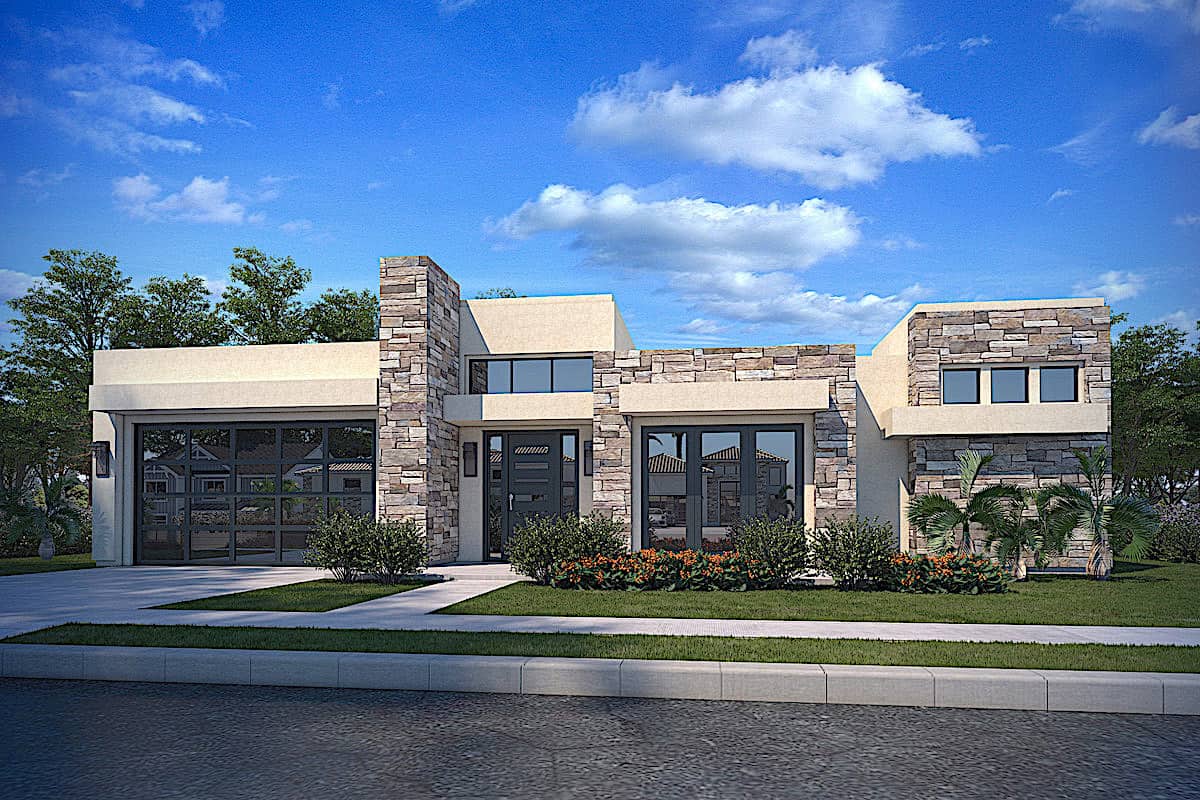
3-Bedroom, 1552 Sq Ft California Style Home Plan - 107-1044 - Main Exterior
Plan Collection
3-Bedroom, 1552 Sq Ft California Style Home Plan - 107-1044 - Main Exterior
Plan#107-1044
Starting at$1150
1552
Sq Ft
1
Story
3
Bed
2
Bath
2
Car
4-Bedroom, 2686 Sq Ft Country Home - Plan #142-1169 - Main Exterior
Plan Collection
4-Bedroom, 2686 Sq Ft Country Home - Plan #142-1169 - Main Exterior
Plan#142-1169
Starting at$1495
2686
Sq Ft
1
Story
4
Bed
2.5
Bath
2
Car
4-Bedroom, 2700 Sq Ft Traditional Farmhouse - Plan #169-1194 - Front Exterior
Plan Collection
4-Bedroom, 2700 Sq Ft Traditional Farmhouse - Plan #169-1194 - Front Exterior
Plan#169-1194
Starting at$870
2700
Sq Ft
2
Story
4
Bed
2.5
Bath
2
Car
3-Bedroom, 2787 Sq Ft Transitional Farmhouse - Plan #117-1132 - Front Exterior
Plan Collection
3-Bedroom, 2787 Sq Ft Transitional Farmhouse - Plan #117-1132 - Front Exterior
Plan#117-1132
Starting at$1545
2787
Sq Ft
1
Story
3
Bed
2.5
Bath
2
Car
3-Bedroom, 2041 Sq Ft Modern Farmhouse Home Plan - 141-1321 - Main Exterior
Plan Collection
3-Bedroom, 2041 Sq Ft Modern Farmhouse Home Plan - 141-1321 - Main Exterior
Plan#141-1321
Starting at$1400
2041
Sq Ft
1
Story
3
Bed
2.5
Bath
2
Car
3-Bedroom, 1825 Sq Ft Cottage Home Plan - 142-1080 - Main Exterior
Plan Collection
3-Bedroom, 1825 Sq Ft Cottage Home Plan - 142-1080 - Main Exterior
Plan#142-1080
Starting at$1395
1825
Sq Ft
1
Story
3
Bed
2.5
Bath
2
Car
4-Bedroom, 2641 Sq Ft Country Home Plan - 142-1170 - Main Exterior
Plan Collection
4-Bedroom, 2641 Sq Ft Country Home Plan - 142-1170 - Main Exterior
Plan#142-1170
Starting at$1495
2641
Sq Ft
1
Story
4
Bed
2.5
Bath
2
Car
2-Bedroom, 900 Sq Ft w/ Apartment Home Plan | Plan #187-1210
Plan Collection
2-Bedroom, 900 Sq Ft w/ Apartment Home Plan | Plan #187-1210
Plan#187-1210
Starting at$700
900
Sq Ft
1
Story
2
Bed
1.5
Bath
2
Car
3-Bedroom, 2272 Sq Ft Contemporary Home - Plan #132-1418 - Main Exterior
Plan Collection
3-Bedroom, 2272 Sq Ft Contemporary Home - Plan #132-1418 - Main Exterior
Plan#132-1418
Starting at$1480
2272
Sq Ft
2
Story
3
Bed
3.5
Bath
2
Car
3–4-Bedroom, 2002 Sq Ft Log Cabin House - Plan #205-1013 - Front Exterior
Plan Collection
3–4-Bedroom, 2002 Sq Ft Log Cabin House - Plan #205-1013 - Front Exterior
Plan#205-1013
Starting at$2185
2002
Sq Ft
2
Story
3
Bed
2.5
Bath
2
Car
4-Bedroom, 3077 Sq Ft Ranch House - Plan #117-1142 - Front Exterior
Plan Collection
4-Bedroom, 3077 Sq Ft Ranch House - Plan #117-1142 - Front Exterior
Plan#117-1142
Starting at$1795
3077
Sq Ft
1
Story
4
Bed
3.5
Bath
2
Car
3-Bedroom, 1400 Sq Ft Country House - Plan #142-1008 - Front Exterior
Plan Collection
3-Bedroom, 1400 Sq Ft Country House - Plan #142-1008 - Front Exterior
Plan#142-1008
Starting at$1345
1400
Sq Ft
1
Story
3
Bed
2
Bath
2
Car
4-Bedroom, 2537 Sq Ft European House - Plan #193-1174 - Front Exterior
Plan Collection
4-Bedroom, 2537 Sq Ft European House - Plan #193-1174 - Front Exterior
Plan#193-1174
Starting at$1350
2537
Sq Ft
1
Story
4
Bed
2.5
Bath
2
Car
3-Bedroom, 1640 Sq Ft Country Home Plan - 141-1243 - Main Exterior
Plan Collection
3-Bedroom, 1640 Sq Ft Country Home Plan - 141-1243 - Main Exterior
Plan#141-1243
Starting at$1300
1640
Sq Ft
1
Story
3
Bed
2
Bath
2
Car
3-Bedroom, 2201 Sq Ft Country Home - Plan #142-1205 - Front Exterior
Plan Collection
3-Bedroom, 2201 Sq Ft Country Home - Plan #142-1205 - Front Exterior
Plan#142-1205
Starting at$1445
2201
Sq Ft
1
Story
3
Bed
2.5
Bath
2
Car
3-Bedroom, 1800 Sq Ft Farmhouse House Plan - 141-1342 - Front Exterior
Plan Collection
3-Bedroom, 1800 Sq Ft Farmhouse House Plan - 141-1342 - Front Exterior
Plan#141-1342
Starting at$1300
1800
Sq Ft
1
Story
3
Bed
2.5
Bath
2
Car
4-Bedroom, 2589 Sq Ft Country House Plan - 142-1189 - Front Exterior
Plan Collection
4-Bedroom, 2589 Sq Ft Country House Plan - 142-1189 - Front Exterior
Plan#142-1189
Starting at$1495
2589
Sq Ft
1
Story
4
Bed
2.5
Bath
2
Car
3-Bedroom, 1859 Sq Ft Country Home Plan - 178-1073 - Main Exterior
Plan Collection
3-Bedroom, 1859 Sq Ft Country Home Plan - 178-1073 - Main Exterior
Plan#178-1073
Starting at$1105
1859
Sq Ft
1
Story
3
Bed
2
Bath
2
Car
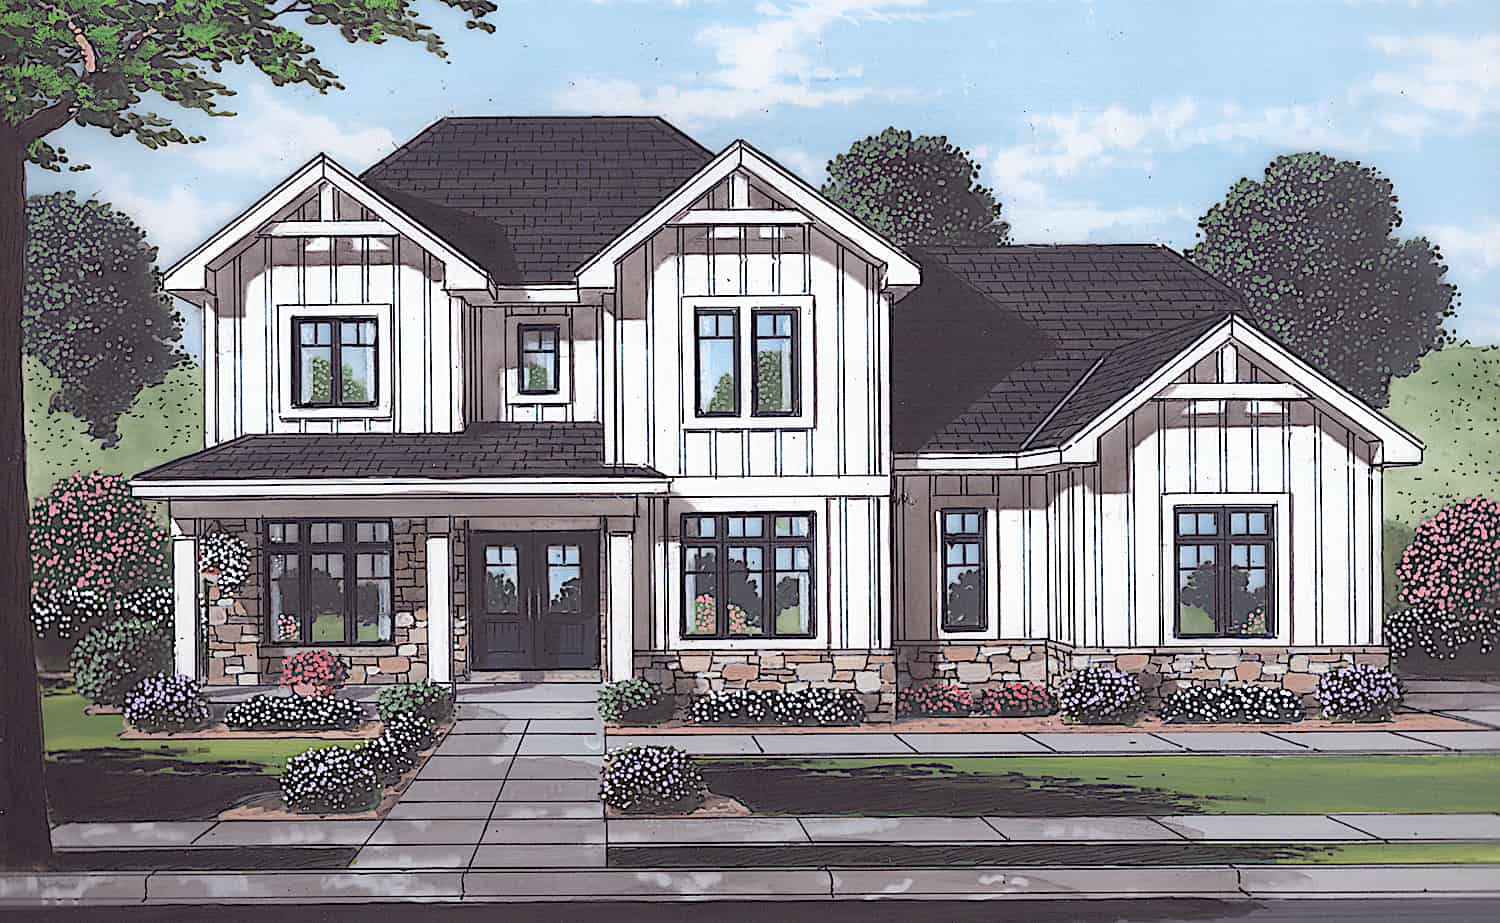
Stucco narrow lot European elevation with covered front porch and 2-car attached garage, Plan #108-1708.
Plan Collection
Stucco narrow lot European elevation with covered front porch and 2-car attached garage, Plan #108-1708.
Plan#108-1708
Starting at$1100
2686
Sq Ft
2
Story
4
Bed
4
Bath
2
Car
2-Bedroom, 799 Sq Ft Garage w/Apartments Home Plan - #211-1088
Plan Collection
2-Bedroom, 799 Sq Ft Garage w/Apartments Home Plan - #211-1088
Plan#211-1088
Starting at$1065
799
Sq Ft
2
Story
2
Bed
1
Bath
2
Car
3-Bedroom, 1793 Sq Ft Farmhouse House Plan - 142-1496 - Front Exterior
Plan Collection
3-Bedroom, 1793 Sq Ft Farmhouse House Plan - 142-1496 - Front Exterior
Plan#142-1496
Starting at$1395
1793
Sq Ft
1.5
Story
3
Bed
2.5
Bath
2
Car
6-Bedroom, 2881 Sq Ft Multi-Unit House Plan - 108-1849 - Front Exterior
Plan Collection
6-Bedroom, 2881 Sq Ft Multi-Unit House Plan - 108-1849 - Front Exterior
Plan#108-1849
Starting at$1535
2881
Sq Ft
2
Story
6
Bed
4.5
Bath
2
Car
3-Bedroom, 2073 Sq Ft Contemporary House - Plan #193-1157 - Front Exterior
Plan Collection
3-Bedroom, 2073 Sq Ft Contemporary House - Plan #193-1157 - Front Exterior
Plan#193-1157
Starting at$1350
2073
Sq Ft
1.5
Story
3
Bed
2.5
Bath
2
Car
4-Bedroom, 2212 Sq Ft Country Home  Plan #141-1236 - Front Exterior
Plan Collection
4-Bedroom, 2212 Sq Ft Country Home  Plan #141-1236 - Front Exterior
Plan#141-1236
Starting at$1400
2212
Sq Ft
1
Story
4
Bed
2.5
Bath
2
Car
3-Bedroom, 1552 Sq Ft California Style Home Plan - 107-1044 - Main Exterior
Plan Collection
3-Bedroom, 1552 Sq Ft California Style Home Plan - 107-1044 - Main Exterior
Plan#107-1044
Starting at$1150
1552
Sq Ft
1
Story
3
Bed
2
Bath
2
Car
4-Bedroom, 2686 Sq Ft Country Home - Plan #142-1169 - Main Exterior
Plan Collection
4-Bedroom, 2686 Sq Ft Country Home - Plan #142-1169 - Main Exterior
Plan#142-1169
Starting at$1495
2686
Sq Ft
1
Story
4
Bed
2.5
Bath
2
Car
4-Bedroom, 2700 Sq Ft Traditional Farmhouse - Plan #169-1194 - Front Exterior
Plan Collection
4-Bedroom, 2700 Sq Ft Traditional Farmhouse - Plan #169-1194 - Front Exterior
Plan#169-1194
Starting at$870
2700
Sq Ft
2
Story
4
Bed
2.5
Bath
2
Car
3-Bedroom, 2787 Sq Ft Transitional Farmhouse - Plan #117-1132 - Front Exterior
Plan Collection
3-Bedroom, 2787 Sq Ft Transitional Farmhouse - Plan #117-1132 - Front Exterior
Plan#117-1132
Starting at$1545
2787
Sq Ft
1
Story
3
Bed
2.5
Bath
2
Car

3-Bedroom, 2041 Sq Ft Modern Farmhouse Home Plan - 141-1321 - Main Exterior
Plan Collection
3-Bedroom, 2041 Sq Ft Modern Farmhouse Home Plan - 141-1321 - Main Exterior
Plan#141-1321
Starting at$1400
2041
Sq Ft
1
Story
3
Bed
2.5
Bath
2
Car
3-Bedroom, 1825 Sq Ft Cottage Home Plan - 142-1080 - Main Exterior
Plan Collection
3-Bedroom, 1825 Sq Ft Cottage Home Plan - 142-1080 - Main Exterior
Plan#142-1080
Starting at$1395
1825
Sq Ft
1
Story
3
Bed
2.5
Bath
2
Car
4-Bedroom, 2641 Sq Ft Country Home Plan - 142-1170 - Main Exterior
Plan Collection
4-Bedroom, 2641 Sq Ft Country Home Plan - 142-1170 - Main Exterior
Plan#142-1170
Starting at$1495
2641
Sq Ft
1
Story
4
Bed
2.5
Bath
2
Car
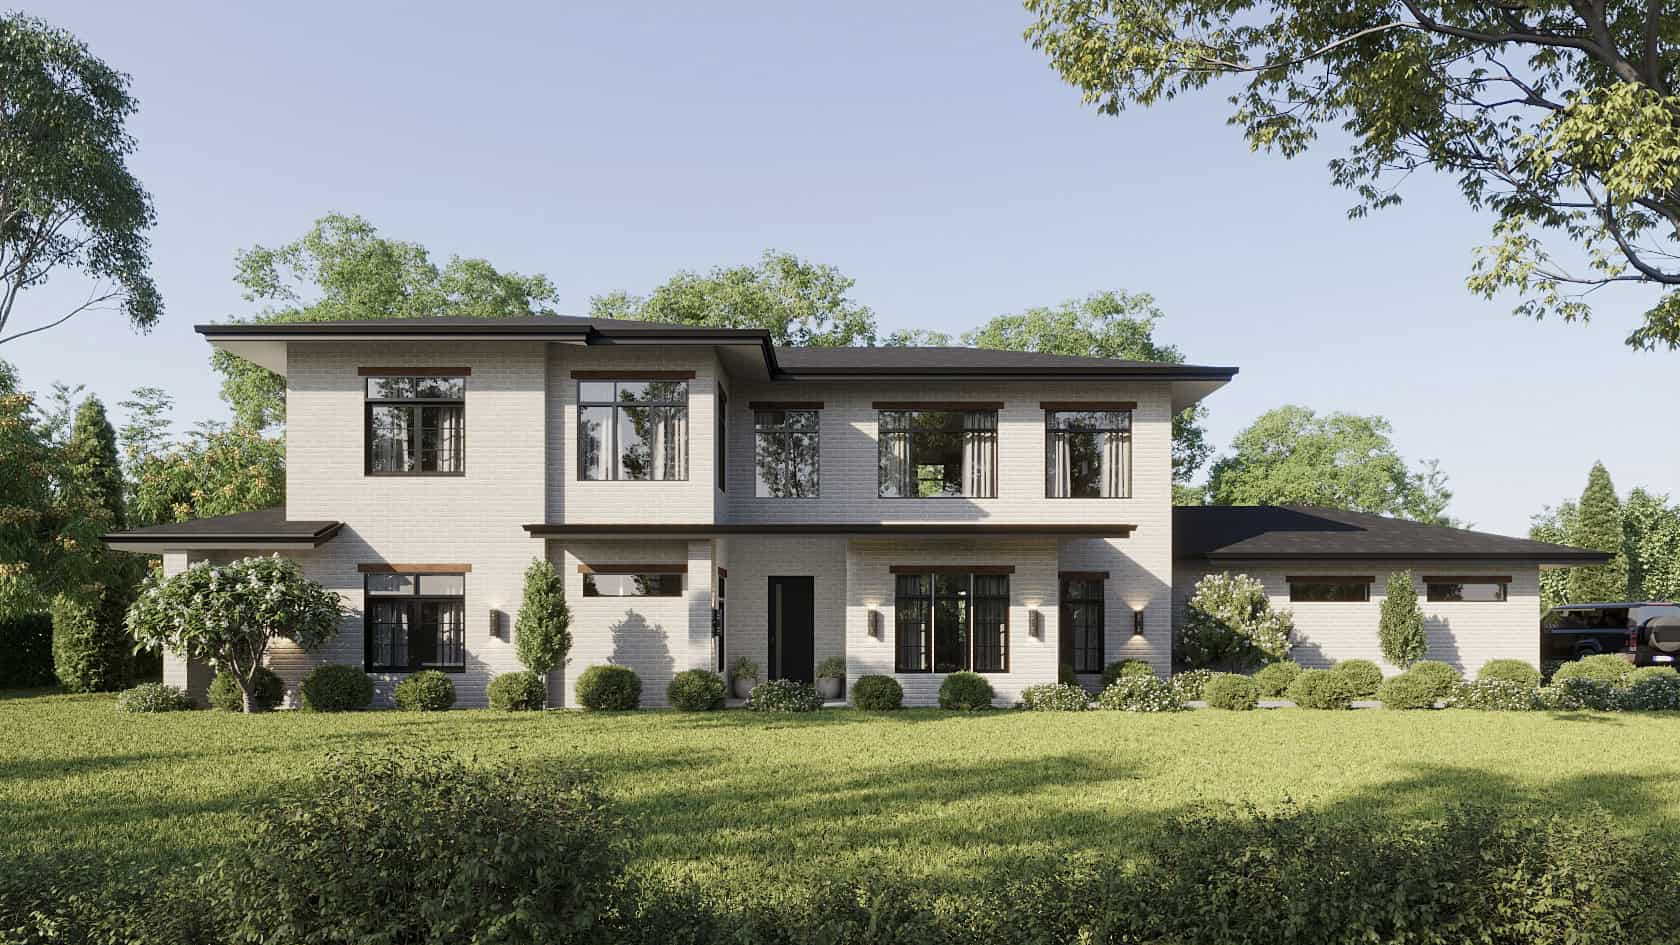
2-Bedroom, 900 Sq Ft w/ Apartment Home Plan | Plan #187-1210
Plan Collection
2-Bedroom, 900 Sq Ft w/ Apartment Home Plan | Plan #187-1210
Plan#187-1210
Starting at$700
900
Sq Ft
1
Story
2
Bed
1.5
Bath
2
Car
3-Bedroom, 2272 Sq Ft Contemporary Home - Plan #132-1418 - Main Exterior
Plan Collection
3-Bedroom, 2272 Sq Ft Contemporary Home - Plan #132-1418 - Main Exterior
Plan#132-1418
Starting at$1480
2272
Sq Ft
2
Story
3
Bed
3.5
Bath
2
Car
3–4-Bedroom, 2002 Sq Ft Log Cabin House - Plan #205-1013 - Front Exterior
Plan Collection
3–4-Bedroom, 2002 Sq Ft Log Cabin House - Plan #205-1013 - Front Exterior
Plan#205-1013
Starting at$2185
2002
Sq Ft
2
Story
3
Bed
2.5
Bath
2
Car
4-Bedroom, 3077 Sq Ft Ranch House - Plan #117-1142 - Front Exterior
Plan Collection
4-Bedroom, 3077 Sq Ft Ranch House - Plan #117-1142 - Front Exterior
Plan#117-1142
Starting at$1795
3077
Sq Ft
1
Story
4
Bed
3.5
Bath
2
Car

3-Bedroom, 1400 Sq Ft Country House - Plan #142-1008 - Front Exterior
Plan Collection
3-Bedroom, 1400 Sq Ft Country House - Plan #142-1008 - Front Exterior
Plan#142-1008
Starting at$1345
1400
Sq Ft
1
Story
3
Bed
2
Bath
2
Car

4-Bedroom, 2537 Sq Ft European House - Plan #193-1174 - Front Exterior
Plan Collection
4-Bedroom, 2537 Sq Ft European House - Plan #193-1174 - Front Exterior
Plan#193-1174
Starting at$1350
2537
Sq Ft
1
Story
4
Bed
2.5
Bath
2
Car
3-Bedroom, 1640 Sq Ft Country Home Plan - 141-1243 - Main Exterior
Plan Collection
3-Bedroom, 1640 Sq Ft Country Home Plan - 141-1243 - Main Exterior
Plan#141-1243
Starting at$1300
1640
Sq Ft
1
Story
3
Bed
2
Bath
2
Car
3-Bedroom, 2201 Sq Ft Country Home - Plan #142-1205 - Front Exterior
Plan Collection
3-Bedroom, 2201 Sq Ft Country Home - Plan #142-1205 - Front Exterior
Plan#142-1205
Starting at$1445
2201
Sq Ft
1
Story
3
Bed
2.5
Bath
2
Car
3-Bedroom, 1800 Sq Ft Farmhouse House Plan - 141-1342 - Front Exterior
Plan Collection
3-Bedroom, 1800 Sq Ft Farmhouse House Plan - 141-1342 - Front Exterior
Plan#141-1342
Starting at$1300
1800
Sq Ft
1
Story
3
Bed
2.5
Bath
2
Car
4-Bedroom, 2589 Sq Ft Country House Plan - 142-1189 - Front Exterior
Plan Collection
4-Bedroom, 2589 Sq Ft Country House Plan - 142-1189 - Front Exterior
Plan#142-1189
Starting at$1495
2589
Sq Ft
1
Story
4
Bed
2.5
Bath
2
Car
3-Bedroom, 1859 Sq Ft Country Home Plan - 178-1073 - Main Exterior
Plan Collection
3-Bedroom, 1859 Sq Ft Country Home Plan - 178-1073 - Main Exterior
Plan#178-1073
Starting at$1105
1859
Sq Ft
1
Story
3
Bed
2
Bath
2
Car
Stucco narrow lot European elevation with covered front porch and 2-car attached garage, Plan #108-1708.
Plan Collection
Stucco narrow lot European elevation with covered front porch and 2-car attached garage, Plan #108-1708.
Plan#108-1708
Starting at$1100
2686
Sq Ft
2
Story
4
Bed
4
Bath
2
Car
2-Bedroom, 799 Sq Ft Garage w/Apartments Home Plan - #211-1088
Plan Collection
2-Bedroom, 799 Sq Ft Garage w/Apartments Home Plan - #211-1088
Plan#211-1088
Starting at$1065
799
Sq Ft
2
Story
2
Bed
1
Bath
2
Car
3-Bedroom, 1793 Sq Ft Farmhouse House Plan - 142-1496 - Front Exterior
Plan Collection
3-Bedroom, 1793 Sq Ft Farmhouse House Plan - 142-1496 - Front Exterior
Plan#142-1496
Starting at$1395
1793
Sq Ft
1.5
Story
3
Bed
2.5
Bath
2
Car
12345...482