22,616
Plan Results
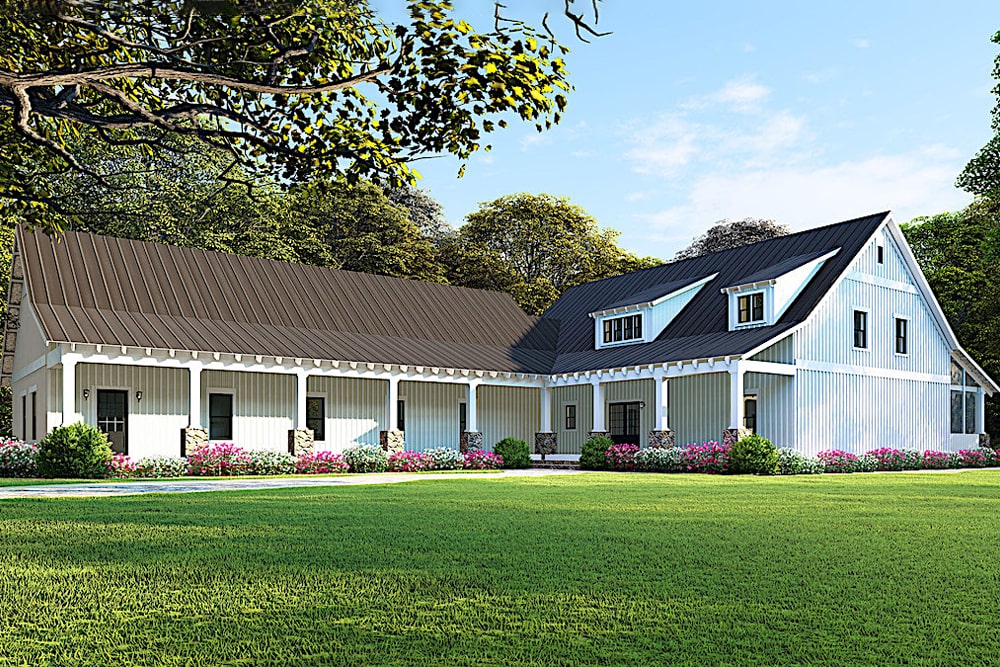
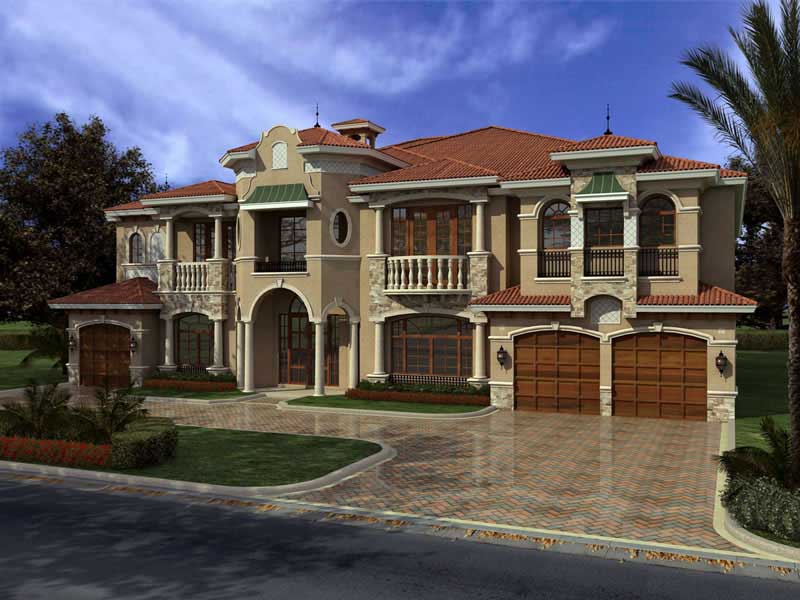
4-Bedroom, 6001 Sq Ft European Home - Plan #193-1065 - Main Exterior
Plan Collection
4-Bedroom, 6001 Sq Ft European Home - Plan #193-1065 - Main Exterior
Plan#193-1065
Starting at$3500
6001
Sq Ft
2
Story
4
Bed
4.5
Bath
3
Car
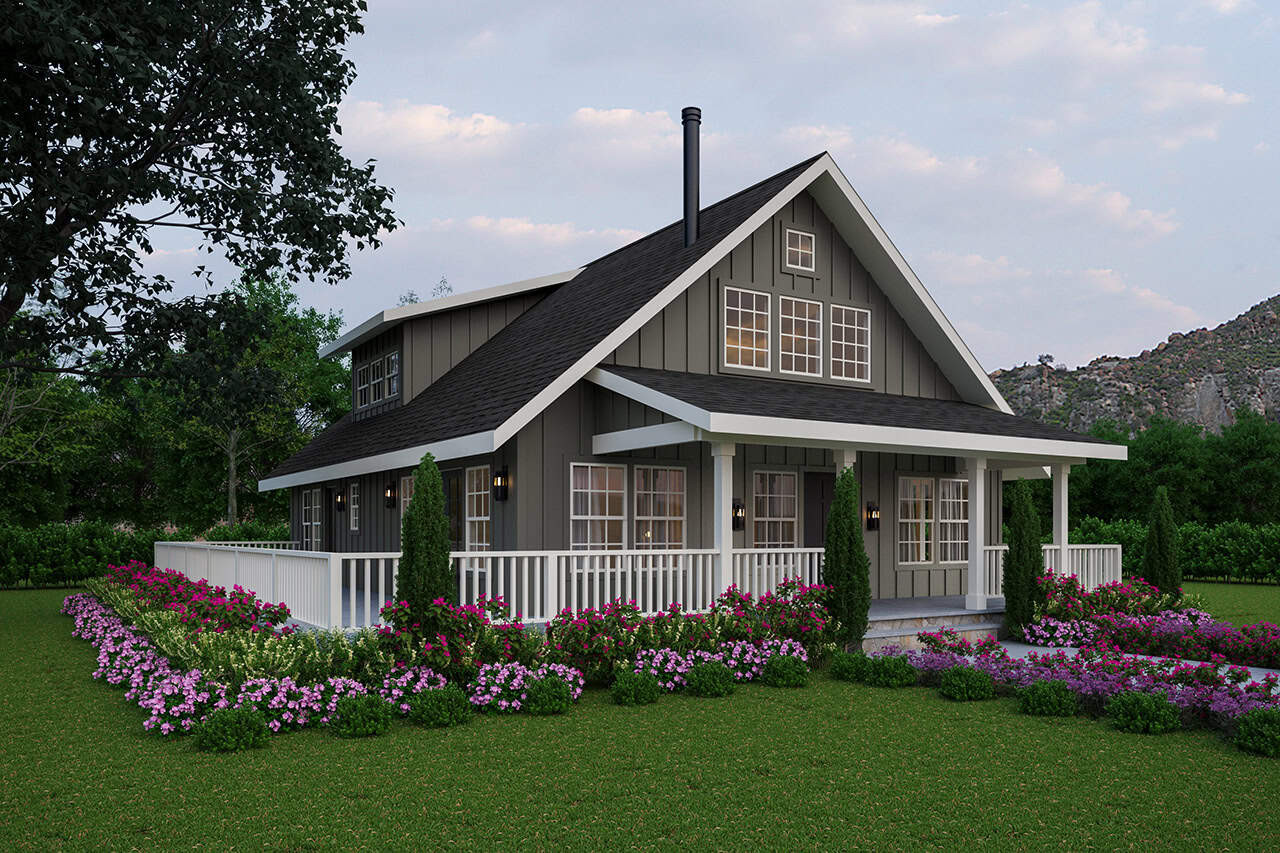
3-Bedroom, 1900 Sq Ft Craftsman House Plan - 141-1144 - Front Exterior
Plan Collection
3-Bedroom, 1900 Sq Ft Craftsman House Plan - 141-1144 - Front Exterior
Plan#141-1144
Starting at$1300
1900
Sq Ft
1
Story
3
Bed
2.5
Bath
2
Car
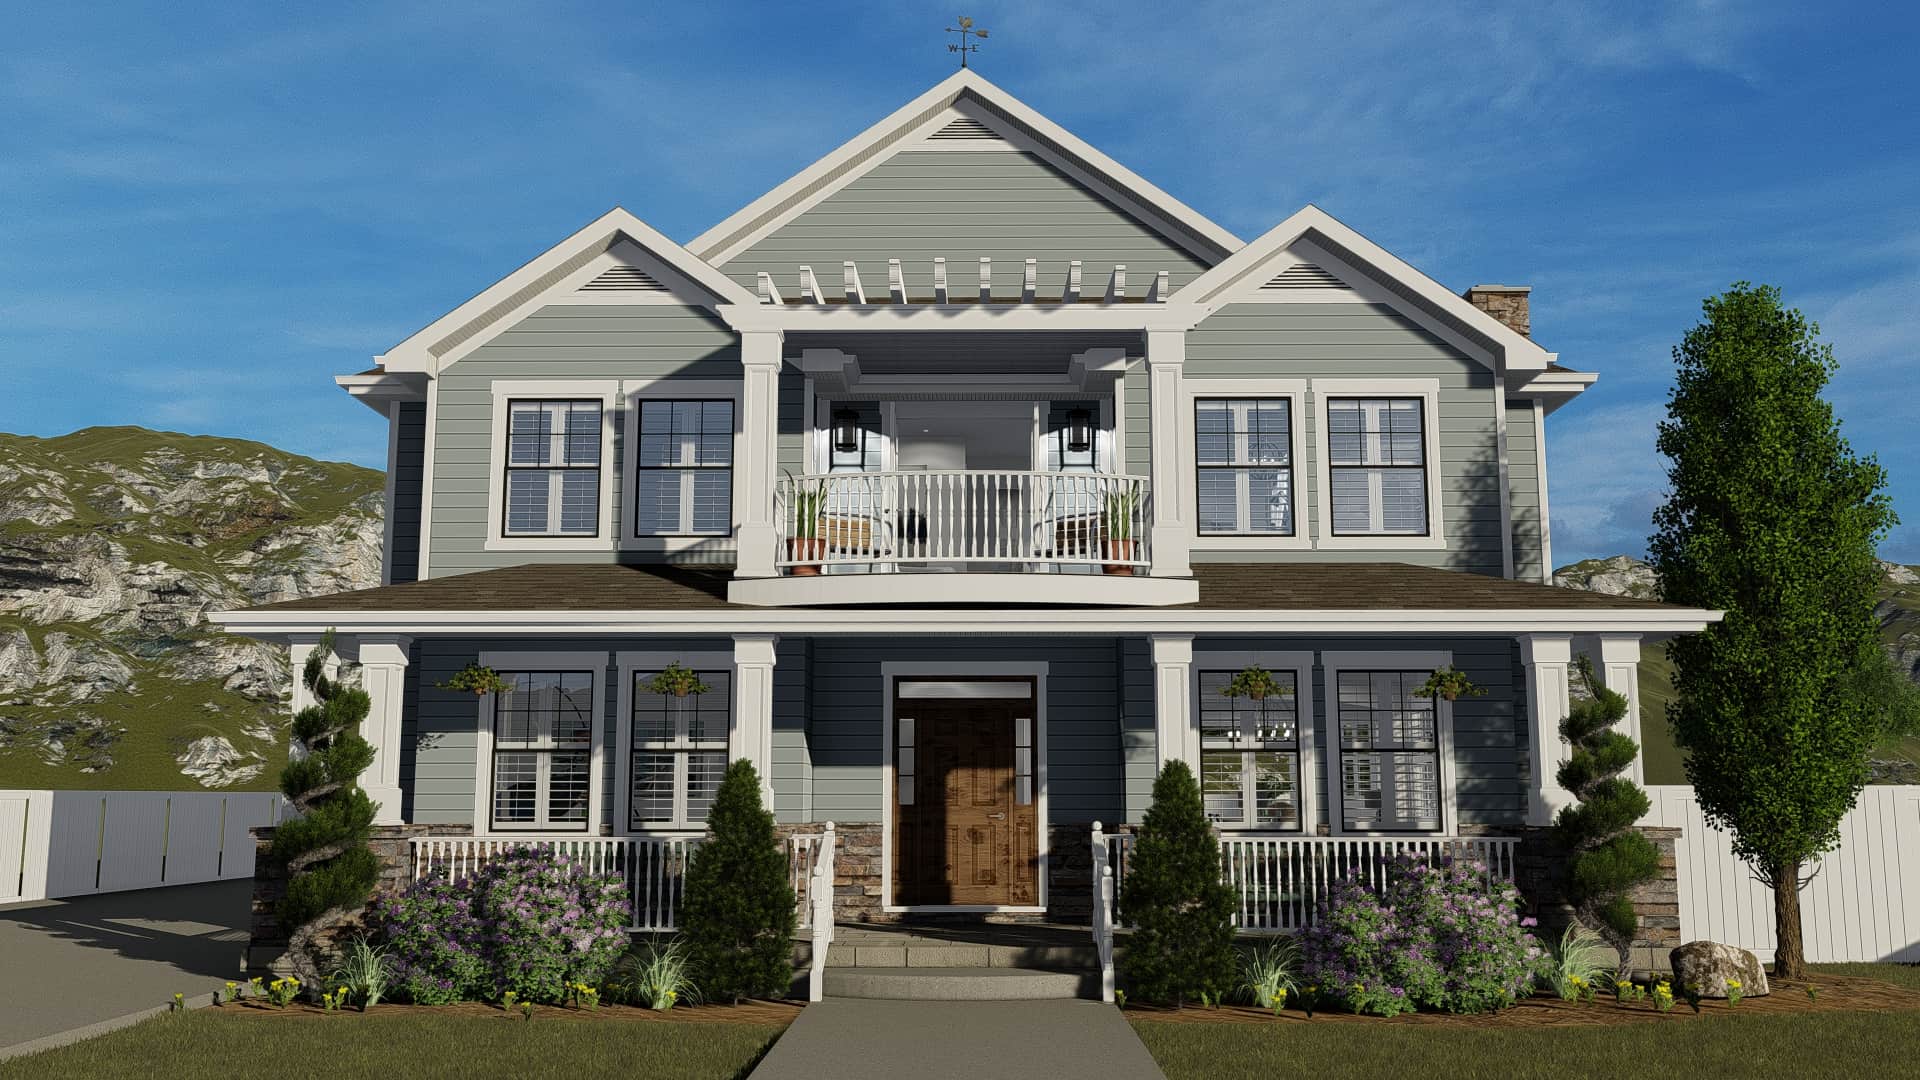
3-Bedroom, 1265 Sq Ft Country Home - Plan #108-1660 - Main Exterior
Plan Collection
3-Bedroom, 1265 Sq Ft Country Home - Plan #108-1660 - Main Exterior
Plan#108-1660
Starting at$690
1265
Sq Ft
1
Story
3
Bed
2
Bath
2
Car
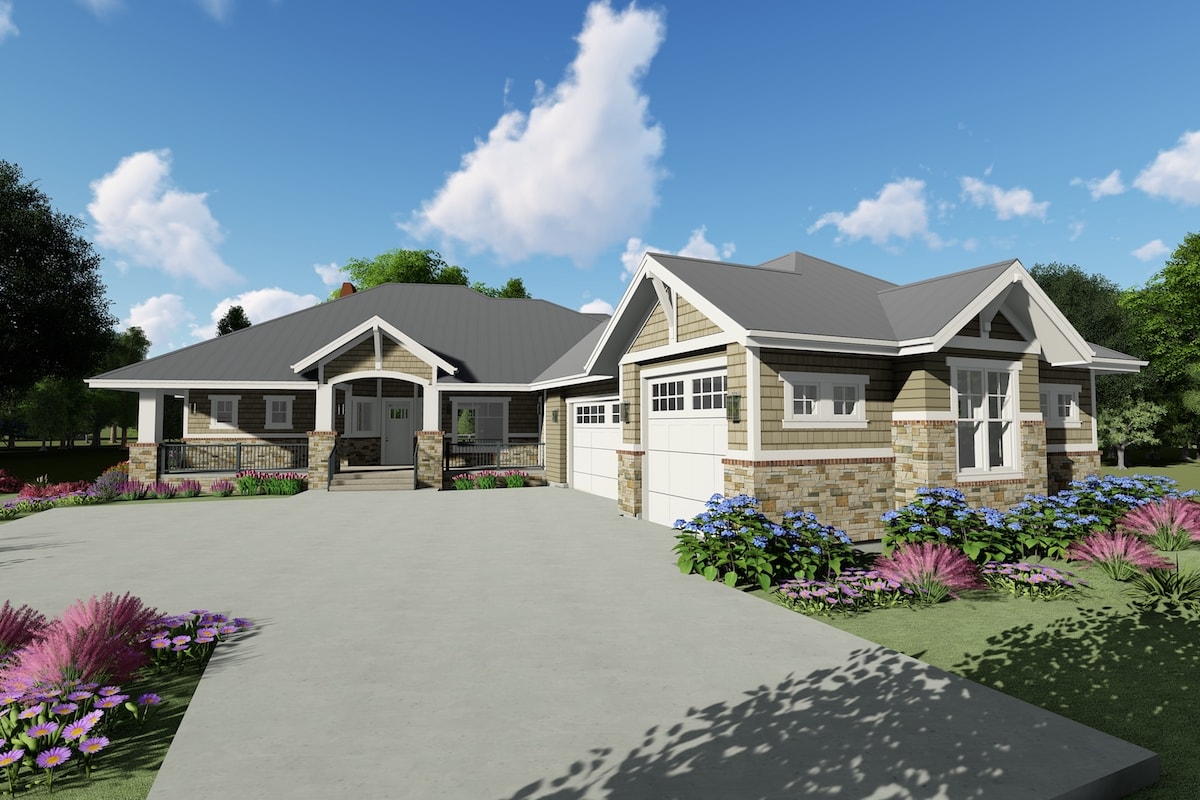
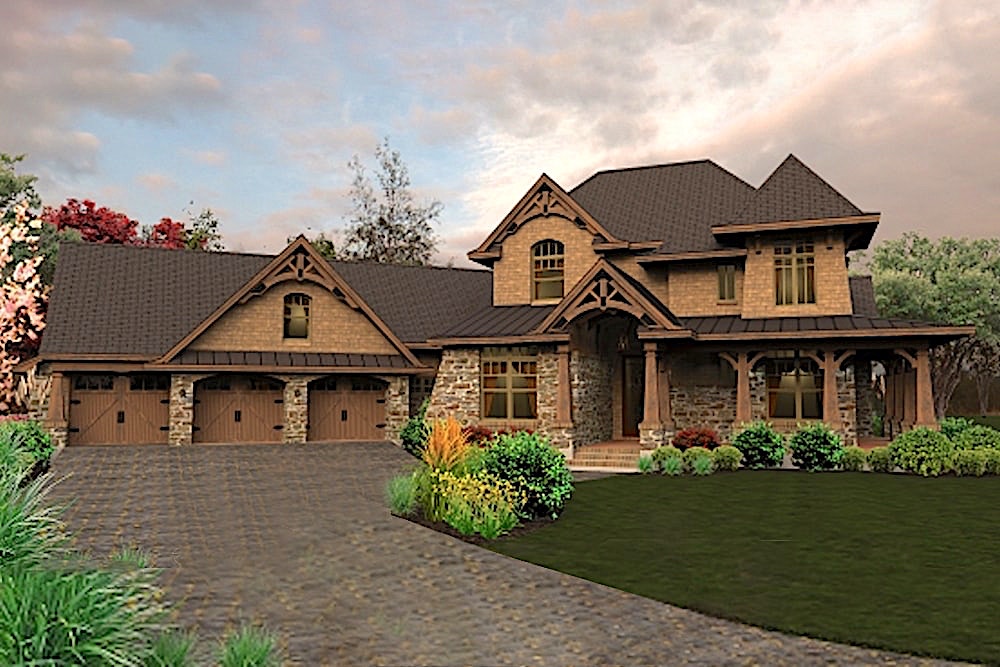
4-Bedroom, 2800 Sq Ft Ranch Home - Plan #204-1013 - Main Exterior
Plan Collection
4-Bedroom, 2800 Sq Ft Ranch Home - Plan #204-1013 - Main Exterior
Plan#204-1013
Starting at$1740
2800
Sq Ft
1
Story
4
Bed
3
Bath
3
Car
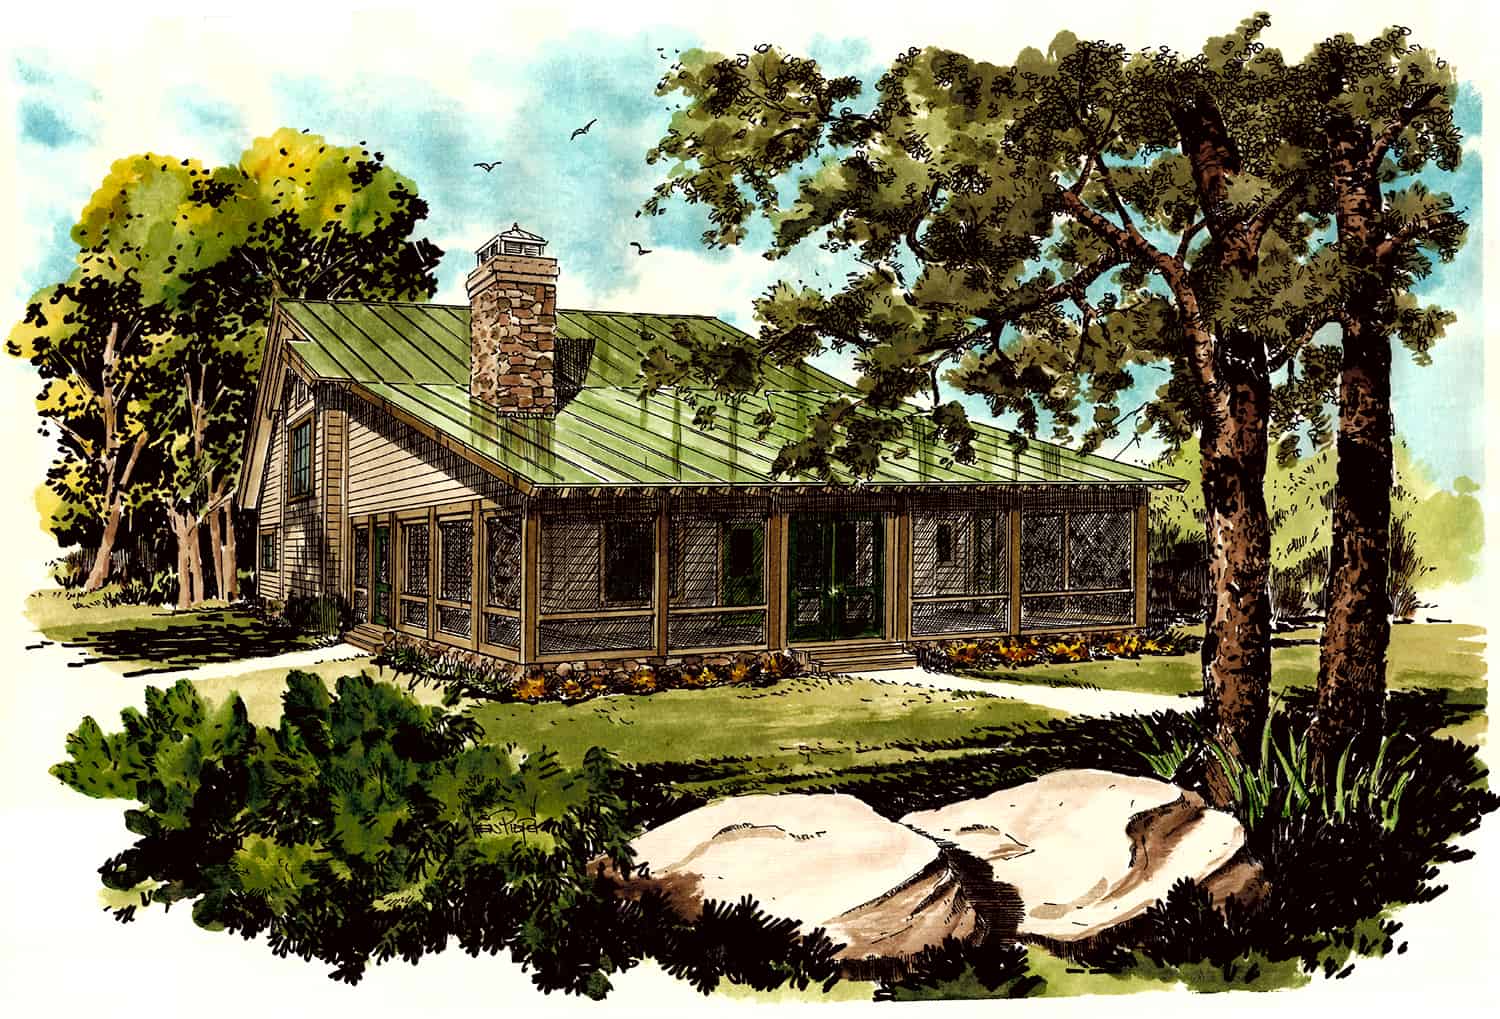
3-Bedroom, 1835 Sq Ft Log Cabin Home Plan - 108-1169 - Main Exterior
Plan Collection
3-Bedroom, 1835 Sq Ft Log Cabin Home Plan - 108-1169 - Main Exterior
Plan#108-1169
Starting at$845
1835
Sq Ft
2
Story
3
Bed
2.5
Bath
0
Car
3-Bedroom, 1700 Sq Ft Country House Plan - 142-1033 - Front Exterior
Plan Collection
3-Bedroom, 1700 Sq Ft Country House Plan - 142-1033 - Front Exterior
Plan#142-1033
Starting at$1395
1700
Sq Ft
1
Story
3
Bed
2
Bath
2
Car
3-Bedroom, 1751 Sq Ft Ranch House Plan - 141-1166 - Front Exterior
Plan Collection
3-Bedroom, 1751 Sq Ft Ranch House Plan - 141-1166 - Front Exterior
Plan#141-1166
Starting at$1300
1751
Sq Ft
1
Story
3
Bed
2
Bath
2
Car
2-Bedroom, 1322 Sq Ft Ranch Home - Plan #192-1068 - Main Exterior
Plan Collection
2-Bedroom, 1322 Sq Ft Ranch Home - Plan #192-1068 - Main Exterior
Plan#192-1068
Starting at$250
1322
Sq Ft
1
Story
2
Bed
2
Bath
0
Car
5-Bedroom, 3246 Sq Ft Barndominium House Plan - 193-1217 - Front Exterior
Plan Collection
5-Bedroom, 3246 Sq Ft Barndominium House Plan - 193-1217 - Front Exterior
Plan#193-1217
Starting at$1850
3246
Sq Ft
1
Story
5
Bed
3.5
Bath
2
Car
1-Bedroom, 600 Sq Ft Garage w/Apartments House Plan - 196-1921 - Front Exterior
Plan Collection
1-Bedroom, 600 Sq Ft Garage w/Apartments House Plan - 196-1921 - Front Exterior
Plan#196-1921
Starting at$1475
600
Sq Ft
2
Story
1
Bed
1
Bath
2
Car
6-Bedroom, 2872 Sq Ft Traditional Duplex Plan - 108-2050 - Front Exterior
Plan Collection
6-Bedroom, 2872 Sq Ft Traditional Duplex Plan - 108-2050 - Front Exterior
Plan#108-2050
Starting at$1535
2872
Sq Ft
2
Story
6
Bed
4
Bath
4
Car
3-Bedroom, 1426 Sq Ft Cottage Home - Plan #108-1296 - Main Exterior
Plan Collection
3-Bedroom, 1426 Sq Ft Cottage Home - Plan #108-1296 - Main Exterior
Plan#108-1296
Starting at$690
1426
Sq Ft
2
Story
3
Bed
2.5
Bath
1
Car
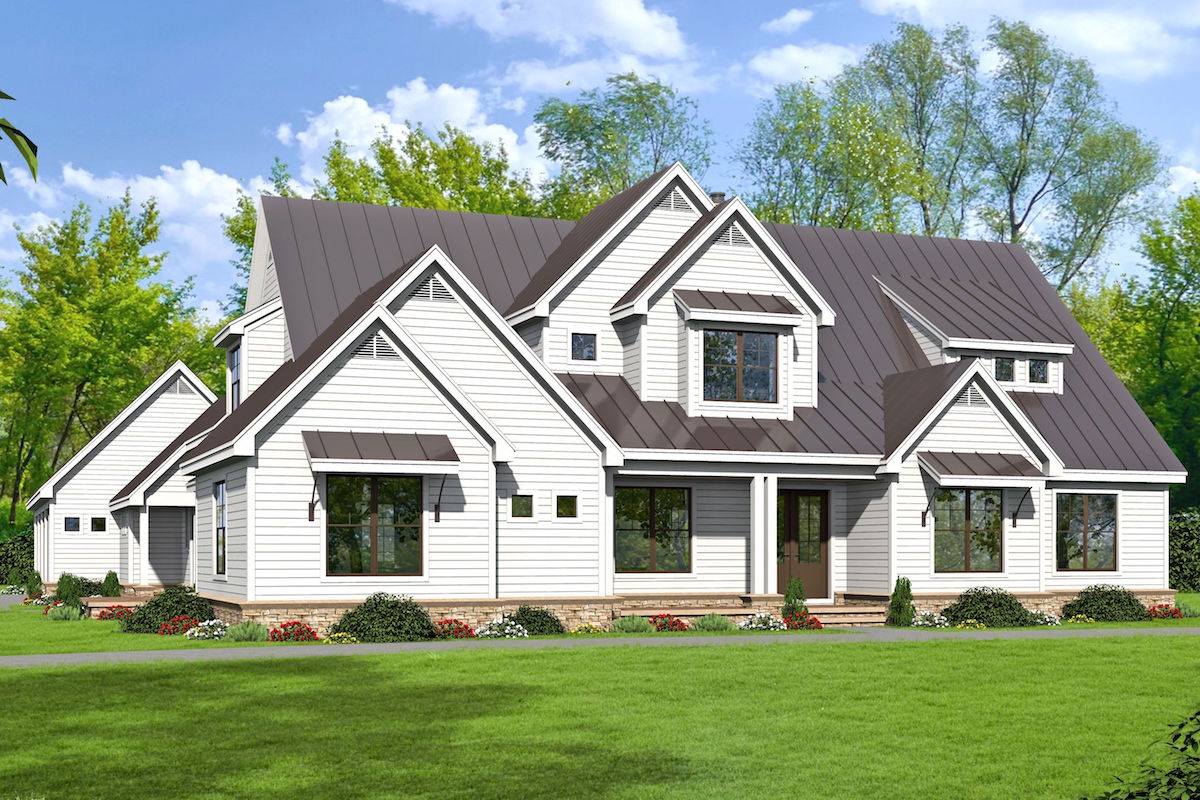
4-Bedroom, 2988 Sq Ft Craftsman Home Plan - 189-1093 - Main Exterior
Plan Collection
4-Bedroom, 2988 Sq Ft Craftsman Home Plan - 189-1093 - Main Exterior
Plan#189-1093
Starting at$1895
2988
Sq Ft
2
Story
4
Bed
3
Bath
2
Car
2-Bedroom, 1012 Sq Ft Garage w/Apartments Home Plan #187-1249 - Main Exterior
Plan Collection
2-Bedroom, 1012 Sq Ft Garage w/Apartments Home Plan #187-1249 - Main Exterior
Plan#187-1249
Starting at$700
1012
Sq Ft
2
Story
2
Bed
1
Bath
2
Car
2-Bedroom, 2366 Sq Ft Country Home – Plan #194-1025 - Main Exterior
Plan Collection
2-Bedroom, 2366 Sq Ft Country Home – Plan #194-1025 - Main Exterior
Plan#194-1025
Starting at$1595
2366
Sq Ft
1
Story
2
Bed
2.5
Bath
3
Car
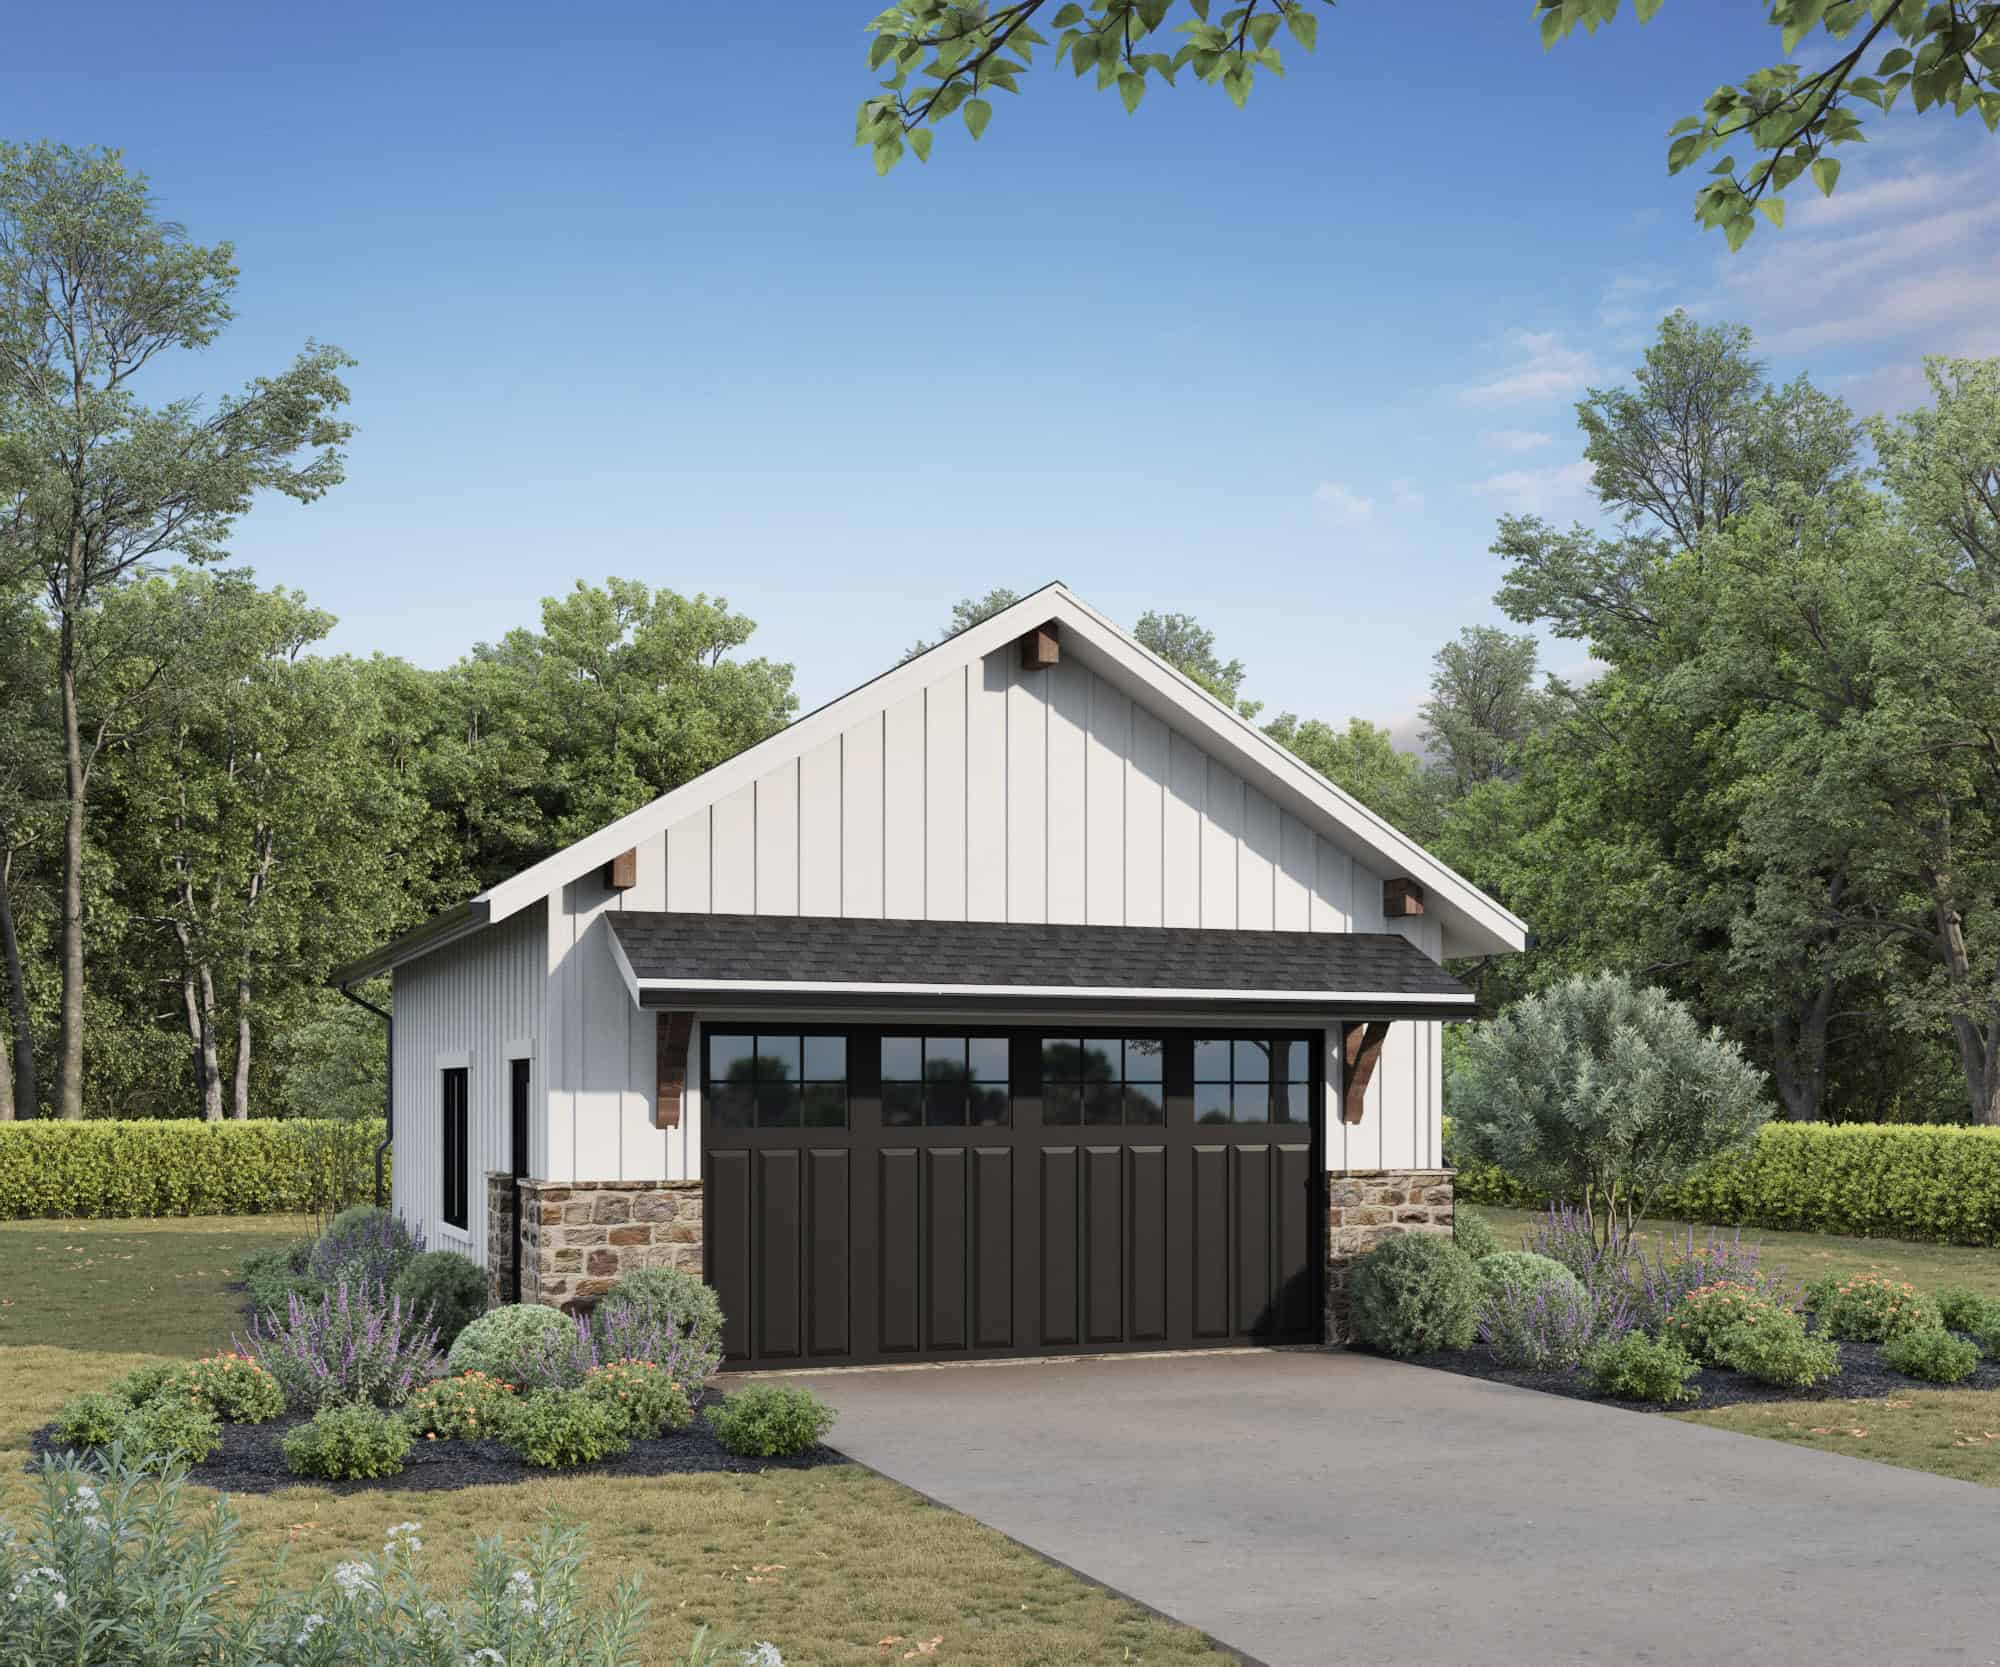
Modern House Plan - 3 Bedrms, 3 Baths - 1872 Sq Ft
Plan Collection
Modern House Plan - 3 Bedrms, 3 Baths - 1872 Sq Ft
Plan#120-2743
Starting at$1255
1872
Sq Ft
1
Story
3
Bed
3
Bath
2
Car
3-Bedroom, 2593 Sq Ft Transitional House - Plan #194-1022 - Front Exterior
Plan Collection
3-Bedroom, 2593 Sq Ft Transitional House - Plan #194-1022 - Front Exterior
Plan#194-1022
Starting at$1195
2593
Sq Ft
1
Story
3
Bed
3
Bath
3
Car
3-Bedroom, 3065 Sq Ft Contemporary House - Plan #108-1438 - Front Exterior
Plan Collection
3-Bedroom, 3065 Sq Ft Contemporary House - Plan #108-1438 - Front Exterior
Plan#108-1438
Starting at$1510
3065
Sq Ft
1
Story
3
Bed
3
Bath
3
Car
3-Bedroom, 1790 Sq Ft Cape Cod House - Plan #169-1188 - Front Exterior
Plan Collection
3-Bedroom, 1790 Sq Ft Cape Cod House - Plan #169-1188 - Front Exterior
Plan#169-1188
Starting at$770
1790
Sq Ft
1.5
Story
3
Bed
2.5
Bath
2
Car
3-Bedroom, 1025 Sq Ft Cottage Home - Plan #193-1212 - Main Exterior
Plan Collection
3-Bedroom, 1025 Sq Ft Cottage Home - Plan #193-1212 - Main Exterior
Plan#193-1212
Starting at$1000
1025
Sq Ft
1
Story
3
Bed
2
Bath
1
Car
3-Bedroom, 1263 Sq Ft Southwest House Plan - 192-1014 - Front Exterior
Plan Collection
3-Bedroom, 1263 Sq Ft Southwest House Plan - 192-1014 - Front Exterior
Plan#192-1014
Starting at$500
1263
Sq Ft
1
Story
3
Bed
2
Bath
1
Car
3-Bedroom, 2112 Sq Ft Ranch Home - Plan #193-1148 - Main Exterior
Plan Collection
3-Bedroom, 2112 Sq Ft Ranch Home - Plan #193-1148 - Main Exterior
Plan#193-1148
Starting at$1200
2112
Sq Ft
1
Story
3
Bed
2.5
Bath
2
Car
3-Bedroom, 2017 Sq Ft Ranch House - Plan #207-1002 - Front Exterior
Plan Collection
3-Bedroom, 2017 Sq Ft Ranch House - Plan #207-1002 - Front Exterior
Plan#207-1002
Starting at$1275
2017
Sq Ft
1
Story
3
Bed
3
Bath
2
Car
2-Bedroom, 1457 Sq Ft Garage w/Apartments House Plan - 196-1916 - Front Exterior
Plan Collection
2-Bedroom, 1457 Sq Ft Garage w/Apartments House Plan - 196-1916 - Front Exterior
Plan#196-1916
Starting at$825
1457
Sq Ft
2
Story
2
Bed
1
Bath
2
Car
4-Bedroom, 6001 Sq Ft European Home - Plan #193-1065 - Main Exterior
Plan Collection
4-Bedroom, 6001 Sq Ft European Home - Plan #193-1065 - Main Exterior
Plan#193-1065
Starting at$3500
6001
Sq Ft
2
Story
4
Bed
4.5
Bath
3
Car
3-Bedroom, 1900 Sq Ft Craftsman House Plan - 141-1144 - Front Exterior
Plan Collection
3-Bedroom, 1900 Sq Ft Craftsman House Plan - 141-1144 - Front Exterior
Plan#141-1144
Starting at$1300
1900
Sq Ft
1
Story
3
Bed
2.5
Bath
2
Car
3-Bedroom, 1265 Sq Ft Country Home - Plan #108-1660 - Main Exterior
Plan Collection
3-Bedroom, 1265 Sq Ft Country Home - Plan #108-1660 - Main Exterior
Plan#108-1660
Starting at$690
1265
Sq Ft
1
Story
3
Bed
2
Bath
2
Car
4-Bedroom, 2800 Sq Ft Ranch Home - Plan #204-1013 - Main Exterior
Plan Collection
4-Bedroom, 2800 Sq Ft Ranch Home - Plan #204-1013 - Main Exterior
Plan#204-1013
Starting at$1740
2800
Sq Ft
1
Story
4
Bed
3
Bath
3
Car

3-Bedroom, 1835 Sq Ft Log Cabin Home Plan - 108-1169 - Main Exterior
Plan Collection
3-Bedroom, 1835 Sq Ft Log Cabin Home Plan - 108-1169 - Main Exterior
Plan#108-1169
Starting at$845
1835
Sq Ft
2
Story
3
Bed
2.5
Bath
0
Car
3-Bedroom, 1700 Sq Ft Country House Plan - 142-1033 - Front Exterior
Plan Collection
3-Bedroom, 1700 Sq Ft Country House Plan - 142-1033 - Front Exterior
Plan#142-1033
Starting at$1395
1700
Sq Ft
1
Story
3
Bed
2
Bath
2
Car
3-Bedroom, 1751 Sq Ft Ranch House Plan - 141-1166 - Front Exterior
Plan Collection
3-Bedroom, 1751 Sq Ft Ranch House Plan - 141-1166 - Front Exterior
Plan#141-1166
Starting at$1300
1751
Sq Ft
1
Story
3
Bed
2
Bath
2
Car
2-Bedroom, 1322 Sq Ft Ranch Home - Plan #192-1068 - Main Exterior
Plan Collection
2-Bedroom, 1322 Sq Ft Ranch Home - Plan #192-1068 - Main Exterior
Plan#192-1068
Starting at$250
1322
Sq Ft
1
Story
2
Bed
2
Bath
0
Car
5-Bedroom, 3246 Sq Ft Barndominium House Plan - 193-1217 - Front Exterior
Plan Collection
5-Bedroom, 3246 Sq Ft Barndominium House Plan - 193-1217 - Front Exterior
Plan#193-1217
Starting at$1850
3246
Sq Ft
1
Story
5
Bed
3.5
Bath
2
Car
1-Bedroom, 600 Sq Ft Garage w/Apartments House Plan - 196-1921 - Front Exterior
Plan Collection
1-Bedroom, 600 Sq Ft Garage w/Apartments House Plan - 196-1921 - Front Exterior
Plan#196-1921
Starting at$1475
600
Sq Ft
2
Story
1
Bed
1
Bath
2
Car
6-Bedroom, 2872 Sq Ft Traditional Duplex Plan - 108-2050 - Front Exterior
Plan Collection
6-Bedroom, 2872 Sq Ft Traditional Duplex Plan - 108-2050 - Front Exterior
Plan#108-2050
Starting at$1535
2872
Sq Ft
2
Story
6
Bed
4
Bath
4
Car
3-Bedroom, 1426 Sq Ft Cottage Home - Plan #108-1296 - Main Exterior
Plan Collection
3-Bedroom, 1426 Sq Ft Cottage Home - Plan #108-1296 - Main Exterior
Plan#108-1296
Starting at$690
1426
Sq Ft
2
Story
3
Bed
2.5
Bath
1
Car
4-Bedroom, 2988 Sq Ft Craftsman Home Plan - 189-1093 - Main Exterior
Plan Collection
4-Bedroom, 2988 Sq Ft Craftsman Home Plan - 189-1093 - Main Exterior
Plan#189-1093
Starting at$1895
2988
Sq Ft
2
Story
4
Bed
3
Bath
2
Car
2-Bedroom, 1012 Sq Ft Garage w/Apartments Home Plan #187-1249 - Main Exterior
Plan Collection
2-Bedroom, 1012 Sq Ft Garage w/Apartments Home Plan #187-1249 - Main Exterior
Plan#187-1249
Starting at$700
1012
Sq Ft
2
Story
2
Bed
1
Bath
2
Car
2-Bedroom, 2366 Sq Ft Country Home – Plan #194-1025 - Main Exterior
Plan Collection
2-Bedroom, 2366 Sq Ft Country Home – Plan #194-1025 - Main Exterior
Plan#194-1025
Starting at$1595
2366
Sq Ft
1
Story
2
Bed
2.5
Bath
3
Car
Modern House Plan - 3 Bedrms, 3 Baths - 1872 Sq Ft
Plan Collection
Modern House Plan - 3 Bedrms, 3 Baths - 1872 Sq Ft
Plan#120-2743
Starting at$1255
1872
Sq Ft
1
Story
3
Bed
3
Bath
2
Car
3-Bedroom, 2593 Sq Ft Transitional House - Plan #194-1022 - Front Exterior
Plan Collection
3-Bedroom, 2593 Sq Ft Transitional House - Plan #194-1022 - Front Exterior
Plan#194-1022
Starting at$1195
2593
Sq Ft
1
Story
3
Bed
3
Bath
3
Car
3-Bedroom, 3065 Sq Ft Contemporary House - Plan #108-1438 - Front Exterior
Plan Collection
3-Bedroom, 3065 Sq Ft Contemporary House - Plan #108-1438 - Front Exterior
Plan#108-1438
Starting at$1510
3065
Sq Ft
1
Story
3
Bed
3
Bath
3
Car
3-Bedroom, 1790 Sq Ft Cape Cod House - Plan #169-1188 - Front Exterior
Plan Collection
3-Bedroom, 1790 Sq Ft Cape Cod House - Plan #169-1188 - Front Exterior
Plan#169-1188
Starting at$770
1790
Sq Ft
1.5
Story
3
Bed
2.5
Bath
2
Car
3-Bedroom, 1025 Sq Ft Cottage Home - Plan #193-1212 - Main Exterior
Plan Collection
3-Bedroom, 1025 Sq Ft Cottage Home - Plan #193-1212 - Main Exterior
Plan#193-1212
Starting at$1000
1025
Sq Ft
1
Story
3
Bed
2
Bath
1
Car
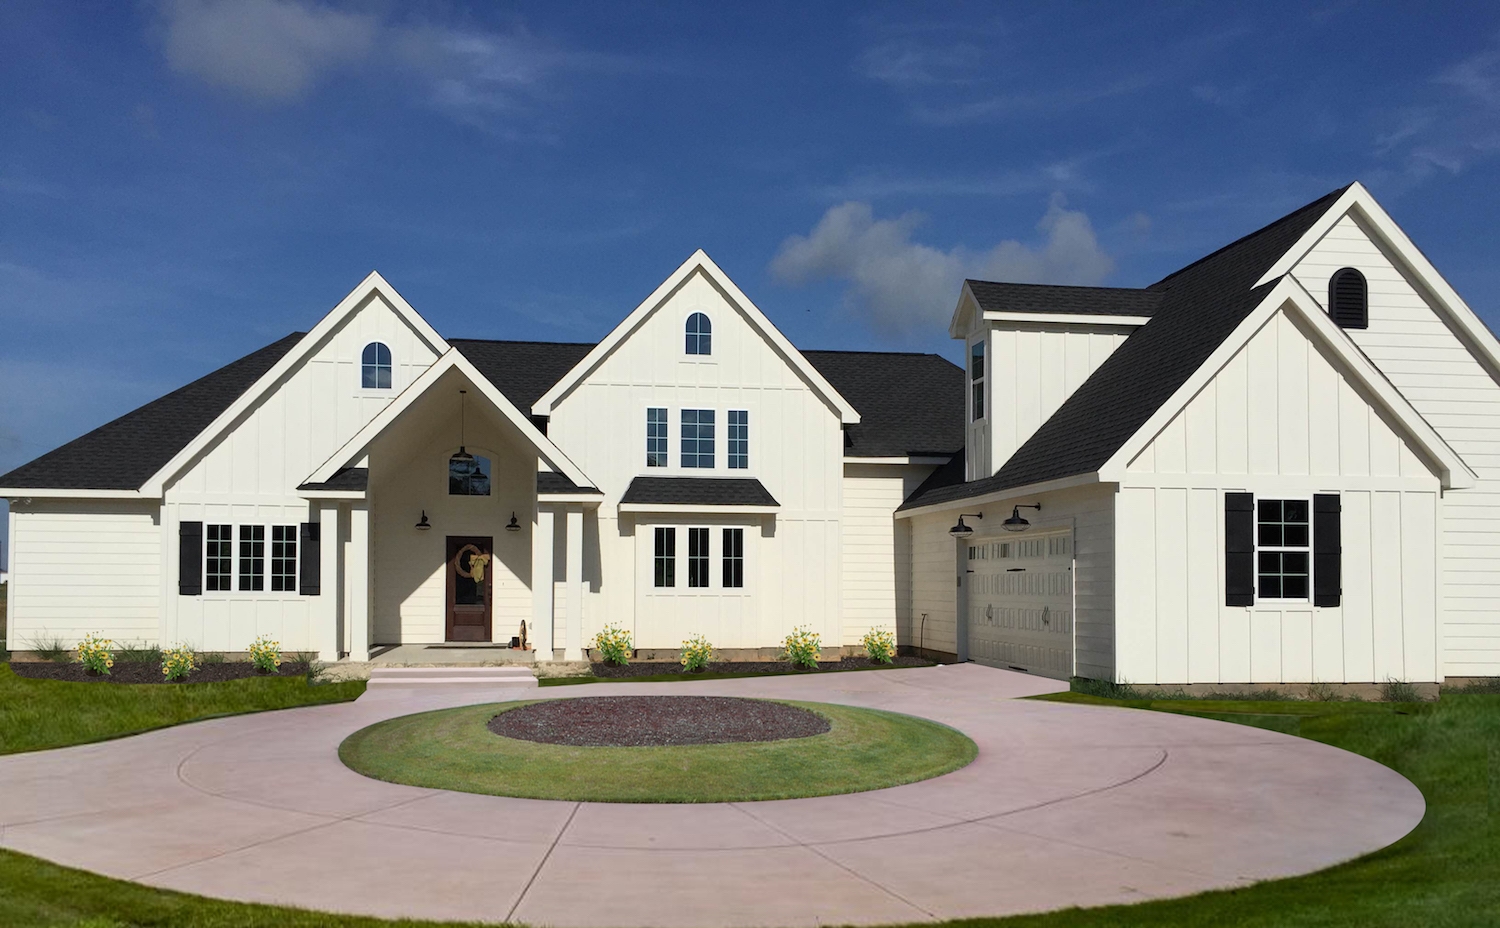
3-Bedroom, 1263 Sq Ft Southwest House Plan - 192-1014 - Front Exterior
Plan Collection
3-Bedroom, 1263 Sq Ft Southwest House Plan - 192-1014 - Front Exterior
Plan#192-1014
Starting at$500
1263
Sq Ft
1
Story
3
Bed
2
Bath
1
Car
3-Bedroom, 2112 Sq Ft Ranch Home - Plan #193-1148 - Main Exterior
Plan Collection
3-Bedroom, 2112 Sq Ft Ranch Home - Plan #193-1148 - Main Exterior
Plan#193-1148
Starting at$1200
2112
Sq Ft
1
Story
3
Bed
2.5
Bath
2
Car
3-Bedroom, 2017 Sq Ft Ranch House - Plan #207-1002 - Front Exterior
Plan Collection
3-Bedroom, 2017 Sq Ft Ranch House - Plan #207-1002 - Front Exterior
Plan#207-1002
Starting at$1275
2017
Sq Ft
1
Story
3
Bed
3
Bath
2
Car
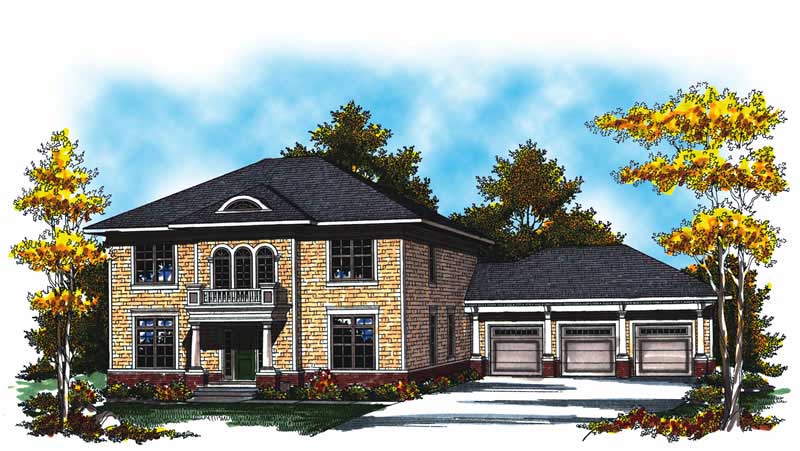
2-Bedroom, 1457 Sq Ft Garage w/Apartments House Plan - 196-1916 - Front Exterior
Plan Collection
2-Bedroom, 1457 Sq Ft Garage w/Apartments House Plan - 196-1916 - Front Exterior
Plan#196-1916
Starting at$825
1457
Sq Ft
2
Story
2
Bed
1
Bath
2
Car
1...6162636465...943