22,599
Plan Results
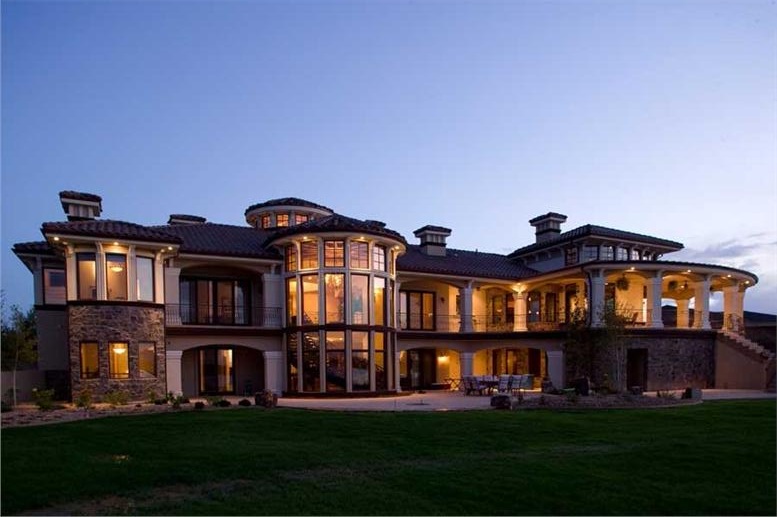
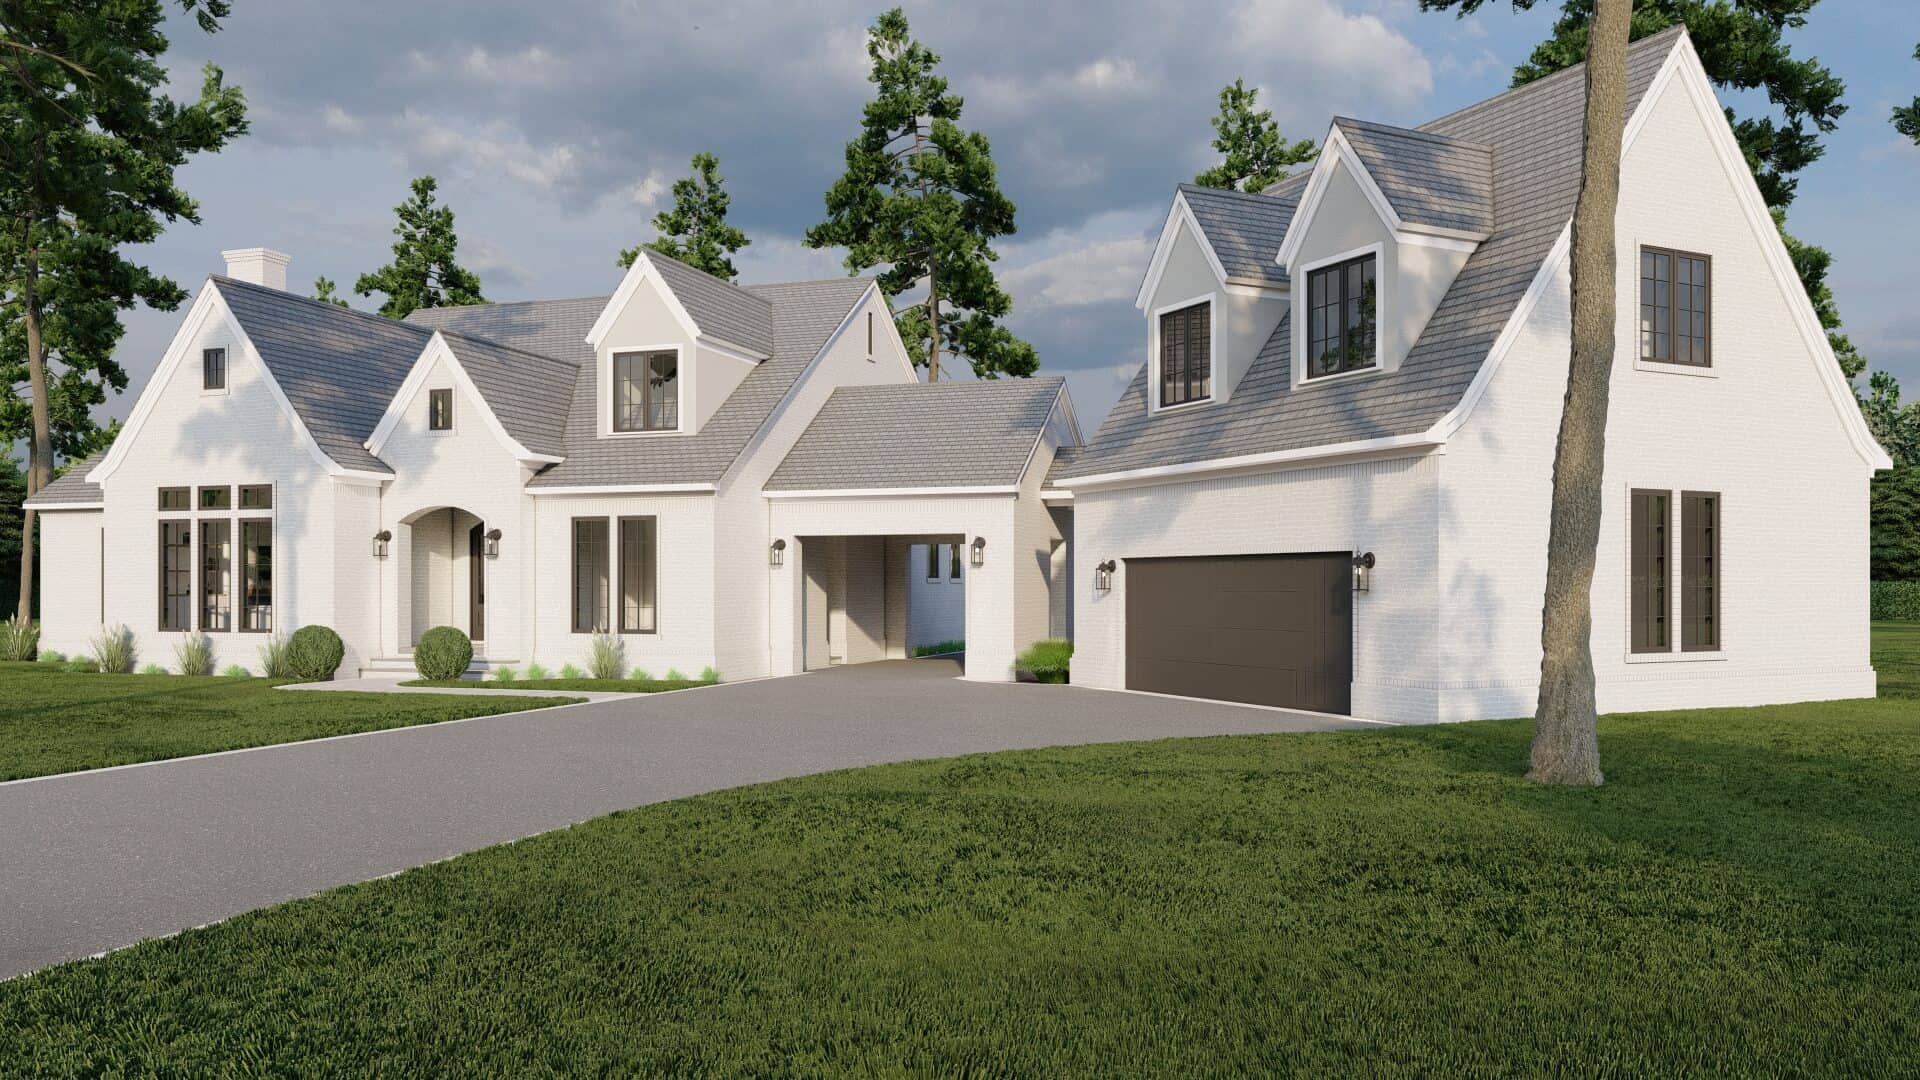
3-Bedroom, 3665 Sq Ft Modern House - Plan #202-1027 - Front Exterior
Plan Collection
3-Bedroom, 3665 Sq Ft Modern House - Plan #202-1027 - Front Exterior
Plan#202-1027
Starting at$1095
3665
Sq Ft
1
Story
3
Bed
3.5
Bath
3
Car
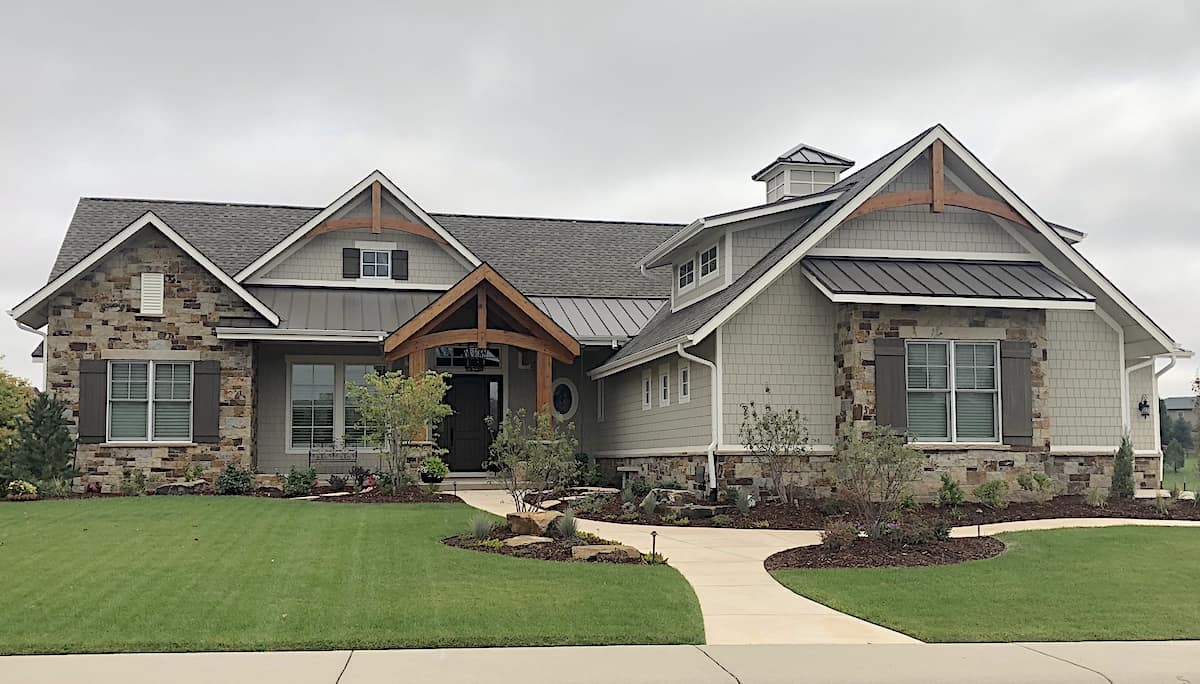
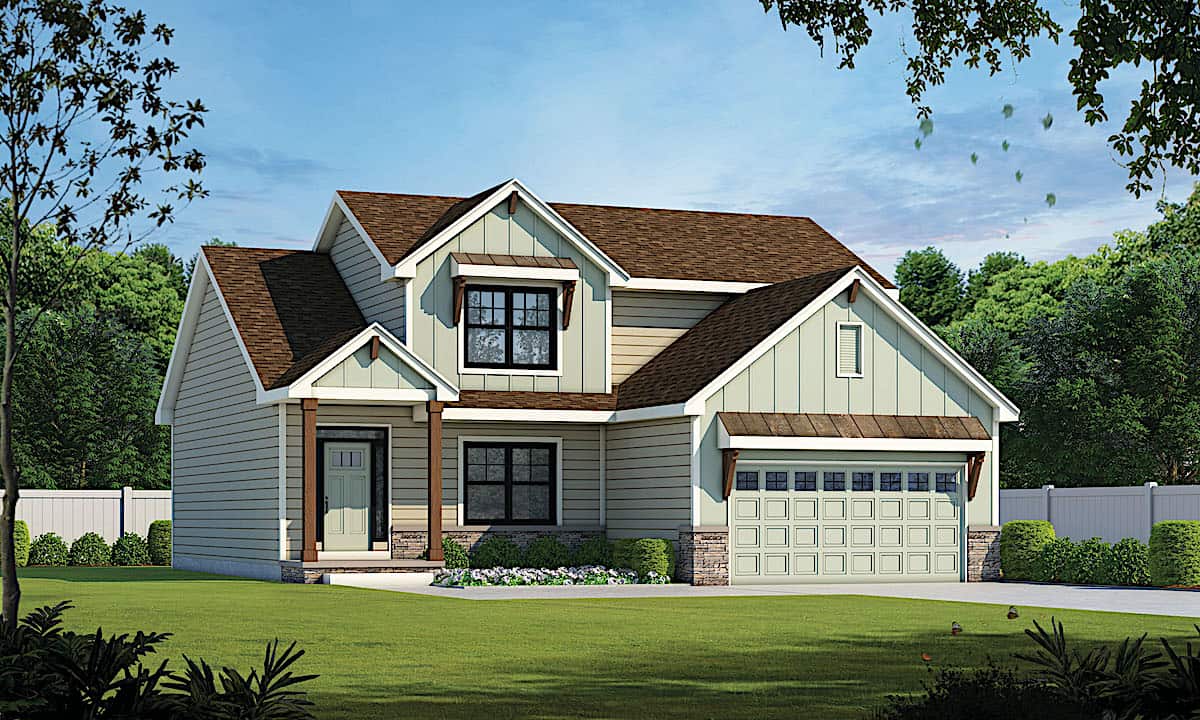
4-Bedroom, 2232 Sq Ft Country Ranch House Plan - 206-1034 - Front Exterior
Plan Collection
4-Bedroom, 2232 Sq Ft Country Ranch House Plan - 206-1034 - Front Exterior
Plan#206-1034
Starting at$1295
2232
Sq Ft
1
Story
4
Bed
2.5
Bath
2
Car
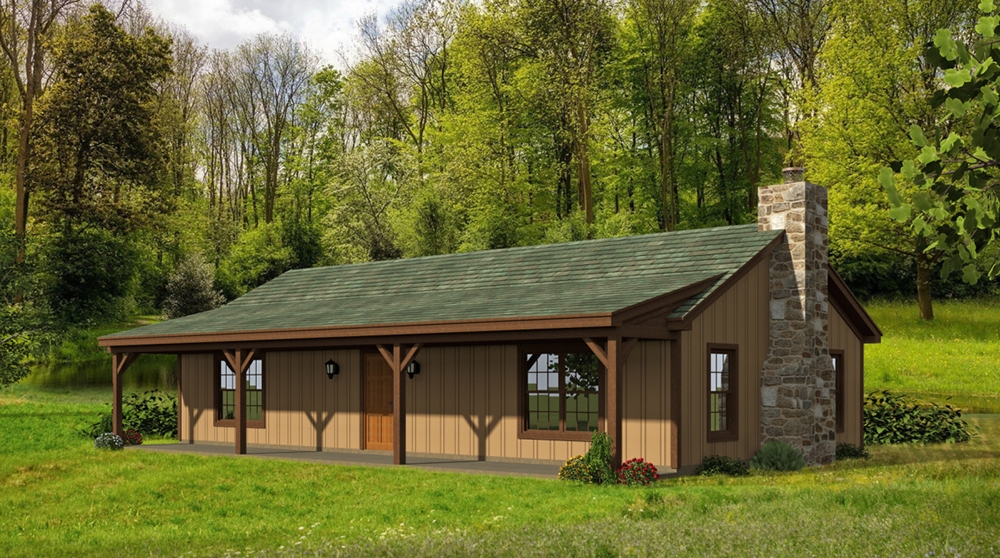
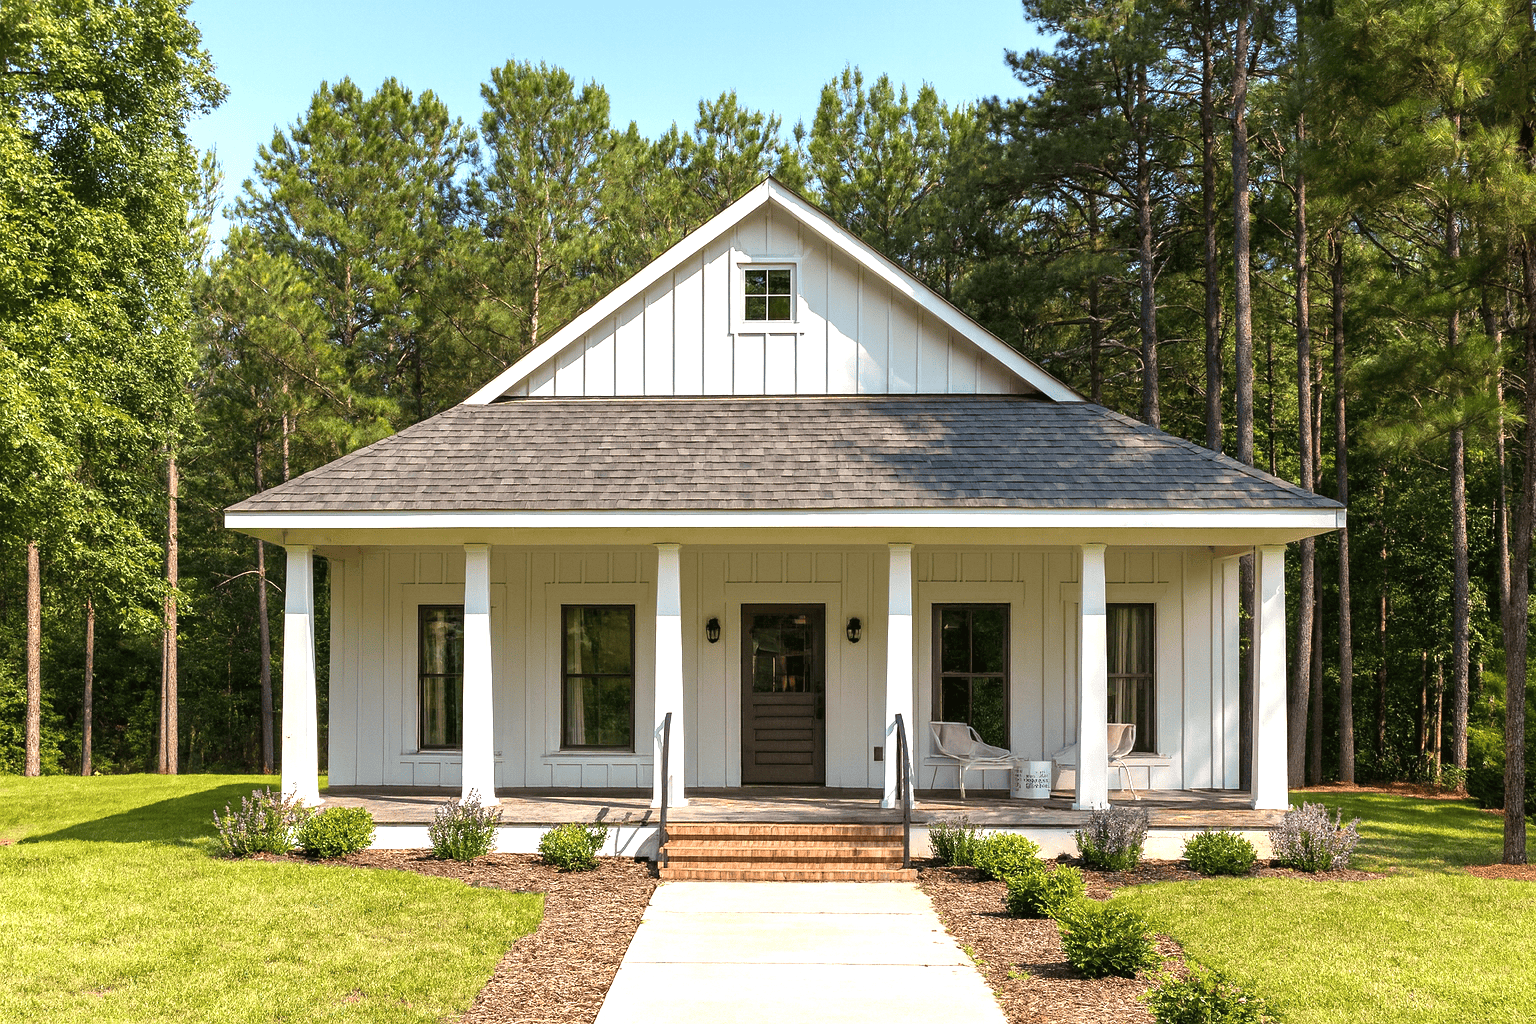
2-Bedroom, 800 Sq Ft Cottage Home - Plan #120-2655 - Main Exterior
Plan Collection
2-Bedroom, 800 Sq Ft Cottage Home - Plan #120-2655 - Main Exterior
Plan#120-2655
Starting at$1155
800
Sq Ft
1
Story
2
Bed
1
Bath
0
Car
2-Bedroom, 1378 Sq Ft Cottage Home - Plan #194-1031 - Main Exterior
Plan Collection
2-Bedroom, 1378 Sq Ft Cottage Home - Plan #194-1031 - Main Exterior
Plan#194-1031
Starting at$695
1378
Sq Ft
1
Story
2
Bed
2
Bath
2
Car
2-Bedroom, 3623 Sq Ft Luxury Home - Plan #161-1160 - Main Exterior
Plan Collection
2-Bedroom, 3623 Sq Ft Luxury Home - Plan #161-1160 - Main Exterior
Plan#161-1160
Starting at$2400
3623
Sq Ft
1
Story
2
Bed
2.5
Bath
3
Car
3-Bedroom, 1698 Sq Ft Cottage Home Plan - 117-1105 - Main Exterior
Plan Collection
3-Bedroom, 1698 Sq Ft Cottage Home Plan - 117-1105 - Main Exterior
Plan#117-1105
Starting at$1095
1698
Sq Ft
1
Story
3
Bed
2.5
Bath
2
Car
2–5-Bedroom, 4261–7805 Sq Ft Luxury Home - Plan #161-1034 - Main Exterior
Plan Collection
2–5-Bedroom, 4261–7805 Sq Ft Luxury Home - Plan #161-1034 - Main Exterior
Plan#161-1034
Starting at$2950
4261
Sq Ft
2
Story
2
Bed
3.5
Bath
4
Car
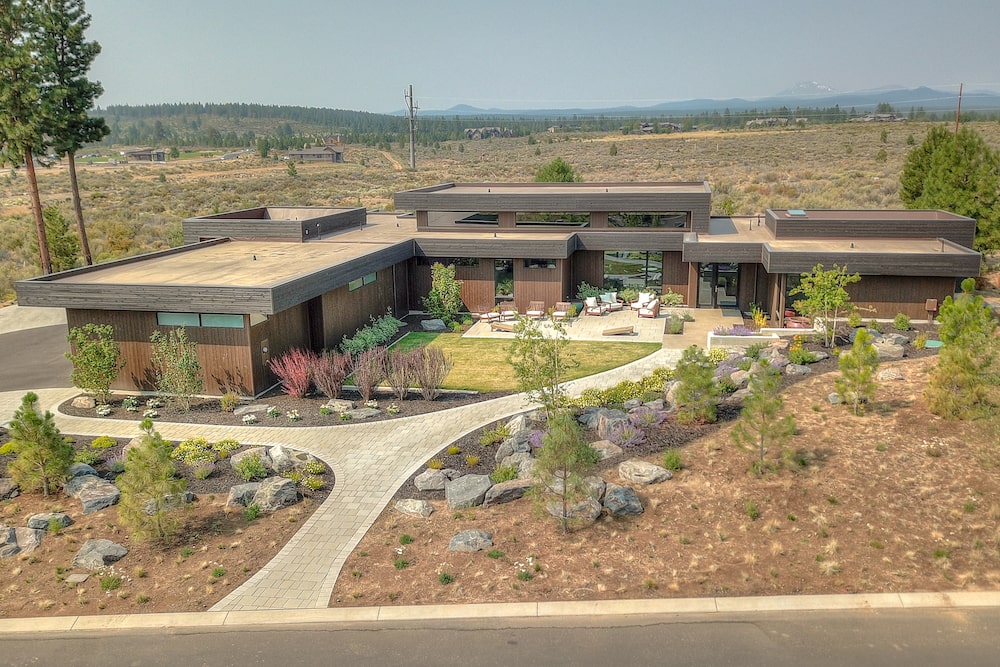
3-Bedroom, 2509 Sq Ft Ranch House - Plan #161-1117 - Front Exterior
Plan Collection
3-Bedroom, 2509 Sq Ft Ranch House - Plan #161-1117 - Front Exterior
Plan#161-1117
Starting at$1750
2509
Sq Ft
1
Story
3
Bed
2.5
Bath
3
Car
2-Bedroom, 681 Sq Ft Rustic Cottage House - Plan #205-1003 - Front Exterior
Plan Collection
2-Bedroom, 681 Sq Ft Rustic Cottage House - Plan #205-1003 - Front Exterior
Plan#205-1003
Starting at$1085
681
Sq Ft
1
Story
2
Bed
2
Bath
0
Car
4-Bedroom, 2490 Sq Ft Modern Home - Plan #116-1104 - Main Exterior
Plan Collection
4-Bedroom, 2490 Sq Ft Modern Home - Plan #116-1104 - Main Exterior
Plan#116-1104
Starting at$2071
2490
Sq Ft
1.5
Story
4
Bed
3
Bath
0
Car
2-Bedroom, 1254 Sq Ft Contemporary House - Plan #142-1255 - Front Exterior
Plan Collection
2-Bedroom, 1254 Sq Ft Contemporary House - Plan #142-1255 - Front Exterior
Plan#142-1255
Starting at$1345
1254
Sq Ft
1
Story
2
Bed
2
Bath
0
Car
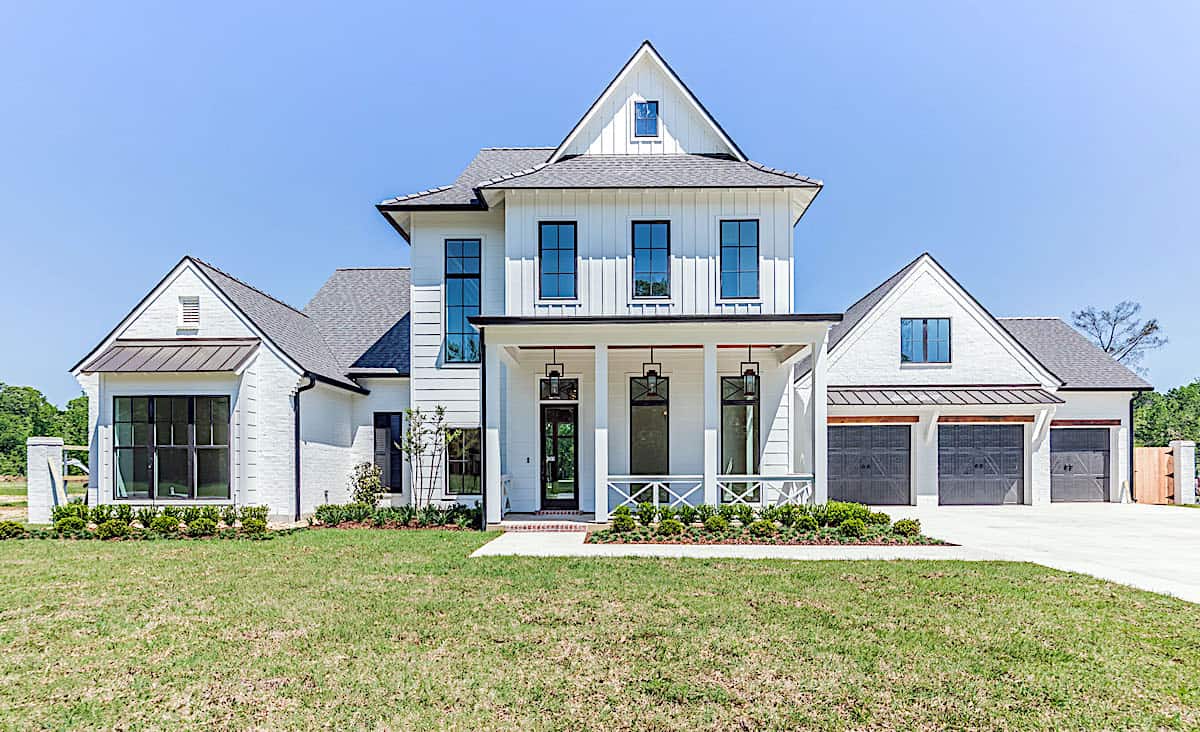
Front elevation of a single-story Modern Farmhouse with board-and-batten siding and barn-style garage doors, Plan 211-1086.
Plan Collection
Front elevation of a single-story Modern Farmhouse with board-and-batten siding and barn-style garage doors, Plan 211-1086.
Plan#211-1086
Starting at$900
1000
Sq Ft
1
Story
2
Bed
2
Bath
2
Car
Craftsman Home Plan - 2-4 Bedrms, 2.5-3.5 Baths - 2330-3537 Sq Ft - #161-1213
Plan Collection
Craftsman Home Plan - 2-4 Bedrms, 2.5-3.5 Baths - 2330-3537 Sq Ft - #161-1213
Plan#161-1213
Starting at$1550
2330
Sq Ft
1
Story
2
Bed
2.5
Bath
3
Car
4-Bedroom, 2658 Sq Ft Contemporary Home Plan - 142-1444 - Main Exterior
Plan Collection
4-Bedroom, 2658 Sq Ft Contemporary Home Plan - 142-1444 - Main Exterior
Plan#142-1444
Starting at$1495
2658
Sq Ft
1.5
Story
4
Bed
3.5
Bath
2
Car
2-Bedroom, 2287 Sq Ft Contemporary Home Plan - 214-1000 - Main Exterior
Plan Collection
2-Bedroom, 2287 Sq Ft Contemporary Home Plan - 214-1000 - Main Exterior
Plan#214-1000
Starting at$875
2287
Sq Ft
2
Story
2
Bed
3
Bath
2
Car
3-Bedroom, 1400 Sq Ft Ranch House Plan - 200-1060 - Front Exterior
Plan Collection
3-Bedroom, 1400 Sq Ft Ranch House Plan - 200-1060 - Front Exterior
Plan#200-1060
Starting at$1350
1400
Sq Ft
1
Story
3
Bed
2
Bath
0
Car
4-Bedroom, 2832 Sq Ft Farmhouse House - Plan #142-1218 - Front Exterior
Plan Collection
4-Bedroom, 2832 Sq Ft Farmhouse House - Plan #142-1218 - Front Exterior
Plan#142-1218
Starting at$1495
2832
Sq Ft
1
Story
4
Bed
3
Bath
2
Car
1-Bedroom, 460 Sq Ft Contemporary House - Plan #108-1993 - Front Exterior
Plan Collection
1-Bedroom, 460 Sq Ft Contemporary House - Plan #108-1993 - Front Exterior
Plan#108-1993
Starting at$560
460
Sq Ft
1
Story
1
Bed
1
Bath
0
Car
4-Bedroom, 3127 Sq Ft Modern Farmhouse House Plan - 206-1058 - Front Exterior
Plan Collection
4-Bedroom, 3127 Sq Ft Modern Farmhouse House Plan - 206-1058 - Front Exterior
Plan#206-1058
Starting at$1445
3127
Sq Ft
1
Story
4
Bed
3.5
Bath
3
Car
2-Bedroom, 1200 Sq Ft Cottage House - Plan #196-1010 - Front Exterior
Plan Collection
2-Bedroom, 1200 Sq Ft Cottage House - Plan #196-1010 - Front Exterior
Plan#196-1010
Starting at$790
1200
Sq Ft
1
Story
2
Bed
1
Bath
0
Car
2-Bedroom, 1064 Sq Ft Country Home Plan - 142-1417 - Main Exterior
Plan Collection
2-Bedroom, 1064 Sq Ft Country Home Plan - 142-1417 - Main Exterior
Plan#142-1417
Starting at$1345
1064
Sq Ft
1
Story
2
Bed
2
Bath
0
Car
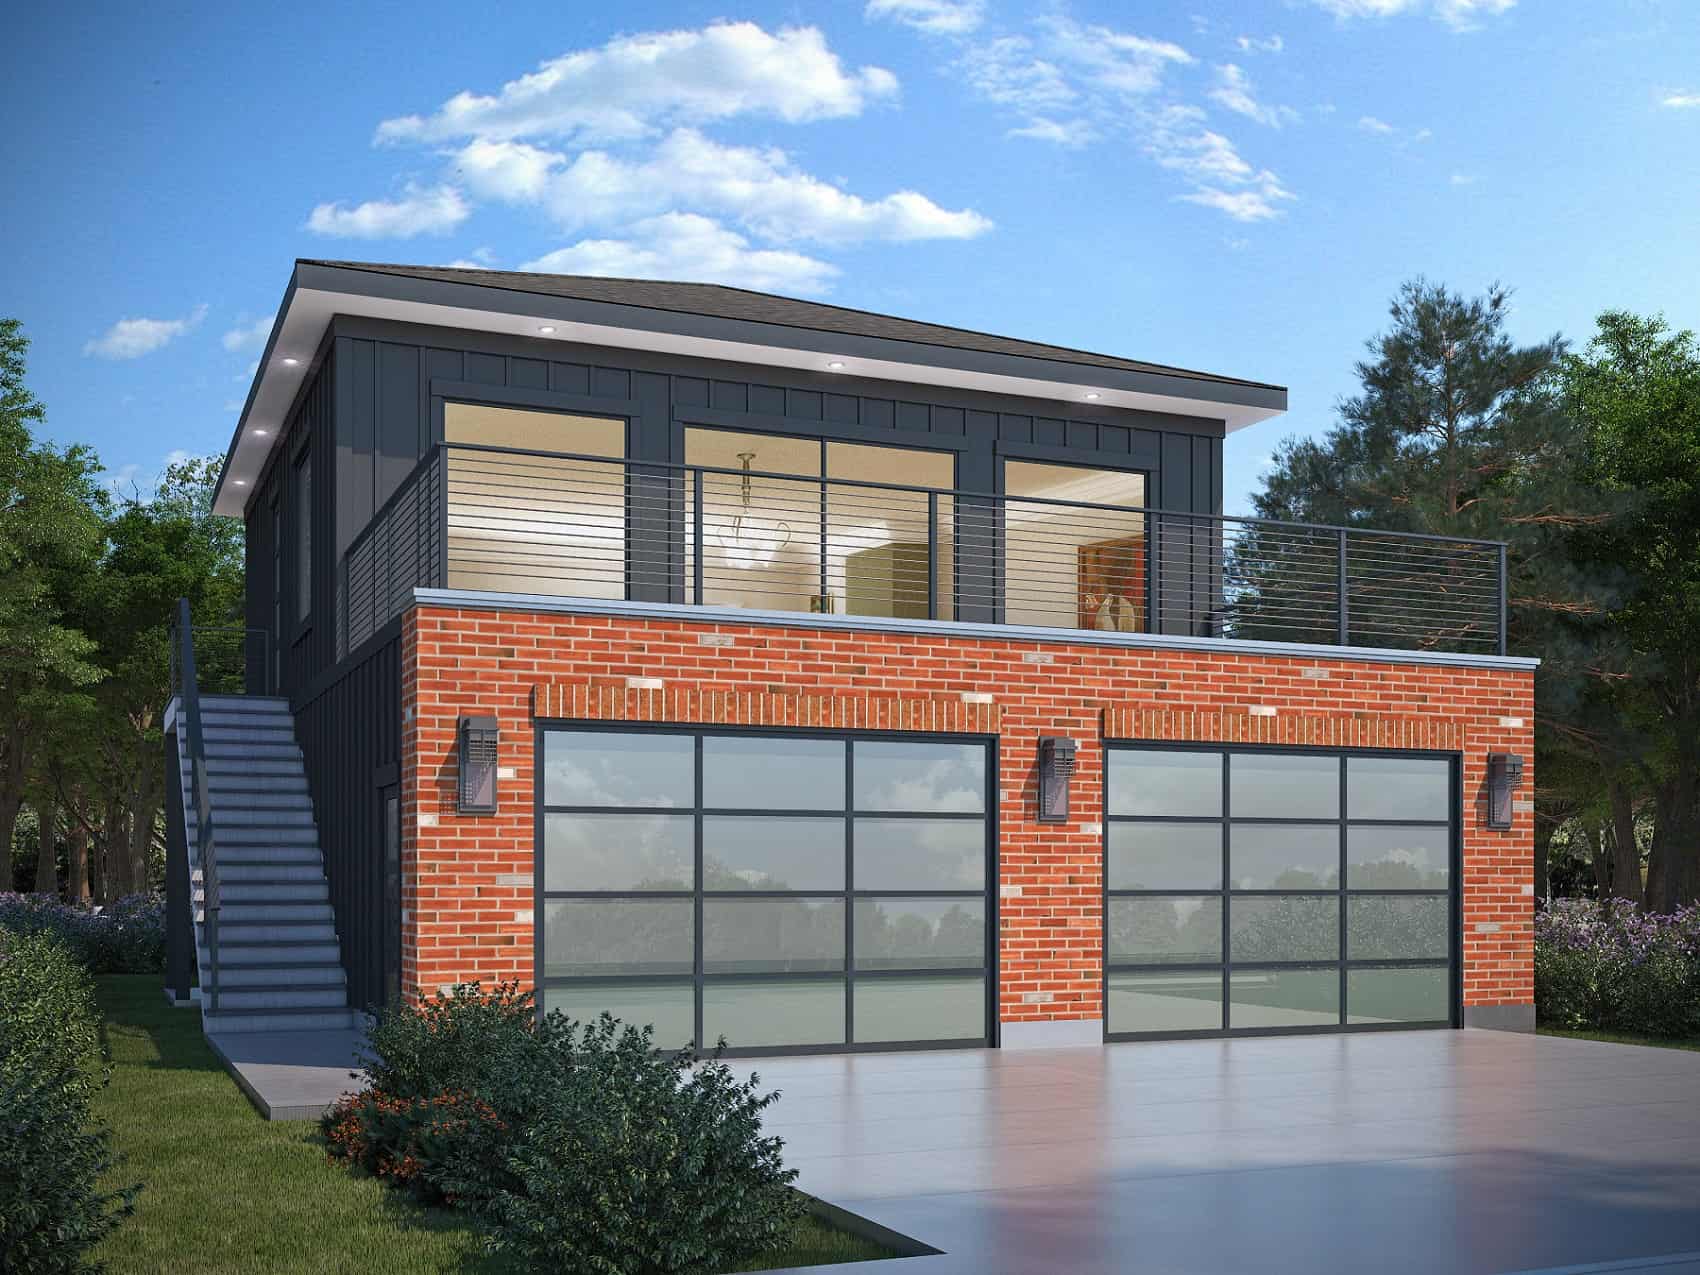
2-Bedroom, 1219 Sq Ft Garage w/Apartments House Plan - 142-1469 - Front Exterior
Plan Collection
2-Bedroom, 1219 Sq Ft Garage w/Apartments House Plan - 142-1469 - Front Exterior
Plan#142-1469
Starting at$795
1219
Sq Ft
2
Story
2
Bed
1
Bath
3
Car
4-Bedroom, 2621 Sq Ft Modern House - Plan #208-1025 - Front Exterior
Plan Collection
4-Bedroom, 2621 Sq Ft Modern House - Plan #208-1025 - Front Exterior
Plan#208-1025
Starting at$1145
2621
Sq Ft
1
Story
4
Bed
4.5
Bath
2
Car
3-Bedroom, 4531 Sq Ft Luxury Home Plan - 161-1076 - Main Exterior
Plan Collection
3-Bedroom, 4531 Sq Ft Luxury Home Plan - 161-1076 - Main Exterior
Plan#161-1076
Starting at$3400
4531
Sq Ft
2
Story
3
Bed
2.5
Bath
4
Car
3-Bedroom, 3665 Sq Ft Modern House - Plan #202-1027 - Front Exterior
Plan Collection
3-Bedroom, 3665 Sq Ft Modern House - Plan #202-1027 - Front Exterior
Plan#202-1027
Starting at$1095
3665
Sq Ft
1
Story
3
Bed
3.5
Bath
3
Car
4-Bedroom, 2232 Sq Ft Country Ranch House Plan - 206-1034 - Front Exterior
Plan Collection
4-Bedroom, 2232 Sq Ft Country Ranch House Plan - 206-1034 - Front Exterior
Plan#206-1034
Starting at$1295
2232
Sq Ft
1
Story
4
Bed
2.5
Bath
2
Car
2-Bedroom, 800 Sq Ft Cottage Home - Plan #120-2655 - Main Exterior
Plan Collection
2-Bedroom, 800 Sq Ft Cottage Home - Plan #120-2655 - Main Exterior
Plan#120-2655
Starting at$1155
800
Sq Ft
1
Story
2
Bed
1
Bath
0
Car
2-Bedroom, 1378 Sq Ft Cottage Home - Plan #194-1031 - Main Exterior
Plan Collection
2-Bedroom, 1378 Sq Ft Cottage Home - Plan #194-1031 - Main Exterior
Plan#194-1031
Starting at$695
1378
Sq Ft
1
Story
2
Bed
2
Bath
2
Car
2-Bedroom, 3623 Sq Ft Luxury Home - Plan #161-1160 - Main Exterior
Plan Collection
2-Bedroom, 3623 Sq Ft Luxury Home - Plan #161-1160 - Main Exterior
Plan#161-1160
Starting at$2400
3623
Sq Ft
1
Story
2
Bed
2.5
Bath
3
Car
3-Bedroom, 1698 Sq Ft Cottage Home Plan - 117-1105 - Main Exterior
Plan Collection
3-Bedroom, 1698 Sq Ft Cottage Home Plan - 117-1105 - Main Exterior
Plan#117-1105
Starting at$1095
1698
Sq Ft
1
Story
3
Bed
2.5
Bath
2
Car
2–5-Bedroom, 4261–7805 Sq Ft Luxury Home - Plan #161-1034 - Main Exterior
Plan Collection
2–5-Bedroom, 4261–7805 Sq Ft Luxury Home - Plan #161-1034 - Main Exterior
Plan#161-1034
Starting at$2950
4261
Sq Ft
2
Story
2
Bed
3.5
Bath
4
Car
3-Bedroom, 2509 Sq Ft Ranch House - Plan #161-1117 - Front Exterior
Plan Collection
3-Bedroom, 2509 Sq Ft Ranch House - Plan #161-1117 - Front Exterior
Plan#161-1117
Starting at$1750
2509
Sq Ft
1
Story
3
Bed
2.5
Bath
3
Car
2-Bedroom, 681 Sq Ft Rustic Cottage House - Plan #205-1003 - Front Exterior
Plan Collection
2-Bedroom, 681 Sq Ft Rustic Cottage House - Plan #205-1003 - Front Exterior
Plan#205-1003
Starting at$1085
681
Sq Ft
1
Story
2
Bed
2
Bath
0
Car
4-Bedroom, 2490 Sq Ft Modern Home - Plan #116-1104 - Main Exterior
Plan Collection
4-Bedroom, 2490 Sq Ft Modern Home - Plan #116-1104 - Main Exterior
Plan#116-1104
Starting at$2071
2490
Sq Ft
1.5
Story
4
Bed
3
Bath
0
Car
2-Bedroom, 1254 Sq Ft Contemporary House - Plan #142-1255 - Front Exterior
Plan Collection
2-Bedroom, 1254 Sq Ft Contemporary House - Plan #142-1255 - Front Exterior
Plan#142-1255
Starting at$1345
1254
Sq Ft
1
Story
2
Bed
2
Bath
0
Car
Front elevation of a single-story Modern Farmhouse with board-and-batten siding and barn-style garage doors, Plan 211-1086.
Plan Collection
Front elevation of a single-story Modern Farmhouse with board-and-batten siding and barn-style garage doors, Plan 211-1086.
Plan#211-1086
Starting at$900
1000
Sq Ft
1
Story
2
Bed
2
Bath
2
Car
Craftsman Home Plan - 2-4 Bedrms, 2.5-3.5 Baths - 2330-3537 Sq Ft - #161-1213
Plan Collection
Craftsman Home Plan - 2-4 Bedrms, 2.5-3.5 Baths - 2330-3537 Sq Ft - #161-1213
Plan#161-1213
Starting at$1550
2330
Sq Ft
1
Story
2
Bed
2.5
Bath
3
Car

4-Bedroom, 2658 Sq Ft Contemporary Home Plan - 142-1444 - Main Exterior
Plan Collection
4-Bedroom, 2658 Sq Ft Contemporary Home Plan - 142-1444 - Main Exterior
Plan#142-1444
Starting at$1495
2658
Sq Ft
1.5
Story
4
Bed
3.5
Bath
2
Car
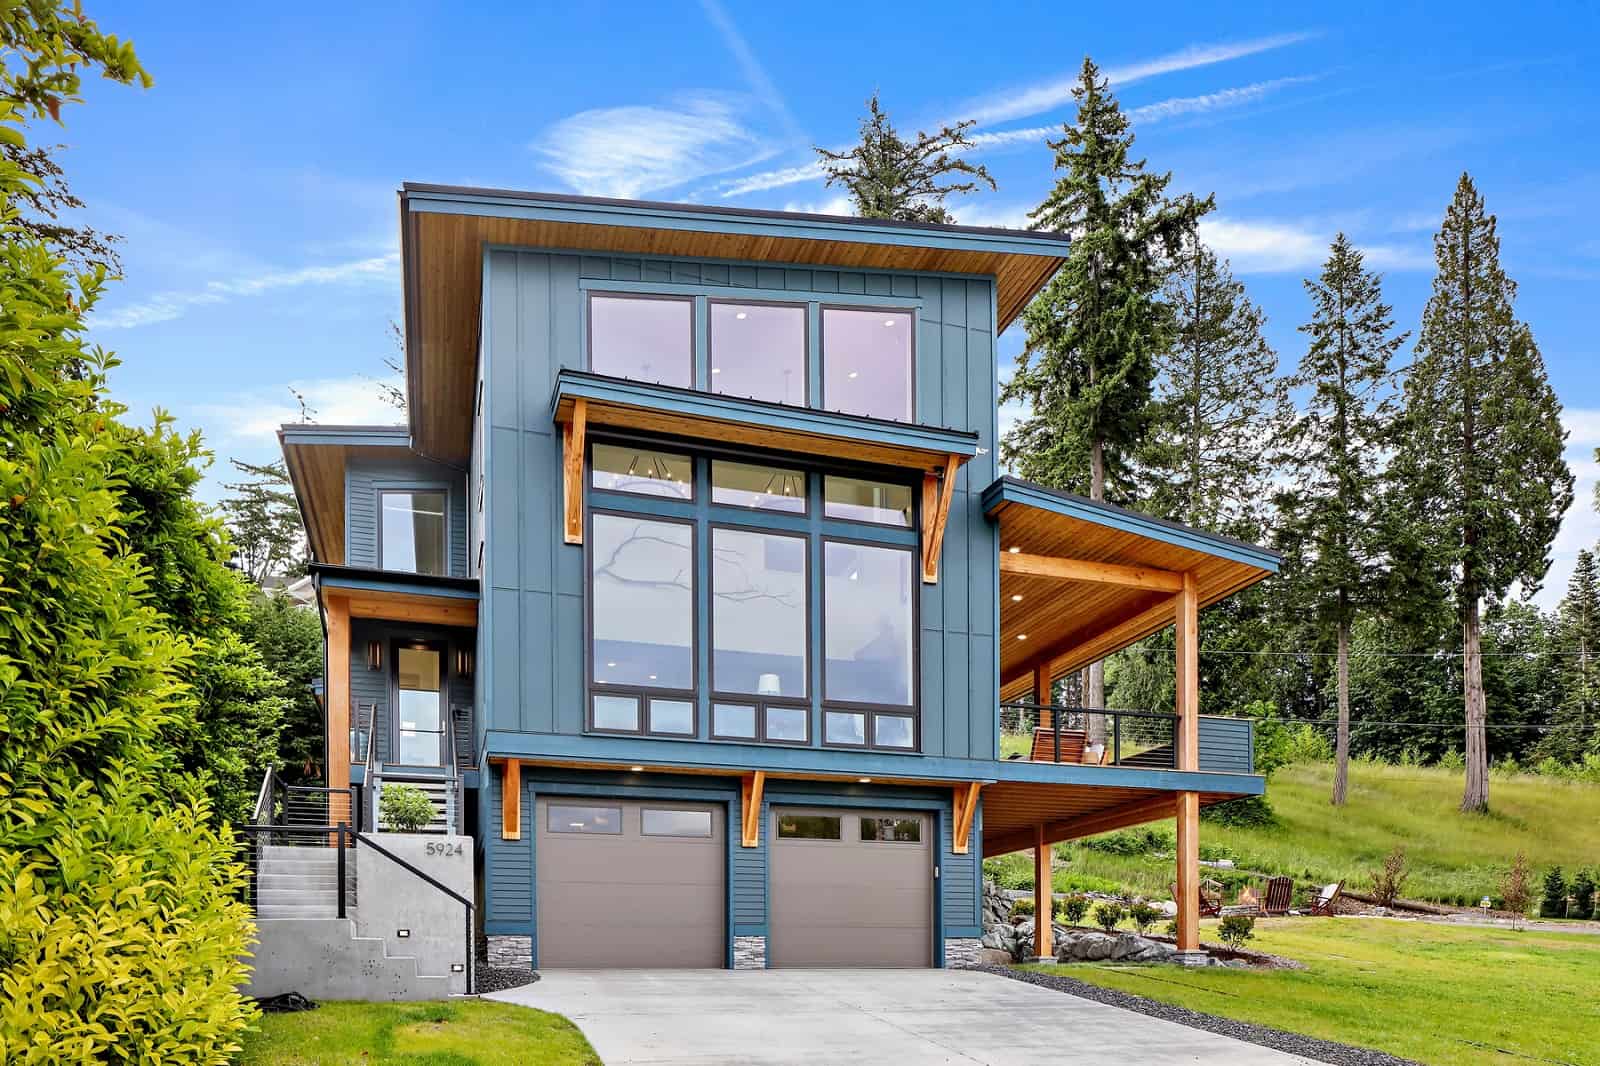
2-Bedroom, 2287 Sq Ft Contemporary Home Plan - 214-1000 - Main Exterior
Plan Collection
2-Bedroom, 2287 Sq Ft Contemporary Home Plan - 214-1000 - Main Exterior
Plan#214-1000
Starting at$875
2287
Sq Ft
2
Story
2
Bed
3
Bath
2
Car
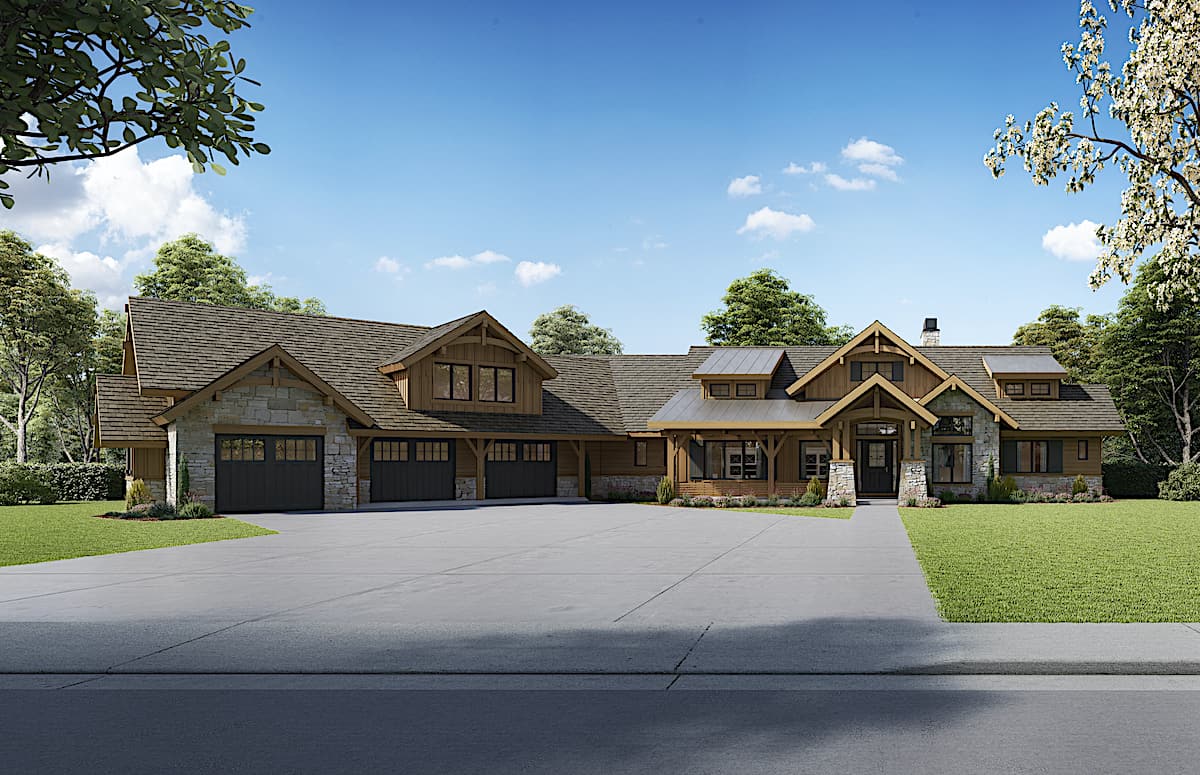
3-Bedroom, 1400 Sq Ft Ranch House Plan - 200-1060 - Front Exterior
Plan Collection
3-Bedroom, 1400 Sq Ft Ranch House Plan - 200-1060 - Front Exterior
Plan#200-1060
Starting at$1350
1400
Sq Ft
1
Story
3
Bed
2
Bath
0
Car
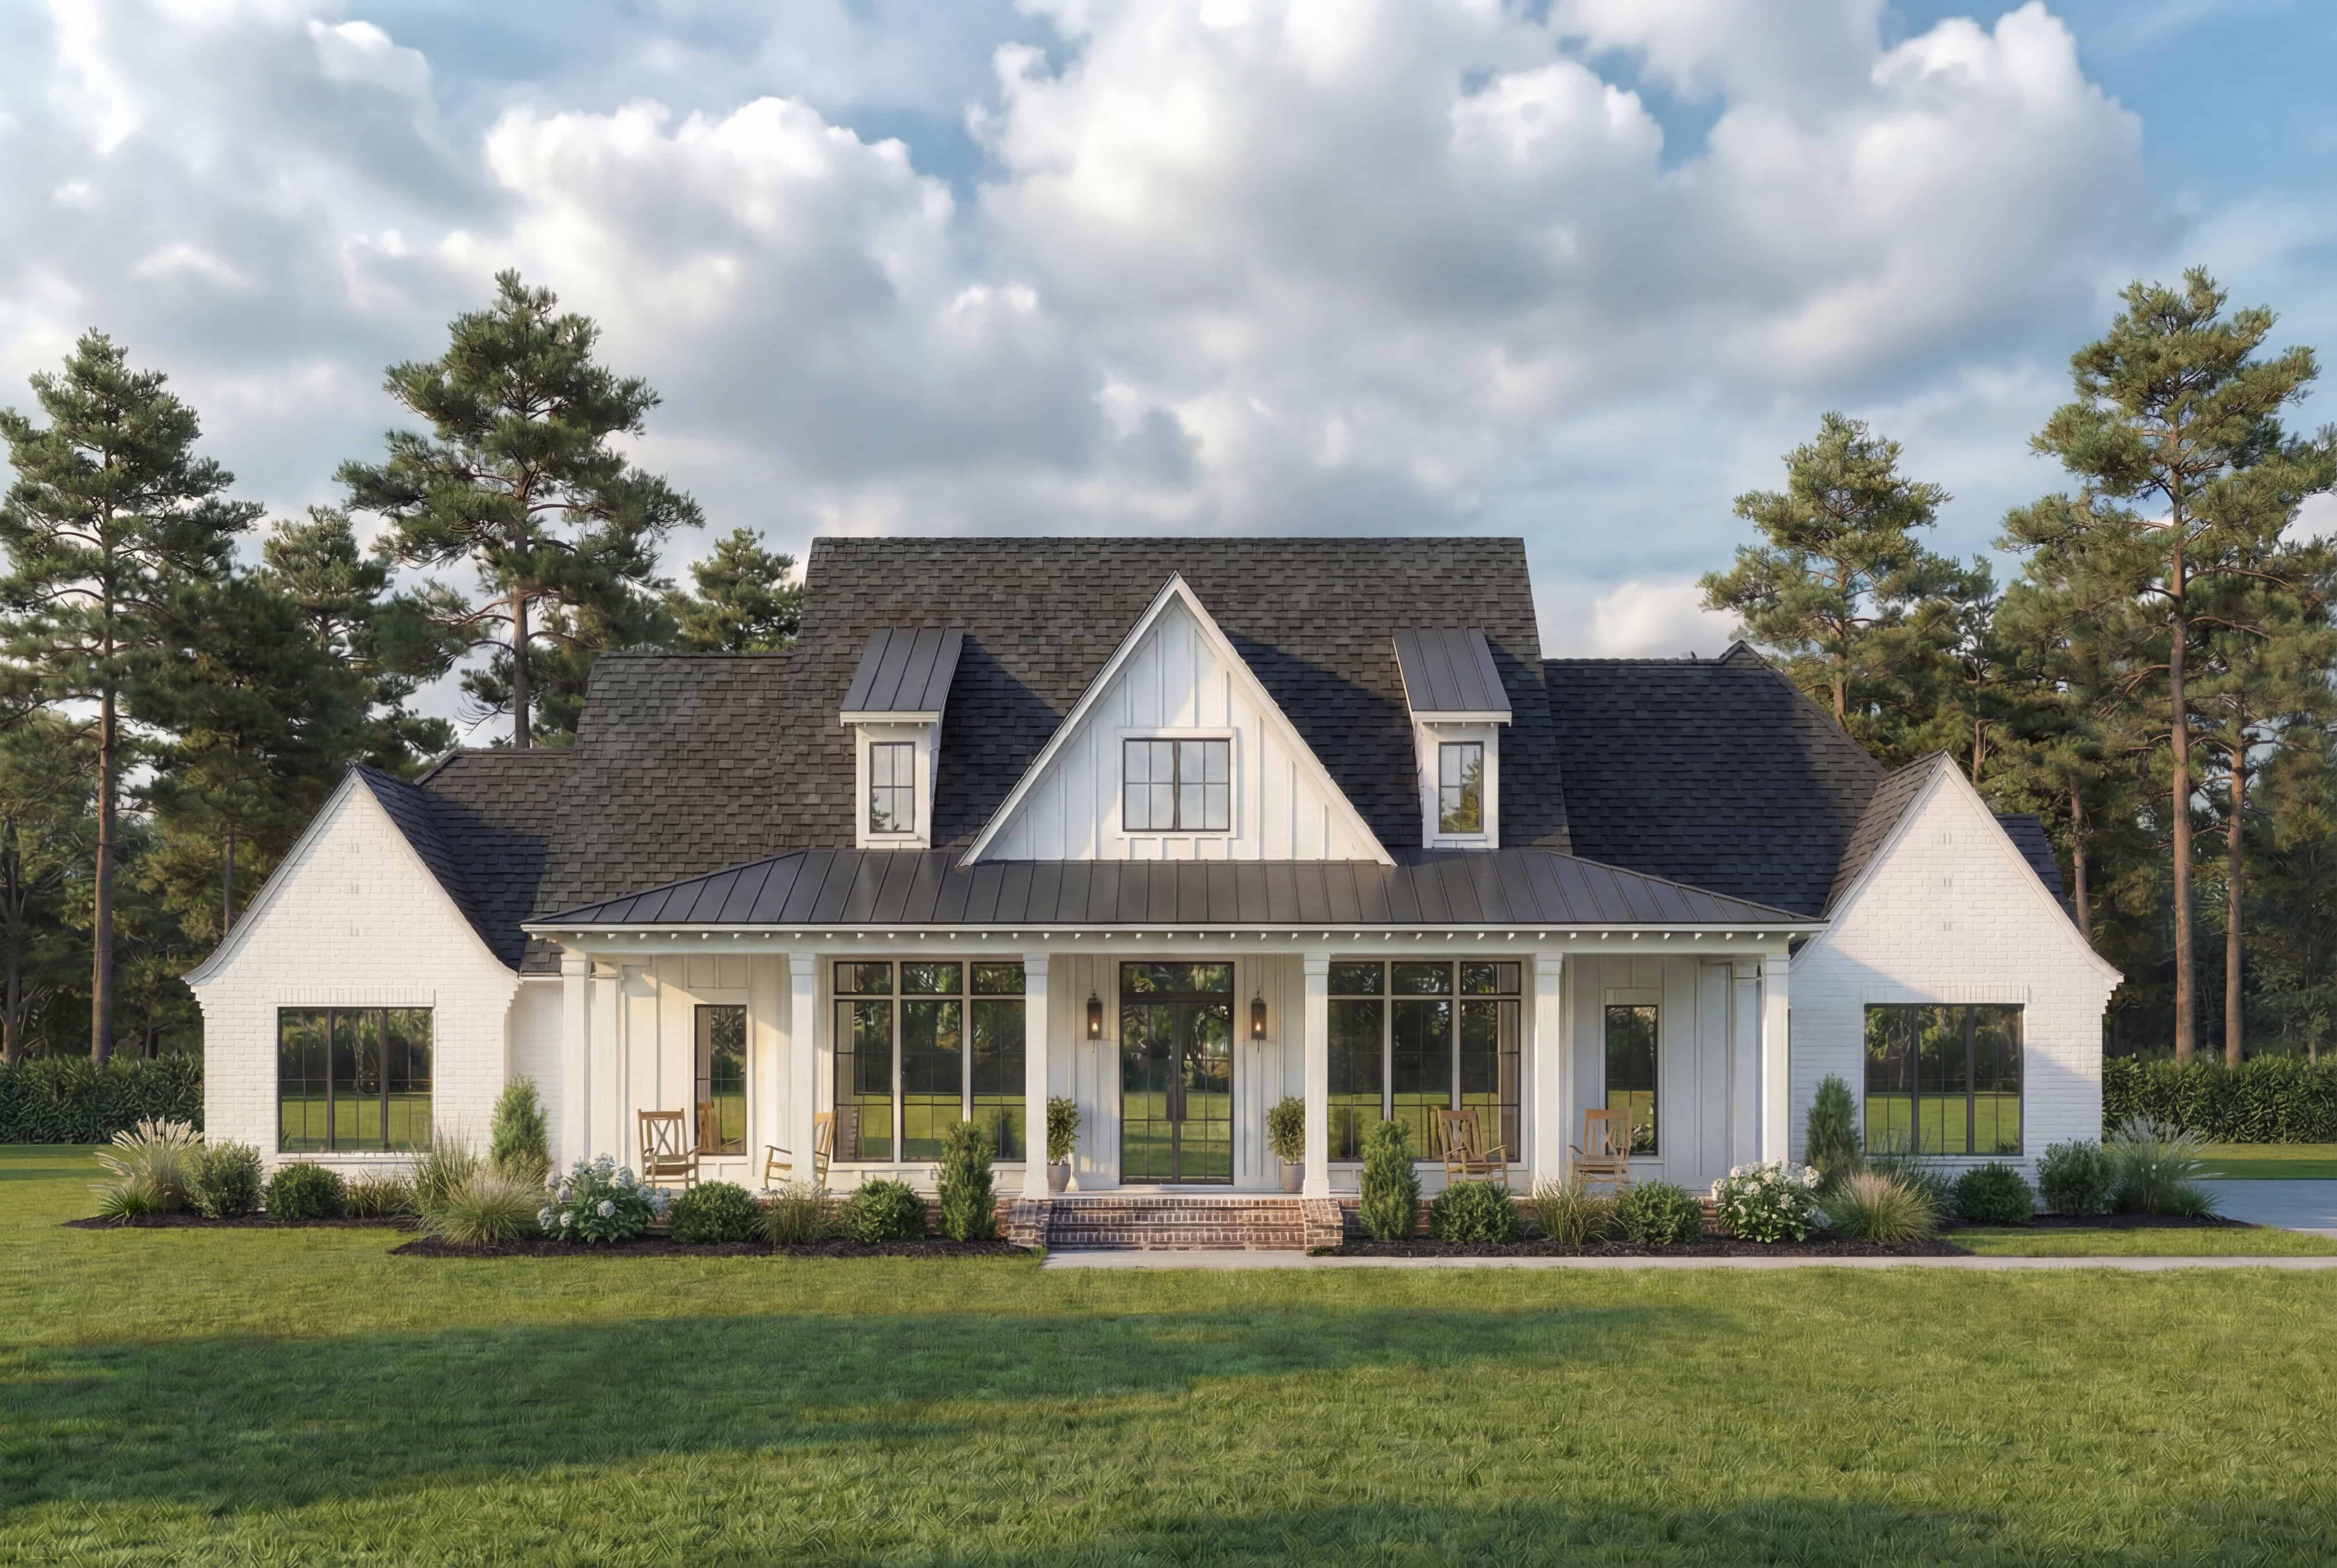
4-Bedroom, 2832 Sq Ft Farmhouse House - Plan #142-1218 - Front Exterior
Plan Collection
4-Bedroom, 2832 Sq Ft Farmhouse House - Plan #142-1218 - Front Exterior
Plan#142-1218
Starting at$1495
2832
Sq Ft
1
Story
4
Bed
3
Bath
2
Car
1-Bedroom, 460 Sq Ft Contemporary House - Plan #108-1993 - Front Exterior
Plan Collection
1-Bedroom, 460 Sq Ft Contemporary House - Plan #108-1993 - Front Exterior
Plan#108-1993
Starting at$560
460
Sq Ft
1
Story
1
Bed
1
Bath
0
Car
4-Bedroom, 3127 Sq Ft Modern Farmhouse House Plan - 206-1058 - Front Exterior
Plan Collection
4-Bedroom, 3127 Sq Ft Modern Farmhouse House Plan - 206-1058 - Front Exterior
Plan#206-1058
Starting at$1445
3127
Sq Ft
1
Story
4
Bed
3.5
Bath
3
Car
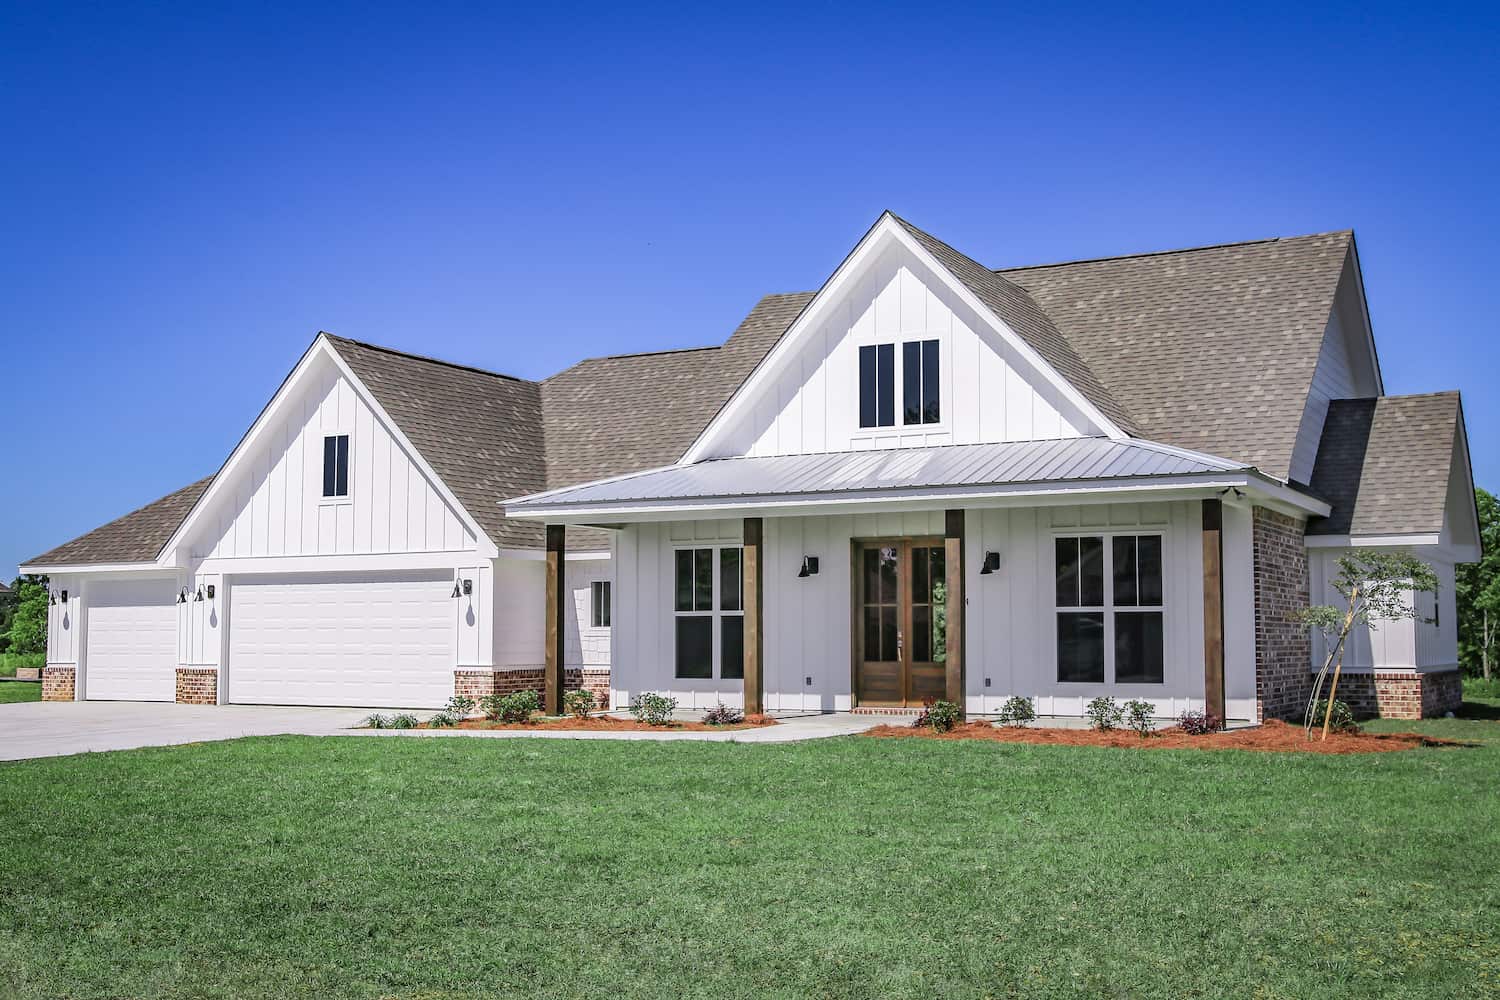
2-Bedroom, 1200 Sq Ft Cottage House - Plan #196-1010 - Front Exterior
Plan Collection
2-Bedroom, 1200 Sq Ft Cottage House - Plan #196-1010 - Front Exterior
Plan#196-1010
Starting at$790
1200
Sq Ft
1
Story
2
Bed
1
Bath
0
Car
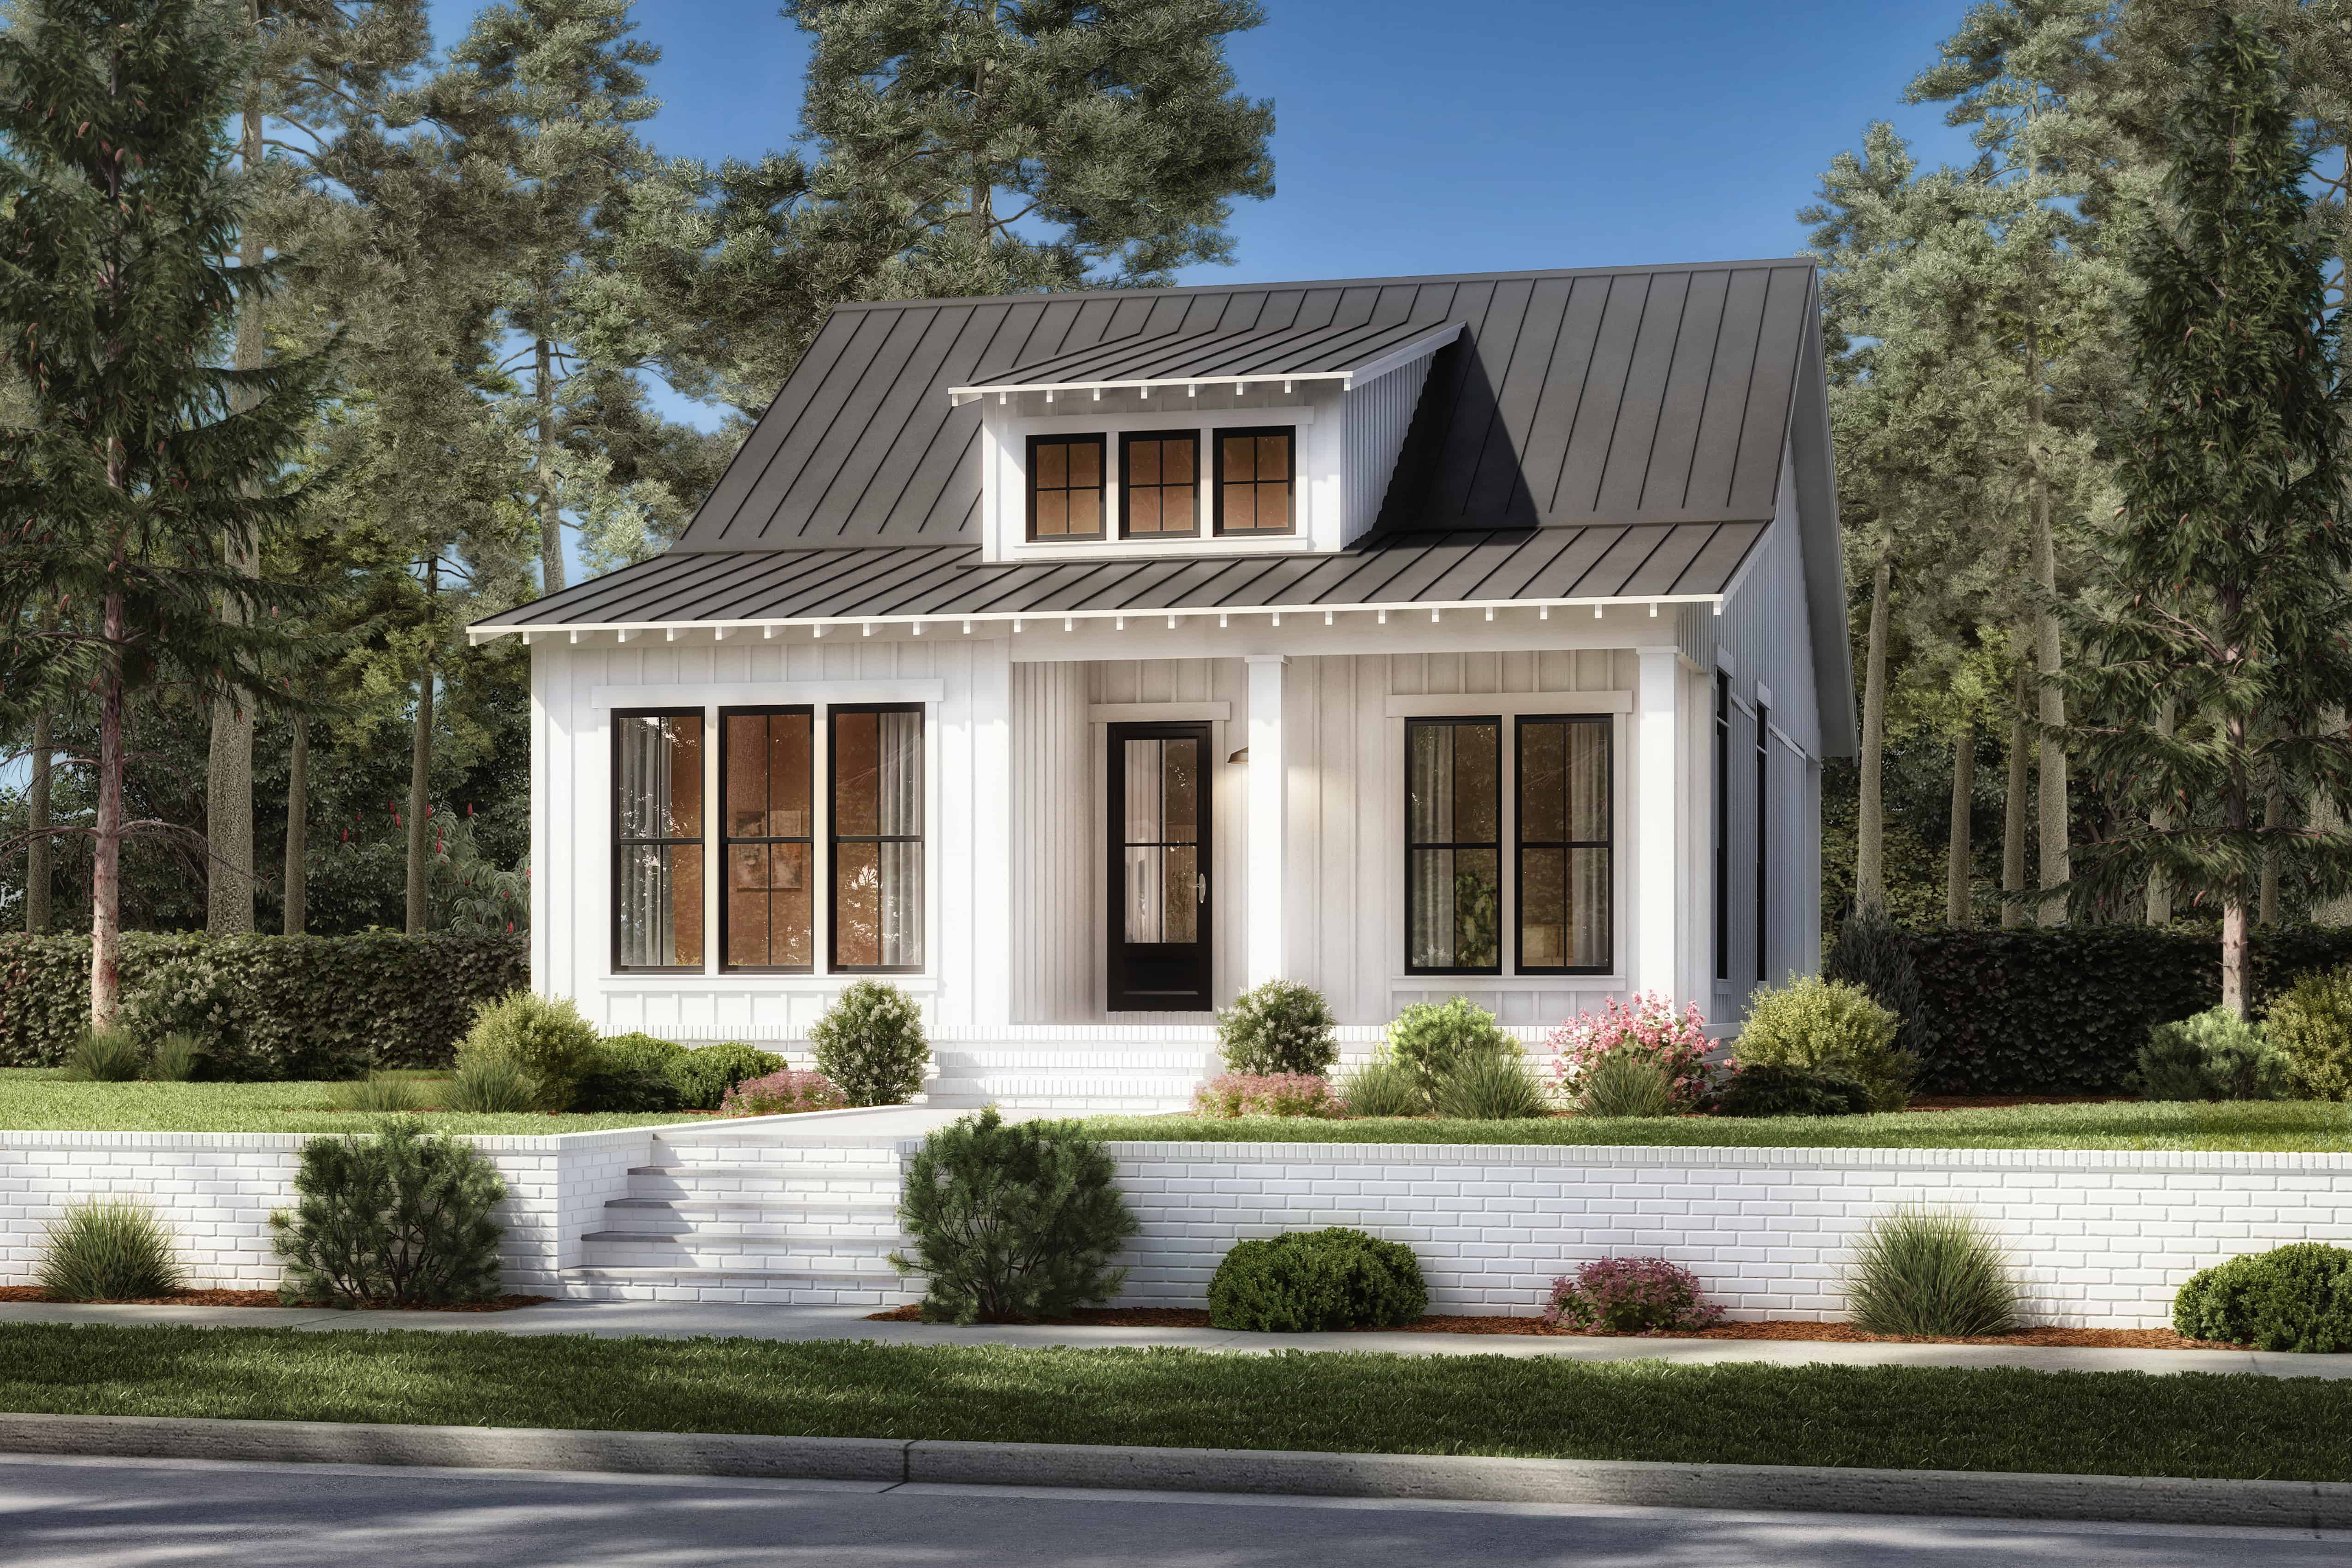
2-Bedroom, 1064 Sq Ft Country Home Plan - 142-1417 - Main Exterior
Plan Collection
2-Bedroom, 1064 Sq Ft Country Home Plan - 142-1417 - Main Exterior
Plan#142-1417
Starting at$1345
1064
Sq Ft
1
Story
2
Bed
2
Bath
0
Car
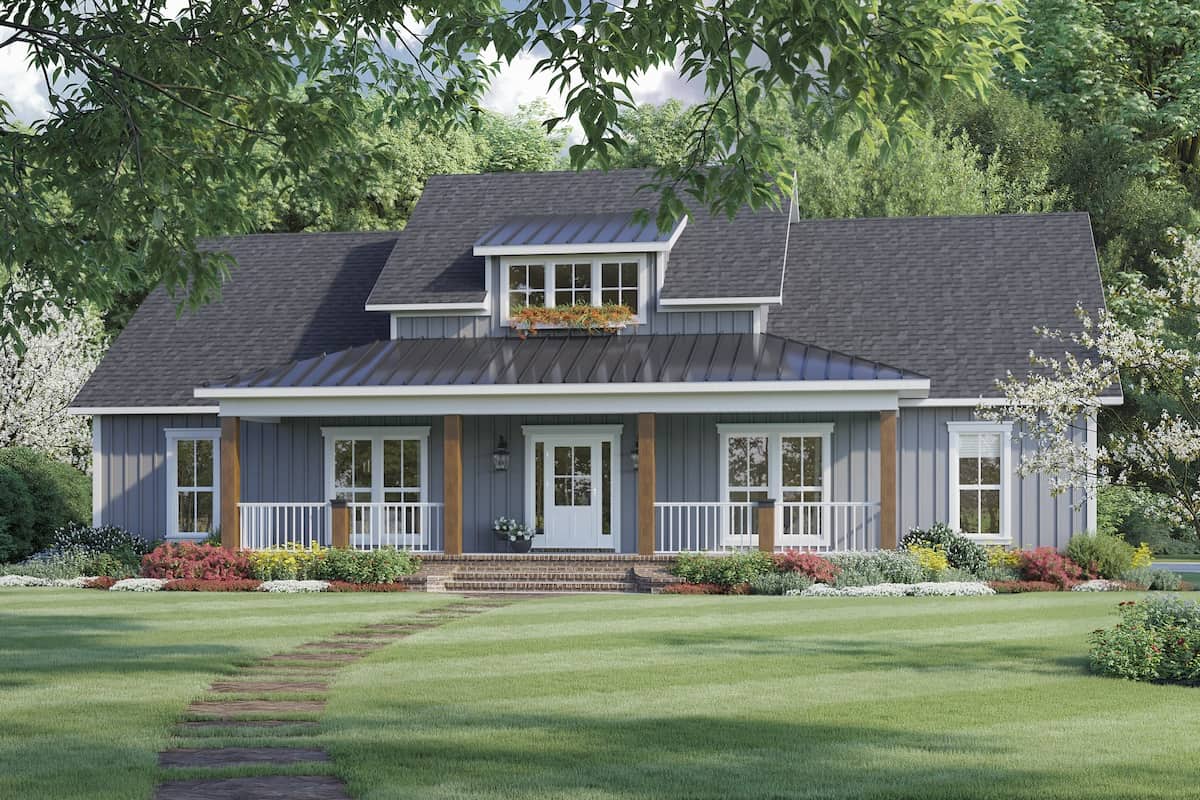
2-Bedroom, 1219 Sq Ft Garage w/Apartments House Plan - 142-1469 - Front Exterior
Plan Collection
2-Bedroom, 1219 Sq Ft Garage w/Apartments House Plan - 142-1469 - Front Exterior
Plan#142-1469
Starting at$795
1219
Sq Ft
2
Story
2
Bed
1
Bath
3
Car
4-Bedroom, 2621 Sq Ft Modern House - Plan #208-1025 - Front Exterior
Plan Collection
4-Bedroom, 2621 Sq Ft Modern House - Plan #208-1025 - Front Exterior
Plan#208-1025
Starting at$1145
2621
Sq Ft
1
Story
4
Bed
4.5
Bath
2
Car
3-Bedroom, 4531 Sq Ft Luxury Home Plan - 161-1076 - Main Exterior
Plan Collection
3-Bedroom, 4531 Sq Ft Luxury Home Plan - 161-1076 - Main Exterior
Plan#161-1076
Starting at$3400
4531
Sq Ft
2
Story
3
Bed
2.5
Bath
4
Car
1...89101112...942