The house plan you are looking for is either unavailable or has been discontinued.
Check out one of our bestselling plans below or browse our most popular plans.
Bestselling Home Plans
Clear AllSort ByTrending
22,736
Plan Results
Plan Results
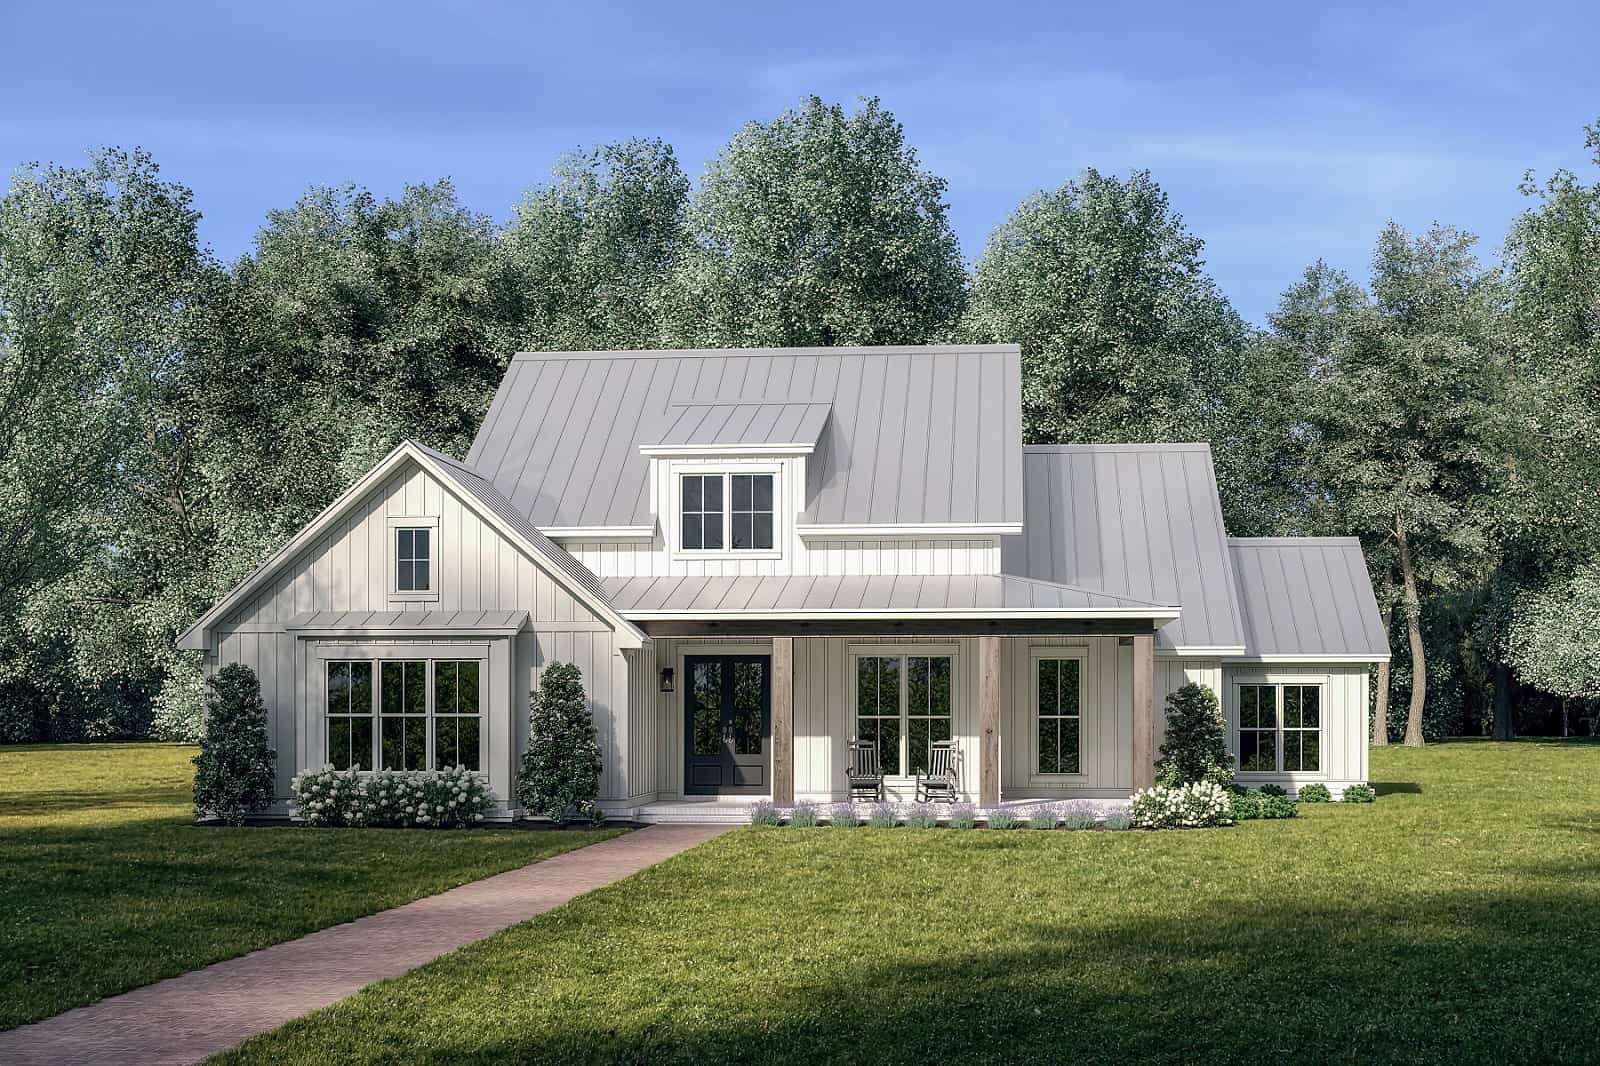
Plan#142-1443
Starting at$1445
2258
Sq Ft
1
Story
4
Bed
3.5
Bath
2
Car
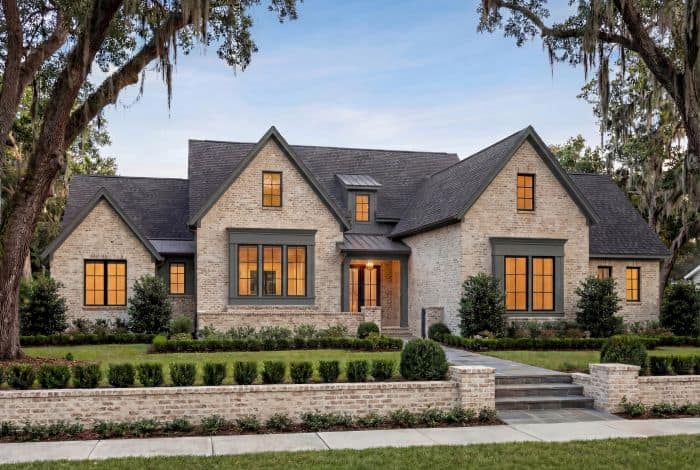
Plan#142-1274
Starting at$1445
2470
Sq Ft
1
Story
3
Bed
2.5
Bath
2
Car
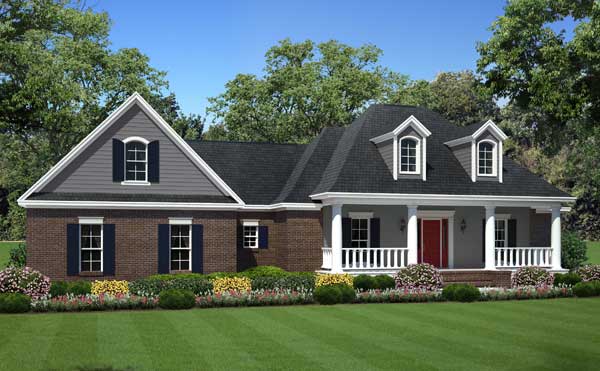
Plan#141-1095
Starting at$1300
1804
Sq Ft
1
Story
3
Bed
2
Bath
2
Car

Plan#161-1030
Starting at$2950
6403
Sq Ft
2
Story
5
Bed
4.5
Bath
4
Car
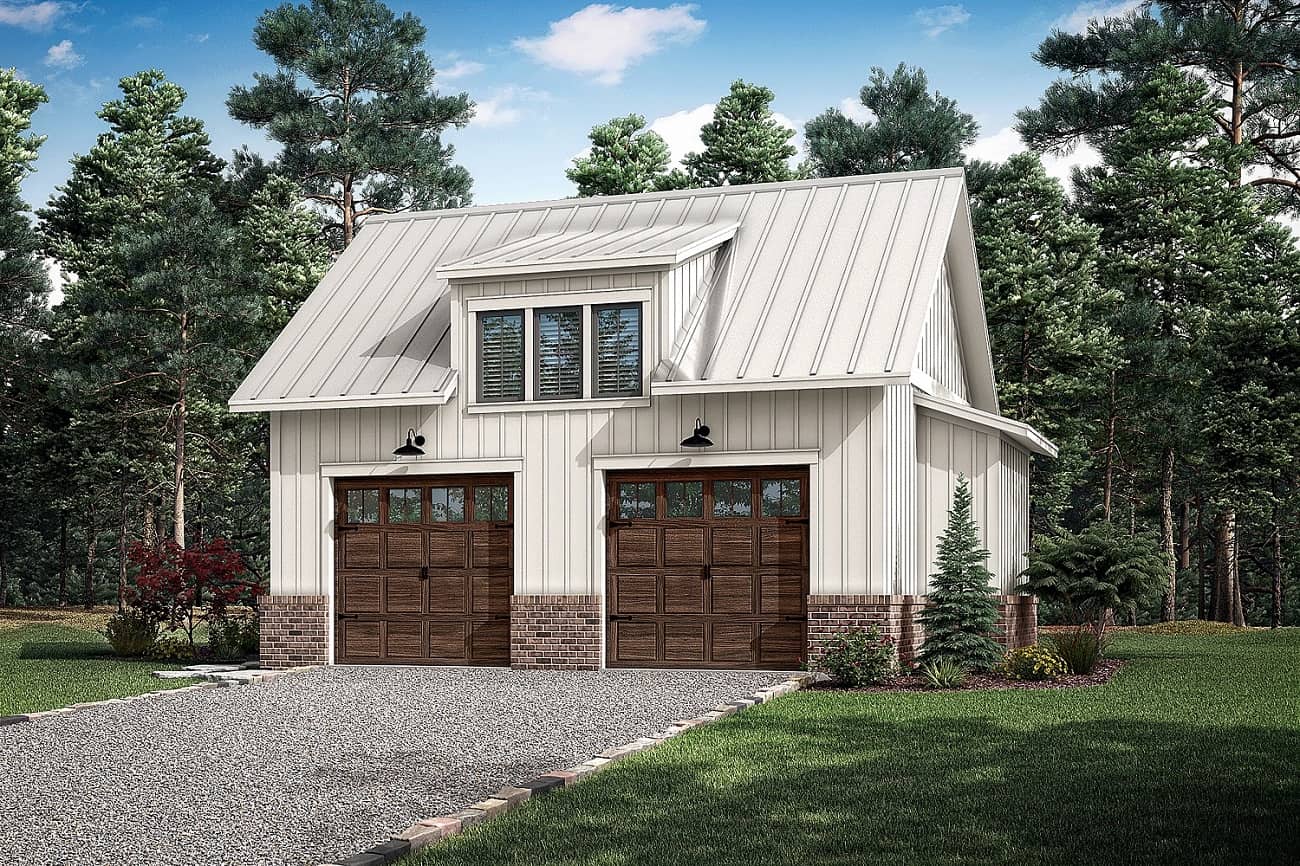
Plan#142-1412
Starting at$795
772
Sq Ft
1
Story
0
Bed
0
Bath
2
Car
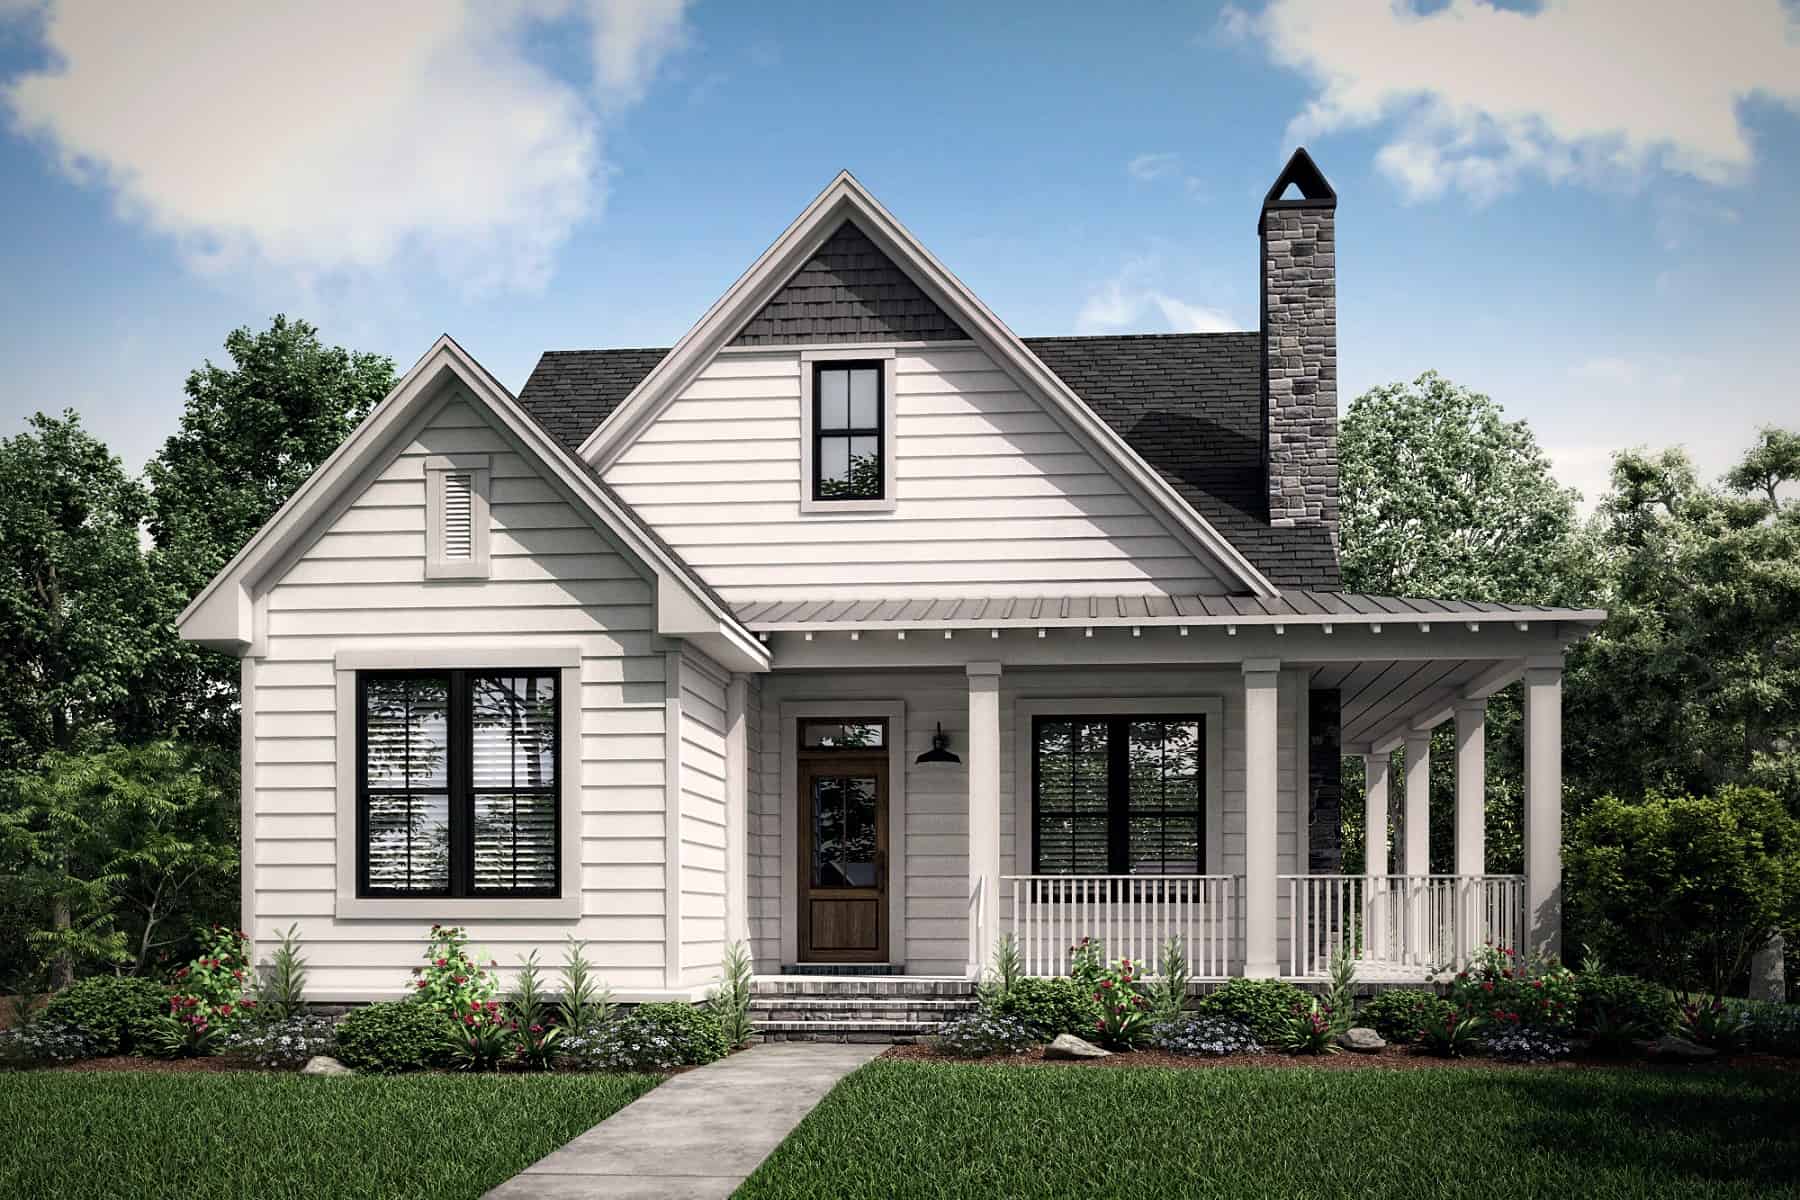
Plan#142-1407
Starting at$1445
2200
Sq Ft
1.5
Story
4
Bed
3.5
Bath
2
Car
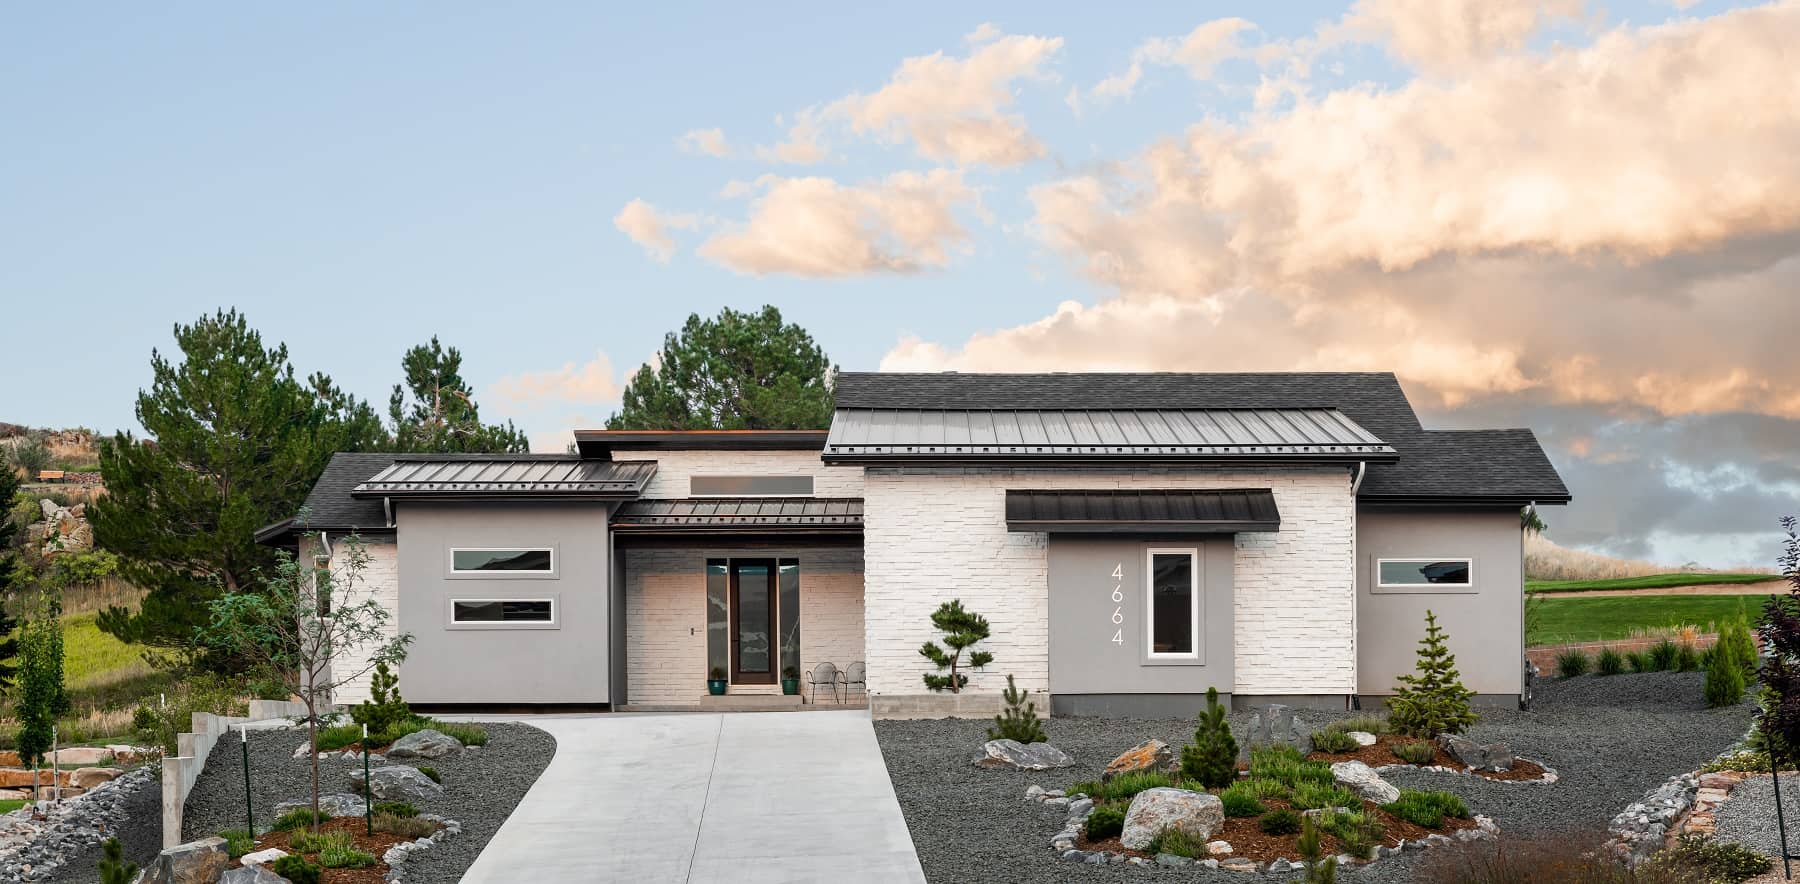
Plan#161-1198
Starting at$1550
2116
Sq Ft
1
Story
2
Bed
2.5
Bath
2
Car
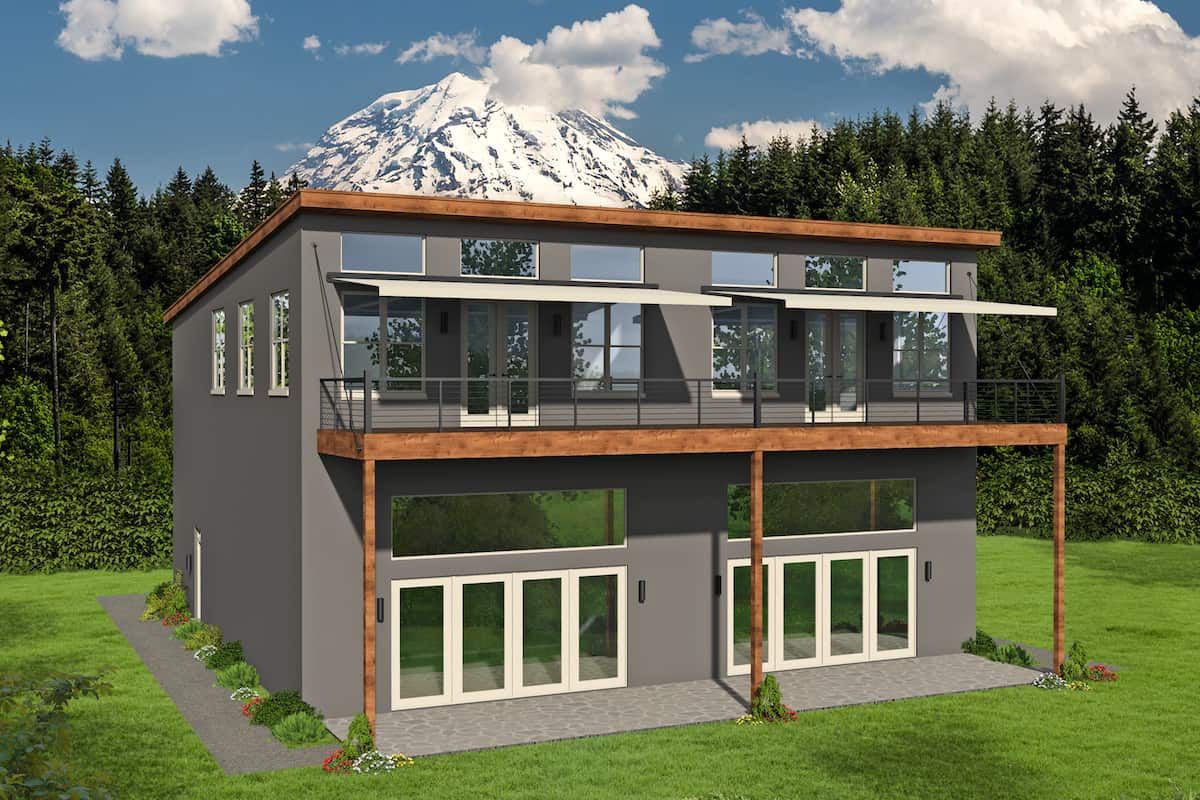
Plan#196-1217
Starting at$1540
3020
Sq Ft
2
Story
5
Bed
3.5
Bath
2
Car
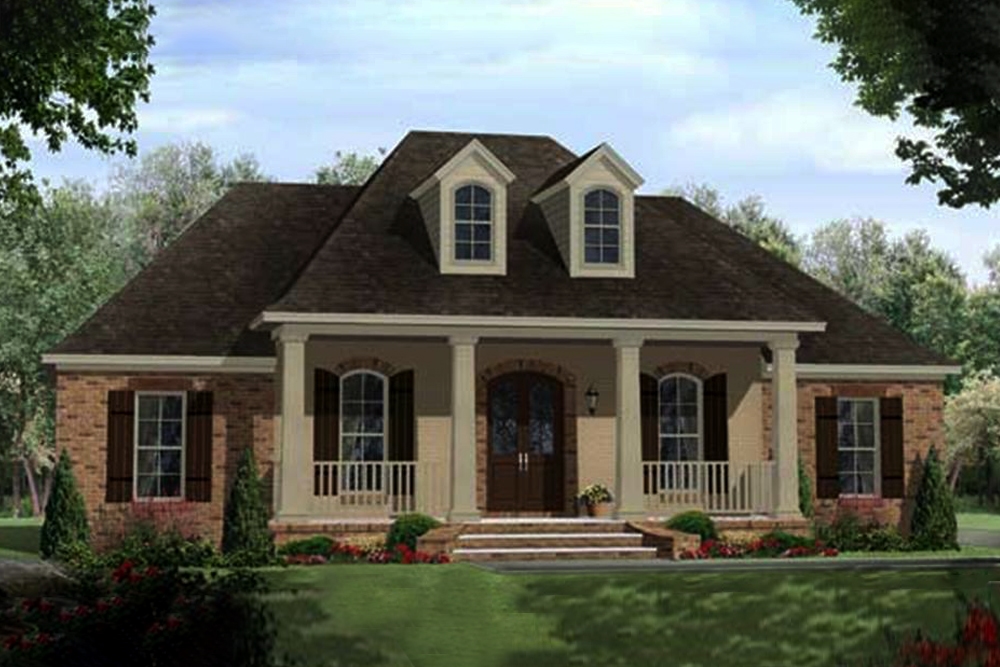
Plan#141-1102
Starting at$1400
2218
Sq Ft
1
Story
4
Bed
2.5
Bath
2
Car
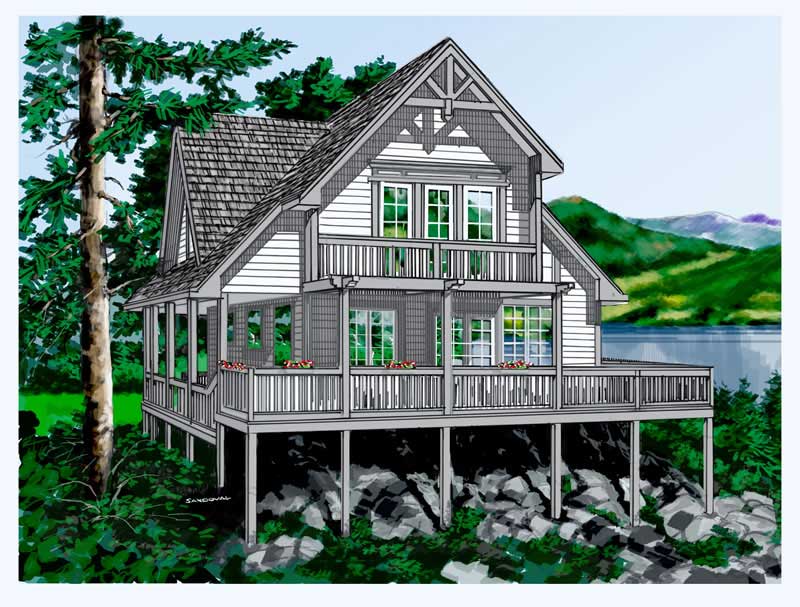
Plan#160-1011
Starting at$945
1333
Sq Ft
2
Story
2
Bed
2
Bath
0
Car
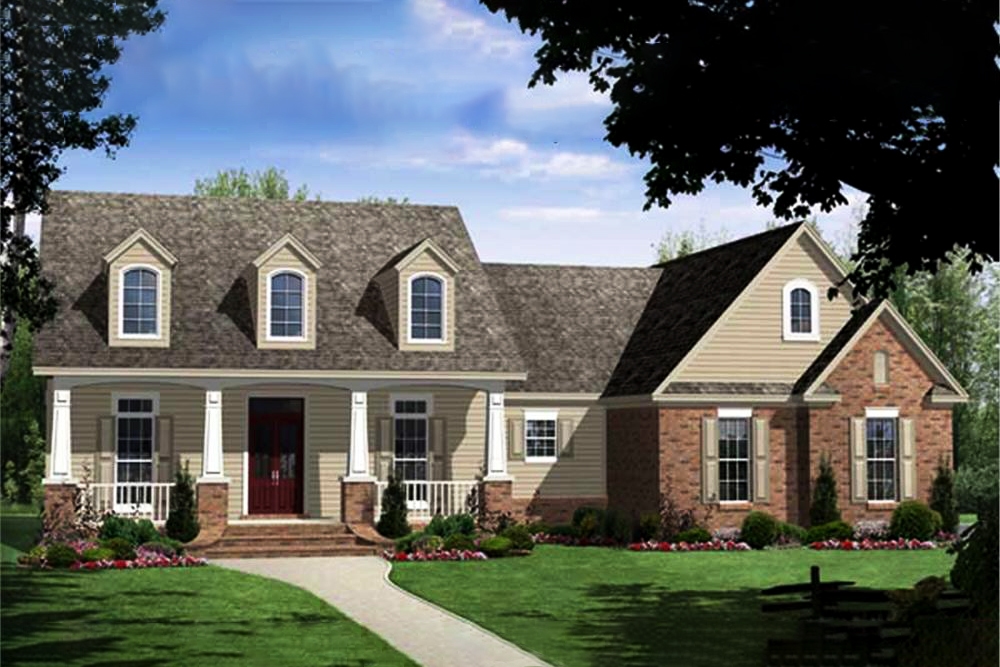
Plan#141-1060
Starting at$1400
2250
Sq Ft
1
Story
4
Bed
3
Bath
2
Car
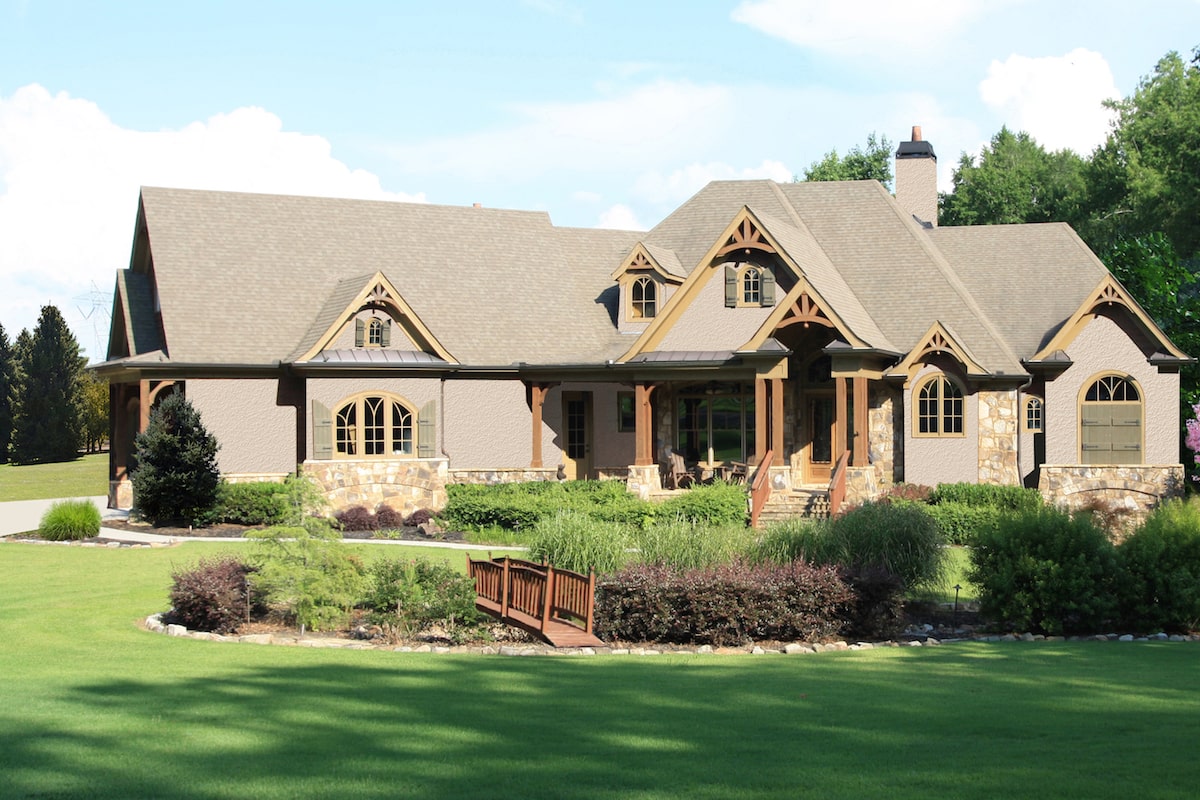
Plan#198-1034
Starting at$2495
3110
Sq Ft
2
Story
3
Bed
3.5
Bath
3
Car
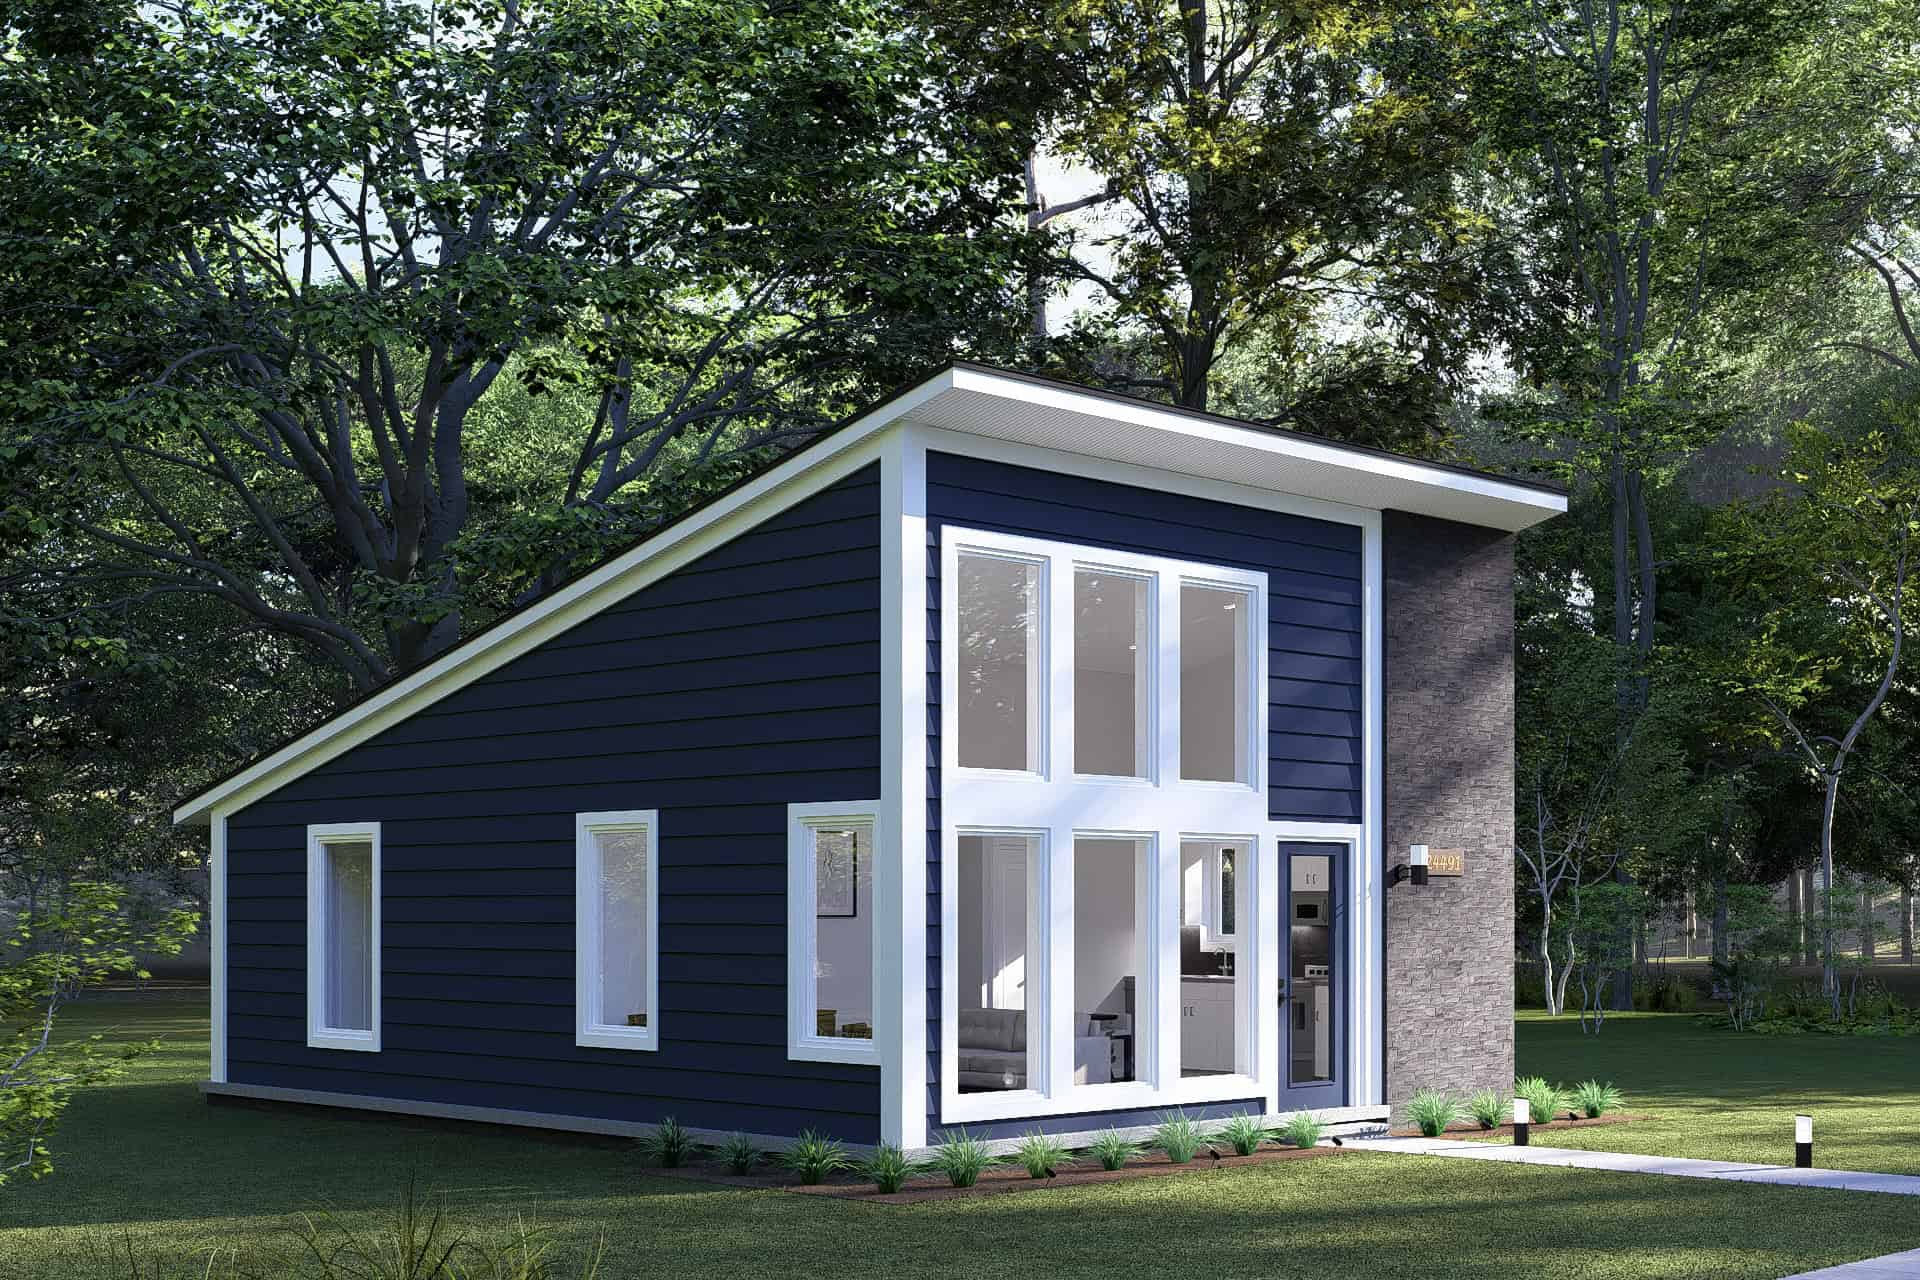
Plan#178-1472
Starting at$1025
627
Sq Ft
1
Story
2
Bed
1
Bath
0
Car
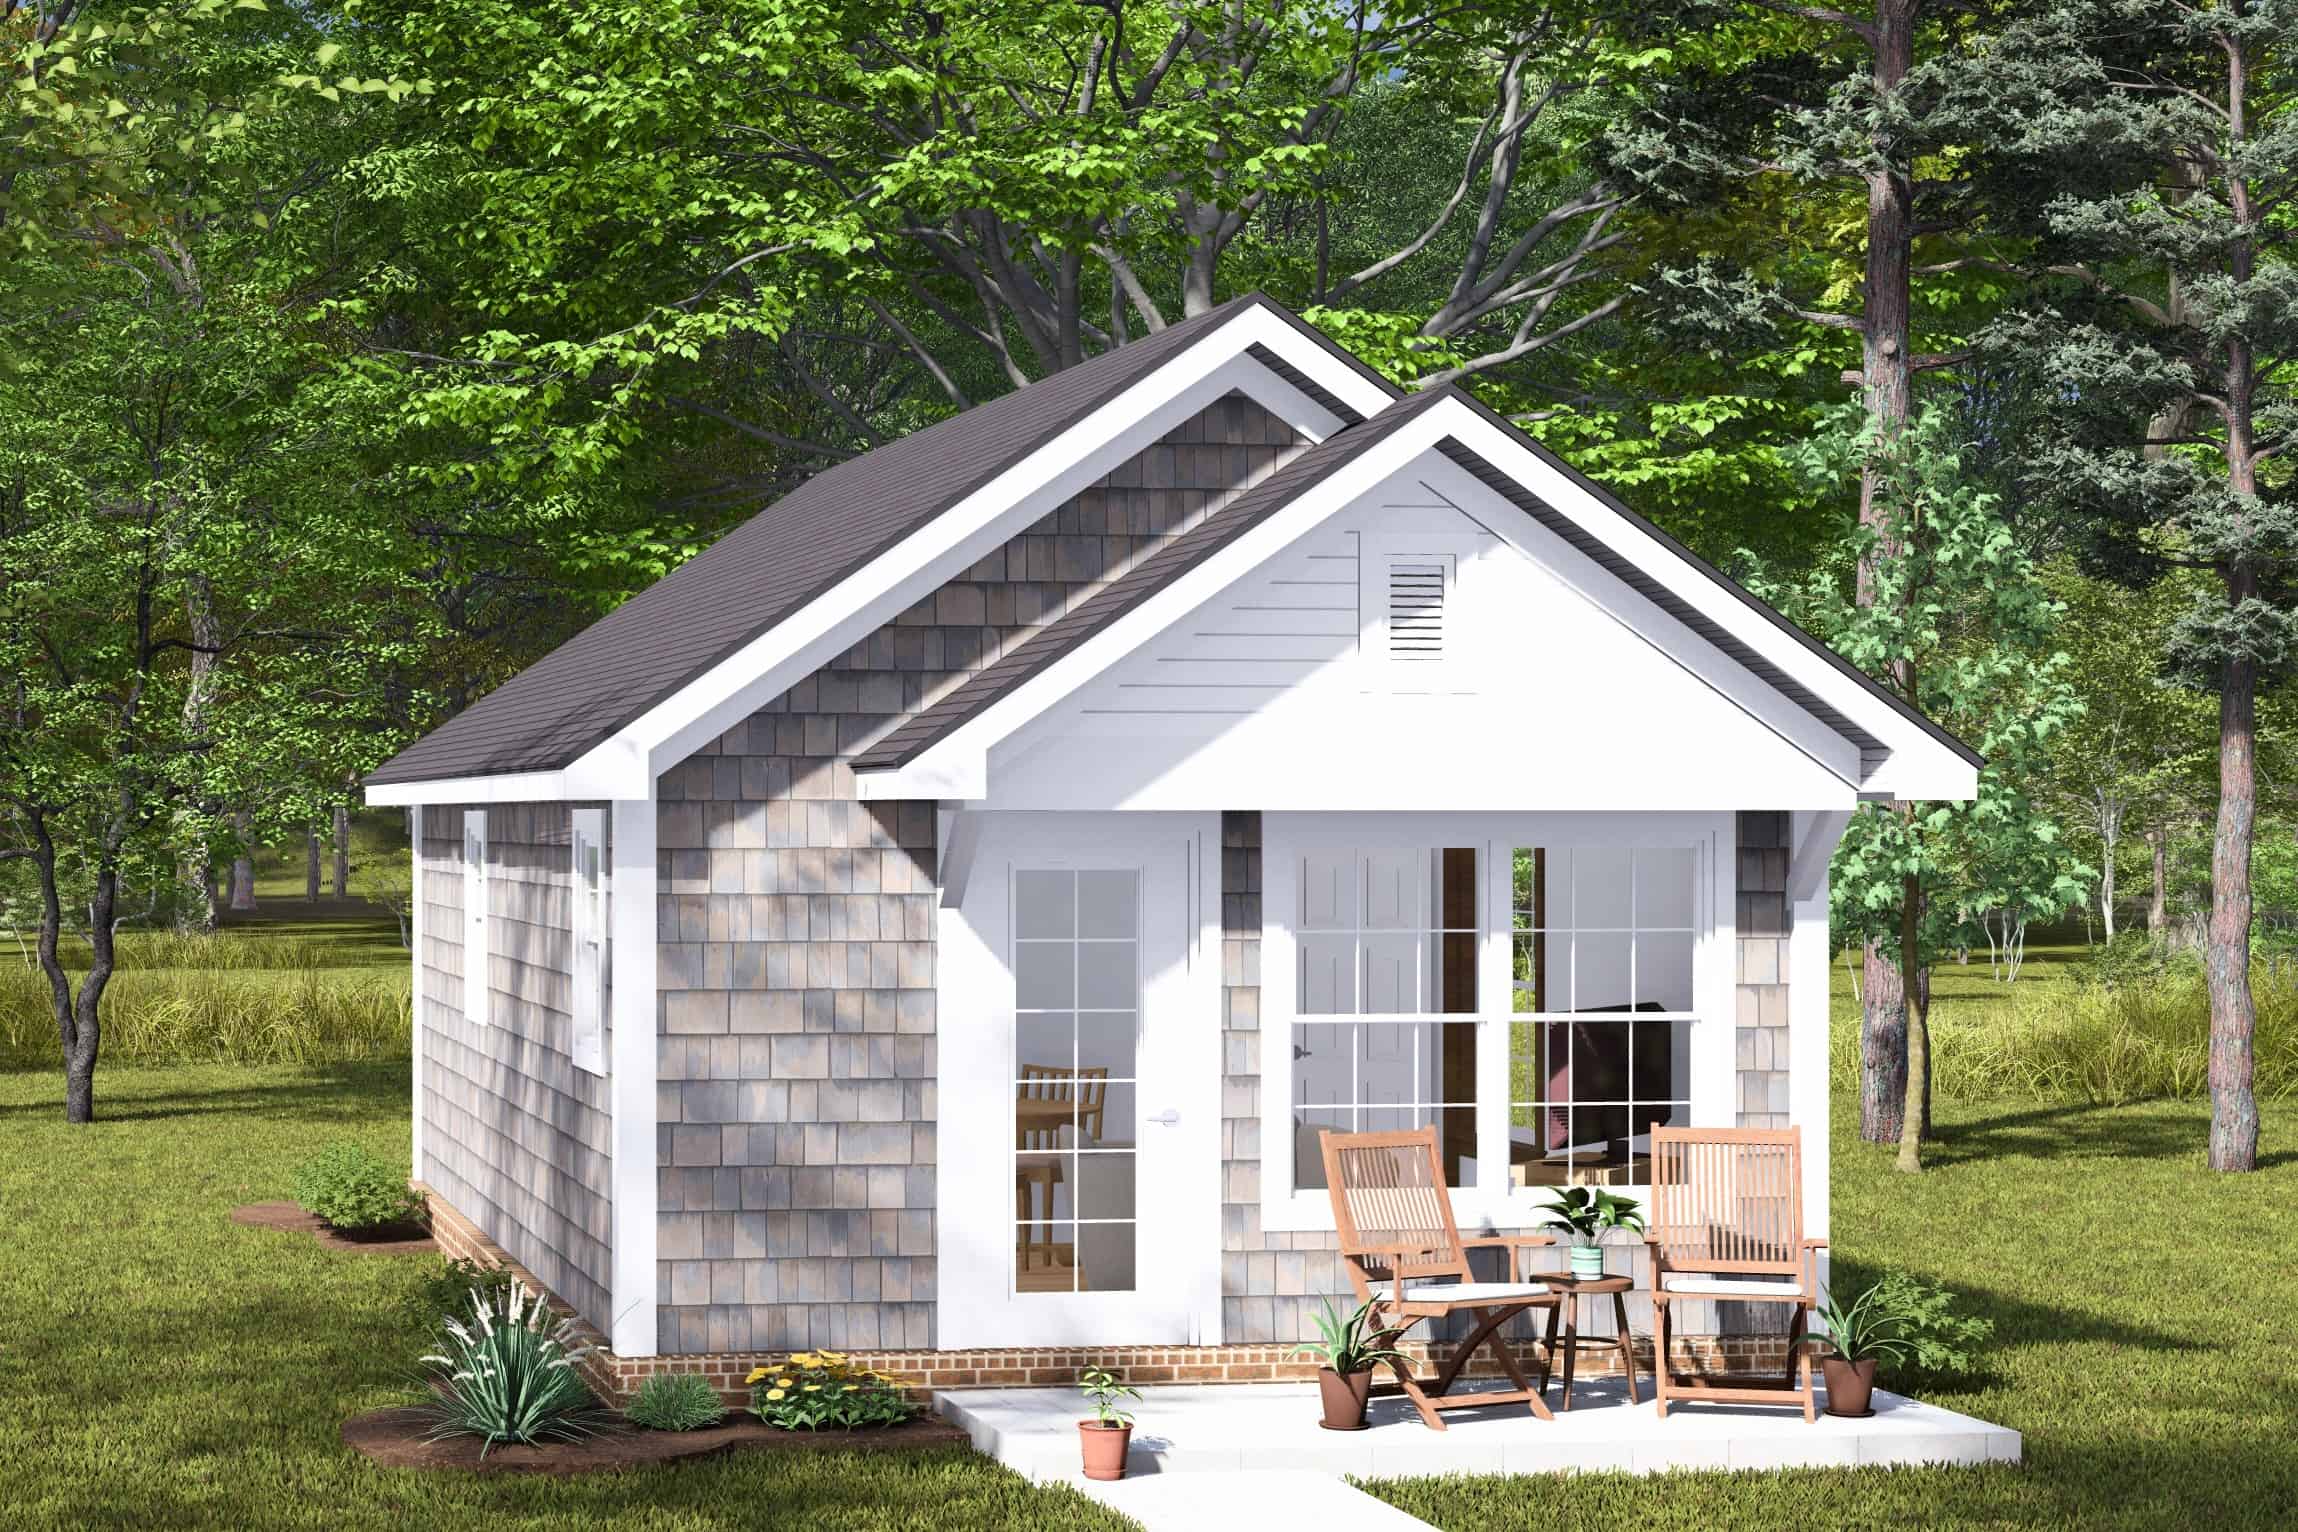
Plan#178-1453
Starting at$1025
384
Sq Ft
1
Story
1
Bed
1
Bath
0
Car
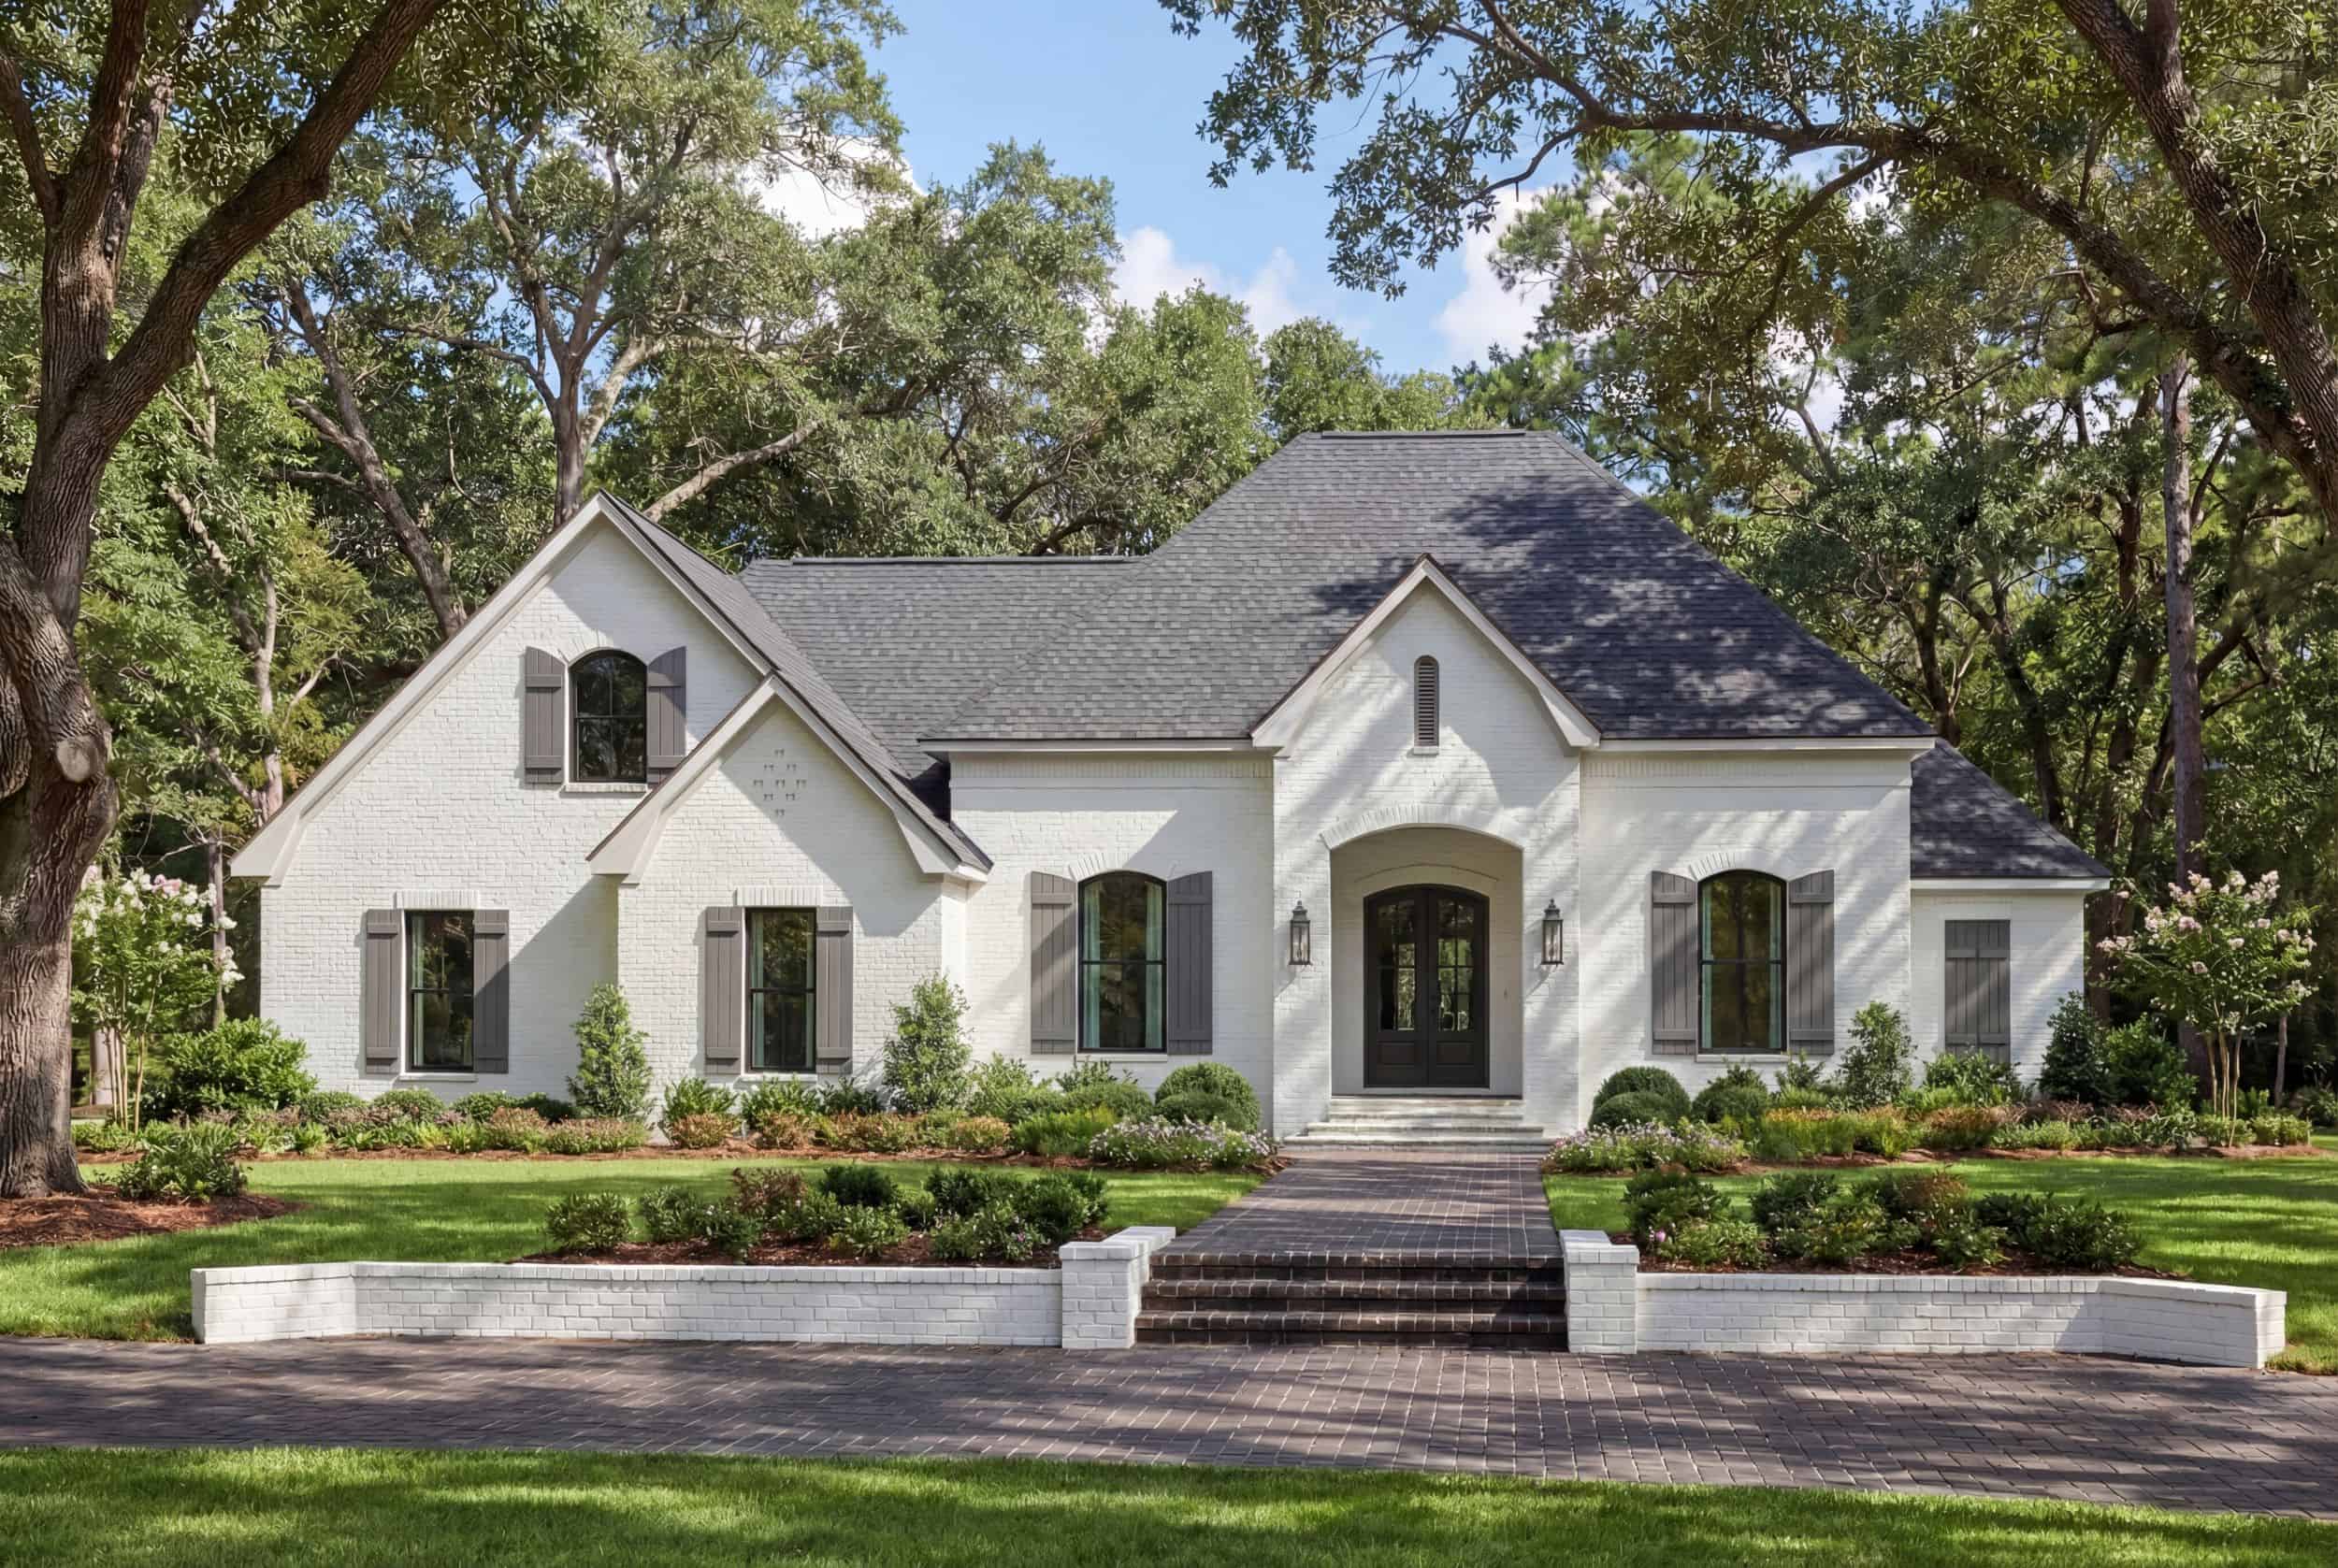
Plan#142-1502
Starting at$1445
2091
Sq Ft
1.5
Story
3
Bed
2
Bath
0
Car
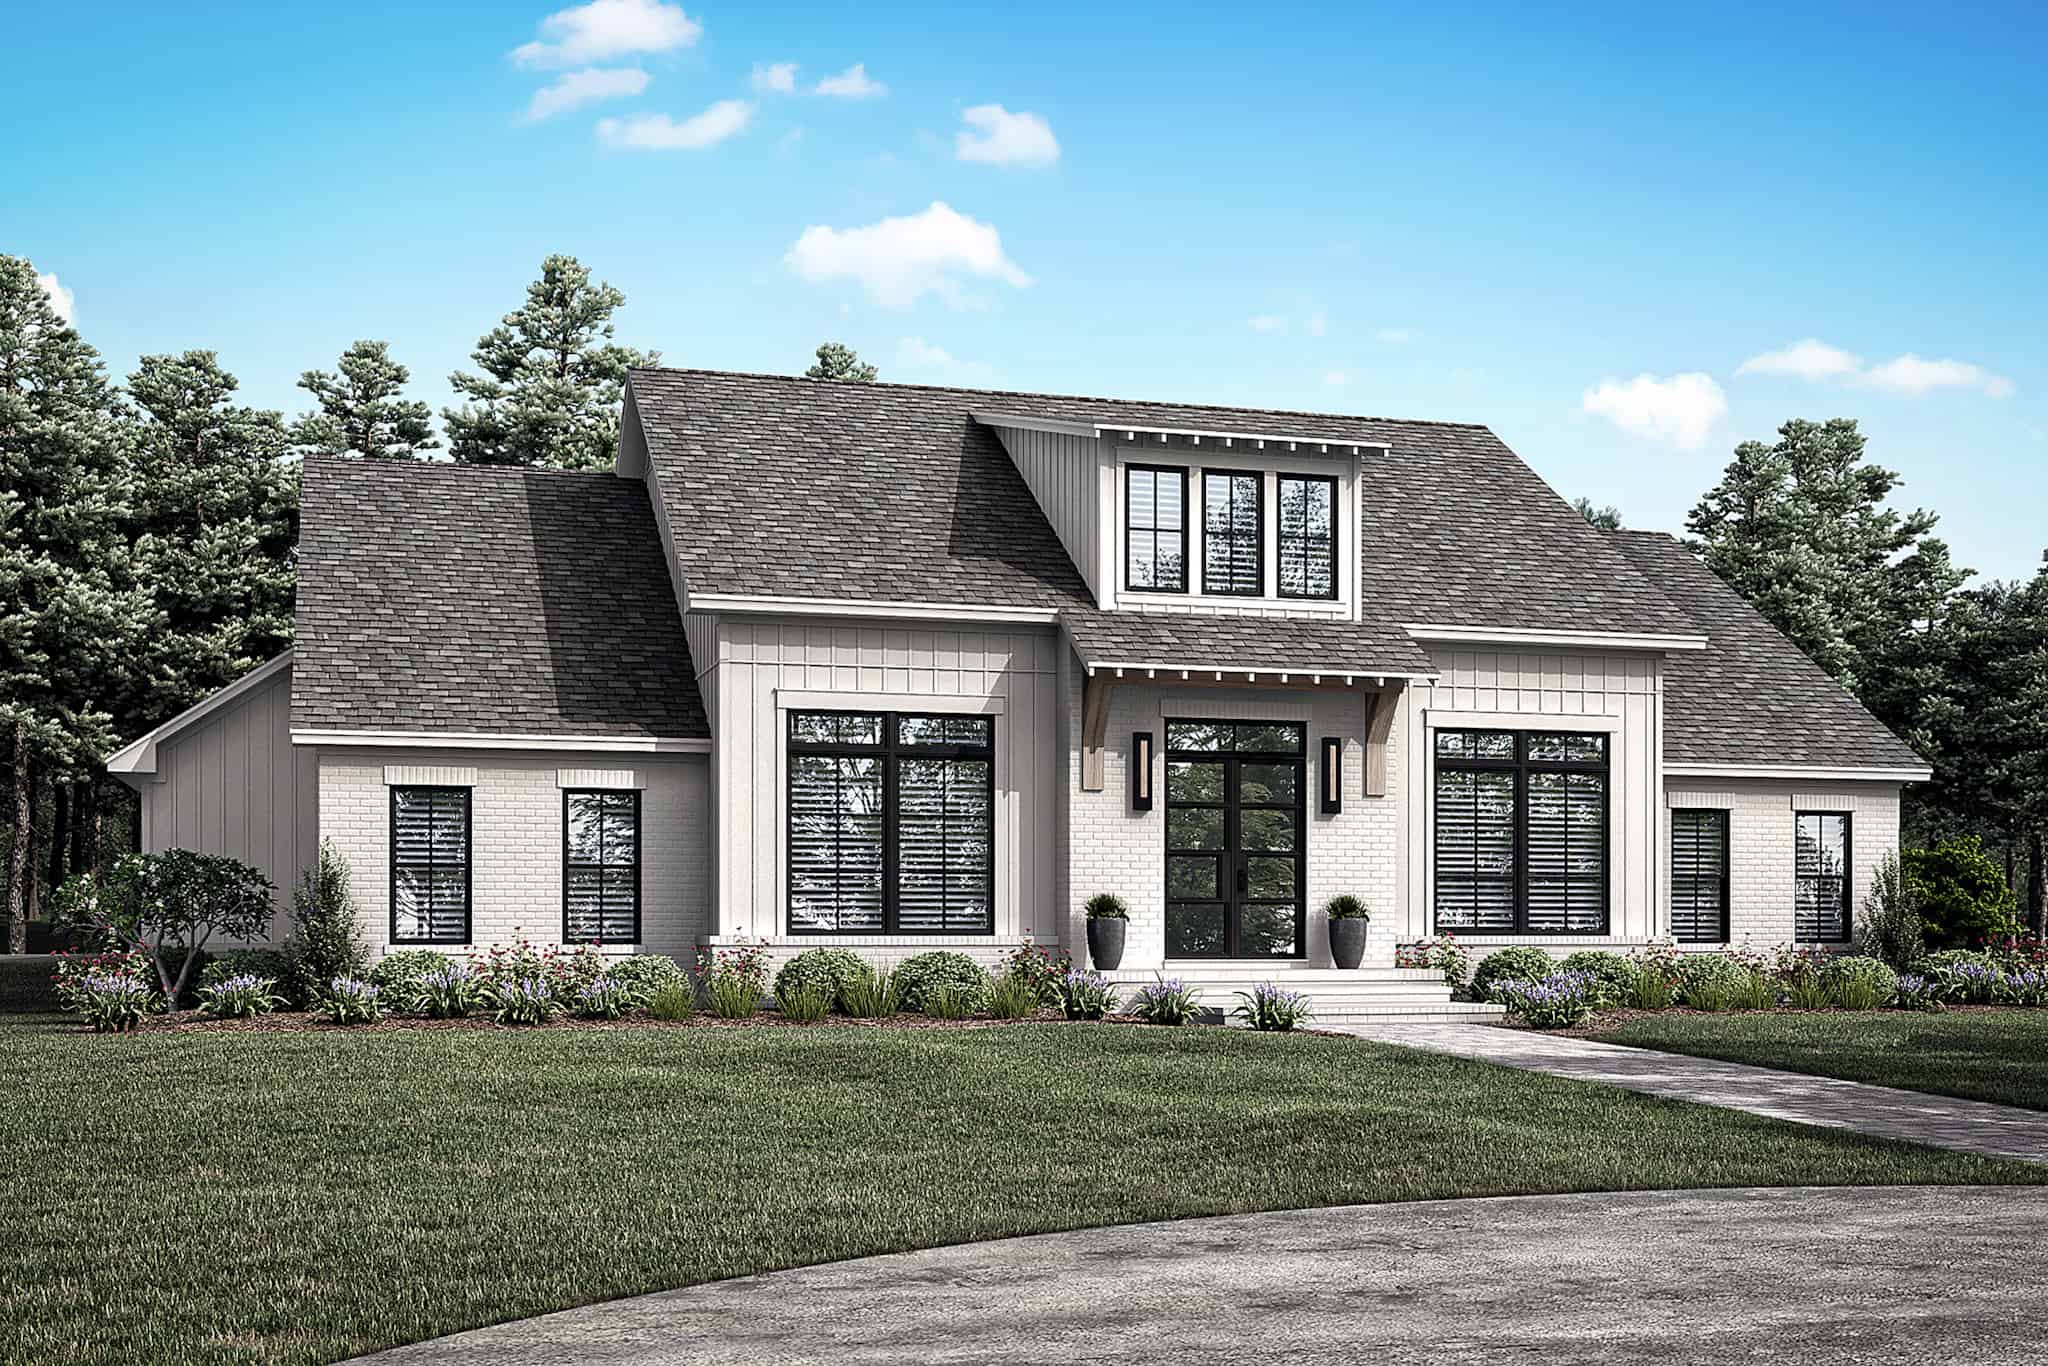
Plan#142-1481
Starting at$1495
2780
Sq Ft
1.5
Story
4
Bed
3.5
Bath
3
Car
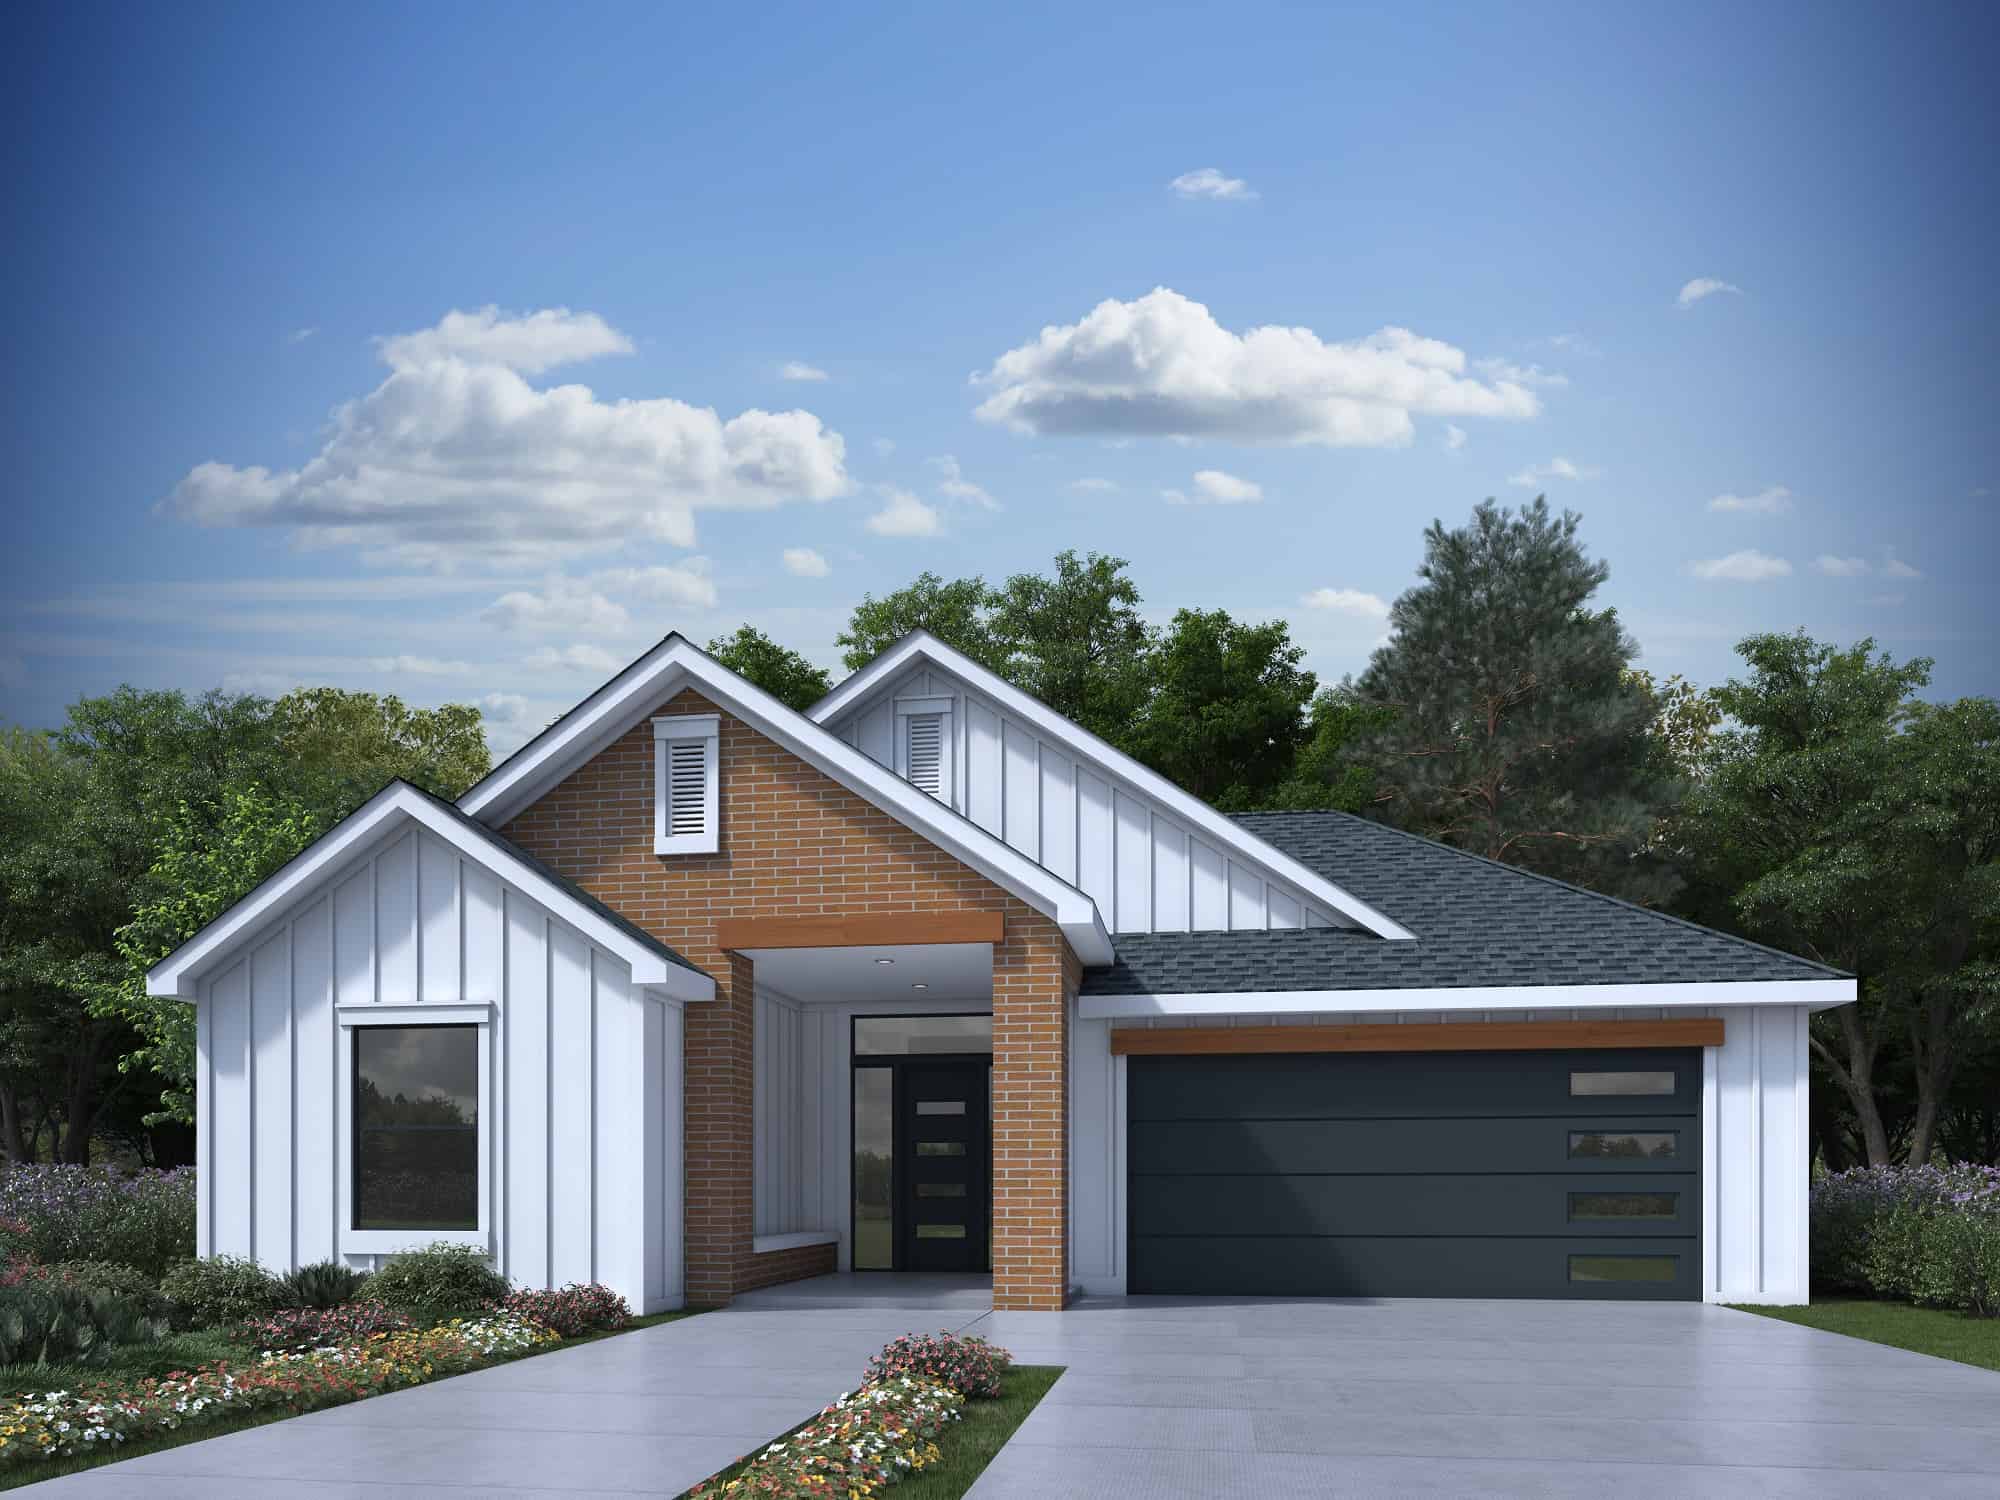
Plan#208-1030
Starting at$1145
1892
Sq Ft
1
Story
3
Bed
2
Bath
2
Car
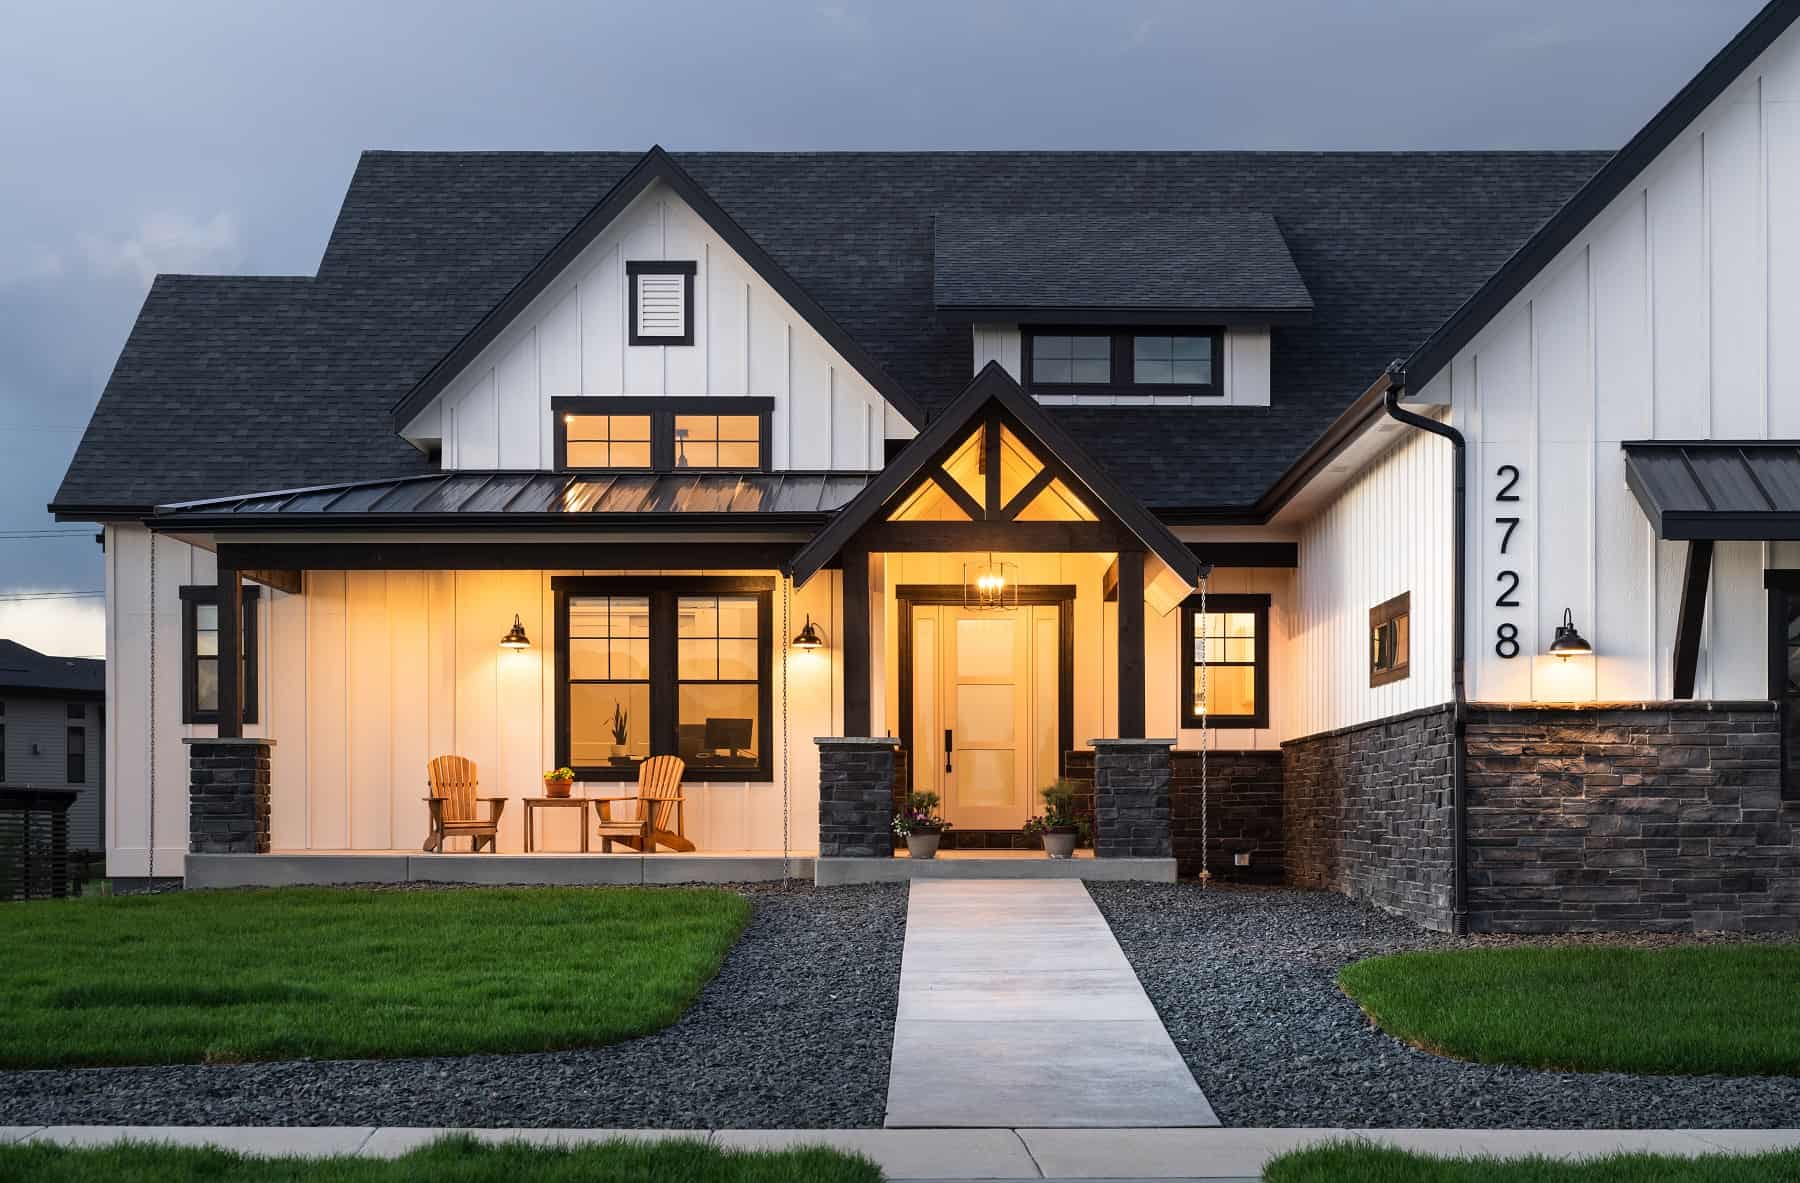
Plan#161-1185
Starting at$1750
2580
Sq Ft
1
Story
3
Bed
2.5
Bath
4
Car
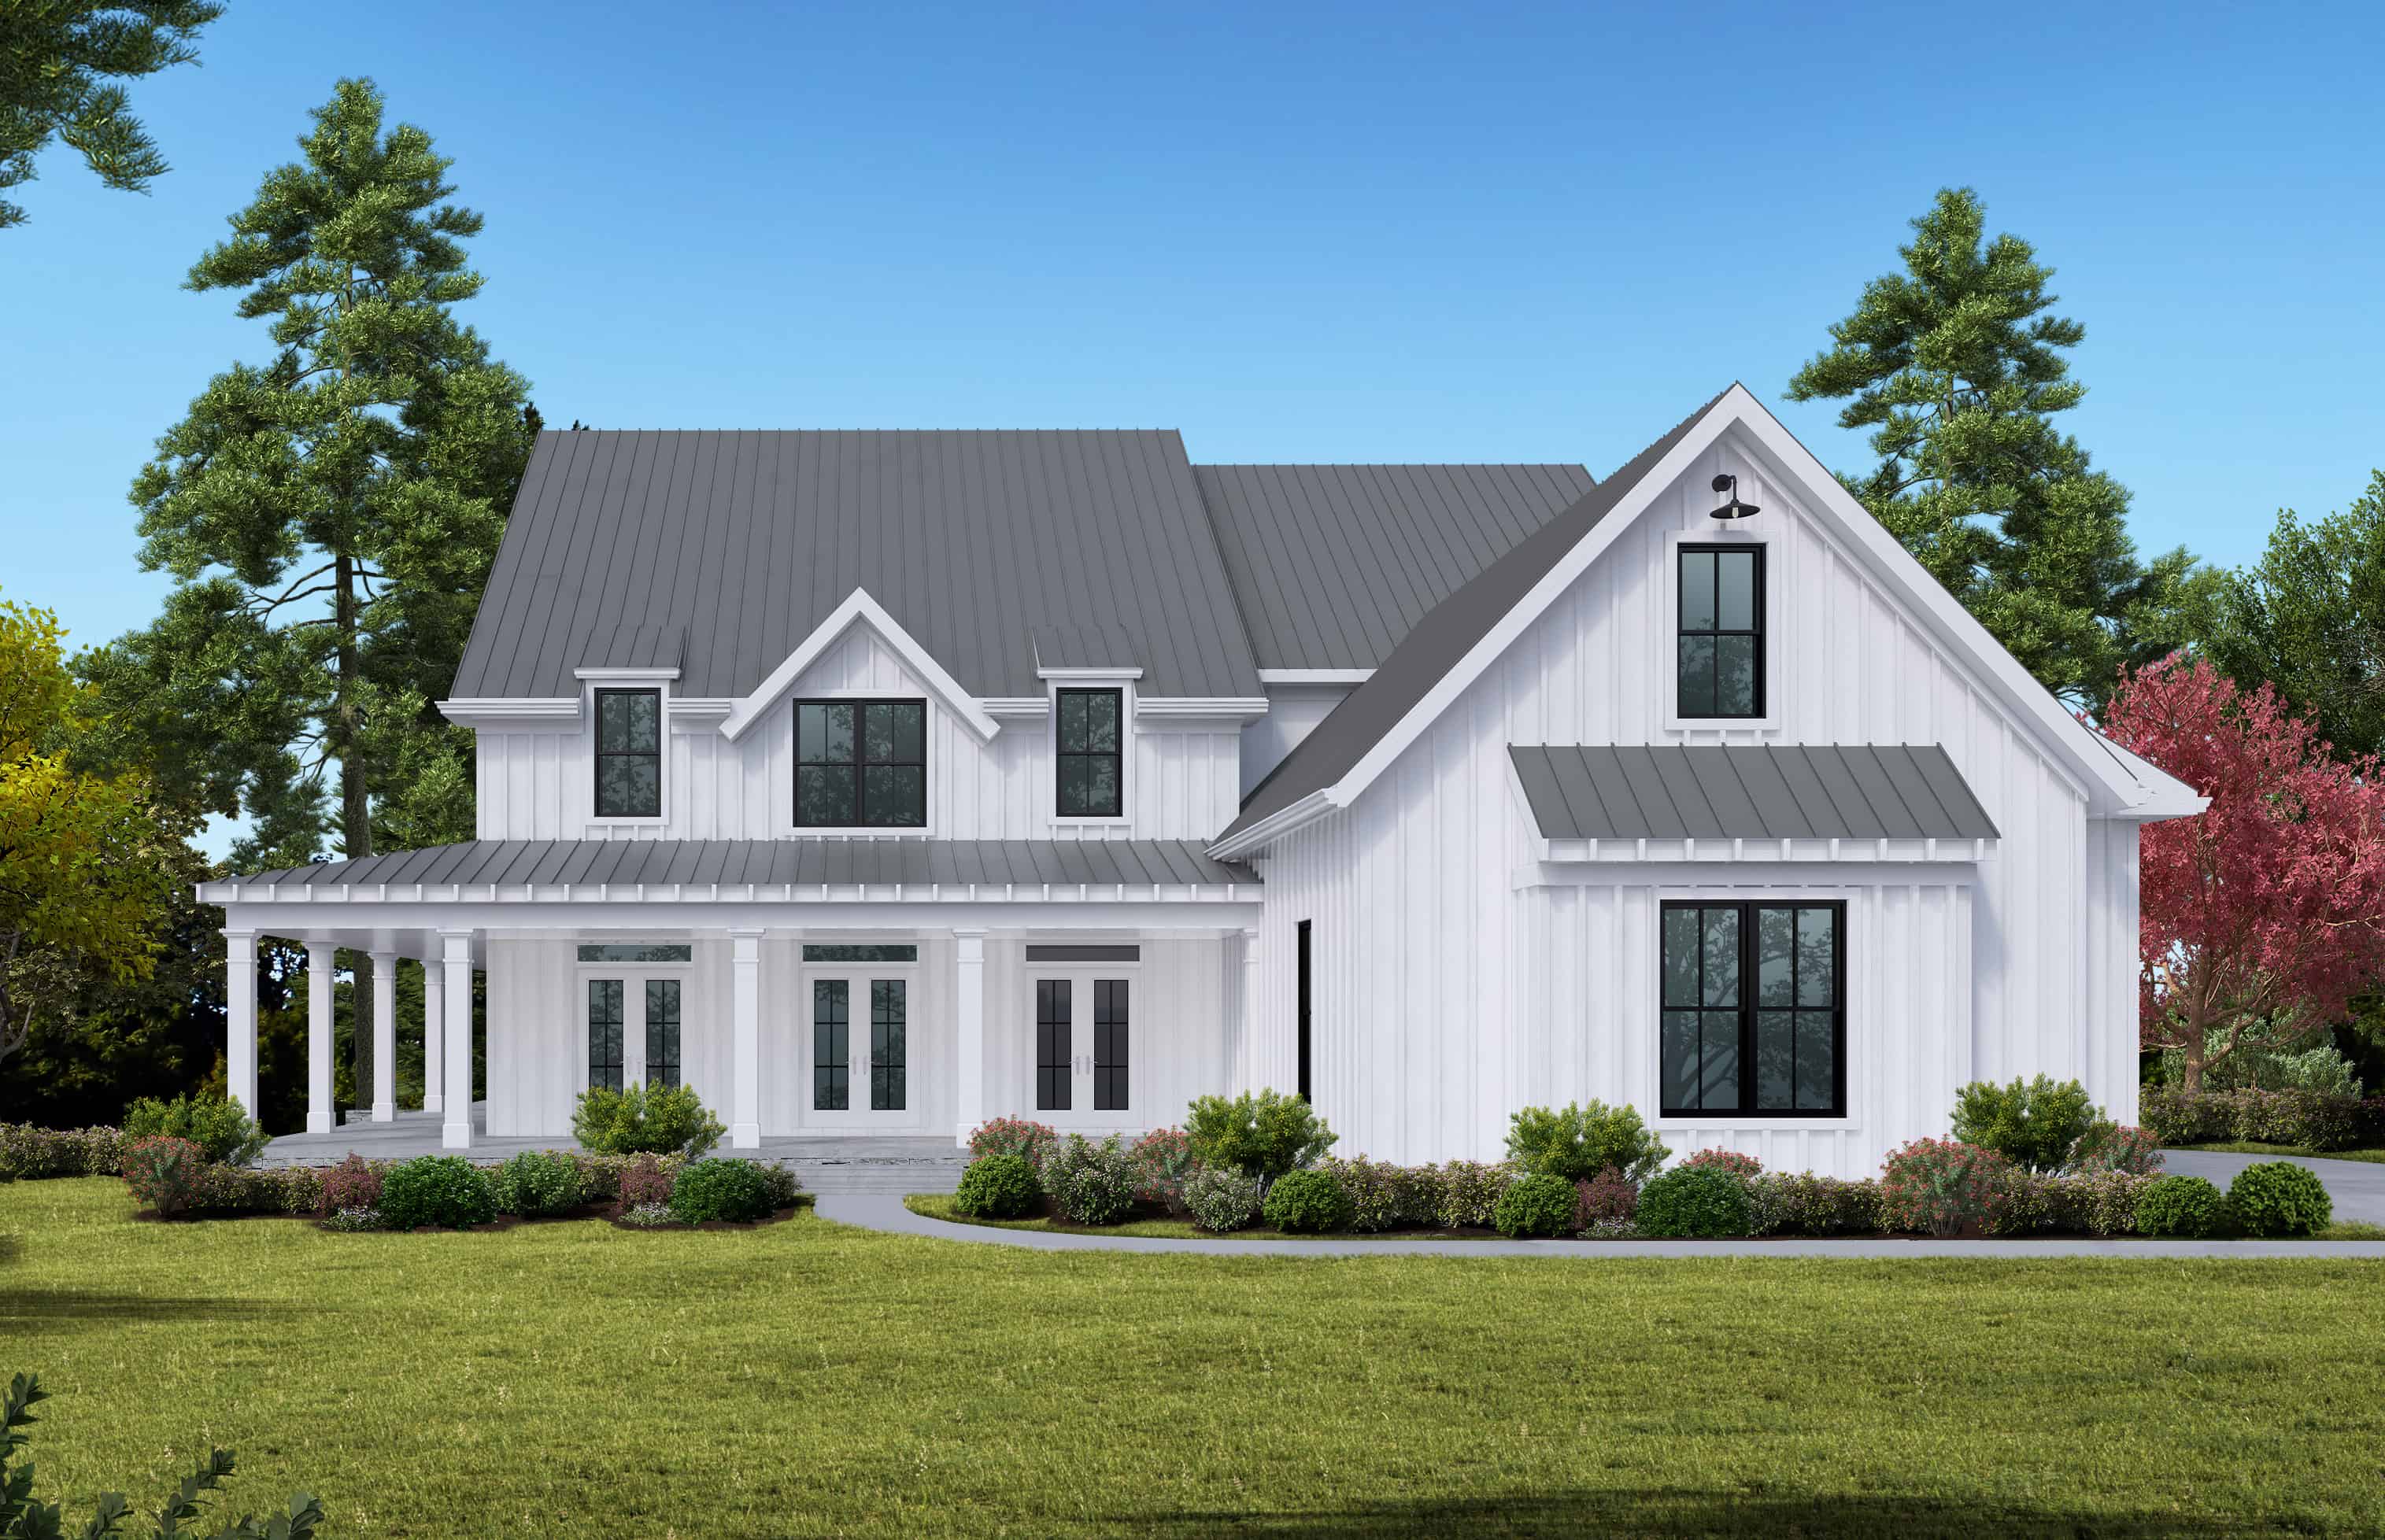
Plan#198-1106
Starting at$1295
3788
Sq Ft
2
Story
5
Bed
4
Bath
3
Car
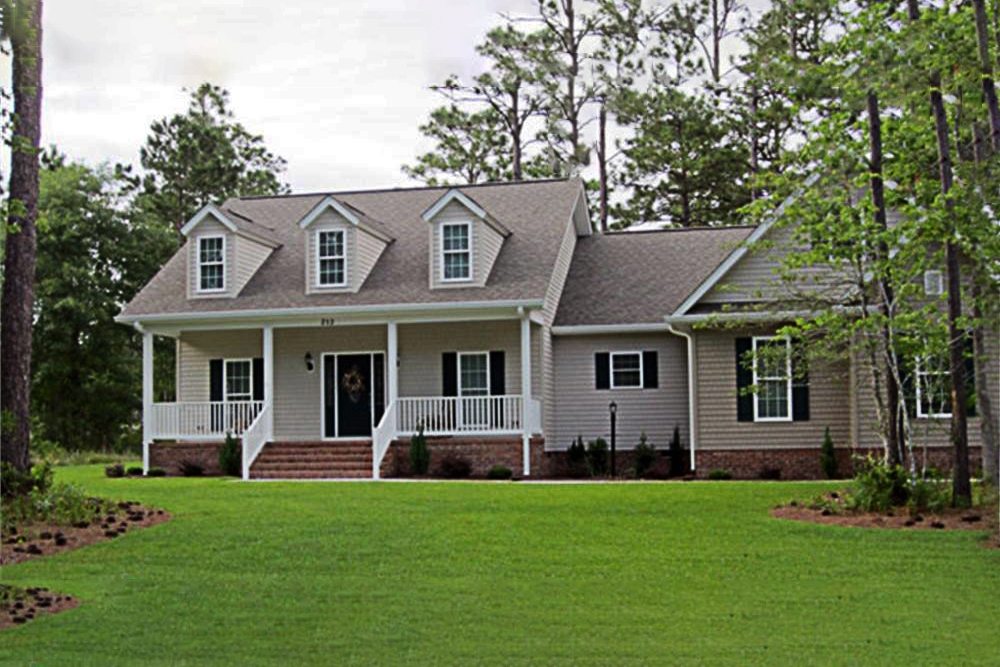
Plan#141-1017
Starting at$1300
1800
Sq Ft
1
Story
3
Bed
2
Bath
2
Car
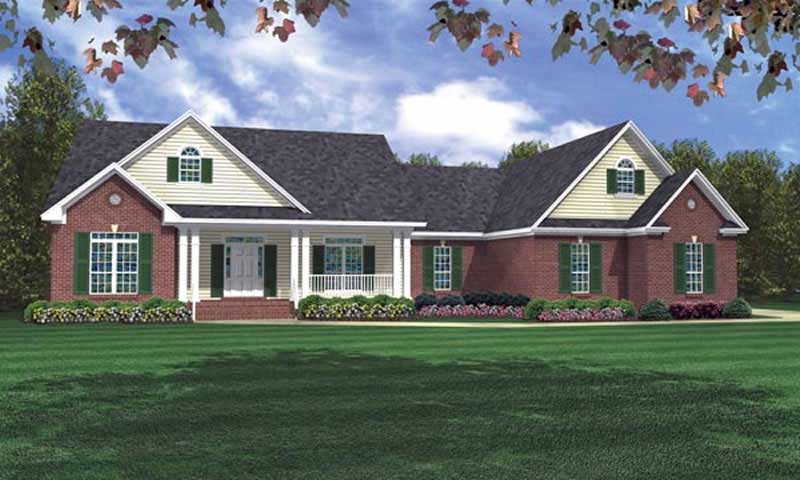
Plan#141-1004
Starting at$1400
2218
Sq Ft
1
Story
3
Bed
3.5
Bath
2
Car
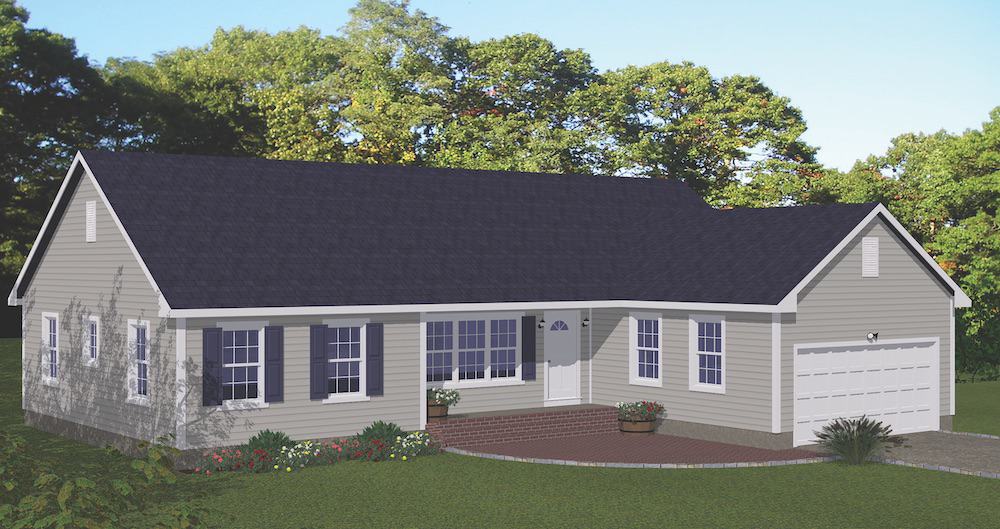
Plan#200-1084
Starting at$1375
1614
Sq Ft
1
Story
3
Bed
2
Bath
2
Car
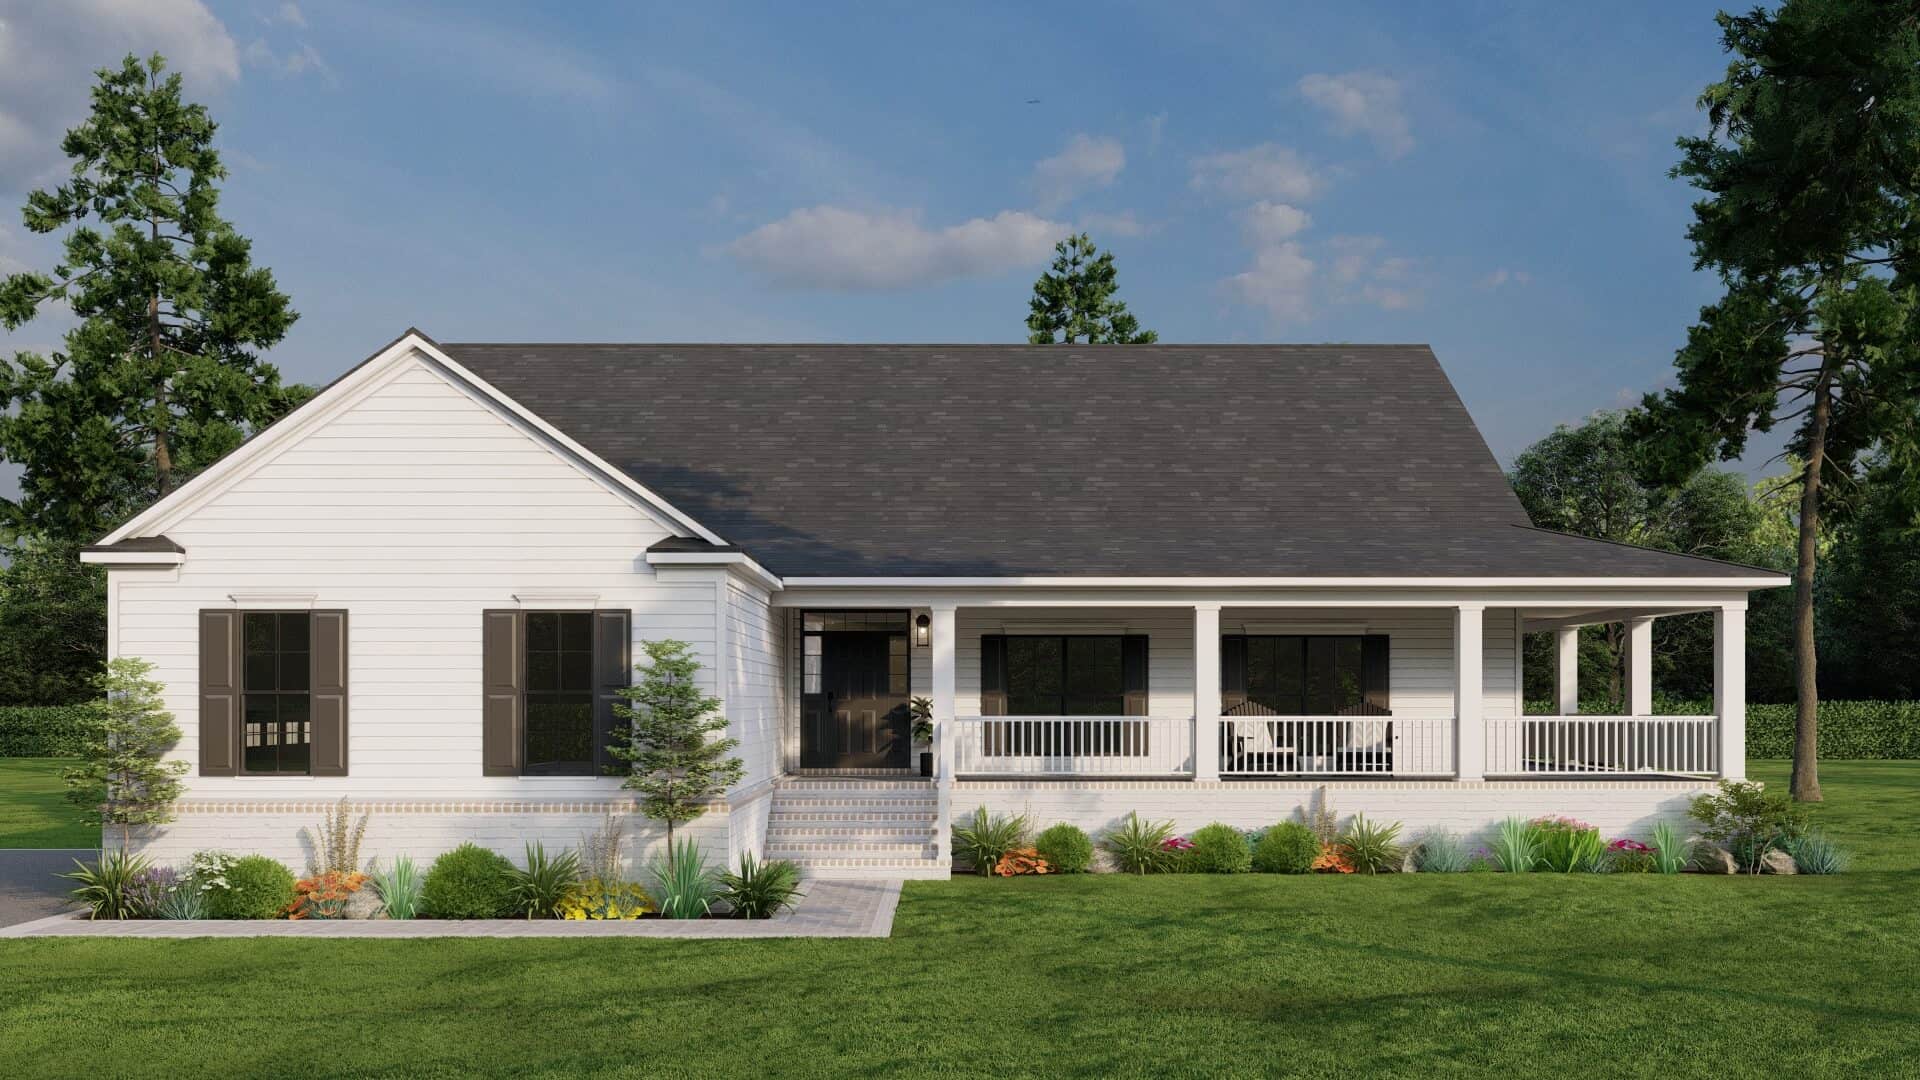
Plan#193-1298
Starting at$1200
2165
Sq Ft
1
Story
3
Bed
2.5
Bath
2
Car
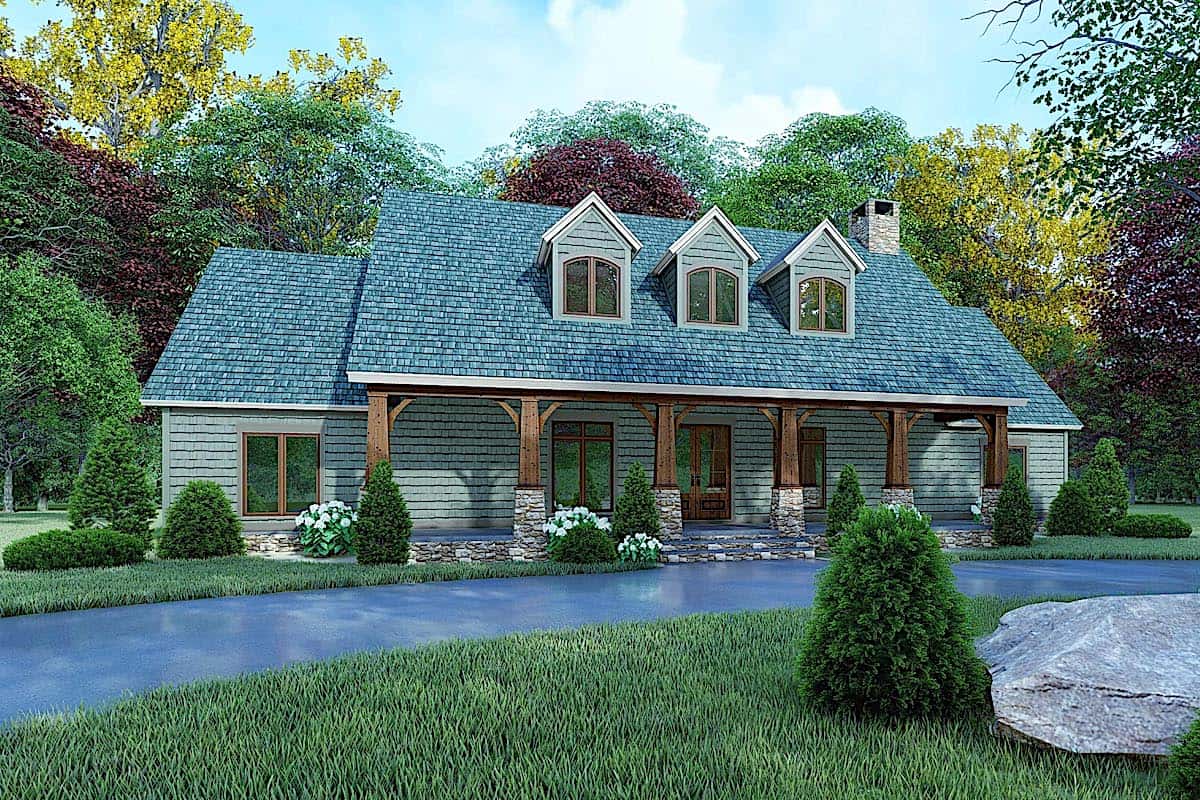
Plan#193-1161
Starting at$1350
2050
Sq Ft
1
Story
3
Bed
2
Bath
0
Car
Plan#142-1443
Starting at$1445
2258
Sq Ft
1
Story
4
Bed
3.5
Bath
2
Car
Plan#142-1274
Starting at$1445
2470
Sq Ft
1
Story
3
Bed
2.5
Bath
2
Car
Plan#141-1095
Starting at$1300
1804
Sq Ft
1
Story
3
Bed
2
Bath
2
Car
Plan#161-1030
Starting at$2950
6403
Sq Ft
2
Story
5
Bed
4.5
Bath
4
Car
Plan#142-1412
Starting at$795
772
Sq Ft
1
Story
0
Bed
0
Bath
2
Car
Plan#142-1407
Starting at$1445
2200
Sq Ft
1.5
Story
4
Bed
3.5
Bath
2
Car
Plan#161-1198
Starting at$1550
2116
Sq Ft
1
Story
2
Bed
2.5
Bath
2
Car
Plan#196-1217
Starting at$1540
3020
Sq Ft
2
Story
5
Bed
3.5
Bath
2
Car
Plan#141-1102
Starting at$1400
2218
Sq Ft
1
Story
4
Bed
2.5
Bath
2
Car
Plan#160-1011
Starting at$945
1333
Sq Ft
2
Story
2
Bed
2
Bath
0
Car
Plan#141-1060
Starting at$1400
2250
Sq Ft
1
Story
4
Bed
3
Bath
2
Car
Plan#198-1034
Starting at$2495
3110
Sq Ft
2
Story
3
Bed
3.5
Bath
3
Car
Plan#178-1472
Starting at$1025
627
Sq Ft
1
Story
2
Bed
1
Bath
0
Car
Plan#178-1453
Starting at$1025
384
Sq Ft
1
Story
1
Bed
1
Bath
0
Car
Plan#142-1502
Starting at$1445
2091
Sq Ft
1.5
Story
3
Bed
2
Bath
0
Car
Plan#142-1481
Starting at$1495
2780
Sq Ft
1.5
Story
4
Bed
3.5
Bath
3
Car
Plan#208-1030
Starting at$1145
1892
Sq Ft
1
Story
3
Bed
2
Bath
2
Car
Plan#161-1185
Starting at$1750
2580
Sq Ft
1
Story
3
Bed
2.5
Bath
4
Car
Plan#198-1106
Starting at$1295
3788
Sq Ft
2
Story
5
Bed
4
Bath
3
Car
Plan#141-1017
Starting at$1300
1800
Sq Ft
1
Story
3
Bed
2
Bath
2
Car
Plan#141-1004
Starting at$1400
2218
Sq Ft
1
Story
3
Bed
3.5
Bath
2
Car
Plan#200-1084
Starting at$1375
1614
Sq Ft
1
Story
3
Bed
2
Bath
2
Car
Plan#193-1298
Starting at$1200
2165
Sq Ft
1
Story
3
Bed
2.5
Bath
2
Car
Plan#193-1161
Starting at$1350
2050
Sq Ft
1
Story
3
Bed
2
Bath
0
Car