75-85 Foot Wide House Plans
Bestselling Home Plans
Clear AllSort ByTrending
2,490
Plan Results
Plan Results
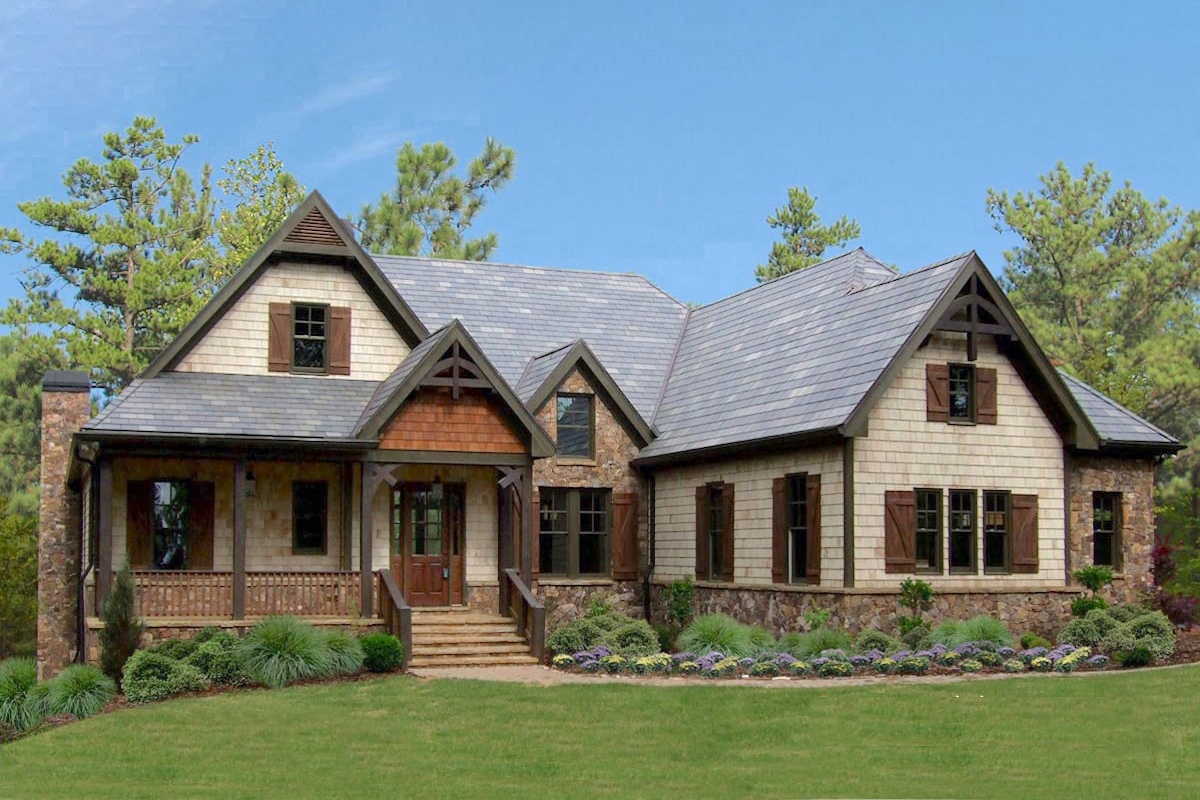
Plan#198-1031
Starting at$1495
2648
Sq Ft
1
Story
3
Bed
2.5
Bath
2
Car
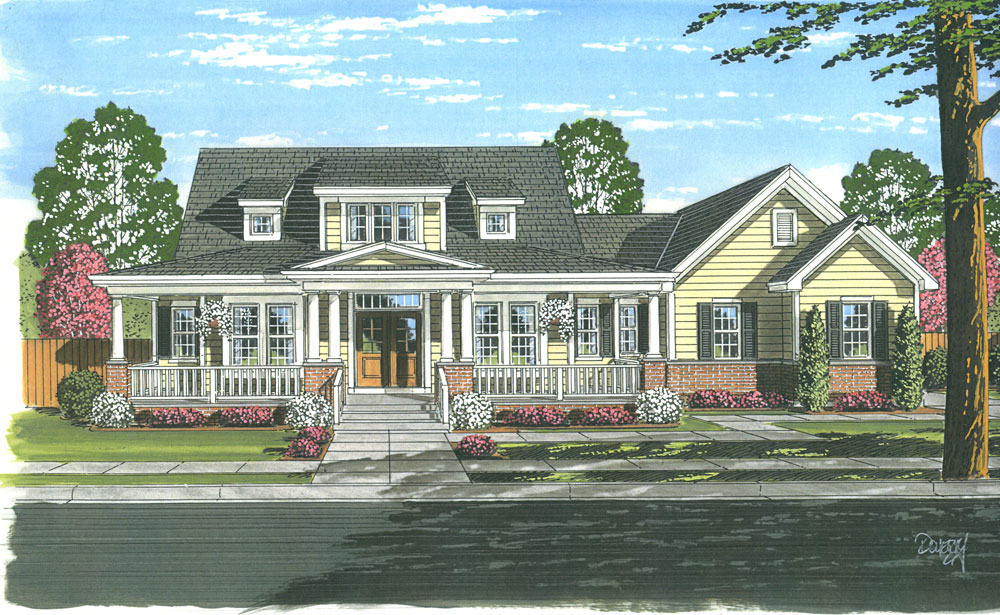
Plan#169-1052
Starting at$870
2410
Sq Ft
2
Story
4
Bed
2.5
Bath
3
Car
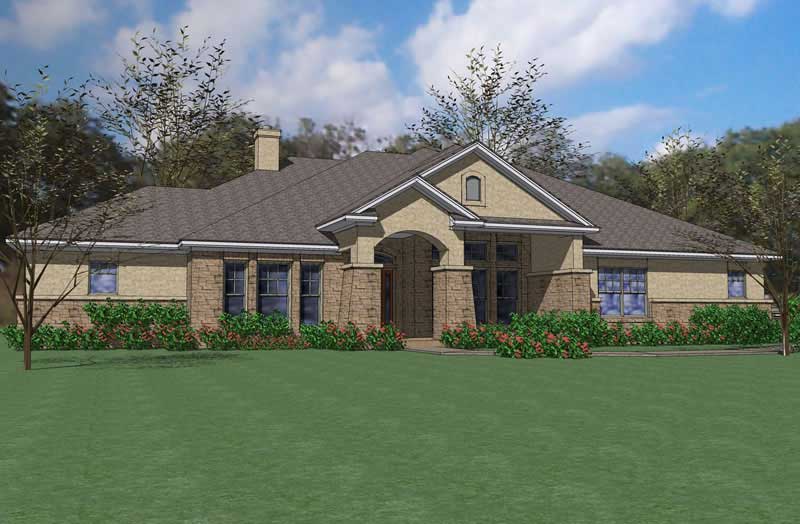
Plan#117-1071
Starting at$1545
2874
Sq Ft
1
Story
3
Bed
2.5
Bath
3
Car
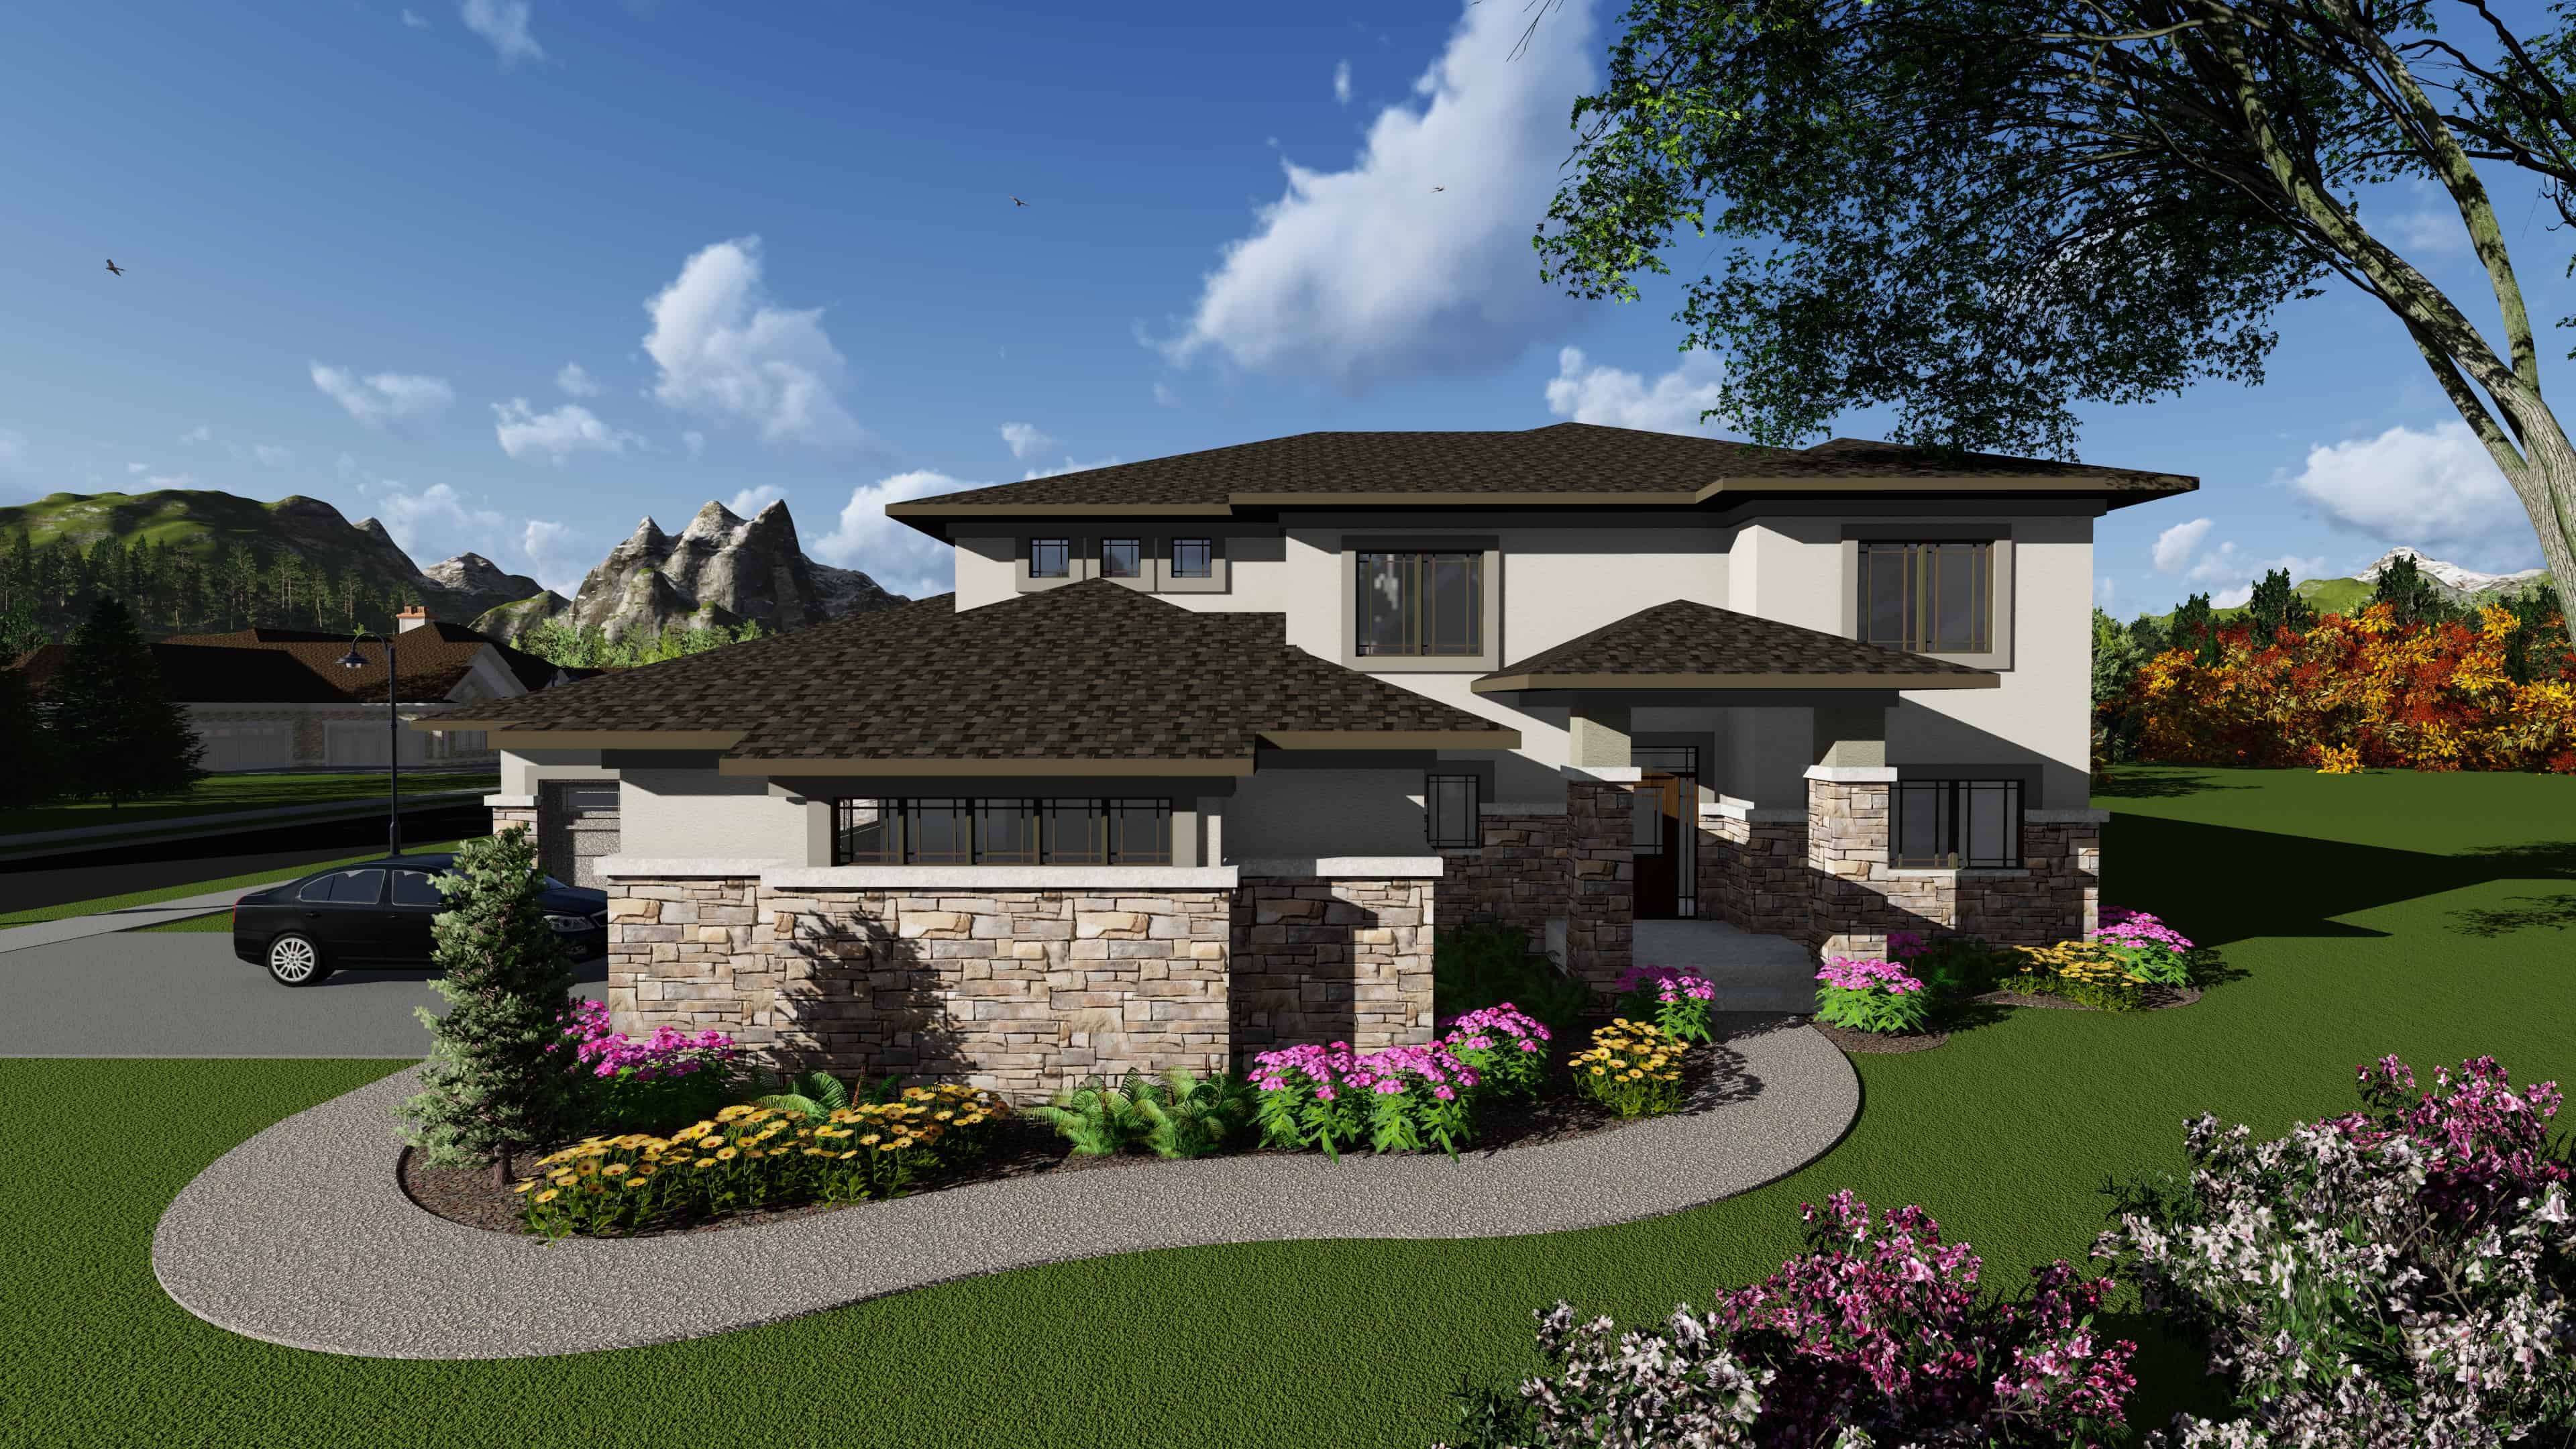
Plan#101-1930
Starting at$3714
3790
Sq Ft
2
Story
5
Bed
5.5
Bath
4
Car
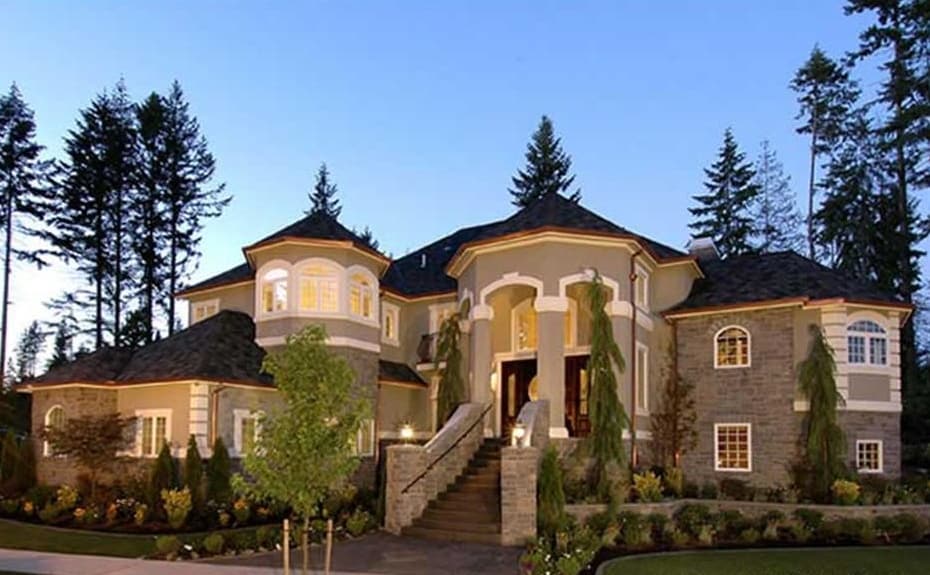
Plan#115-1174
Starting at$2900
4684
Sq Ft
2
Story
4
Bed
3.5
Bath
3
Car
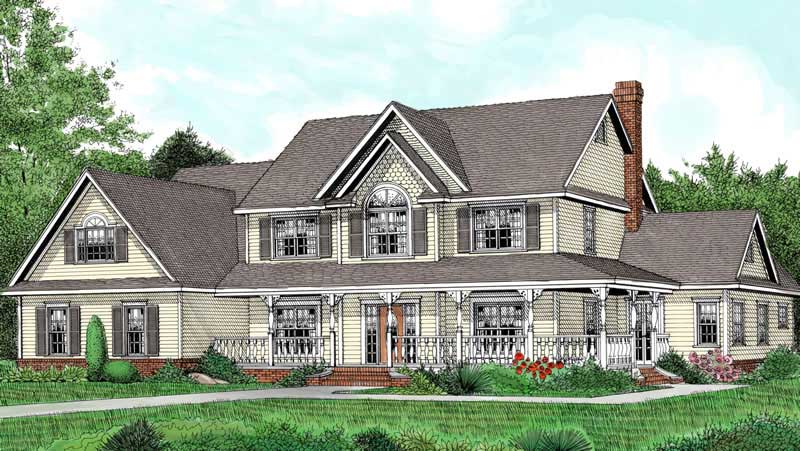
Plan#173-1006
Starting at$1300
3005
Sq Ft
2
Story
5
Bed
2.5
Bath
3
Car
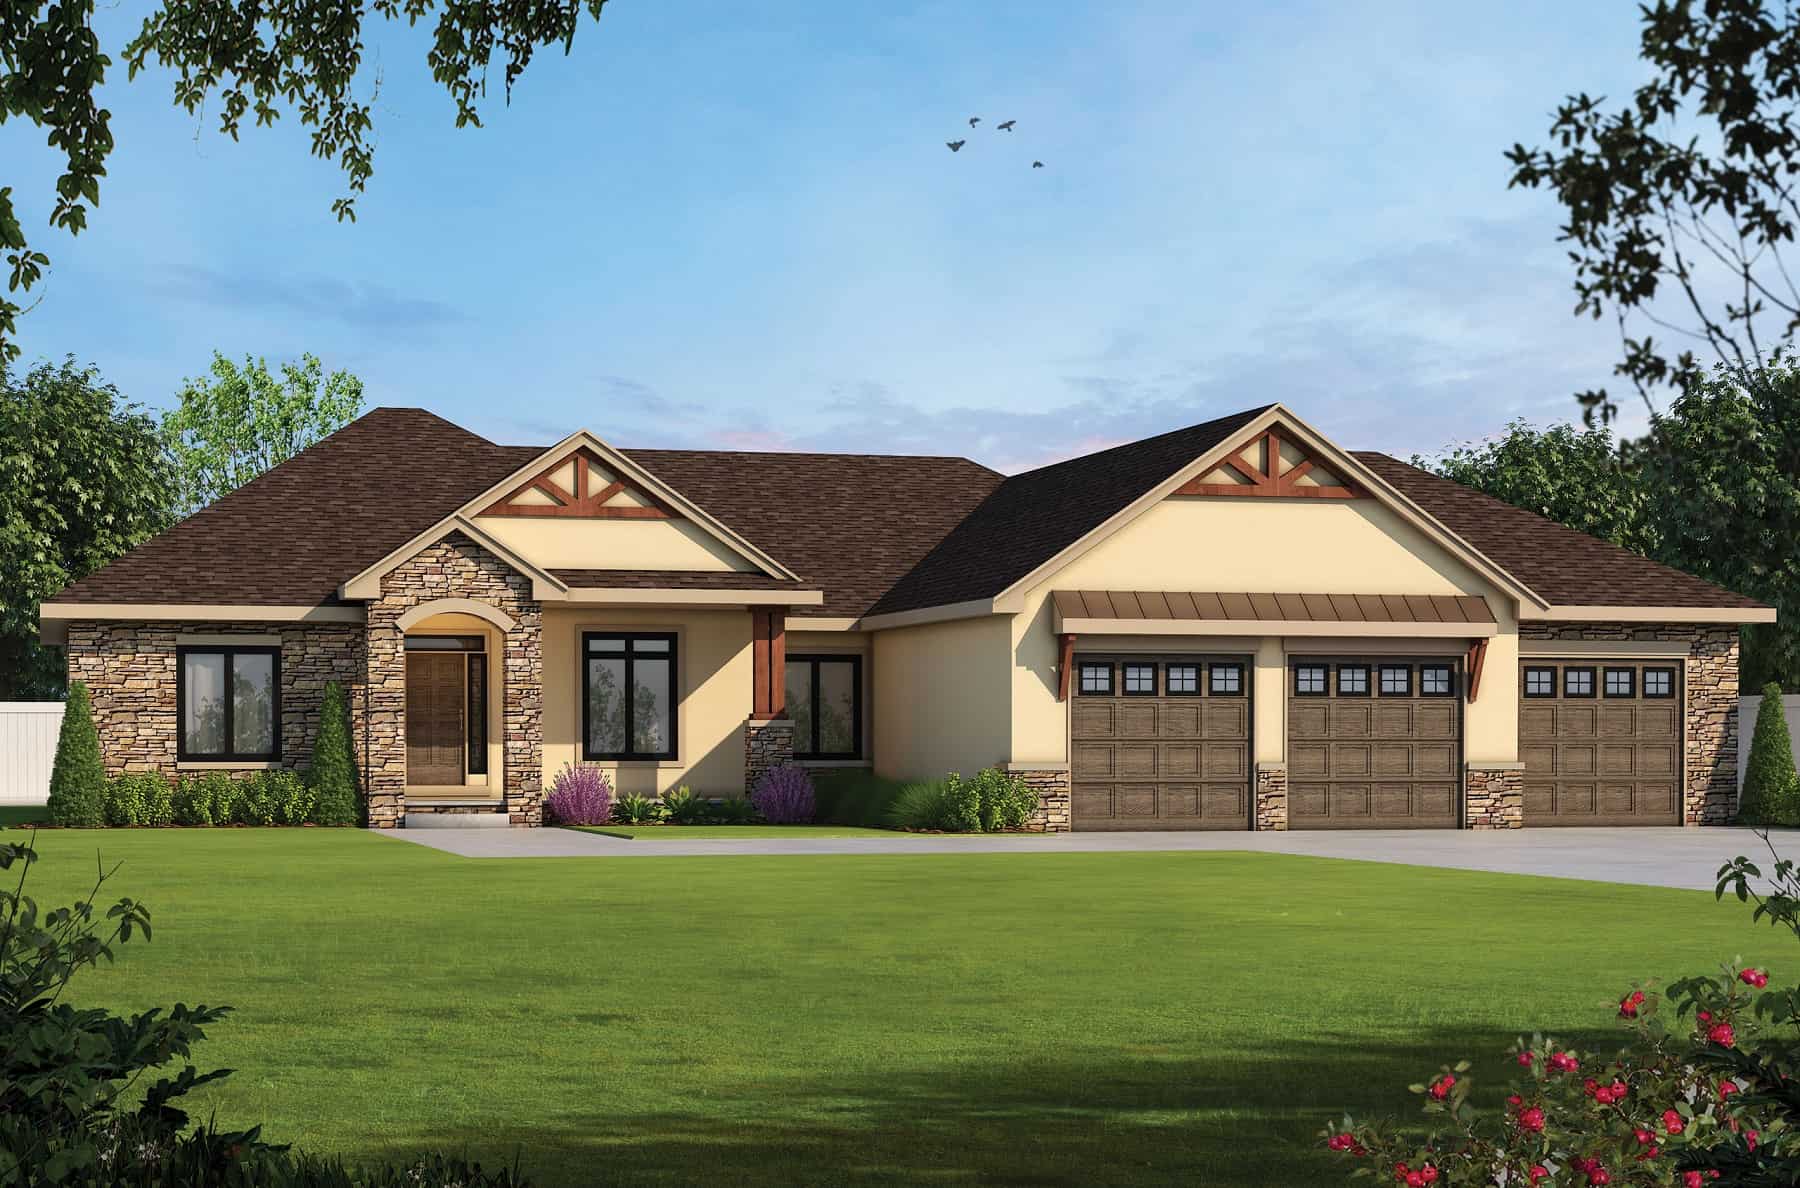
Plan#120-2734
Starting at$1625
3929
Sq Ft
1
Story
4
Bed
4
Bath
3
Car
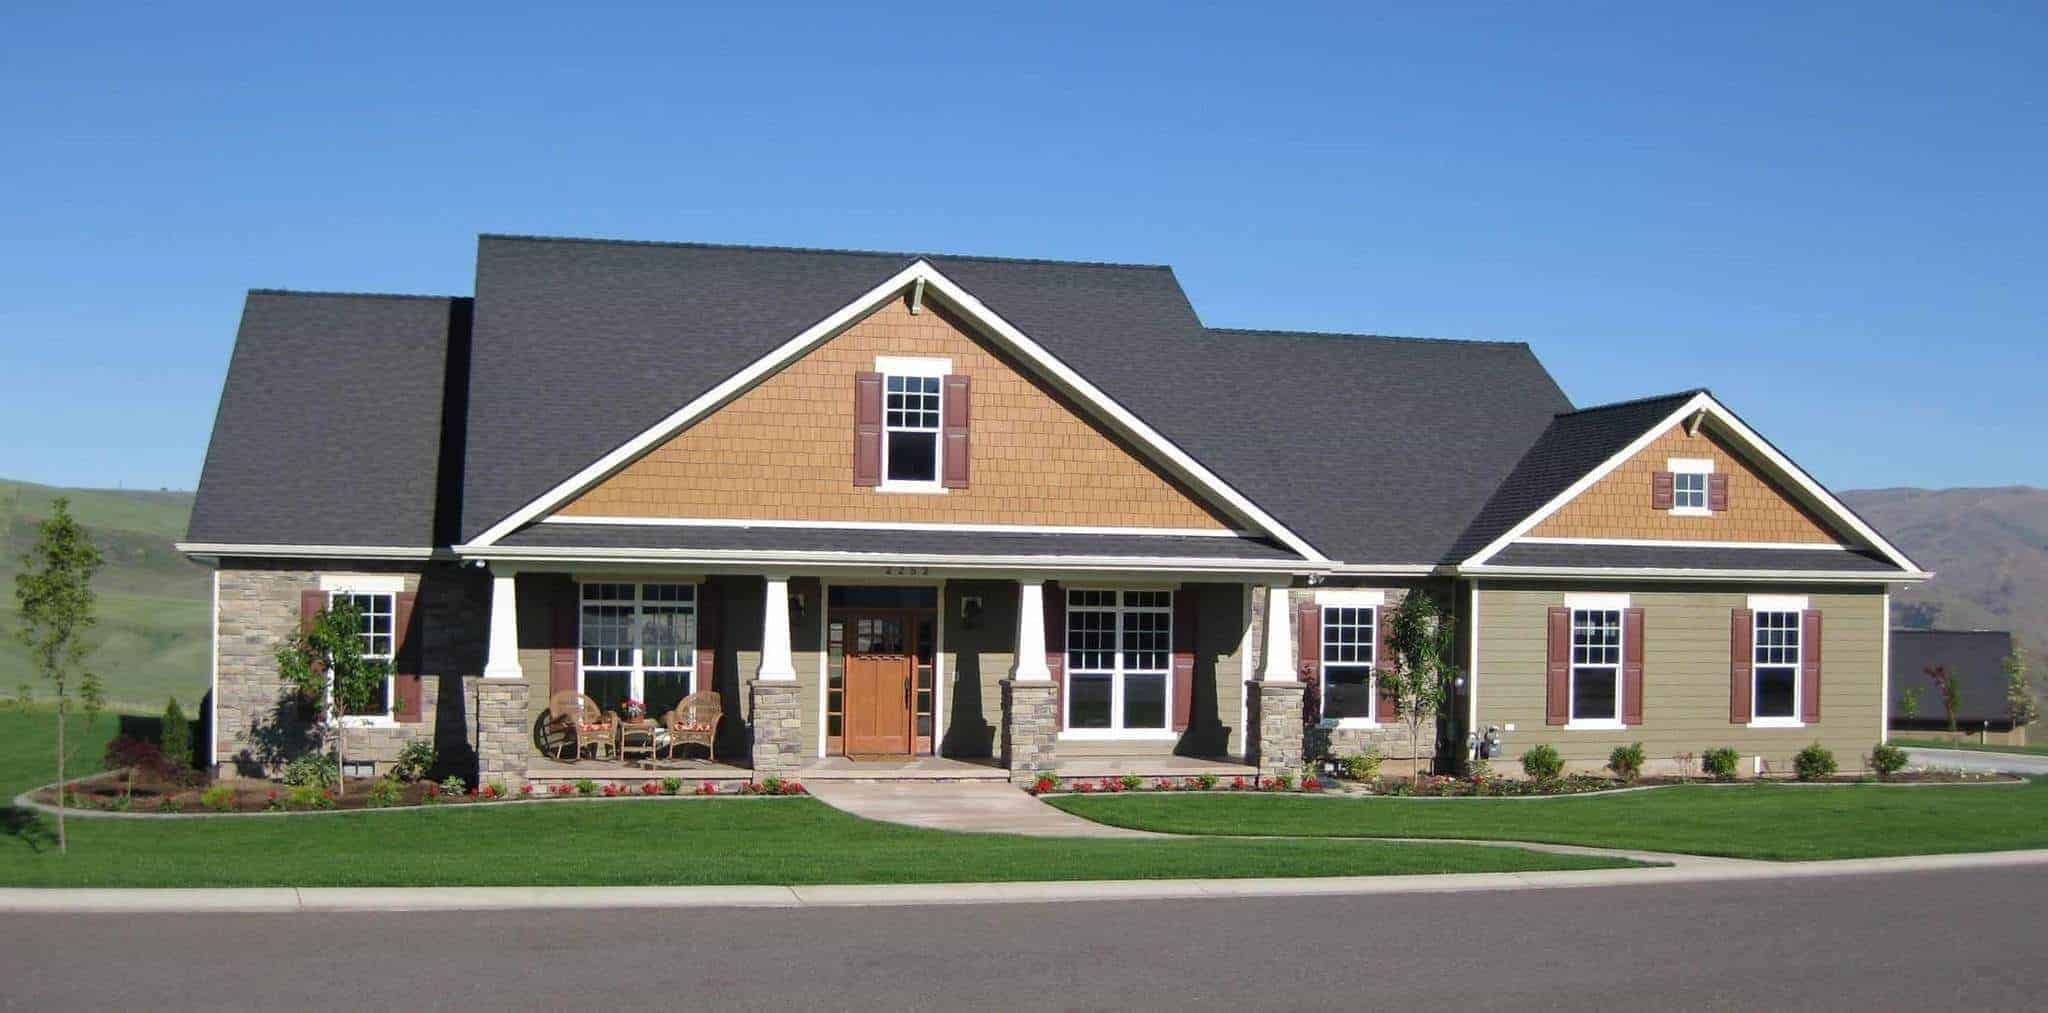
Plan#141-1038
Starting at$1550
2800
Sq Ft
1
Story
4
Bed
2.5
Bath
3
Car
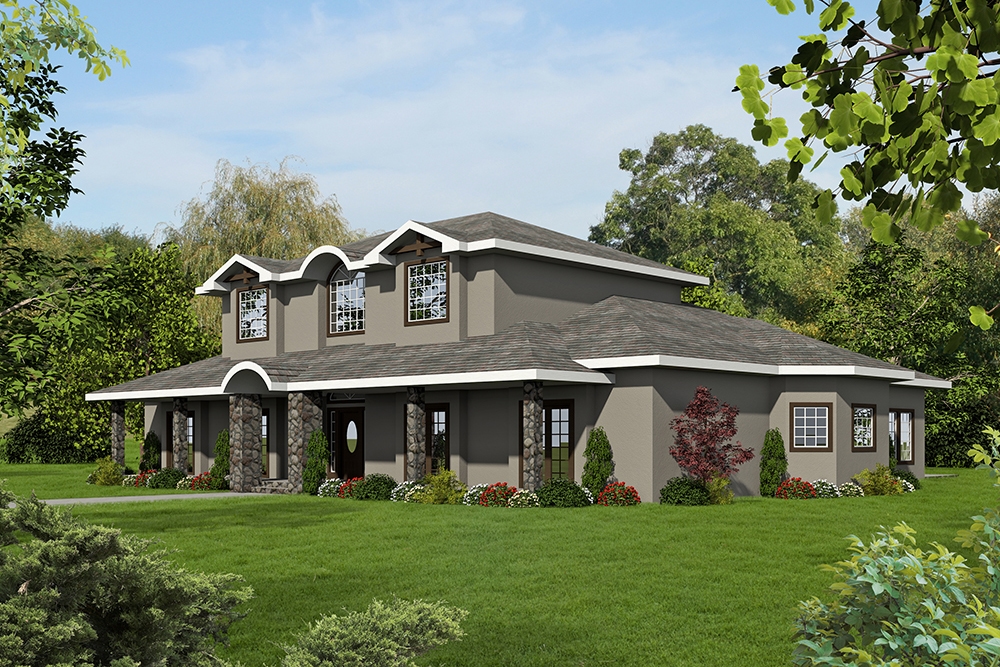
Plan#132-1639
Starting at$2085
5000
Sq Ft
2
Story
7
Bed
6.5
Bath
0
Car
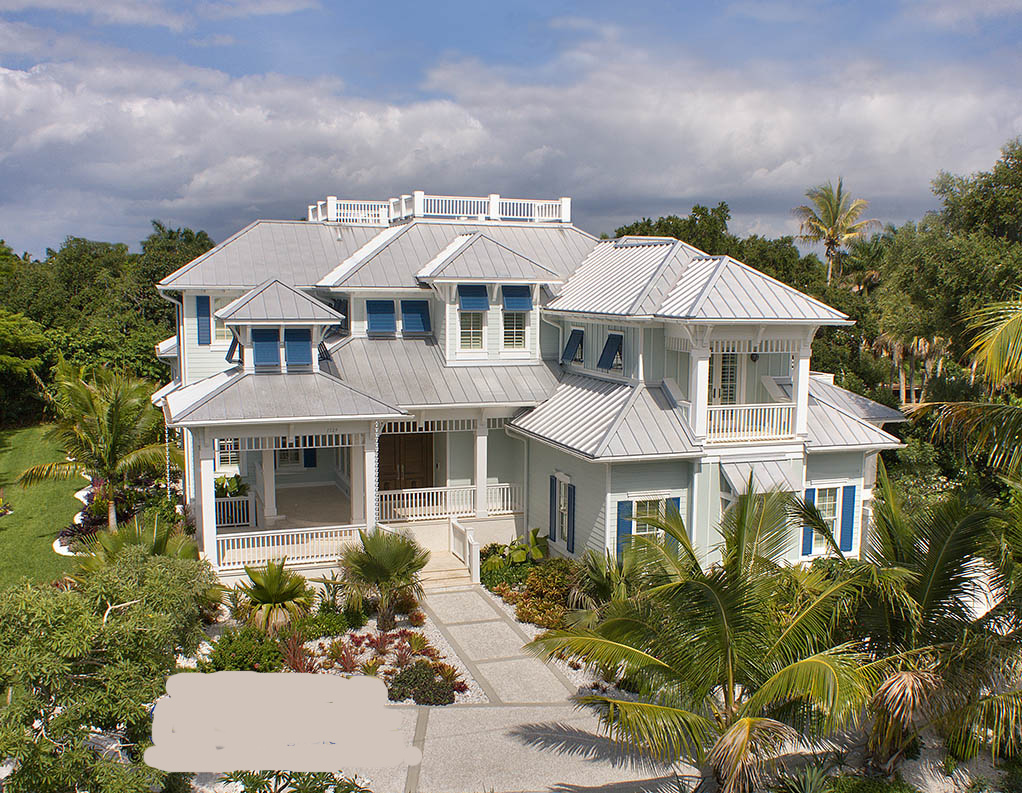
Plan#175-1092
Starting at$3500
5841
Sq Ft
2
Story
5
Bed
5.5
Bath
3
Car
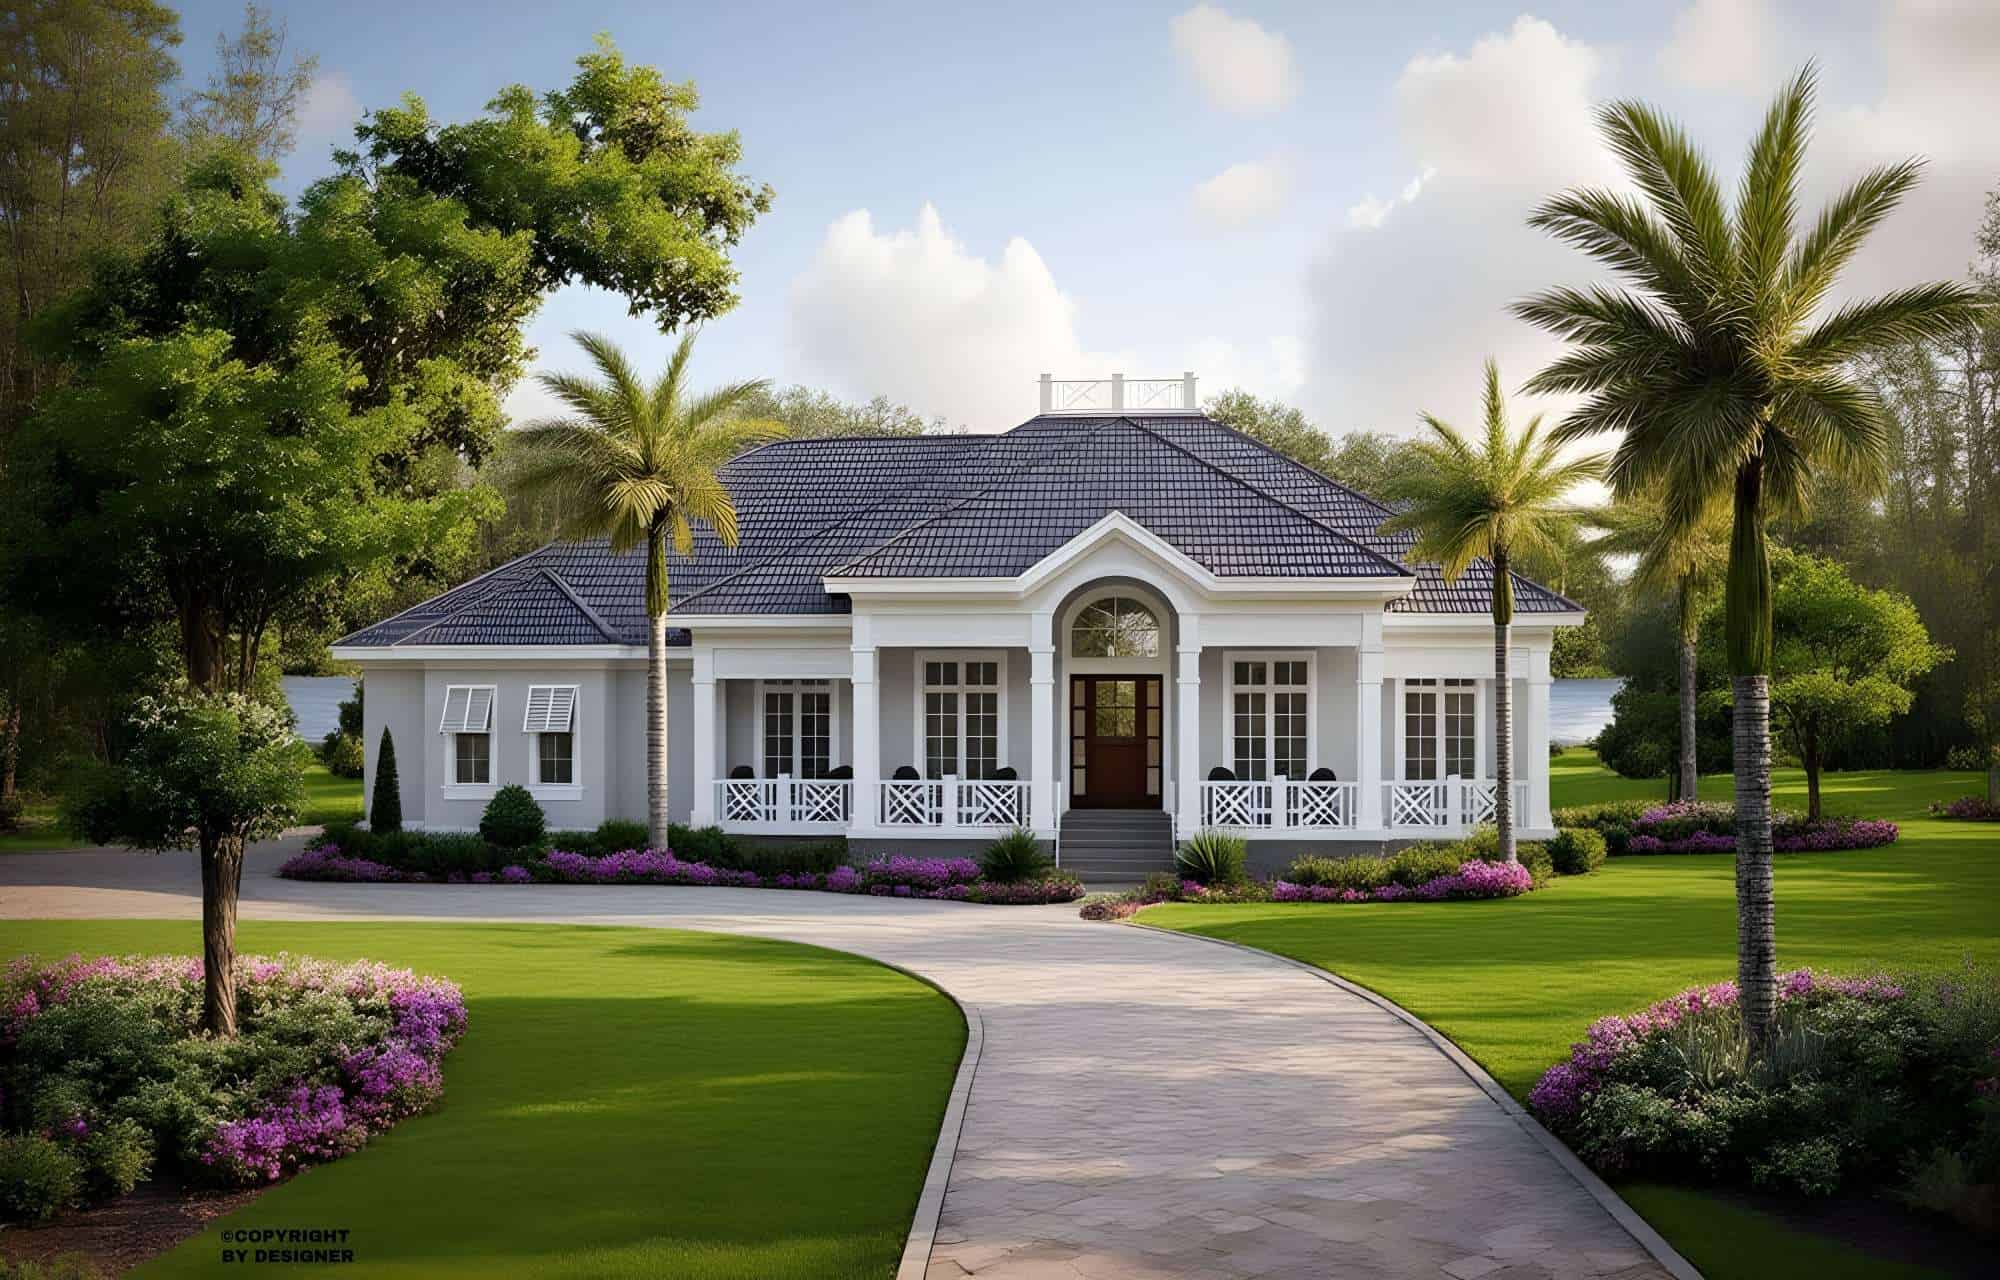
Plan#175-1230
Starting at$1600
3563
Sq Ft
2
Story
4
Bed
4.5
Bath
3
Car
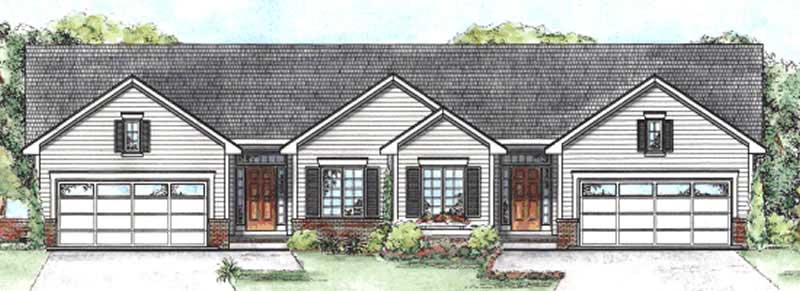
Plan#120-2196
Starting at$2080
1209
Sq Ft
1
Story
2
Bed
2
Bath
2
Car
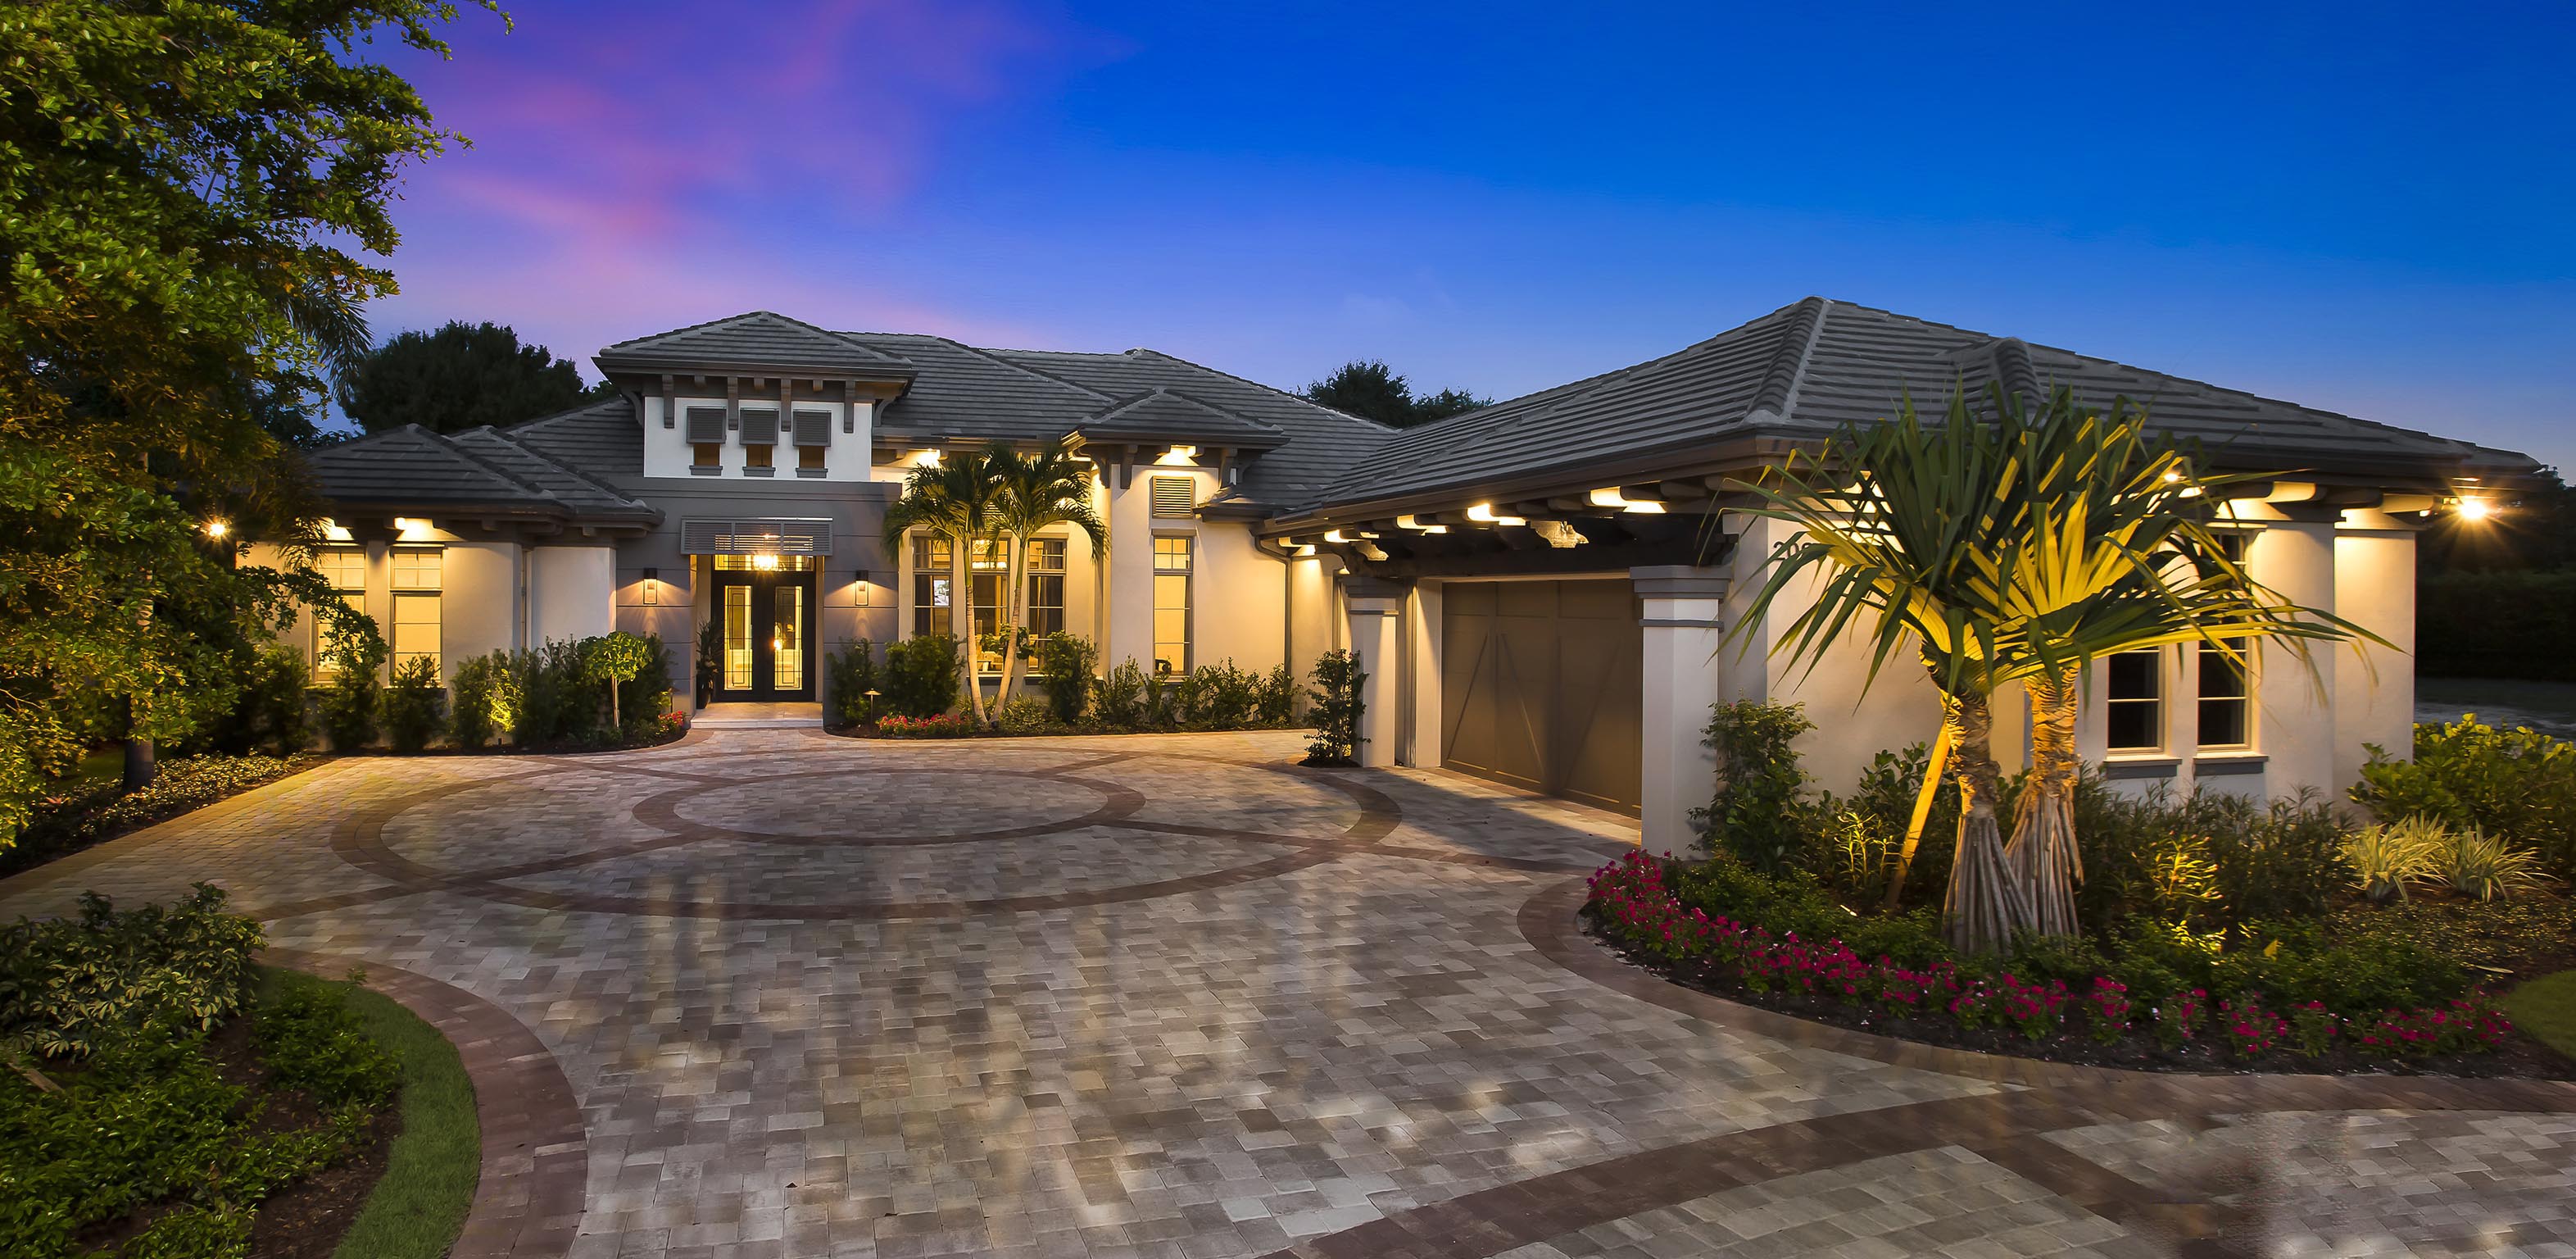
Plan#175-1129
Starting at$2200
3869
Sq Ft
1
Story
4
Bed
4
Bath
3
Car
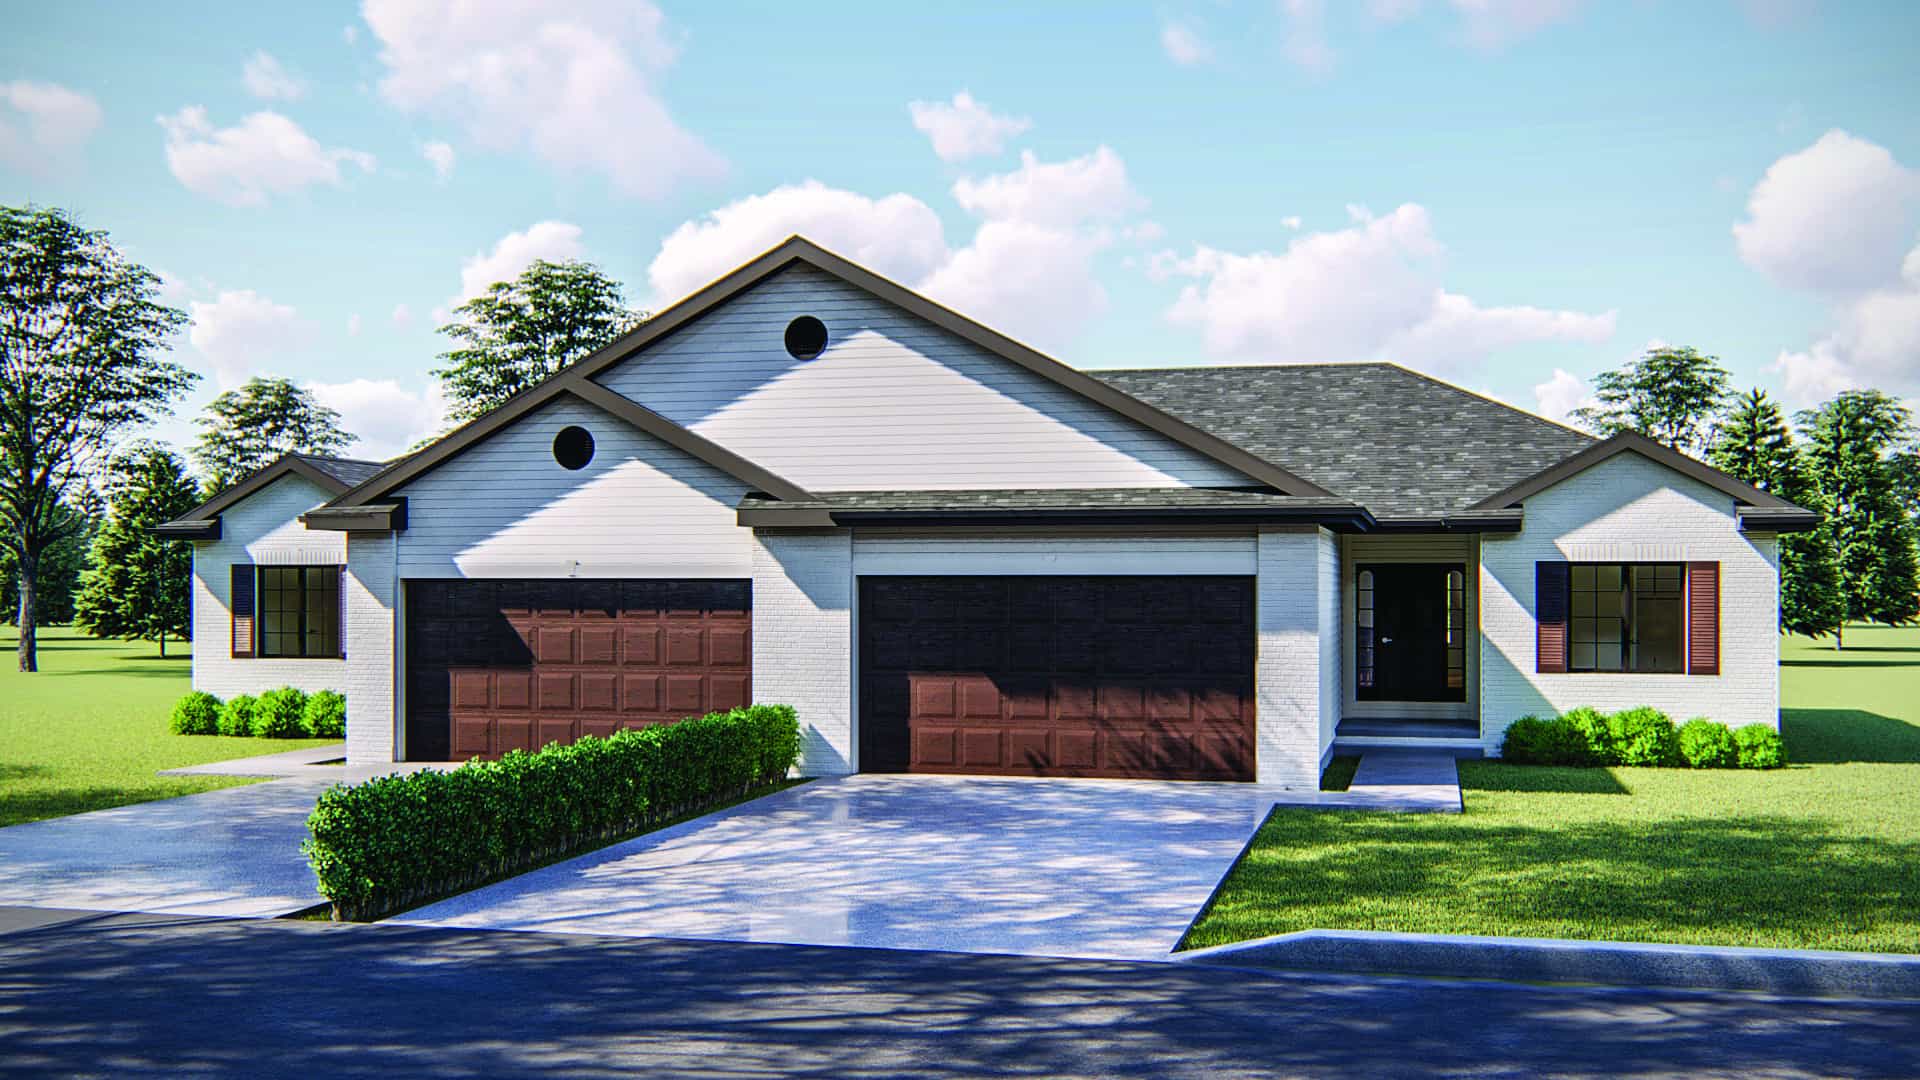
Plan#100-1248
Starting at$1900
1189
Sq Ft
1
Story
2
Bed
2
Bath
2
Car

Plan#153-1933
Starting at$1350
2394
Sq Ft
2
Story
4
Bed
3
Bath
1
Car
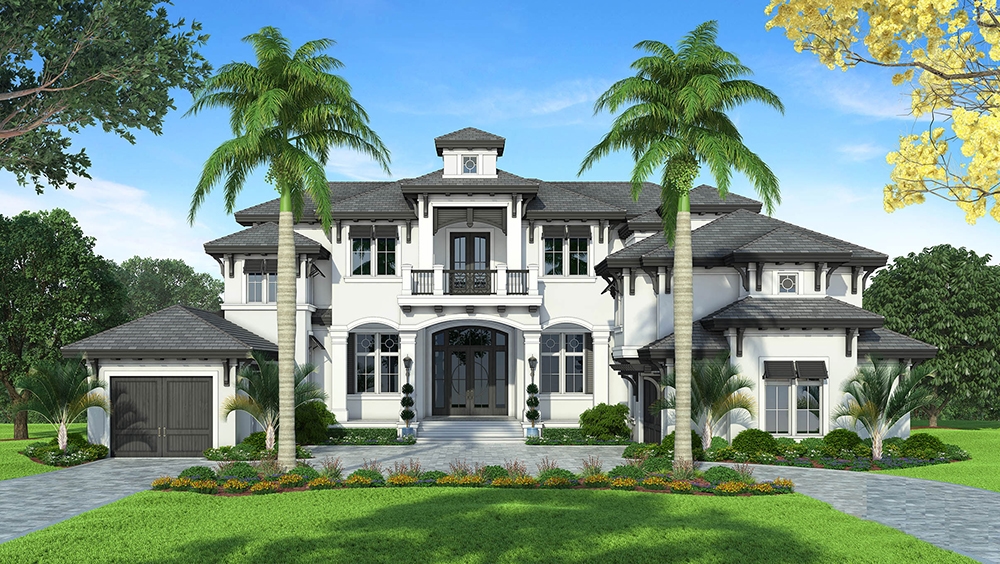
Plan#175-1245
Starting at$6500
6707
Sq Ft
2
Story
4
Bed
4.5
Bath
3
Car
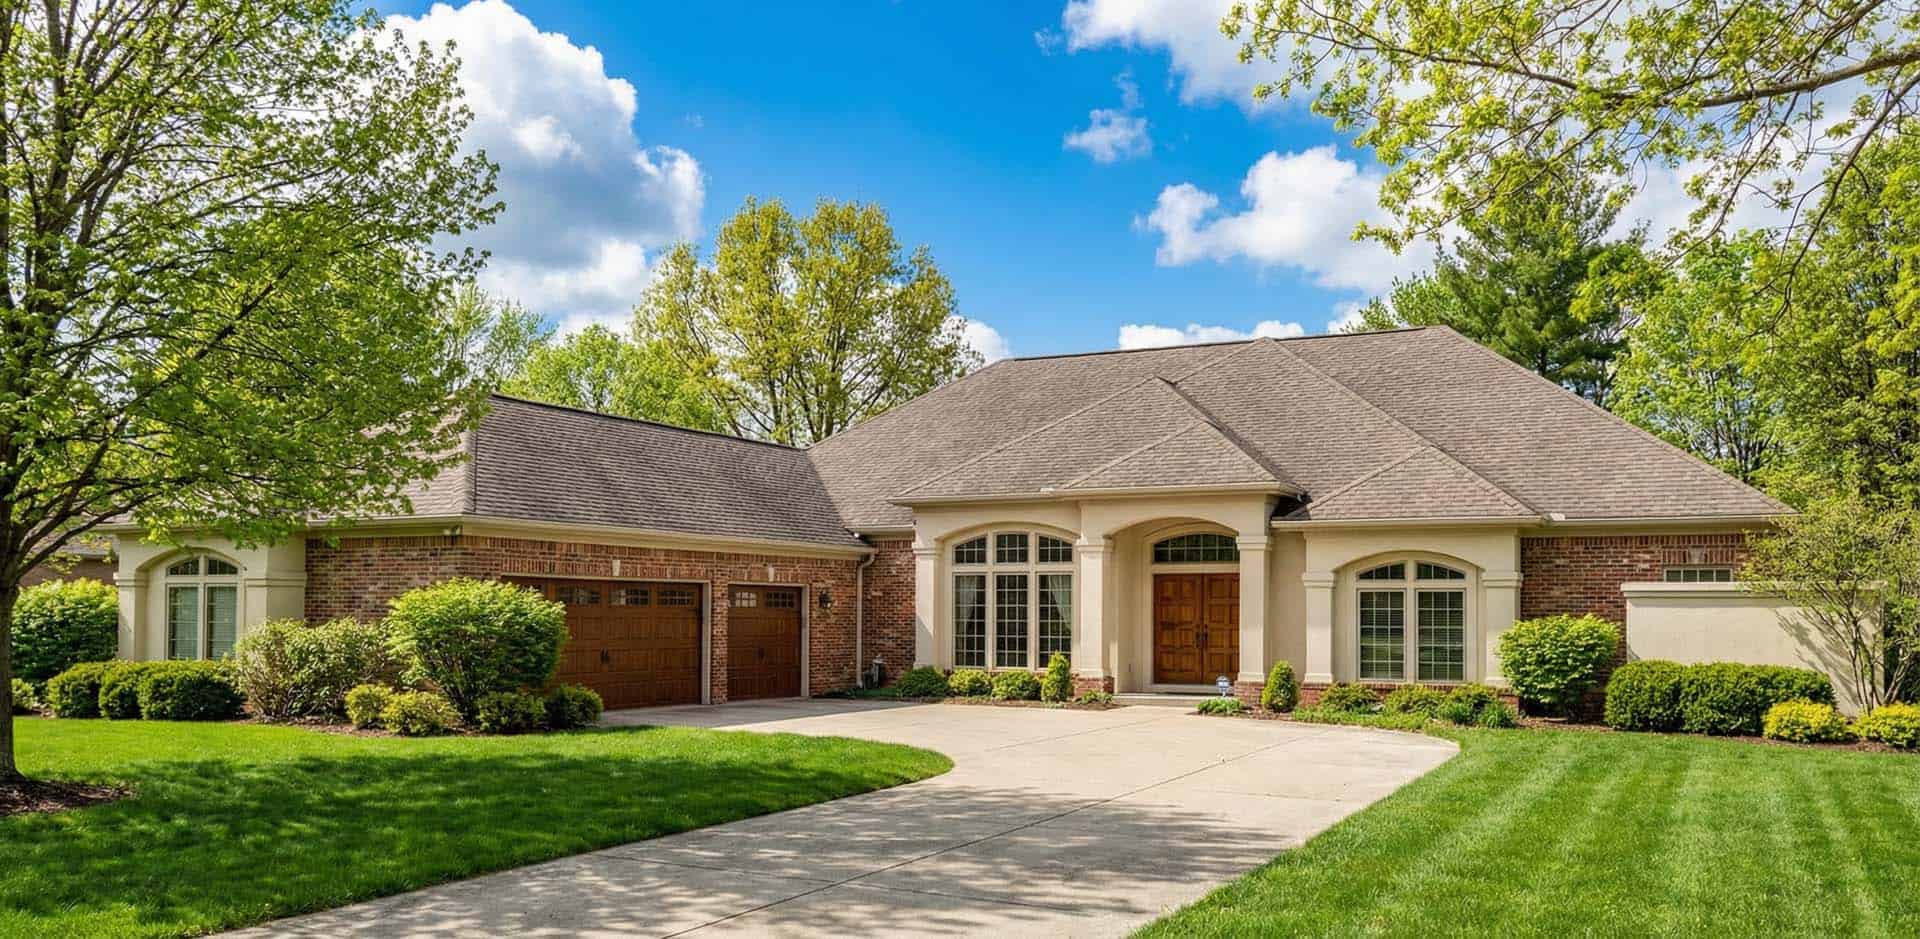
Plan#153-1199
Starting at$1350
3654
Sq Ft
1
Story
3
Bed
3
Bath
3
Car

Plan#132-1257
Starting at$2085
2022
Sq Ft
1
Story
4
Bed
3
Bath
3
Car
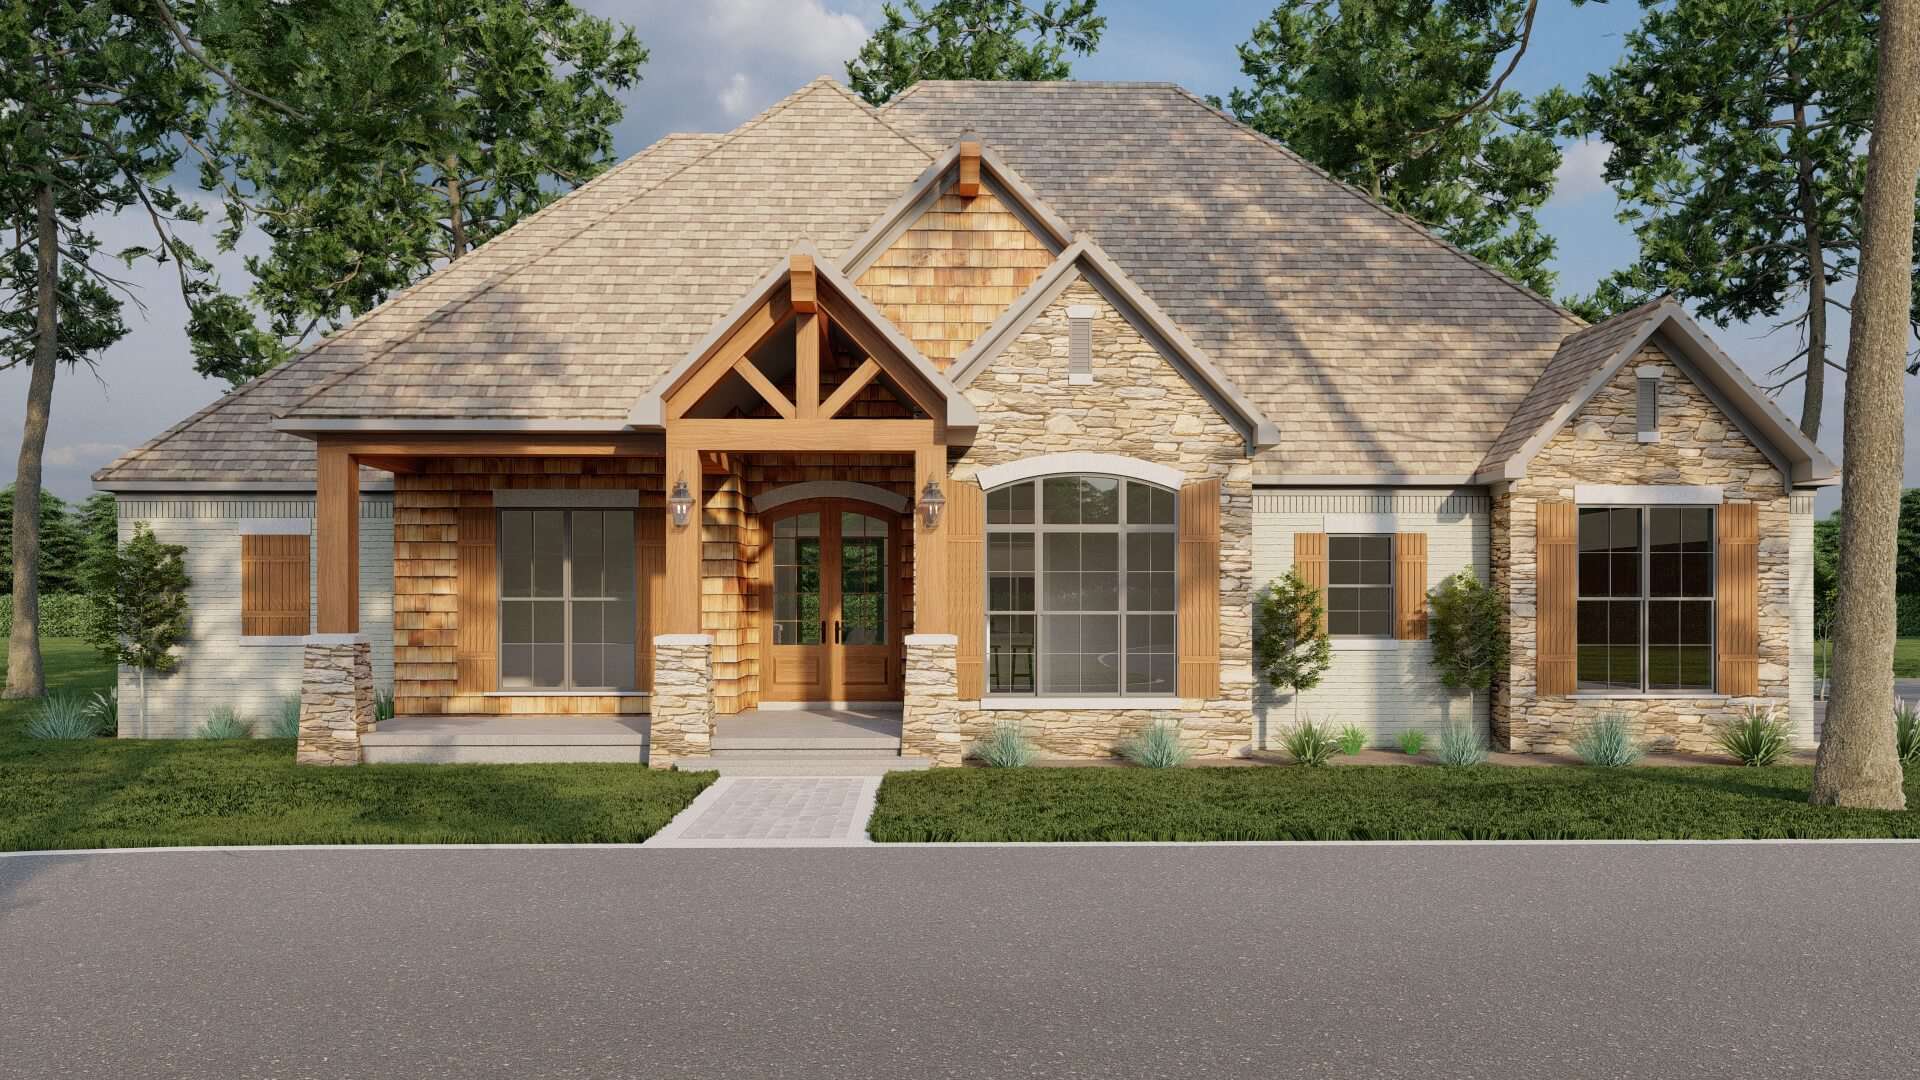
Plan#193-1069
Starting at$1550
2253
Sq Ft
1
Story
3
Bed
2.5
Bath
3
Car
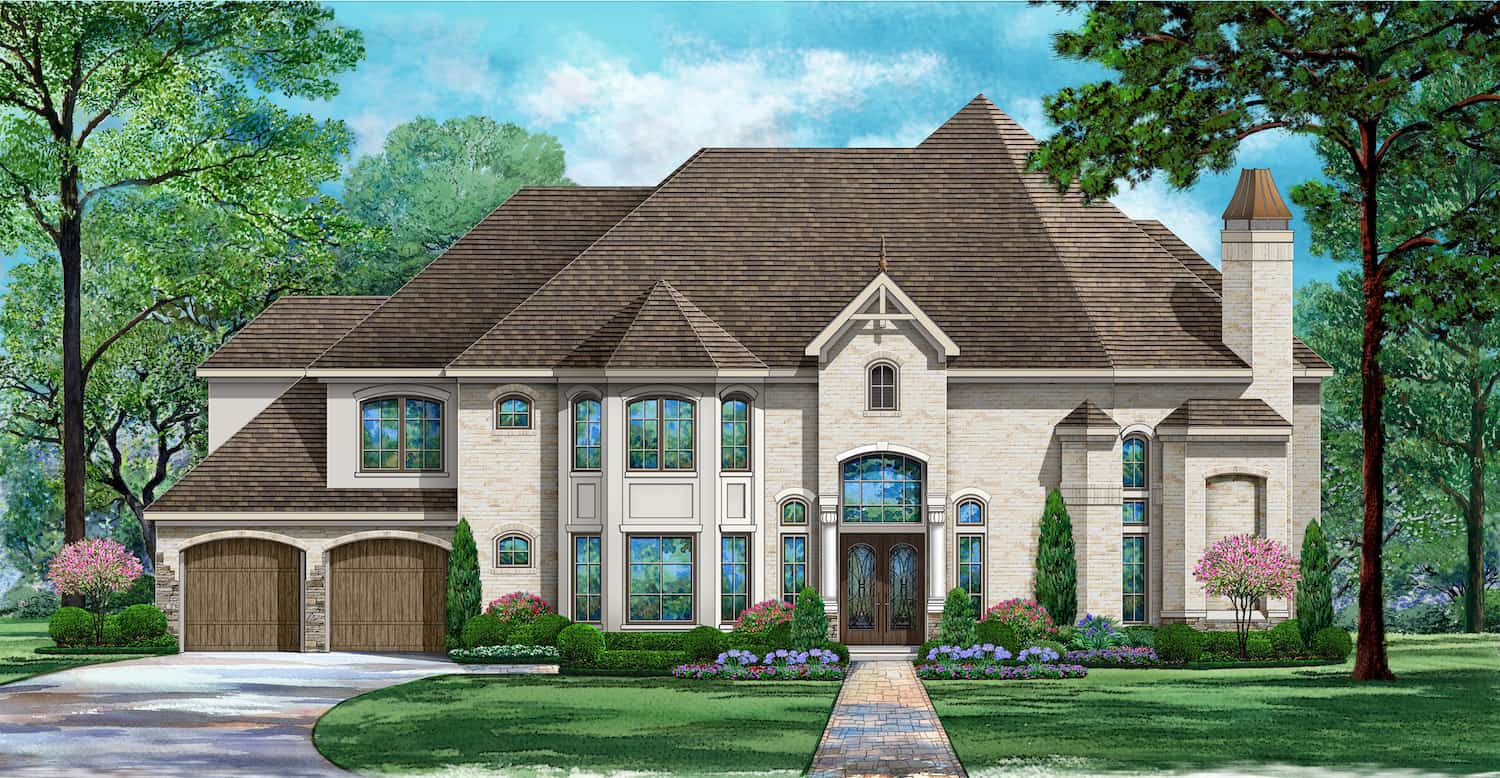
Plan#195-1297
Starting at$1570
4298
Sq Ft
2
Story
4
Bed
4.5
Bath
2
Car
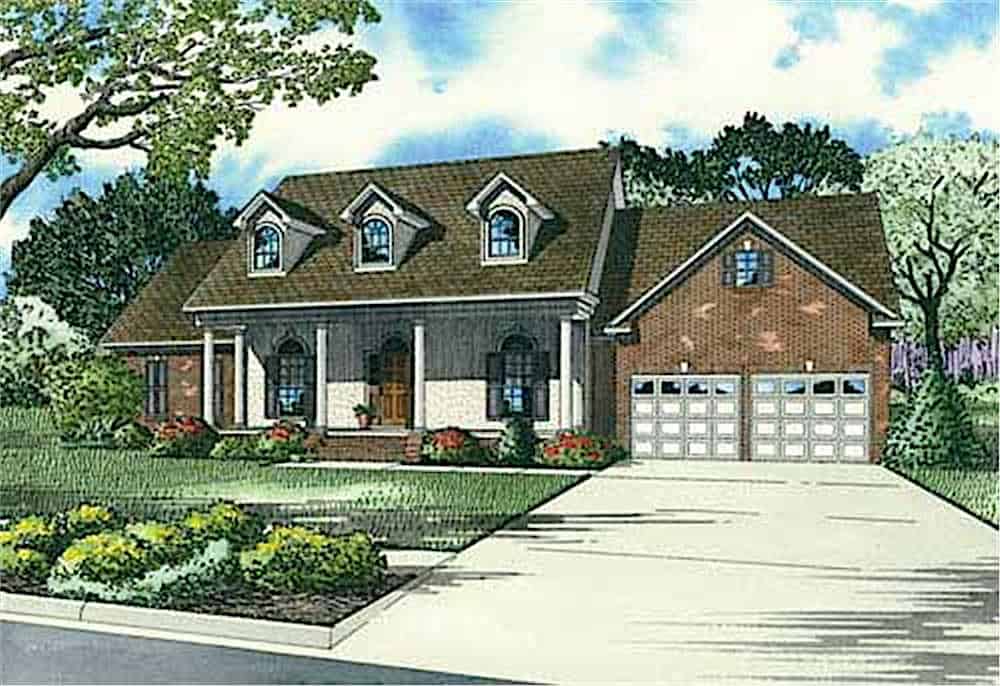
Plan#153-1066
Starting at$1350
2634
Sq Ft
1.5
Story
4
Bed
2.5
Bath
2
Car
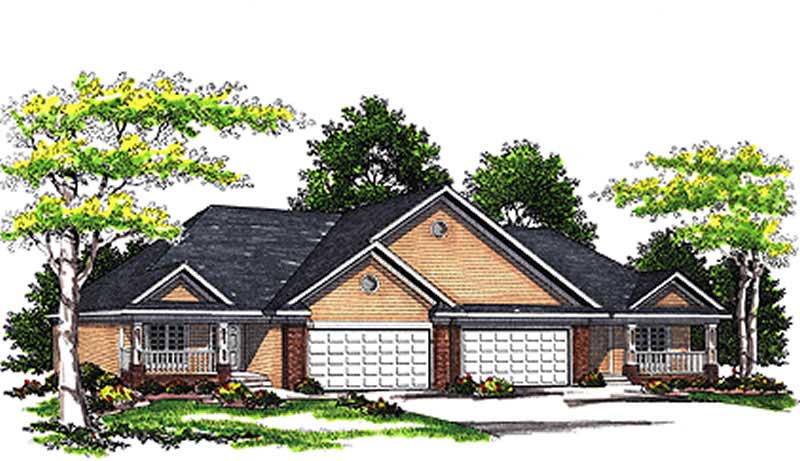
Plan#101-1766
Starting at$5304
2600
Sq Ft
1
Story
2
Bed
2
Bath
2
Car
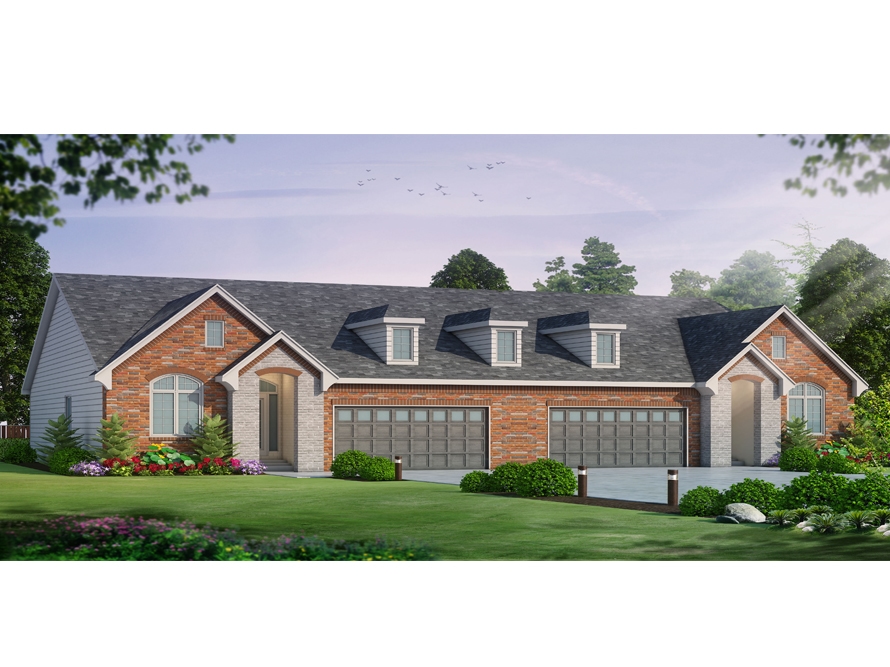
Plan#120-2527
Starting at$2180
3492
Sq Ft
1
Story
4
Bed
4
Bath
4
Car

Plan#153-2143
Starting at$1200
3012
Sq Ft
1
Story
4
Bed
3
Bath
3
Car
Plan#198-1031
Starting at$1495
2648
Sq Ft
1
Story
3
Bed
2.5
Bath
2
Car
Plan#169-1052
Starting at$870
2410
Sq Ft
2
Story
4
Bed
2.5
Bath
3
Car
Plan#117-1071
Starting at$1545
2874
Sq Ft
1
Story
3
Bed
2.5
Bath
3
Car
Plan#101-1930
Starting at$3714
3790
Sq Ft
2
Story
5
Bed
5.5
Bath
4
Car
Plan#115-1174
Starting at$2900
4684
Sq Ft
2
Story
4
Bed
3.5
Bath
3
Car
Plan#173-1006
Starting at$1300
3005
Sq Ft
2
Story
5
Bed
2.5
Bath
3
Car
Plan#120-2734
Starting at$1625
3929
Sq Ft
1
Story
4
Bed
4
Bath
3
Car
Plan#141-1038
Starting at$1550
2800
Sq Ft
1
Story
4
Bed
2.5
Bath
3
Car
Plan#132-1639
Starting at$2085
5000
Sq Ft
2
Story
7
Bed
6.5
Bath
0
Car
Plan#175-1092
Starting at$3500
5841
Sq Ft
2
Story
5
Bed
5.5
Bath
3
Car
Plan#175-1230
Starting at$1600
3563
Sq Ft
2
Story
4
Bed
4.5
Bath
3
Car
Plan#120-2196
Starting at$2080
1209
Sq Ft
1
Story
2
Bed
2
Bath
2
Car
Plan#175-1129
Starting at$2200
3869
Sq Ft
1
Story
4
Bed
4
Bath
3
Car
Plan#100-1248
Starting at$1900
1189
Sq Ft
1
Story
2
Bed
2
Bath
2
Car
Plan#153-1933
Starting at$1350
2394
Sq Ft
2
Story
4
Bed
3
Bath
1
Car
Plan#175-1245
Starting at$6500
6707
Sq Ft
2
Story
4
Bed
4.5
Bath
3
Car
Plan#153-1199
Starting at$1350
3654
Sq Ft
1
Story
3
Bed
3
Bath
3
Car
Plan#132-1257
Starting at$2085
2022
Sq Ft
1
Story
4
Bed
3
Bath
3
Car
Plan#193-1069
Starting at$1550
2253
Sq Ft
1
Story
3
Bed
2.5
Bath
3
Car
Plan#195-1297
Starting at$1570
4298
Sq Ft
2
Story
4
Bed
4.5
Bath
2
Car
Plan#153-1066
Starting at$1350
2634
Sq Ft
1.5
Story
4
Bed
2.5
Bath
2
Car
Plan#101-1766
Starting at$5304
2600
Sq Ft
1
Story
2
Bed
2
Bath
2
Car
Plan#120-2527
Starting at$2180
3492
Sq Ft
1
Story
4
Bed
4
Bath
4
Car
Plan#153-2143
Starting at$1200
3012
Sq Ft
1
Story
4
Bed
3
Bath
3
Car