Plans With Family Room
Clear AllSort ByTrending
8,321
Plan Results
Plan Results
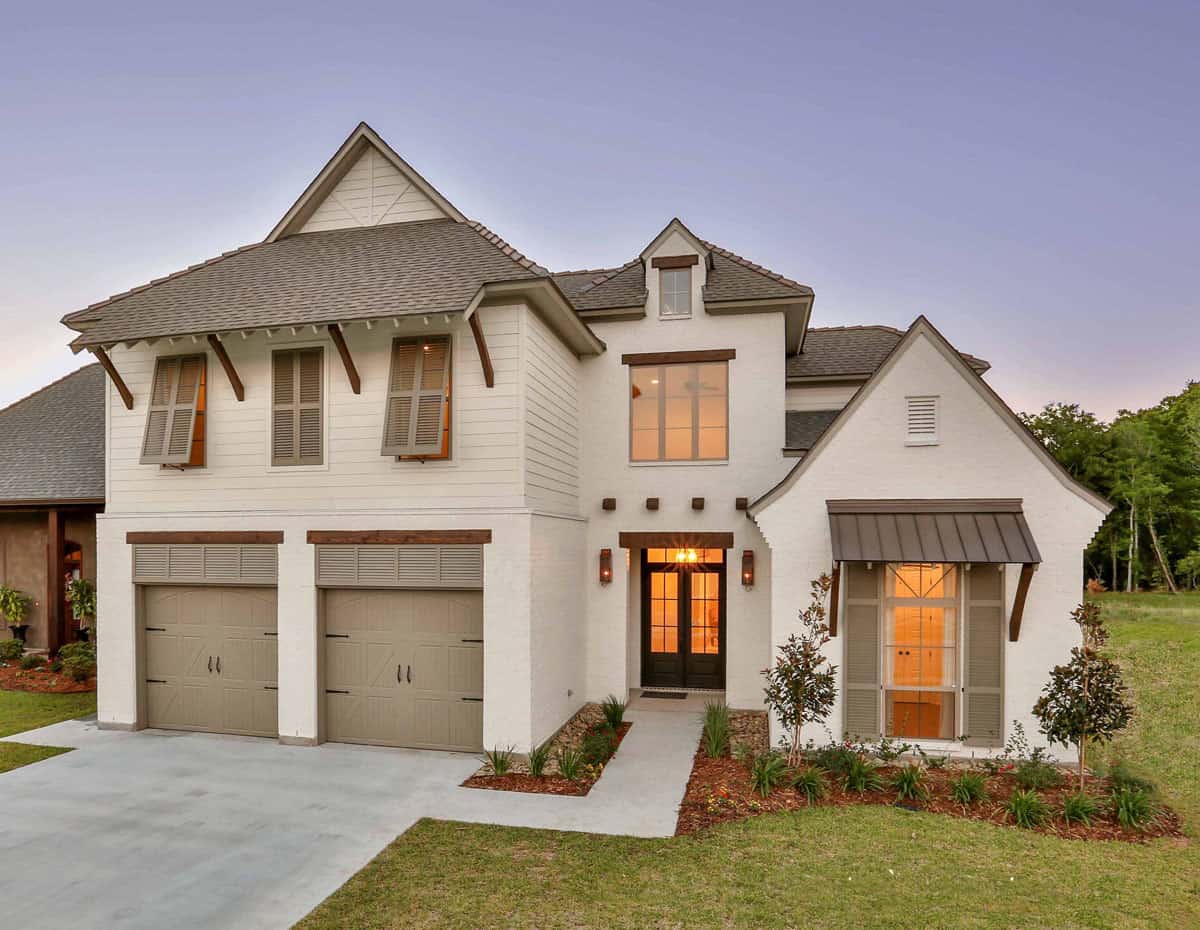
Plan#204-1016
Starting at$1740
3031
Sq Ft
1.5
Story
4
Bed
3.5
Bath
2
Car
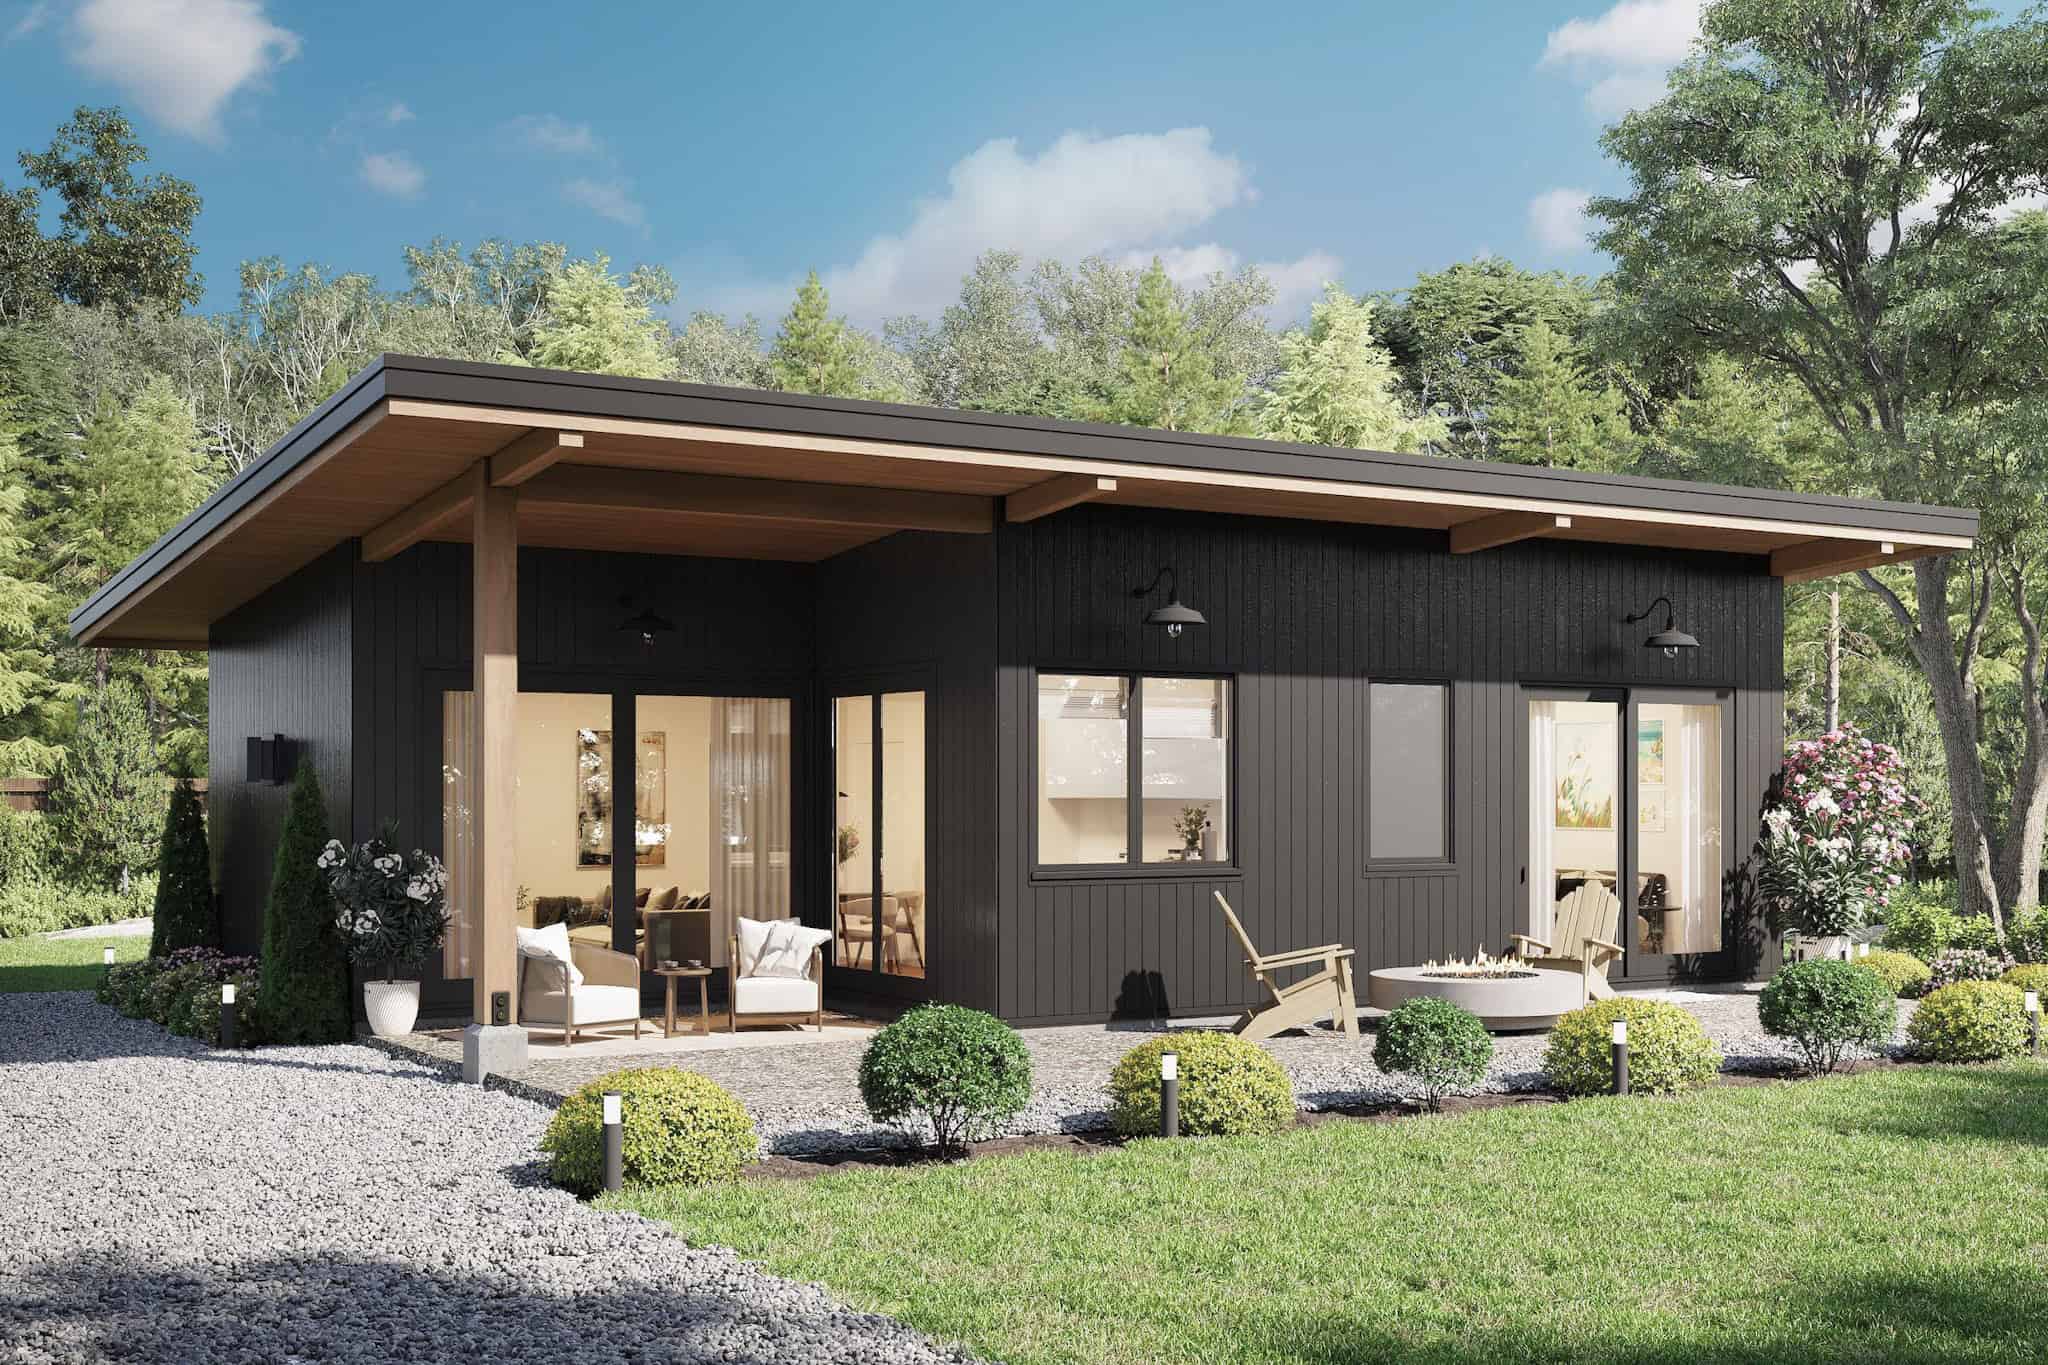
Plan#211-1073
Starting at$900
800
Sq Ft
1
Story
2
Bed
2
Bath
0
Car
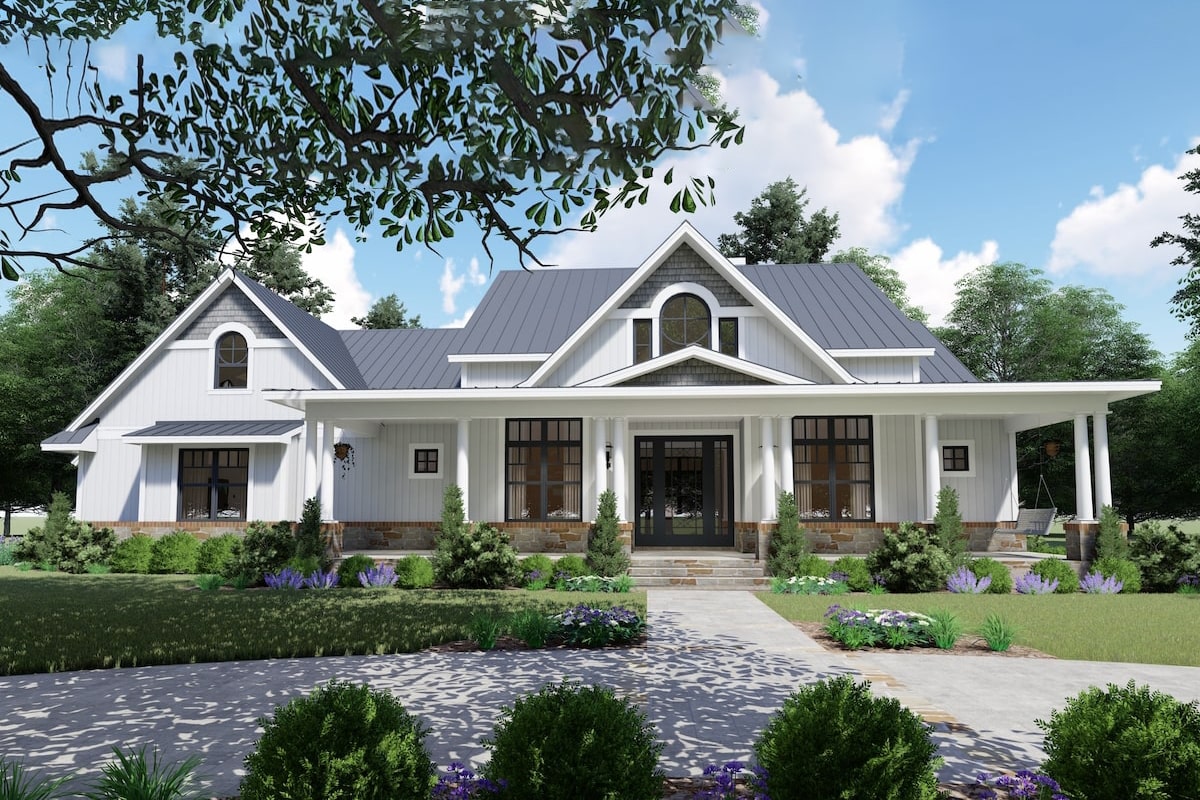
Plan#117-1132
Starting at$1545
2787
Sq Ft
1
Story
3
Bed
2.5
Bath
2
Car
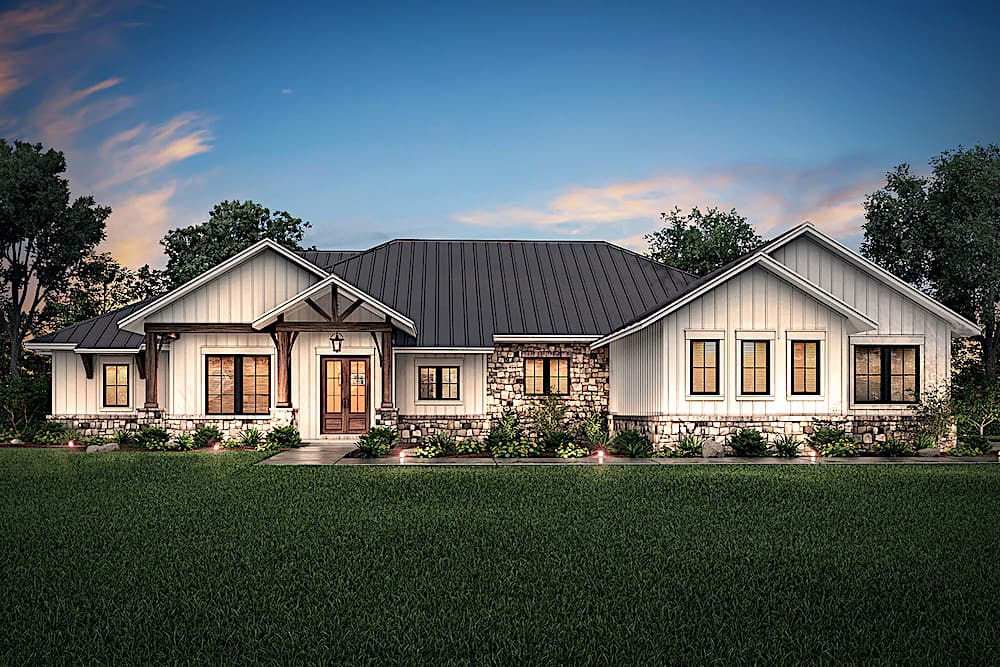
Plan#142-1207
Starting at$1645
3366
Sq Ft
1
Story
4
Bed
3.5
Bath
3
Car
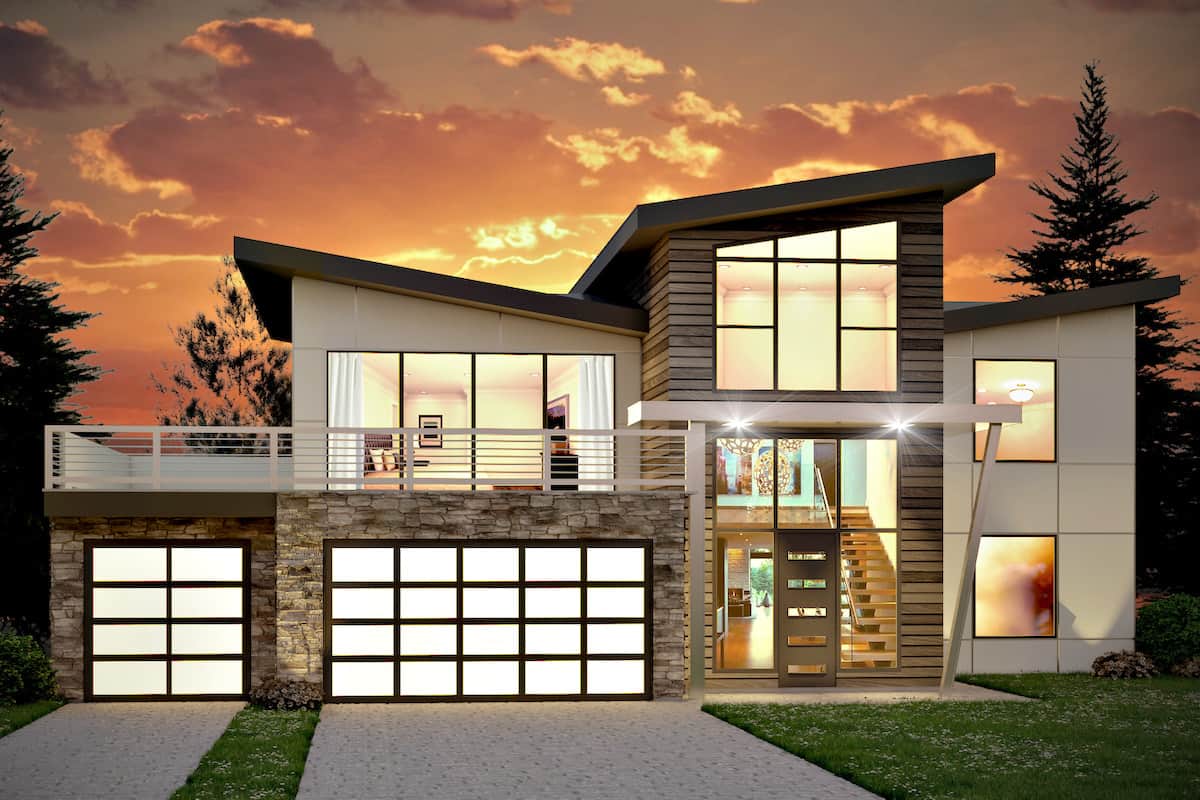
Plan#208-1018
Starting at$1675
3526
Sq Ft
2
Story
4
Bed
2.5
Bath
3
Car
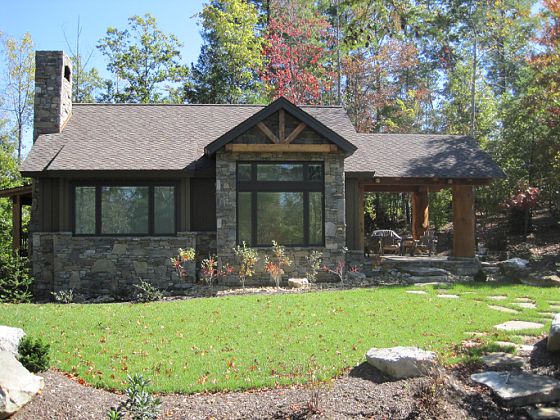
Plan#205-1003
Starting at$1085
681
Sq Ft
1
Story
2
Bed
2
Bath
0
Car
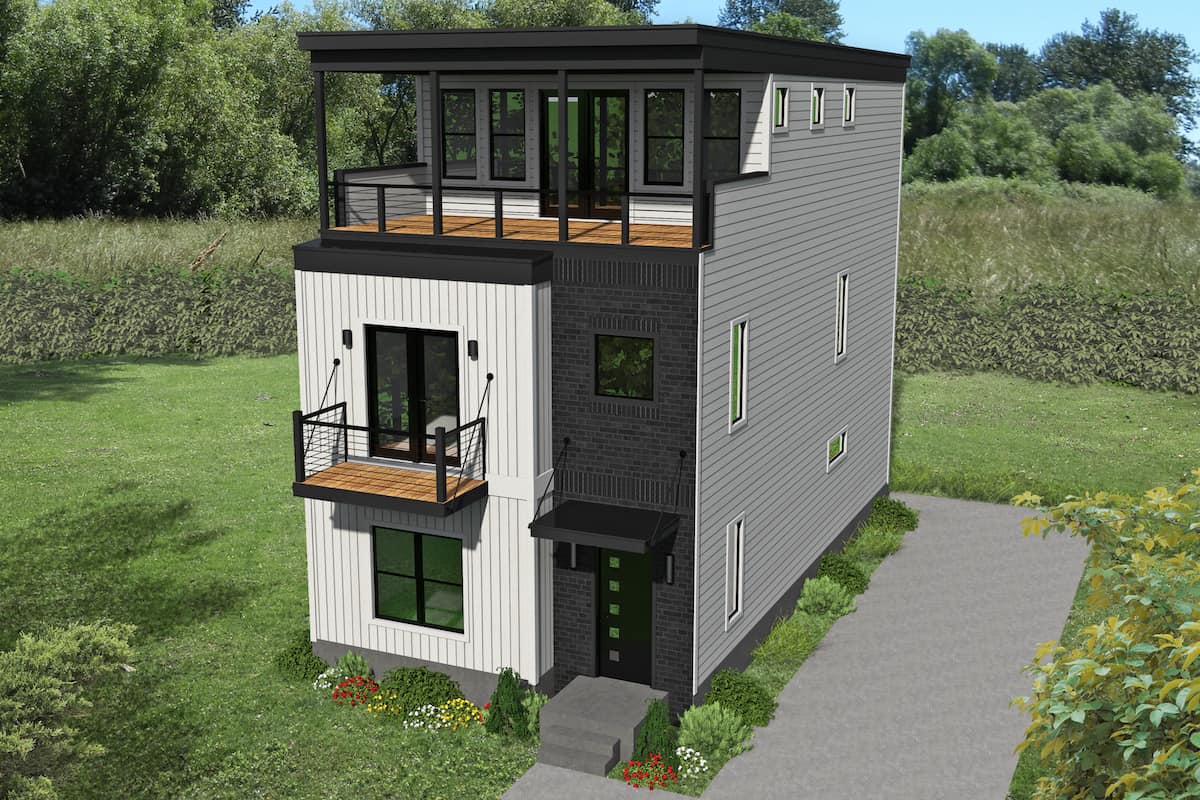
Plan#196-1221
Starting at$1015
2200
Sq Ft
3
Story
3
Bed
3.5
Bath
0
Car
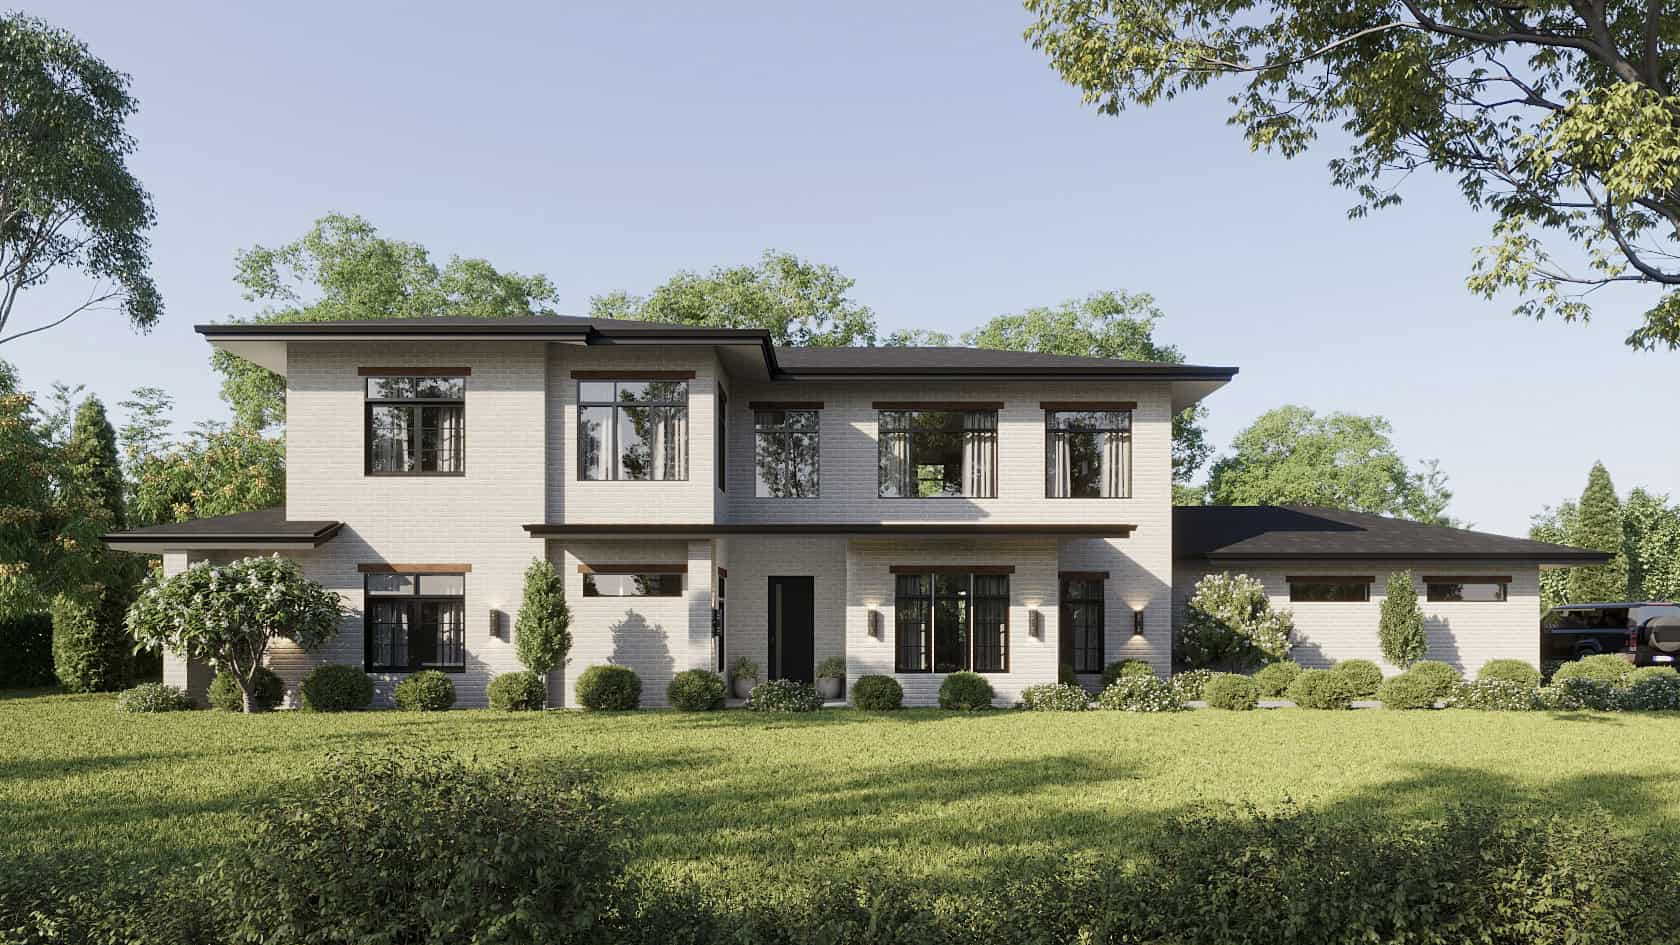
Plan#223-1007
Starting at$2475
3079
Sq Ft
2
Story
4
Bed
3.5
Bath
2
Car
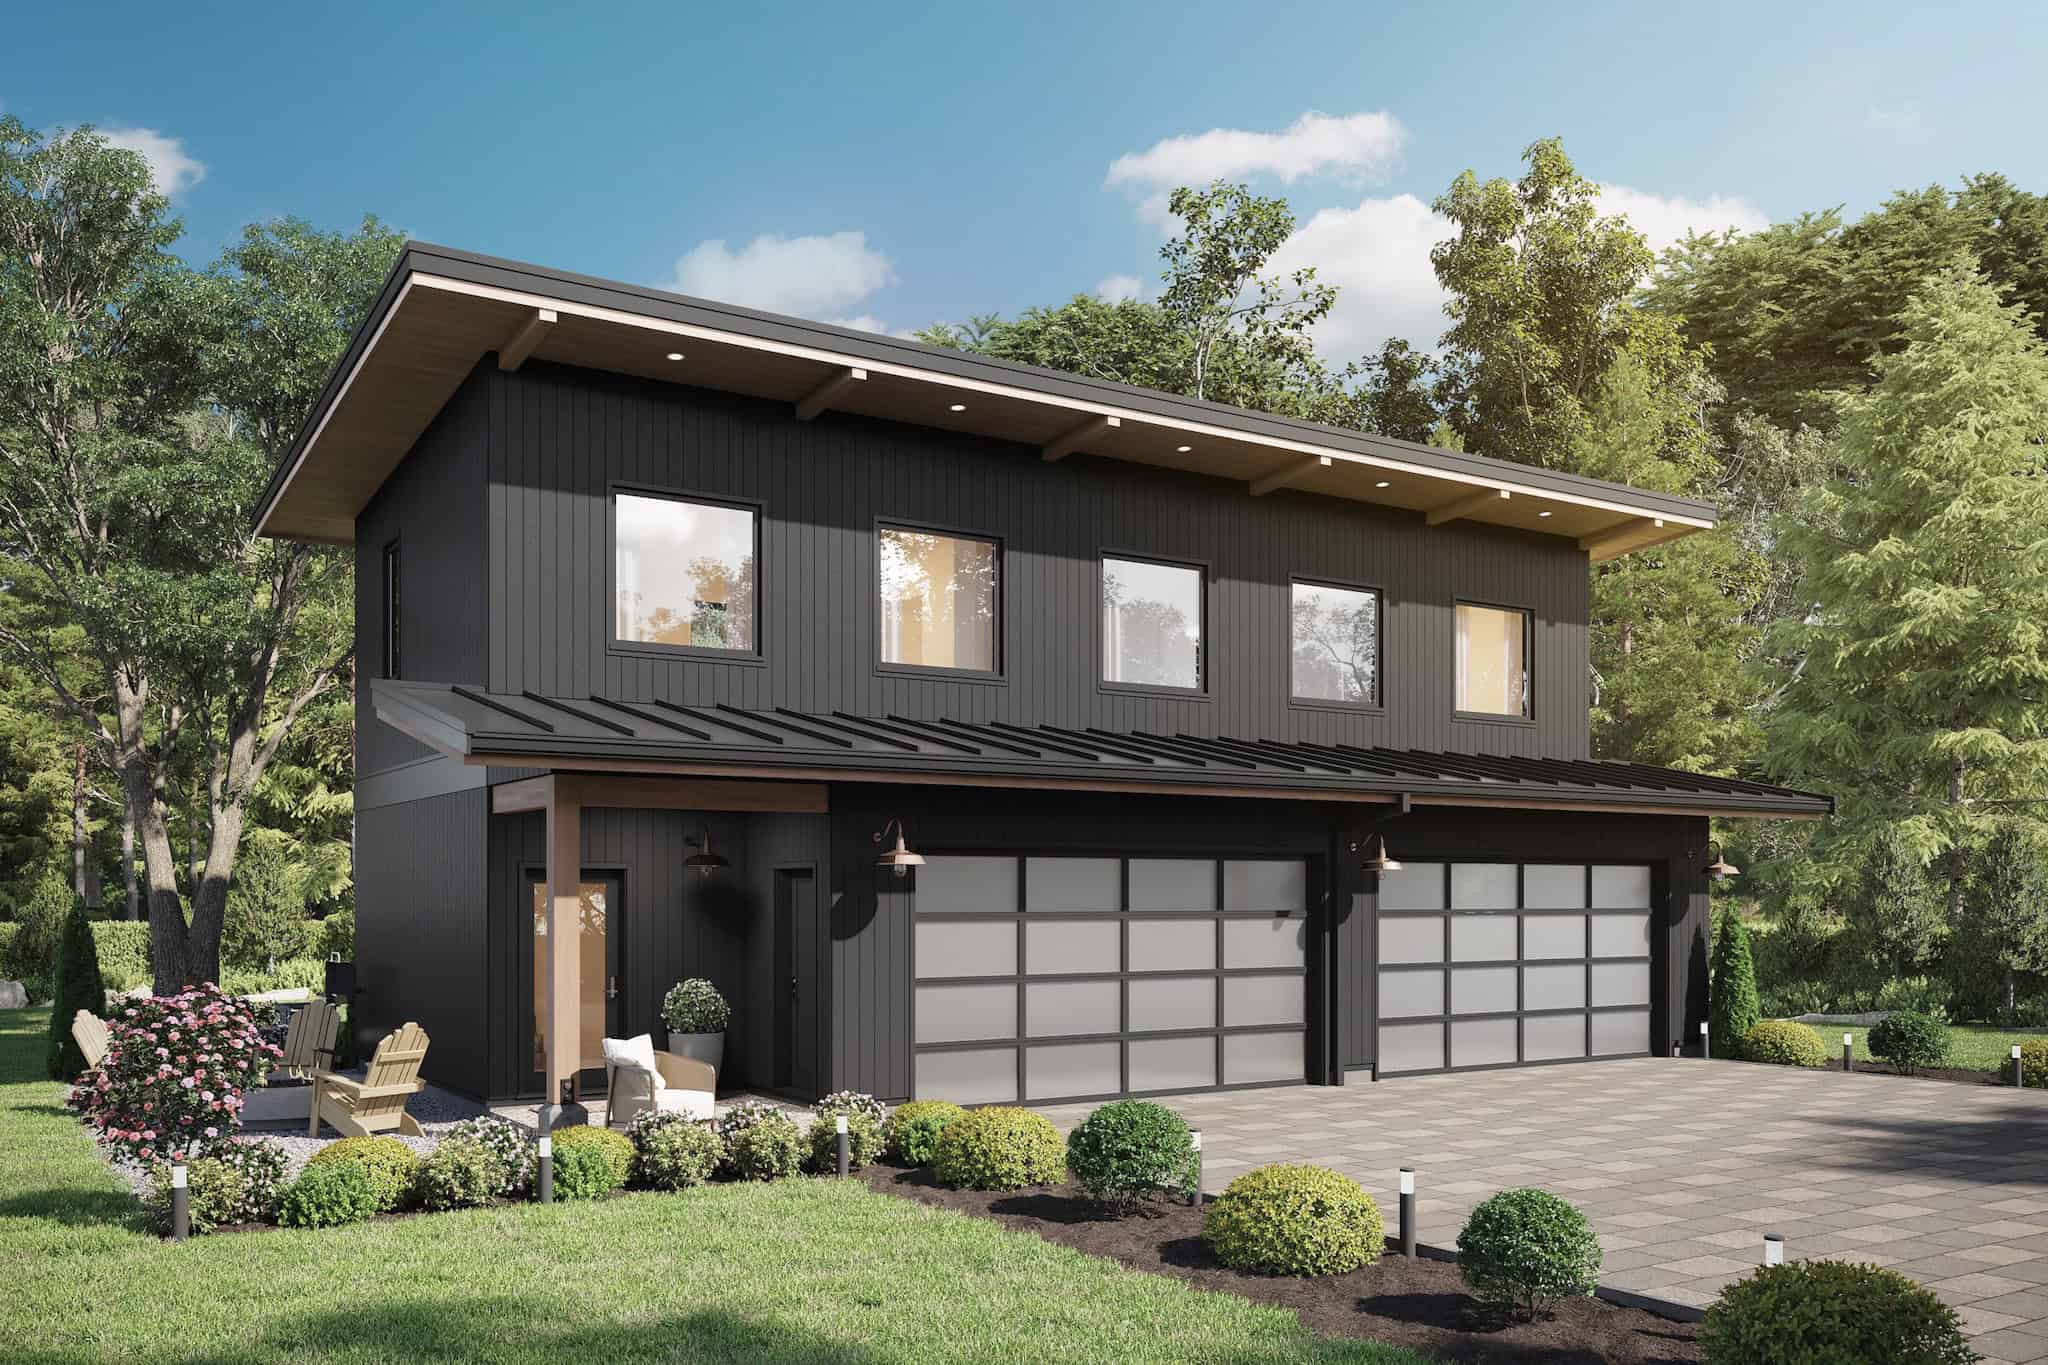
Plan#211-1090
Starting at$1065
968
Sq Ft
2
Story
2
Bed
2
Bath
4
Car
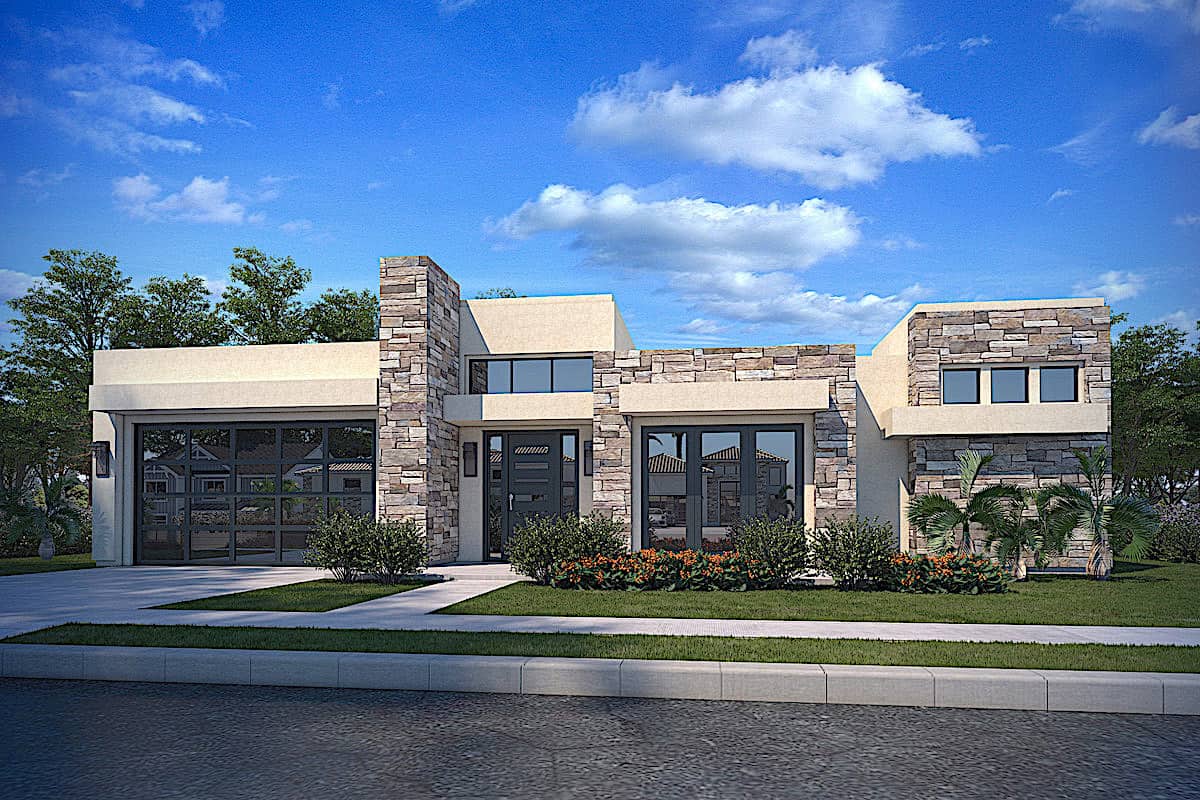
Plan#208-1025
Starting at$1145
2621
Sq Ft
1
Story
4
Bed
4.5
Bath
2
Car

Plan#120-2640
Starting at$1305
2154
Sq Ft
1.5
Story
4
Bed
2.5
Bath
2
Car
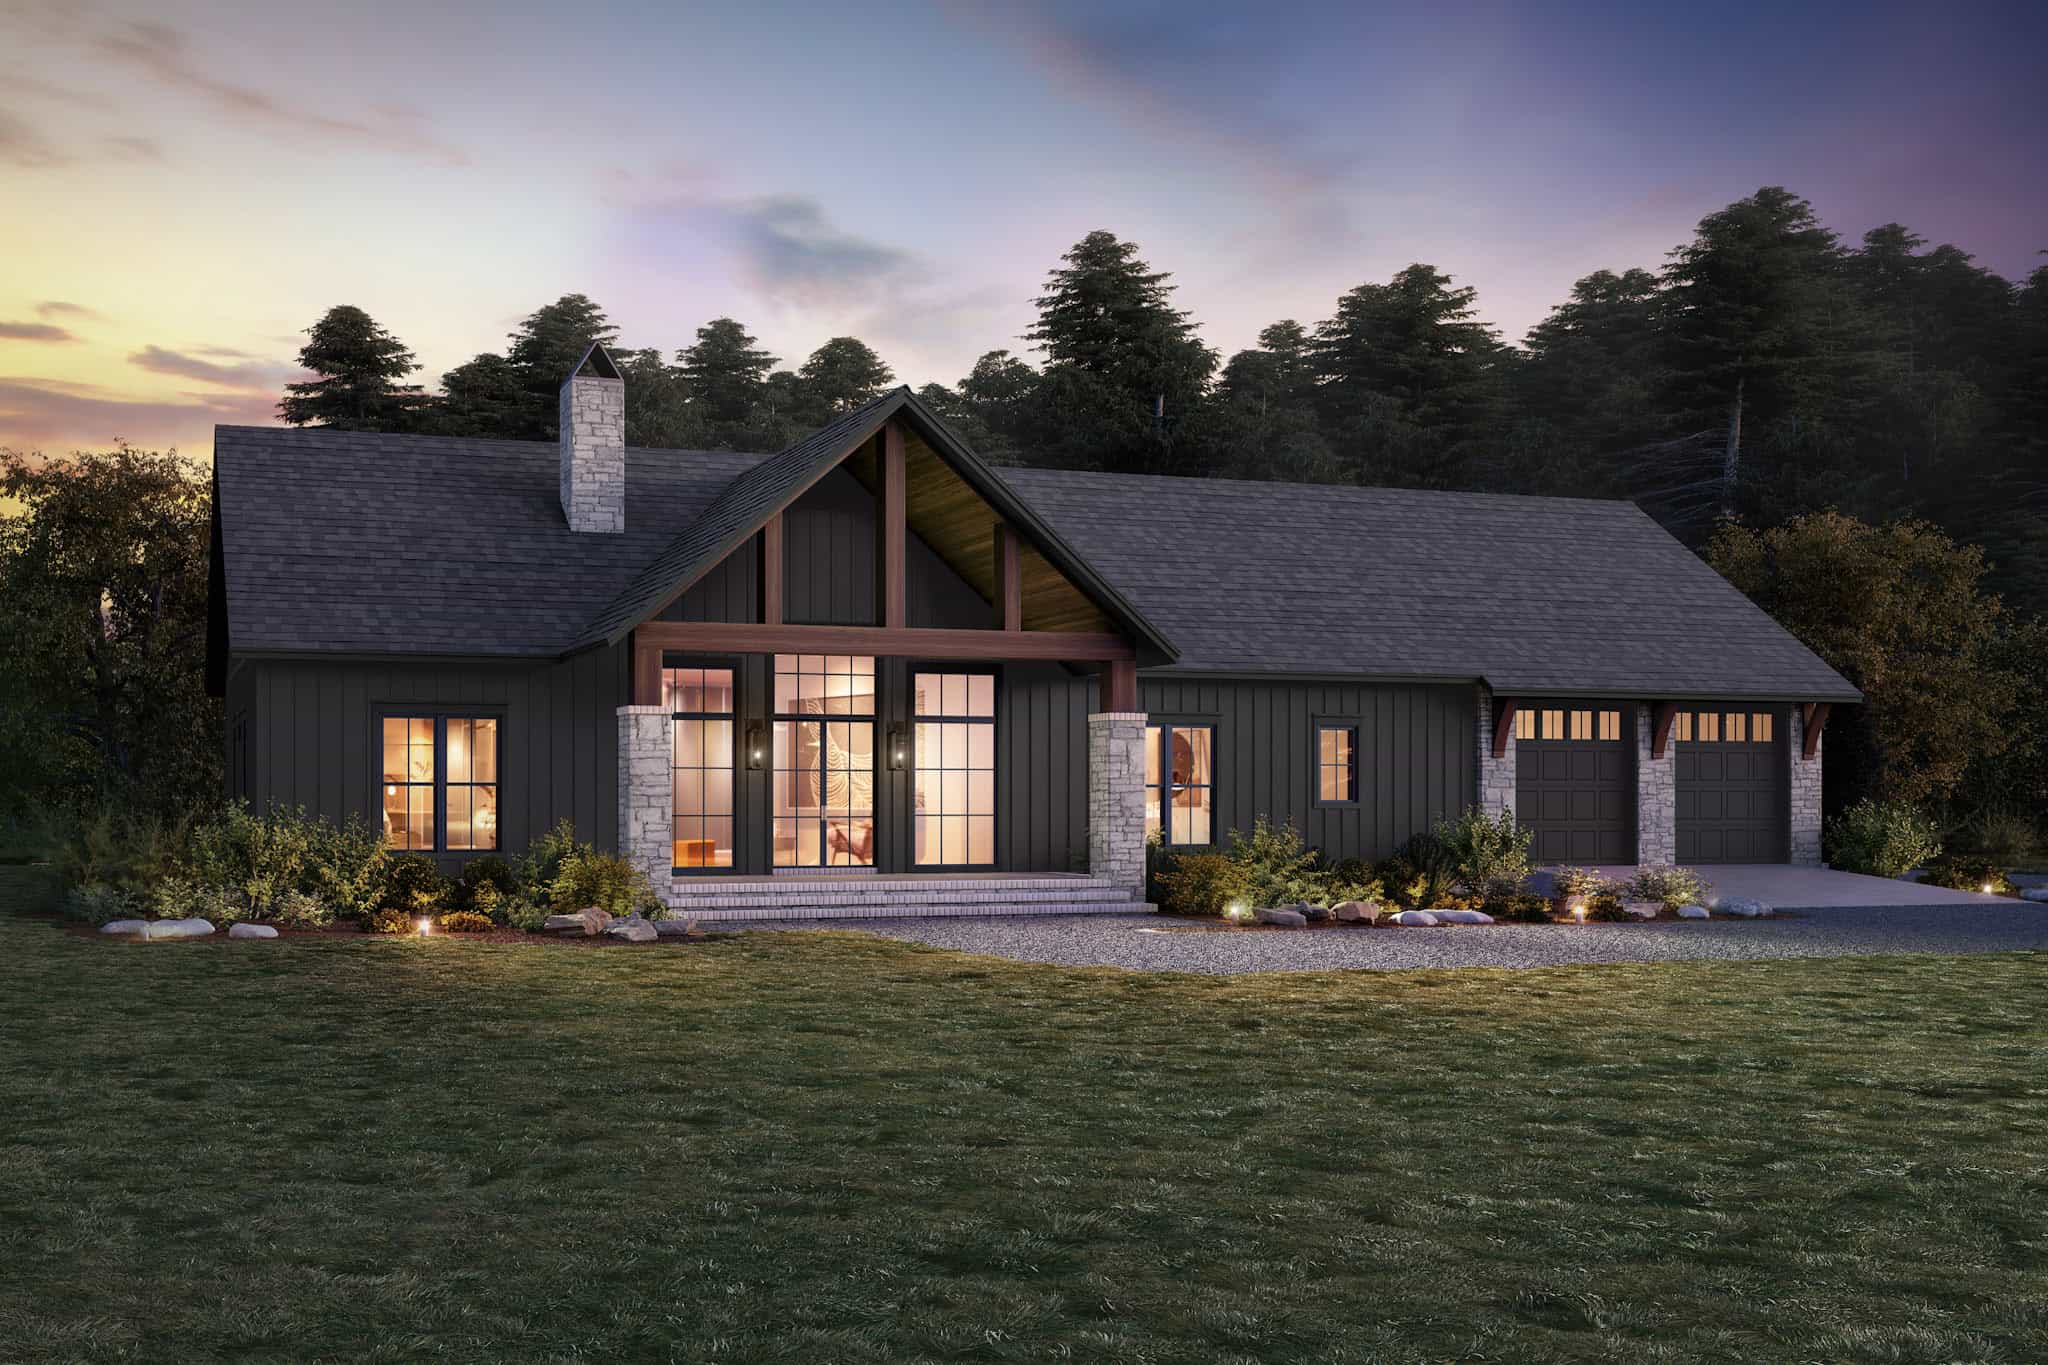
Plan#142-1497
Starting at$1445
2335
Sq Ft
1
Story
3
Bed
2.5
Bath
3
Car

Plan#117-1142
Starting at$1795
3077
Sq Ft
1
Story
4
Bed
3.5
Bath
2
Car
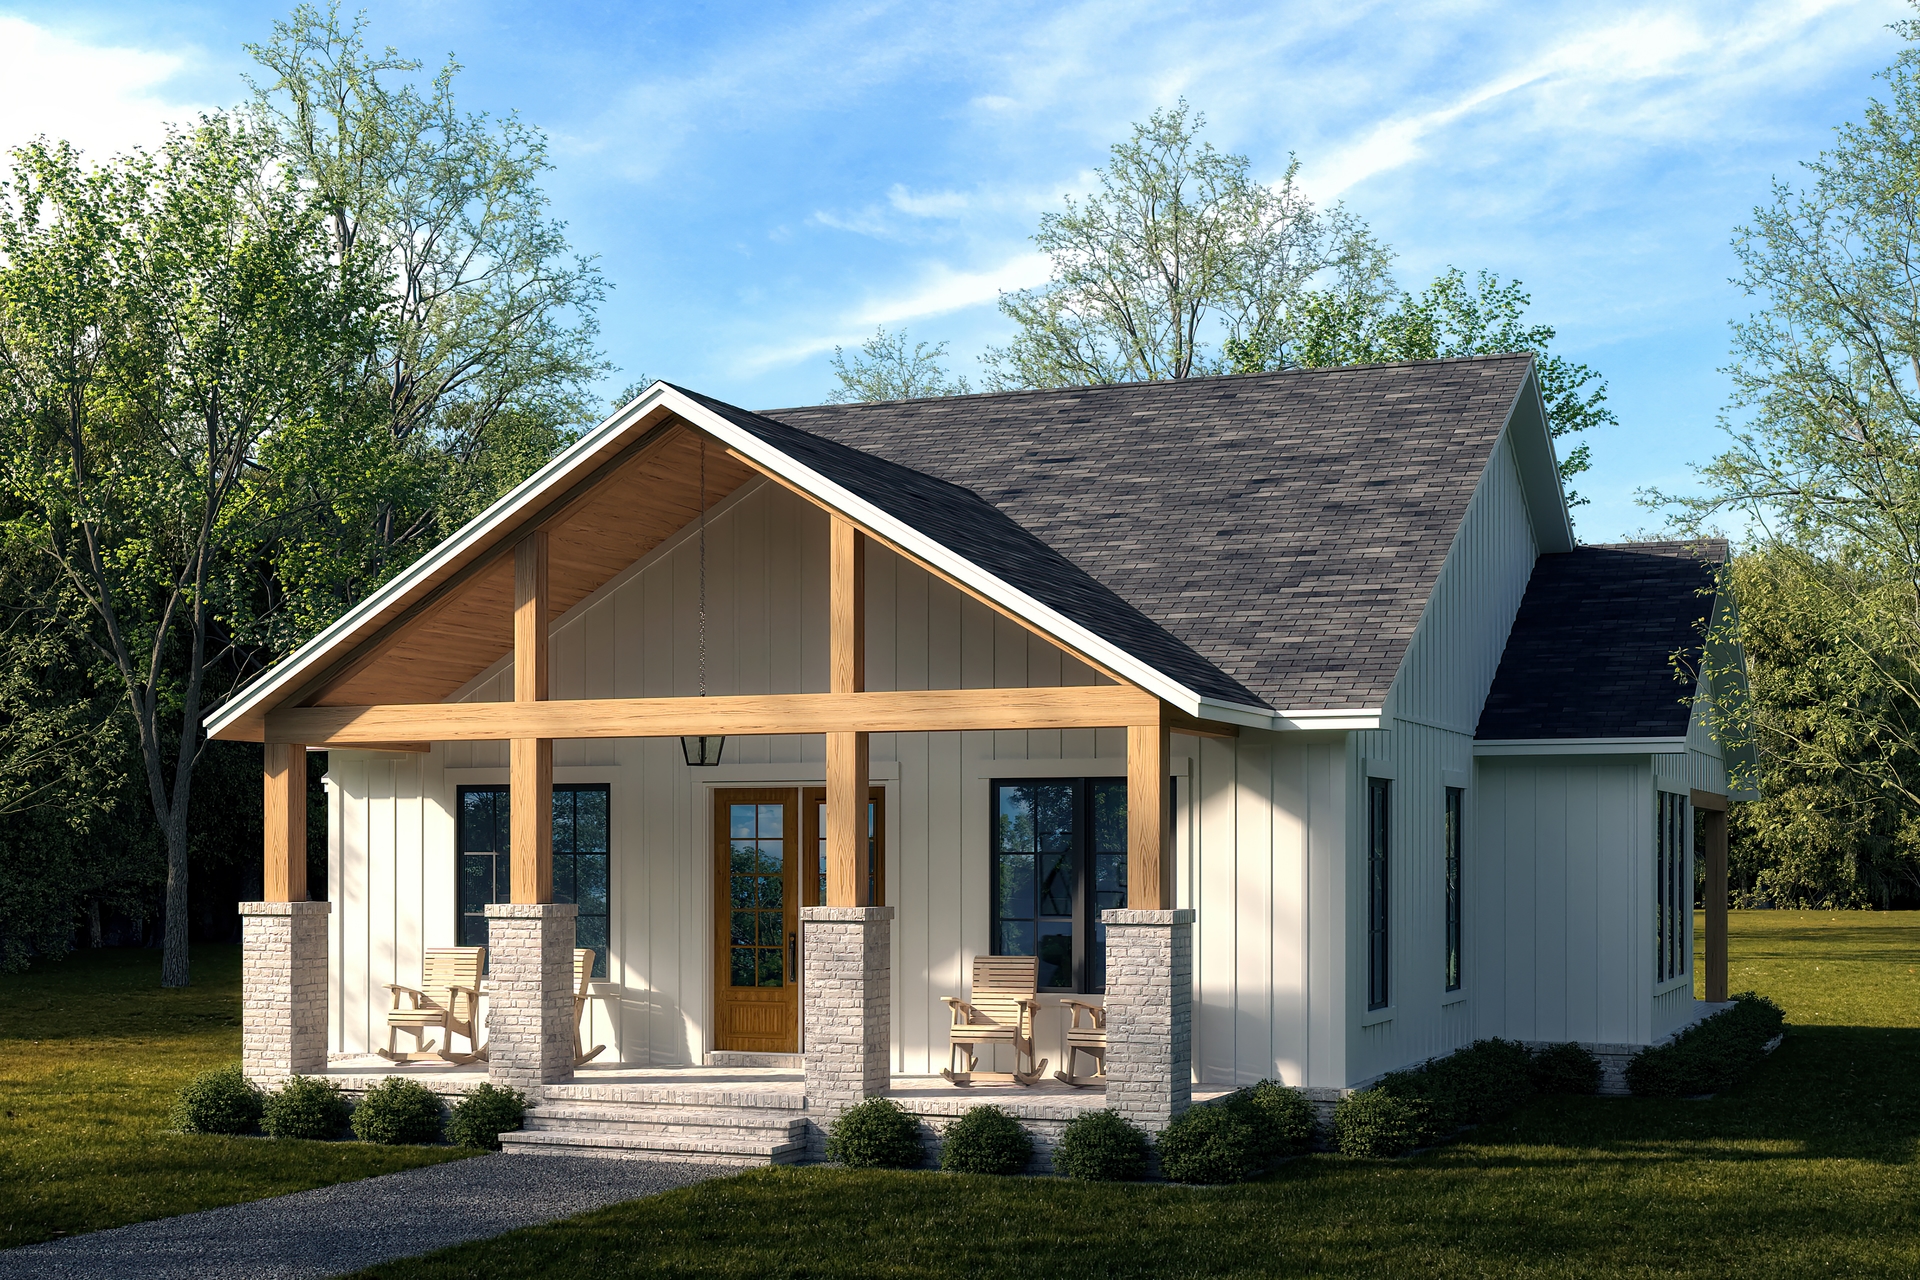
Plan#142-1463
Starting at$1395
1596
Sq Ft
1
Story
3
Bed
2.5
Bath
0
Car

Plan#142-1096
Starting at$1445
2185
Sq Ft
2
Story
3
Bed
2.5
Bath
2
Car
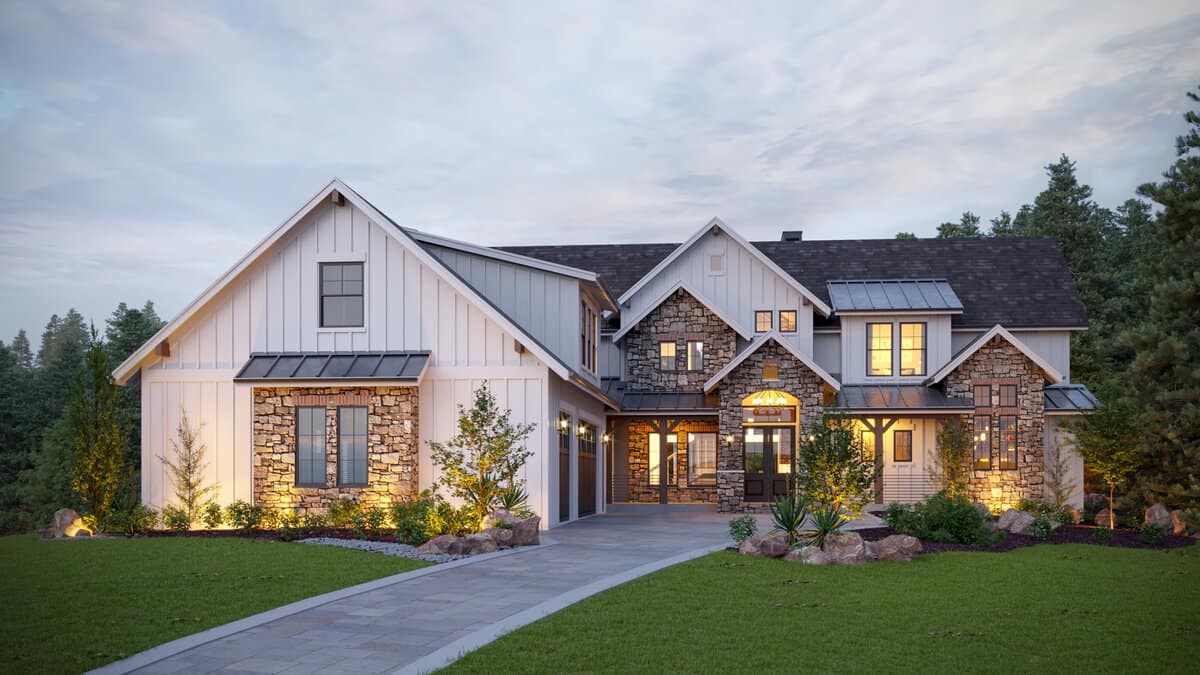
Plan#161-1148
Starting at$3850
4966
Sq Ft
2
Story
6
Bed
4.5
Bath
3
Car
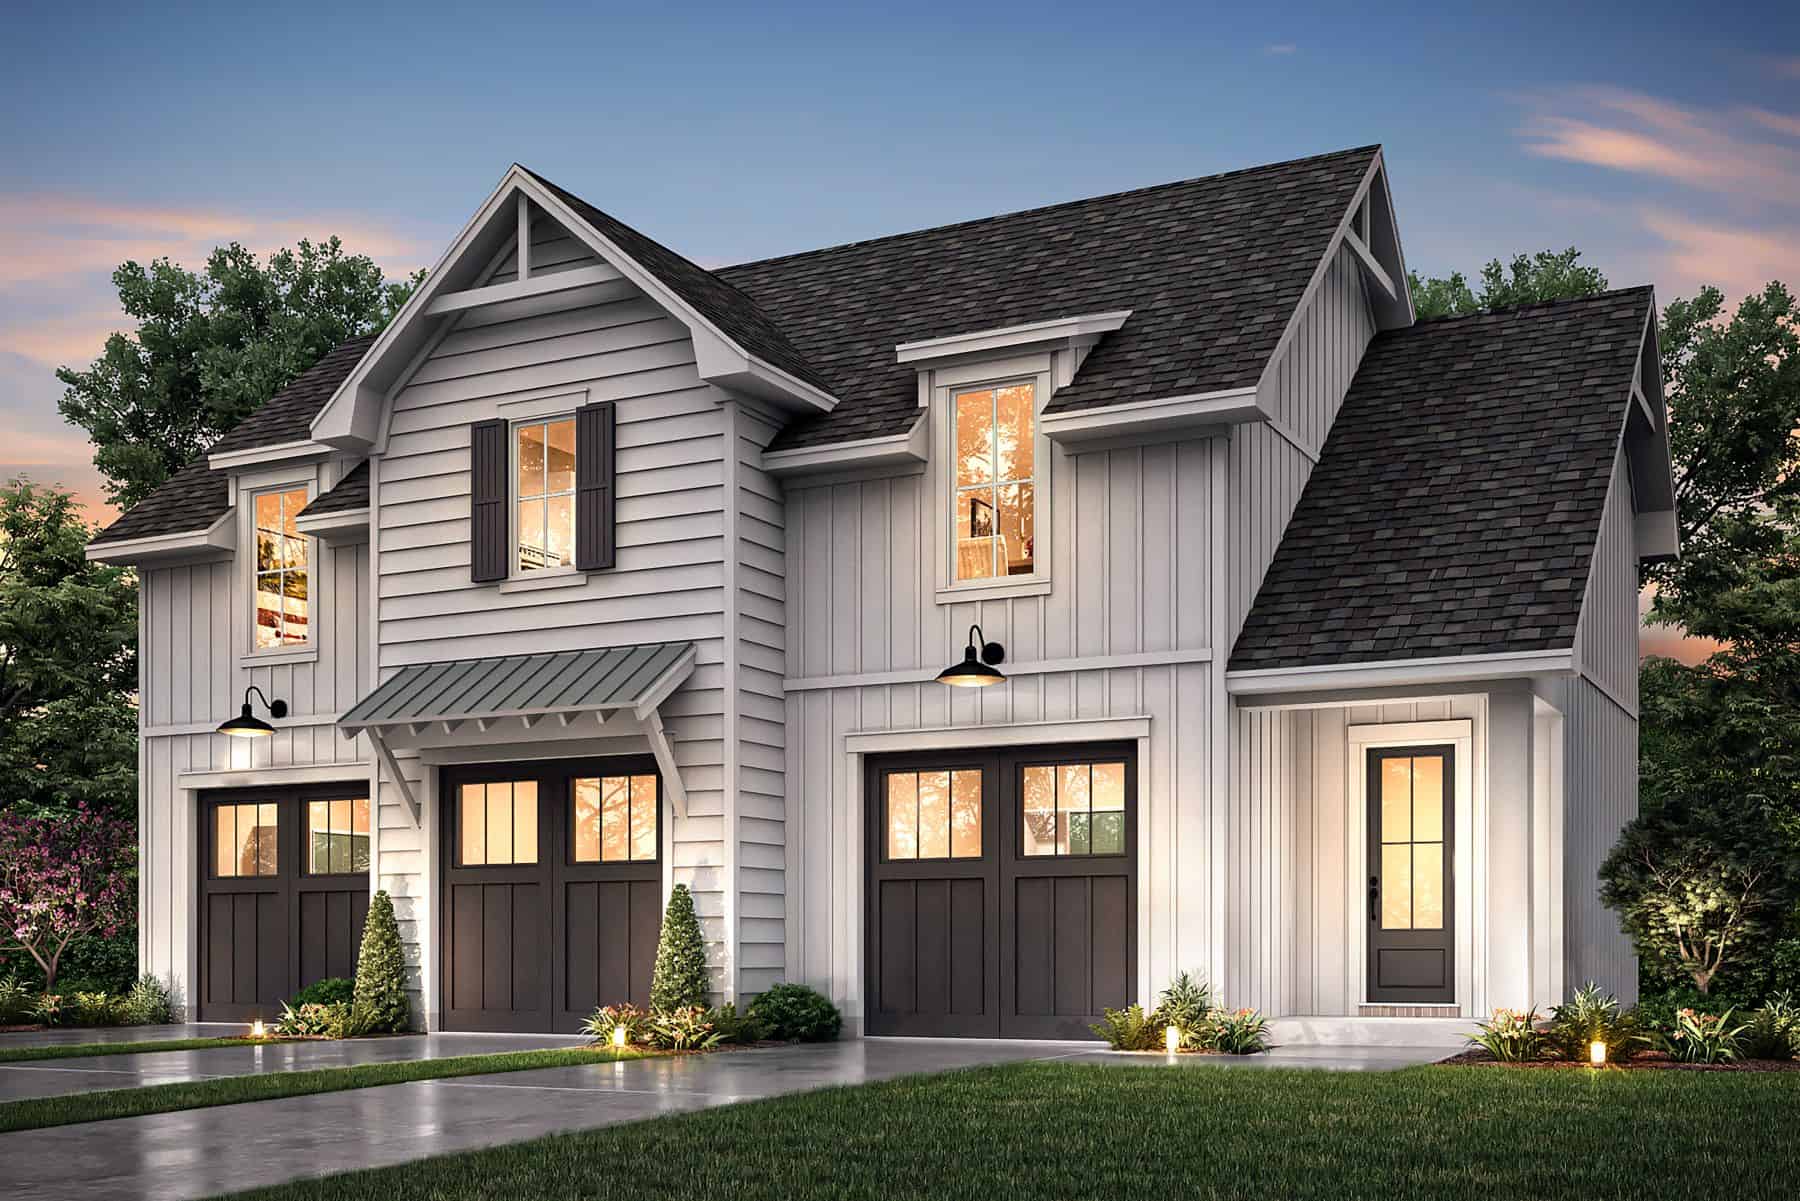
Plan#142-1469
Starting at$795
1219
Sq Ft
2
Story
2
Bed
1
Bath
3
Car

Plan#141-1333
Starting at$900
976
Sq Ft
1
Story
2
Bed
2
Bath
0
Car
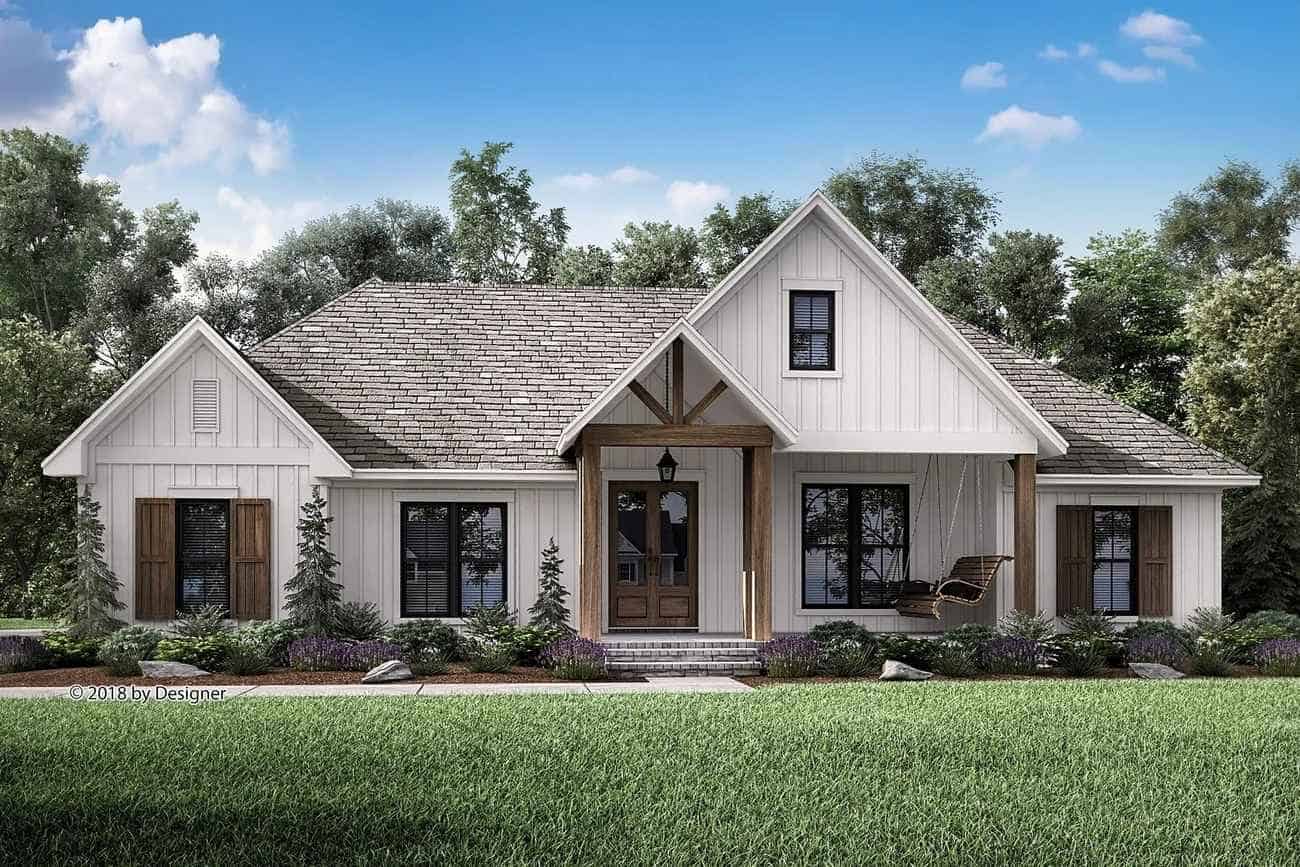
Plan#142-1205
Starting at$1445
2201
Sq Ft
1
Story
3
Bed
2.5
Bath
2
Car

Plan#142-1189
Starting at$1495
2589
Sq Ft
1
Story
4
Bed
2.5
Bath
2
Car
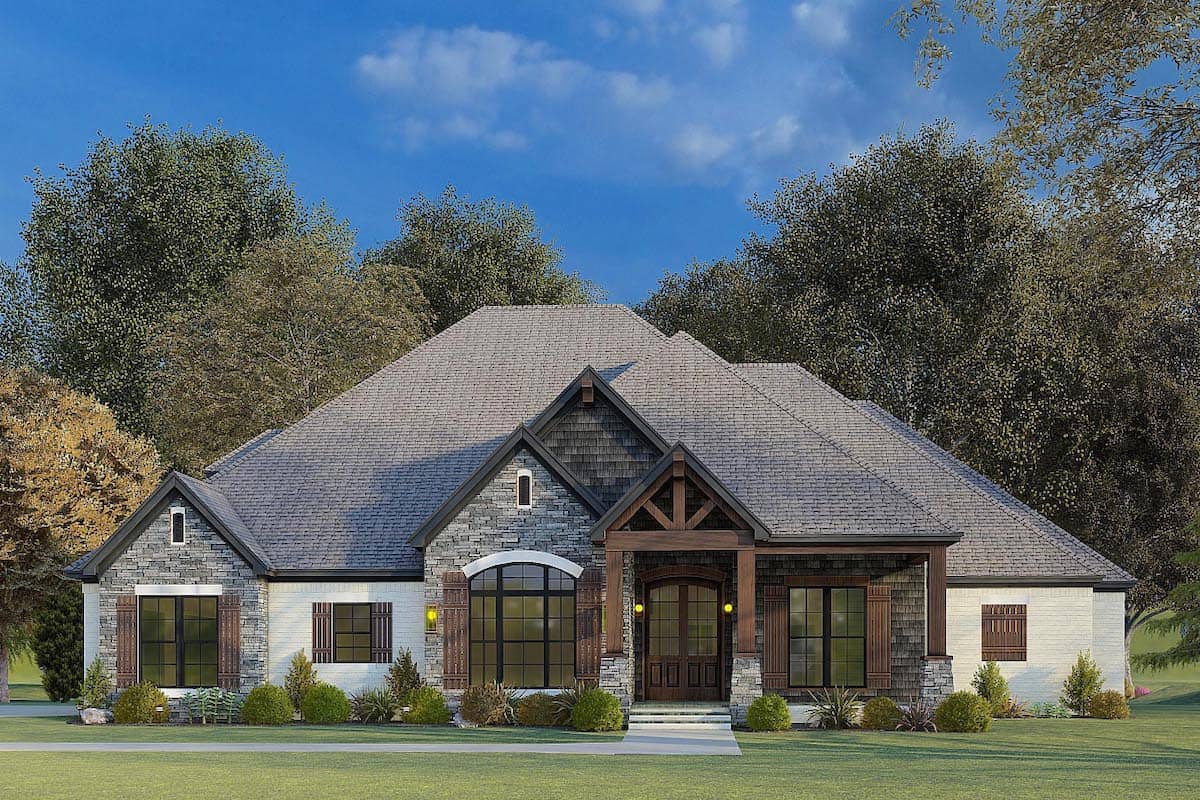
Plan#193-1174
Starting at$1350
2537
Sq Ft
1
Story
4
Bed
2.5
Bath
2
Car
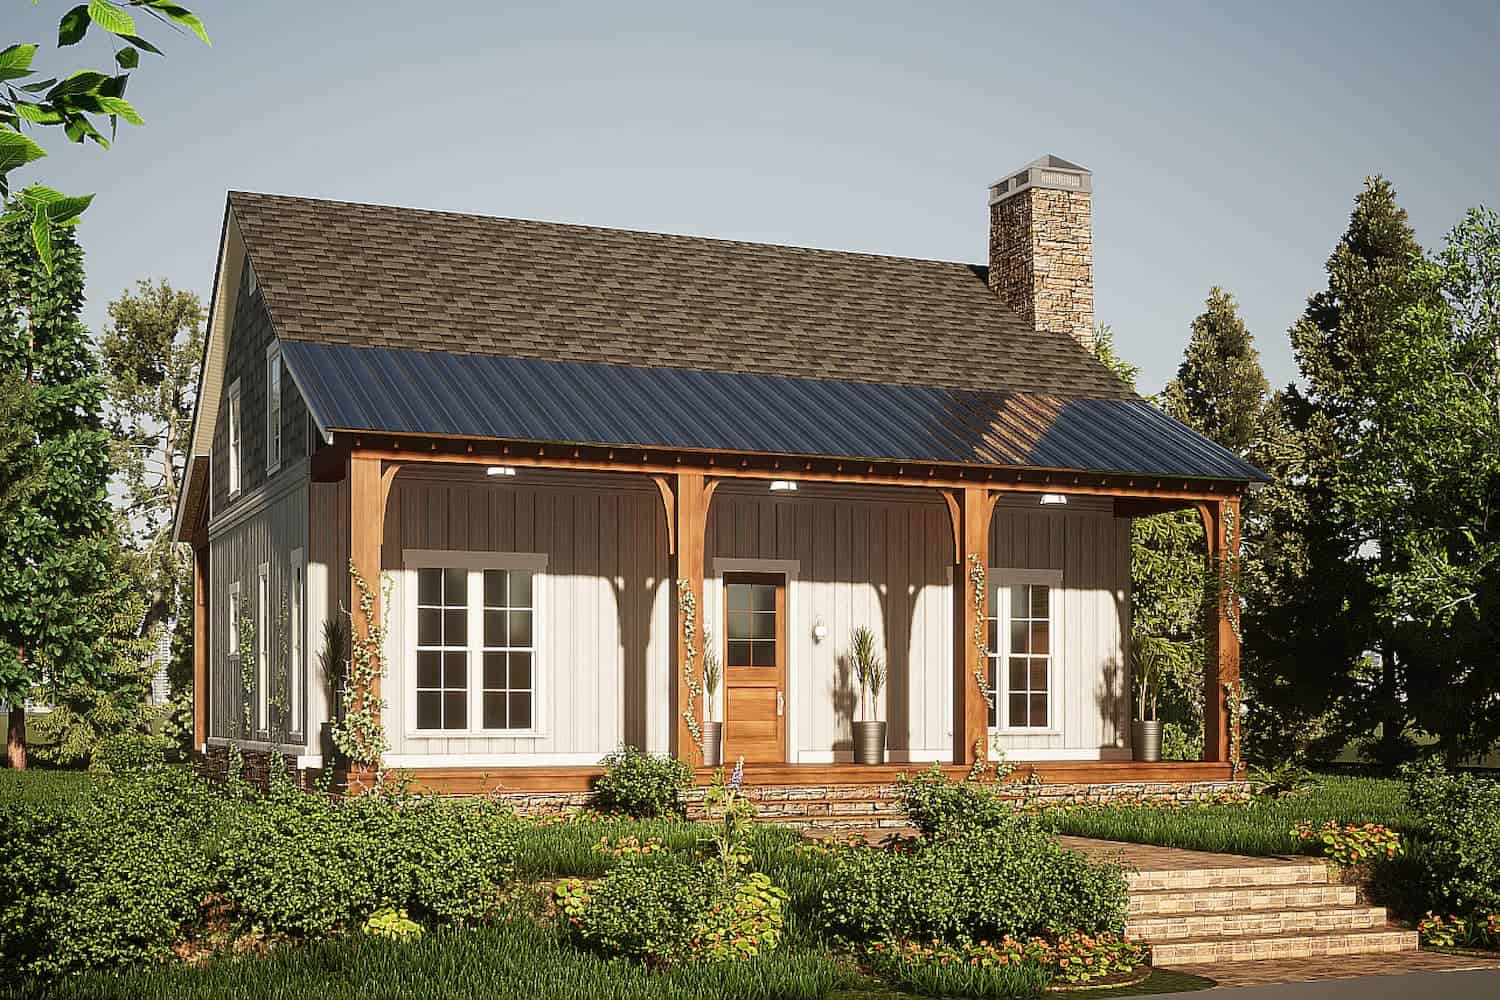
Plan#193-1205
Starting at$1200
1764
Sq Ft
1.5
Story
3
Bed
2.5
Bath
0
Car
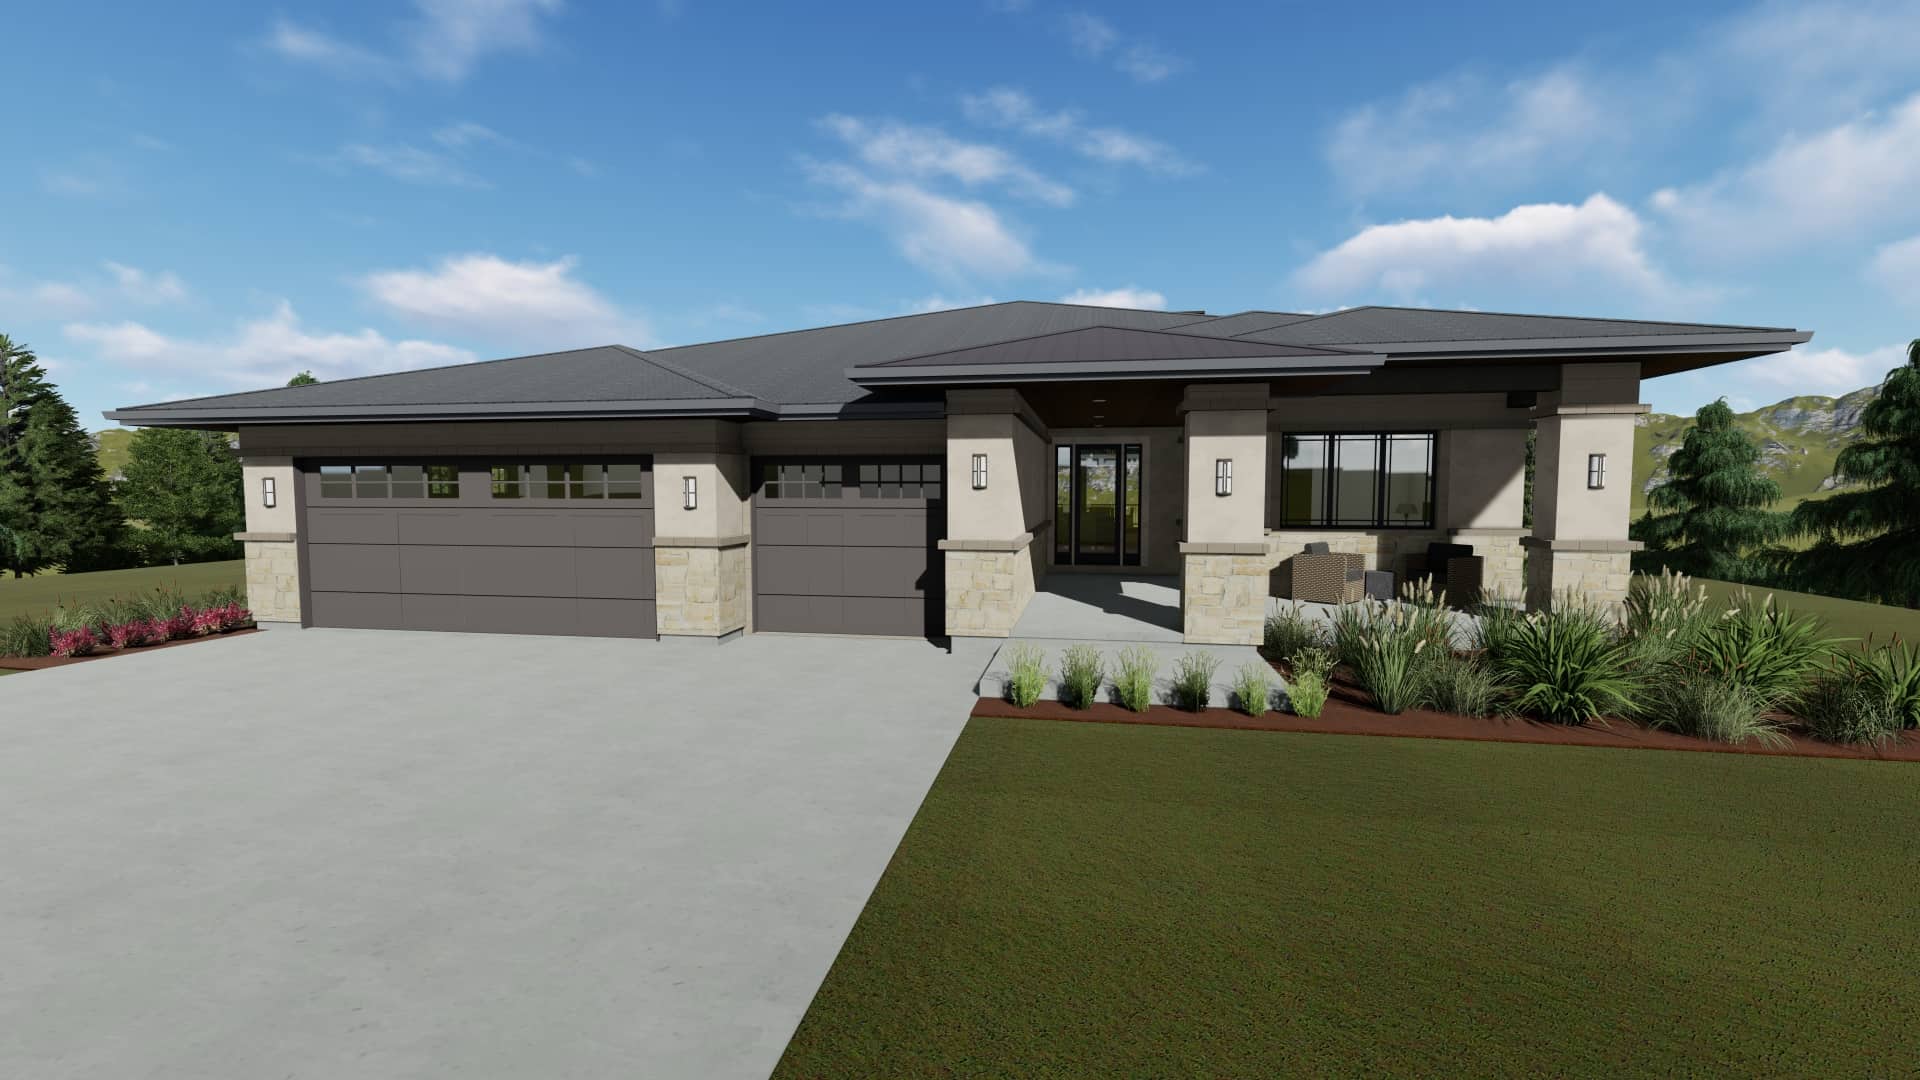
Plan#194-1054
Starting at$1195
2539
Sq Ft
1
Story
3
Bed
2.5
Bath
3
Car
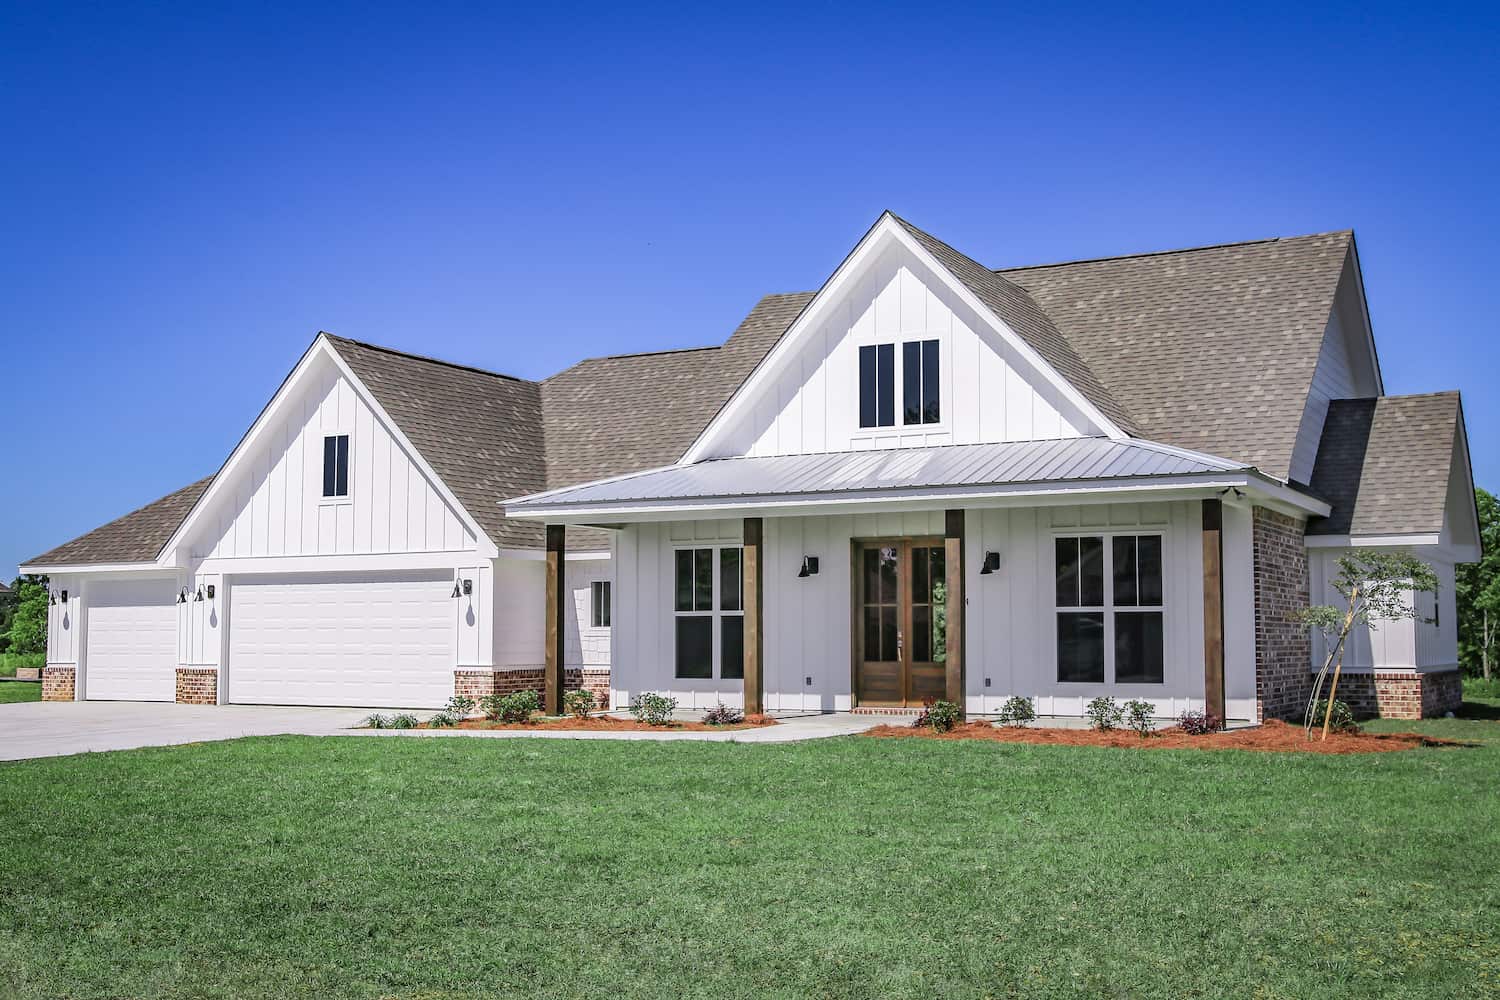
Plan#142-1267
Starting at$1445
2125
Sq Ft
1
Story
3
Bed
2.5
Bath
3
Car
Plan#204-1016
Starting at$1740
3031
Sq Ft
1.5
Story
4
Bed
3.5
Bath
2
Car
Plan#211-1073
Starting at$900
800
Sq Ft
1
Story
2
Bed
2
Bath
0
Car
Plan#117-1132
Starting at$1545
2787
Sq Ft
1
Story
3
Bed
2.5
Bath
2
Car
Plan#142-1207
Starting at$1645
3366
Sq Ft
1
Story
4
Bed
3.5
Bath
3
Car
Plan#208-1018
Starting at$1675
3526
Sq Ft
2
Story
4
Bed
2.5
Bath
3
Car
Plan#205-1003
Starting at$1085
681
Sq Ft
1
Story
2
Bed
2
Bath
0
Car
Plan#196-1221
Starting at$1015
2200
Sq Ft
3
Story
3
Bed
3.5
Bath
0
Car
Plan#223-1007
Starting at$2475
3079
Sq Ft
2
Story
4
Bed
3.5
Bath
2
Car
Plan#211-1090
Starting at$1065
968
Sq Ft
2
Story
2
Bed
2
Bath
4
Car
Plan#208-1025
Starting at$1145
2621
Sq Ft
1
Story
4
Bed
4.5
Bath
2
Car
Plan#120-2640
Starting at$1305
2154
Sq Ft
1.5
Story
4
Bed
2.5
Bath
2
Car
Plan#142-1497
Starting at$1445
2335
Sq Ft
1
Story
3
Bed
2.5
Bath
3
Car
Plan#117-1142
Starting at$1795
3077
Sq Ft
1
Story
4
Bed
3.5
Bath
2
Car
Plan#142-1463
Starting at$1395
1596
Sq Ft
1
Story
3
Bed
2.5
Bath
0
Car
Plan#142-1096
Starting at$1445
2185
Sq Ft
2
Story
3
Bed
2.5
Bath
2
Car
Plan#161-1148
Starting at$3850
4966
Sq Ft
2
Story
6
Bed
4.5
Bath
3
Car
Plan#142-1469
Starting at$795
1219
Sq Ft
2
Story
2
Bed
1
Bath
3
Car
Plan#141-1333
Starting at$900
976
Sq Ft
1
Story
2
Bed
2
Bath
0
Car
Plan#142-1205
Starting at$1445
2201
Sq Ft
1
Story
3
Bed
2.5
Bath
2
Car
Plan#142-1189
Starting at$1495
2589
Sq Ft
1
Story
4
Bed
2.5
Bath
2
Car
Plan#193-1174
Starting at$1350
2537
Sq Ft
1
Story
4
Bed
2.5
Bath
2
Car
Plan#193-1205
Starting at$1200
1764
Sq Ft
1.5
Story
3
Bed
2.5
Bath
0
Car
Plan#194-1054
Starting at$1195
2539
Sq Ft
1
Story
3
Bed
2.5
Bath
3
Car
Plan#142-1267
Starting at$1445
2125
Sq Ft
1
Story
3
Bed
2.5
Bath
3
Car