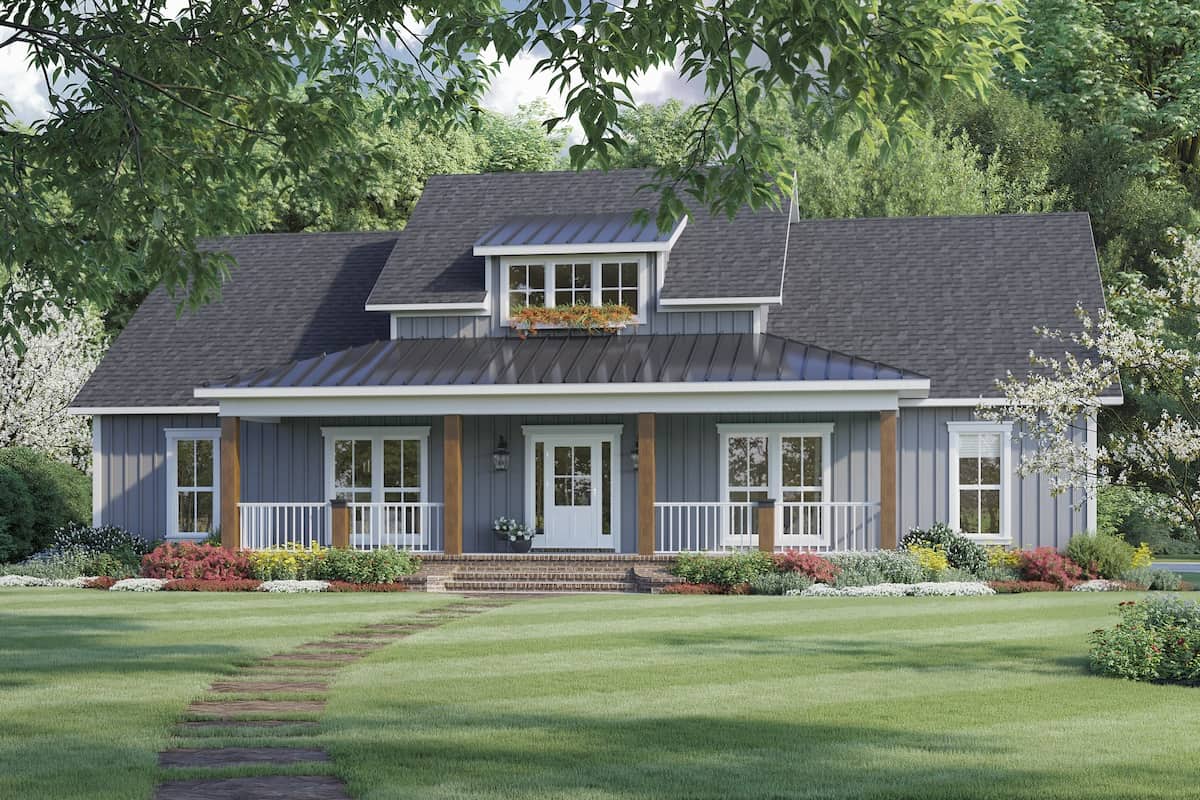
22,495
Plan Results
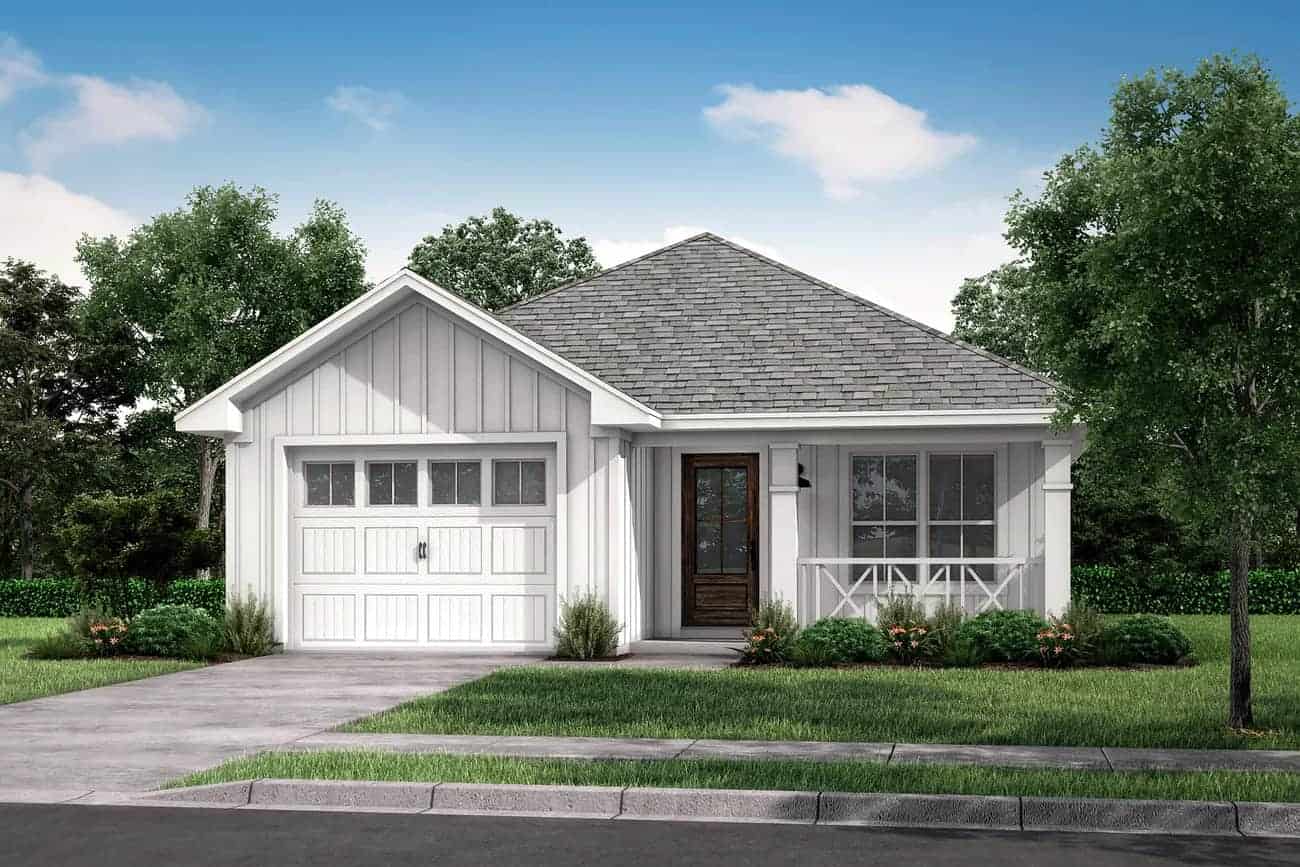
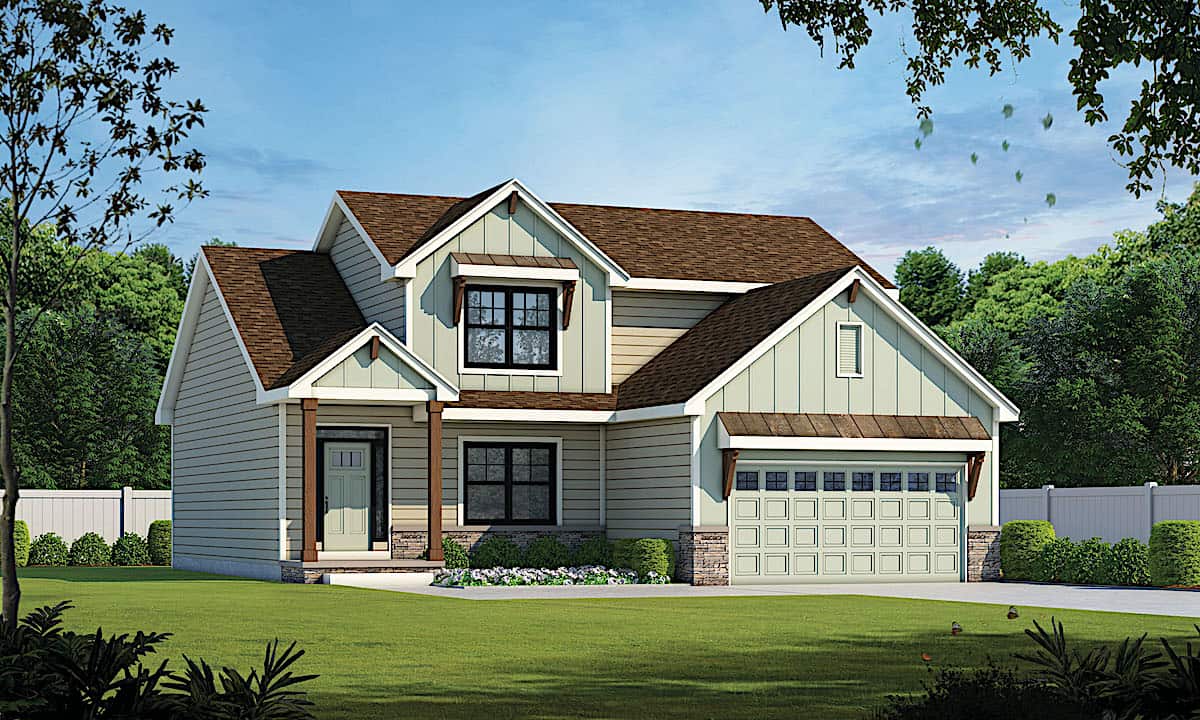
1-Bedroom, 904 Sq Ft Ranch Home - Plan #141-1325 - Main Exterior
Plan Collection
1-Bedroom, 904 Sq Ft Ranch Home - Plan #141-1325 - Main Exterior
Plan#141-1325
Starting at$900
904
Sq Ft
1
Story
1
Bed
1.5
Bath
0
Car
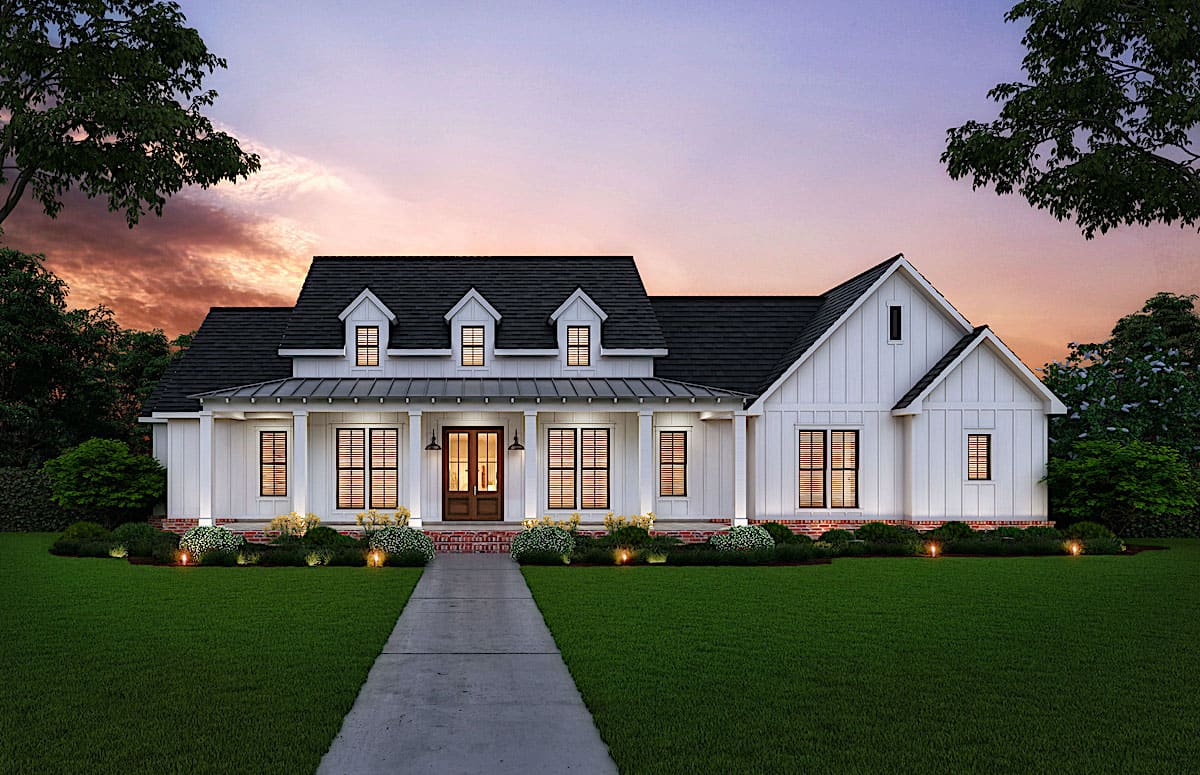
4-Bedroom, 2252 Sq Ft Country House Plan - 178-1096 - Front Exterior
Plan Collection
4-Bedroom, 2252 Sq Ft Country House Plan - 178-1096 - Front Exterior
Plan#178-1096
Starting at$1155
2252
Sq Ft
2
Story
4
Bed
3
Bath
3
Car
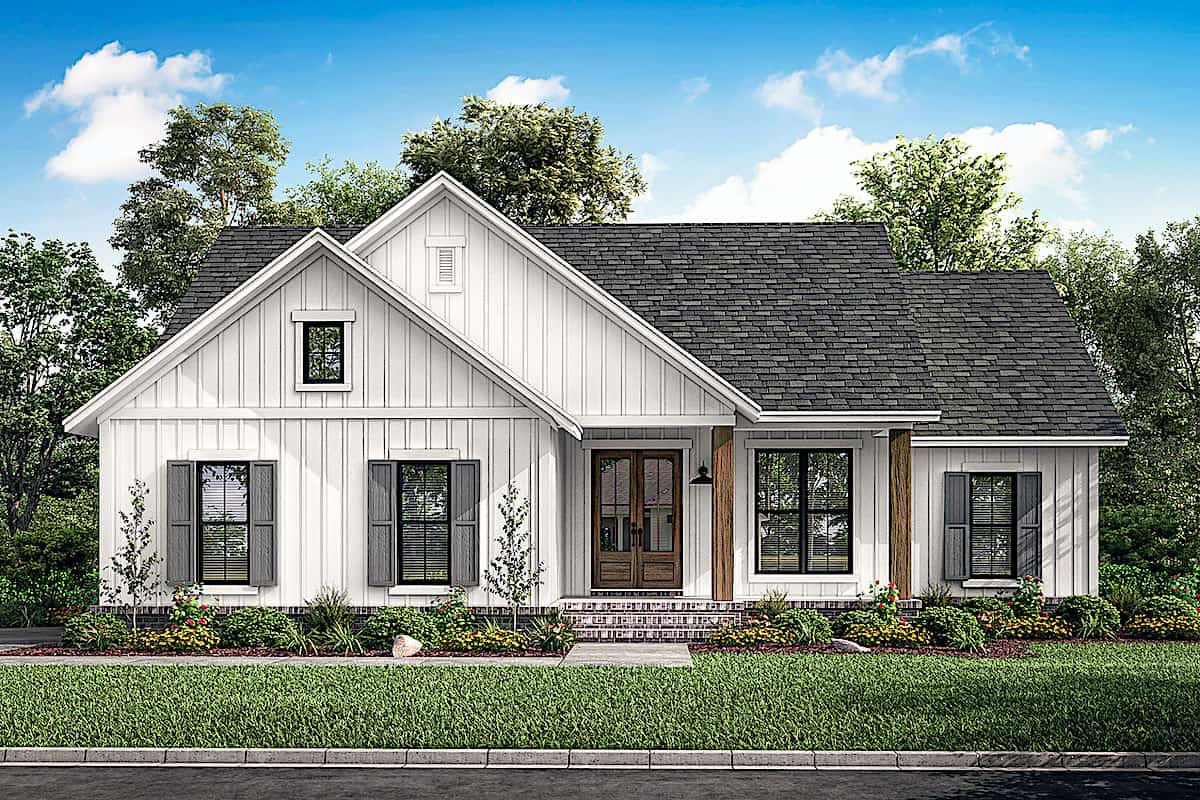
3-Bedroom, 2830 Sq Ft Luxury House - Plan #106-1315 - Front Exterior
Plan Collection
3-Bedroom, 2830 Sq Ft Luxury House - Plan #106-1315 - Front Exterior
Plan#106-1315
Starting at$1695
2830
Sq Ft
1
Story
3
Bed
2.5
Bath
3
Car
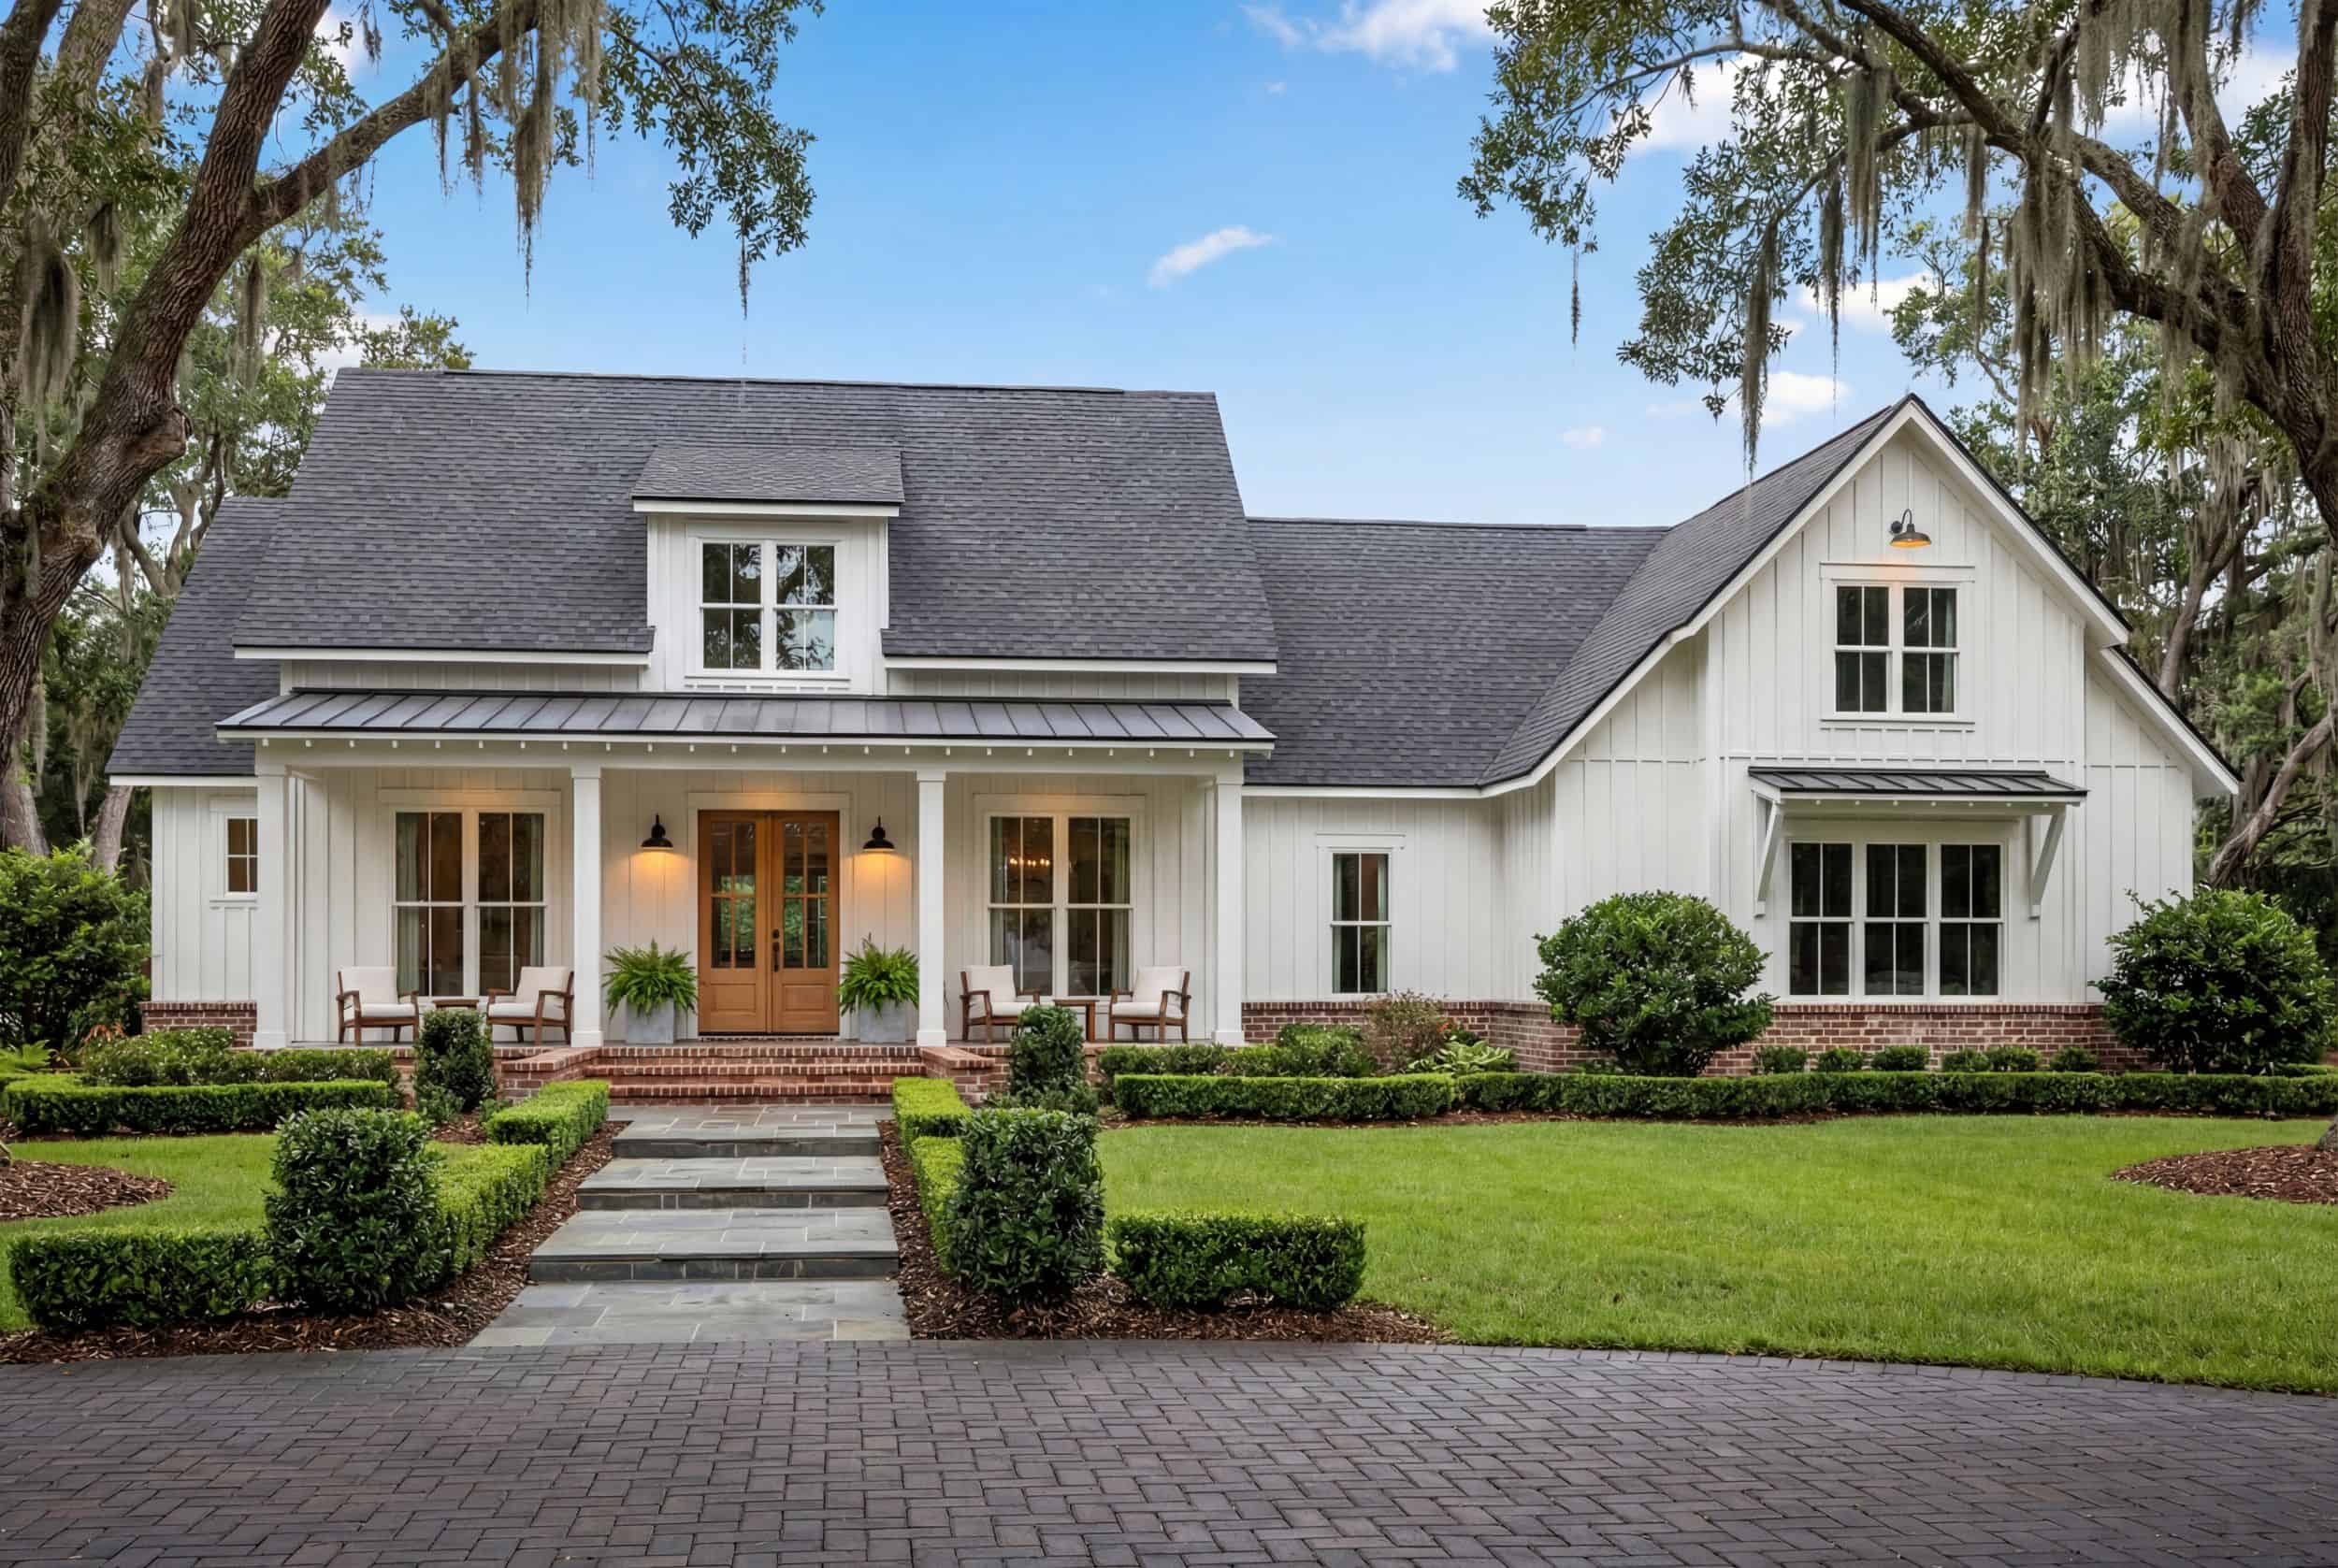
4-Bedroom, 3194 Sq Ft Traditional Home - Plan #142-1167 - Main Exterior
Plan Collection
4-Bedroom, 3194 Sq Ft Traditional Home - Plan #142-1167 - Main Exterior
Plan#142-1167
Starting at$1645
3194
Sq Ft
1
Story
4
Bed
3.5
Bath
3
Car
3-Bedroom, 1552 Sq Ft California Style Home Plan - 107-1044 - Main Exterior
Plan Collection
3-Bedroom, 1552 Sq Ft California Style Home Plan - 107-1044 - Main Exterior
Plan#107-1044
Starting at$1150
1552
Sq Ft
1
Story
3
Bed
2
Bath
2
Car
3-Bedroom, 1250 Sq Ft Traditional House Plan - 142-1053 - Front Exterior
Plan Collection
3-Bedroom, 1250 Sq Ft Traditional House Plan - 142-1053 - Front Exterior
Plan#142-1053
Starting at$1345
1250
Sq Ft
1
Story
3
Bed
2
Bath
1
Car
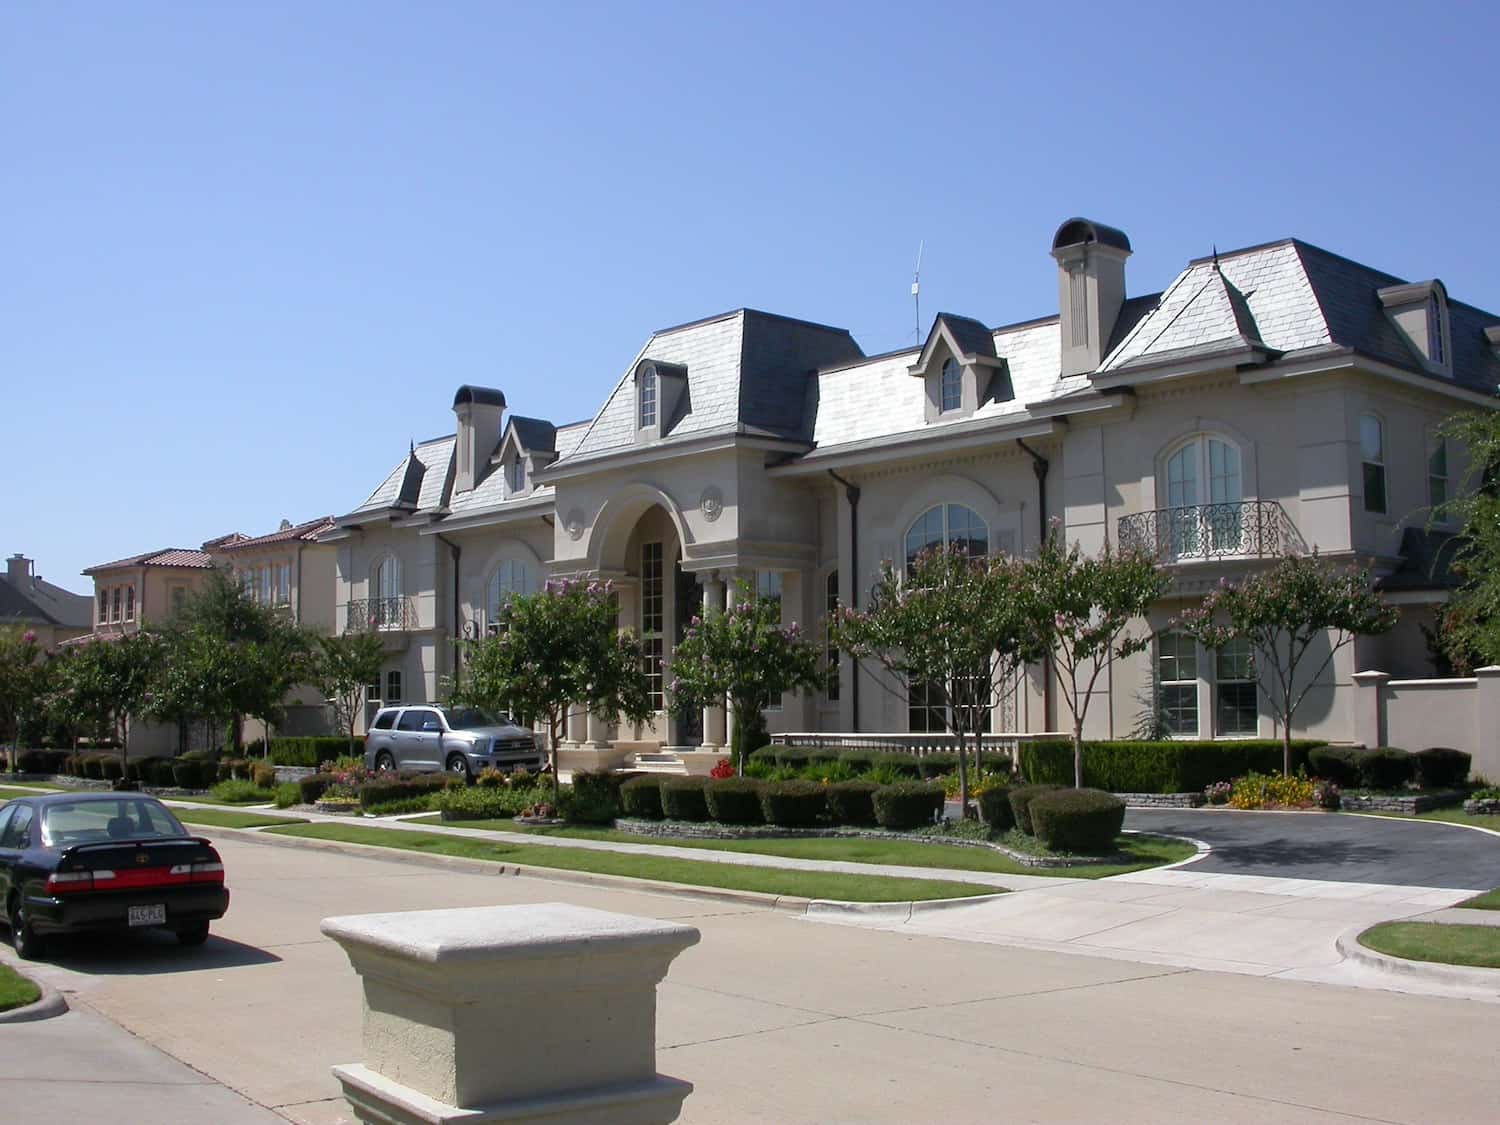
6-Bedroom, 5106 Sq Ft French Country Manor Home - Plan #193-1077 - Main Exterior
Plan Collection
6-Bedroom, 5106 Sq Ft French Country Manor Home - Plan #193-1077 - Main Exterior
Plan#193-1077
Starting at$2250
5106
Sq Ft
1
Story
6
Bed
6.5
Bath
5
Car
3-Bedroom, 1626 Sq Ft Ranch Home Plan - 211-1053 - Main Exterior
Plan Collection
3-Bedroom, 1626 Sq Ft Ranch Home Plan - 211-1053 - Main Exterior
Plan#211-1053
Starting at$1100
1626
Sq Ft
1
Story
3
Bed
2.5
Bath
2
Car

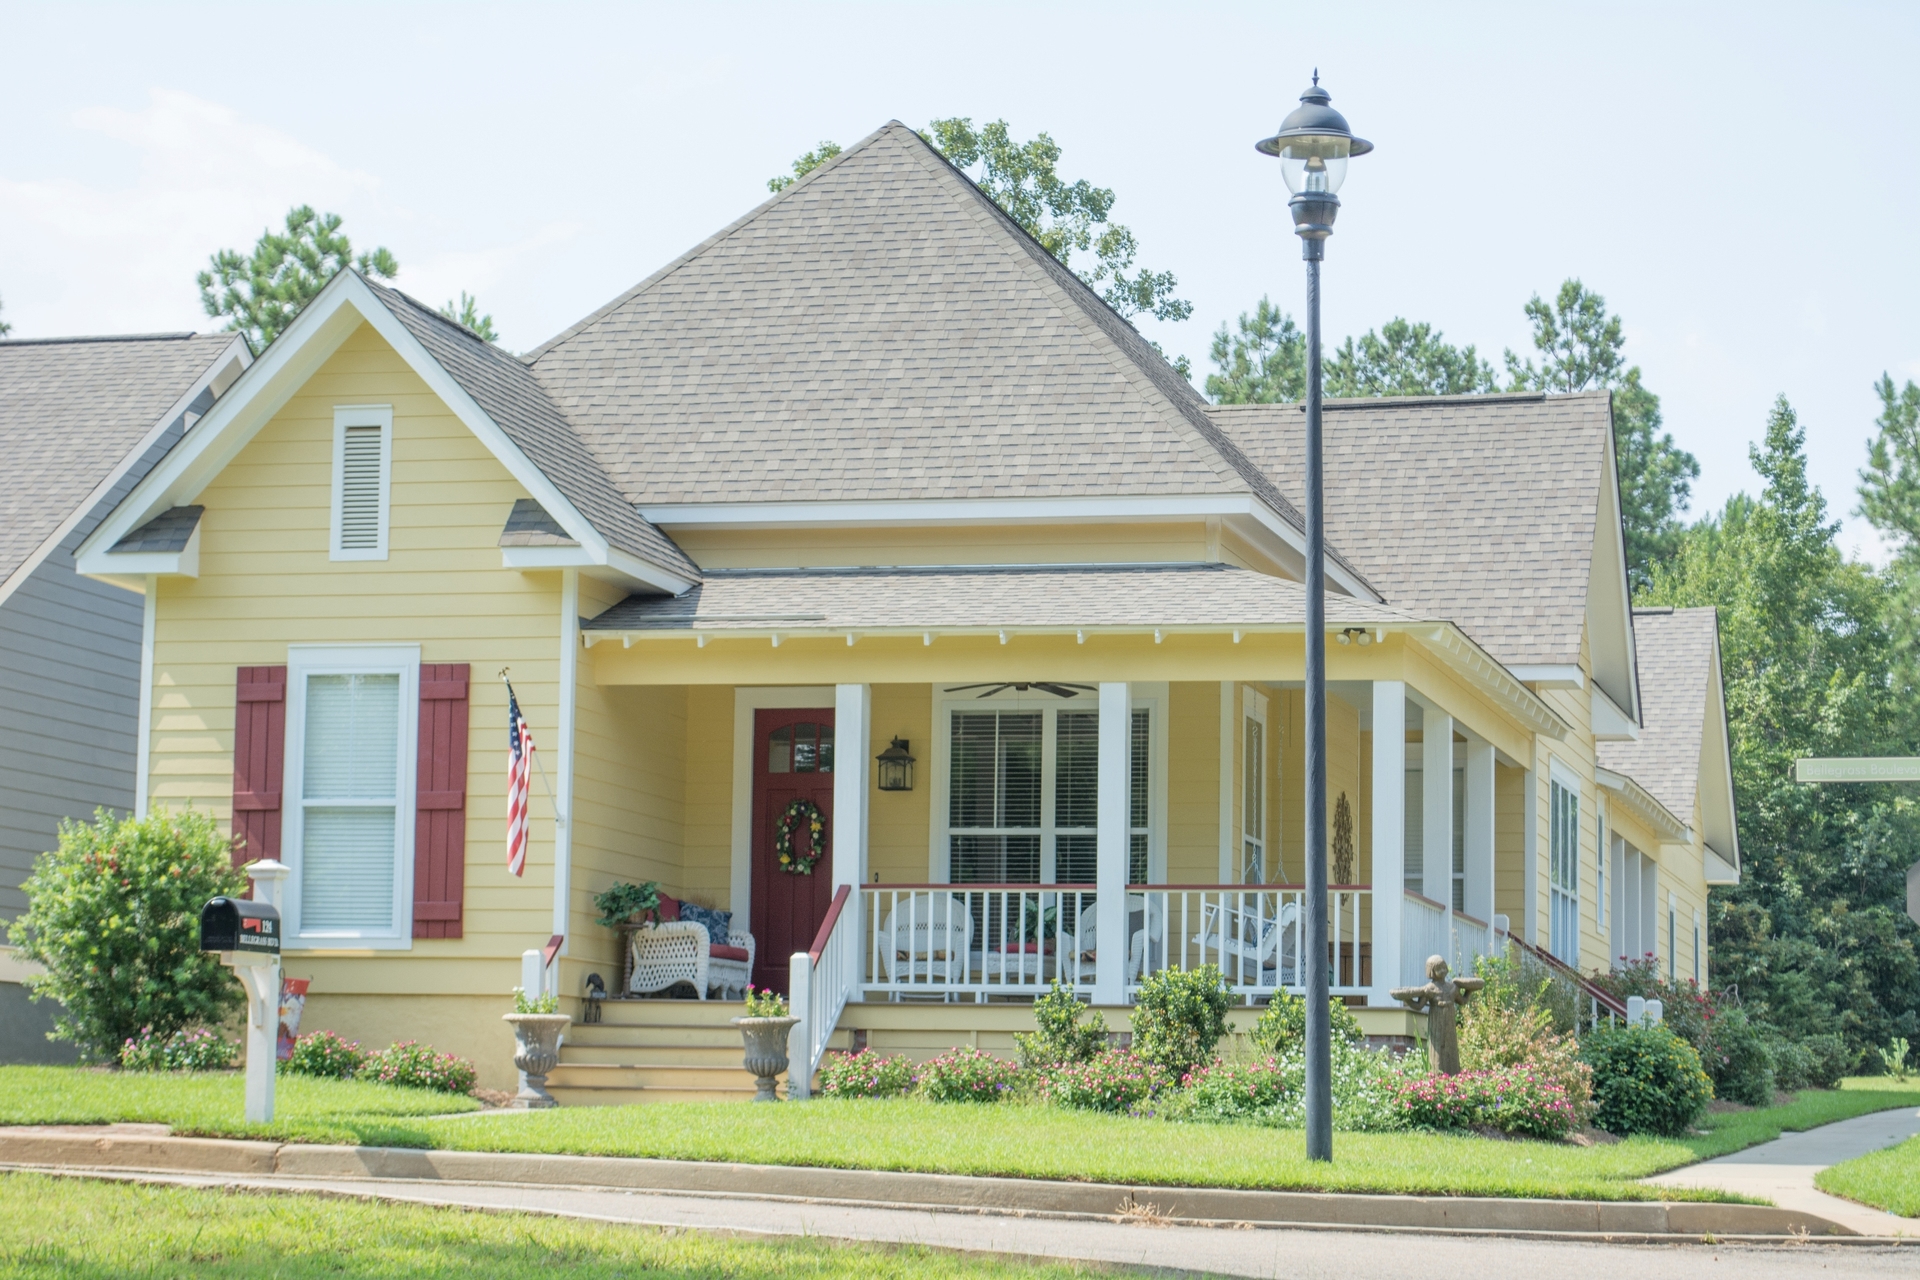
2-Bedroom, 1378 Sq Ft Cottage Home - Plan #194-1031 - Main Exterior
Plan Collection
2-Bedroom, 1378 Sq Ft Cottage Home - Plan #194-1031 - Main Exterior
Plan#194-1031
Starting at$695
1378
Sq Ft
1
Story
2
Bed
2
Bath
2
Car
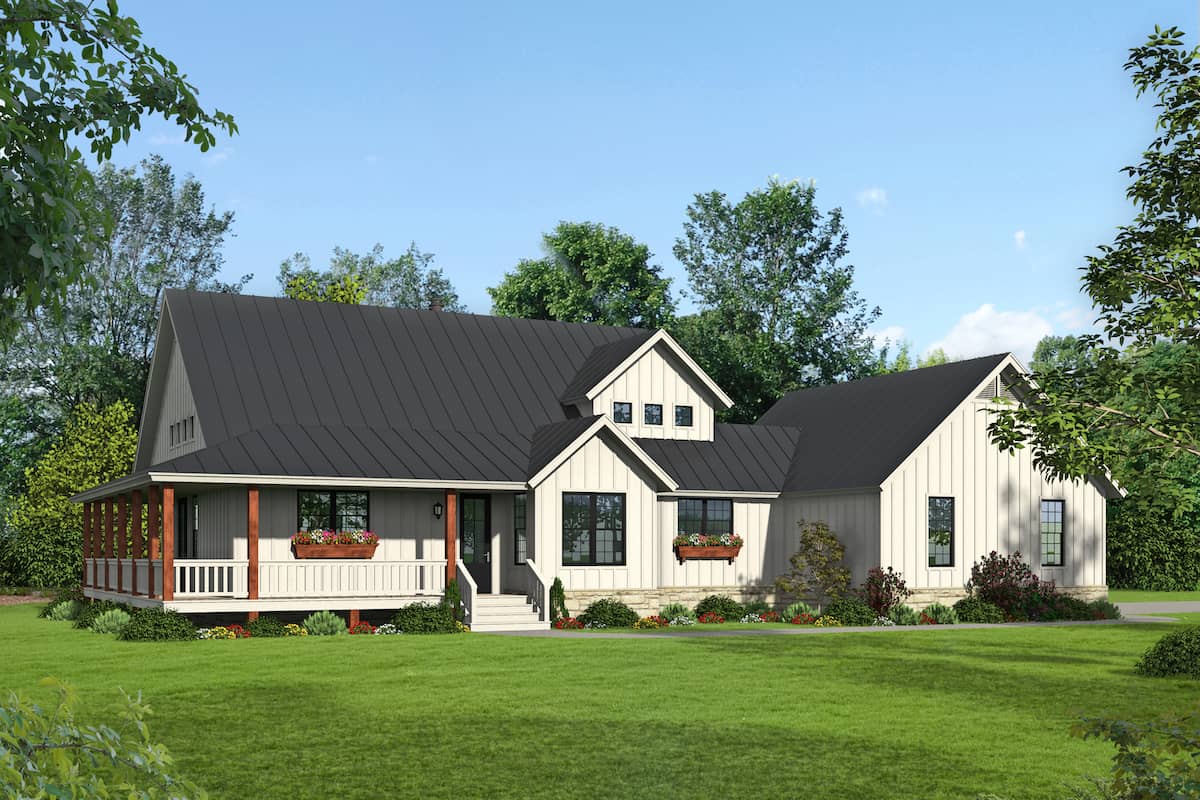
3-Bedroom, 1516 Sq Ft Ranch Home - Plan #153-2097 - Main Exterior
Plan Collection
3-Bedroom, 1516 Sq Ft Ranch Home - Plan #153-2097 - Main Exterior
Plan#153-2097
Starting at$1200
1516
Sq Ft
1
Story
3
Bed
2
Bath
2
Car
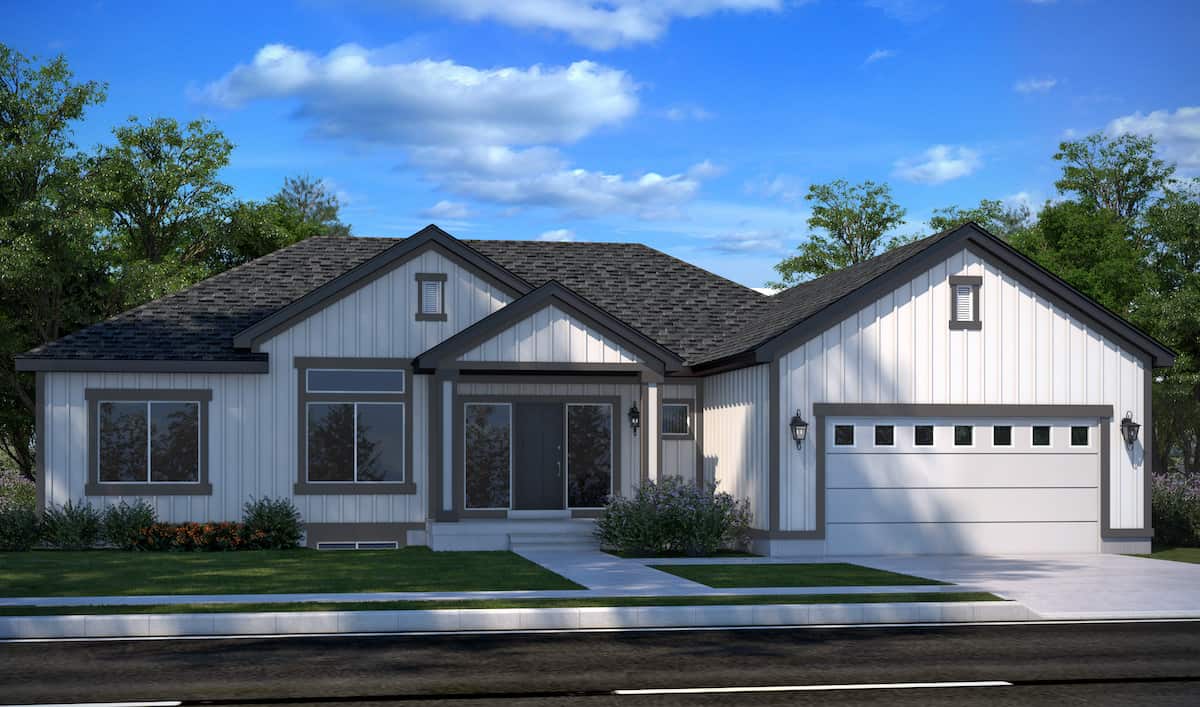
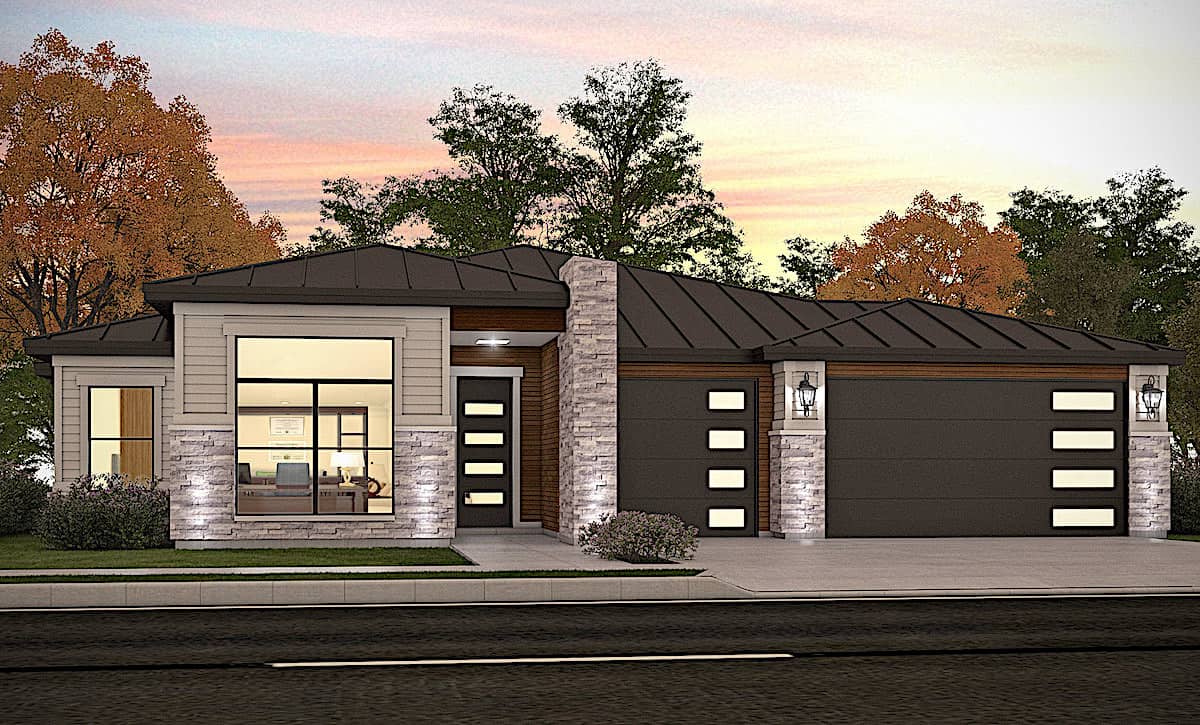
3-Bedroom, 2474 Sq Ft Craftsman ranch exterior with brick and stone cladding, courtyard entry 3-car garage, and gable-hip roofline — Plan #106-1321
Plan Collection
3-Bedroom, 2474 Sq Ft Craftsman ranch exterior with brick and stone cladding, courtyard entry 3-car garage, and gable-hip roofline — Plan #106-1321
Plan#106-1321
Starting at$1295
2474
Sq Ft
1
Story
3
Bed
3
Bath
3
Car
4-Bedroom, 7649 Sq Ft Luxury Tuscan House - Plan #161-1041 - Front Exterior
Plan Collection
4-Bedroom, 7649 Sq Ft Luxury Tuscan House - Plan #161-1041 - Front Exterior
Plan#161-1041
Starting at$2650
7649
Sq Ft
1
Story
4
Bed
3.5
Bath
3
Car
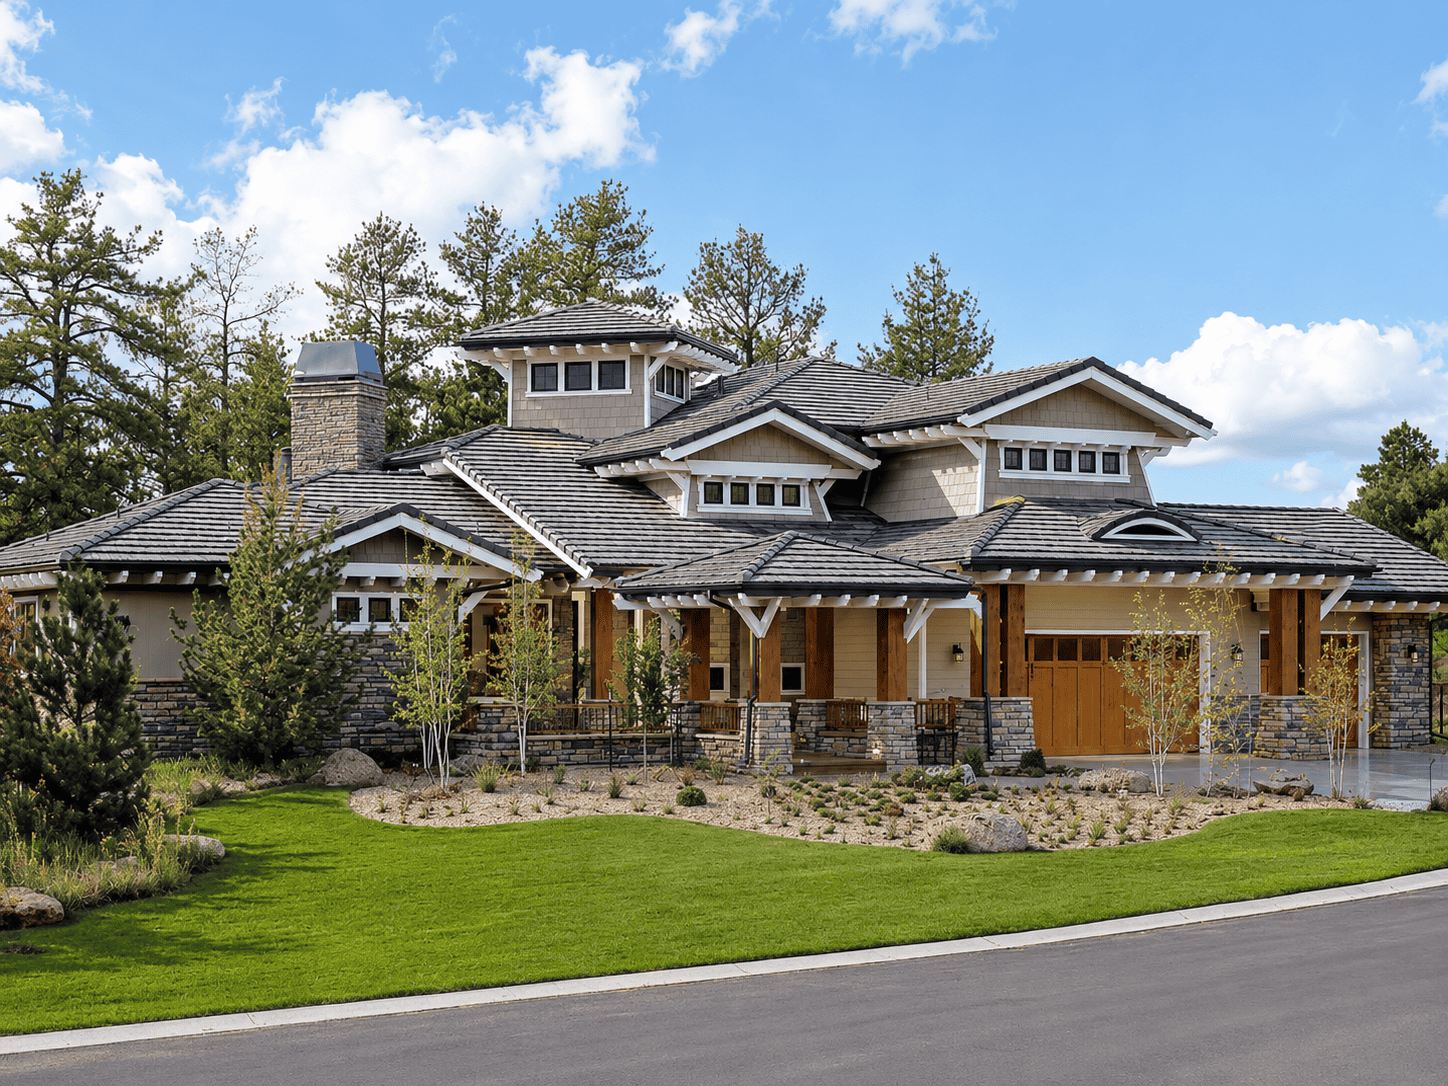
4–7-Bedroom, 2051 Sq Ft Ranch House - Plan #208-1002 - Front Exterior
Plan Collection
4–7-Bedroom, 2051 Sq Ft Ranch House - Plan #208-1002 - Front Exterior
Plan#208-1002
Starting at$1145
2051
Sq Ft
1
Story
4
Bed
2.5
Bath
2
Car
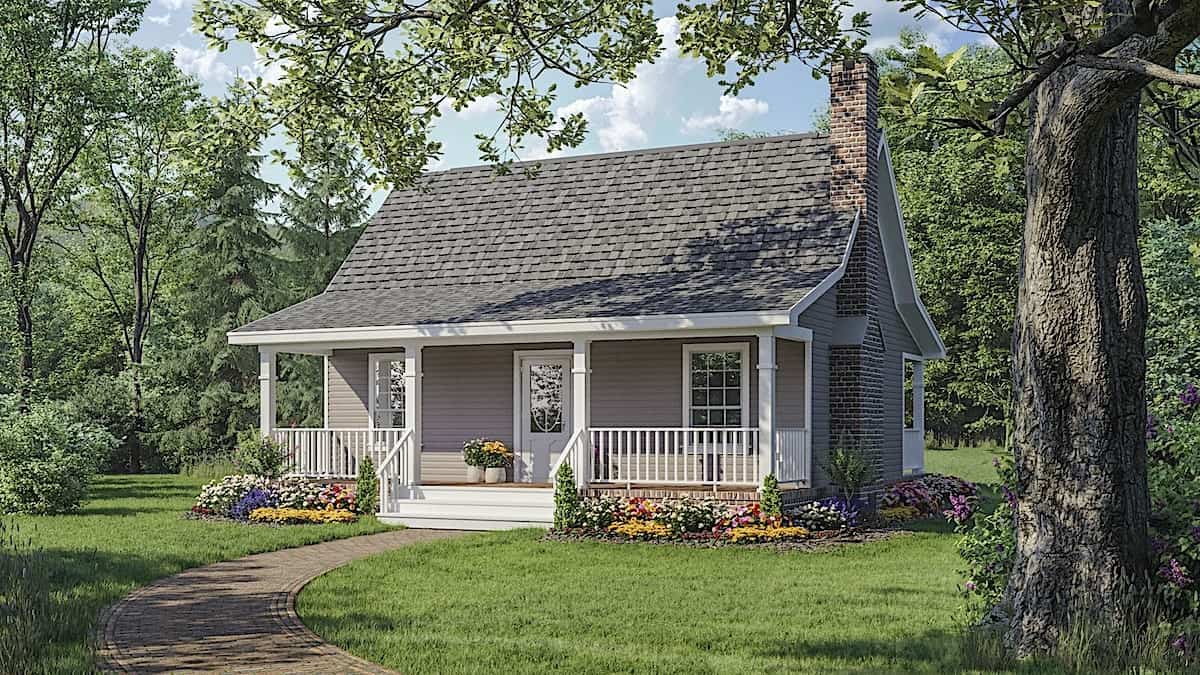
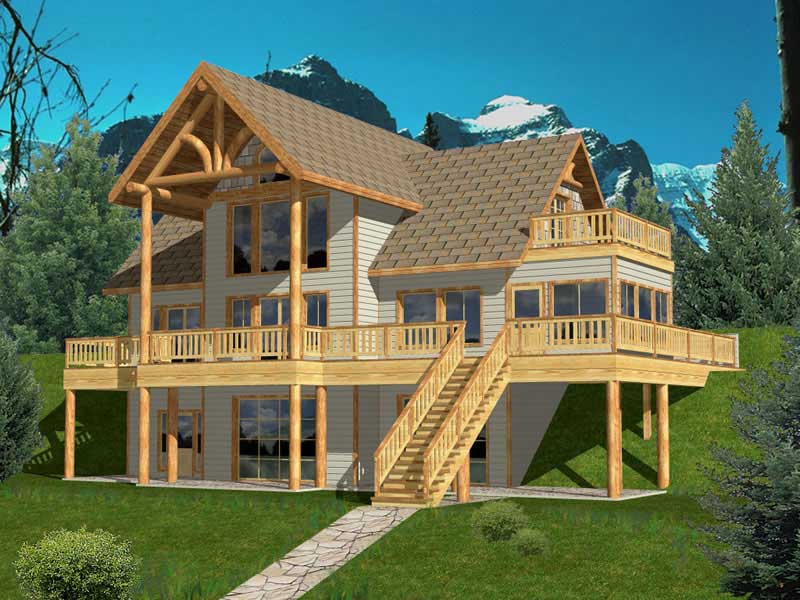
3-Bedroom, 2,006 Sq Ft Cabin Plan with Vaulted Ceiling - #193-1179
Plan Collection
3-Bedroom, 2,006 Sq Ft Cabin Plan with Vaulted Ceiling - #193-1179
Plan#193-1179
Starting at$1000
2006
Sq Ft
1.5
Story
3
Bed
2.5
Bath
2
Car
3-Bedroom, 2700 Sq Ft French Home - Plan #196-1041 - Main Exterior
Plan Collection
3-Bedroom, 2700 Sq Ft French Home - Plan #196-1041 - Main Exterior
Plan#196-1041
Starting at$1765
2700
Sq Ft
1
Story
3
Bed
2.5
Bath
3
Car
3-Bedroom, 1954 Sq Ft Traditional House - Plan #206-1001 - Front Exterior
Plan Collection
3-Bedroom, 1954 Sq Ft Traditional House - Plan #206-1001 - Front Exterior
Plan#206-1001
Starting at$1245
1954
Sq Ft
1
Story
3
Bed
2.5
Bath
2
Car
4-Bedroom, 2829 Sq Ft Farmhouse Home - Plan #117-1138 - Main Exterior
Plan Collection
4-Bedroom, 2829 Sq Ft Farmhouse Home - Plan #117-1138 - Main Exterior
Plan#117-1138
Starting at$1545
2829
Sq Ft
2
Story
4
Bed
3.5
Bath
3
Car
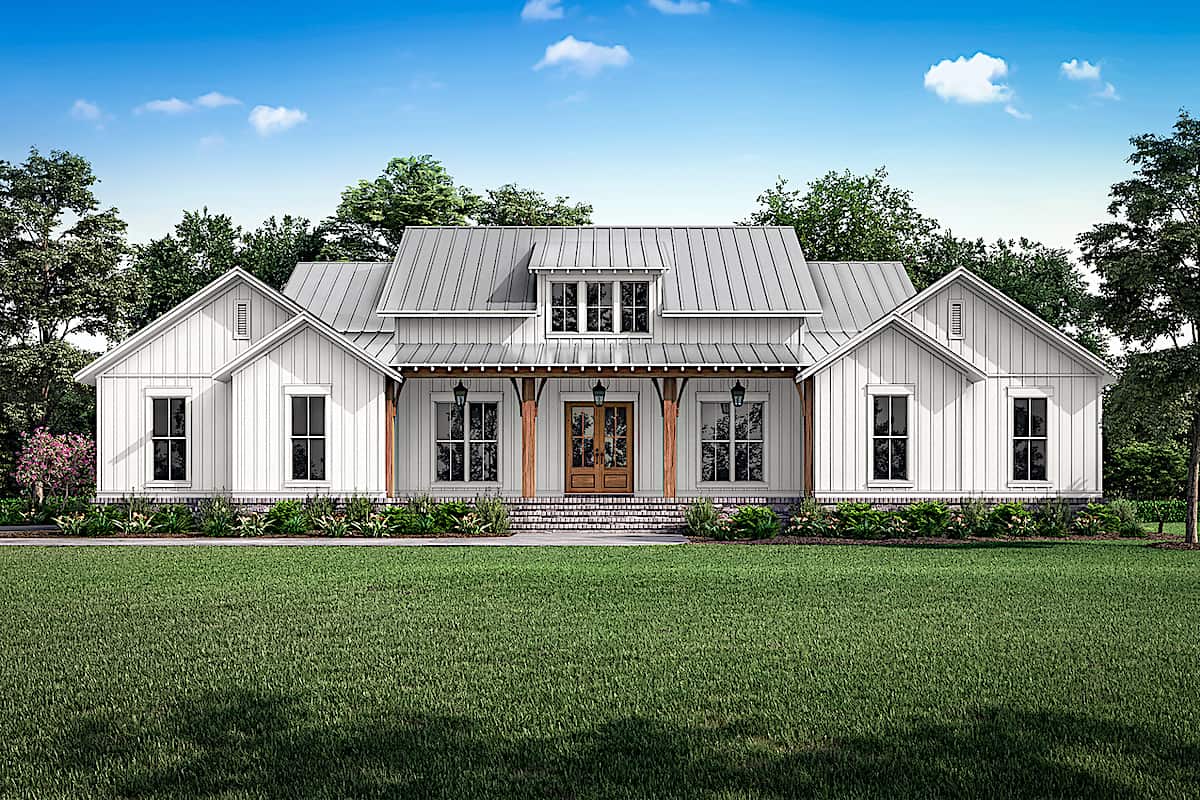
Small cabin house plan with screened porch, gable roofline, covered front porch, vinyl siding, country style, Plan 141-1140
Plan Collection
Small cabin house plan with screened porch, gable roofline, covered front porch, vinyl siding, country style, Plan 141-1140
Plan#141-1140
Starting at$900
600
Sq Ft
1
Story
1
Bed
1
Bath
0
Car
2-Bedroom, 1400 Sq Ft Ranch House Plan - 211-1047 - Front Exterior
Plan Collection
2-Bedroom, 1400 Sq Ft Ranch House Plan - 211-1047 - Front Exterior
Plan#211-1047
Starting at$1000
1400
Sq Ft
1
Story
2
Bed
2
Bath
2
Car
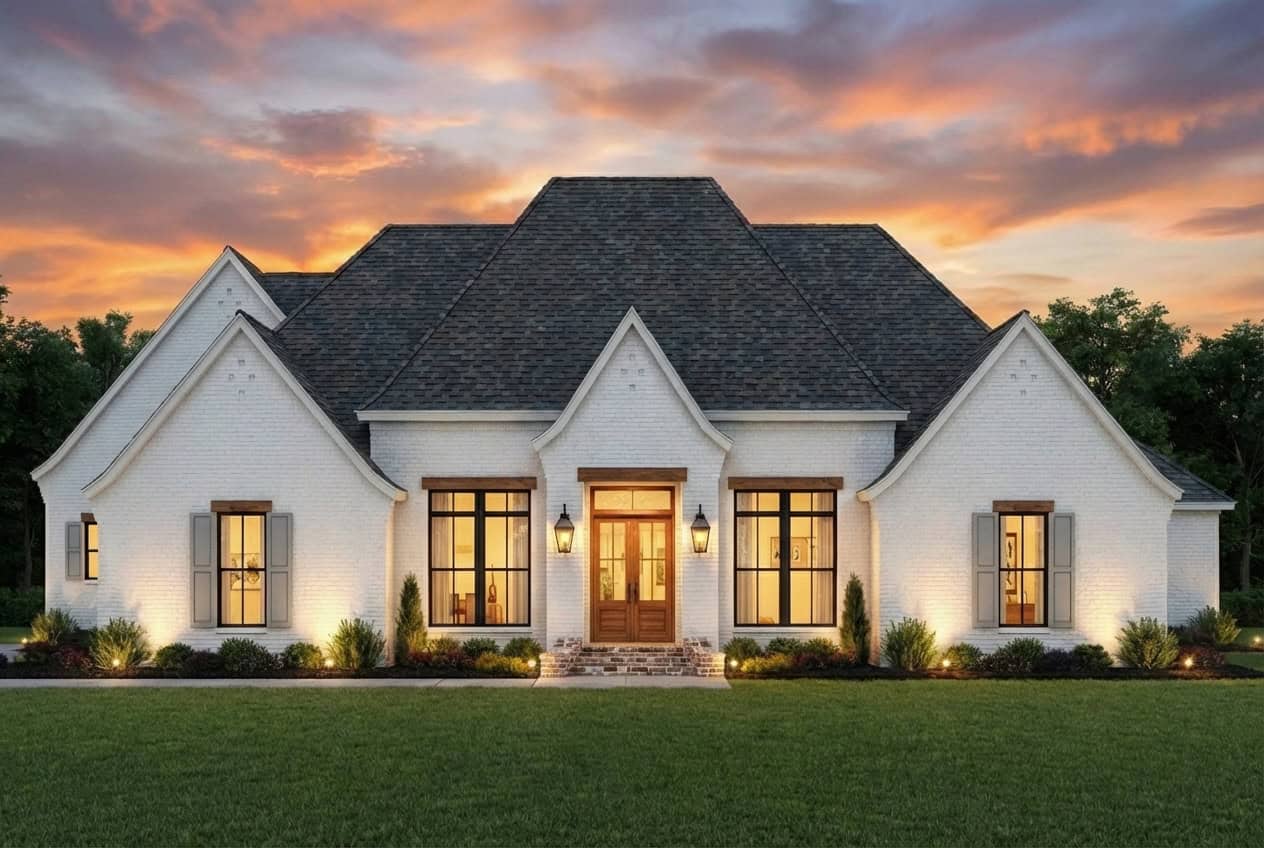
3-Bedroom, 1416 Sq Ft Rustic Home - Plan #205-1009 - Main Exterior
Plan Collection
3-Bedroom, 1416 Sq Ft Rustic Home - Plan #205-1009 - Main Exterior
Plan#205-1009
Starting at$1375
1416
Sq Ft
1
Story
3
Bed
2
Bath
0
Car
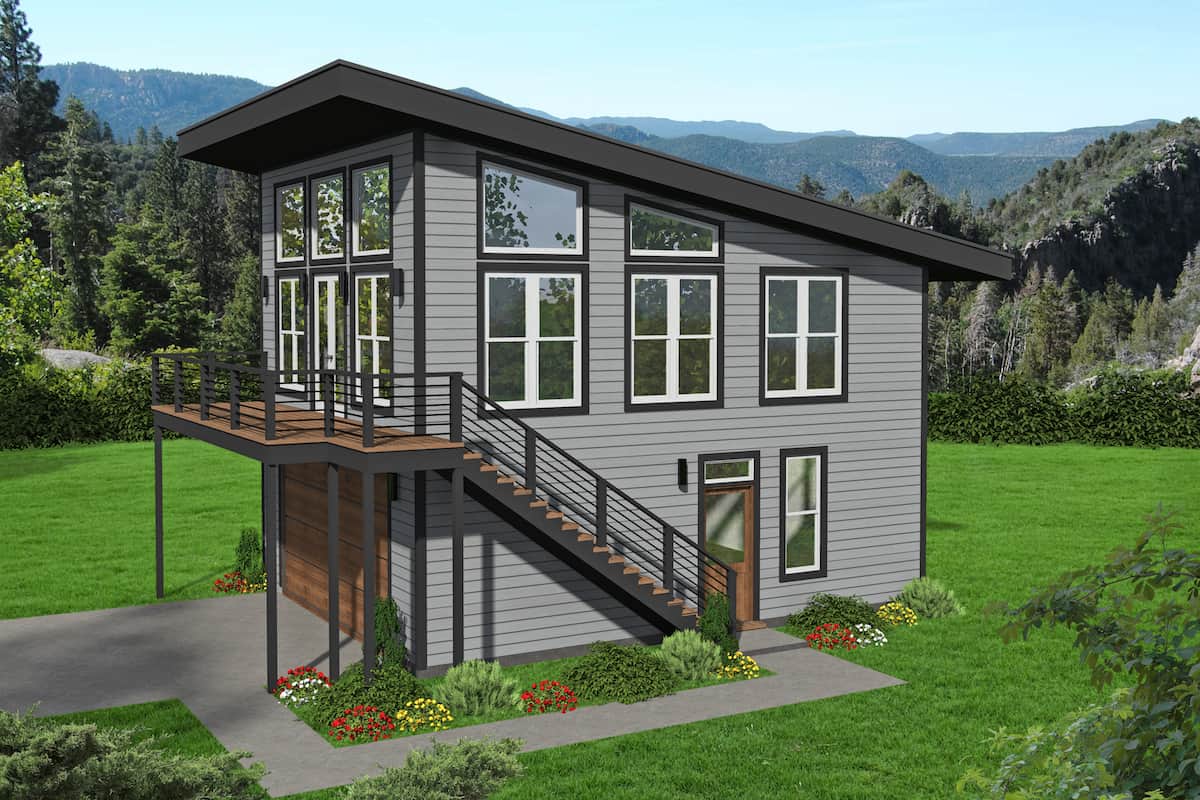
1-Bedroom, 968 Sq Ft Garage w/Apartments Home Plan - #211-1090
Plan Collection
1-Bedroom, 968 Sq Ft Garage w/Apartments Home Plan - #211-1090
Plan#211-1090
Starting at$1065
968
Sq Ft
2
Story
2
Bed
2
Bath
4
Car
2-Bedroom, 1500 Sq Ft Ranch Home - Plan #196-1196 - Main Exterior
Plan Collection
2-Bedroom, 1500 Sq Ft Ranch Home - Plan #196-1196 - Main Exterior
Plan#196-1196
Starting at$825
1500
Sq Ft
1
Story
2
Bed
2
Bath
3
Car
3-Bedroom, 1398 Sq Ft Ranch Home - Plan #142-1228 - Main Exterior
Plan Collection
3-Bedroom, 1398 Sq Ft Ranch Home - Plan #142-1228 - Main Exterior
Plan#142-1228
Starting at$1345
1398
Sq Ft
1
Story
3
Bed
2
Bath
2
Car
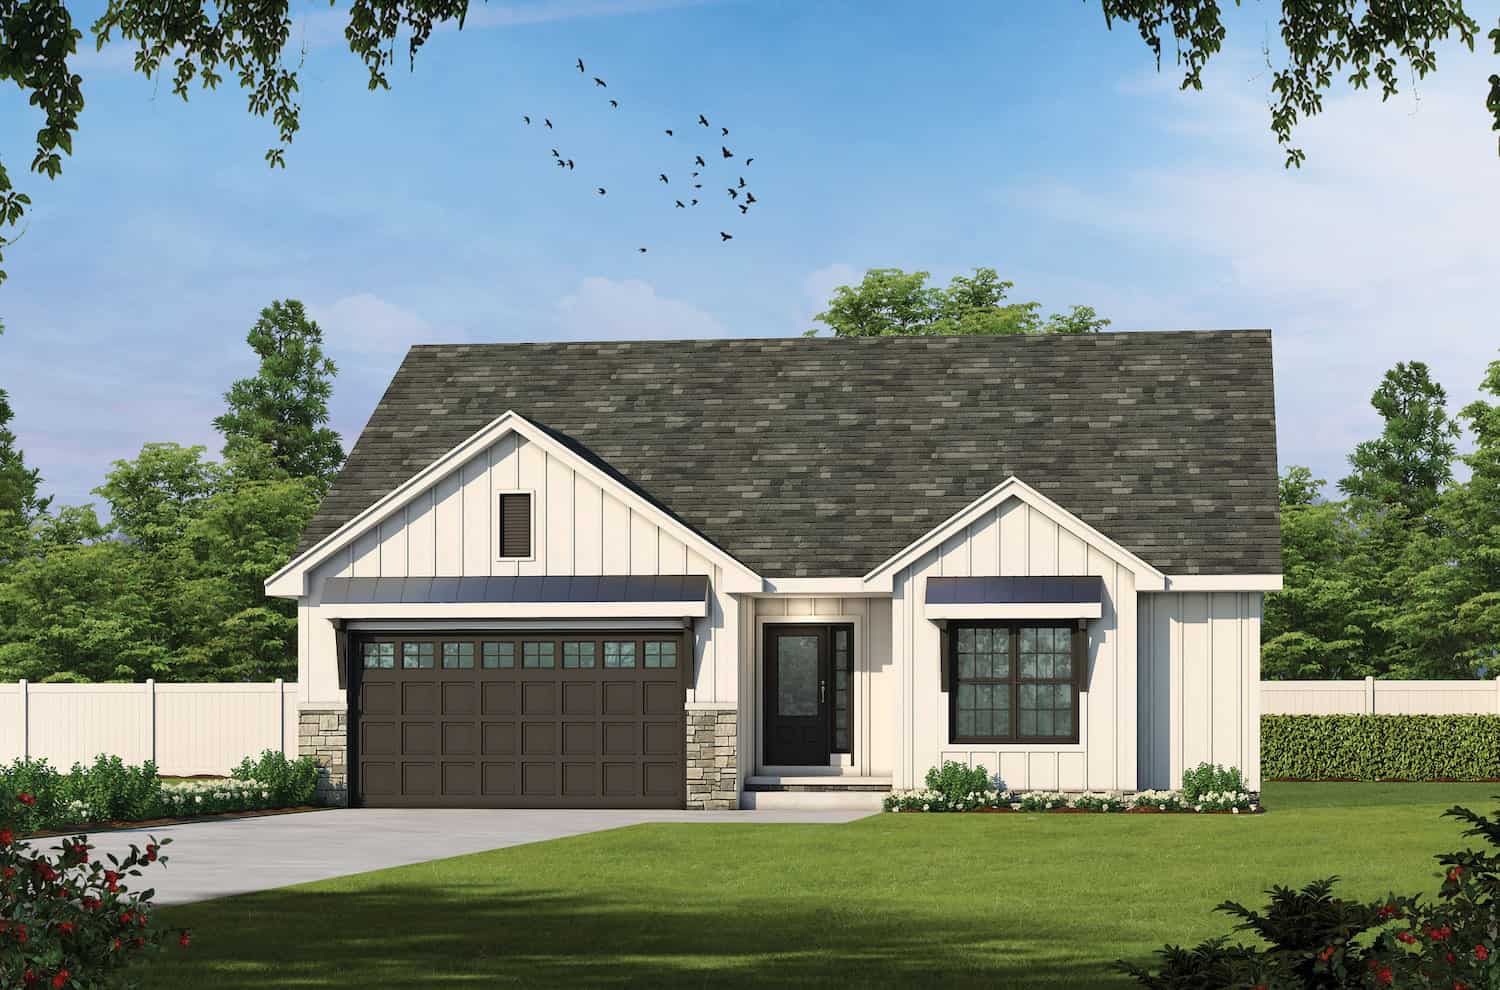
6-Bedroom, 6234 Sq Ft Colonial Home Plan - 108-1277 - Main Exterior
Plan Collection
6-Bedroom, 6234 Sq Ft Colonial Home Plan - 108-1277 - Main Exterior
Plan#108-1277
Starting at$2710
6234
Sq Ft
3
Story
6
Bed
6.5
Bath
3
Car
1-Bedroom, 904 Sq Ft Ranch Home - Plan #141-1325 - Main Exterior
Plan Collection
1-Bedroom, 904 Sq Ft Ranch Home - Plan #141-1325 - Main Exterior
Plan#141-1325
Starting at$900
904
Sq Ft
1
Story
1
Bed
1.5
Bath
0
Car
4-Bedroom, 2252 Sq Ft Country House Plan - 178-1096 - Front Exterior
Plan Collection
4-Bedroom, 2252 Sq Ft Country House Plan - 178-1096 - Front Exterior
Plan#178-1096
Starting at$1155
2252
Sq Ft
2
Story
4
Bed
3
Bath
3
Car
3-Bedroom, 2830 Sq Ft Luxury House - Plan #106-1315 - Front Exterior
Plan Collection
3-Bedroom, 2830 Sq Ft Luxury House - Plan #106-1315 - Front Exterior
Plan#106-1315
Starting at$1695
2830
Sq Ft
1
Story
3
Bed
2.5
Bath
3
Car
4-Bedroom, 3194 Sq Ft Traditional Home - Plan #142-1167 - Main Exterior
Plan Collection
4-Bedroom, 3194 Sq Ft Traditional Home - Plan #142-1167 - Main Exterior
Plan#142-1167
Starting at$1645
3194
Sq Ft
1
Story
4
Bed
3.5
Bath
3
Car
3-Bedroom, 1552 Sq Ft California Style Home Plan - 107-1044 - Main Exterior
Plan Collection
3-Bedroom, 1552 Sq Ft California Style Home Plan - 107-1044 - Main Exterior
Plan#107-1044
Starting at$1150
1552
Sq Ft
1
Story
3
Bed
2
Bath
2
Car
3-Bedroom, 1250 Sq Ft Traditional House Plan - 142-1053 - Front Exterior
Plan Collection
3-Bedroom, 1250 Sq Ft Traditional House Plan - 142-1053 - Front Exterior
Plan#142-1053
Starting at$1345
1250
Sq Ft
1
Story
3
Bed
2
Bath
1
Car
6-Bedroom, 5106 Sq Ft French Country Manor Home - Plan #193-1077 - Main Exterior
Plan Collection
6-Bedroom, 5106 Sq Ft French Country Manor Home - Plan #193-1077 - Main Exterior
Plan#193-1077
Starting at$2250
5106
Sq Ft
1
Story
6
Bed
6.5
Bath
5
Car
3-Bedroom, 1626 Sq Ft Ranch Home Plan - 211-1053 - Main Exterior
Plan Collection
3-Bedroom, 1626 Sq Ft Ranch Home Plan - 211-1053 - Main Exterior
Plan#211-1053
Starting at$1100
1626
Sq Ft
1
Story
3
Bed
2.5
Bath
2
Car
2-Bedroom, 1378 Sq Ft Cottage Home - Plan #194-1031 - Main Exterior
Plan Collection
2-Bedroom, 1378 Sq Ft Cottage Home - Plan #194-1031 - Main Exterior
Plan#194-1031
Starting at$695
1378
Sq Ft
1
Story
2
Bed
2
Bath
2
Car
3-Bedroom, 1516 Sq Ft Ranch Home - Plan #153-2097 - Main Exterior
Plan Collection
3-Bedroom, 1516 Sq Ft Ranch Home - Plan #153-2097 - Main Exterior
Plan#153-2097
Starting at$1200
1516
Sq Ft
1
Story
3
Bed
2
Bath
2
Car
3-Bedroom, 2474 Sq Ft Craftsman ranch exterior with brick and stone cladding, courtyard entry 3-car garage, and gable-hip roofline — Plan #106-1321
Plan Collection
3-Bedroom, 2474 Sq Ft Craftsman ranch exterior with brick and stone cladding, courtyard entry 3-car garage, and gable-hip roofline — Plan #106-1321
Plan#106-1321
Starting at$1295
2474
Sq Ft
1
Story
3
Bed
3
Bath
3
Car
4-Bedroom, 7649 Sq Ft Luxury Tuscan House - Plan #161-1041 - Front Exterior
Plan Collection
4-Bedroom, 7649 Sq Ft Luxury Tuscan House - Plan #161-1041 - Front Exterior
Plan#161-1041
Starting at$2650
7649
Sq Ft
1
Story
4
Bed
3.5
Bath
3
Car
4–7-Bedroom, 2051 Sq Ft Ranch House - Plan #208-1002 - Front Exterior
Plan Collection
4–7-Bedroom, 2051 Sq Ft Ranch House - Plan #208-1002 - Front Exterior
Plan#208-1002
Starting at$1145
2051
Sq Ft
1
Story
4
Bed
2.5
Bath
2
Car
3-Bedroom, 2,006 Sq Ft Cabin Plan with Vaulted Ceiling - #193-1179
Plan Collection
3-Bedroom, 2,006 Sq Ft Cabin Plan with Vaulted Ceiling - #193-1179
Plan#193-1179
Starting at$1000
2006
Sq Ft
1.5
Story
3
Bed
2.5
Bath
2
Car
3-Bedroom, 2700 Sq Ft French Home - Plan #196-1041 - Main Exterior
Plan Collection
3-Bedroom, 2700 Sq Ft French Home - Plan #196-1041 - Main Exterior
Plan#196-1041
Starting at$1765
2700
Sq Ft
1
Story
3
Bed
2.5
Bath
3
Car
3-Bedroom, 1954 Sq Ft Traditional House - Plan #206-1001 - Front Exterior
Plan Collection
3-Bedroom, 1954 Sq Ft Traditional House - Plan #206-1001 - Front Exterior
Plan#206-1001
Starting at$1245
1954
Sq Ft
1
Story
3
Bed
2.5
Bath
2
Car
4-Bedroom, 2829 Sq Ft Farmhouse Home - Plan #117-1138 - Main Exterior
Plan Collection
4-Bedroom, 2829 Sq Ft Farmhouse Home - Plan #117-1138 - Main Exterior
Plan#117-1138
Starting at$1545
2829
Sq Ft
2
Story
4
Bed
3.5
Bath
3
Car
Small cabin house plan with screened porch, gable roofline, covered front porch, vinyl siding, country style, Plan 141-1140
Plan Collection
Small cabin house plan with screened porch, gable roofline, covered front porch, vinyl siding, country style, Plan 141-1140
Plan#141-1140
Starting at$900
600
Sq Ft
1
Story
1
Bed
1
Bath
0
Car
2-Bedroom, 1400 Sq Ft Ranch House Plan - 211-1047 - Front Exterior
Plan Collection
2-Bedroom, 1400 Sq Ft Ranch House Plan - 211-1047 - Front Exterior
Plan#211-1047
Starting at$1000
1400
Sq Ft
1
Story
2
Bed
2
Bath
2
Car
3-Bedroom, 1416 Sq Ft Rustic Home - Plan #205-1009 - Main Exterior
Plan Collection
3-Bedroom, 1416 Sq Ft Rustic Home - Plan #205-1009 - Main Exterior
Plan#205-1009
Starting at$1375
1416
Sq Ft
1
Story
3
Bed
2
Bath
0
Car
1-Bedroom, 968 Sq Ft Garage w/Apartments Home Plan - #211-1090
Plan Collection
1-Bedroom, 968 Sq Ft Garage w/Apartments Home Plan - #211-1090
Plan#211-1090
Starting at$1065
968
Sq Ft
2
Story
2
Bed
2
Bath
4
Car
2-Bedroom, 1500 Sq Ft Ranch Home - Plan #196-1196 - Main Exterior
Plan Collection
2-Bedroom, 1500 Sq Ft Ranch Home - Plan #196-1196 - Main Exterior
Plan#196-1196
Starting at$825
1500
Sq Ft
1
Story
2
Bed
2
Bath
3
Car
3-Bedroom, 1398 Sq Ft Ranch Home - Plan #142-1228 - Main Exterior
Plan Collection
3-Bedroom, 1398 Sq Ft Ranch Home - Plan #142-1228 - Main Exterior
Plan#142-1228
Starting at$1345
1398
Sq Ft
1
Story
3
Bed
2
Bath
2
Car
6-Bedroom, 6234 Sq Ft Colonial Home Plan - 108-1277 - Main Exterior
Plan Collection
6-Bedroom, 6234 Sq Ft Colonial Home Plan - 108-1277 - Main Exterior
Plan#108-1277
Starting at$2710
6234
Sq Ft
3
Story
6
Bed
6.5
Bath
3
Car
1...45678...938