European, Small House Plans House Plans

5,690
Plan Results
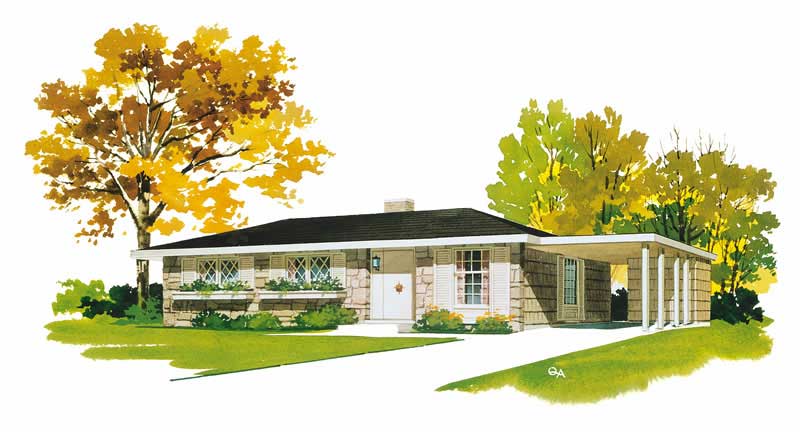
3-Bedroom, 976 Sq Ft Ranch House Plan - 137-1336 - Front Exterior
Plan Collection
3-Bedroom, 976 Sq Ft Ranch House Plan - 137-1336 - Front Exterior
Plan#137-1336
Starting at$735
976
Sq Ft
1
Story
3
Bed
1
Bath
0
Car
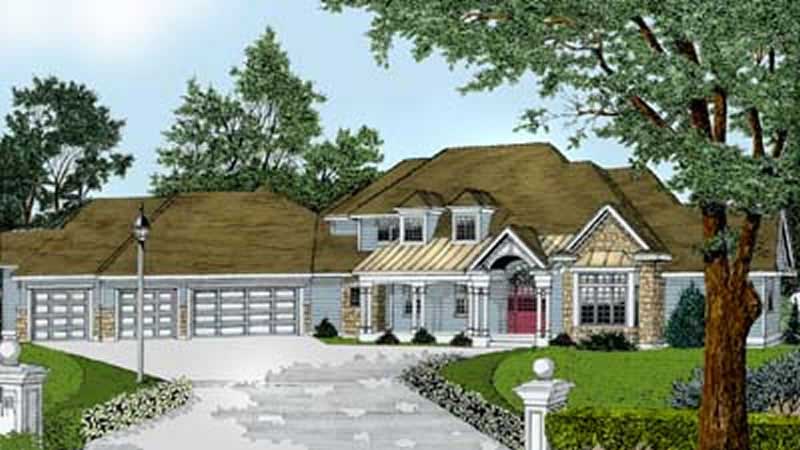
4-Bedroom, 4217 Sq Ft Colonial House Plan - 119-1220 - Front Exterior
Plan Collection
4-Bedroom, 4217 Sq Ft Colonial House Plan - 119-1220 - Front Exterior
Plan#119-1220
Starting at$2045
4217
Sq Ft
2
Story
4
Bed
3
Bath
4
Car
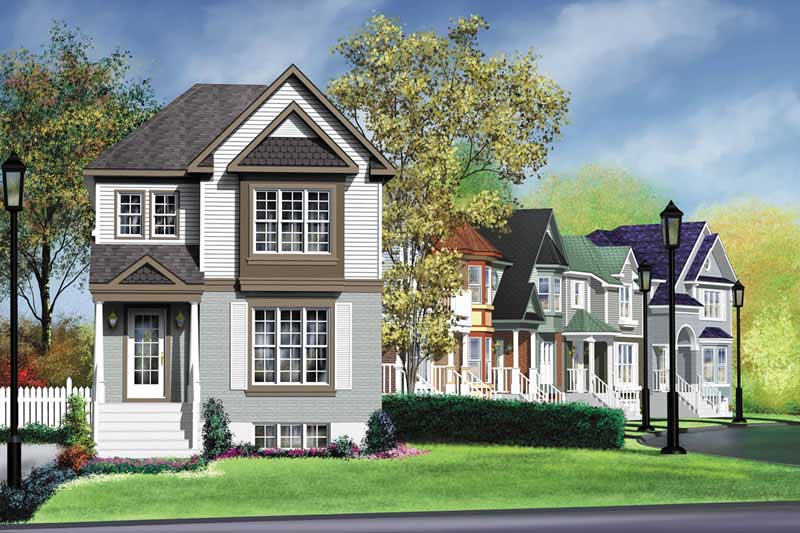
3-Bedroom, 1368 Sq Ft Ranch House Plan - 157-1106 - Front Exterior
Plan Collection
3-Bedroom, 1368 Sq Ft Ranch House Plan - 157-1106 - Front Exterior
Plan#157-1106
Starting at$1255
1368
Sq Ft
2
Story
3
Bed
1
Bath
0
Car
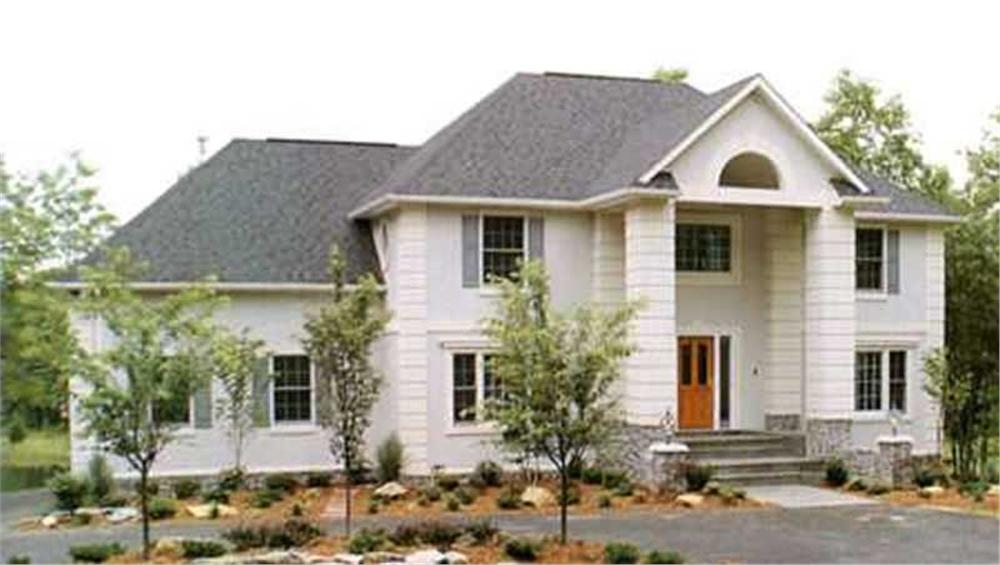
3-Bedroom, 2493 Sq Ft Colonial House Plan - 146-1129 - Front Exterior
Plan Collection
3-Bedroom, 2493 Sq Ft Colonial House Plan - 146-1129 - Front Exterior
Plan#146-1129
Starting at$1015
2493
Sq Ft
2
Story
3
Bed
3
Bath
2
Car
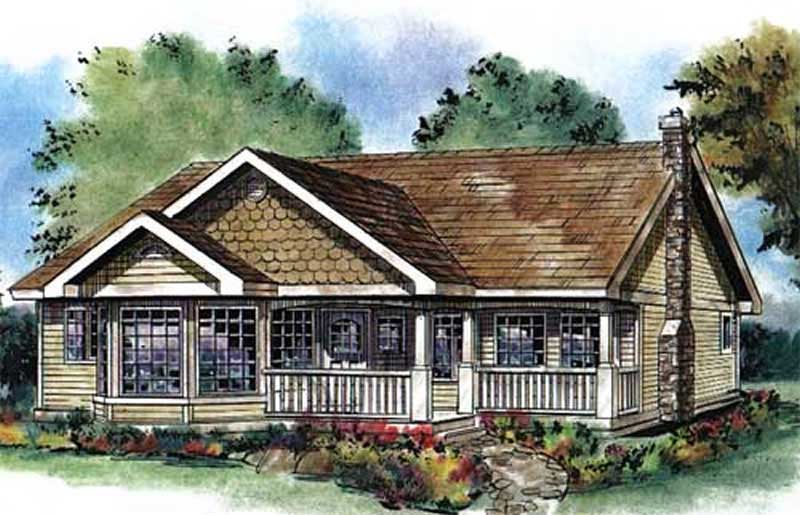
3-Bedroom, 1368 Sq Ft Country Home Plan - 176-1014 - Main Exterior
Plan Collection
3-Bedroom, 1368 Sq Ft Country Home Plan - 176-1014 - Main Exterior
Plan#176-1014
Starting at$600
1368
Sq Ft
1
Story
3
Bed
2.5
Bath
0
Car
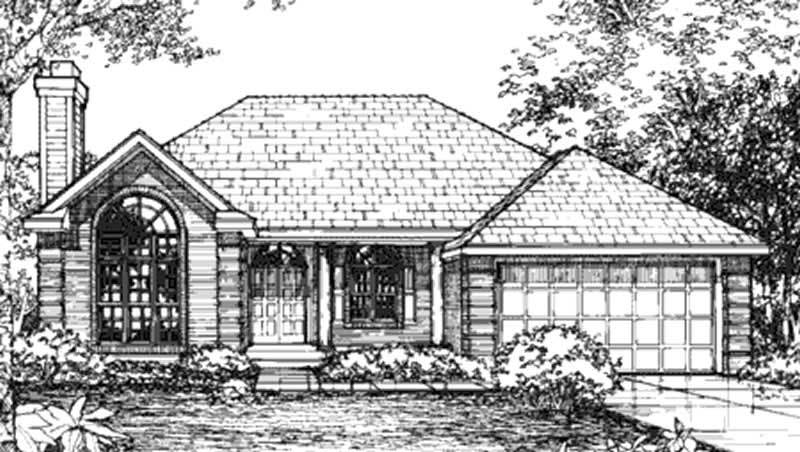
2-Bedroom, 1431 Sq Ft European House Plan - 146-2539 - Front Exterior
Plan Collection
2-Bedroom, 1431 Sq Ft European House Plan - 146-2539 - Front Exterior
Plan#146-2539
Starting at$885
1431
Sq Ft
1
Story
2
Bed
2
Bath
2
Car
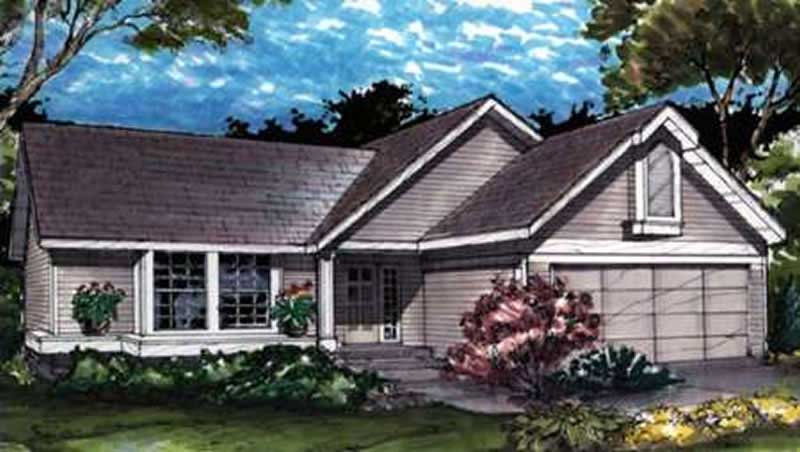
2-Bedroom, 1146 Sq Ft Country House Plan - 146-2996 - Front Exterior
Plan Collection
2-Bedroom, 1146 Sq Ft Country House Plan - 146-2996 - Front Exterior
Plan#146-2996
Starting at$885
1146
Sq Ft
1
Story
2
Bed
2
Bath
2
Car
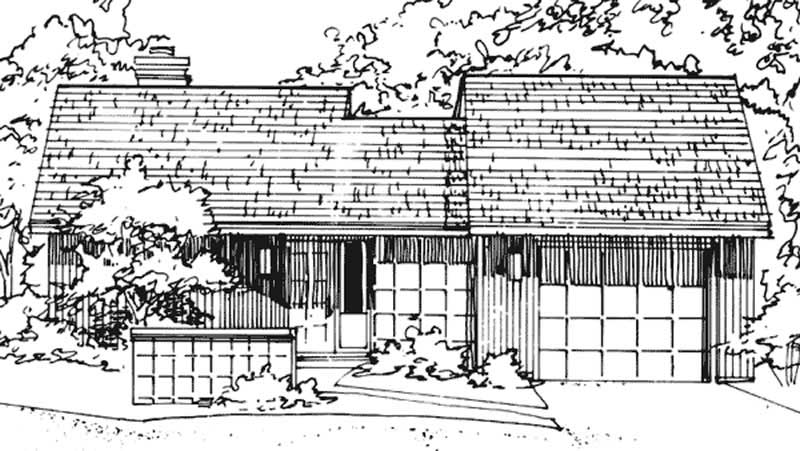
2-Bedroom, 951 Sq Ft Modern House Plan - 146-1870 - Front Exterior
Plan Collection
2-Bedroom, 951 Sq Ft Modern House Plan - 146-1870 - Front Exterior
Plan#146-1870
Starting at$885
951
Sq Ft
1
Story
2
Bed
1
Bath
1
Car
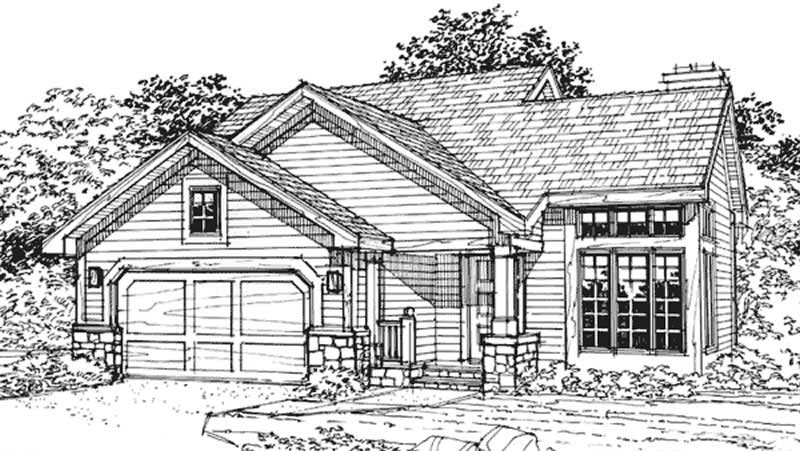
3-Bedroom, 1148 Sq Ft Bungalow House Plan - 146-1818 - Front Exterior
Plan Collection
3-Bedroom, 1148 Sq Ft Bungalow House Plan - 146-1818 - Front Exterior
Plan#146-1818
Starting at$885
1148
Sq Ft
2
Story
3
Bed
2.5
Bath
2
Car
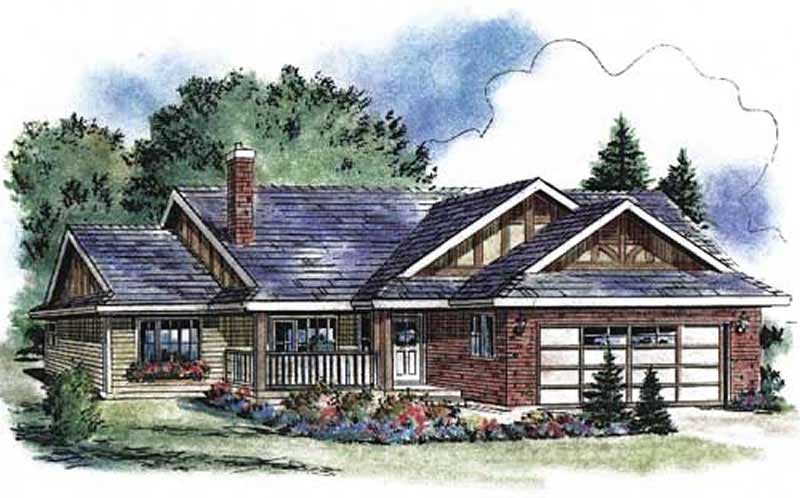
2-Bedroom, 1096 Sq Ft Ranch Home Plan - 176-1013 - Main Exterior
Plan Collection
2-Bedroom, 1096 Sq Ft Ranch Home Plan - 176-1013 - Main Exterior
Plan#176-1013
Starting at$600
1096
Sq Ft
1
Story
2
Bed
2.5
Bath
2
Car
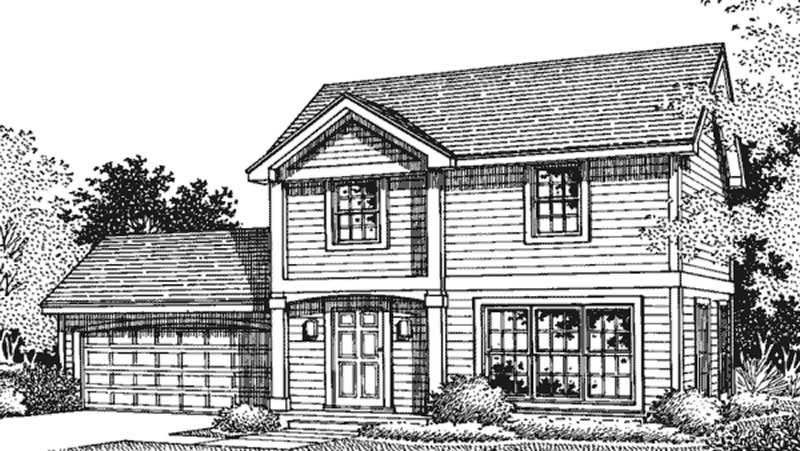
3-Bedroom, 1352 Sq Ft Colonial House Plan - 146-1352 - Front Exterior
Plan Collection
3-Bedroom, 1352 Sq Ft Colonial House Plan - 146-1352 - Front Exterior
Plan#146-1352
Starting at$885
1352
Sq Ft
2
Story
3
Bed
1.5
Bath
2
Car
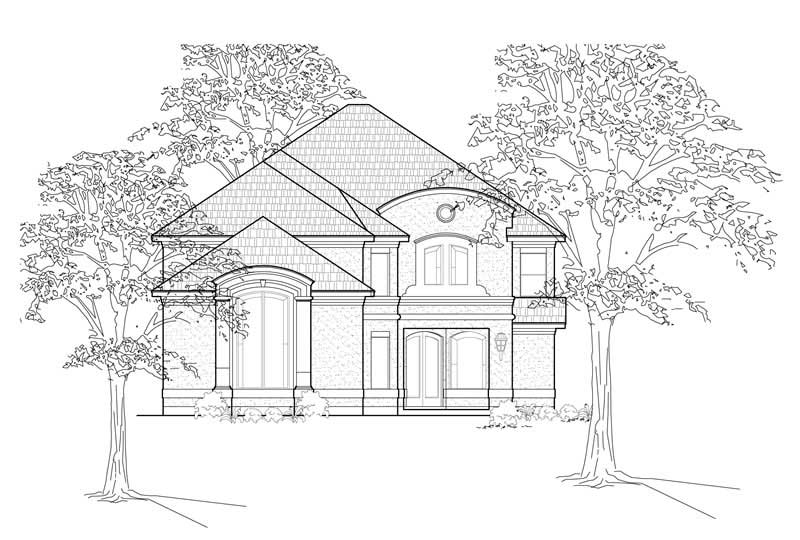
3-Bedroom, 3448 Sq Ft European House Plan - 134-1294 - Front Exterior
Plan Collection
3-Bedroom, 3448 Sq Ft European House Plan - 134-1294 - Front Exterior
Plan#134-1294
Starting at$8275
3448
Sq Ft
2
Story
3
Bed
4.5
Bath
2
Car
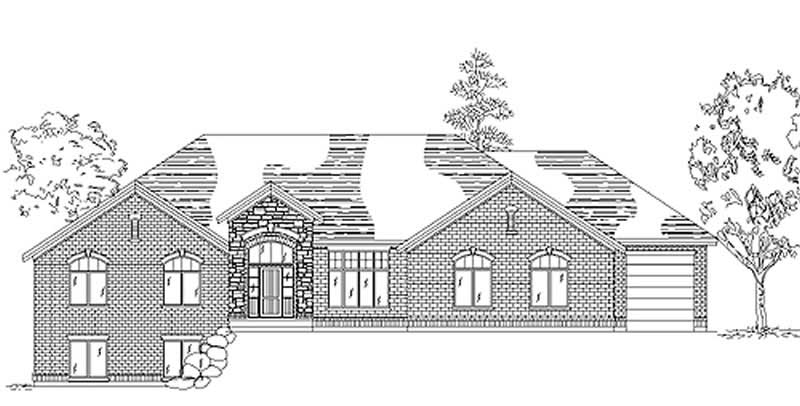
3-Bedroom, 2606 Sq Ft European Home Plan - 135-1307 - Main Exterior
Plan Collection
3-Bedroom, 2606 Sq Ft European Home Plan - 135-1307 - Main Exterior
Plan#135-1307
Starting at$1725
2606
Sq Ft
1
Story
3
Bed
3
Bath
3
Car
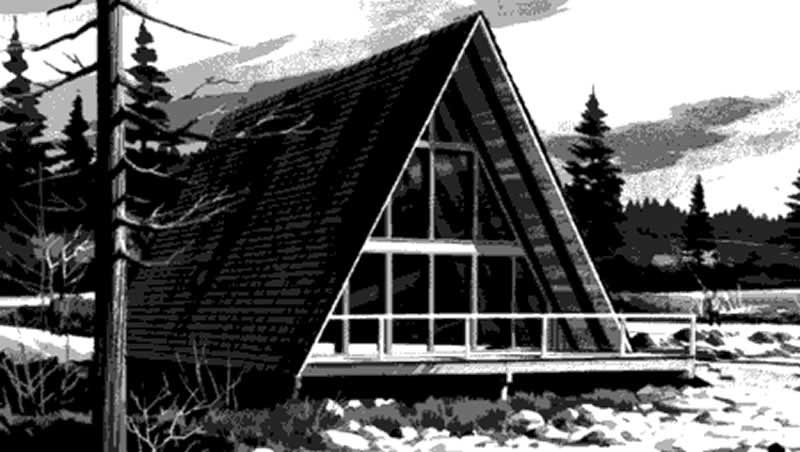
2-Bedroom, 970 Sq Ft A Frame House Plan - 146-1114 - Front Exterior
Plan Collection
2-Bedroom, 970 Sq Ft A Frame House Plan - 146-1114 - Front Exterior
Plan#146-1114
Starting at$885
970
Sq Ft
2
Story
2
Bed
1
Bath
0
Car
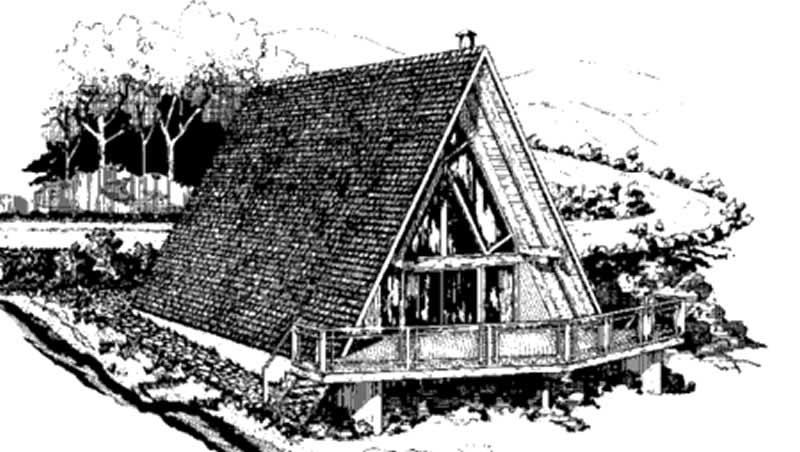
3-Bedroom, 1220 Sq Ft A Frame House Plan - 146-2565 - Front Exterior
Plan Collection
3-Bedroom, 1220 Sq Ft A Frame House Plan - 146-2565 - Front Exterior
Plan#146-2565
Starting at$885
1220
Sq Ft
2
Story
3
Bed
1.5
Bath
0
Car
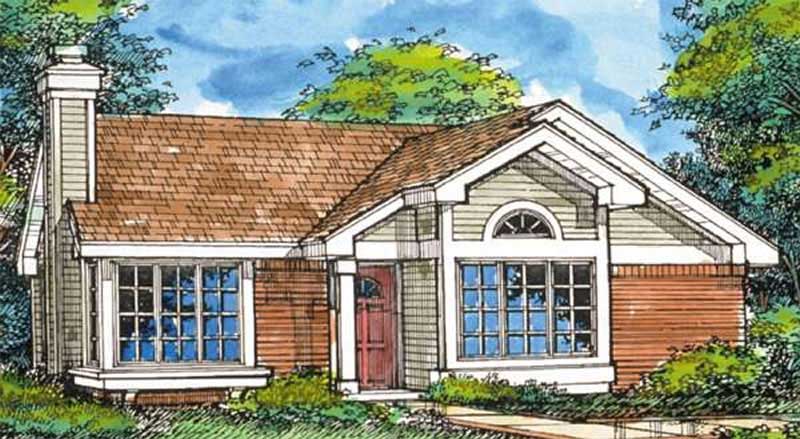
3-Bedroom, 1180 Sq Ft Country House Plan - 146-2950 - Front Exterior
Plan Collection
3-Bedroom, 1180 Sq Ft Country House Plan - 146-2950 - Front Exterior
Plan#146-2950
Starting at$885
1180
Sq Ft
1
Story
3
Bed
2
Bath
0
Car
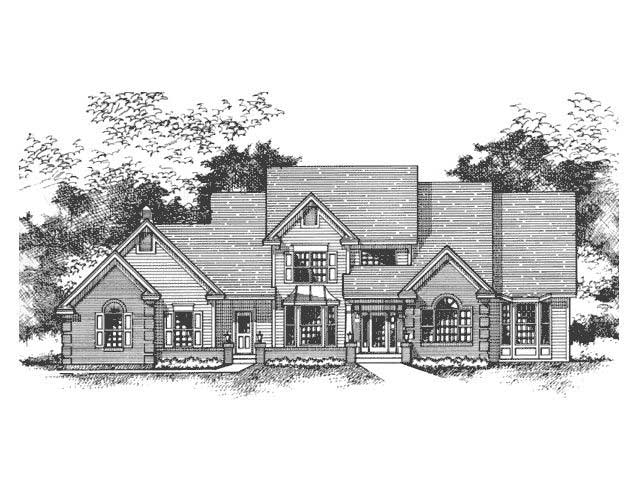
4-Bedroom, 3176 Sq Ft Cape Cod House Plan - 165-1025 - Front Exterior
Plan Collection
4-Bedroom, 3176 Sq Ft Cape Cod House Plan - 165-1025 - Front Exterior
Plan#165-1025
Starting at$2050
3176
Sq Ft
2
Story
4
Bed
4
Bath
3
Car
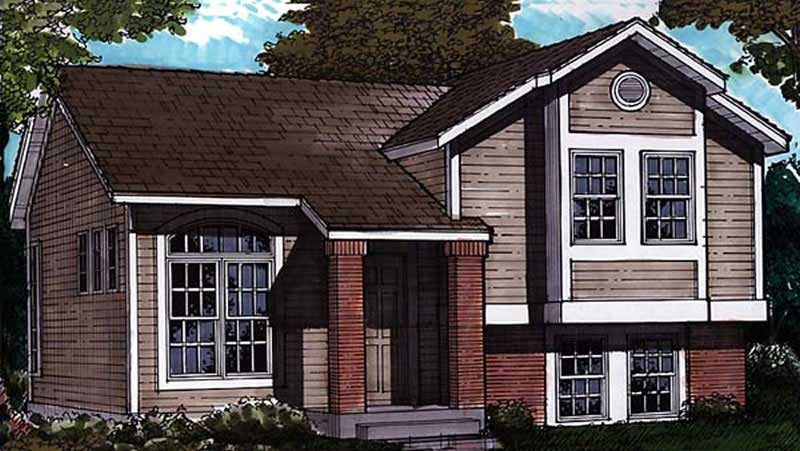
3-Bedroom, 992 Sq Ft Country House Plan - 146-1602 - Front Exterior
Plan Collection
3-Bedroom, 992 Sq Ft Country House Plan - 146-1602 - Front Exterior
Plan#146-1602
Starting at$885
992
Sq Ft
1.5
Story
3
Bed
1
Bath
1
Car
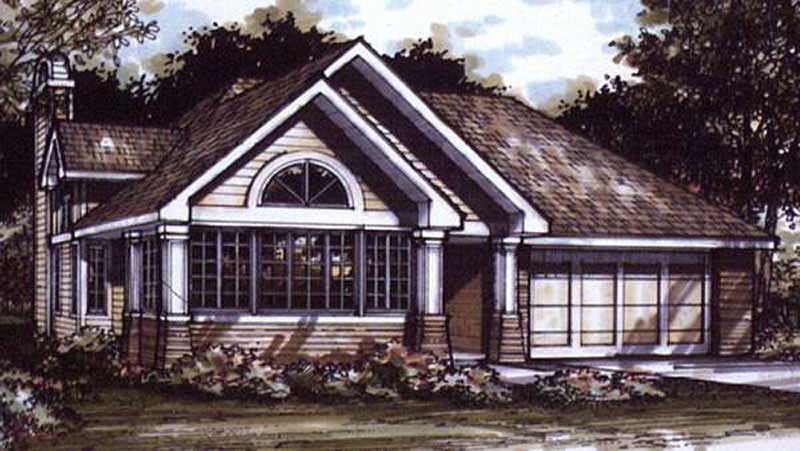
1-Bedroom, 1421 Sq Ft Country House Plan - 146-2984 - Front Exterior
Plan Collection
1-Bedroom, 1421 Sq Ft Country House Plan - 146-2984 - Front Exterior
Plan#146-2984
Starting at$885
1421
Sq Ft
1
Story
1
Bed
2
Bath
2
Car
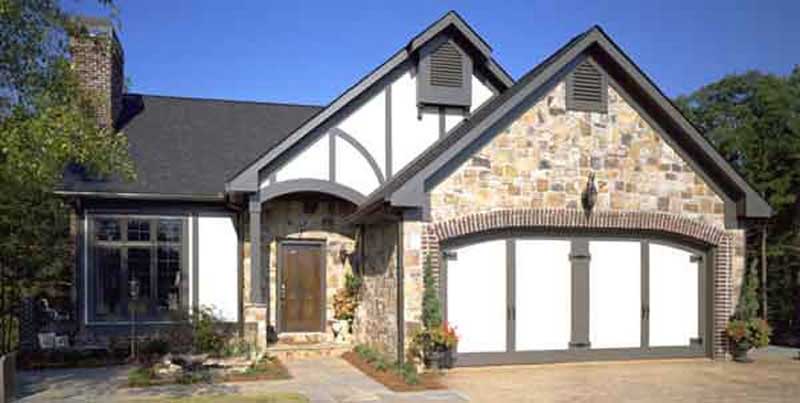
3-Bedroom, 1551 Sq Ft Tudor House Plan - 146-1662 - Front Exterior
Plan Collection
3-Bedroom, 1551 Sq Ft Tudor House Plan - 146-1662 - Front Exterior
Plan#146-1662
Starting at$980
1551
Sq Ft
2
Story
3
Bed
2.5
Bath
2
Car
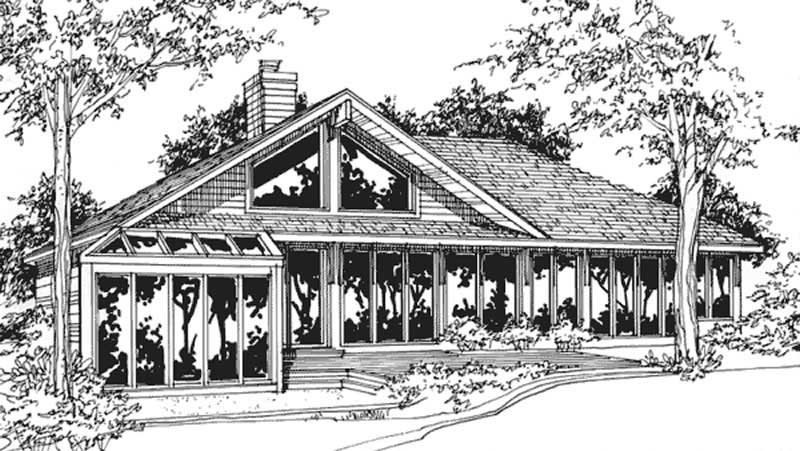
2-Bedroom, 1418 Sq Ft Passive Solar House Plan - 146-2710 - Front Exterior
Plan Collection
2-Bedroom, 1418 Sq Ft Passive Solar House Plan - 146-2710 - Front Exterior
Plan#146-2710
Starting at$885
1418
Sq Ft
1
Story
2
Bed
2
Bath
2
Car
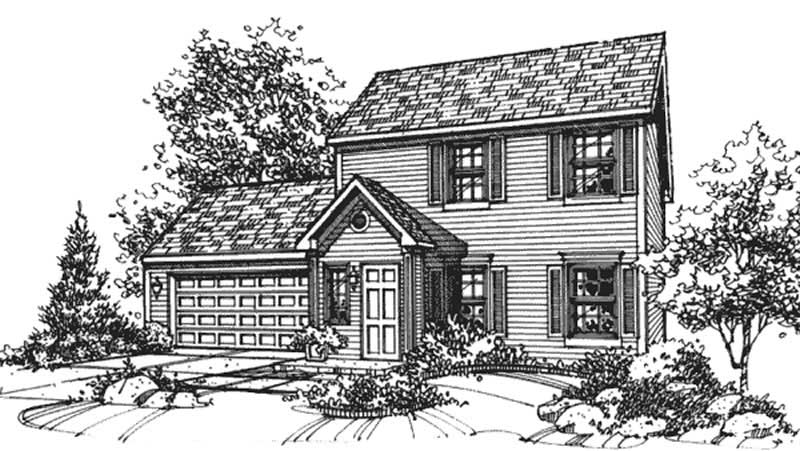
3-Bedroom, 1249 Sq Ft Colonial House Plan - 146-2334 - Front Exterior
Plan Collection
3-Bedroom, 1249 Sq Ft Colonial House Plan - 146-2334 - Front Exterior
Plan#146-2334
Starting at$885
1249
Sq Ft
2
Story
3
Bed
2.5
Bath
2
Car
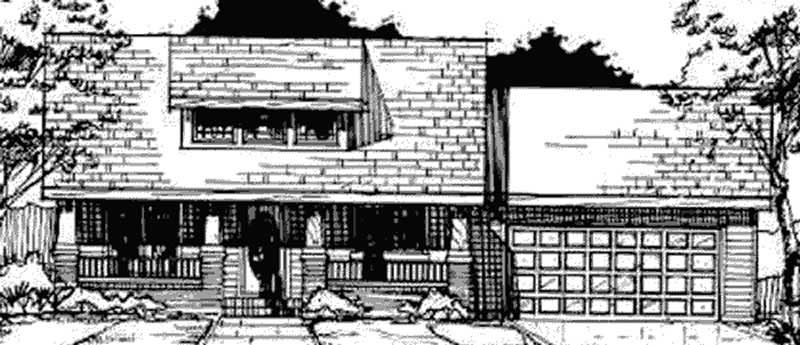
2-Bedroom, 1256 Sq Ft Bungalow House Plan - 146-2669 - Front Exterior
Plan Collection
2-Bedroom, 1256 Sq Ft Bungalow House Plan - 146-2669 - Front Exterior
Plan#146-2669
Starting at$885
1256
Sq Ft
1
Story
2
Bed
1
Bath
2
Car
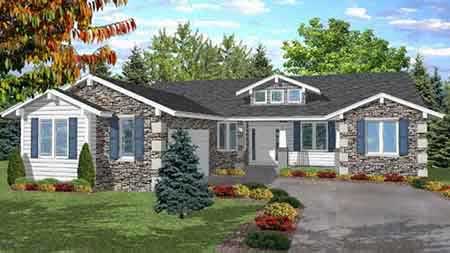
2-Bedroom, 2220 Sq Ft Bungalow House Plan - 146-1893 - Front Exterior
Plan Collection
2-Bedroom, 2220 Sq Ft Bungalow House Plan - 146-1893 - Front Exterior
Plan#146-1893
Starting at$1015
2220
Sq Ft
1
Story
2
Bed
2.5
Bath
2
Car
3-Bedroom, 976 Sq Ft Ranch House Plan - 137-1336 - Front Exterior
Plan Collection
3-Bedroom, 976 Sq Ft Ranch House Plan - 137-1336 - Front Exterior
Plan#137-1336
Starting at$735
976
Sq Ft
1
Story
3
Bed
1
Bath
0
Car
4-Bedroom, 4217 Sq Ft Colonial House Plan - 119-1220 - Front Exterior
Plan Collection
4-Bedroom, 4217 Sq Ft Colonial House Plan - 119-1220 - Front Exterior
Plan#119-1220
Starting at$2045
4217
Sq Ft
2
Story
4
Bed
3
Bath
4
Car
3-Bedroom, 1368 Sq Ft Ranch House Plan - 157-1106 - Front Exterior
Plan Collection
3-Bedroom, 1368 Sq Ft Ranch House Plan - 157-1106 - Front Exterior
Plan#157-1106
Starting at$1255
1368
Sq Ft
2
Story
3
Bed
1
Bath
0
Car
3-Bedroom, 2493 Sq Ft Colonial House Plan - 146-1129 - Front Exterior
Plan Collection
3-Bedroom, 2493 Sq Ft Colonial House Plan - 146-1129 - Front Exterior
Plan#146-1129
Starting at$1015
2493
Sq Ft
2
Story
3
Bed
3
Bath
2
Car
3-Bedroom, 1368 Sq Ft Country Home Plan - 176-1014 - Main Exterior
Plan Collection
3-Bedroom, 1368 Sq Ft Country Home Plan - 176-1014 - Main Exterior
Plan#176-1014
Starting at$600
1368
Sq Ft
1
Story
3
Bed
2.5
Bath
0
Car
2-Bedroom, 1431 Sq Ft European House Plan - 146-2539 - Front Exterior
Plan Collection
2-Bedroom, 1431 Sq Ft European House Plan - 146-2539 - Front Exterior
Plan#146-2539
Starting at$885
1431
Sq Ft
1
Story
2
Bed
2
Bath
2
Car
2-Bedroom, 1146 Sq Ft Country House Plan - 146-2996 - Front Exterior
Plan Collection
2-Bedroom, 1146 Sq Ft Country House Plan - 146-2996 - Front Exterior
Plan#146-2996
Starting at$885
1146
Sq Ft
1
Story
2
Bed
2
Bath
2
Car
2-Bedroom, 951 Sq Ft Modern House Plan - 146-1870 - Front Exterior
Plan Collection
2-Bedroom, 951 Sq Ft Modern House Plan - 146-1870 - Front Exterior
Plan#146-1870
Starting at$885
951
Sq Ft
1
Story
2
Bed
1
Bath
1
Car
3-Bedroom, 1148 Sq Ft Bungalow House Plan - 146-1818 - Front Exterior
Plan Collection
3-Bedroom, 1148 Sq Ft Bungalow House Plan - 146-1818 - Front Exterior
Plan#146-1818
Starting at$885
1148
Sq Ft
2
Story
3
Bed
2.5
Bath
2
Car
2-Bedroom, 1096 Sq Ft Ranch Home Plan - 176-1013 - Main Exterior
Plan Collection
2-Bedroom, 1096 Sq Ft Ranch Home Plan - 176-1013 - Main Exterior
Plan#176-1013
Starting at$600
1096
Sq Ft
1
Story
2
Bed
2.5
Bath
2
Car
3-Bedroom, 1352 Sq Ft Colonial House Plan - 146-1352 - Front Exterior
Plan Collection
3-Bedroom, 1352 Sq Ft Colonial House Plan - 146-1352 - Front Exterior
Plan#146-1352
Starting at$885
1352
Sq Ft
2
Story
3
Bed
1.5
Bath
2
Car
3-Bedroom, 3448 Sq Ft European House Plan - 134-1294 - Front Exterior
Plan Collection
3-Bedroom, 3448 Sq Ft European House Plan - 134-1294 - Front Exterior
Plan#134-1294
Starting at$8275
3448
Sq Ft
2
Story
3
Bed
4.5
Bath
2
Car
3-Bedroom, 2606 Sq Ft European Home Plan - 135-1307 - Main Exterior
Plan Collection
3-Bedroom, 2606 Sq Ft European Home Plan - 135-1307 - Main Exterior
Plan#135-1307
Starting at$1725
2606
Sq Ft
1
Story
3
Bed
3
Bath
3
Car
2-Bedroom, 970 Sq Ft A Frame House Plan - 146-1114 - Front Exterior
Plan Collection
2-Bedroom, 970 Sq Ft A Frame House Plan - 146-1114 - Front Exterior
Plan#146-1114
Starting at$885
970
Sq Ft
2
Story
2
Bed
1
Bath
0
Car
3-Bedroom, 1220 Sq Ft A Frame House Plan - 146-2565 - Front Exterior
Plan Collection
3-Bedroom, 1220 Sq Ft A Frame House Plan - 146-2565 - Front Exterior
Plan#146-2565
Starting at$885
1220
Sq Ft
2
Story
3
Bed
1.5
Bath
0
Car
3-Bedroom, 1180 Sq Ft Country House Plan - 146-2950 - Front Exterior
Plan Collection
3-Bedroom, 1180 Sq Ft Country House Plan - 146-2950 - Front Exterior
Plan#146-2950
Starting at$885
1180
Sq Ft
1
Story
3
Bed
2
Bath
0
Car
4-Bedroom, 3176 Sq Ft Cape Cod House Plan - 165-1025 - Front Exterior
Plan Collection
4-Bedroom, 3176 Sq Ft Cape Cod House Plan - 165-1025 - Front Exterior
Plan#165-1025
Starting at$2050
3176
Sq Ft
2
Story
4
Bed
4
Bath
3
Car
3-Bedroom, 992 Sq Ft Country House Plan - 146-1602 - Front Exterior
Plan Collection
3-Bedroom, 992 Sq Ft Country House Plan - 146-1602 - Front Exterior
Plan#146-1602
Starting at$885
992
Sq Ft
1.5
Story
3
Bed
1
Bath
1
Car
1-Bedroom, 1421 Sq Ft Country House Plan - 146-2984 - Front Exterior
Plan Collection
1-Bedroom, 1421 Sq Ft Country House Plan - 146-2984 - Front Exterior
Plan#146-2984
Starting at$885
1421
Sq Ft
1
Story
1
Bed
2
Bath
2
Car
3-Bedroom, 1551 Sq Ft Tudor House Plan - 146-1662 - Front Exterior
Plan Collection
3-Bedroom, 1551 Sq Ft Tudor House Plan - 146-1662 - Front Exterior
Plan#146-1662
Starting at$980
1551
Sq Ft
2
Story
3
Bed
2.5
Bath
2
Car
2-Bedroom, 1418 Sq Ft Passive Solar House Plan - 146-2710 - Front Exterior
Plan Collection
2-Bedroom, 1418 Sq Ft Passive Solar House Plan - 146-2710 - Front Exterior
Plan#146-2710
Starting at$885
1418
Sq Ft
1
Story
2
Bed
2
Bath
2
Car
3-Bedroom, 1249 Sq Ft Colonial House Plan - 146-2334 - Front Exterior
Plan Collection
3-Bedroom, 1249 Sq Ft Colonial House Plan - 146-2334 - Front Exterior
Plan#146-2334
Starting at$885
1249
Sq Ft
2
Story
3
Bed
2.5
Bath
2
Car
2-Bedroom, 1256 Sq Ft Bungalow House Plan - 146-2669 - Front Exterior
Plan Collection
2-Bedroom, 1256 Sq Ft Bungalow House Plan - 146-2669 - Front Exterior
Plan#146-2669
Starting at$885
1256
Sq Ft
1
Story
2
Bed
1
Bath
2
Car
2-Bedroom, 2220 Sq Ft Bungalow House Plan - 146-1893 - Front Exterior
Plan Collection
2-Bedroom, 2220 Sq Ft Bungalow House Plan - 146-1893 - Front Exterior
Plan#146-1893
Starting at$1015
2220
Sq Ft
1
Story
2
Bed
2.5
Bath
2
Car
1...137138139140141...238