Plans With Energy Efficient, In-Law Suite

478
Plan Results
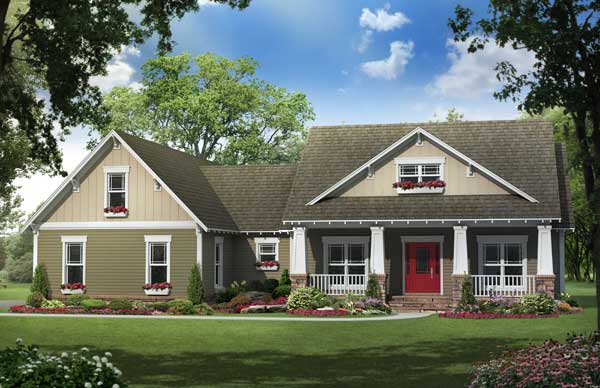
4-Bedroom, 2118 Sq Ft Country House Plan - 141-1099 - Front Exterior
Plan Collection
4-Bedroom, 2118 Sq Ft Country House Plan - 141-1099 - Front Exterior
Plan#141-1099
Starting at$1400
2118
Sq Ft
1
Story
4
Bed
3
Bath
2
Car
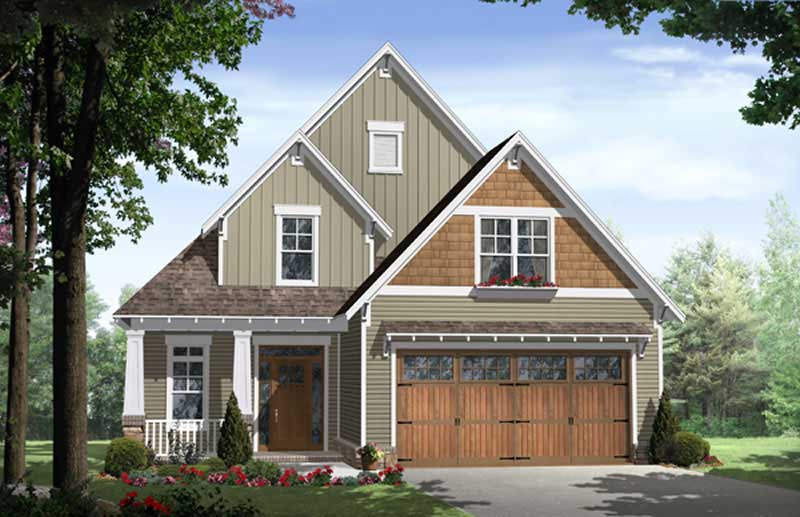
3-Bedroom, 1802 Sq Ft Craftsman Home Plan - 141-1034 - Main Exterior
Plan Collection
3-Bedroom, 1802 Sq Ft Craftsman Home Plan - 141-1034 - Main Exterior
Plan#141-1034
Starting at$1300
1802
Sq Ft
1
Story
3
Bed
2.5
Bath
2
Car
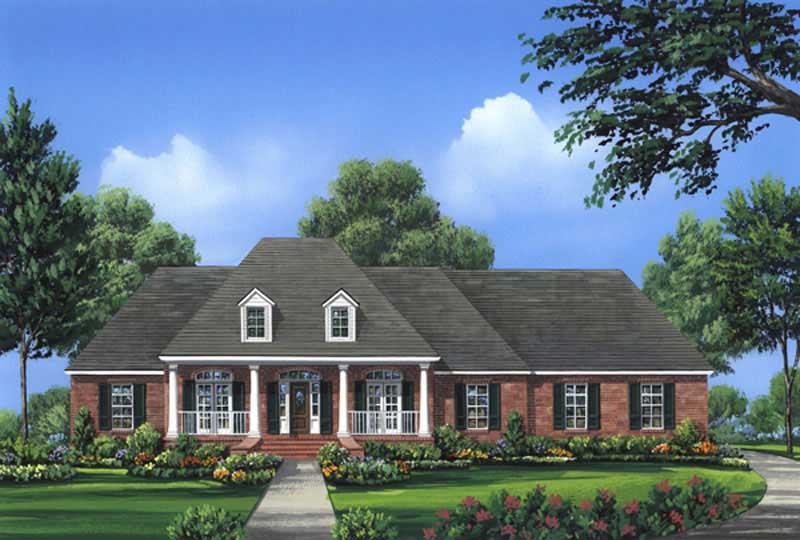
4-Bedroom, 2601 Sq Ft Acadian House Plan - 141-1024 - Front Exterior
Plan Collection
4-Bedroom, 2601 Sq Ft Acadian House Plan - 141-1024 - Front Exterior
Plan#141-1024
Starting at$1550
2601
Sq Ft
1
Story
4
Bed
3.5
Bath
2
Car
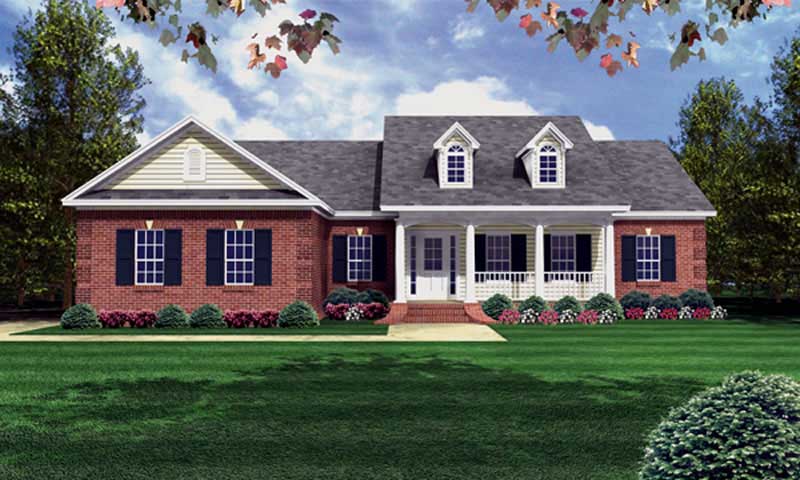
3-Bedroom, 1500 Sq Ft Country Home Plan - 141-1220 - Main Exterior
Plan Collection
3-Bedroom, 1500 Sq Ft Country Home Plan - 141-1220 - Main Exterior
Plan#141-1220
Starting at$1300
1500
Sq Ft
1
Story
3
Bed
2
Bath
2
Car
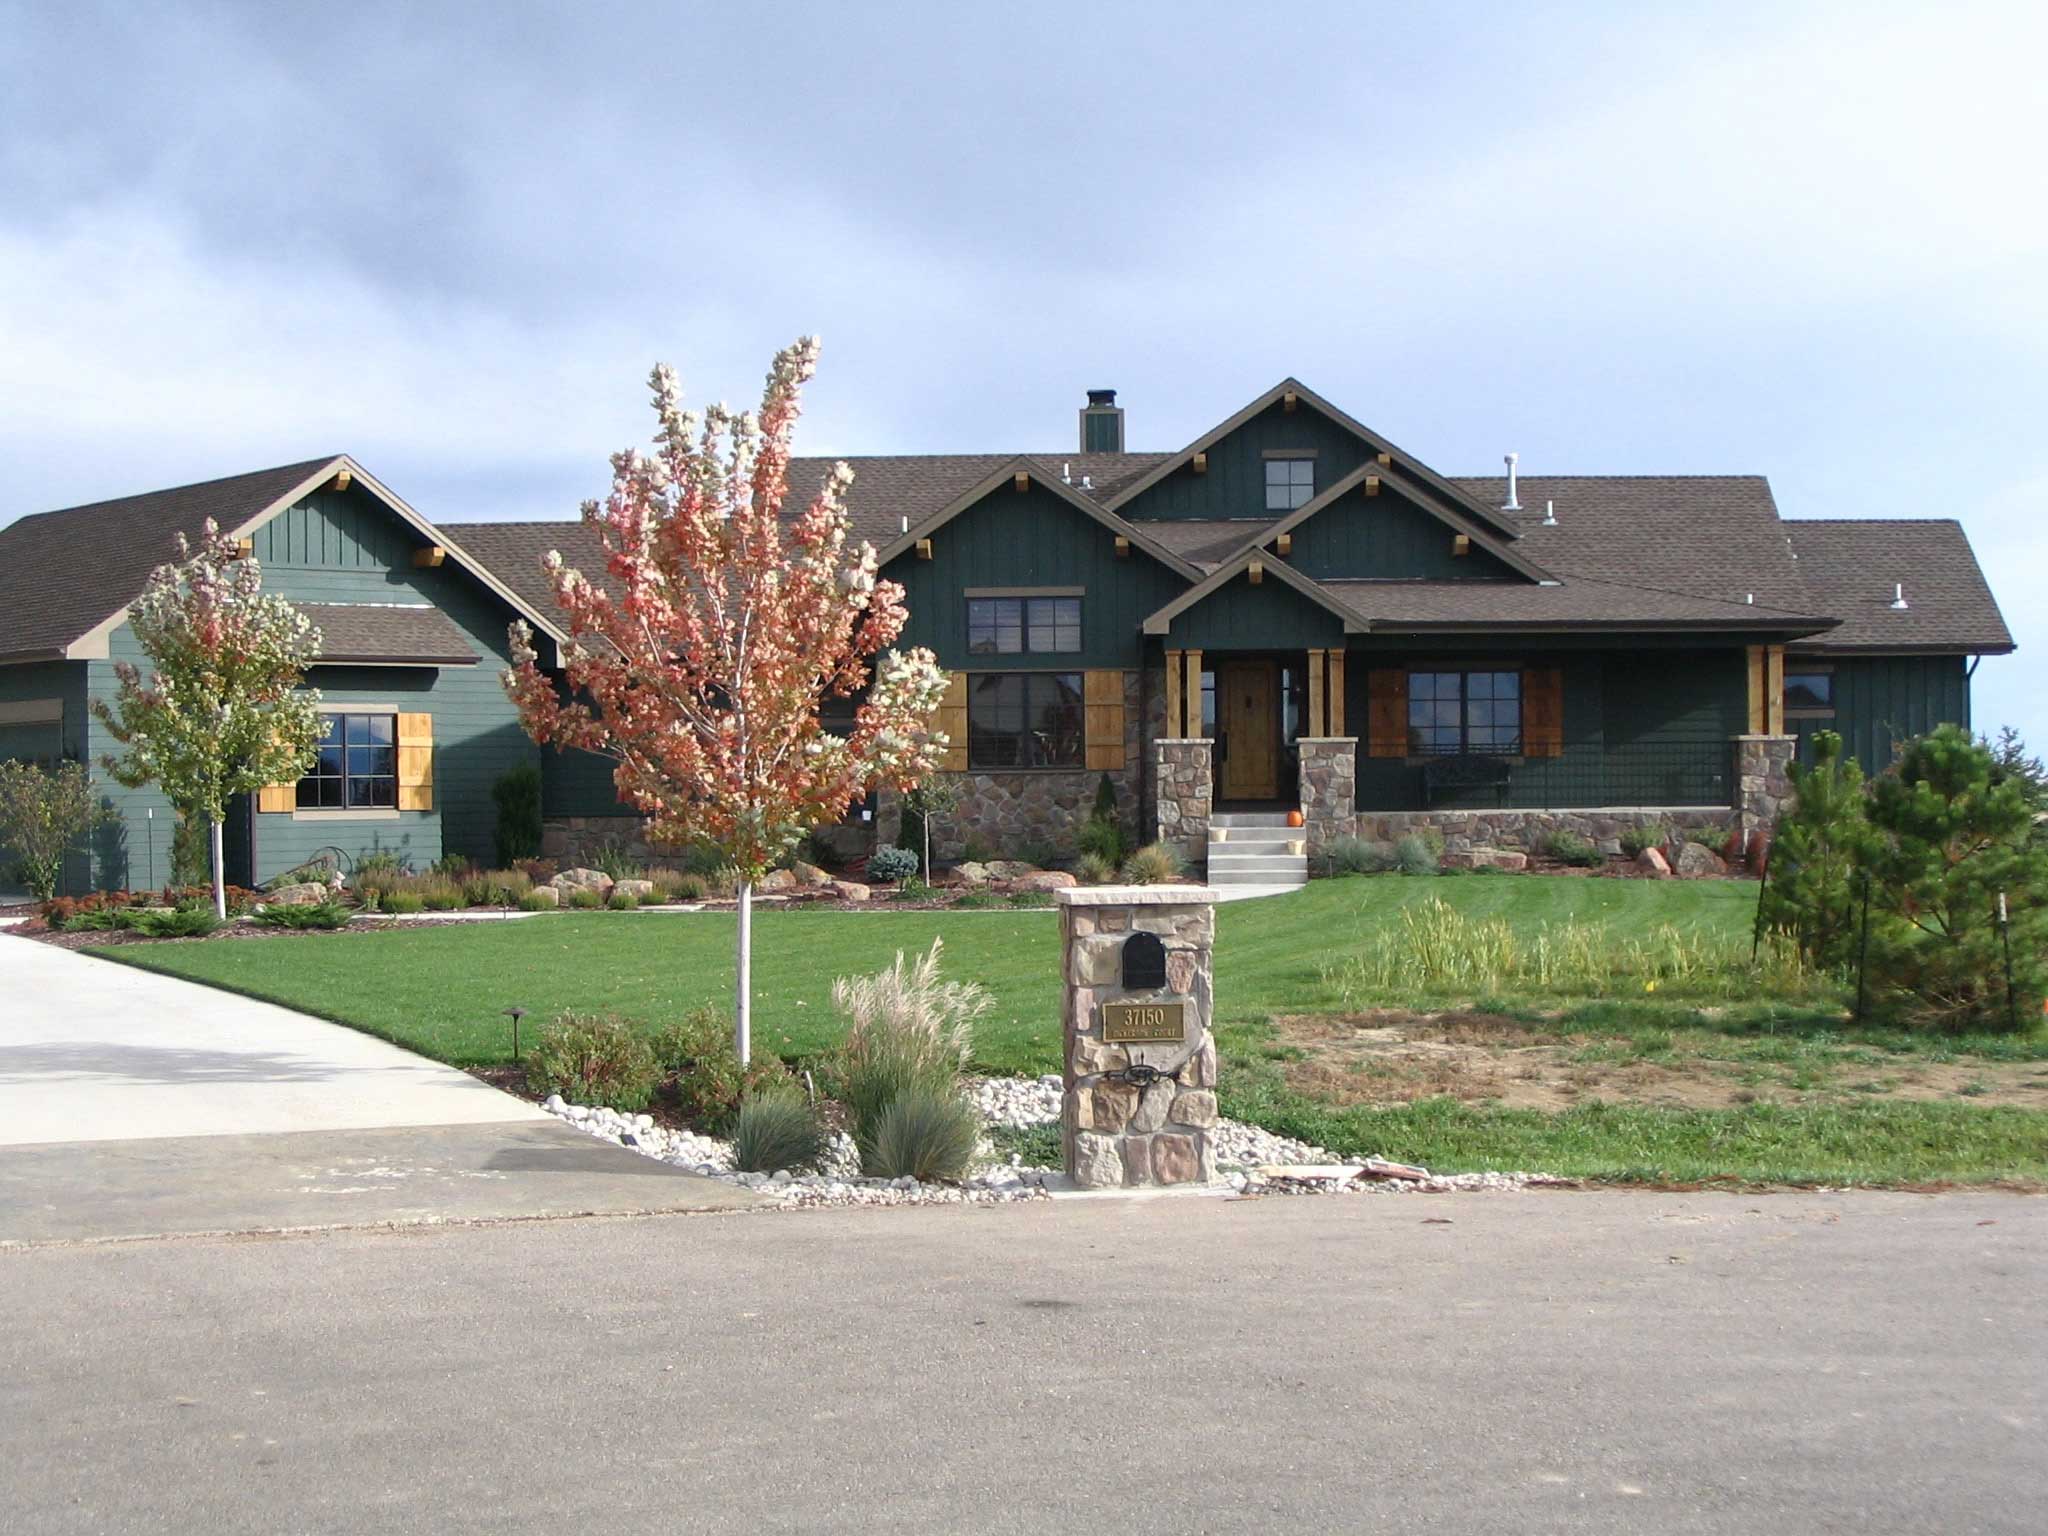
5-Bedroom, 4656 Sq Ft Country Craftsman House Plan - 161-1005 - Front Exterior
Plan Collection
5-Bedroom, 4656 Sq Ft Country Craftsman House Plan - 161-1005 - Front Exterior
Plan#161-1005
Starting at$1950
4656
Sq Ft
1
Story
5
Bed
4.5
Bath
3
Car
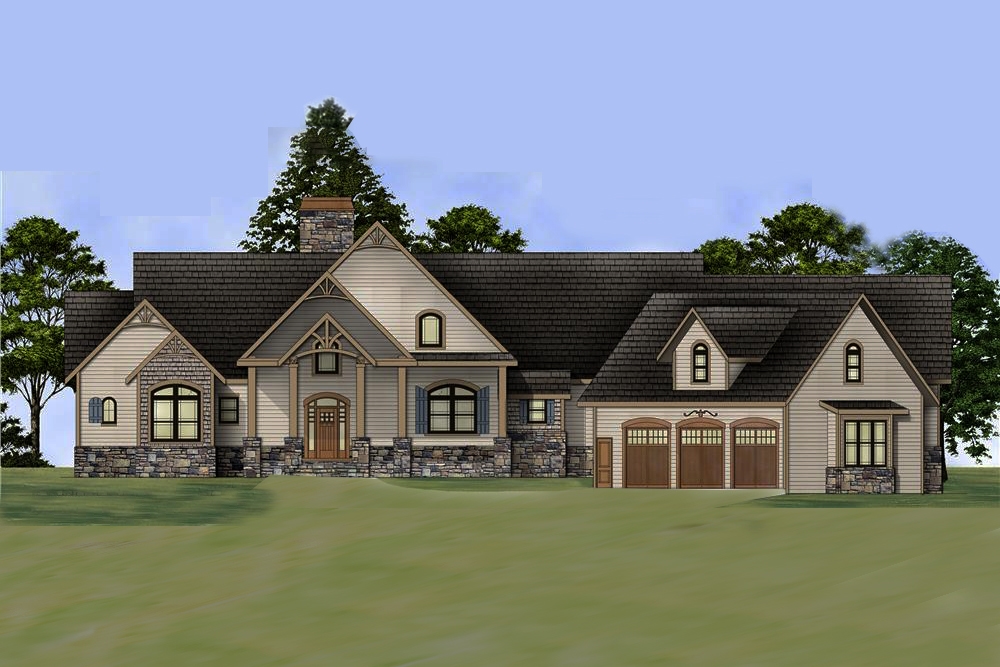
3-Bedroom, 2878 Sq Ft Country House Plan - 106-1284 - Front Exterior
Plan Collection
3-Bedroom, 2878 Sq Ft Country House Plan - 106-1284 - Front Exterior
Plan#106-1284
Starting at$1695
2878
Sq Ft
1
Story
3
Bed
2.5
Bath
3
Car
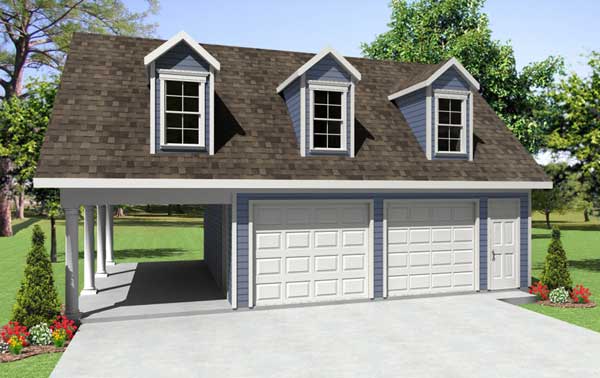
0-Bedroom, 1668 Sq Ft Garage w/Apartments Home Plan - 141-1068 - Main Exterior
Plan Collection
0-Bedroom, 1668 Sq Ft Garage w/Apartments Home Plan - 141-1068 - Main Exterior
Plan#141-1068
Starting at$550
1668
Sq Ft
2
Story
0
Bed
0
Bath
3
Car
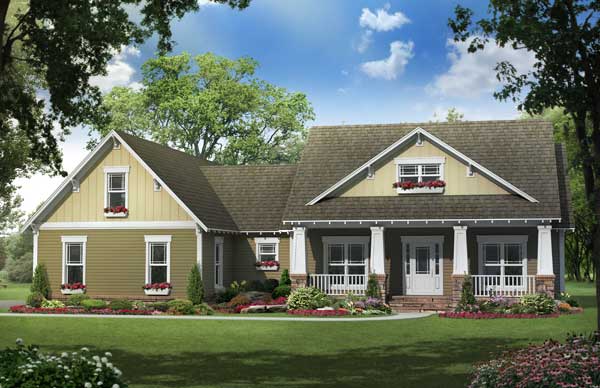
4-Bedroom, 2100 Sq Ft Country House Plan - 141-1110 - Front Exterior
Plan Collection
4-Bedroom, 2100 Sq Ft Country House Plan - 141-1110 - Front Exterior
Plan#141-1110
Starting at$1400
2100
Sq Ft
1
Story
4
Bed
3
Bath
2
Car
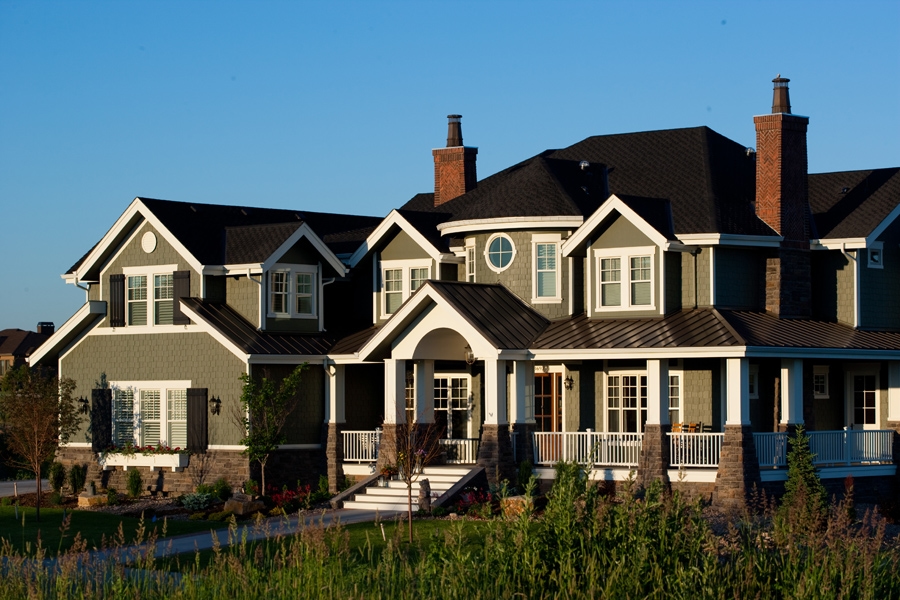
6-Bedroom, 10266 Sq Ft Craftsman Home Plan - 161-1044 - Main Exterior
Plan Collection
6-Bedroom, 10266 Sq Ft Craftsman Home Plan - 161-1044 - Main Exterior
Plan#161-1044
Starting at$4900
10266
Sq Ft
2
Story
6
Bed
7.5
Bath
3
Car
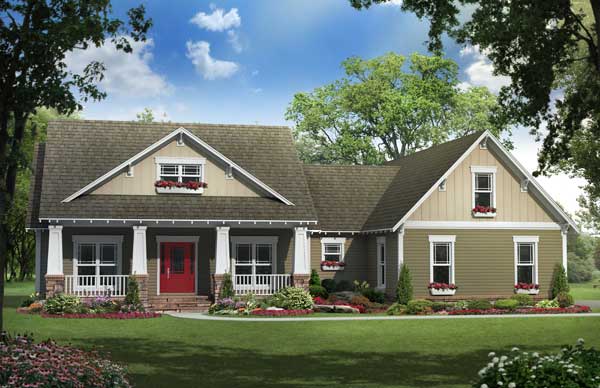
3-Bedroom, 1919 Sq Ft Country Home Plan - 141-1114 - Main Exterior
Plan Collection
3-Bedroom, 1919 Sq Ft Country Home Plan - 141-1114 - Main Exterior
Plan#141-1114
Starting at$1300
1919
Sq Ft
1
Story
3
Bed
3
Bath
2
Car
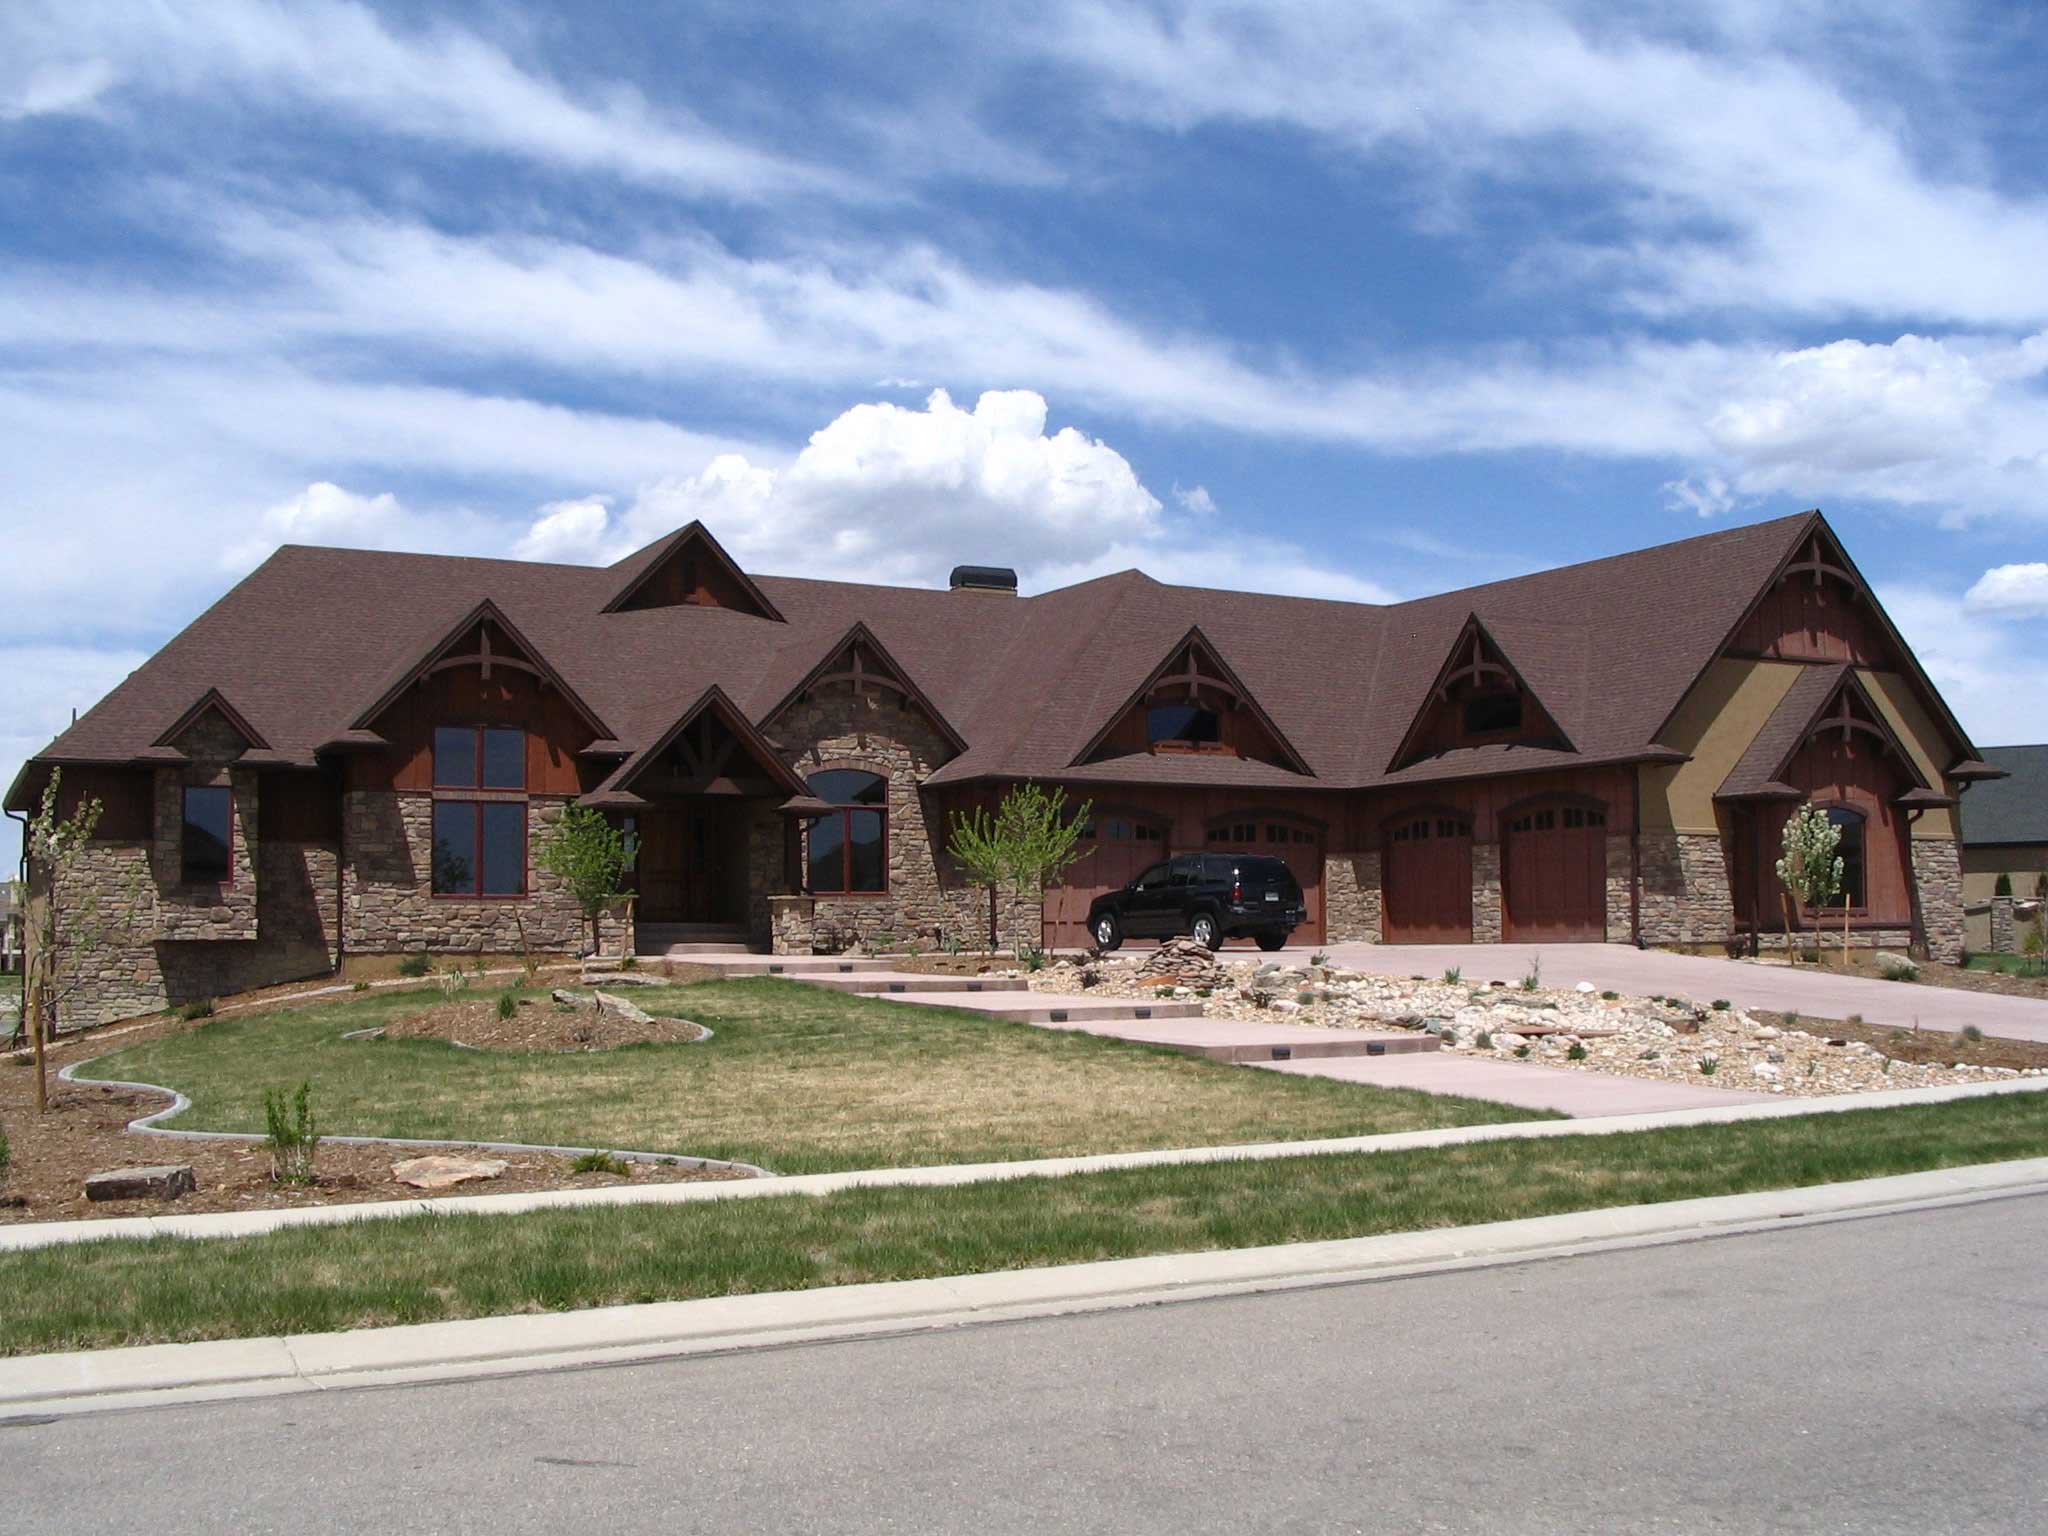
4-Bedroom, 6732 Sq Ft Country House Plan - 161-1004 - Front Exterior
Plan Collection
4-Bedroom, 6732 Sq Ft Country House Plan - 161-1004 - Front Exterior
Plan#161-1004
Starting at$2950
6732
Sq Ft
1
Story
4
Bed
5.5
Bath
4
Car
2-Bedroom, 1100 Sq Ft Country House Plan - 141-1083 - Front Exterior
Plan Collection
2-Bedroom, 1100 Sq Ft Country House Plan - 141-1083 - Front Exterior
Plan#141-1083
Starting at$1200
1100
Sq Ft
1
Story
2
Bed
2
Bath
0
Car
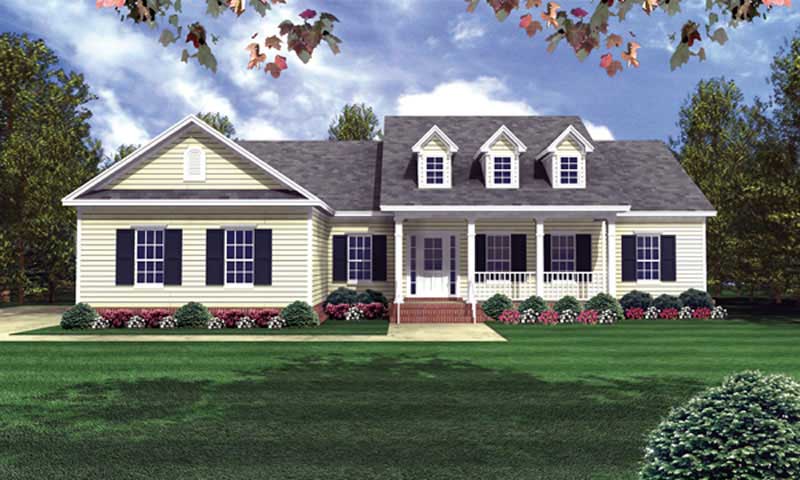
3-Bedroom, 1818 Sq Ft Country House Plan - 141-1177 - Front Exterior
Plan Collection
3-Bedroom, 1818 Sq Ft Country House Plan - 141-1177 - Front Exterior
Plan#141-1177
Starting at$1300
1818
Sq Ft
1
Story
3
Bed
3
Bath
2
Car
5-Bedroom, 2875 Sq Ft Home Plan with In-Law Suite - 153-1868 - Main Exterior
Plan Collection
5-Bedroom, 2875 Sq Ft Home Plan with In-Law Suite - 153-1868 - Main Exterior
Plan#153-1868
Starting at$1100
2880
Sq Ft
1
Story
5
Bed
4
Bath
3
Car
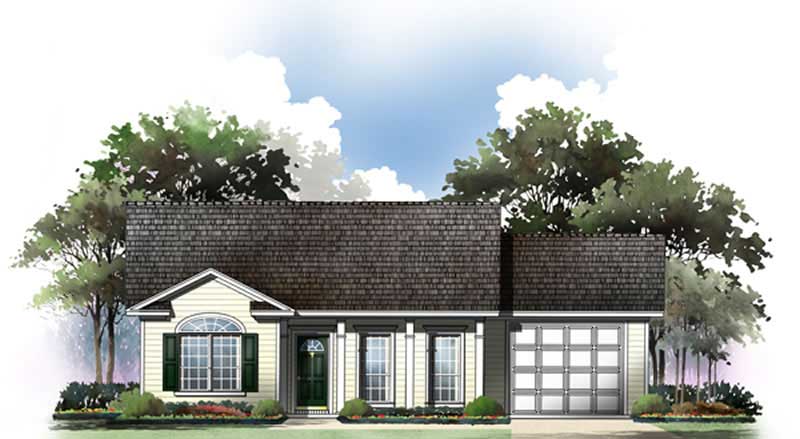
2-Bedroom, 1001 Sq Ft Country House Plan - 141-1193 - Front Exterior
Plan Collection
2-Bedroom, 1001 Sq Ft Country House Plan - 141-1193 - Front Exterior
Plan#141-1193
Starting at$1200
1001
Sq Ft
1
Story
2
Bed
2
Bath
1
Car
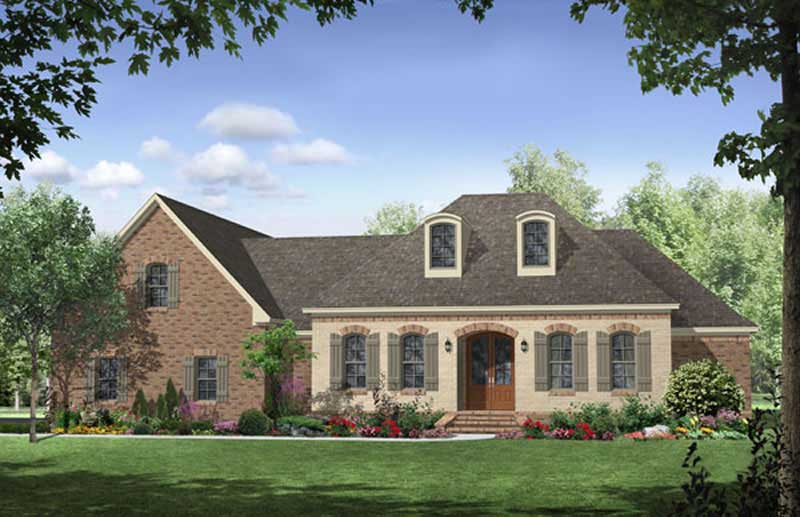
3-Bedroom, 2401 Sq Ft Country Home Plan - 141-1210 - Main Exterior
Plan Collection
3-Bedroom, 2401 Sq Ft Country Home Plan - 141-1210 - Main Exterior
Plan#141-1210
Starting at$1400
2401
Sq Ft
1
Story
3
Bed
2
Bath
2
Car
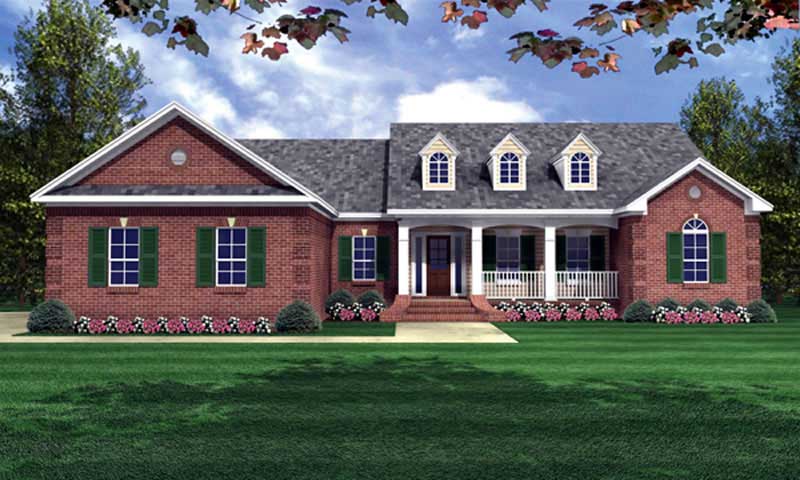
4-Bedroom, 2000 Sq Ft Country House Plan - 141-1233 - Front Exterior
Plan Collection
4-Bedroom, 2000 Sq Ft Country House Plan - 141-1233 - Front Exterior
Plan#141-1233
Starting at$1400
2000
Sq Ft
1
Story
4
Bed
2
Bath
2
Car
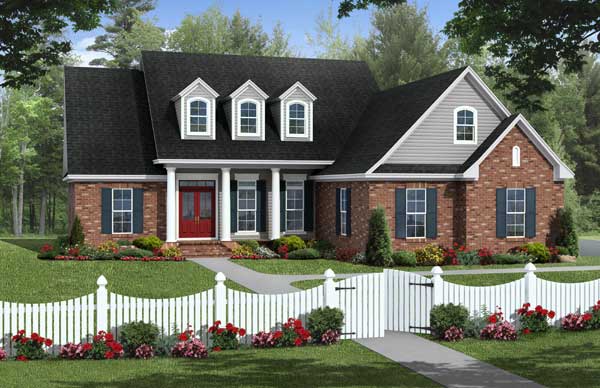
3-Bedroom, 1806 Sq Ft Cape Cod House Plan - 141-1112 - Front Exterior
Plan Collection
3-Bedroom, 1806 Sq Ft Cape Cod House Plan - 141-1112 - Front Exterior
Plan#141-1112
Starting at$1300
1806
Sq Ft
1
Story
3
Bed
2
Bath
2
Car
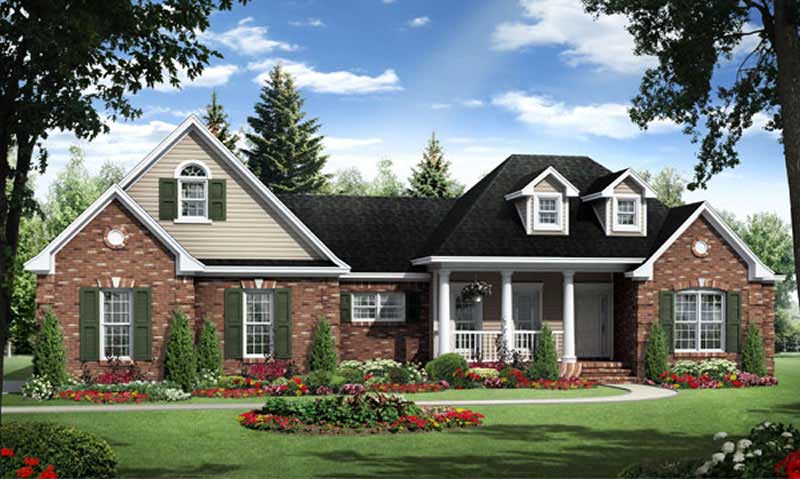
3-Bedroom, 1800 Sq Ft Country House Plan - 141-1084 - Front Exterior
Plan Collection
3-Bedroom, 1800 Sq Ft Country House Plan - 141-1084 - Front Exterior
Plan#141-1084
Starting at$1300
1800
Sq Ft
1
Story
3
Bed
2
Bath
2
Car
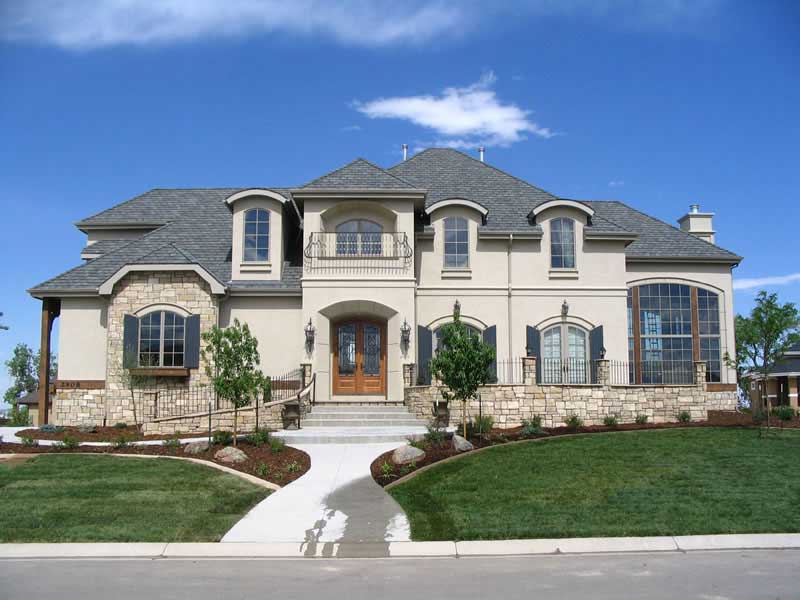
5-Bedroom, 5613 Sq Ft Craftsman Home Plan - 161-1047 - Main Exterior
Plan Collection
5-Bedroom, 5613 Sq Ft Craftsman Home Plan - 161-1047 - Main Exterior
Plan#161-1047
Starting at$2650
5613
Sq Ft
2
Story
5
Bed
4.5
Bath
3
Car
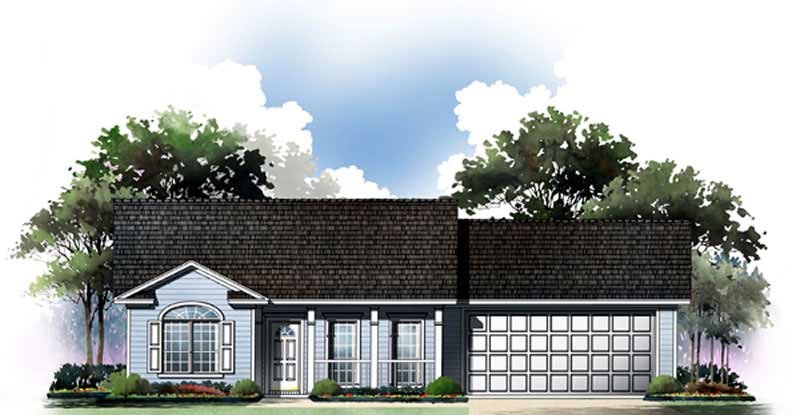
2-Bedroom, 1002 Sq Ft Craftsman House Plan - 141-1202 - Front Exterior
Plan Collection
2-Bedroom, 1002 Sq Ft Craftsman House Plan - 141-1202 - Front Exterior
Plan#141-1202
Starting at$1300
1002
Sq Ft
1
Story
2
Bed
2
Bath
2
Car
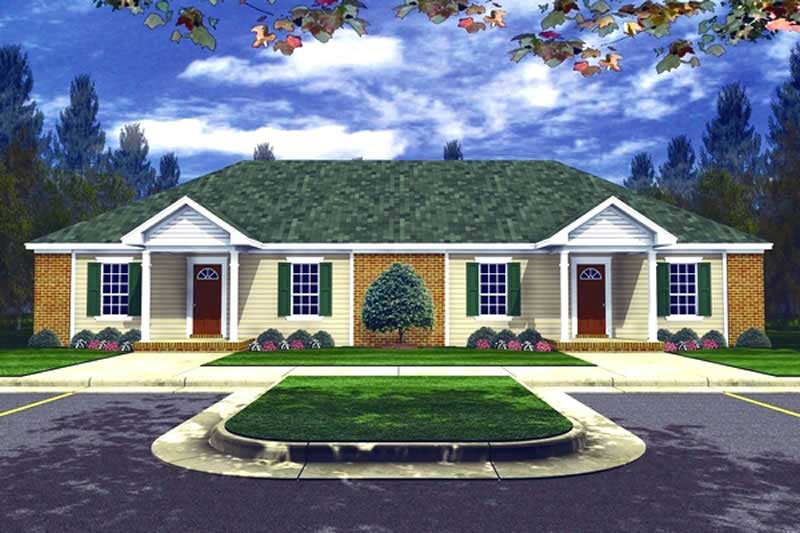
2-Bedroom, 1980 Sq Ft Multi-Unit Home Plan - 141-1169 - Main Exterior
Plan Collection
2-Bedroom, 1980 Sq Ft Multi-Unit Home Plan - 141-1169 - Main Exterior
Plan#141-1169
Starting at$1300
1980
Sq Ft
1
Story
2
Bed
2
Bath
0
Car
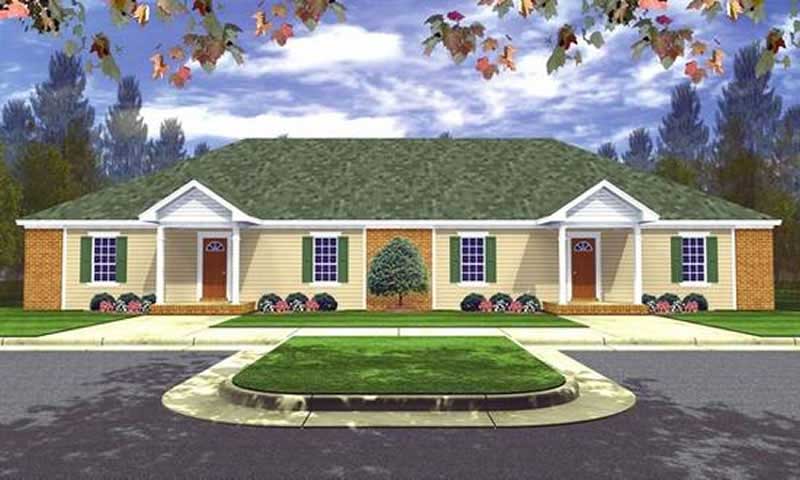
3-Bedroom, 1364 Sq Ft Duplex Plan - 141-1201 - Main Exterior
Plan Collection
3-Bedroom, 1364 Sq Ft Duplex Plan - 141-1201 - Main Exterior
Plan#141-1201
Starting at$1550
1364
Sq Ft
1
Story
3
Bed
2
Bath
0
Car
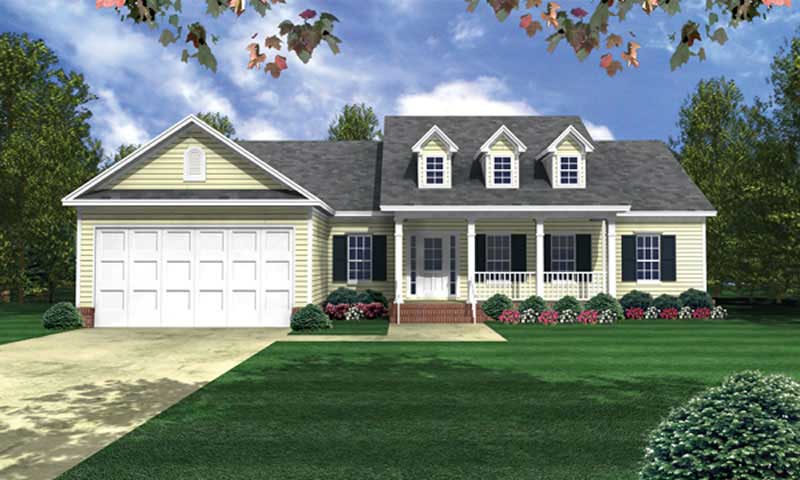
3-Bedroom, 2003 Sq Ft Country House Plan - 141-1179 - Front Exterior
Plan Collection
3-Bedroom, 2003 Sq Ft Country House Plan - 141-1179 - Front Exterior
Plan#141-1179
Starting at$1400
2003
Sq Ft
1
Story
3
Bed
2.5
Bath
2
Car
4-Bedroom, 2118 Sq Ft Country House Plan - 141-1099 - Front Exterior
Plan Collection
4-Bedroom, 2118 Sq Ft Country House Plan - 141-1099 - Front Exterior
Plan#141-1099
Starting at$1400
2118
Sq Ft
1
Story
4
Bed
3
Bath
2
Car
3-Bedroom, 1802 Sq Ft Craftsman Home Plan - 141-1034 - Main Exterior
Plan Collection
3-Bedroom, 1802 Sq Ft Craftsman Home Plan - 141-1034 - Main Exterior
Plan#141-1034
Starting at$1300
1802
Sq Ft
1
Story
3
Bed
2.5
Bath
2
Car
4-Bedroom, 2601 Sq Ft Acadian House Plan - 141-1024 - Front Exterior
Plan Collection
4-Bedroom, 2601 Sq Ft Acadian House Plan - 141-1024 - Front Exterior
Plan#141-1024
Starting at$1550
2601
Sq Ft
1
Story
4
Bed
3.5
Bath
2
Car
3-Bedroom, 1500 Sq Ft Country Home Plan - 141-1220 - Main Exterior
Plan Collection
3-Bedroom, 1500 Sq Ft Country Home Plan - 141-1220 - Main Exterior
Plan#141-1220
Starting at$1300
1500
Sq Ft
1
Story
3
Bed
2
Bath
2
Car
5-Bedroom, 4656 Sq Ft Country Craftsman House Plan - 161-1005 - Front Exterior
Plan Collection
5-Bedroom, 4656 Sq Ft Country Craftsman House Plan - 161-1005 - Front Exterior
Plan#161-1005
Starting at$1950
4656
Sq Ft
1
Story
5
Bed
4.5
Bath
3
Car
3-Bedroom, 2878 Sq Ft Country House Plan - 106-1284 - Front Exterior
Plan Collection
3-Bedroom, 2878 Sq Ft Country House Plan - 106-1284 - Front Exterior
Plan#106-1284
Starting at$1695
2878
Sq Ft
1
Story
3
Bed
2.5
Bath
3
Car
0-Bedroom, 1668 Sq Ft Garage w/Apartments Home Plan - 141-1068 - Main Exterior
Plan Collection
0-Bedroom, 1668 Sq Ft Garage w/Apartments Home Plan - 141-1068 - Main Exterior
Plan#141-1068
Starting at$550
1668
Sq Ft
2
Story
0
Bed
0
Bath
3
Car
4-Bedroom, 2100 Sq Ft Country House Plan - 141-1110 - Front Exterior
Plan Collection
4-Bedroom, 2100 Sq Ft Country House Plan - 141-1110 - Front Exterior
Plan#141-1110
Starting at$1400
2100
Sq Ft
1
Story
4
Bed
3
Bath
2
Car
6-Bedroom, 10266 Sq Ft Craftsman Home Plan - 161-1044 - Main Exterior
Plan Collection
6-Bedroom, 10266 Sq Ft Craftsman Home Plan - 161-1044 - Main Exterior
Plan#161-1044
Starting at$4900
10266
Sq Ft
2
Story
6
Bed
7.5
Bath
3
Car
3-Bedroom, 1919 Sq Ft Country Home Plan - 141-1114 - Main Exterior
Plan Collection
3-Bedroom, 1919 Sq Ft Country Home Plan - 141-1114 - Main Exterior
Plan#141-1114
Starting at$1300
1919
Sq Ft
1
Story
3
Bed
3
Bath
2
Car
4-Bedroom, 6732 Sq Ft Country House Plan - 161-1004 - Front Exterior
Plan Collection
4-Bedroom, 6732 Sq Ft Country House Plan - 161-1004 - Front Exterior
Plan#161-1004
Starting at$2950
6732
Sq Ft
1
Story
4
Bed
5.5
Bath
4
Car
2-Bedroom, 1100 Sq Ft Country House Plan - 141-1083 - Front Exterior
Plan Collection
2-Bedroom, 1100 Sq Ft Country House Plan - 141-1083 - Front Exterior
Plan#141-1083
Starting at$1200
1100
Sq Ft
1
Story
2
Bed
2
Bath
0
Car
3-Bedroom, 1818 Sq Ft Country House Plan - 141-1177 - Front Exterior
Plan Collection
3-Bedroom, 1818 Sq Ft Country House Plan - 141-1177 - Front Exterior
Plan#141-1177
Starting at$1300
1818
Sq Ft
1
Story
3
Bed
3
Bath
2
Car
5-Bedroom, 2875 Sq Ft Home Plan with In-Law Suite - 153-1868 - Main Exterior
Plan Collection
5-Bedroom, 2875 Sq Ft Home Plan with In-Law Suite - 153-1868 - Main Exterior
Plan#153-1868
Starting at$1100
2880
Sq Ft
1
Story
5
Bed
4
Bath
3
Car
2-Bedroom, 1001 Sq Ft Country House Plan - 141-1193 - Front Exterior
Plan Collection
2-Bedroom, 1001 Sq Ft Country House Plan - 141-1193 - Front Exterior
Plan#141-1193
Starting at$1200
1001
Sq Ft
1
Story
2
Bed
2
Bath
1
Car
3-Bedroom, 2401 Sq Ft Country Home Plan - 141-1210 - Main Exterior
Plan Collection
3-Bedroom, 2401 Sq Ft Country Home Plan - 141-1210 - Main Exterior
Plan#141-1210
Starting at$1400
2401
Sq Ft
1
Story
3
Bed
2
Bath
2
Car
4-Bedroom, 2000 Sq Ft Country House Plan - 141-1233 - Front Exterior
Plan Collection
4-Bedroom, 2000 Sq Ft Country House Plan - 141-1233 - Front Exterior
Plan#141-1233
Starting at$1400
2000
Sq Ft
1
Story
4
Bed
2
Bath
2
Car
3-Bedroom, 1806 Sq Ft Cape Cod House Plan - 141-1112 - Front Exterior
Plan Collection
3-Bedroom, 1806 Sq Ft Cape Cod House Plan - 141-1112 - Front Exterior
Plan#141-1112
Starting at$1300
1806
Sq Ft
1
Story
3
Bed
2
Bath
2
Car
3-Bedroom, 1800 Sq Ft Country House Plan - 141-1084 - Front Exterior
Plan Collection
3-Bedroom, 1800 Sq Ft Country House Plan - 141-1084 - Front Exterior
Plan#141-1084
Starting at$1300
1800
Sq Ft
1
Story
3
Bed
2
Bath
2
Car
5-Bedroom, 5613 Sq Ft Craftsman Home Plan - 161-1047 - Main Exterior
Plan Collection
5-Bedroom, 5613 Sq Ft Craftsman Home Plan - 161-1047 - Main Exterior
Plan#161-1047
Starting at$2650
5613
Sq Ft
2
Story
5
Bed
4.5
Bath
3
Car
2-Bedroom, 1002 Sq Ft Craftsman House Plan - 141-1202 - Front Exterior
Plan Collection
2-Bedroom, 1002 Sq Ft Craftsman House Plan - 141-1202 - Front Exterior
Plan#141-1202
Starting at$1300
1002
Sq Ft
1
Story
2
Bed
2
Bath
2
Car
2-Bedroom, 1980 Sq Ft Multi-Unit Home Plan - 141-1169 - Main Exterior
Plan Collection
2-Bedroom, 1980 Sq Ft Multi-Unit Home Plan - 141-1169 - Main Exterior
Plan#141-1169
Starting at$1300
1980
Sq Ft
1
Story
2
Bed
2
Bath
0
Car
3-Bedroom, 1364 Sq Ft Duplex Plan - 141-1201 - Main Exterior
Plan Collection
3-Bedroom, 1364 Sq Ft Duplex Plan - 141-1201 - Main Exterior
Plan#141-1201
Starting at$1550
1364
Sq Ft
1
Story
3
Bed
2
Bath
0
Car
3-Bedroom, 2003 Sq Ft Country House Plan - 141-1179 - Front Exterior
Plan Collection
3-Bedroom, 2003 Sq Ft Country House Plan - 141-1179 - Front Exterior
Plan#141-1179
Starting at$1400
2003
Sq Ft
1
Story
3
Bed
2.5
Bath
2
Car
1...910111213...20