Plans With Energy Efficient, In-Law Suite

478
Plan Results
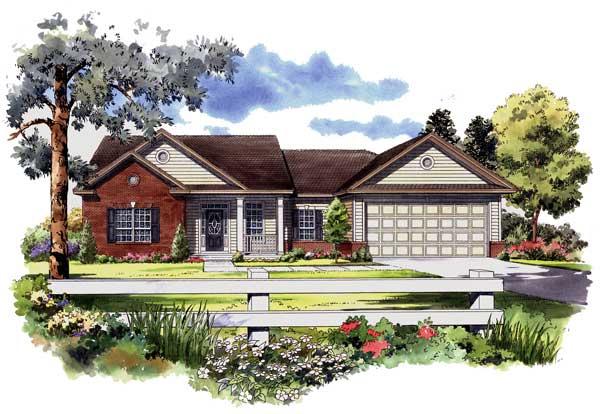
3-Bedroom, 1700 Sq Ft Country Home Plan - 141-1111 - Main Exterior
Plan Collection
3-Bedroom, 1700 Sq Ft Country Home Plan - 141-1111 - Main Exterior
Plan#141-1111
Starting at$1300
1700
Sq Ft
1
Story
3
Bed
2
Bath
2
Car
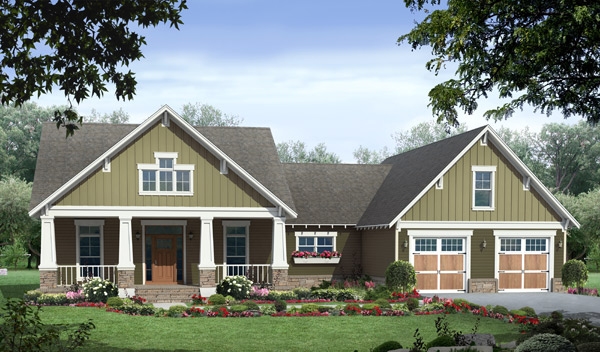
3-Bedroom, 1816 Sq Ft Craftsman House Plan - 141-1250 - Front Exterior
Plan Collection
3-Bedroom, 1816 Sq Ft Craftsman House Plan - 141-1250 - Front Exterior
Plan#141-1250
Starting at$1300
1816
Sq Ft
1
Story
3
Bed
2
Bath
2
Car
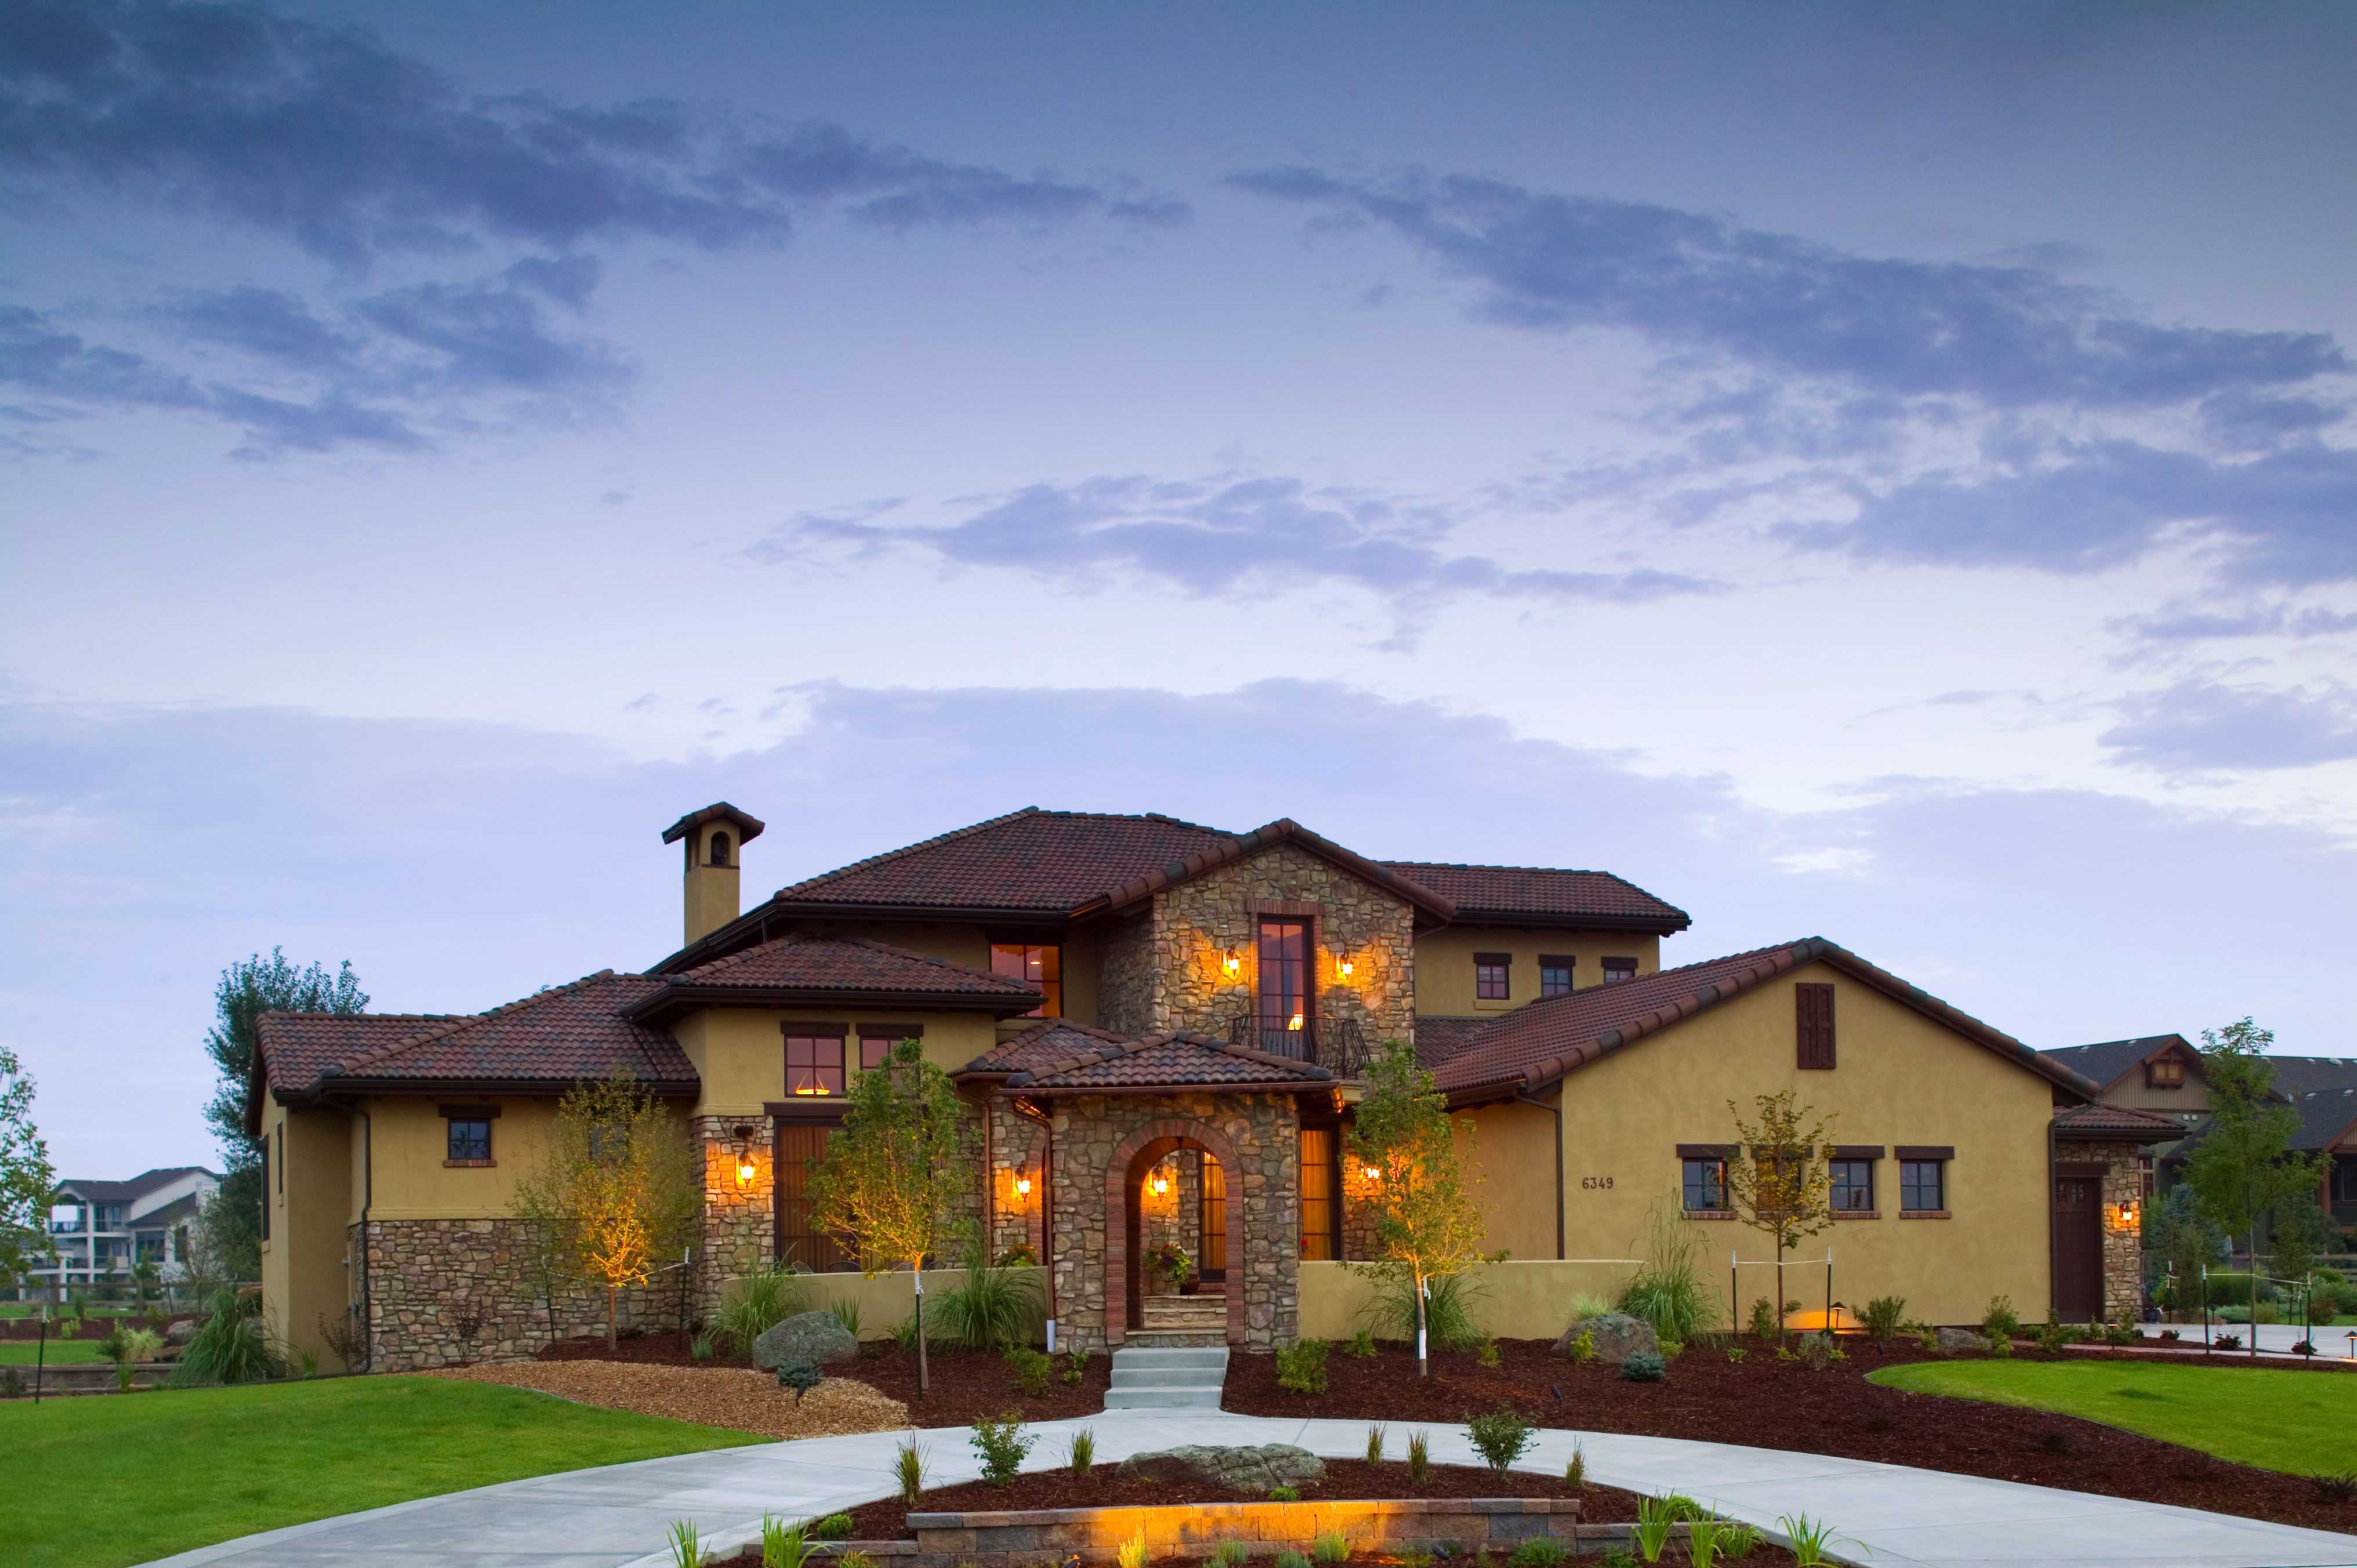
5-Bedroom, 6041 Sq Ft Luxury House Plan - 161-1026 - Front Exterior
Plan Collection
5-Bedroom, 6041 Sq Ft Luxury House Plan - 161-1026 - Front Exterior
Plan#161-1026
Starting at$2400
6041
Sq Ft
2
Story
5
Bed
4.5
Bath
4
Car
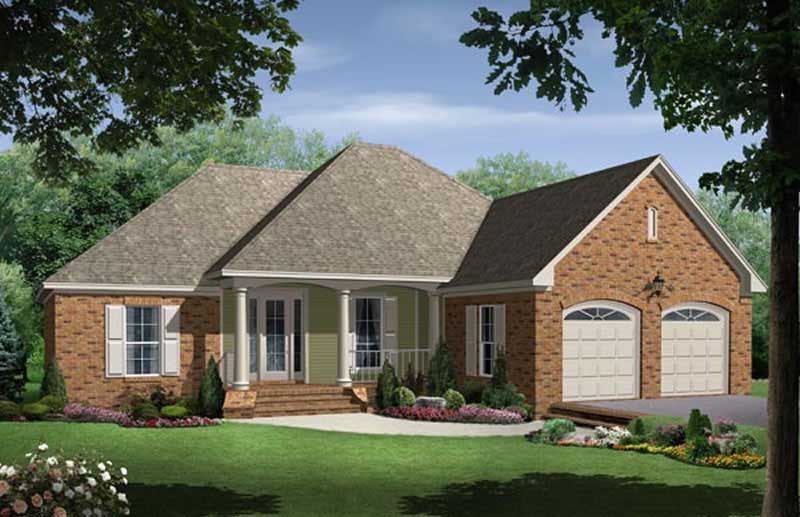
3-Bedroom, 1750 Sq Ft Acadian Home Plan - 141-1181 - Main Exterior
Plan Collection
3-Bedroom, 1750 Sq Ft Acadian Home Plan - 141-1181 - Main Exterior
Plan#141-1181
Starting at$1300
1750
Sq Ft
1
Story
3
Bed
2
Bath
2
Car
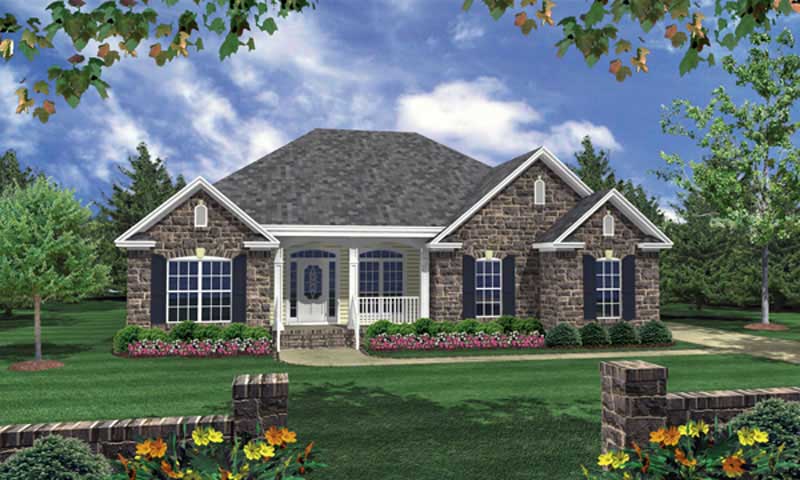
3-Bedroom, 1610 Sq Ft Acadian House Plan - 141-1070 - Front Exterior
Plan Collection
3-Bedroom, 1610 Sq Ft Acadian House Plan - 141-1070 - Front Exterior
Plan#141-1070
Starting at$1300
1610
Sq Ft
1
Story
3
Bed
2
Bath
2
Car
4-Bedroom, 2202 Sq Ft Country Home Plan - 141-1063 - Main Exterior
Plan Collection
4-Bedroom, 2202 Sq Ft Country Home Plan - 141-1063 - Main Exterior
Plan#141-1063
Starting at$1400
2202
Sq Ft
1
Story
4
Bed
2.5
Bath
2
Car
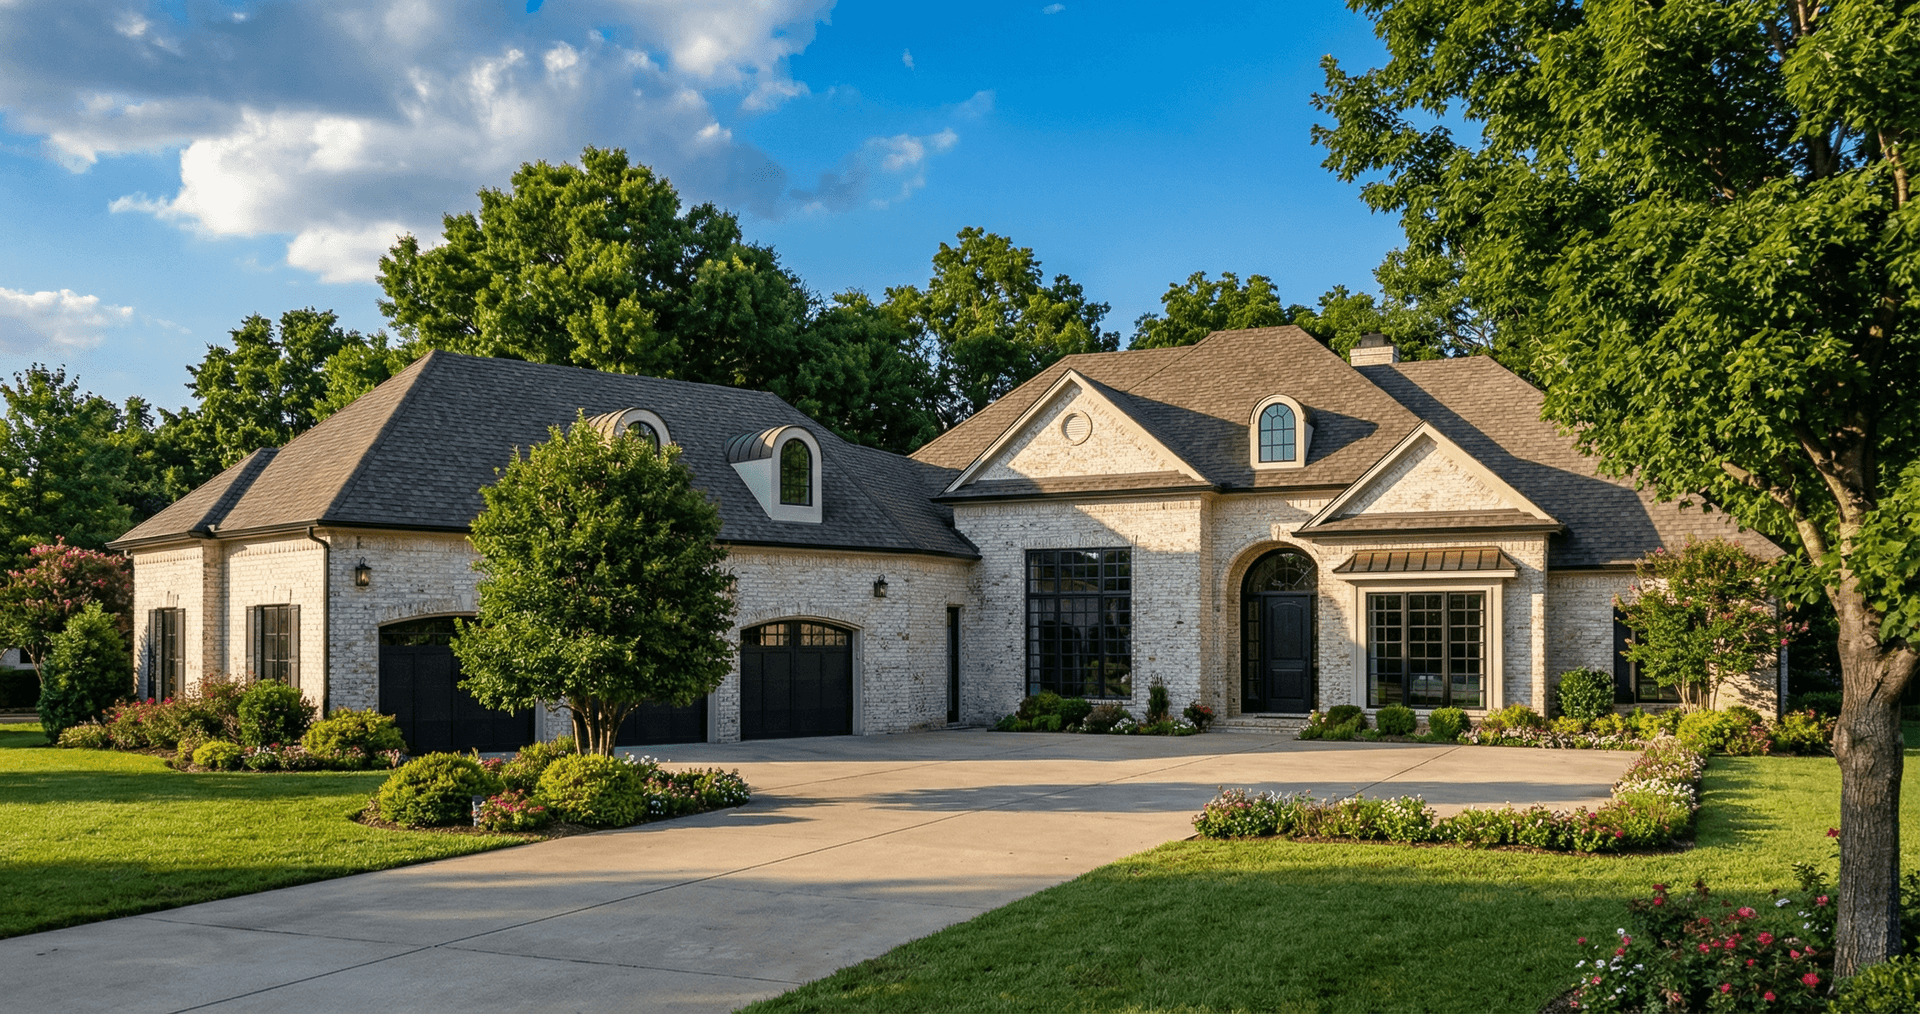
4-Bedroom, 4300 Sq Ft Luxury Home Plan - 153-2063 - Main Exterior
Plan Collection
4-Bedroom, 4300 Sq Ft Luxury Home Plan - 153-2063 - Main Exterior
Plan#153-2063
Starting at$1550
4300
Sq Ft
1.5
Story
4
Bed
4.5
Bath
3
Car
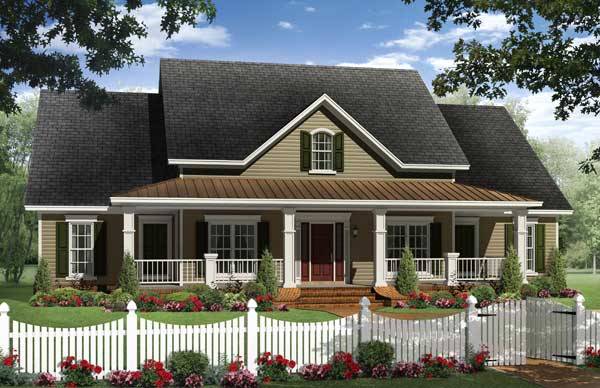
4-Bedroom, 2402 Sq Ft Country Home Plan - 141-1125 - Main Exterior
Plan Collection
4-Bedroom, 2402 Sq Ft Country Home Plan - 141-1125 - Main Exterior
Plan#141-1125
Starting at$1400
2402
Sq Ft
1
Story
4
Bed
4
Bath
2
Car
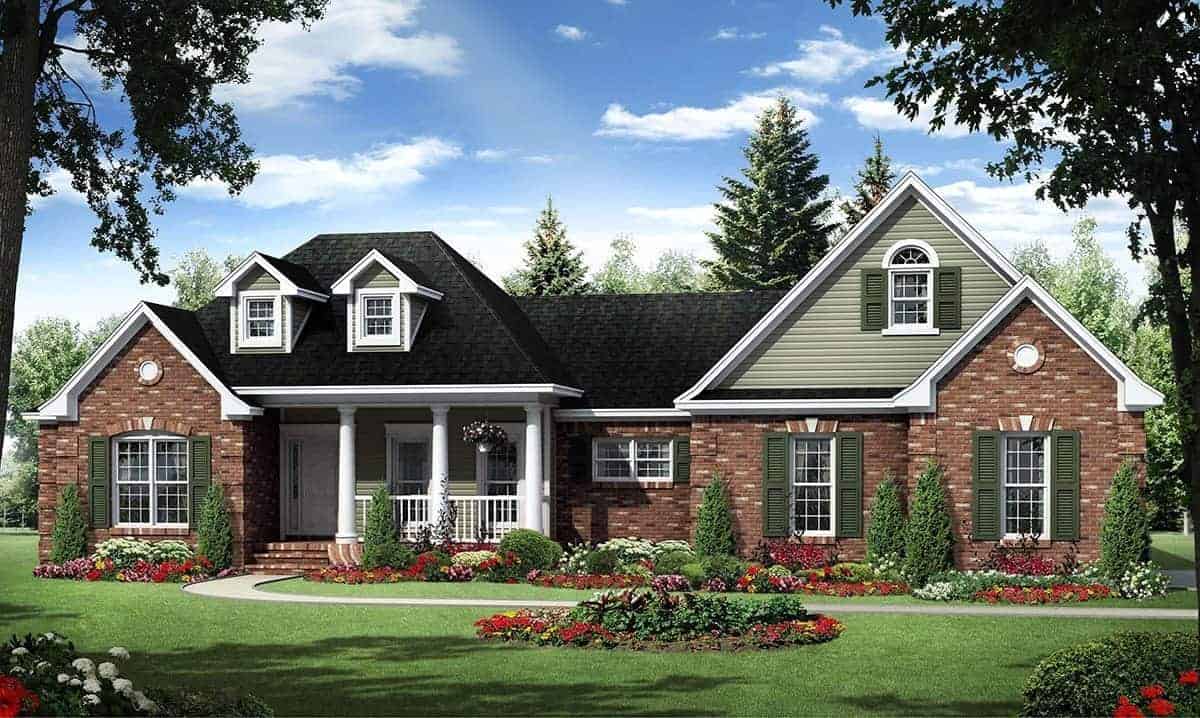
4-Bedroom, 2272 Sq Ft Acadian Home Plan - 141-1127 - Main Exterior
Plan Collection
4-Bedroom, 2272 Sq Ft Acadian Home Plan - 141-1127 - Main Exterior
Plan#141-1127
Starting at$1400
2272
Sq Ft
1
Story
4
Bed
2.5
Bath
2
Car
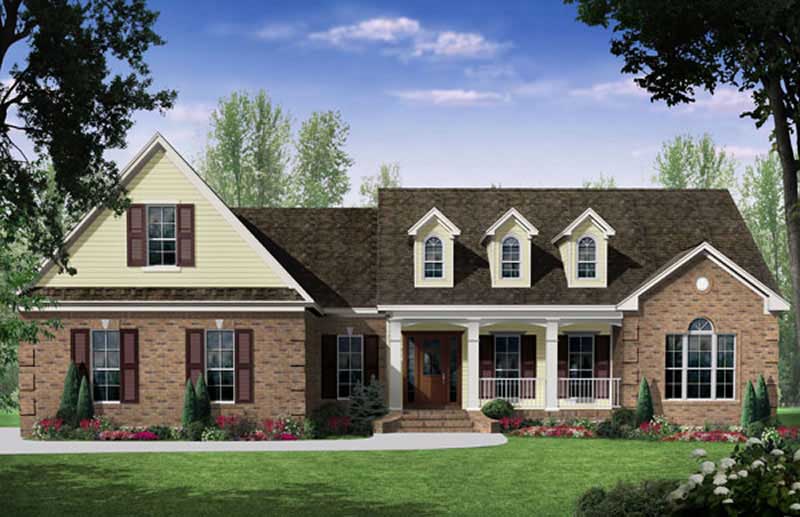
3-Bedroom, 2418 Sq Ft Country Home Plan - 141-1033 - Main Exterior
Plan Collection
3-Bedroom, 2418 Sq Ft Country Home Plan - 141-1033 - Main Exterior
Plan#141-1033
Starting at$1400
2418
Sq Ft
1
Story
3
Bed
2.5
Bath
2
Car
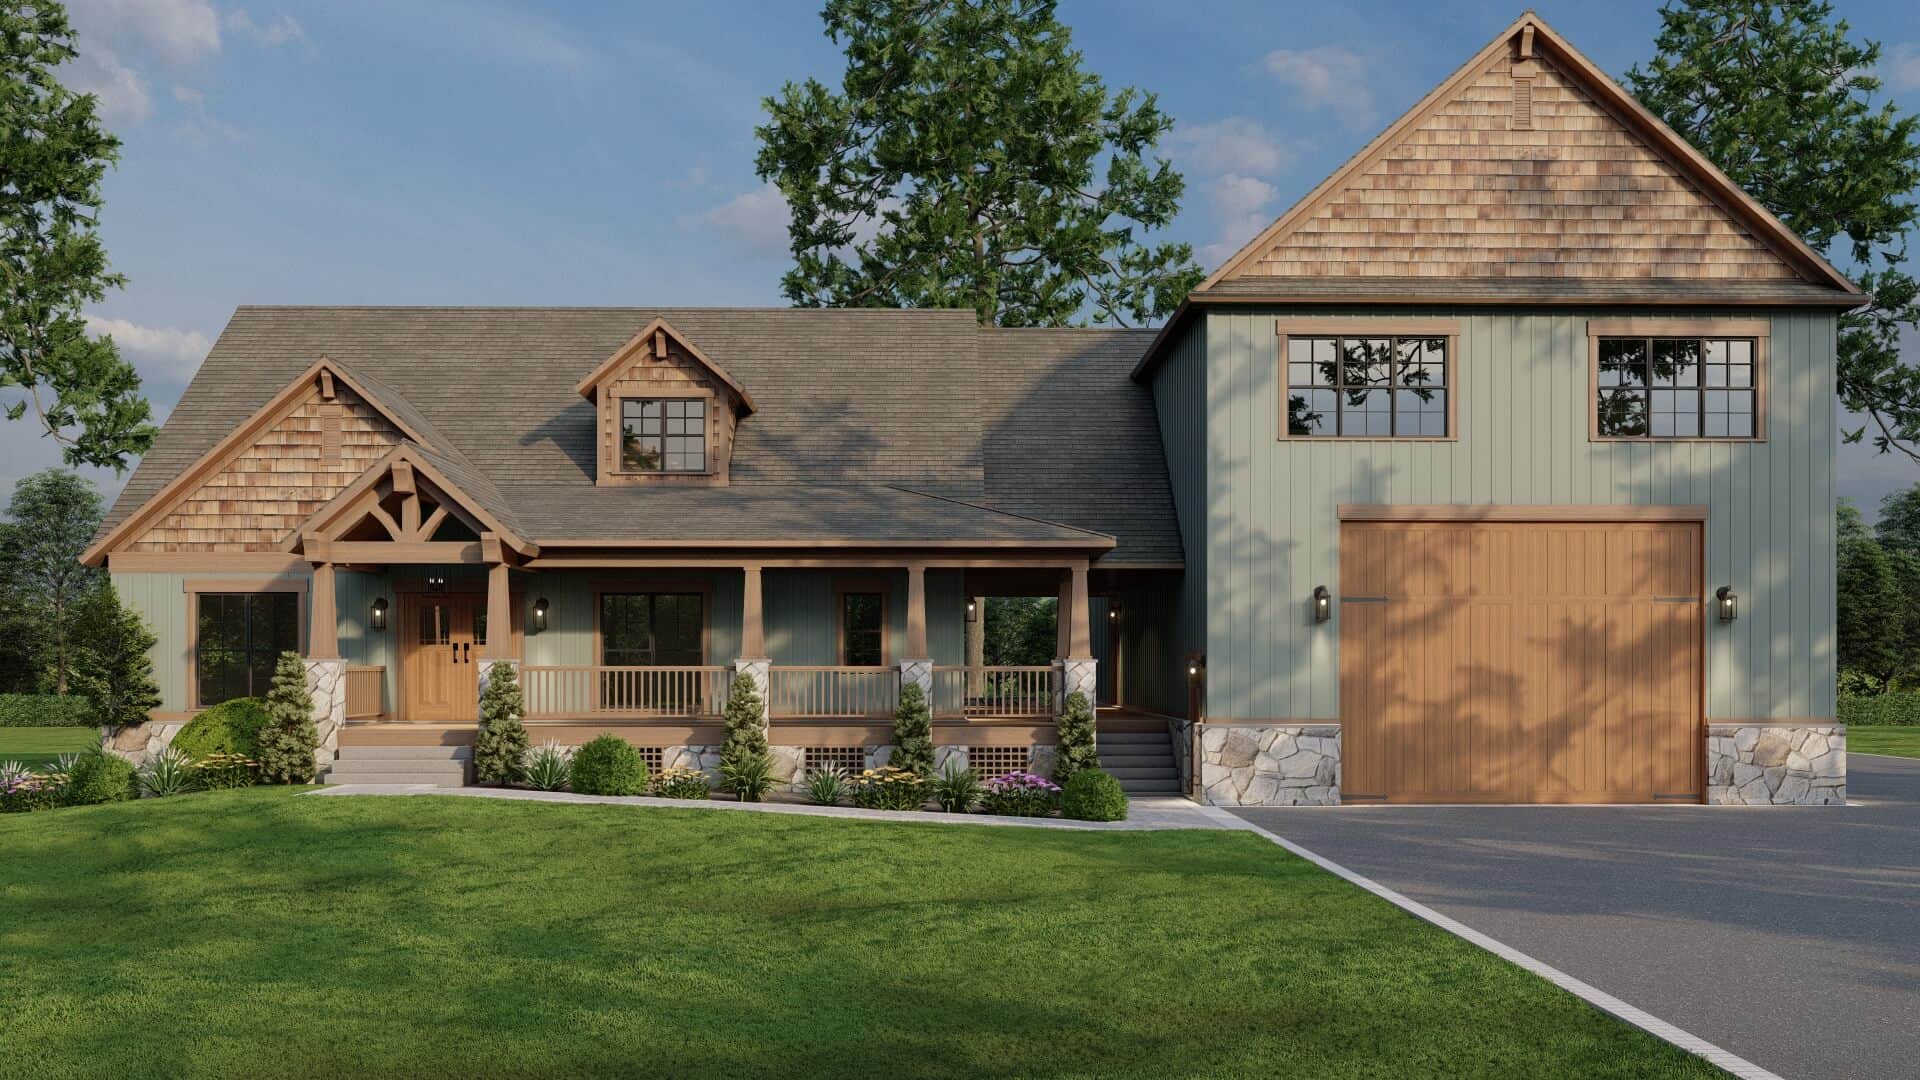
4-Bedroom, 2811 Sq Ft Farmhouse Plan #153-2110 - Main Exterior
Plan Collection
4-Bedroom, 2811 Sq Ft Farmhouse Plan #153-2110 - Main Exterior
Plan#153-2110
Starting at$2250
2811
Sq Ft
2
Story
4
Bed
5.5
Bath
3
Car
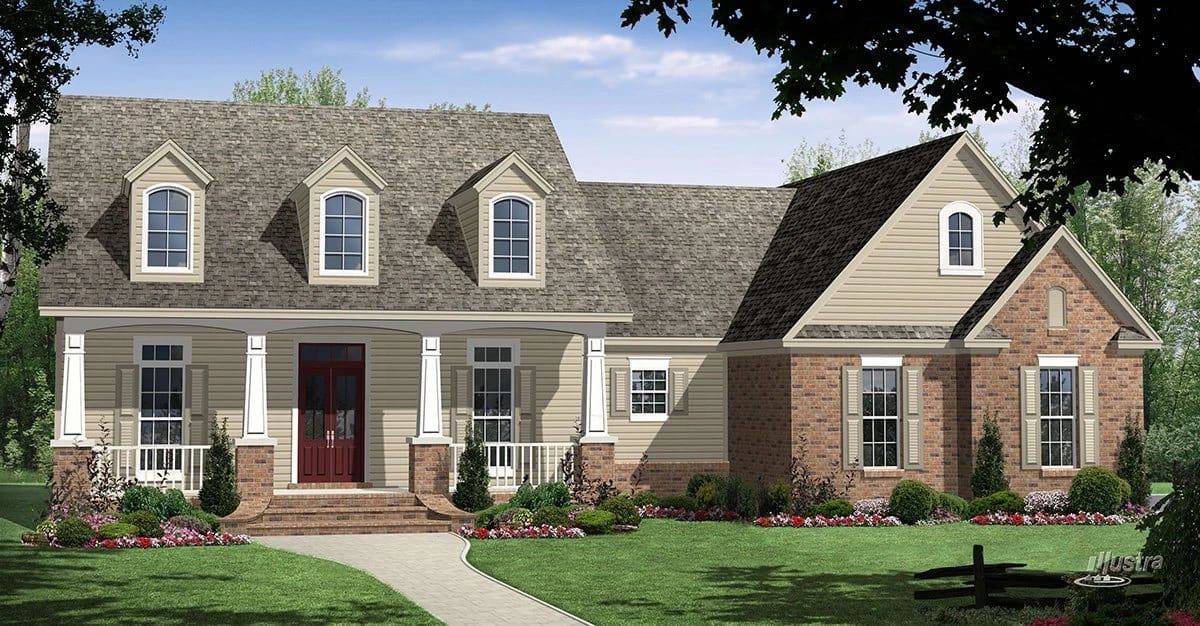
3-Bedroom, 3560 Sq Ft Country Home Plan - 141-1036 - Main Exterior
Plan Collection
3-Bedroom, 3560 Sq Ft Country Home Plan - 141-1036 - Main Exterior
Plan#141-1036
Starting at$1400
3560
Sq Ft
1.5
Story
3
Bed
2.5
Bath
2
Car
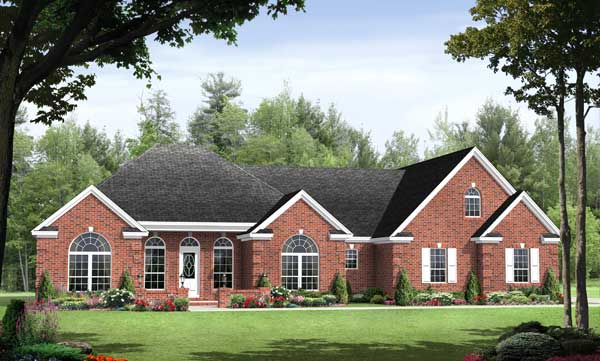
3-Bed, 2-Bath Ranch Plan with 12-ft Ceilings, Fireplace, and Bonus Room - Plan #141-1116 - Front Exterior
Plan Collection
3-Bed, 2-Bath Ranch Plan with 12-ft Ceilings, Fireplace, and Bonus Room - Plan #141-1116 - Front Exterior
Plan#141-1116
Starting at$1300
1955
Sq Ft
1
Story
3
Bed
3
Bath
2
Car
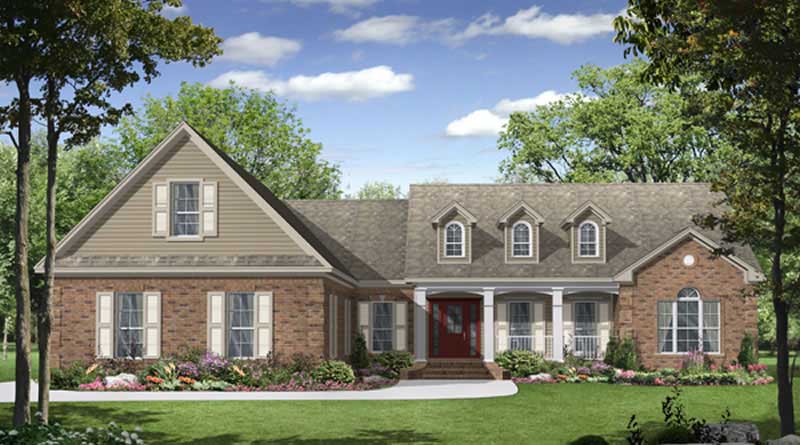
3-Bedroom, 2000 Sq Ft Country Home Plan - 141-1080 - Main Exterior
Plan Collection
3-Bedroom, 2000 Sq Ft Country Home Plan - 141-1080 - Main Exterior
Plan#141-1080
Starting at$1400
2000
Sq Ft
1
Story
3
Bed
2.5
Bath
3
Car
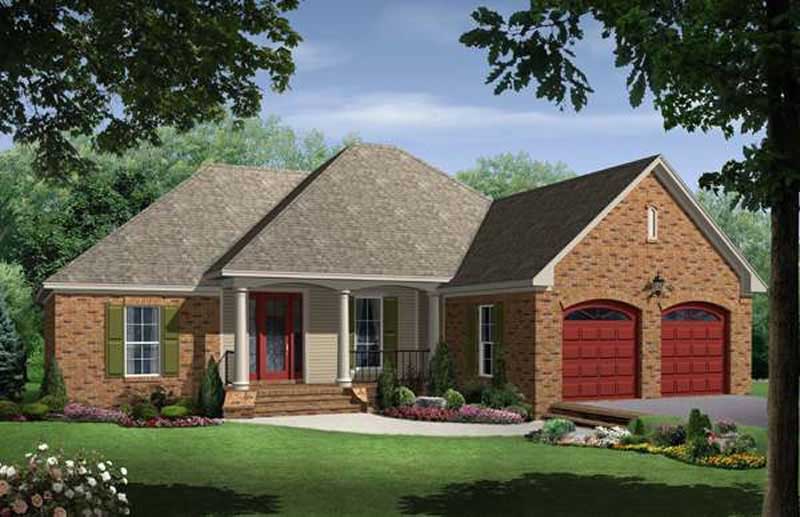
4-Bedroom, 1750 Sq Ft Ranch Home Plan - 141-1043 - Main Exterior
Plan Collection
4-Bedroom, 1750 Sq Ft Ranch Home Plan - 141-1043 - Main Exterior
Plan#141-1043
Starting at$1300
1750
Sq Ft
1
Story
4
Bed
3
Bath
2
Car
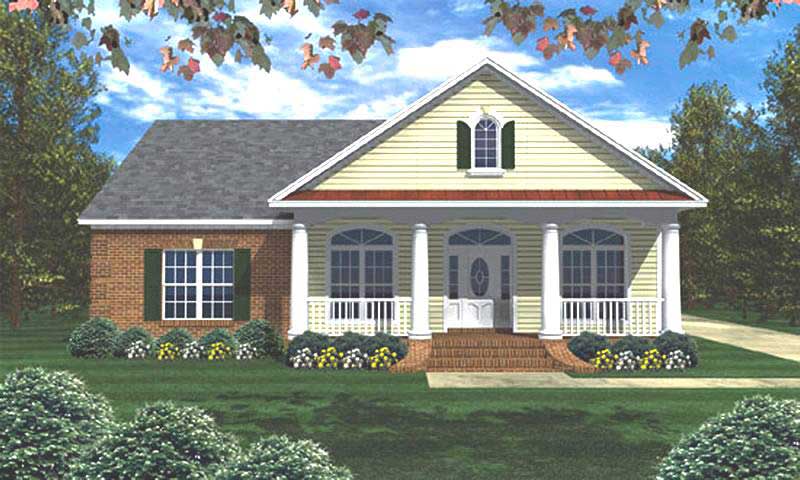
3-Bedroom, 2000 Sq Ft Ranch Home Plan - 141-1160 - Main Exterior
Plan Collection
3-Bedroom, 2000 Sq Ft Ranch Home Plan - 141-1160 - Main Exterior
Plan#141-1160
Starting at$1400
2000
Sq Ft
1
Story
3
Bed
2
Bath
2
Car
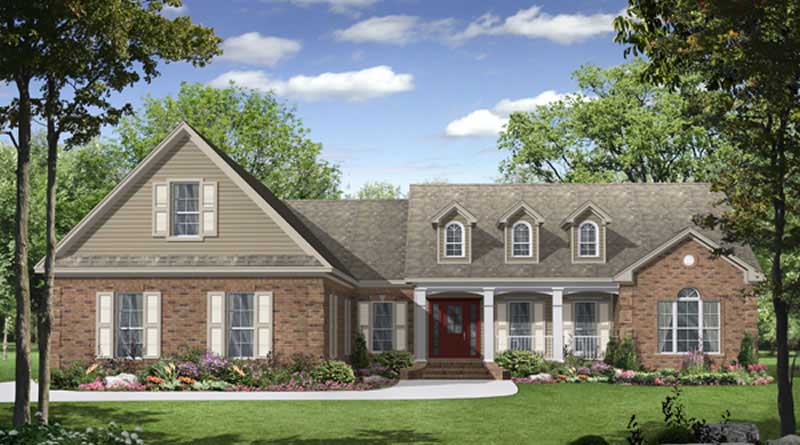
3-Bedroom, 2021 Sq Ft Country House Plan - 141-1048 - Front Exterior
Plan Collection
3-Bedroom, 2021 Sq Ft Country House Plan - 141-1048 - Front Exterior
Plan#141-1048
Starting at$1400
2021
Sq Ft
1
Story
3
Bed
2.5
Bath
3
Car
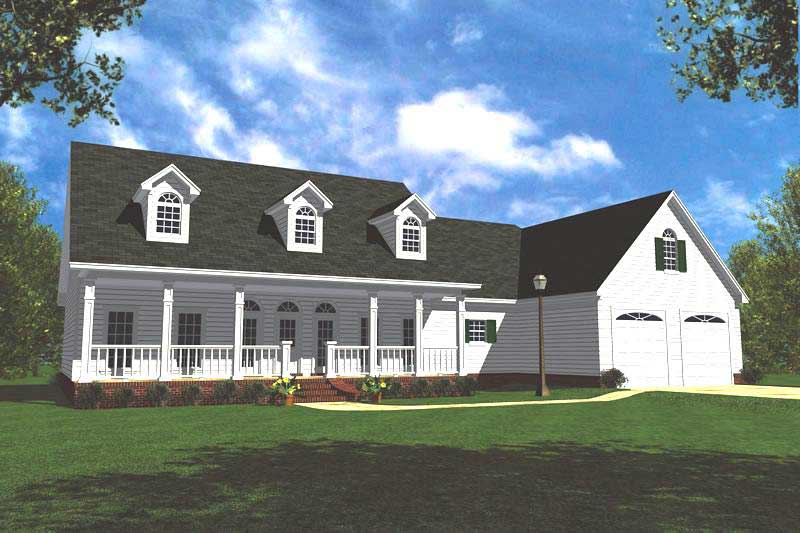
3-Bedroom, 1852 Sq Ft Ranch Home Plan - 141-1161 - Main Exterior
Plan Collection
3-Bedroom, 1852 Sq Ft Ranch Home Plan - 141-1161 - Main Exterior
Plan#141-1161
Starting at$1300
1852
Sq Ft
1
Story
3
Bed
2.5
Bath
2
Car
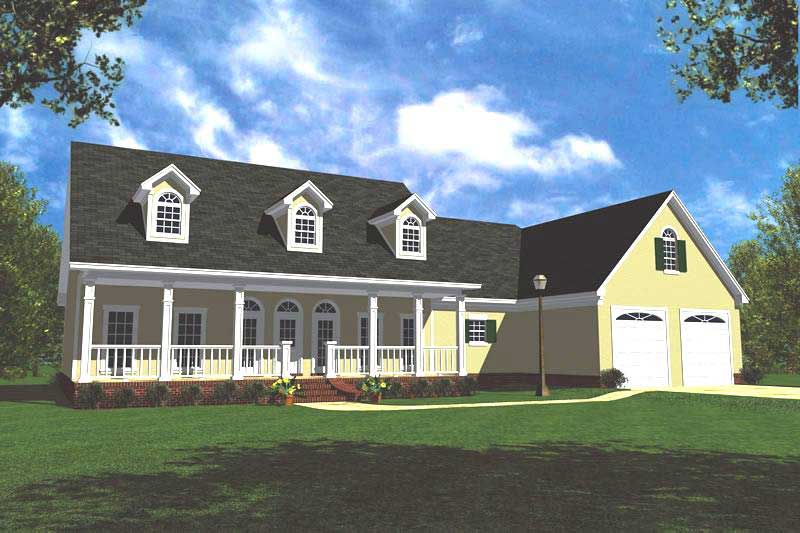
3-Bedroom, 1799 Sq Ft Small House Plans - 141-1164 - Front Exterior
Plan Collection
3-Bedroom, 1799 Sq Ft Small House Plans - 141-1164 - Front Exterior
Plan#141-1164
Starting at$1300
1799
Sq Ft
1
Story
3
Bed
2
Bath
2
Car
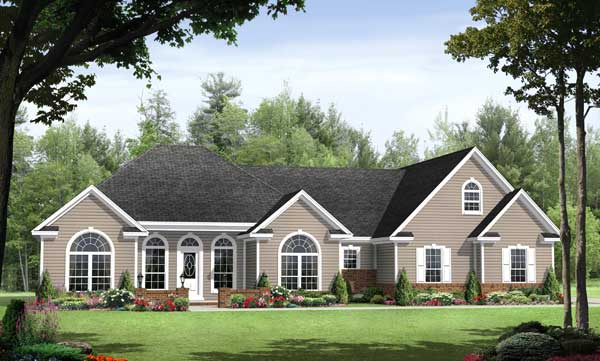
3-Bedroom, 1955 Sq Ft Acadian House Plan - 141-1106 - Front Exterior
Plan Collection
3-Bedroom, 1955 Sq Ft Acadian House Plan - 141-1106 - Front Exterior
Plan#141-1106
Starting at$1300
1955
Sq Ft
1
Story
3
Bed
3
Bath
2
Car
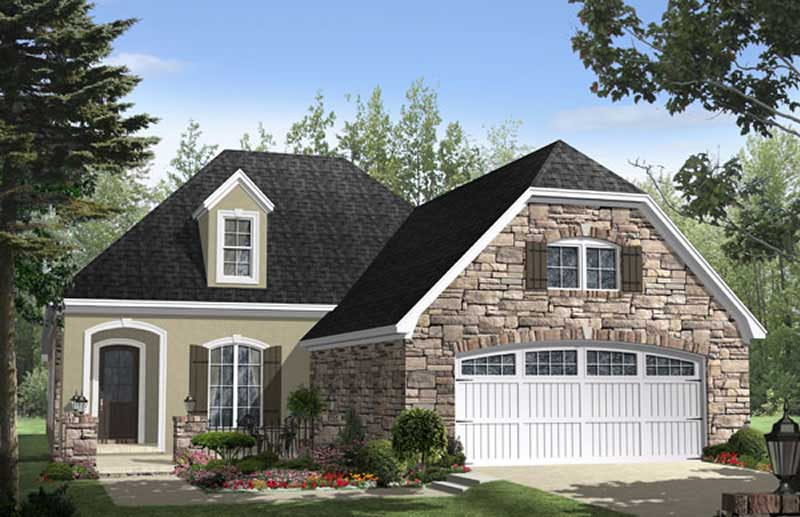
3-Bedroom, 2000 Sq Ft Country Home Plan - 141-1045 - Main Exterior
Plan Collection
3-Bedroom, 2000 Sq Ft Country Home Plan - 141-1045 - Main Exterior
Plan#141-1045
Starting at$1400
2000
Sq Ft
1
Story
3
Bed
2.5
Bath
2
Car
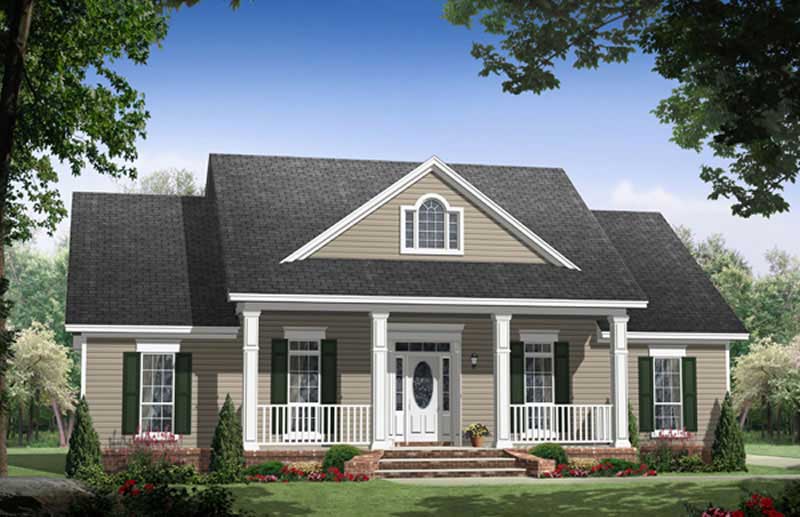
3-Bedroom, 1903 Sq Ft Country House Plan - 141-1032 - Front Exterior
Plan Collection
3-Bedroom, 1903 Sq Ft Country House Plan - 141-1032 - Front Exterior
Plan#141-1032
Starting at$1300
1903
Sq Ft
1
Story
3
Bed
2
Bath
2
Car
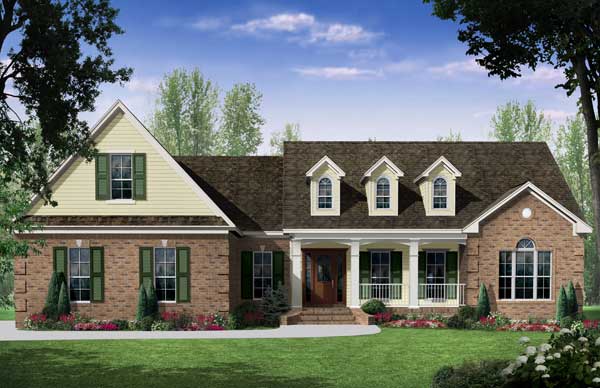
3-Bedroom, 2401 Sq Ft Cape Cod Home Plan - 141-1124 - Main Exterior
Plan Collection
3-Bedroom, 2401 Sq Ft Cape Cod Home Plan - 141-1124 - Main Exterior
Plan#141-1124
Starting at$1400
2401
Sq Ft
1
Story
3
Bed
2.5
Bath
2
Car
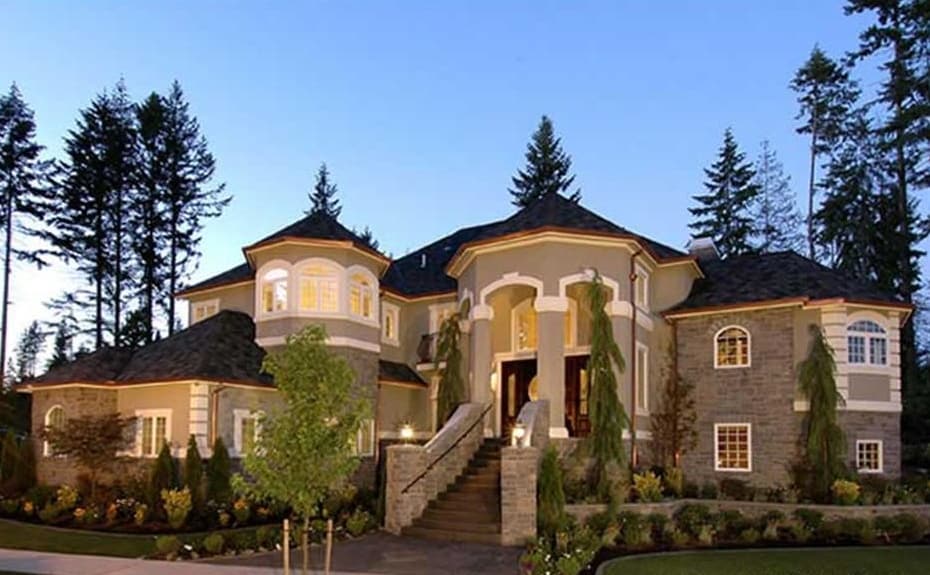
4-Bedroom, 4684 Sq Ft European House - #115-1174 - Front Exterior
Plan Collection
4-Bedroom, 4684 Sq Ft European House - #115-1174 - Front Exterior
Plan#115-1174
Starting at$2900
4684
Sq Ft
2
Story
4
Bed
3.5
Bath
3
Car
3-Bedroom, 1700 Sq Ft Country Home Plan - 141-1111 - Main Exterior
Plan Collection
3-Bedroom, 1700 Sq Ft Country Home Plan - 141-1111 - Main Exterior
Plan#141-1111
Starting at$1300
1700
Sq Ft
1
Story
3
Bed
2
Bath
2
Car
3-Bedroom, 1816 Sq Ft Craftsman House Plan - 141-1250 - Front Exterior
Plan Collection
3-Bedroom, 1816 Sq Ft Craftsman House Plan - 141-1250 - Front Exterior
Plan#141-1250
Starting at$1300
1816
Sq Ft
1
Story
3
Bed
2
Bath
2
Car
5-Bedroom, 6041 Sq Ft Luxury House Plan - 161-1026 - Front Exterior
Plan Collection
5-Bedroom, 6041 Sq Ft Luxury House Plan - 161-1026 - Front Exterior
Plan#161-1026
Starting at$2400
6041
Sq Ft
2
Story
5
Bed
4.5
Bath
4
Car
3-Bedroom, 1750 Sq Ft Acadian Home Plan - 141-1181 - Main Exterior
Plan Collection
3-Bedroom, 1750 Sq Ft Acadian Home Plan - 141-1181 - Main Exterior
Plan#141-1181
Starting at$1300
1750
Sq Ft
1
Story
3
Bed
2
Bath
2
Car
3-Bedroom, 1610 Sq Ft Acadian House Plan - 141-1070 - Front Exterior
Plan Collection
3-Bedroom, 1610 Sq Ft Acadian House Plan - 141-1070 - Front Exterior
Plan#141-1070
Starting at$1300
1610
Sq Ft
1
Story
3
Bed
2
Bath
2
Car
4-Bedroom, 2202 Sq Ft Country Home Plan - 141-1063 - Main Exterior
Plan Collection
4-Bedroom, 2202 Sq Ft Country Home Plan - 141-1063 - Main Exterior
Plan#141-1063
Starting at$1400
2202
Sq Ft
1
Story
4
Bed
2.5
Bath
2
Car
4-Bedroom, 4300 Sq Ft Luxury Home Plan - 153-2063 - Main Exterior
Plan Collection
4-Bedroom, 4300 Sq Ft Luxury Home Plan - 153-2063 - Main Exterior
Plan#153-2063
Starting at$1550
4300
Sq Ft
1.5
Story
4
Bed
4.5
Bath
3
Car
4-Bedroom, 2402 Sq Ft Country Home Plan - 141-1125 - Main Exterior
Plan Collection
4-Bedroom, 2402 Sq Ft Country Home Plan - 141-1125 - Main Exterior
Plan#141-1125
Starting at$1400
2402
Sq Ft
1
Story
4
Bed
4
Bath
2
Car
4-Bedroom, 2272 Sq Ft Acadian Home Plan - 141-1127 - Main Exterior
Plan Collection
4-Bedroom, 2272 Sq Ft Acadian Home Plan - 141-1127 - Main Exterior
Plan#141-1127
Starting at$1400
2272
Sq Ft
1
Story
4
Bed
2.5
Bath
2
Car
3-Bedroom, 2418 Sq Ft Country Home Plan - 141-1033 - Main Exterior
Plan Collection
3-Bedroom, 2418 Sq Ft Country Home Plan - 141-1033 - Main Exterior
Plan#141-1033
Starting at$1400
2418
Sq Ft
1
Story
3
Bed
2.5
Bath
2
Car
4-Bedroom, 2811 Sq Ft Farmhouse Plan #153-2110 - Main Exterior
Plan Collection
4-Bedroom, 2811 Sq Ft Farmhouse Plan #153-2110 - Main Exterior
Plan#153-2110
Starting at$2250
2811
Sq Ft
2
Story
4
Bed
5.5
Bath
3
Car
3-Bedroom, 3560 Sq Ft Country Home Plan - 141-1036 - Main Exterior
Plan Collection
3-Bedroom, 3560 Sq Ft Country Home Plan - 141-1036 - Main Exterior
Plan#141-1036
Starting at$1400
3560
Sq Ft
1.5
Story
3
Bed
2.5
Bath
2
Car
3-Bed, 2-Bath Ranch Plan with 12-ft Ceilings, Fireplace, and Bonus Room - Plan #141-1116 - Front Exterior
Plan Collection
3-Bed, 2-Bath Ranch Plan with 12-ft Ceilings, Fireplace, and Bonus Room - Plan #141-1116 - Front Exterior
Plan#141-1116
Starting at$1300
1955
Sq Ft
1
Story
3
Bed
3
Bath
2
Car
3-Bedroom, 2000 Sq Ft Country Home Plan - 141-1080 - Main Exterior
Plan Collection
3-Bedroom, 2000 Sq Ft Country Home Plan - 141-1080 - Main Exterior
Plan#141-1080
Starting at$1400
2000
Sq Ft
1
Story
3
Bed
2.5
Bath
3
Car
4-Bedroom, 1750 Sq Ft Ranch Home Plan - 141-1043 - Main Exterior
Plan Collection
4-Bedroom, 1750 Sq Ft Ranch Home Plan - 141-1043 - Main Exterior
Plan#141-1043
Starting at$1300
1750
Sq Ft
1
Story
4
Bed
3
Bath
2
Car
3-Bedroom, 2000 Sq Ft Ranch Home Plan - 141-1160 - Main Exterior
Plan Collection
3-Bedroom, 2000 Sq Ft Ranch Home Plan - 141-1160 - Main Exterior
Plan#141-1160
Starting at$1400
2000
Sq Ft
1
Story
3
Bed
2
Bath
2
Car
3-Bedroom, 2021 Sq Ft Country House Plan - 141-1048 - Front Exterior
Plan Collection
3-Bedroom, 2021 Sq Ft Country House Plan - 141-1048 - Front Exterior
Plan#141-1048
Starting at$1400
2021
Sq Ft
1
Story
3
Bed
2.5
Bath
3
Car
3-Bedroom, 1852 Sq Ft Ranch Home Plan - 141-1161 - Main Exterior
Plan Collection
3-Bedroom, 1852 Sq Ft Ranch Home Plan - 141-1161 - Main Exterior
Plan#141-1161
Starting at$1300
1852
Sq Ft
1
Story
3
Bed
2.5
Bath
2
Car
3-Bedroom, 1799 Sq Ft Small House Plans - 141-1164 - Front Exterior
Plan Collection
3-Bedroom, 1799 Sq Ft Small House Plans - 141-1164 - Front Exterior
Plan#141-1164
Starting at$1300
1799
Sq Ft
1
Story
3
Bed
2
Bath
2
Car
3-Bedroom, 1955 Sq Ft Acadian House Plan - 141-1106 - Front Exterior
Plan Collection
3-Bedroom, 1955 Sq Ft Acadian House Plan - 141-1106 - Front Exterior
Plan#141-1106
Starting at$1300
1955
Sq Ft
1
Story
3
Bed
3
Bath
2
Car
3-Bedroom, 2000 Sq Ft Country Home Plan - 141-1045 - Main Exterior
Plan Collection
3-Bedroom, 2000 Sq Ft Country Home Plan - 141-1045 - Main Exterior
Plan#141-1045
Starting at$1400
2000
Sq Ft
1
Story
3
Bed
2.5
Bath
2
Car
3-Bedroom, 1903 Sq Ft Country House Plan - 141-1032 - Front Exterior
Plan Collection
3-Bedroom, 1903 Sq Ft Country House Plan - 141-1032 - Front Exterior
Plan#141-1032
Starting at$1300
1903
Sq Ft
1
Story
3
Bed
2
Bath
2
Car
3-Bedroom, 2401 Sq Ft Cape Cod Home Plan - 141-1124 - Main Exterior
Plan Collection
3-Bedroom, 2401 Sq Ft Cape Cod Home Plan - 141-1124 - Main Exterior
Plan#141-1124
Starting at$1400
2401
Sq Ft
1
Story
3
Bed
2.5
Bath
2
Car
4-Bedroom, 4684 Sq Ft European House - #115-1174 - Front Exterior
Plan Collection
4-Bedroom, 4684 Sq Ft European House - #115-1174 - Front Exterior
Plan#115-1174
Starting at$2900
4684
Sq Ft
2
Story
4
Bed
3.5
Bath
3
Car
1...1011121314...20