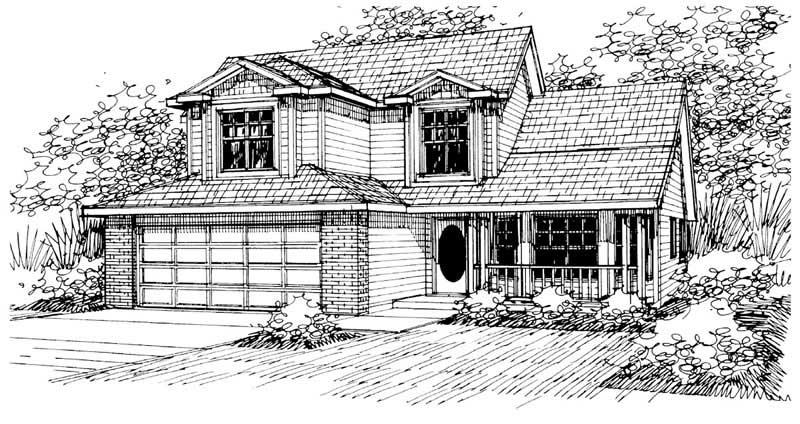
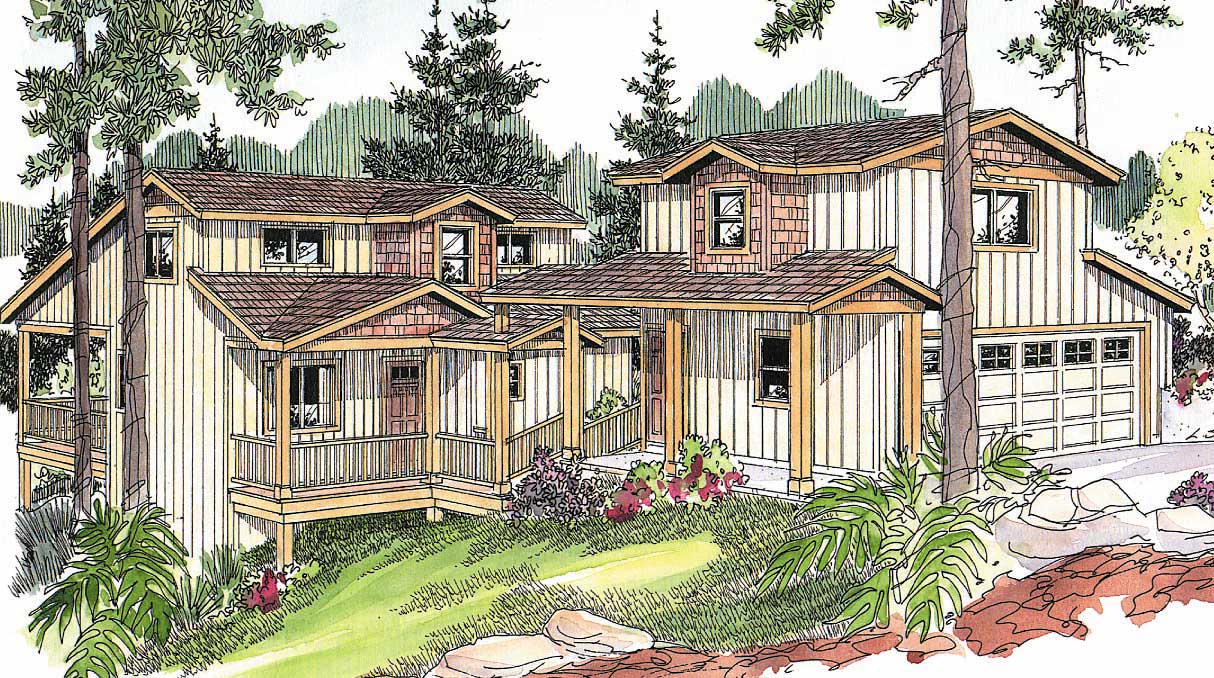
45-55 Foot Deep House Plans

232
Plan Results
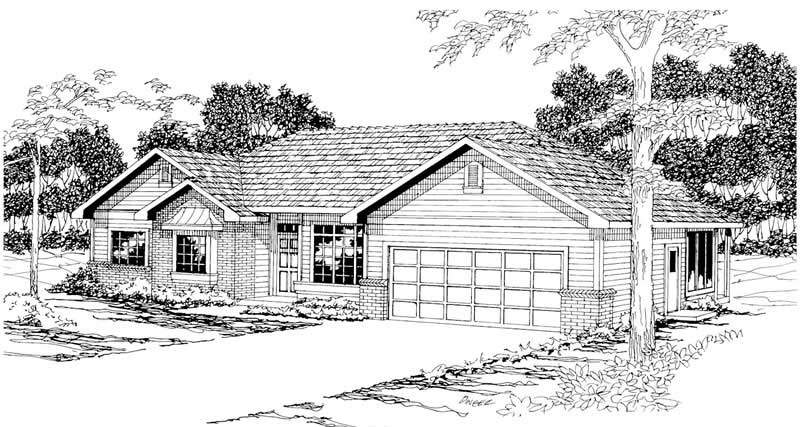
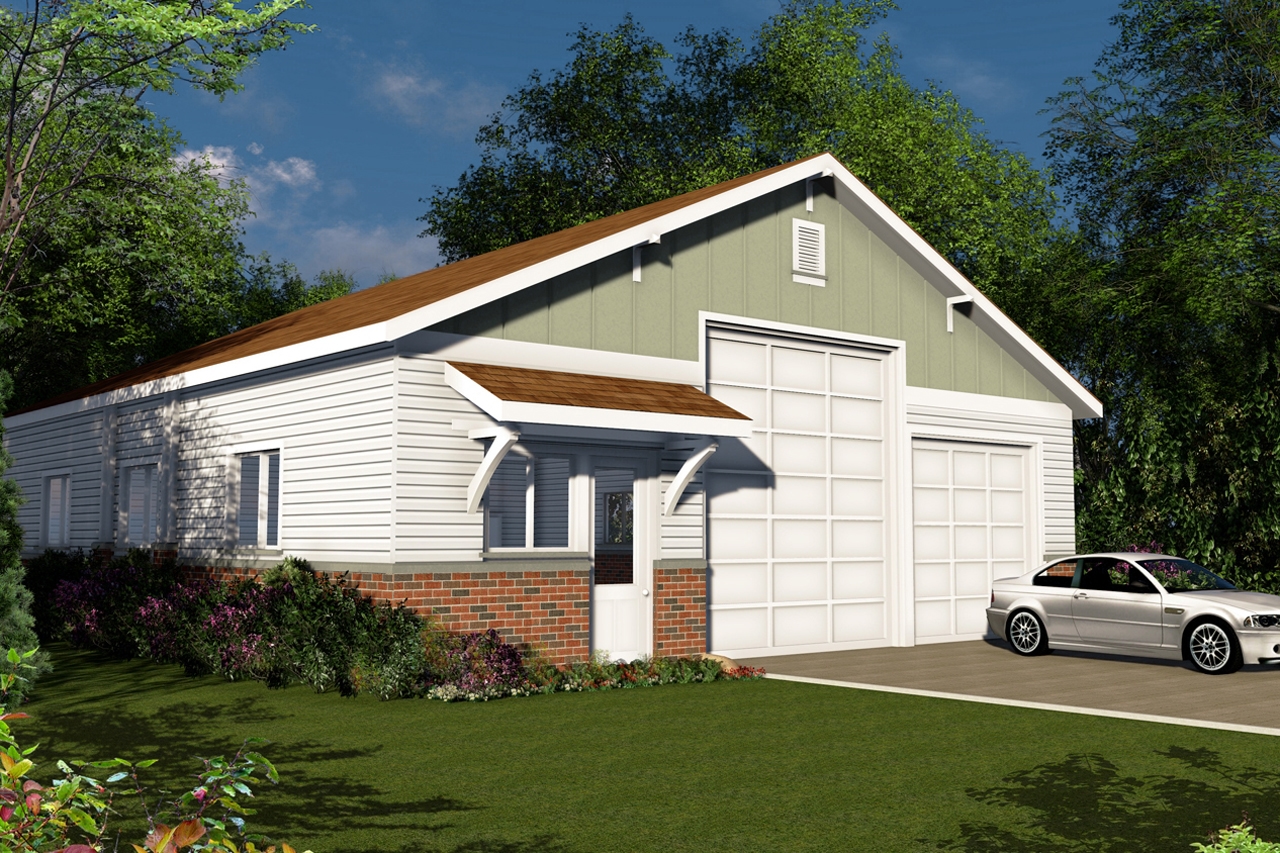
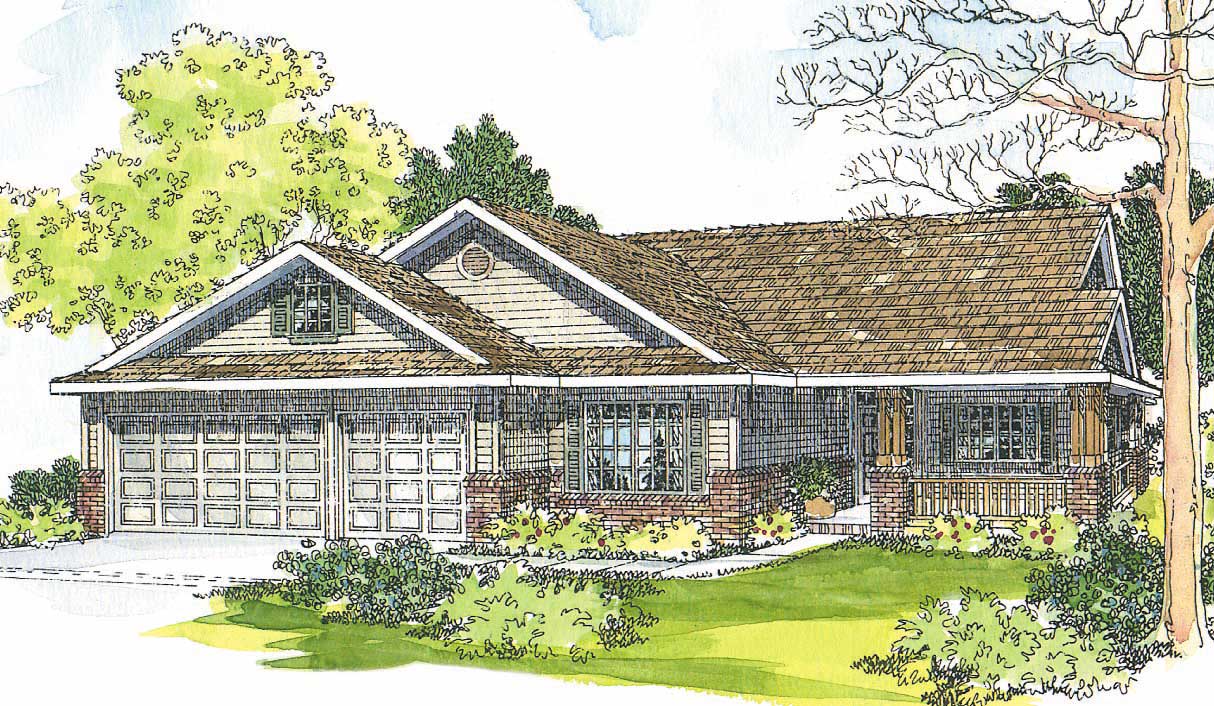
4-Car, 2221 Sq Ft Garage Home Plan - 108-1070 - Main Exterior
Plan Collection
4-Car, 2221 Sq Ft Garage Home Plan - 108-1070 - Main Exterior
Plan#108-1070
Starting at$380
2221
Sq Ft
2
Story
0
Bed
0
Bath
4
Car
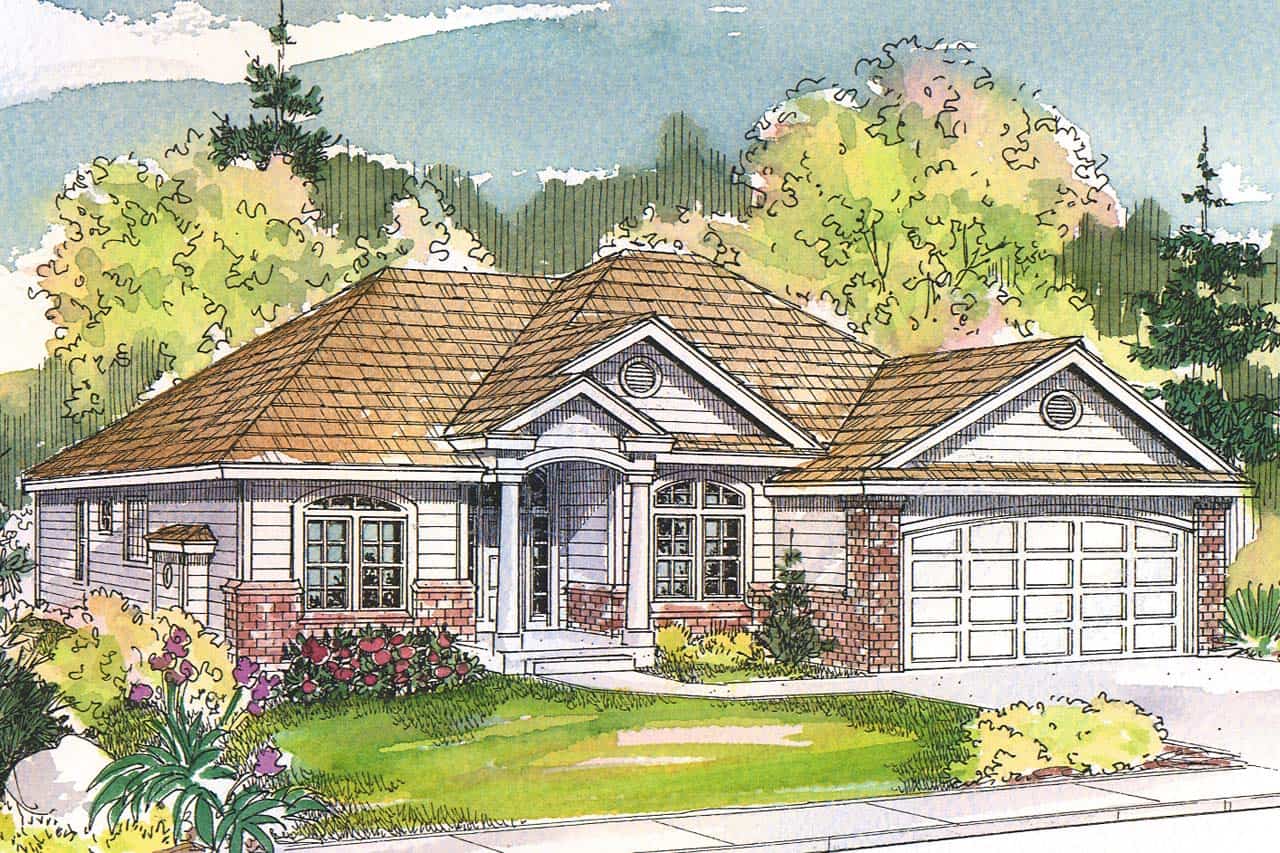
3-Bedroom, 2923 Sq Ft Country House Plan - 108-1128 - Front Exterior
Plan Collection
3-Bedroom, 2923 Sq Ft Country House Plan - 108-1128 - Front Exterior
Plan#108-1128
Starting at$1280
2923
Sq Ft
1
Story
3
Bed
2
Bath
2
Car
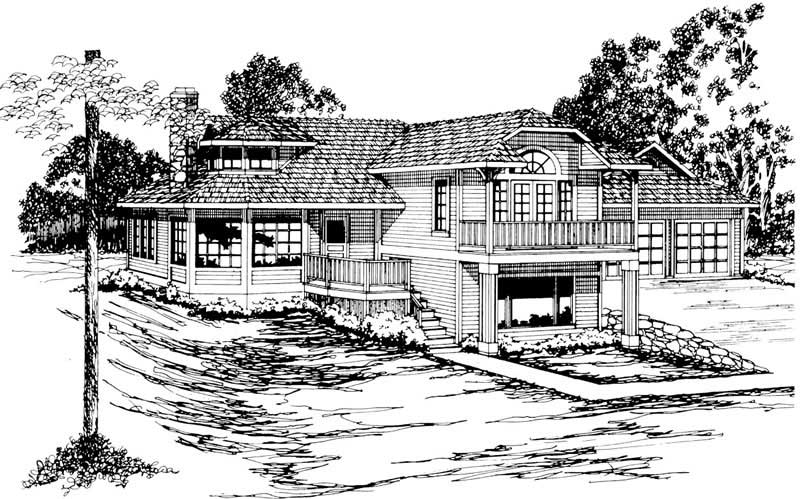
3-Bedroom, 1796 Sq Ft Mediterranean House Plan - 108-1326 - Front Exterior
Plan Collection
3-Bedroom, 1796 Sq Ft Mediterranean House Plan - 108-1326 - Front Exterior
Plan#108-1326
Starting at$845
1796
Sq Ft
1
Story
3
Bed
2.5
Bath
2
Car
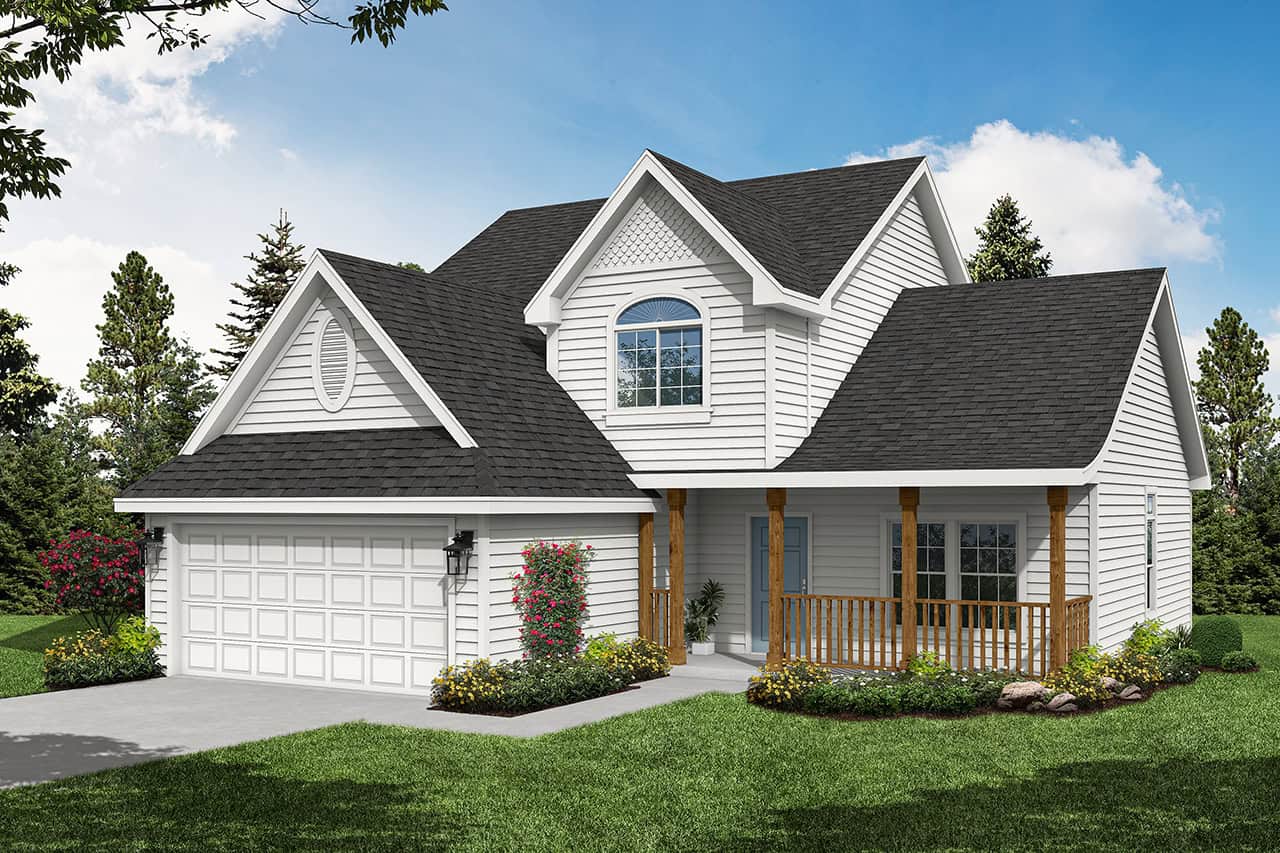
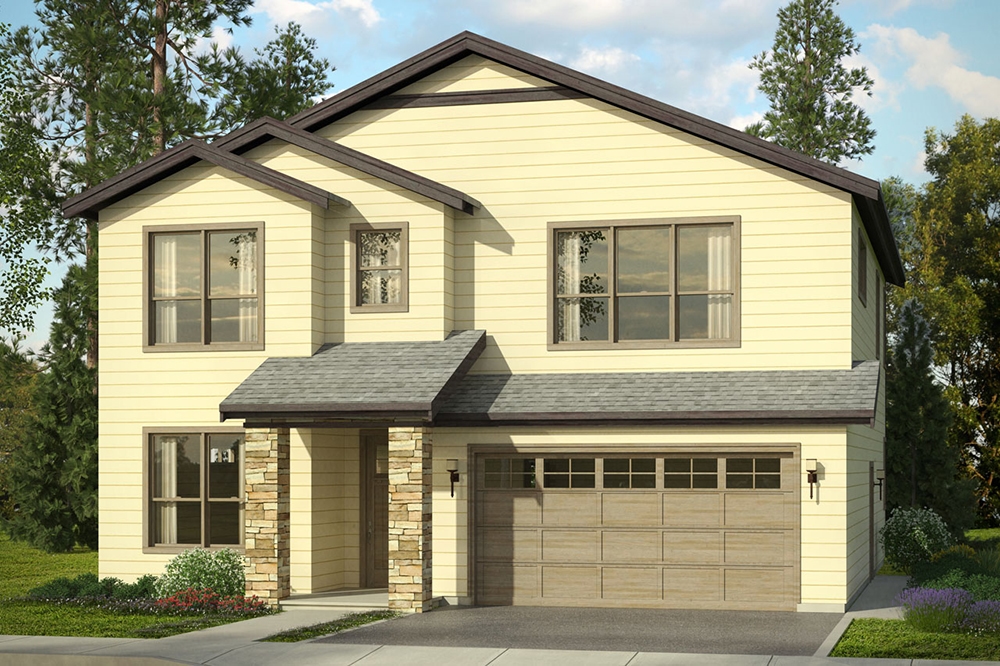
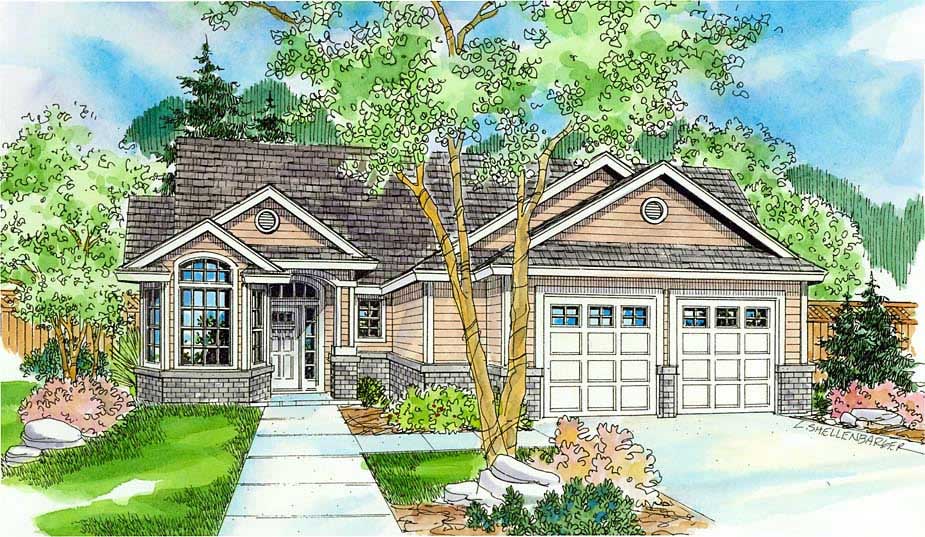
2-Bedroom, 1577 Sq Ft Contemporary Home Plan - 108-1340 - Main Exterior
Plan Collection
2-Bedroom, 1577 Sq Ft Contemporary Home Plan - 108-1340 - Main Exterior
Plan#108-1340
Starting at$920
1577
Sq Ft
2
Story
2
Bed
2.5
Bath
0
Car
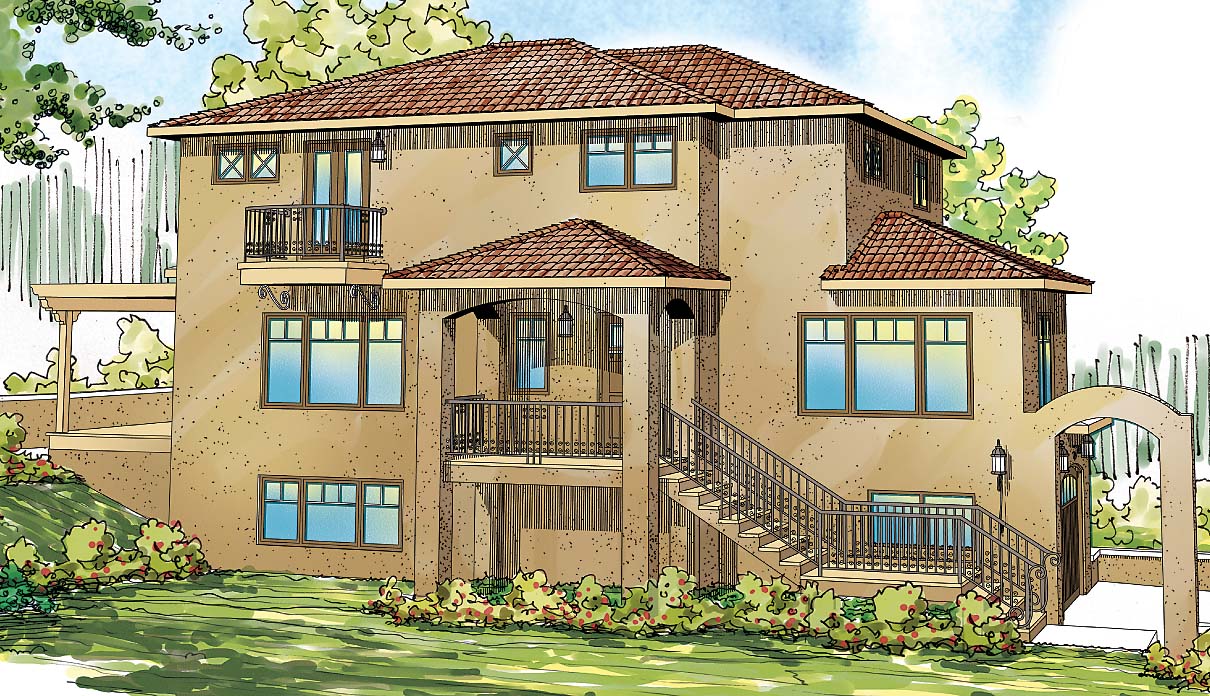
3-Bedroom, 2429 Sq Ft Southwest House Plan - 108-1698 - Front Exterior
Plan Collection
3-Bedroom, 2429 Sq Ft Southwest House Plan - 108-1698 - Front Exterior
Plan#108-1698
Starting at$1050
2429
Sq Ft
3
Story
3
Bed
2.5
Bath
2
Car
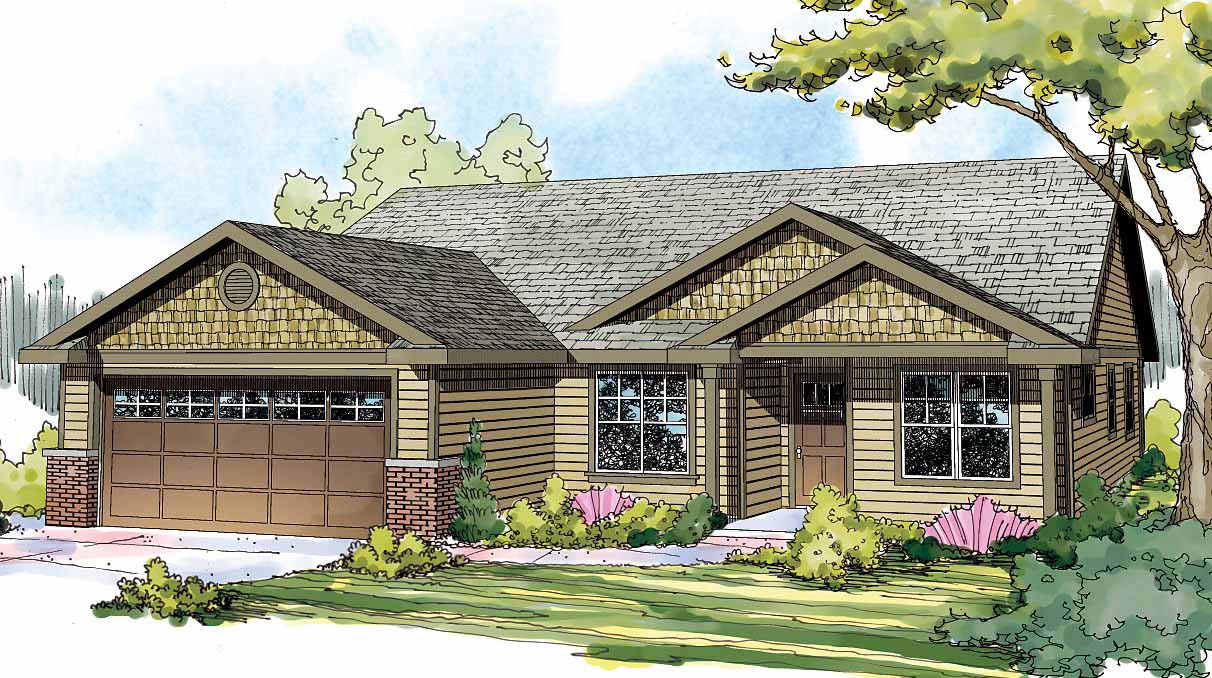
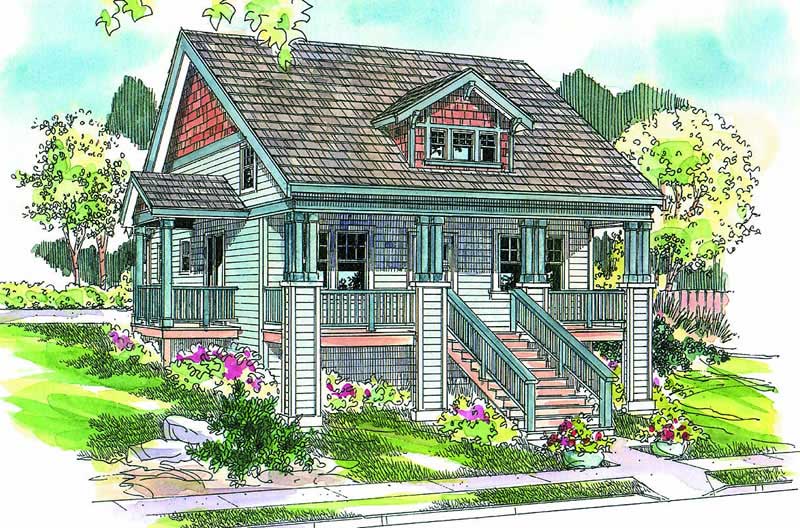
1-Bedroom, 1573 Sq Ft Craftsman Home Plan - 108-1775 - Main Exterior
Plan Collection
1-Bedroom, 1573 Sq Ft Craftsman Home Plan - 108-1775 - Main Exterior
Plan#108-1775
Starting at$485
1573
Sq Ft
2
Story
1
Bed
1
Bath
2
Car
0-Bedroom, 993 Sq Ft Craftsman Home Plan - 108-1785 - Main Exterior
Plan Collection
0-Bedroom, 993 Sq Ft Craftsman Home Plan - 108-1785 - Main Exterior
Plan#108-1785
Starting at$485
993
Sq Ft
2
Story
0
Bed
1
Bath
3
Car
4-Bedroom, 3120 Sq Ft European Home Plan - 108-1174 - Main Exterior
Plan Collection
4-Bedroom, 3120 Sq Ft European Home Plan - 108-1174 - Main Exterior
Plan#108-1174
Starting at$1510
3120
Sq Ft
2
Story
4
Bed
3.5
Bath
2
Car
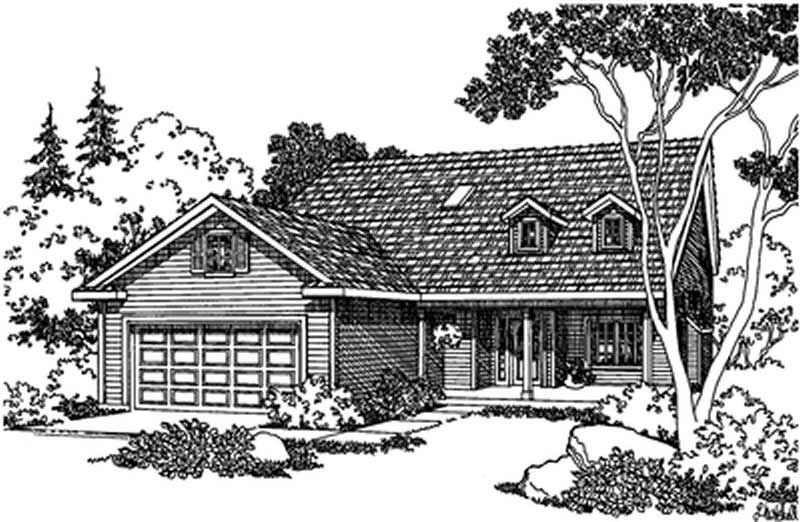
3-Bedroom, 2238 Sq Ft Cape Cod House Plan - 108-1120 - Front Exterior
Plan Collection
3-Bedroom, 2238 Sq Ft Cape Cod House Plan - 108-1120 - Front Exterior
Plan#108-1120
Starting at$945
2238
Sq Ft
2
Story
3
Bed
2
Bath
2
Car
3-Bedroom, 2964 Sq Ft Traditional Home Plan - 108-1238 - Main Exterior
Plan Collection
3-Bedroom, 2964 Sq Ft Traditional Home Plan - 108-1238 - Main Exterior
Plan#108-1238
Starting at$1280
2964
Sq Ft
2
Story
3
Bed
2.5
Bath
3
Car
3-Bedroom, 1738 Sq Ft Traditional Home Plan - 108-1043 - Main Exterior
Plan Collection
3-Bedroom, 1738 Sq Ft Traditional Home Plan - 108-1043 - Main Exterior
Plan#108-1043
Starting at$845
1738
Sq Ft
2
Story
3
Bed
2
Bath
2
Car
2-Bedroom, 1772 Sq Ft Contemporary Home Plan - 108-1157 - Main Exterior
Plan Collection
2-Bedroom, 1772 Sq Ft Contemporary Home Plan - 108-1157 - Main Exterior
Plan#108-1157
Starting at$845
1772
Sq Ft
1
Story
2
Bed
2.5
Bath
3
Car
3-Bedroom, 1523 Sq Ft Craftsman House Plan - 108-1560 - Front Exterior
Plan Collection
3-Bedroom, 1523 Sq Ft Craftsman House Plan - 108-1560 - Front Exterior
Plan#108-1560
Starting at$920
1523
Sq Ft
1
Story
3
Bed
2
Bath
2
Car
3-Bedroom, 1396 Sq Ft Small House Plans - 108-1254 - Main Exterior
Plan Collection
3-Bedroom, 1396 Sq Ft Small House Plans - 108-1254 - Main Exterior
Plan#108-1254
Starting at$690
1396
Sq Ft
1
Story
3
Bed
2
Bath
2
Car
3-Bedroom, 2950 Sq Ft Contemporary House Plan - 108-1393 - Front Exterior
Plan Collection
3-Bedroom, 2950 Sq Ft Contemporary House Plan - 108-1393 - Front Exterior
Plan#108-1393
Starting at$1280
2950
Sq Ft
2
Story
3
Bed
3.5
Bath
3
Car
3-Bedroom, 1798 Sq Ft Shingle House Plan - 108-1871 - Front Exterior
Plan Collection
3-Bedroom, 1798 Sq Ft Shingle House Plan - 108-1871 - Front Exterior
Plan#108-1871
Starting at$845
1798
Sq Ft
2
Story
3
Bed
2.5
Bath
2
Car
3-Bedroom, 1787 Sq Ft Country House Plan - 108-1507 - Front Exterior
Plan Collection
3-Bedroom, 1787 Sq Ft Country House Plan - 108-1507 - Front Exterior
Plan#108-1507
Starting at$845
1787
Sq Ft
2
Story
3
Bed
2.5
Bath
2
Car
3-Bedroom, 1608 Sq Ft Arts and Crafts Home Plan - 108-1693 - Main Exterior
Plan Collection
3-Bedroom, 1608 Sq Ft Arts and Crafts Home Plan - 108-1693 - Main Exterior
Plan#108-1693
Starting at$920
1608
Sq Ft
1
Story
3
Bed
2
Bath
2
Car
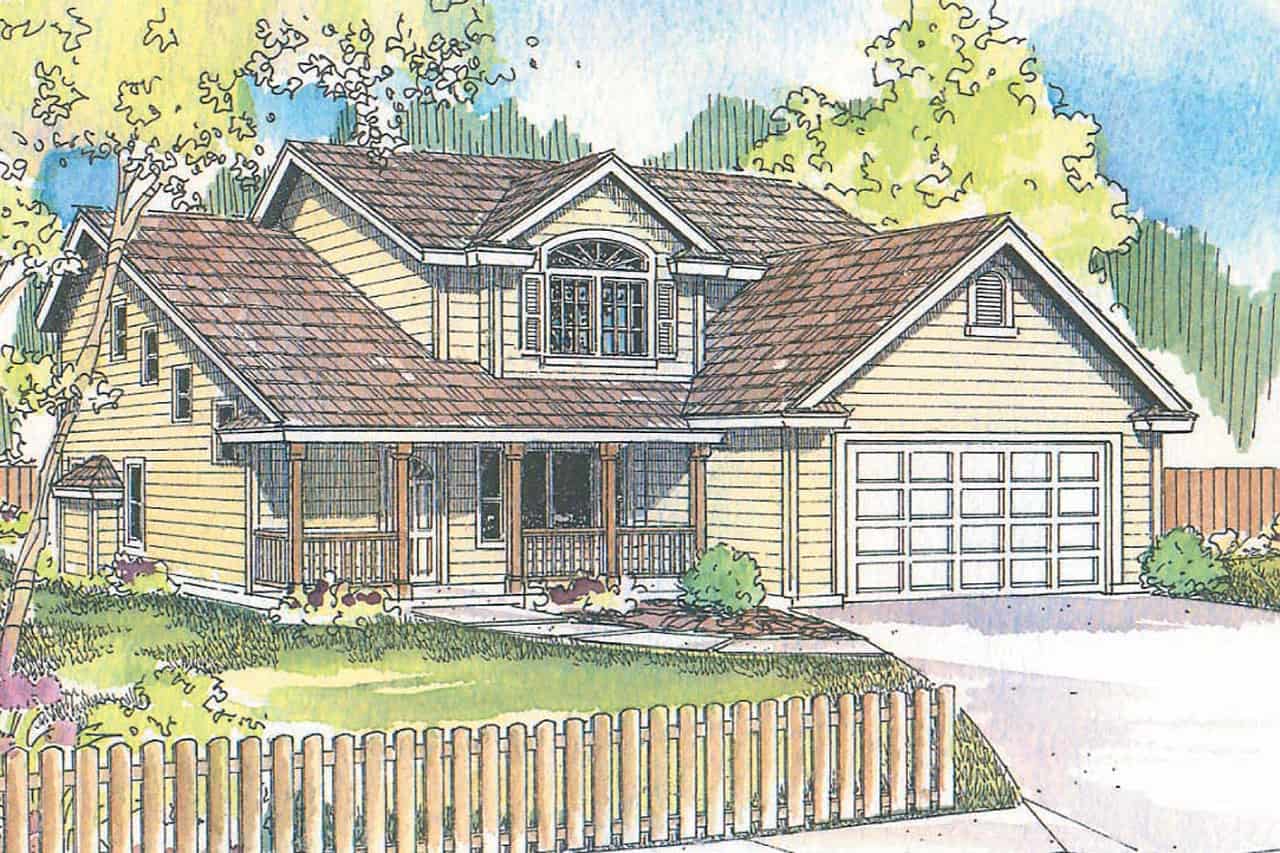
3-Bedroom, 1902 Sq Ft Country Home Plan - 108-1281 - Main Exterior
Plan Collection
3-Bedroom, 1902 Sq Ft Country Home Plan - 108-1281 - Main Exterior
Plan#108-1281
Starting at$845
1902
Sq Ft
2
Story
3
Bed
2.5
Bath
2
Car
3-Bedroom, 3298 Sq Ft House Plan - 108-1371 - Front Exterior
Plan Collection
3-Bedroom, 3298 Sq Ft House Plan - 108-1371 - Front Exterior
Plan#108-1371
Starting at$1510
3298
Sq Ft
2
Story
3
Bed
3.5
Bath
3
Car
3-Bedroom, 2007 Sq Ft Country House Plan - 108-1448 - Front Exterior
Plan Collection
3-Bedroom, 2007 Sq Ft Country House Plan - 108-1448 - Front Exterior
Plan#108-1448
Starting at$945
2007
Sq Ft
2
Story
3
Bed
2.5
Bath
2
Car
3-Bedroom, 2044 Sq Ft Ranch Home Plan - 108-1558 - Main Exterior
Plan Collection
3-Bedroom, 2044 Sq Ft Ranch Home Plan - 108-1558 - Main Exterior
Plan#108-1558
Starting at$945
2044
Sq Ft
1
Story
3
Bed
2.5
Bath
2
Car
3-Bedroom, 2071 Sq Ft Ranch House Plan - 108-1413 - Front Exterior
Plan Collection
3-Bedroom, 2071 Sq Ft Ranch House Plan - 108-1413 - Front Exterior
Plan#108-1413
Starting at$945
2071
Sq Ft
1
Story
3
Bed
2.5
Bath
2
Car
3-Bedroom, 1401 Sq Ft Ranch Home Plan - 108-1203 - Main Exterior
Plan Collection
3-Bedroom, 1401 Sq Ft Ranch Home Plan - 108-1203 - Main Exterior
Plan#108-1203
Starting at$690
1401
Sq Ft
1
Story
3
Bed
2.5
Bath
2
Car
4-Car, 2221 Sq Ft Garage Home Plan - 108-1070 - Main Exterior
Plan Collection
4-Car, 2221 Sq Ft Garage Home Plan - 108-1070 - Main Exterior
Plan#108-1070
Starting at$380
2221
Sq Ft
2
Story
0
Bed
0
Bath
4
Car
3-Bedroom, 2923 Sq Ft Country House Plan - 108-1128 - Front Exterior
Plan Collection
3-Bedroom, 2923 Sq Ft Country House Plan - 108-1128 - Front Exterior
Plan#108-1128
Starting at$1280
2923
Sq Ft
1
Story
3
Bed
2
Bath
2
Car
3-Bedroom, 1796 Sq Ft Mediterranean House Plan - 108-1326 - Front Exterior
Plan Collection
3-Bedroom, 1796 Sq Ft Mediterranean House Plan - 108-1326 - Front Exterior
Plan#108-1326
Starting at$845
1796
Sq Ft
1
Story
3
Bed
2.5
Bath
2
Car
2-Bedroom, 1577 Sq Ft Contemporary Home Plan - 108-1340 - Main Exterior
Plan Collection
2-Bedroom, 1577 Sq Ft Contemporary Home Plan - 108-1340 - Main Exterior
Plan#108-1340
Starting at$920
1577
Sq Ft
2
Story
2
Bed
2.5
Bath
0
Car
3-Bedroom, 2429 Sq Ft Southwest House Plan - 108-1698 - Front Exterior
Plan Collection
3-Bedroom, 2429 Sq Ft Southwest House Plan - 108-1698 - Front Exterior
Plan#108-1698
Starting at$1050
2429
Sq Ft
3
Story
3
Bed
2.5
Bath
2
Car
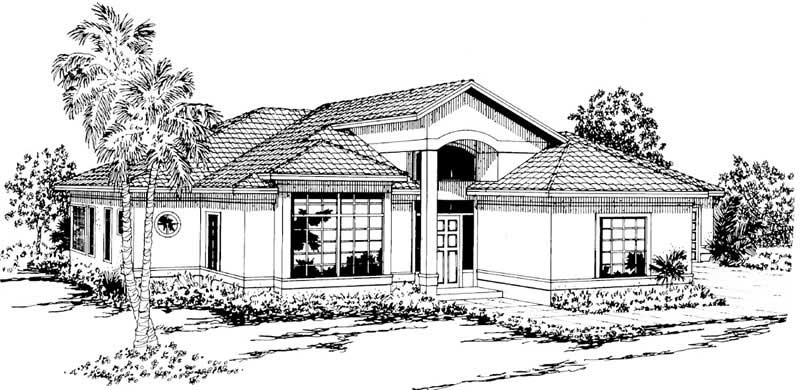
1-Bedroom, 1573 Sq Ft Craftsman Home Plan - 108-1775 - Main Exterior
Plan Collection
1-Bedroom, 1573 Sq Ft Craftsman Home Plan - 108-1775 - Main Exterior
Plan#108-1775
Starting at$485
1573
Sq Ft
2
Story
1
Bed
1
Bath
2
Car
0-Bedroom, 993 Sq Ft Craftsman Home Plan - 108-1785 - Main Exterior
Plan Collection
0-Bedroom, 993 Sq Ft Craftsman Home Plan - 108-1785 - Main Exterior
Plan#108-1785
Starting at$485
993
Sq Ft
2
Story
0
Bed
1
Bath
3
Car
4-Bedroom, 3120 Sq Ft European Home Plan - 108-1174 - Main Exterior
Plan Collection
4-Bedroom, 3120 Sq Ft European Home Plan - 108-1174 - Main Exterior
Plan#108-1174
Starting at$1510
3120
Sq Ft
2
Story
4
Bed
3.5
Bath
2
Car
3-Bedroom, 2238 Sq Ft Cape Cod House Plan - 108-1120 - Front Exterior
Plan Collection
3-Bedroom, 2238 Sq Ft Cape Cod House Plan - 108-1120 - Front Exterior
Plan#108-1120
Starting at$945
2238
Sq Ft
2
Story
3
Bed
2
Bath
2
Car
3-Bedroom, 2964 Sq Ft Traditional Home Plan - 108-1238 - Main Exterior
Plan Collection
3-Bedroom, 2964 Sq Ft Traditional Home Plan - 108-1238 - Main Exterior
Plan#108-1238
Starting at$1280
2964
Sq Ft
2
Story
3
Bed
2.5
Bath
3
Car
3-Bedroom, 1738 Sq Ft Traditional Home Plan - 108-1043 - Main Exterior
Plan Collection
3-Bedroom, 1738 Sq Ft Traditional Home Plan - 108-1043 - Main Exterior
Plan#108-1043
Starting at$845
1738
Sq Ft
2
Story
3
Bed
2
Bath
2
Car
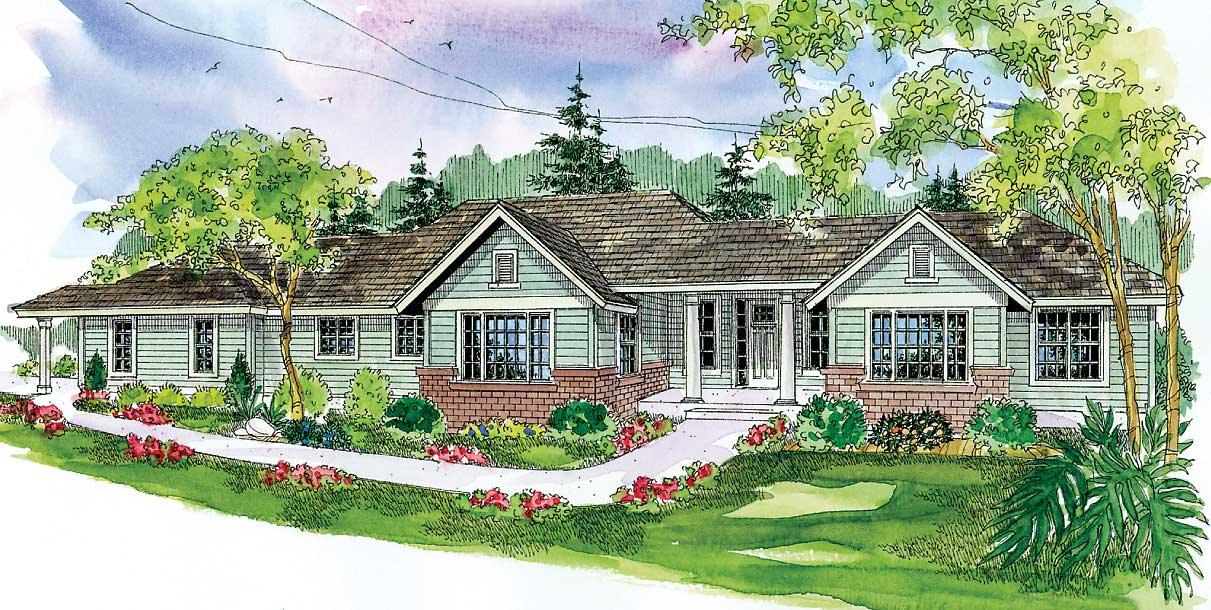
2-Bedroom, 1772 Sq Ft Contemporary Home Plan - 108-1157 - Main Exterior
Plan Collection
2-Bedroom, 1772 Sq Ft Contemporary Home Plan - 108-1157 - Main Exterior
Plan#108-1157
Starting at$845
1772
Sq Ft
1
Story
2
Bed
2.5
Bath
3
Car
3-Bedroom, 1523 Sq Ft Craftsman House Plan - 108-1560 - Front Exterior
Plan Collection
3-Bedroom, 1523 Sq Ft Craftsman House Plan - 108-1560 - Front Exterior
Plan#108-1560
Starting at$920
1523
Sq Ft
1
Story
3
Bed
2
Bath
2
Car
3-Bedroom, 1396 Sq Ft Small House Plans - 108-1254 - Main Exterior
Plan Collection
3-Bedroom, 1396 Sq Ft Small House Plans - 108-1254 - Main Exterior
Plan#108-1254
Starting at$690
1396
Sq Ft
1
Story
3
Bed
2
Bath
2
Car
3-Bedroom, 2950 Sq Ft Contemporary House Plan - 108-1393 - Front Exterior
Plan Collection
3-Bedroom, 2950 Sq Ft Contemporary House Plan - 108-1393 - Front Exterior
Plan#108-1393
Starting at$1280
2950
Sq Ft
2
Story
3
Bed
3.5
Bath
3
Car
3-Bedroom, 1798 Sq Ft Shingle House Plan - 108-1871 - Front Exterior
Plan Collection
3-Bedroom, 1798 Sq Ft Shingle House Plan - 108-1871 - Front Exterior
Plan#108-1871
Starting at$845
1798
Sq Ft
2
Story
3
Bed
2.5
Bath
2
Car
3-Bedroom, 1787 Sq Ft Country House Plan - 108-1507 - Front Exterior
Plan Collection
3-Bedroom, 1787 Sq Ft Country House Plan - 108-1507 - Front Exterior
Plan#108-1507
Starting at$845
1787
Sq Ft
2
Story
3
Bed
2.5
Bath
2
Car
3-Bedroom, 1608 Sq Ft Arts and Crafts Home Plan - 108-1693 - Main Exterior
Plan Collection
3-Bedroom, 1608 Sq Ft Arts and Crafts Home Plan - 108-1693 - Main Exterior
Plan#108-1693
Starting at$920
1608
Sq Ft
1
Story
3
Bed
2
Bath
2
Car
3-Bedroom, 1902 Sq Ft Country Home Plan - 108-1281 - Main Exterior
Plan Collection
3-Bedroom, 1902 Sq Ft Country Home Plan - 108-1281 - Main Exterior
Plan#108-1281
Starting at$845
1902
Sq Ft
2
Story
3
Bed
2.5
Bath
2
Car
3-Bedroom, 3298 Sq Ft House Plan - 108-1371 - Front Exterior
Plan Collection
3-Bedroom, 3298 Sq Ft House Plan - 108-1371 - Front Exterior
Plan#108-1371
Starting at$1510
3298
Sq Ft
2
Story
3
Bed
3.5
Bath
3
Car
3-Bedroom, 2007 Sq Ft Country House Plan - 108-1448 - Front Exterior
Plan Collection
3-Bedroom, 2007 Sq Ft Country House Plan - 108-1448 - Front Exterior
Plan#108-1448
Starting at$945
2007
Sq Ft
2
Story
3
Bed
2.5
Bath
2
Car
3-Bedroom, 2044 Sq Ft Ranch Home Plan - 108-1558 - Main Exterior
Plan Collection
3-Bedroom, 2044 Sq Ft Ranch Home Plan - 108-1558 - Main Exterior
Plan#108-1558
Starting at$945
2044
Sq Ft
1
Story
3
Bed
2.5
Bath
2
Car
3-Bedroom, 2071 Sq Ft Ranch House Plan - 108-1413 - Front Exterior
Plan Collection
3-Bedroom, 2071 Sq Ft Ranch House Plan - 108-1413 - Front Exterior
Plan#108-1413
Starting at$945
2071
Sq Ft
1
Story
3
Bed
2.5
Bath
2
Car
3-Bedroom, 1401 Sq Ft Ranch Home Plan - 108-1203 - Main Exterior
Plan Collection
3-Bedroom, 1401 Sq Ft Ranch Home Plan - 108-1203 - Main Exterior
Plan#108-1203
Starting at$690
1401
Sq Ft
1
Story
3
Bed
2.5
Bath
2
Car
1...45678...10