All House Plans

160
Plan Results
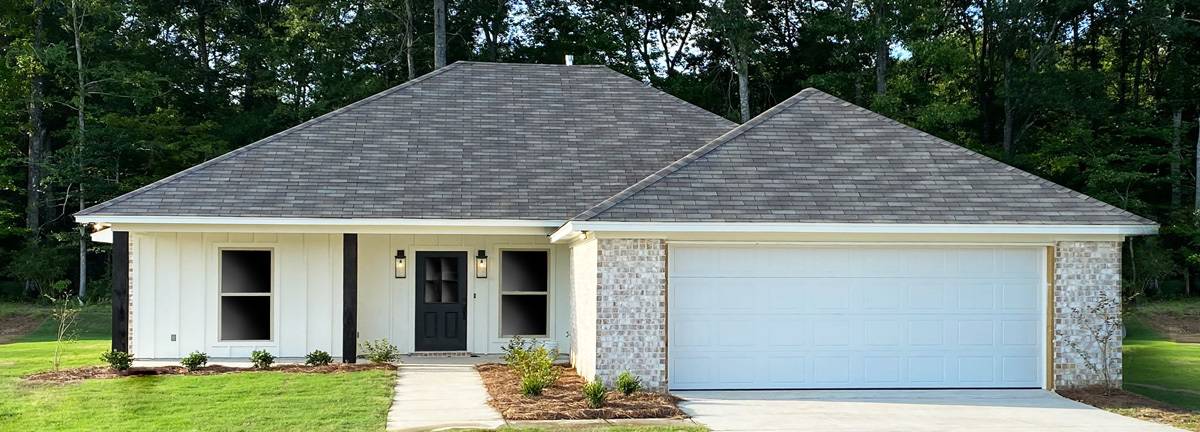
4-Bedroom, 1640 Sq Ft Ranch House Plan - 140-1133 - Front Exterior
Plan#140-1133
Starting at$845
1640
Sq Ft
1
Story
4
Bed
2
Bath
2
Car
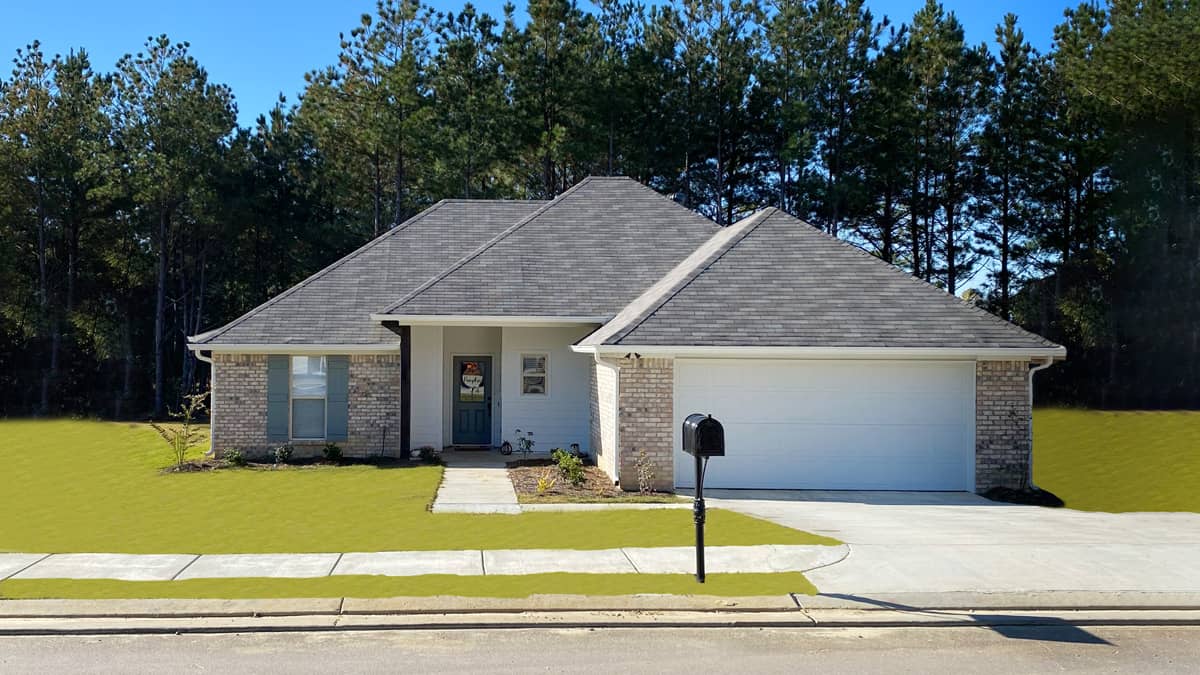
4-Bedroom, 1632 Sq Ft Ranch Home Plan - 140-1122 - Main Exterior
Plan#140-1122
Starting at$845
1632
Sq Ft
1
Story
4
Bed
2
Bath
2
Car
3-Bedroom, 1622 Sq Ft European Home Plan - 140-1077 - Main Exterior
Plan#140-1077
Starting at$845
1622
Sq Ft
1
Story
3
Bed
2
Bath
2
Car
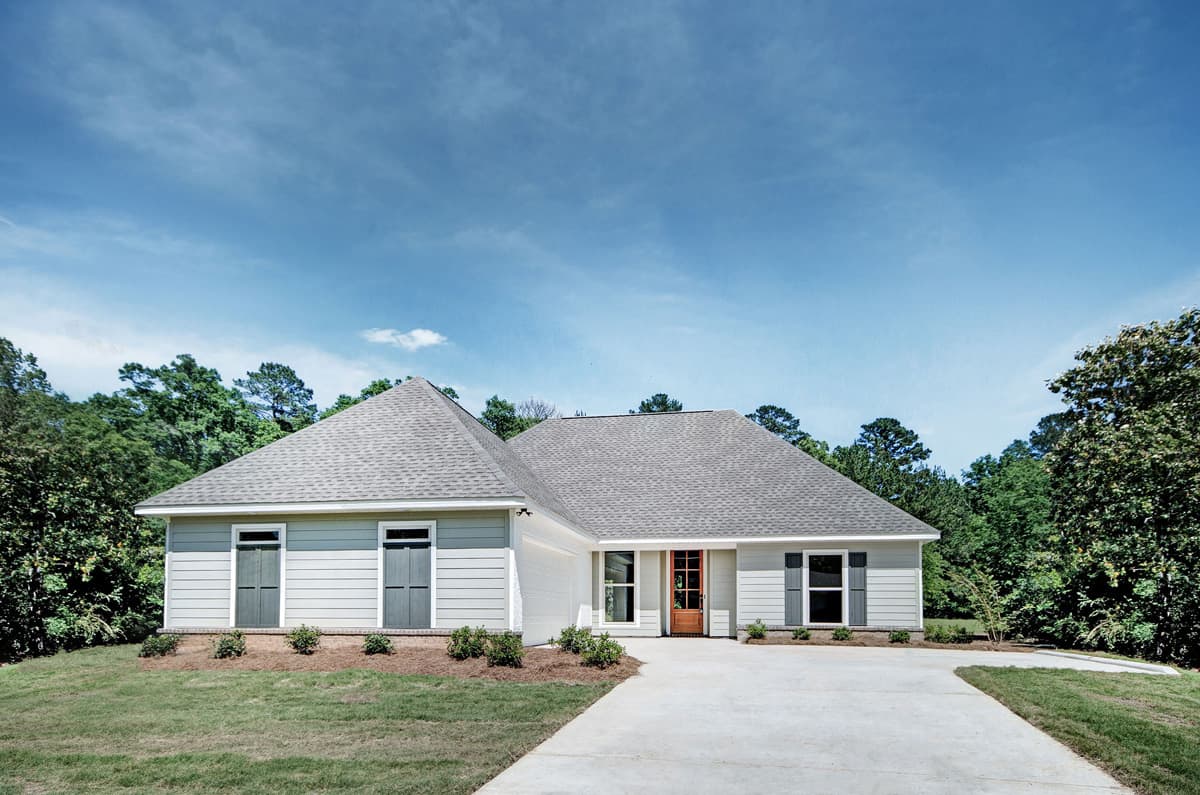
3-Bedroom, 1581 Sq Ft Ranch House - Plan #140-1099 - Front Exterior
Plan#140-1099
Starting at$845
1581
Sq Ft
1
Story
3
Bed
2
Bath
2
Car
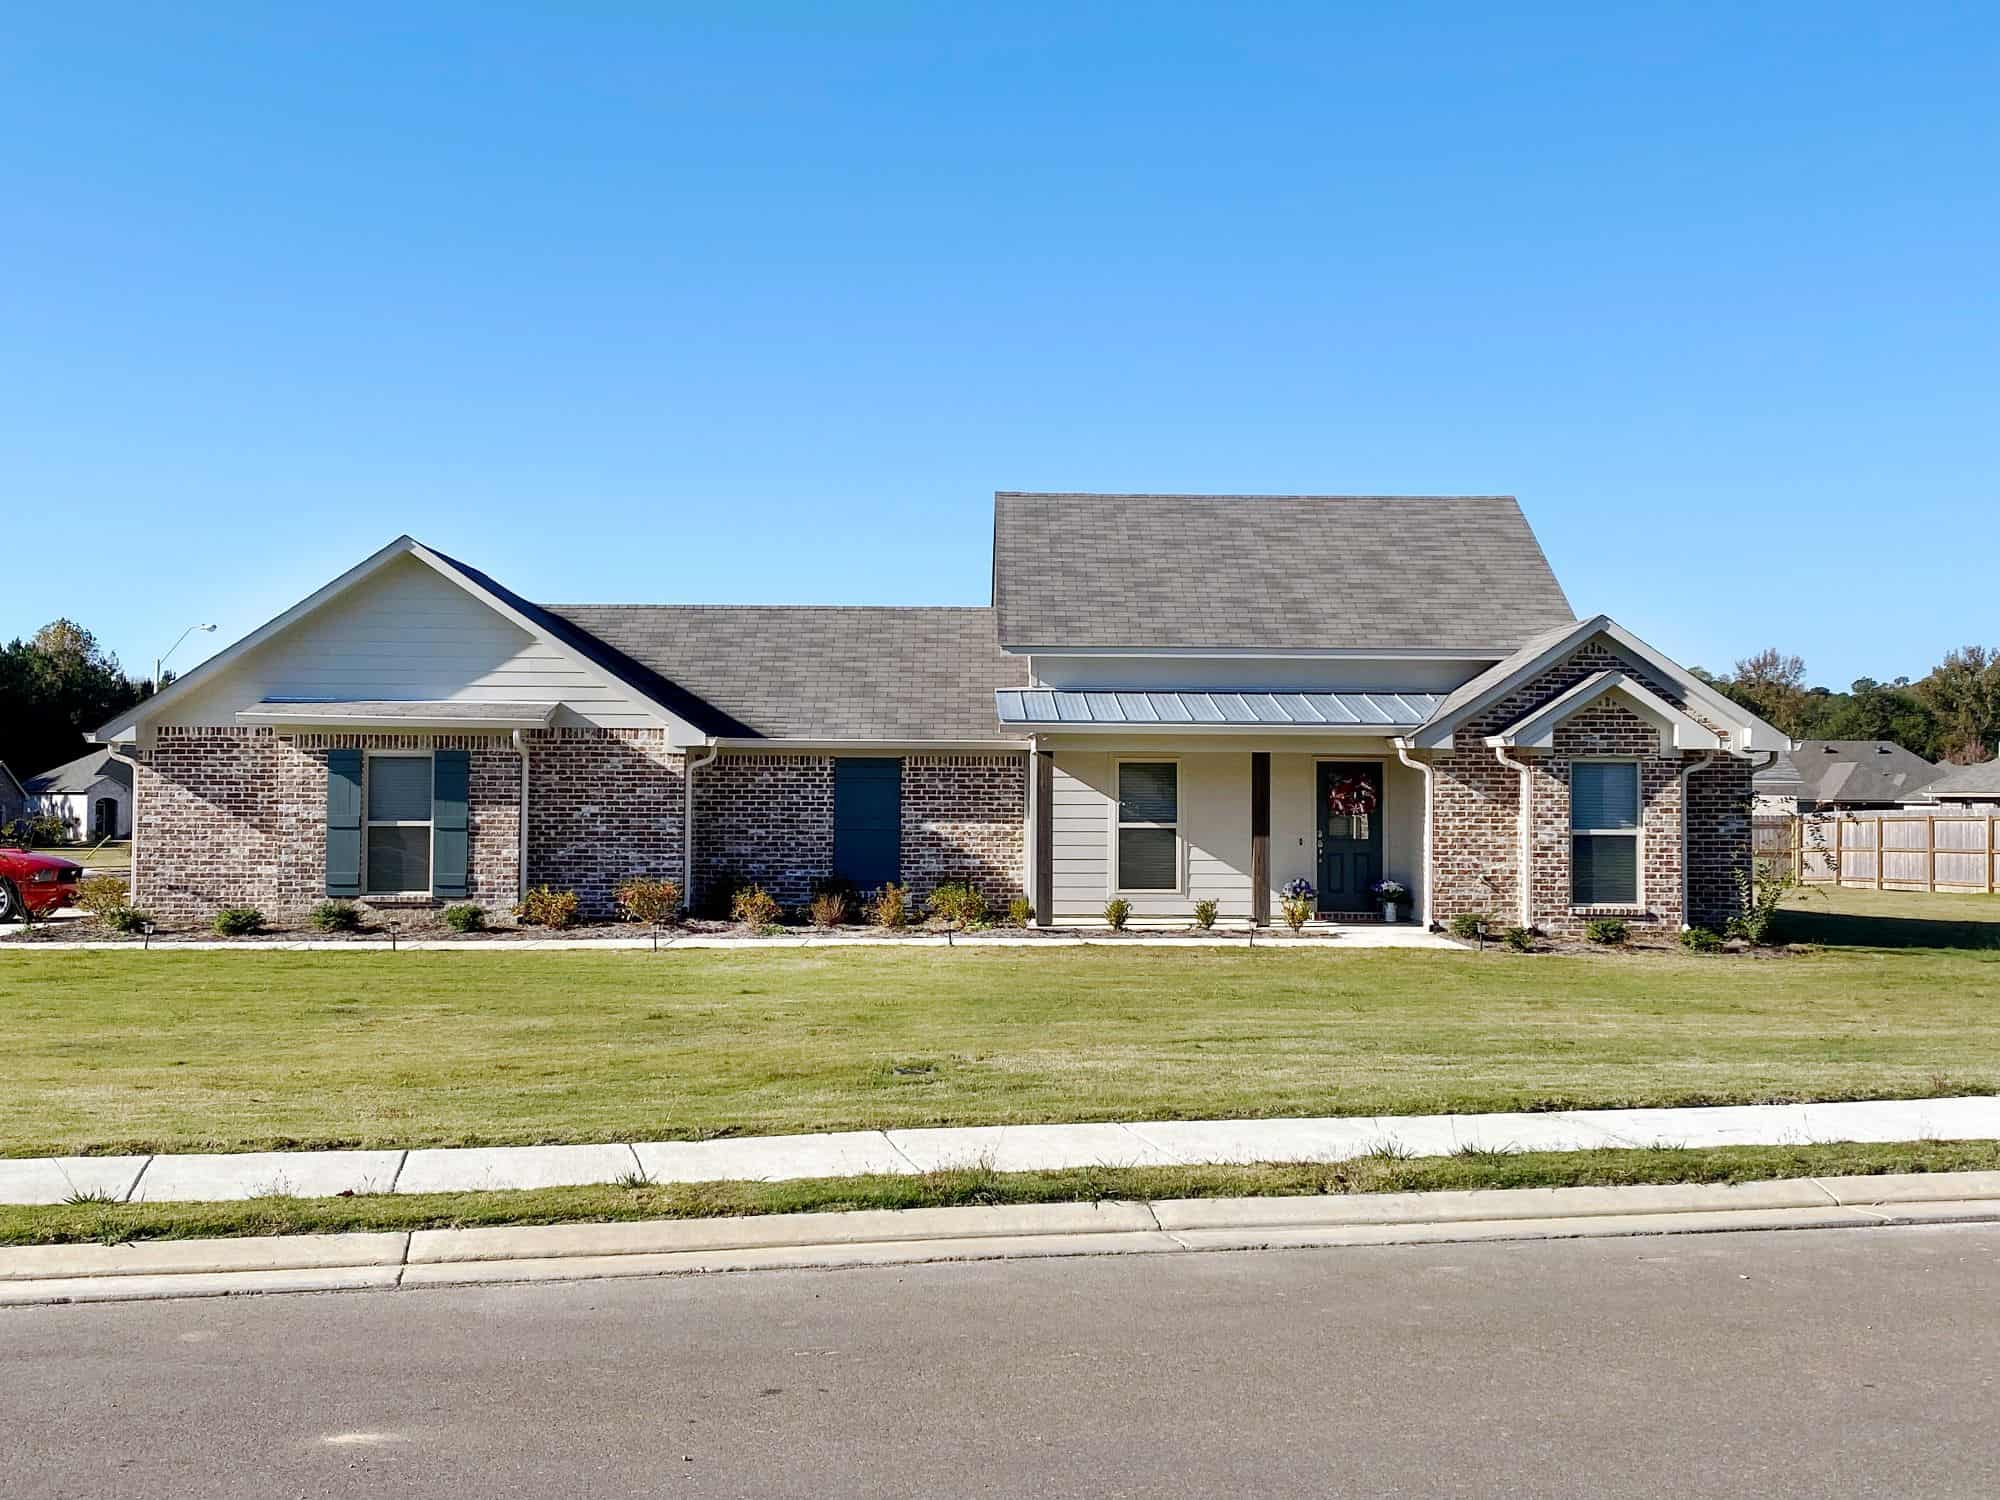
One-story brick Ranch with a cross-gable roof and a gabled entry over the covered porch - 140-1136
Plan#140-1136
Starting at$845
1579
Sq Ft
1
Story
3
Bed
2
Bath
2
Car
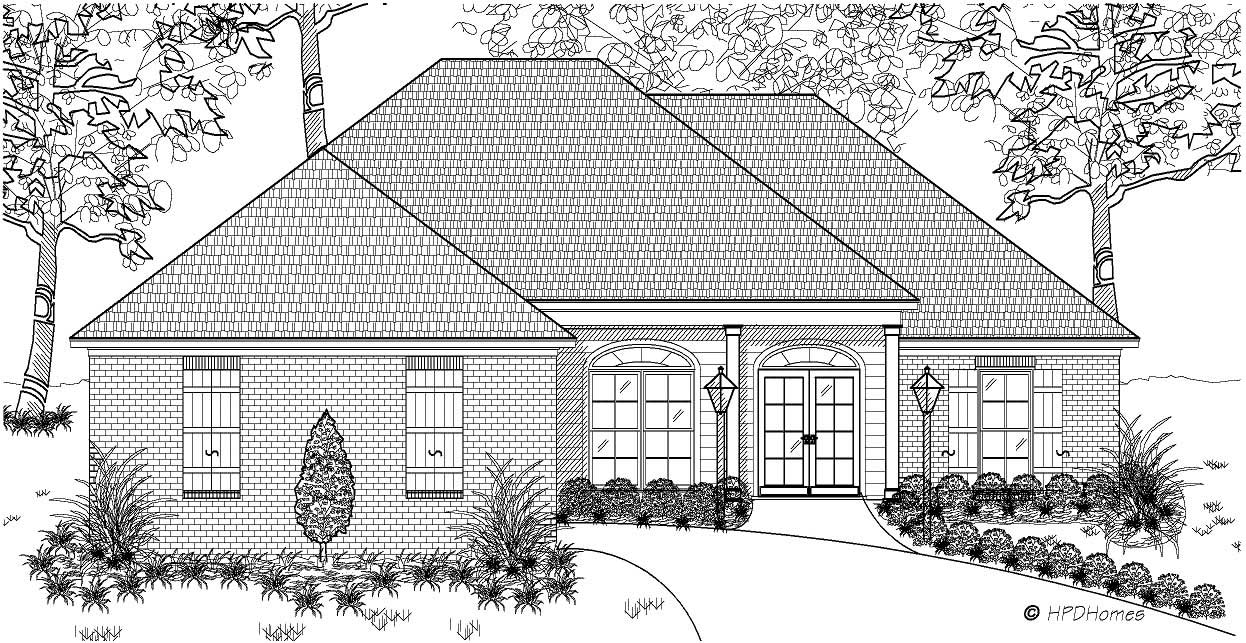
3-Bedroom, 1550 Sq Ft European House Plan - 140-1009 - Front Exterior
Plan#140-1009
Starting at$845
1550
Sq Ft
1
Story
3
Bed
2
Bath
2
Car
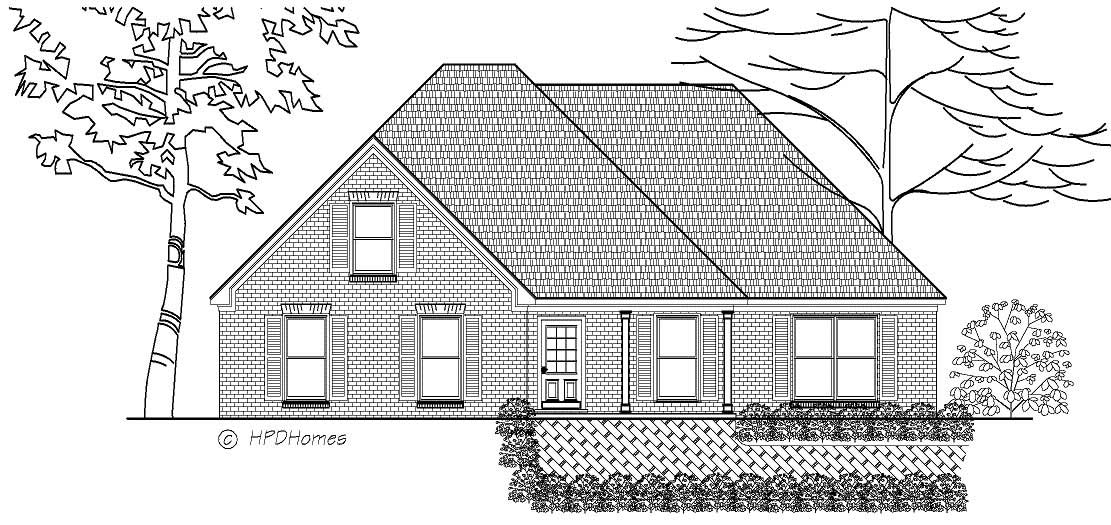
3-Bedroom, 1514 Sq Ft European House Plan - 140-1075 - Front Exterior
Plan#140-1075
Starting at$845
1514
Sq Ft
2
Story
3
Bed
2
Bath
2
Car
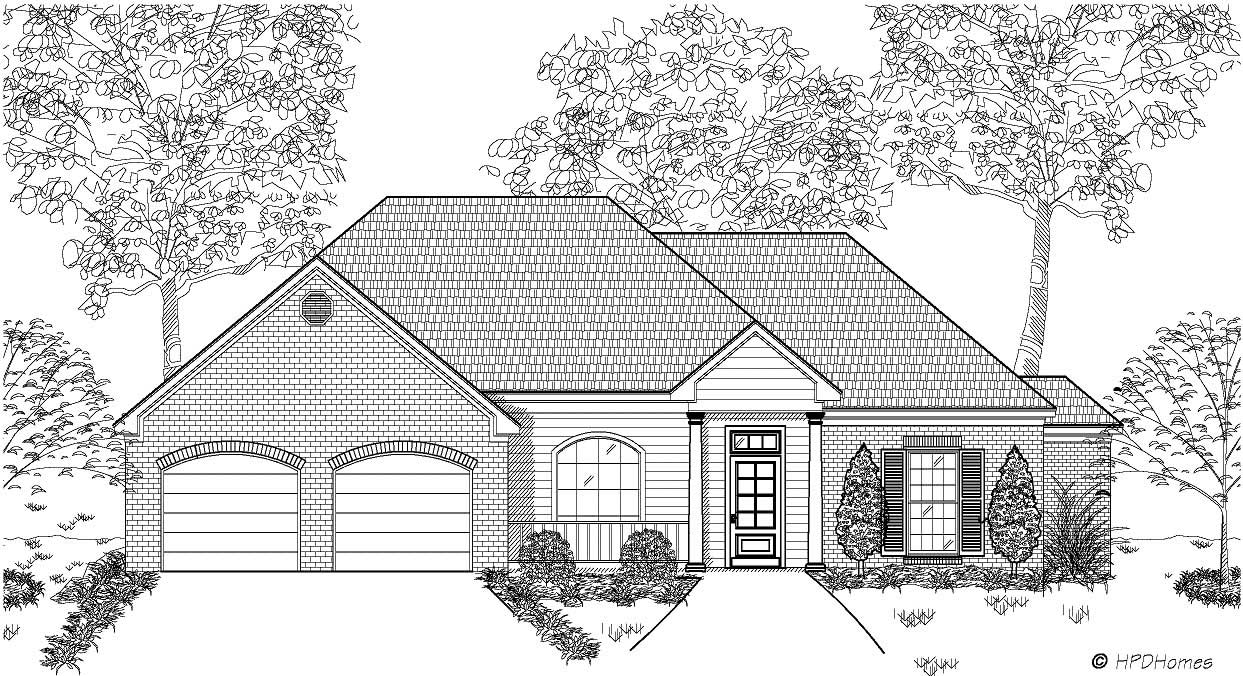
3-Bedroom, 1498 Sq Ft European House Plan - 140-1002 - Front Exterior
Plan#140-1002
Starting at$745
1498
Sq Ft
1
Story
3
Bed
2
Bath
2
Car
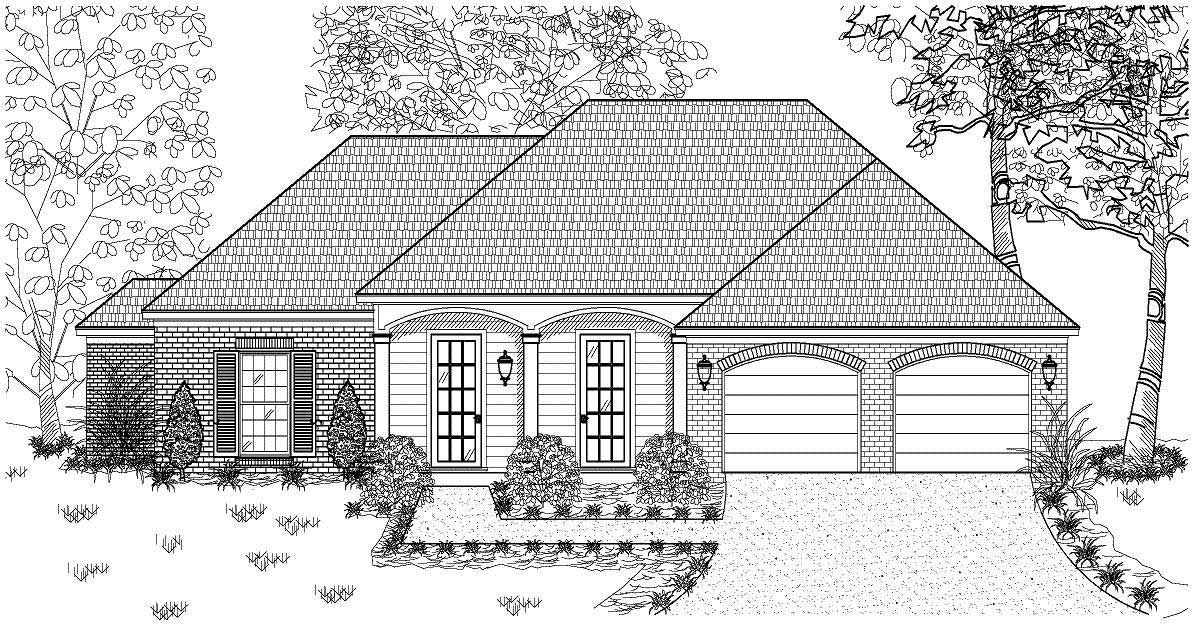
3-Bedroom, 1498 Sq Ft European Home Plan - 140-1035 - Main Exterior
Plan#140-1035
Starting at$745
1498
Sq Ft
1
Story
3
Bed
2
Bath
2
Car
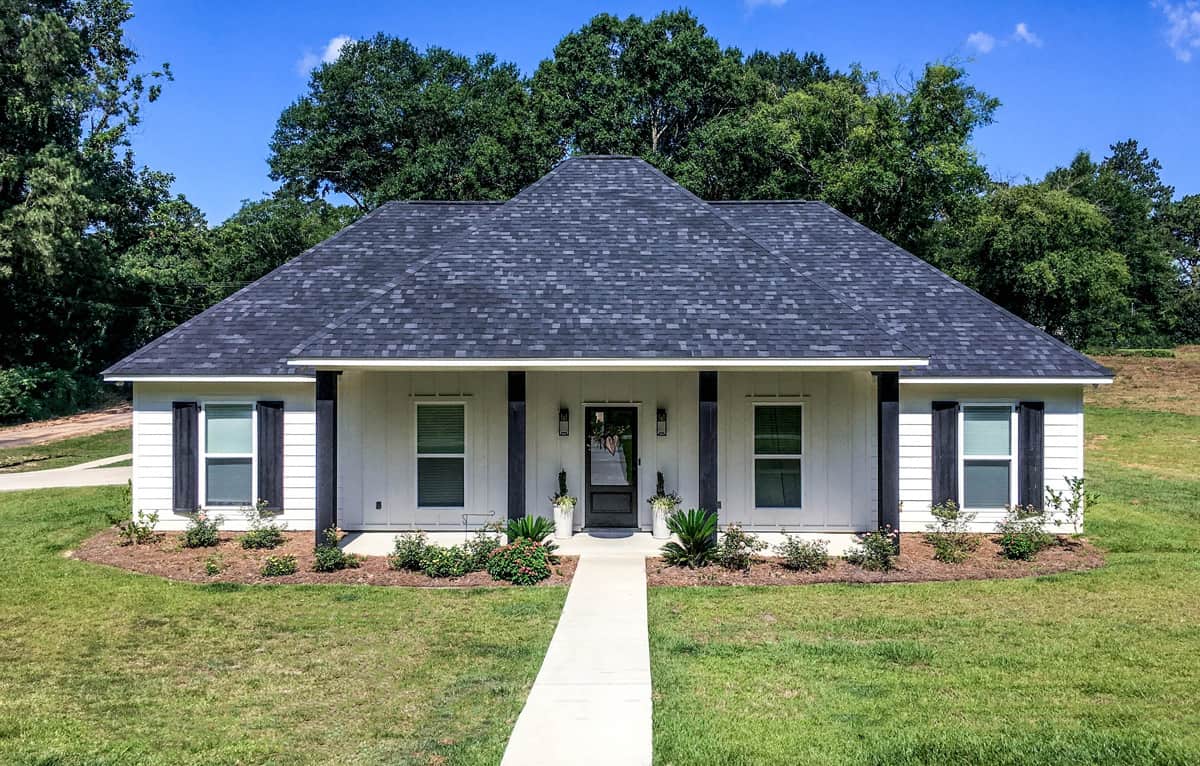
3-Bedroom, 1422 Sq Ft Acadian House - Plan #140-1117 - Front Exterior
Plan#140-1117
Starting at$745
1422
Sq Ft
1
Story
3
Bed
2
Bath
2
Car
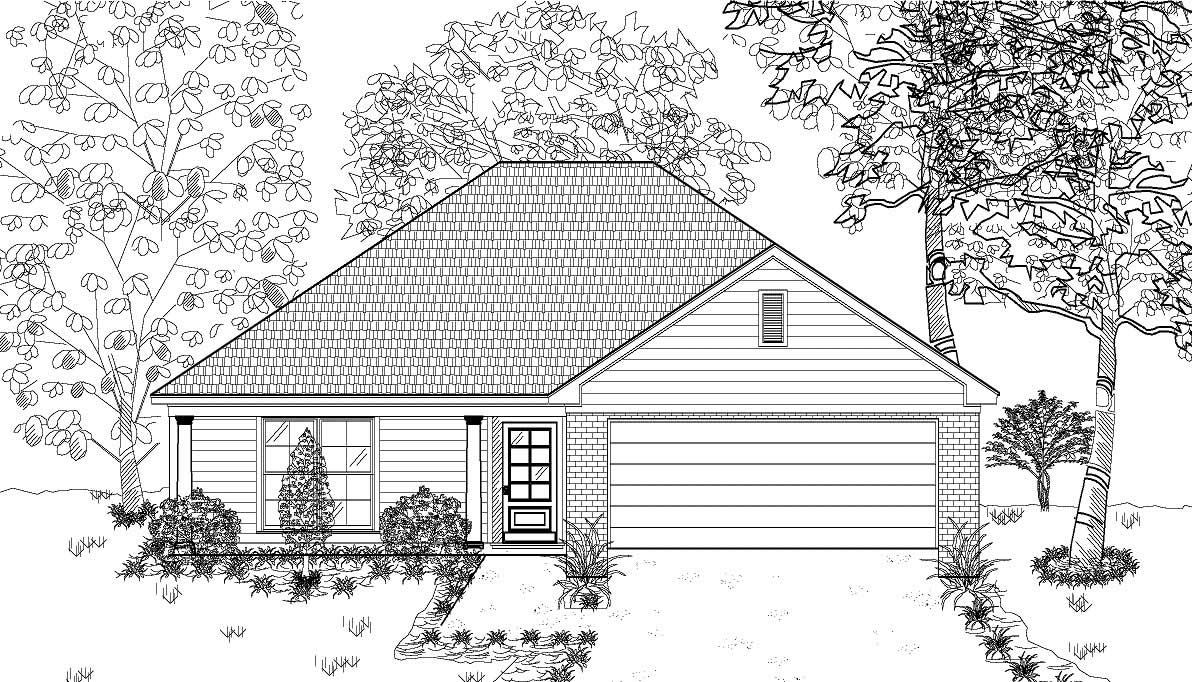
3-Bedroom, 1404 Sq Ft Bungalow House Plan - 140-1022 - Front Exterior
Plan#140-1022
Starting at$745
1404
Sq Ft
1
Story
3
Bed
2
Bath
2
Car
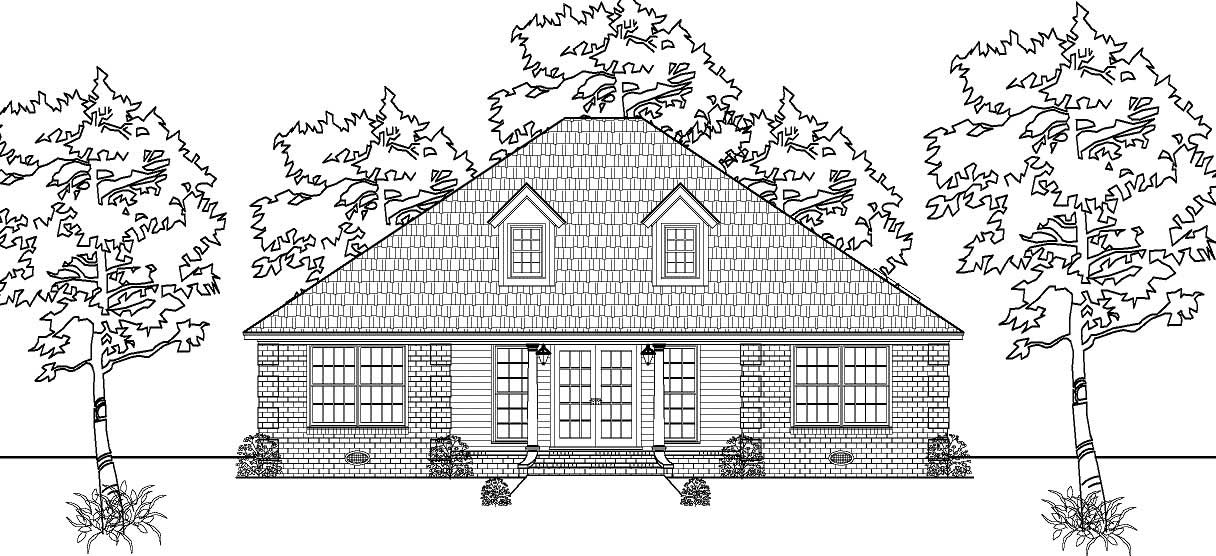
3-Bedroom, 1392 Sq Ft Country Home Plan - 140-1030 - Main Exterior
Plan#140-1030
Starting at$745
1392
Sq Ft
1
Story
3
Bed
2
Bath
0
Car
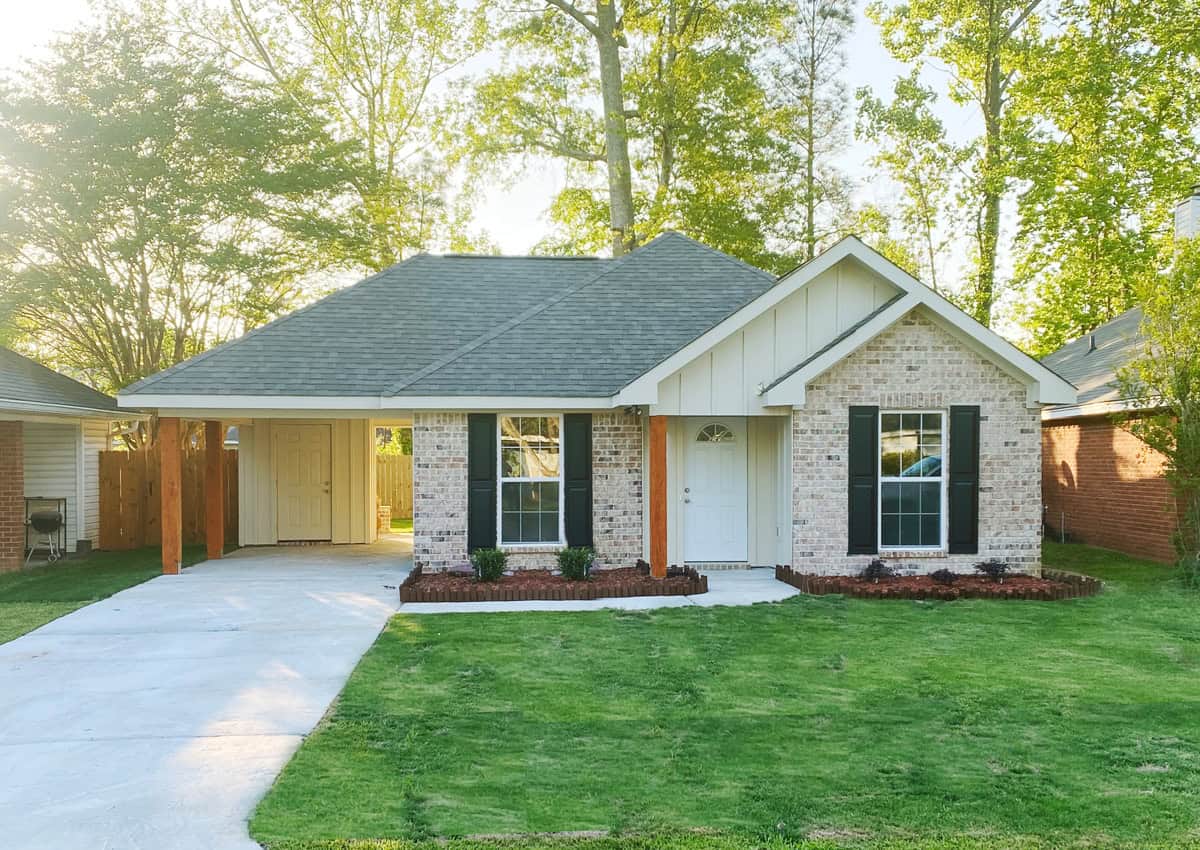
Traditional house plan with light brick, a gray hip roof, and a gabled entry with arched fanlight - 140-1152
Plan#140-1152
Starting at$745
1252
Sq Ft
1
Story
3
Bed
2
Bath
1
Car
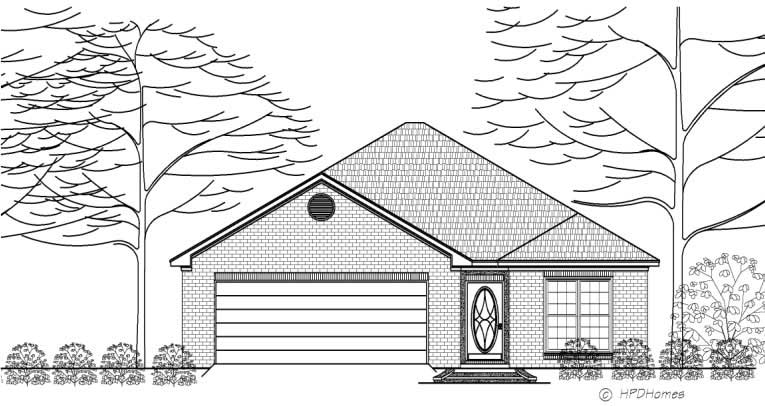
2-Bedroom, 1217 Sq Ft Transitional House Plan - 140-1059 - Front Exterior
Plan#140-1059
Starting at$745
1217
Sq Ft
1
Story
2
Bed
2
Bath
2
Car
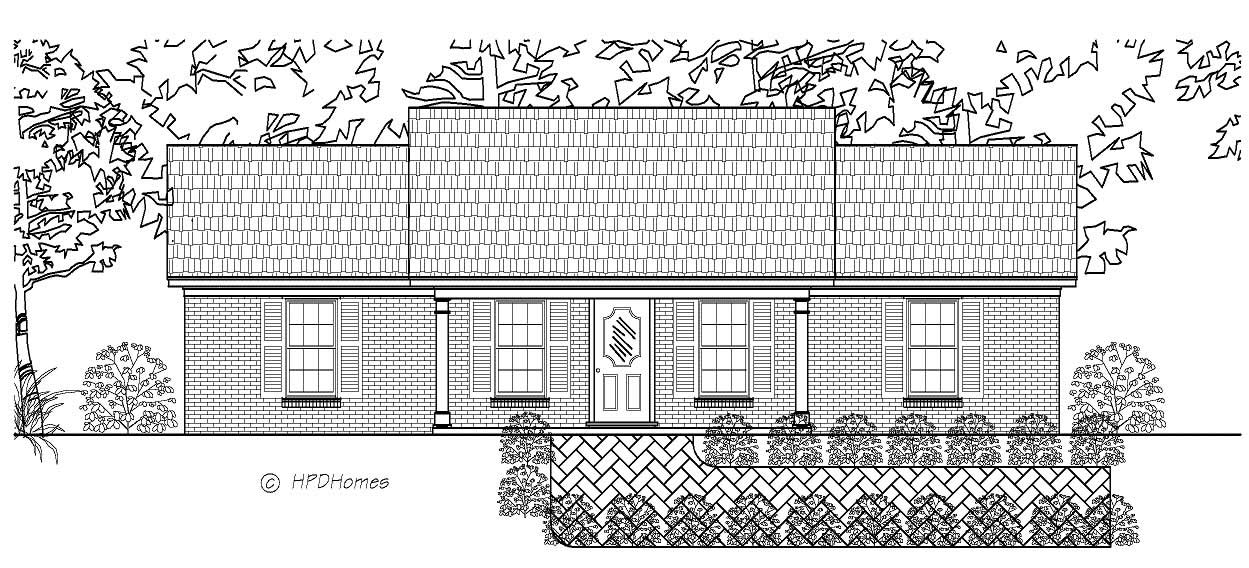
2-Bedroom, 1196 Sq Ft Country Home Plan - 140-1005 - Main Exterior
Plan#140-1005
Starting at$745
1196
Sq Ft
1
Story
2
Bed
2
Bath
0
Car
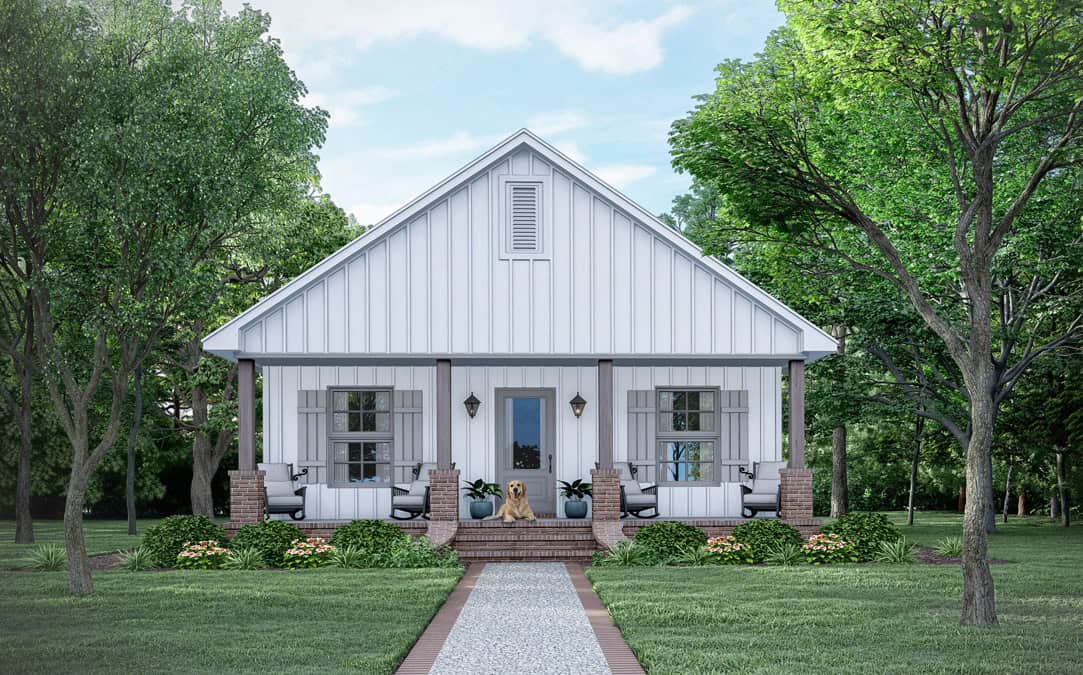
Cottage with a front-facing gable above a full-width porch on brick piers, flanked by shuttered windows - 140-1139
Plan#140-1139
Starting at$745
1176
Sq Ft
1
Story
3
Bed
2
Bath
0
Car
4-Bedroom, 1640 Sq Ft Ranch House Plan - 140-1133 - Front Exterior
Plan#140-1133
Starting at$845
1640
Sq Ft
1
Story
4
Bed
2
Bath
2
Car
4-Bedroom, 1632 Sq Ft Ranch Home Plan - 140-1122 - Main Exterior
Plan#140-1122
Starting at$845
1632
Sq Ft
1
Story
4
Bed
2
Bath
2
Car
3-Bedroom, 1622 Sq Ft European Home Plan - 140-1077 - Main Exterior
Plan#140-1077
Starting at$845
1622
Sq Ft
1
Story
3
Bed
2
Bath
2
Car
3-Bedroom, 1581 Sq Ft Ranch House - Plan #140-1099 - Front Exterior
Plan#140-1099
Starting at$845
1581
Sq Ft
1
Story
3
Bed
2
Bath
2
Car
One-story brick Ranch with a cross-gable roof and a gabled entry over the covered porch - 140-1136
Plan#140-1136
Starting at$845
1579
Sq Ft
1
Story
3
Bed
2
Bath
2
Car
3-Bedroom, 1550 Sq Ft European House Plan - 140-1009 - Front Exterior
Plan#140-1009
Starting at$845
1550
Sq Ft
1
Story
3
Bed
2
Bath
2
Car
3-Bedroom, 1514 Sq Ft European House Plan - 140-1075 - Front Exterior
Plan#140-1075
Starting at$845
1514
Sq Ft
2
Story
3
Bed
2
Bath
2
Car
3-Bedroom, 1498 Sq Ft European House Plan - 140-1002 - Front Exterior
Plan#140-1002
Starting at$745
1498
Sq Ft
1
Story
3
Bed
2
Bath
2
Car
3-Bedroom, 1498 Sq Ft European Home Plan - 140-1035 - Main Exterior
Plan#140-1035
Starting at$745
1498
Sq Ft
1
Story
3
Bed
2
Bath
2
Car
3-Bedroom, 1422 Sq Ft Acadian House - Plan #140-1117 - Front Exterior
Plan#140-1117
Starting at$745
1422
Sq Ft
1
Story
3
Bed
2
Bath
2
Car
3-Bedroom, 1404 Sq Ft Bungalow House Plan - 140-1022 - Front Exterior
Plan#140-1022
Starting at$745
1404
Sq Ft
1
Story
3
Bed
2
Bath
2
Car
3-Bedroom, 1392 Sq Ft Country Home Plan - 140-1030 - Main Exterior
Plan#140-1030
Starting at$745
1392
Sq Ft
1
Story
3
Bed
2
Bath
0
Car
Traditional house plan with light brick, a gray hip roof, and a gabled entry with arched fanlight - 140-1152
Plan#140-1152
Starting at$745
1252
Sq Ft
1
Story
3
Bed
2
Bath
1
Car
2-Bedroom, 1217 Sq Ft Transitional House Plan - 140-1059 - Front Exterior
Plan#140-1059
Starting at$745
1217
Sq Ft
1
Story
2
Bed
2
Bath
2
Car
2-Bedroom, 1196 Sq Ft Country Home Plan - 140-1005 - Main Exterior
Plan#140-1005
Starting at$745
1196
Sq Ft
1
Story
2
Bed
2
Bath
0
Car
Cottage with a front-facing gable above a full-width porch on brick piers, flanked by shuttered windows - 140-1139
Plan#140-1139
Starting at$745
1176
Sq Ft
1
Story
3
Bed
2
Bath
0
Car
1234567