All House Plans

160
Plan Results
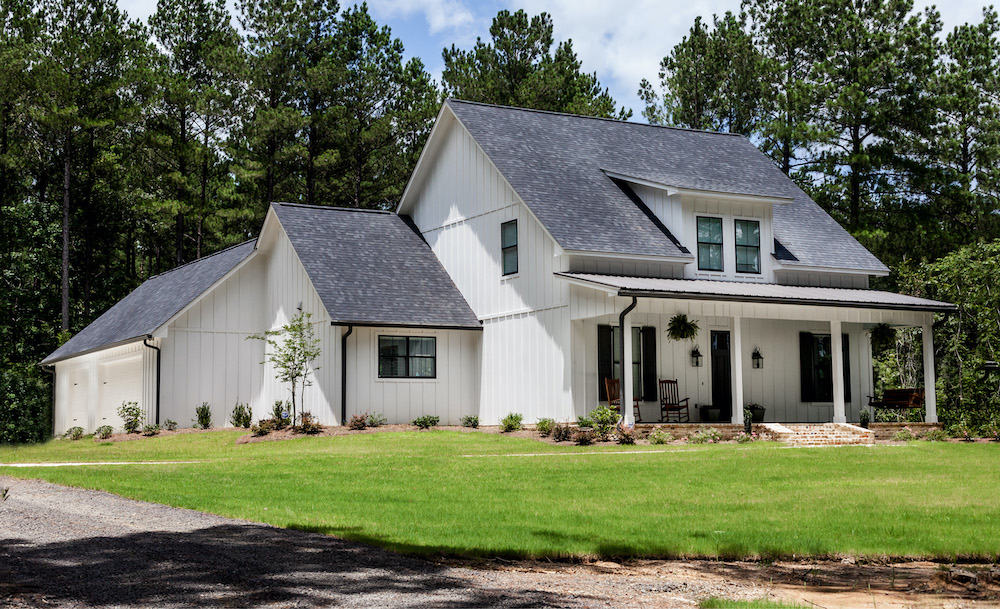
3–4-Bedroom, 2672 Sq Ft Farmhouse Home - Plan #140-1101 - Main Exterior
Plan#140-1101
Starting at$945
2672
Sq Ft
2
Story
3
Bed
3.5
Bath
3
Car
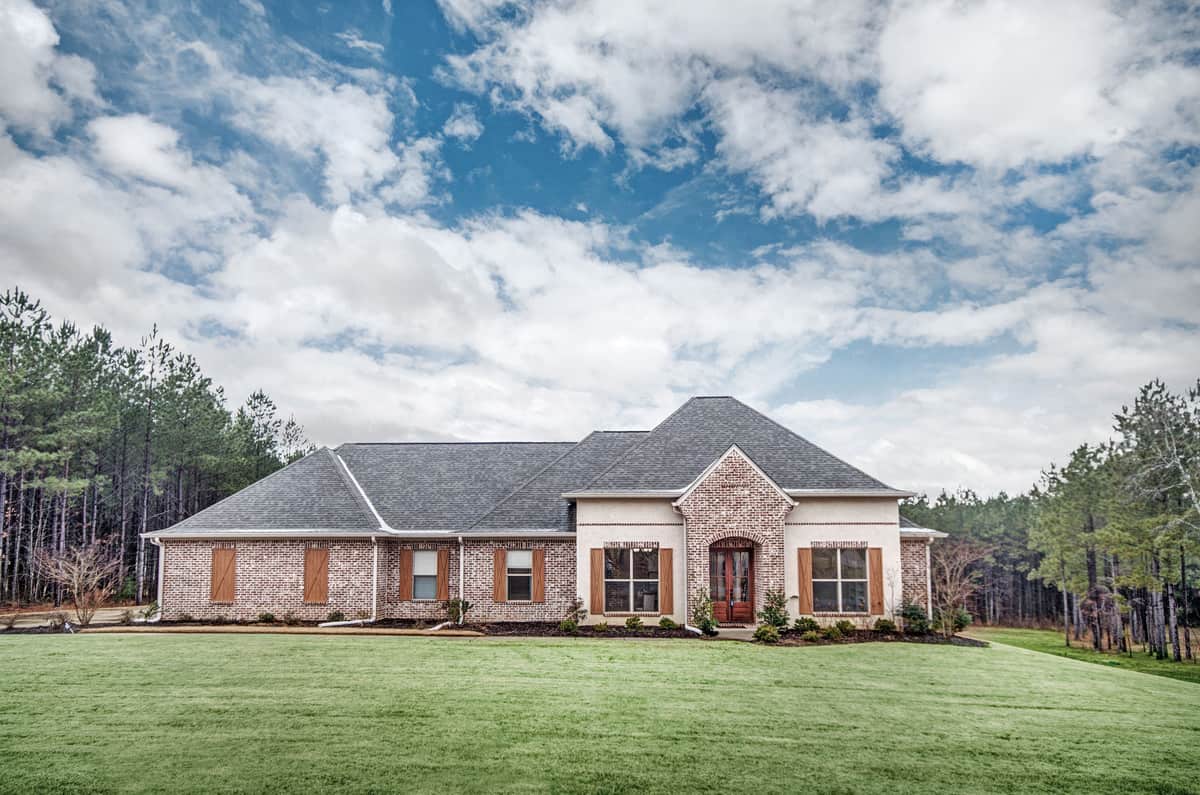
4-Bedroom, 2648 Sq Ft French House Plan - 140-1123 - Front Exterior
Plan#140-1123
Starting at$945
2648
Sq Ft
1
Story
4
Bed
2.5
Bath
3
Car
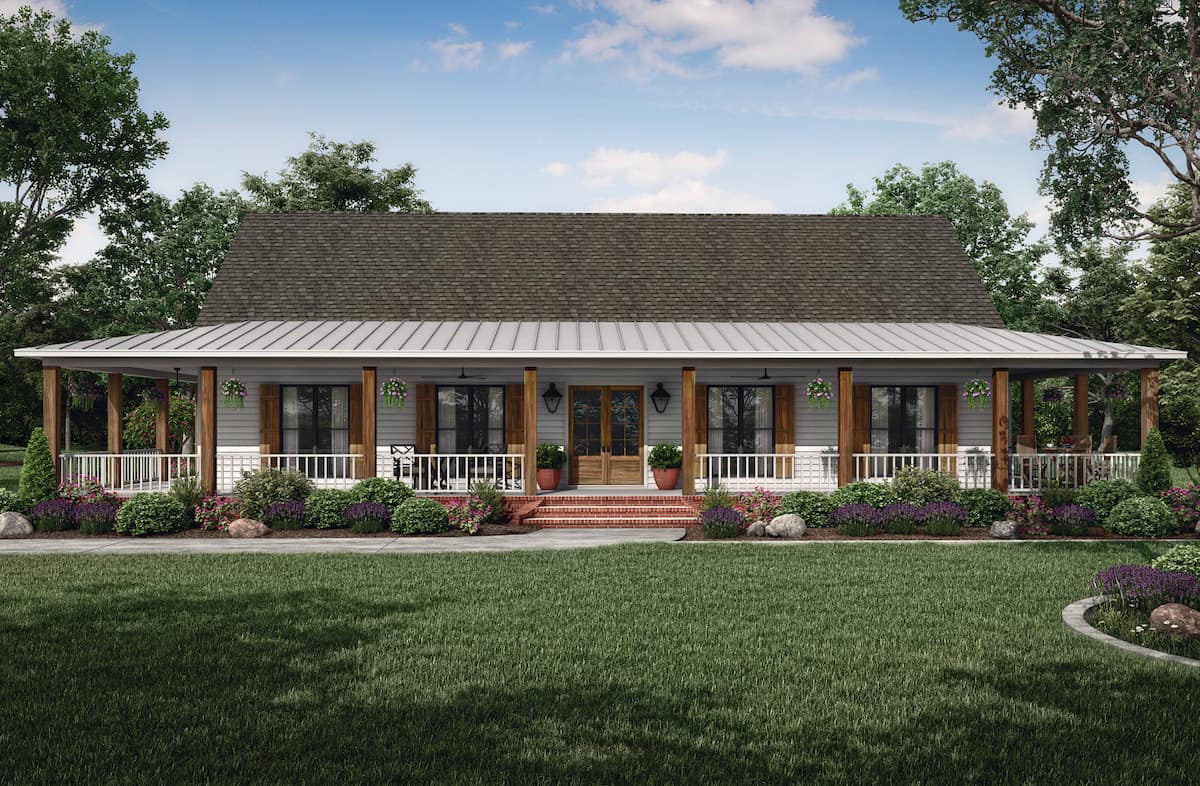
3-Bedroom, 2621 Sq Ft Ranch Home Plan - 140-1126 - Main Exterior
Plan#140-1126
Starting at$945
2621
Sq Ft
1
Story
3
Bed
2
Bath
2
Car
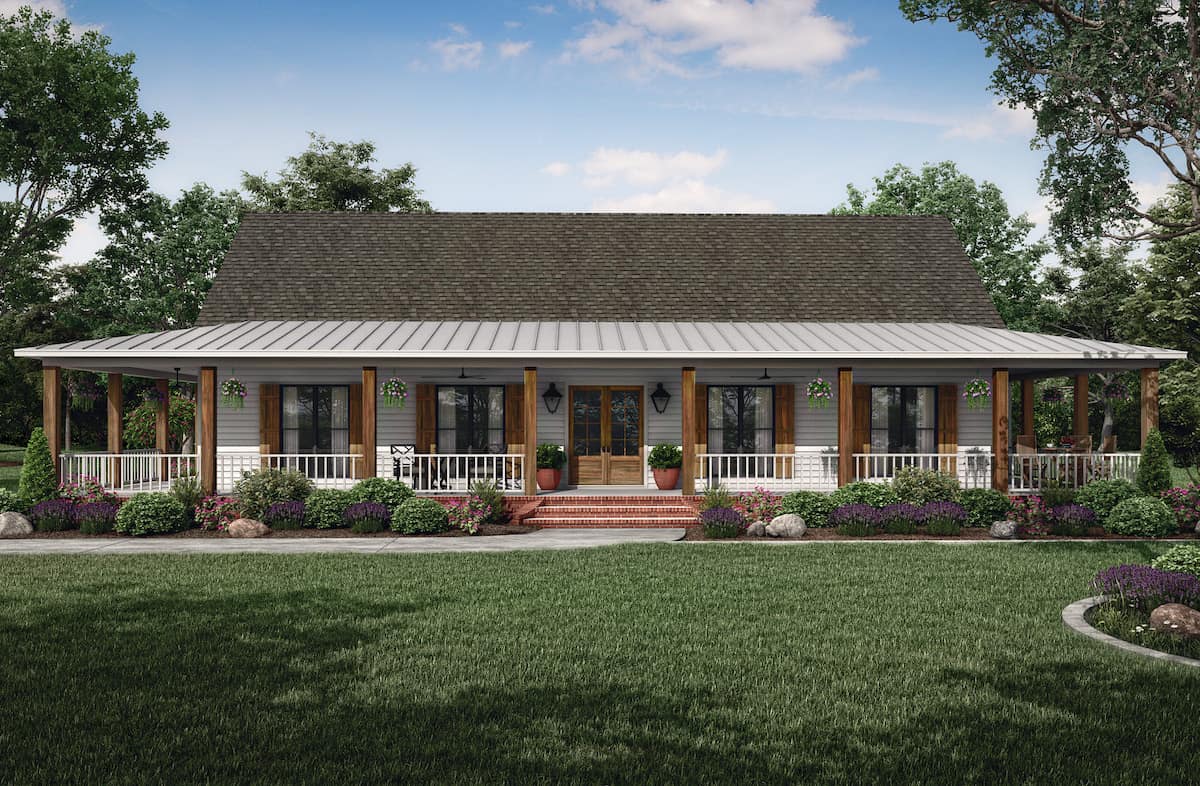
3-Bedroom, 2621 Sq Ft Ranch House Plan - 140-1121 - Front Exterior
Plan#140-1121
Starting at$945
2621
Sq Ft
1
Story
3
Bed
2
Bath
0
Car
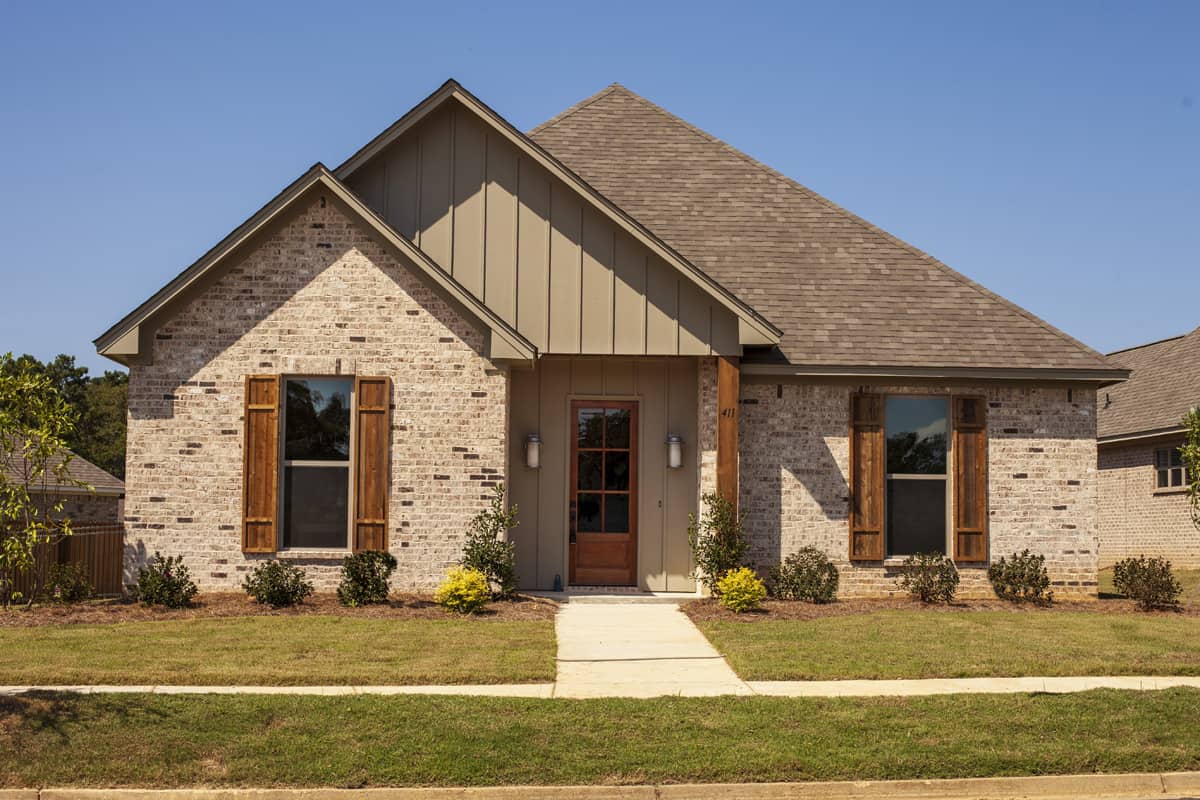
4-Bedroom, 2604 Sq Ft Acadian House - Plan #140-1103 - Front Exterior
Plan#140-1103
Starting at$945
2604
Sq Ft
1
Story
4
Bed
2.5
Bath
2
Car
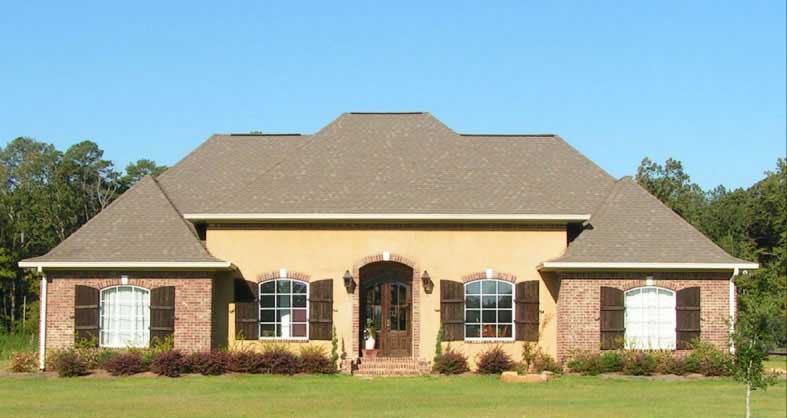
3-Bedroom, 2589 Sq Ft European House Plan - 140-1016 - Front Exterior
Plan#140-1016
Starting at$945
2589
Sq Ft
1
Story
3
Bed
2.5
Bath
2
Car
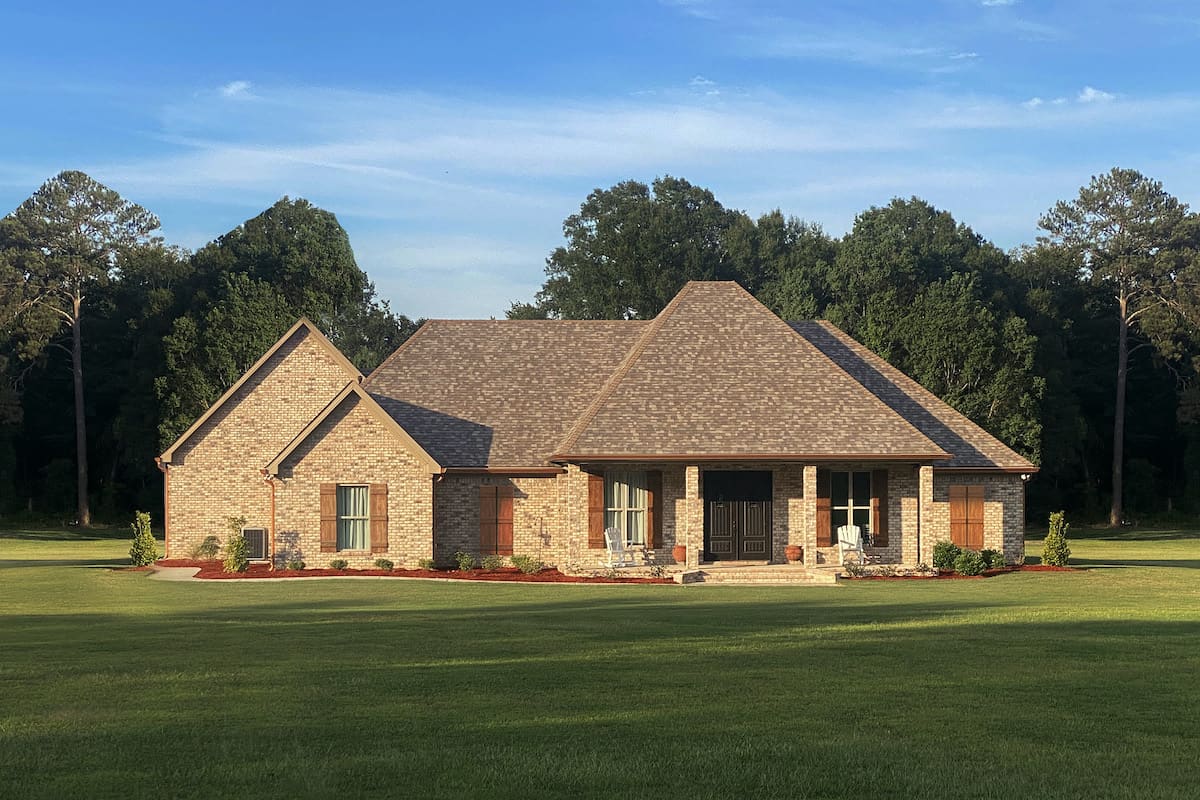
3-Bedroom, 2587 Sq Ft French House Plan - 140-1108 - Front Exterior
Plan#140-1108
Starting at$945
2587
Sq Ft
1
Story
3
Bed
2.5
Bath
3
Car
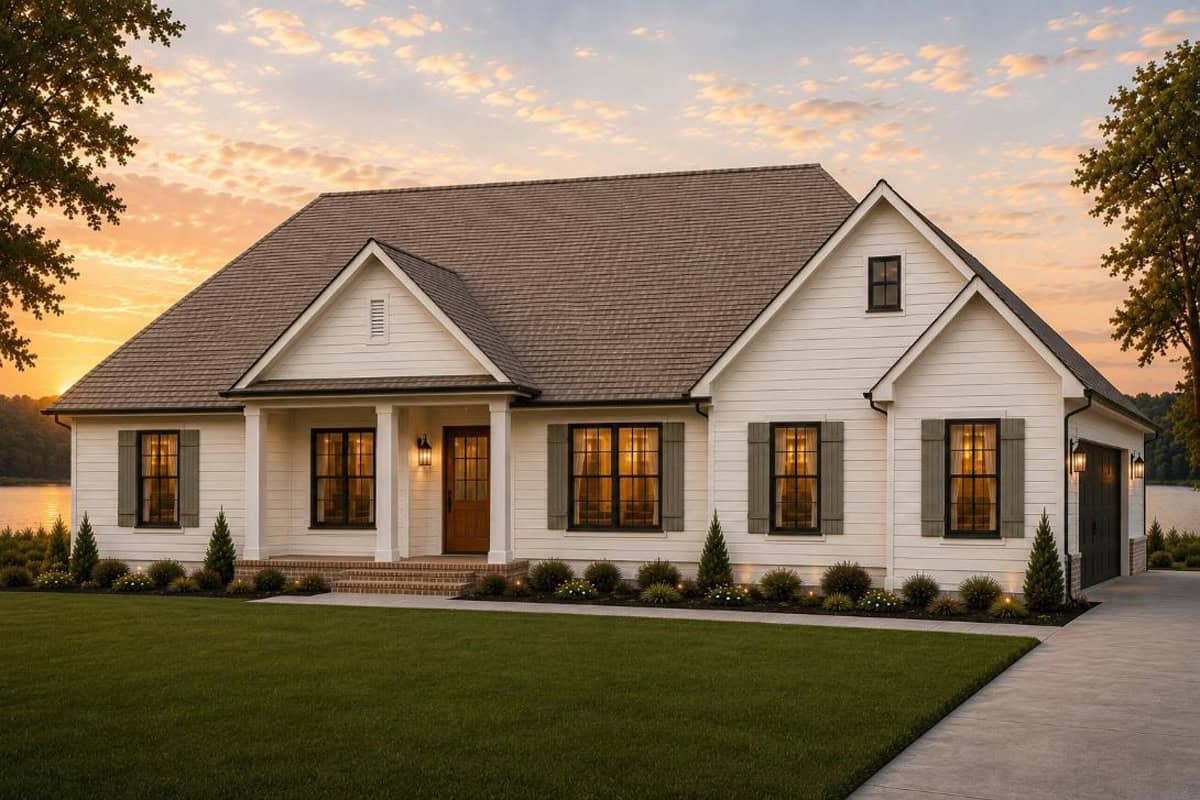
Modern Farmhouse with steep cross gables above a columned porch, white siding and dark window frames - 140-1159
Plan#140-1159
Starting at$945
2580
Sq Ft
1.5
Story
3
Bed
2.5
Bath
2
Car
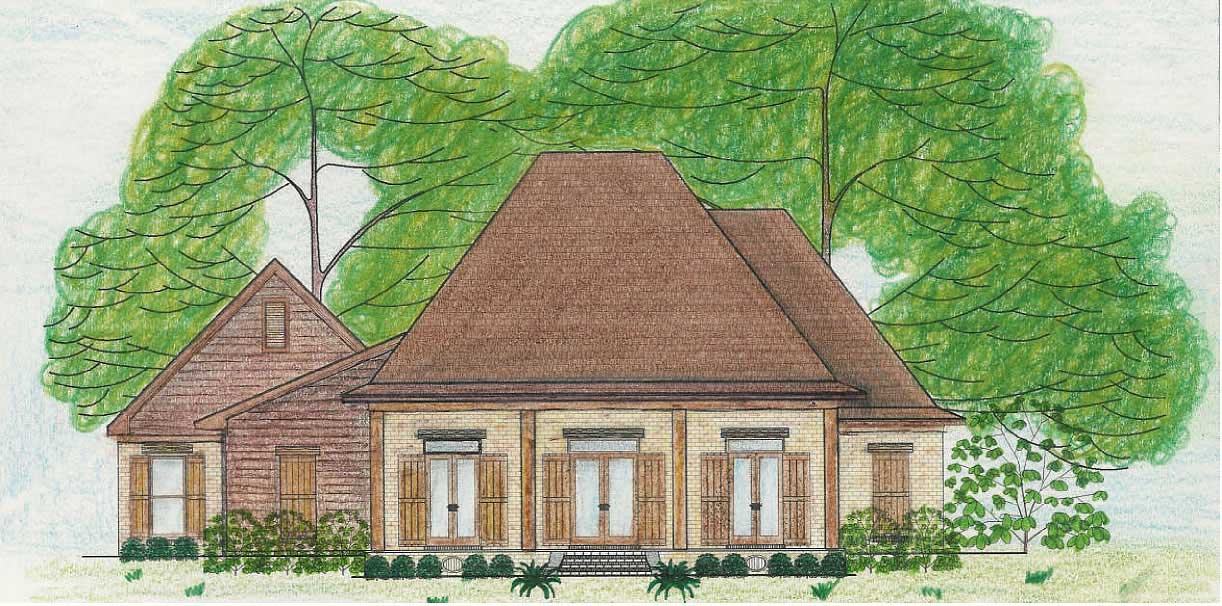
3-Bedroom, 2568 Sq Ft Country House Plan - 140-1065 - Front Exterior
Plan#140-1065
Starting at$945
2568
Sq Ft
2
Story
3
Bed
3.5
Bath
3
Car
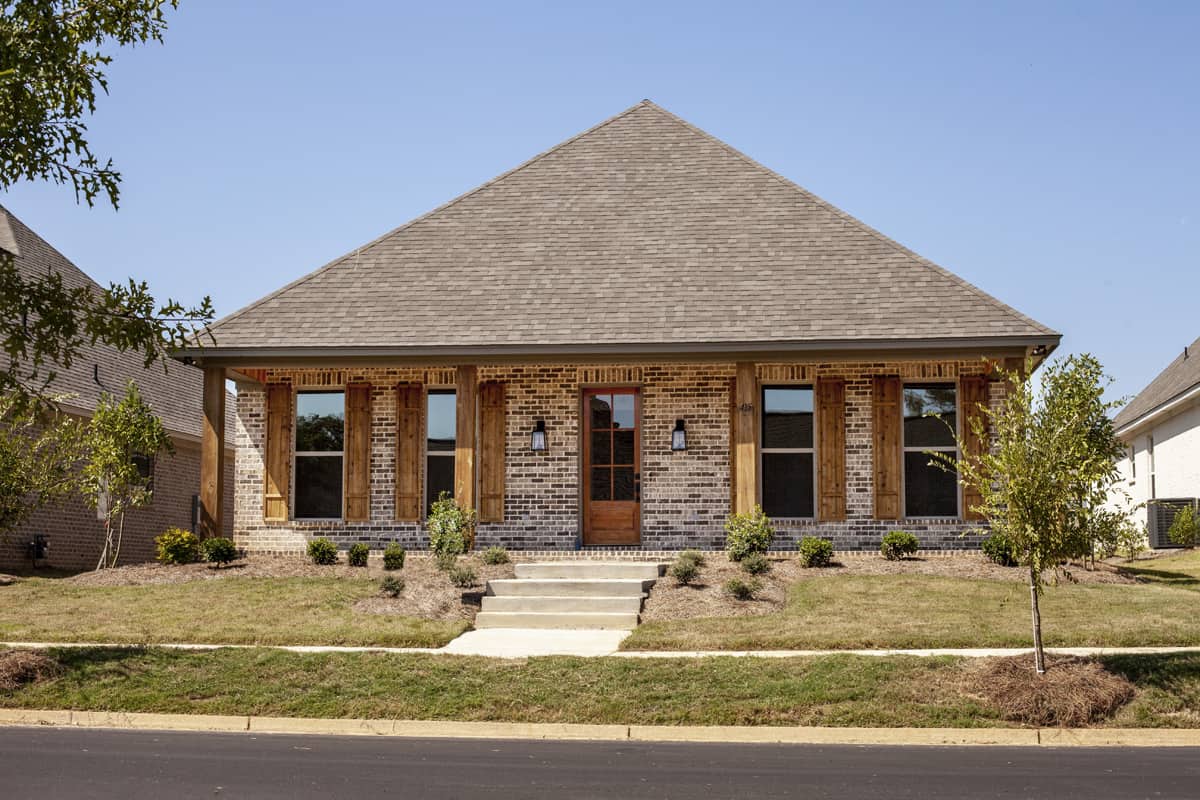
4-Bedroom, 2566 Sq Ft French Home - Plan #140-1105 - Main Exterior
Plan#140-1105
Starting at$945
2566
Sq Ft
1
Story
4
Bed
2.5
Bath
2
Car
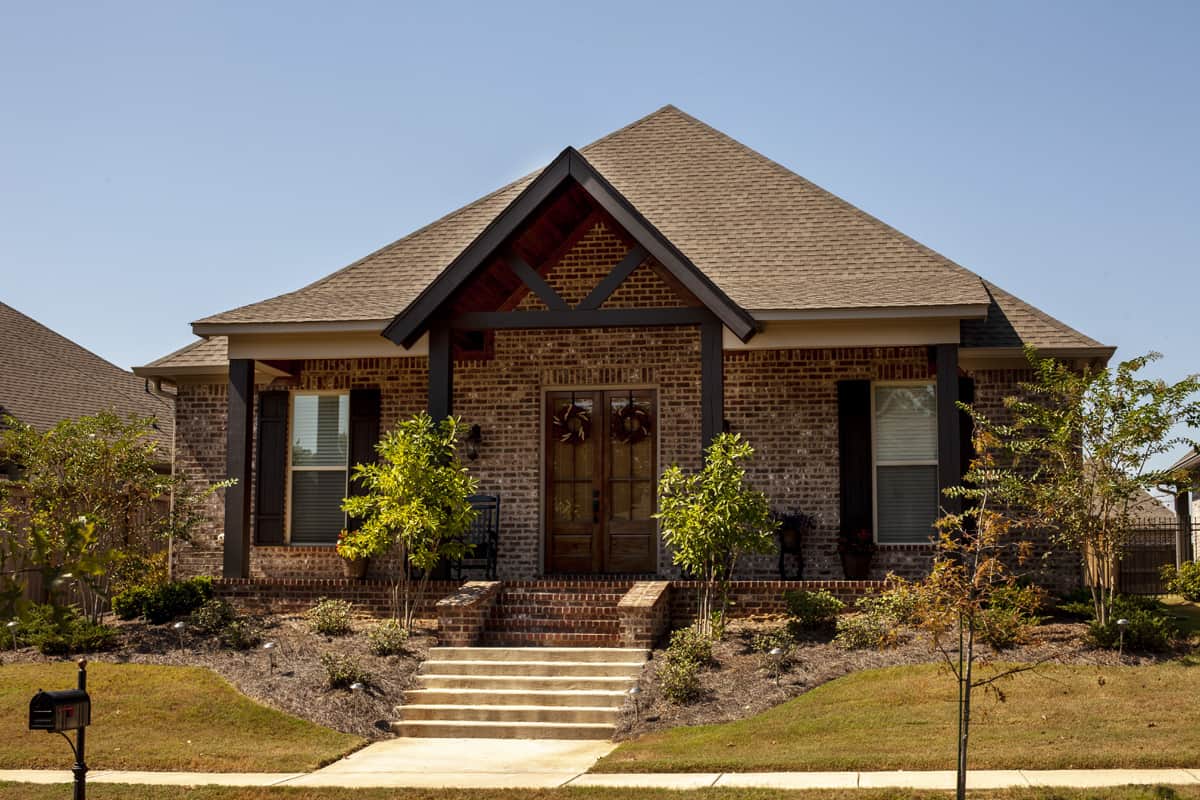
4-Bedroom, 2566 Sq Ft Ranch Home - Plan #140-1104 - Main Exterior
Plan#140-1104
Starting at$945
2566
Sq Ft
1
Story
4
Bed
2.5
Bath
2
Car
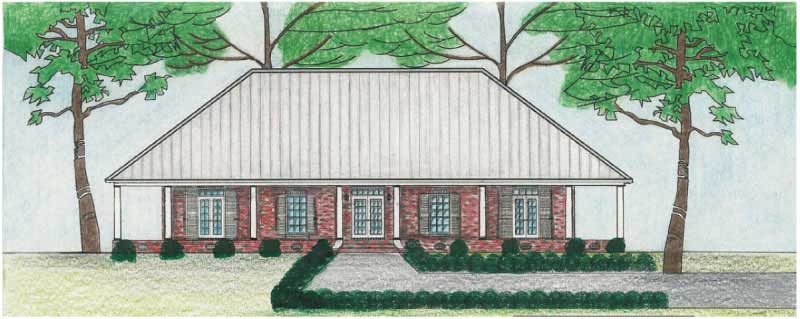
3-Bedroom, 2560 Sq Ft Country Home Plan - 140-1049 - Main Exterior
Plan#140-1049
Starting at$945
2560
Sq Ft
1
Story
3
Bed
2.5
Bath
2
Car
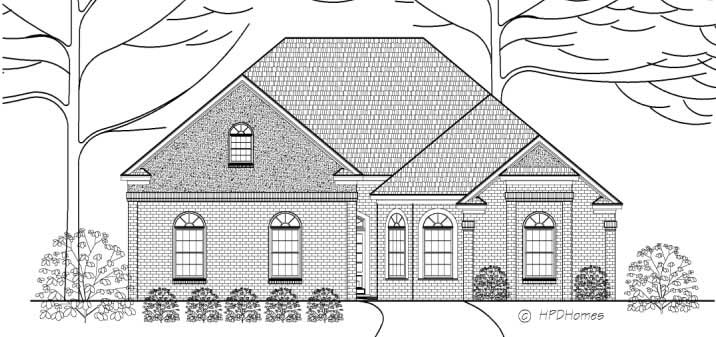
3-Bedroom, 2560 Sq Ft Ranch House Plan - 140-1060 - Front Exterior
Plan#140-1060
Starting at$945
2560
Sq Ft
1
Story
3
Bed
2.5
Bath
2
Car
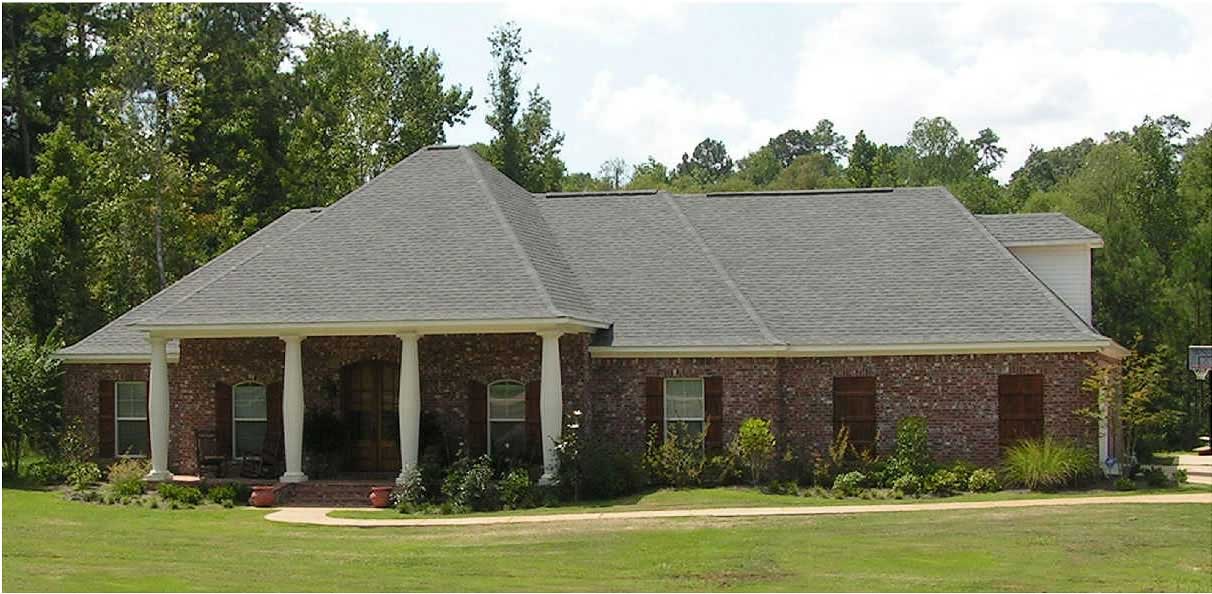
3-Bedroom, 2558 Sq Ft French House Plan - 140-1062 - Front Exterior
Plan#140-1062
Starting at$945
2558
Sq Ft
2
Story
3
Bed
2.5
Bath
2
Car
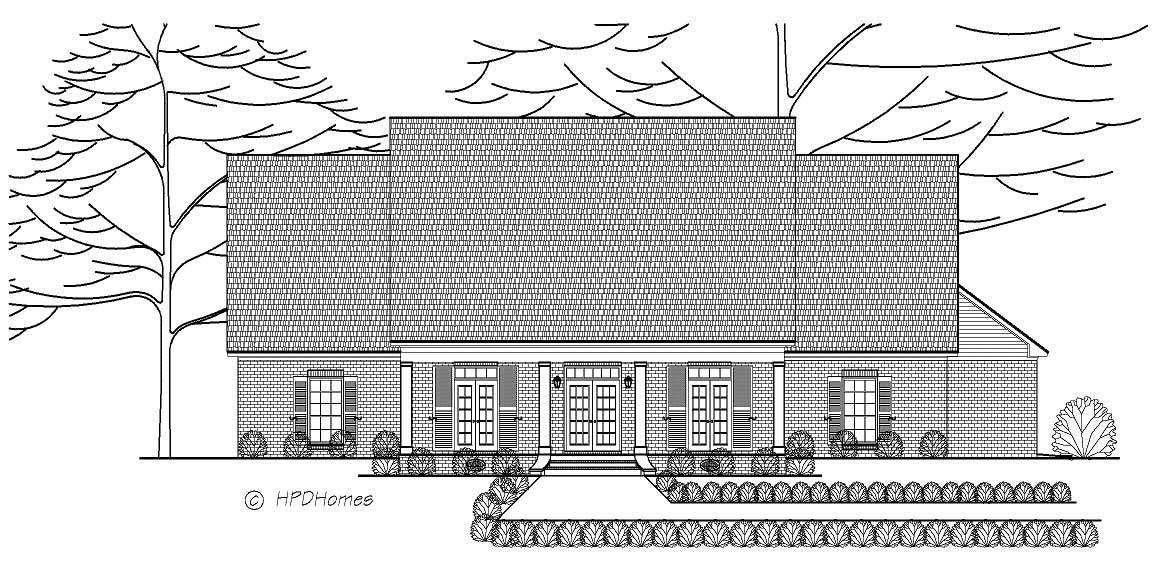
4-Bedroom, 2549 Sq Ft Country House Plan - 140-1066 - Front Exterior
Plan#140-1066
Starting at$945
2549
Sq Ft
1
Story
4
Bed
3
Bath
2
Car
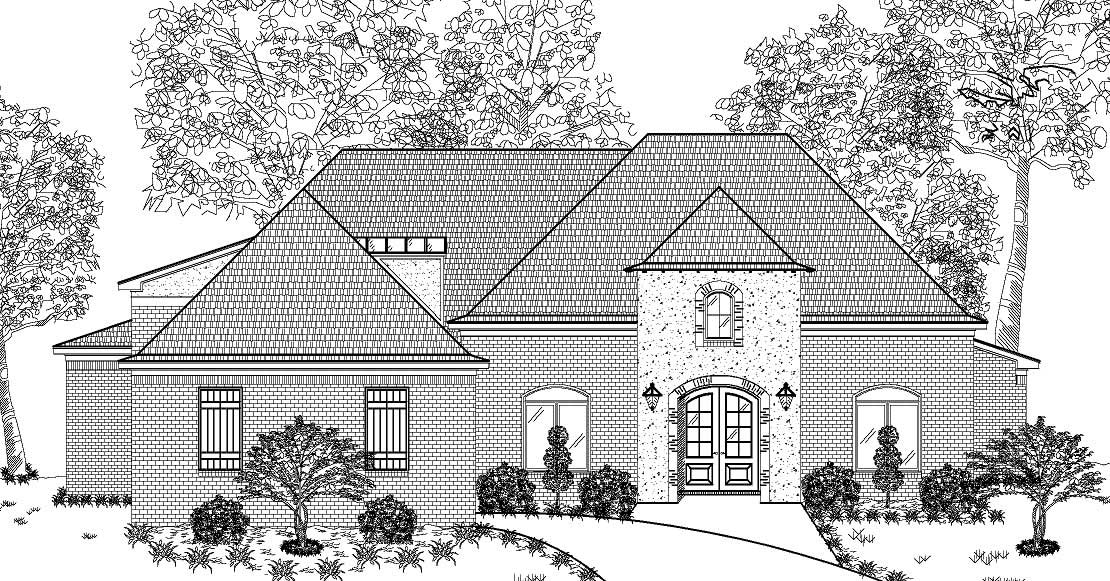
3-Bedroom, 2545 Sq Ft European House Plan - 140-1037 - Front Exterior
Plan#140-1037
Starting at$945
2545
Sq Ft
1
Story
3
Bed
2.5
Bath
3
Car
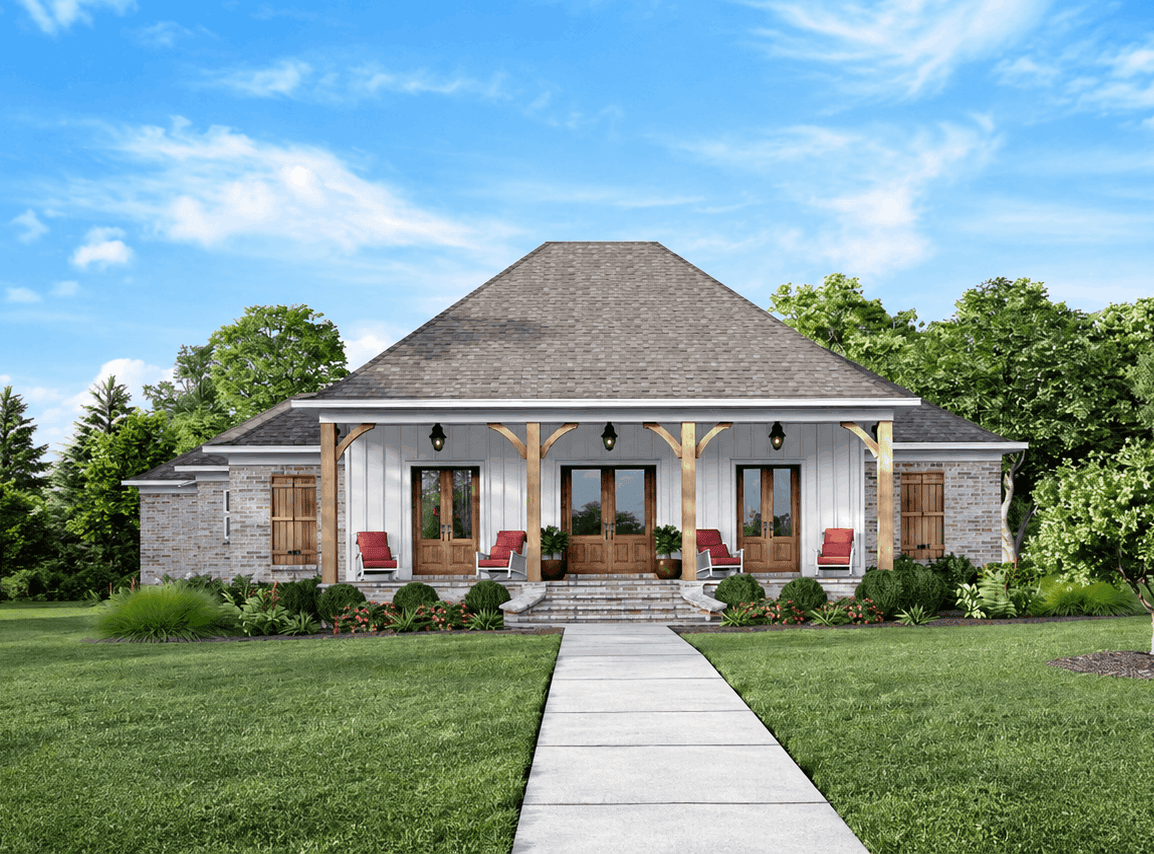
Acadian house plan with a steep hip roof, full-width timber-post porch and shuttered brick wings - 140-1144
Plan#140-1144
Starting at$945
2526
Sq Ft
1
Story
4
Bed
2.5
Bath
3
Car
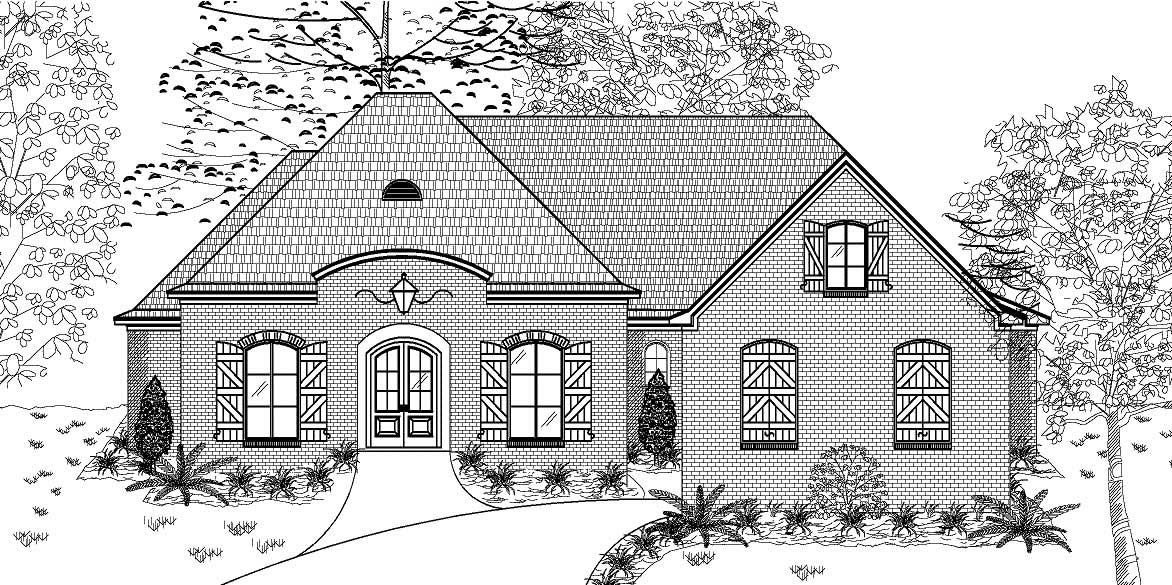
3-Bedroom, 2514 Sq Ft European Home Plan - 140-1011 - Main Exterior
Plan#140-1011
Starting at$945
2514
Sq Ft
1
Story
3
Bed
2.5
Bath
2
Car
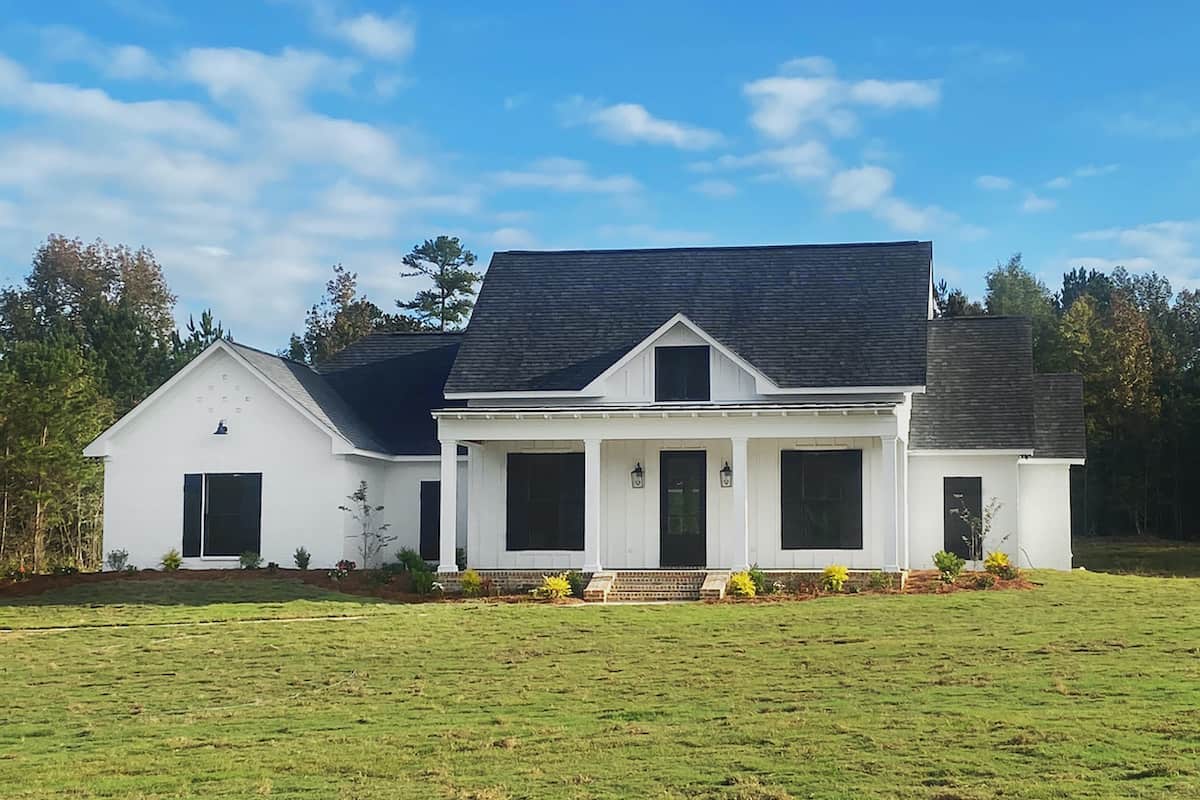
4-Bedroom, 2513 Sq Ft Modern Farmhouse - Plan #140-1112 - Main Exterior
Plan#140-1112
Starting at$945
2513
Sq Ft
1
Story
4
Bed
3
Bath
3
Car
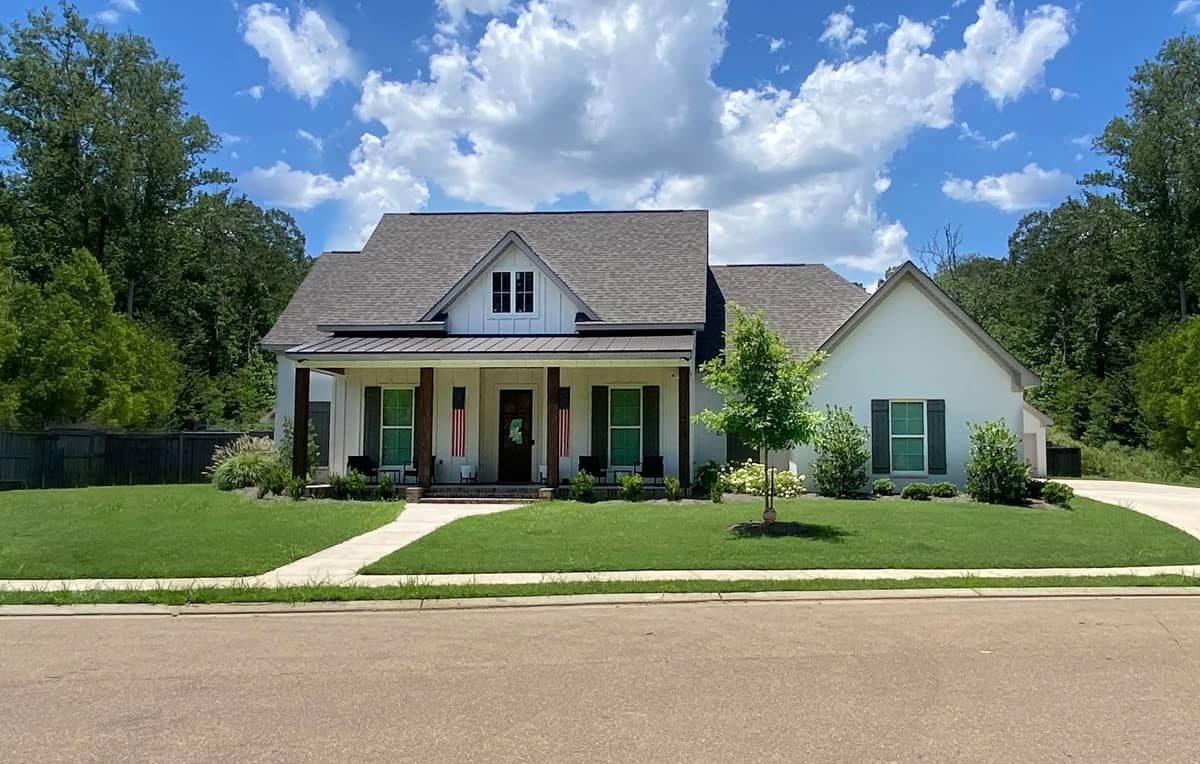
Farmhouse plan with a steep center gable, standing-seam metal porch roof, and green shutters on white walls - 140-1147
Plan#140-1147
Starting at$945
2499
Sq Ft
1
Story
4
Bed
3
Bath
2
Car
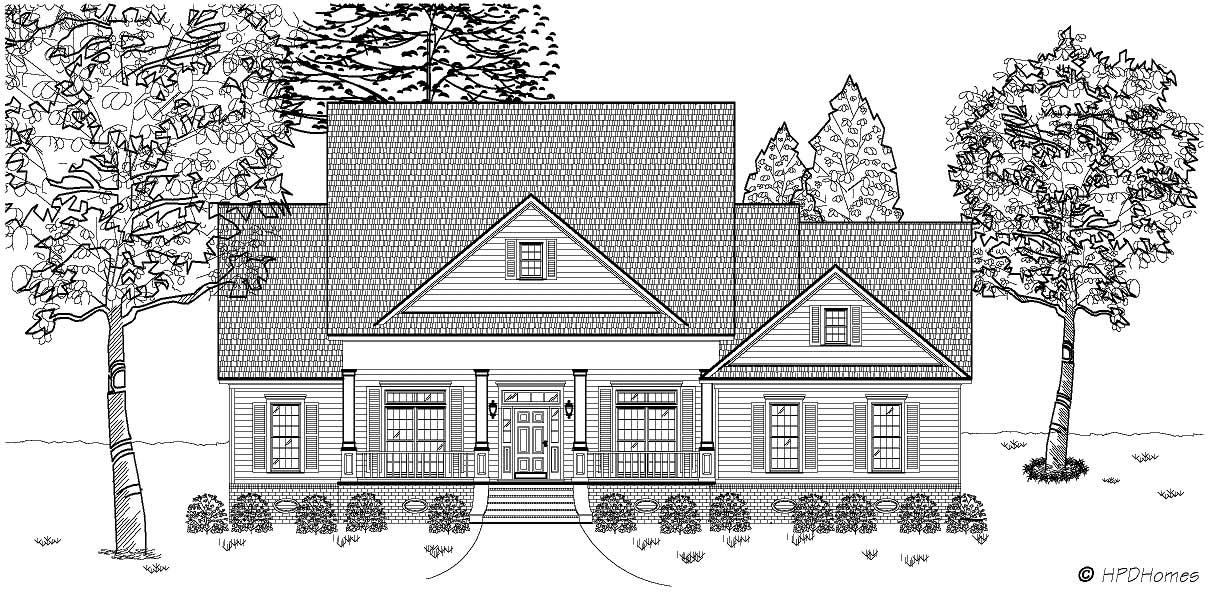
3-Bedroom, 2494 Sq Ft Country House Plan - 140-1044 - Front Exterior
Plan#140-1044
Starting at$945
2494
Sq Ft
1
Story
3
Bed
2
Bath
2
Car
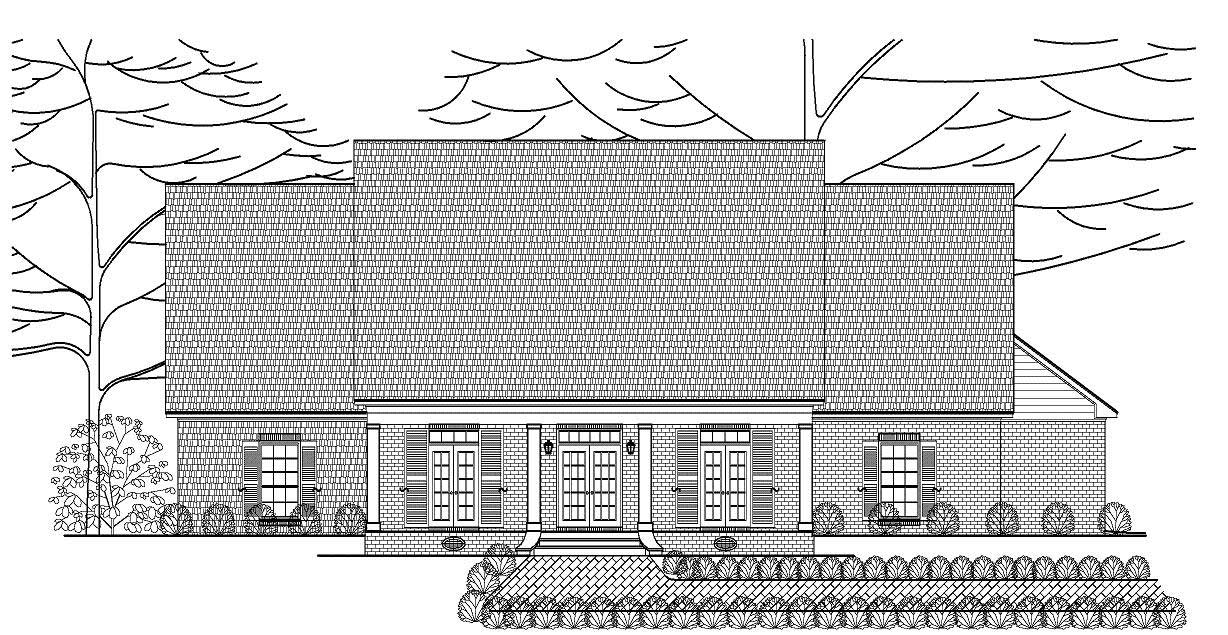
3-Bedroom, 2480 Sq Ft Colonial House Plan - 140-1050 - Front Exterior
Plan#140-1050
Starting at$945
2480
Sq Ft
1
Story
3
Bed
2.5
Bath
2
Car
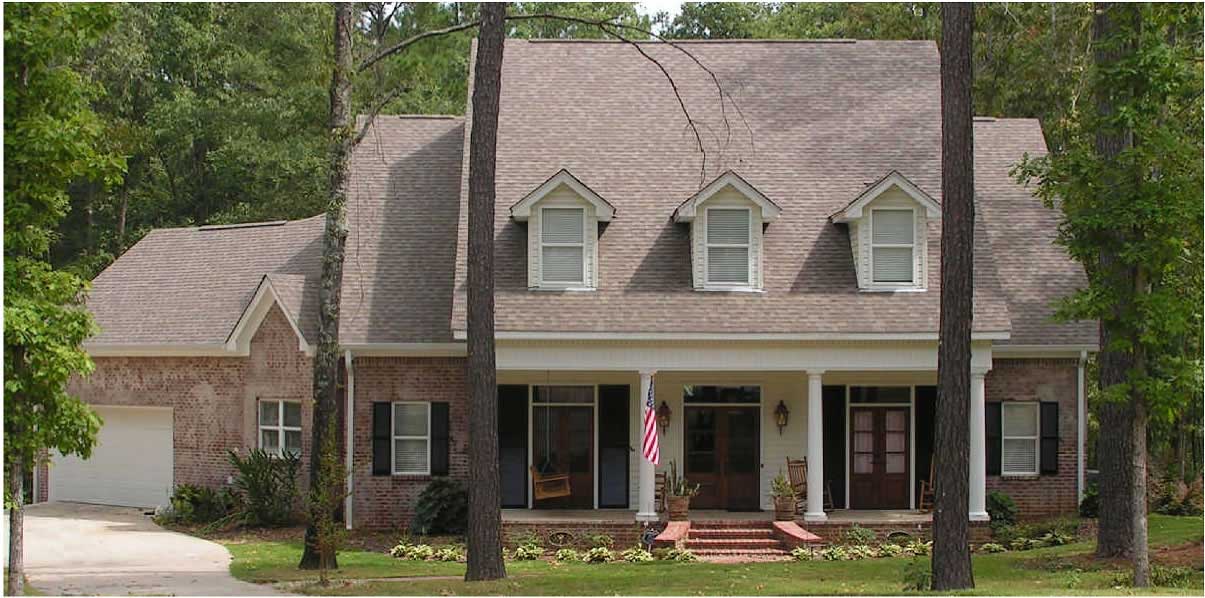
3-Bedroom, 2473 Sq Ft Cape Cod Home Plan - 140-1043 - Main Exterior
Plan#140-1043
Starting at$945
2473
Sq Ft
2
Story
3
Bed
3.5
Bath
2
Car
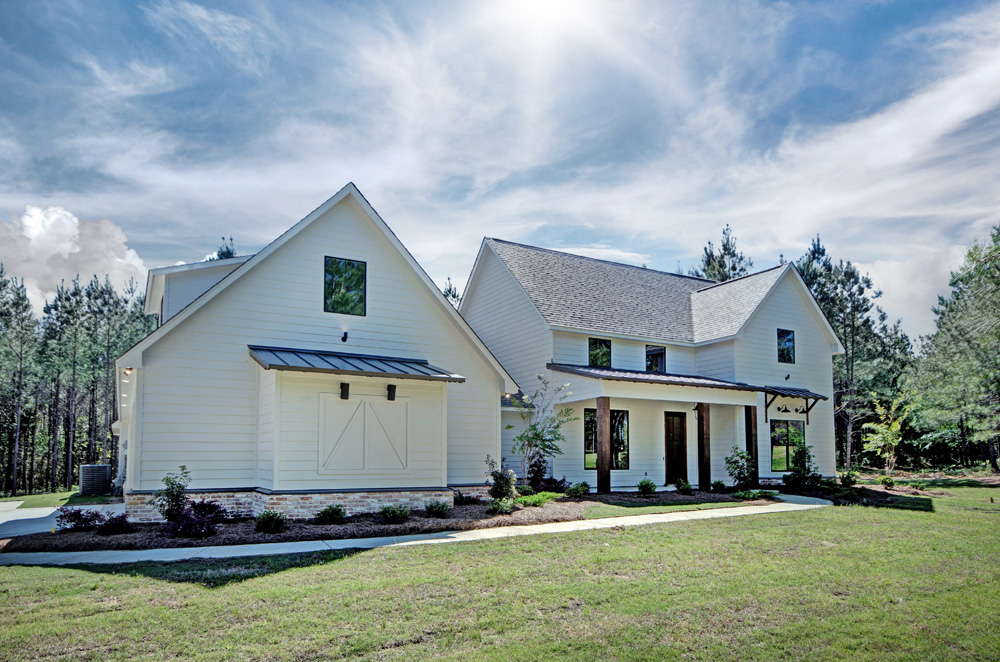
3-Bedroom, 2465 Sq Ft Farmhouse House - Plan #140-1083 - Front Exterior
Plan#140-1083
Starting at$945
2465
Sq Ft
1.5
Story
3
Bed
3.5
Bath
3
Car
3–4-Bedroom, 2672 Sq Ft Farmhouse Home - Plan #140-1101 - Main Exterior
Plan#140-1101
Starting at$945
2672
Sq Ft
2
Story
3
Bed
3.5
Bath
3
Car
4-Bedroom, 2648 Sq Ft French House Plan - 140-1123 - Front Exterior
Plan#140-1123
Starting at$945
2648
Sq Ft
1
Story
4
Bed
2.5
Bath
3
Car
3-Bedroom, 2621 Sq Ft Ranch Home Plan - 140-1126 - Main Exterior
Plan#140-1126
Starting at$945
2621
Sq Ft
1
Story
3
Bed
2
Bath
2
Car
3-Bedroom, 2621 Sq Ft Ranch House Plan - 140-1121 - Front Exterior
Plan#140-1121
Starting at$945
2621
Sq Ft
1
Story
3
Bed
2
Bath
0
Car
4-Bedroom, 2604 Sq Ft Acadian House - Plan #140-1103 - Front Exterior
Plan#140-1103
Starting at$945
2604
Sq Ft
1
Story
4
Bed
2.5
Bath
2
Car
3-Bedroom, 2589 Sq Ft European House Plan - 140-1016 - Front Exterior
Plan#140-1016
Starting at$945
2589
Sq Ft
1
Story
3
Bed
2.5
Bath
2
Car
3-Bedroom, 2587 Sq Ft French House Plan - 140-1108 - Front Exterior
Plan#140-1108
Starting at$945
2587
Sq Ft
1
Story
3
Bed
2.5
Bath
3
Car
Modern Farmhouse with steep cross gables above a columned porch, white siding and dark window frames - 140-1159
Plan#140-1159
Starting at$945
2580
Sq Ft
1.5
Story
3
Bed
2.5
Bath
2
Car
3-Bedroom, 2568 Sq Ft Country House Plan - 140-1065 - Front Exterior
Plan#140-1065
Starting at$945
2568
Sq Ft
2
Story
3
Bed
3.5
Bath
3
Car
4-Bedroom, 2566 Sq Ft French Home - Plan #140-1105 - Main Exterior
Plan#140-1105
Starting at$945
2566
Sq Ft
1
Story
4
Bed
2.5
Bath
2
Car
4-Bedroom, 2566 Sq Ft Ranch Home - Plan #140-1104 - Main Exterior
Plan#140-1104
Starting at$945
2566
Sq Ft
1
Story
4
Bed
2.5
Bath
2
Car
3-Bedroom, 2560 Sq Ft Country Home Plan - 140-1049 - Main Exterior
Plan#140-1049
Starting at$945
2560
Sq Ft
1
Story
3
Bed
2.5
Bath
2
Car
3-Bedroom, 2560 Sq Ft Ranch House Plan - 140-1060 - Front Exterior
Plan#140-1060
Starting at$945
2560
Sq Ft
1
Story
3
Bed
2.5
Bath
2
Car
3-Bedroom, 2558 Sq Ft French House Plan - 140-1062 - Front Exterior
Plan#140-1062
Starting at$945
2558
Sq Ft
2
Story
3
Bed
2.5
Bath
2
Car
4-Bedroom, 2549 Sq Ft Country House Plan - 140-1066 - Front Exterior
Plan#140-1066
Starting at$945
2549
Sq Ft
1
Story
4
Bed
3
Bath
2
Car
3-Bedroom, 2545 Sq Ft European House Plan - 140-1037 - Front Exterior
Plan#140-1037
Starting at$945
2545
Sq Ft
1
Story
3
Bed
2.5
Bath
3
Car
Acadian house plan with a steep hip roof, full-width timber-post porch and shuttered brick wings - 140-1144
Plan#140-1144
Starting at$945
2526
Sq Ft
1
Story
4
Bed
2.5
Bath
3
Car
3-Bedroom, 2514 Sq Ft European Home Plan - 140-1011 - Main Exterior
Plan#140-1011
Starting at$945
2514
Sq Ft
1
Story
3
Bed
2.5
Bath
2
Car
4-Bedroom, 2513 Sq Ft Modern Farmhouse - Plan #140-1112 - Main Exterior
Plan#140-1112
Starting at$945
2513
Sq Ft
1
Story
4
Bed
3
Bath
3
Car
Farmhouse plan with a steep center gable, standing-seam metal porch roof, and green shutters on white walls - 140-1147
Plan#140-1147
Starting at$945
2499
Sq Ft
1
Story
4
Bed
3
Bath
2
Car
3-Bedroom, 2494 Sq Ft Country House Plan - 140-1044 - Front Exterior
Plan#140-1044
Starting at$945
2494
Sq Ft
1
Story
3
Bed
2
Bath
2
Car
3-Bedroom, 2480 Sq Ft Colonial House Plan - 140-1050 - Front Exterior
Plan#140-1050
Starting at$945
2480
Sq Ft
1
Story
3
Bed
2.5
Bath
2
Car
3-Bedroom, 2473 Sq Ft Cape Cod Home Plan - 140-1043 - Main Exterior
Plan#140-1043
Starting at$945
2473
Sq Ft
2
Story
3
Bed
3.5
Bath
2
Car
3-Bedroom, 2465 Sq Ft Farmhouse House - Plan #140-1083 - Front Exterior
Plan#140-1083
Starting at$945
2465
Sq Ft
1.5
Story
3
Bed
3.5
Bath
3
Car
1234567