All House Plans

172
Plan Results
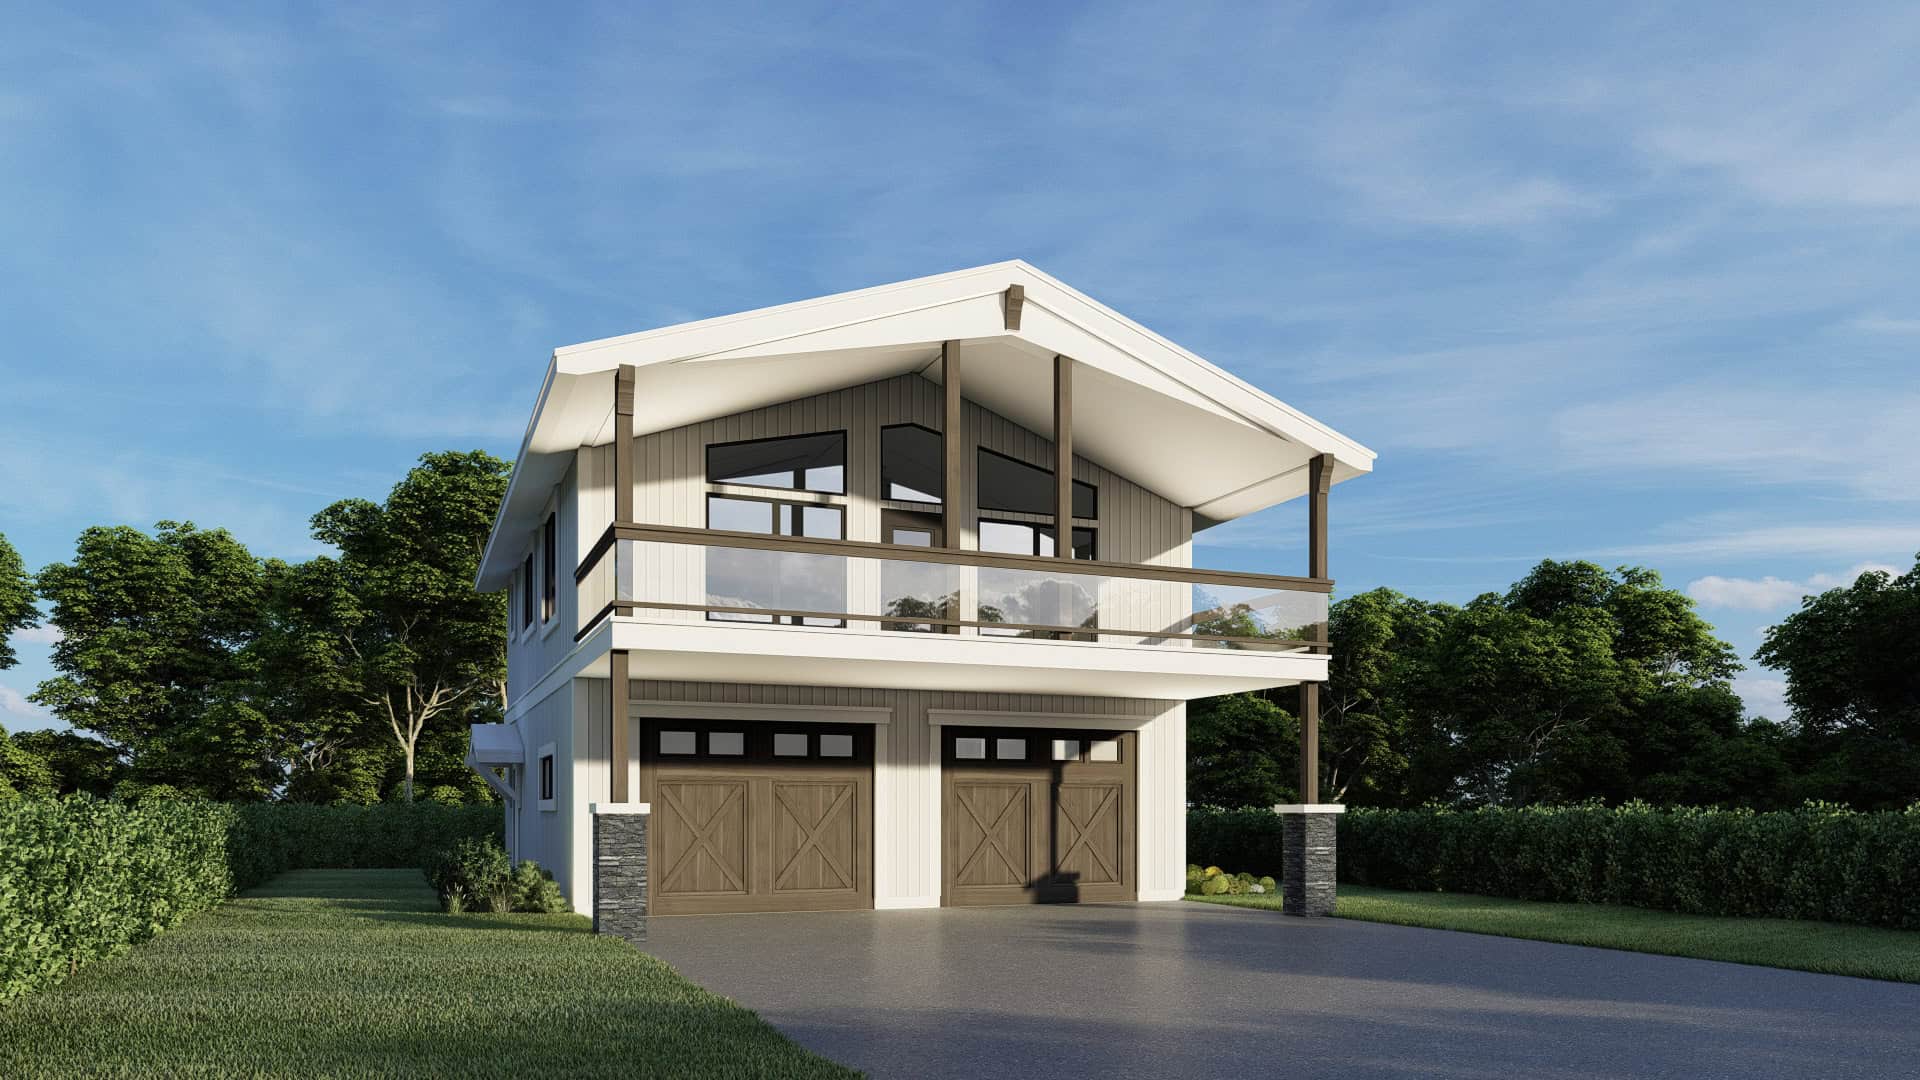
2-Bedroom, 1008 Sq Ft Garage w/Apartments Home Plan #162-1072 - Main Exterior
Plan#162-1072
Starting at$950
1008
Sq Ft
2
Story
2
Bed
3
Bath
2
Car
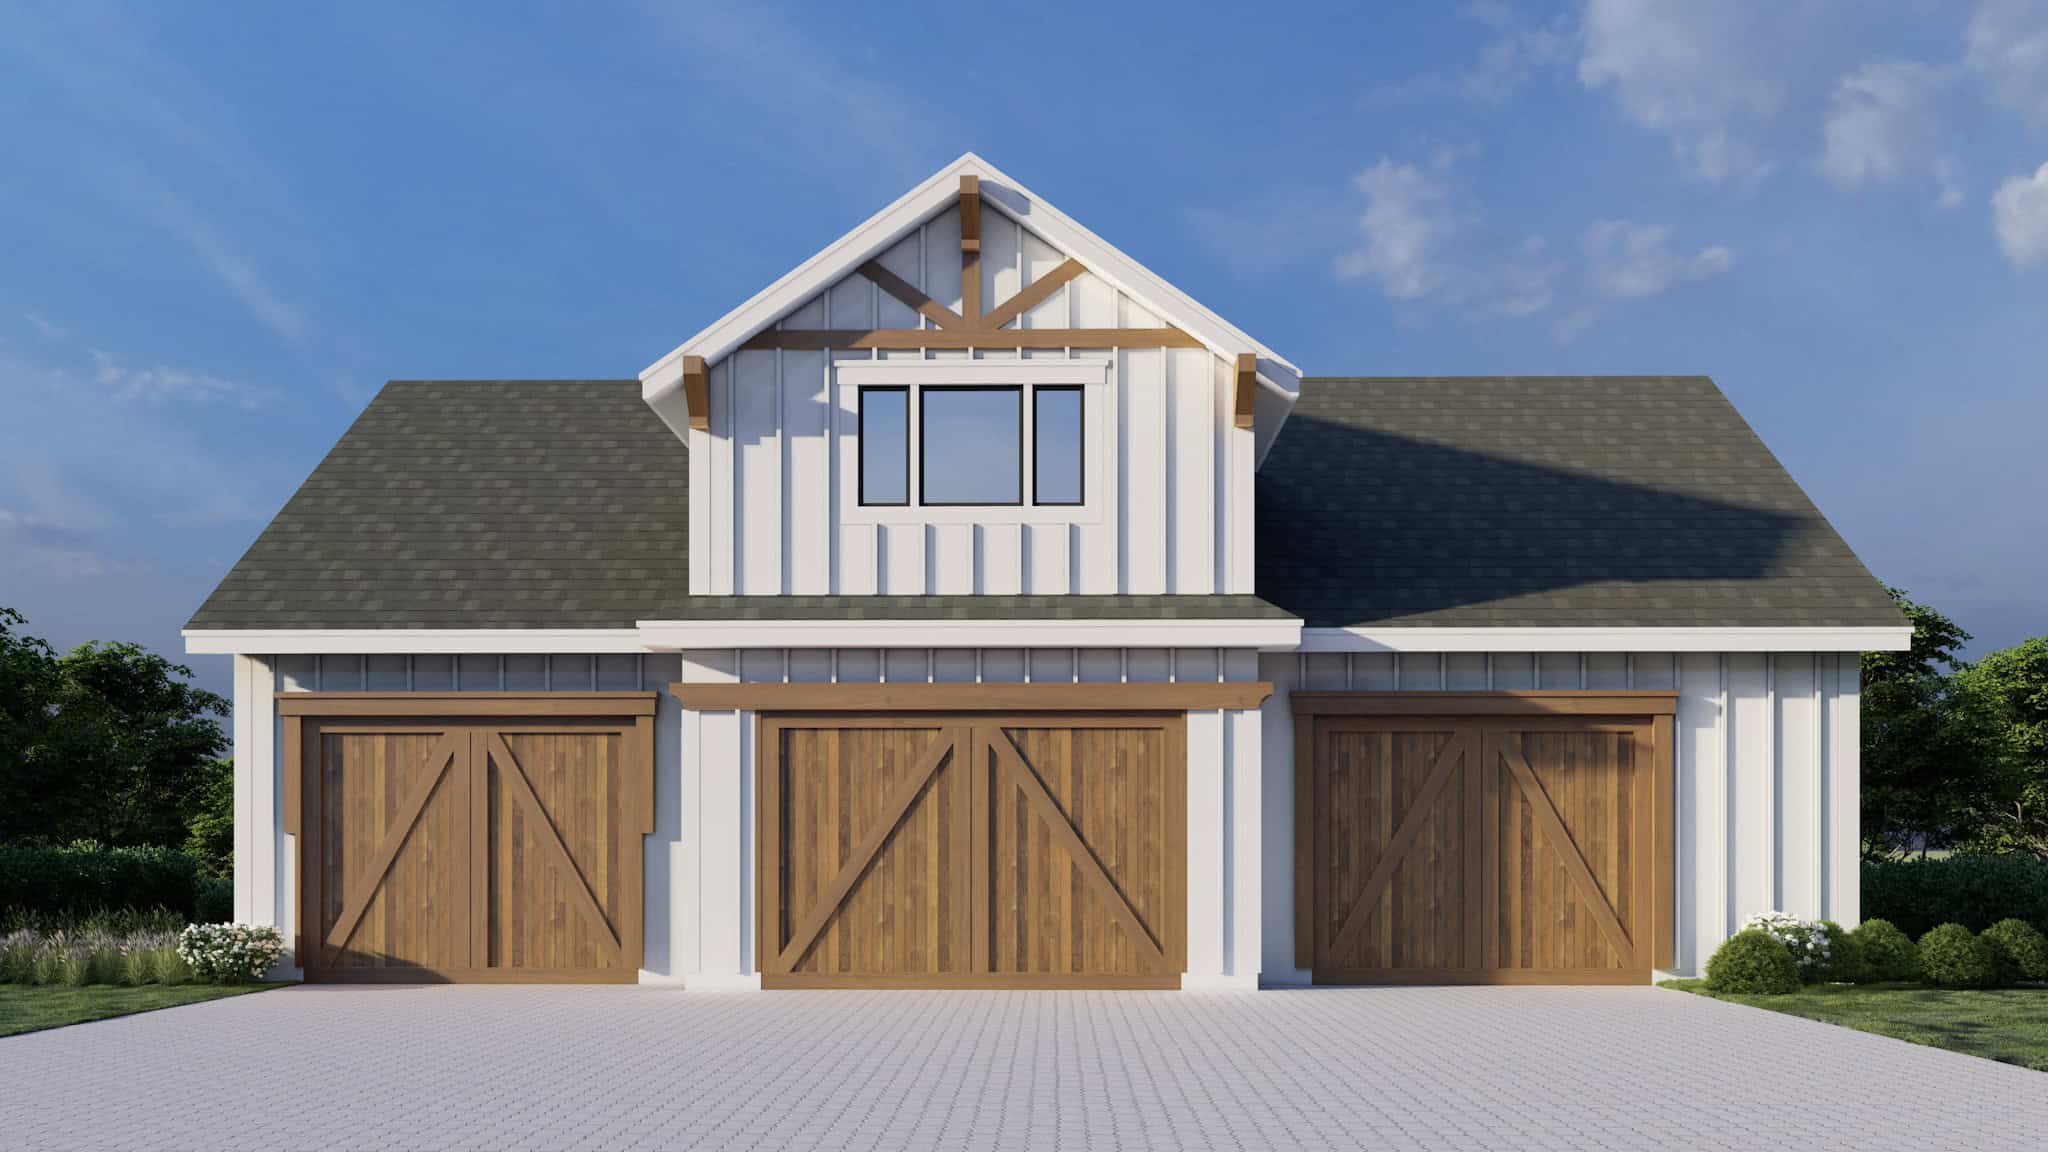
1-Bedroom, 1024 Sq Ft Garage w/Apartments Home Plan #162-1073 - Main Exterior
Plan#162-1073
Starting at$950
1024
Sq Ft
2
Story
1
Bed
1
Bath
3
Car
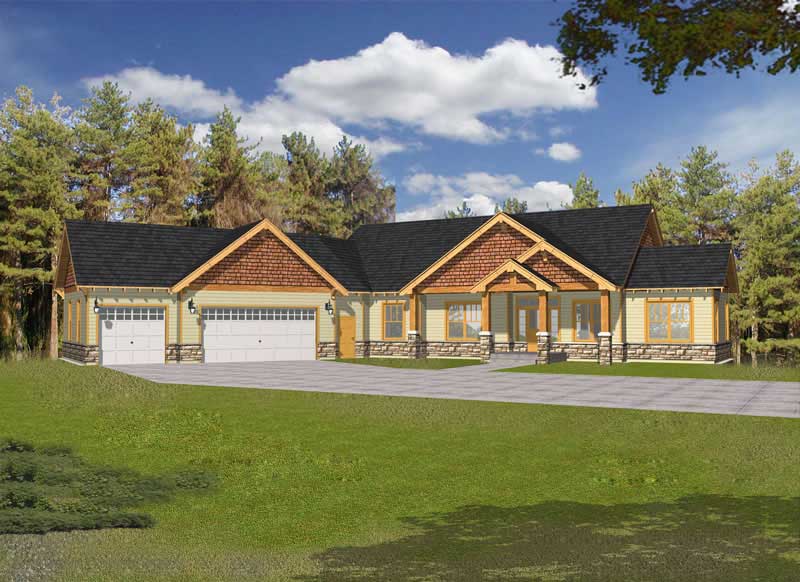
4-Bedroom, 4219 Sq Ft Craftsman House - Plan #162-1039 - Front Exterior
Plan#162-1039
Starting at$1500
4219
Sq Ft
1
Story
4
Bed
3
Bath
3
Car
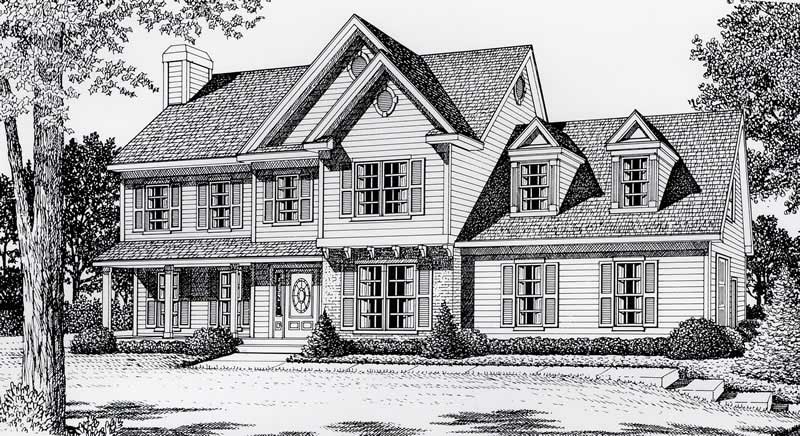
3-Bedroom, 2059 Sq Ft European Home Plan - 162-1028 - Main Exterior
Plan#162-1028
Starting at$1100
2059
Sq Ft
2
Story
3
Bed
2.5
Bath
2
Car
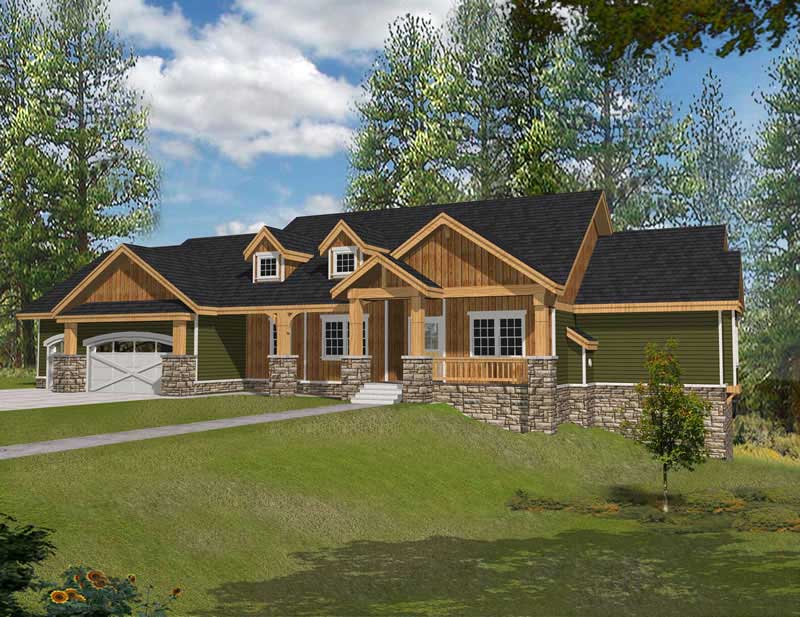
4-Bedroom, 4466 Sq Ft Country Home Plan - 162-1037 - Main Exterior
Plan#162-1037
Starting at$1500
4466
Sq Ft
1
Story
4
Bed
4.5
Bath
3
Car
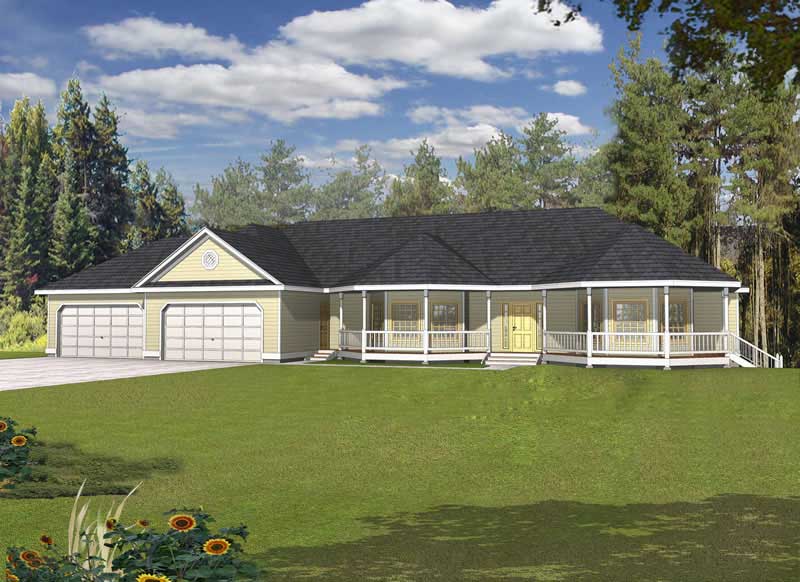
4-Bedroom, 5120 Sq Ft Contemporary House Plan - 162-1043 - Front Exterior
Plan#162-1043
Starting at$1600
5120
Sq Ft
1
Story
4
Bed
3.5
Bath
4
Car
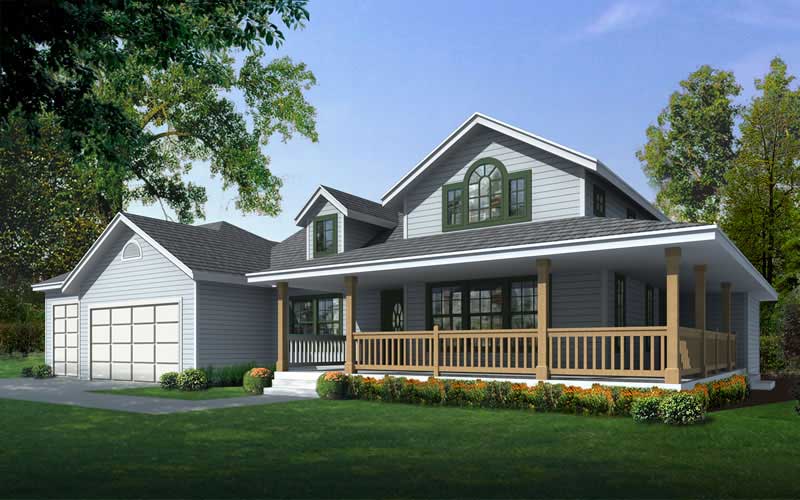
2-Bedroom, 1515 Sq Ft Country Home Plan - 162-1020 - Main Exterior
Plan#162-1020
Starting at$1000
1515
Sq Ft
1
Story
2
Bed
2
Bath
3
Car
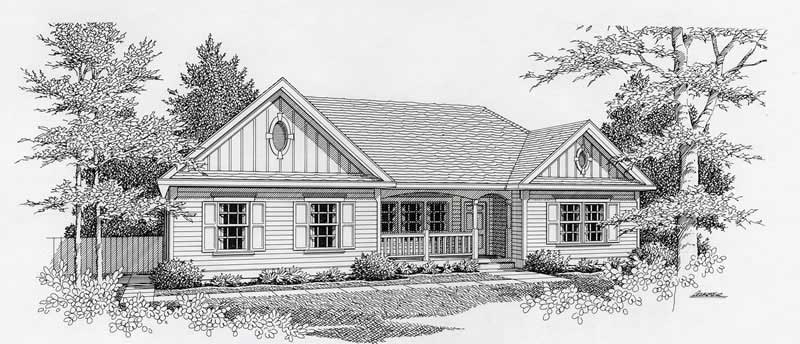
2-Bedroom, 1096 Sq Ft Country House Plan - 162-1024 - Front Exterior
Plan#162-1024
Starting at$950
1096
Sq Ft
1
Story
2
Bed
1
Bath
2
Car
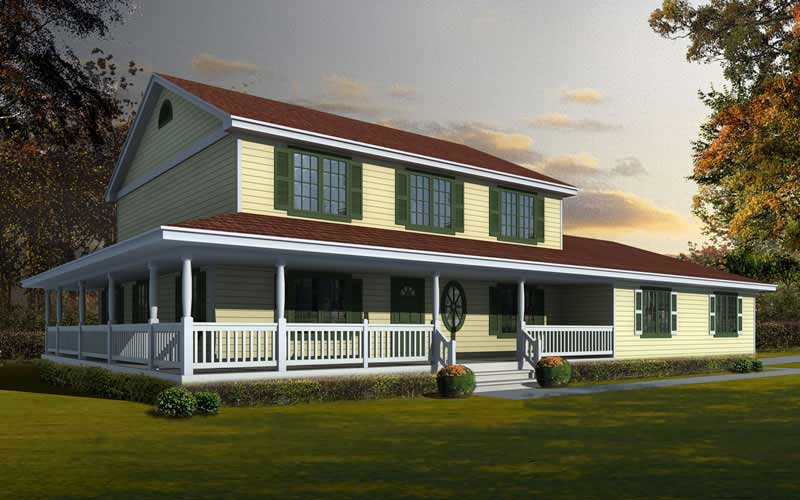
4-Bedroom, 2218 Sq Ft Country House Plan - 162-1060 - Front Exterior
Plan#162-1060
Starting at$1100
2218
Sq Ft
2
Story
4
Bed
3.5
Bath
3
Car
3-Bedroom, 1368 Sq Ft Country Home Plan - 162-1009 - Main Exterior
Plan#162-1009
Starting at$950
1368
Sq Ft
1
Story
3
Bed
2
Bath
2
Car
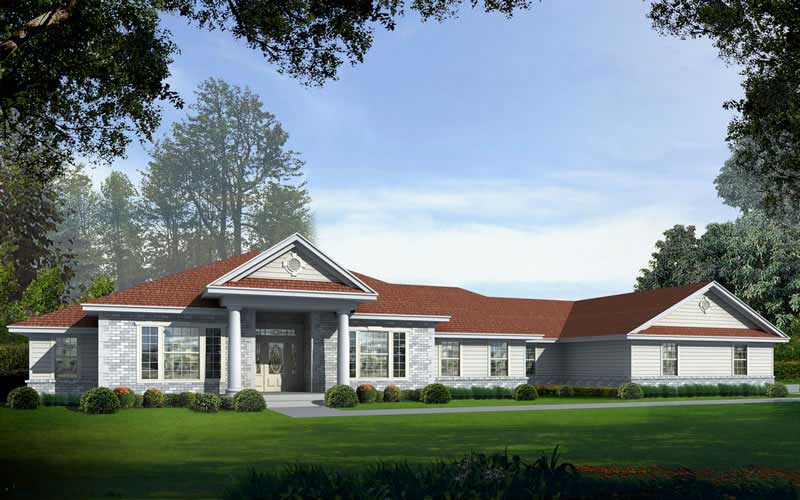
3-Bedroom, 3649 Sq Ft Georgian House Plan - 162-1056 - Front Exterior
Plan#162-1056
Starting at$1400
3649
Sq Ft
1
Story
3
Bed
2.5
Bath
4
Car
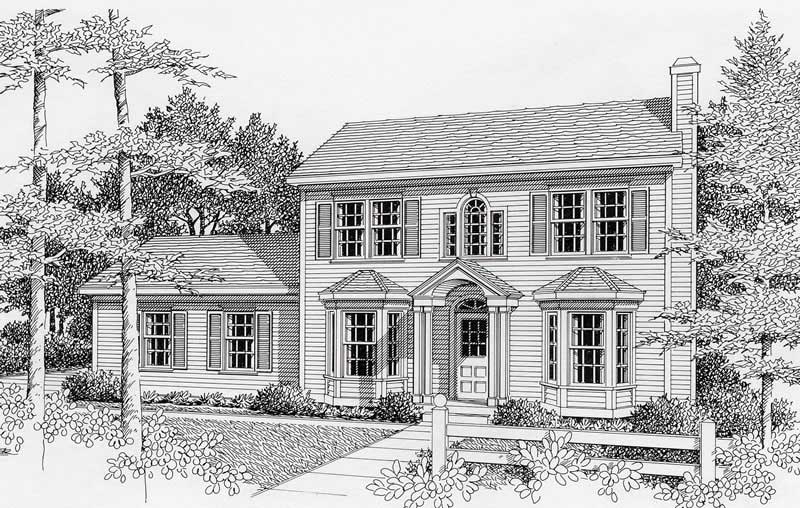
3-Bedroom, 1439 Sq Ft Colonial House Plan - 162-1031 - Front Exterior
Plan#162-1031
Starting at$950
1439
Sq Ft
1
Story
3
Bed
2.5
Bath
2
Car
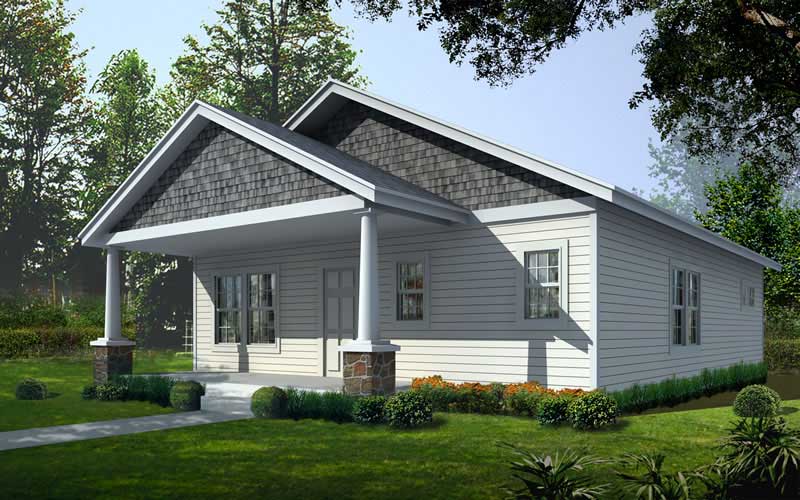
2-Bedroom, 1200 Sq Ft Bungalow Home Plan - 162-1015 - Main Exterior
Plan#162-1015
Starting at$950
1200
Sq Ft
1
Story
2
Bed
2
Bath
2
Car
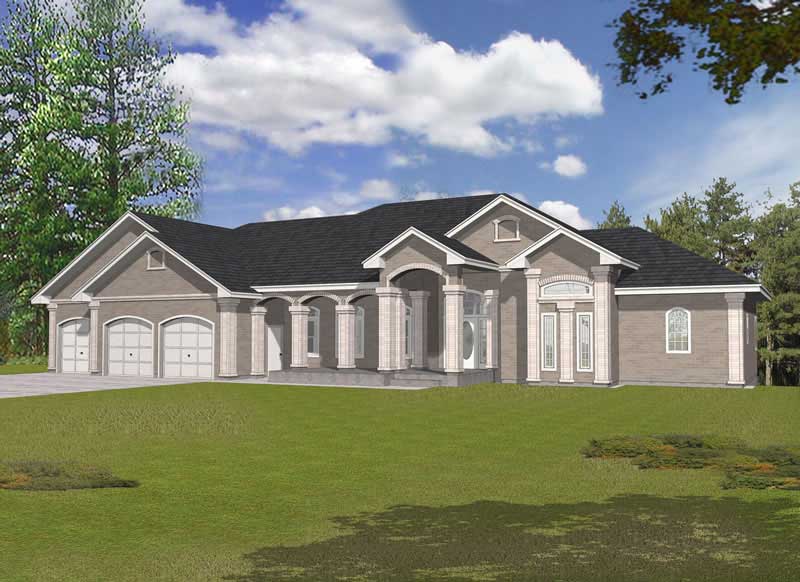
4-Bedroom, 4923 Sq Ft Contemporary Home Plan - 162-1047 - Main Exterior
Plan#162-1047
Starting at$1500
4923
Sq Ft
1
Story
4
Bed
2.5
Bath
3
Car
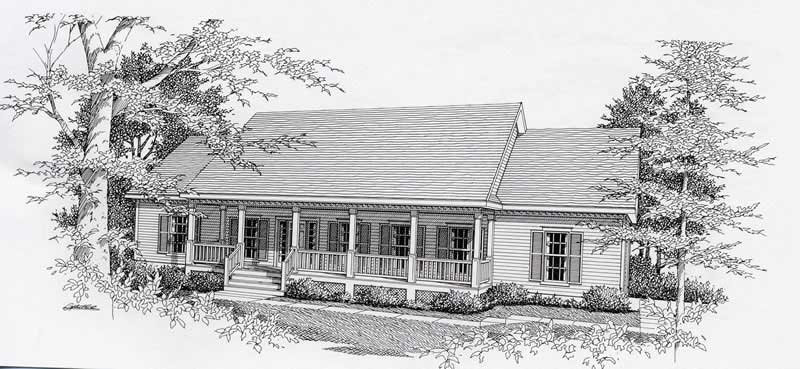
3-Bedroom, 1610 Sq Ft Ranch House Plan - 162-1033 - Front Exterior
Plan#162-1033
Starting at$1000
1610
Sq Ft
1
Story
3
Bed
2
Bath
2
Car
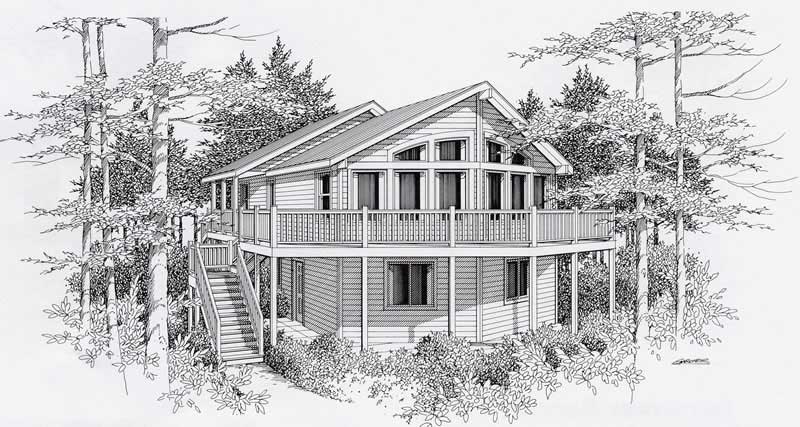
4-Bedroom, 2198 Sq Ft Log Cabin House Plan - 162-1030 - Front Exterior
Plan#162-1030
Starting at$1100
2198
Sq Ft
1
Story
4
Bed
2
Bath
0
Car
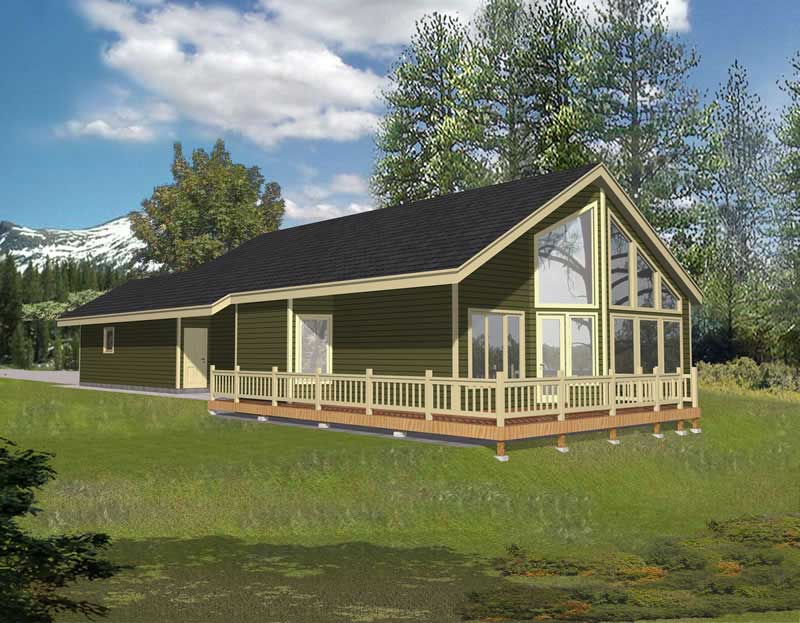
3-Bedroom, 2313 Sq Ft Log Cabin House Plan - 162-1052 - Front Exterior
Plan#162-1052
Starting at$1100
2313
Sq Ft
2
Story
3
Bed
3
Bath
1
Car
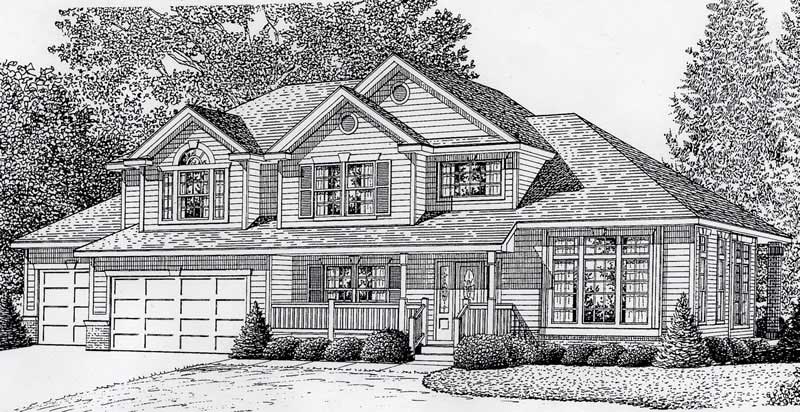
3-Bedroom, 2444 Sq Ft Contemporary House Plan - 162-1035 - Front Exterior
Plan#162-1035
Starting at$1100
2444
Sq Ft
2
Story
3
Bed
2.5
Bath
3
Car
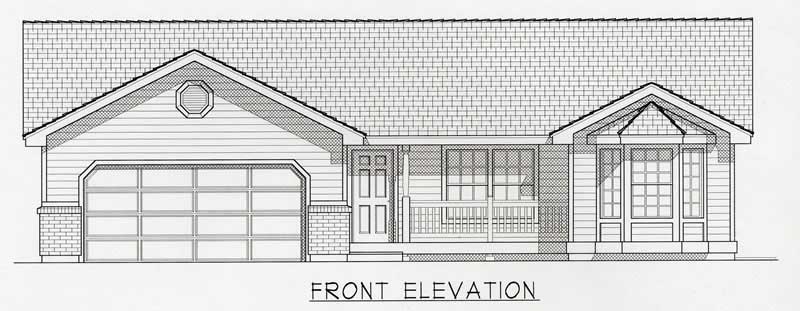
3-Bedroom, 1321 Sq Ft Country Home Plan - 162-1026 - Main Exterior
Plan#162-1026
Starting at$950
1321
Sq Ft
1
Story
3
Bed
2
Bath
0
Car

Contemporary Prairie facade with horizontal rooflines and stone accents. 6 beds, 4 baths, 4564 sq ft - Plan #162-1174.
Plan#162-1174
Starting at$1100
4564
Sq Ft
1
Story
6
Bed
4
Bath
3
Car

Craftsman house plan front elevation with covered porch entry, gable roofline, and mixed exterior materials. Plan #162-1173
Plan#162-1173
Starting at$1100
2221
Sq Ft
1
Story
3
Bed
2
Bath
2
Car

Farmhouse home with stone and lap siding, covered front porch, gable roof, and rear-entry garage. Plan #162-1172.
Plan#162-1172
Starting at$1100
4316
Sq Ft
1
Story
5
Bed
3.5
Bath
3
Car

Craftsman home front elevation with stone and shake siding, gable and hip rooflines, covered porch — Plan #162-1171
Plan#162-1171
Starting at$1200
4960
Sq Ft
1
Story
6
Bed
3.5
Bath
4
Car

Board and batten Craftsman facade with gable roofline, covered front porch, and unusually large five-car garage. Plan #162-1170.
Plan#162-1170
Starting at$1000
1988
Sq Ft
1
Story
3
Bed
2.5
Bath
5
Car
2-Bedroom, 1008 Sq Ft Garage w/Apartments Home Plan #162-1072 - Main Exterior
Plan#162-1072
Starting at$950
1008
Sq Ft
2
Story
2
Bed
3
Bath
2
Car
1-Bedroom, 1024 Sq Ft Garage w/Apartments Home Plan #162-1073 - Main Exterior
Plan#162-1073
Starting at$950
1024
Sq Ft
2
Story
1
Bed
1
Bath
3
Car
4-Bedroom, 4219 Sq Ft Craftsman House - Plan #162-1039 - Front Exterior
Plan#162-1039
Starting at$1500
4219
Sq Ft
1
Story
4
Bed
3
Bath
3
Car
3-Bedroom, 2059 Sq Ft European Home Plan - 162-1028 - Main Exterior
Plan#162-1028
Starting at$1100
2059
Sq Ft
2
Story
3
Bed
2.5
Bath
2
Car
4-Bedroom, 4466 Sq Ft Country Home Plan - 162-1037 - Main Exterior
Plan#162-1037
Starting at$1500
4466
Sq Ft
1
Story
4
Bed
4.5
Bath
3
Car
4-Bedroom, 5120 Sq Ft Contemporary House Plan - 162-1043 - Front Exterior
Plan#162-1043
Starting at$1600
5120
Sq Ft
1
Story
4
Bed
3.5
Bath
4
Car
2-Bedroom, 1515 Sq Ft Country Home Plan - 162-1020 - Main Exterior
Plan#162-1020
Starting at$1000
1515
Sq Ft
1
Story
2
Bed
2
Bath
3
Car
2-Bedroom, 1096 Sq Ft Country House Plan - 162-1024 - Front Exterior
Plan#162-1024
Starting at$950
1096
Sq Ft
1
Story
2
Bed
1
Bath
2
Car
4-Bedroom, 2218 Sq Ft Country House Plan - 162-1060 - Front Exterior
Plan#162-1060
Starting at$1100
2218
Sq Ft
2
Story
4
Bed
3.5
Bath
3
Car
3-Bedroom, 1368 Sq Ft Country Home Plan - 162-1009 - Main Exterior
Plan#162-1009
Starting at$950
1368
Sq Ft
1
Story
3
Bed
2
Bath
2
Car
3-Bedroom, 3649 Sq Ft Georgian House Plan - 162-1056 - Front Exterior
Plan#162-1056
Starting at$1400
3649
Sq Ft
1
Story
3
Bed
2.5
Bath
4
Car
3-Bedroom, 1439 Sq Ft Colonial House Plan - 162-1031 - Front Exterior
Plan#162-1031
Starting at$950
1439
Sq Ft
1
Story
3
Bed
2.5
Bath
2
Car
2-Bedroom, 1200 Sq Ft Bungalow Home Plan - 162-1015 - Main Exterior
Plan#162-1015
Starting at$950
1200
Sq Ft
1
Story
2
Bed
2
Bath
2
Car
4-Bedroom, 4923 Sq Ft Contemporary Home Plan - 162-1047 - Main Exterior
Plan#162-1047
Starting at$1500
4923
Sq Ft
1
Story
4
Bed
2.5
Bath
3
Car
3-Bedroom, 1610 Sq Ft Ranch House Plan - 162-1033 - Front Exterior
Plan#162-1033
Starting at$1000
1610
Sq Ft
1
Story
3
Bed
2
Bath
2
Car
4-Bedroom, 2198 Sq Ft Log Cabin House Plan - 162-1030 - Front Exterior
Plan#162-1030
Starting at$1100
2198
Sq Ft
1
Story
4
Bed
2
Bath
0
Car
3-Bedroom, 2313 Sq Ft Log Cabin House Plan - 162-1052 - Front Exterior
Plan#162-1052
Starting at$1100
2313
Sq Ft
2
Story
3
Bed
3
Bath
1
Car
3-Bedroom, 2444 Sq Ft Contemporary House Plan - 162-1035 - Front Exterior
Plan#162-1035
Starting at$1100
2444
Sq Ft
2
Story
3
Bed
2.5
Bath
3
Car
3-Bedroom, 1321 Sq Ft Country Home Plan - 162-1026 - Main Exterior
Plan#162-1026
Starting at$950
1321
Sq Ft
1
Story
3
Bed
2
Bath
0
Car
Contemporary Prairie facade with horizontal rooflines and stone accents. 6 beds, 4 baths, 4564 sq ft - Plan #162-1174.
Plan#162-1174
Starting at$1100
4564
Sq Ft
1
Story
6
Bed
4
Bath
3
Car
Craftsman house plan front elevation with covered porch entry, gable roofline, and mixed exterior materials. Plan #162-1173
Plan#162-1173
Starting at$1100
2221
Sq Ft
1
Story
3
Bed
2
Bath
2
Car
Farmhouse home with stone and lap siding, covered front porch, gable roof, and rear-entry garage. Plan #162-1172.
Plan#162-1172
Starting at$1100
4316
Sq Ft
1
Story
5
Bed
3.5
Bath
3
Car
Craftsman home front elevation with stone and shake siding, gable and hip rooflines, covered porch — Plan #162-1171
Plan#162-1171
Starting at$1200
4960
Sq Ft
1
Story
6
Bed
3.5
Bath
4
Car
Board and batten Craftsman facade with gable roofline, covered front porch, and unusually large five-car garage. Plan #162-1170.
Plan#162-1170
Starting at$1000
1988
Sq Ft
1
Story
3
Bed
2.5
Bath
5
Car
12345678