Two+story House Plans

331
Plan Results
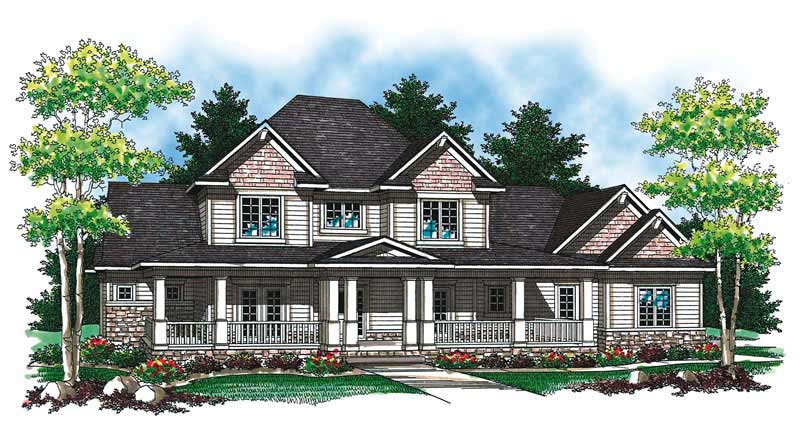
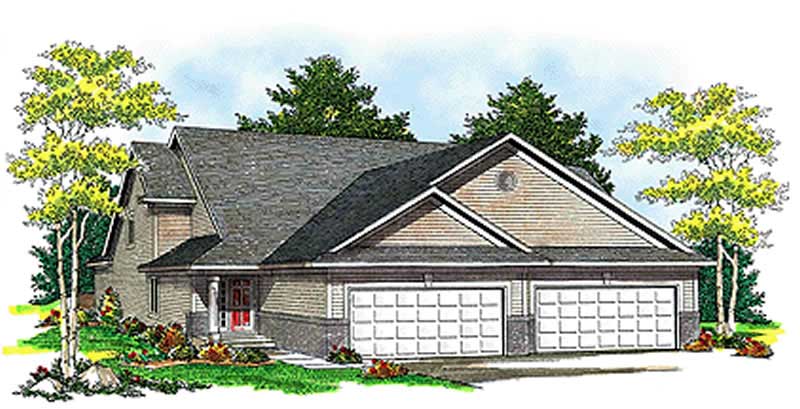
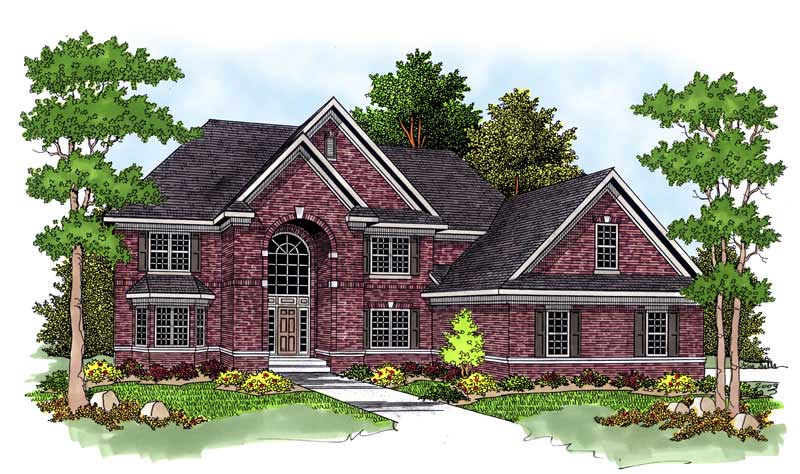
3-Bedroom, 2522 Sq Ft Ranch Home Plan - 101-1281 - Main Exterior
Plan Collection
3-Bedroom, 2522 Sq Ft Ranch Home Plan - 101-1281 - Main Exterior
Plan#101-1281
Starting at$1130
2522
Sq Ft
2
Story
3
Bed
3
Bath
2
Car
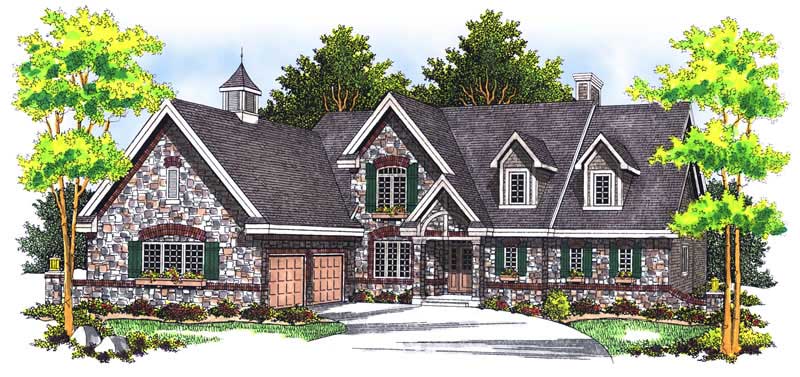
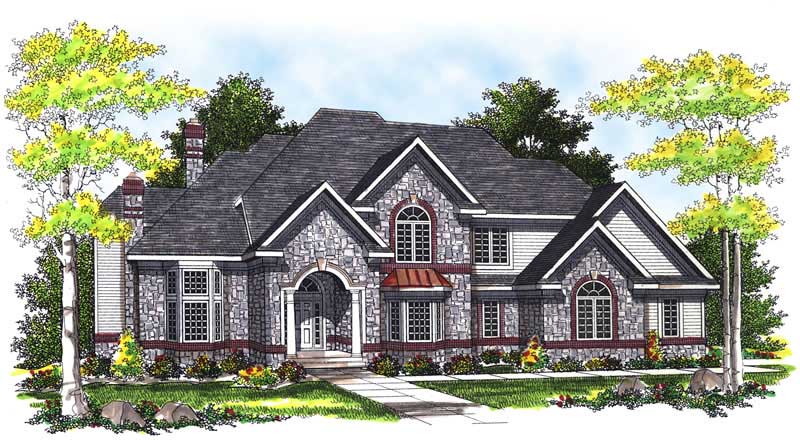
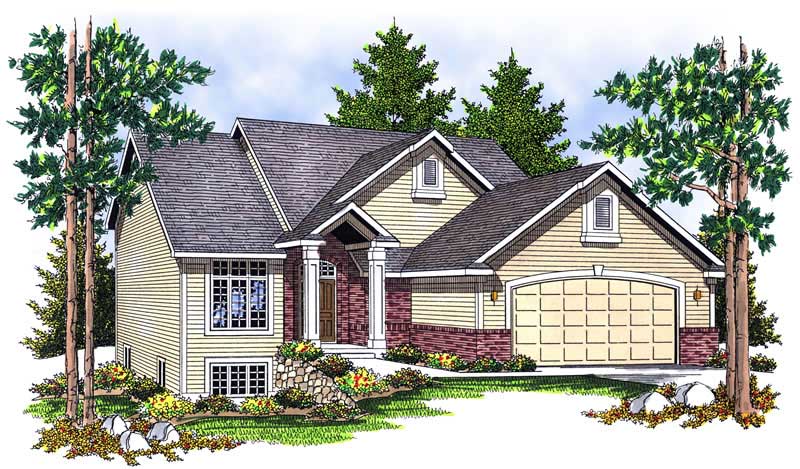
5-Bedroom, 3443 Sq Ft European House Plan - 101-1121 - Front Exterior
Plan Collection
5-Bedroom, 3443 Sq Ft European House Plan - 101-1121 - Front Exterior
Plan#101-1121
Starting at$1280
3443
Sq Ft
2
Story
5
Bed
3
Bath
3
Car
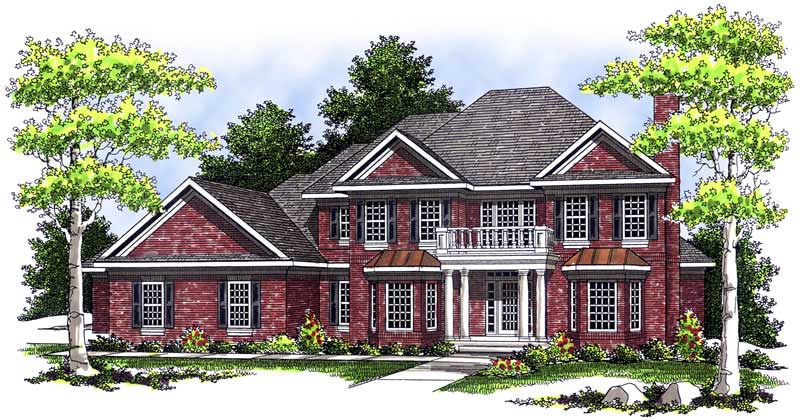
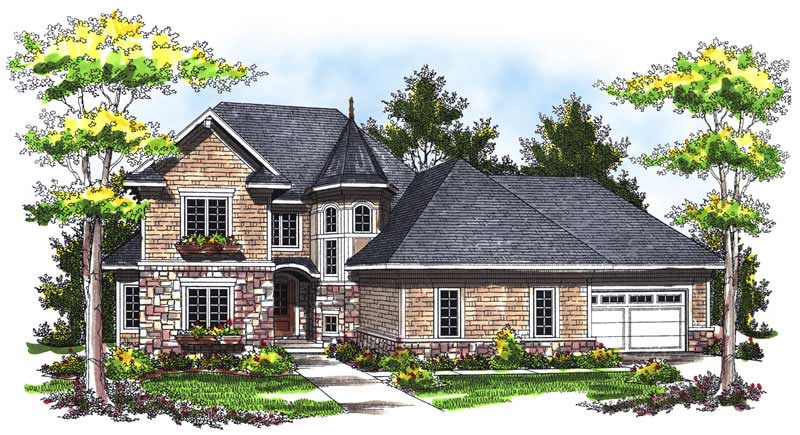
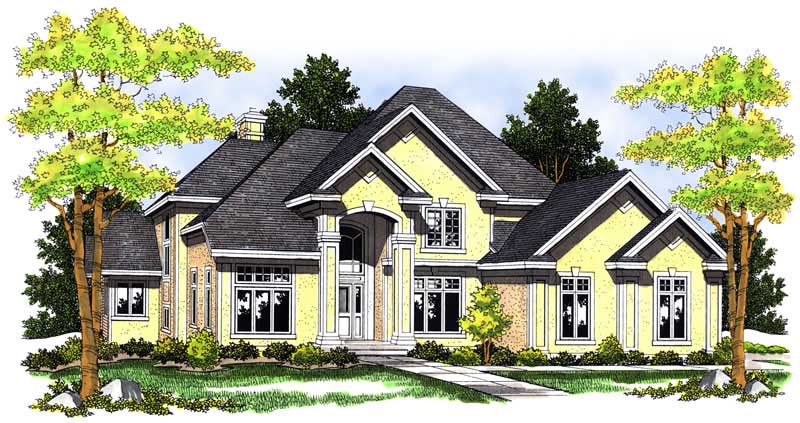
4-Bedroom, 3136 Sq Ft Craftsman Home Plan - 101-1204 - Main Exterior
Plan Collection
4-Bedroom, 3136 Sq Ft Craftsman Home Plan - 101-1204 - Main Exterior
Plan#101-1204
Starting at$1130
3136
Sq Ft
2
Story
4
Bed
3
Bath
3
Car
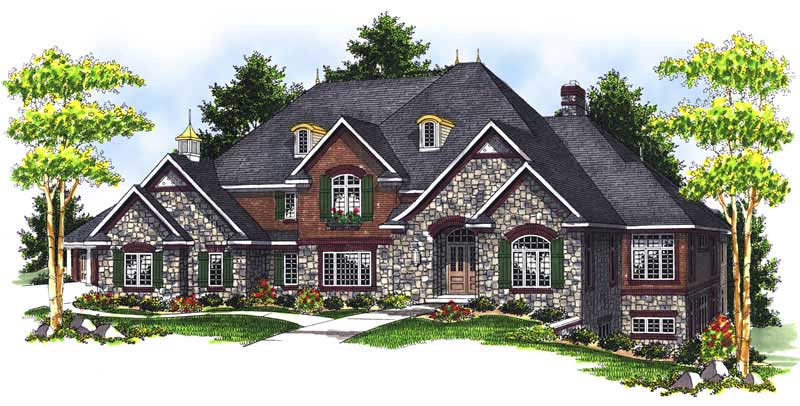
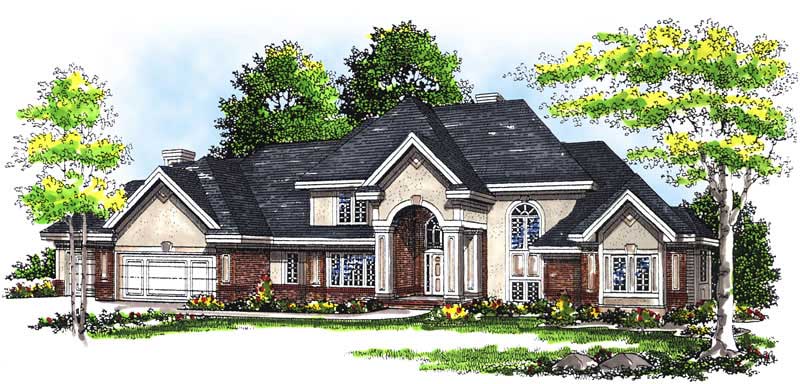
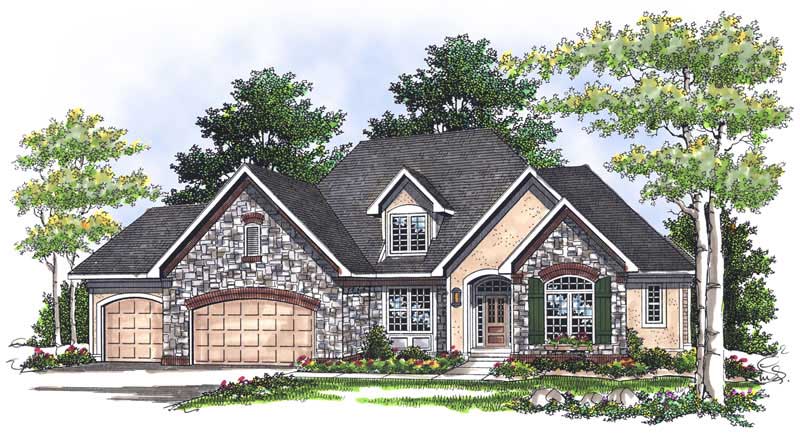
4-Bedroom, 2316 Sq Ft Craftsman House Plan - 101-1844 - Front Exterior
Plan Collection
4-Bedroom, 2316 Sq Ft Craftsman House Plan - 101-1844 - Front Exterior
Plan#101-1844
Starting at$1130
2316
Sq Ft
2
Story
4
Bed
2
Bath
2
Car
2-Bedroom, 1771 Sq Ft Ranch House Plan - 101-1794 - Front Exterior
Plan Collection
2-Bedroom, 1771 Sq Ft Ranch House Plan - 101-1794 - Front Exterior
Plan#101-1794
Starting at$1025
1771
Sq Ft
2
Story
2
Bed
2
Bath
2
Car
3-Bedroom, 2197 Sq Ft Cape Cod House Plan - 101-1364 - Front Exterior
Plan Collection
3-Bedroom, 2197 Sq Ft Cape Cod House Plan - 101-1364 - Front Exterior
Plan#101-1364
Starting at$1090
2197
Sq Ft
2
Story
3
Bed
2
Bath
2
Car
3-Bedroom, 1986 Sq Ft Country Home Plan - 101-1714 - Main Exterior
Plan Collection
3-Bedroom, 1986 Sq Ft Country Home Plan - 101-1714 - Main Exterior
Plan#101-1714
Starting at$1055
1986
Sq Ft
2
Story
3
Bed
2
Bath
2
Car
3-Bedroom, 2677 Sq Ft Country Home Plan - 101-1234 - Main Exterior
Plan Collection
3-Bedroom, 2677 Sq Ft Country Home Plan - 101-1234 - Main Exterior
Plan#101-1234
Starting at$2623
2677
Sq Ft
2
Story
3
Bed
2
Bath
3
Car
4-Bedroom, 2143 Sq Ft Cape Cod Home Plan - 101-1293 - Main Exterior
Plan Collection
4-Bedroom, 2143 Sq Ft Cape Cod Home Plan - 101-1293 - Main Exterior
Plan#101-1293
Starting at$1090
2143
Sq Ft
2
Story
4
Bed
2
Bath
2
Car
4-Bedroom, 3489 Sq Ft Country Home Plan - 101-1086 - Main Exterior
Plan Collection
4-Bedroom, 3489 Sq Ft Country Home Plan - 101-1086 - Main Exterior
Plan#101-1086
Starting at$1280
3489
Sq Ft
2
Story
4
Bed
3
Bath
3
Car
4-Bedroom, 1976 Sq Ft Colonial Home Plan - 101-1347 - Main Exterior
Plan Collection
4-Bedroom, 1976 Sq Ft Colonial Home Plan - 101-1347 - Main Exterior
Plan#101-1347
Starting at$1055
1976
Sq Ft
2
Story
4
Bed
2
Bath
2
Car
4-Bedroom, 2523 Sq Ft Country House Plan - 101-1797 - Front Exterior
Plan Collection
4-Bedroom, 2523 Sq Ft Country House Plan - 101-1797 - Front Exterior
Plan#101-1797
Starting at$1155
2523
Sq Ft
2
Story
4
Bed
2
Bath
2
Car
3-Bedroom, 1679 Sq Ft Craftsman Home Plan - 101-1245 - Main Exterior
Plan Collection
3-Bedroom, 1679 Sq Ft Craftsman Home Plan - 101-1245 - Main Exterior
Plan#101-1245
Starting at$1025
1679
Sq Ft
2
Story
3
Bed
2
Bath
2
Car
3-Bedroom, 1406 Sq Ft Craftsman House Plan - 101-1374 - Front Exterior
Plan Collection
3-Bedroom, 1406 Sq Ft Craftsman House Plan - 101-1374 - Front Exterior
Plan#101-1374
Starting at$985
1406
Sq Ft
2
Story
3
Bed
2
Bath
2
Car
4-Bedroom, 3256 Sq Ft French Home Plan - 101-1573 - Main Exterior
Plan Collection
4-Bedroom, 3256 Sq Ft French Home Plan - 101-1573 - Main Exterior
Plan#101-1573
Starting at$1280
3256
Sq Ft
2
Story
4
Bed
3.5
Bath
3
Car
4-Bedroom, 4752 Sq Ft European Home Plan - 101-1415 - Main Exterior
Plan Collection
4-Bedroom, 4752 Sq Ft European Home Plan - 101-1415 - Main Exterior
Plan#101-1415
Starting at$4657
4752
Sq Ft
2
Story
4
Bed
4
Bath
4
Car
4-Bedroom, 4308 Sq Ft European Home Plan - 101-1017 - Main Exterior
Plan Collection
4-Bedroom, 4308 Sq Ft European Home Plan - 101-1017 - Main Exterior
Plan#101-1017
Starting at$4222
4308
Sq Ft
2
Story
4
Bed
3.5
Bath
4
Car
3-Bedroom, 1873 Sq Ft Ranch Home Plan - 101-1274 - Main Exterior
Plan Collection
3-Bedroom, 1873 Sq Ft Ranch Home Plan - 101-1274 - Main Exterior
Plan#101-1274
Starting at$1240
1873
Sq Ft
2
Story
3
Bed
2
Bath
2
Car
3-Bedroom, 1752 Sq Ft European House Plan - 101-1469 - Front Exterior
Plan Collection
3-Bedroom, 1752 Sq Ft European House Plan - 101-1469 - Front Exterior
Plan#101-1469
Starting at$1055
1752
Sq Ft
2
Story
3
Bed
2
Bath
2
Car
3-Bedroom, 4247 Sq Ft Country House Plan - 101-1547 - Front Exterior
Plan Collection
3-Bedroom, 4247 Sq Ft Country House Plan - 101-1547 - Front Exterior
Plan#101-1547
Starting at$4162
4247
Sq Ft
2
Story
3
Bed
2
Bath
4
Car
4-Bedroom, 3708 Sq Ft European Home Plan - 101-1095 - Main Exterior
Plan Collection
4-Bedroom, 3708 Sq Ft European Home Plan - 101-1095 - Main Exterior
Plan#101-1095
Starting at$3634
3708
Sq Ft
2
Story
4
Bed
2.5
Bath
3
Car
4-Bedroom, 4963 Sq Ft European Home Plan - 101-1472 - Main Exterior
Plan Collection
4-Bedroom, 4963 Sq Ft European Home Plan - 101-1472 - Main Exterior
Plan#101-1472
Starting at$4864
4963
Sq Ft
2
Story
4
Bed
3.5
Bath
3
Car
3-Bedroom, 3850 Sq Ft Colonial Home Plan - 101-1346 - Main Exterior
Plan Collection
3-Bedroom, 3850 Sq Ft Colonial Home Plan - 101-1346 - Main Exterior
Plan#101-1346
Starting at$3773
3850
Sq Ft
2
Story
3
Bed
3
Bath
4
Car

4-Bedroom, 4050 Sq Ft Country Home Plan - 101-1491 - Main Exterior
Plan Collection
4-Bedroom, 4050 Sq Ft Country Home Plan - 101-1491 - Main Exterior
Plan#101-1491
Starting at$3969
4050
Sq Ft
2
Story
4
Bed
1
Bath
4
Car

3-Bedroom, 2522 Sq Ft Ranch Home Plan - 101-1281 - Main Exterior
Plan Collection
3-Bedroom, 2522 Sq Ft Ranch Home Plan - 101-1281 - Main Exterior
Plan#101-1281
Starting at$1130
2522
Sq Ft
2
Story
3
Bed
3
Bath
2
Car
5-Bedroom, 3443 Sq Ft European House Plan - 101-1121 - Front Exterior
Plan Collection
5-Bedroom, 3443 Sq Ft European House Plan - 101-1121 - Front Exterior
Plan#101-1121
Starting at$1280
3443
Sq Ft
2
Story
5
Bed
3
Bath
3
Car
4-Bedroom, 3136 Sq Ft Craftsman Home Plan - 101-1204 - Main Exterior
Plan Collection
4-Bedroom, 3136 Sq Ft Craftsman Home Plan - 101-1204 - Main Exterior
Plan#101-1204
Starting at$1130
3136
Sq Ft
2
Story
4
Bed
3
Bath
3
Car
4-Bedroom, 2316 Sq Ft Craftsman House Plan - 101-1844 - Front Exterior
Plan Collection
4-Bedroom, 2316 Sq Ft Craftsman House Plan - 101-1844 - Front Exterior
Plan#101-1844
Starting at$1130
2316
Sq Ft
2
Story
4
Bed
2
Bath
2
Car
2-Bedroom, 1771 Sq Ft Ranch House Plan - 101-1794 - Front Exterior
Plan Collection
2-Bedroom, 1771 Sq Ft Ranch House Plan - 101-1794 - Front Exterior
Plan#101-1794
Starting at$1025
1771
Sq Ft
2
Story
2
Bed
2
Bath
2
Car
3-Bedroom, 2197 Sq Ft Cape Cod House Plan - 101-1364 - Front Exterior
Plan Collection
3-Bedroom, 2197 Sq Ft Cape Cod House Plan - 101-1364 - Front Exterior
Plan#101-1364
Starting at$1090
2197
Sq Ft
2
Story
3
Bed
2
Bath
2
Car
3-Bedroom, 1986 Sq Ft Country Home Plan - 101-1714 - Main Exterior
Plan Collection
3-Bedroom, 1986 Sq Ft Country Home Plan - 101-1714 - Main Exterior
Plan#101-1714
Starting at$1055
1986
Sq Ft
2
Story
3
Bed
2
Bath
2
Car
3-Bedroom, 2677 Sq Ft Country Home Plan - 101-1234 - Main Exterior
Plan Collection
3-Bedroom, 2677 Sq Ft Country Home Plan - 101-1234 - Main Exterior
Plan#101-1234
Starting at$2623
2677
Sq Ft
2
Story
3
Bed
2
Bath
3
Car
4-Bedroom, 2143 Sq Ft Cape Cod Home Plan - 101-1293 - Main Exterior
Plan Collection
4-Bedroom, 2143 Sq Ft Cape Cod Home Plan - 101-1293 - Main Exterior
Plan#101-1293
Starting at$1090
2143
Sq Ft
2
Story
4
Bed
2
Bath
2
Car
4-Bedroom, 3489 Sq Ft Country Home Plan - 101-1086 - Main Exterior
Plan Collection
4-Bedroom, 3489 Sq Ft Country Home Plan - 101-1086 - Main Exterior
Plan#101-1086
Starting at$1280
3489
Sq Ft
2
Story
4
Bed
3
Bath
3
Car
4-Bedroom, 1976 Sq Ft Colonial Home Plan - 101-1347 - Main Exterior
Plan Collection
4-Bedroom, 1976 Sq Ft Colonial Home Plan - 101-1347 - Main Exterior
Plan#101-1347
Starting at$1055
1976
Sq Ft
2
Story
4
Bed
2
Bath
2
Car
4-Bedroom, 2523 Sq Ft Country House Plan - 101-1797 - Front Exterior
Plan Collection
4-Bedroom, 2523 Sq Ft Country House Plan - 101-1797 - Front Exterior
Plan#101-1797
Starting at$1155
2523
Sq Ft
2
Story
4
Bed
2
Bath
2
Car
3-Bedroom, 1679 Sq Ft Craftsman Home Plan - 101-1245 - Main Exterior
Plan Collection
3-Bedroom, 1679 Sq Ft Craftsman Home Plan - 101-1245 - Main Exterior
Plan#101-1245
Starting at$1025
1679
Sq Ft
2
Story
3
Bed
2
Bath
2
Car
3-Bedroom, 1406 Sq Ft Craftsman House Plan - 101-1374 - Front Exterior
Plan Collection
3-Bedroom, 1406 Sq Ft Craftsman House Plan - 101-1374 - Front Exterior
Plan#101-1374
Starting at$985
1406
Sq Ft
2
Story
3
Bed
2
Bath
2
Car
4-Bedroom, 3256 Sq Ft French Home Plan - 101-1573 - Main Exterior
Plan Collection
4-Bedroom, 3256 Sq Ft French Home Plan - 101-1573 - Main Exterior
Plan#101-1573
Starting at$1280
3256
Sq Ft
2
Story
4
Bed
3.5
Bath
3
Car
4-Bedroom, 4752 Sq Ft European Home Plan - 101-1415 - Main Exterior
Plan Collection
4-Bedroom, 4752 Sq Ft European Home Plan - 101-1415 - Main Exterior
Plan#101-1415
Starting at$4657
4752
Sq Ft
2
Story
4
Bed
4
Bath
4
Car
4-Bedroom, 4308 Sq Ft European Home Plan - 101-1017 - Main Exterior
Plan Collection
4-Bedroom, 4308 Sq Ft European Home Plan - 101-1017 - Main Exterior
Plan#101-1017
Starting at$4222
4308
Sq Ft
2
Story
4
Bed
3.5
Bath
4
Car
3-Bedroom, 1873 Sq Ft Ranch Home Plan - 101-1274 - Main Exterior
Plan Collection
3-Bedroom, 1873 Sq Ft Ranch Home Plan - 101-1274 - Main Exterior
Plan#101-1274
Starting at$1240
1873
Sq Ft
2
Story
3
Bed
2
Bath
2
Car
3-Bedroom, 1752 Sq Ft European House Plan - 101-1469 - Front Exterior
Plan Collection
3-Bedroom, 1752 Sq Ft European House Plan - 101-1469 - Front Exterior
Plan#101-1469
Starting at$1055
1752
Sq Ft
2
Story
3
Bed
2
Bath
2
Car
3-Bedroom, 4247 Sq Ft Country House Plan - 101-1547 - Front Exterior
Plan Collection
3-Bedroom, 4247 Sq Ft Country House Plan - 101-1547 - Front Exterior
Plan#101-1547
Starting at$4162
4247
Sq Ft
2
Story
3
Bed
2
Bath
4
Car
4-Bedroom, 3708 Sq Ft European Home Plan - 101-1095 - Main Exterior
Plan Collection
4-Bedroom, 3708 Sq Ft European Home Plan - 101-1095 - Main Exterior
Plan#101-1095
Starting at$3634
3708
Sq Ft
2
Story
4
Bed
2.5
Bath
3
Car
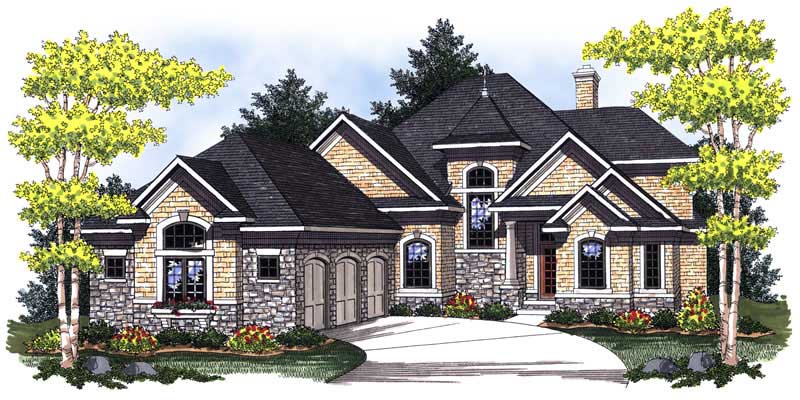
4-Bedroom, 4963 Sq Ft European Home Plan - 101-1472 - Main Exterior
Plan Collection
4-Bedroom, 4963 Sq Ft European Home Plan - 101-1472 - Main Exterior
Plan#101-1472
Starting at$4864
4963
Sq Ft
2
Story
4
Bed
3.5
Bath
3
Car
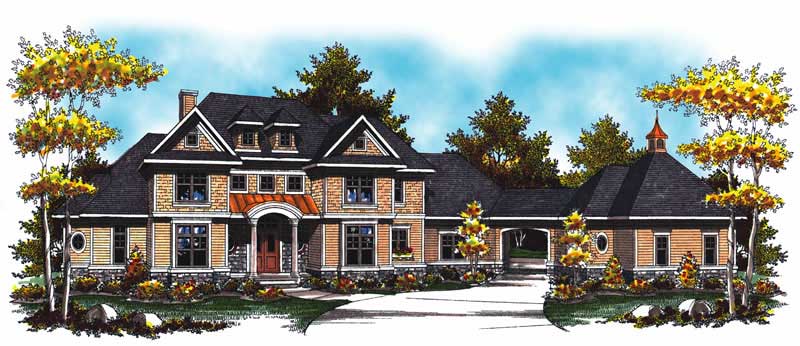
3-Bedroom, 3850 Sq Ft Colonial Home Plan - 101-1346 - Main Exterior
Plan Collection
3-Bedroom, 3850 Sq Ft Colonial Home Plan - 101-1346 - Main Exterior
Plan#101-1346
Starting at$3773
3850
Sq Ft
2
Story
3
Bed
3
Bath
4
Car
4-Bedroom, 4050 Sq Ft Country Home Plan - 101-1491 - Main Exterior
Plan Collection
4-Bedroom, 4050 Sq Ft Country Home Plan - 101-1491 - Main Exterior
Plan#101-1491
Starting at$3969
4050
Sq Ft
2
Story
4
Bed
1
Bath
4
Car
12345...14