55-65 Foot Deep House Plans

5,095
Plan Results
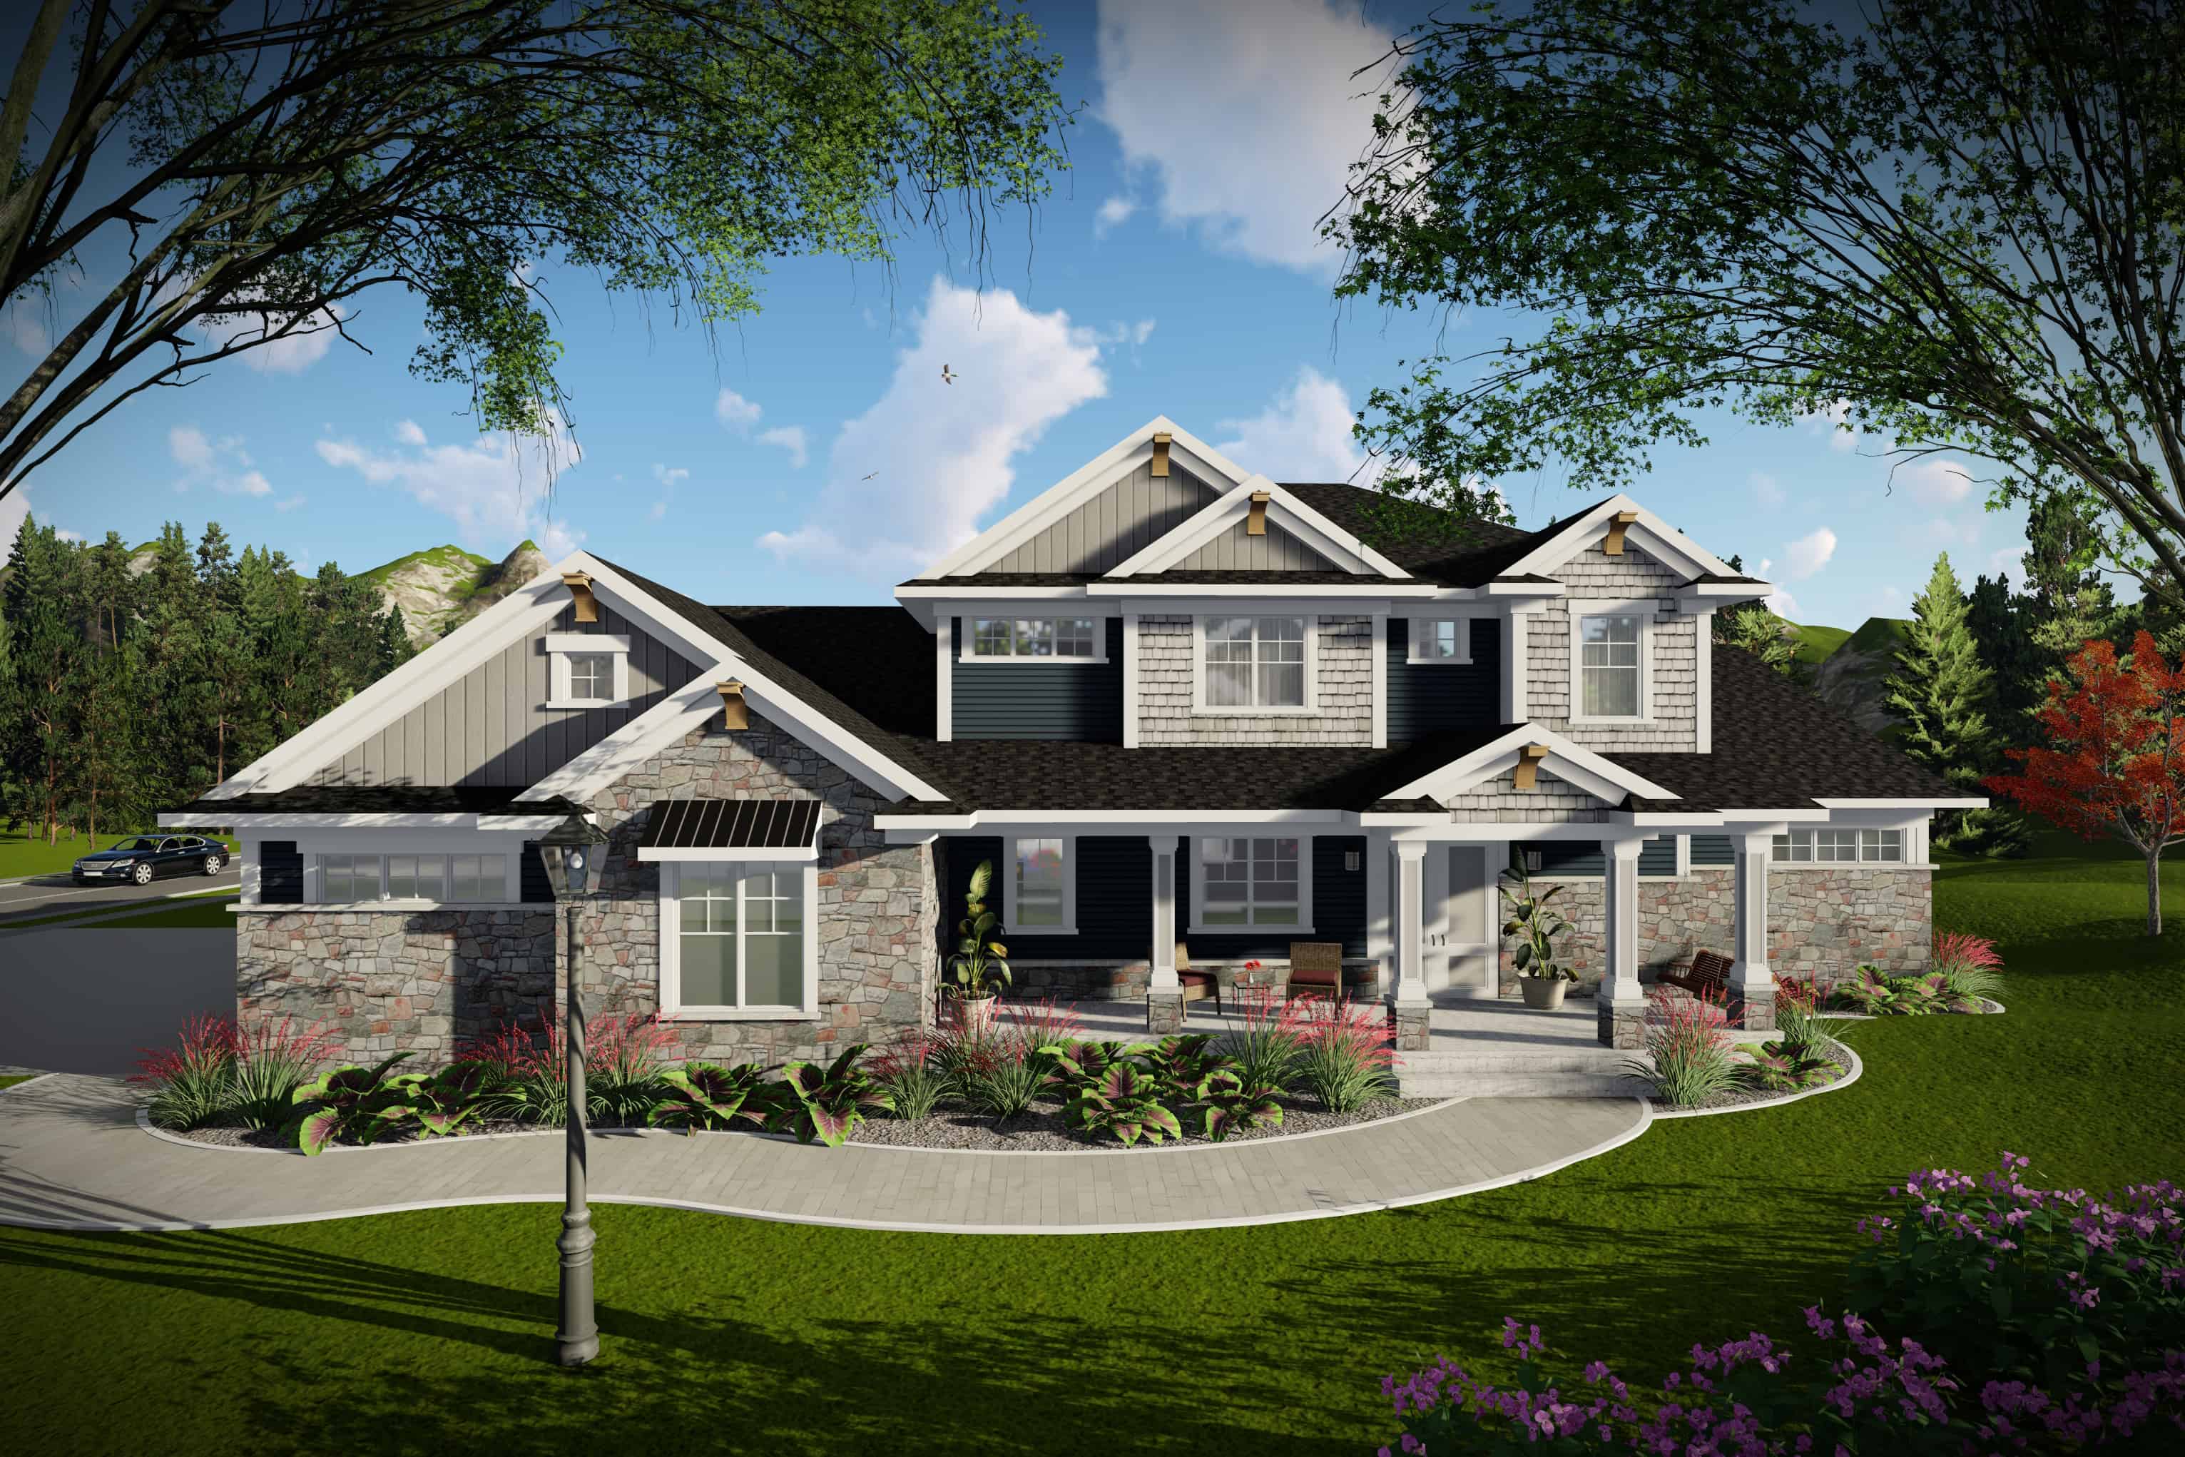
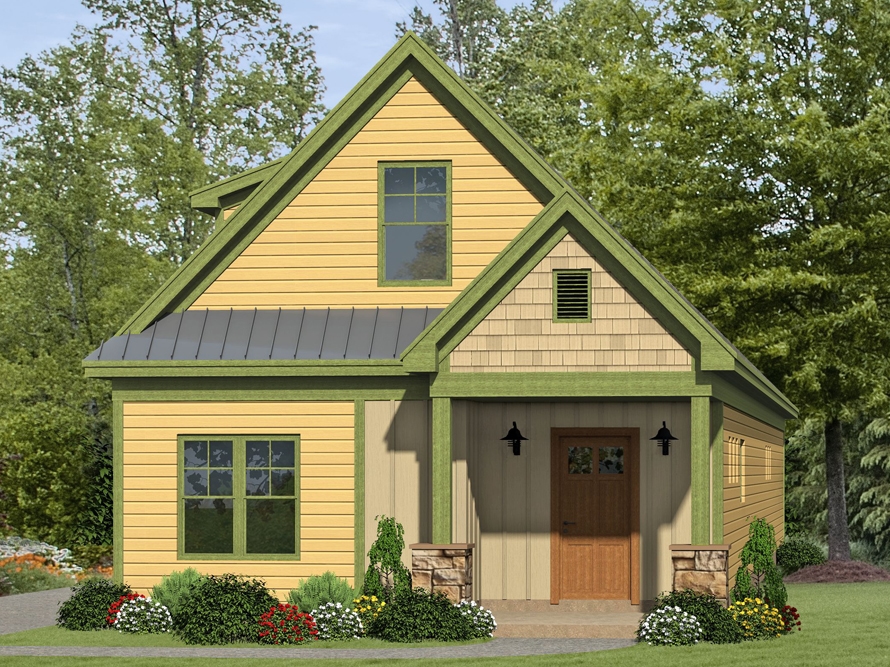
4-Bedroom, 2232 Sq Ft Cottage Home Plan - 178-1218 - Main Exterior
Plan Collection
4-Bedroom, 2232 Sq Ft Cottage Home Plan - 178-1218 - Main Exterior
Plan#178-1218
Starting at$1155
2232
Sq Ft
2
Story
4
Bed
3.5
Bath
0
Car
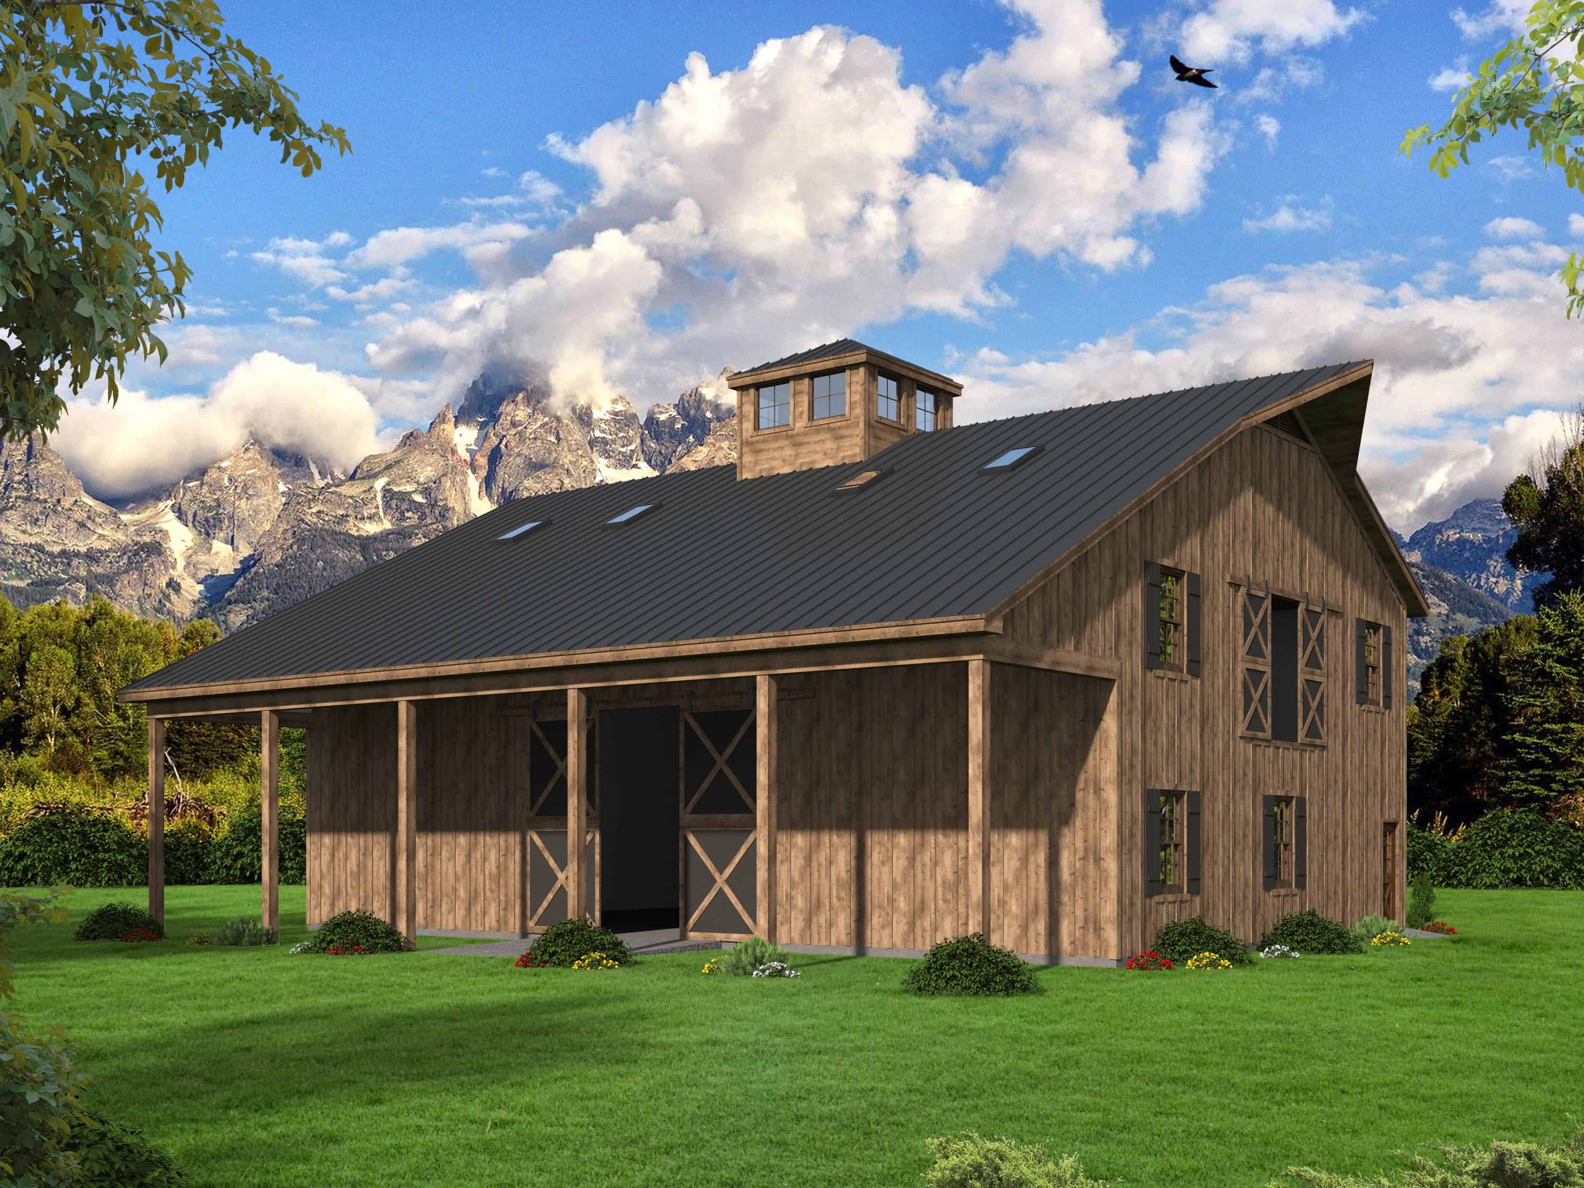
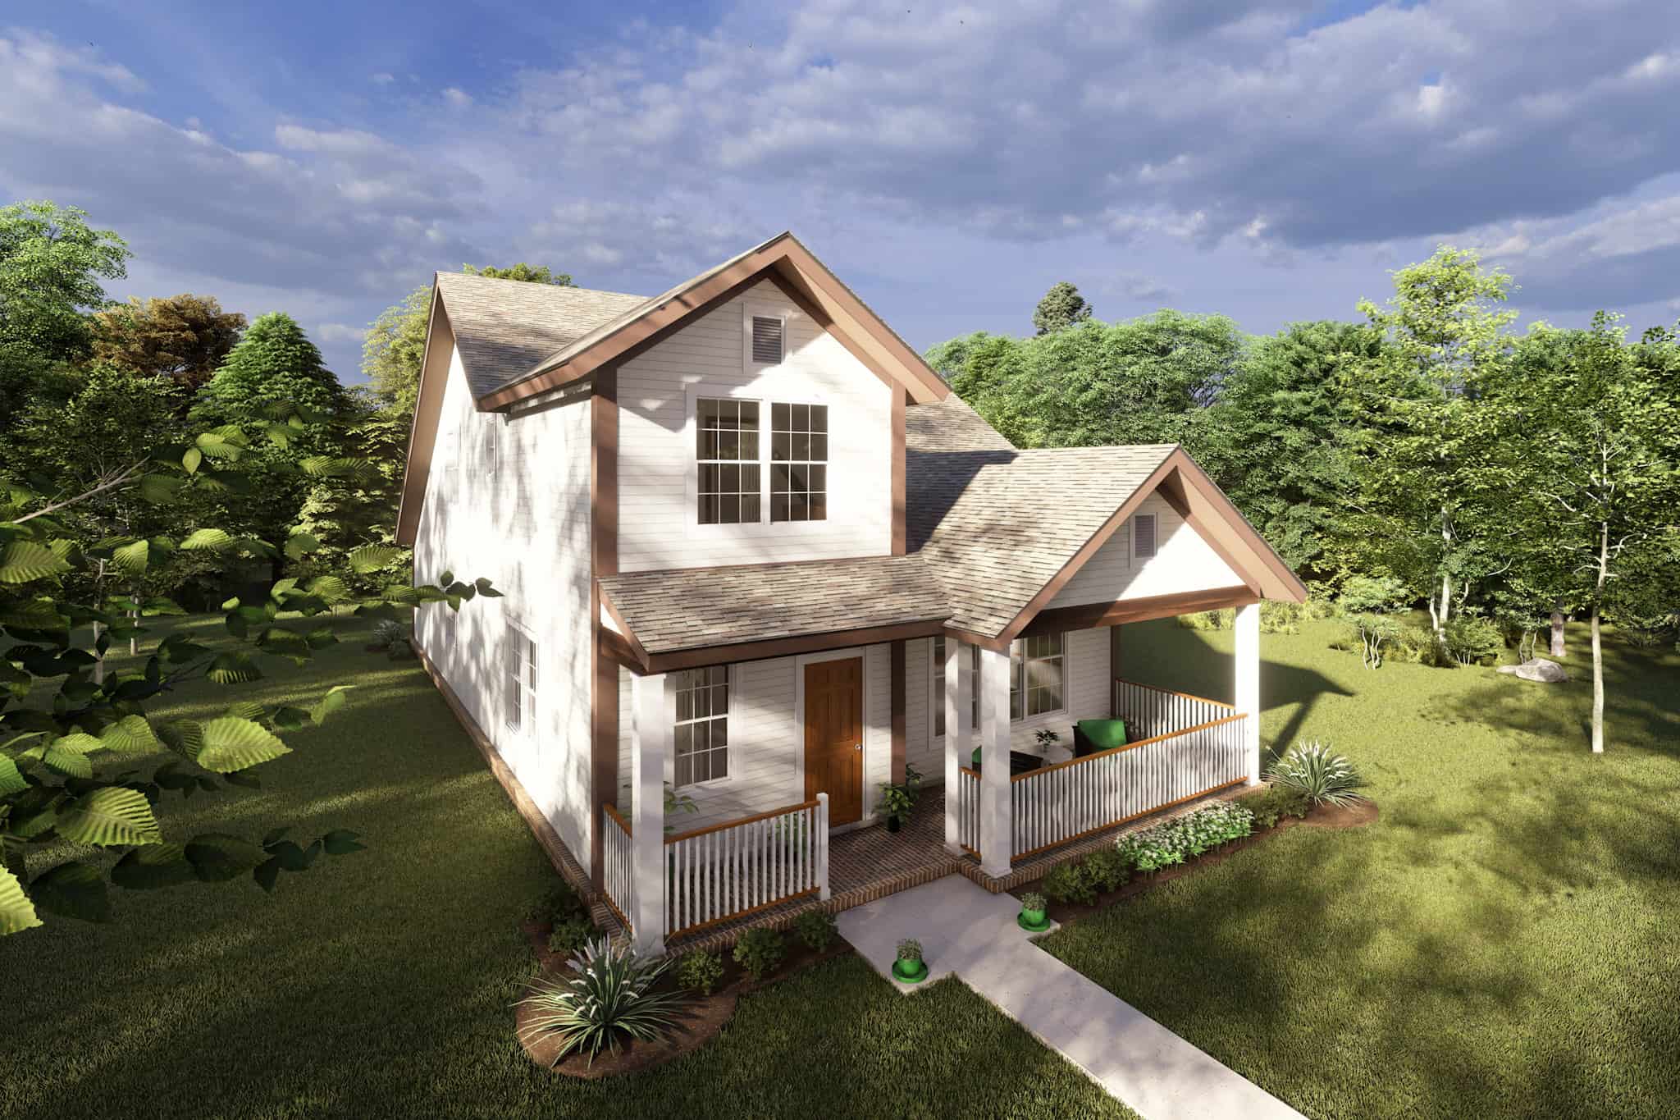
3-Bedroom, 1794 Sq Ft Traditional House - Plan #204-1003 - Front Exterior
Plan Collection
3-Bedroom, 1794 Sq Ft Traditional House - Plan #204-1003 - Front Exterior
Plan#204-1003
Starting at$1440
1794
Sq Ft
1
Story
3
Bed
2
Bath
2
Car
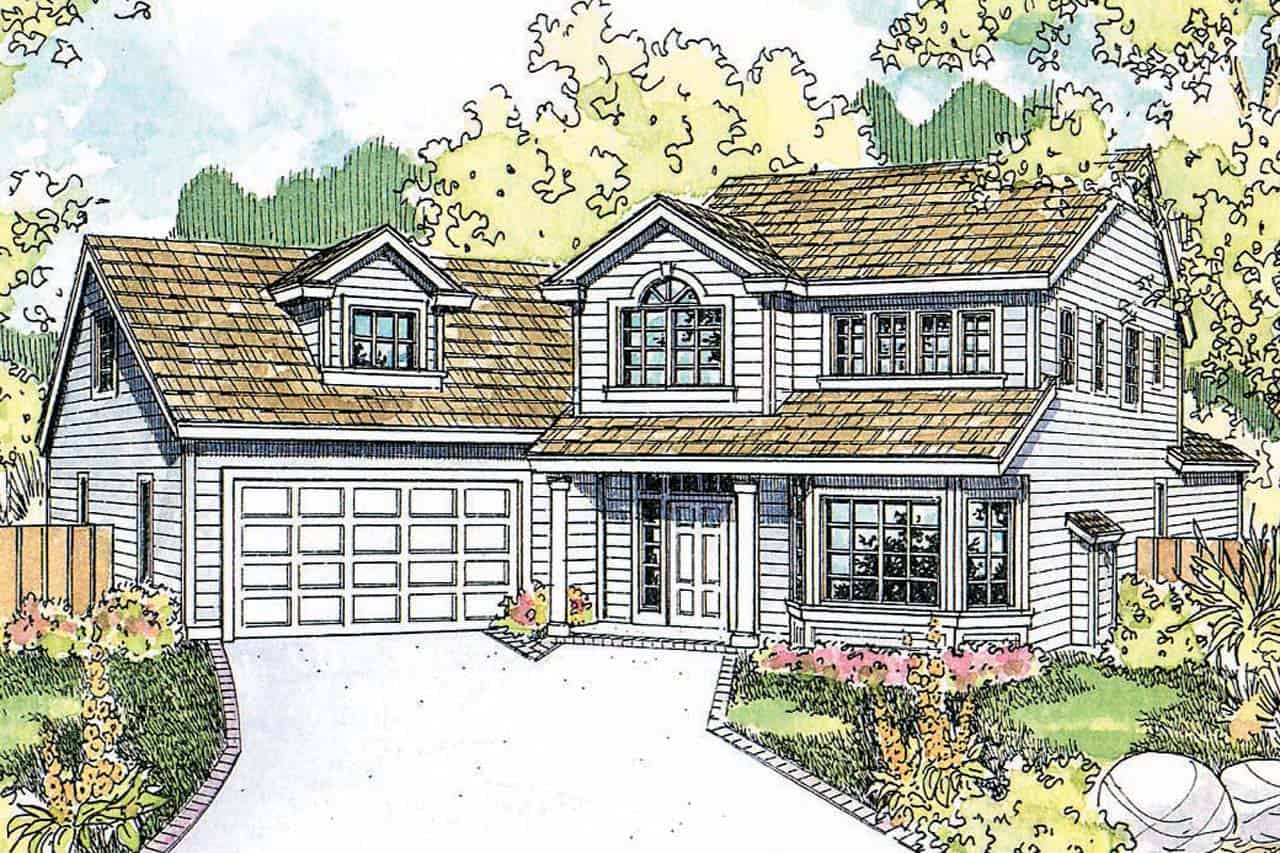
6-Bedroom, 3134 Sq Ft Duplex Ranch House Plan - 108-2057 - Front Exterior
Plan Collection
6-Bedroom, 3134 Sq Ft Duplex Ranch House Plan - 108-2057 - Front Exterior
Plan#108-2057
Starting at$1815
3134
Sq Ft
1
Story
6
Bed
4
Bath
4
Car
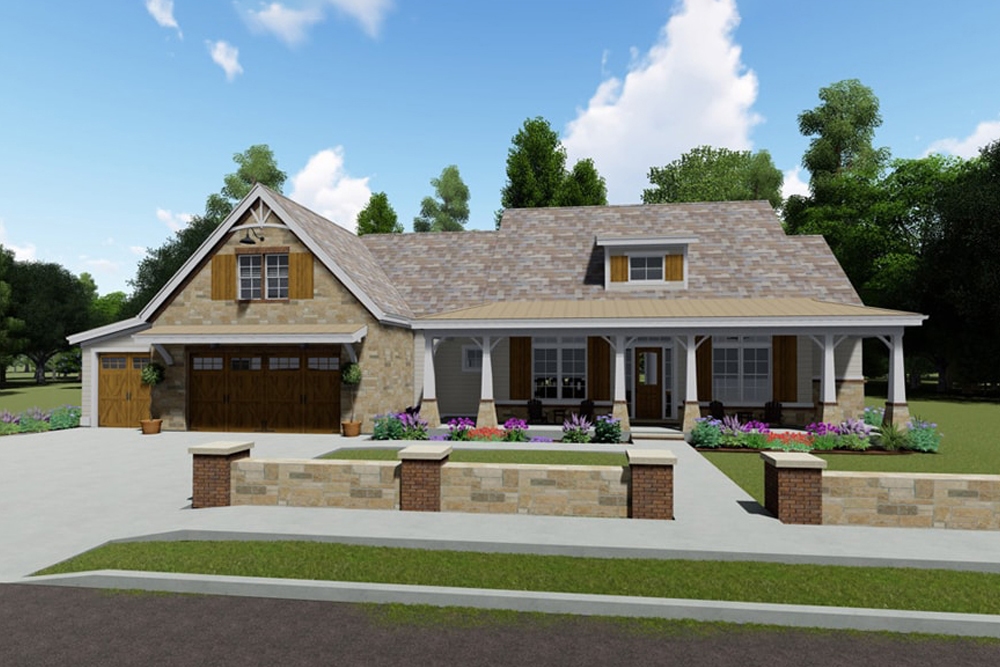
4-Bedroom, 1682 Sq Ft Ranch Home Plan - 178-1314 - Main Exterior
Plan Collection
4-Bedroom, 1682 Sq Ft Ranch Home Plan - 178-1314 - Main Exterior
Plan#178-1314
Starting at$1085
1682
Sq Ft
1
Story
4
Bed
3
Bath
2
Car
3-Bedroom, 2593 Sq Ft Farmhouse House - Plan #194-1024 - Front Exterior
Plan Collection
3-Bedroom, 2593 Sq Ft Farmhouse House - Plan #194-1024 - Front Exterior
Plan#194-1024
Starting at$1795
2593
Sq Ft
1
Story
3
Bed
3.5
Bath
3
Car
5-Bedroom, 4853 Sq Ft Luxury House - Plan #101-2020 - Front Exterior
Plan Collection
5-Bedroom, 4853 Sq Ft Luxury House - Plan #101-2020 - Front Exterior
Plan#101-2020
Starting at$4756
4853
Sq Ft
2
Story
5
Bed
4.5
Bath
4
Car

4-Bedroom, 2470 Sq Ft Country Home - Plan #153-1781 - Main Exterior
Plan Collection
4-Bedroom, 2470 Sq Ft Country Home - Plan #153-1781 - Main Exterior
Plan#153-1781
Starting at$1200
2470
Sq Ft
1.5
Story
4
Bed
2.5
Bath
2
Car
4-Bedroom, 1835 Sq Ft Traditional Home - Plan #108-1181 - Main Exterior
Plan Collection
4-Bedroom, 1835 Sq Ft Traditional Home - Plan #108-1181 - Main Exterior
Plan#108-1181
Starting at$845
1835
Sq Ft
1
Story
4
Bed
2.5
Bath
2
Car
3-Bedroom, 2252 Sq Ft European Rustic House Plan - 153-2019 - Front Exterior
Plan Collection
3-Bedroom, 2252 Sq Ft European Rustic House Plan - 153-2019 - Front Exterior
Plan#153-2019
Starting at$1550
2252
Sq Ft
1
Story
3
Bed
2.5
Bath
3
Car
4-Bedroom, 3016 Sq Ft Craftsman Home Plan - 169-1099 - Main Exterior
Plan Collection
4-Bedroom, 3016 Sq Ft Craftsman Home Plan - 169-1099 - Main Exterior
Plan#169-1099
Starting at$1025
3016
Sq Ft
2
Story
4
Bed
2.5
Bath
2
Car
10-Bedroom, 4944 Sq Ft Farmhouse Home Plan - 108-2058 - Main Exterior
Plan Collection
10-Bedroom, 4944 Sq Ft Farmhouse Home Plan - 108-2058 - Main Exterior
Plan#108-2058
Starting at$2635
4944
Sq Ft
3
Story
10
Bed
10
Bath
2
Car
3-Bedroom, 1995 Sq Ft Farmhouse House - Plan #120-2674 - Front Exterior
Plan Collection
3-Bedroom, 1995 Sq Ft Farmhouse House - Plan #120-2674 - Front Exterior
Plan#120-2674
Starting at$1255
1995
Sq Ft
1.5
Story
3
Bed
2.5
Bath
2
Car
3-Bedroom, 2283 Sq Ft Ranch House Plan - 108-1722 - Front Exterior
Plan Collection
3-Bedroom, 2283 Sq Ft Ranch House Plan - 108-1722 - Front Exterior
Plan#108-1722
Starting at$945
2283
Sq Ft
1
Story
3
Bed
2.5
Bath
2
Car
3-Bedroom, 1765 Sq Ft Colonial House - Plan #108-1955 - Front Exterior
Plan Collection
3-Bedroom, 1765 Sq Ft Colonial House - Plan #108-1955 - Front Exterior
Plan#108-1955
Starting at$845
1765
Sq Ft
2
Story
3
Bed
2.5
Bath
2
Car
4-Bedroom, 2118 Sq Ft Acadian House Plan - 141-1123 - Front Exterior
Plan Collection
4-Bedroom, 2118 Sq Ft Acadian House Plan - 141-1123 - Front Exterior
Plan#141-1123
Starting at$1400
2118
Sq Ft
1
Story
4
Bed
3
Bath
2
Car

3-Bedroom, 1284 Sq Ft Cottage House Plan - 178-1374 - Front Exterior
Plan Collection
3-Bedroom, 1284 Sq Ft Cottage House Plan - 178-1374 - Front Exterior
Plan#178-1374
Starting at$1045
1284
Sq Ft
1
Story
3
Bed
2
Bath
1
Car

2-Bedroom, 1471 Sq Ft Ranch Home - Plan #120-2683 - Main Exterior
Plan Collection
2-Bedroom, 1471 Sq Ft Ranch Home - Plan #120-2683 - Main Exterior
Plan#120-2683
Starting at$1205
1471
Sq Ft
1
Story
2
Bed
2
Bath
2
Car
2–4-Bedroom, 2350 Sq Ft Prairie Home Plan - 108-1954 - Main Exterior
Plan Collection
2–4-Bedroom, 2350 Sq Ft Prairie Home Plan - 108-1954 - Main Exterior
Plan#108-1954
Starting at$1050
2350
Sq Ft
1
Story
2
Bed
2.5
Bath
2
Car
3-Bedroom, 1872 Sq Ft Contemporary House - Plan #120-2675 - Front Exterior
Plan Collection
3-Bedroom, 1872 Sq Ft Contemporary House - Plan #120-2675 - Front Exterior
Plan#120-2675
Starting at$1255
1872
Sq Ft
1
Story
3
Bed
3
Bath
2
Car
4-Bedroom, 3455 Sq Ft Luxury House - Plan #169-1189 - Front Exterior
Plan Collection
4-Bedroom, 3455 Sq Ft Luxury House - Plan #169-1189 - Front Exterior
Plan#169-1189
Starting at$1025
3455
Sq Ft
2
Story
4
Bed
3.5
Bath
3
Car
3-Bedroom, 1979 Sq Ft Cottage Home - Plan #196-1053 - Main Exterior
Plan Collection
3-Bedroom, 1979 Sq Ft Cottage Home - Plan #196-1053 - Main Exterior
Plan#196-1053
Starting at$940
1979
Sq Ft
2
Story
3
Bed
2
Bath
0
Car
3-Bedroom, 2726 Sq Ft Craftsman Home Plan - 108-1065 - Main Exterior
Plan Collection
3-Bedroom, 2726 Sq Ft Craftsman Home Plan - 108-1065 - Main Exterior
Plan#108-1065
Starting at$1100
2726
Sq Ft
2
Story
3
Bed
2
Bath
2
Car
3-Bedroom, 1242 Sq Ft Craftsman House - Plan #108-1426 - Front Exterior
Plan Collection
3-Bedroom, 1242 Sq Ft Craftsman House - Plan #108-1426 - Front Exterior
Plan#108-1426
Starting at$690
1242
Sq Ft
1
Story
3
Bed
2
Bath
1
Car
2-Bedroom, 1760 Sq Ft Craftsman Home Plan - 194-1005 - Main Exterior
Plan Collection
2-Bedroom, 1760 Sq Ft Craftsman Home Plan - 194-1005 - Main Exterior
Plan#194-1005
Starting at$1395
1760
Sq Ft
1
Story
2
Bed
2
Bath
2
Car
4-Bedroom, 2232 Sq Ft Cottage Home Plan - 178-1218 - Main Exterior
Plan Collection
4-Bedroom, 2232 Sq Ft Cottage Home Plan - 178-1218 - Main Exterior
Plan#178-1218
Starting at$1155
2232
Sq Ft
2
Story
4
Bed
3.5
Bath
0
Car
3-Bedroom, 1794 Sq Ft Traditional House - Plan #204-1003 - Front Exterior
Plan Collection
3-Bedroom, 1794 Sq Ft Traditional House - Plan #204-1003 - Front Exterior
Plan#204-1003
Starting at$1440
1794
Sq Ft
1
Story
3
Bed
2
Bath
2
Car
6-Bedroom, 3134 Sq Ft Duplex Ranch House Plan - 108-2057 - Front Exterior
Plan Collection
6-Bedroom, 3134 Sq Ft Duplex Ranch House Plan - 108-2057 - Front Exterior
Plan#108-2057
Starting at$1815
3134
Sq Ft
1
Story
6
Bed
4
Bath
4
Car
4-Bedroom, 1682 Sq Ft Ranch Home Plan - 178-1314 - Main Exterior
Plan Collection
4-Bedroom, 1682 Sq Ft Ranch Home Plan - 178-1314 - Main Exterior
Plan#178-1314
Starting at$1085
1682
Sq Ft
1
Story
4
Bed
3
Bath
2
Car
3-Bedroom, 2593 Sq Ft Farmhouse House - Plan #194-1024 - Front Exterior
Plan Collection
3-Bedroom, 2593 Sq Ft Farmhouse House - Plan #194-1024 - Front Exterior
Plan#194-1024
Starting at$1795
2593
Sq Ft
1
Story
3
Bed
3.5
Bath
3
Car
5-Bedroom, 4853 Sq Ft Luxury House - Plan #101-2020 - Front Exterior
Plan Collection
5-Bedroom, 4853 Sq Ft Luxury House - Plan #101-2020 - Front Exterior
Plan#101-2020
Starting at$4756
4853
Sq Ft
2
Story
5
Bed
4.5
Bath
4
Car
4-Bedroom, 2470 Sq Ft Country Home - Plan #153-1781 - Main Exterior
Plan Collection
4-Bedroom, 2470 Sq Ft Country Home - Plan #153-1781 - Main Exterior
Plan#153-1781
Starting at$1200
2470
Sq Ft
1.5
Story
4
Bed
2.5
Bath
2
Car
4-Bedroom, 1835 Sq Ft Traditional Home - Plan #108-1181 - Main Exterior
Plan Collection
4-Bedroom, 1835 Sq Ft Traditional Home - Plan #108-1181 - Main Exterior
Plan#108-1181
Starting at$845
1835
Sq Ft
1
Story
4
Bed
2.5
Bath
2
Car
3-Bedroom, 2252 Sq Ft European Rustic House Plan - 153-2019 - Front Exterior
Plan Collection
3-Bedroom, 2252 Sq Ft European Rustic House Plan - 153-2019 - Front Exterior
Plan#153-2019
Starting at$1550
2252
Sq Ft
1
Story
3
Bed
2.5
Bath
3
Car
4-Bedroom, 3016 Sq Ft Craftsman Home Plan - 169-1099 - Main Exterior
Plan Collection
4-Bedroom, 3016 Sq Ft Craftsman Home Plan - 169-1099 - Main Exterior
Plan#169-1099
Starting at$1025
3016
Sq Ft
2
Story
4
Bed
2.5
Bath
2
Car
10-Bedroom, 4944 Sq Ft Farmhouse Home Plan - 108-2058 - Main Exterior
Plan Collection
10-Bedroom, 4944 Sq Ft Farmhouse Home Plan - 108-2058 - Main Exterior
Plan#108-2058
Starting at$2635
4944
Sq Ft
3
Story
10
Bed
10
Bath
2
Car
3-Bedroom, 1995 Sq Ft Farmhouse House - Plan #120-2674 - Front Exterior
Plan Collection
3-Bedroom, 1995 Sq Ft Farmhouse House - Plan #120-2674 - Front Exterior
Plan#120-2674
Starting at$1255
1995
Sq Ft
1.5
Story
3
Bed
2.5
Bath
2
Car
3-Bedroom, 2283 Sq Ft Ranch House Plan - 108-1722 - Front Exterior
Plan Collection
3-Bedroom, 2283 Sq Ft Ranch House Plan - 108-1722 - Front Exterior
Plan#108-1722
Starting at$945
2283
Sq Ft
1
Story
3
Bed
2.5
Bath
2
Car
3-Bedroom, 1765 Sq Ft Colonial House - Plan #108-1955 - Front Exterior
Plan Collection
3-Bedroom, 1765 Sq Ft Colonial House - Plan #108-1955 - Front Exterior
Plan#108-1955
Starting at$845
1765
Sq Ft
2
Story
3
Bed
2.5
Bath
2
Car

4-Bedroom, 2118 Sq Ft Acadian House Plan - 141-1123 - Front Exterior
Plan Collection
4-Bedroom, 2118 Sq Ft Acadian House Plan - 141-1123 - Front Exterior
Plan#141-1123
Starting at$1400
2118
Sq Ft
1
Story
4
Bed
3
Bath
2
Car
3-Bedroom, 1284 Sq Ft Cottage House Plan - 178-1374 - Front Exterior
Plan Collection
3-Bedroom, 1284 Sq Ft Cottage House Plan - 178-1374 - Front Exterior
Plan#178-1374
Starting at$1045
1284
Sq Ft
1
Story
3
Bed
2
Bath
1
Car
2-Bedroom, 1471 Sq Ft Ranch Home - Plan #120-2683 - Main Exterior
Plan Collection
2-Bedroom, 1471 Sq Ft Ranch Home - Plan #120-2683 - Main Exterior
Plan#120-2683
Starting at$1205
1471
Sq Ft
1
Story
2
Bed
2
Bath
2
Car
2–4-Bedroom, 2350 Sq Ft Prairie Home Plan - 108-1954 - Main Exterior
Plan Collection
2–4-Bedroom, 2350 Sq Ft Prairie Home Plan - 108-1954 - Main Exterior
Plan#108-1954
Starting at$1050
2350
Sq Ft
1
Story
2
Bed
2.5
Bath
2
Car
3-Bedroom, 1872 Sq Ft Contemporary House - Plan #120-2675 - Front Exterior
Plan Collection
3-Bedroom, 1872 Sq Ft Contemporary House - Plan #120-2675 - Front Exterior
Plan#120-2675
Starting at$1255
1872
Sq Ft
1
Story
3
Bed
3
Bath
2
Car
4-Bedroom, 3455 Sq Ft Luxury House - Plan #169-1189 - Front Exterior
Plan Collection
4-Bedroom, 3455 Sq Ft Luxury House - Plan #169-1189 - Front Exterior
Plan#169-1189
Starting at$1025
3455
Sq Ft
2
Story
4
Bed
3.5
Bath
3
Car
3-Bedroom, 1979 Sq Ft Cottage Home - Plan #196-1053 - Main Exterior
Plan Collection
3-Bedroom, 1979 Sq Ft Cottage Home - Plan #196-1053 - Main Exterior
Plan#196-1053
Starting at$940
1979
Sq Ft
2
Story
3
Bed
2
Bath
0
Car

3-Bedroom, 2726 Sq Ft Craftsman Home Plan - 108-1065 - Main Exterior
Plan Collection
3-Bedroom, 2726 Sq Ft Craftsman Home Plan - 108-1065 - Main Exterior
Plan#108-1065
Starting at$1100
2726
Sq Ft
2
Story
3
Bed
2
Bath
2
Car
3-Bedroom, 1242 Sq Ft Craftsman House - Plan #108-1426 - Front Exterior
Plan Collection
3-Bedroom, 1242 Sq Ft Craftsman House - Plan #108-1426 - Front Exterior
Plan#108-1426
Starting at$690
1242
Sq Ft
1
Story
3
Bed
2
Bath
1
Car

2-Bedroom, 1760 Sq Ft Craftsman Home Plan - 194-1005 - Main Exterior
Plan Collection
2-Bedroom, 1760 Sq Ft Craftsman Home Plan - 194-1005 - Main Exterior
Plan#194-1005
Starting at$1395
1760
Sq Ft
1
Story
2
Bed
2
Bath
2
Car
1...1516171819...213