55-65 Foot Deep House Plans

5,095
Plan Results
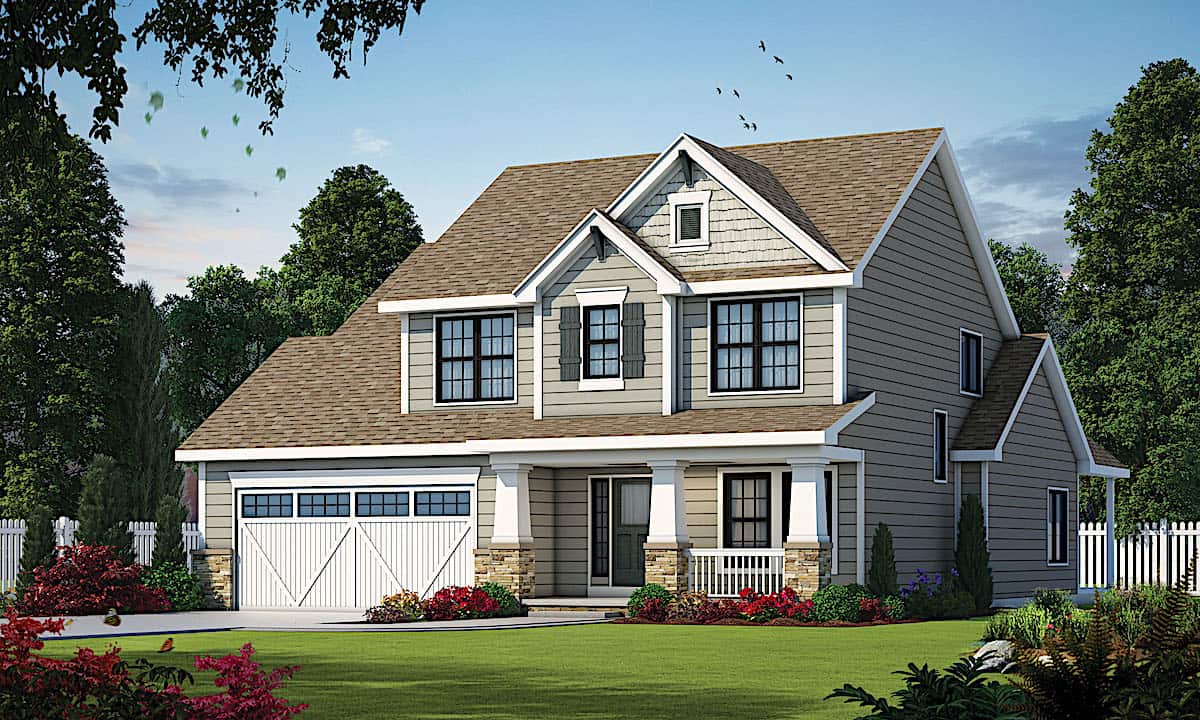
3-Bedroom, 2431 Sq Ft Multi-Level Home - Plan #108-1989 - Main Exterior
Plan Collection
3-Bedroom, 2431 Sq Ft Multi-Level Home - Plan #108-1989 - Main Exterior
Plan#108-1989
Starting at$1050
2431
Sq Ft
1
Story
3
Bed
2.5
Bath
2
Car
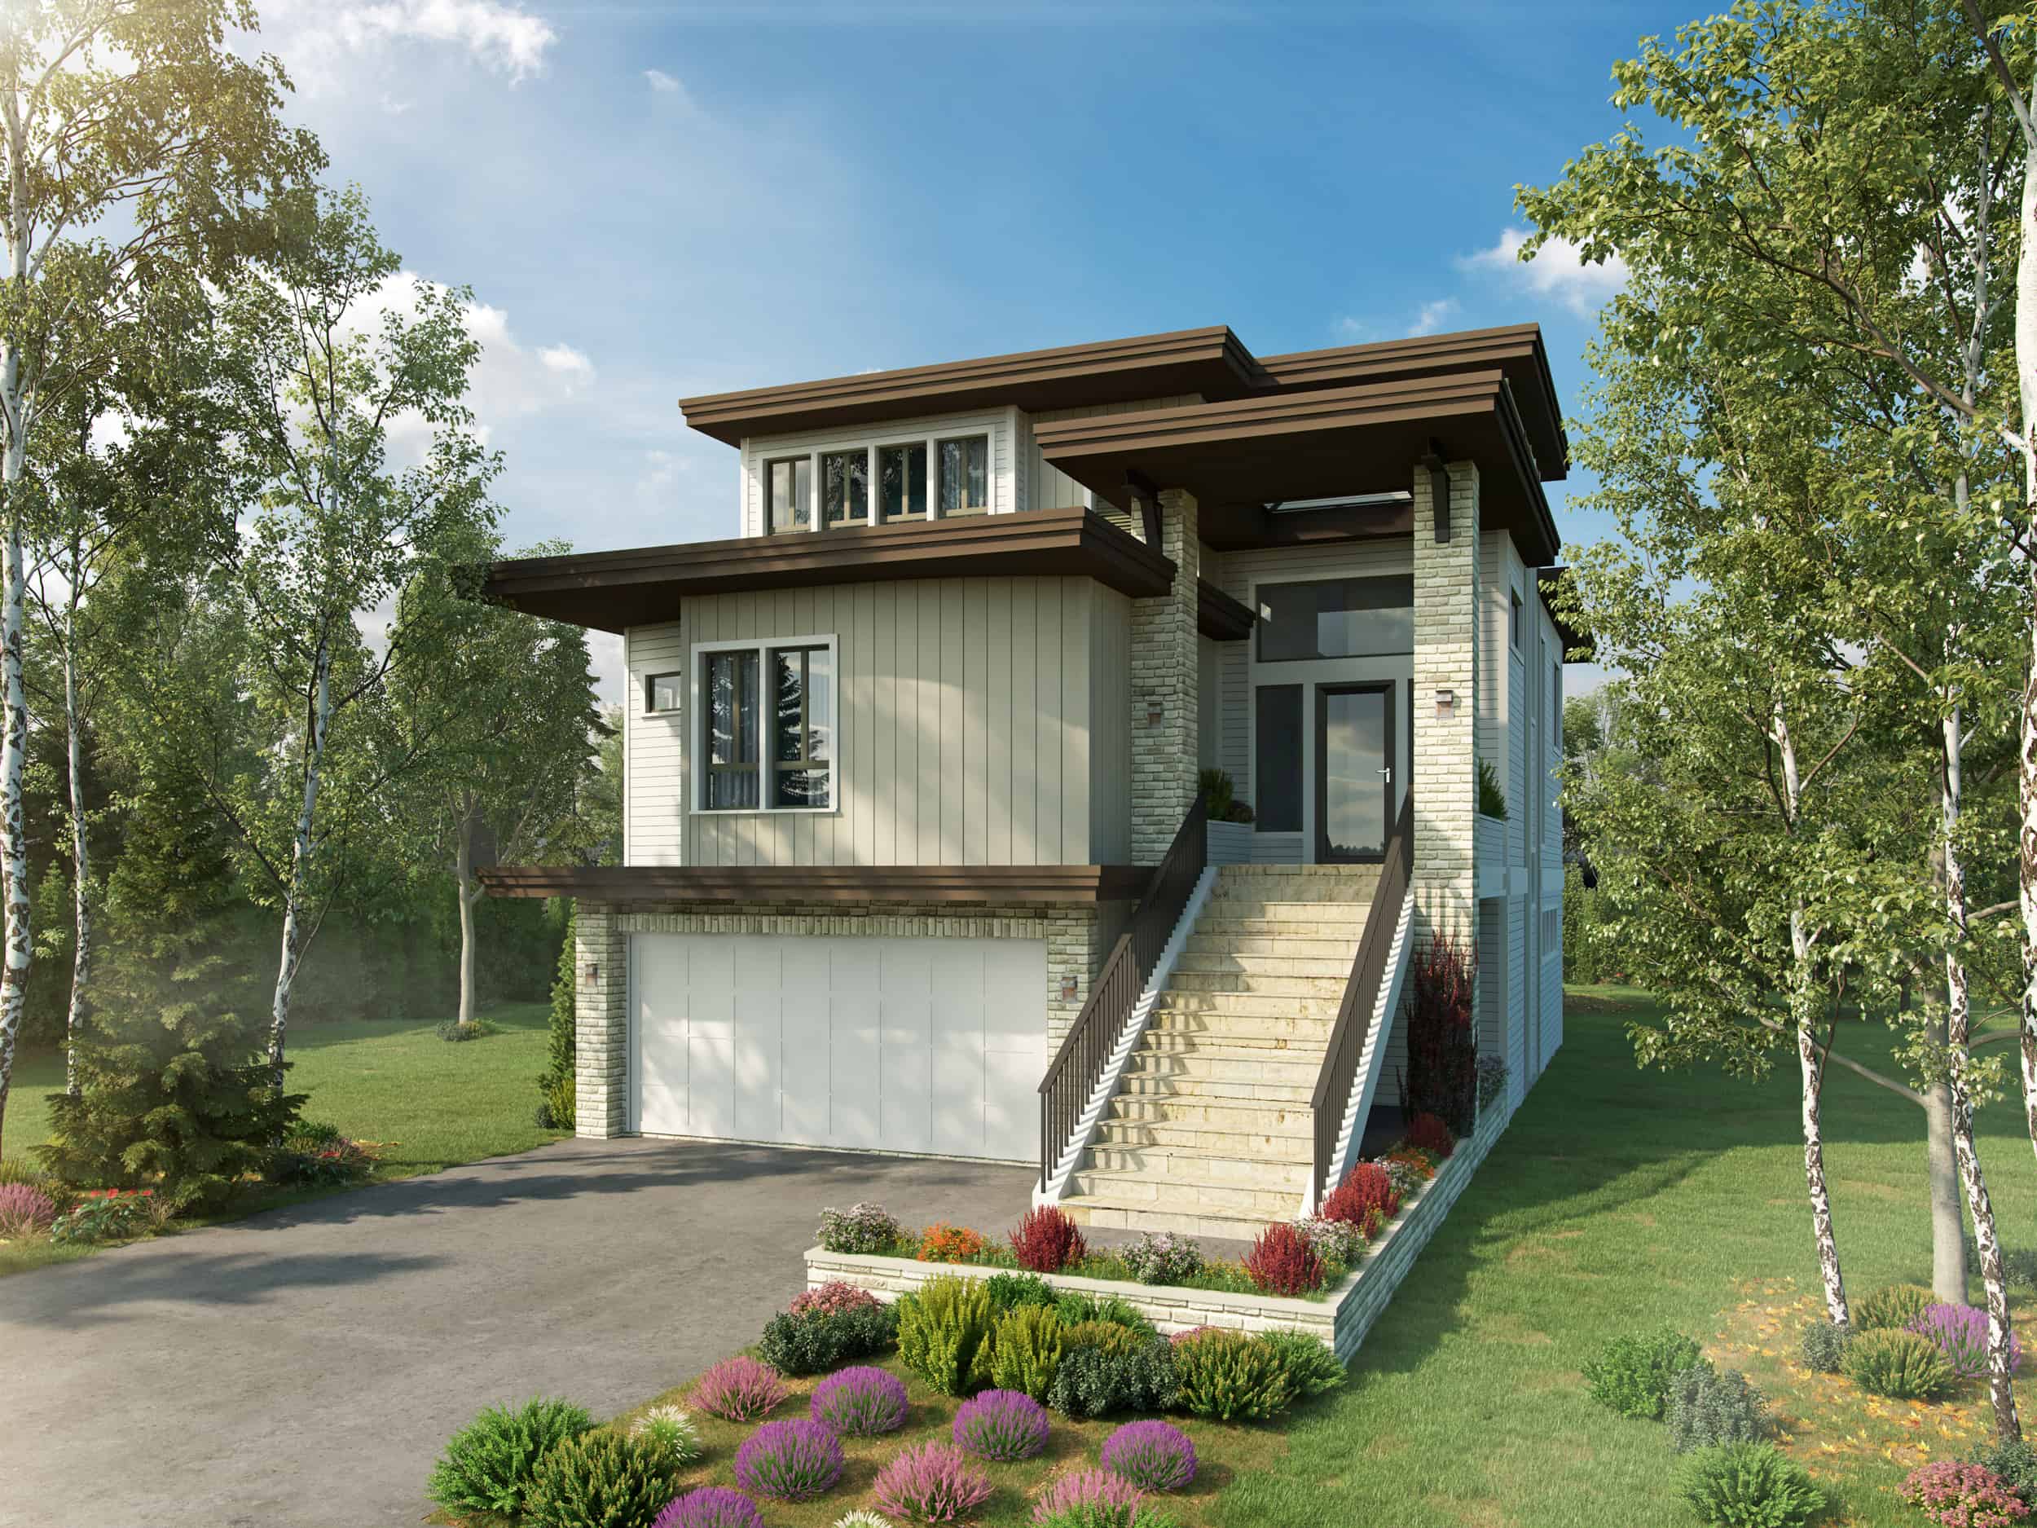
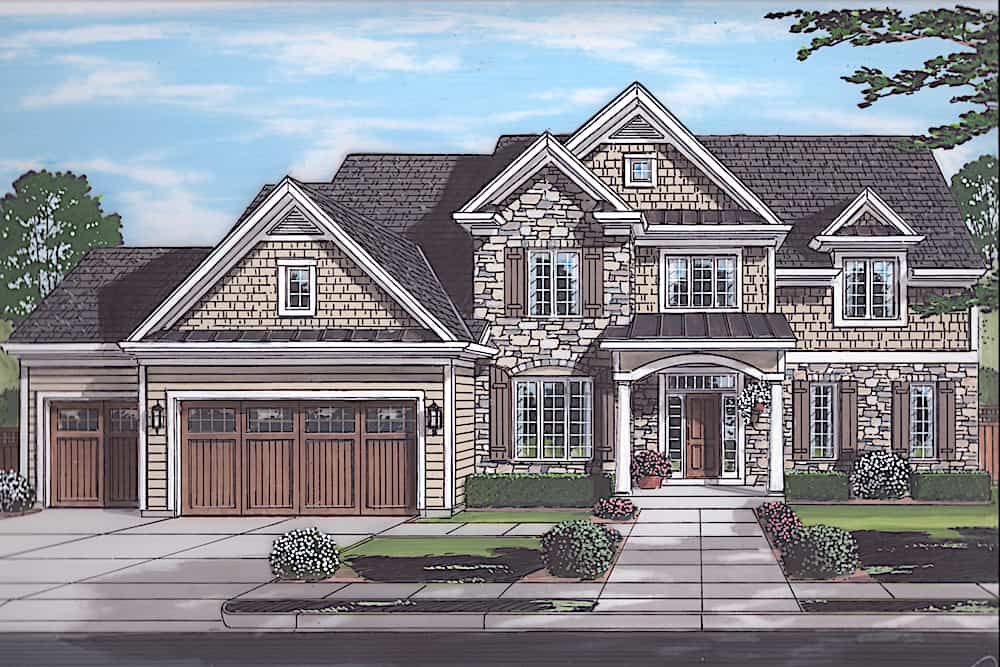
4-Bedroom, 3230 Sq Ft Modern Home - Plan #205-1006 - Main Exterior
Plan Collection
4-Bedroom, 3230 Sq Ft Modern Home - Plan #205-1006 - Main Exterior
Plan#205-1006
Starting at$2550
3230
Sq Ft
3
Story
4
Bed
4.5
Bath
2
Car
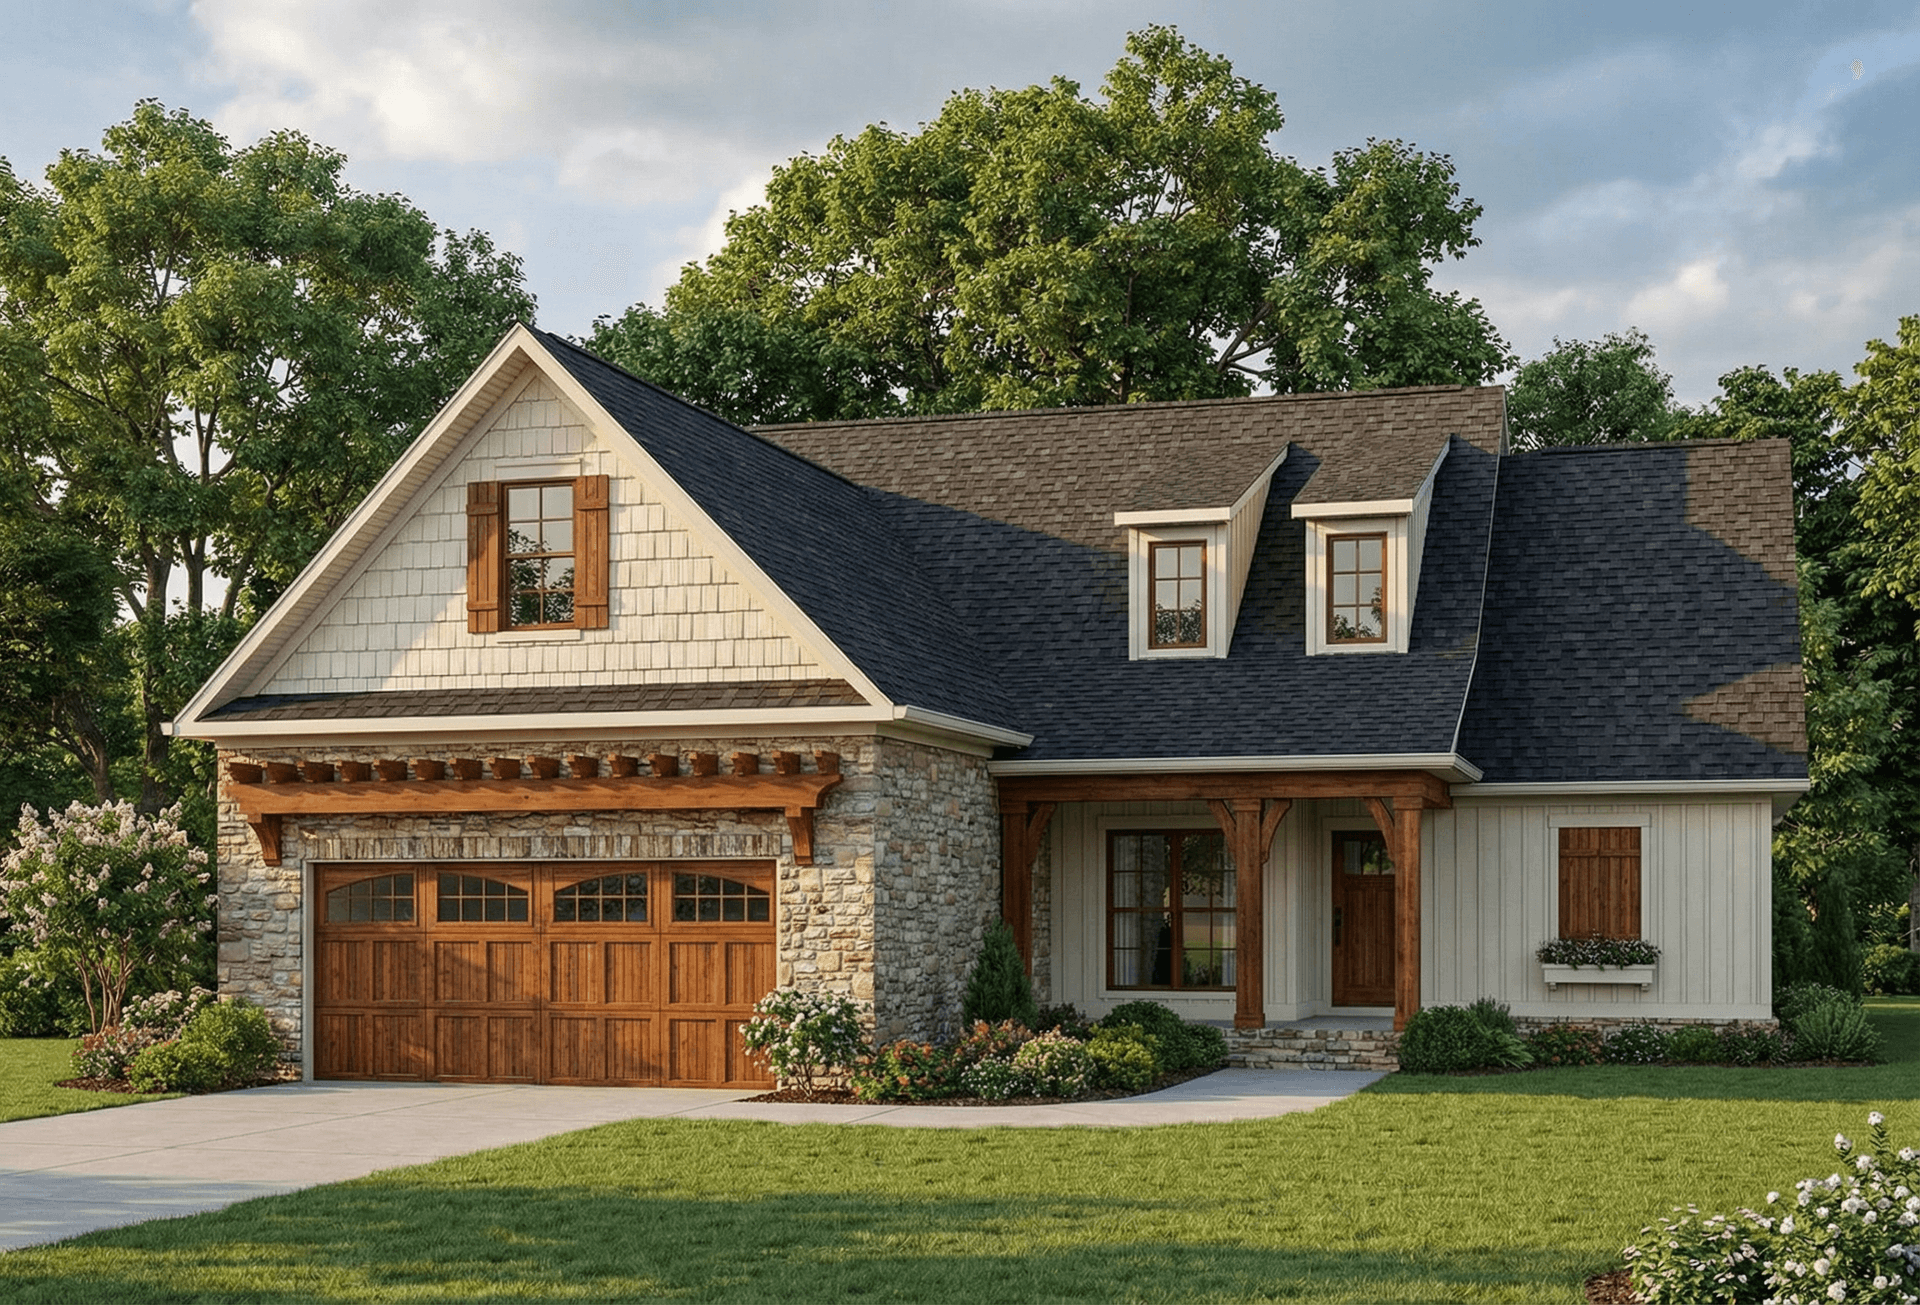
3-Bedroom, 1900 Sq Ft Craftsman House Plan - 141-1144 - Front Exterior
Plan Collection
3-Bedroom, 1900 Sq Ft Craftsman House Plan - 141-1144 - Front Exterior
Plan#141-1144
Starting at$1300
1900
Sq Ft
1
Story
3
Bed
2.5
Bath
2
Car
4-Bedroom, 2220 Sq Ft Farmhouse Home - Plan #193-1106 - Main Exterior
Plan Collection
4-Bedroom, 2220 Sq Ft Farmhouse Home - Plan #193-1106 - Main Exterior
Plan#193-1106
Starting at$1350
2220
Sq Ft
1
Story
4
Bed
3
Bath
2
Car
2-Bedroom, 1584 Sq Ft Ranch House - Plan #120-2680 - Front Exterior
Plan Collection
2-Bedroom, 1584 Sq Ft Ranch House - Plan #120-2680 - Front Exterior
Plan#120-2680
Starting at$1255
1584
Sq Ft
1
Story
2
Bed
2
Bath
2
Car
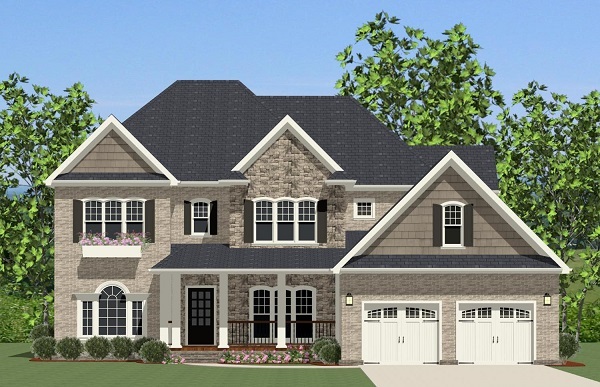
3–4-Bedroom, 2827 Sq Ft Tudor House - Plan #195-1280 - Front Exterior
Plan Collection
3–4-Bedroom, 2827 Sq Ft Tudor House - Plan #195-1280 - Front Exterior
Plan#195-1280
Starting at$1115
2827
Sq Ft
2
Story
3
Bed
3
Bath
0
Car
4-Bedroom, 3000 Sq Ft Country Home Plan - 141-1287 - Main Exterior
Plan Collection
4-Bedroom, 3000 Sq Ft Country Home Plan - 141-1287 - Main Exterior
Plan#141-1287
Starting at$1700
3000
Sq Ft
2
Story
4
Bed
3.5
Bath
3
Car
3-Bedroom, 1700 Sq Ft Country House Plan - 142-1033 - Front Exterior
Plan Collection
3-Bedroom, 1700 Sq Ft Country House Plan - 142-1033 - Front Exterior
Plan#142-1033
Starting at$1395
1700
Sq Ft
1
Story
3
Bed
2
Bath
2
Car
2-Bedroom, 1735 Sq Ft Vacation Homes Home - Plan #108-1706 - Main Exterior
Plan Collection
2-Bedroom, 1735 Sq Ft Vacation Homes Home - Plan #108-1706 - Main Exterior
Plan#108-1706
Starting at$845
1735
Sq Ft
1
Story
2
Bed
2
Bath
2
Car
3-Bedroom, 2017 Sq Ft Ranch House - Plan #207-1002 - Front Exterior
Plan Collection
3-Bedroom, 2017 Sq Ft Ranch House - Plan #207-1002 - Front Exterior
Plan#207-1002
Starting at$1275
2017
Sq Ft
1
Story
3
Bed
3
Bath
2
Car
Modern House Plan - 3 Bedrms, 3 Baths - 1872 Sq Ft
Plan Collection
Modern House Plan - 3 Bedrms, 3 Baths - 1872 Sq Ft
Plan#120-2743
Starting at$1255
1872
Sq Ft
1
Story
3
Bed
3
Bath
2
Car

2-Bedroom, 1511 Sq Ft Ranch Home - Plan #120-2669 - Main Exterior
Plan Collection
2-Bedroom, 1511 Sq Ft Ranch Home - Plan #120-2669 - Main Exterior
Plan#120-2669
Starting at$1255
1511
Sq Ft
1
Story
2
Bed
2
Bath
2
Car
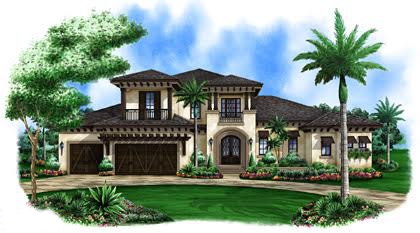
4-Bedroom, 3469 Sq Ft Coastal Home Plan - 175-1114 - Main Exterior
Plan Collection
4-Bedroom, 3469 Sq Ft Coastal Home Plan - 175-1114 - Main Exterior
Plan#175-1114
Starting at$2150
3469
Sq Ft
2
Story
4
Bed
4.5
Bath
3
Car
2-Bedroom, 1844 Sq Ft Colonial Home - Plan #120-2697 - Main Exterior
Plan Collection
2-Bedroom, 1844 Sq Ft Colonial Home - Plan #120-2697 - Main Exterior
Plan#120-2697
Starting at$1255
1844
Sq Ft
1
Story
2
Bed
2
Bath
3
Car
4-Bedroom, 2470 Sq Ft European Home - Plan #153-2050 - Main Exterior
Plan Collection
4-Bedroom, 2470 Sq Ft European Home - Plan #153-2050 - Main Exterior
Plan#153-2050
Starting at$1550
2470
Sq Ft
1
Story
4
Bed
3.5
Bath
3
Car
3-Bedroom, 1266 Sq Ft Ranch Home - Plan #108-2005 - Main Exterior
Plan Collection
3-Bedroom, 1266 Sq Ft Ranch Home - Plan #108-2005 - Main Exterior
Plan#108-2005
Starting at$690
1266
Sq Ft
1
Story
3
Bed
2
Bath
2
Car
3-Bedroom, 1675 Sq Ft Traditional Home Plan - 117-1018 - Main Exterior
Plan Collection
3-Bedroom, 1675 Sq Ft Traditional Home Plan - 117-1018 - Main Exterior
Plan#117-1018
Starting at$1095
1675
Sq Ft
1
Story
3
Bed
2
Bath
2
Car
2-4 Bedroom, 1378 - 2306 Sq Ft Prairie-Inspired Contemporary Ranch House - Plan #211-1006 - Front Exterior
Plan Collection
2-4 Bedroom, 1378 - 2306 Sq Ft Prairie-Inspired Contemporary Ranch House - Plan #211-1006 - Front Exterior
Plan#211-1006
Starting at$1000
2306
Sq Ft
1
Story
4
Bed
3
Bath
2
Car
5-Bedroom, 4448 Sq Ft Georgian House - Plan #108-2000 - Front Exterior
Plan Collection
5-Bedroom, 4448 Sq Ft Georgian House - Plan #108-2000 - Front Exterior
Plan#108-2000
Starting at$1970
4448
Sq Ft
2
Story
5
Bed
5.5
Bath
2
Car
3-Bedroom, 2009 Sq Ft Ranch Home - Plan #169-1196 - Main Exterior
Plan Collection
3-Bedroom, 2009 Sq Ft Ranch Home - Plan #169-1196 - Main Exterior
Plan#169-1196
Starting at$870
2009
Sq Ft
1
Story
3
Bed
2.5
Bath
2
Car
5-Bedroom, 3263 Sq Ft Colonial House Plan - 189-1013 - Front Exterior
Plan Collection
5-Bedroom, 3263 Sq Ft Colonial House Plan - 189-1013 - Front Exterior
Plan#189-1013
Starting at$2095
3263
Sq Ft
2
Story
5
Bed
3.5
Bath
2
Car
4-Bedroom, 2988 Sq Ft Craftsman Home Plan - 189-1093 - Main Exterior
Plan Collection
4-Bedroom, 2988 Sq Ft Craftsman Home Plan - 189-1093 - Main Exterior
Plan#189-1093
Starting at$1895
2988
Sq Ft
2
Story
4
Bed
3
Bath
2
Car
3-Bedroom, 1726 Sq Ft Craftsman House - Plan #141-1291 - Front Exterior
Plan Collection
3-Bedroom, 1726 Sq Ft Craftsman House - Plan #141-1291 - Front Exterior
Plan#141-1291
Starting at$1300
1726
Sq Ft
2
Story
3
Bed
2
Bath
2
Car
3-Bedroom, 1591 Sq Ft Craftsman House Plan - 153-1076 - Front Exterior
Plan Collection
3-Bedroom, 1591 Sq Ft Craftsman House Plan - 153-1076 - Front Exterior
Plan#153-1076
Starting at$1200
1591
Sq Ft
1
Story
3
Bed
2
Bath
2
Car
3-Bedroom, 2431 Sq Ft Multi-Level Home - Plan #108-1989 - Main Exterior
Plan Collection
3-Bedroom, 2431 Sq Ft Multi-Level Home - Plan #108-1989 - Main Exterior
Plan#108-1989
Starting at$1050
2431
Sq Ft
1
Story
3
Bed
2.5
Bath
2
Car
4-Bedroom, 3230 Sq Ft Modern Home - Plan #205-1006 - Main Exterior
Plan Collection
4-Bedroom, 3230 Sq Ft Modern Home - Plan #205-1006 - Main Exterior
Plan#205-1006
Starting at$2550
3230
Sq Ft
3
Story
4
Bed
4.5
Bath
2
Car
3-Bedroom, 1900 Sq Ft Craftsman House Plan - 141-1144 - Front Exterior
Plan Collection
3-Bedroom, 1900 Sq Ft Craftsman House Plan - 141-1144 - Front Exterior
Plan#141-1144
Starting at$1300
1900
Sq Ft
1
Story
3
Bed
2.5
Bath
2
Car
4-Bedroom, 2220 Sq Ft Farmhouse Home - Plan #193-1106 - Main Exterior
Plan Collection
4-Bedroom, 2220 Sq Ft Farmhouse Home - Plan #193-1106 - Main Exterior
Plan#193-1106
Starting at$1350
2220
Sq Ft
1
Story
4
Bed
3
Bath
2
Car
2-Bedroom, 1584 Sq Ft Ranch House - Plan #120-2680 - Front Exterior
Plan Collection
2-Bedroom, 1584 Sq Ft Ranch House - Plan #120-2680 - Front Exterior
Plan#120-2680
Starting at$1255
1584
Sq Ft
1
Story
2
Bed
2
Bath
2
Car
3–4-Bedroom, 2827 Sq Ft Tudor House - Plan #195-1280 - Front Exterior
Plan Collection
3–4-Bedroom, 2827 Sq Ft Tudor House - Plan #195-1280 - Front Exterior
Plan#195-1280
Starting at$1115
2827
Sq Ft
2
Story
3
Bed
3
Bath
0
Car
4-Bedroom, 3000 Sq Ft Country Home Plan - 141-1287 - Main Exterior
Plan Collection
4-Bedroom, 3000 Sq Ft Country Home Plan - 141-1287 - Main Exterior
Plan#141-1287
Starting at$1700
3000
Sq Ft
2
Story
4
Bed
3.5
Bath
3
Car
3-Bedroom, 1700 Sq Ft Country House Plan - 142-1033 - Front Exterior
Plan Collection
3-Bedroom, 1700 Sq Ft Country House Plan - 142-1033 - Front Exterior
Plan#142-1033
Starting at$1395
1700
Sq Ft
1
Story
3
Bed
2
Bath
2
Car
2-Bedroom, 1735 Sq Ft Vacation Homes Home - Plan #108-1706 - Main Exterior
Plan Collection
2-Bedroom, 1735 Sq Ft Vacation Homes Home - Plan #108-1706 - Main Exterior
Plan#108-1706
Starting at$845
1735
Sq Ft
1
Story
2
Bed
2
Bath
2
Car
3-Bedroom, 2017 Sq Ft Ranch House - Plan #207-1002 - Front Exterior
Plan Collection
3-Bedroom, 2017 Sq Ft Ranch House - Plan #207-1002 - Front Exterior
Plan#207-1002
Starting at$1275
2017
Sq Ft
1
Story
3
Bed
3
Bath
2
Car

Modern House Plan - 3 Bedrms, 3 Baths - 1872 Sq Ft
Plan Collection
Modern House Plan - 3 Bedrms, 3 Baths - 1872 Sq Ft
Plan#120-2743
Starting at$1255
1872
Sq Ft
1
Story
3
Bed
3
Bath
2
Car
2-Bedroom, 1511 Sq Ft Ranch Home - Plan #120-2669 - Main Exterior
Plan Collection
2-Bedroom, 1511 Sq Ft Ranch Home - Plan #120-2669 - Main Exterior
Plan#120-2669
Starting at$1255
1511
Sq Ft
1
Story
2
Bed
2
Bath
2
Car
4-Bedroom, 3469 Sq Ft Coastal Home Plan - 175-1114 - Main Exterior
Plan Collection
4-Bedroom, 3469 Sq Ft Coastal Home Plan - 175-1114 - Main Exterior
Plan#175-1114
Starting at$2150
3469
Sq Ft
2
Story
4
Bed
4.5
Bath
3
Car
2-Bedroom, 1844 Sq Ft Colonial Home - Plan #120-2697 - Main Exterior
Plan Collection
2-Bedroom, 1844 Sq Ft Colonial Home - Plan #120-2697 - Main Exterior
Plan#120-2697
Starting at$1255
1844
Sq Ft
1
Story
2
Bed
2
Bath
3
Car

4-Bedroom, 2470 Sq Ft European Home - Plan #153-2050 - Main Exterior
Plan Collection
4-Bedroom, 2470 Sq Ft European Home - Plan #153-2050 - Main Exterior
Plan#153-2050
Starting at$1550
2470
Sq Ft
1
Story
4
Bed
3.5
Bath
3
Car
3-Bedroom, 1266 Sq Ft Ranch Home - Plan #108-2005 - Main Exterior
Plan Collection
3-Bedroom, 1266 Sq Ft Ranch Home - Plan #108-2005 - Main Exterior
Plan#108-2005
Starting at$690
1266
Sq Ft
1
Story
3
Bed
2
Bath
2
Car
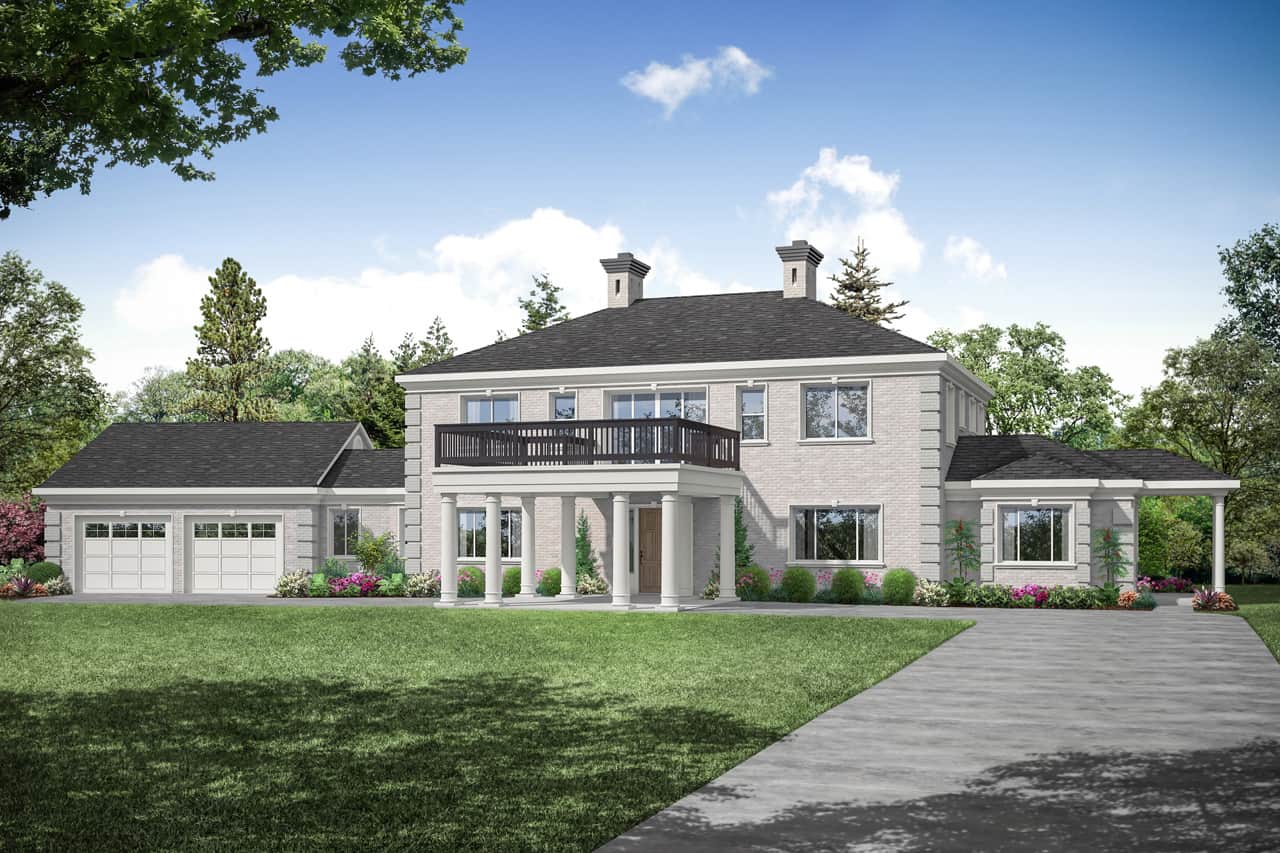
3-Bedroom, 1675 Sq Ft Traditional Home Plan - 117-1018 - Main Exterior
Plan Collection
3-Bedroom, 1675 Sq Ft Traditional Home Plan - 117-1018 - Main Exterior
Plan#117-1018
Starting at$1095
1675
Sq Ft
1
Story
3
Bed
2
Bath
2
Car
2-4 Bedroom, 1378 - 2306 Sq Ft Prairie-Inspired Contemporary Ranch House - Plan #211-1006 - Front Exterior
Plan Collection
2-4 Bedroom, 1378 - 2306 Sq Ft Prairie-Inspired Contemporary Ranch House - Plan #211-1006 - Front Exterior
Plan#211-1006
Starting at$1000
2306
Sq Ft
1
Story
4
Bed
3
Bath
2
Car
5-Bedroom, 4448 Sq Ft Georgian House - Plan #108-2000 - Front Exterior
Plan Collection
5-Bedroom, 4448 Sq Ft Georgian House - Plan #108-2000 - Front Exterior
Plan#108-2000
Starting at$1970
4448
Sq Ft
2
Story
5
Bed
5.5
Bath
2
Car
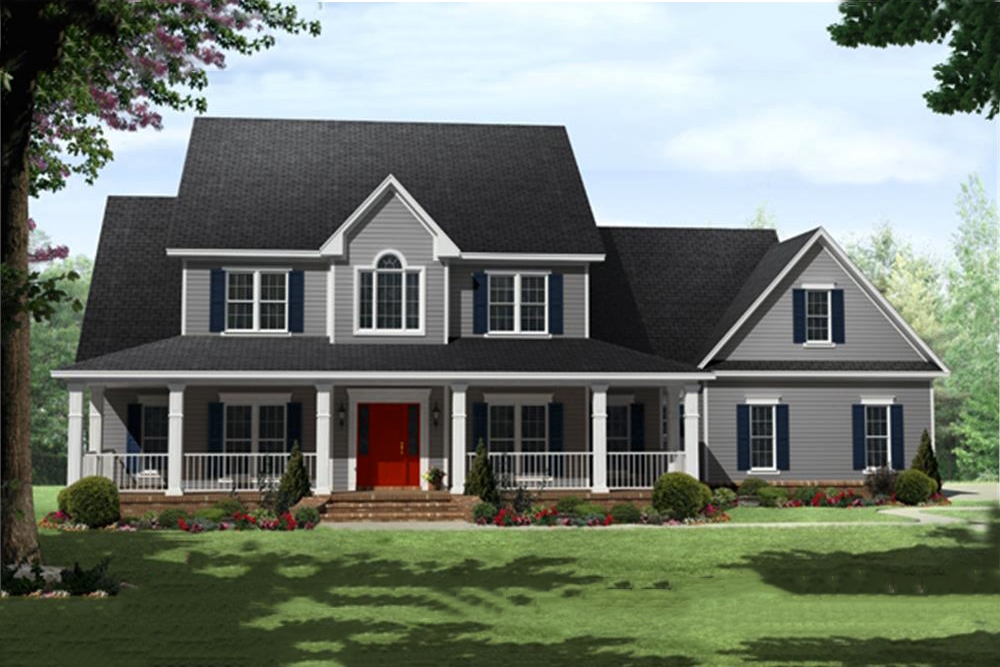
3-Bedroom, 2009 Sq Ft Ranch Home - Plan #169-1196 - Main Exterior
Plan Collection
3-Bedroom, 2009 Sq Ft Ranch Home - Plan #169-1196 - Main Exterior
Plan#169-1196
Starting at$870
2009
Sq Ft
1
Story
3
Bed
2.5
Bath
2
Car
5-Bedroom, 3263 Sq Ft Colonial House Plan - 189-1013 - Front Exterior
Plan Collection
5-Bedroom, 3263 Sq Ft Colonial House Plan - 189-1013 - Front Exterior
Plan#189-1013
Starting at$2095
3263
Sq Ft
2
Story
5
Bed
3.5
Bath
2
Car
4-Bedroom, 2988 Sq Ft Craftsman Home Plan - 189-1093 - Main Exterior
Plan Collection
4-Bedroom, 2988 Sq Ft Craftsman Home Plan - 189-1093 - Main Exterior
Plan#189-1093
Starting at$1895
2988
Sq Ft
2
Story
4
Bed
3
Bath
2
Car
3-Bedroom, 1726 Sq Ft Craftsman House - Plan #141-1291 - Front Exterior
Plan Collection
3-Bedroom, 1726 Sq Ft Craftsman House - Plan #141-1291 - Front Exterior
Plan#141-1291
Starting at$1300
1726
Sq Ft
2
Story
3
Bed
2
Bath
2
Car
3-Bedroom, 1591 Sq Ft Craftsman House Plan - 153-1076 - Front Exterior
Plan Collection
3-Bedroom, 1591 Sq Ft Craftsman House Plan - 153-1076 - Front Exterior
Plan#153-1076
Starting at$1200
1591
Sq Ft
1
Story
3
Bed
2
Bath
2
Car

1...1415161718...213