75-85 Foot Deep House Plans
Clear AllSort ByTrending
2,182
Plan Results
Plan Results

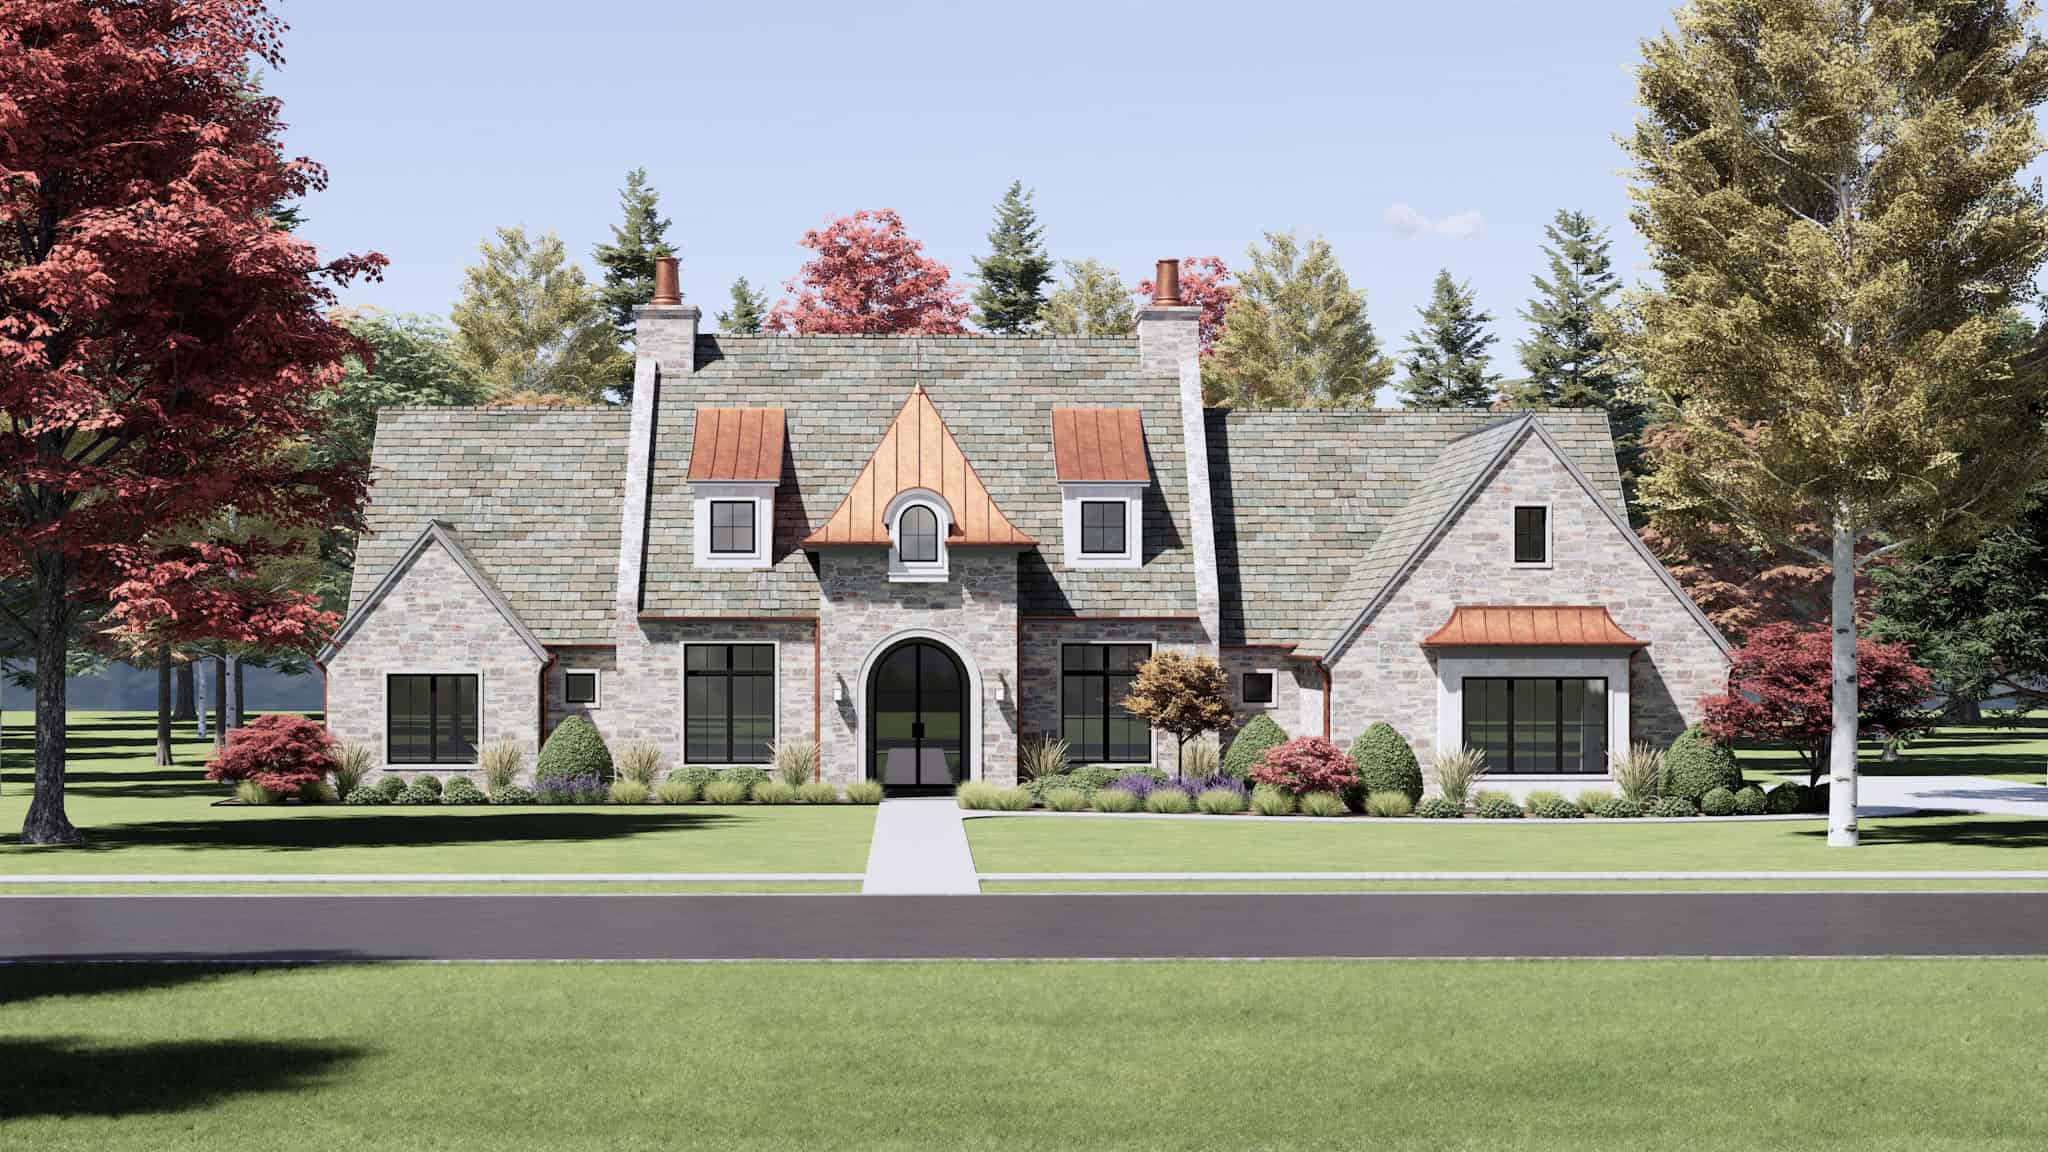
Plan#220-1010
Starting at$2330
4083
Sq Ft
1
Story
4
Bed
4.5
Bath
3
Car
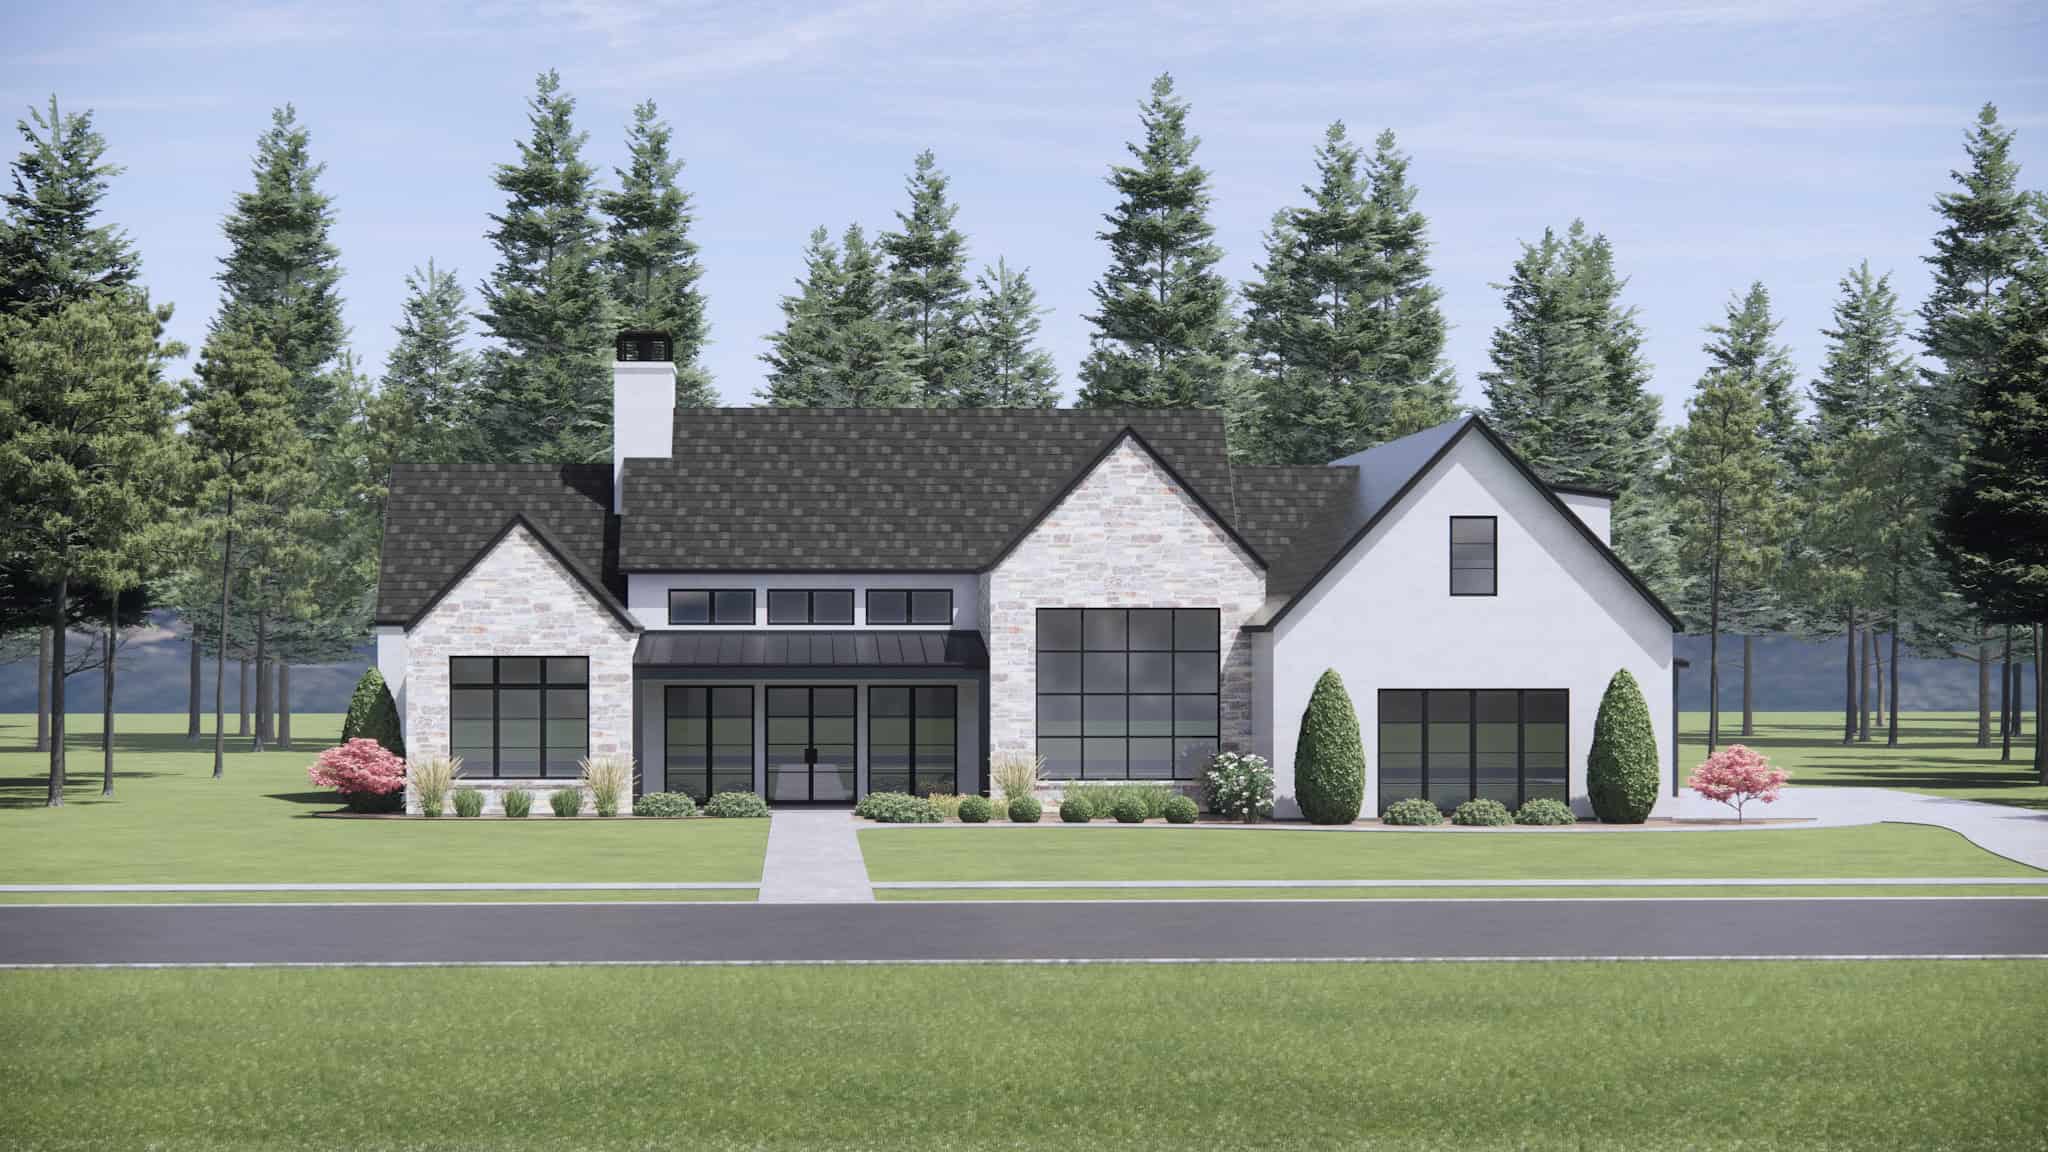
Plan#220-1009
Starting at$2330
4001
Sq Ft
1
Story
4
Bed
4.5
Bath
3
Car
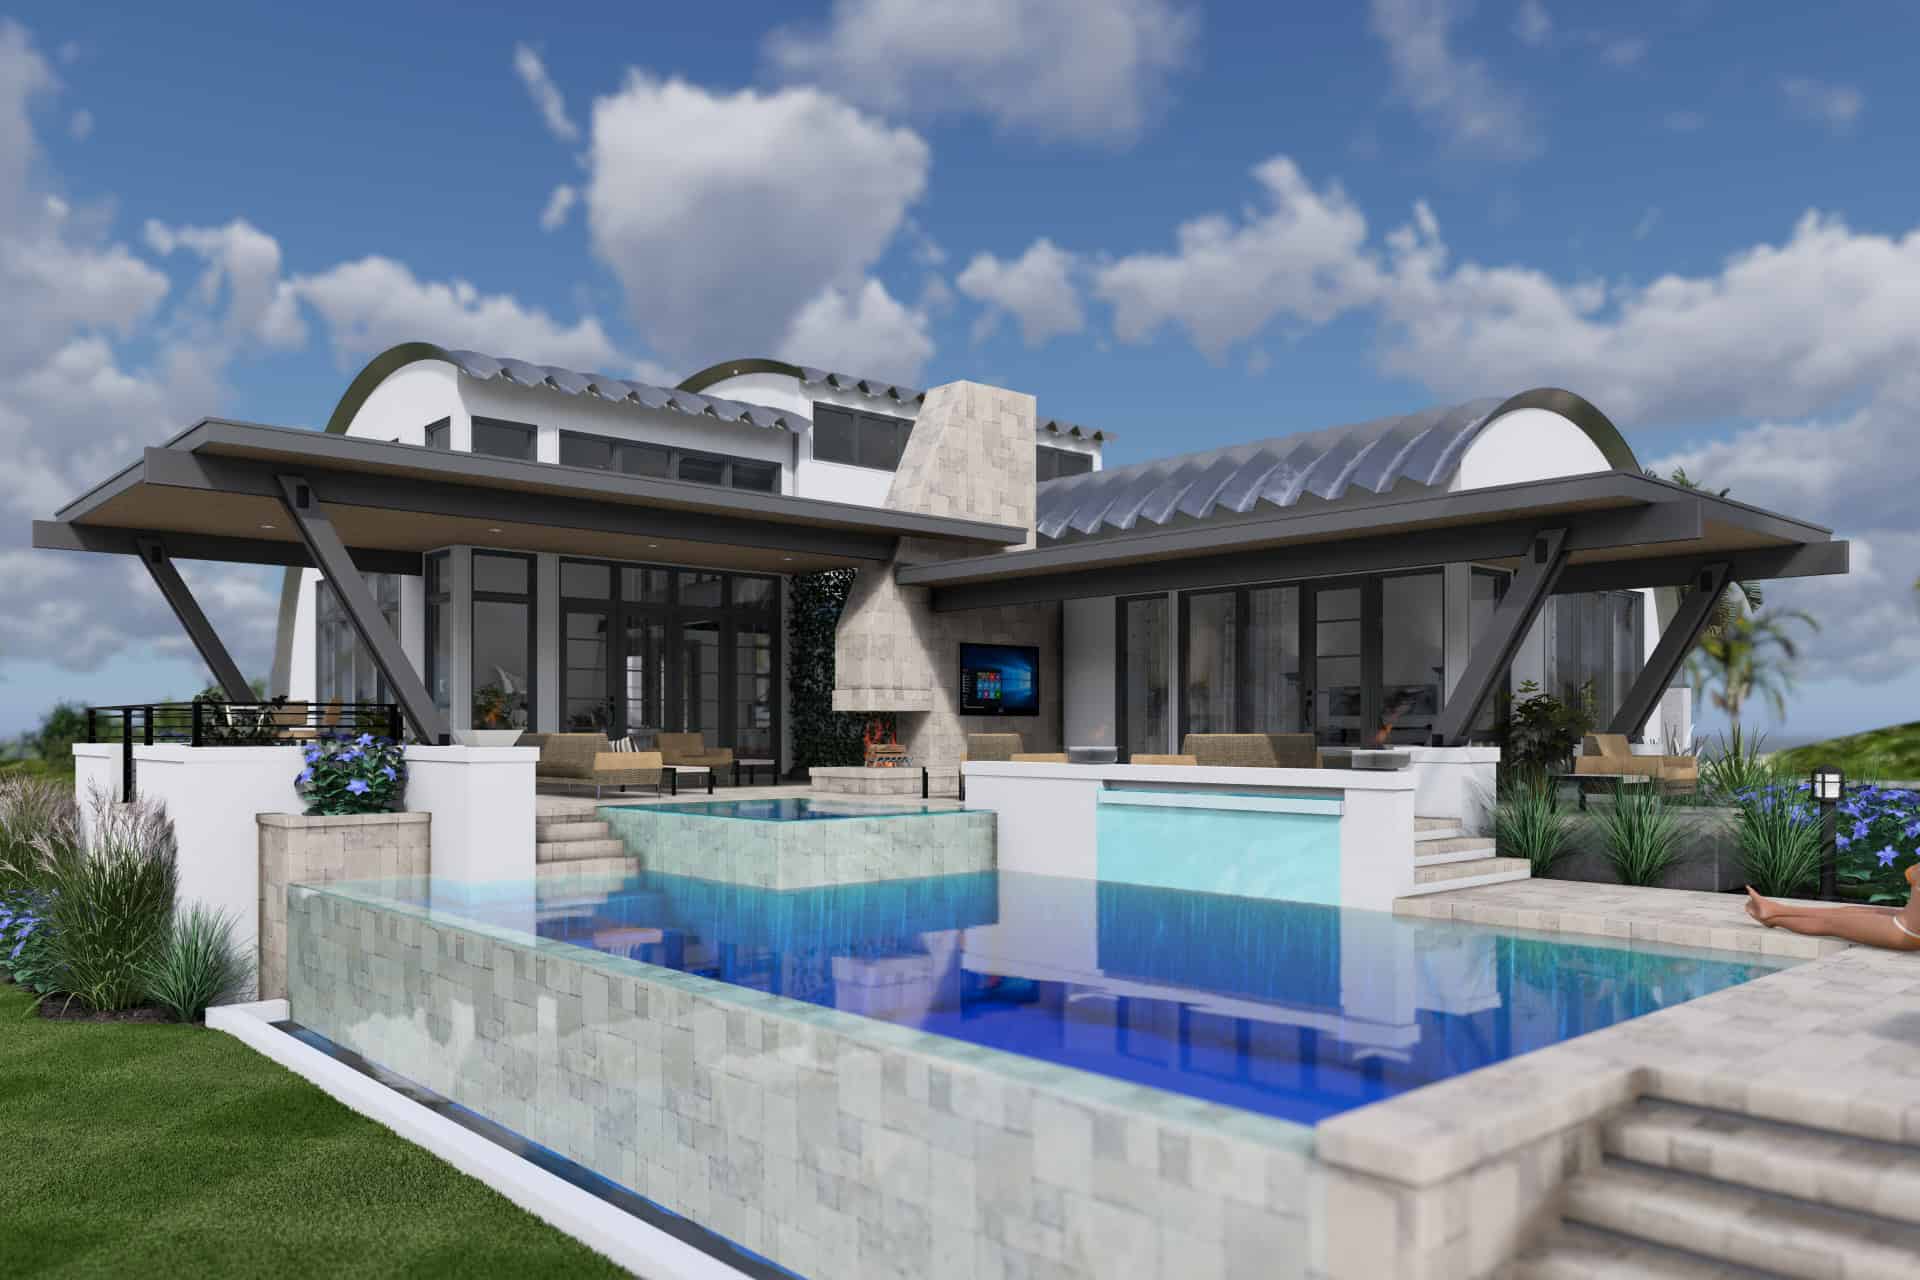
Plan#220-1008
Starting at$2115
3673
Sq Ft
1
Story
4
Bed
4.5
Bath
3
Car
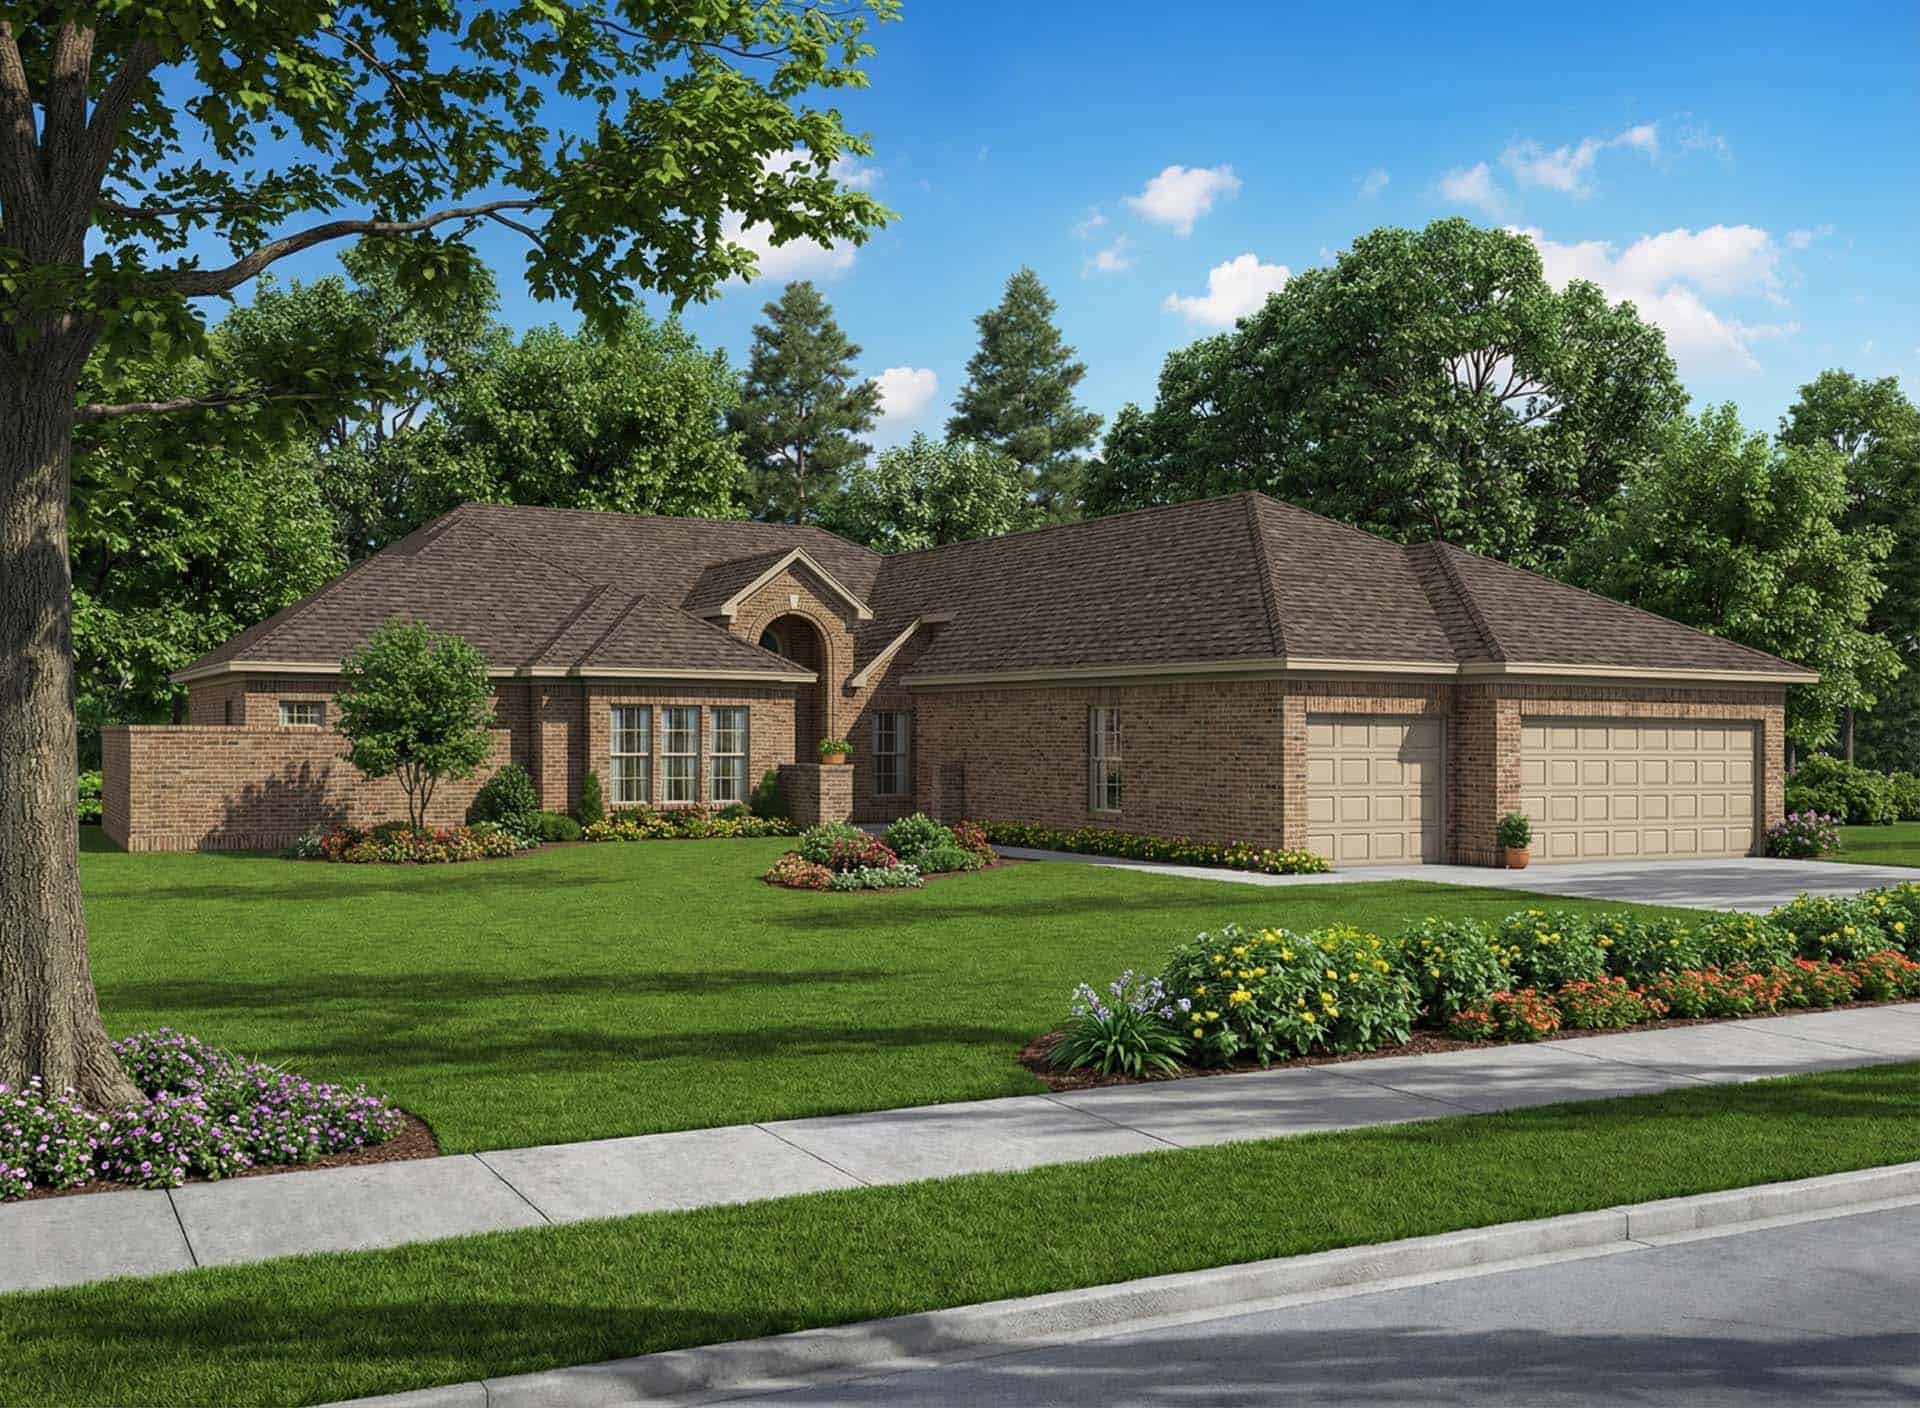
Plan#117-1145
Starting at$2095
2490
Sq Ft
2
Story
3
Bed
2
Bath
2
Car
Plan#153-2119
Starting at$1200
3438
Sq Ft
1
Story
4
Bed
3
Bath
3
Car
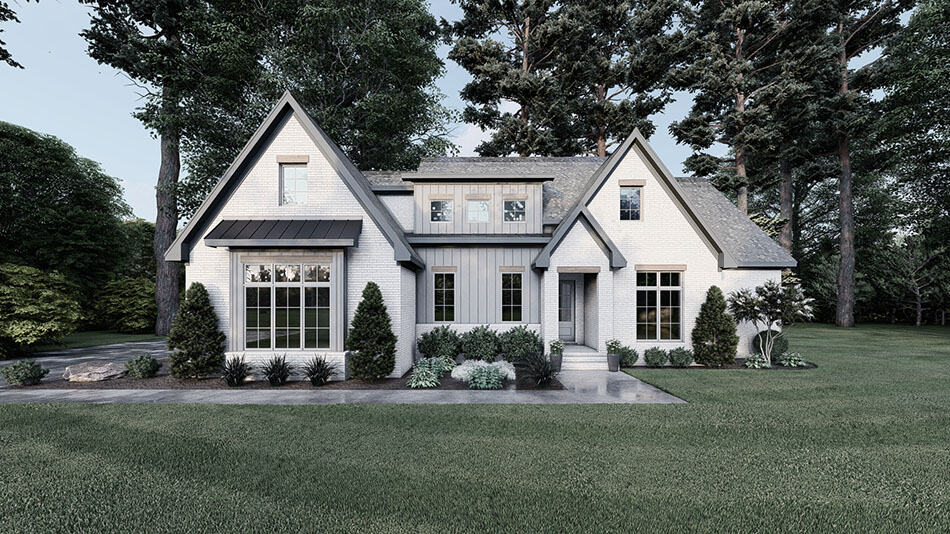
Plan#221-1003
Starting at$1650
2662
Sq Ft
1.5
Story
3
Bed
4.5
Bath
3
Car
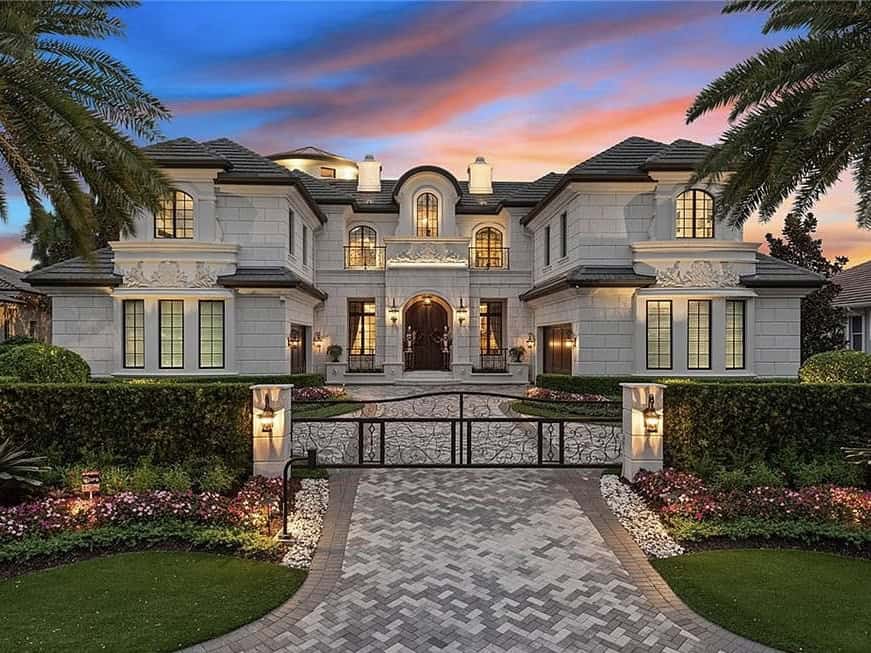
Plan#219-1019
Starting at$10161
8129
Sq Ft
2
Story
4
Bed
5.5
Bath
3
Car
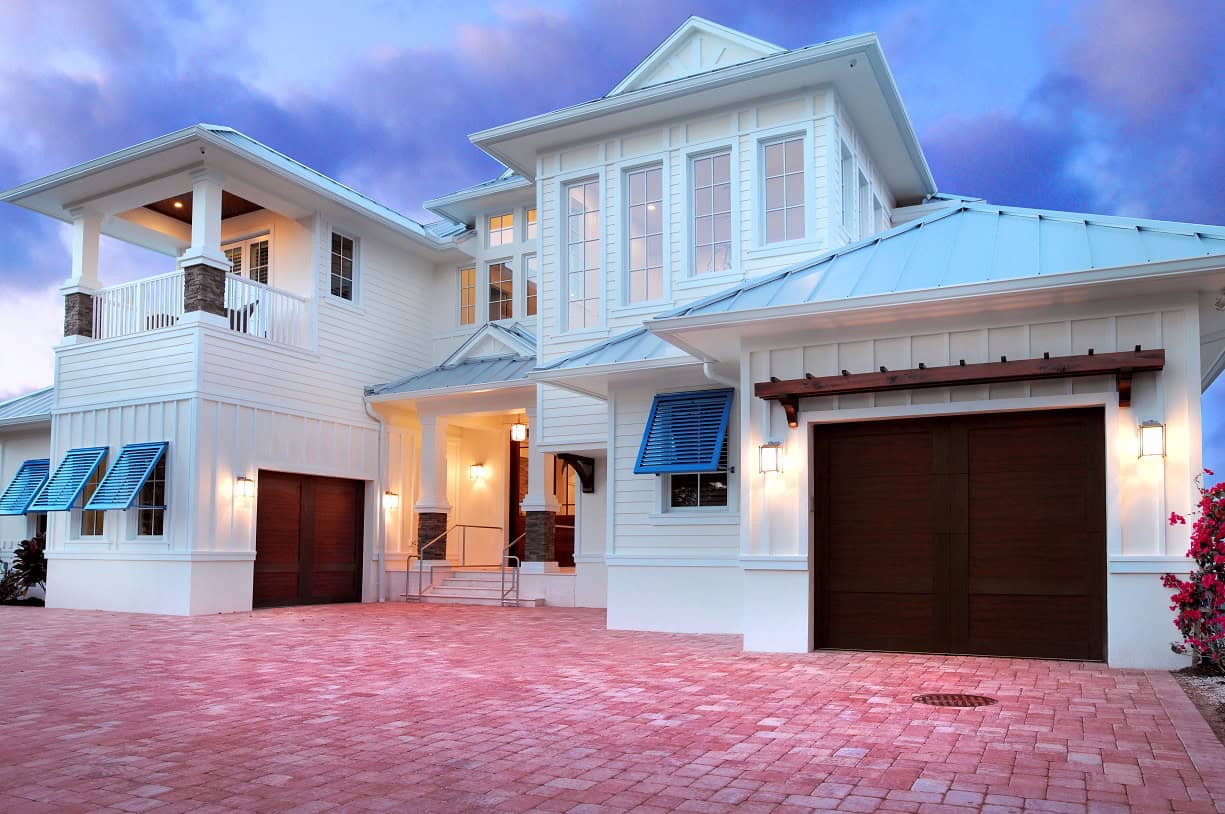
Plan#219-1015
Starting at$5563
4450
Sq Ft
2
Story
4
Bed
5.5
Bath
2
Car
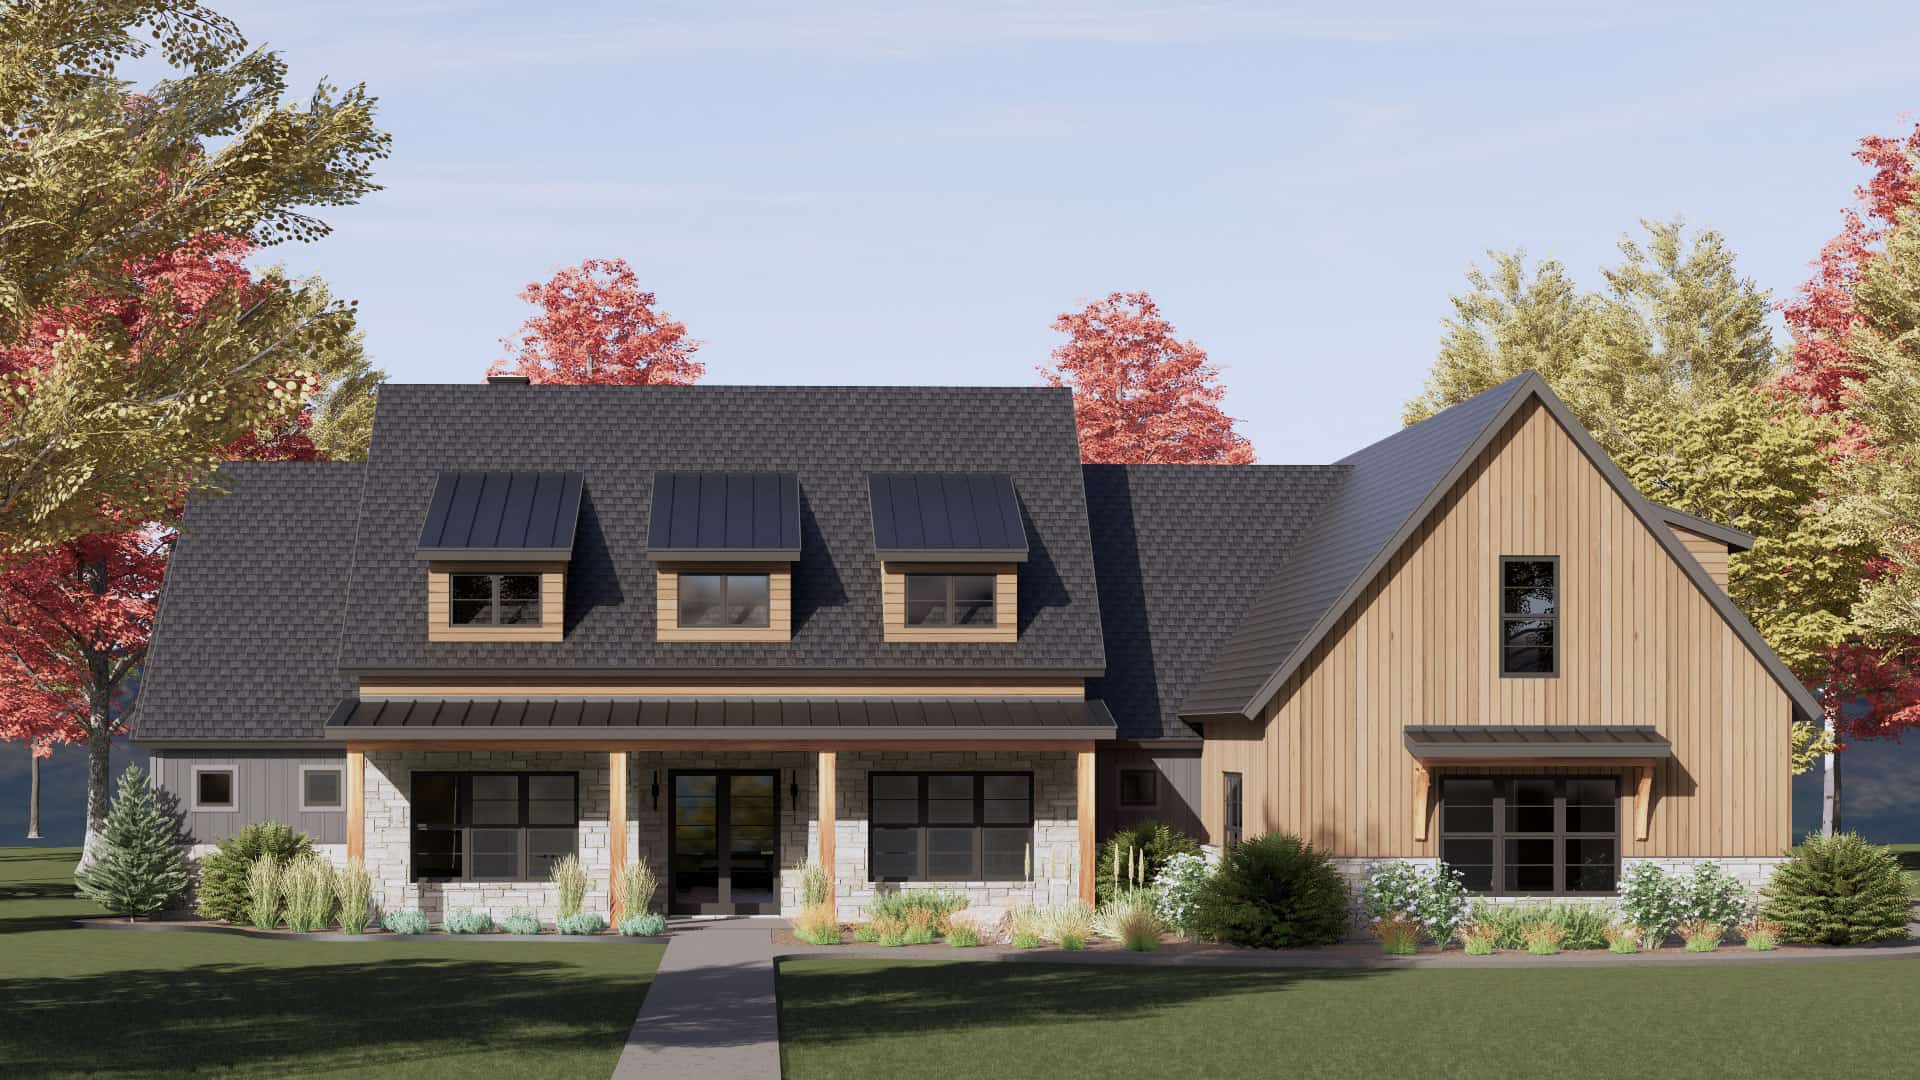
Plan#220-1003
Starting at$2115
3680
Sq Ft
1.5
Story
4
Bed
4.5
Bath
3
Car
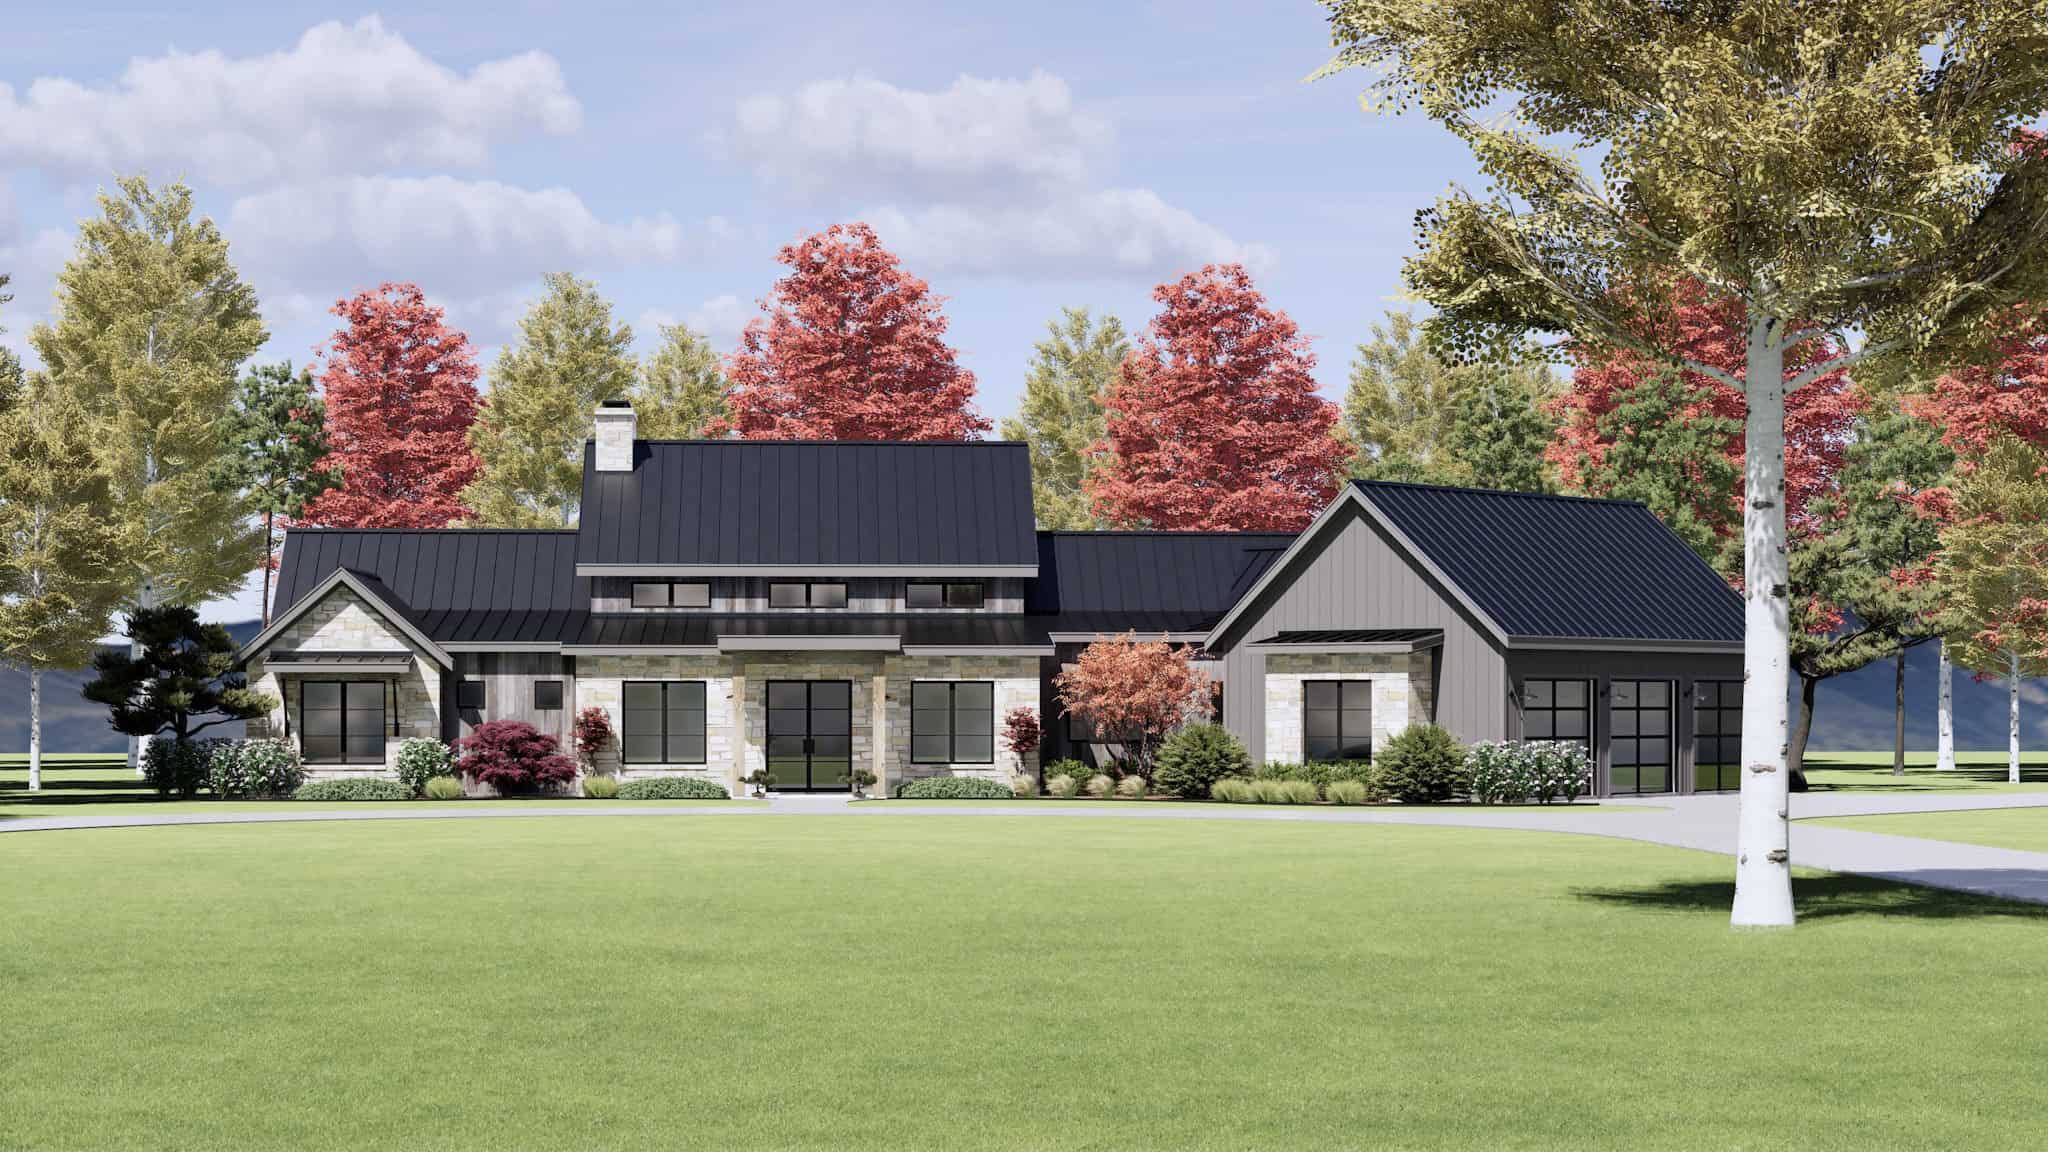
Plan#220-1002
Starting at$2115
3609
Sq Ft
1
Story
4
Bed
4.5
Bath
3
Car
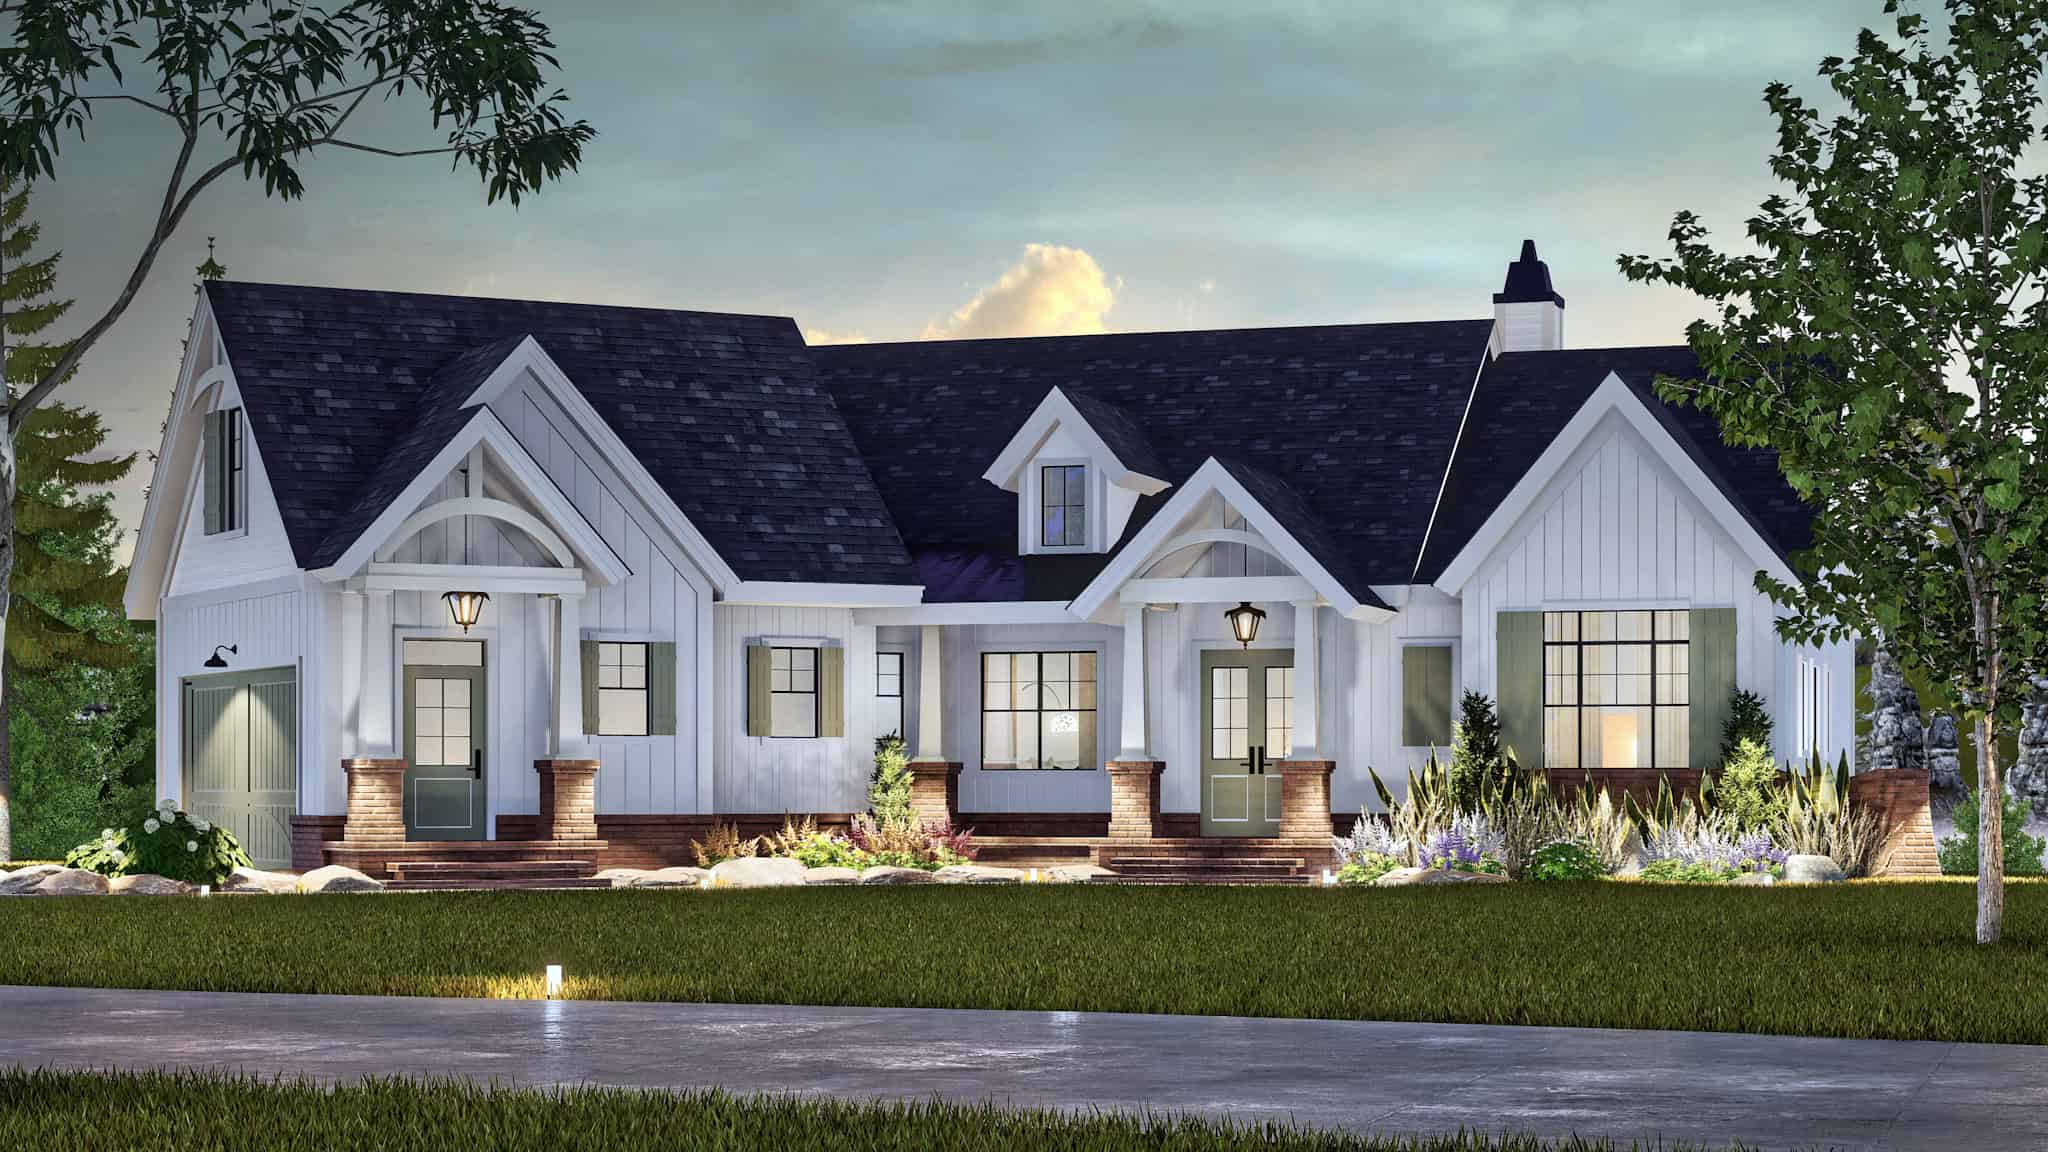
Plan#106-1349
Starting at$1295
2619
Sq Ft
1
Story
3
Bed
2.5
Bath
2
Car
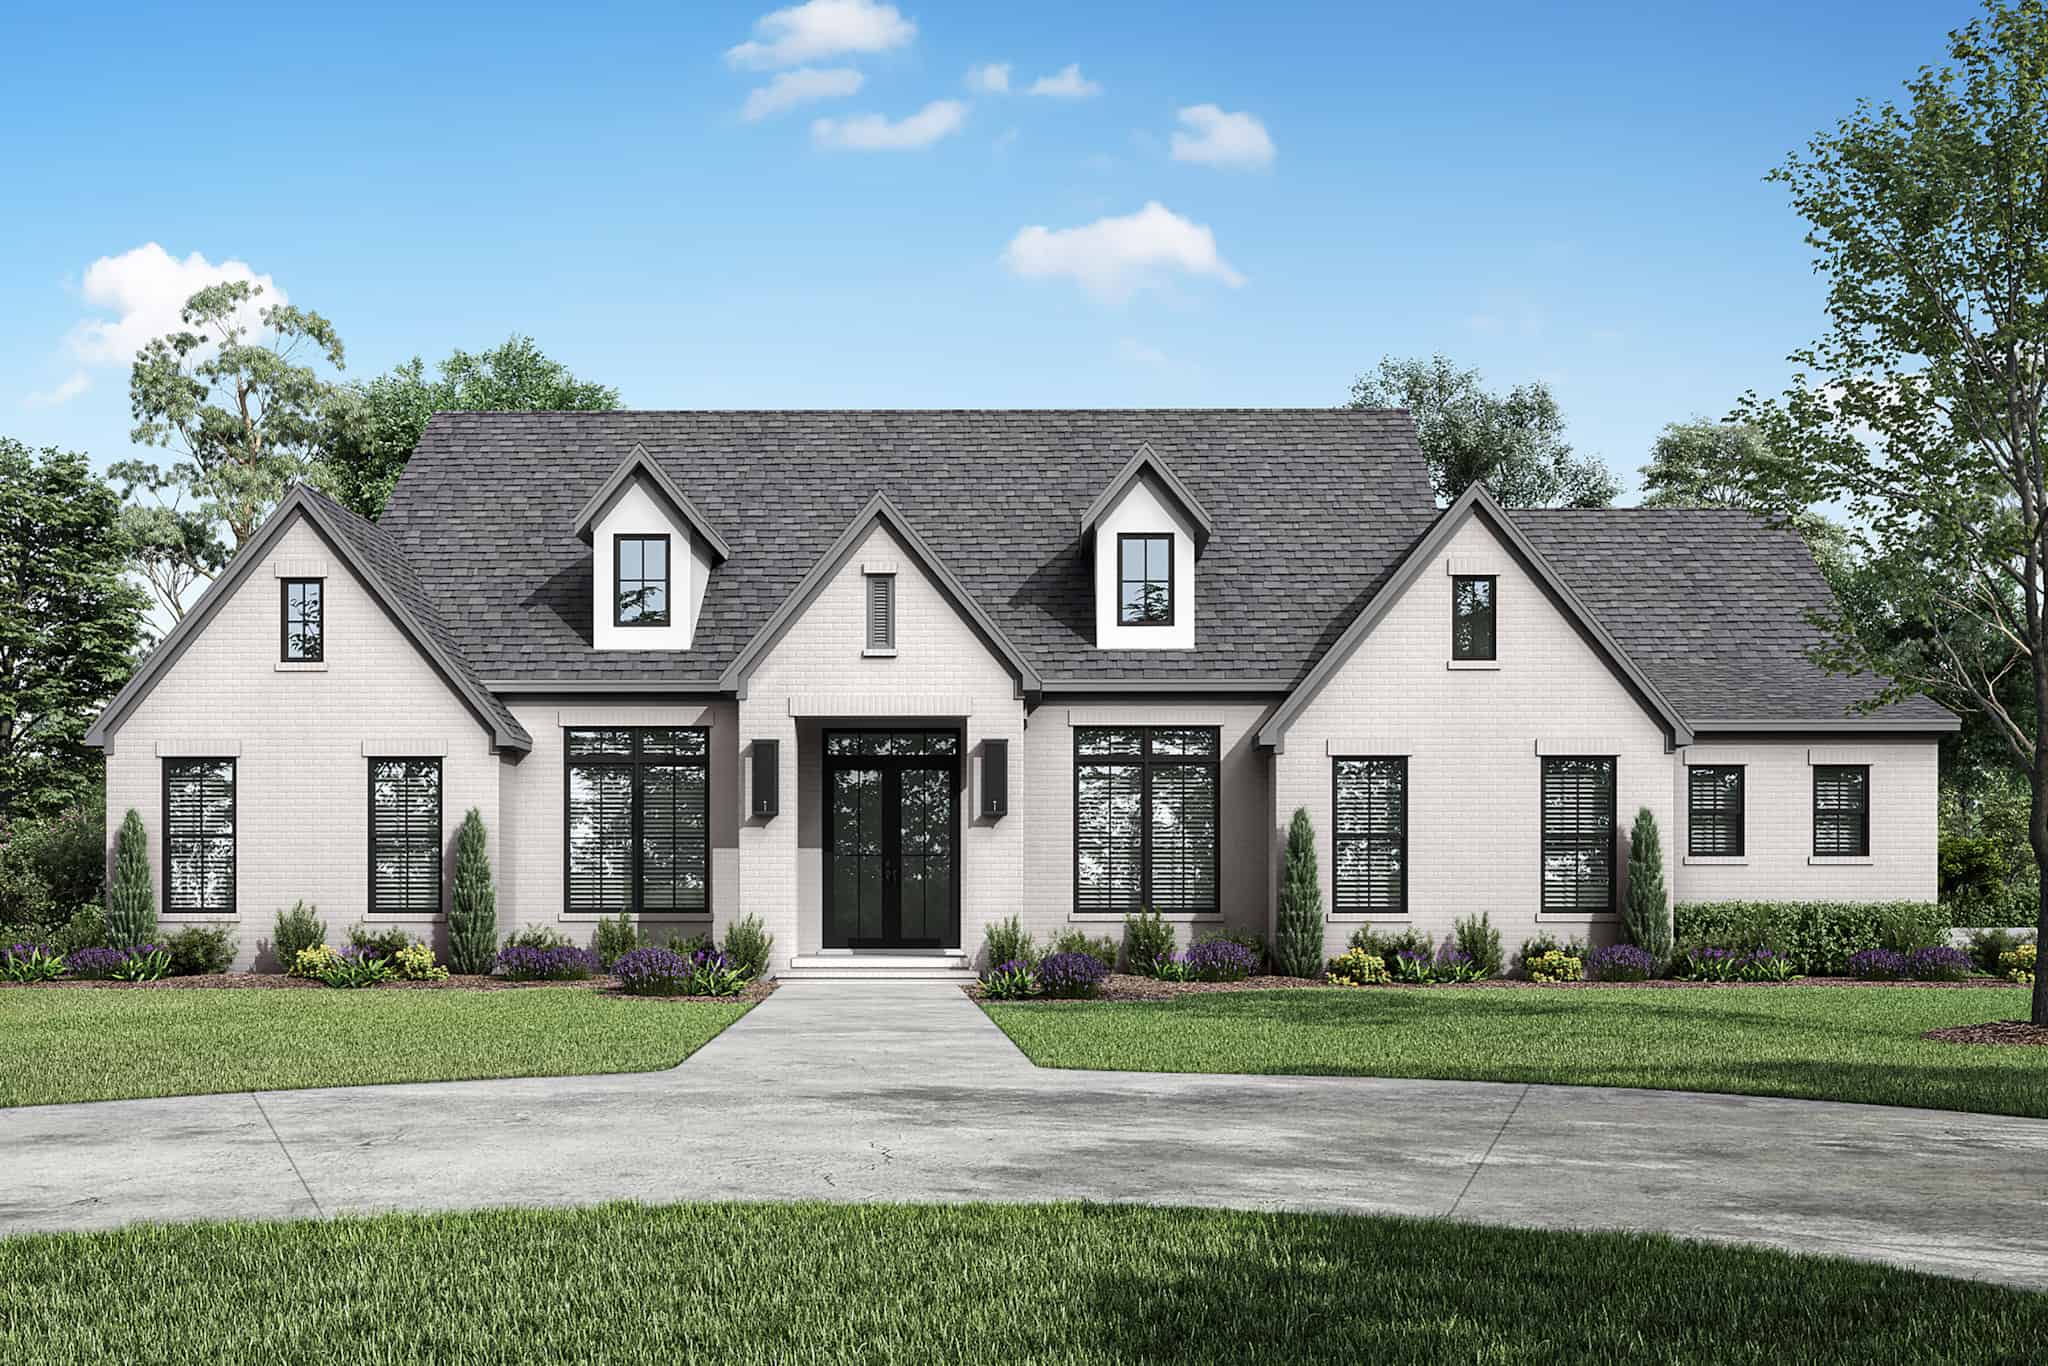
Plan#142-1493
Starting at$1495
2859
Sq Ft
1.5
Story
3
Bed
3.5
Bath
3
Car
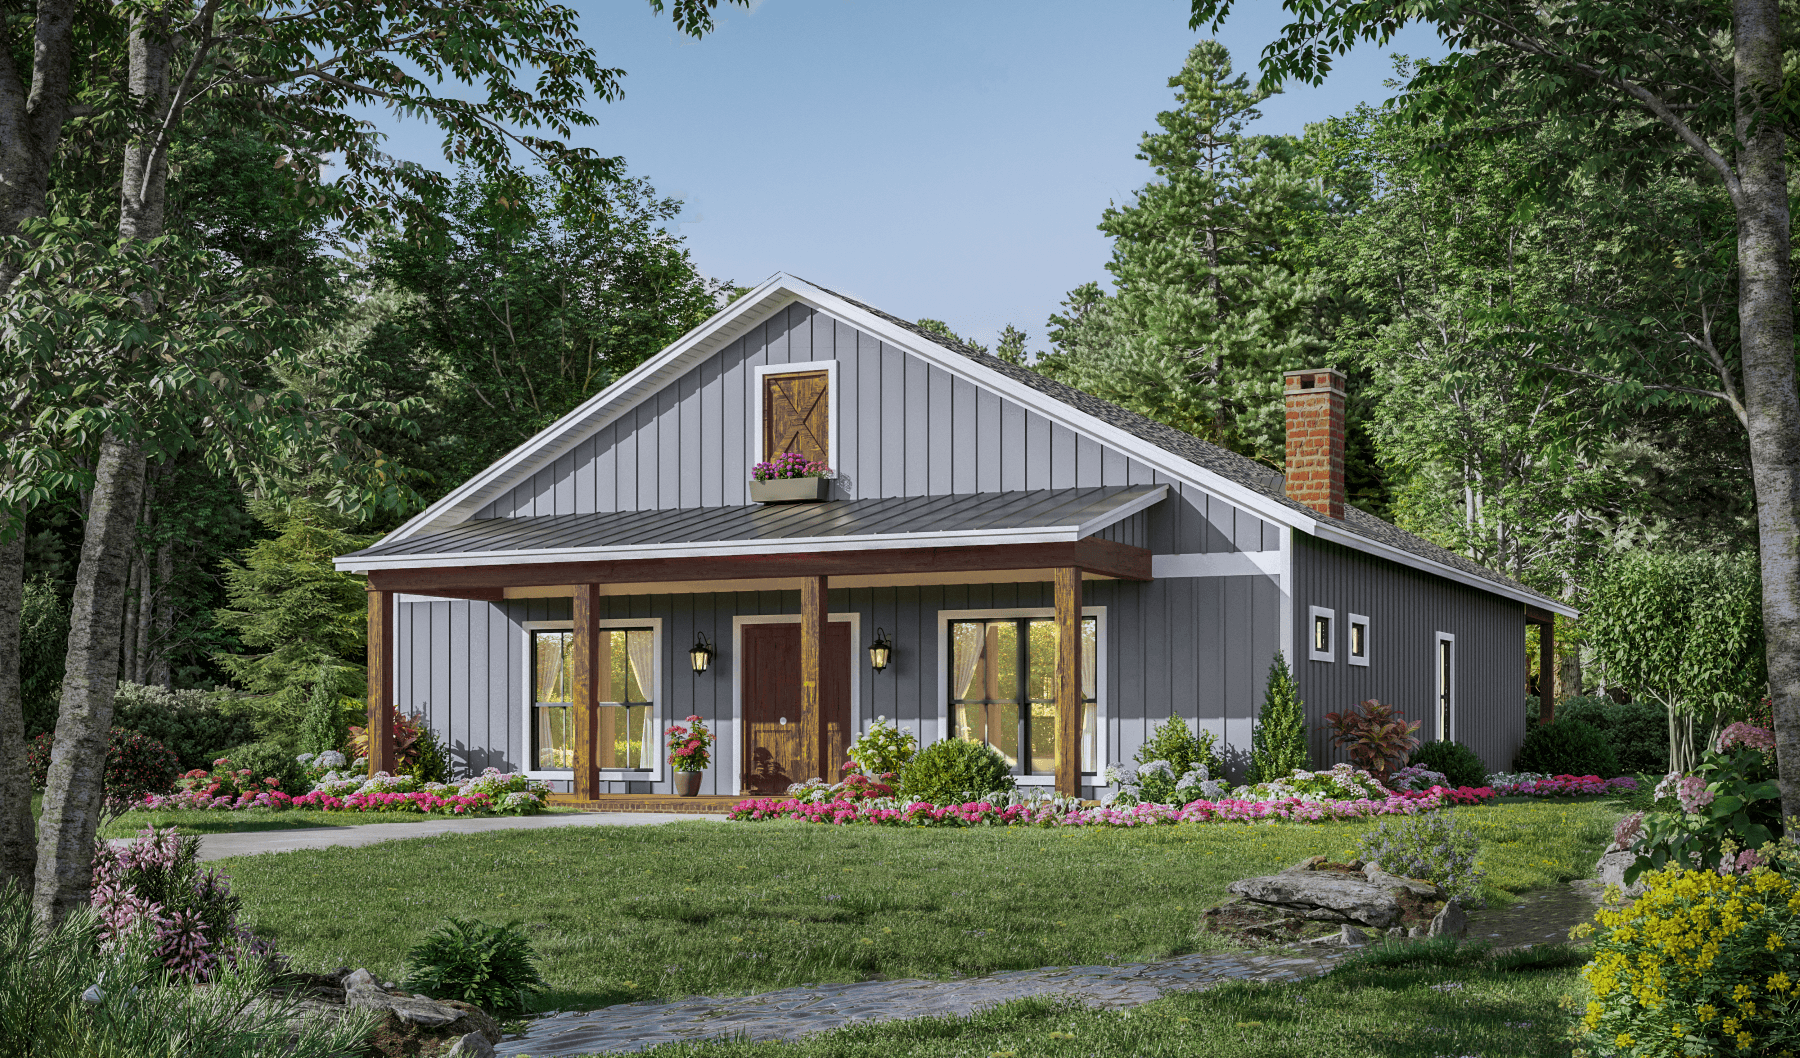
Plan#141-1339
Starting at$1300
1800
Sq Ft
1
Story
3
Bed
2.5
Bath
0
Car
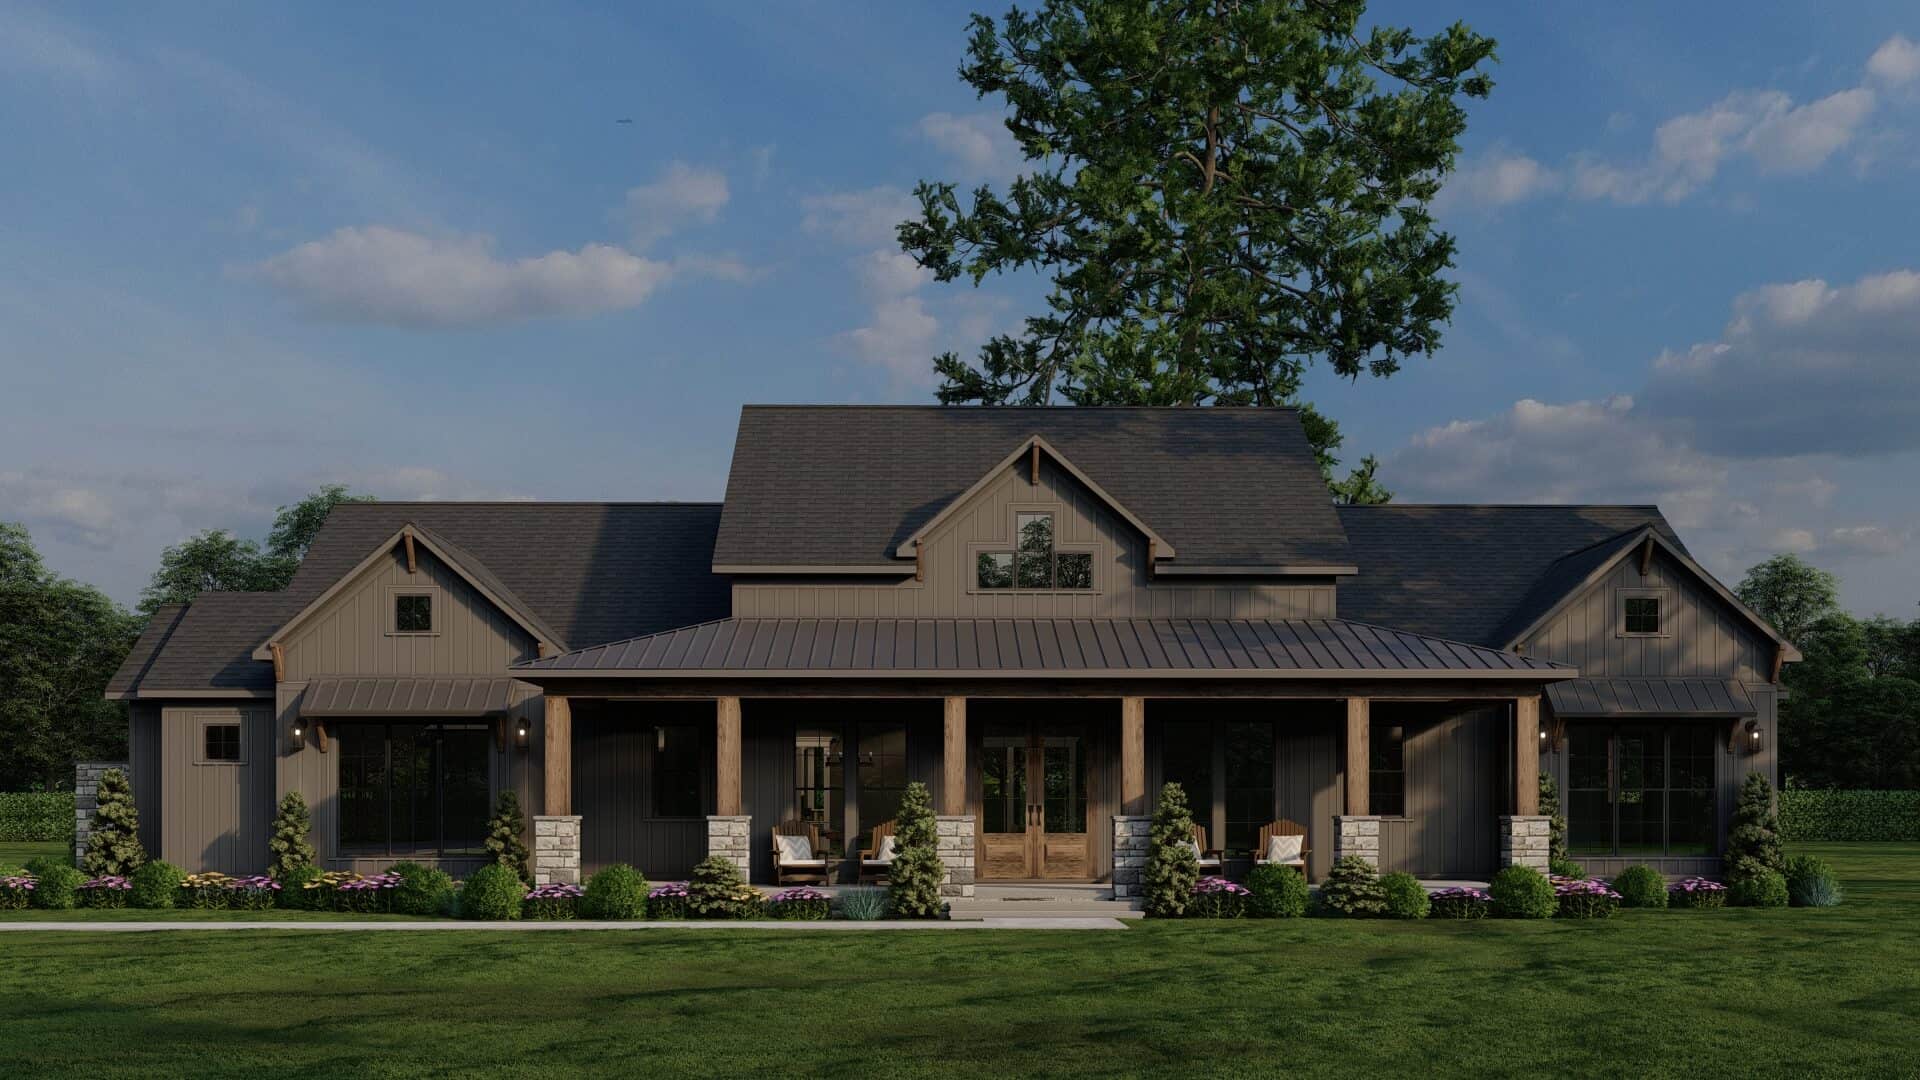
Plan#193-1314
Starting at$1200
2480
Sq Ft
1
Story
3
Bed
3.5
Bath
3
Car
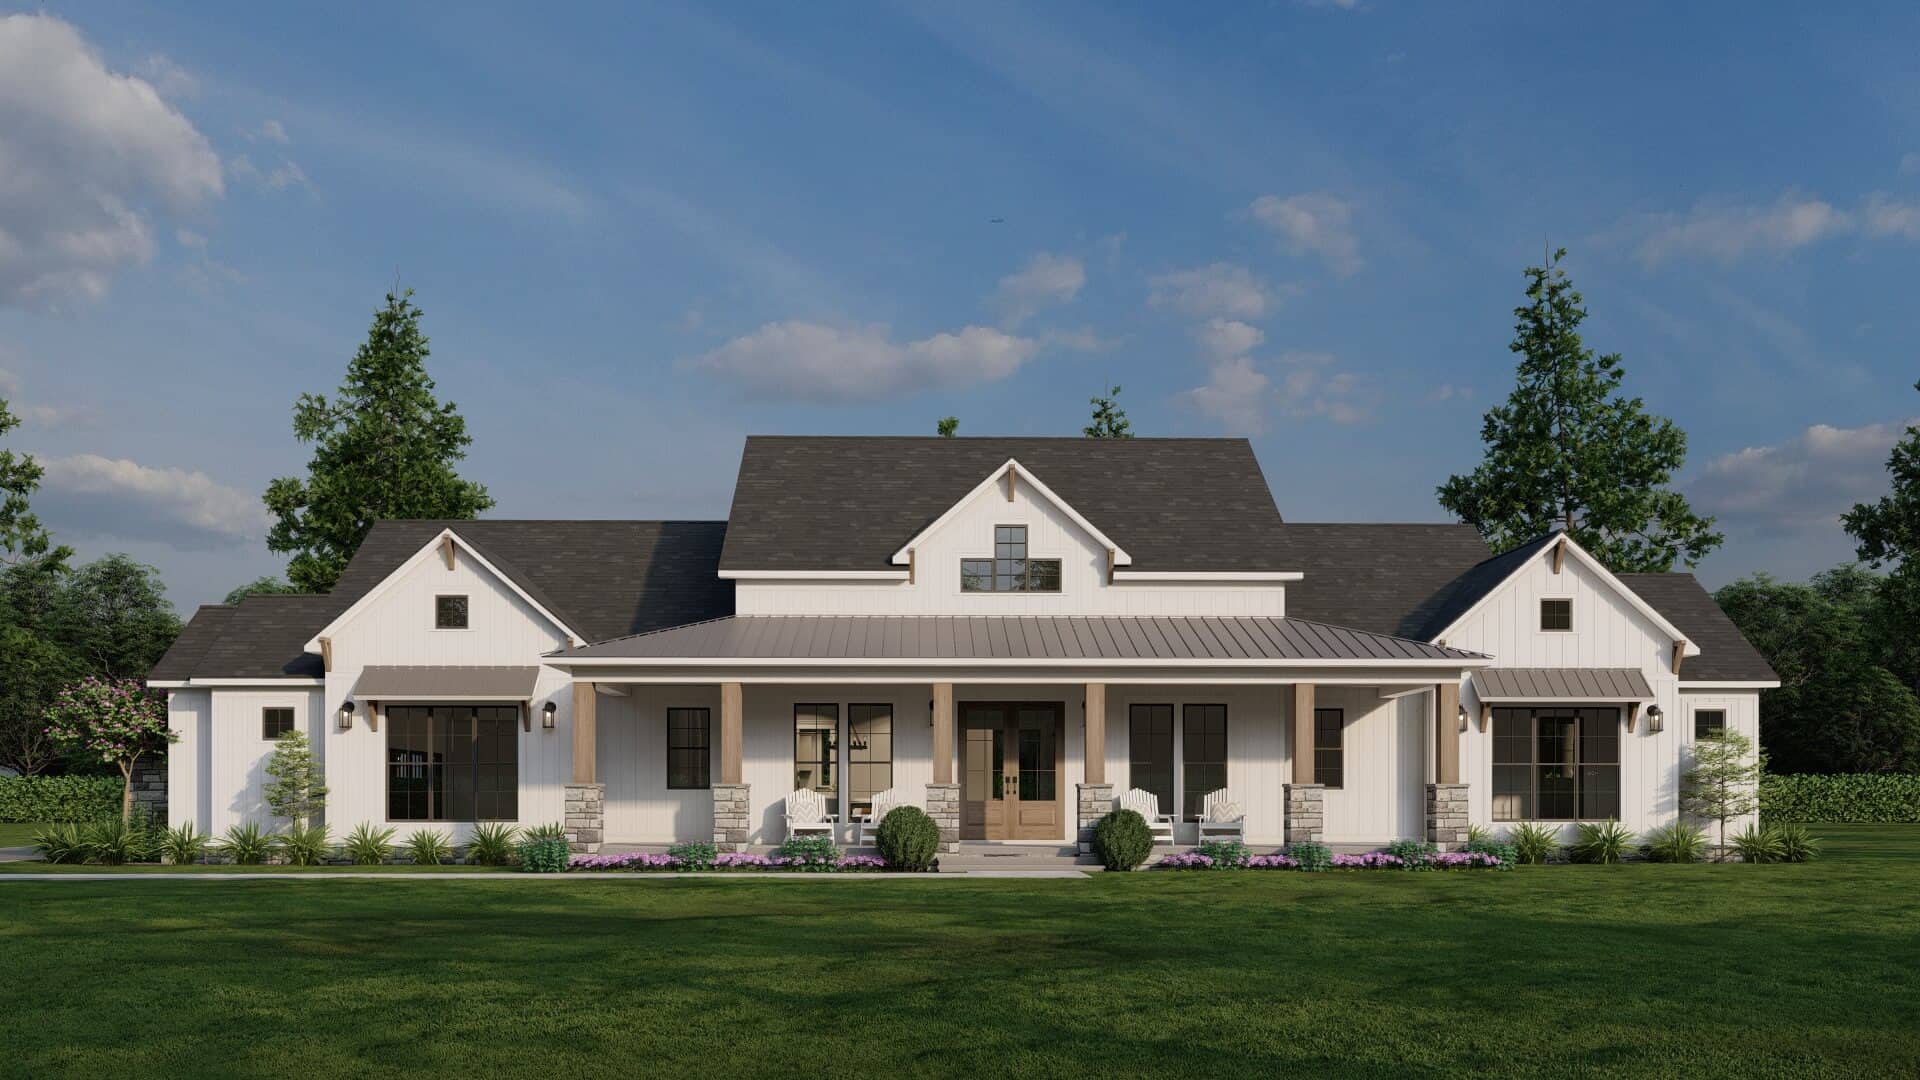
Plan#193-1313
Starting at$1550
2930
Sq Ft
1
Story
4
Bed
3.5
Bath
3
Car
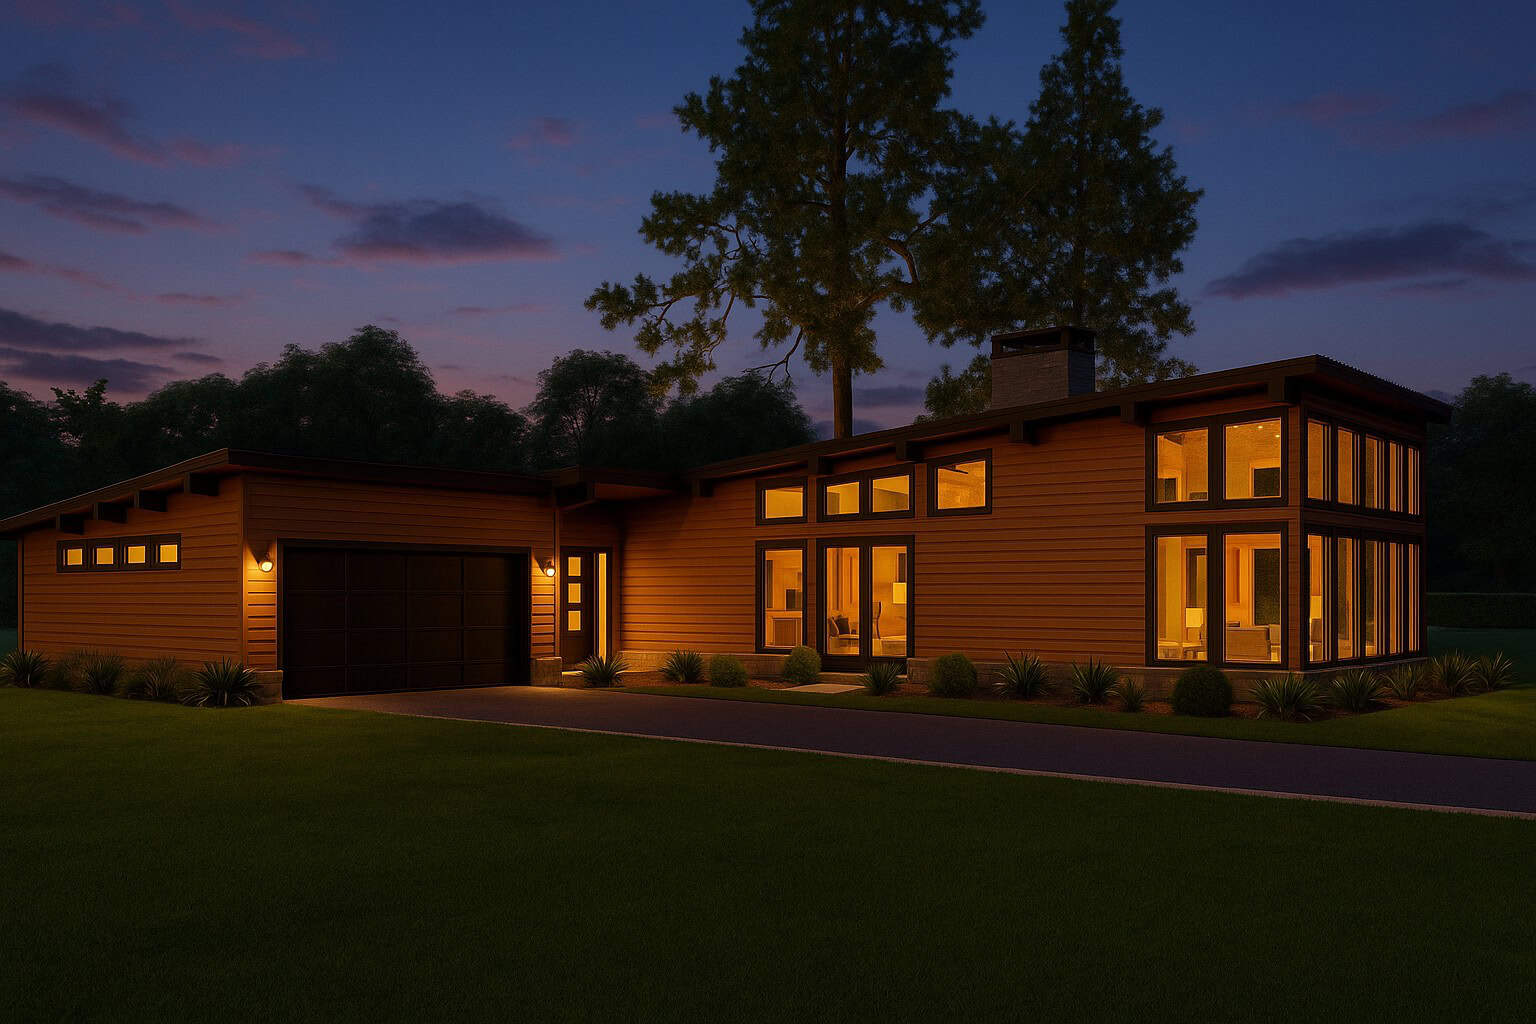
Plan#193-1307
Starting at$1350
2480
Sq Ft
1
Story
3
Bed
3
Bath
2
Car
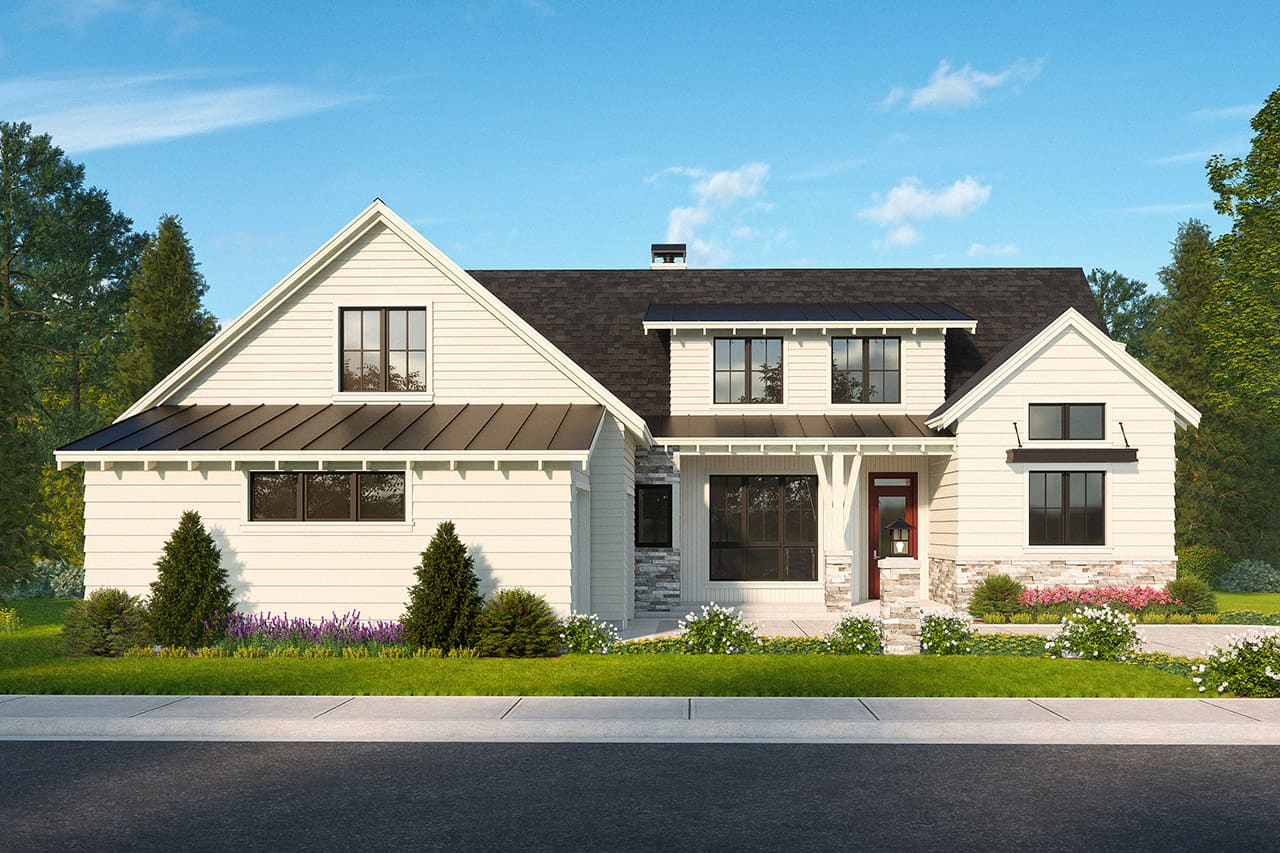
Plan#108-2098
Starting at$1510
3004
Sq Ft
2
Story
3
Bed
3.5
Bath
2
Car

Plan#108-2097
Starting at$1510
3004
Sq Ft
1
Story
4
Bed
3.5
Bath
2
Car
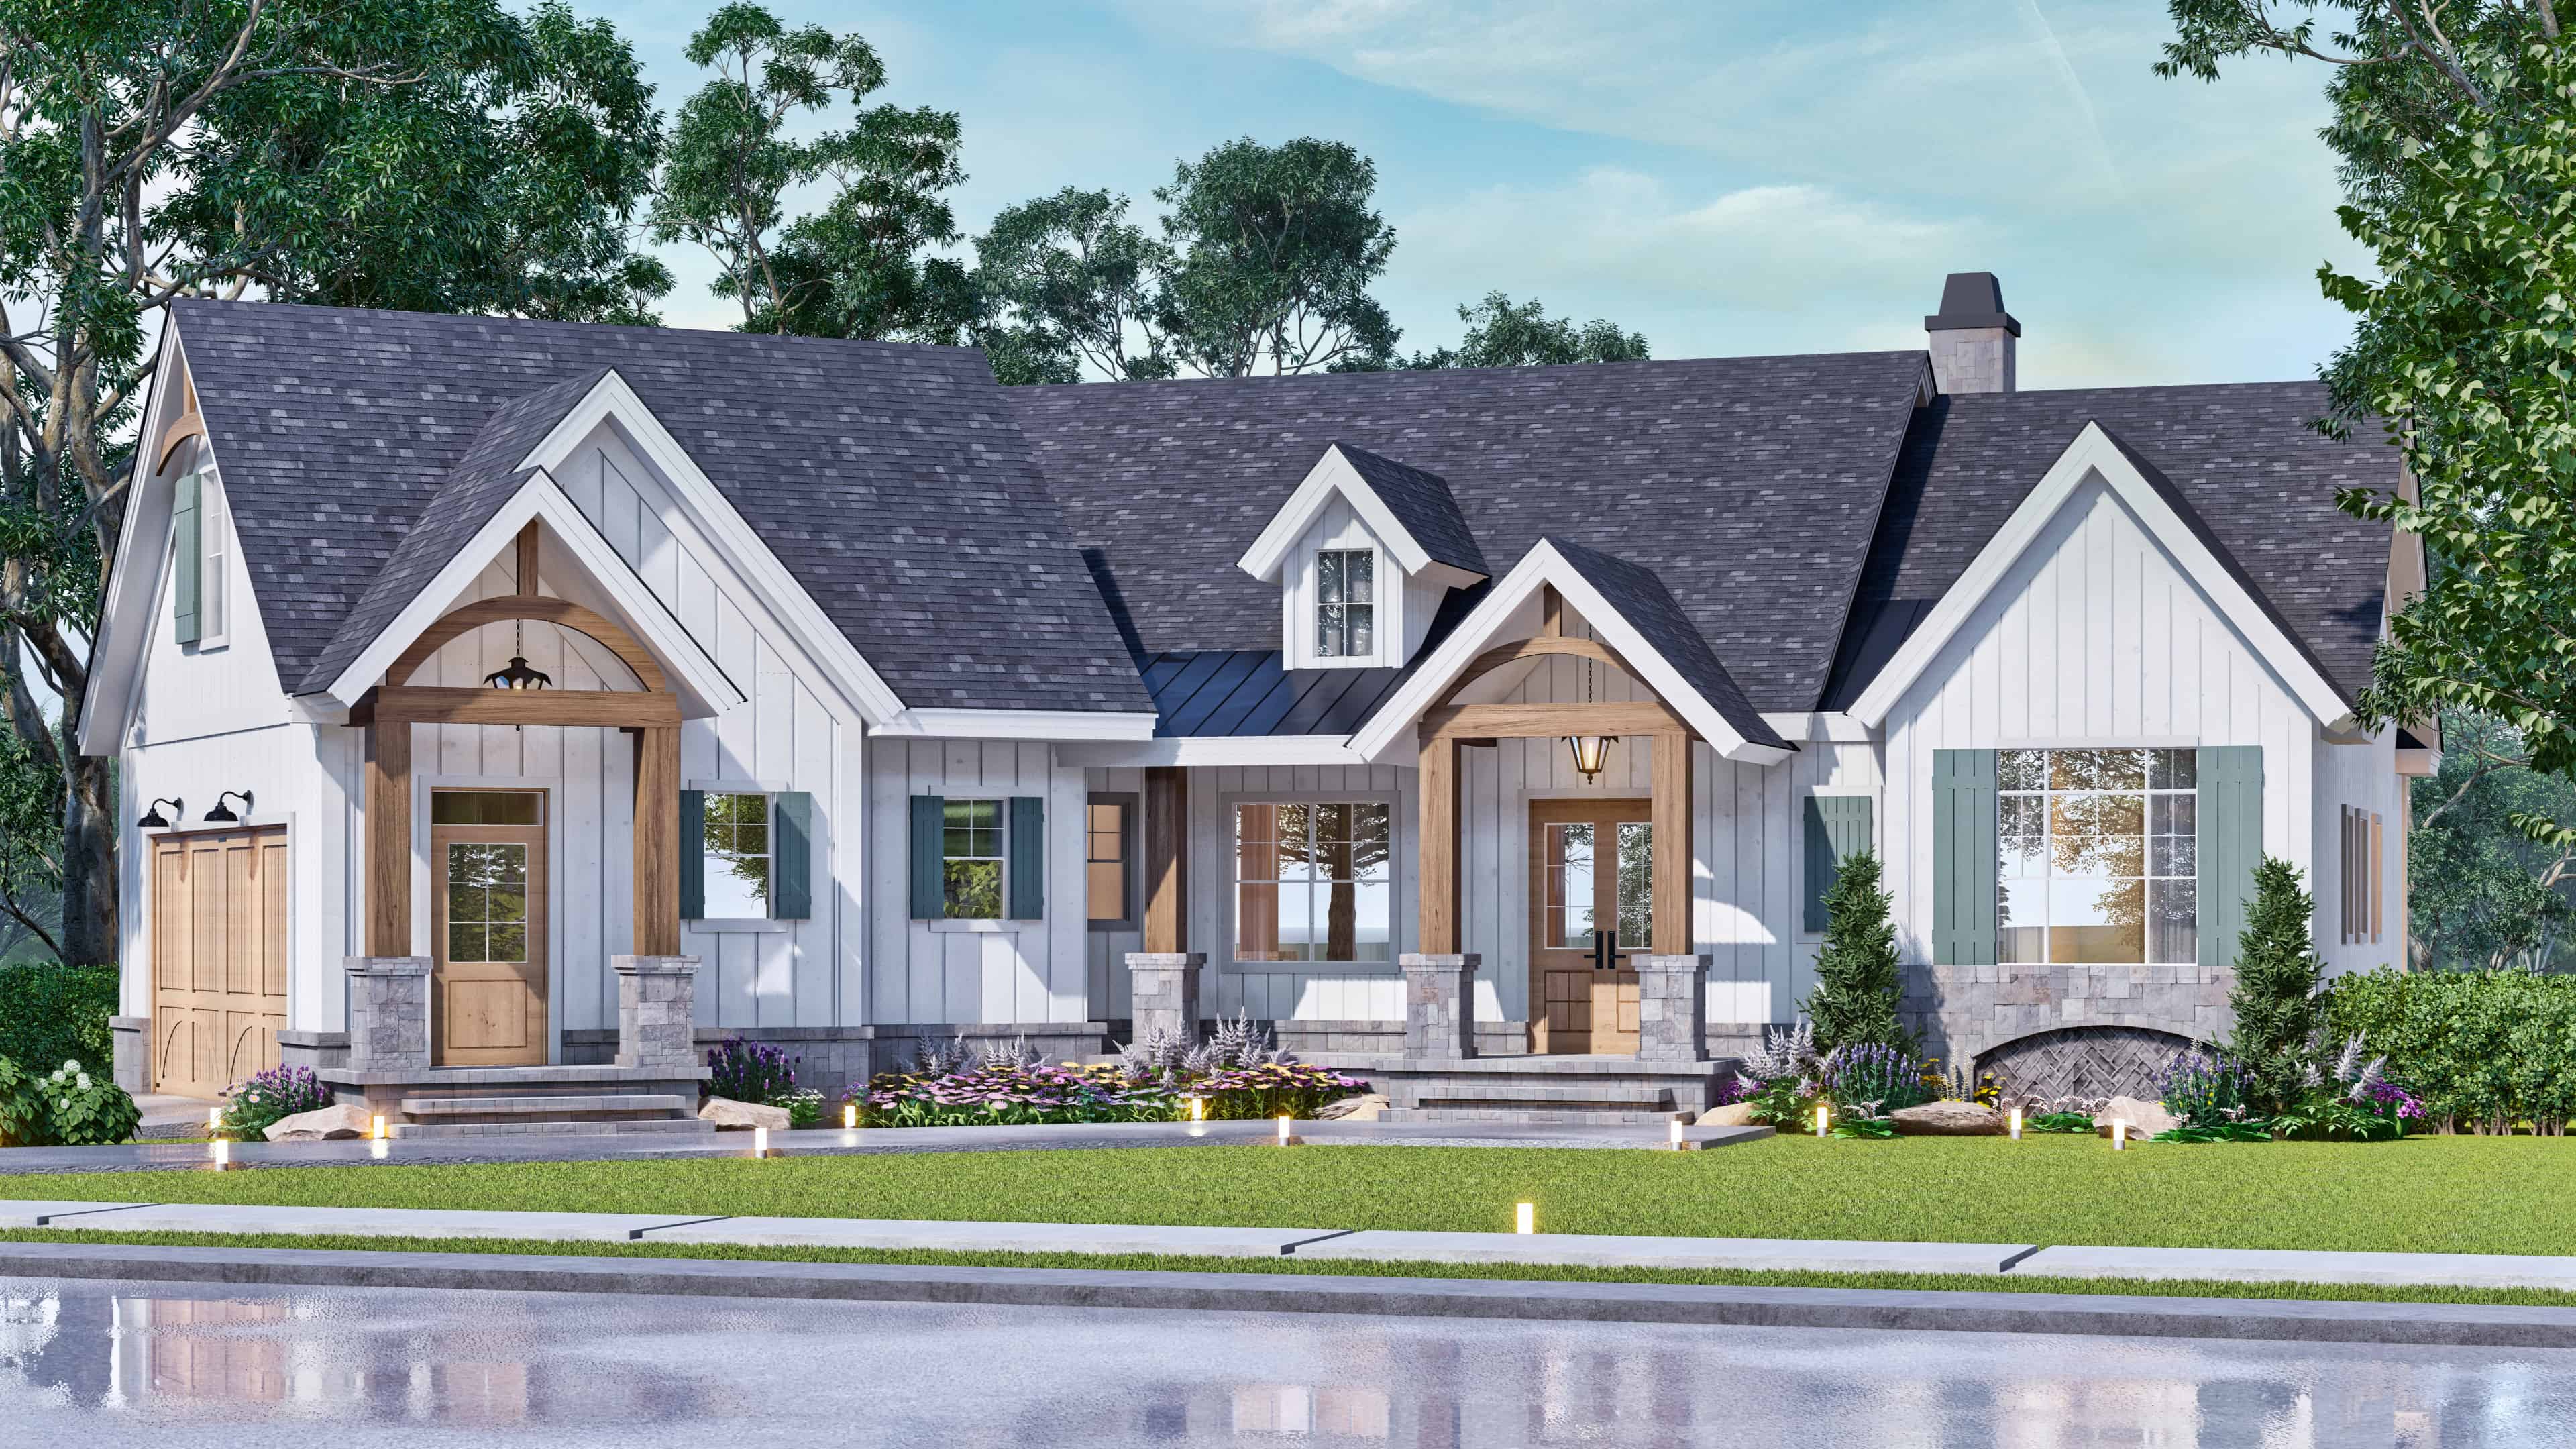
Plan#106-1344
Starting at$1295
2737
Sq Ft
1
Story
3
Bed
3.5
Bath
2
Car

Plan#142-1484
Starting at$1345
1260
Sq Ft
1
Story
2
Bed
2
Bath
2
Car
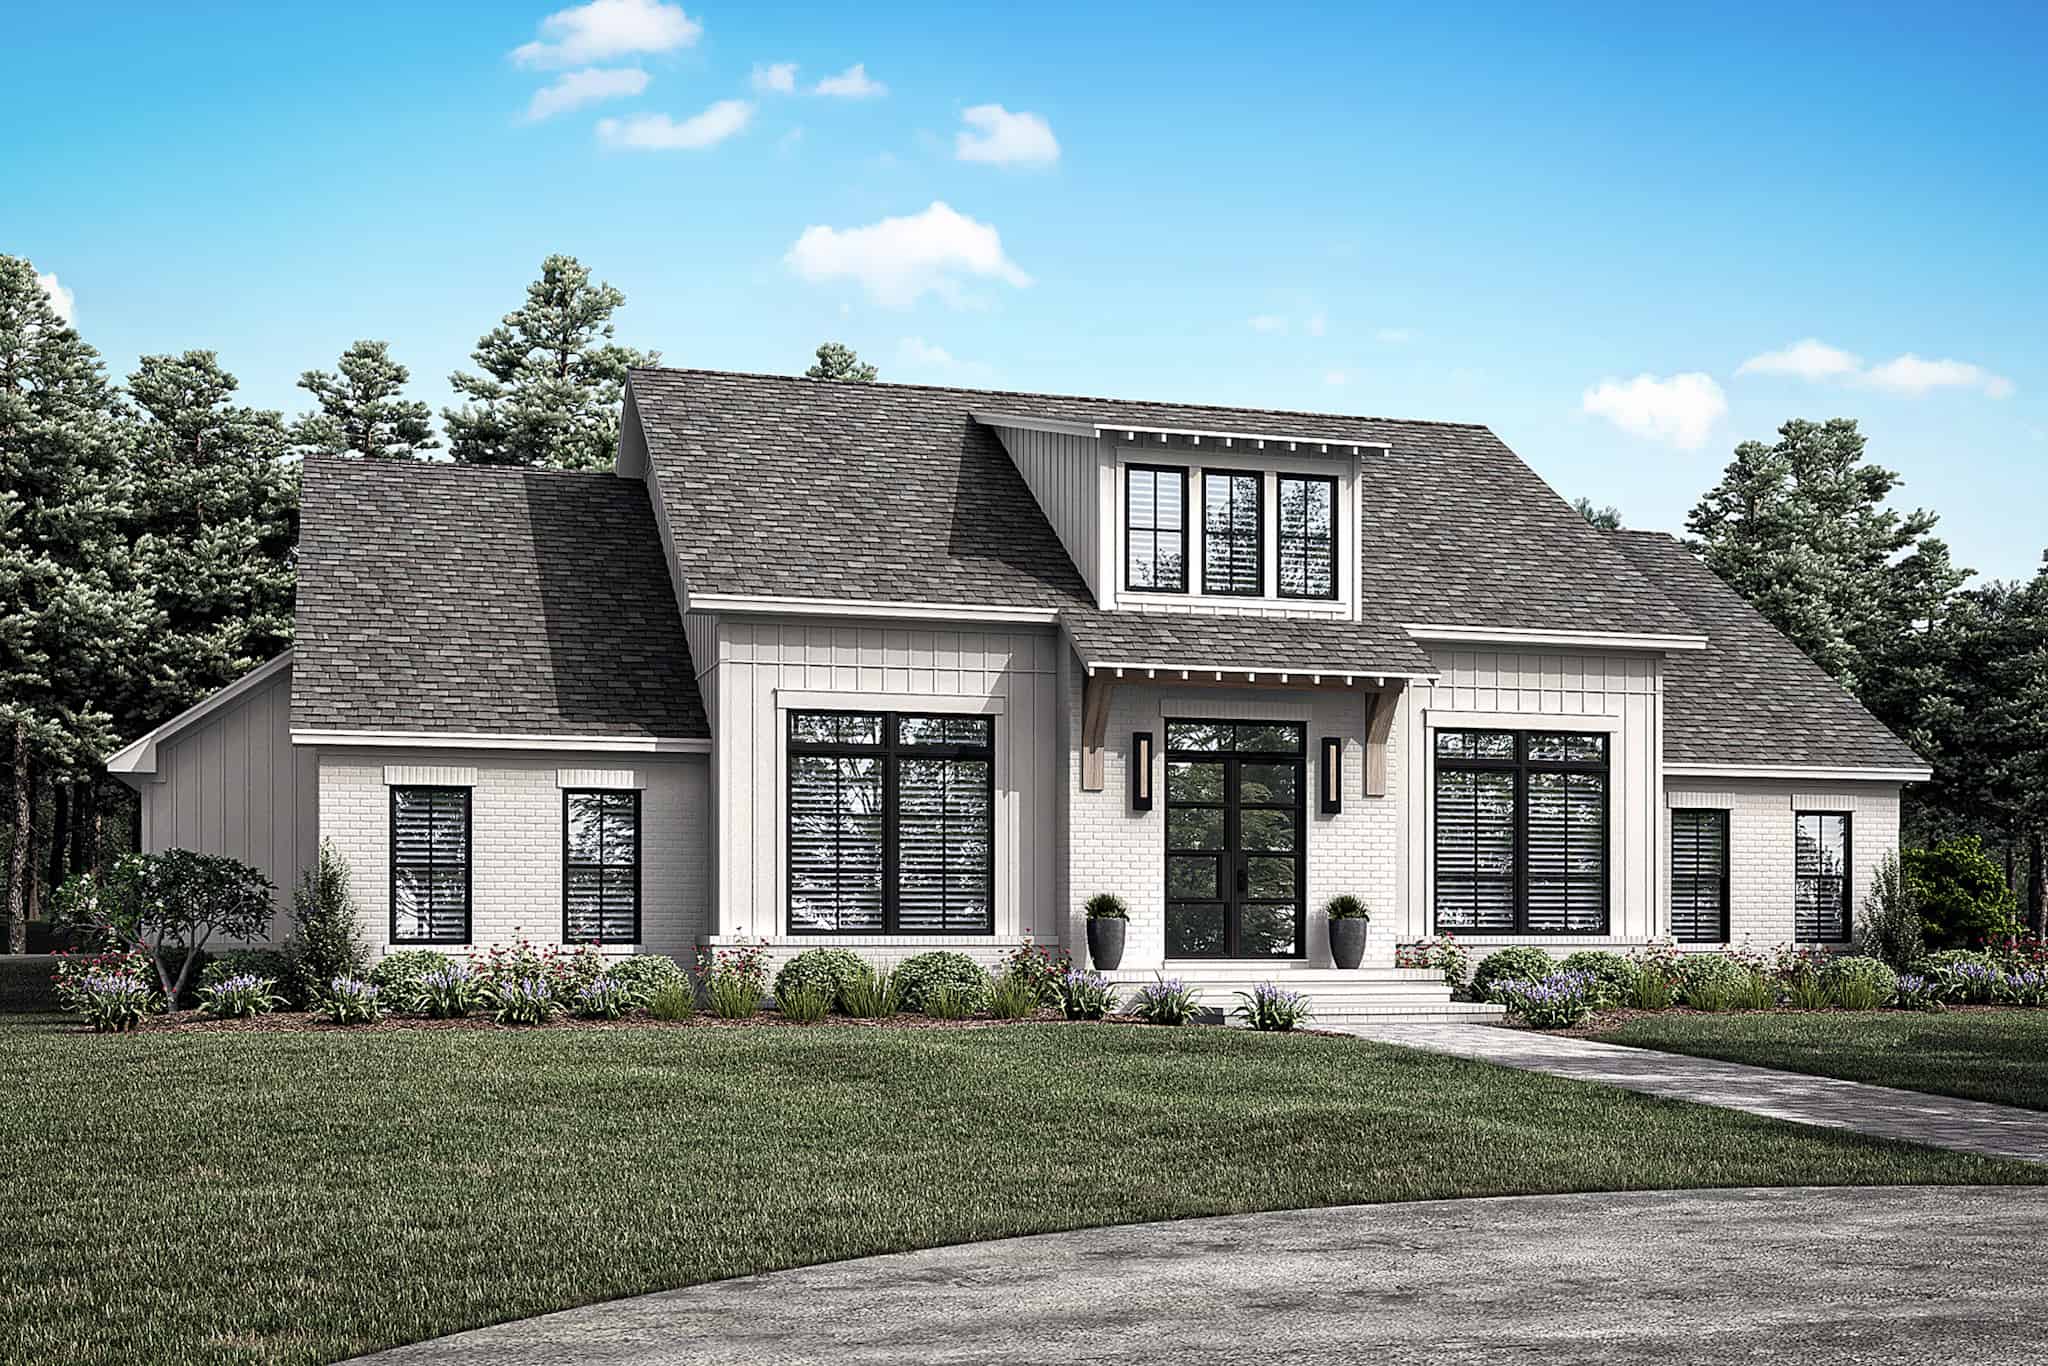
Plan#142-1481
Starting at$1495
2780
Sq Ft
1.5
Story
4
Bed
3.5
Bath
3
Car
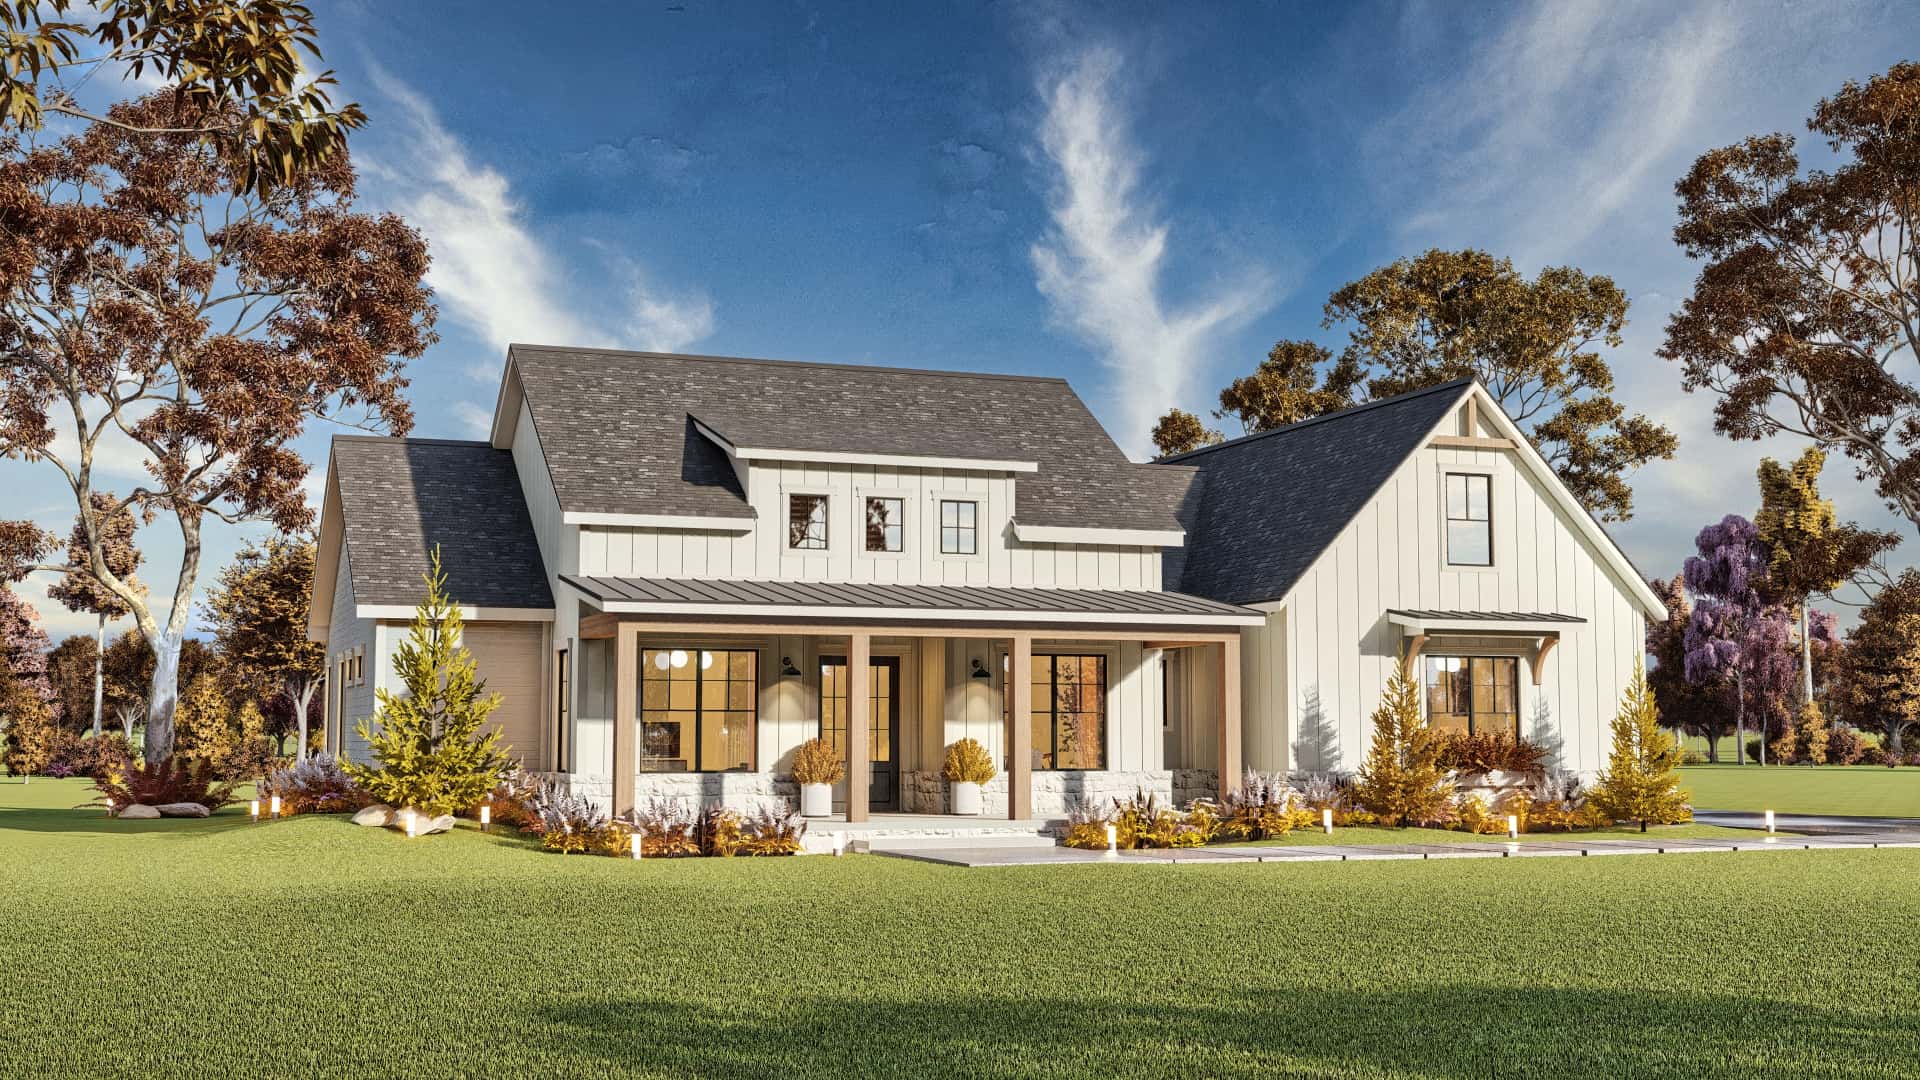
Plan#106-1341
Starting at$1295
2473
Sq Ft
1
Story
3
Bed
3
Bath
3
Car
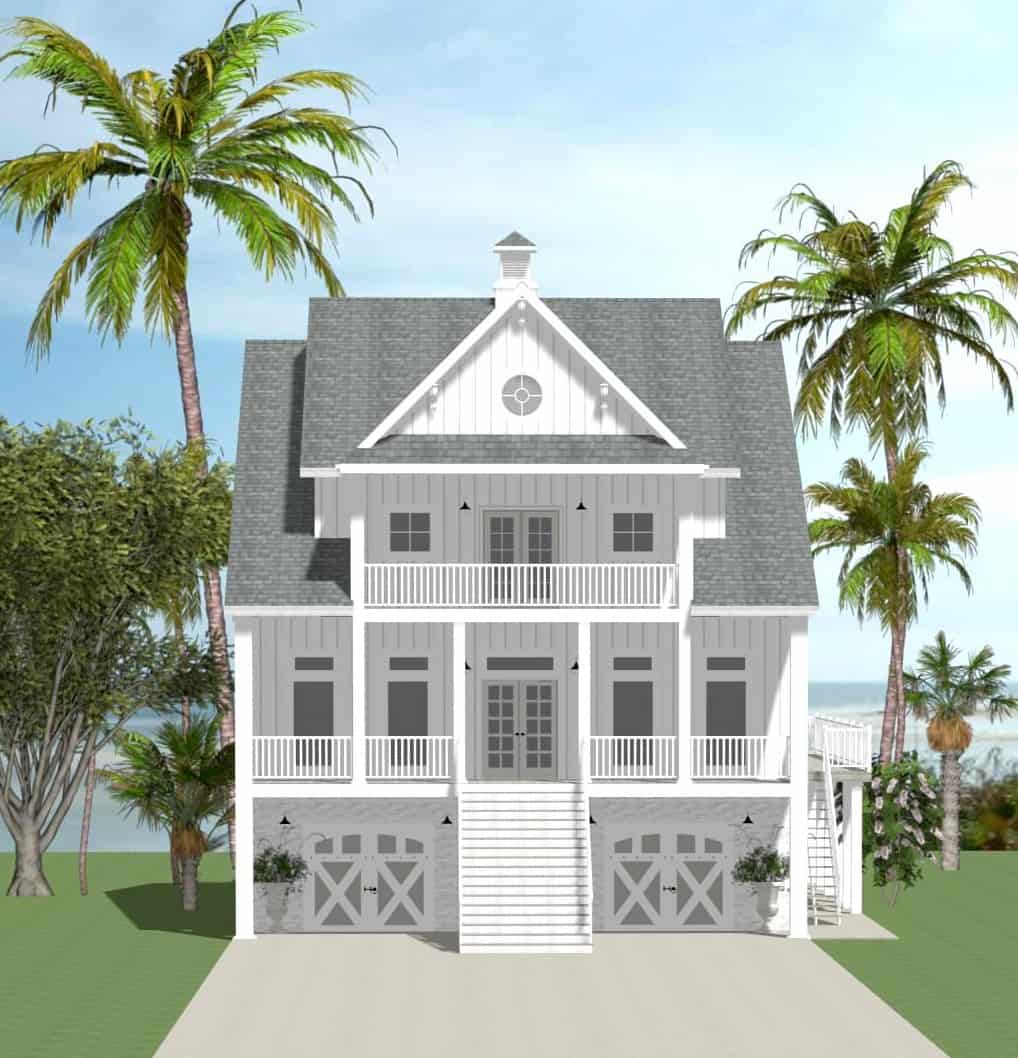
Plan#189-1164
Starting at$1895
2932
Sq Ft
3
Story
5
Bed
4.5
Bath
2
Car
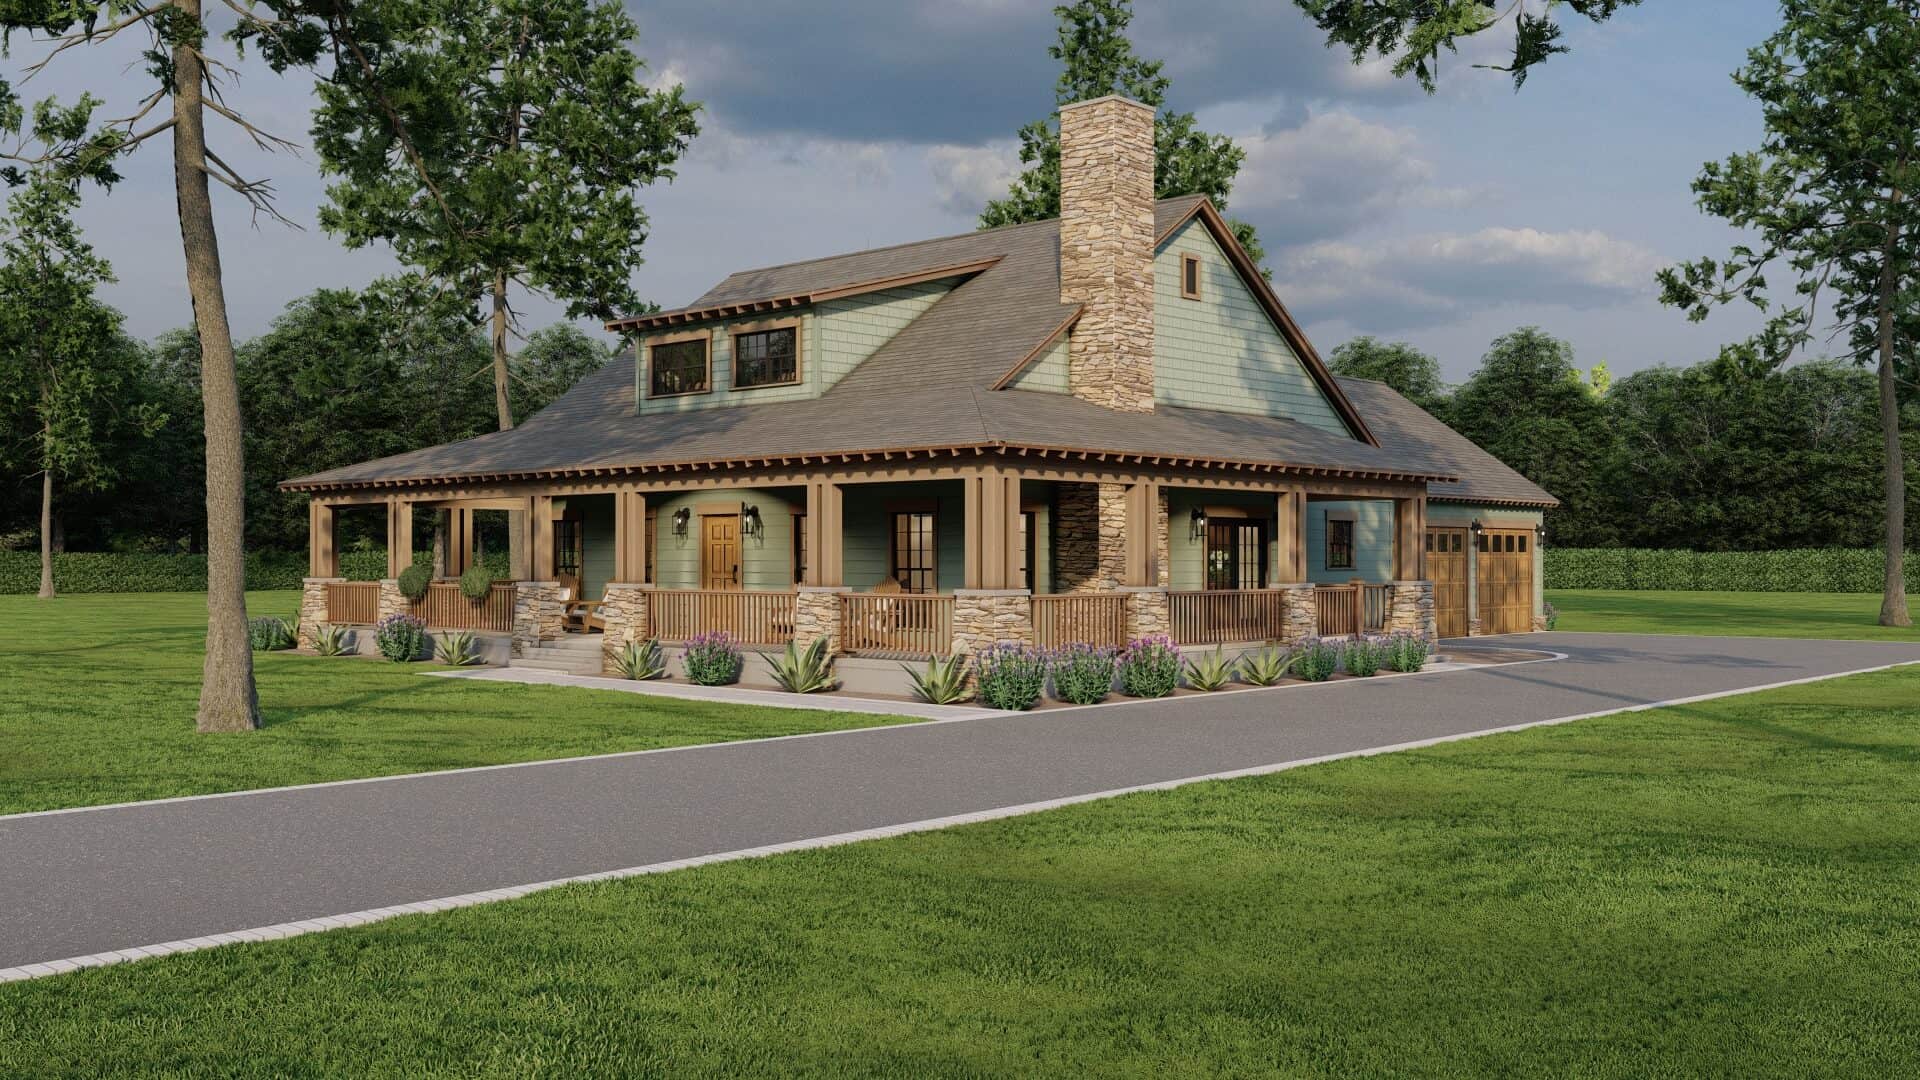
Plan#193-1302
Starting at$1200
1805
Sq Ft
1.5
Story
2
Bed
2
Bath
2
Car
Plan#220-1010
Starting at$2330
4083
Sq Ft
1
Story
4
Bed
4.5
Bath
3
Car
Plan#220-1009
Starting at$2330
4001
Sq Ft
1
Story
4
Bed
4.5
Bath
3
Car
Plan#220-1008
Starting at$2115
3673
Sq Ft
1
Story
4
Bed
4.5
Bath
3
Car
Plan#117-1145
Starting at$2095
2490
Sq Ft
2
Story
3
Bed
2
Bath
2
Car
Plan#153-2119
Starting at$1200
3438
Sq Ft
1
Story
4
Bed
3
Bath
3
Car
Plan#221-1003
Starting at$1650
2662
Sq Ft
1.5
Story
3
Bed
4.5
Bath
3
Car
Plan#219-1019
Starting at$10161
8129
Sq Ft
2
Story
4
Bed
5.5
Bath
3
Car
Plan#219-1015
Starting at$5563
4450
Sq Ft
2
Story
4
Bed
5.5
Bath
2
Car
Plan#220-1003
Starting at$2115
3680
Sq Ft
1.5
Story
4
Bed
4.5
Bath
3
Car
Plan#220-1002
Starting at$2115
3609
Sq Ft
1
Story
4
Bed
4.5
Bath
3
Car
Plan#106-1349
Starting at$1295
2619
Sq Ft
1
Story
3
Bed
2.5
Bath
2
Car
Plan#142-1493
Starting at$1495
2859
Sq Ft
1.5
Story
3
Bed
3.5
Bath
3
Car
Plan#141-1339
Starting at$1300
1800
Sq Ft
1
Story
3
Bed
2.5
Bath
0
Car
Plan#193-1314
Starting at$1200
2480
Sq Ft
1
Story
3
Bed
3.5
Bath
3
Car
Plan#193-1313
Starting at$1550
2930
Sq Ft
1
Story
4
Bed
3.5
Bath
3
Car
Plan#193-1307
Starting at$1350
2480
Sq Ft
1
Story
3
Bed
3
Bath
2
Car
Plan#108-2098
Starting at$1510
3004
Sq Ft
2
Story
3
Bed
3.5
Bath
2
Car
Plan#108-2097
Starting at$1510
3004
Sq Ft
1
Story
4
Bed
3.5
Bath
2
Car
Plan#106-1344
Starting at$1295
2737
Sq Ft
1
Story
3
Bed
3.5
Bath
2
Car
Plan#142-1484
Starting at$1345
1260
Sq Ft
1
Story
2
Bed
2
Bath
2
Car
Plan#142-1481
Starting at$1495
2780
Sq Ft
1.5
Story
4
Bed
3.5
Bath
3
Car
Plan#106-1341
Starting at$1295
2473
Sq Ft
1
Story
3
Bed
3
Bath
3
Car
Plan#189-1164
Starting at$1895
2932
Sq Ft
3
Story
5
Bed
4.5
Bath
2
Car
Plan#193-1302
Starting at$1200
1805
Sq Ft
1.5
Story
2
Bed
2
Bath
2
Car