75-85 Foot Deep House Plans

2,159
Plan Results
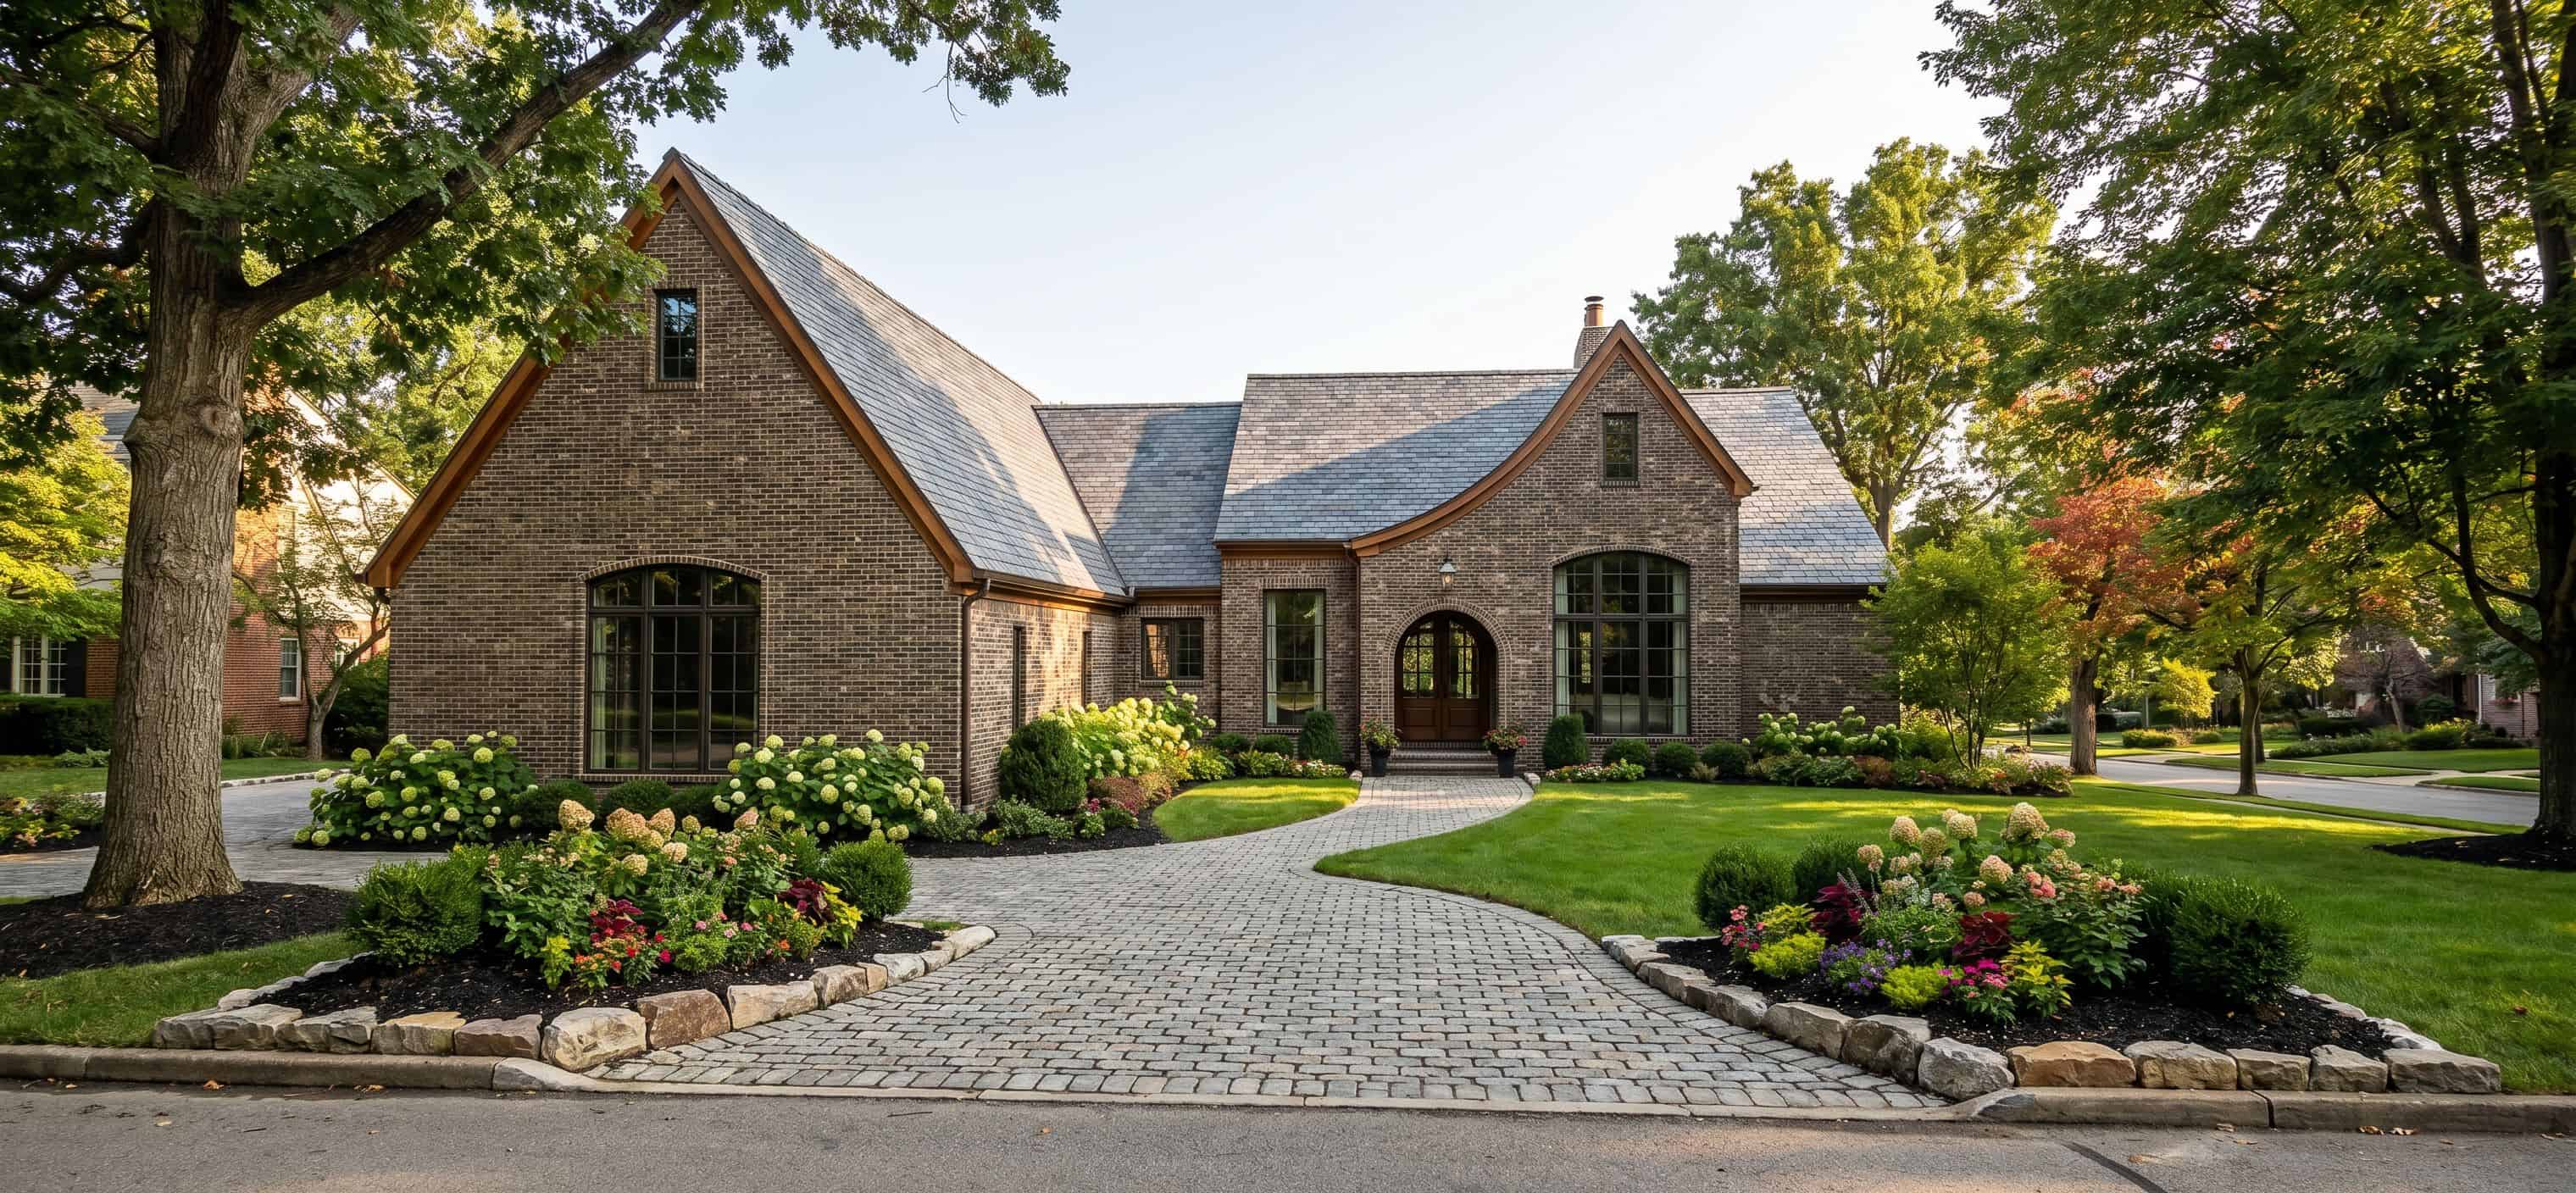
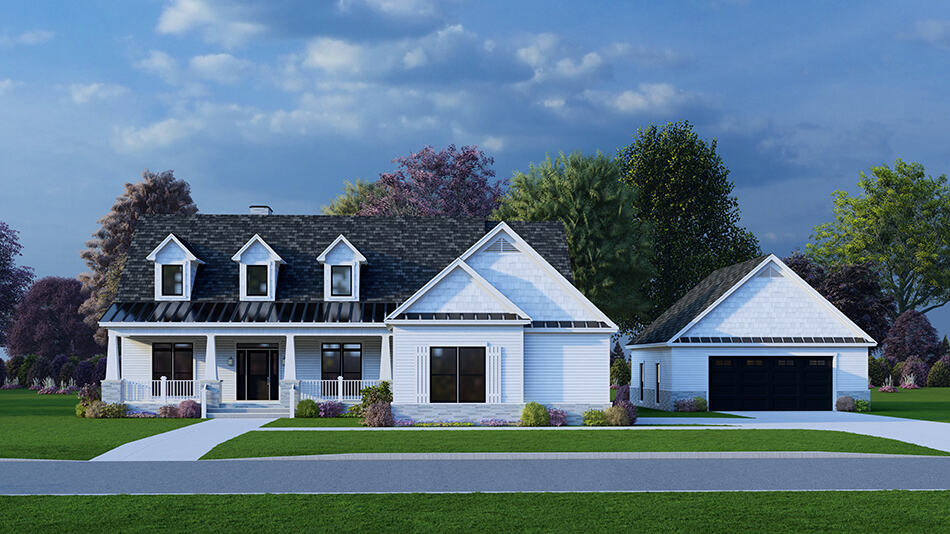
Front view of 3 bedroom, 2 bath farmhouse plan with front porch
Plan Collection
Front view of 3 bedroom, 2 bath farmhouse plan with front porch
Plan#204-1036
Starting at$1640
2133
Sq Ft
1
Story
3
Bed
2
Bath
2
Car
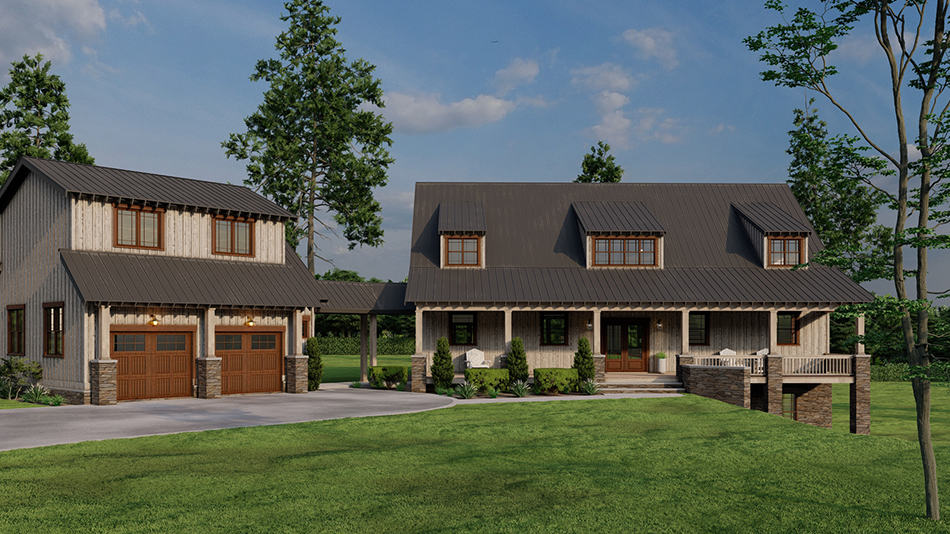
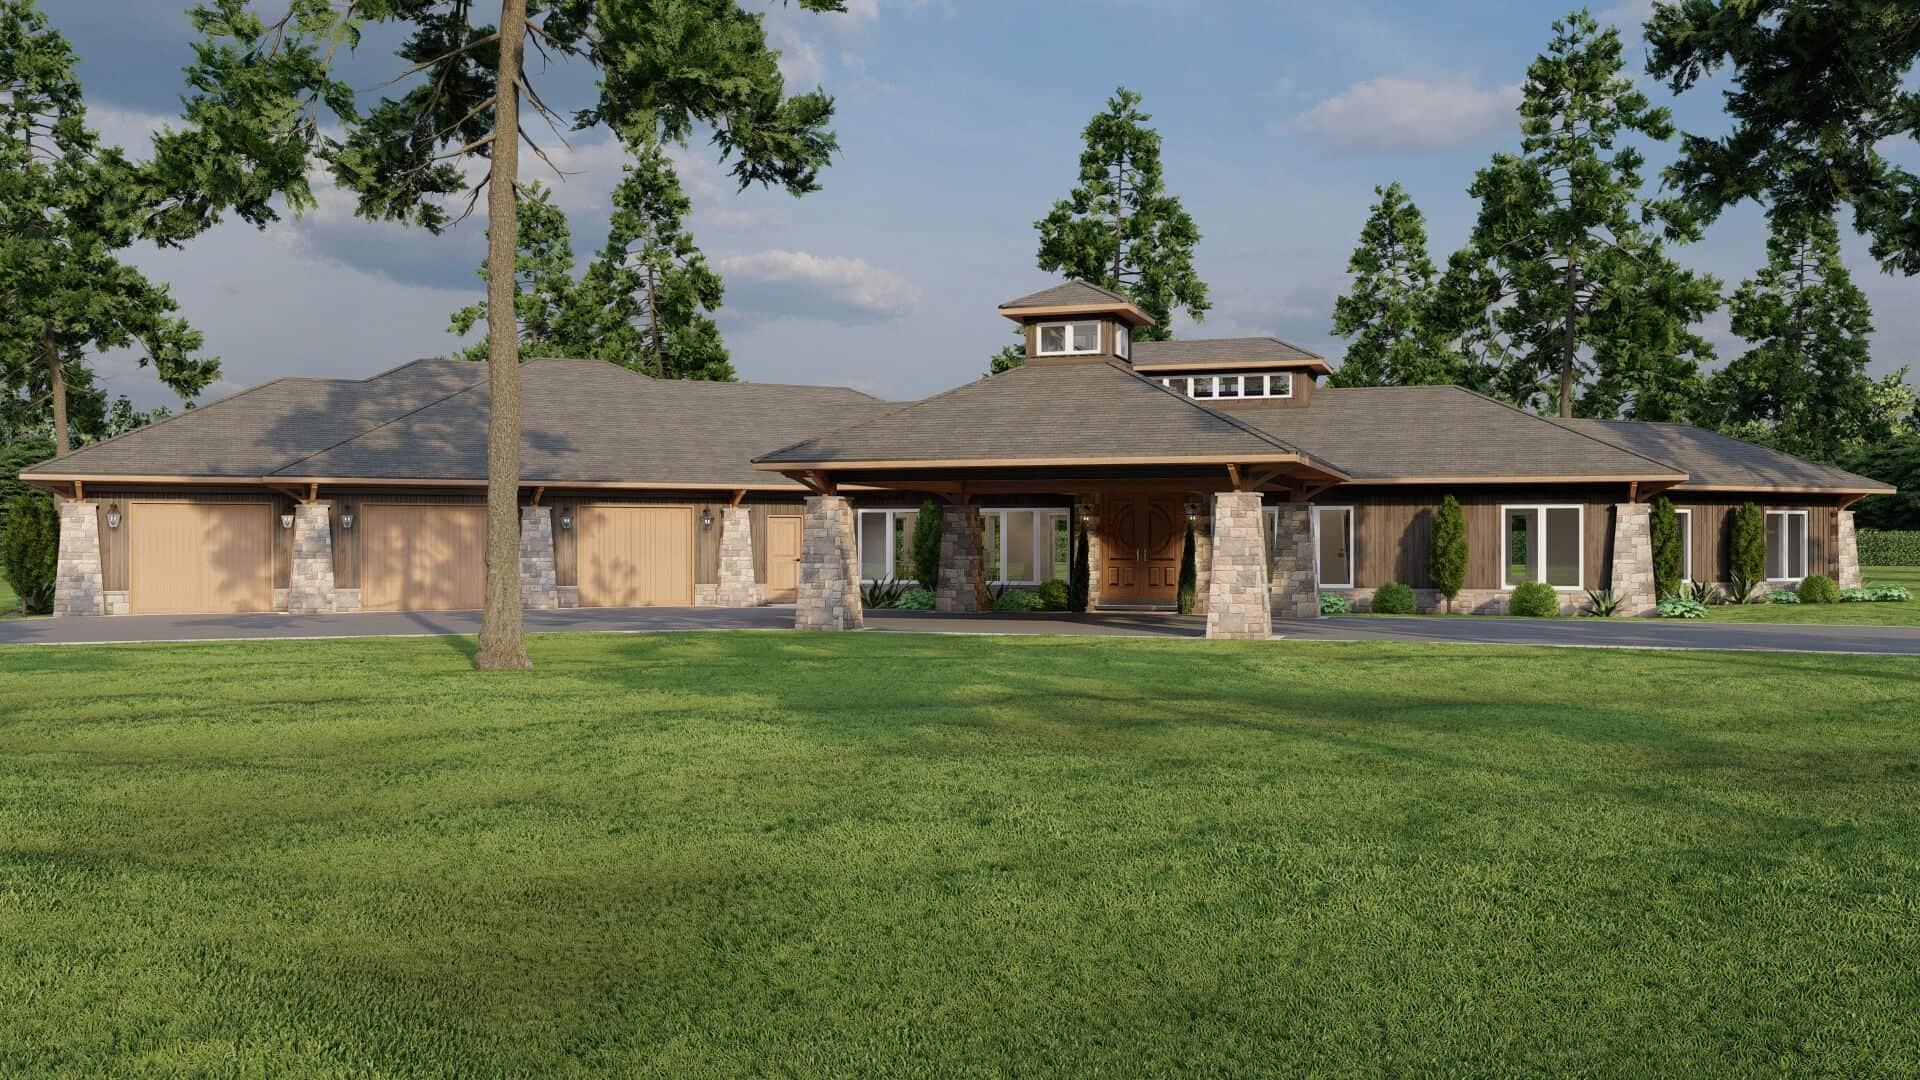
Rustic Floor Plan - 6 Bedrms, 4 Baths - 2761 Sq Ft - #193-1249
Plan Collection
Rustic Floor Plan - 6 Bedrms, 4 Baths - 2761 Sq Ft - #193-1249
Plan#193-1249
Starting at$1650
2761
Sq Ft
2
Story
6
Bed
4
Bath
2
Car
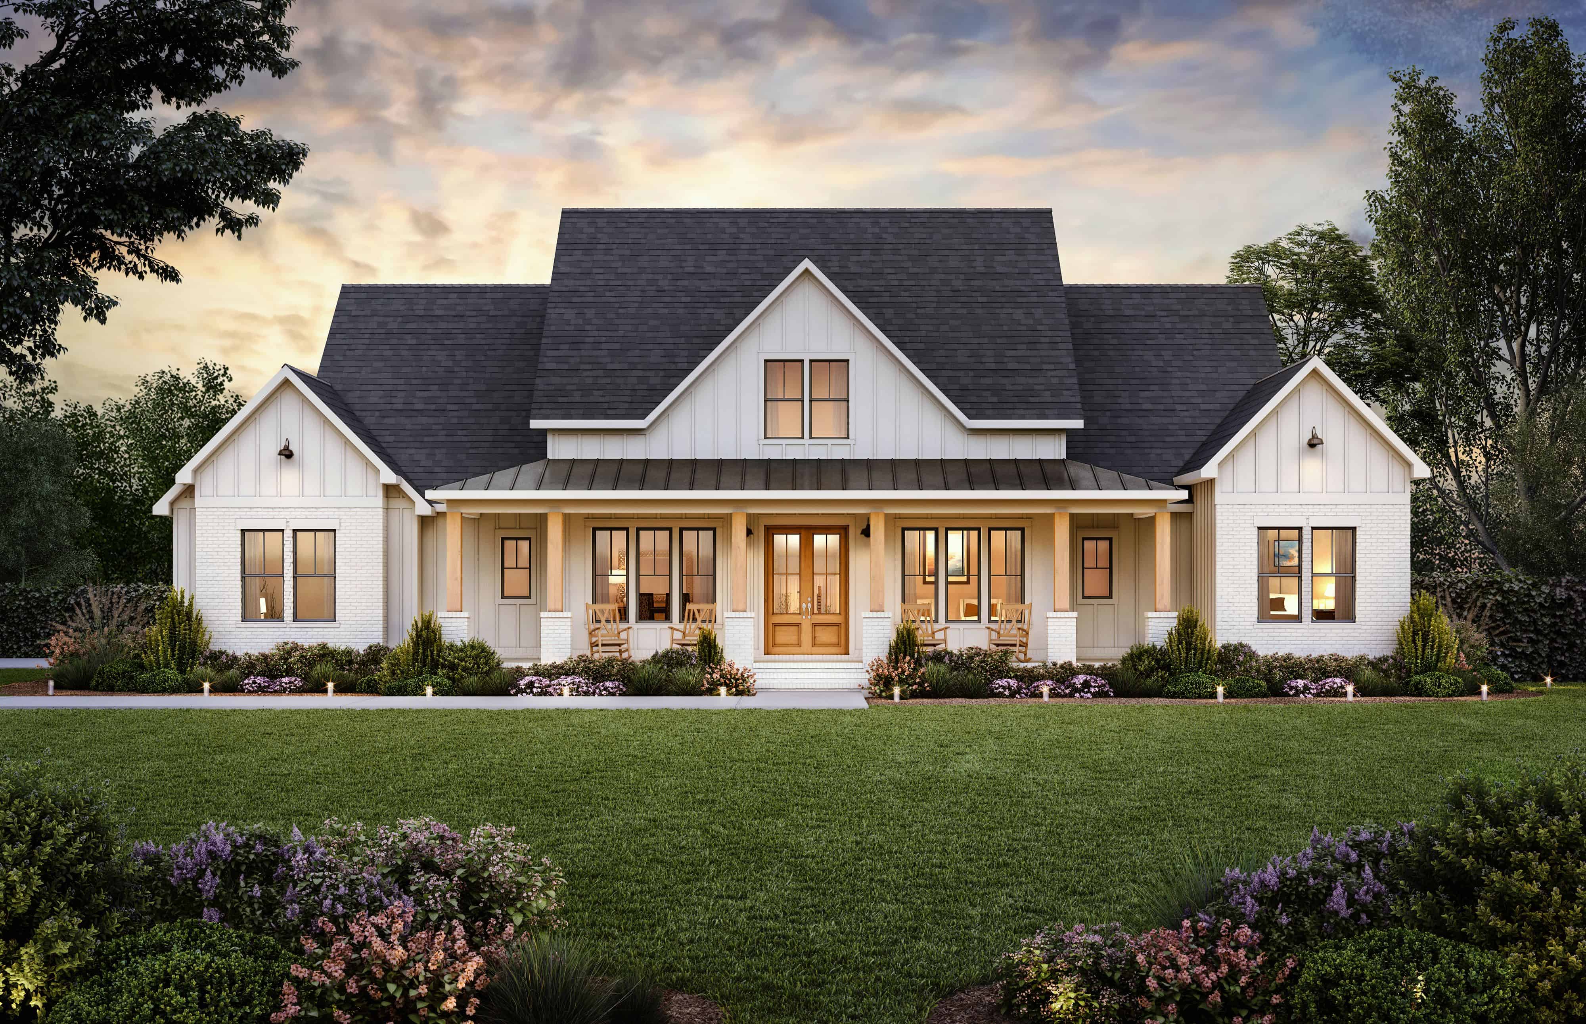
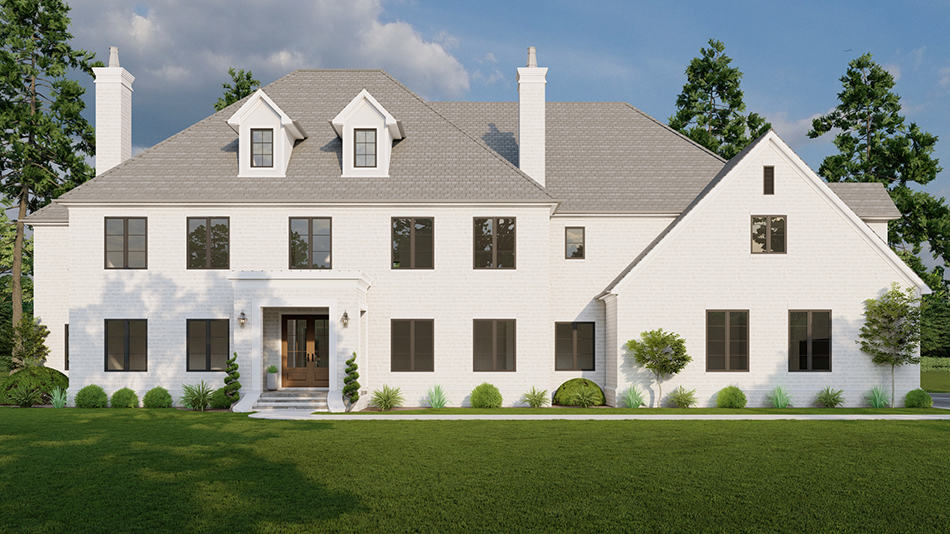
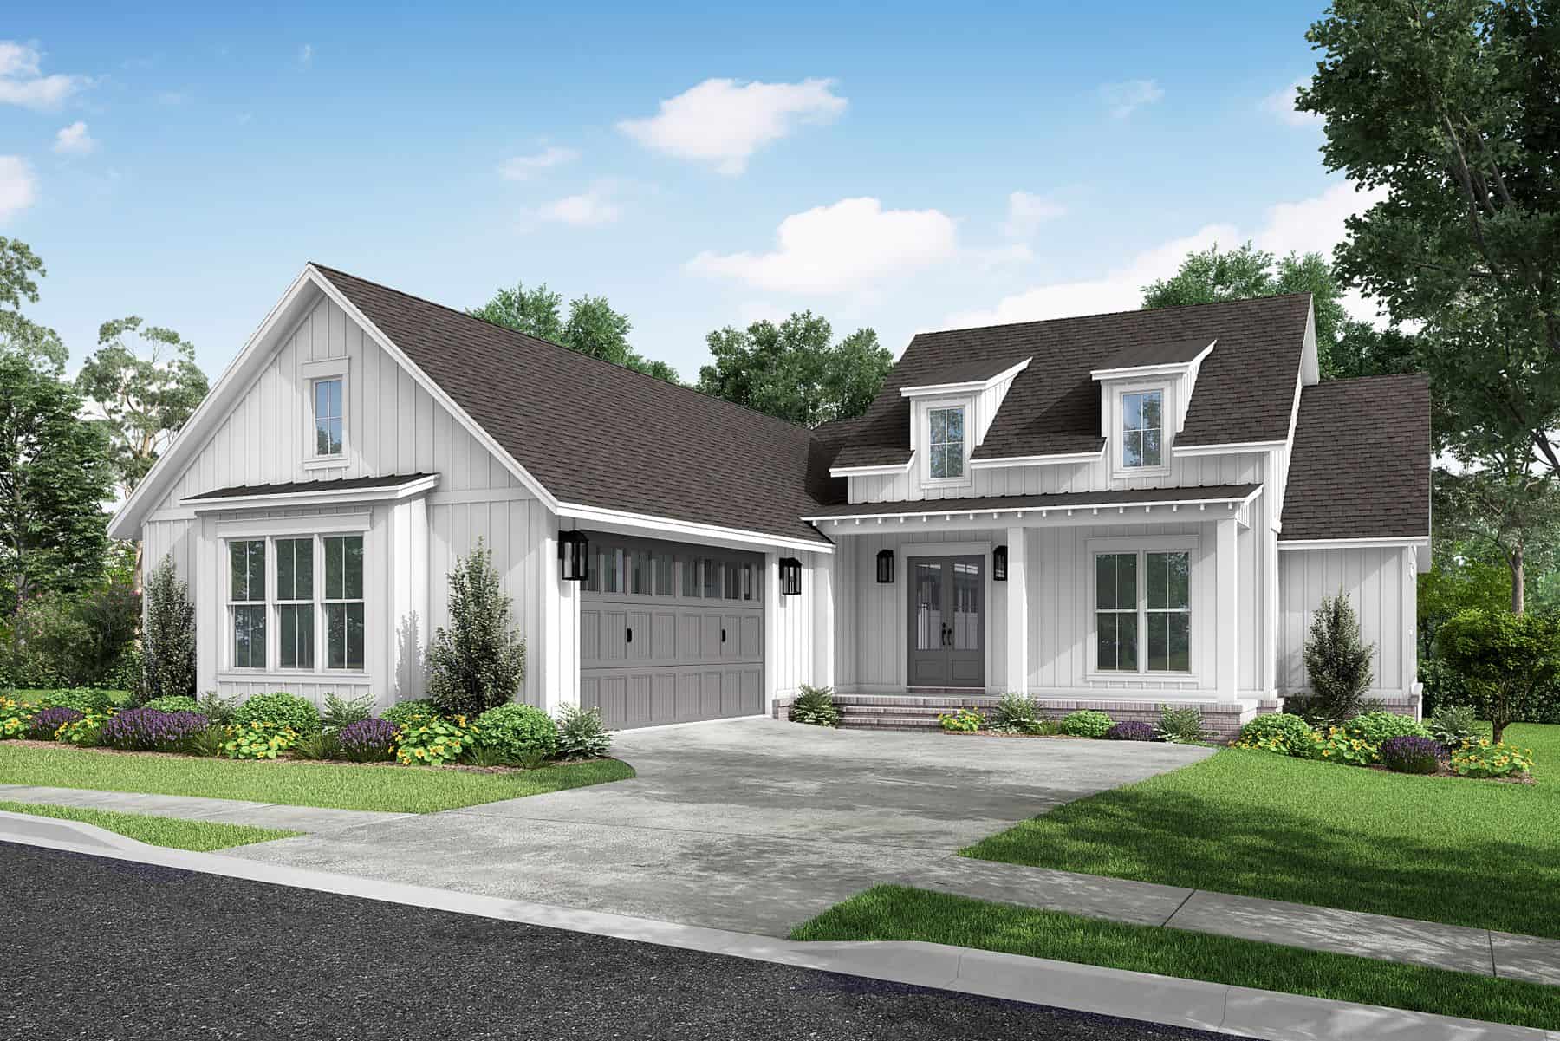
4-Bedroom, 2841 Sq Ft Farmhouse House Plan - 206-1066 - Front Exterior
Plan Collection
4-Bedroom, 2841 Sq Ft Farmhouse House Plan - 206-1066 - Front Exterior
Plan#206-1066
Starting at$1345
2841
Sq Ft
1
Story
4
Bed
3.5
Bath
3
Car
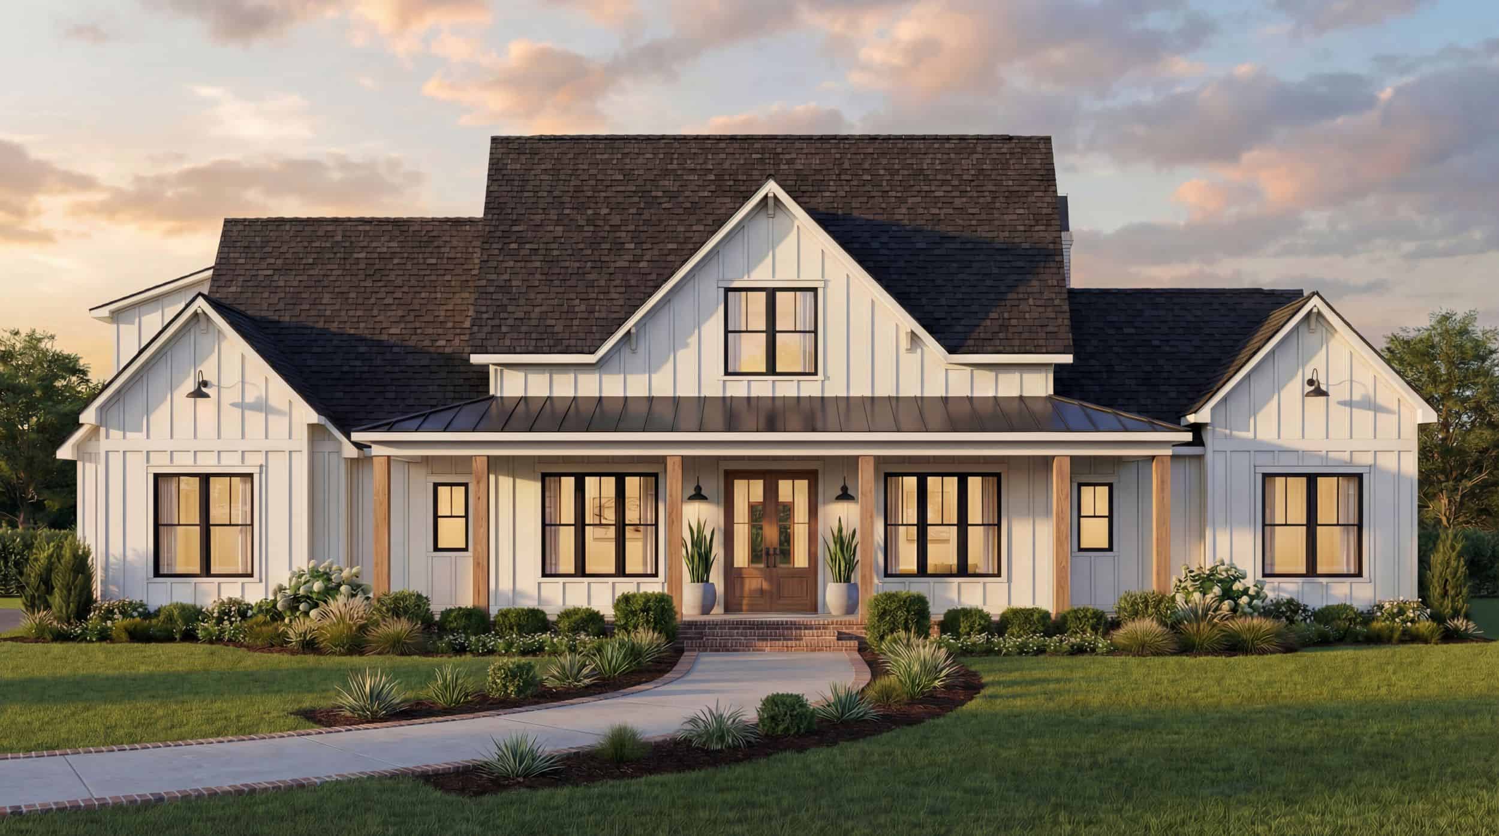
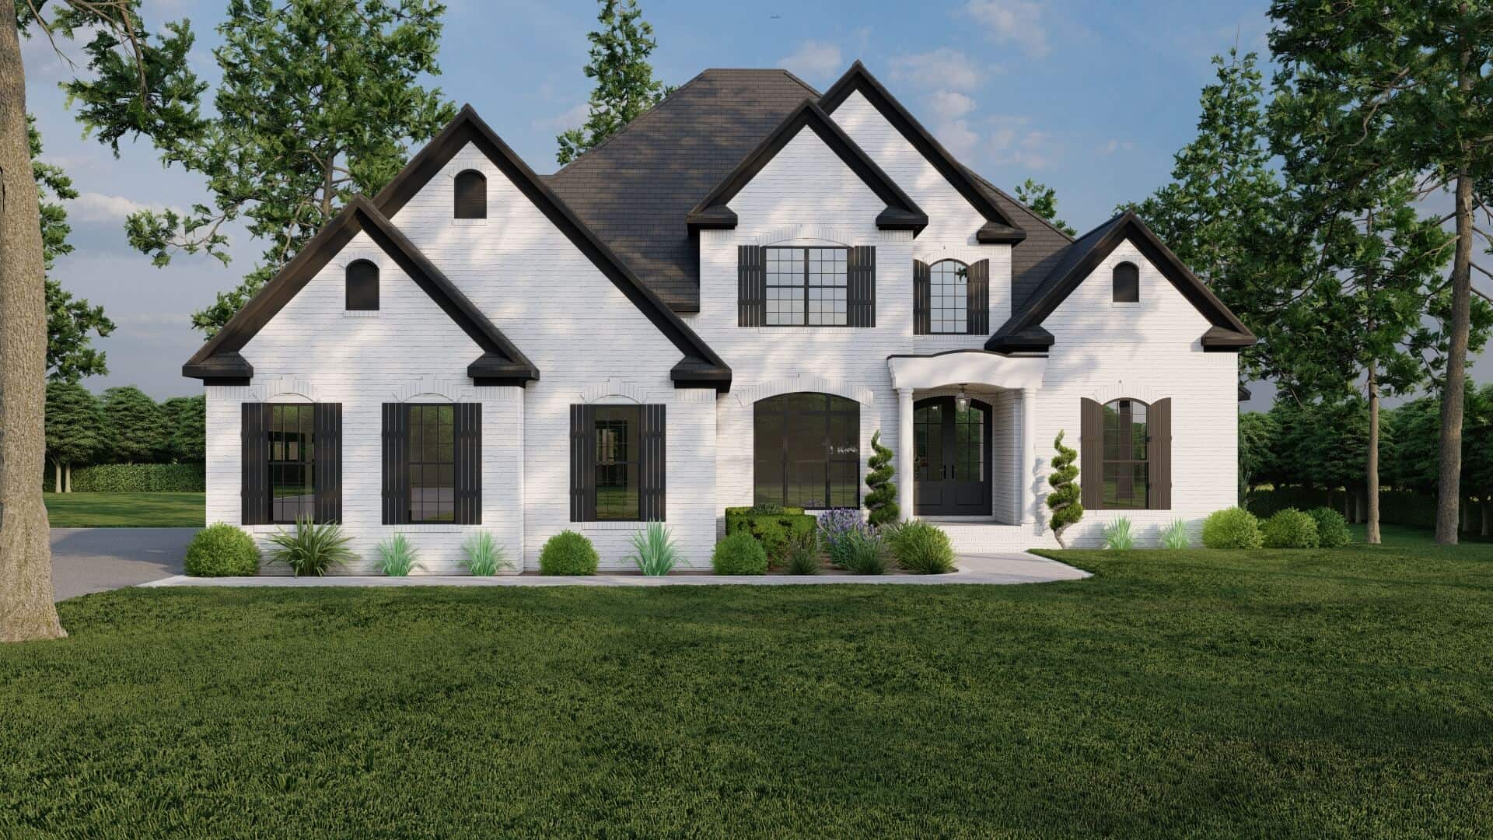
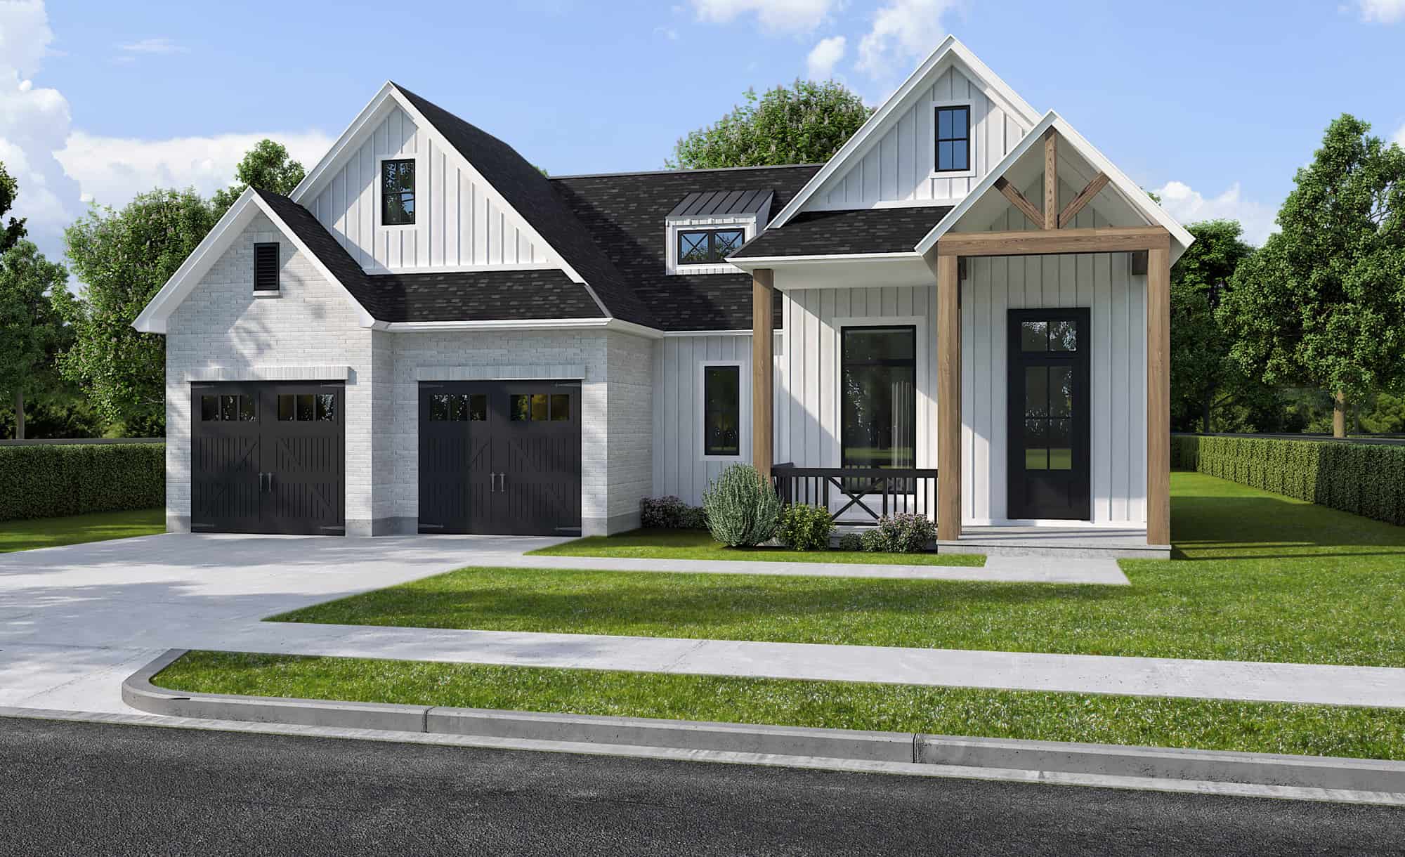
3-Bedroom, 2291 Sq Ft Farmhouse Home Plan - 206-1065 - Main Exterior
Plan Collection
3-Bedroom, 2291 Sq Ft Farmhouse Home Plan - 206-1065 - Main Exterior
Plan#206-1065
Starting at$1295
2291
Sq Ft
1
Story
3
Bed
2.5
Bath
2
Car
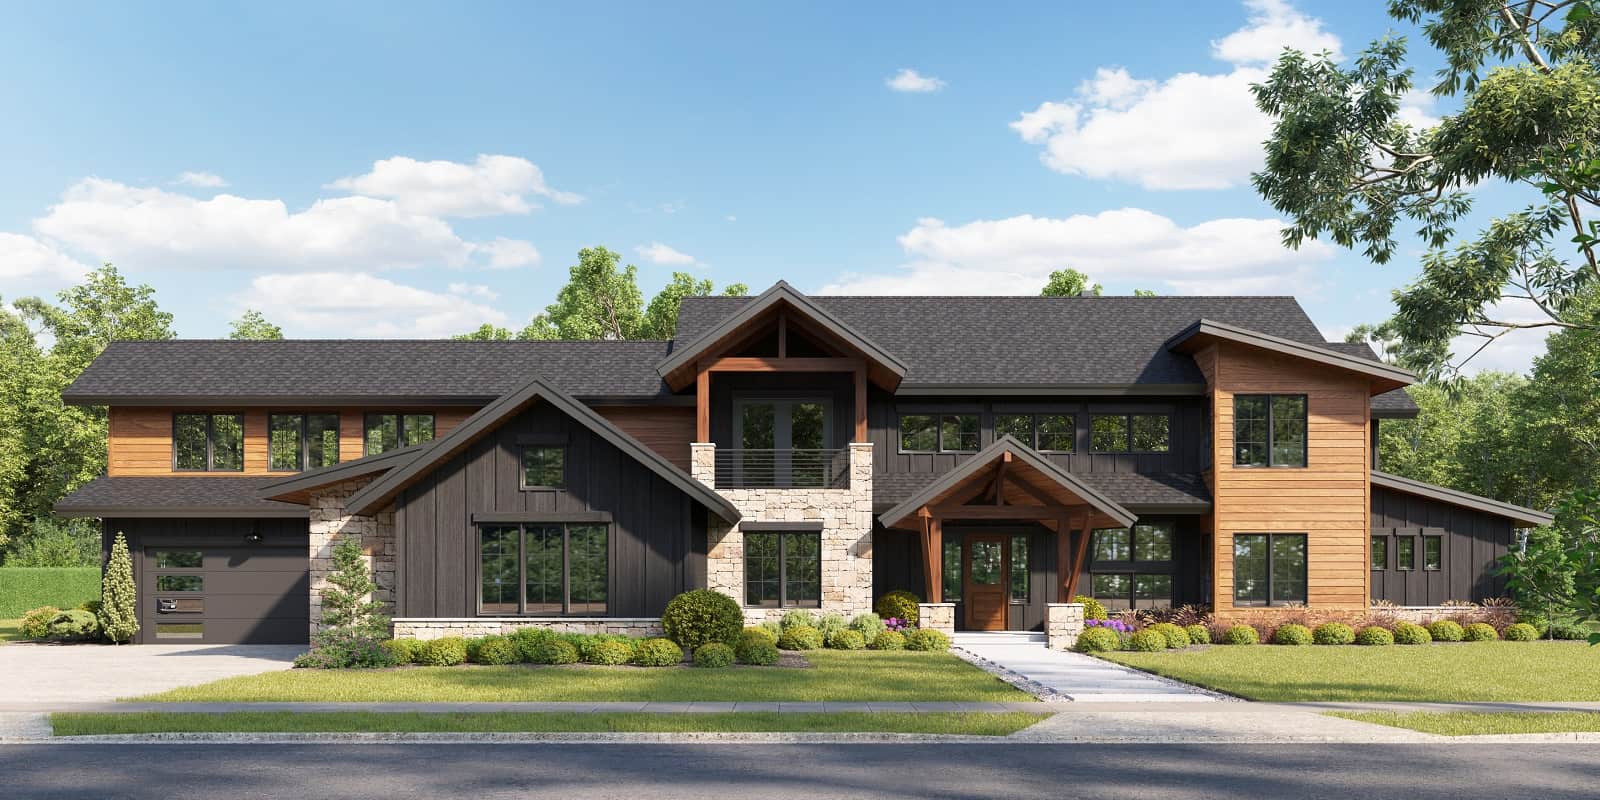
Contemporary Home Plan - 5 Bedrms, 4.5 Baths - 5636 Sq Ft - #161-1218
Plan Collection
Contemporary Home Plan - 5 Bedrms, 4.5 Baths - 5636 Sq Ft - #161-1218
Plan#161-1218
Starting at$4200
5636
Sq Ft
2
Story
5
Bed
4.5
Bath
4
Car
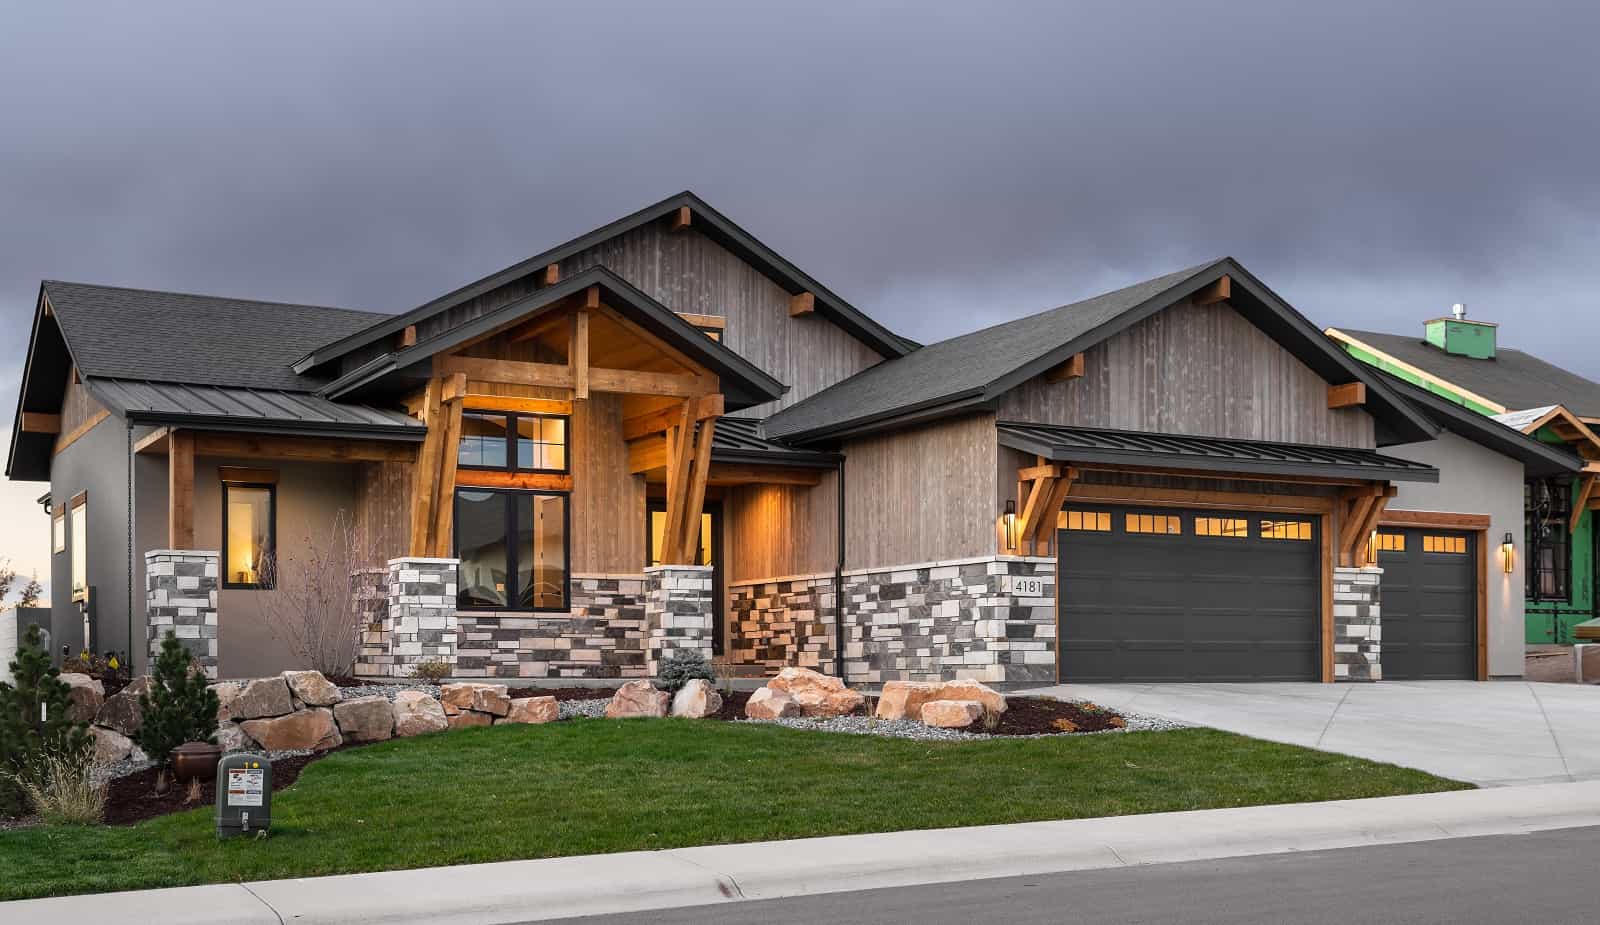
Contemporary House Plan - 2-4 Bedrms, 2.5-5 Baths - 2615-5003 Sq Ft - #161-1207
Plan Collection
Contemporary House Plan - 2-4 Bedrms, 2.5-5 Baths - 2615-5003 Sq Ft - #161-1207
Plan#161-1207
Starting at$1750
2615
Sq Ft
1
Story
2
Bed
2.5
Bath
3
Car
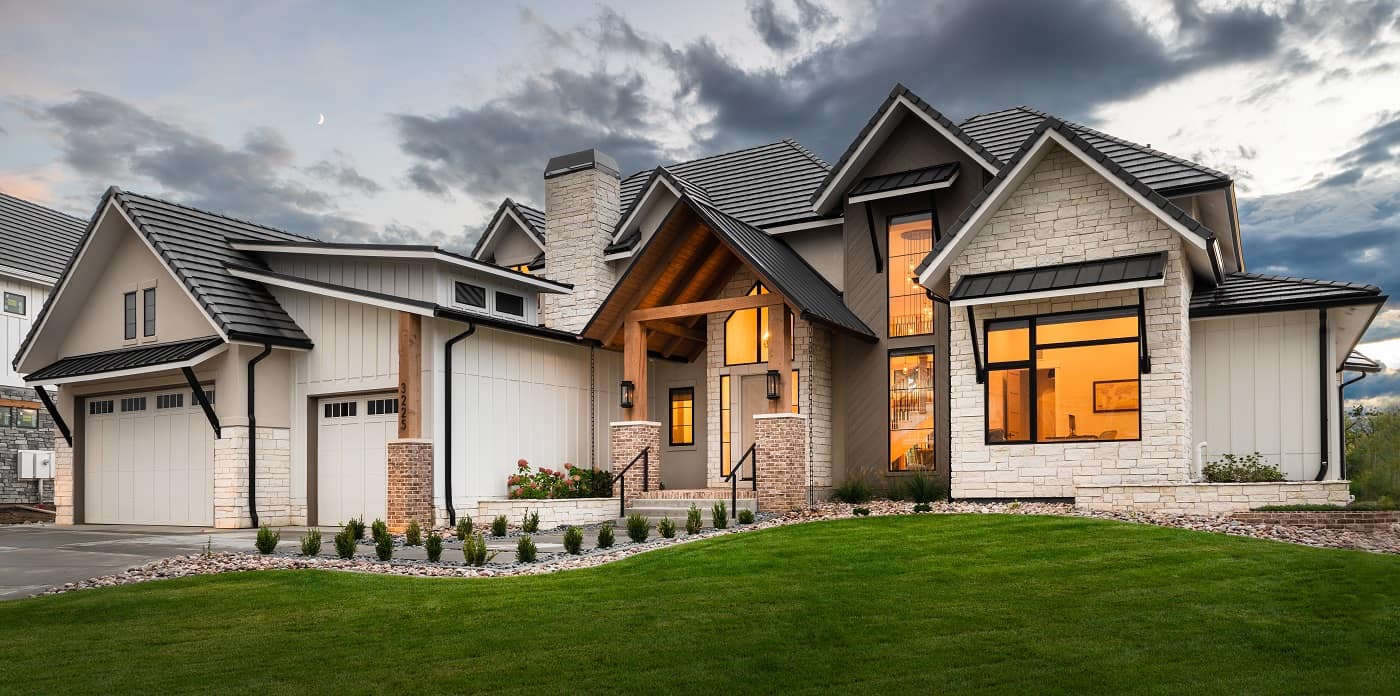
Contemporary Floor Plan - 5 Bedrms, 4.5 Baths - 4146 Sq Ft - #161-1206
Plan Collection
Contemporary Floor Plan - 5 Bedrms, 4.5 Baths - 4146 Sq Ft - #161-1206
Plan#161-1206
Starting at$2650
4146
Sq Ft
2
Story
5
Bed
4.5
Bath
5
Car
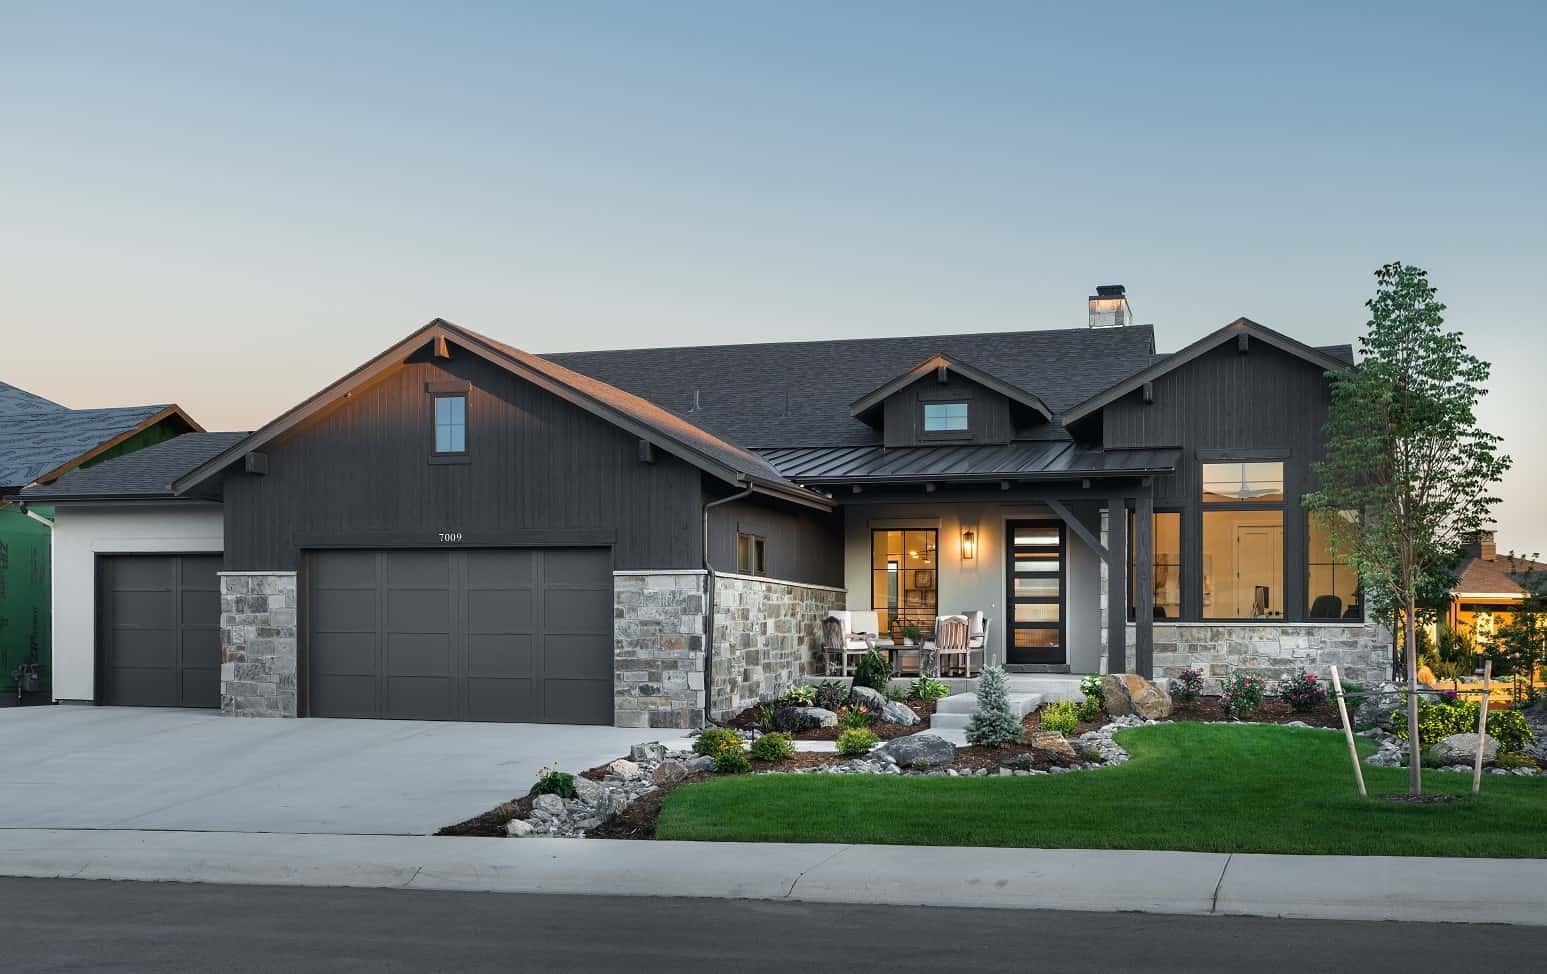
Ranch Home Plan - 2-4 Bedrms, 2.5-5 Baths - 2515-4296 Sq Ft - #161-1205
Plan Collection
Ranch Home Plan - 2-4 Bedrms, 2.5-5 Baths - 2515-4296 Sq Ft - #161-1205
Plan#161-1205
Starting at$1750
2515
Sq Ft
1
Story
2
Bed
2.5
Bath
3
Car
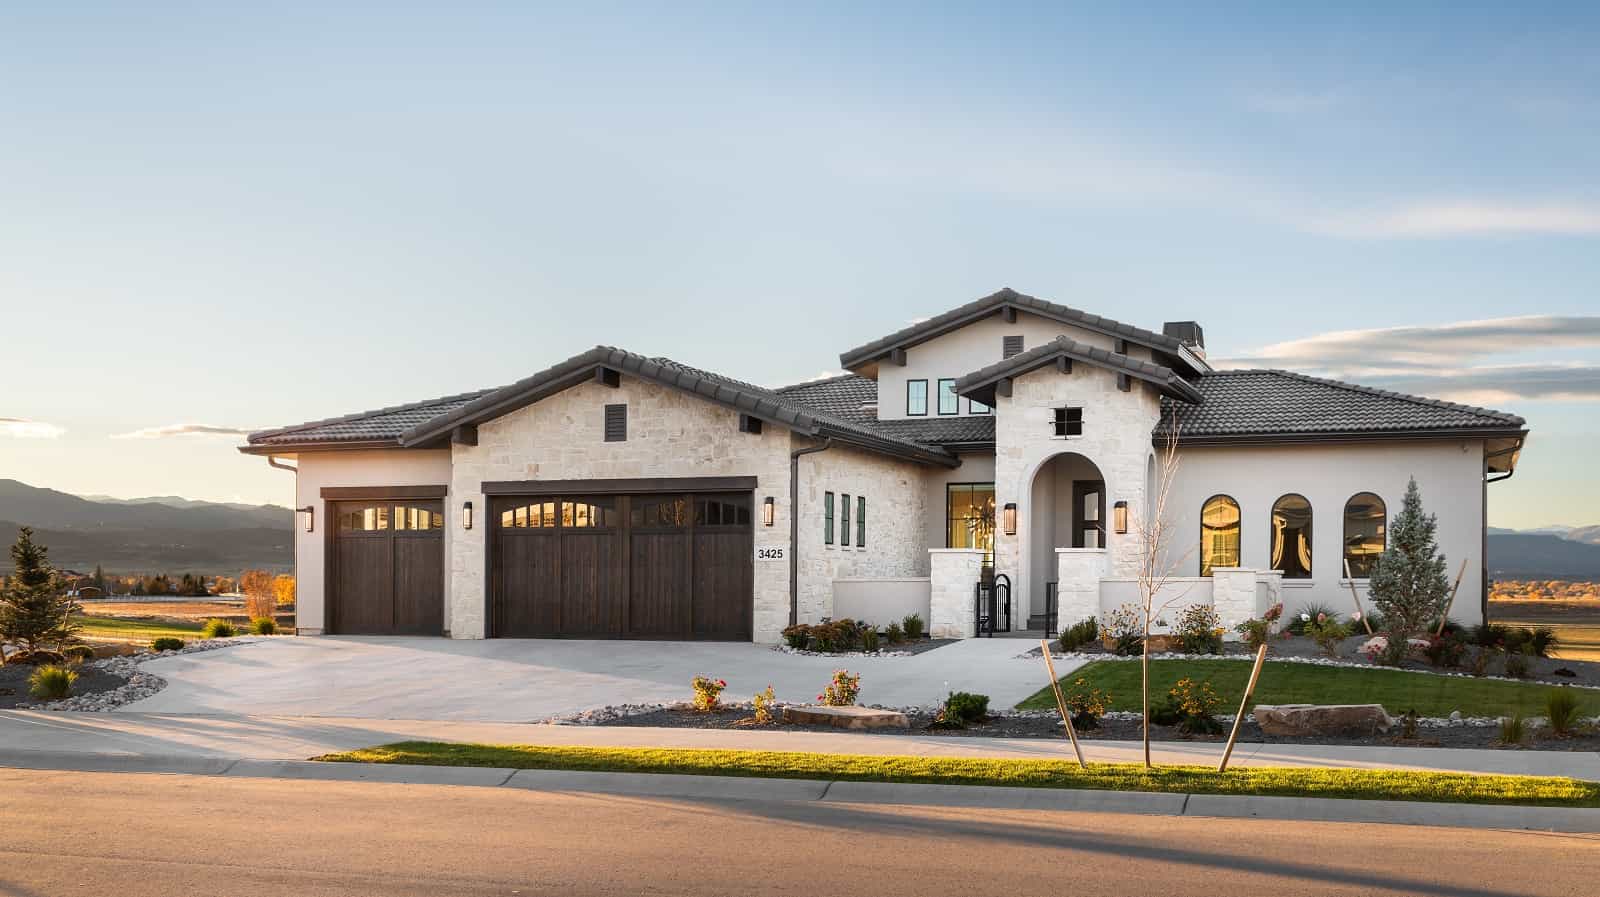
Ranch House Plan - 2-4 Bedrms, 2.5-4.5 Baths - 2380-4257 Sq Ft - #161-1204
Plan Collection
Ranch House Plan - 2-4 Bedrms, 2.5-4.5 Baths - 2380-4257 Sq Ft - #161-1204
Plan#161-1204
Starting at$1550
2380
Sq Ft
1
Story
2
Bed
2.5
Bath
3
Car
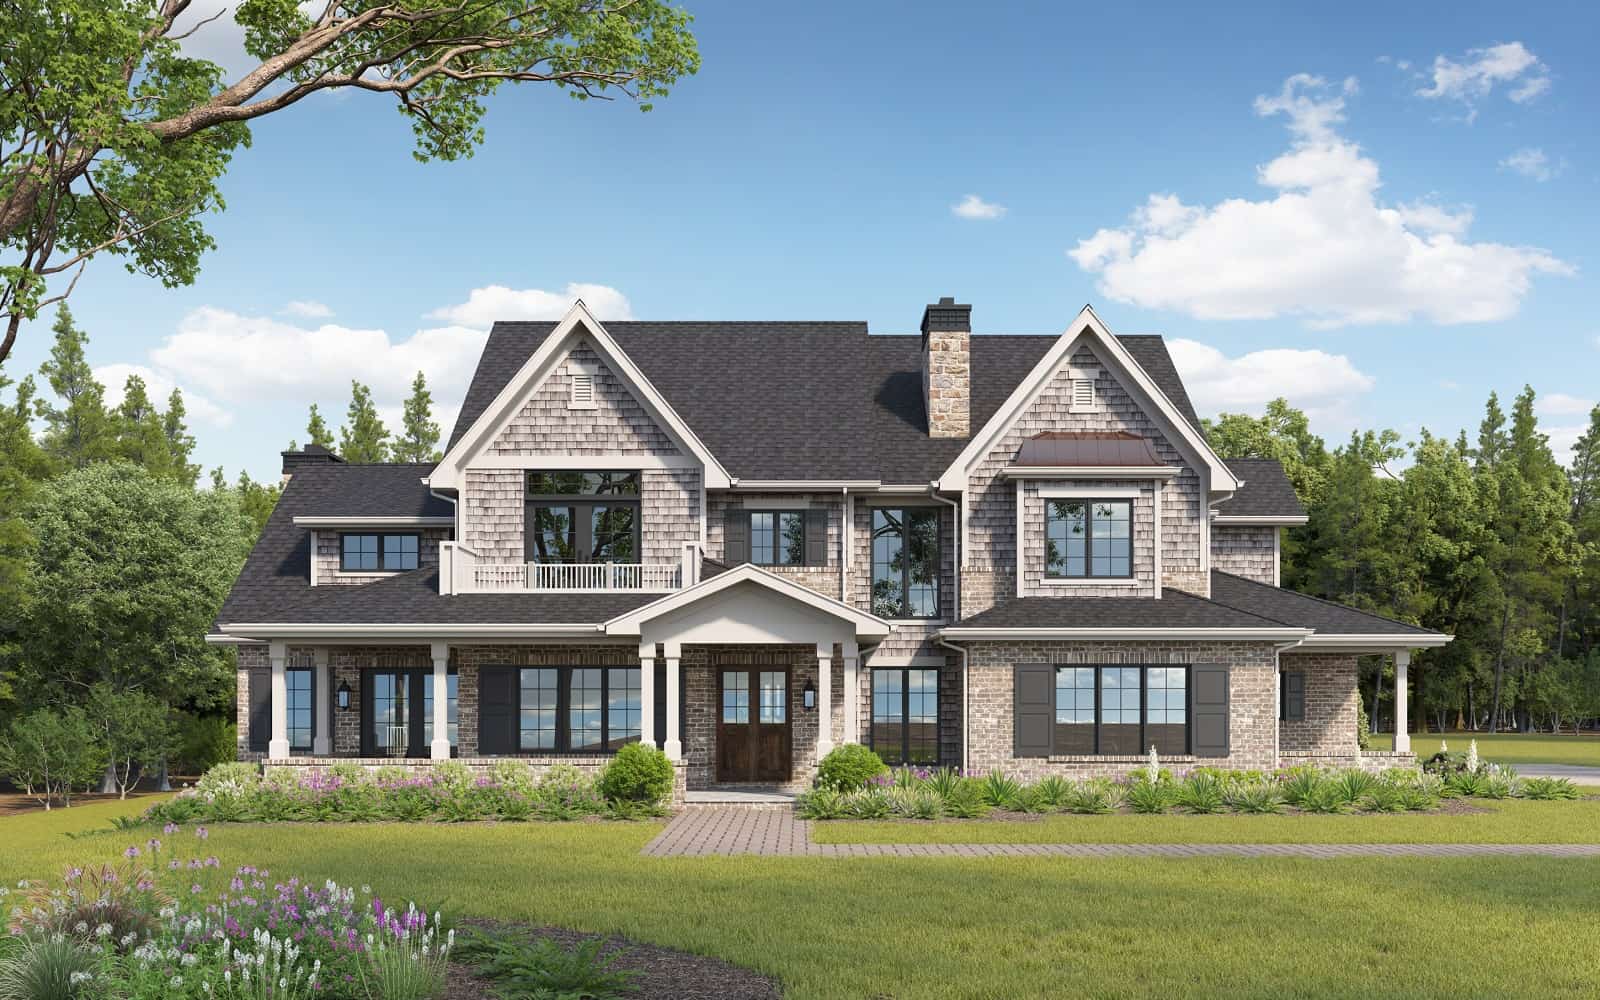
Luxury Home Plan - 6-7 Bedrms, 6.5-8 Baths - 5586-8068 Sq Ft - #161-1203
Plan Collection
Luxury Home Plan - 6-7 Bedrms, 6.5-8 Baths - 5586-8068 Sq Ft - #161-1203
Plan#161-1203
Starting at$4200
5586
Sq Ft
2
Story
6
Bed
6.5
Bath
4
Car
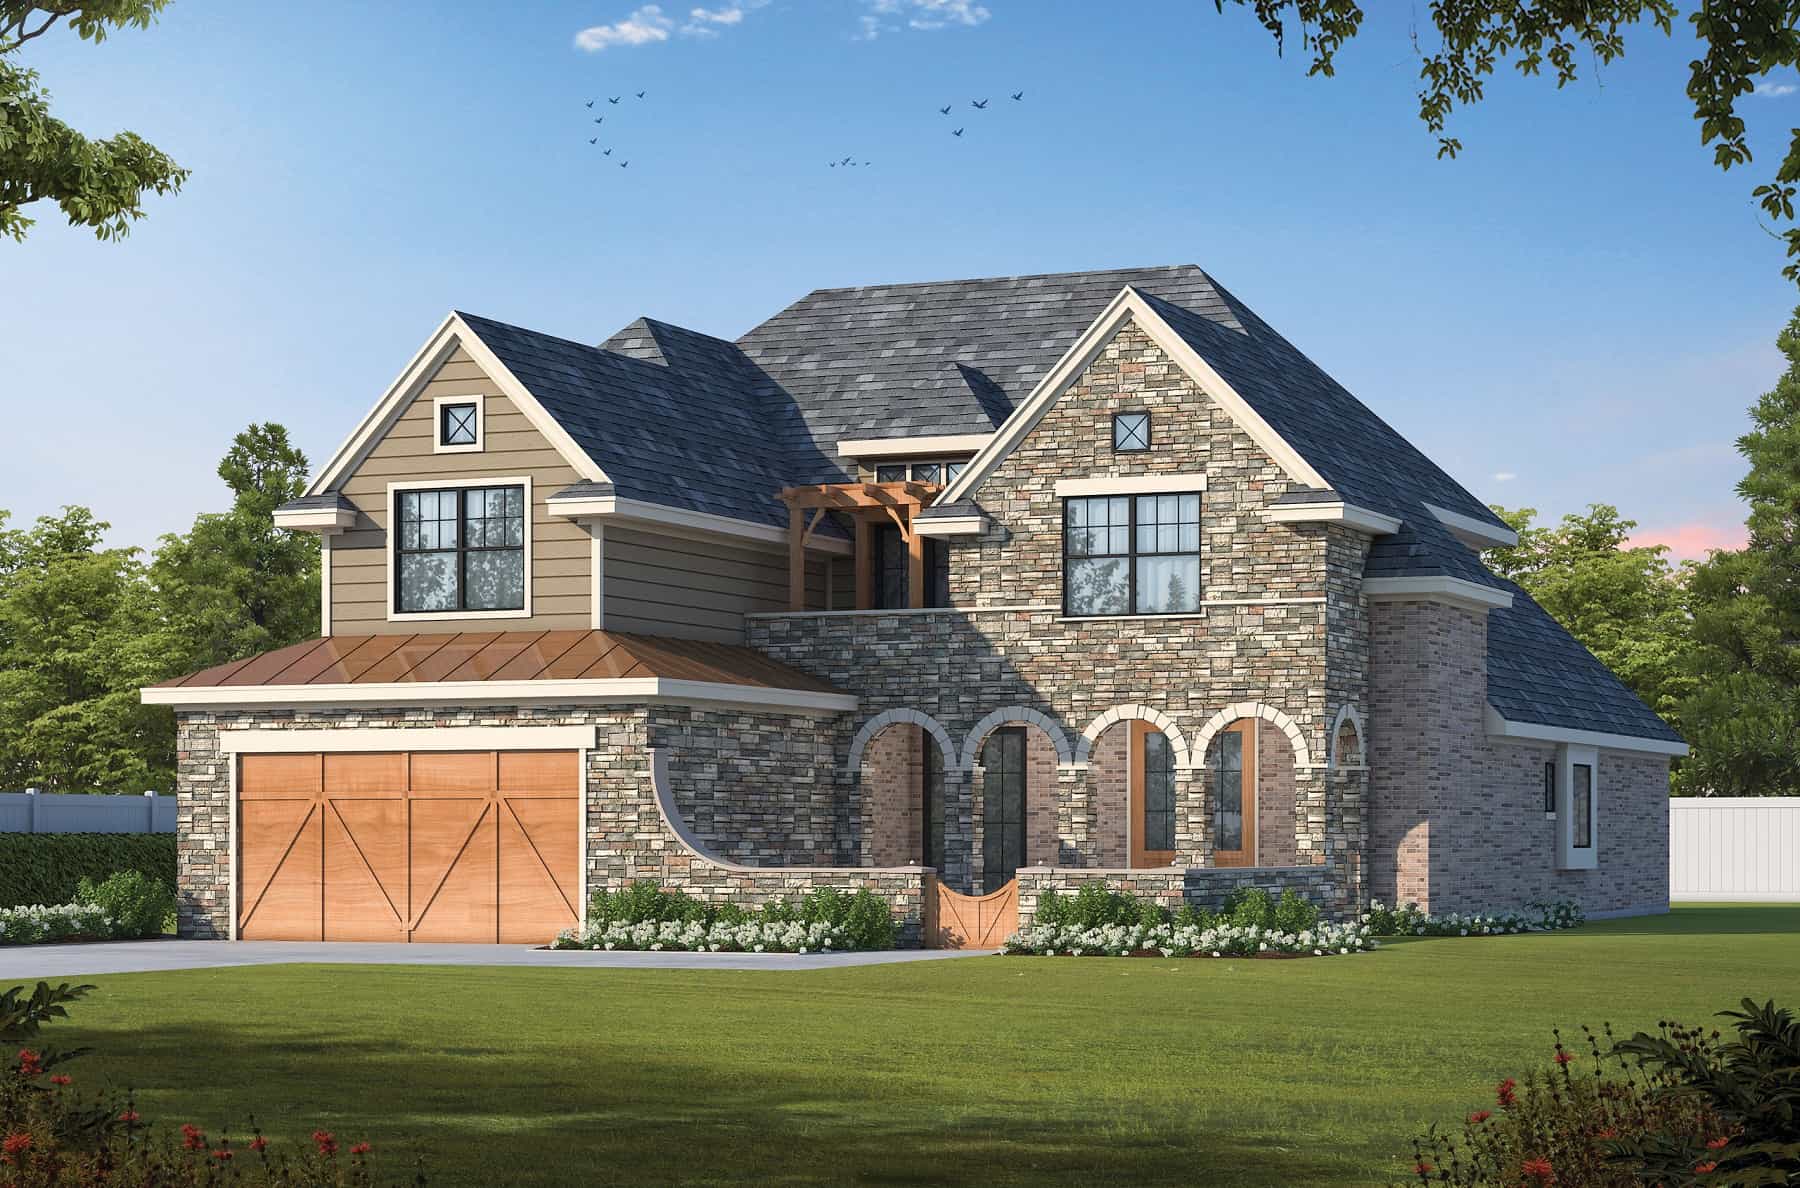
French Country Floor Plan - 4 Bedrms, 3.5 Baths - 3424 Sq Ft
Plan Collection
French Country Floor Plan - 4 Bedrms, 3.5 Baths - 3424 Sq Ft
Plan#120-2771
Starting at$1405
3424
Sq Ft
2
Story
4
Bed
3.5
Bath
2
Car
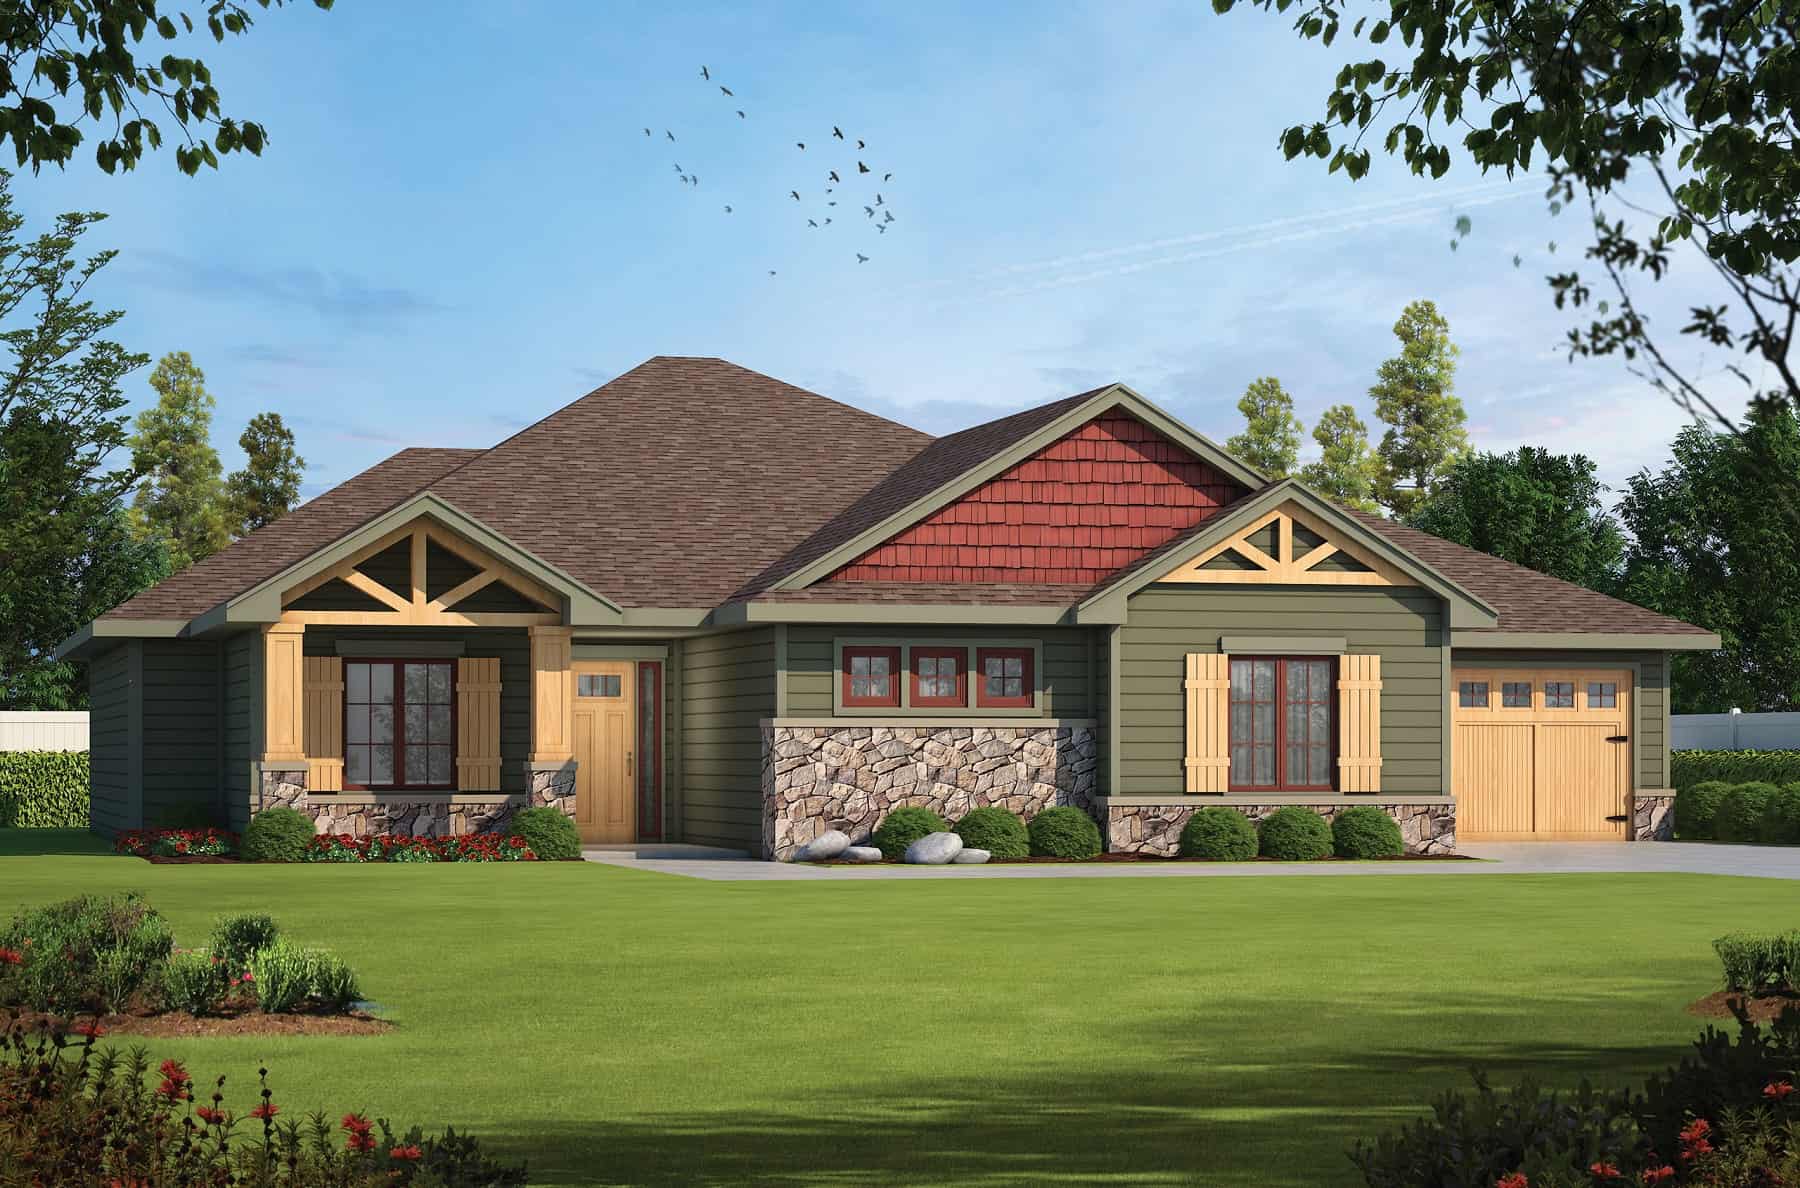
3-Bedroom, 2382 Sq Ft Arts and Crafts Ranch Plan - 120-2765 - Front Exterior
Plan Collection
3-Bedroom, 2382 Sq Ft Arts and Crafts Ranch Plan - 120-2765 - Front Exterior
Plan#120-2765
Starting at$1305
2382
Sq Ft
1
Story
3
Bed
2.5
Bath
4
Car
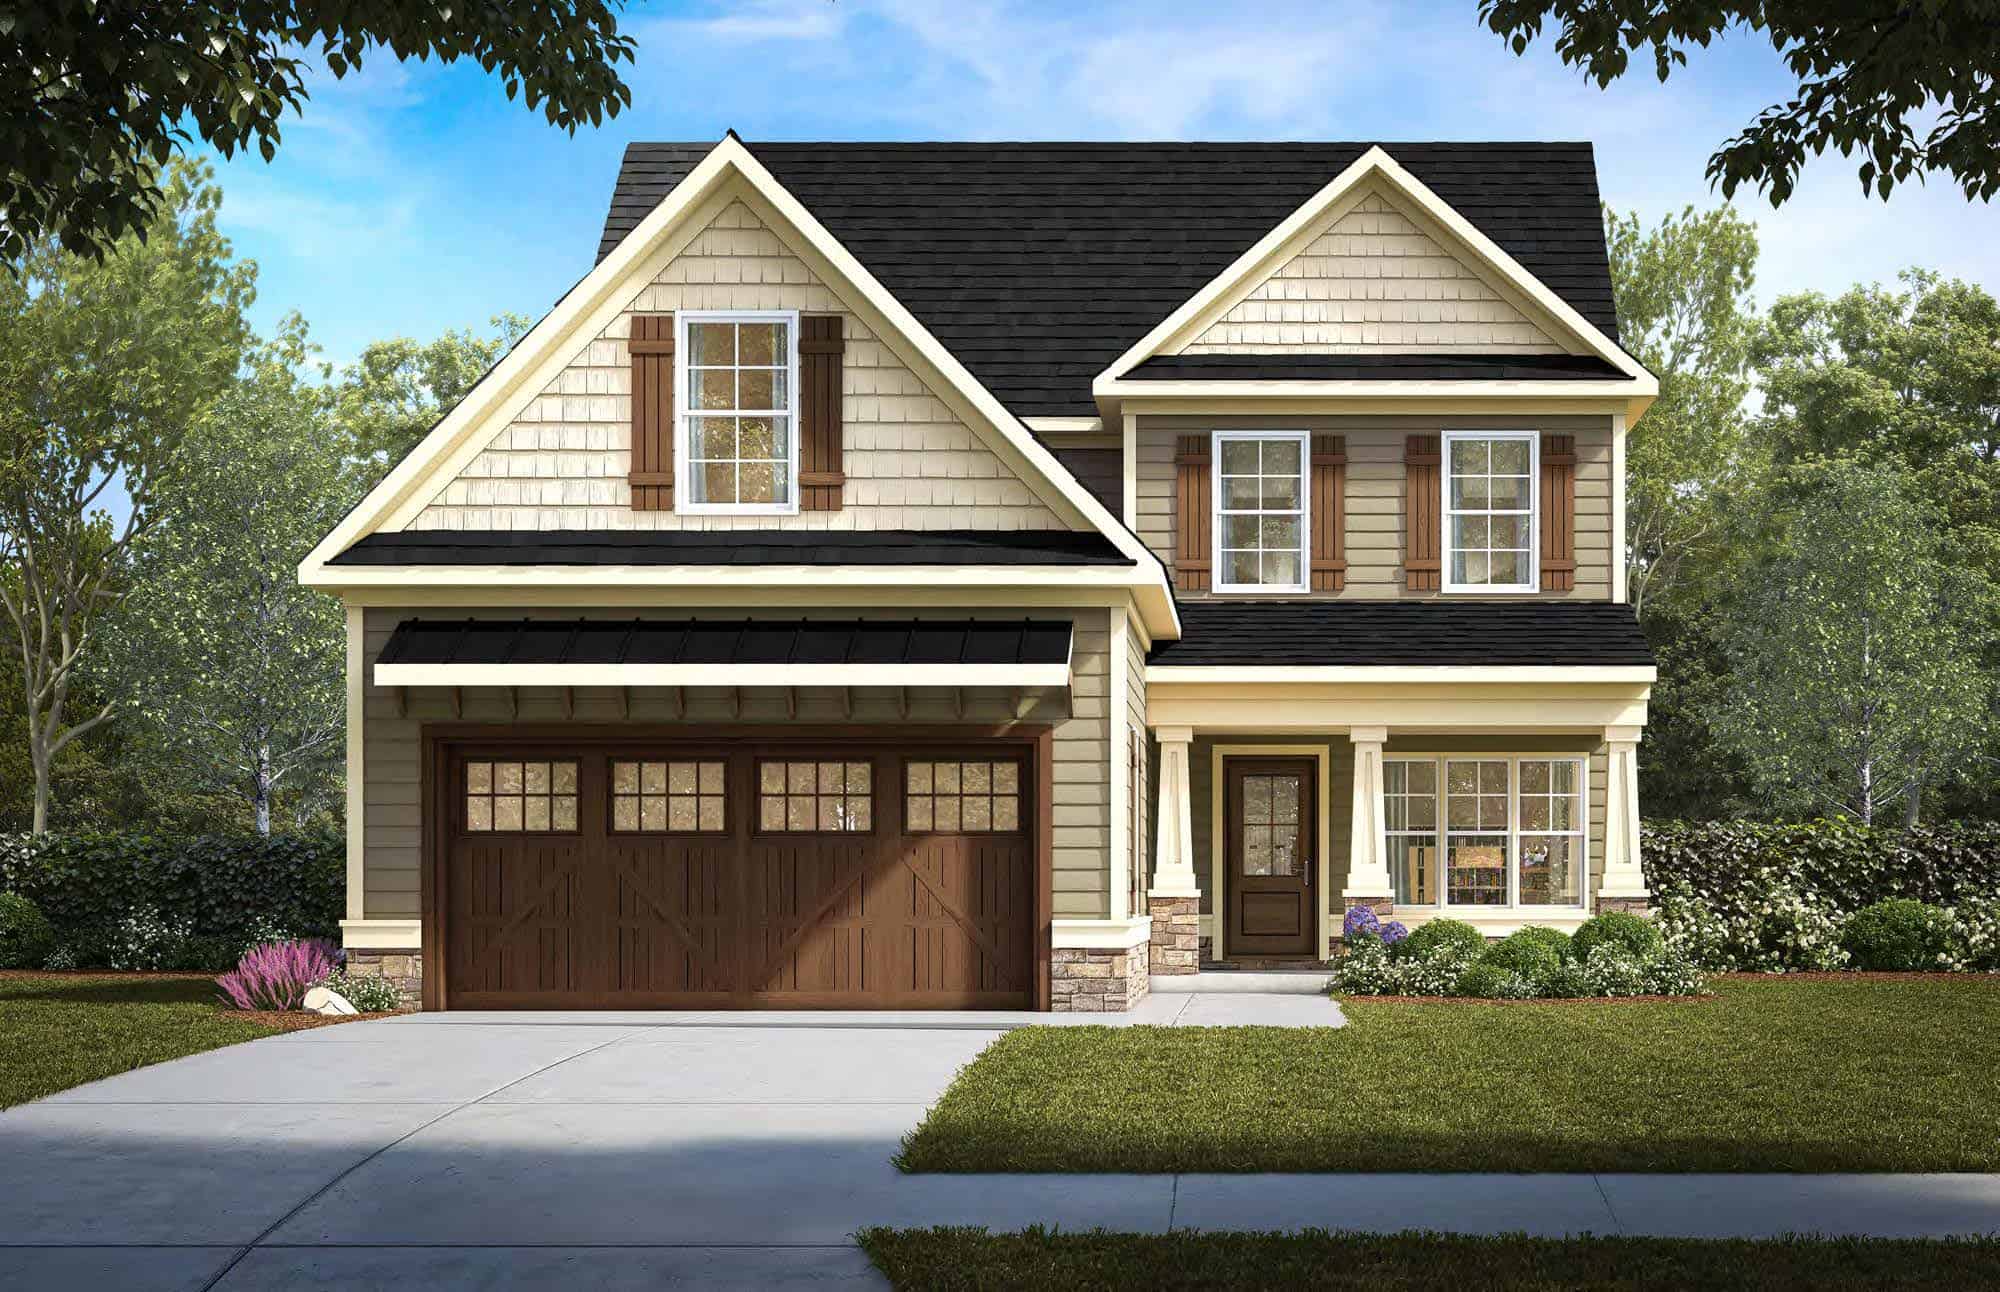
Craftsman House Plan - 3 Bedrms, 2.5 Baths - 2476 Sq Ft
Plan Collection
Craftsman House Plan - 3 Bedrms, 2.5 Baths - 2476 Sq Ft
Plan#213-1027
Starting at$1895
2476
Sq Ft
2
Story
3
Bed
2.5
Bath
2
Car
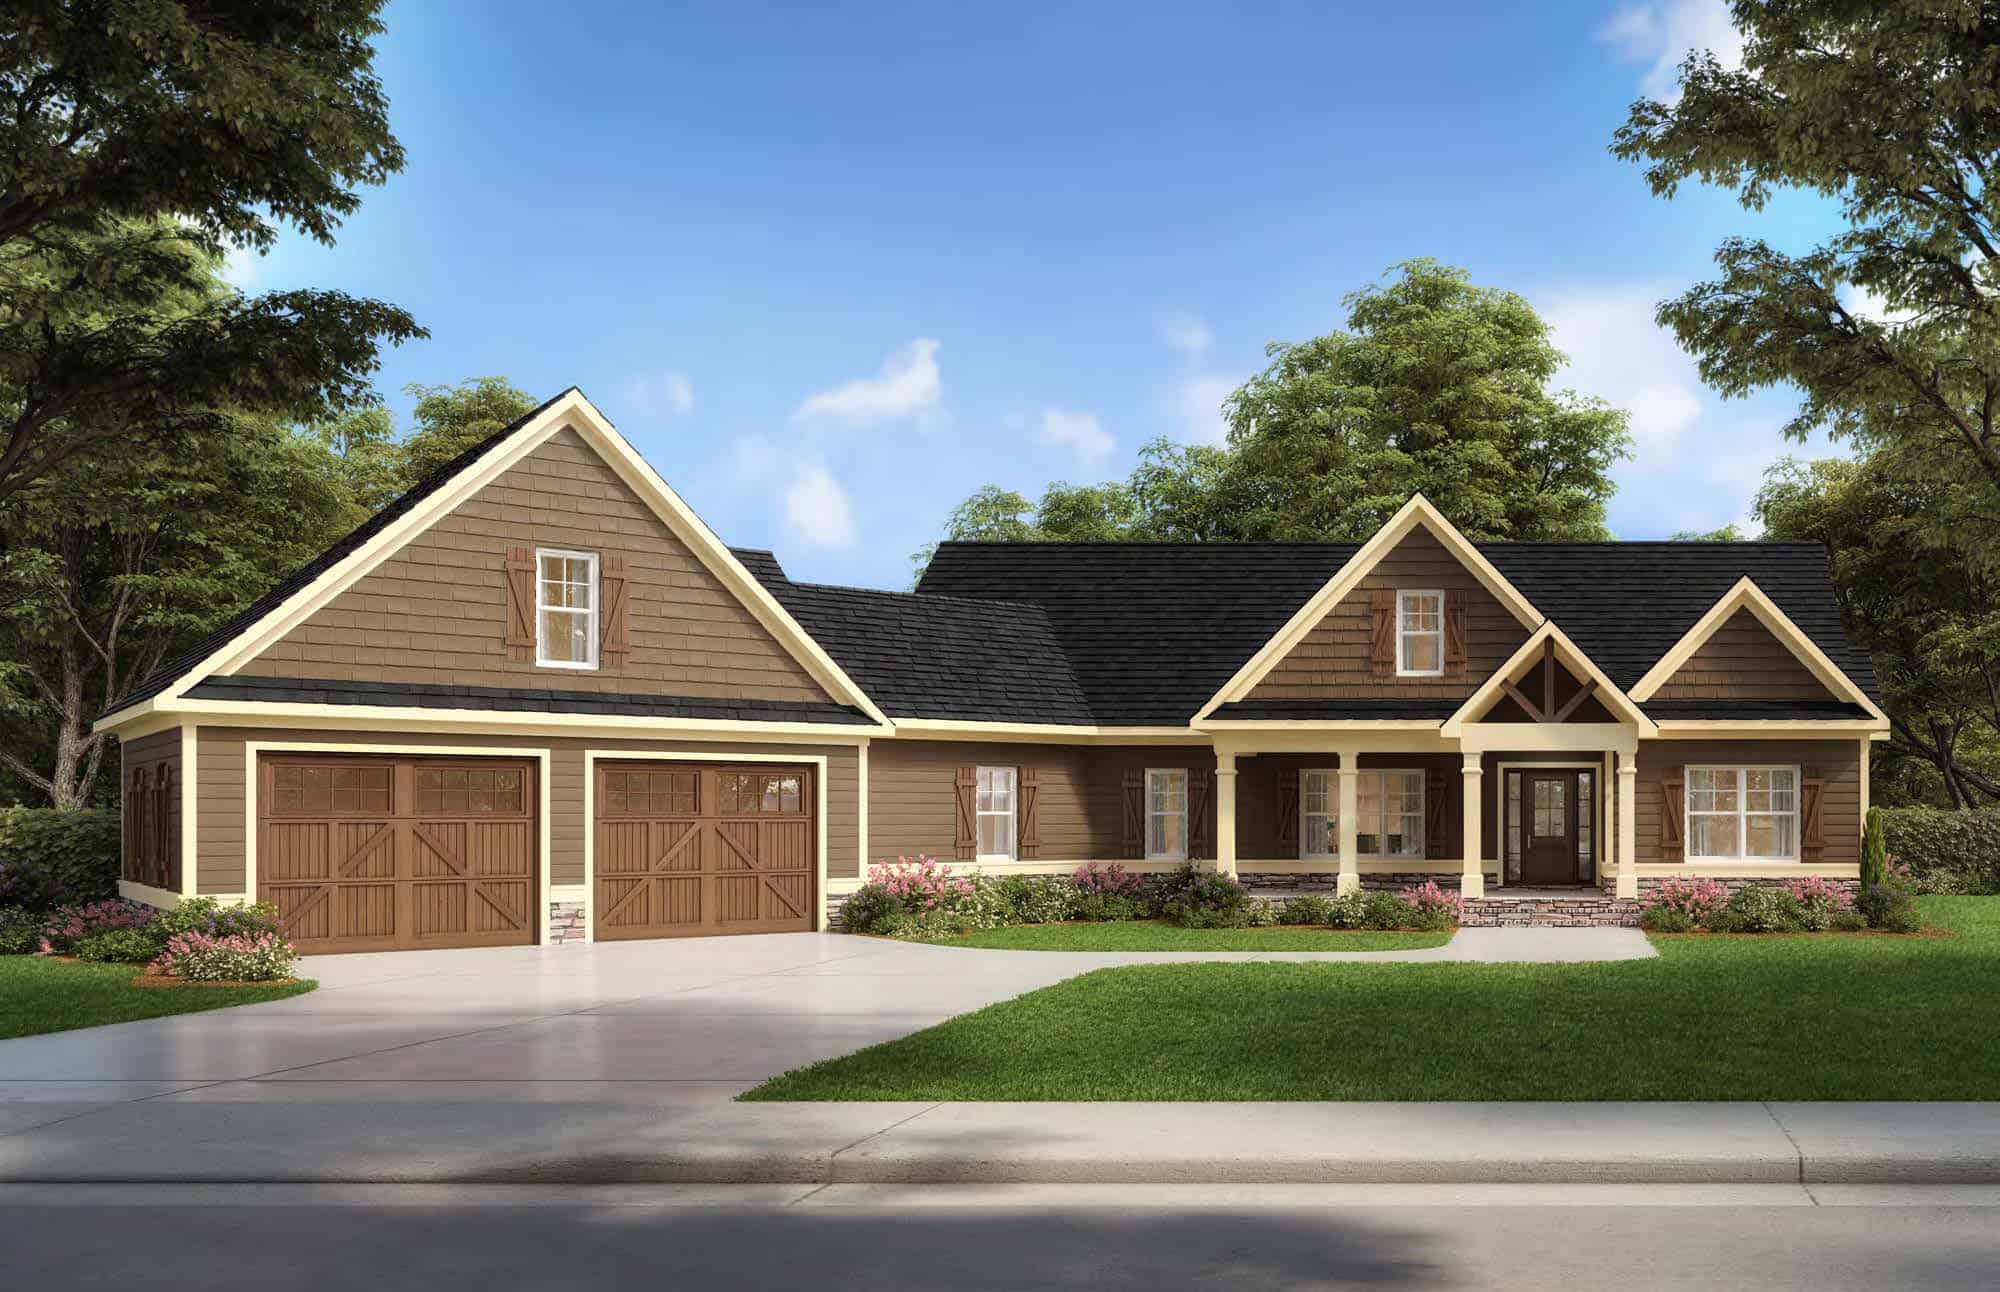
Craftsman Home Plan - 3 Bedrms, 2.5 Baths - 2000 Sq Ft
Plan Collection
Craftsman Home Plan - 3 Bedrms, 2.5 Baths - 2000 Sq Ft
Plan#213-1010
Starting at$1895
2000
Sq Ft
1
Story
3
Bed
2.5
Bath
2
Car

3-Bedroom, 3786 Sq Ft Craftsman Home Plan - 213-1007 - Main Exterior
Plan Collection
3-Bedroom, 3786 Sq Ft Craftsman Home Plan - 213-1007 - Main Exterior
Plan#213-1007
Starting at$2295
3786
Sq Ft
2
Story
3
Bed
3.5
Bath
2
Car
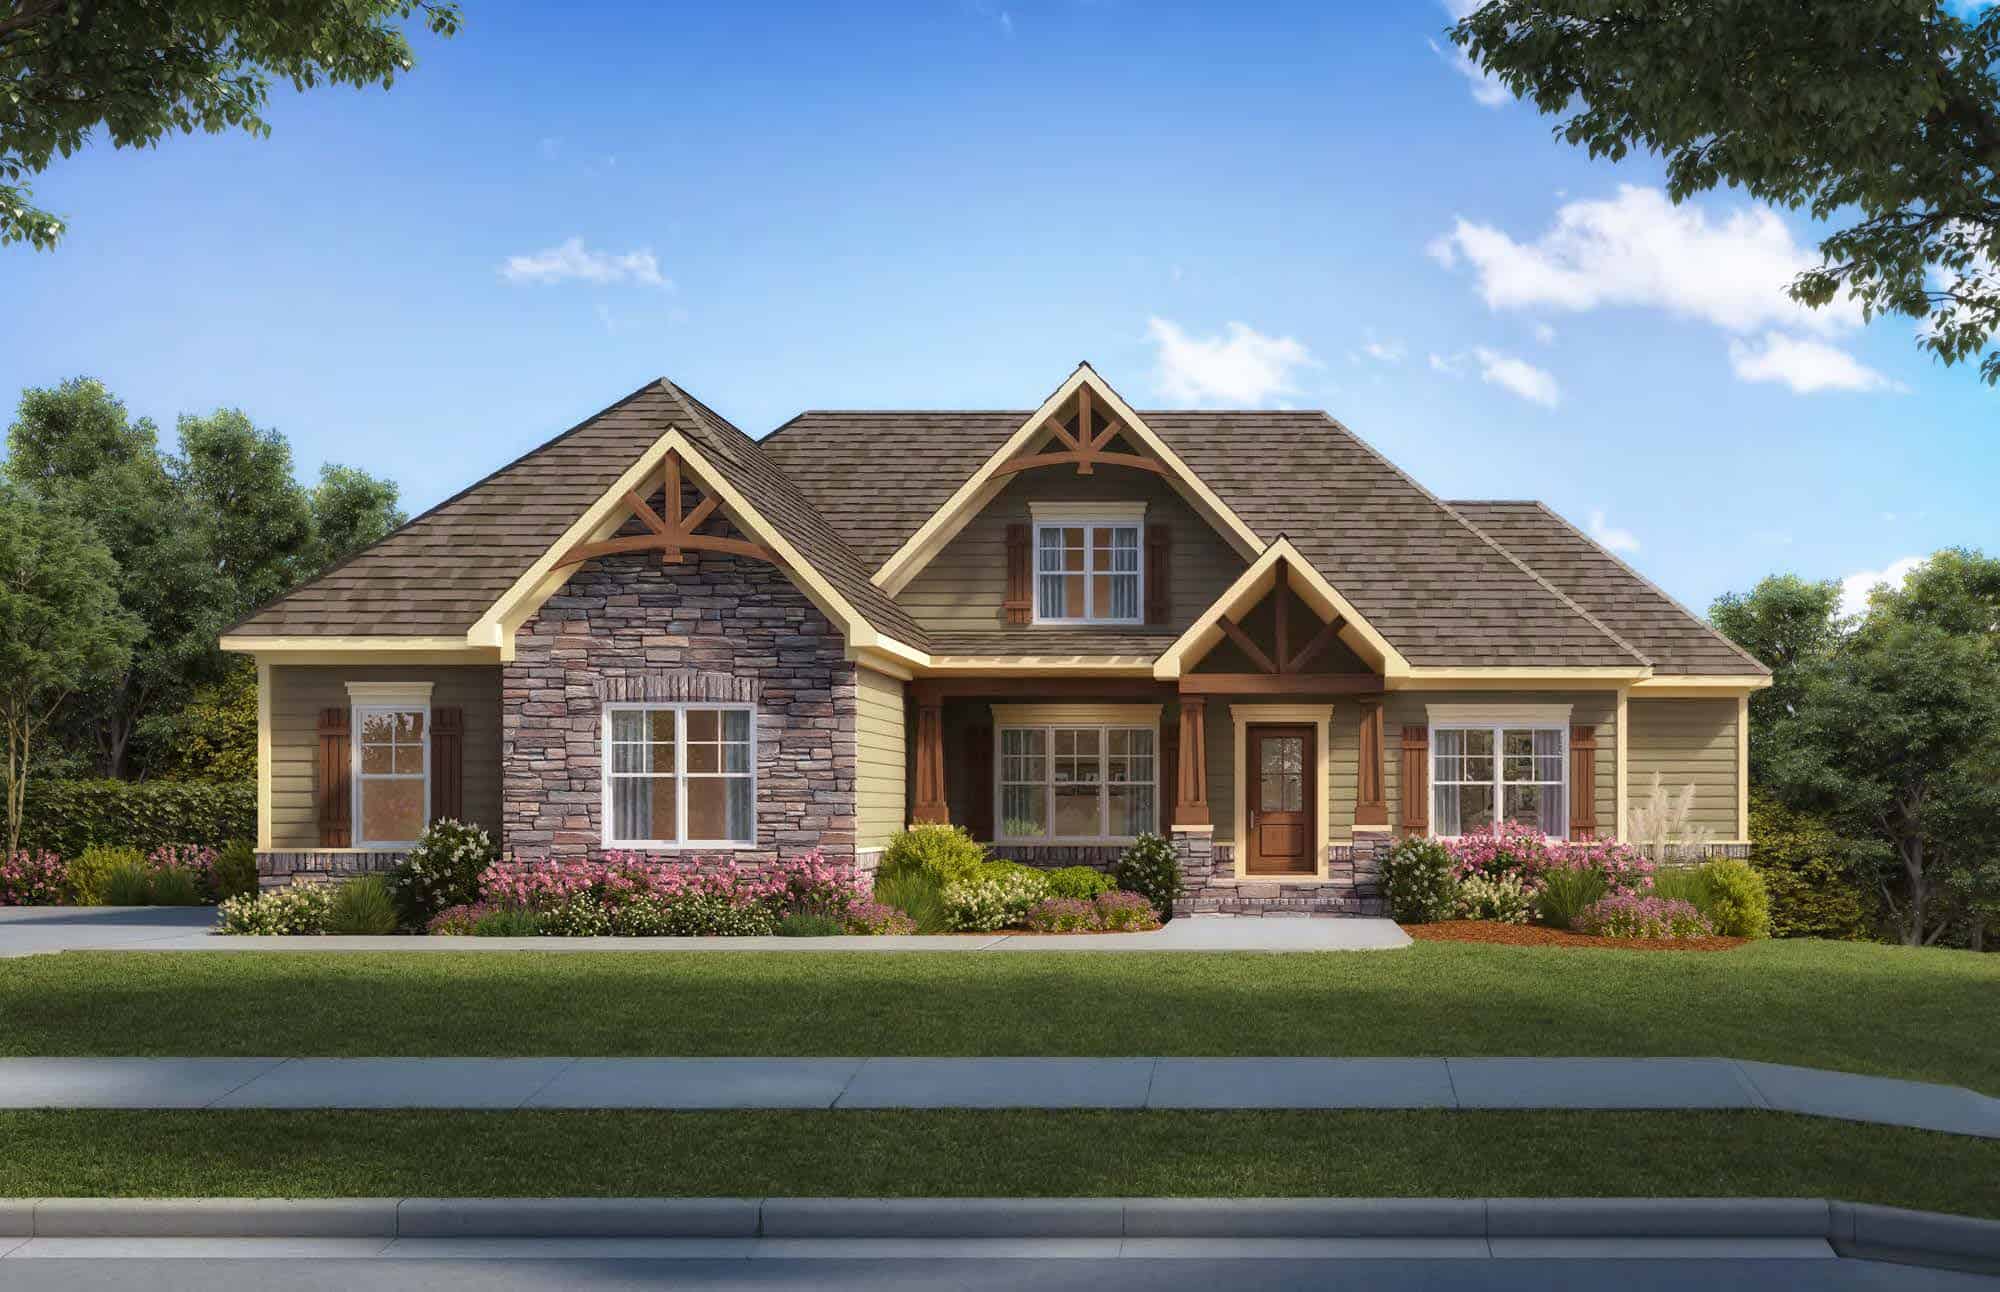
Craftsman House Plan - 3-5 Bedrms, 2.5-4 Baths - 2352-4072 Sq Ft
Plan Collection
Craftsman House Plan - 3-5 Bedrms, 2.5-4 Baths - 2352-4072 Sq Ft
Plan#213-1006
Starting at$1895
2352
Sq Ft
1
Story
3
Bed
2.5
Bath
2
Car
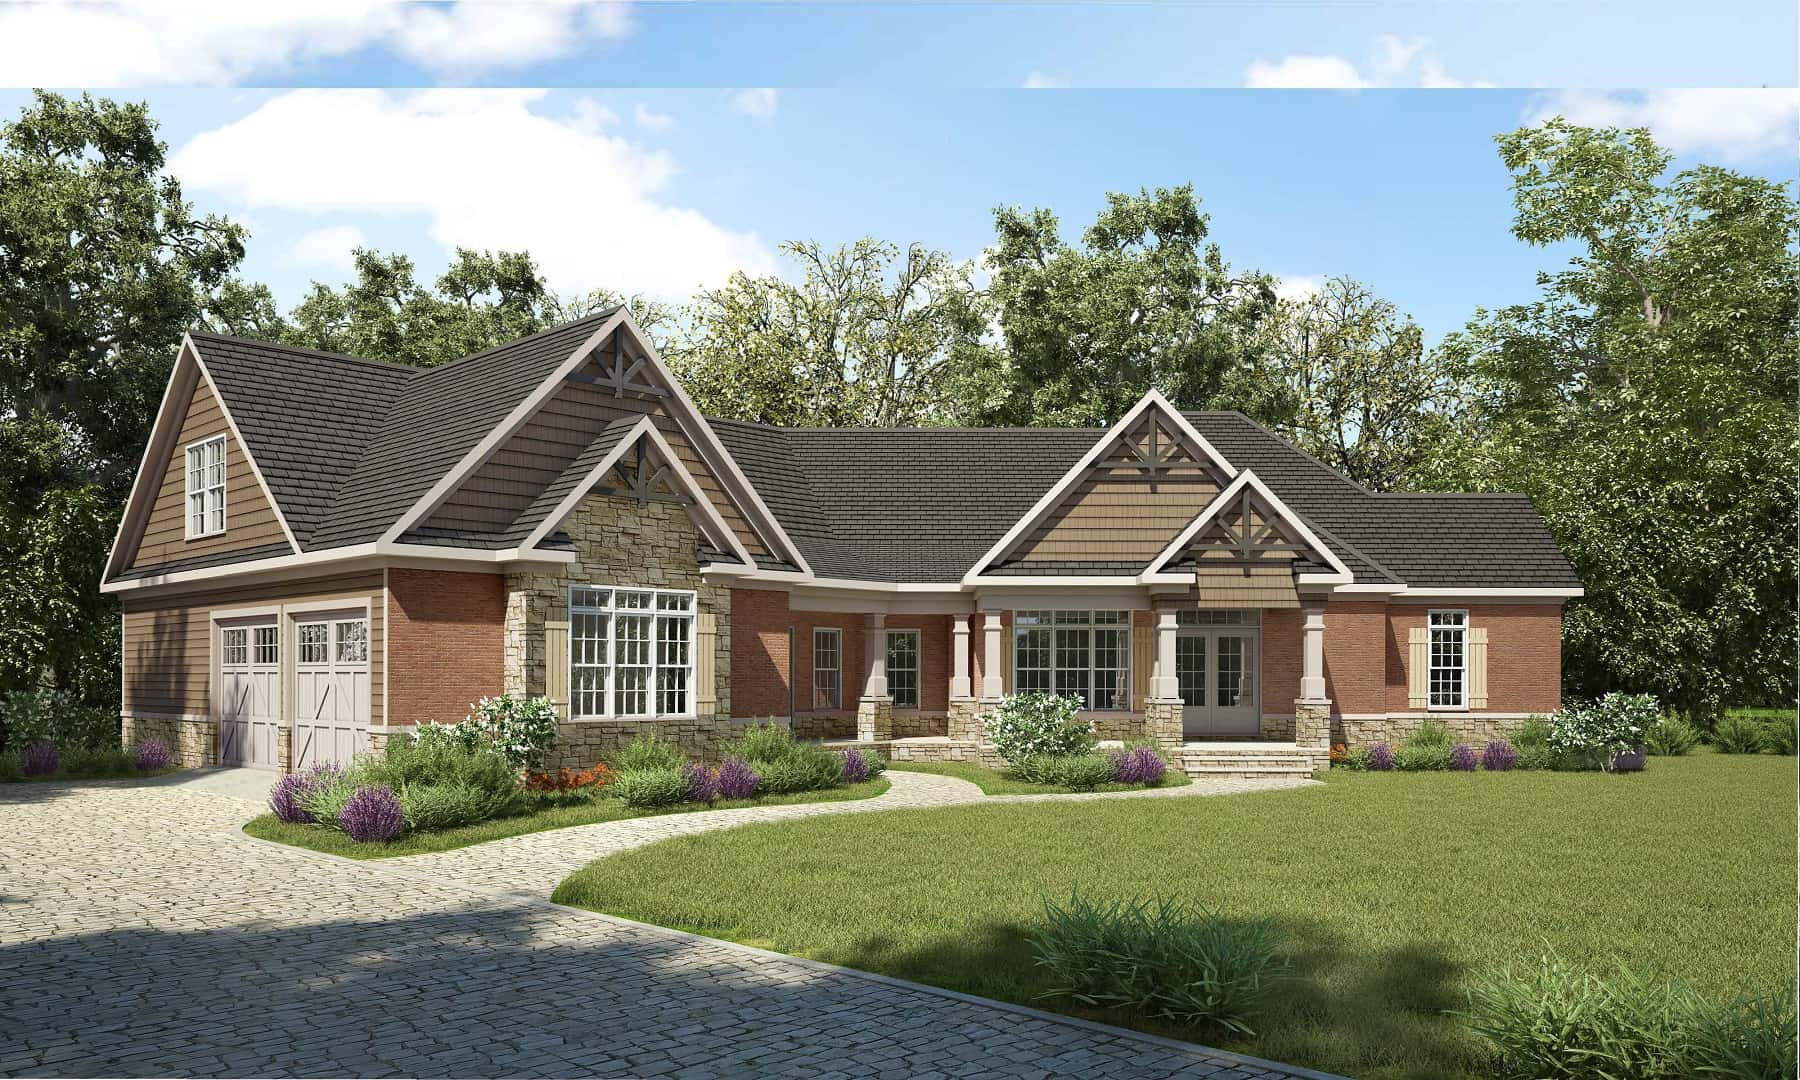
3-Bedroom, 2767 Sq Ft Craftsman Home Plan - 213-1005 - Main Exterior
Plan Collection
3-Bedroom, 2767 Sq Ft Craftsman Home Plan - 213-1005 - Main Exterior
Plan#213-1005
Starting at$1895
2767
Sq Ft
2
Story
3
Bed
2.5
Bath
2
Car
Modern House Plan - 2-3 Bedrms, 2.5-3.5 Baths - 2743-4254 Sq Ft - #161-1200
Plan Collection
Modern House Plan - 2-3 Bedrms, 2.5-3.5 Baths - 2743-4254 Sq Ft - #161-1200
Plan#161-1200
Starting at$1950
2743
Sq Ft
1
Story
2
Bed
2.5
Bath
4
Car
Country House Plan - 2-4 Bedrms, 2.5-3.5 Baths - 2490-3805 Sq Ft - #161-1197
Plan Collection
Country House Plan - 2-4 Bedrms, 2.5-3.5 Baths - 2490-3805 Sq Ft - #161-1197
Plan#161-1197
Starting at$1750
2490
Sq Ft
1
Story
2
Bed
2.5
Bath
3
Car
Contemporary House Plan - 3-5 Bedrms, 2.5-5 Baths - 2542-4385 Sq Ft - #161-1195
Plan Collection
Contemporary House Plan - 3-5 Bedrms, 2.5-5 Baths - 2542-4385 Sq Ft - #161-1195
Plan#161-1195
Starting at$1750
2542
Sq Ft
1
Story
3
Bed
2.5
Bath
3
Car
3-Bedroom, 3525 Sq Ft Ranch Home Plan - 194-1064 - Main Exterior
Plan Collection
3-Bedroom, 3525 Sq Ft Ranch Home Plan - 194-1064 - Main Exterior
Plan#194-1064
Starting at$1995
3525
Sq Ft
1
Story
3
Bed
3.5
Bath
3
Car
4-Bedroom, 2960 Sq Ft Traditional House Plan - 140-1130 - Front Exterior
Plan Collection
4-Bedroom, 2960 Sq Ft Traditional House Plan - 140-1130 - Front Exterior
Plan#140-1130
Starting at$945
2960
Sq Ft
1
Story
4
Bed
3.5
Bath
3
Car
4-Bedroom, 2658 Sq Ft Contemporary Home Plan - 142-1444 - Main Exterior
Plan Collection
4-Bedroom, 2658 Sq Ft Contemporary Home Plan - 142-1444 - Main Exterior
Plan#142-1444
Starting at$1495
2658
Sq Ft
1.5
Story
4
Bed
3.5
Bath
2
Car
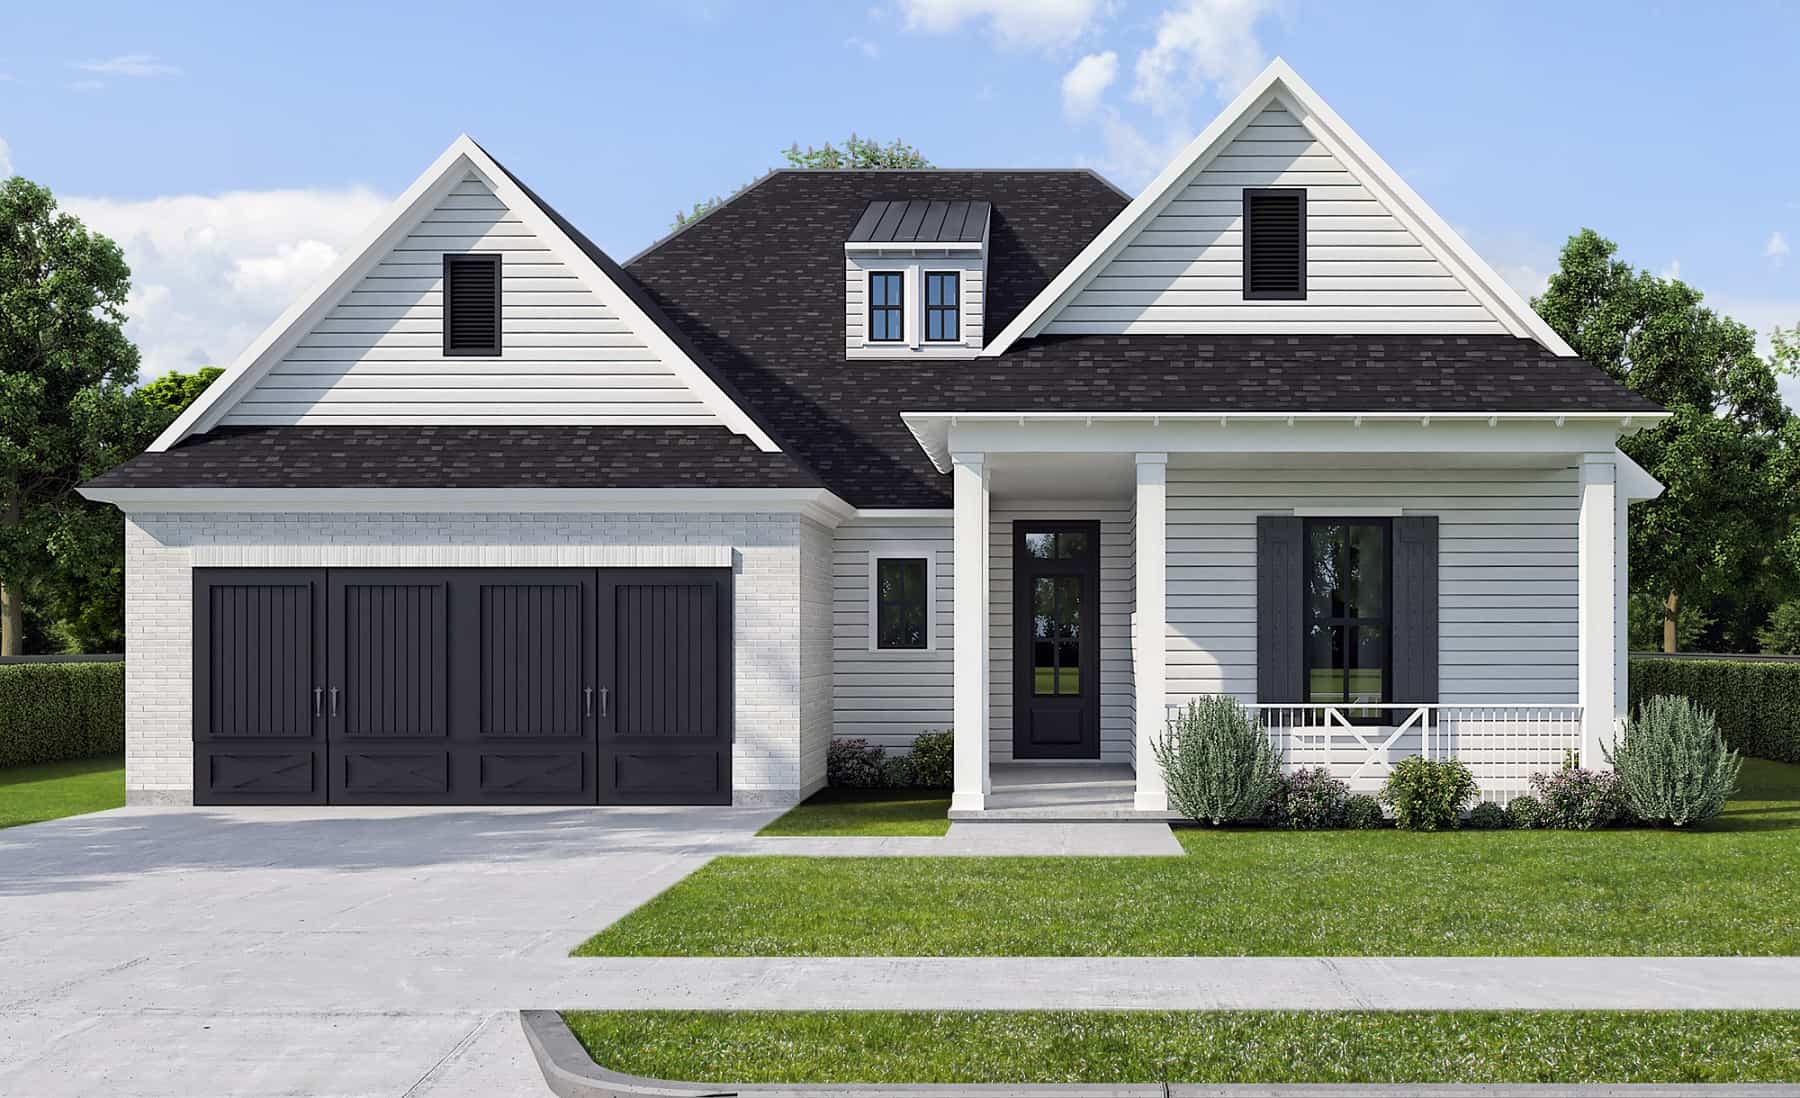
3-Bedroom, 1936 Sq Ft Country Ranch Plan - 140-1129 - Main Exterior
Plan Collection
3-Bedroom, 1936 Sq Ft Country Ranch Plan - 140-1129 - Main Exterior
Plan#140-1129
Starting at$845
1936
Sq Ft
1
Story
3
Bed
2
Bath
2
Car
Front view of 3 bedroom, 2 bath farmhouse plan with front porch
Plan Collection
Front view of 3 bedroom, 2 bath farmhouse plan with front porch
Plan#204-1036
Starting at$1640
2133
Sq Ft
1
Story
3
Bed
2
Bath
2
Car
Rustic Floor Plan - 6 Bedrms, 4 Baths - 2761 Sq Ft - #193-1249
Plan Collection
Rustic Floor Plan - 6 Bedrms, 4 Baths - 2761 Sq Ft - #193-1249
Plan#193-1249
Starting at$1650
2761
Sq Ft
2
Story
6
Bed
4
Bath
2
Car
4-Bedroom, 2841 Sq Ft Farmhouse House Plan - 206-1066 - Front Exterior
Plan Collection
4-Bedroom, 2841 Sq Ft Farmhouse House Plan - 206-1066 - Front Exterior
Plan#206-1066
Starting at$1345
2841
Sq Ft
1
Story
4
Bed
3.5
Bath
3
Car
3-Bedroom, 2291 Sq Ft Farmhouse Home Plan - 206-1065 - Main Exterior
Plan Collection
3-Bedroom, 2291 Sq Ft Farmhouse Home Plan - 206-1065 - Main Exterior
Plan#206-1065
Starting at$1295
2291
Sq Ft
1
Story
3
Bed
2.5
Bath
2
Car
Contemporary Home Plan - 5 Bedrms, 4.5 Baths - 5636 Sq Ft - #161-1218
Plan Collection
Contemporary Home Plan - 5 Bedrms, 4.5 Baths - 5636 Sq Ft - #161-1218
Plan#161-1218
Starting at$4200
5636
Sq Ft
2
Story
5
Bed
4.5
Bath
4
Car
Contemporary House Plan - 2-4 Bedrms, 2.5-5 Baths - 2615-5003 Sq Ft - #161-1207
Plan Collection
Contemporary House Plan - 2-4 Bedrms, 2.5-5 Baths - 2615-5003 Sq Ft - #161-1207
Plan#161-1207
Starting at$1750
2615
Sq Ft
1
Story
2
Bed
2.5
Bath
3
Car
Contemporary Floor Plan - 5 Bedrms, 4.5 Baths - 4146 Sq Ft - #161-1206
Plan Collection
Contemporary Floor Plan - 5 Bedrms, 4.5 Baths - 4146 Sq Ft - #161-1206
Plan#161-1206
Starting at$2650
4146
Sq Ft
2
Story
5
Bed
4.5
Bath
5
Car
Ranch Home Plan - 2-4 Bedrms, 2.5-5 Baths - 2515-4296 Sq Ft - #161-1205
Plan Collection
Ranch Home Plan - 2-4 Bedrms, 2.5-5 Baths - 2515-4296 Sq Ft - #161-1205
Plan#161-1205
Starting at$1750
2515
Sq Ft
1
Story
2
Bed
2.5
Bath
3
Car
Ranch House Plan - 2-4 Bedrms, 2.5-4.5 Baths - 2380-4257 Sq Ft - #161-1204
Plan Collection
Ranch House Plan - 2-4 Bedrms, 2.5-4.5 Baths - 2380-4257 Sq Ft - #161-1204
Plan#161-1204
Starting at$1550
2380
Sq Ft
1
Story
2
Bed
2.5
Bath
3
Car
Luxury Home Plan - 6-7 Bedrms, 6.5-8 Baths - 5586-8068 Sq Ft - #161-1203
Plan Collection
Luxury Home Plan - 6-7 Bedrms, 6.5-8 Baths - 5586-8068 Sq Ft - #161-1203
Plan#161-1203
Starting at$4200
5586
Sq Ft
2
Story
6
Bed
6.5
Bath
4
Car
French Country Floor Plan - 4 Bedrms, 3.5 Baths - 3424 Sq Ft
Plan Collection
French Country Floor Plan - 4 Bedrms, 3.5 Baths - 3424 Sq Ft
Plan#120-2771
Starting at$1405
3424
Sq Ft
2
Story
4
Bed
3.5
Bath
2
Car
3-Bedroom, 2382 Sq Ft Arts and Crafts Ranch Plan - 120-2765 - Front Exterior
Plan Collection
3-Bedroom, 2382 Sq Ft Arts and Crafts Ranch Plan - 120-2765 - Front Exterior
Plan#120-2765
Starting at$1305
2382
Sq Ft
1
Story
3
Bed
2.5
Bath
4
Car
Craftsman House Plan - 3 Bedrms, 2.5 Baths - 2476 Sq Ft
Plan Collection
Craftsman House Plan - 3 Bedrms, 2.5 Baths - 2476 Sq Ft
Plan#213-1027
Starting at$1895
2476
Sq Ft
2
Story
3
Bed
2.5
Bath
2
Car
Craftsman Home Plan - 3 Bedrms, 2.5 Baths - 2000 Sq Ft
Plan Collection
Craftsman Home Plan - 3 Bedrms, 2.5 Baths - 2000 Sq Ft
Plan#213-1010
Starting at$1895
2000
Sq Ft
1
Story
3
Bed
2.5
Bath
2
Car
3-Bedroom, 3786 Sq Ft Craftsman Home Plan - 213-1007 - Main Exterior
Plan Collection
3-Bedroom, 3786 Sq Ft Craftsman Home Plan - 213-1007 - Main Exterior
Plan#213-1007
Starting at$2295
3786
Sq Ft
2
Story
3
Bed
3.5
Bath
2
Car
Craftsman House Plan - 3-5 Bedrms, 2.5-4 Baths - 2352-4072 Sq Ft
Plan Collection
Craftsman House Plan - 3-5 Bedrms, 2.5-4 Baths - 2352-4072 Sq Ft
Plan#213-1006
Starting at$1895
2352
Sq Ft
1
Story
3
Bed
2.5
Bath
2
Car
3-Bedroom, 2767 Sq Ft Craftsman Home Plan - 213-1005 - Main Exterior
Plan Collection
3-Bedroom, 2767 Sq Ft Craftsman Home Plan - 213-1005 - Main Exterior
Plan#213-1005
Starting at$1895
2767
Sq Ft
2
Story
3
Bed
2.5
Bath
2
Car
Modern House Plan - 2-3 Bedrms, 2.5-3.5 Baths - 2743-4254 Sq Ft - #161-1200
Plan Collection
Modern House Plan - 2-3 Bedrms, 2.5-3.5 Baths - 2743-4254 Sq Ft - #161-1200
Plan#161-1200
Starting at$1950
2743
Sq Ft
1
Story
2
Bed
2.5
Bath
4
Car
Country House Plan - 2-4 Bedrms, 2.5-3.5 Baths - 2490-3805 Sq Ft - #161-1197
Plan Collection
Country House Plan - 2-4 Bedrms, 2.5-3.5 Baths - 2490-3805 Sq Ft - #161-1197
Plan#161-1197
Starting at$1750
2490
Sq Ft
1
Story
2
Bed
2.5
Bath
3
Car
Contemporary House Plan - 3-5 Bedrms, 2.5-5 Baths - 2542-4385 Sq Ft - #161-1195
Plan Collection
Contemporary House Plan - 3-5 Bedrms, 2.5-5 Baths - 2542-4385 Sq Ft - #161-1195
Plan#161-1195
Starting at$1750
2542
Sq Ft
1
Story
3
Bed
2.5
Bath
3
Car
3-Bedroom, 3525 Sq Ft Ranch Home Plan - 194-1064 - Main Exterior
Plan Collection
3-Bedroom, 3525 Sq Ft Ranch Home Plan - 194-1064 - Main Exterior
Plan#194-1064
Starting at$1995
3525
Sq Ft
1
Story
3
Bed
3.5
Bath
3
Car
4-Bedroom, 2960 Sq Ft Traditional House Plan - 140-1130 - Front Exterior
Plan Collection
4-Bedroom, 2960 Sq Ft Traditional House Plan - 140-1130 - Front Exterior
Plan#140-1130
Starting at$945
2960
Sq Ft
1
Story
4
Bed
3.5
Bath
3
Car
4-Bedroom, 2658 Sq Ft Contemporary Home Plan - 142-1444 - Main Exterior
Plan Collection
4-Bedroom, 2658 Sq Ft Contemporary Home Plan - 142-1444 - Main Exterior
Plan#142-1444
Starting at$1495
2658
Sq Ft
1.5
Story
4
Bed
3.5
Bath
2
Car
3-Bedroom, 1936 Sq Ft Country Ranch Plan - 140-1129 - Main Exterior
Plan Collection
3-Bedroom, 1936 Sq Ft Country Ranch Plan - 140-1129 - Main Exterior
Plan#140-1129
Starting at$845
1936
Sq Ft
1
Story
3
Bed
2
Bath
2
Car
1...7891011...90