75-85 Foot Deep House Plans

2,159
Plan Results
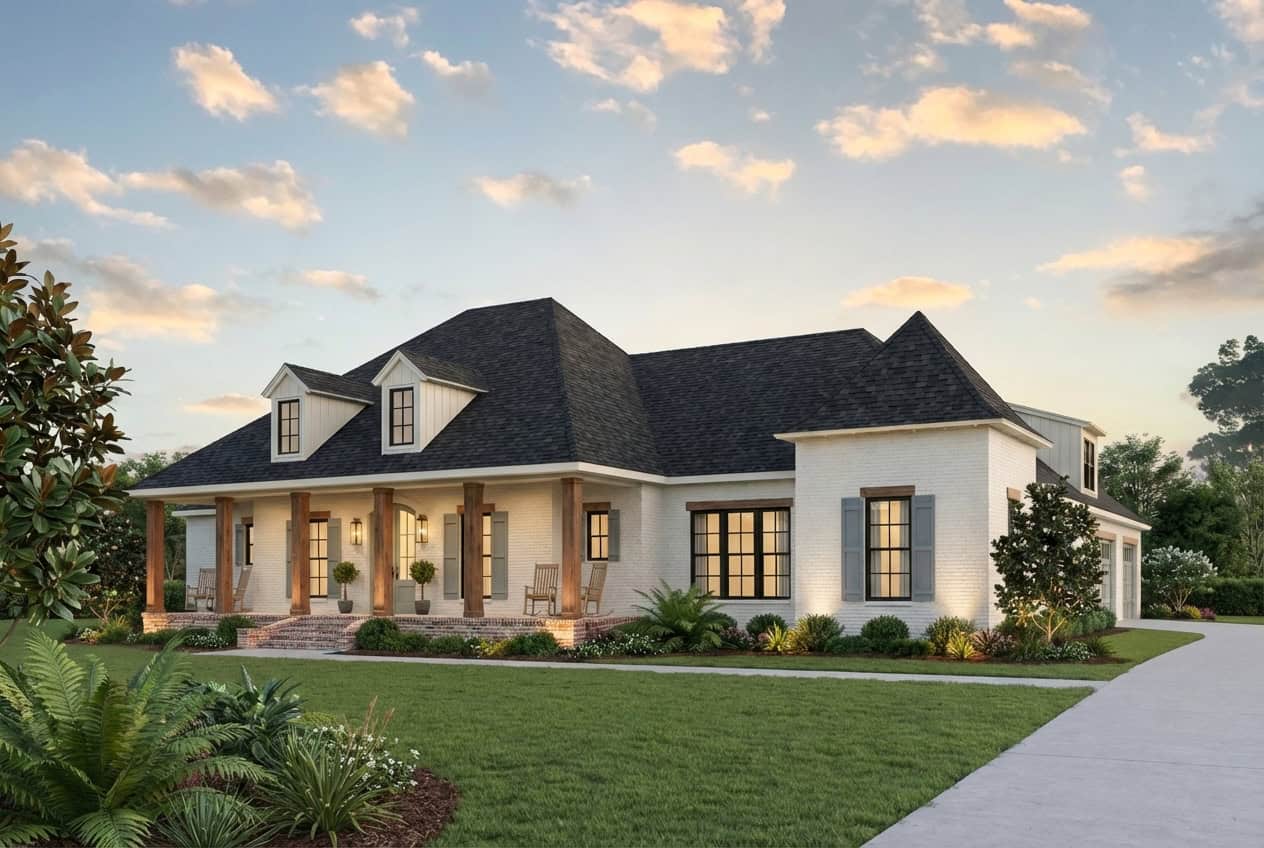
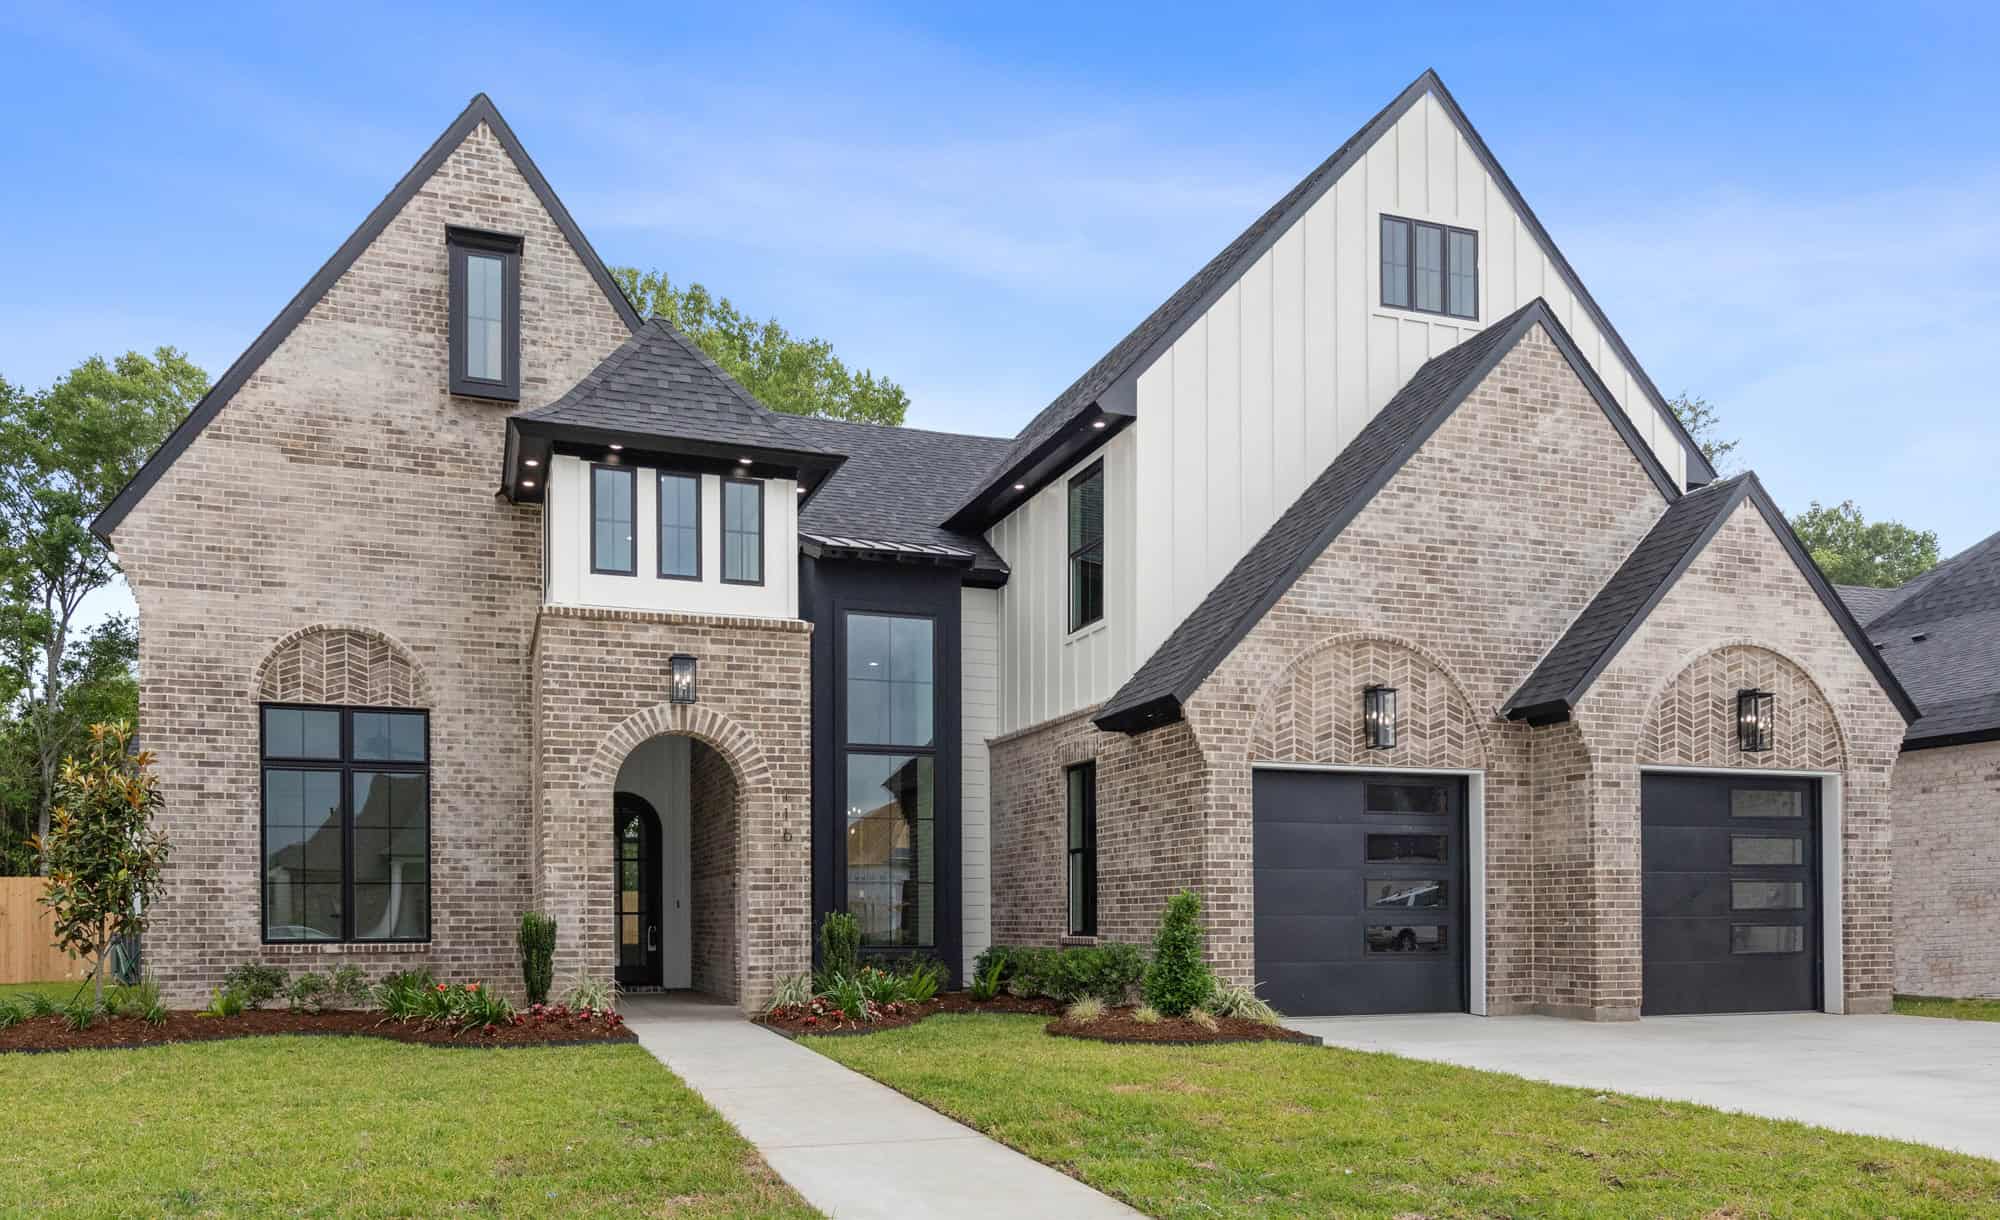
European Floor Plan - 4 Bedrms, 2 Baths - 1908 Sq Ft - #204-1044
Plan Collection
European Floor Plan - 4 Bedrms, 2 Baths - 1908 Sq Ft - #204-1044
Plan#204-1044
Starting at$1540
1908
Sq Ft
1
Story
4
Bed
2
Bath
2
Car

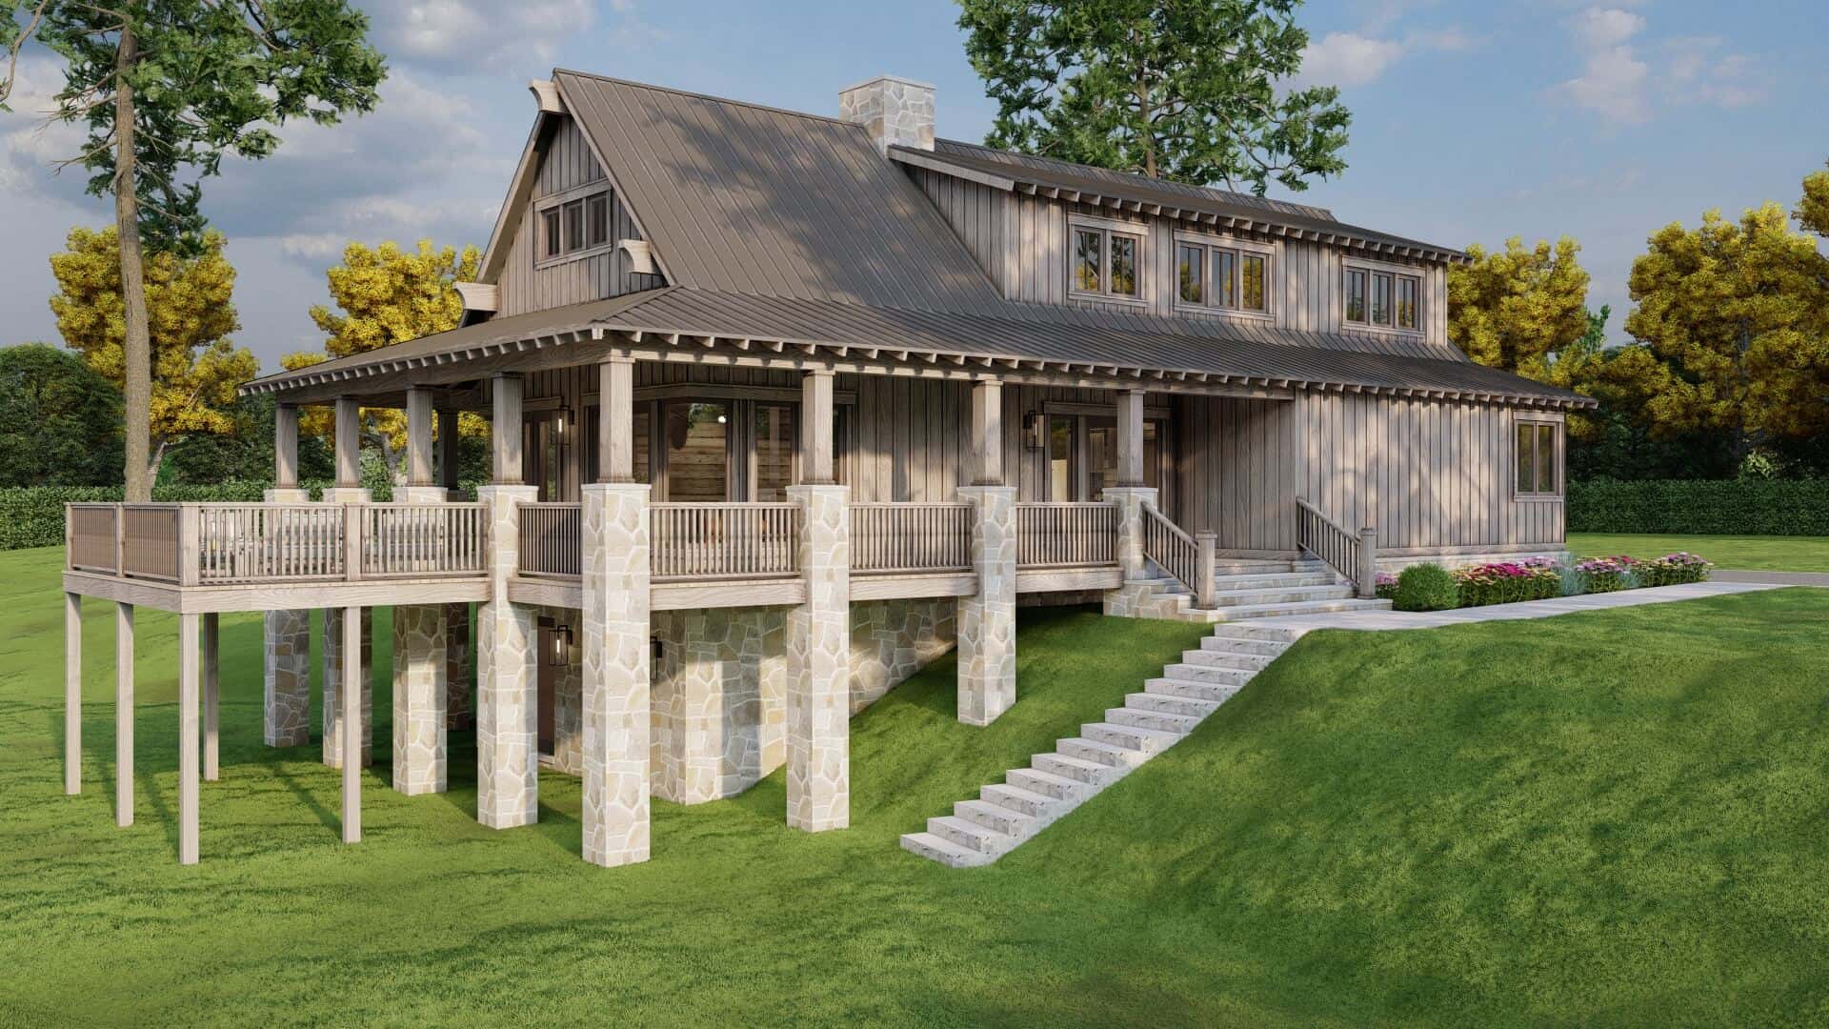
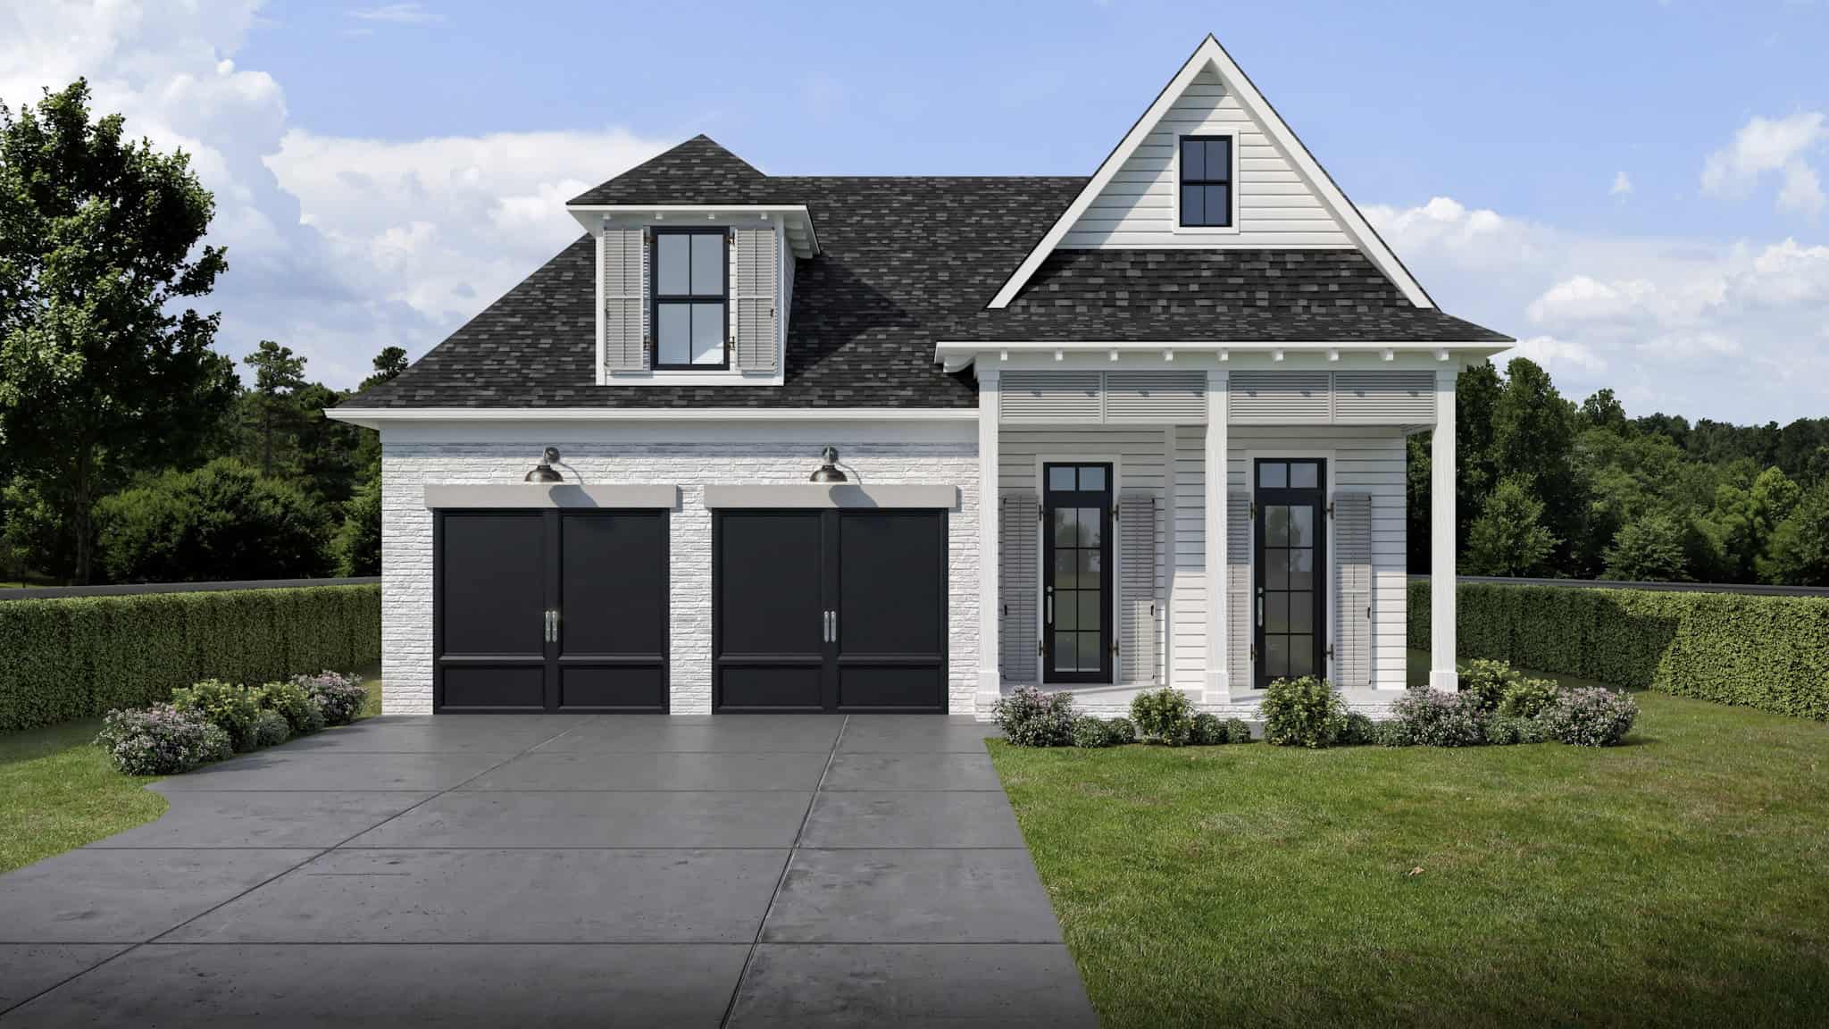
European House Plan - 4 Bedrms, 2 Baths - 1761 Sq Ft - #204-1042
Plan Collection
European House Plan - 4 Bedrms, 2 Baths - 1761 Sq Ft - #204-1042
Plan#204-1042
Starting at$1440
1761
Sq Ft
1
Story
4
Bed
2
Bath
2
Car
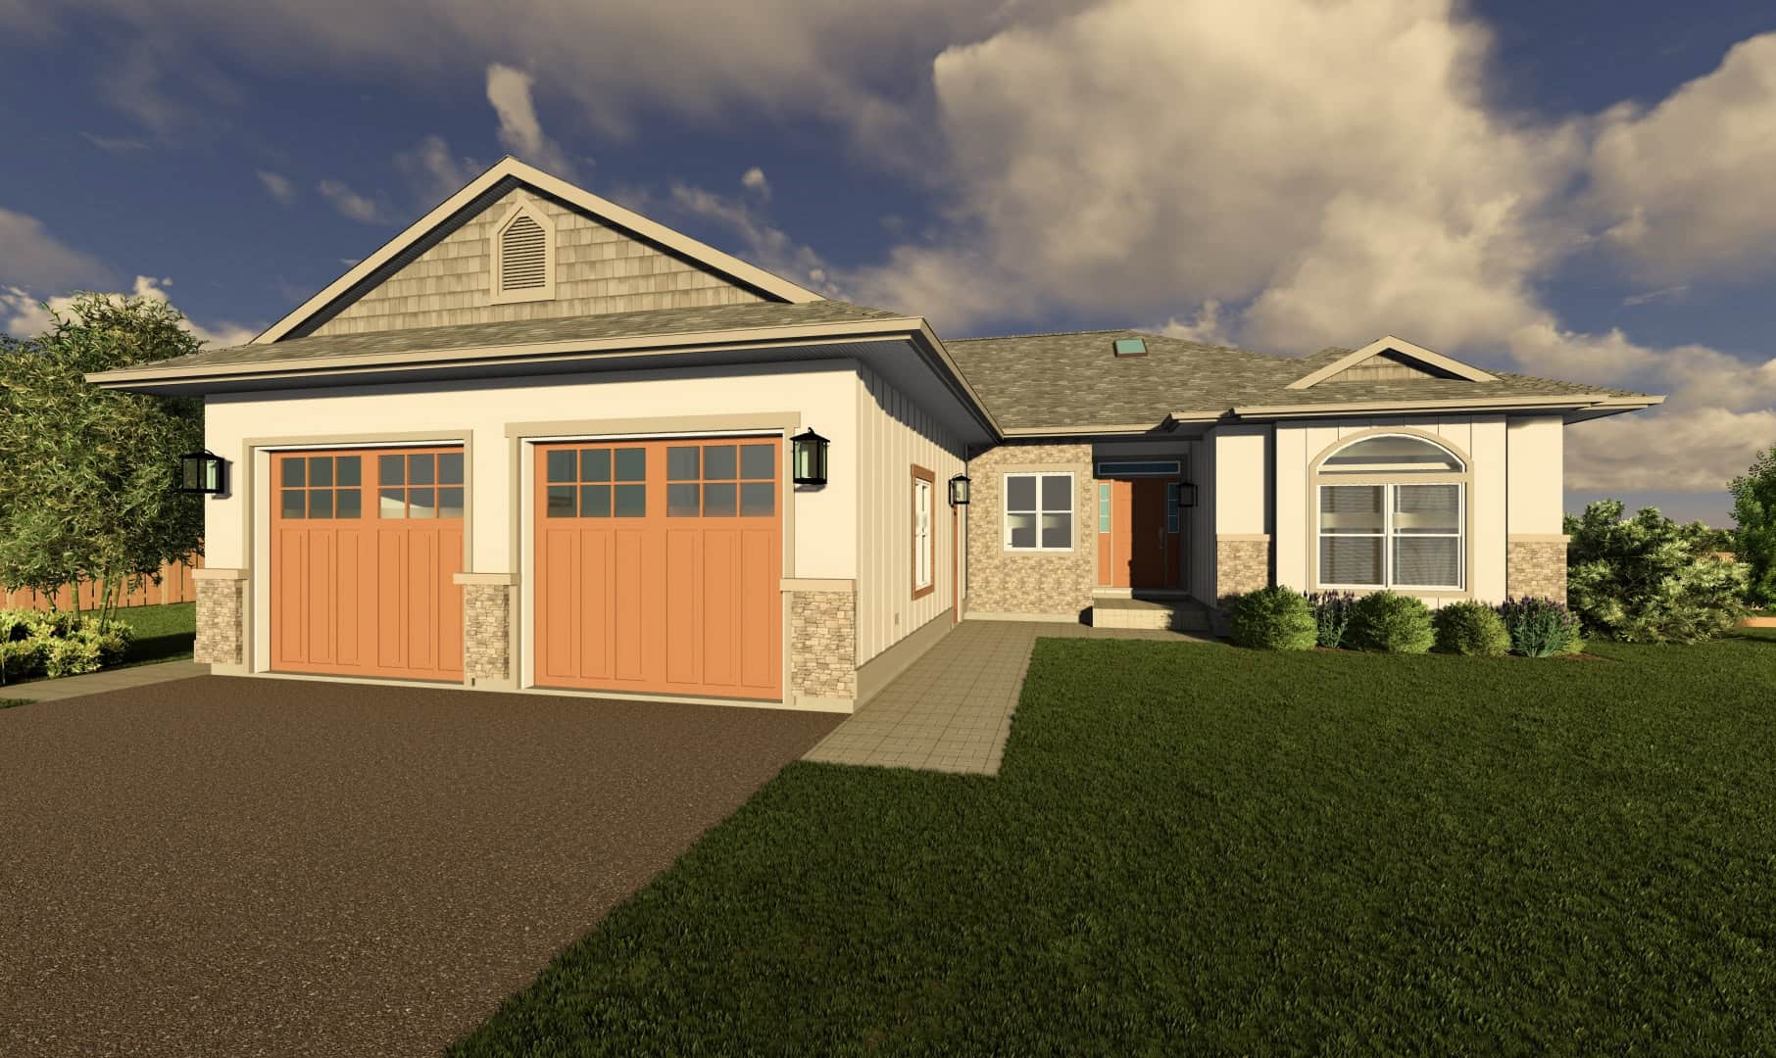
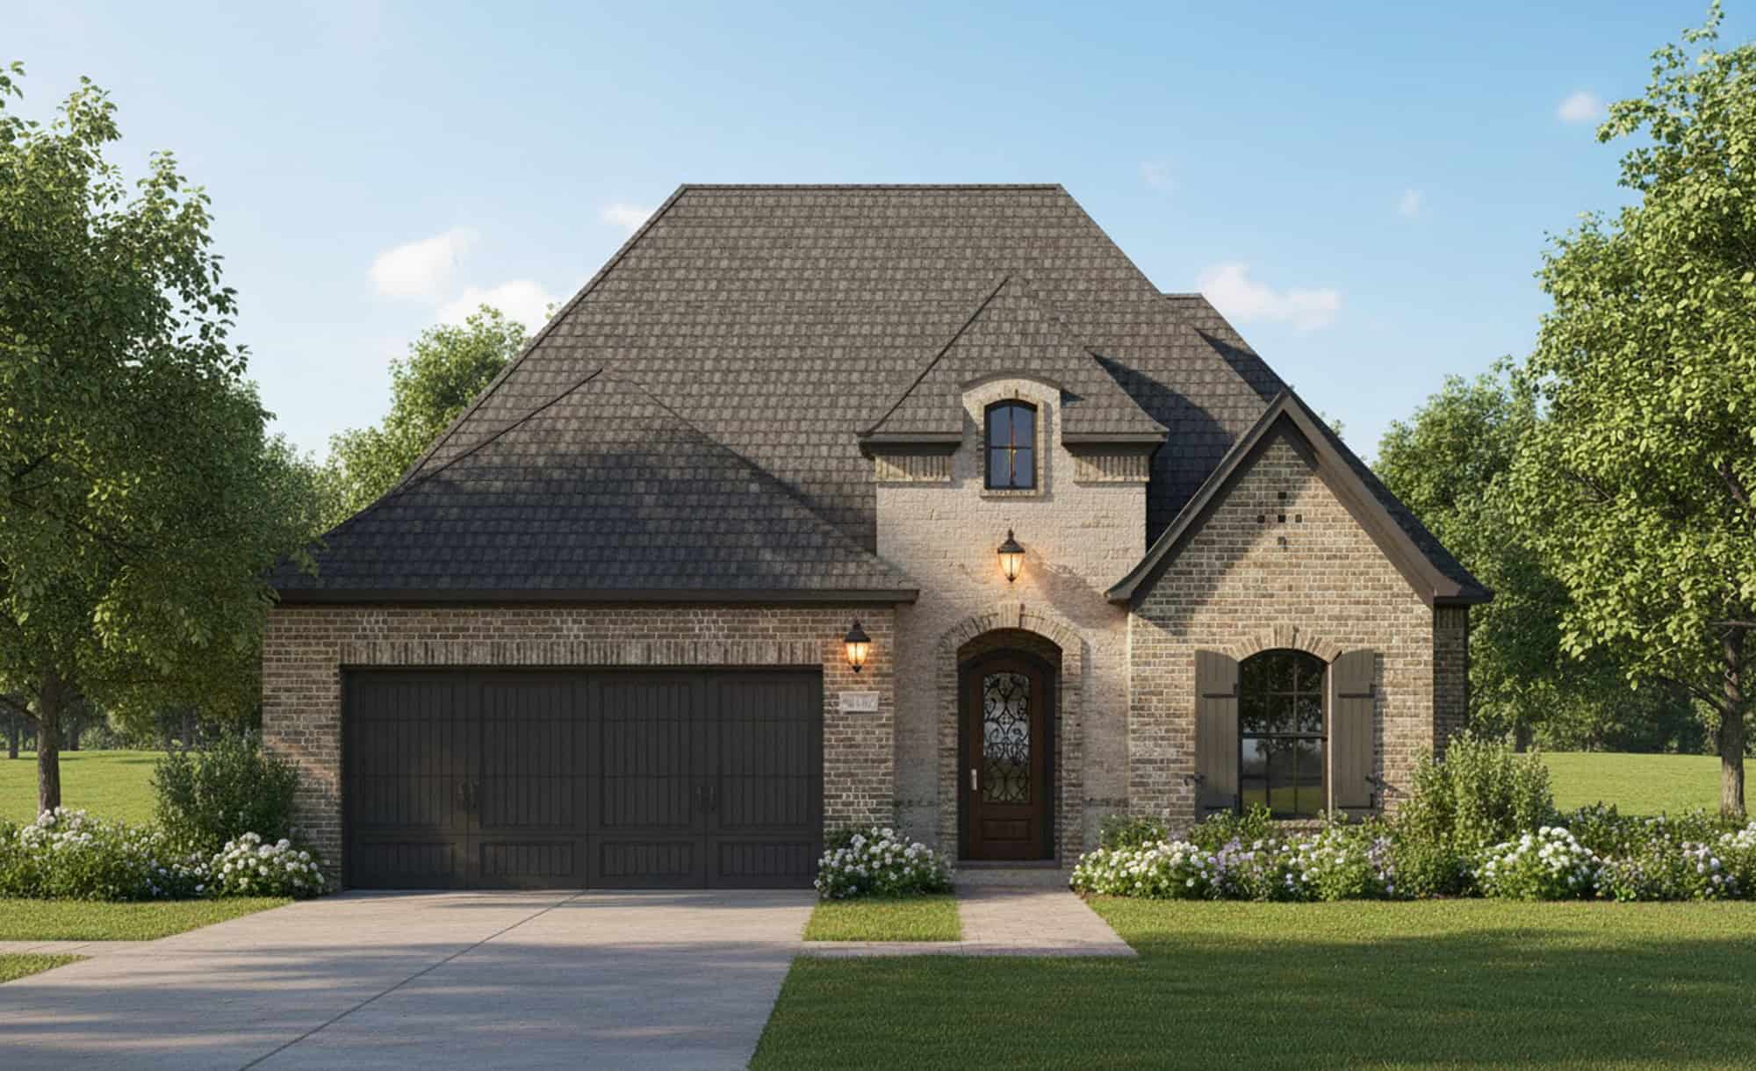
European Home Plan - 4 Bedrms, 2 Baths - 1689 Sq Ft - #204-1041
Plan Collection
European Home Plan - 4 Bedrms, 2 Baths - 1689 Sq Ft - #204-1041
Plan#204-1041
Starting at$1440
1689
Sq Ft
1
Story
4
Bed
2
Bath
2
Car
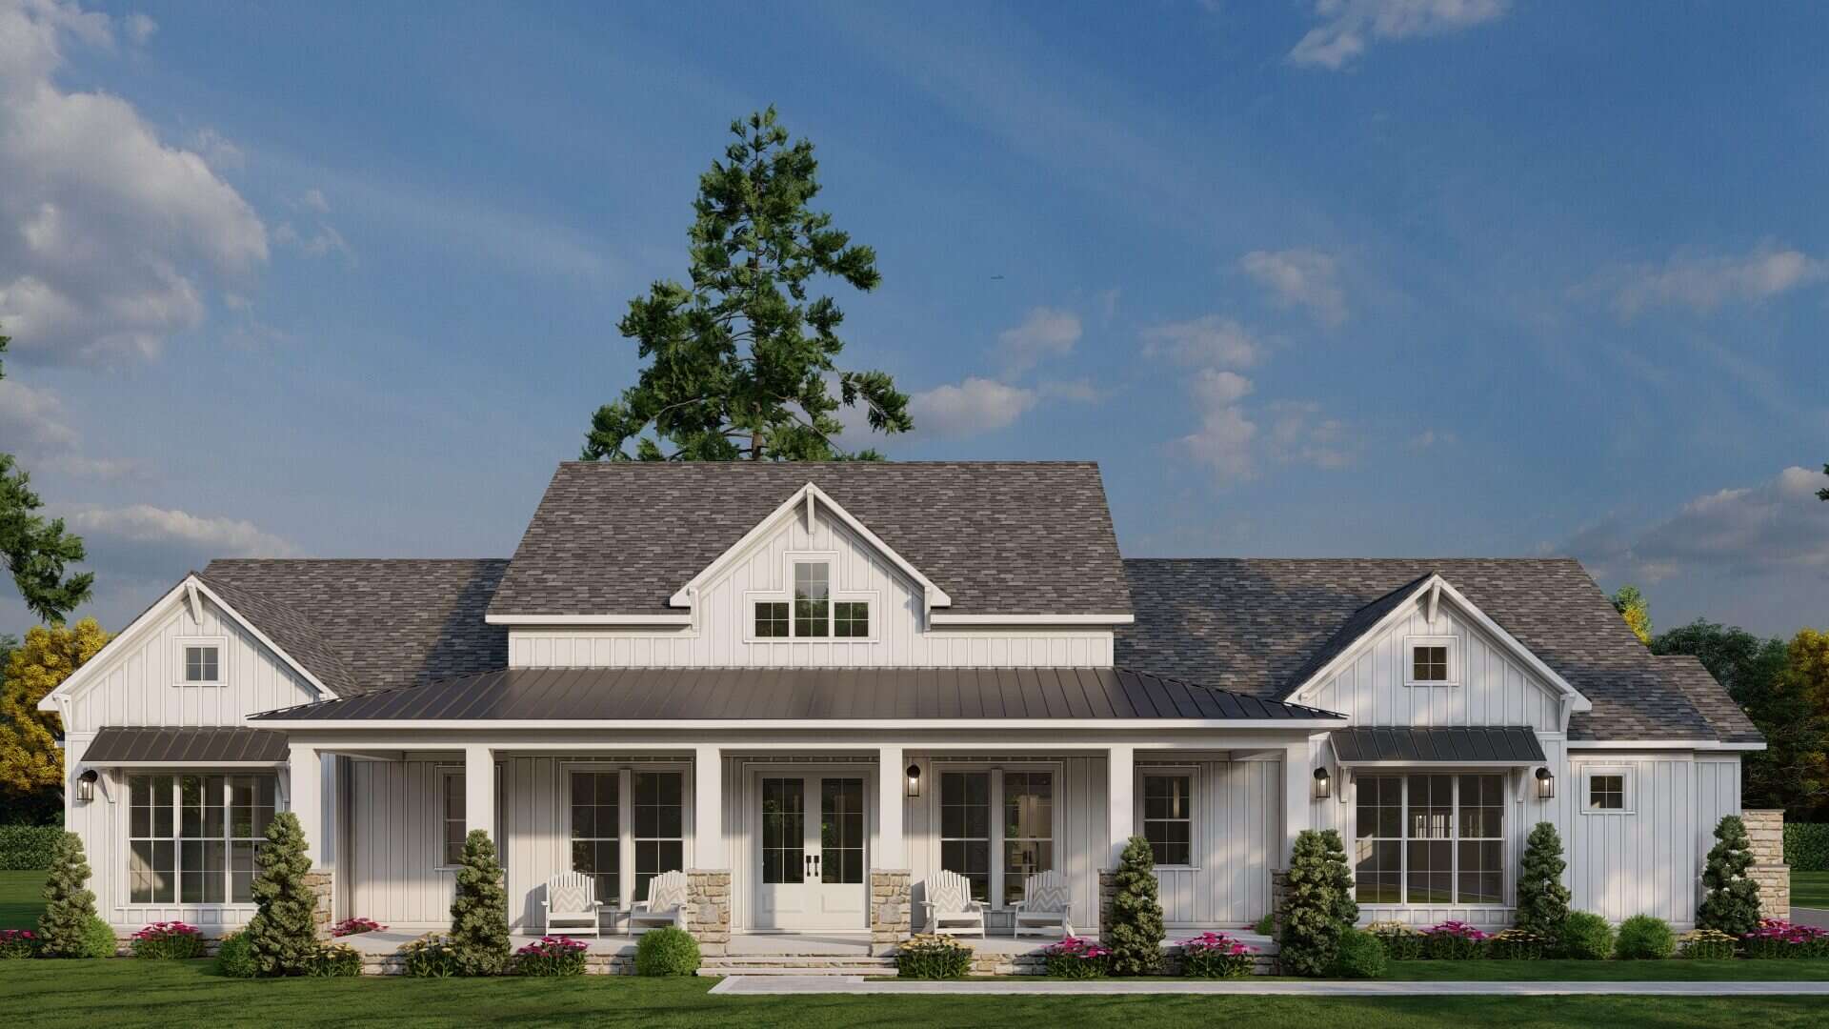
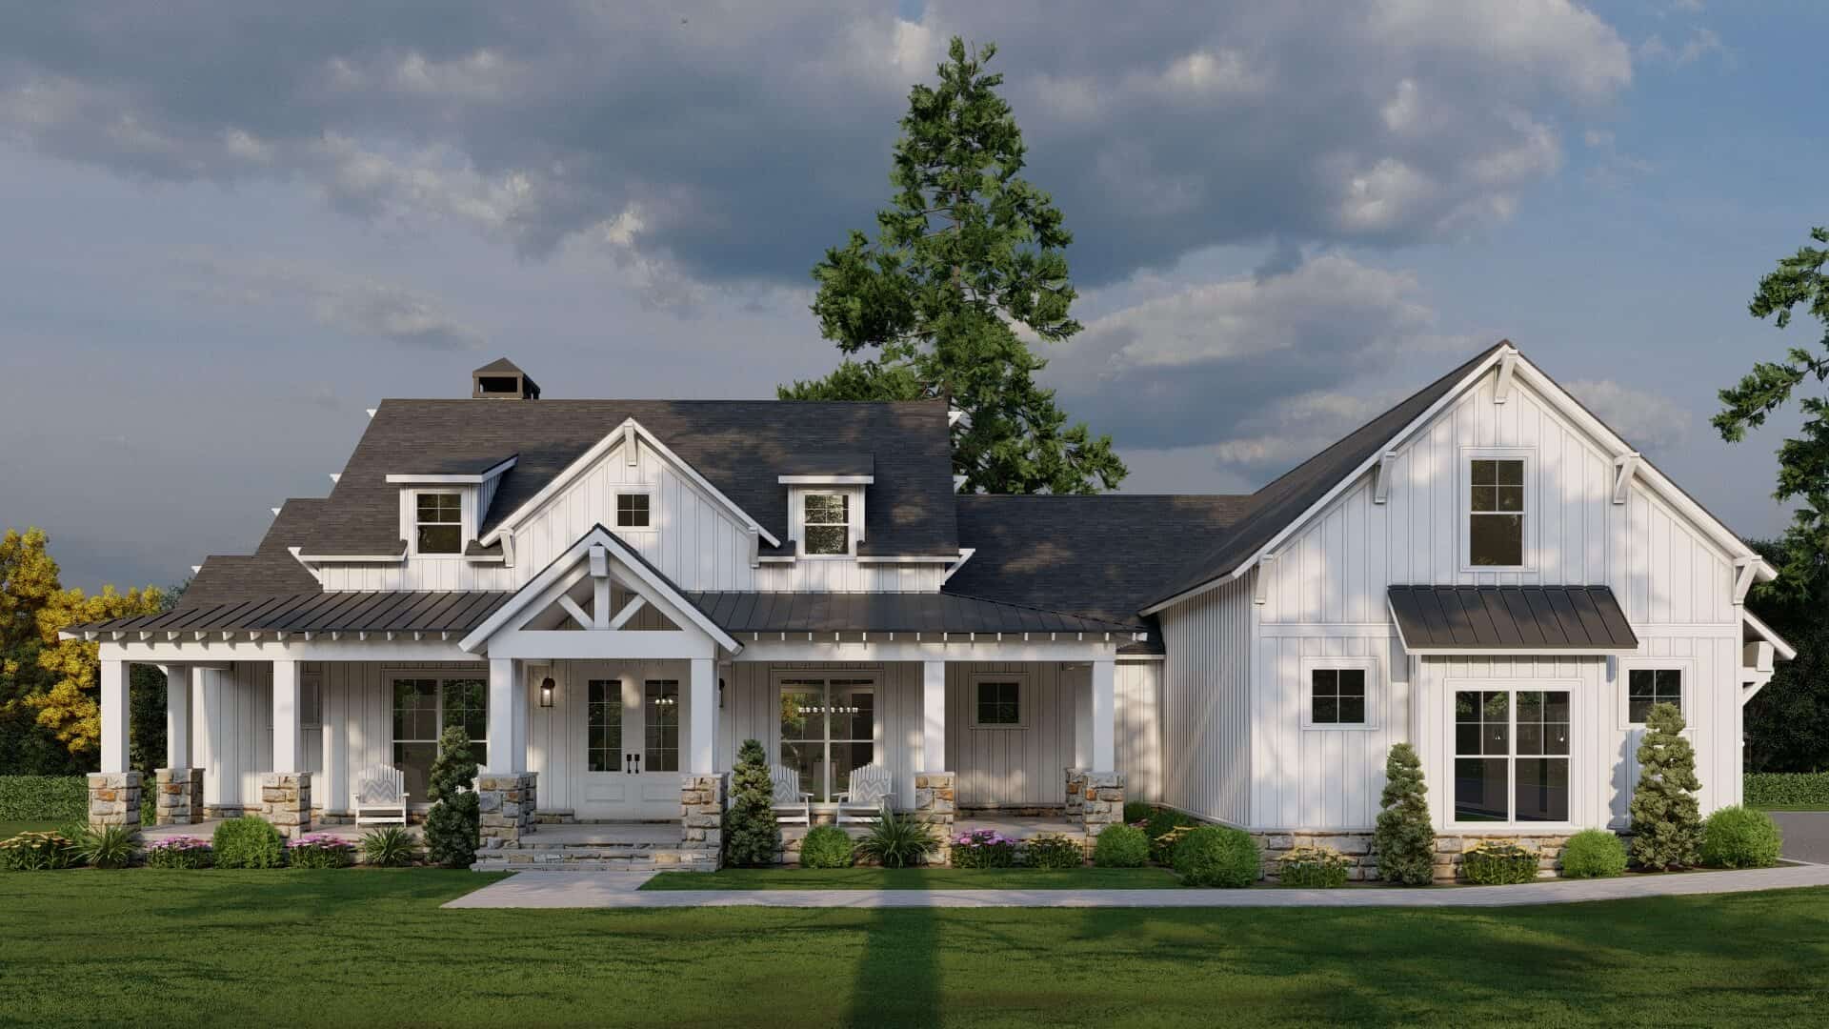
Modern Farmhouse Home Plan - 3 Bedrms, 3.5 Baths - 2481 Sq Ft - #193-1351
Plan Collection
Modern Farmhouse Home Plan - 3 Bedrms, 3.5 Baths - 2481 Sq Ft - #193-1351
Plan#193-1351
Starting at$1550
2481
Sq Ft
1
Story
3
Bed
3.5
Bath
3
Car
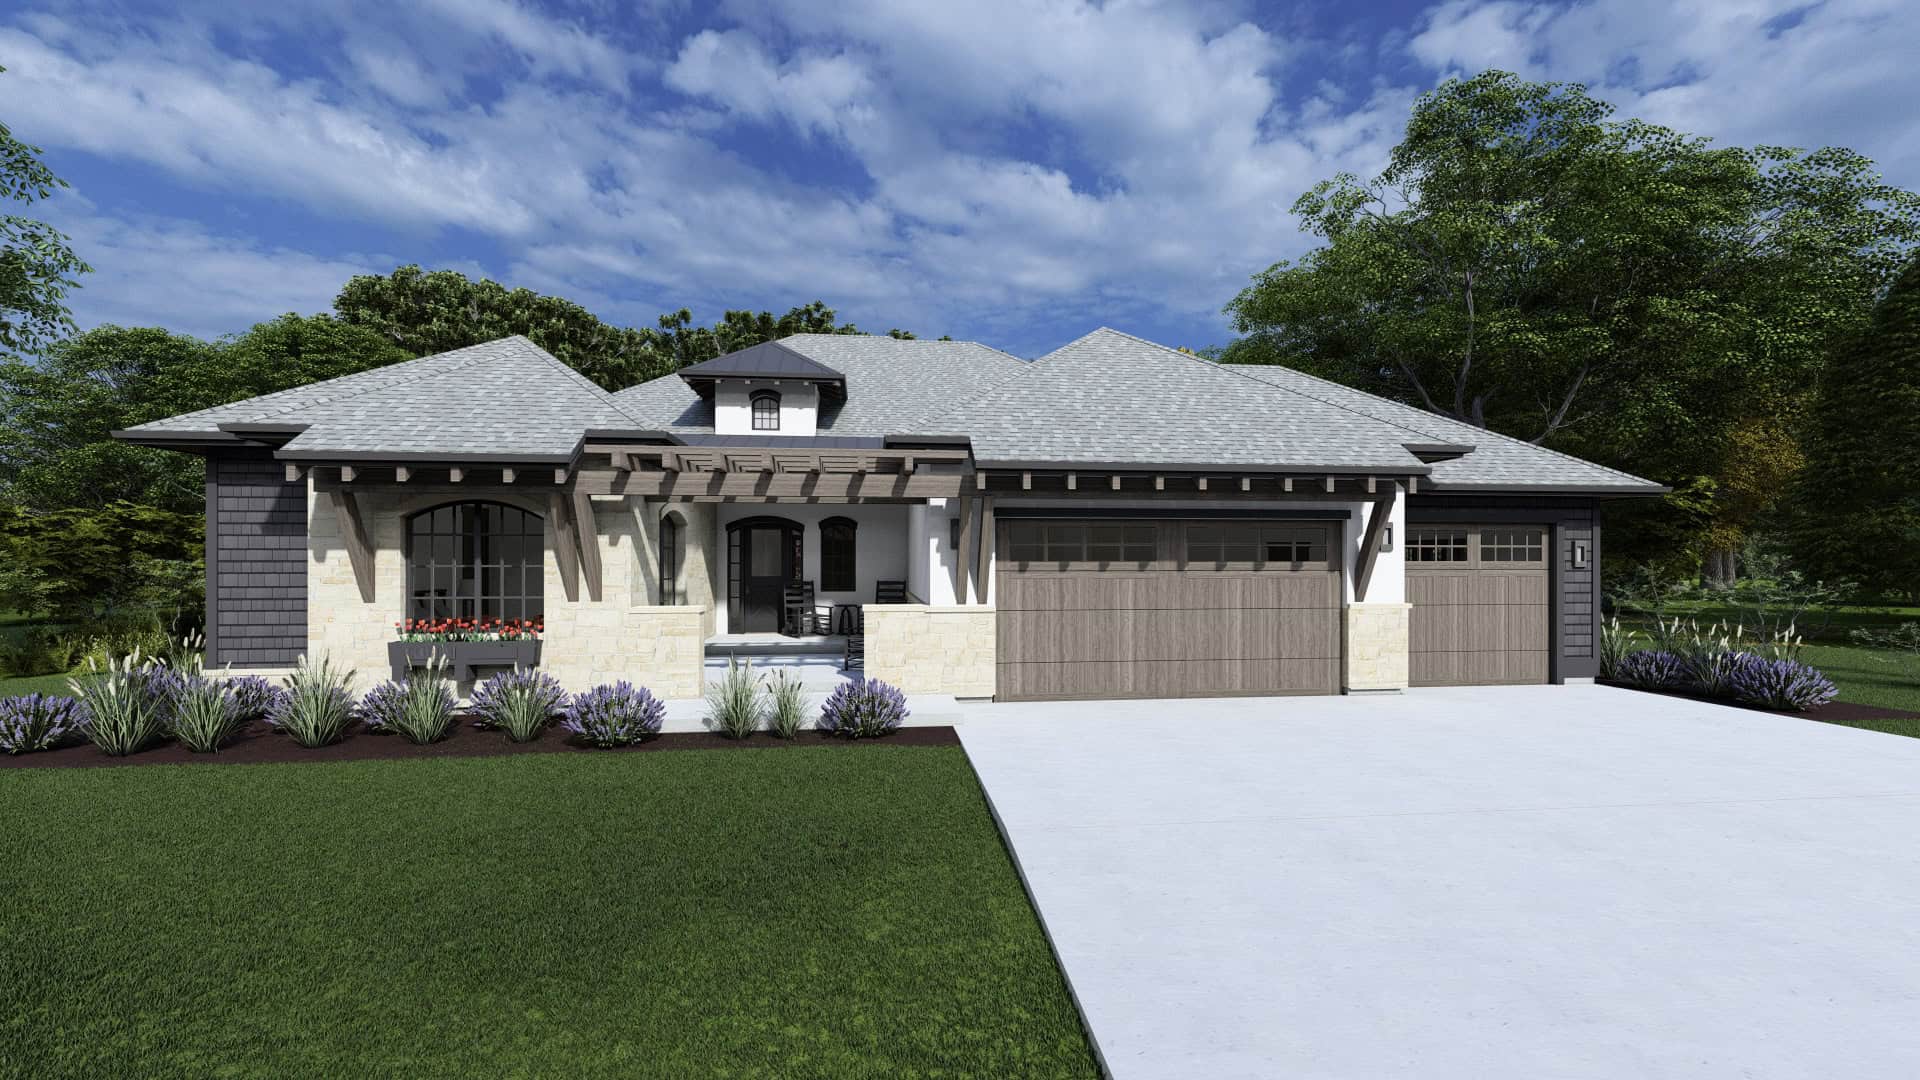
Beautiful image of 3-bedroom French style home with front porch
Plan Collection
Beautiful image of 3-bedroom French style home with front porch
Plan#194-1075
Starting at$1195
2537
Sq Ft
1
Story
3
Bed
2.5
Bath
3
Car
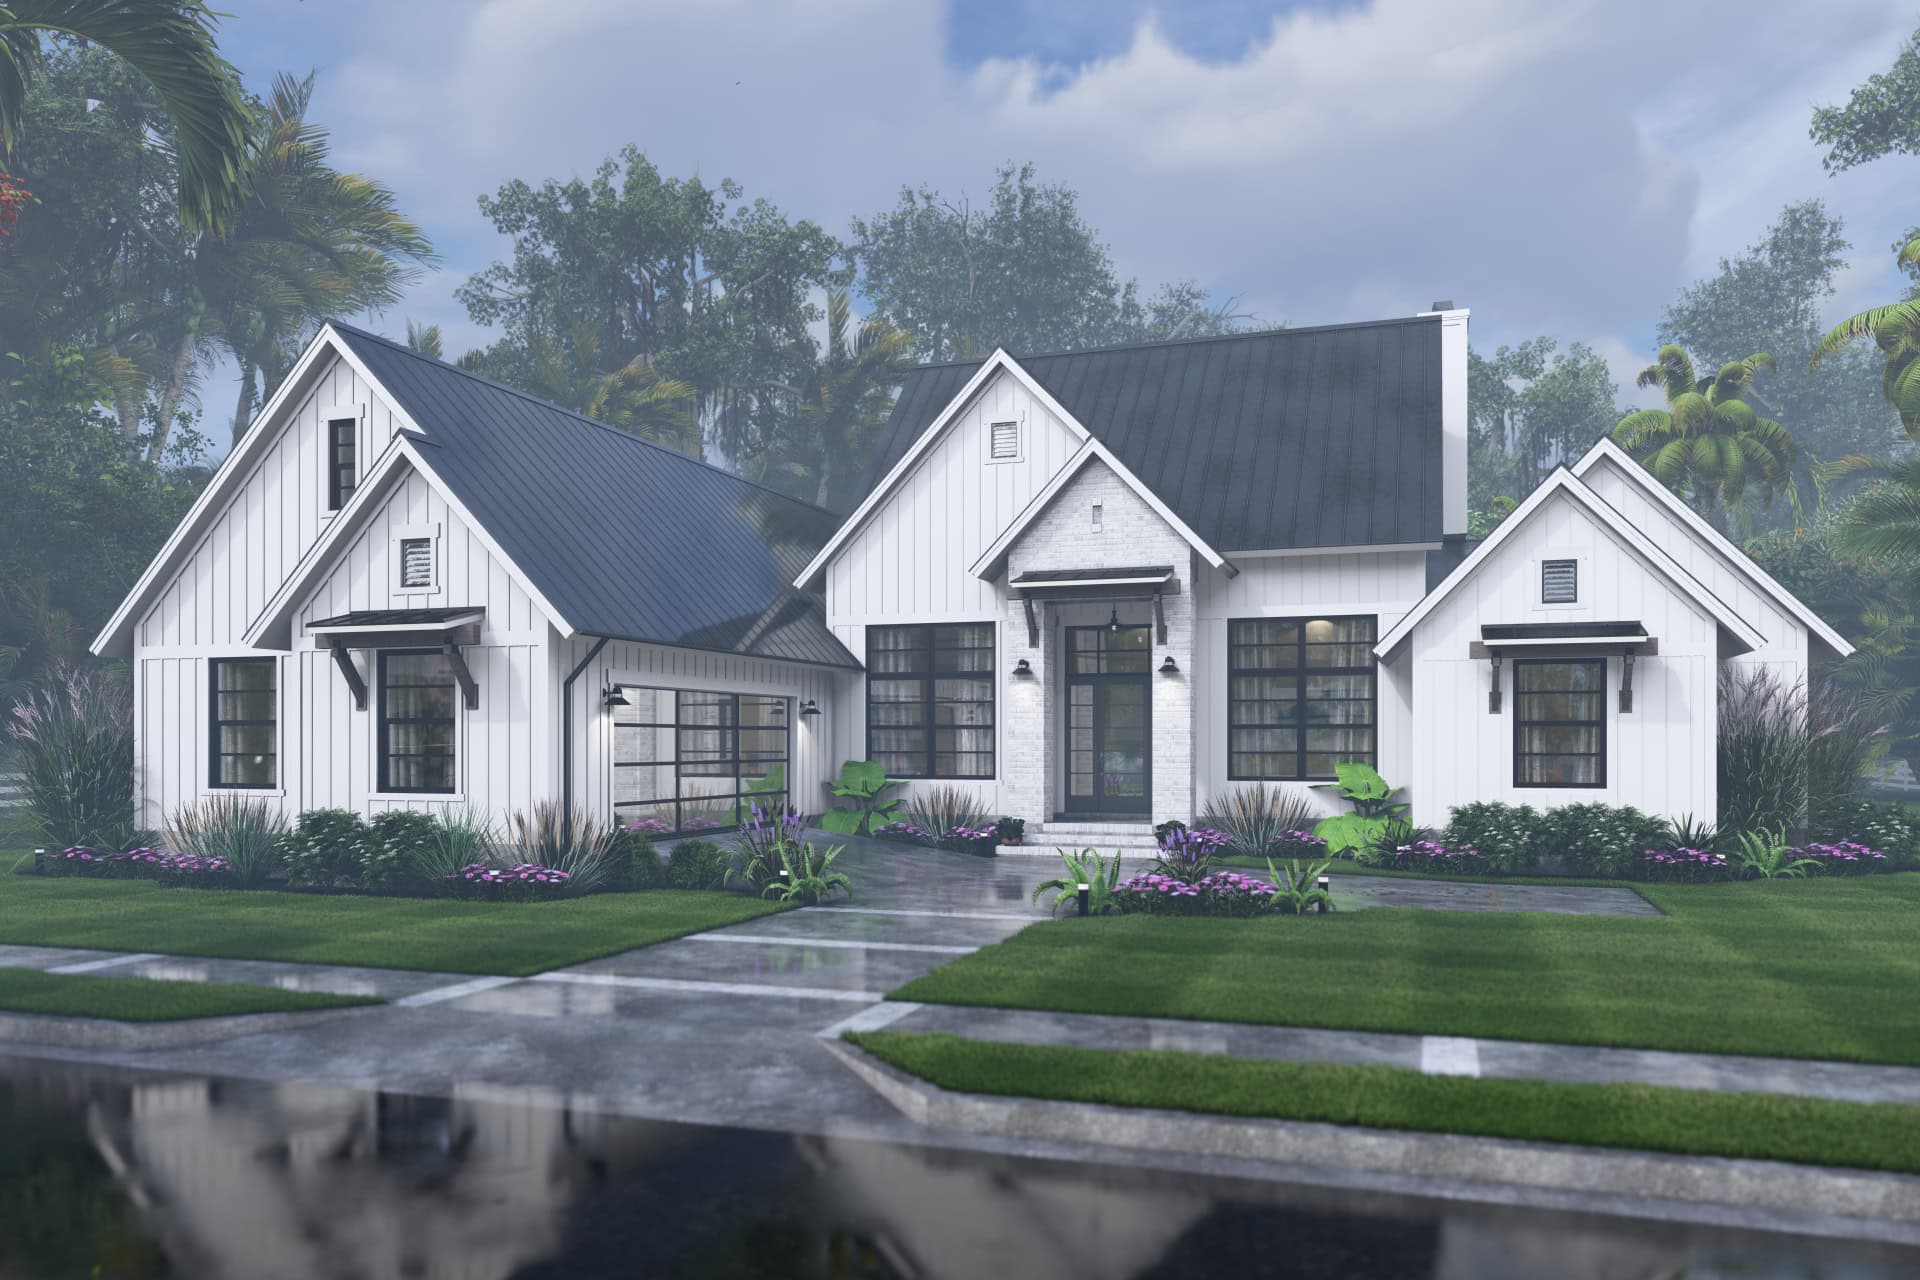
3-Bedroom, 3010 Sq Ft Contemporary Home Plan - 117-1146 - Main Exterior
Plan Collection
3-Bedroom, 3010 Sq Ft Contemporary Home Plan - 117-1146 - Main Exterior
Plan#117-1146
Starting at$1795
3010
Sq Ft
1
Story
3
Bed
3.5
Bath
2
Car
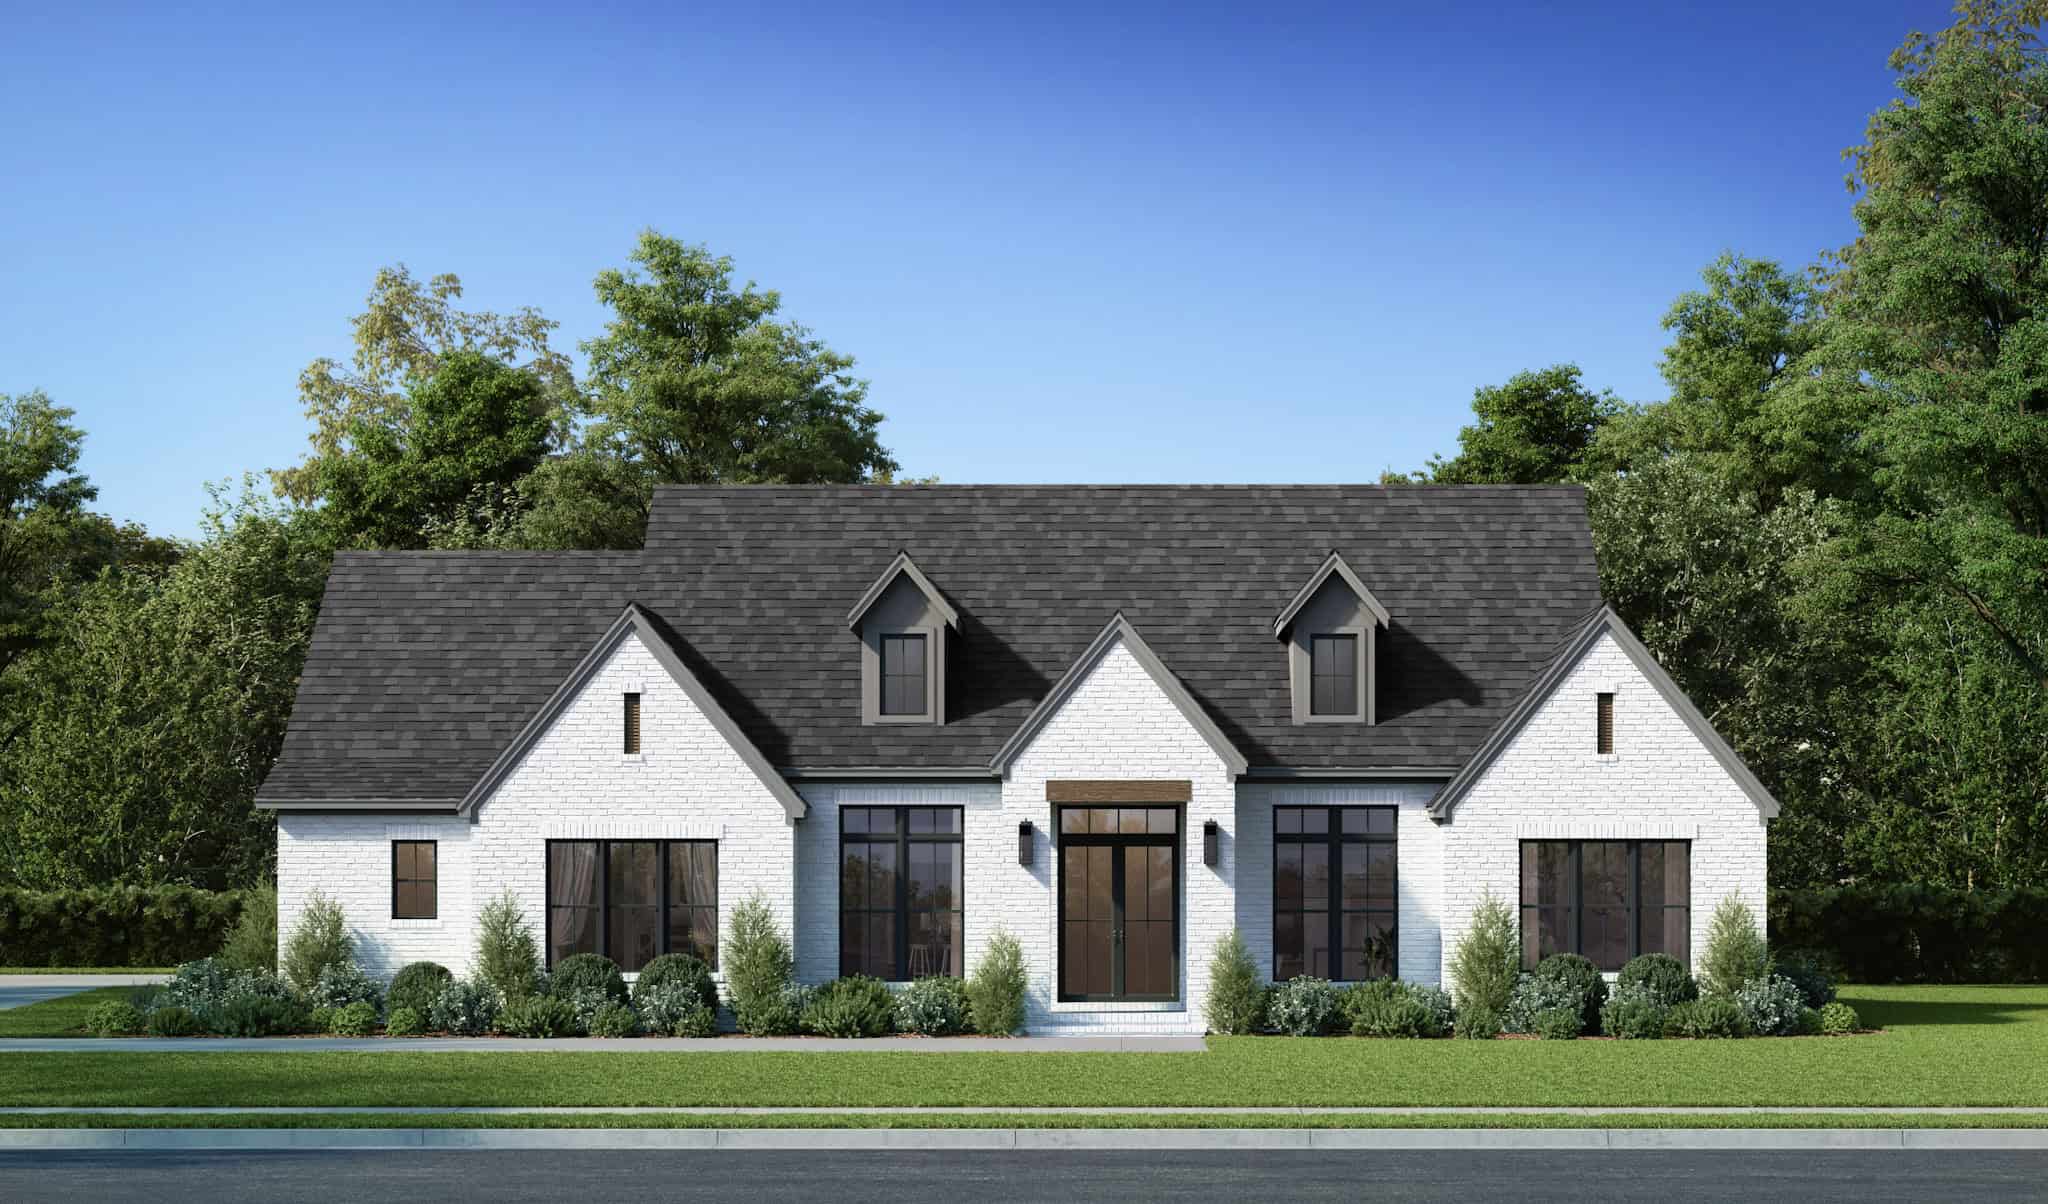
3-Bedroom, 2492 Sq Ft Transitional Home Plan - 142-1515 - Main Exterior
Plan Collection
3-Bedroom, 2492 Sq Ft Transitional Home Plan - 142-1515 - Main Exterior
Plan#142-1515
Starting at$1445
2492
Sq Ft
1.5
Story
3
Bed
3.5
Bath
3
Car
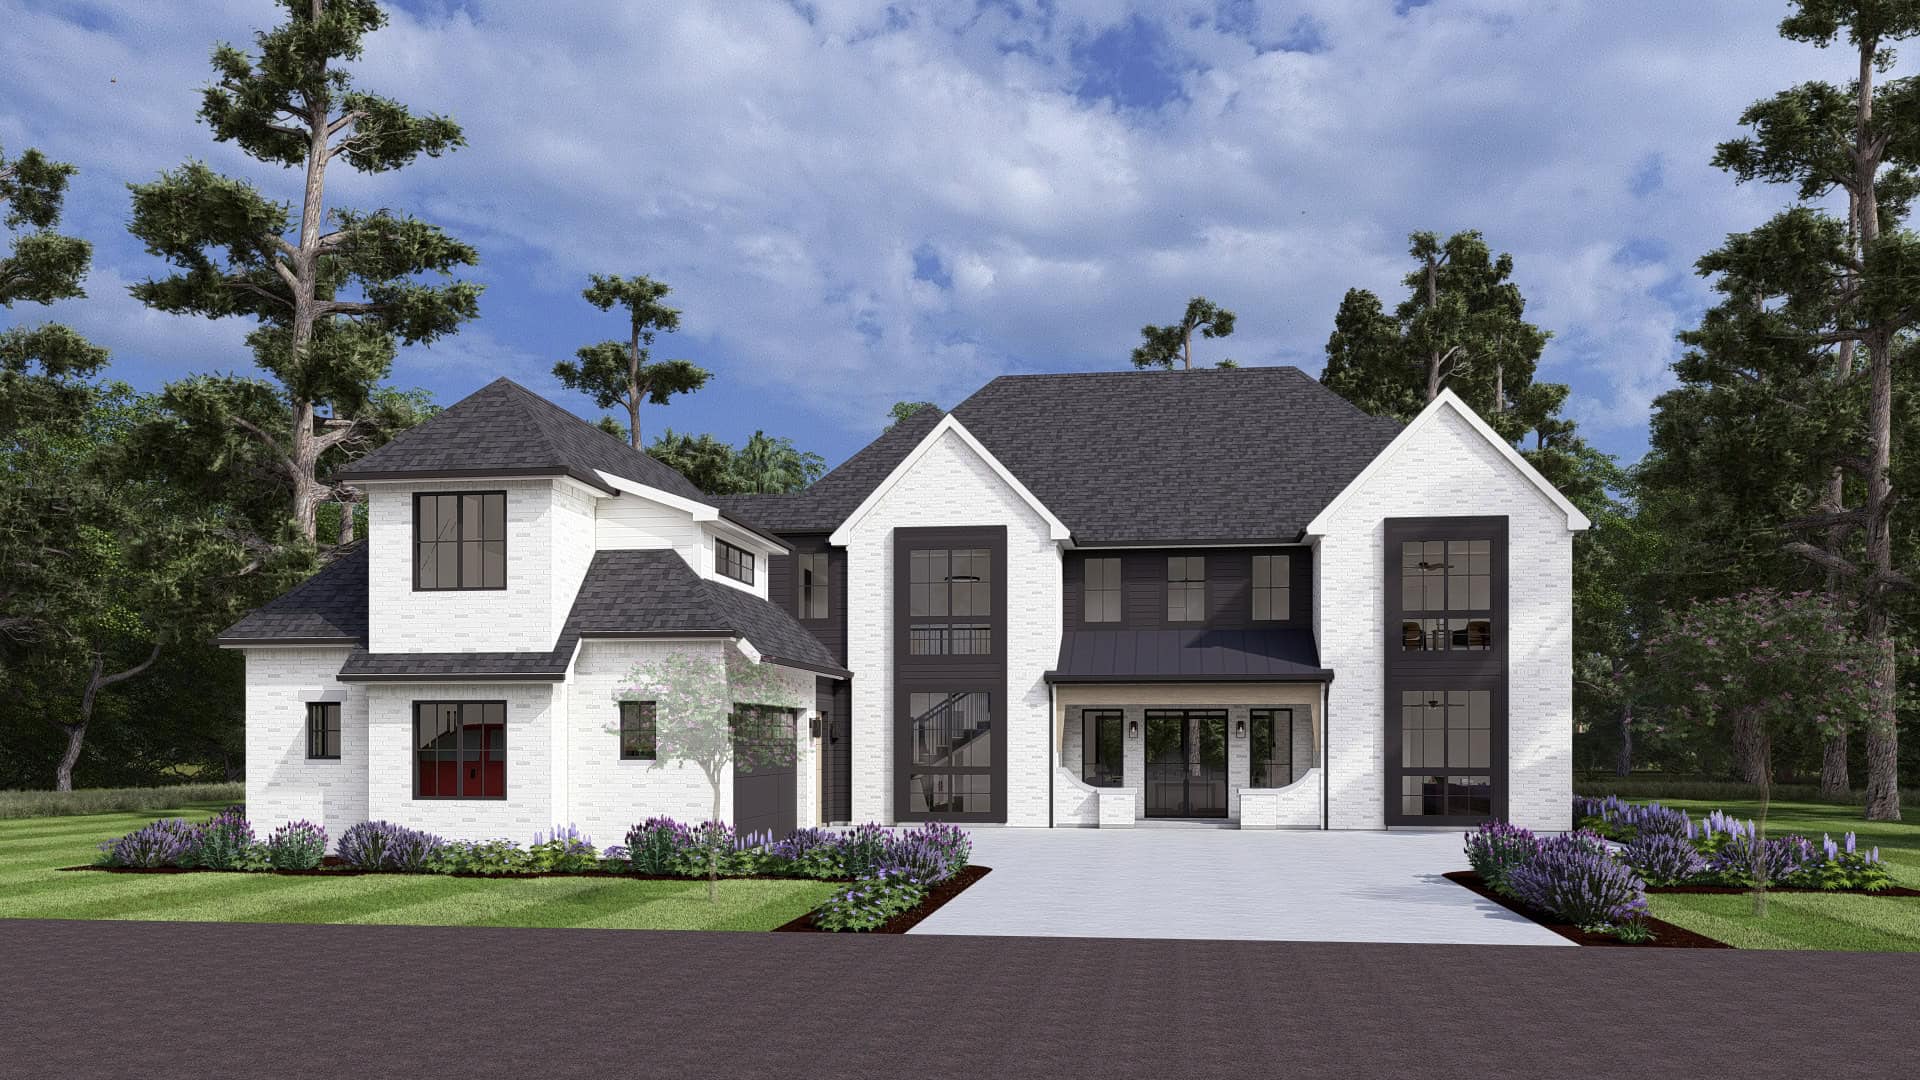
European House Plan - 4 Bedrms, 4.5 Baths - 4127 Sq Ft - #194-1074
Plan Collection
European House Plan - 4 Bedrms, 4.5 Baths - 4127 Sq Ft - #194-1074
Plan#194-1074
Starting at$2595
4127
Sq Ft
2
Story
4
Bed
4.5
Bath
3
Car
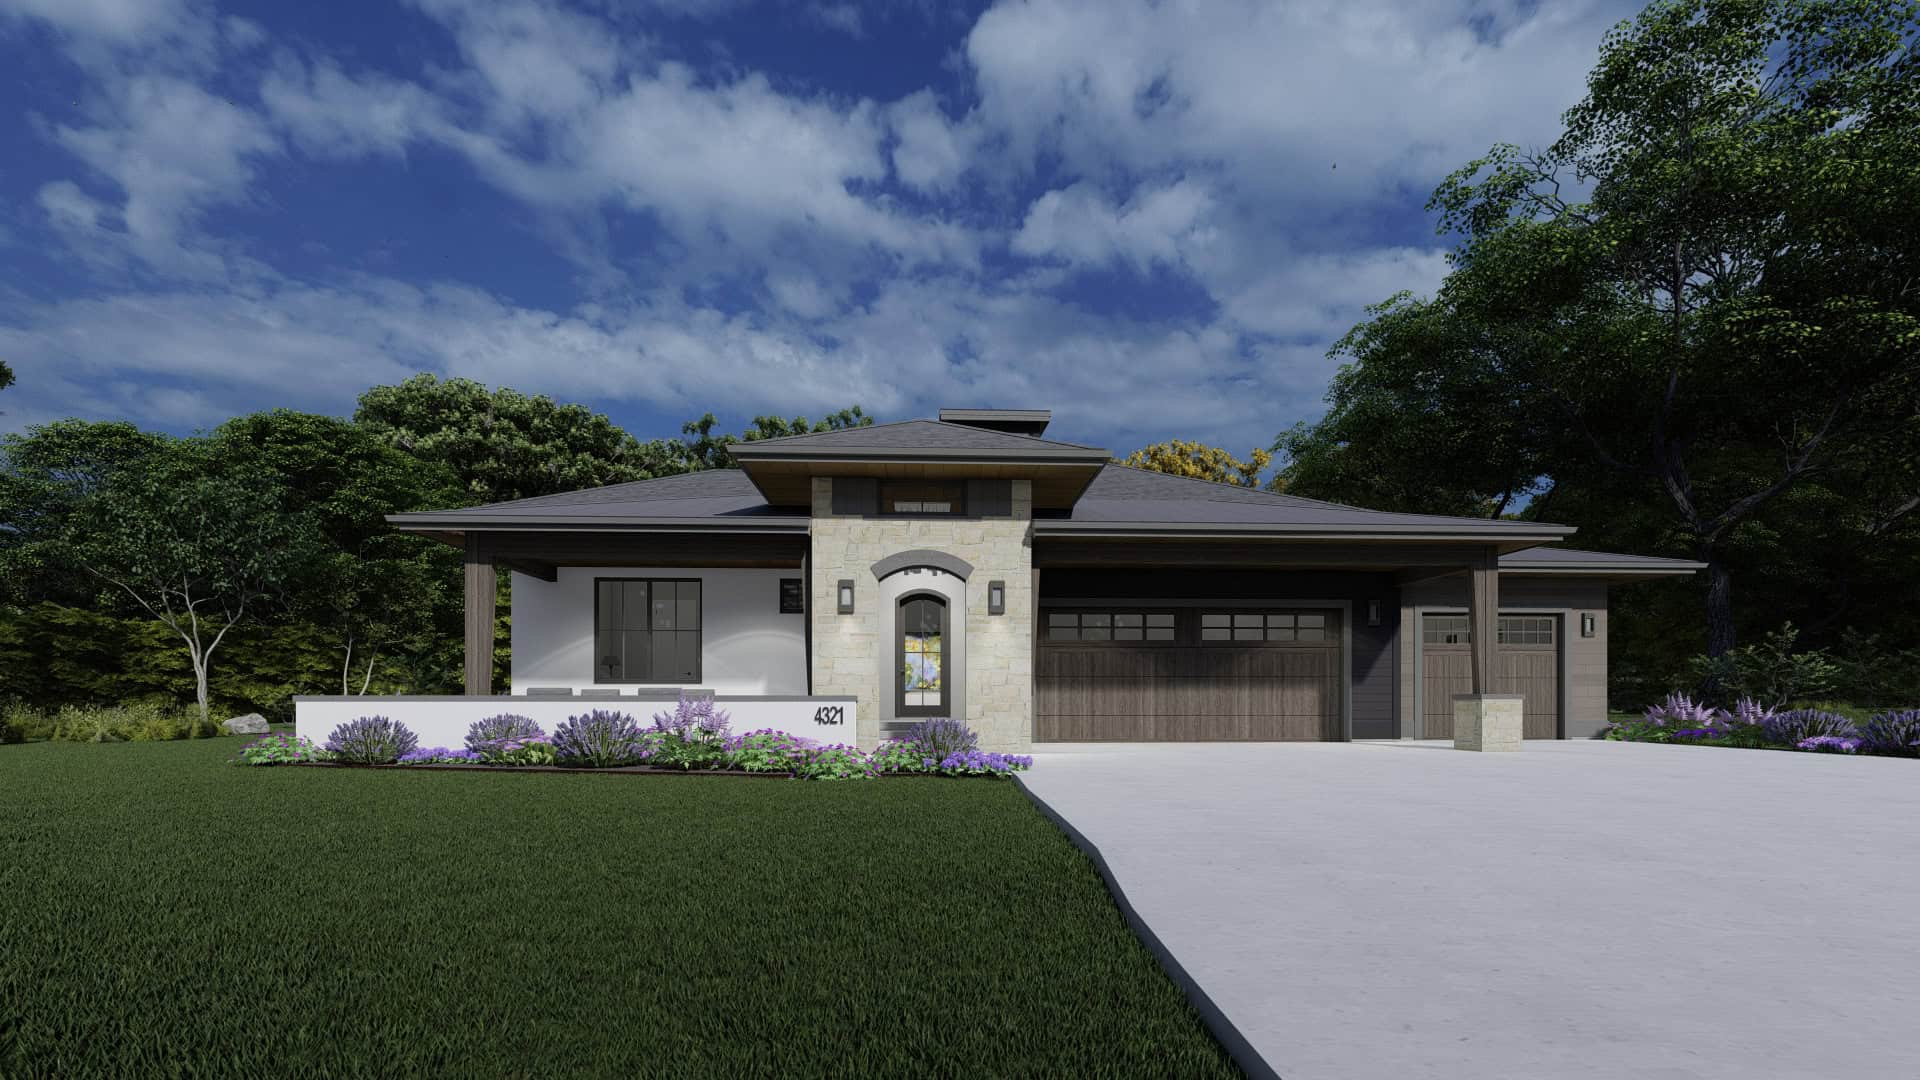
Prairie House Plan - 2-4 Bedrms, 2.5-4.5 Baths - 2611-4934 Sq Ft - #194-1072
Plan Collection
Prairie House Plan - 2-4 Bedrms, 2.5-4.5 Baths - 2611-4934 Sq Ft - #194-1072
Plan#194-1072
Starting at$1195
2611
Sq Ft
1
Story
2
Bed
2.5
Bath
3
Car
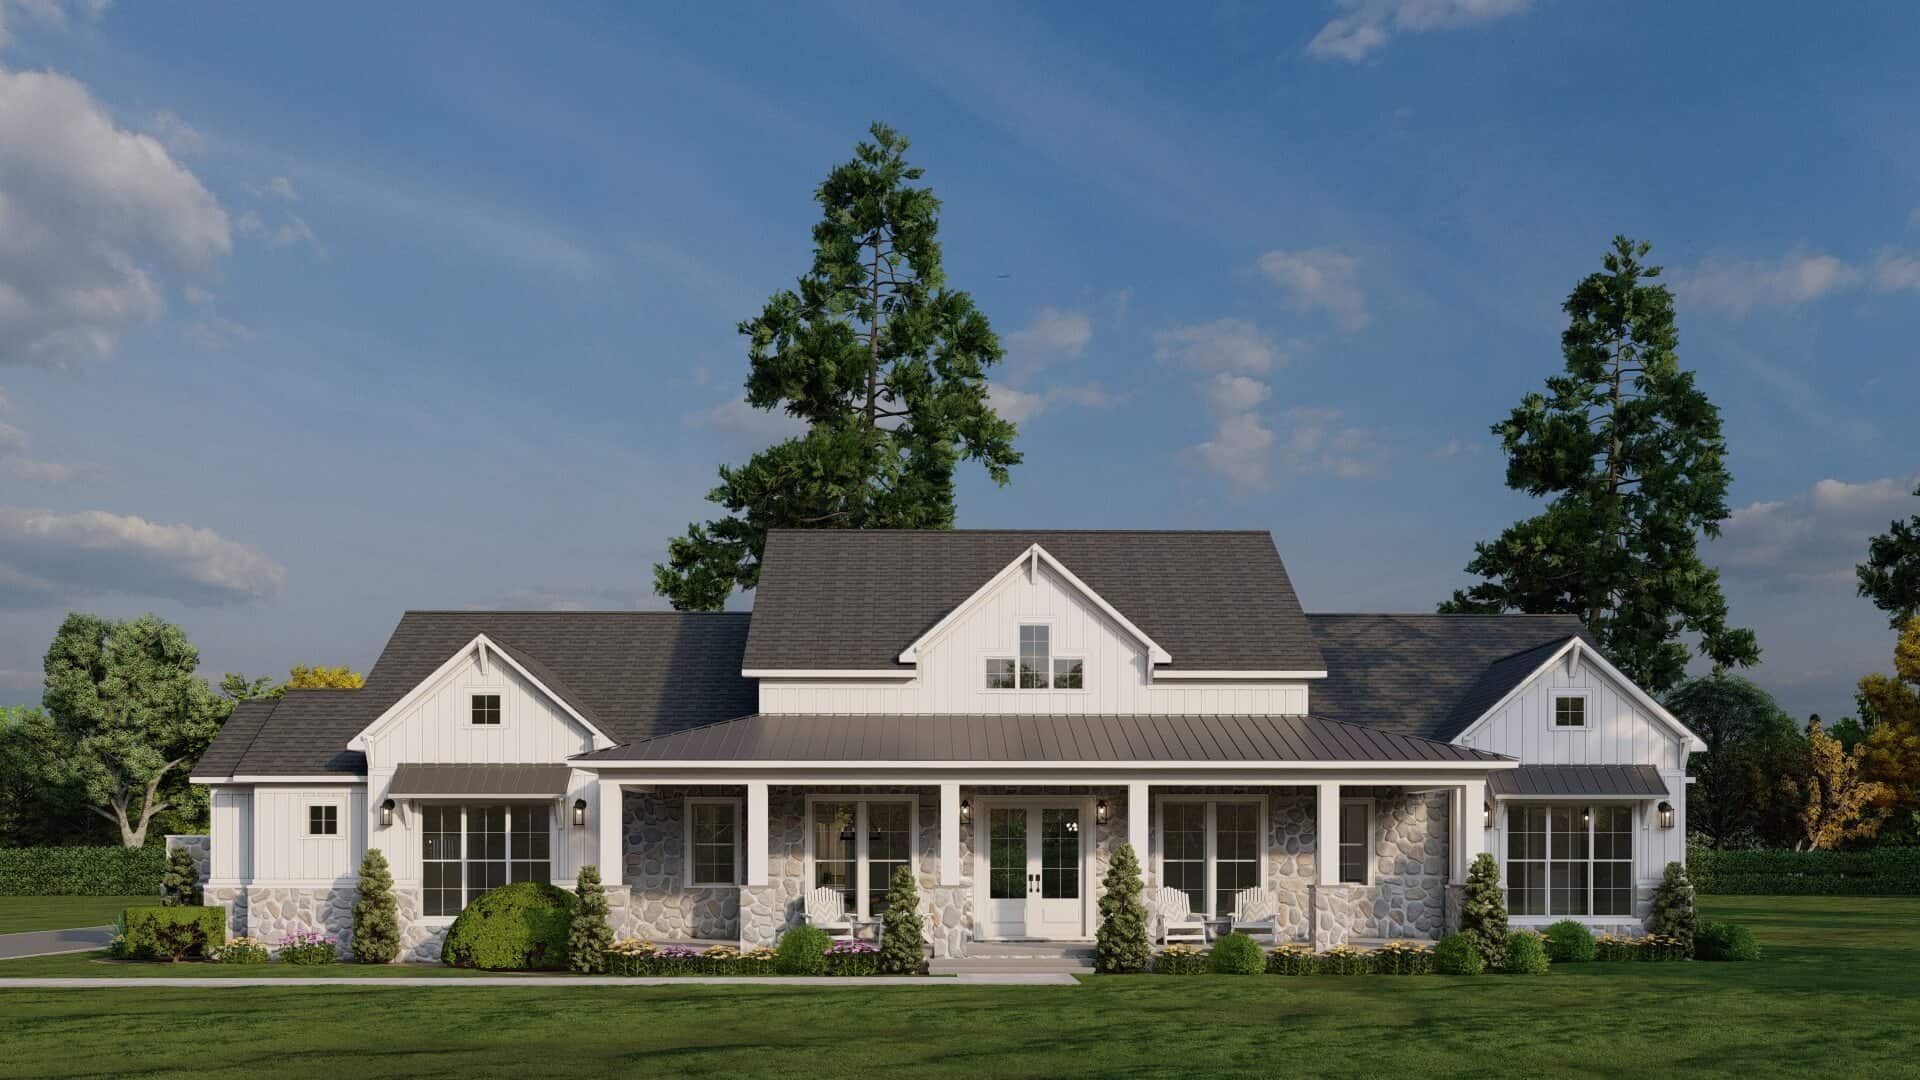
Modern Farmhouse Floor Plan - 3 Bedrms, 3.5 Baths - 2650 Sq Ft - #193-1345
Plan Collection
Modern Farmhouse Floor Plan - 3 Bedrms, 3.5 Baths - 2650 Sq Ft - #193-1345
Plan#193-1345
Starting at$1550
2650
Sq Ft
1
Story
3
Bed
3.5
Bath
3
Car
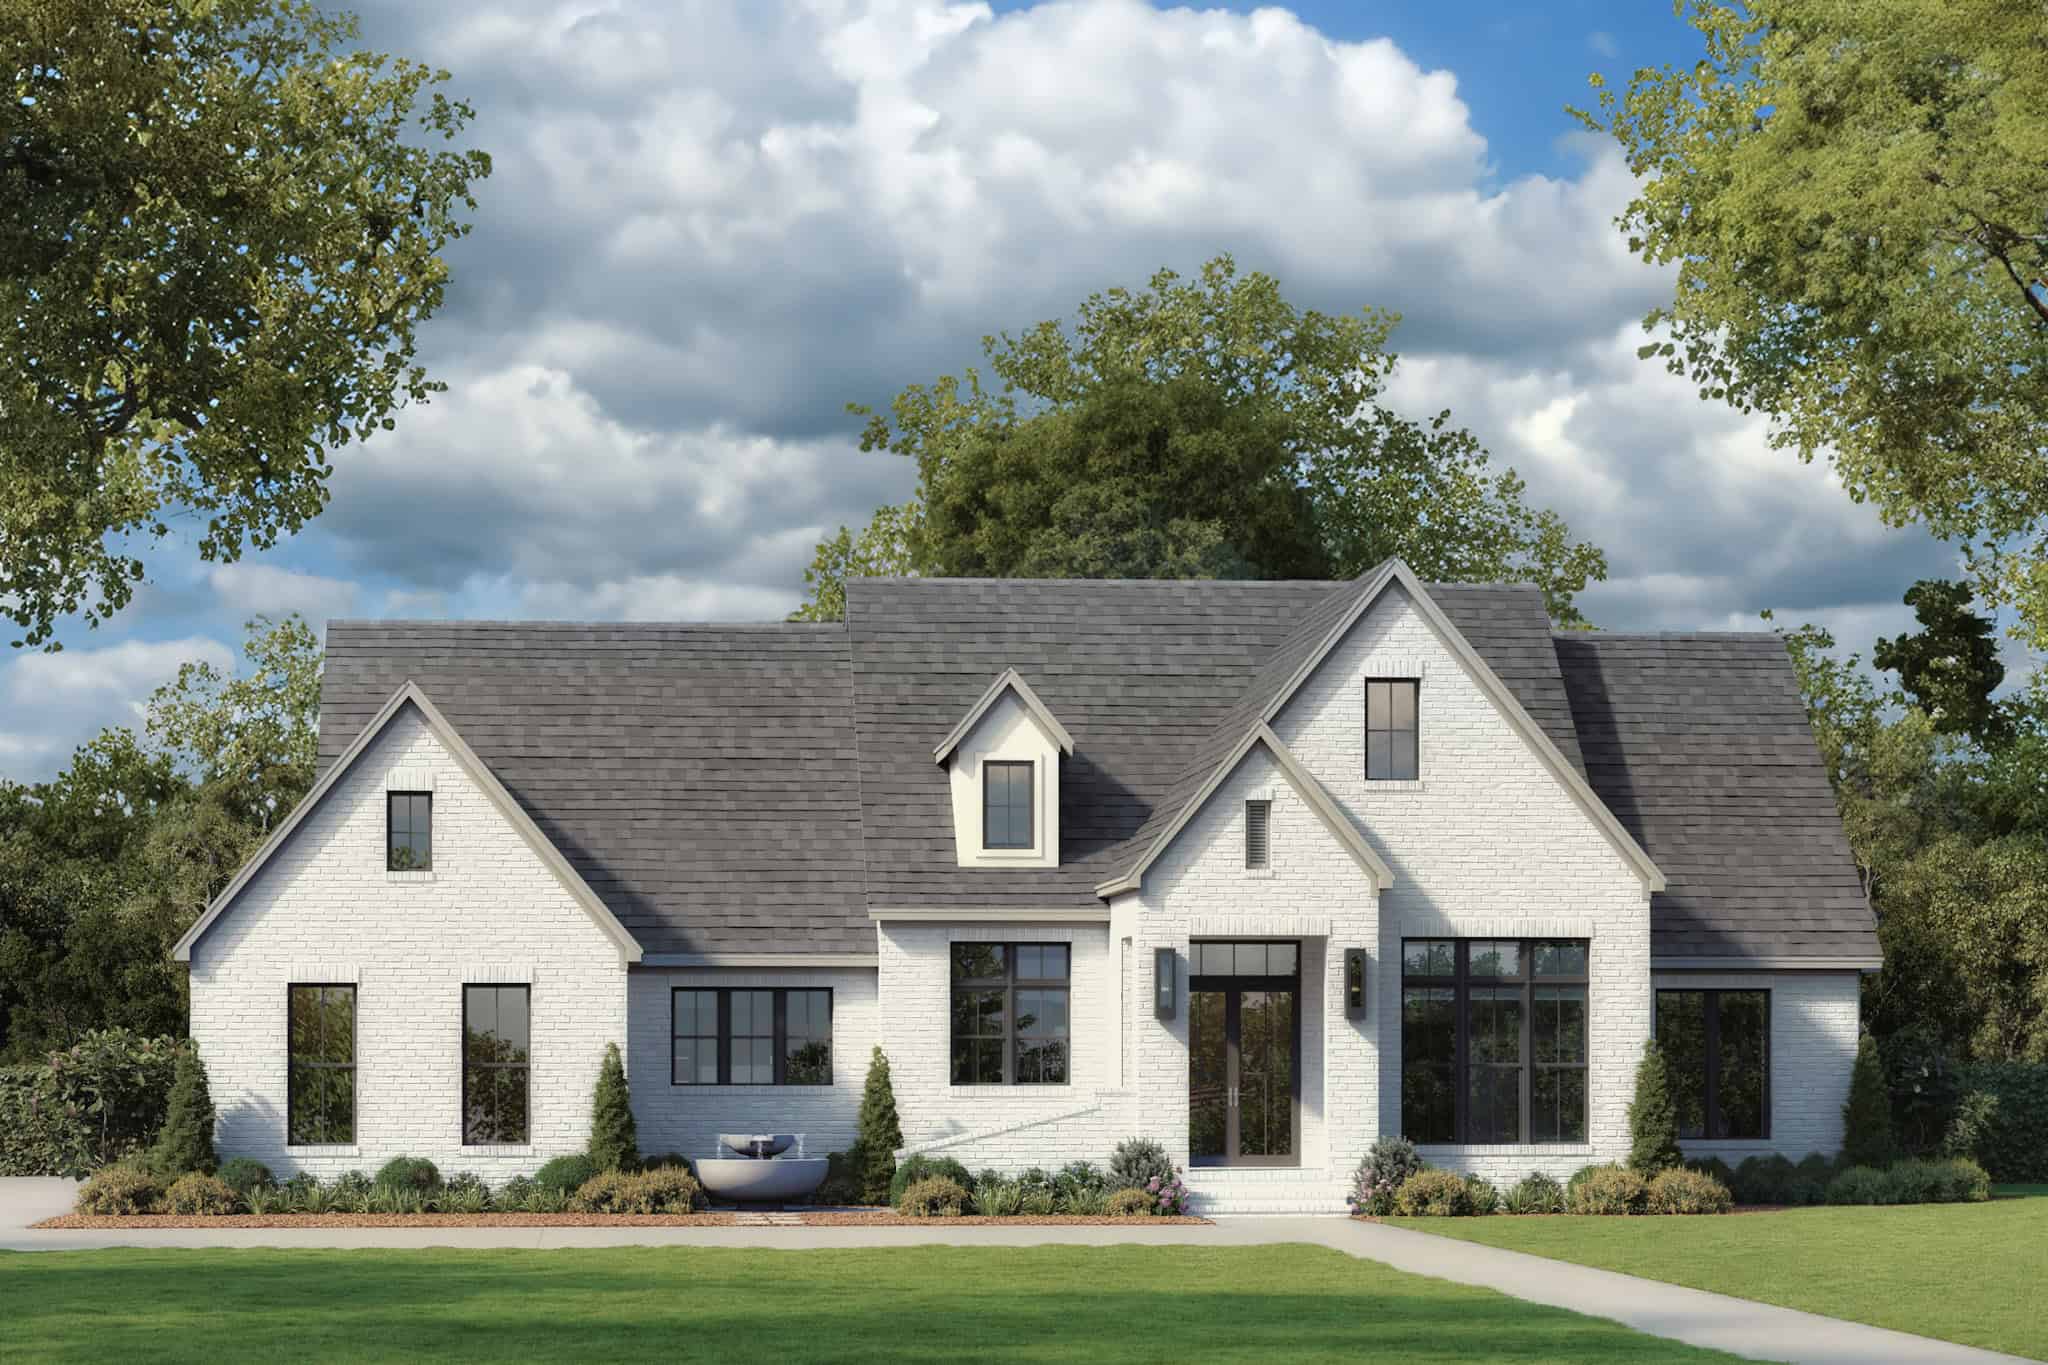
3-Bedroom, 2576 Sq Ft Transitional House Plan - 142-1513 - Front Exterior
Plan Collection
3-Bedroom, 2576 Sq Ft Transitional House Plan - 142-1513 - Front Exterior
Plan#142-1513
Starting at$1495
2576
Sq Ft
1
Story
3
Bed
3.5
Bath
2
Car
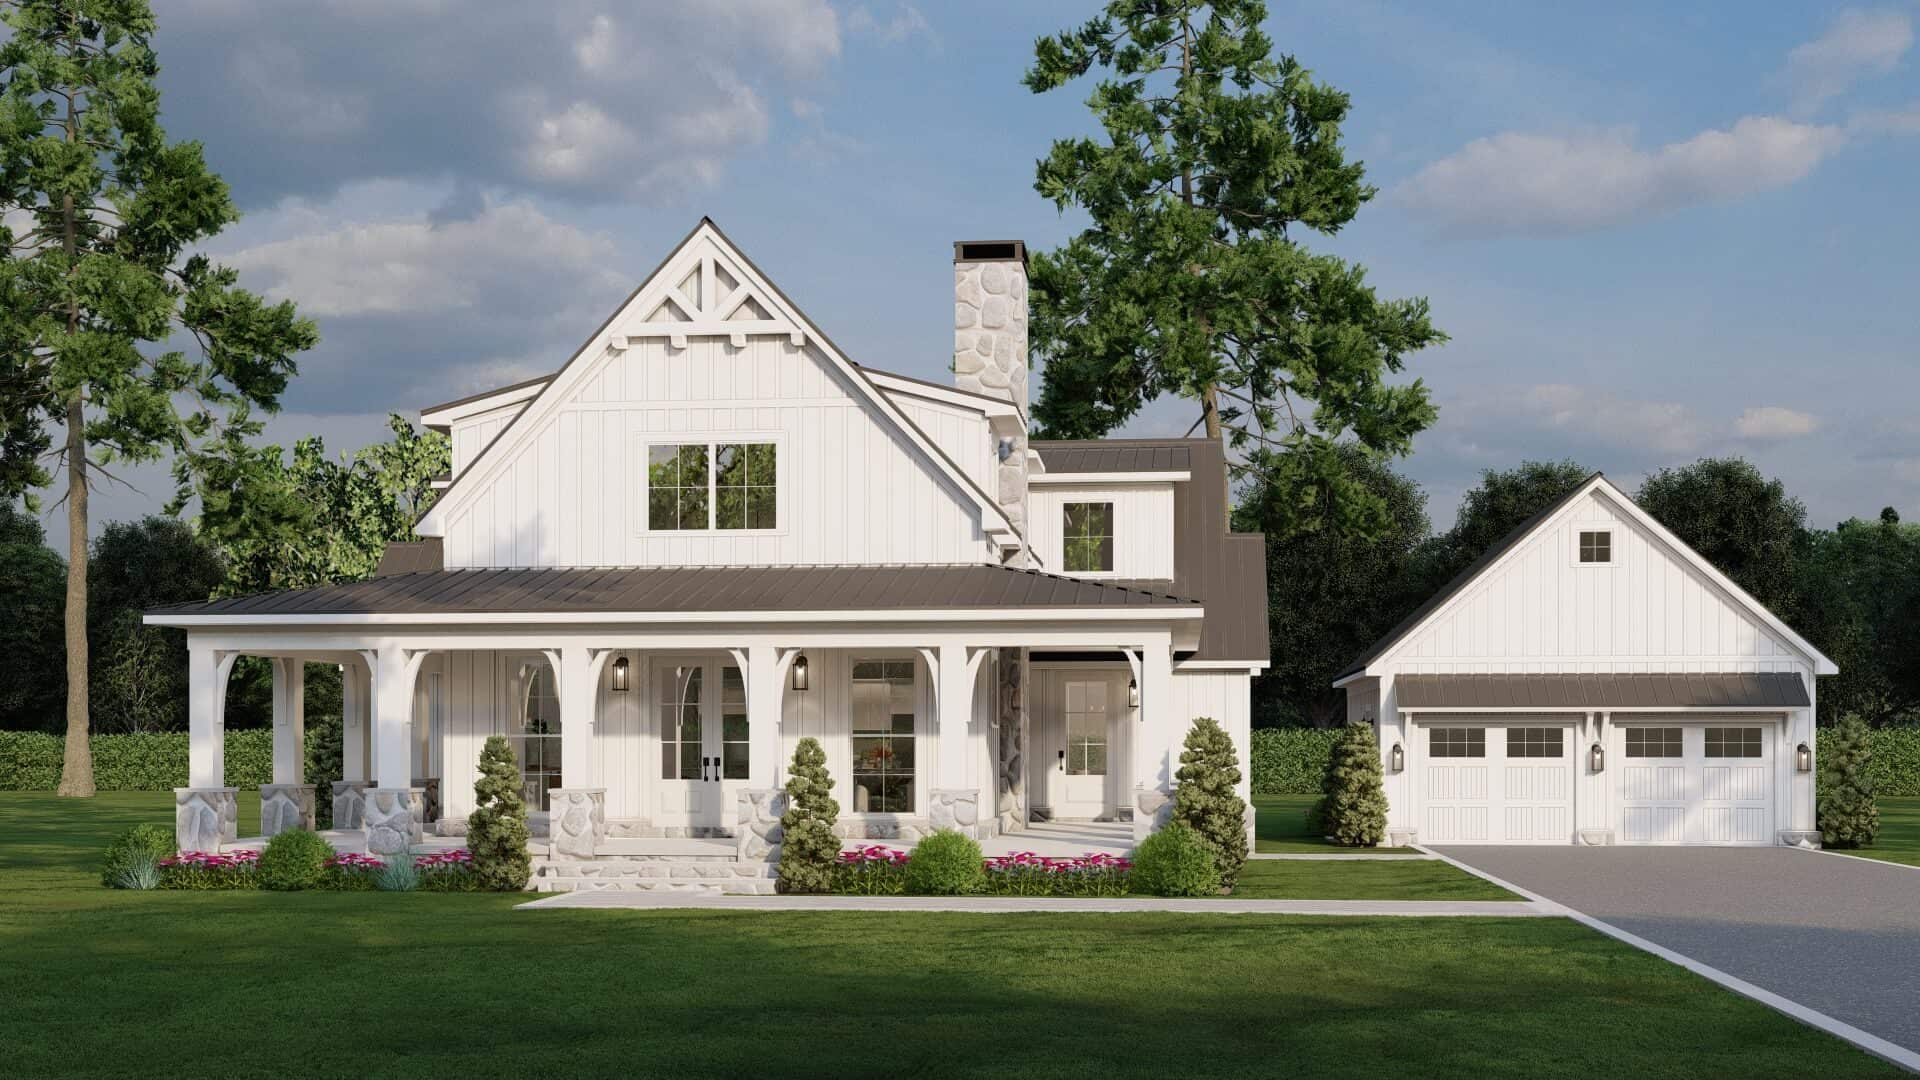
European House Plan - 4 Bedrms, 3.5 Baths - 3033 Sq Ft - #193-1342
Plan Collection
European House Plan - 4 Bedrms, 3.5 Baths - 3033 Sq Ft - #193-1342
Plan#193-1342
Starting at$1550
3033
Sq Ft
2
Story
4
Bed
3.5
Bath
2
Car
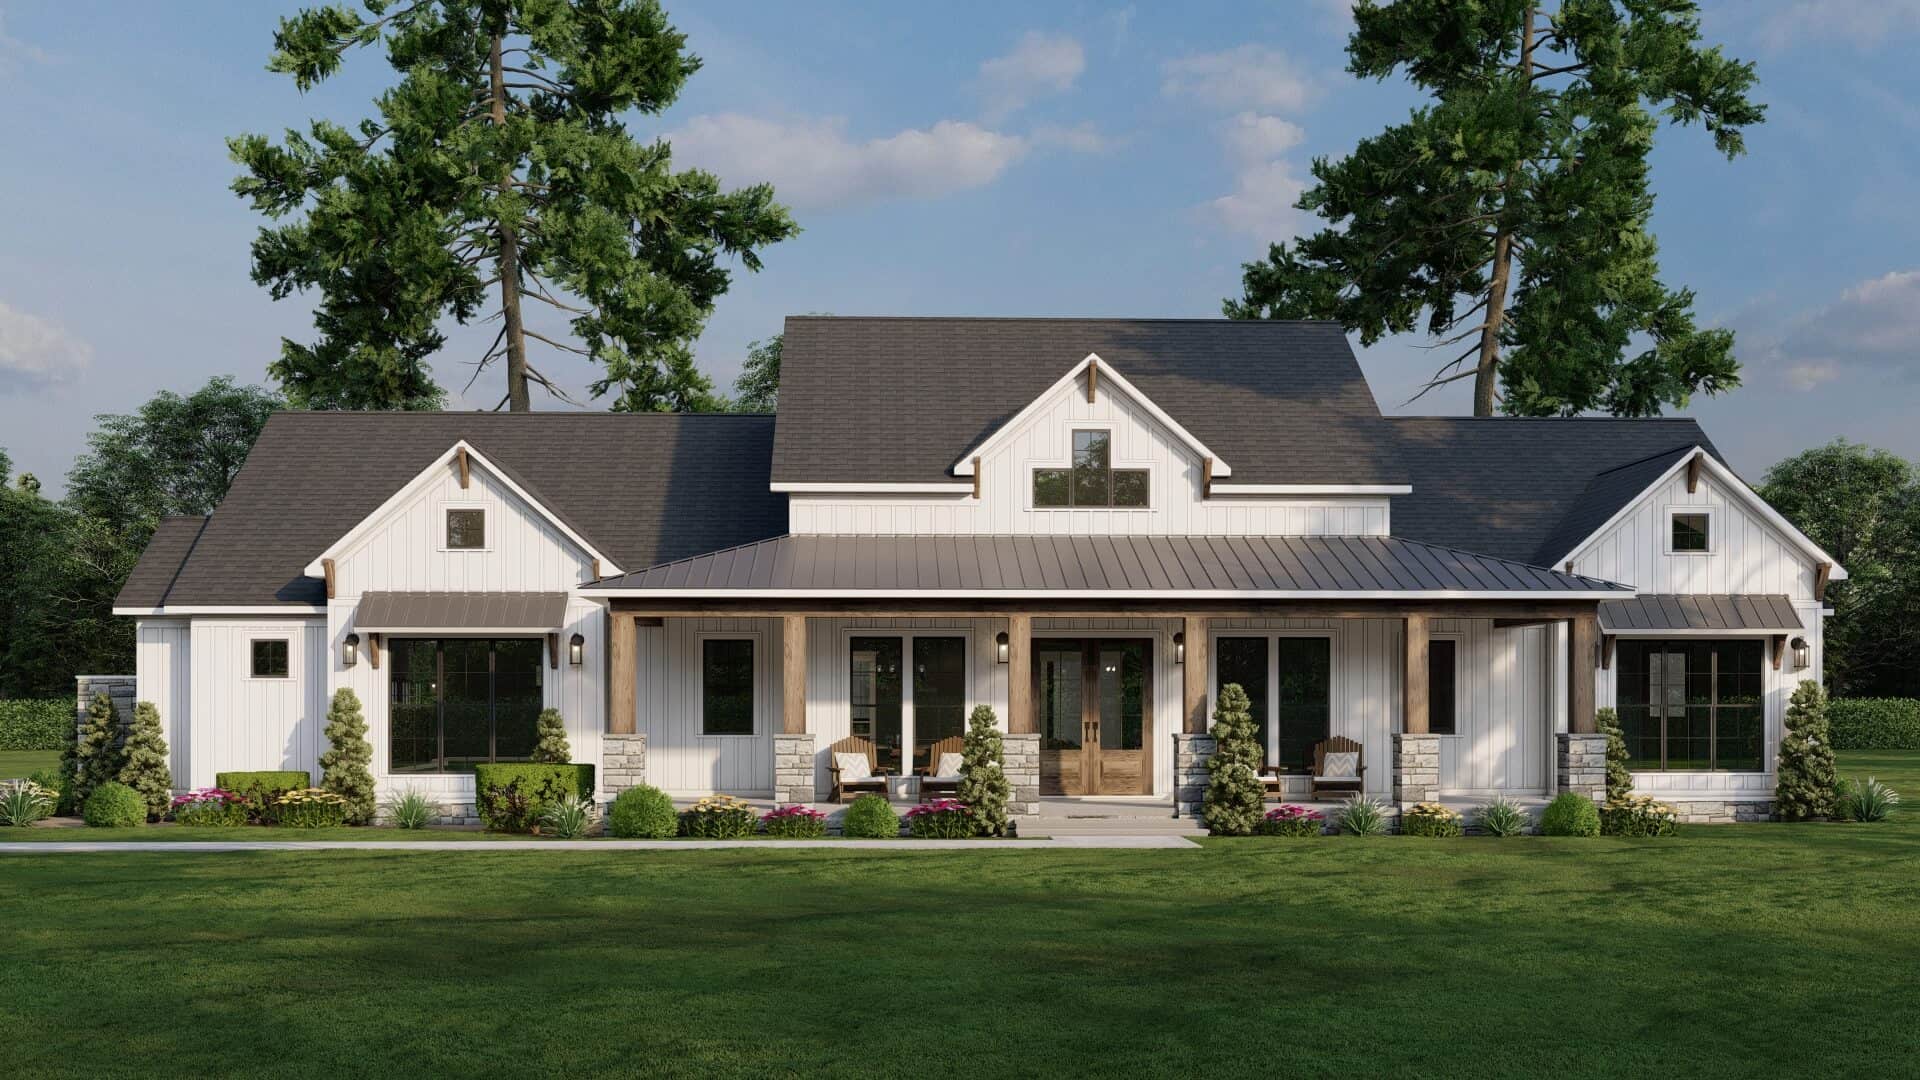
Farmhouse Home Plan - 3 Bedrms, 3.5 Baths - 2564 Sq Ft - #193-1334
Plan Collection
Farmhouse Home Plan - 3 Bedrms, 3.5 Baths - 2564 Sq Ft - #193-1334
Plan#193-1334
Starting at$1550
2564
Sq Ft
1
Story
3
Bed
3.5
Bath
3
Car
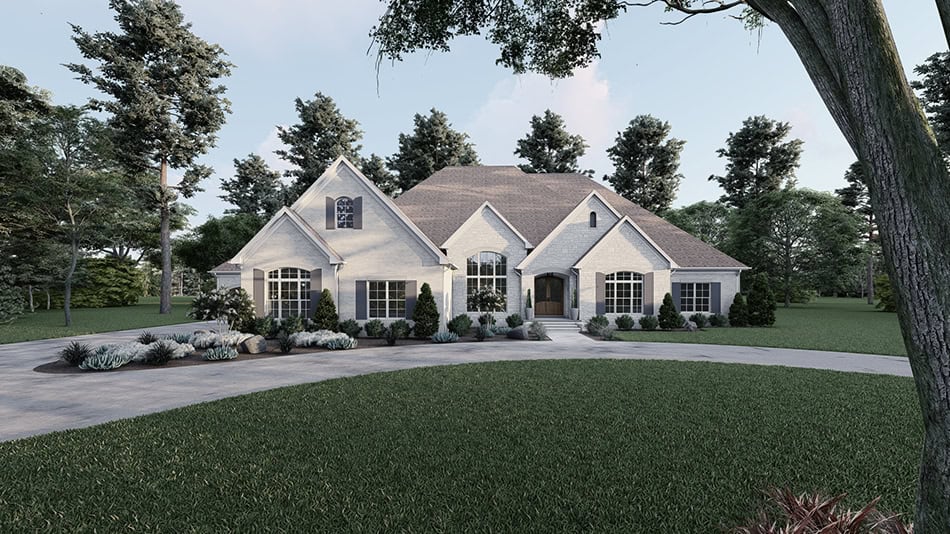
European Home Plan - 3 Bedrms, 3.5 Baths - 5070 Sq Ft - #193-1328
Plan Collection
European Home Plan - 3 Bedrms, 3.5 Baths - 5070 Sq Ft - #193-1328
Plan#193-1328
Starting at$2050
5070
Sq Ft
1.5
Story
3
Bed
3.5
Bath
4
Car
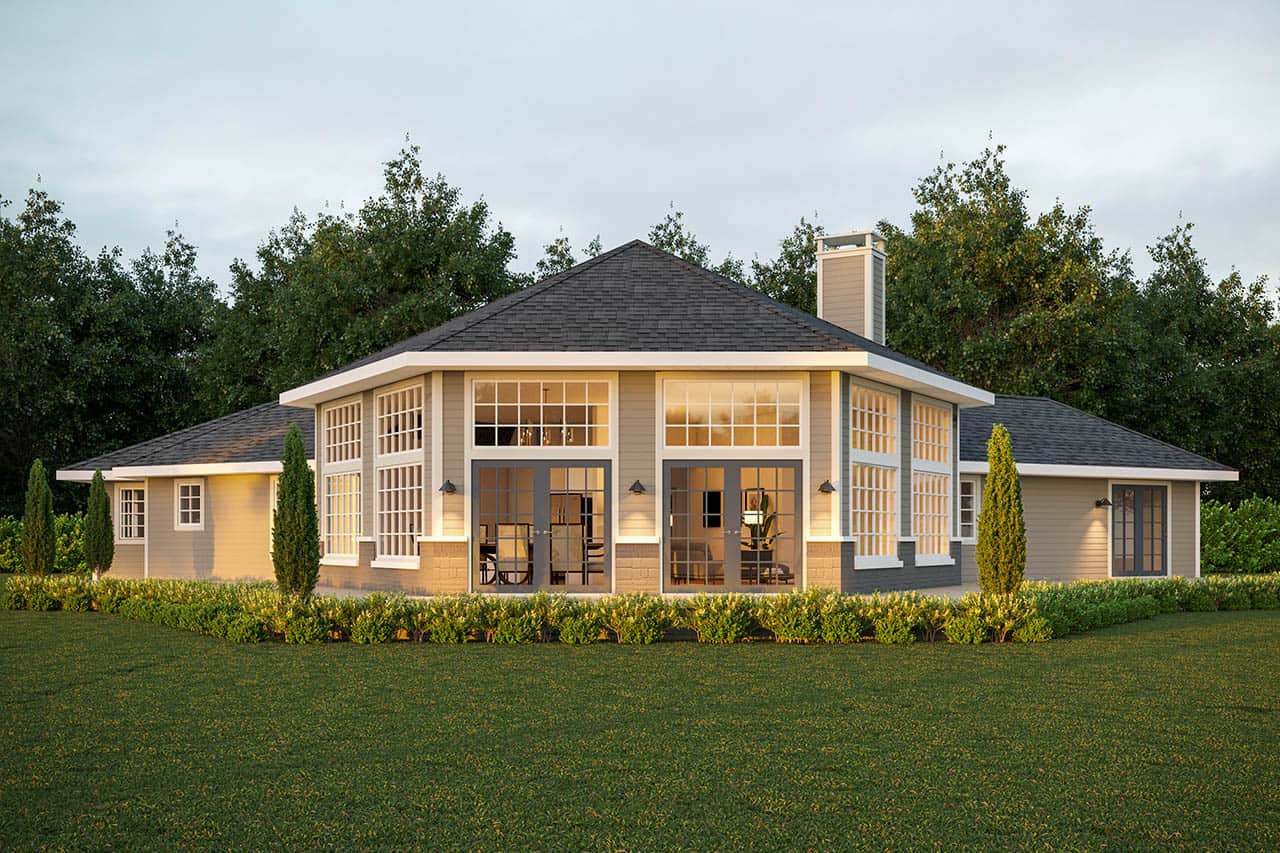
Ranch Home Plan - 3 Bedrms, 2 Baths - 2351 Sq Ft - #108-2119
Plan Collection
Ranch Home Plan - 3 Bedrms, 2 Baths - 2351 Sq Ft - #108-2119
Plan#108-2119
Starting at$1050
2351
Sq Ft
1
Story
3
Bed
2
Bath
2
Car
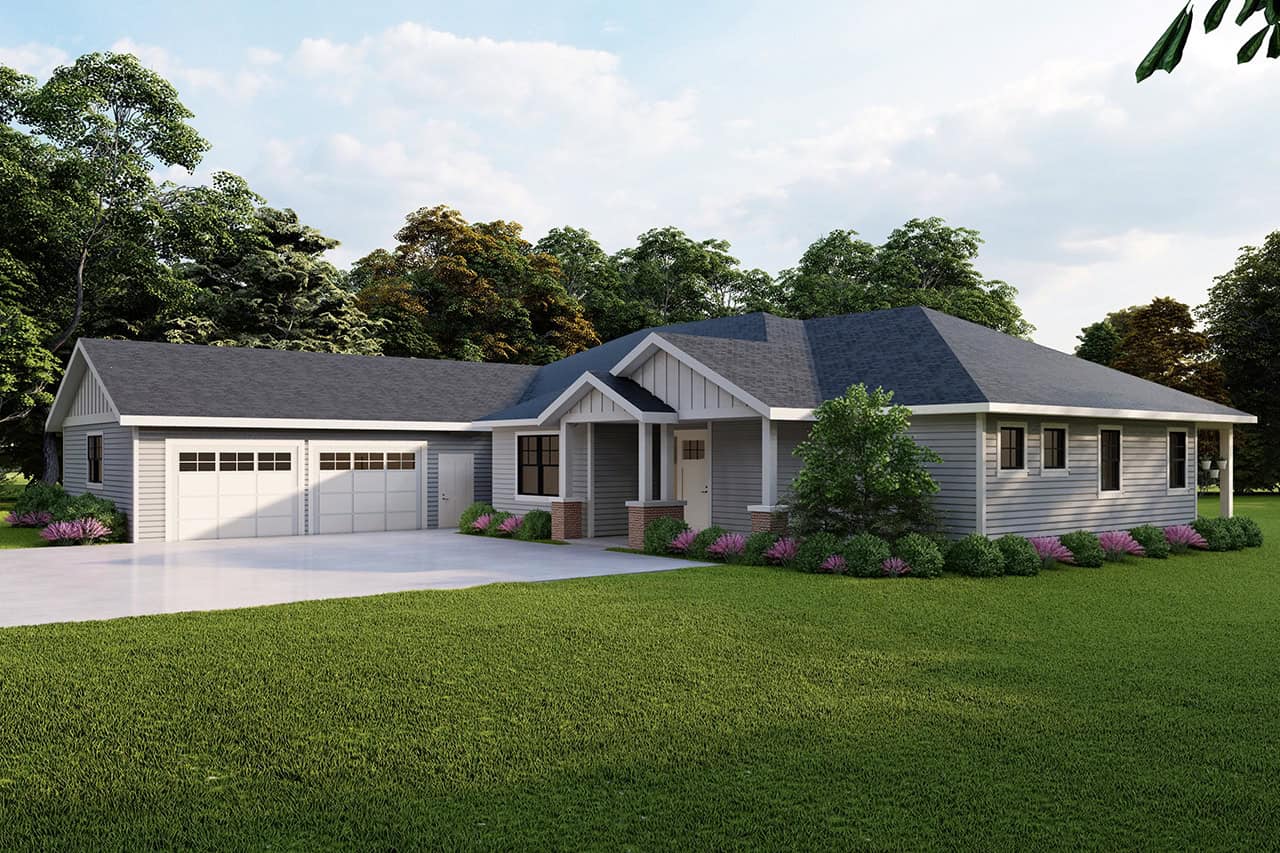
Ranch House Plan - 4 Bedrms, 3.5 Baths - 3004 Sq Ft - #108-2118
Plan Collection
Ranch House Plan - 4 Bedrms, 3.5 Baths - 3004 Sq Ft - #108-2118
Plan#108-2118
Starting at$1510
3004
Sq Ft
1
Story
4
Bed
3.5
Bath
2
Car
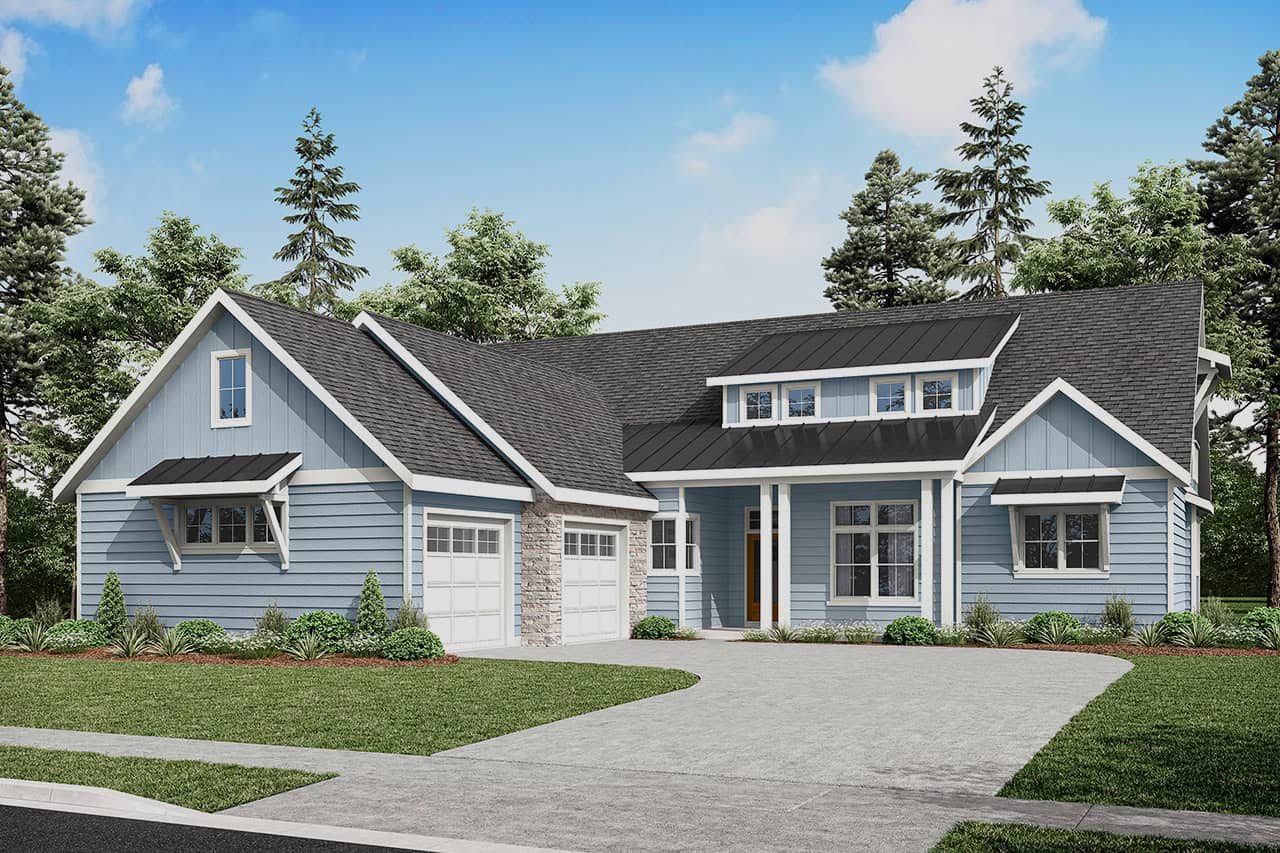
Craftsman House Plan - 5 Bedrms, 3.5 Baths - 4089 Sq Ft - #108-2116
Plan Collection
Craftsman House Plan - 5 Bedrms, 3.5 Baths - 4089 Sq Ft - #108-2116
Plan#108-2116
Starting at$1970
4089
Sq Ft
2
Story
5
Bed
3.5
Bath
2
Car
Farmhouse Floor Plan - 2 Bedrms, 3 Baths - 2808 Sq Ft - #108-2104
Plan Collection
Farmhouse Floor Plan - 2 Bedrms, 3 Baths - 2808 Sq Ft - #108-2104
Plan#108-2104
Starting at$1280
2808
Sq Ft
1
Story
2
Bed
3
Bath
2
Car
Contemporary Home Plan - 3 Bedrms, 2.5 Baths - 2788 Sq Ft - #108-2101
Plan Collection
Contemporary Home Plan - 3 Bedrms, 2.5 Baths - 2788 Sq Ft - #108-2101
Plan#108-2101
Starting at$1100
2788
Sq Ft
2
Story
3
Bed
2.5
Bath
2
Car
Modern House Plan - 4 Bedrms, 3.5 Baths - 2877 Sq Ft - #223-1014
Plan Collection
Modern House Plan - 4 Bedrms, 3.5 Baths - 2877 Sq Ft - #223-1014
Plan#223-1014
Starting at$1650
2877
Sq Ft
2
Story
4
Bed
3.5
Bath
2
Car
Southern House Plan - 4 Bedrms, 4.5 Baths - 4146 Sq Ft - #220-1016
Plan Collection
Southern House Plan - 4 Bedrms, 4.5 Baths - 4146 Sq Ft - #220-1016
Plan#220-1016
Starting at$2330
4146
Sq Ft
2
Story
4
Bed
4.5
Bath
4
Car
6-Bedroom, 5470 Sq Ft European Home Plan - 221-1004 - Main Exterior
Plan Collection
6-Bedroom, 5470 Sq Ft European Home Plan - 221-1004 - Main Exterior
Plan#221-1004
Starting at$2450
5470
Sq Ft
2
Story
6
Bed
6.5
Bath
3
Car
Craftsman House Plan - 4 Bedrms, 4.5 Baths - 3856 Sq Ft - #220-1014
Plan Collection
Craftsman House Plan - 4 Bedrms, 4.5 Baths - 3856 Sq Ft - #220-1014
Plan#220-1014
Starting at$2115
3856
Sq Ft
1
Story
4
Bed
4.5
Bath
3
Car
Front exterior of a 4,164 sq ft Modern Farmhouse with wraparound porch, gabled rooflines, and 3-car garage
Plan Collection
Front exterior of a 4,164 sq ft Modern Farmhouse with wraparound porch, gabled rooflines, and 3-car garage
Plan#220-1013
Starting at$2330
4164
Sq Ft
2
Story
4
Bed
4.5
Bath
3
Car
European Floor Plan - 4 Bedrms, 2 Baths - 1908 Sq Ft - #204-1044
Plan Collection
European Floor Plan - 4 Bedrms, 2 Baths - 1908 Sq Ft - #204-1044
Plan#204-1044
Starting at$1540
1908
Sq Ft
1
Story
4
Bed
2
Bath
2
Car
European House Plan - 4 Bedrms, 2 Baths - 1761 Sq Ft - #204-1042
Plan Collection
European House Plan - 4 Bedrms, 2 Baths - 1761 Sq Ft - #204-1042
Plan#204-1042
Starting at$1440
1761
Sq Ft
1
Story
4
Bed
2
Bath
2
Car
European Home Plan - 4 Bedrms, 2 Baths - 1689 Sq Ft - #204-1041
Plan Collection
European Home Plan - 4 Bedrms, 2 Baths - 1689 Sq Ft - #204-1041
Plan#204-1041
Starting at$1440
1689
Sq Ft
1
Story
4
Bed
2
Bath
2
Car
Modern Farmhouse Home Plan - 3 Bedrms, 3.5 Baths - 2481 Sq Ft - #193-1351
Plan Collection
Modern Farmhouse Home Plan - 3 Bedrms, 3.5 Baths - 2481 Sq Ft - #193-1351
Plan#193-1351
Starting at$1550
2481
Sq Ft
1
Story
3
Bed
3.5
Bath
3
Car
Beautiful image of 3-bedroom French style home with front porch
Plan Collection
Beautiful image of 3-bedroom French style home with front porch
Plan#194-1075
Starting at$1195
2537
Sq Ft
1
Story
3
Bed
2.5
Bath
3
Car
3-Bedroom, 3010 Sq Ft Contemporary Home Plan - 117-1146 - Main Exterior
Plan Collection
3-Bedroom, 3010 Sq Ft Contemporary Home Plan - 117-1146 - Main Exterior
Plan#117-1146
Starting at$1795
3010
Sq Ft
1
Story
3
Bed
3.5
Bath
2
Car
3-Bedroom, 2492 Sq Ft Transitional Home Plan - 142-1515 - Main Exterior
Plan Collection
3-Bedroom, 2492 Sq Ft Transitional Home Plan - 142-1515 - Main Exterior
Plan#142-1515
Starting at$1445
2492
Sq Ft
1.5
Story
3
Bed
3.5
Bath
3
Car
European House Plan - 4 Bedrms, 4.5 Baths - 4127 Sq Ft - #194-1074
Plan Collection
European House Plan - 4 Bedrms, 4.5 Baths - 4127 Sq Ft - #194-1074
Plan#194-1074
Starting at$2595
4127
Sq Ft
2
Story
4
Bed
4.5
Bath
3
Car
Prairie House Plan - 2-4 Bedrms, 2.5-4.5 Baths - 2611-4934 Sq Ft - #194-1072
Plan Collection
Prairie House Plan - 2-4 Bedrms, 2.5-4.5 Baths - 2611-4934 Sq Ft - #194-1072
Plan#194-1072
Starting at$1195
2611
Sq Ft
1
Story
2
Bed
2.5
Bath
3
Car
Modern Farmhouse Floor Plan - 3 Bedrms, 3.5 Baths - 2650 Sq Ft - #193-1345
Plan Collection
Modern Farmhouse Floor Plan - 3 Bedrms, 3.5 Baths - 2650 Sq Ft - #193-1345
Plan#193-1345
Starting at$1550
2650
Sq Ft
1
Story
3
Bed
3.5
Bath
3
Car
3-Bedroom, 2576 Sq Ft Transitional House Plan - 142-1513 - Front Exterior
Plan Collection
3-Bedroom, 2576 Sq Ft Transitional House Plan - 142-1513 - Front Exterior
Plan#142-1513
Starting at$1495
2576
Sq Ft
1
Story
3
Bed
3.5
Bath
2
Car
European House Plan - 4 Bedrms, 3.5 Baths - 3033 Sq Ft - #193-1342
Plan Collection
European House Plan - 4 Bedrms, 3.5 Baths - 3033 Sq Ft - #193-1342
Plan#193-1342
Starting at$1550
3033
Sq Ft
2
Story
4
Bed
3.5
Bath
2
Car
Farmhouse Home Plan - 3 Bedrms, 3.5 Baths - 2564 Sq Ft - #193-1334
Plan Collection
Farmhouse Home Plan - 3 Bedrms, 3.5 Baths - 2564 Sq Ft - #193-1334
Plan#193-1334
Starting at$1550
2564
Sq Ft
1
Story
3
Bed
3.5
Bath
3
Car
European Home Plan - 3 Bedrms, 3.5 Baths - 5070 Sq Ft - #193-1328
Plan Collection
European Home Plan - 3 Bedrms, 3.5 Baths - 5070 Sq Ft - #193-1328
Plan#193-1328
Starting at$2050
5070
Sq Ft
1.5
Story
3
Bed
3.5
Bath
4
Car
Ranch Home Plan - 3 Bedrms, 2 Baths - 2351 Sq Ft - #108-2119
Plan Collection
Ranch Home Plan - 3 Bedrms, 2 Baths - 2351 Sq Ft - #108-2119
Plan#108-2119
Starting at$1050
2351
Sq Ft
1
Story
3
Bed
2
Bath
2
Car
Ranch House Plan - 4 Bedrms, 3.5 Baths - 3004 Sq Ft - #108-2118
Plan Collection
Ranch House Plan - 4 Bedrms, 3.5 Baths - 3004 Sq Ft - #108-2118
Plan#108-2118
Starting at$1510
3004
Sq Ft
1
Story
4
Bed
3.5
Bath
2
Car
Craftsman House Plan - 5 Bedrms, 3.5 Baths - 4089 Sq Ft - #108-2116
Plan Collection
Craftsman House Plan - 5 Bedrms, 3.5 Baths - 4089 Sq Ft - #108-2116
Plan#108-2116
Starting at$1970
4089
Sq Ft
2
Story
5
Bed
3.5
Bath
2
Car
Farmhouse Floor Plan - 2 Bedrms, 3 Baths - 2808 Sq Ft - #108-2104
Plan Collection
Farmhouse Floor Plan - 2 Bedrms, 3 Baths - 2808 Sq Ft - #108-2104
Plan#108-2104
Starting at$1280
2808
Sq Ft
1
Story
2
Bed
3
Bath
2
Car
Contemporary Home Plan - 3 Bedrms, 2.5 Baths - 2788 Sq Ft - #108-2101
Plan Collection
Contemporary Home Plan - 3 Bedrms, 2.5 Baths - 2788 Sq Ft - #108-2101
Plan#108-2101
Starting at$1100
2788
Sq Ft
2
Story
3
Bed
2.5
Bath
2
Car
Modern House Plan - 4 Bedrms, 3.5 Baths - 2877 Sq Ft - #223-1014
Plan Collection
Modern House Plan - 4 Bedrms, 3.5 Baths - 2877 Sq Ft - #223-1014
Plan#223-1014
Starting at$1650
2877
Sq Ft
2
Story
4
Bed
3.5
Bath
2
Car
Southern House Plan - 4 Bedrms, 4.5 Baths - 4146 Sq Ft - #220-1016
Plan Collection
Southern House Plan - 4 Bedrms, 4.5 Baths - 4146 Sq Ft - #220-1016
Plan#220-1016
Starting at$2330
4146
Sq Ft
2
Story
4
Bed
4.5
Bath
4
Car
6-Bedroom, 5470 Sq Ft European Home Plan - 221-1004 - Main Exterior
Plan Collection
6-Bedroom, 5470 Sq Ft European Home Plan - 221-1004 - Main Exterior
Plan#221-1004
Starting at$2450
5470
Sq Ft
2
Story
6
Bed
6.5
Bath
3
Car
Craftsman House Plan - 4 Bedrms, 4.5 Baths - 3856 Sq Ft - #220-1014
Plan Collection
Craftsman House Plan - 4 Bedrms, 4.5 Baths - 3856 Sq Ft - #220-1014
Plan#220-1014
Starting at$2115
3856
Sq Ft
1
Story
4
Bed
4.5
Bath
3
Car
Front exterior of a 4,164 sq ft Modern Farmhouse with wraparound porch, gabled rooflines, and 3-car garage
Plan Collection
Front exterior of a 4,164 sq ft Modern Farmhouse with wraparound porch, gabled rooflines, and 3-car garage
Plan#220-1013
Starting at$2330
4164
Sq Ft
2
Story
4
Bed
4.5
Bath
3
Car
1...34567...90