Single+story, 65-75 Foot Deep House Plans

1,617
Plan Results
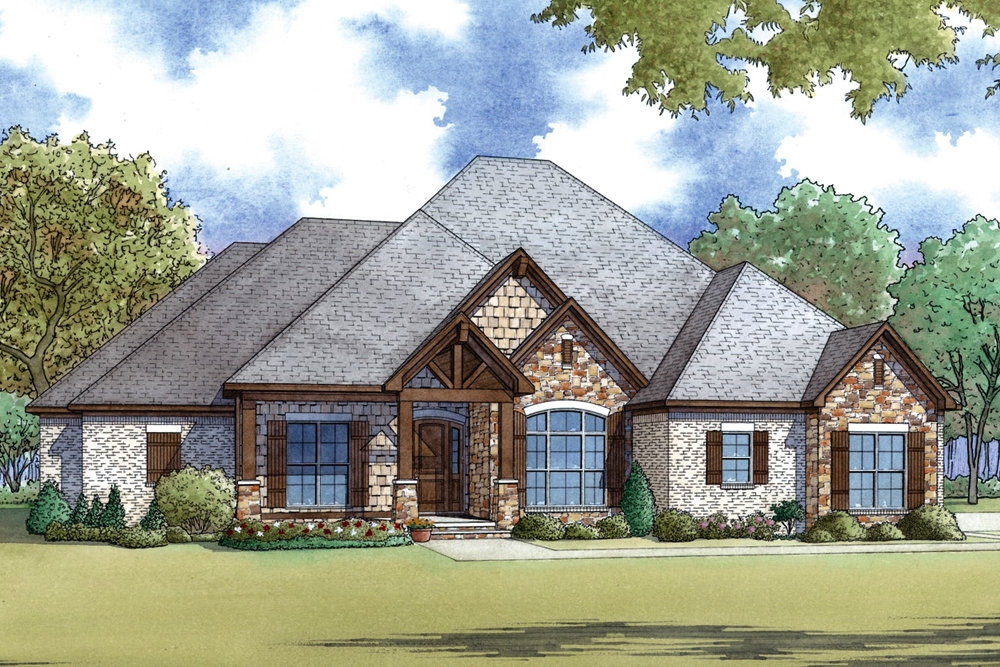
2-Bedroom, 2166 Sq Ft Ranch Home - Plan #120-2620 - Main Exterior
Plan Collection
2-Bedroom, 2166 Sq Ft Ranch Home - Plan #120-2620 - Main Exterior
Plan#120-2620
Starting at$1305
2166
Sq Ft
1
Story
2
Bed
2
Bath
3
Car
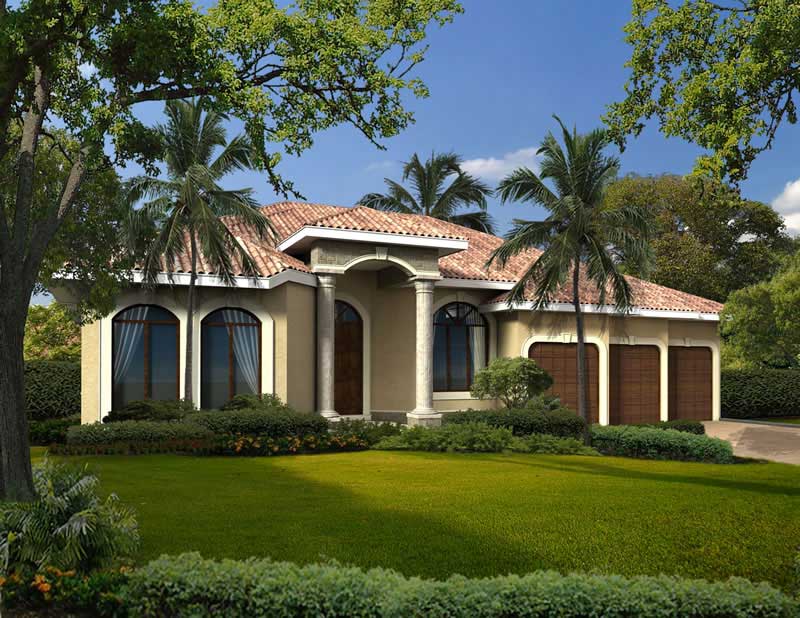
5-Bedroom, 4762 Sq Ft Mediterranean Home Plan - 107-1026 - Main Exterior
Plan Collection
5-Bedroom, 4762 Sq Ft Mediterranean Home Plan - 107-1026 - Main Exterior
Plan#107-1026
Starting at$1600
4762
Sq Ft
1
Story
5
Bed
5.5
Bath
2
Car
3-Bedroom, 2129 Sq Ft Country House Plan - 153-1464 - Front Exterior
Plan Collection
3-Bedroom, 2129 Sq Ft Country House Plan - 153-1464 - Front Exterior
Plan#153-1464
Starting at$1100
2129
Sq Ft
1
Story
3
Bed
2.5
Bath
2
Car
4-Bedroom, 2396 Sq Ft Ranch Home Plan - 108-1623 - Main Exterior
Plan Collection
4-Bedroom, 2396 Sq Ft Ranch Home Plan - 108-1623 - Main Exterior
Plan#108-1623
Starting at$1050
2396
Sq Ft
1
Story
4
Bed
2
Bath
3
Car
1-Bedroom, 929 Sq Ft Garage w/Apartments Home Plan - 108-1819 - Main Exterior
Plan Collection
1-Bedroom, 929 Sq Ft Garage w/Apartments Home Plan - 108-1819 - Main Exterior
Plan#108-1819
Starting at$485
929
Sq Ft
1
Story
1
Bed
1
Bath
2
Car
3-Bedroom, 3013 Sq Ft Farmhouse Home - Plan #140-1107 - Main Exterior
Plan Collection
3-Bedroom, 3013 Sq Ft Farmhouse Home - Plan #140-1107 - Main Exterior
Plan#140-1107
Starting at$1045
3013
Sq Ft
1
Story
3
Bed
3.5
Bath
2
Car
3-Bedroom, 2343 Sq Ft Cottage Home - Plan #198-1080 - Main Exterior
Plan Collection
3-Bedroom, 2343 Sq Ft Cottage Home - Plan #198-1080 - Main Exterior
Plan#198-1080
Starting at$2395
2343
Sq Ft
1
Story
3
Bed
2.5
Bath
2
Car
4-Bedroom, 2400 Sq Ft Country House Plan - 108-1077 - Front Exterior
Plan Collection
4-Bedroom, 2400 Sq Ft Country House Plan - 108-1077 - Front Exterior
Plan#108-1077
Starting at$1050
2400
Sq Ft
1
Story
4
Bed
2.5
Bath
2
Car
2-Bedroom, 1545 Sq Ft Cottage Home Plan - 108-1807 - Main Exterior
Plan Collection
2-Bedroom, 1545 Sq Ft Cottage Home Plan - 108-1807 - Main Exterior
Plan#108-1807
Starting at$920
1545
Sq Ft
1
Story
2
Bed
2
Bath
2
Car
3-Bedroom, 2292 Sq Ft Traditional House Plan - 169-1122 - Front Exterior
Plan Collection
3-Bedroom, 2292 Sq Ft Traditional House Plan - 169-1122 - Front Exterior
Plan#169-1122
Starting at$870
2292
Sq Ft
1
Story
3
Bed
2
Bath
2
Car
4-Bedroom, 2750 Sq Ft Acadian Home Plan - 141-1082 - Main Exterior
Plan Collection
4-Bedroom, 2750 Sq Ft Acadian Home Plan - 141-1082 - Main Exterior
Plan#141-1082
Starting at$1550
2750
Sq Ft
1
Story
4
Bed
3.5
Bath
2
Car
3-Bedroom, 1881 Sq Ft Shingle House Plan - 108-1799 - Front Exterior
Plan Collection
3-Bedroom, 1881 Sq Ft Shingle House Plan - 108-1799 - Front Exterior
Plan#108-1799
Starting at$845
1881
Sq Ft
1
Story
3
Bed
2
Bath
0
Car
4-Bedroom, 2500 Sq Ft Country Home - Plan #141-1211 - Main Exterior
Plan Collection
4-Bedroom, 2500 Sq Ft Country Home - Plan #141-1211 - Main Exterior
Plan#141-1211
Starting at$1550
2500
Sq Ft
1
Story
4
Bed
3
Bath
2
Car
3-Bedroom, 1963 Sq Ft Cottage Home Plan - 108-1859 - Main Exterior
Plan Collection
3-Bedroom, 1963 Sq Ft Cottage Home Plan - 108-1859 - Main Exterior
Plan#108-1859
Starting at$845
1963
Sq Ft
1
Story
3
Bed
3
Bath
2
Car
3-Bedroom, 2836 Sq Ft Ranch Home Plan - 169-1053 - Main Exterior
Plan Collection
3-Bedroom, 2836 Sq Ft Ranch Home Plan - 169-1053 - Main Exterior
Plan#169-1053
Starting at$870
2836
Sq Ft
1
Story
3
Bed
2.5
Bath
3
Car

3-Bedroom, 3617 Sq Ft European House Plan - 108-1127 - Front Exterior
Plan Collection
3-Bedroom, 3617 Sq Ft European House Plan - 108-1127 - Front Exterior
Plan#108-1127
Starting at$1765
3617
Sq Ft
1
Story
3
Bed
2.5
Bath
3
Car
3-Bedroom, 1700 Sq Ft Craftsman House Plan - 142-1019 - Front Exterior
Plan Collection
3-Bedroom, 1700 Sq Ft Craftsman House Plan - 142-1019 - Front Exterior
Plan#142-1019
Starting at$1395
1700
Sq Ft
1
Story
3
Bed
2
Bath
2
Car
4-Bedroom, 2062 Sq Ft Cottage House Plan - 178-1330 - Front Exterior
Plan Collection
4-Bedroom, 2062 Sq Ft Cottage House Plan - 178-1330 - Front Exterior
Plan#178-1330
Starting at$1125
2062
Sq Ft
1
Story
4
Bed
3
Bath
2
Car
3-Bedroom, 2700 Sq Ft European House Plan - 108-1117 - Front Exterior
Plan Collection
3-Bedroom, 2700 Sq Ft European House Plan - 108-1117 - Front Exterior
Plan#108-1117
Starting at$1100
2700
Sq Ft
1
Story
3
Bed
2.5
Bath
3
Car
3-Bedroom, 3542 Sq Ft Ranch Home Plan - 153-2023 - Main Exterior
Plan Collection
3-Bedroom, 3542 Sq Ft Ranch Home Plan - 153-2023 - Main Exterior
Plan#153-2023
Starting at$1550
3542
Sq Ft
1
Story
3
Bed
2.5
Bath
3
Car
3-Bedroom, 1581 Sq Ft Ranch House - Plan #140-1099 - Front Exterior
Plan Collection
3-Bedroom, 1581 Sq Ft Ranch House - Plan #140-1099 - Front Exterior
Plan#140-1099
Starting at$845
1581
Sq Ft
1
Story
3
Bed
2
Bath
2
Car
3-Bedroom, 2381 Sq Ft Country Home - Plan #140-1092 - Main Exterior
Plan Collection
3-Bedroom, 2381 Sq Ft Country Home - Plan #140-1092 - Main Exterior
Plan#140-1092
Starting at$945
2381
Sq Ft
1
Story
3
Bed
2
Bath
2
Car

3-Bedroom, 1940 Sq Ft Ranch House - Plan #140-1093 - Front Exterior
Plan Collection
3-Bedroom, 1940 Sq Ft Ranch House - Plan #140-1093 - Front Exterior
Plan#140-1093
Starting at$845
1940
Sq Ft
1
Story
3
Bed
3.5
Bath
2
Car
3-Bedroom, 2056 Sq Ft Transitional Home Plan - 108-1247 - Main Exterior
Plan Collection
3-Bedroom, 2056 Sq Ft Transitional Home Plan - 108-1247 - Main Exterior
Plan#108-1247
Starting at$945
2056
Sq Ft
1
Story
3
Bed
3
Bath
3
Car
2-Bedroom, 2166 Sq Ft Ranch Home - Plan #120-2620 - Main Exterior
Plan Collection
2-Bedroom, 2166 Sq Ft Ranch Home - Plan #120-2620 - Main Exterior
Plan#120-2620
Starting at$1305
2166
Sq Ft
1
Story
2
Bed
2
Bath
3
Car
5-Bedroom, 4762 Sq Ft Mediterranean Home Plan - 107-1026 - Main Exterior
Plan Collection
5-Bedroom, 4762 Sq Ft Mediterranean Home Plan - 107-1026 - Main Exterior
Plan#107-1026
Starting at$1600
4762
Sq Ft
1
Story
5
Bed
5.5
Bath
2
Car
3-Bedroom, 2129 Sq Ft Country House Plan - 153-1464 - Front Exterior
Plan Collection
3-Bedroom, 2129 Sq Ft Country House Plan - 153-1464 - Front Exterior
Plan#153-1464
Starting at$1100
2129
Sq Ft
1
Story
3
Bed
2.5
Bath
2
Car
4-Bedroom, 2396 Sq Ft Ranch Home Plan - 108-1623 - Main Exterior
Plan Collection
4-Bedroom, 2396 Sq Ft Ranch Home Plan - 108-1623 - Main Exterior
Plan#108-1623
Starting at$1050
2396
Sq Ft
1
Story
4
Bed
2
Bath
3
Car
1-Bedroom, 929 Sq Ft Garage w/Apartments Home Plan - 108-1819 - Main Exterior
Plan Collection
1-Bedroom, 929 Sq Ft Garage w/Apartments Home Plan - 108-1819 - Main Exterior
Plan#108-1819
Starting at$485
929
Sq Ft
1
Story
1
Bed
1
Bath
2
Car
3-Bedroom, 3013 Sq Ft Farmhouse Home - Plan #140-1107 - Main Exterior
Plan Collection
3-Bedroom, 3013 Sq Ft Farmhouse Home - Plan #140-1107 - Main Exterior
Plan#140-1107
Starting at$1045
3013
Sq Ft
1
Story
3
Bed
3.5
Bath
2
Car
3-Bedroom, 2343 Sq Ft Cottage Home - Plan #198-1080 - Main Exterior
Plan Collection
3-Bedroom, 2343 Sq Ft Cottage Home - Plan #198-1080 - Main Exterior
Plan#198-1080
Starting at$2395
2343
Sq Ft
1
Story
3
Bed
2.5
Bath
2
Car

4-Bedroom, 2400 Sq Ft Country House Plan - 108-1077 - Front Exterior
Plan Collection
4-Bedroom, 2400 Sq Ft Country House Plan - 108-1077 - Front Exterior
Plan#108-1077
Starting at$1050
2400
Sq Ft
1
Story
4
Bed
2.5
Bath
2
Car
2-Bedroom, 1545 Sq Ft Cottage Home Plan - 108-1807 - Main Exterior
Plan Collection
2-Bedroom, 1545 Sq Ft Cottage Home Plan - 108-1807 - Main Exterior
Plan#108-1807
Starting at$920
1545
Sq Ft
1
Story
2
Bed
2
Bath
2
Car
3-Bedroom, 2292 Sq Ft Traditional House Plan - 169-1122 - Front Exterior
Plan Collection
3-Bedroom, 2292 Sq Ft Traditional House Plan - 169-1122 - Front Exterior
Plan#169-1122
Starting at$870
2292
Sq Ft
1
Story
3
Bed
2
Bath
2
Car
4-Bedroom, 2750 Sq Ft Acadian Home Plan - 141-1082 - Main Exterior
Plan Collection
4-Bedroom, 2750 Sq Ft Acadian Home Plan - 141-1082 - Main Exterior
Plan#141-1082
Starting at$1550
2750
Sq Ft
1
Story
4
Bed
3.5
Bath
2
Car
3-Bedroom, 1881 Sq Ft Shingle House Plan - 108-1799 - Front Exterior
Plan Collection
3-Bedroom, 1881 Sq Ft Shingle House Plan - 108-1799 - Front Exterior
Plan#108-1799
Starting at$845
1881
Sq Ft
1
Story
3
Bed
2
Bath
0
Car
4-Bedroom, 2500 Sq Ft Country Home - Plan #141-1211 - Main Exterior
Plan Collection
4-Bedroom, 2500 Sq Ft Country Home - Plan #141-1211 - Main Exterior
Plan#141-1211
Starting at$1550
2500
Sq Ft
1
Story
4
Bed
3
Bath
2
Car
3-Bedroom, 1963 Sq Ft Cottage Home Plan - 108-1859 - Main Exterior
Plan Collection
3-Bedroom, 1963 Sq Ft Cottage Home Plan - 108-1859 - Main Exterior
Plan#108-1859
Starting at$845
1963
Sq Ft
1
Story
3
Bed
3
Bath
2
Car
3-Bedroom, 2836 Sq Ft Ranch Home Plan - 169-1053 - Main Exterior
Plan Collection
3-Bedroom, 2836 Sq Ft Ranch Home Plan - 169-1053 - Main Exterior
Plan#169-1053
Starting at$870
2836
Sq Ft
1
Story
3
Bed
2.5
Bath
3
Car
3-Bedroom, 3617 Sq Ft European House Plan - 108-1127 - Front Exterior
Plan Collection
3-Bedroom, 3617 Sq Ft European House Plan - 108-1127 - Front Exterior
Plan#108-1127
Starting at$1765
3617
Sq Ft
1
Story
3
Bed
2.5
Bath
3
Car
3-Bedroom, 1700 Sq Ft Craftsman House Plan - 142-1019 - Front Exterior
Plan Collection
3-Bedroom, 1700 Sq Ft Craftsman House Plan - 142-1019 - Front Exterior
Plan#142-1019
Starting at$1395
1700
Sq Ft
1
Story
3
Bed
2
Bath
2
Car
4-Bedroom, 2062 Sq Ft Cottage House Plan - 178-1330 - Front Exterior
Plan Collection
4-Bedroom, 2062 Sq Ft Cottage House Plan - 178-1330 - Front Exterior
Plan#178-1330
Starting at$1125
2062
Sq Ft
1
Story
4
Bed
3
Bath
2
Car
3-Bedroom, 2700 Sq Ft European House Plan - 108-1117 - Front Exterior
Plan Collection
3-Bedroom, 2700 Sq Ft European House Plan - 108-1117 - Front Exterior
Plan#108-1117
Starting at$1100
2700
Sq Ft
1
Story
3
Bed
2.5
Bath
3
Car
3-Bedroom, 3542 Sq Ft Ranch Home Plan - 153-2023 - Main Exterior
Plan Collection
3-Bedroom, 3542 Sq Ft Ranch Home Plan - 153-2023 - Main Exterior
Plan#153-2023
Starting at$1550
3542
Sq Ft
1
Story
3
Bed
2.5
Bath
3
Car
3-Bedroom, 1581 Sq Ft Ranch House - Plan #140-1099 - Front Exterior
Plan Collection
3-Bedroom, 1581 Sq Ft Ranch House - Plan #140-1099 - Front Exterior
Plan#140-1099
Starting at$845
1581
Sq Ft
1
Story
3
Bed
2
Bath
2
Car
3-Bedroom, 2381 Sq Ft Country Home - Plan #140-1092 - Main Exterior
Plan Collection
3-Bedroom, 2381 Sq Ft Country Home - Plan #140-1092 - Main Exterior
Plan#140-1092
Starting at$945
2381
Sq Ft
1
Story
3
Bed
2
Bath
2
Car
3-Bedroom, 1940 Sq Ft Ranch House - Plan #140-1093 - Front Exterior
Plan Collection
3-Bedroom, 1940 Sq Ft Ranch House - Plan #140-1093 - Front Exterior
Plan#140-1093
Starting at$845
1940
Sq Ft
1
Story
3
Bed
3.5
Bath
2
Car
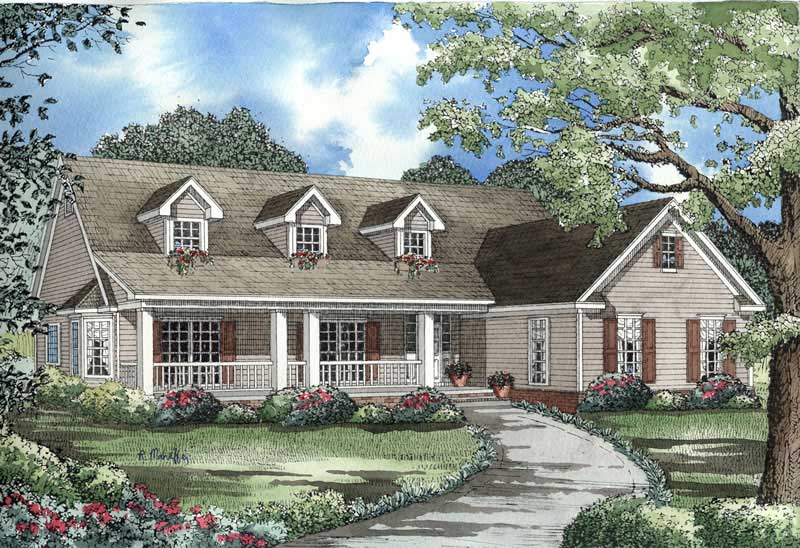
3-Bedroom, 2056 Sq Ft Transitional Home Plan - 108-1247 - Main Exterior
Plan Collection
3-Bedroom, 2056 Sq Ft Transitional Home Plan - 108-1247 - Main Exterior
Plan#108-1247
Starting at$945
2056
Sq Ft
1
Story
3
Bed
3
Bath
3
Car

1...1314151617...68