Single+story, 65-75 Foot Deep House Plans
Clear AllSort ByTrending
1,641
Plan Results
Plan Results
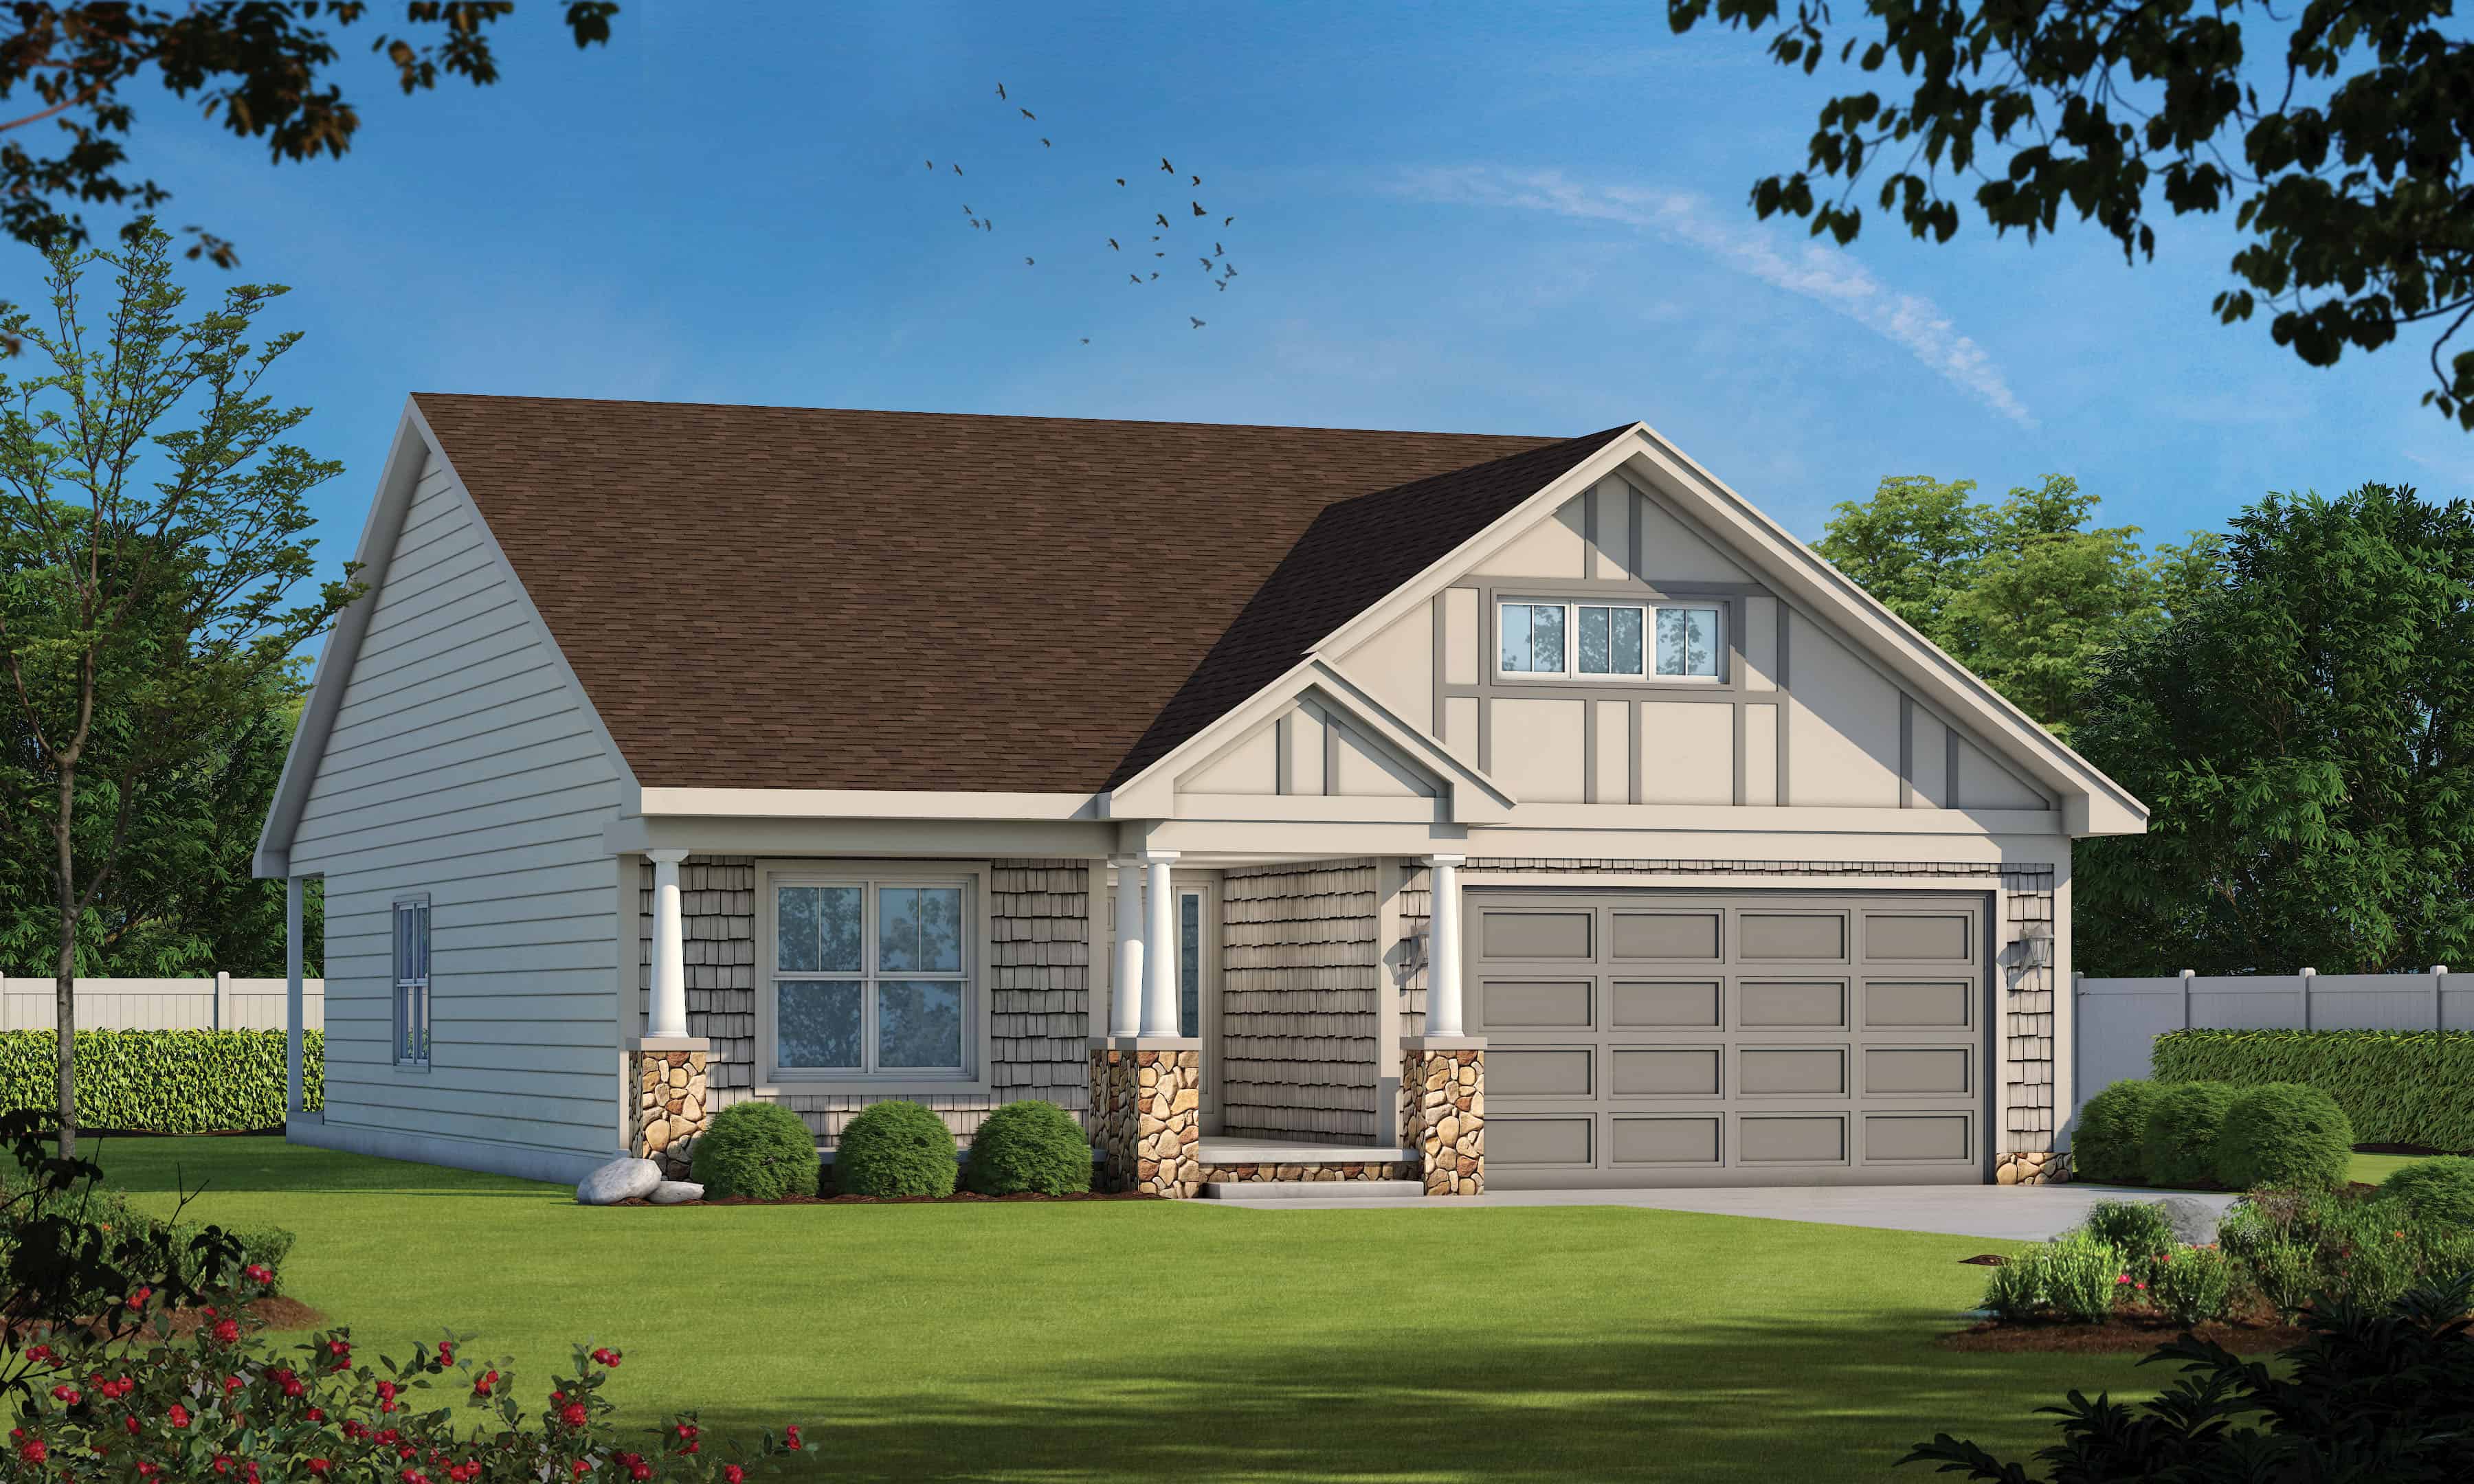
Plan#120-2625
Starting at$1255
1733
Sq Ft
1
Story
2
Bed
2
Bath
2
Car

Plan#108-1745
Starting at$1100
2668
Sq Ft
1
Story
3
Bed
2.5
Bath
3
Car
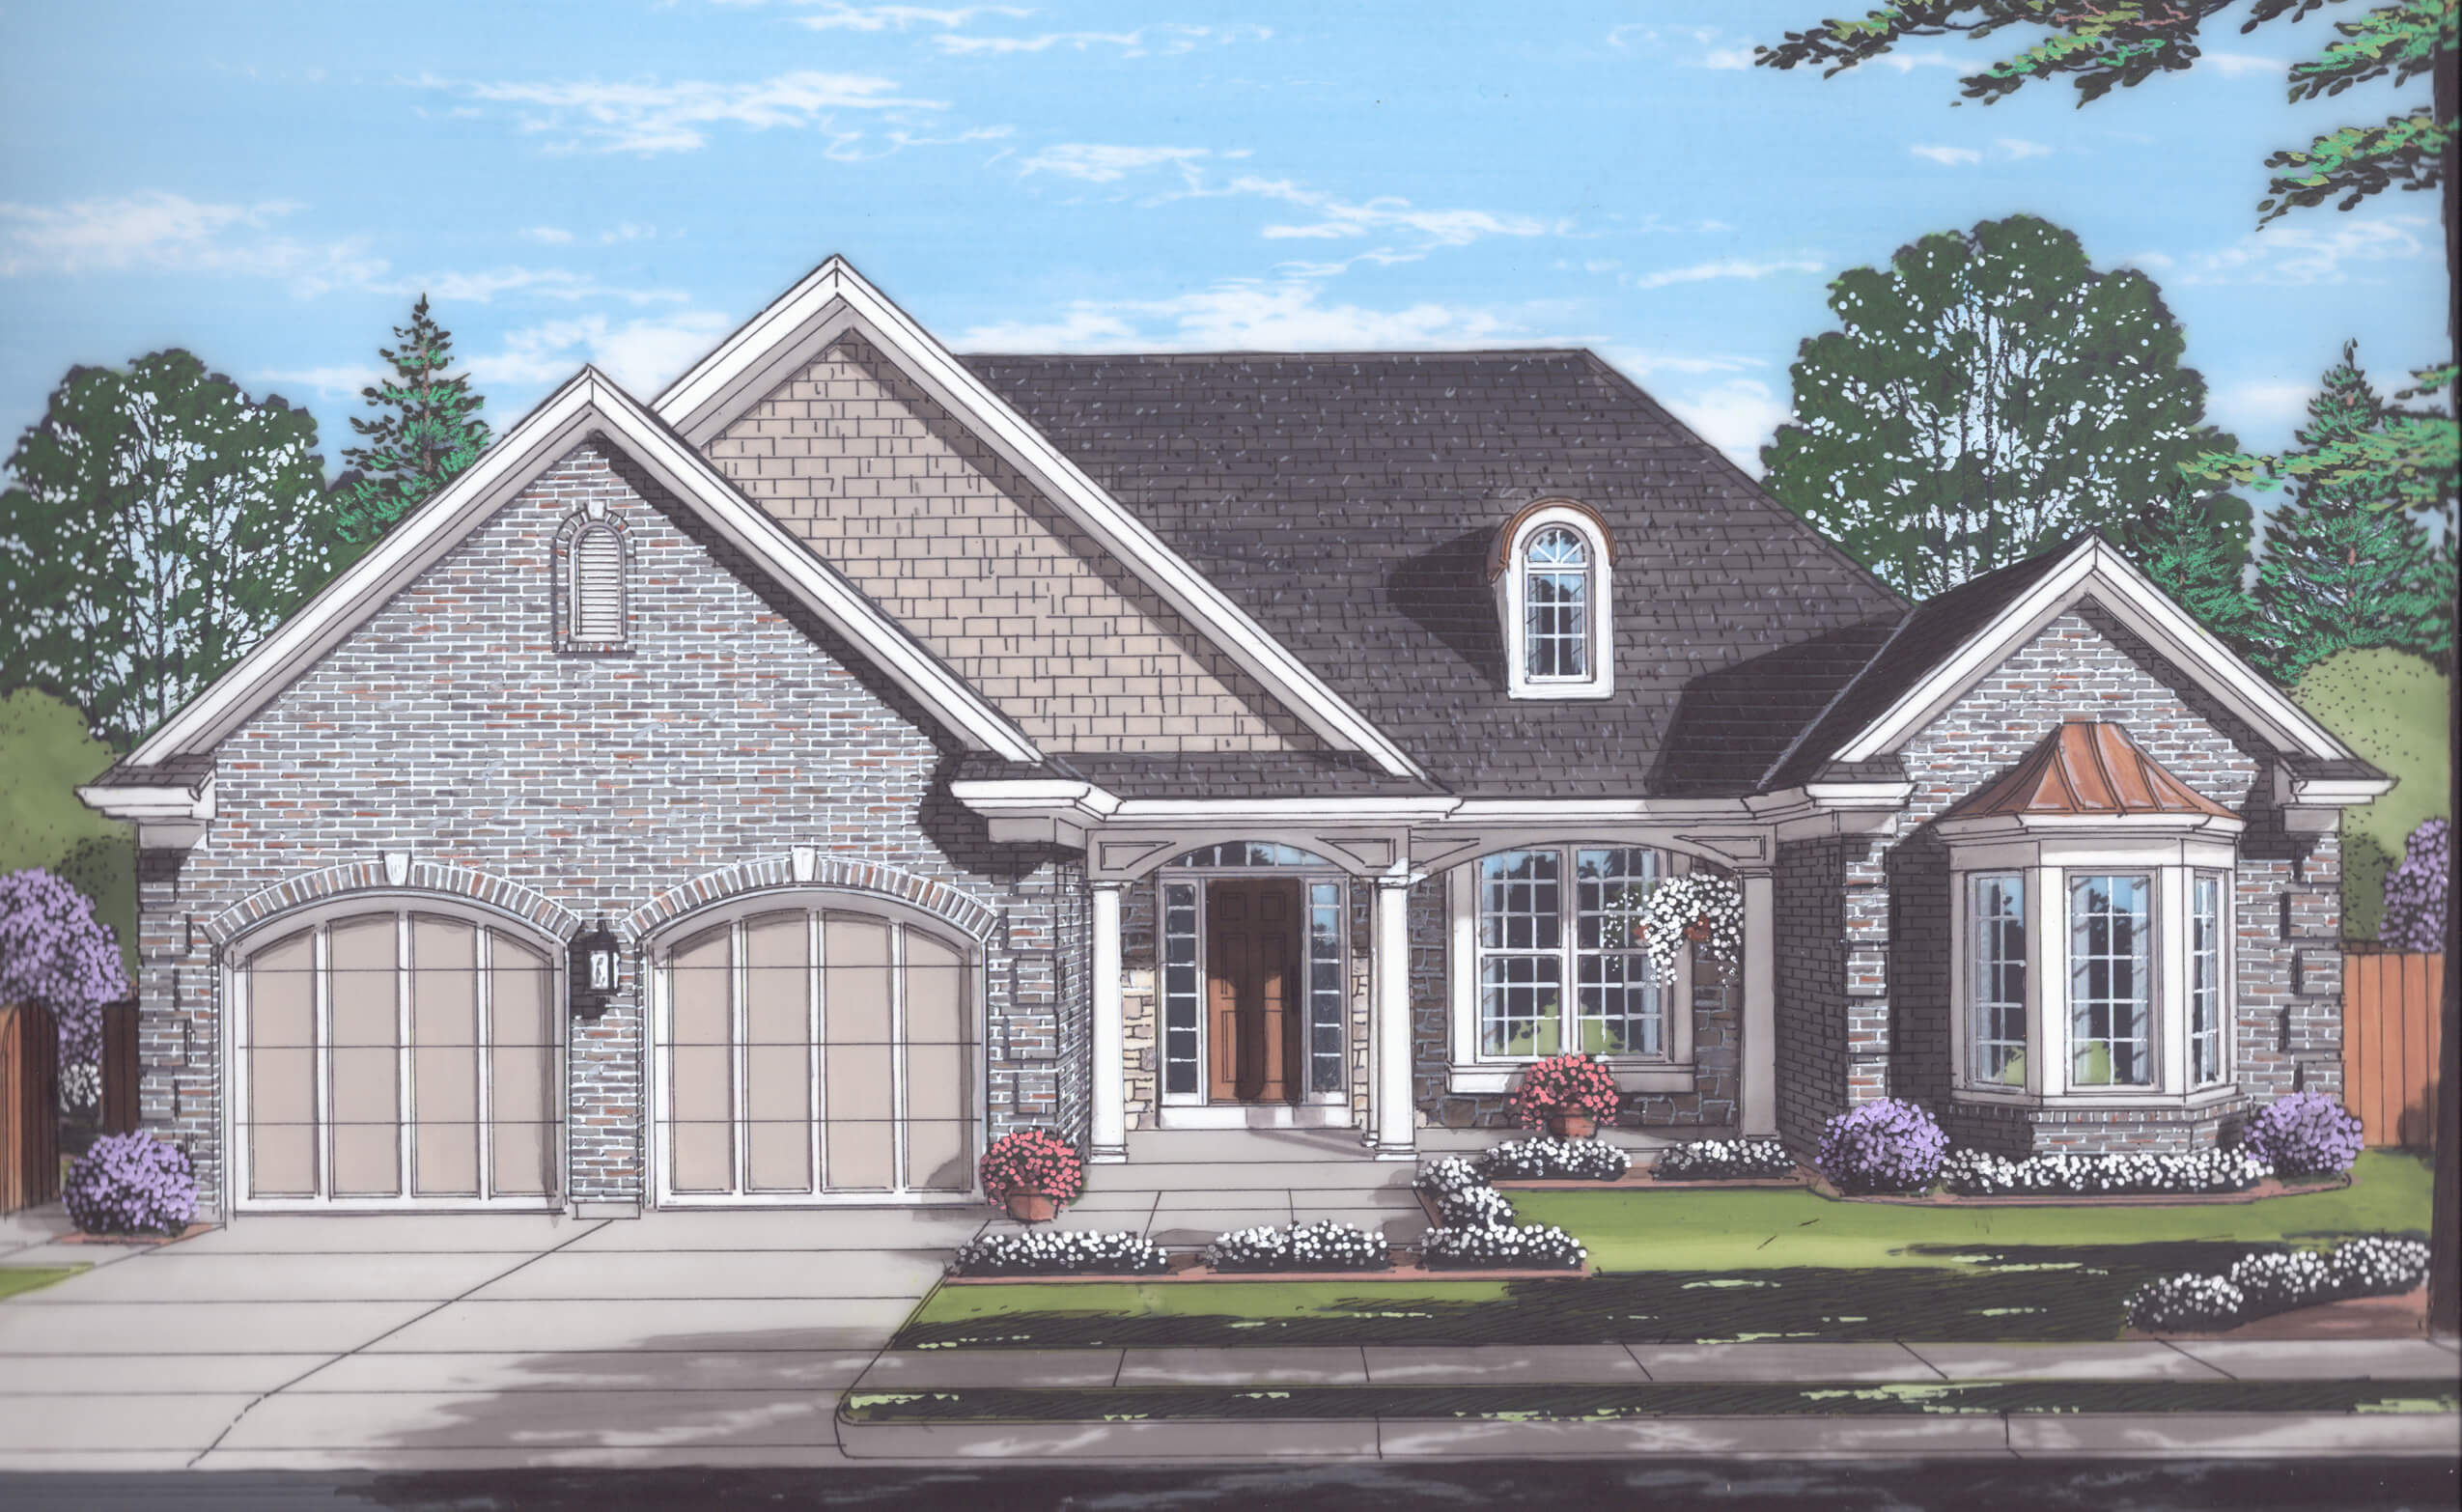
Plan#169-1122
Starting at$870
2292
Sq Ft
1
Story
3
Bed
2
Bath
2
Car
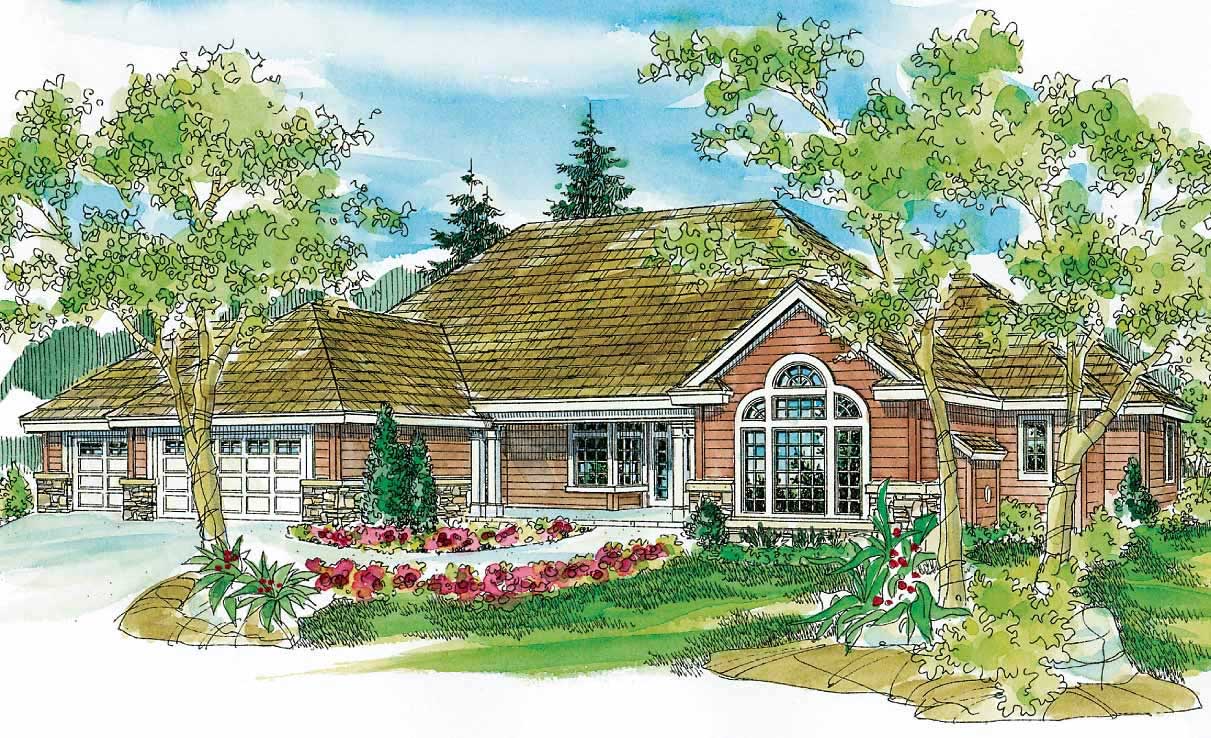
Plan#108-1449
Starting at$1280
2944
Sq Ft
1
Story
3
Bed
3.5
Bath
3
Car
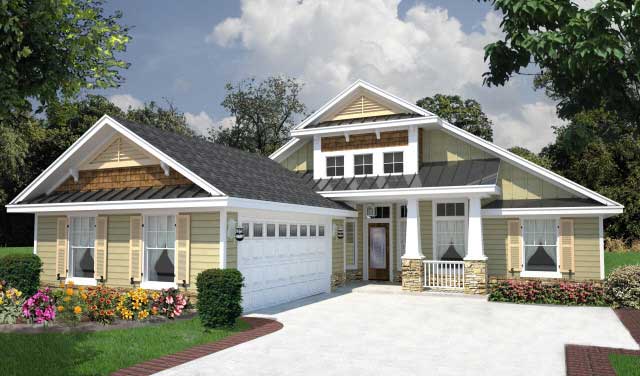
Plan#150-1008
Starting at$1345
1938
Sq Ft
1
Story
4
Bed
2
Bath
2
Car
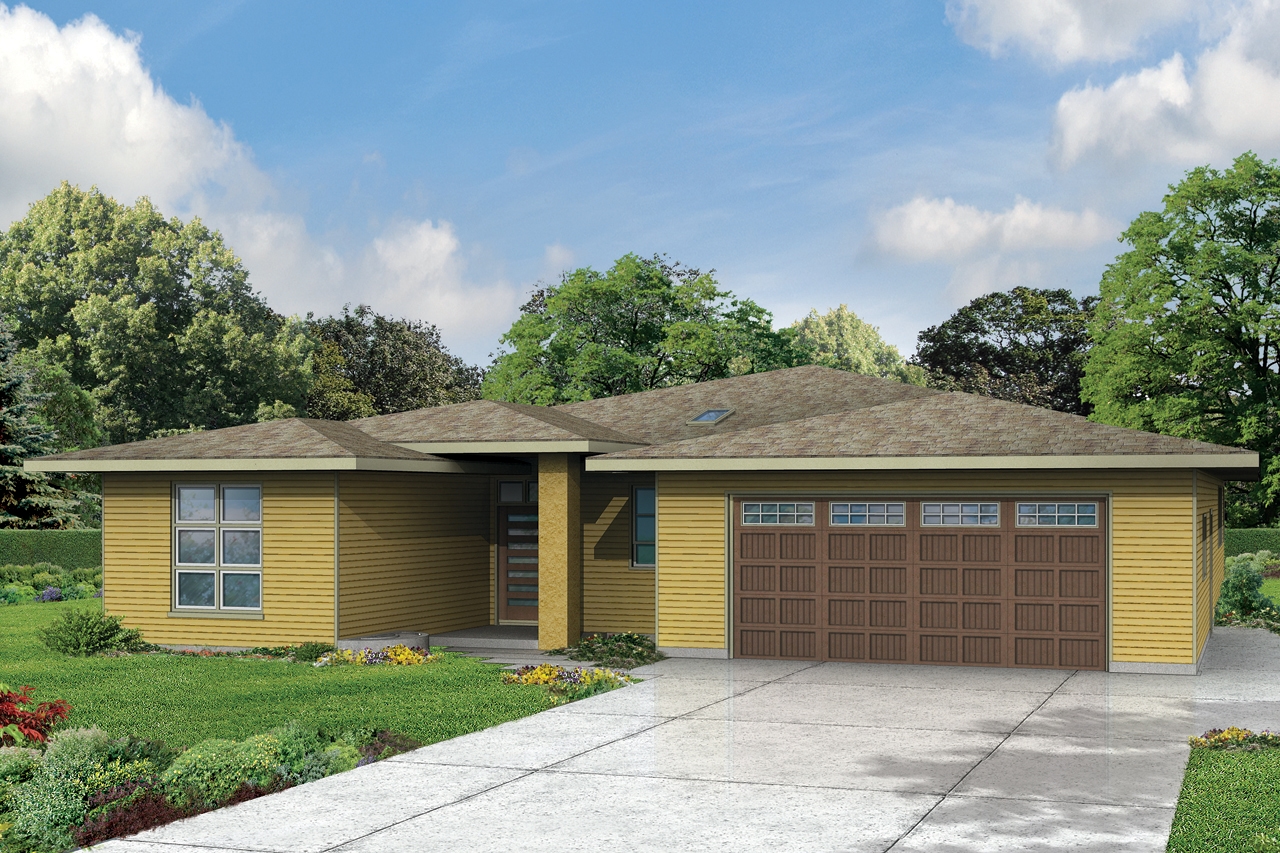
Plan#108-1792
Starting at$945
2279
Sq Ft
1
Story
3
Bed
2
Bath
2
Car
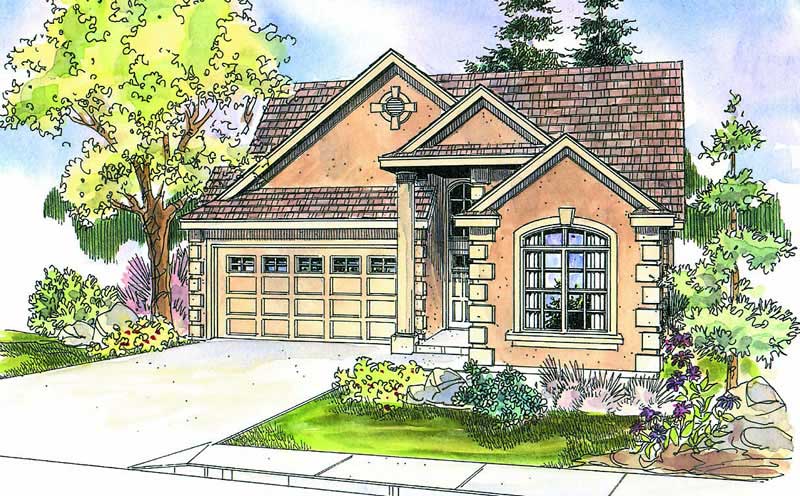
Plan#108-1566
Starting at$945
2011
Sq Ft
1
Story
3
Bed
2.5
Bath
2
Car
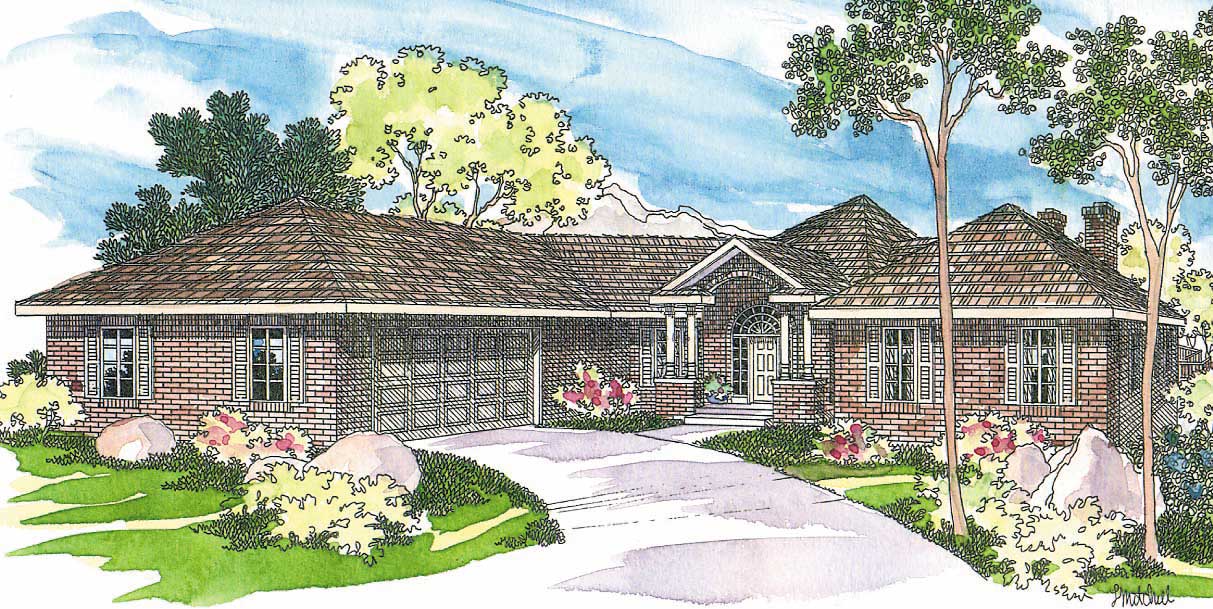
Plan#108-1492
Starting at$1050
2365
Sq Ft
1
Story
3
Bed
2
Bath
2
Car

Plan#193-1197
Starting at$1200
1598
Sq Ft
1
Story
3
Bed
2
Bath
2
Car
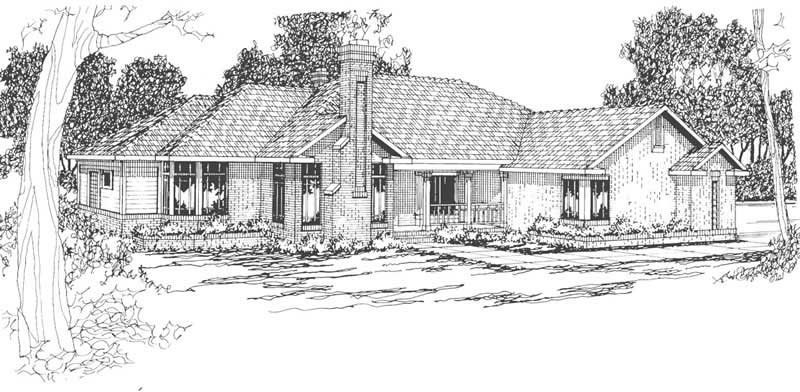
Plan#108-1475
Starting at$1050
2480
Sq Ft
1
Story
3
Bed
3.5
Bath
2
Car

Plan#193-1183
Starting at$1000
2095
Sq Ft
1
Story
3
Bed
2
Bath
3
Car
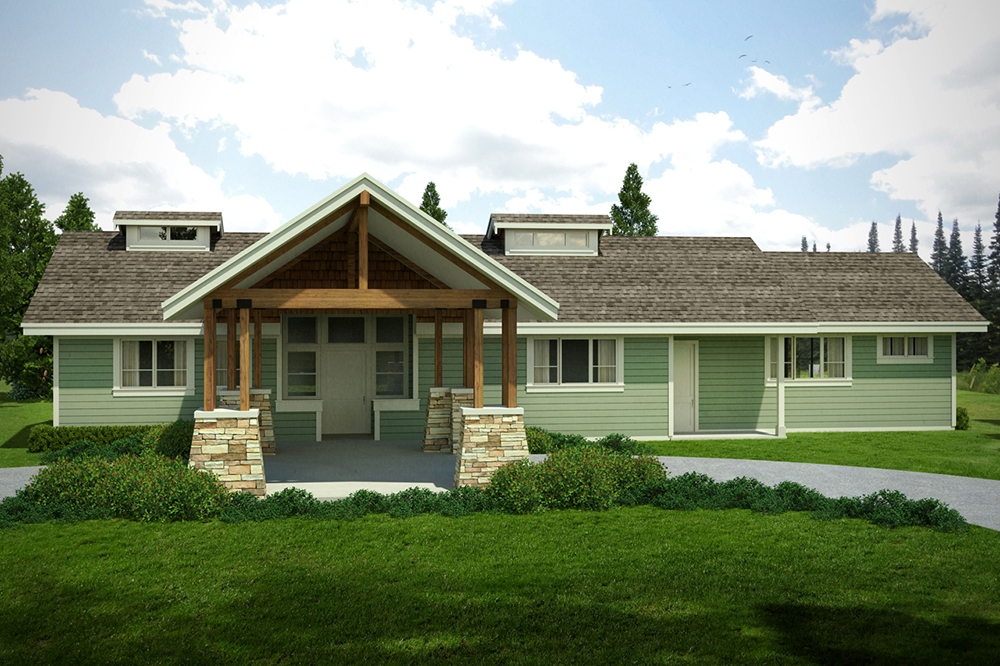
Plan#108-1808
Starting at$945
2127
Sq Ft
1
Story
2
Bed
2
Bath
2
Car
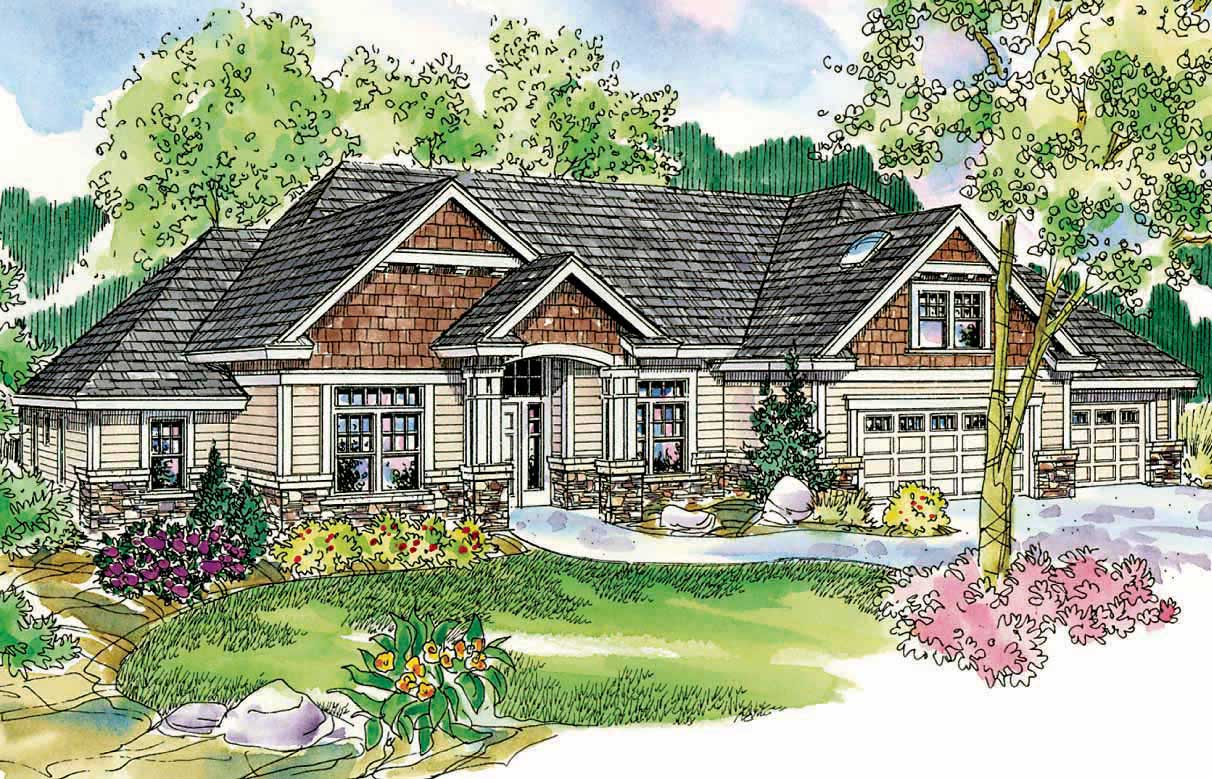
Plan#108-1111
Starting at$1100
2689
Sq Ft
1
Story
3
Bed
2.5
Bath
3
Car
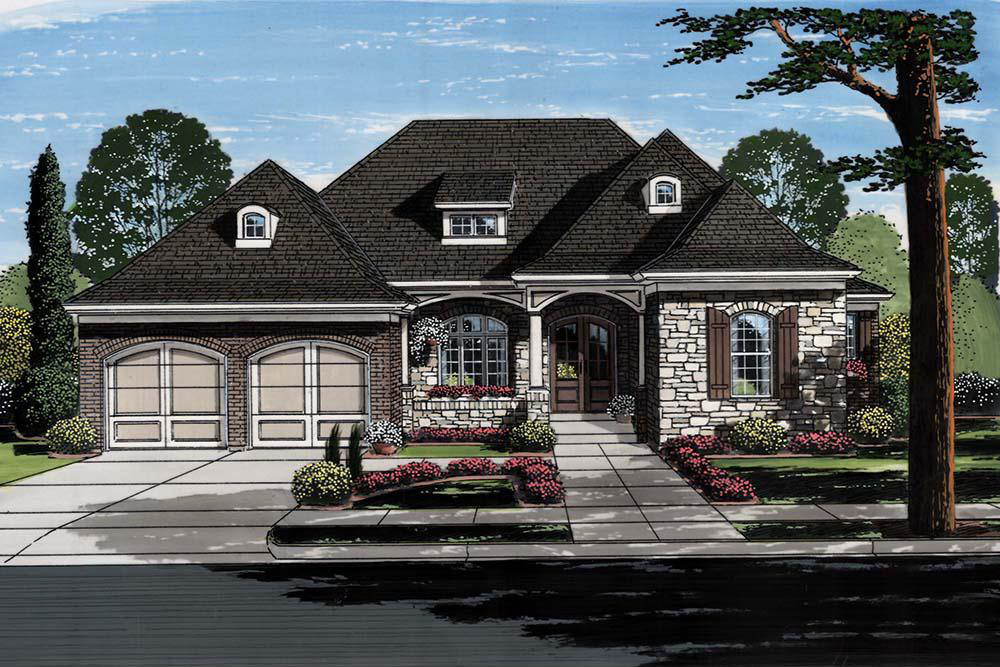
Plan#169-1128
Starting at$870
2731
Sq Ft
1
Story
3
Bed
2.5
Bath
2
Car
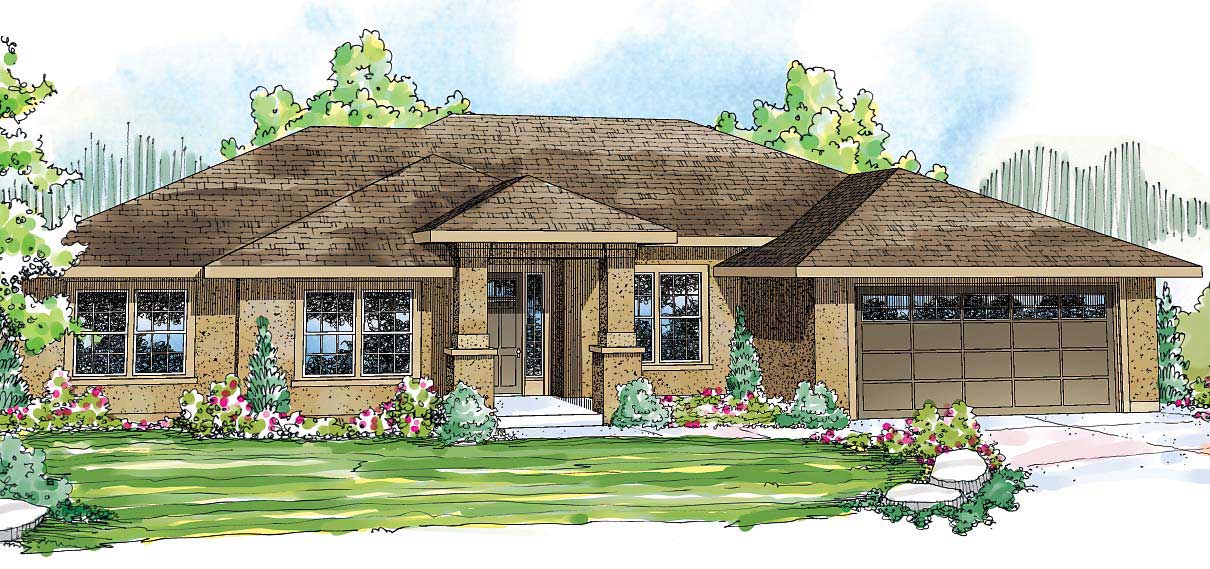
Plan#108-1083
Starting at$1100
2754
Sq Ft
1
Story
4
Bed
3.5
Bath
2
Car
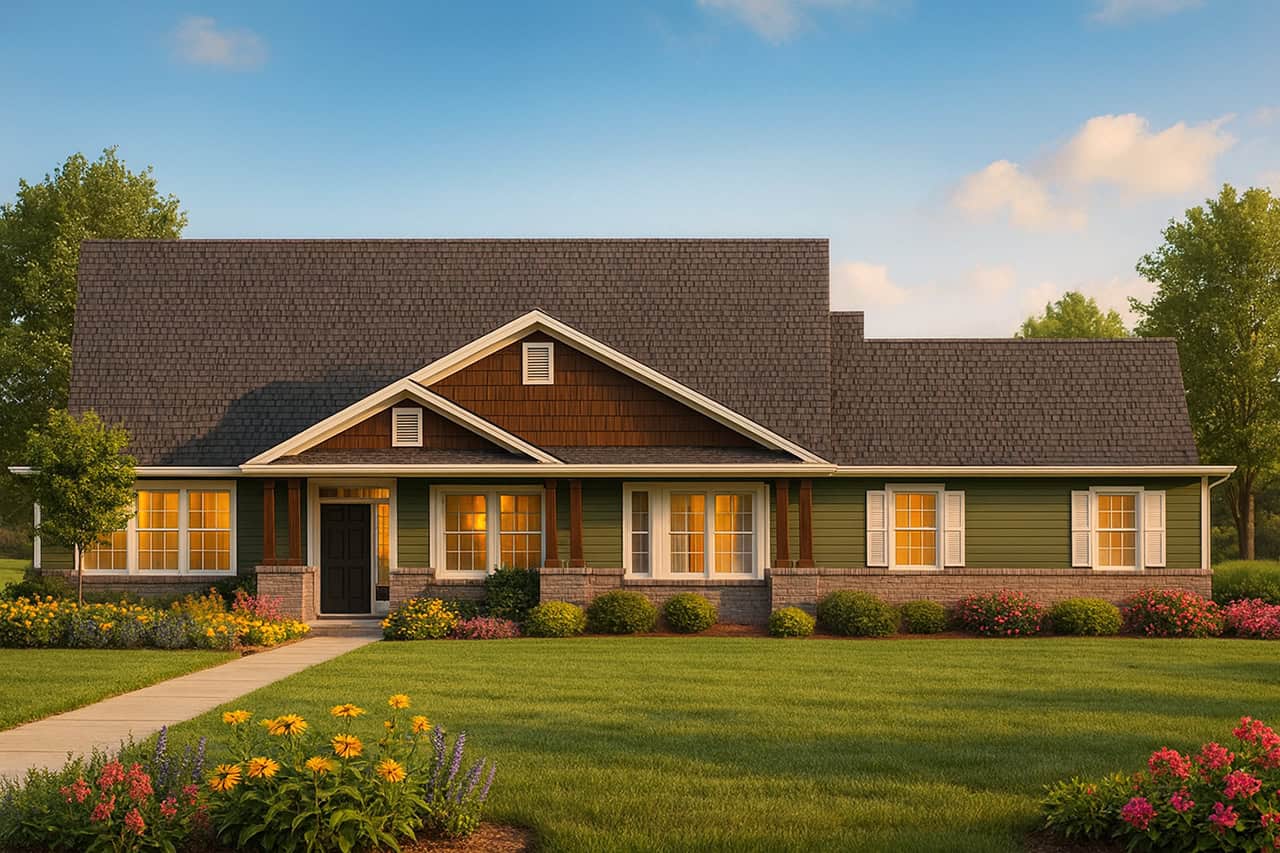
Plan#108-1266
Starting at$1100
2591
Sq Ft
1
Story
4
Bed
3
Bath
2
Car
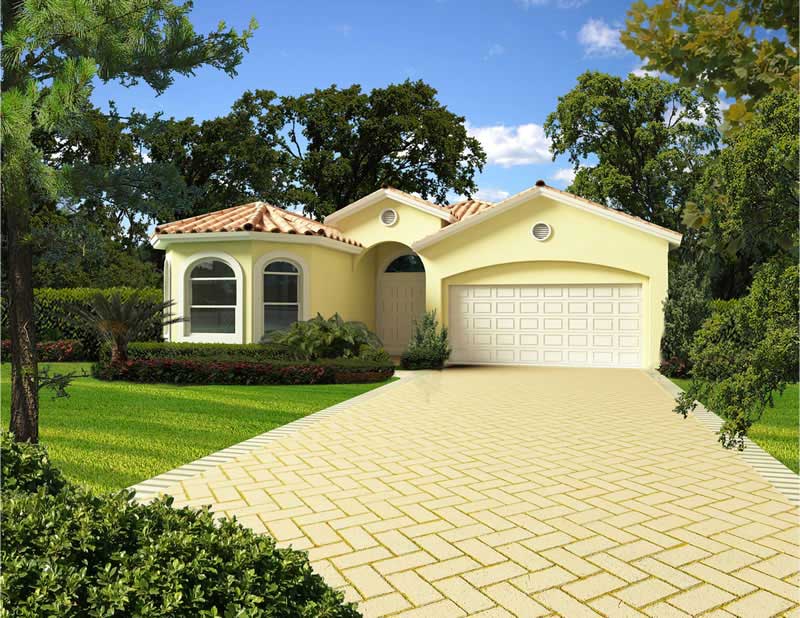
Plan#107-1054
Starting at$1200
2466
Sq Ft
1
Story
4
Bed
3
Bath
2
Car
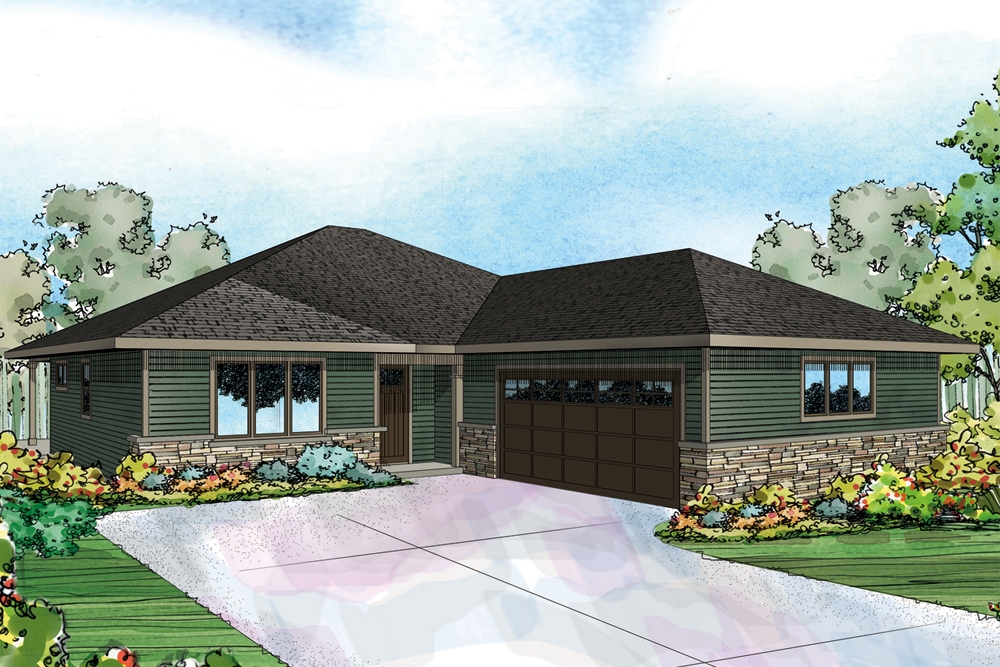
Plan#108-1826
Starting at$945
2195
Sq Ft
1
Story
3
Bed
2
Bath
2
Car
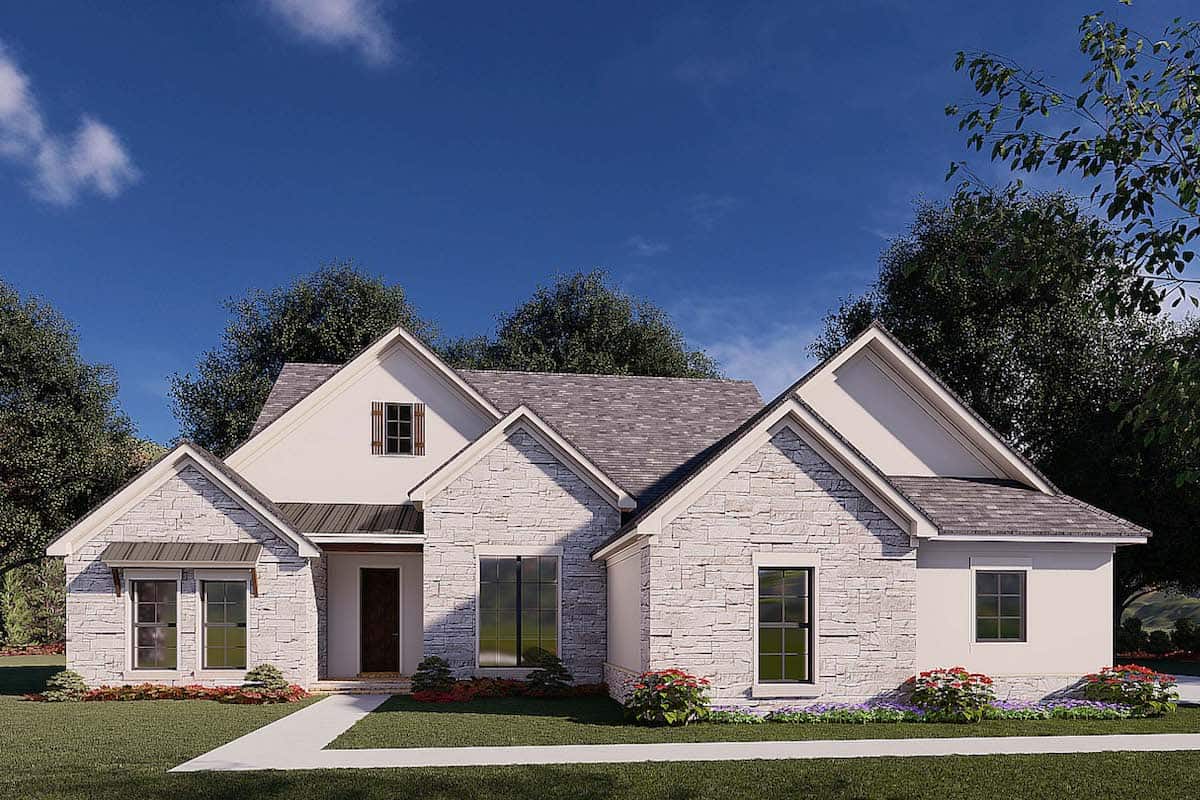
Plan#193-1176
Starting at$1100
2382
Sq Ft
1
Story
3
Bed
2
Bath
2
Car
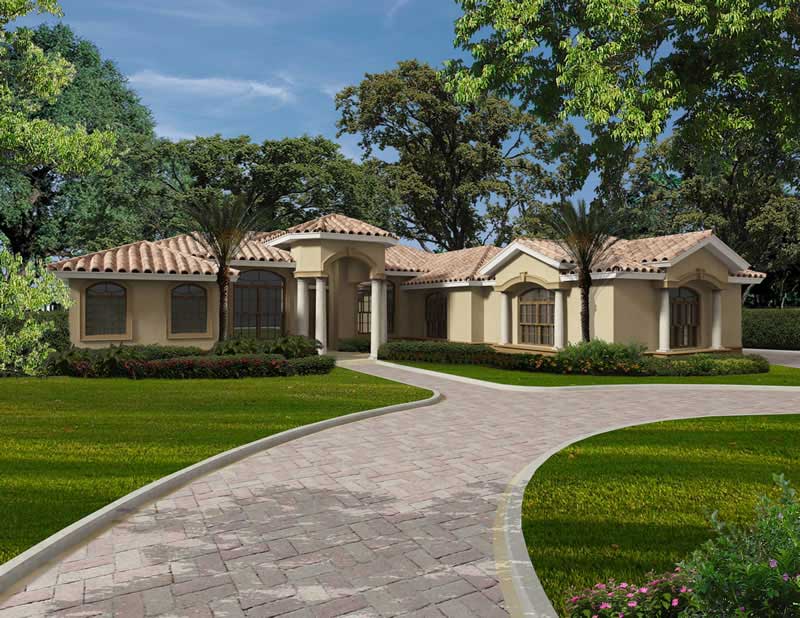
Plan#107-1089
Starting at$1600
4786
Sq Ft
1
Story
3
Bed
3.5
Bath
3
Car
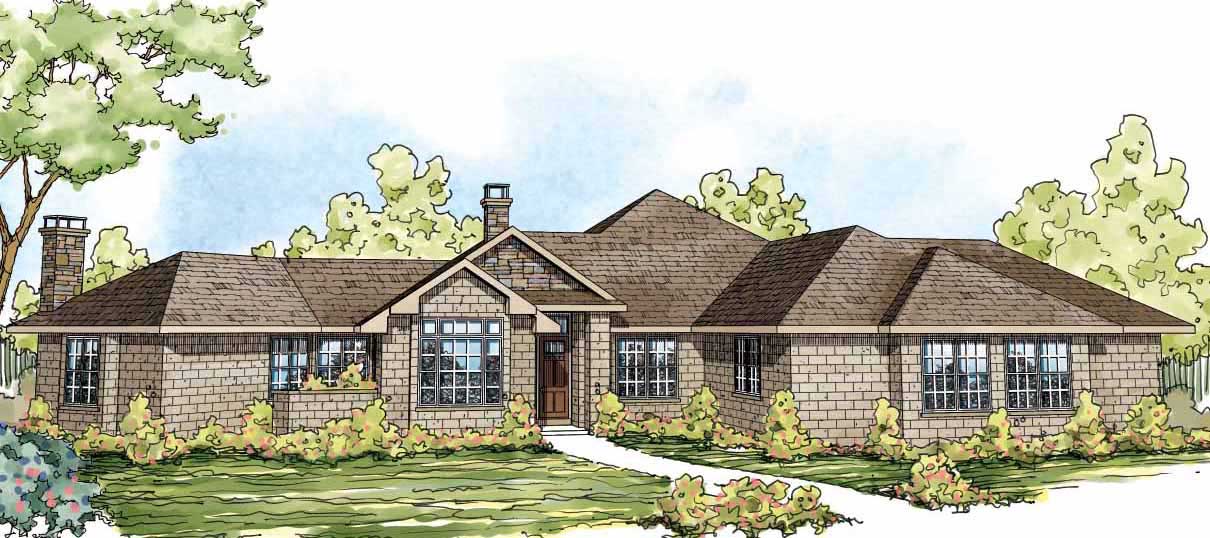
Plan#108-1079
Starting at$1765
3957
Sq Ft
1
Story
3
Bed
2.5
Bath
0
Car
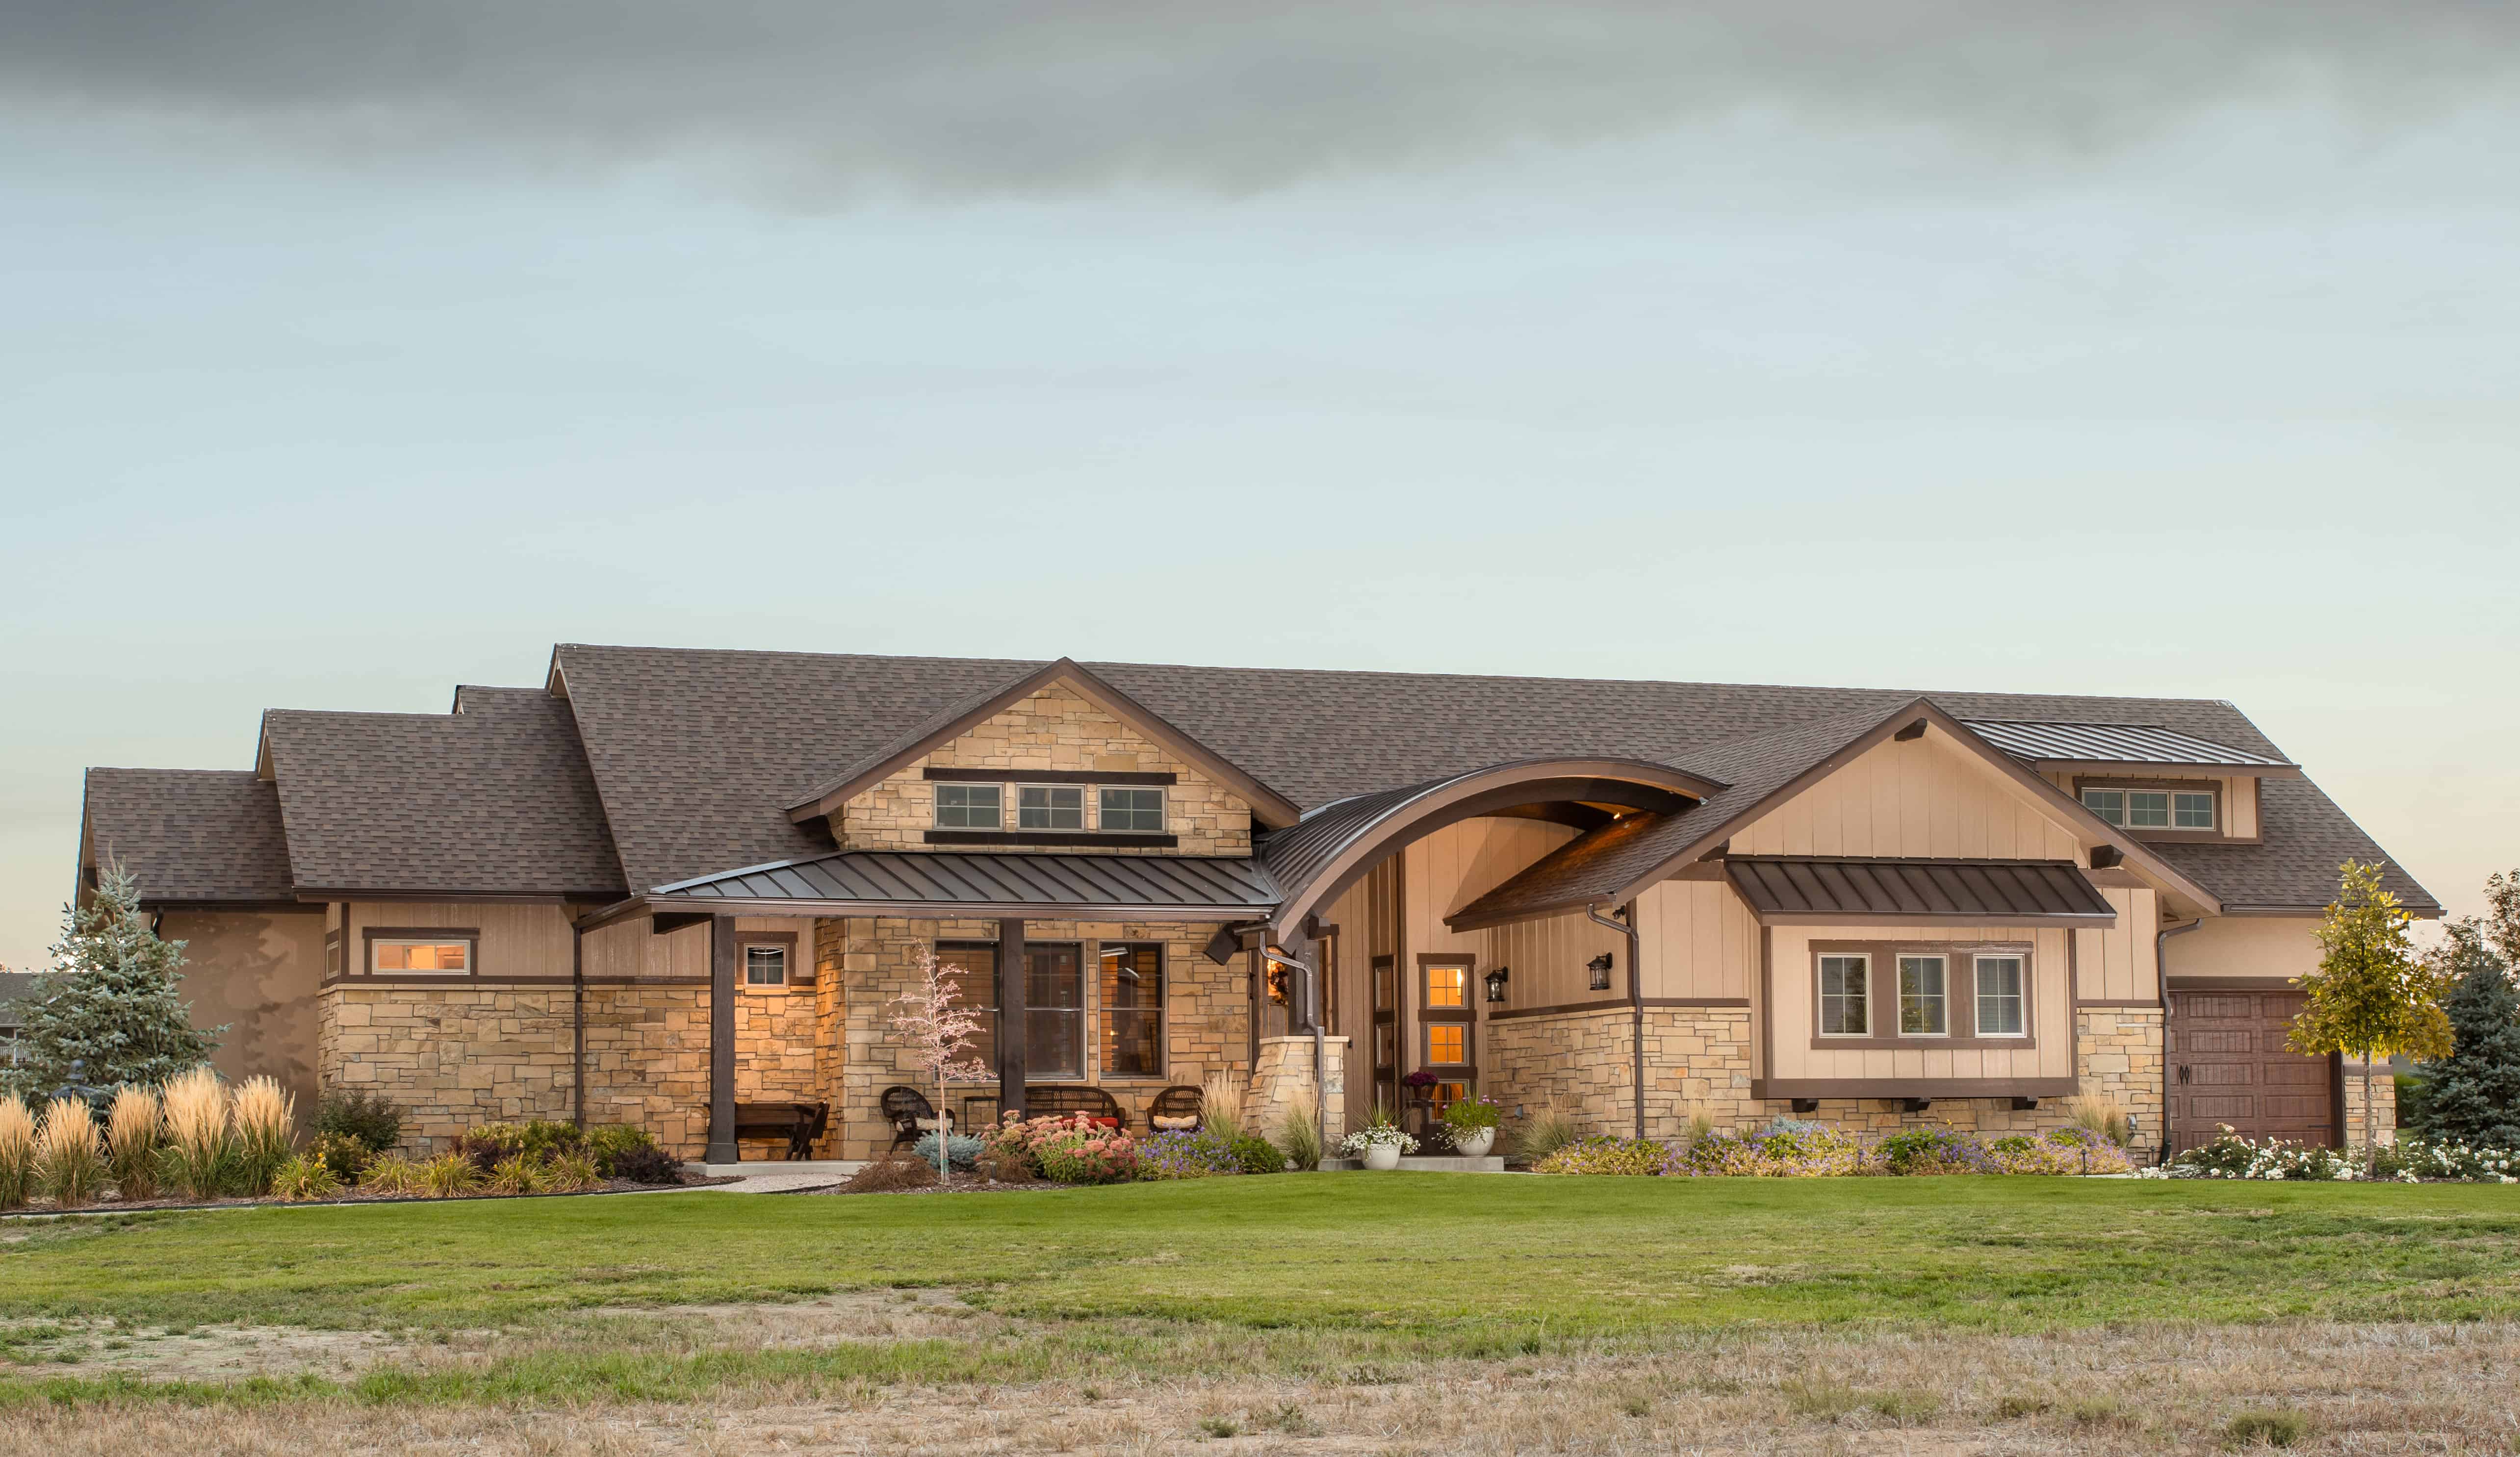
Plan#161-1074
Starting at$1550
2008
Sq Ft
1
Story
2
Bed
2.5
Bath
3
Car
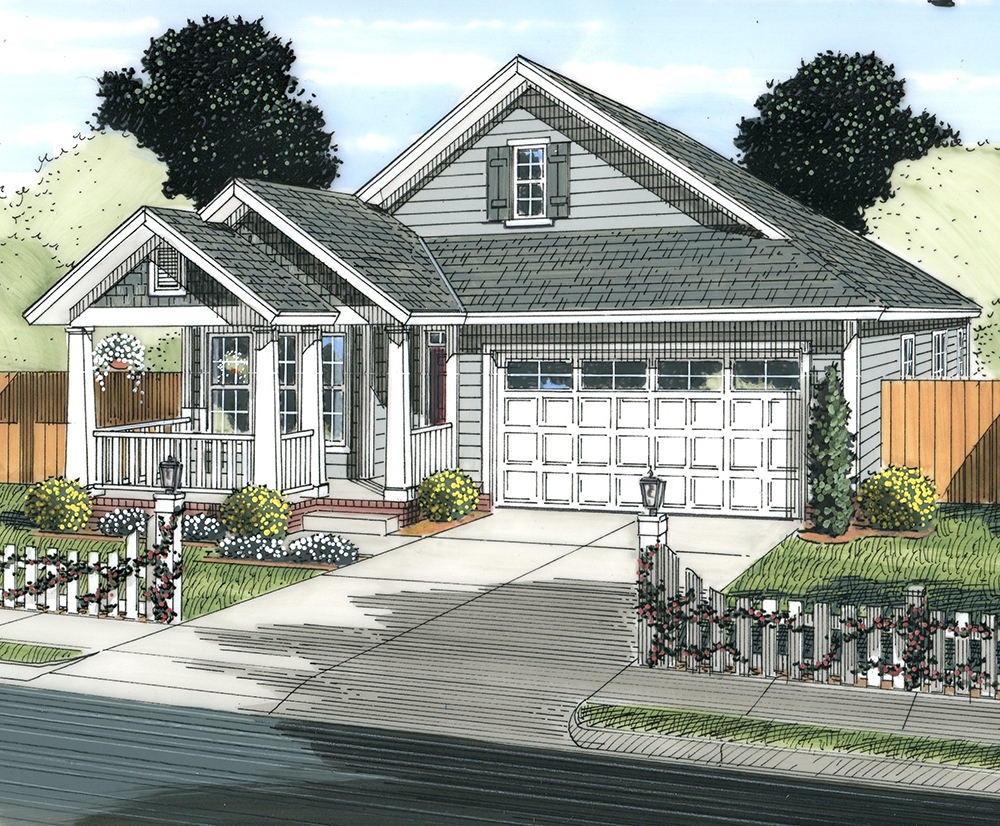
Plan#178-1339
Starting at$1085
1786
Sq Ft
1
Story
3
Bed
2
Bath
2
Car

Plan#108-1929
Starting at$945
2257
Sq Ft
1
Story
3
Bed
2.5
Bath
2
Car
Plan#120-2625
Starting at$1255
1733
Sq Ft
1
Story
2
Bed
2
Bath
2
Car
Plan#108-1745
Starting at$1100
2668
Sq Ft
1
Story
3
Bed
2.5
Bath
3
Car
Plan#169-1122
Starting at$870
2292
Sq Ft
1
Story
3
Bed
2
Bath
2
Car
Plan#108-1449
Starting at$1280
2944
Sq Ft
1
Story
3
Bed
3.5
Bath
3
Car
Plan#150-1008
Starting at$1345
1938
Sq Ft
1
Story
4
Bed
2
Bath
2
Car
Plan#108-1792
Starting at$945
2279
Sq Ft
1
Story
3
Bed
2
Bath
2
Car
Plan#108-1566
Starting at$945
2011
Sq Ft
1
Story
3
Bed
2.5
Bath
2
Car
Plan#108-1492
Starting at$1050
2365
Sq Ft
1
Story
3
Bed
2
Bath
2
Car
Plan#193-1197
Starting at$1200
1598
Sq Ft
1
Story
3
Bed
2
Bath
2
Car
Plan#108-1475
Starting at$1050
2480
Sq Ft
1
Story
3
Bed
3.5
Bath
2
Car
Plan#193-1183
Starting at$1000
2095
Sq Ft
1
Story
3
Bed
2
Bath
3
Car
Plan#108-1808
Starting at$945
2127
Sq Ft
1
Story
2
Bed
2
Bath
2
Car
Plan#108-1111
Starting at$1100
2689
Sq Ft
1
Story
3
Bed
2.5
Bath
3
Car
Plan#169-1128
Starting at$870
2731
Sq Ft
1
Story
3
Bed
2.5
Bath
2
Car
Plan#108-1083
Starting at$1100
2754
Sq Ft
1
Story
4
Bed
3.5
Bath
2
Car
Plan#108-1266
Starting at$1100
2591
Sq Ft
1
Story
4
Bed
3
Bath
2
Car
Plan#107-1054
Starting at$1200
2466
Sq Ft
1
Story
4
Bed
3
Bath
2
Car
Plan#108-1826
Starting at$945
2195
Sq Ft
1
Story
3
Bed
2
Bath
2
Car
Plan#193-1176
Starting at$1100
2382
Sq Ft
1
Story
3
Bed
2
Bath
2
Car
Plan#107-1089
Starting at$1600
4786
Sq Ft
1
Story
3
Bed
3.5
Bath
3
Car
Plan#108-1079
Starting at$1765
3957
Sq Ft
1
Story
3
Bed
2.5
Bath
0
Car
Plan#161-1074
Starting at$1550
2008
Sq Ft
1
Story
2
Bed
2.5
Bath
3
Car
Plan#178-1339
Starting at$1085
1786
Sq Ft
1
Story
3
Bed
2
Bath
2
Car
Plan#108-1929
Starting at$945
2257
Sq Ft
1
Story
3
Bed
2.5
Bath
2
Car