2-Bedroom, 65-75 Foot Deep House Plans

233
Plan Results
Ranch with gable roof, stone and board-and-batten siding, covered front porch. Plan #161-1334, 2 beds, 1,787 sq ft
Plan Collection
Ranch with gable roof, stone and board-and-batten siding, covered front porch. Plan #161-1334, 2 beds, 1,787 sq ft
Plan#161-1334
Starting at$1550
1787
Sq Ft
1
Story
2
Bed
2
Bath
2
Car
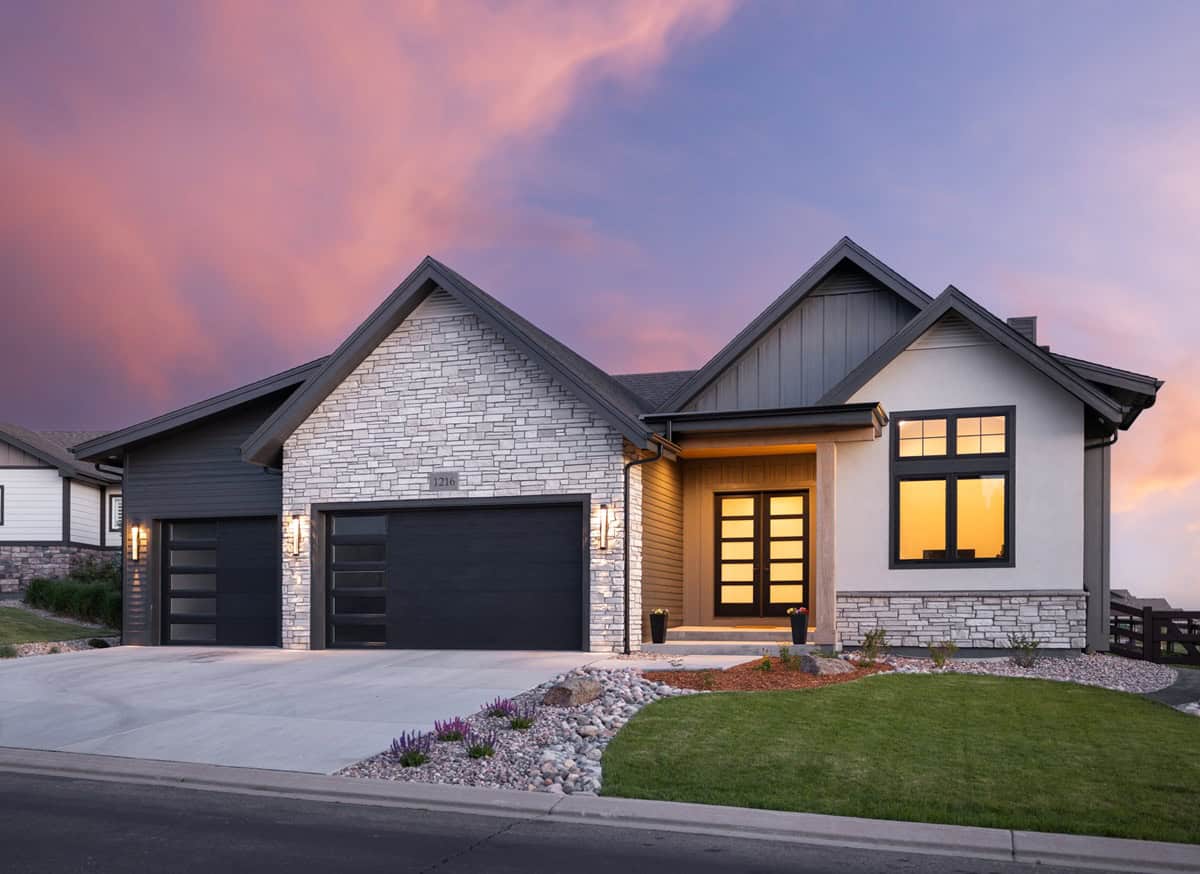
Modern Farmhouse elevation with board-and-batten siding, stone accents, gable roofline, covered front porch, Plan #161-1321
Plan Collection
Modern Farmhouse elevation with board-and-batten siding, stone accents, gable roofline, covered front porch, Plan #161-1321
Plan#161-1321
Starting at$1550
2163
Sq Ft
1
Story
2
Bed
2.5
Bath
3
Car

Craftsman home exterior with stone and shake siding, gabled rooflines, covered entry porch, and three-car garage, Plan 161-1306
Plan Collection
Craftsman home exterior with stone and shake siding, gabled rooflines, covered entry porch, and three-car garage, Plan 161-1306
Plan#161-1306
Starting at$1750
2500
Sq Ft
1
Story
2
Bed
2.5
Bath
3
Car

Stucco and stone Ranch home with covered entry porch, gable rooflines, and front-entry garage, Plan 161-1297
Plan Collection
Stucco and stone Ranch home with covered entry porch, gable rooflines, and front-entry garage, Plan 161-1297
Plan#161-1297
Starting at$1550
1802
Sq Ft
1
Story
2
Bed
2
Bath
2
Car

Craftsman Ranch exterior with stone accents, mixed siding, gabled roofline, and covered front porch, Plan 161-1293
Plan Collection
Craftsman Ranch exterior with stone accents, mixed siding, gabled roofline, and covered front porch, Plan 161-1293
Plan#161-1293
Starting at$1750
2468
Sq Ft
1
Story
2
Bed
2.5
Bath
3
Car

Barndominium-style garage apartment with board and batten siding, metal gable roof, and covered porch, Plan 196-1962
Plan Collection
Barndominium-style garage apartment with board and batten siding, metal gable roof, and covered porch, Plan 196-1962
Plan#196-1962
Starting at$865
1541
Sq Ft
2
Story
2
Bed
2.5
Bath
4
Car
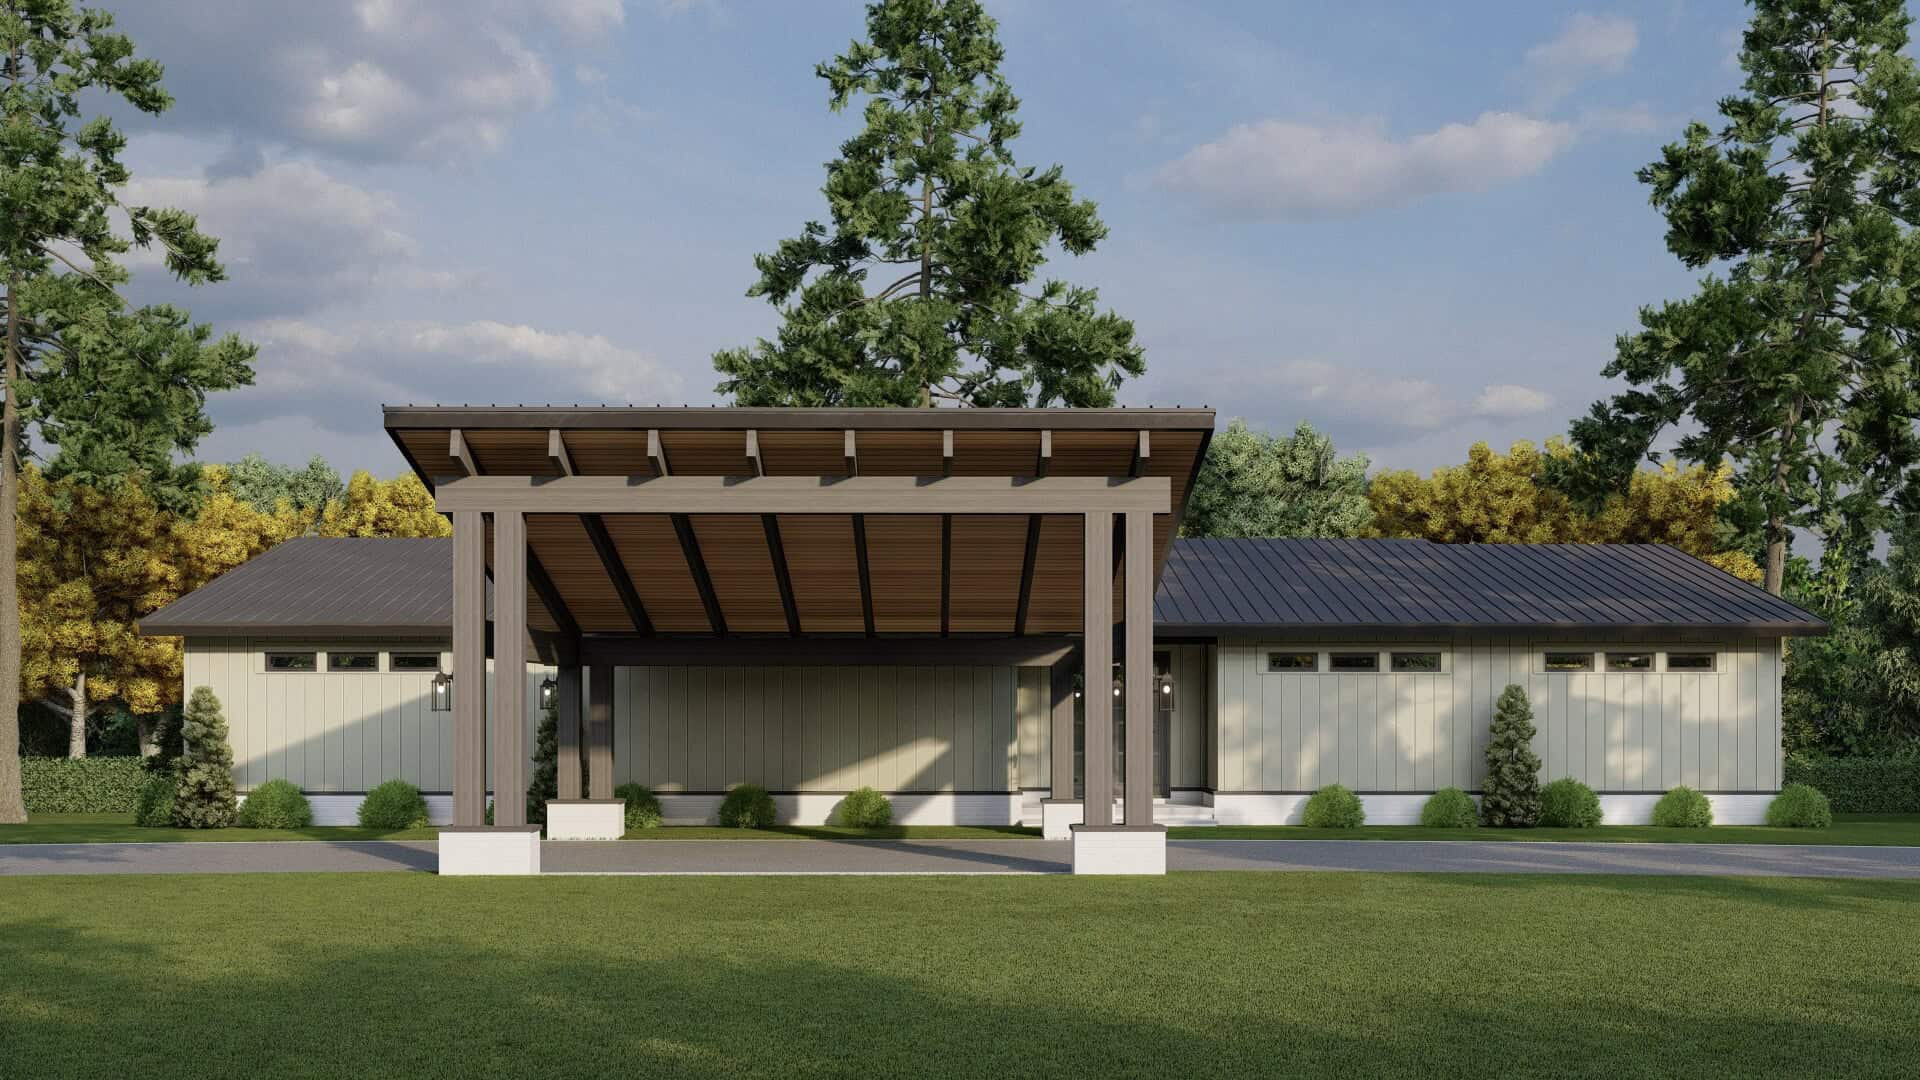
Modern lake house plan with board-and-batten siding, porte cochere entry, low-slope metal shed roof, and rear sundeck — Plan #193-1382
Plan Collection
Modern lake house plan with board-and-batten siding, porte cochere entry, low-slope metal shed roof, and rear sundeck — Plan #193-1382
Plan#193-1382
Starting at$1350
1754
Sq Ft
2
Story
2
Bed
2.5
Bath
0
Car
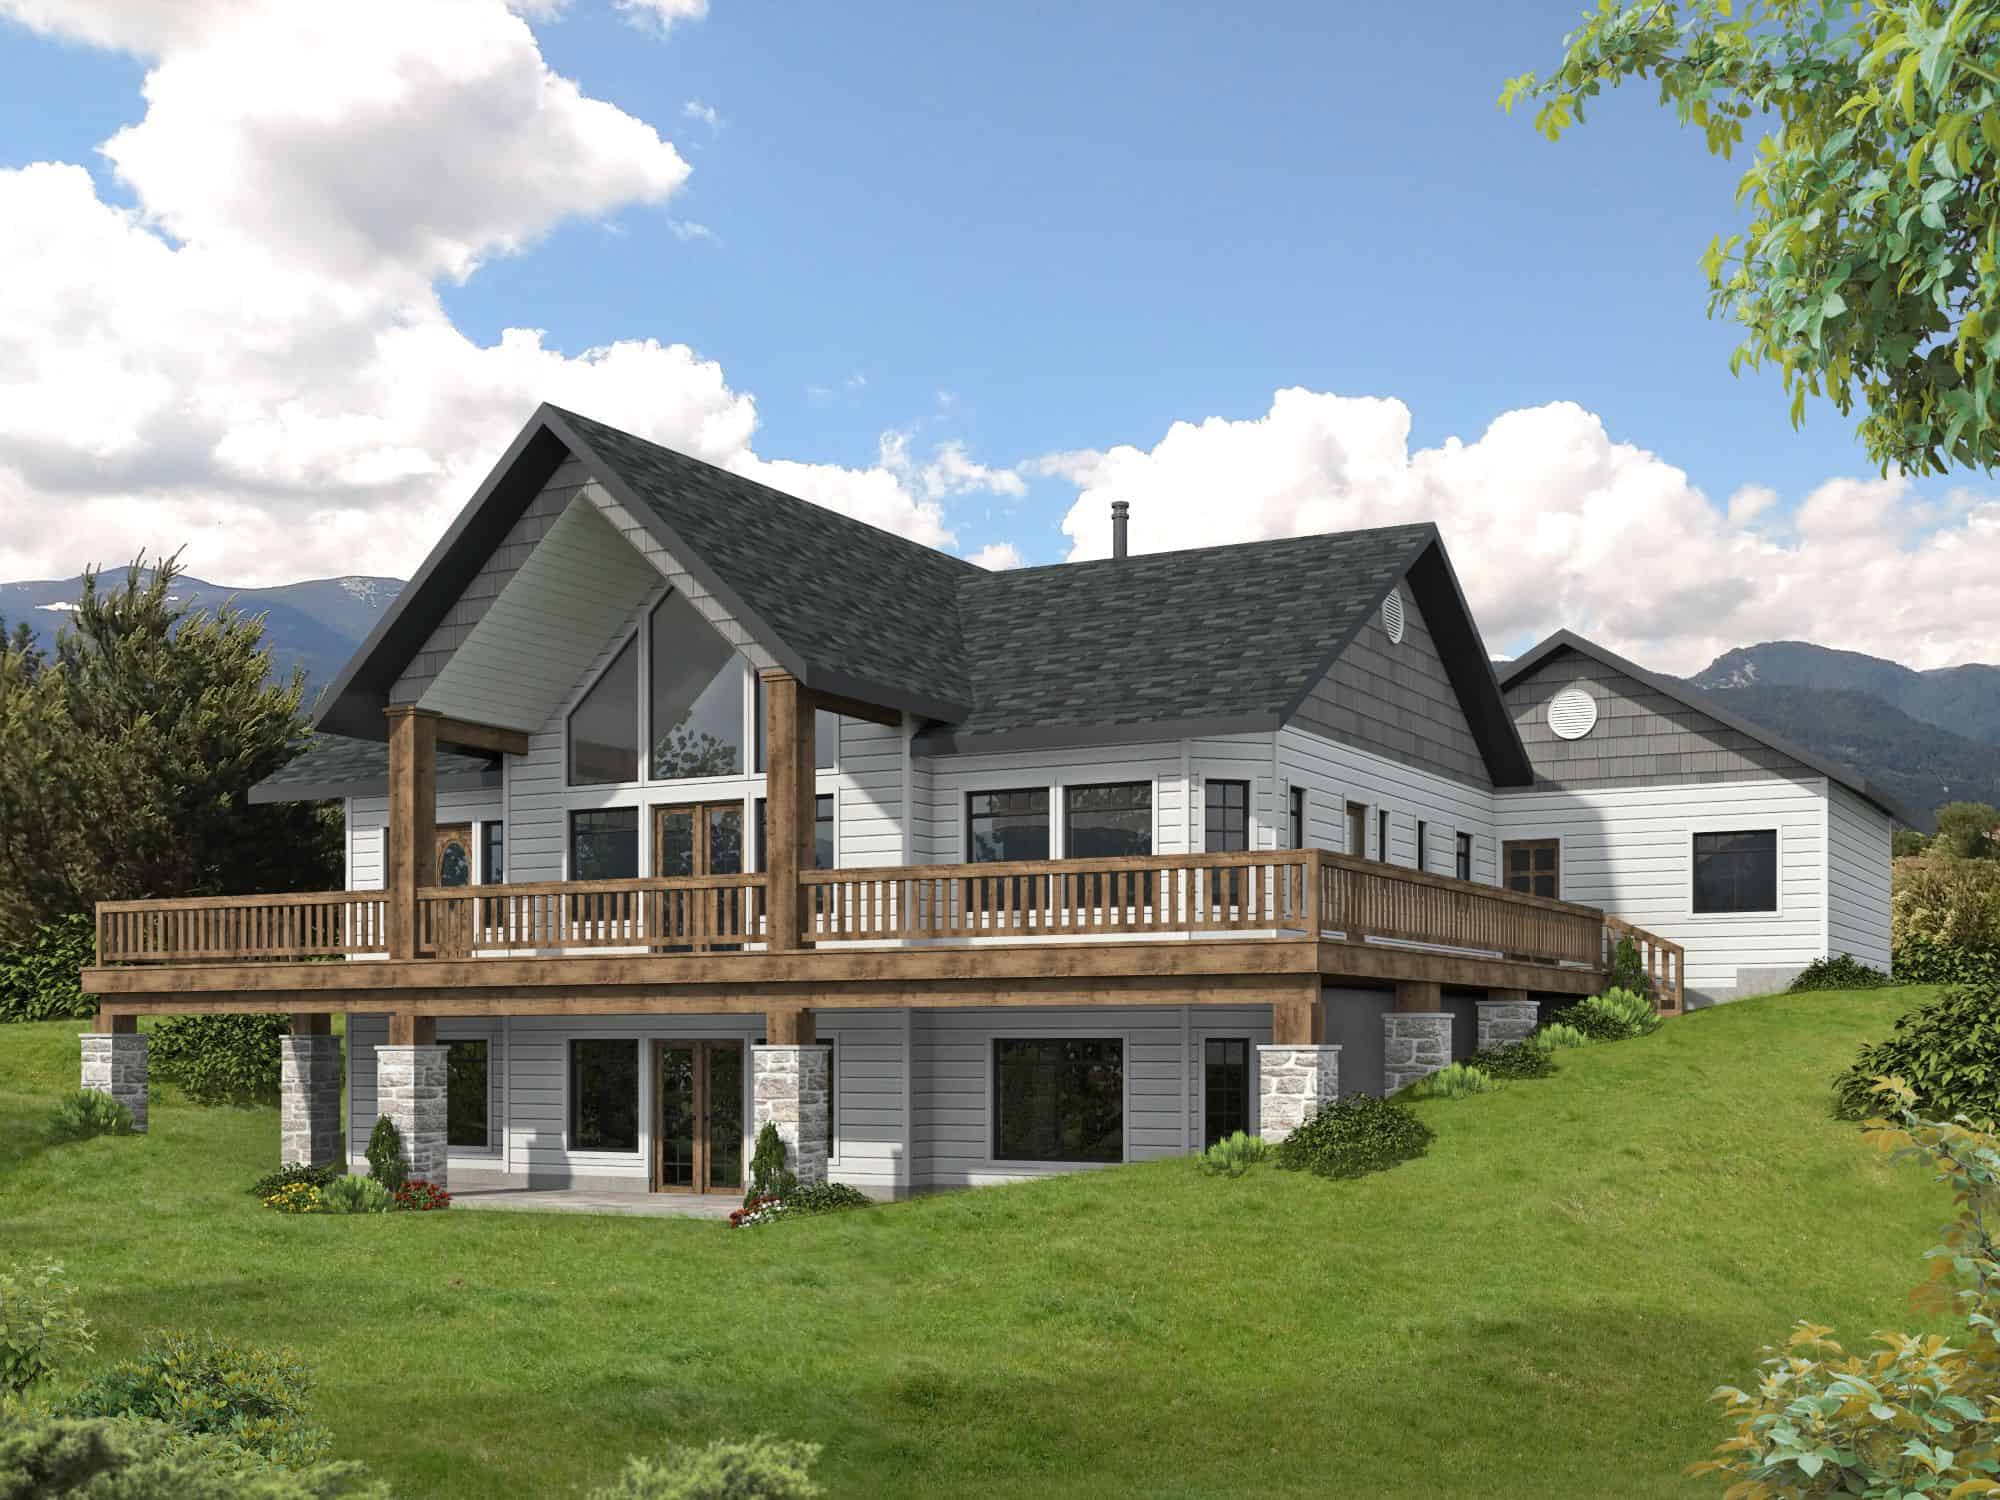
Modern Farmhouse Plan - 2 Bedrms, 3 Baths - 3294 Sq Ft - #132-1765
Plan Collection
Modern Farmhouse Plan - 2 Bedrms, 3 Baths - 3294 Sq Ft - #132-1765
Plan#132-1765
Starting at$1645
3294
Sq Ft
2
Story
2
Bed
3
Bath
3
Car
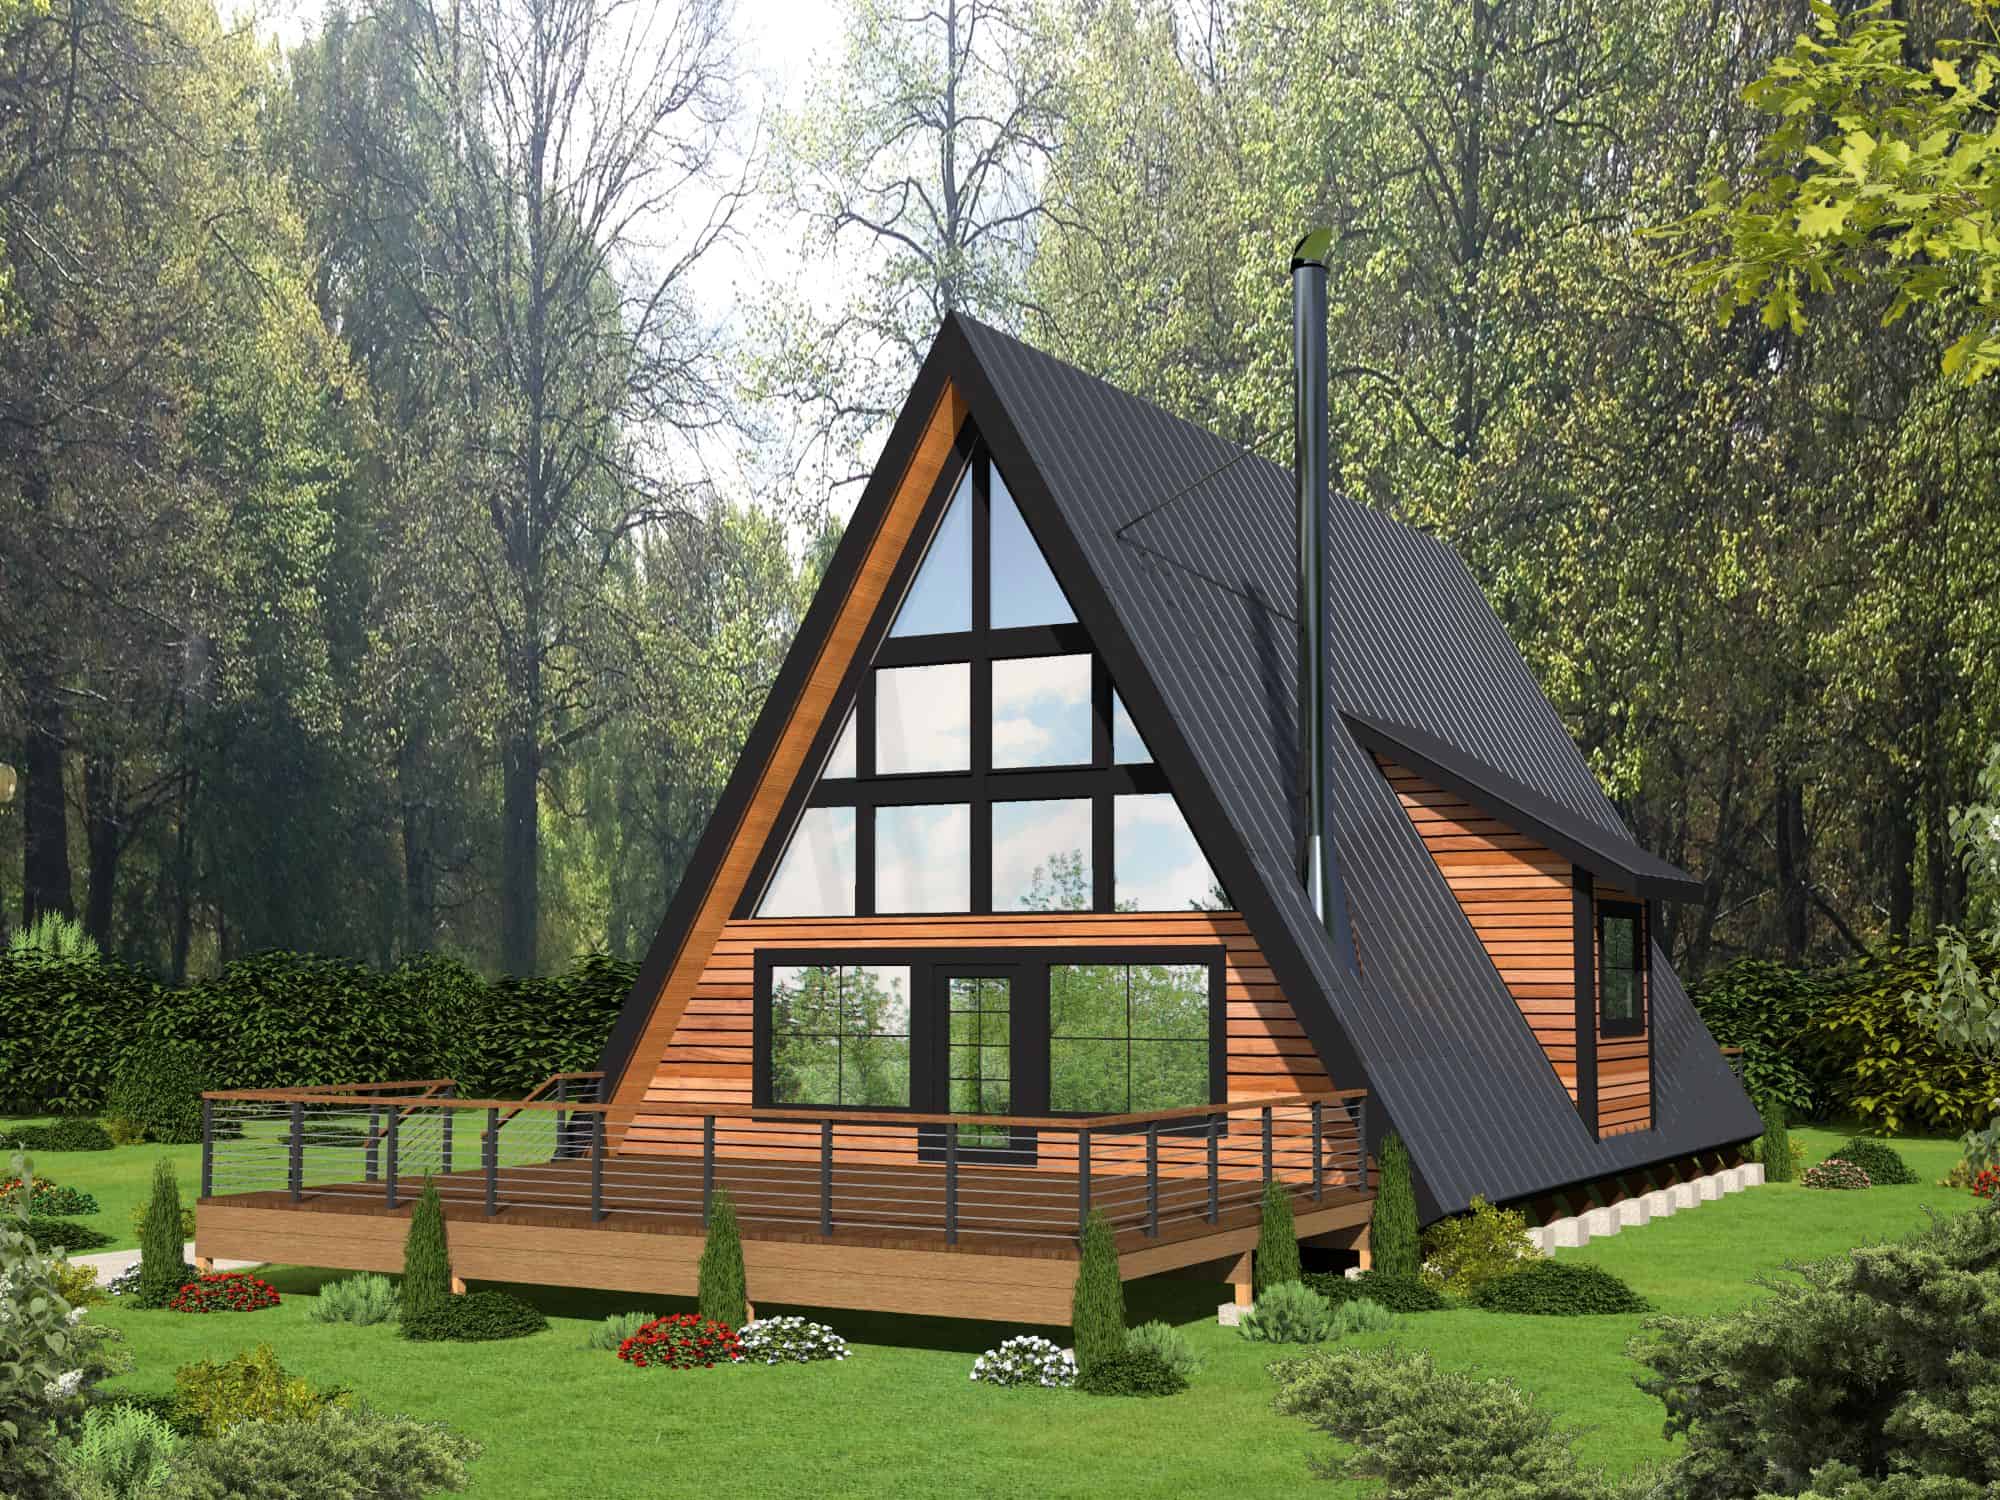
A Frame Floor Plan - 2 Bedrms, 2 Baths - 2906 Sq Ft - #132-1748
Plan Collection
A Frame Floor Plan - 2 Bedrms, 2 Baths - 2906 Sq Ft - #132-1748
Plan#132-1748
Starting at$1480
2906
Sq Ft
3
Story
2
Bed
2
Bath
0
Car
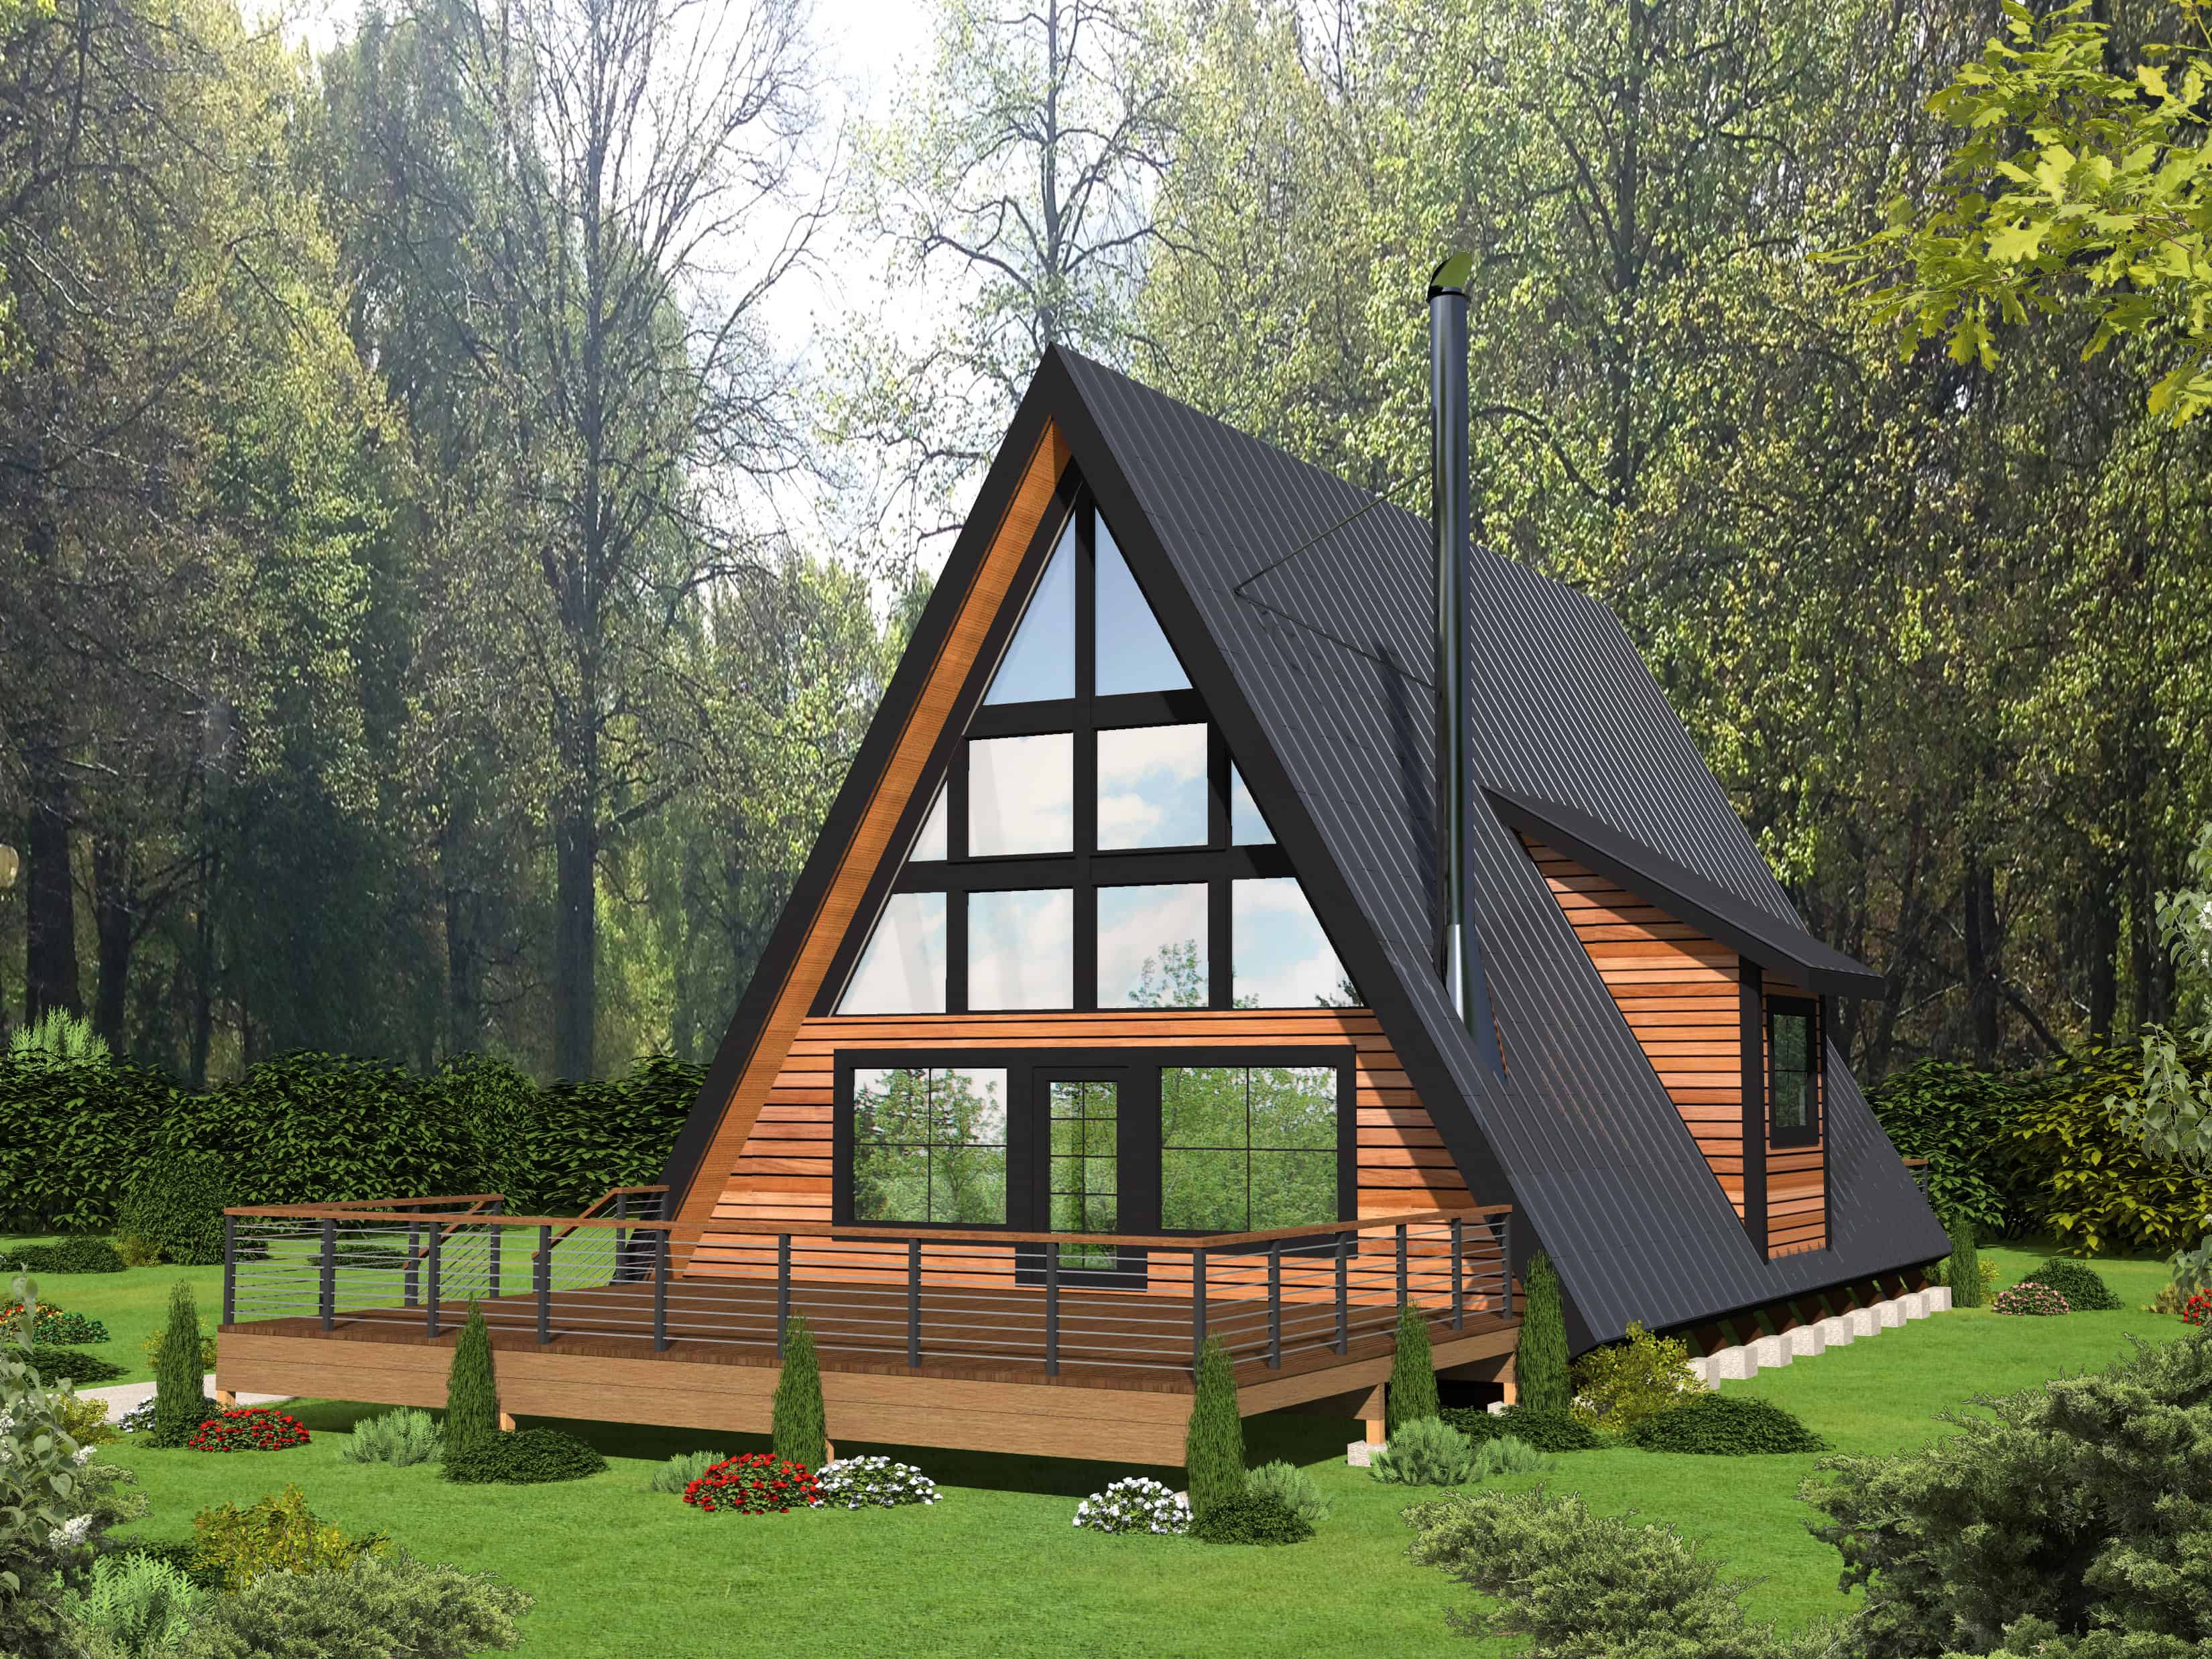
Cabin Floor Plan - 2 Bedrms, 2 Baths - 1599 Sq Ft - #132-1733
Plan Collection
Cabin Floor Plan - 2 Bedrms, 2 Baths - 1599 Sq Ft - #132-1733
Plan#132-1733
Starting at$1370
1599
Sq Ft
2
Story
2
Bed
2
Bath
0
Car
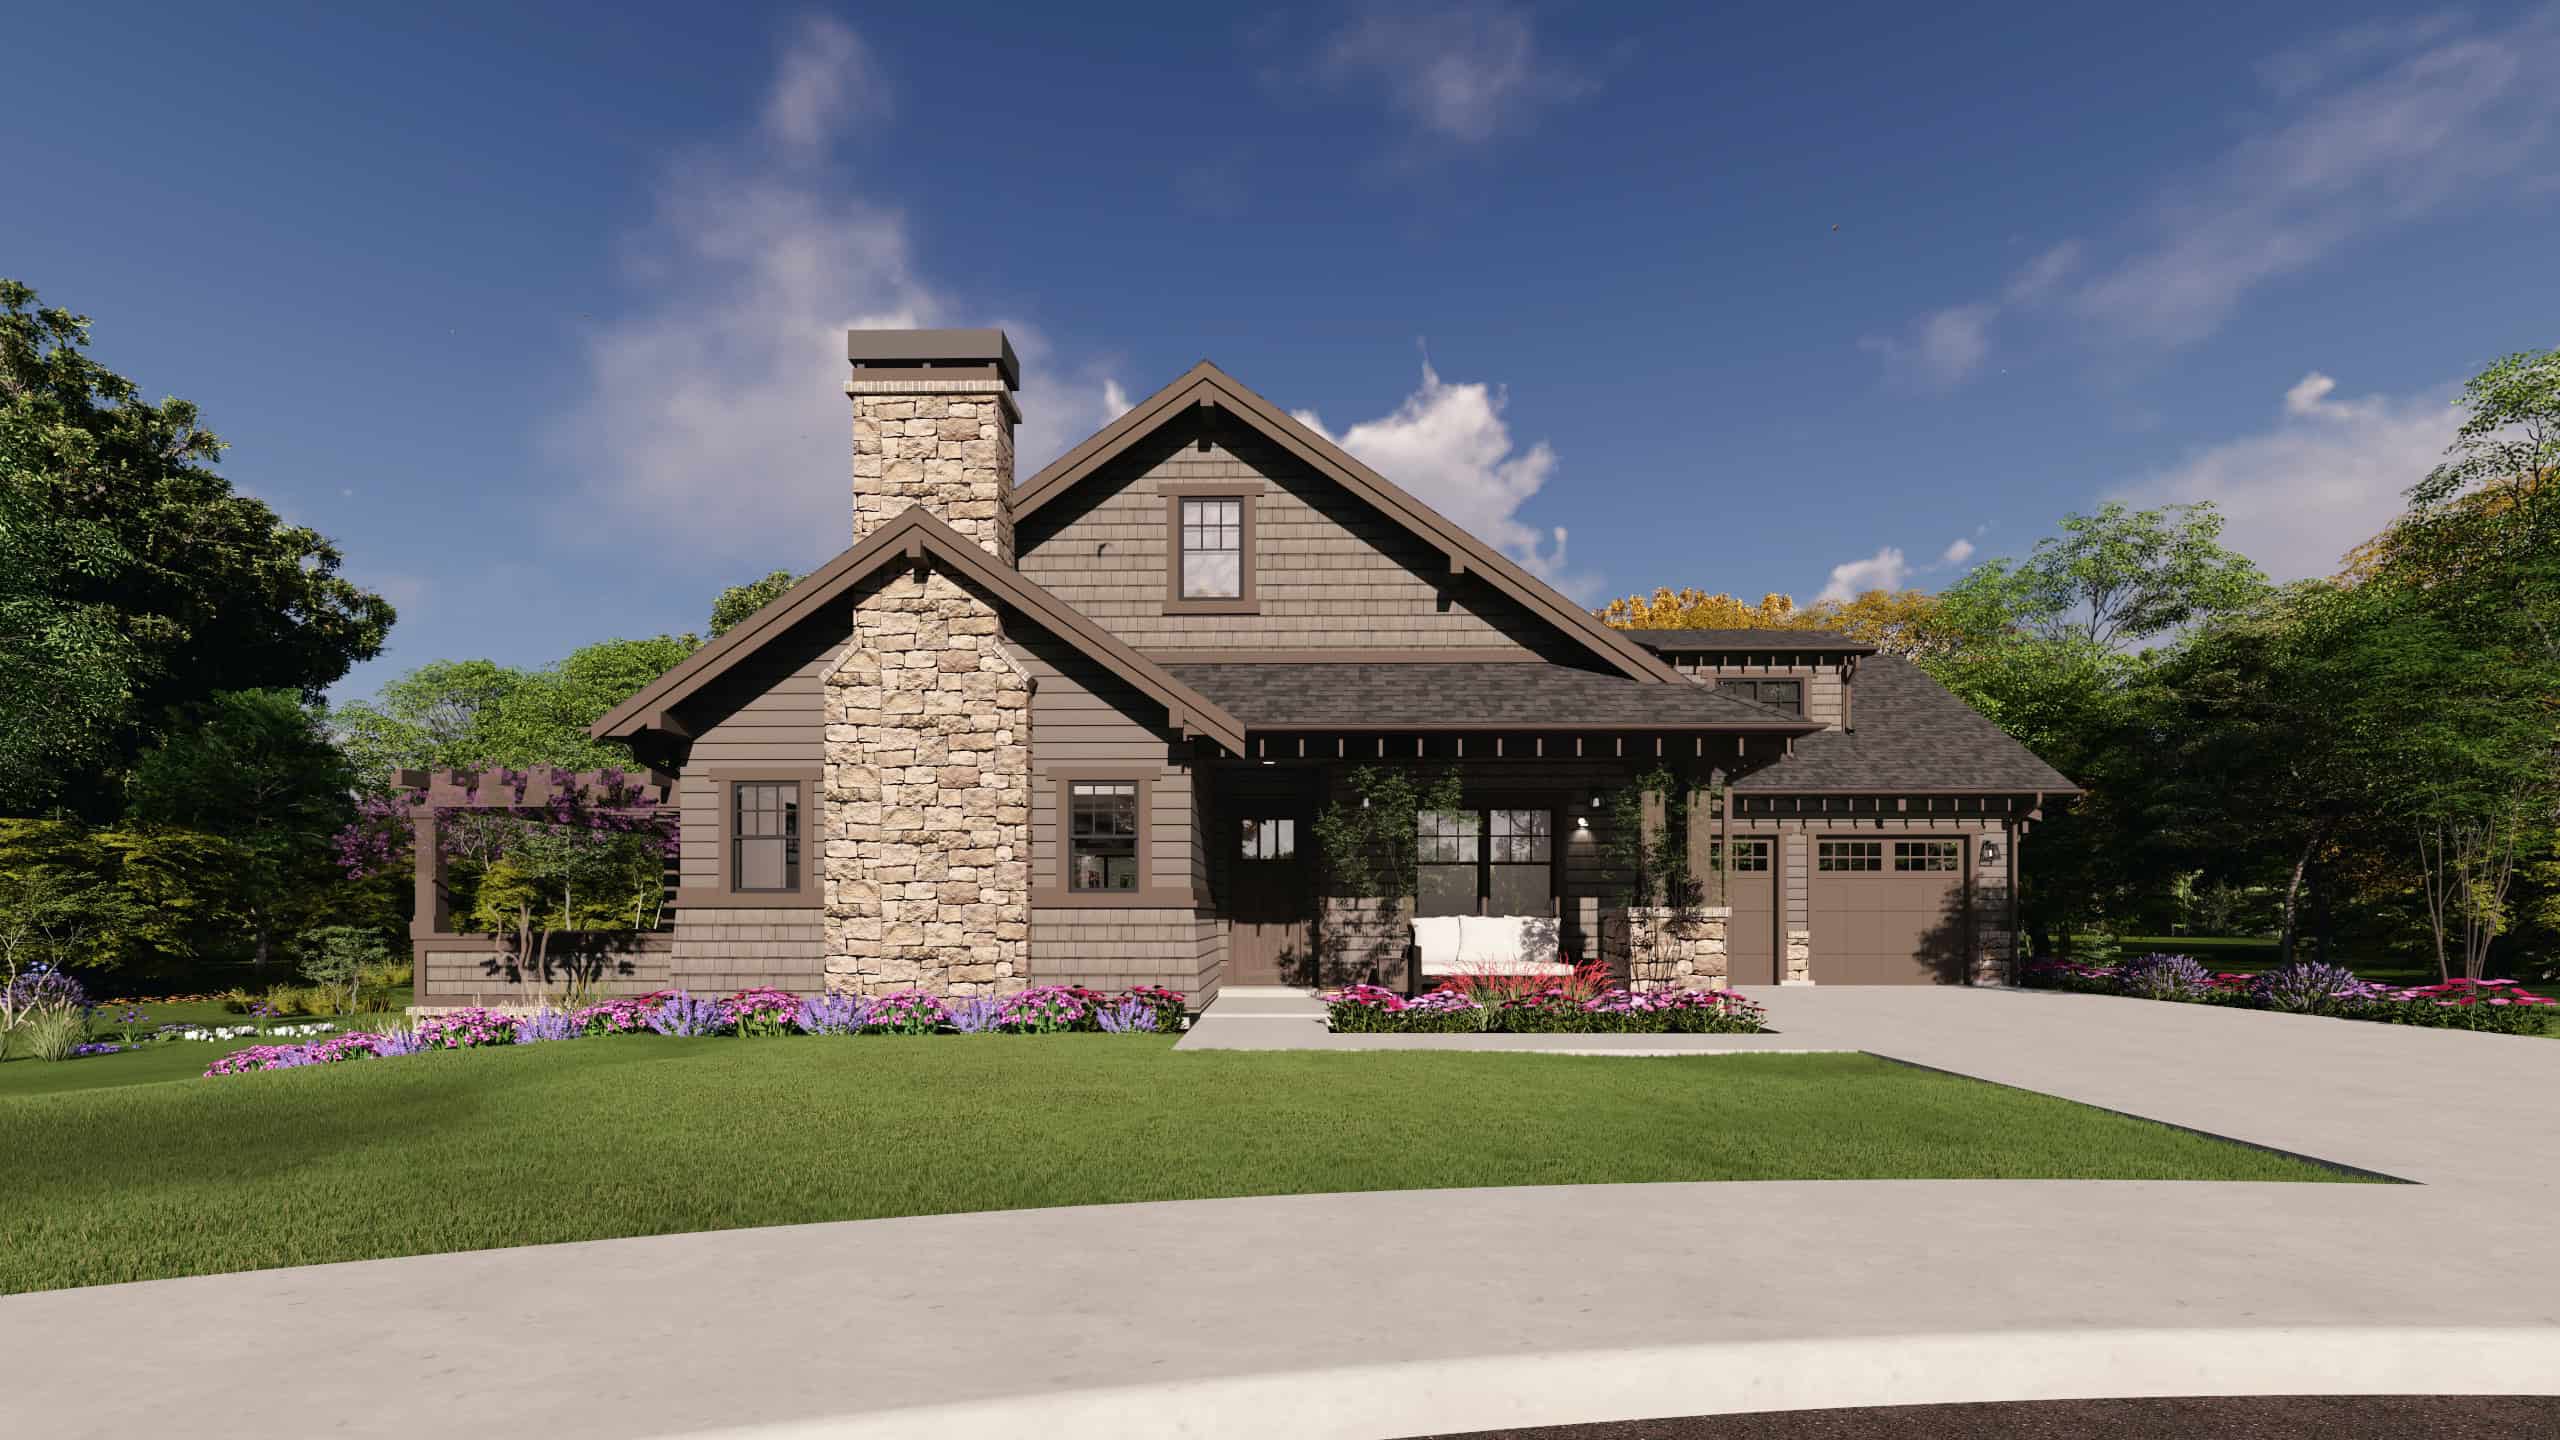
Craftsman House Plan, 3-5 Bedrms, 3-5 Baths, 2693-4633 Sq Ft #194-1080
Plan Collection
Craftsman House Plan, 3-5 Bedrms, 3-5 Baths, 2693-4633 Sq Ft #194-1080
Plan#194-1080
Starting at$1795
2693
Sq Ft
2
Story
2
Bed
3
Bath
3
Car
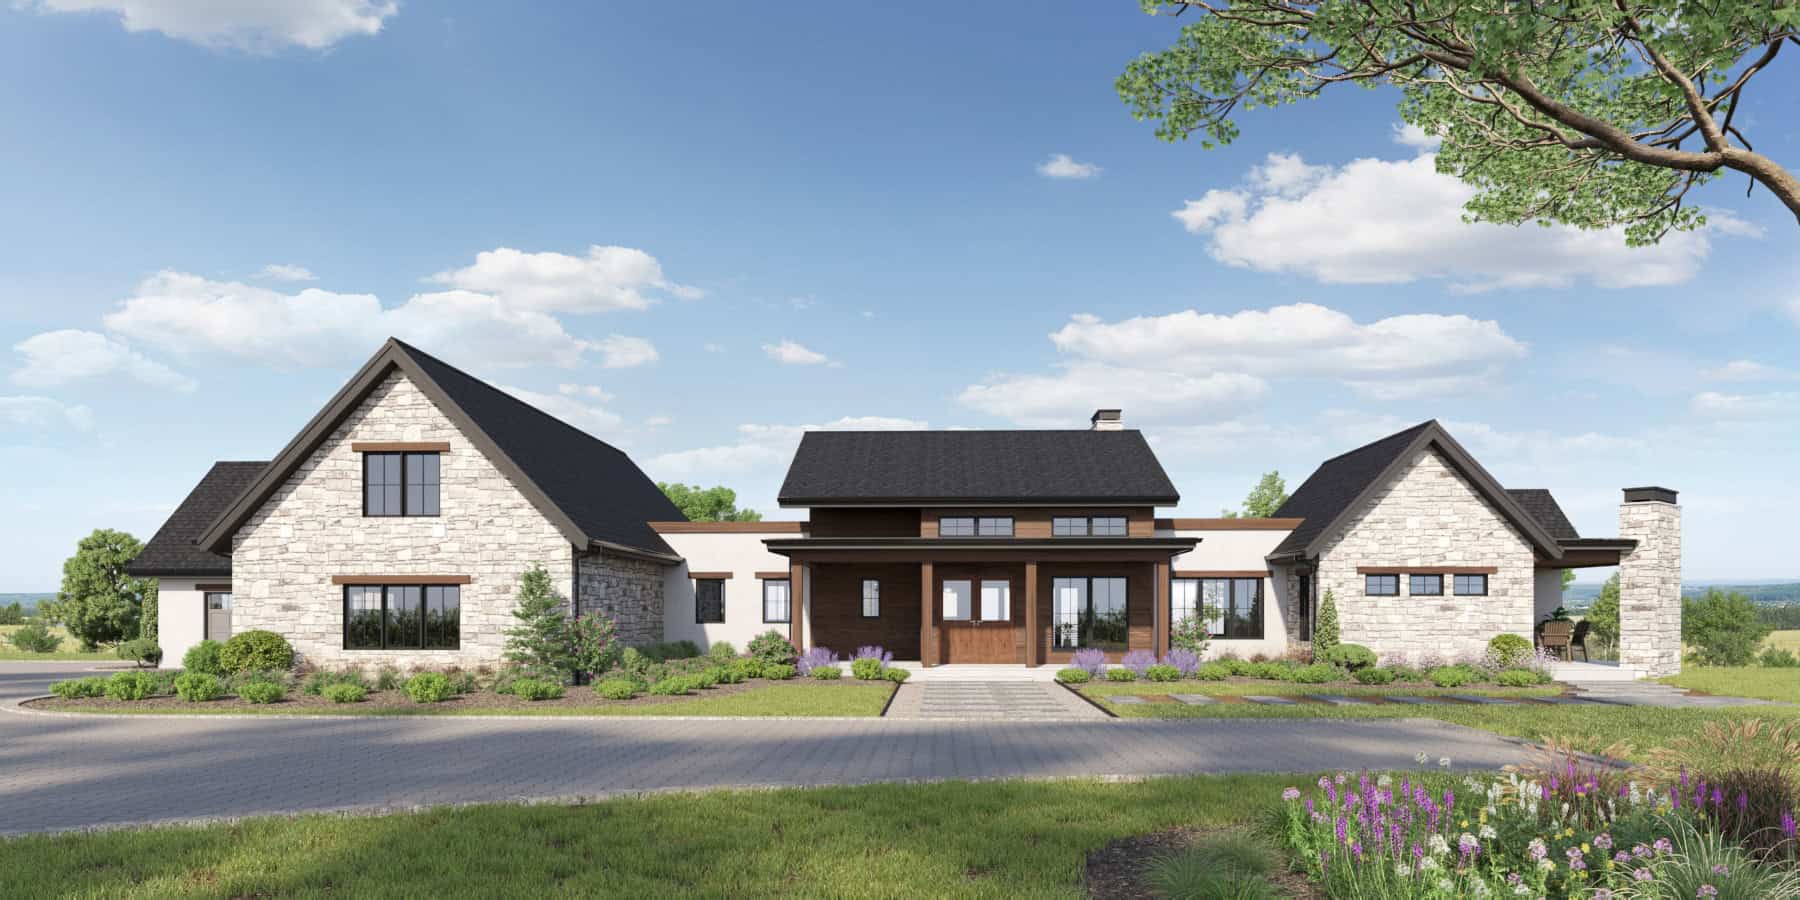
Southwest Plan, 2-5 Bedrms, 2.5-5 Baths, 3123-5646 Sq Ft #161-1272
Plan Collection
Southwest Plan, 2-5 Bedrms, 2.5-5 Baths, 3123-5646 Sq Ft #161-1272
Plan#161-1272
Starting at$1950
3123
Sq Ft
1
Story
2
Bed
2.5
Bath
4
Car
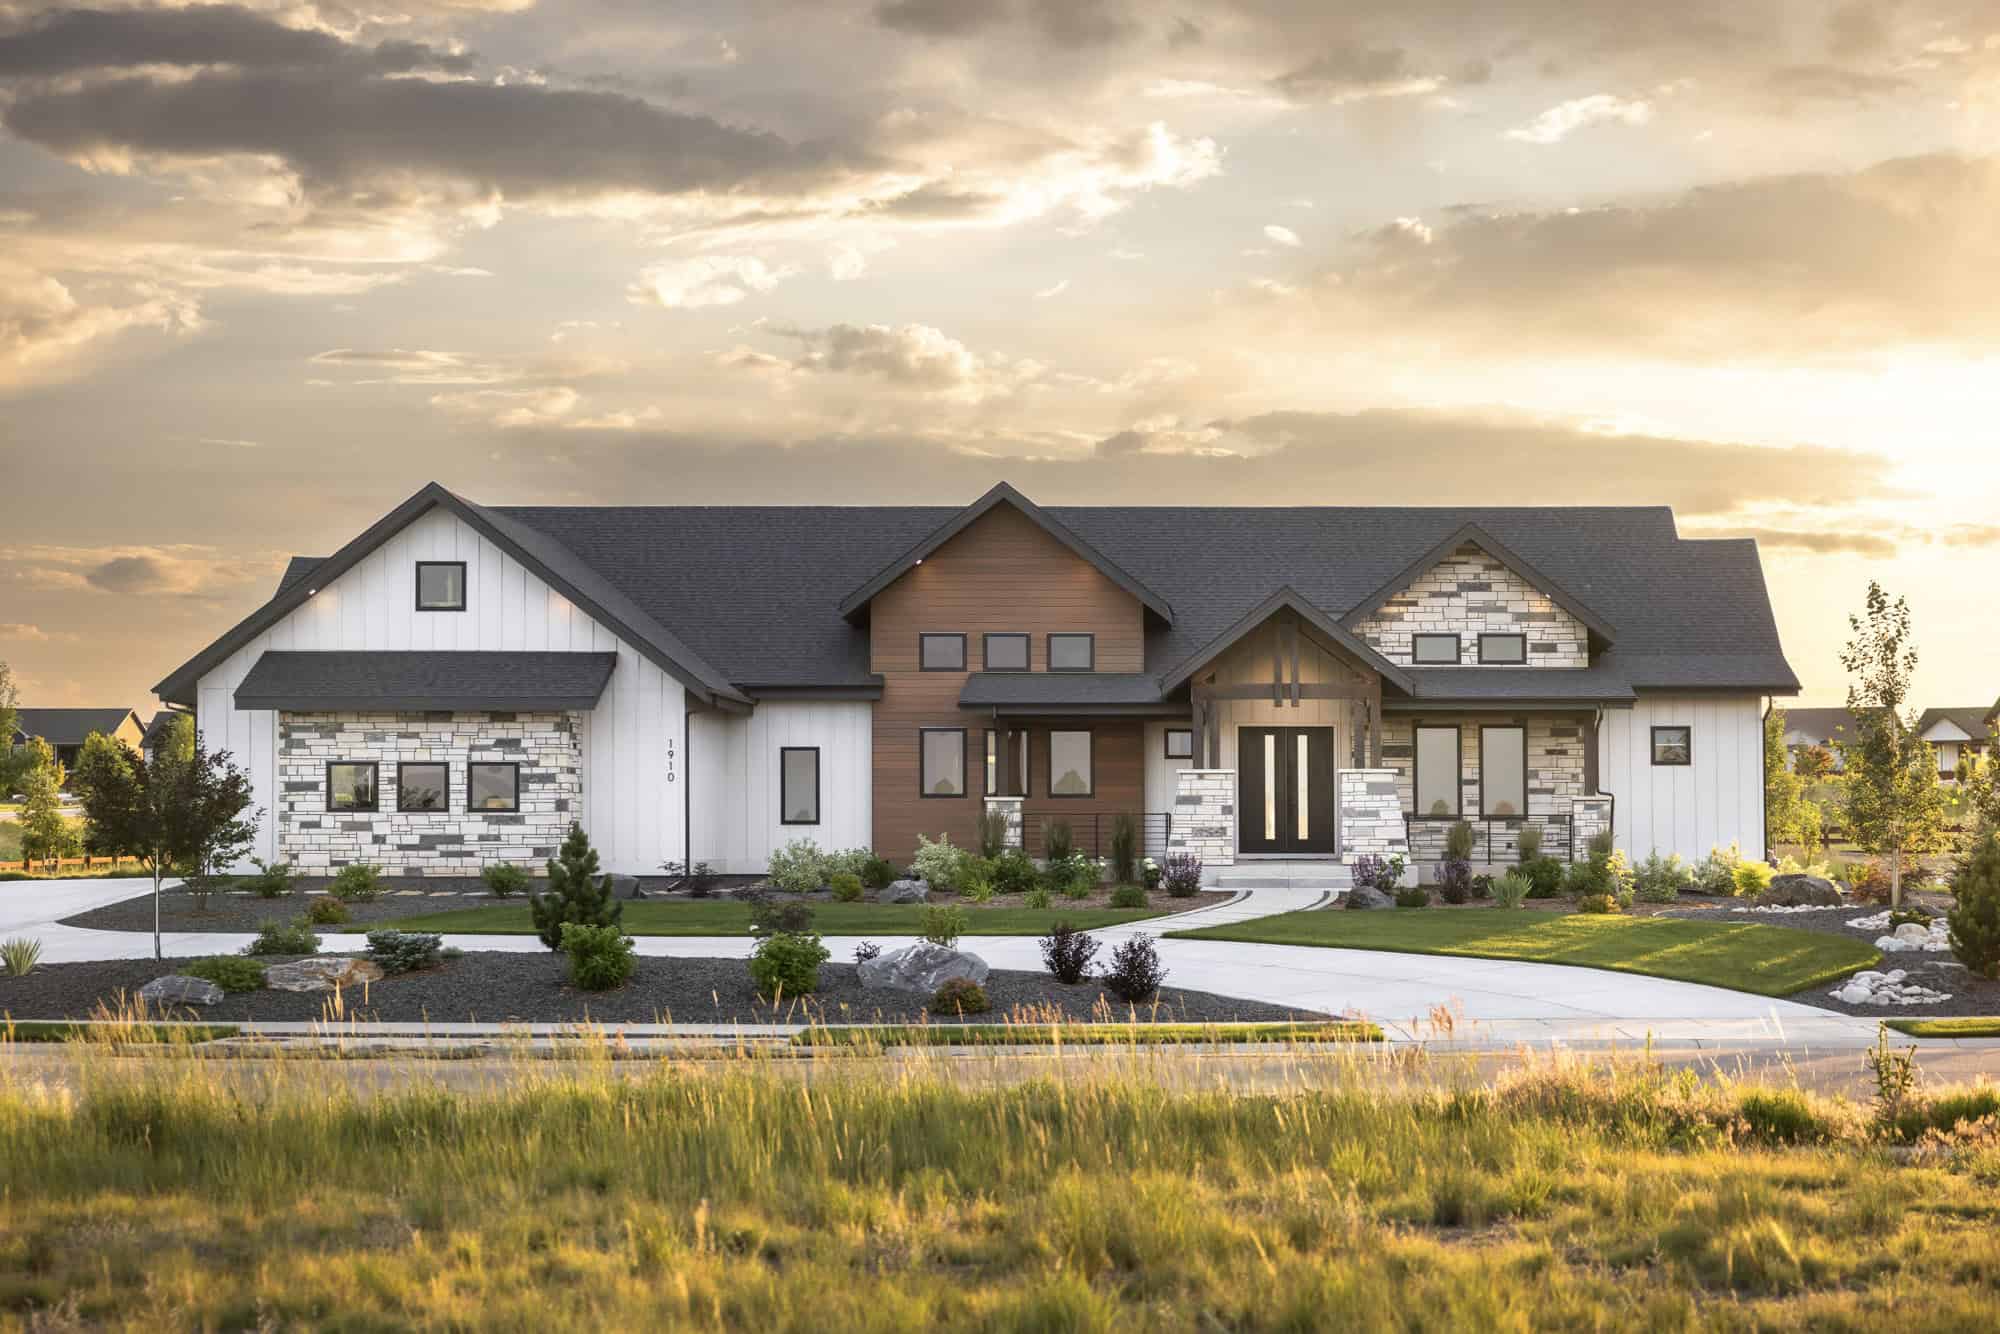
Ranch House Plan, 2-4 Bedrms, 2.5-4 Baths, 2673-4326 Sq Ft #161-1266
Plan Collection
Ranch House Plan, 2-4 Bedrms, 2.5-4 Baths, 2673-4326 Sq Ft #161-1266
Plan#161-1266
Starting at$1750
2673
Sq Ft
1
Story
2
Bed
2.5
Bath
4
Car
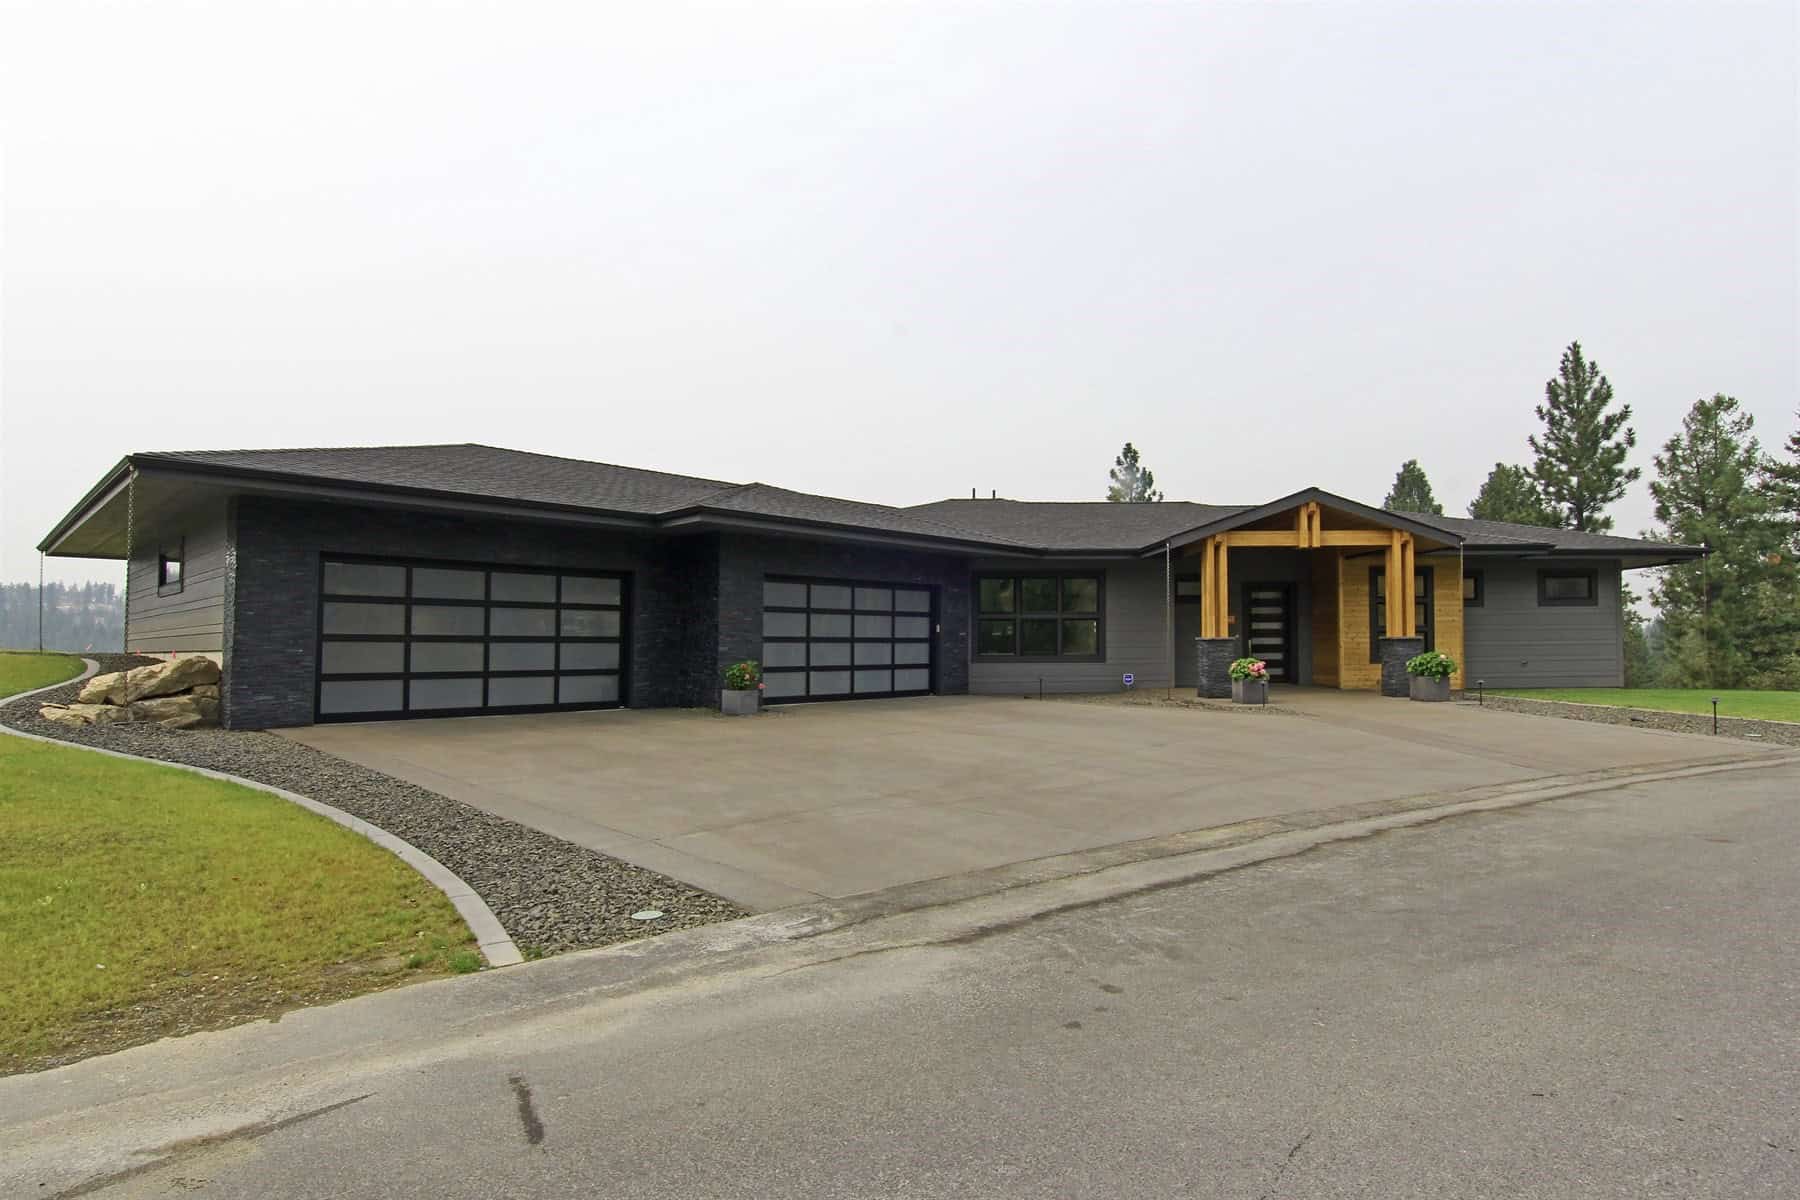
Contemporary House Plan, 2-4 Bedrms, 2-3 Baths, 2003-4006 Sq Ft #162-1100
Plan Collection
Contemporary House Plan, 2-4 Bedrms, 2-3 Baths, 2003-4006 Sq Ft #162-1100
Plan#162-1100
Starting at$1200
2003
Sq Ft
1
Story
2
Bed
2
Bath
4
Car
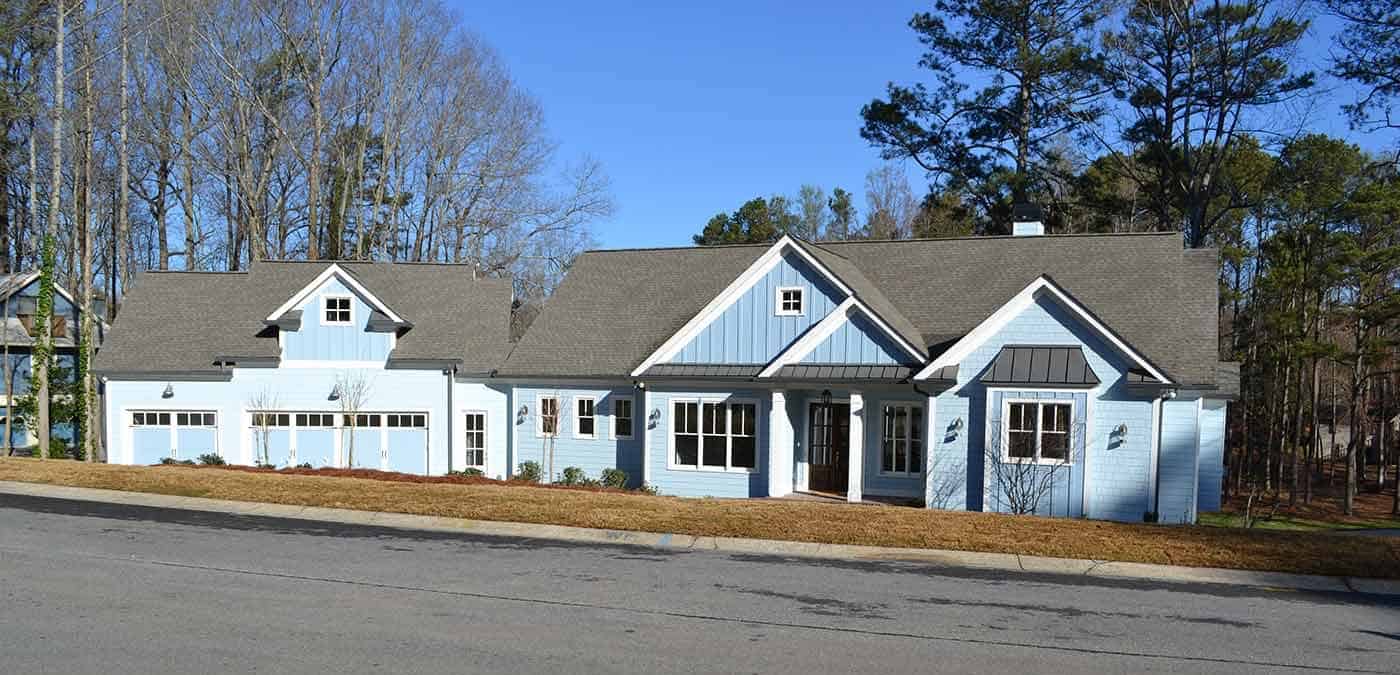
2-Bedroom, 2339 Sq Ft Ranch House Plan - 163-1091 - Front Exterior
Plan Collection
2-Bedroom, 2339 Sq Ft Ranch House Plan - 163-1091 - Front Exterior
Plan#163-1091
Starting at$990
2339
Sq Ft
1
Story
2
Bed
2
Bath
3
Car
2-Bedroom, 1509 Sq Ft Contemporary Home Plan - 108-2063 - Main Exterior
Plan Collection
2-Bedroom, 1509 Sq Ft Contemporary Home Plan - 108-2063 - Main Exterior
Plan#108-2063
Starting at$920
1509
Sq Ft
1.5
Story
2
Bed
2
Bath
2
Car
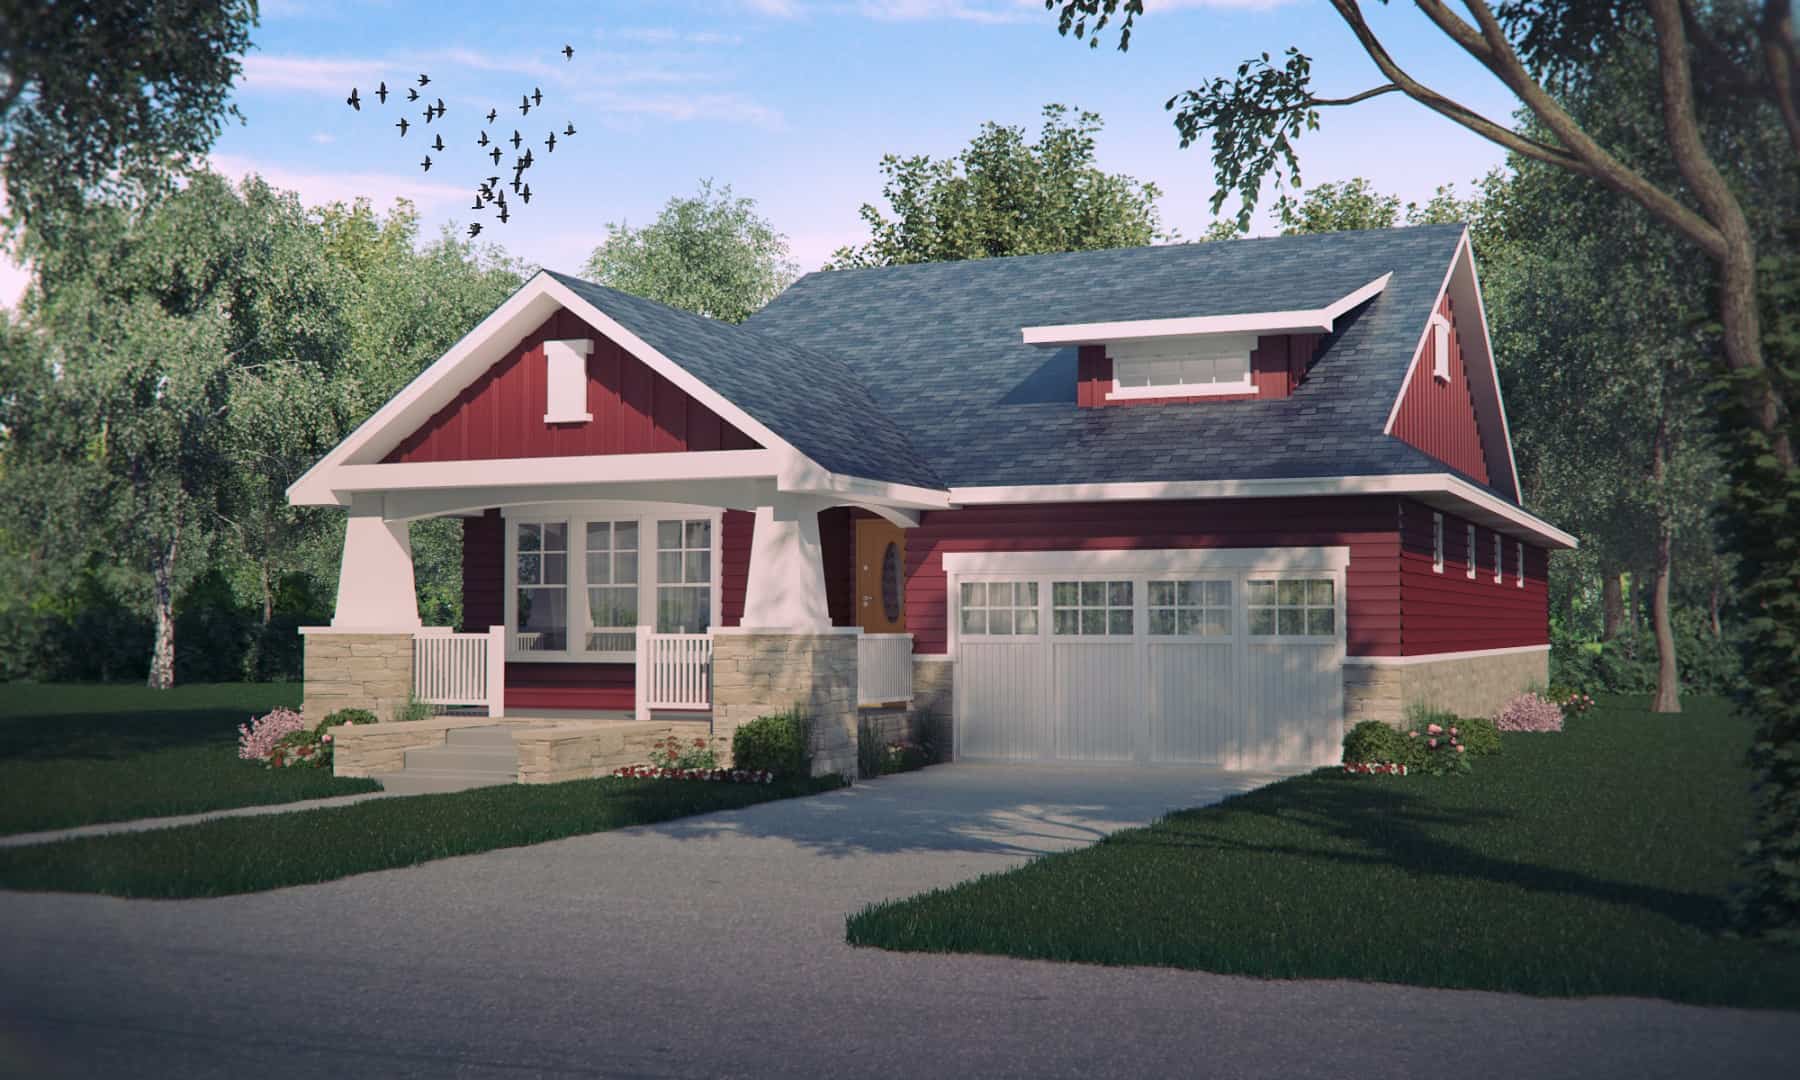
2-4-Bedroom, 1630-3249 Sq Ft Craftsman Home Plan - 161-1163 - Main Exterior
Plan Collection
2-4-Bedroom, 1630-3249 Sq Ft Craftsman Home Plan - 161-1163 - Main Exterior
Plan#161-1163
Starting at$1450
3249
Sq Ft
1
Story
2
Bed
2
Bath
2
Car
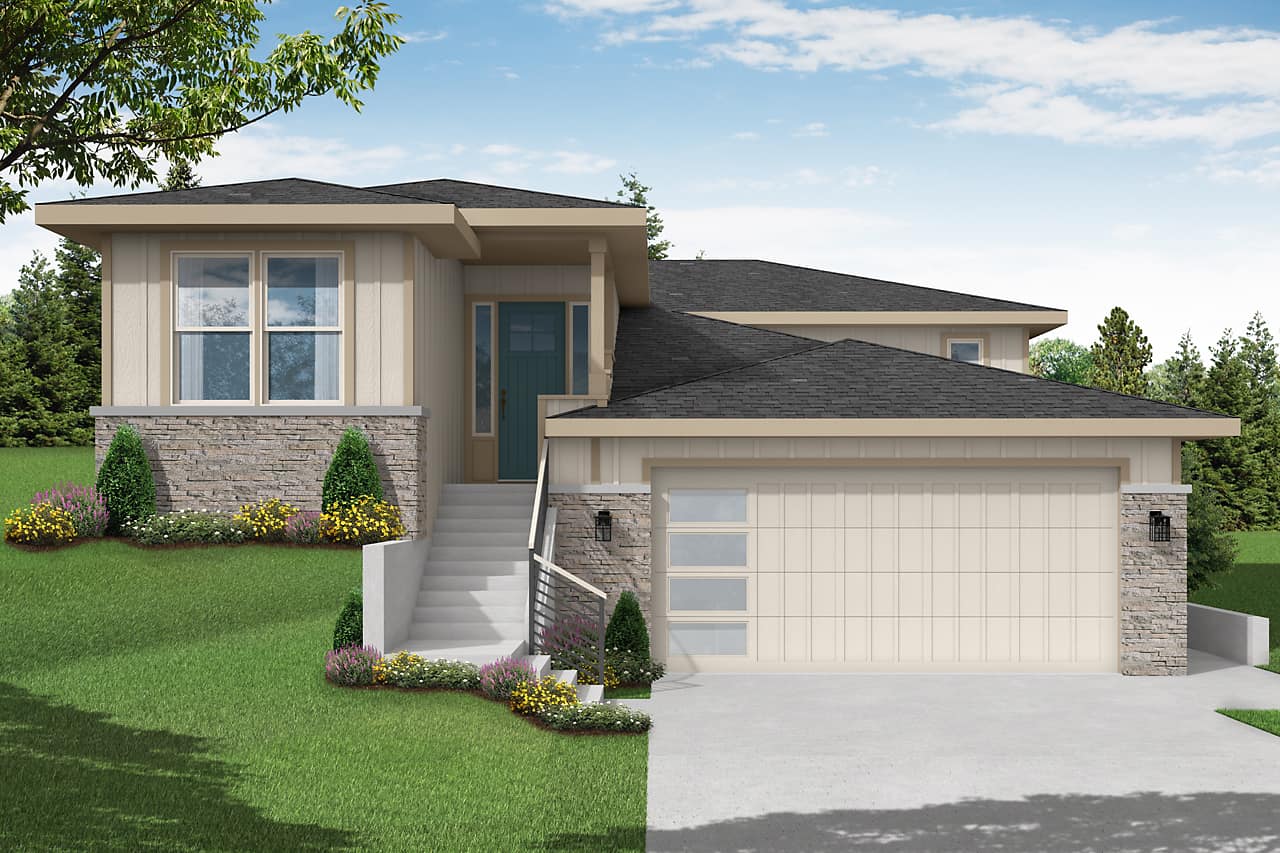
2-Bedroom, 1441 Sq Ft Prairie Home Plan - 108-2039 - Main Exterior
Plan Collection
2-Bedroom, 1441 Sq Ft Prairie Home Plan - 108-2039 - Main Exterior
Plan#108-2039
Starting at$690
1441
Sq Ft
1
Story
2
Bed
2
Bath
2
Car
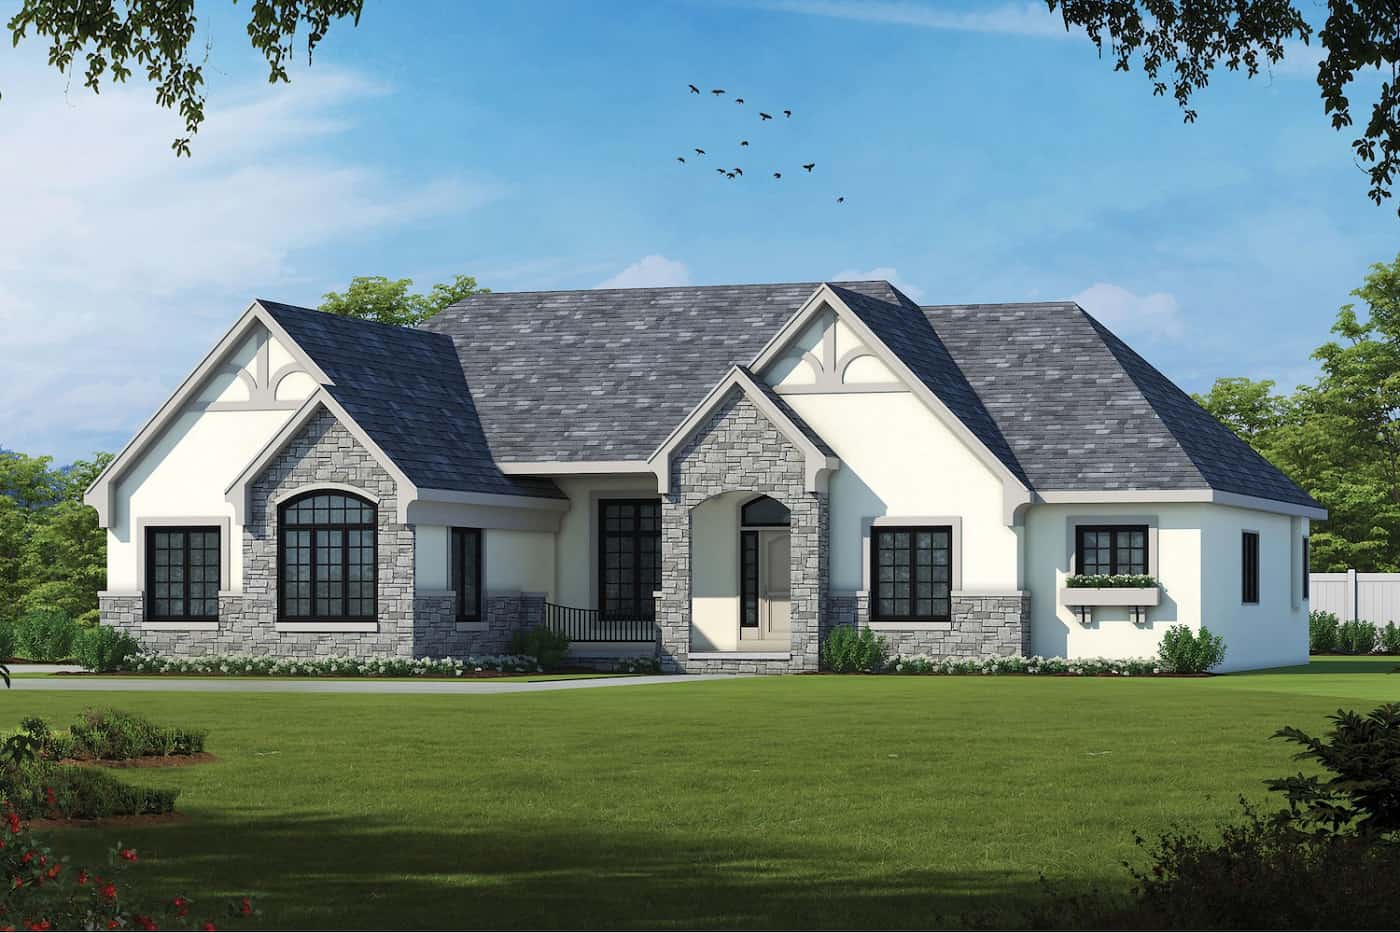
2-Bedroom, 2632 Sq Ft French House Plan - 120-2707 - Front Exterior
Plan Collection
2-Bedroom, 2632 Sq Ft French House Plan - 120-2707 - Front Exterior
Plan#120-2707
Starting at$1355
2632
Sq Ft
1
Story
2
Bed
2.5
Bath
3
Car
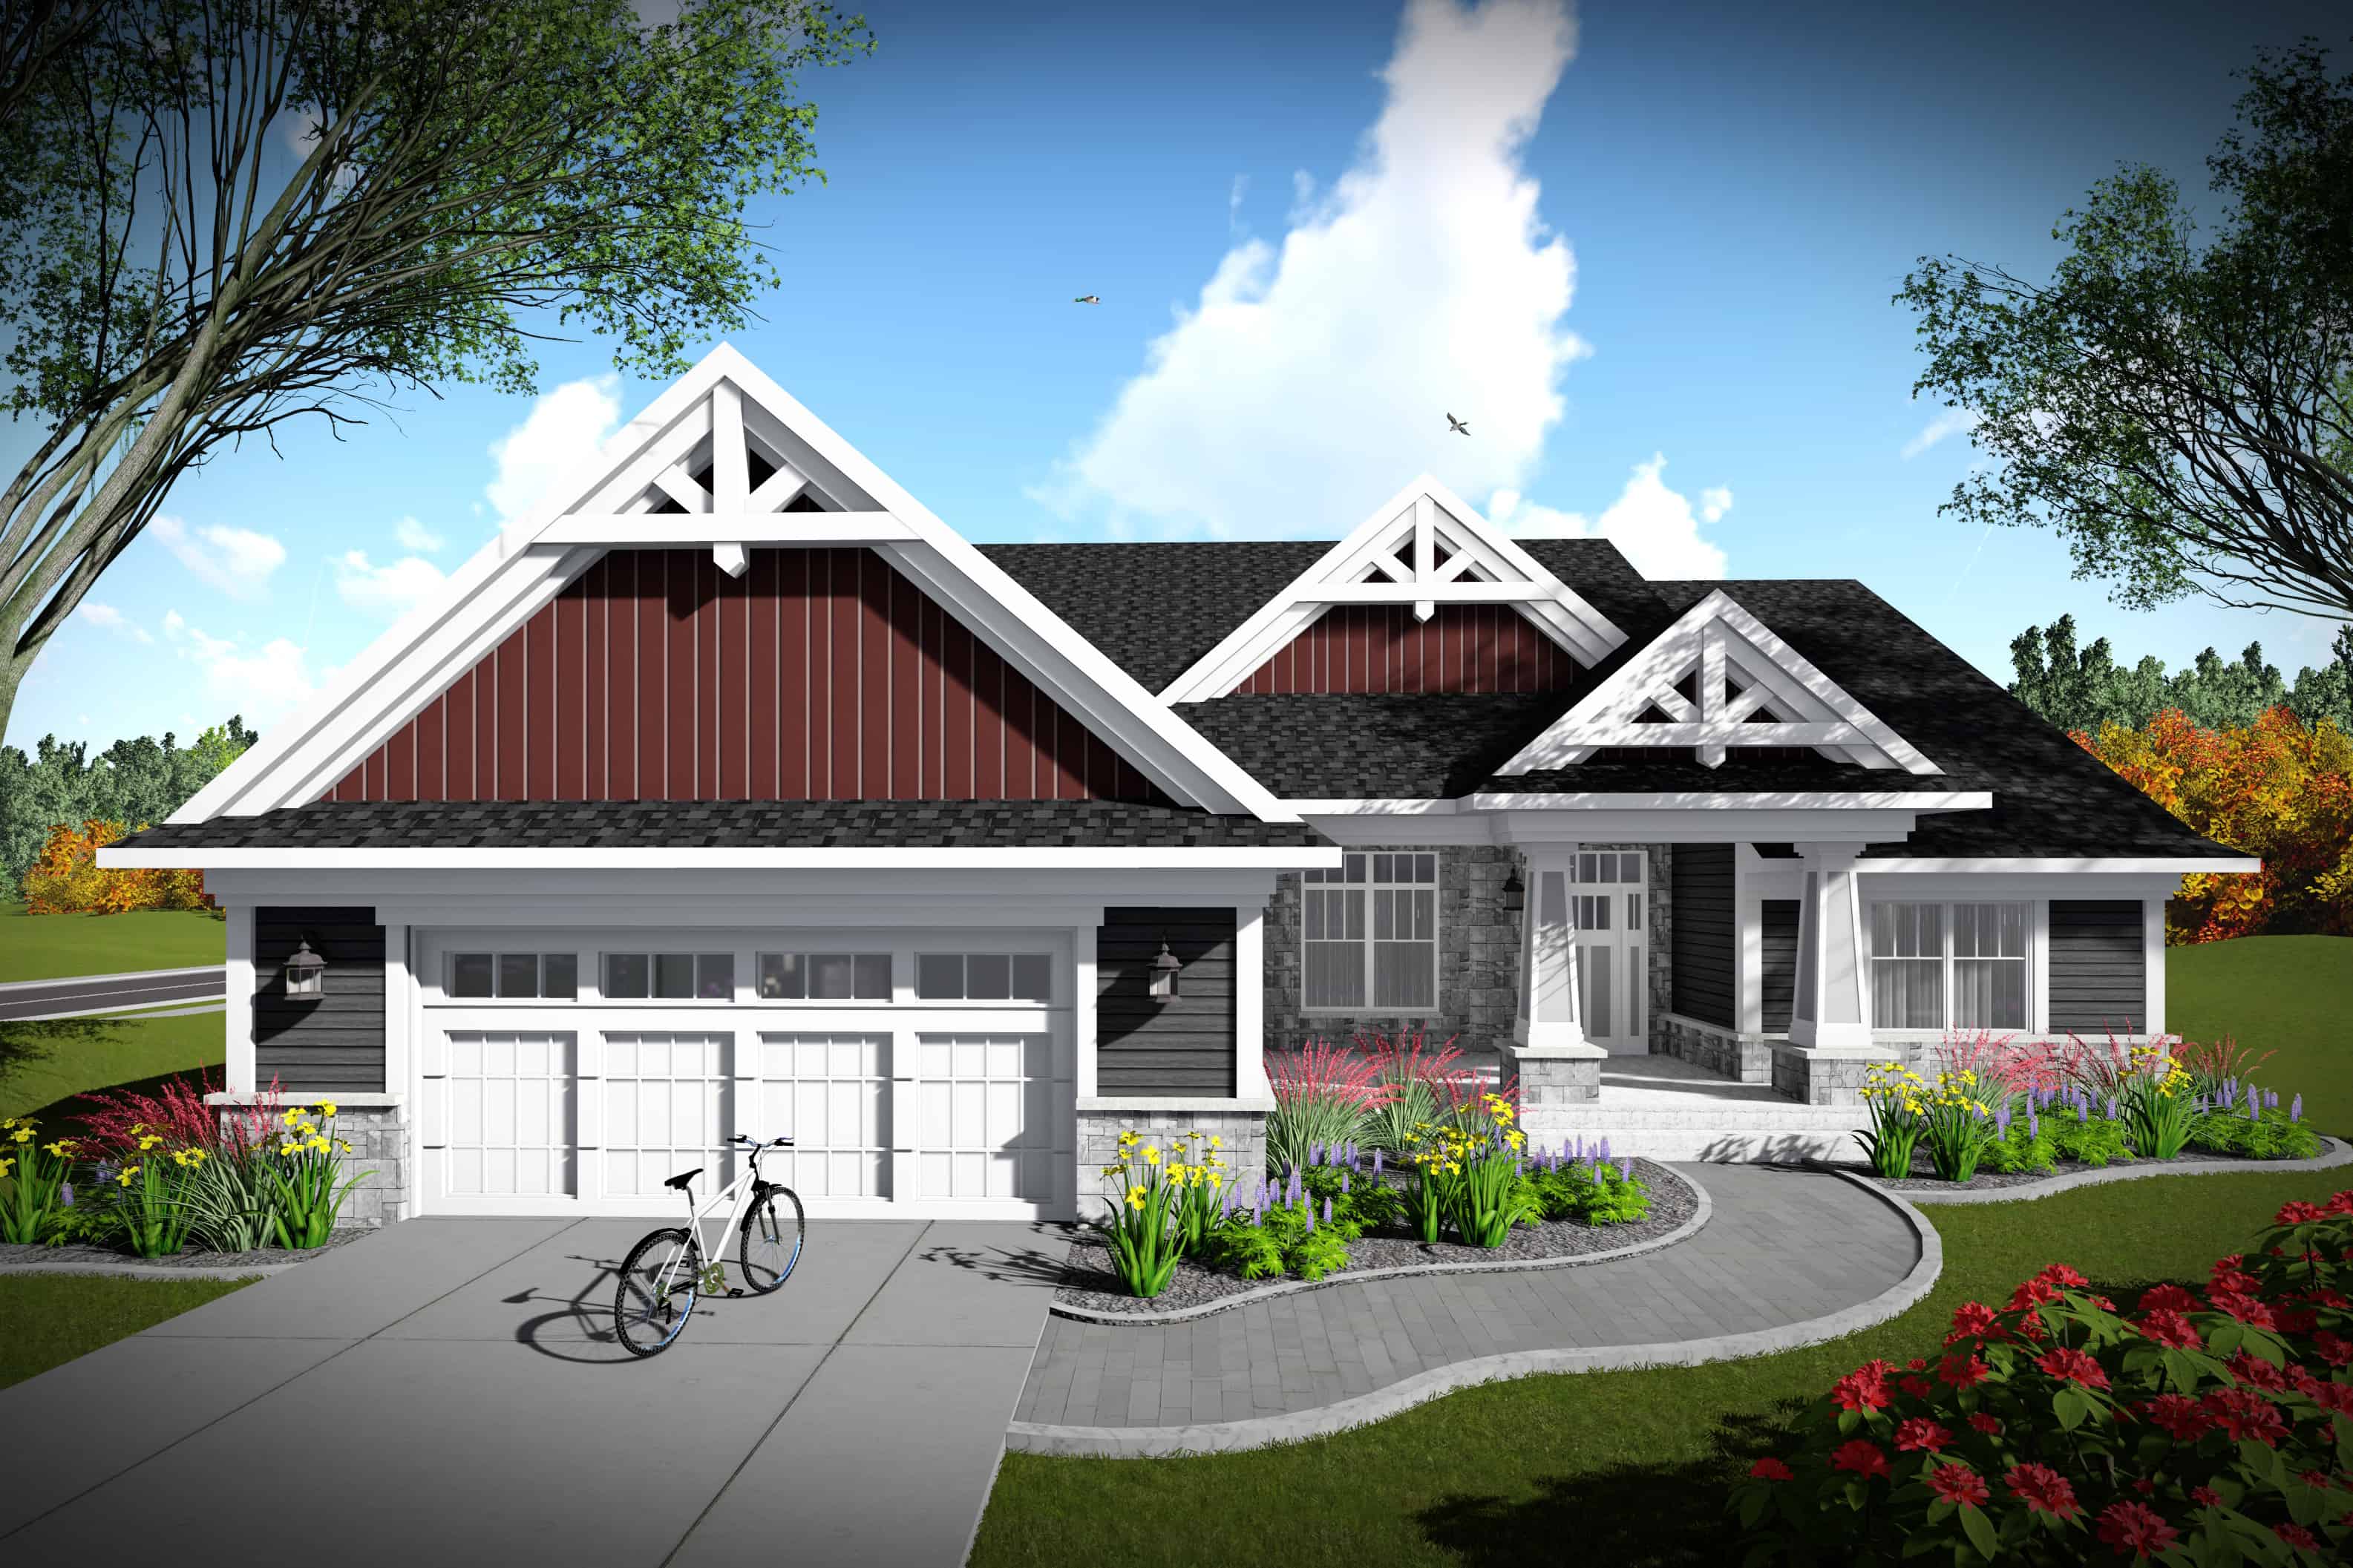
2-Bedroom, 2224 Sq Ft Southern Home Plan - 101-1977 - Main Exterior
Plan Collection
2-Bedroom, 2224 Sq Ft Southern Home Plan - 101-1977 - Main Exterior
Plan#101-1977
Starting at$1090
2224
Sq Ft
1
Story
2
Bed
2
Bath
2
Car

2-Bedroom, 1906 Sq Ft Ranch House Plan - 120-2602 - Front Exterior
Plan Collection
2-Bedroom, 1906 Sq Ft Ranch House Plan - 120-2602 - Front Exterior
Plan#120-2602
Starting at$1255
1906
Sq Ft
1
Story
2
Bed
2
Bath
3
Car
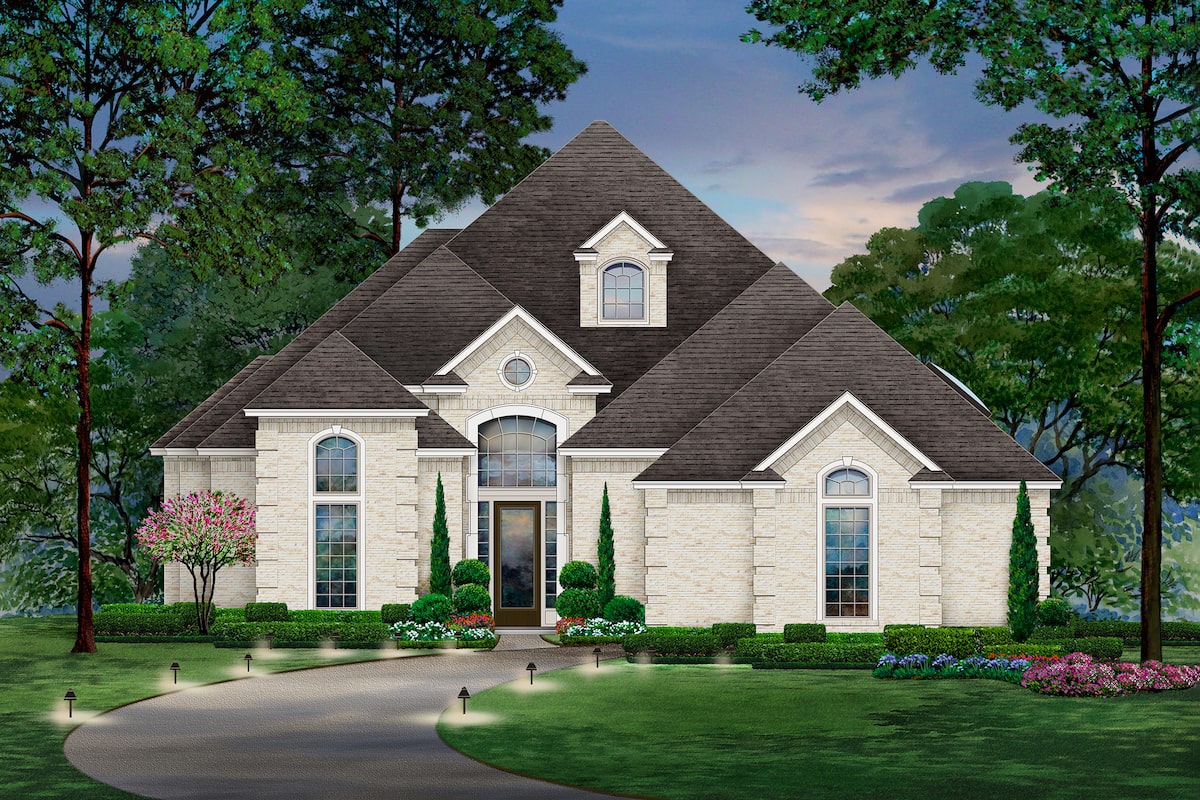
2-Bedroom, 2867 Sq Ft Tudor House Plan - 195-1208 - Front Exterior
Plan Collection
2-Bedroom, 2867 Sq Ft Tudor House Plan - 195-1208 - Front Exterior
Plan#195-1208
Starting at$1115
2867
Sq Ft
1
Story
2
Bed
3
Bath
2
Car
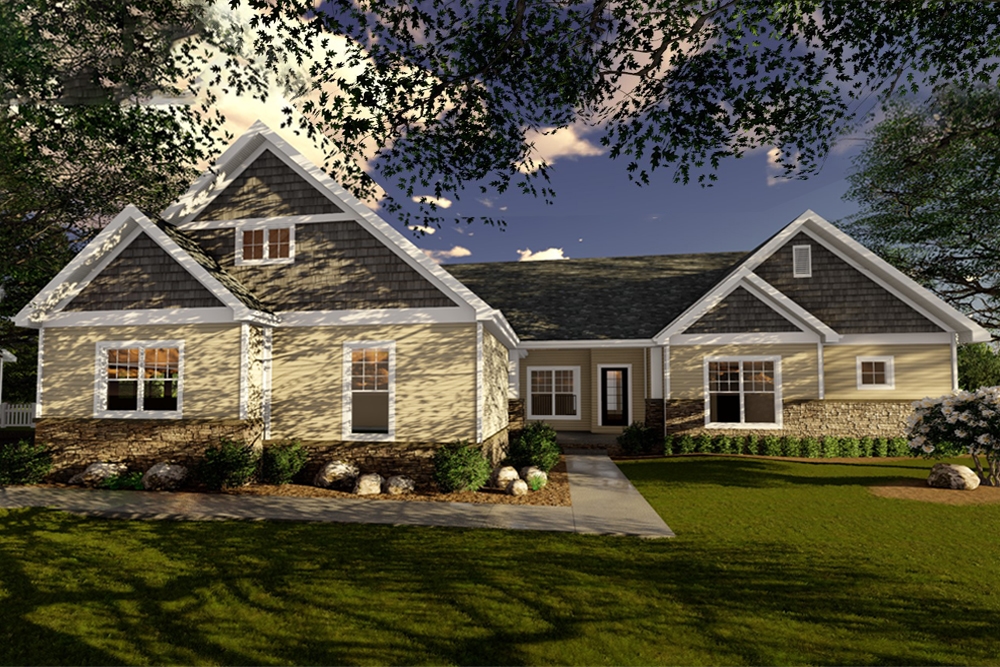
2-Bedroom, 1996 Sq Ft Cottage Home Plan - 100-1320 - Main Exterior
Plan Collection
2-Bedroom, 1996 Sq Ft Cottage Home Plan - 100-1320 - Main Exterior
Plan#100-1320
Starting at$1500
1996
Sq Ft
1
Story
2
Bed
2.5
Bath
2
Car
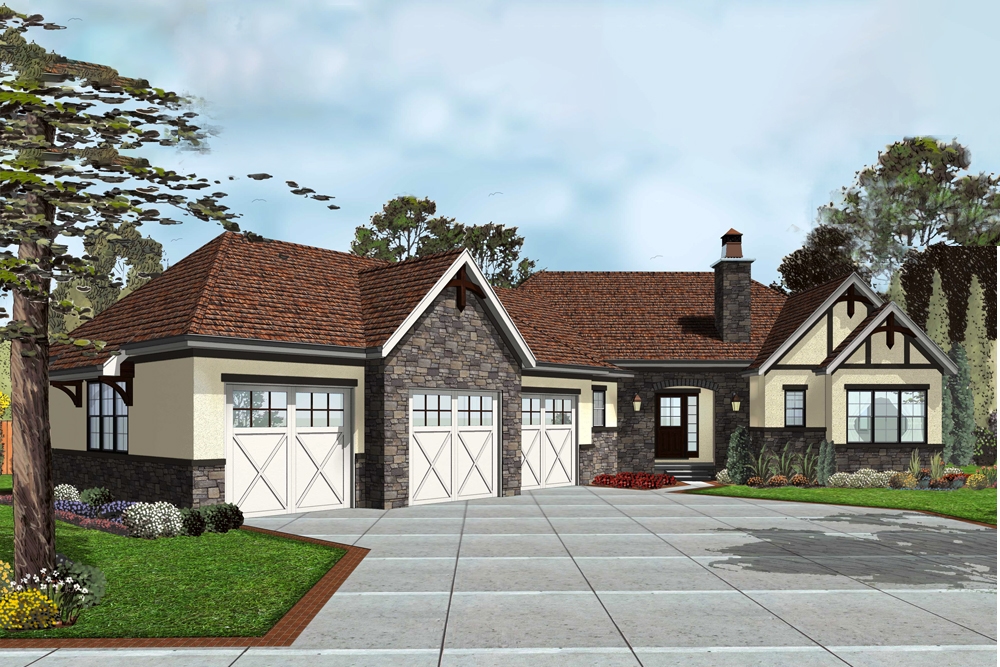
2-Bedroom, 1904 Sq Ft Craftsman House Plan - 100-1302 - Front Exterior
Plan Collection
2-Bedroom, 1904 Sq Ft Craftsman House Plan - 100-1302 - Front Exterior
Plan#100-1302
Starting at$1500
1904
Sq Ft
1
Story
2
Bed
2
Bath
3
Car
Ranch with gable roof, stone and board-and-batten siding, covered front porch. Plan #161-1334, 2 beds, 1,787 sq ft
Plan Collection
Ranch with gable roof, stone and board-and-batten siding, covered front porch. Plan #161-1334, 2 beds, 1,787 sq ft
Plan#161-1334
Starting at$1550
1787
Sq Ft
1
Story
2
Bed
2
Bath
2
Car
Modern Farmhouse elevation with board-and-batten siding, stone accents, gable roofline, covered front porch, Plan #161-1321
Plan Collection
Modern Farmhouse elevation with board-and-batten siding, stone accents, gable roofline, covered front porch, Plan #161-1321
Plan#161-1321
Starting at$1550
2163
Sq Ft
1
Story
2
Bed
2.5
Bath
3
Car
Craftsman home exterior with stone and shake siding, gabled rooflines, covered entry porch, and three-car garage, Plan 161-1306
Plan Collection
Craftsman home exterior with stone and shake siding, gabled rooflines, covered entry porch, and three-car garage, Plan 161-1306
Plan#161-1306
Starting at$1750
2500
Sq Ft
1
Story
2
Bed
2.5
Bath
3
Car
Stucco and stone Ranch home with covered entry porch, gable rooflines, and front-entry garage, Plan 161-1297
Plan Collection
Stucco and stone Ranch home with covered entry porch, gable rooflines, and front-entry garage, Plan 161-1297
Plan#161-1297
Starting at$1550
1802
Sq Ft
1
Story
2
Bed
2
Bath
2
Car
Craftsman Ranch exterior with stone accents, mixed siding, gabled roofline, and covered front porch, Plan 161-1293
Plan Collection
Craftsman Ranch exterior with stone accents, mixed siding, gabled roofline, and covered front porch, Plan 161-1293
Plan#161-1293
Starting at$1750
2468
Sq Ft
1
Story
2
Bed
2.5
Bath
3
Car
Barndominium-style garage apartment with board and batten siding, metal gable roof, and covered porch, Plan 196-1962
Plan Collection
Barndominium-style garage apartment with board and batten siding, metal gable roof, and covered porch, Plan 196-1962
Plan#196-1962
Starting at$865
1541
Sq Ft
2
Story
2
Bed
2.5
Bath
4
Car
Modern lake house plan with board-and-batten siding, porte cochere entry, low-slope metal shed roof, and rear sundeck — Plan #193-1382
Plan Collection
Modern lake house plan with board-and-batten siding, porte cochere entry, low-slope metal shed roof, and rear sundeck — Plan #193-1382
Plan#193-1382
Starting at$1350
1754
Sq Ft
2
Story
2
Bed
2.5
Bath
0
Car
Modern Farmhouse Plan - 2 Bedrms, 3 Baths - 3294 Sq Ft - #132-1765
Plan Collection
Modern Farmhouse Plan - 2 Bedrms, 3 Baths - 3294 Sq Ft - #132-1765
Plan#132-1765
Starting at$1645
3294
Sq Ft
2
Story
2
Bed
3
Bath
3
Car
A Frame Floor Plan - 2 Bedrms, 2 Baths - 2906 Sq Ft - #132-1748
Plan Collection
A Frame Floor Plan - 2 Bedrms, 2 Baths - 2906 Sq Ft - #132-1748
Plan#132-1748
Starting at$1480
2906
Sq Ft
3
Story
2
Bed
2
Bath
0
Car
Cabin Floor Plan - 2 Bedrms, 2 Baths - 1599 Sq Ft - #132-1733
Plan Collection
Cabin Floor Plan - 2 Bedrms, 2 Baths - 1599 Sq Ft - #132-1733
Plan#132-1733
Starting at$1370
1599
Sq Ft
2
Story
2
Bed
2
Bath
0
Car
Craftsman House Plan, 3-5 Bedrms, 3-5 Baths, 2693-4633 Sq Ft #194-1080
Plan Collection
Craftsman House Plan, 3-5 Bedrms, 3-5 Baths, 2693-4633 Sq Ft #194-1080
Plan#194-1080
Starting at$1795
2693
Sq Ft
2
Story
2
Bed
3
Bath
3
Car
Southwest Plan, 2-5 Bedrms, 2.5-5 Baths, 3123-5646 Sq Ft #161-1272
Plan Collection
Southwest Plan, 2-5 Bedrms, 2.5-5 Baths, 3123-5646 Sq Ft #161-1272
Plan#161-1272
Starting at$1950
3123
Sq Ft
1
Story
2
Bed
2.5
Bath
4
Car
Ranch House Plan, 2-4 Bedrms, 2.5-4 Baths, 2673-4326 Sq Ft #161-1266
Plan Collection
Ranch House Plan, 2-4 Bedrms, 2.5-4 Baths, 2673-4326 Sq Ft #161-1266
Plan#161-1266
Starting at$1750
2673
Sq Ft
1
Story
2
Bed
2.5
Bath
4
Car
Contemporary House Plan, 2-4 Bedrms, 2-3 Baths, 2003-4006 Sq Ft #162-1100
Plan Collection
Contemporary House Plan, 2-4 Bedrms, 2-3 Baths, 2003-4006 Sq Ft #162-1100
Plan#162-1100
Starting at$1200
2003
Sq Ft
1
Story
2
Bed
2
Bath
4
Car
2-Bedroom, 2339 Sq Ft Ranch House Plan - 163-1091 - Front Exterior
Plan Collection
2-Bedroom, 2339 Sq Ft Ranch House Plan - 163-1091 - Front Exterior
Plan#163-1091
Starting at$990
2339
Sq Ft
1
Story
2
Bed
2
Bath
3
Car
2-Bedroom, 1509 Sq Ft Contemporary Home Plan - 108-2063 - Main Exterior
Plan Collection
2-Bedroom, 1509 Sq Ft Contemporary Home Plan - 108-2063 - Main Exterior
Plan#108-2063
Starting at$920
1509
Sq Ft
1.5
Story
2
Bed
2
Bath
2
Car
2-4-Bedroom, 1630-3249 Sq Ft Craftsman Home Plan - 161-1163 - Main Exterior
Plan Collection
2-4-Bedroom, 1630-3249 Sq Ft Craftsman Home Plan - 161-1163 - Main Exterior
Plan#161-1163
Starting at$1450
3249
Sq Ft
1
Story
2
Bed
2
Bath
2
Car
2-Bedroom, 1441 Sq Ft Prairie Home Plan - 108-2039 - Main Exterior
Plan Collection
2-Bedroom, 1441 Sq Ft Prairie Home Plan - 108-2039 - Main Exterior
Plan#108-2039
Starting at$690
1441
Sq Ft
1
Story
2
Bed
2
Bath
2
Car
2-Bedroom, 2632 Sq Ft French House Plan - 120-2707 - Front Exterior
Plan Collection
2-Bedroom, 2632 Sq Ft French House Plan - 120-2707 - Front Exterior
Plan#120-2707
Starting at$1355
2632
Sq Ft
1
Story
2
Bed
2.5
Bath
3
Car
2-Bedroom, 2224 Sq Ft Southern Home Plan - 101-1977 - Main Exterior
Plan Collection
2-Bedroom, 2224 Sq Ft Southern Home Plan - 101-1977 - Main Exterior
Plan#101-1977
Starting at$1090
2224
Sq Ft
1
Story
2
Bed
2
Bath
2
Car
2-Bedroom, 1906 Sq Ft Ranch House Plan - 120-2602 - Front Exterior
Plan Collection
2-Bedroom, 1906 Sq Ft Ranch House Plan - 120-2602 - Front Exterior
Plan#120-2602
Starting at$1255
1906
Sq Ft
1
Story
2
Bed
2
Bath
3
Car
2-Bedroom, 2867 Sq Ft Tudor House Plan - 195-1208 - Front Exterior
Plan Collection
2-Bedroom, 2867 Sq Ft Tudor House Plan - 195-1208 - Front Exterior
Plan#195-1208
Starting at$1115
2867
Sq Ft
1
Story
2
Bed
3
Bath
2
Car
2-Bedroom, 1996 Sq Ft Cottage Home Plan - 100-1320 - Main Exterior
Plan Collection
2-Bedroom, 1996 Sq Ft Cottage Home Plan - 100-1320 - Main Exterior
Plan#100-1320
Starting at$1500
1996
Sq Ft
1
Story
2
Bed
2.5
Bath
2
Car
2-Bedroom, 1904 Sq Ft Craftsman House Plan - 100-1302 - Front Exterior
Plan Collection
2-Bedroom, 1904 Sq Ft Craftsman House Plan - 100-1302 - Front Exterior
Plan#100-1302
Starting at$1500
1904
Sq Ft
1
Story
2
Bed
2
Bath
3
Car
1...678910
