55-65 Foot Deep House Plans

5,123
Plan Results
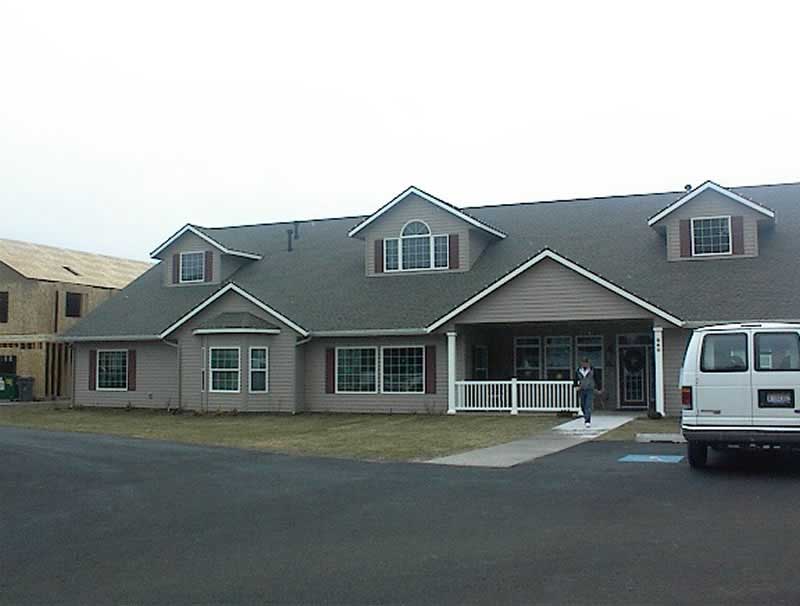
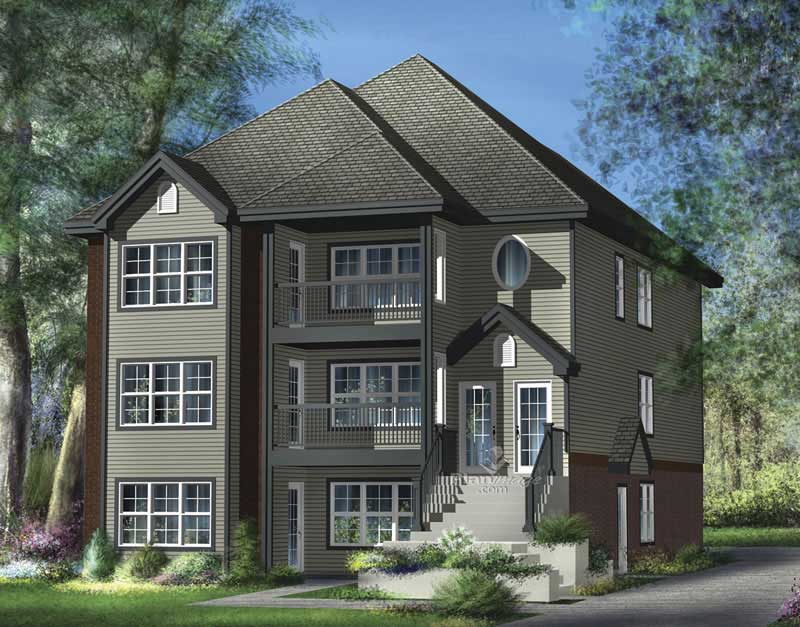
10-Bedroom, 5646 Sq Ft Multi-Unit House Plan - 132-1389 - Front Exterior
Plan Collection
10-Bedroom, 5646 Sq Ft Multi-Unit House Plan - 132-1389 - Front Exterior
Plan#132-1389
Starting at$1870
5646
Sq Ft
1
Story
10
Bed
1.5
Bath
0
Car
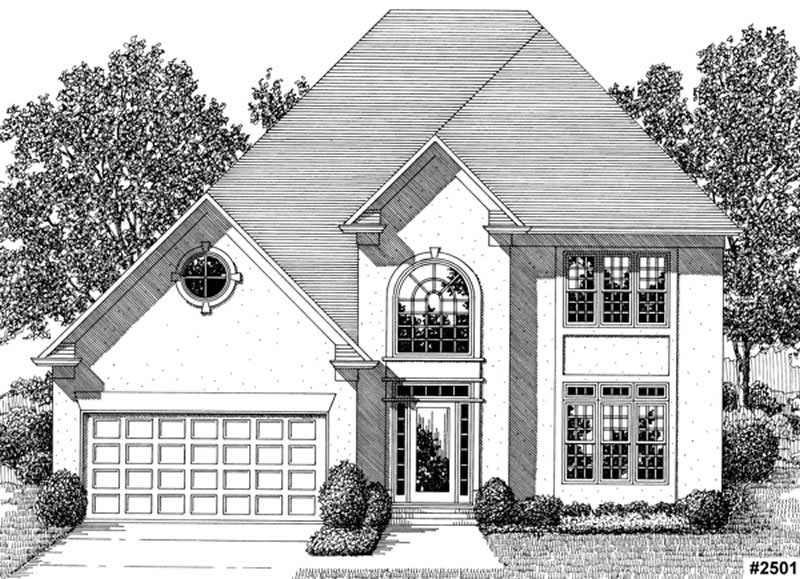
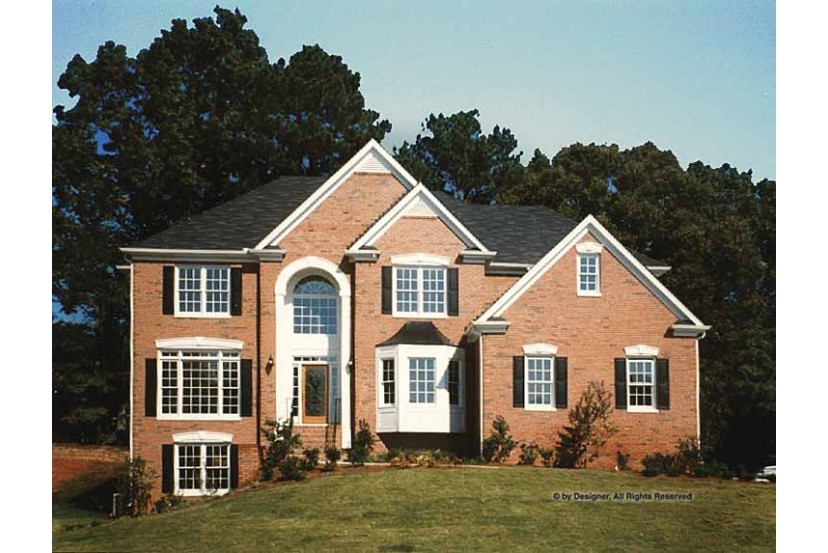
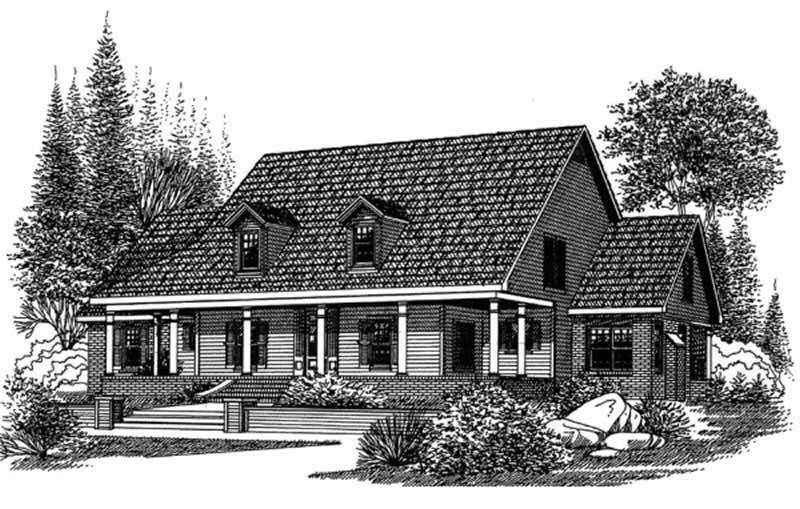
4-Bedroom, 3291 Sq Ft Colonial House Plan - 101-1045 - Front Exterior
Plan Collection
4-Bedroom, 3291 Sq Ft Colonial House Plan - 101-1045 - Front Exterior
Plan#101-1045
Starting at$1280
3291
Sq Ft
2
Story
4
Bed
3.5
Bath
4
Car
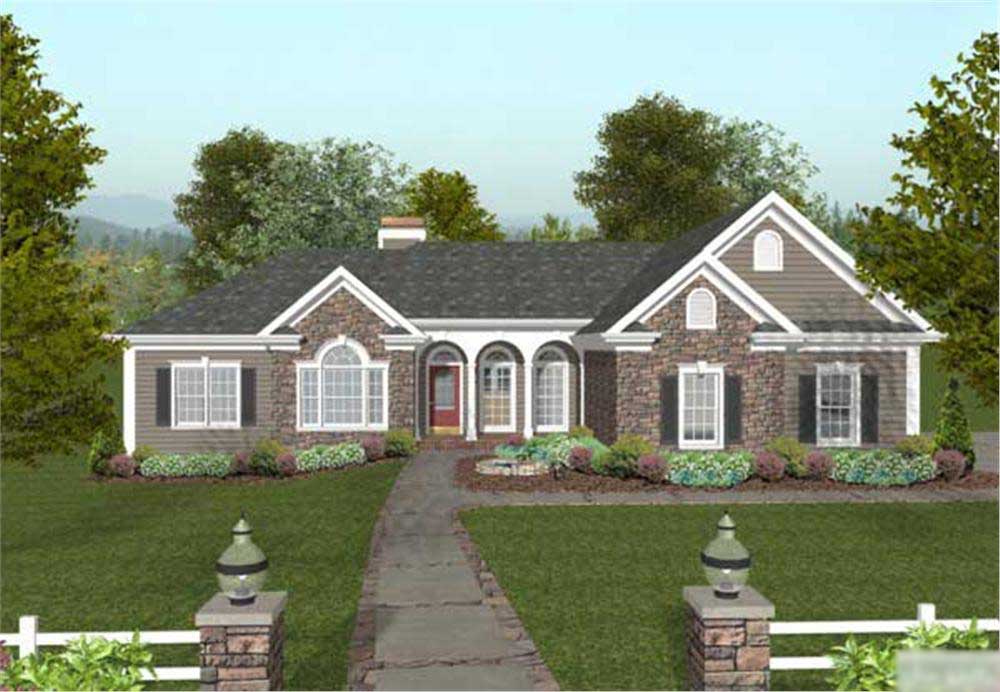
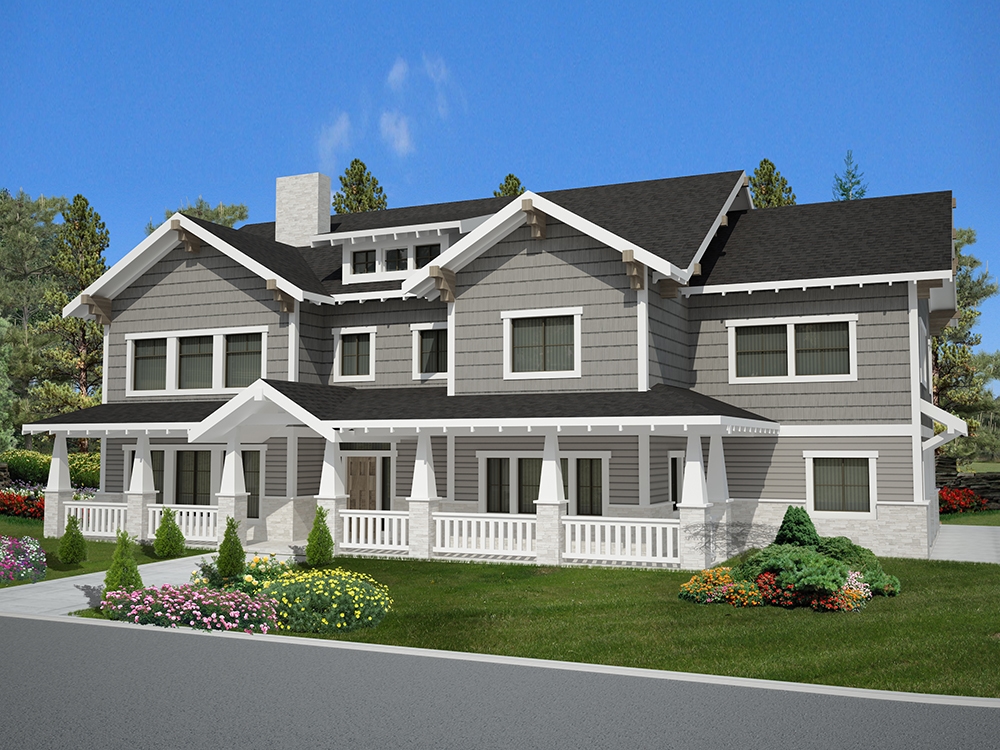
3-Bedroom, 1885 Sq Ft Arts and Crafts Home Plan - 180-1039 - Main Exterior
Plan Collection
3-Bedroom, 1885 Sq Ft Arts and Crafts Home Plan - 180-1039 - Main Exterior
Plan#180-1039
Starting at$1150
1885
Sq Ft
2
Story
3
Bed
2.5
Bath
2
Car
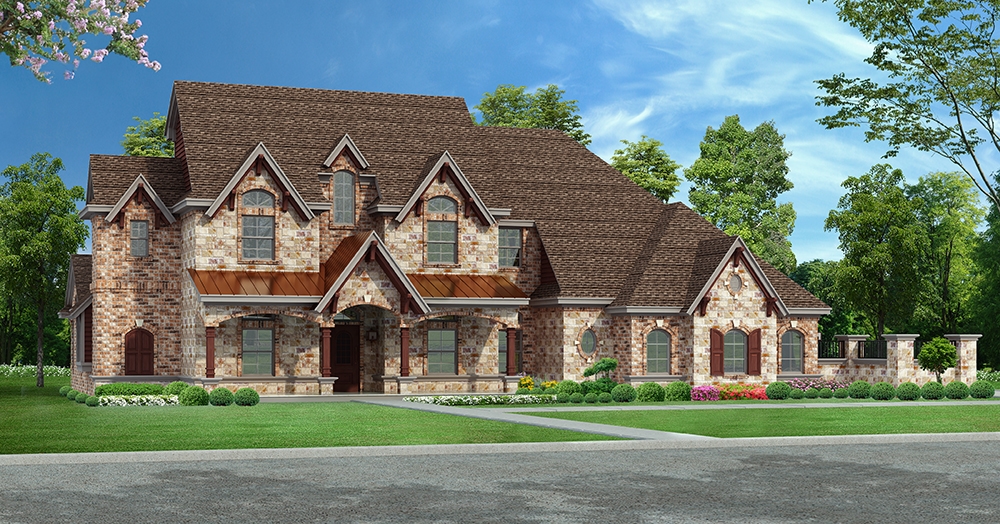
4-Bedroom, 2000 Sq Ft Craftsman Home Plan - 109-1051 - Main Exterior
Plan Collection
4-Bedroom, 2000 Sq Ft Craftsman Home Plan - 109-1051 - Main Exterior
Plan#109-1051
Starting at$1395
2000
Sq Ft
1
Story
4
Bed
3.5
Bath
3
Car
4-Bedroom, 7425 Sq Ft Country House Plan - 115-1120 - Front Exterior
Plan Collection
4-Bedroom, 7425 Sq Ft Country House Plan - 115-1120 - Front Exterior
Plan#115-1120
Starting at$4900
7425
Sq Ft
3
Story
4
Bed
4.5
Bath
4
Car
3-Bedroom, 2580 Sq Ft European House Plan - 109-1100 - Front Exterior
Plan Collection
3-Bedroom, 2580 Sq Ft European House Plan - 109-1100 - Front Exterior
Plan#109-1100
Starting at$1495
2580
Sq Ft
2
Story
3
Bed
2
Bath
1
Car
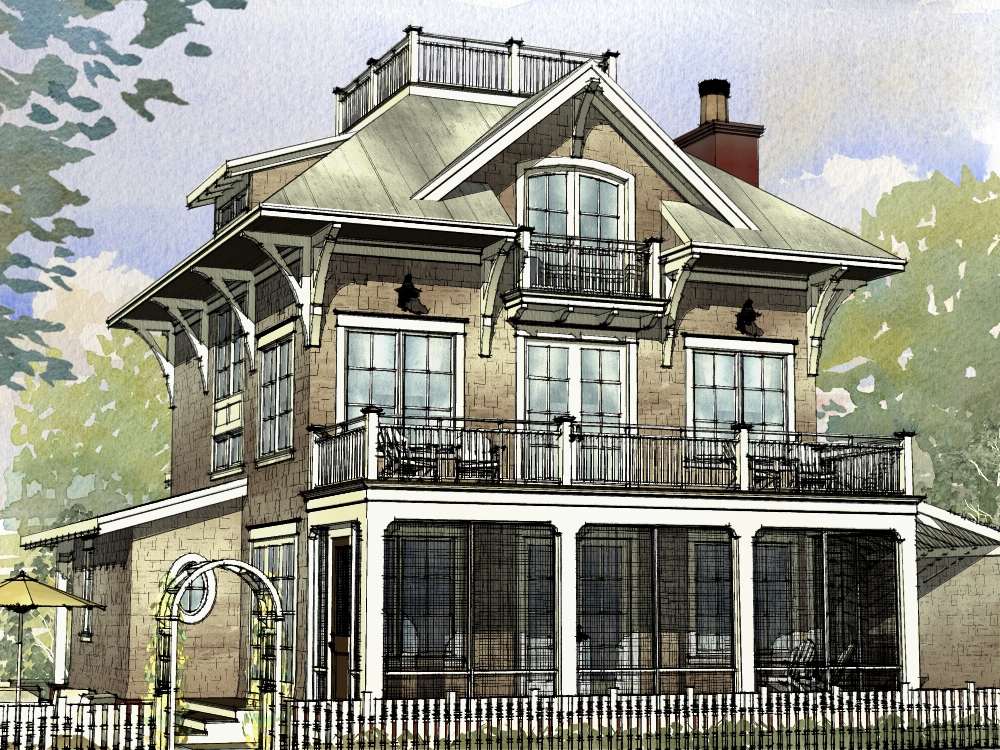
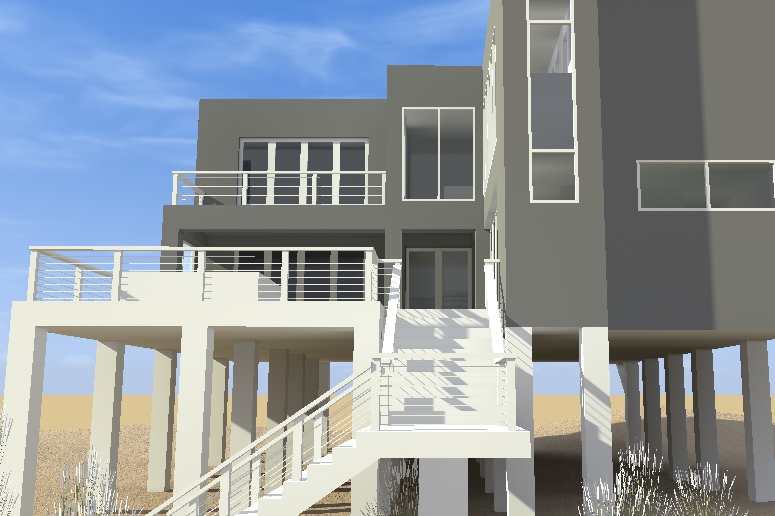
4-Bedroom, 3470 Sq Ft Beachfront House Plan - 168-1120 - Front Exterior
Plan Collection
4-Bedroom, 3470 Sq Ft Beachfront House Plan - 168-1120 - Front Exterior
Plan#168-1120
Starting at$2800
3470
Sq Ft
3
Story
4
Bed
3.5
Bath
2
Car
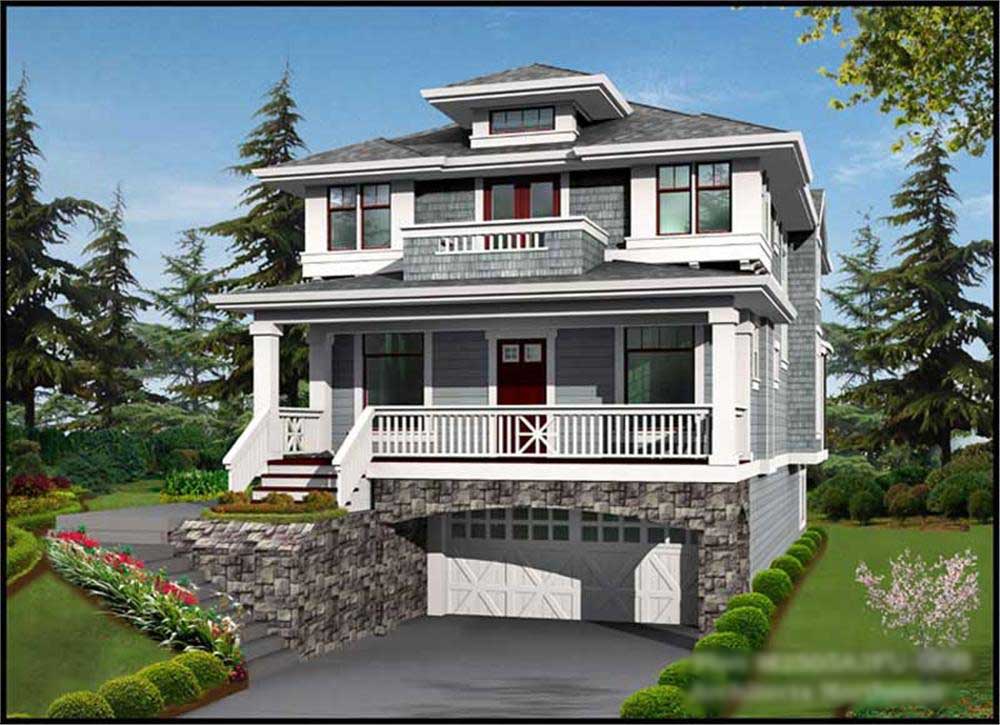
4-Bedroom, 3506 Sq Ft Multi-Level Home Plan - 115-1263 - Main Exterior
Plan Collection
4-Bedroom, 3506 Sq Ft Multi-Level Home Plan - 115-1263 - Main Exterior
Plan#115-1263
Starting at$2400
3506
Sq Ft
2
Story
4
Bed
3
Bath
2
Car
4-Bedroom, 4795 Sq Ft Luxury House Plan - 115-1191 - Front Exterior
Plan Collection
4-Bedroom, 4795 Sq Ft Luxury House Plan - 115-1191 - Front Exterior
Plan#115-1191
Starting at$2900
4795
Sq Ft
2
Story
4
Bed
5
Bath
3
Car
3-Bedroom, 1581 Sq Ft Coastal Home Plan - 116-1093 - Main Exterior
Plan Collection
3-Bedroom, 1581 Sq Ft Coastal Home Plan - 116-1093 - Main Exterior
Plan#116-1093
Starting at$1223
1581
Sq Ft
2
Story
3
Bed
2
Bath
0
Car
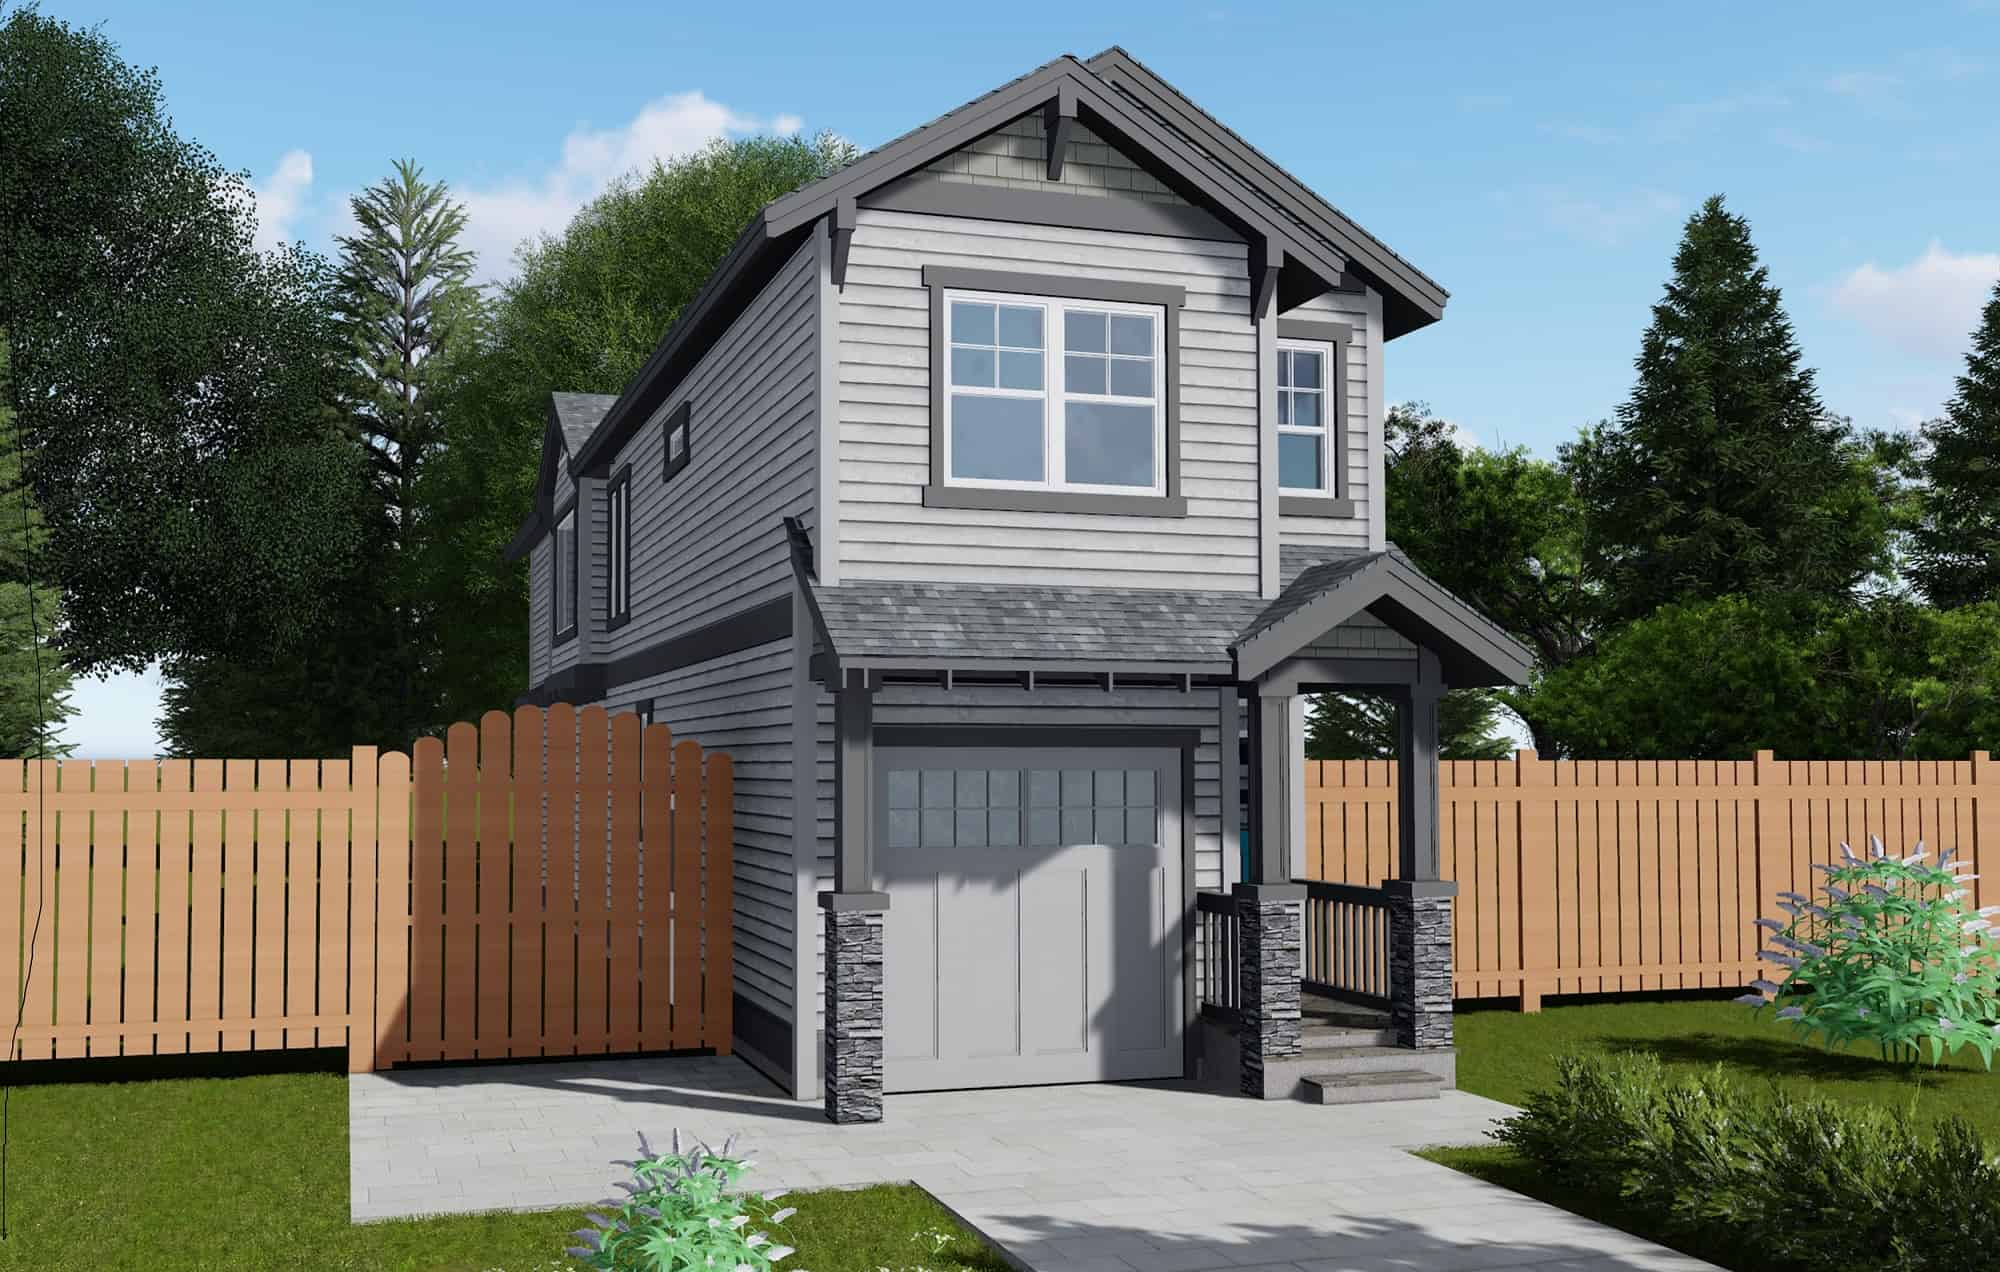
1-Bedroom, 912 Sq Ft Garage w/Apartments Home Plan - 132-1780 - Main Exterior
Plan Collection
1-Bedroom, 912 Sq Ft Garage w/Apartments Home Plan - 132-1780 - Main Exterior
Plan#132-1780
Starting at$820
912
Sq Ft
1
Story
1
Bed
1
Bath
1
Car
2-Bedroom, 1575 Sq Ft Mediterranean House Plan - 108-1368 - Front Exterior
Plan Collection
2-Bedroom, 1575 Sq Ft Mediterranean House Plan - 108-1368 - Front Exterior
Plan#108-1368
Starting at$920
1575
Sq Ft
2
Story
2
Bed
2
Bath
0
Car
4-Bedroom, 2000 Sq Ft Craftsman House Plan - 109-1053 - Front Exterior
Plan Collection
4-Bedroom, 2000 Sq Ft Craftsman House Plan - 109-1053 - Front Exterior
Plan#109-1053
Starting at$1395
2000
Sq Ft
1
Story
4
Bed
2.5
Bath
3
Car
2-Bedroom, 3304 Sq Ft Beachfront Home Plan - 132-1560 - Main Exterior
Plan Collection
2-Bedroom, 3304 Sq Ft Beachfront Home Plan - 132-1560 - Main Exterior
Plan#132-1560
Starting at$1480
3304
Sq Ft
1
Story
2
Bed
3
Bath
2
Car
11-Bedroom, 4951 Sq Ft Multi-Unit House Plan - 132-1343 - Front Exterior
Plan Collection
11-Bedroom, 4951 Sq Ft Multi-Unit House Plan - 132-1343 - Front Exterior
Plan#132-1343
Starting at$2085
4951
Sq Ft
1
Story
11
Bed
2.5
Bath
0
Car
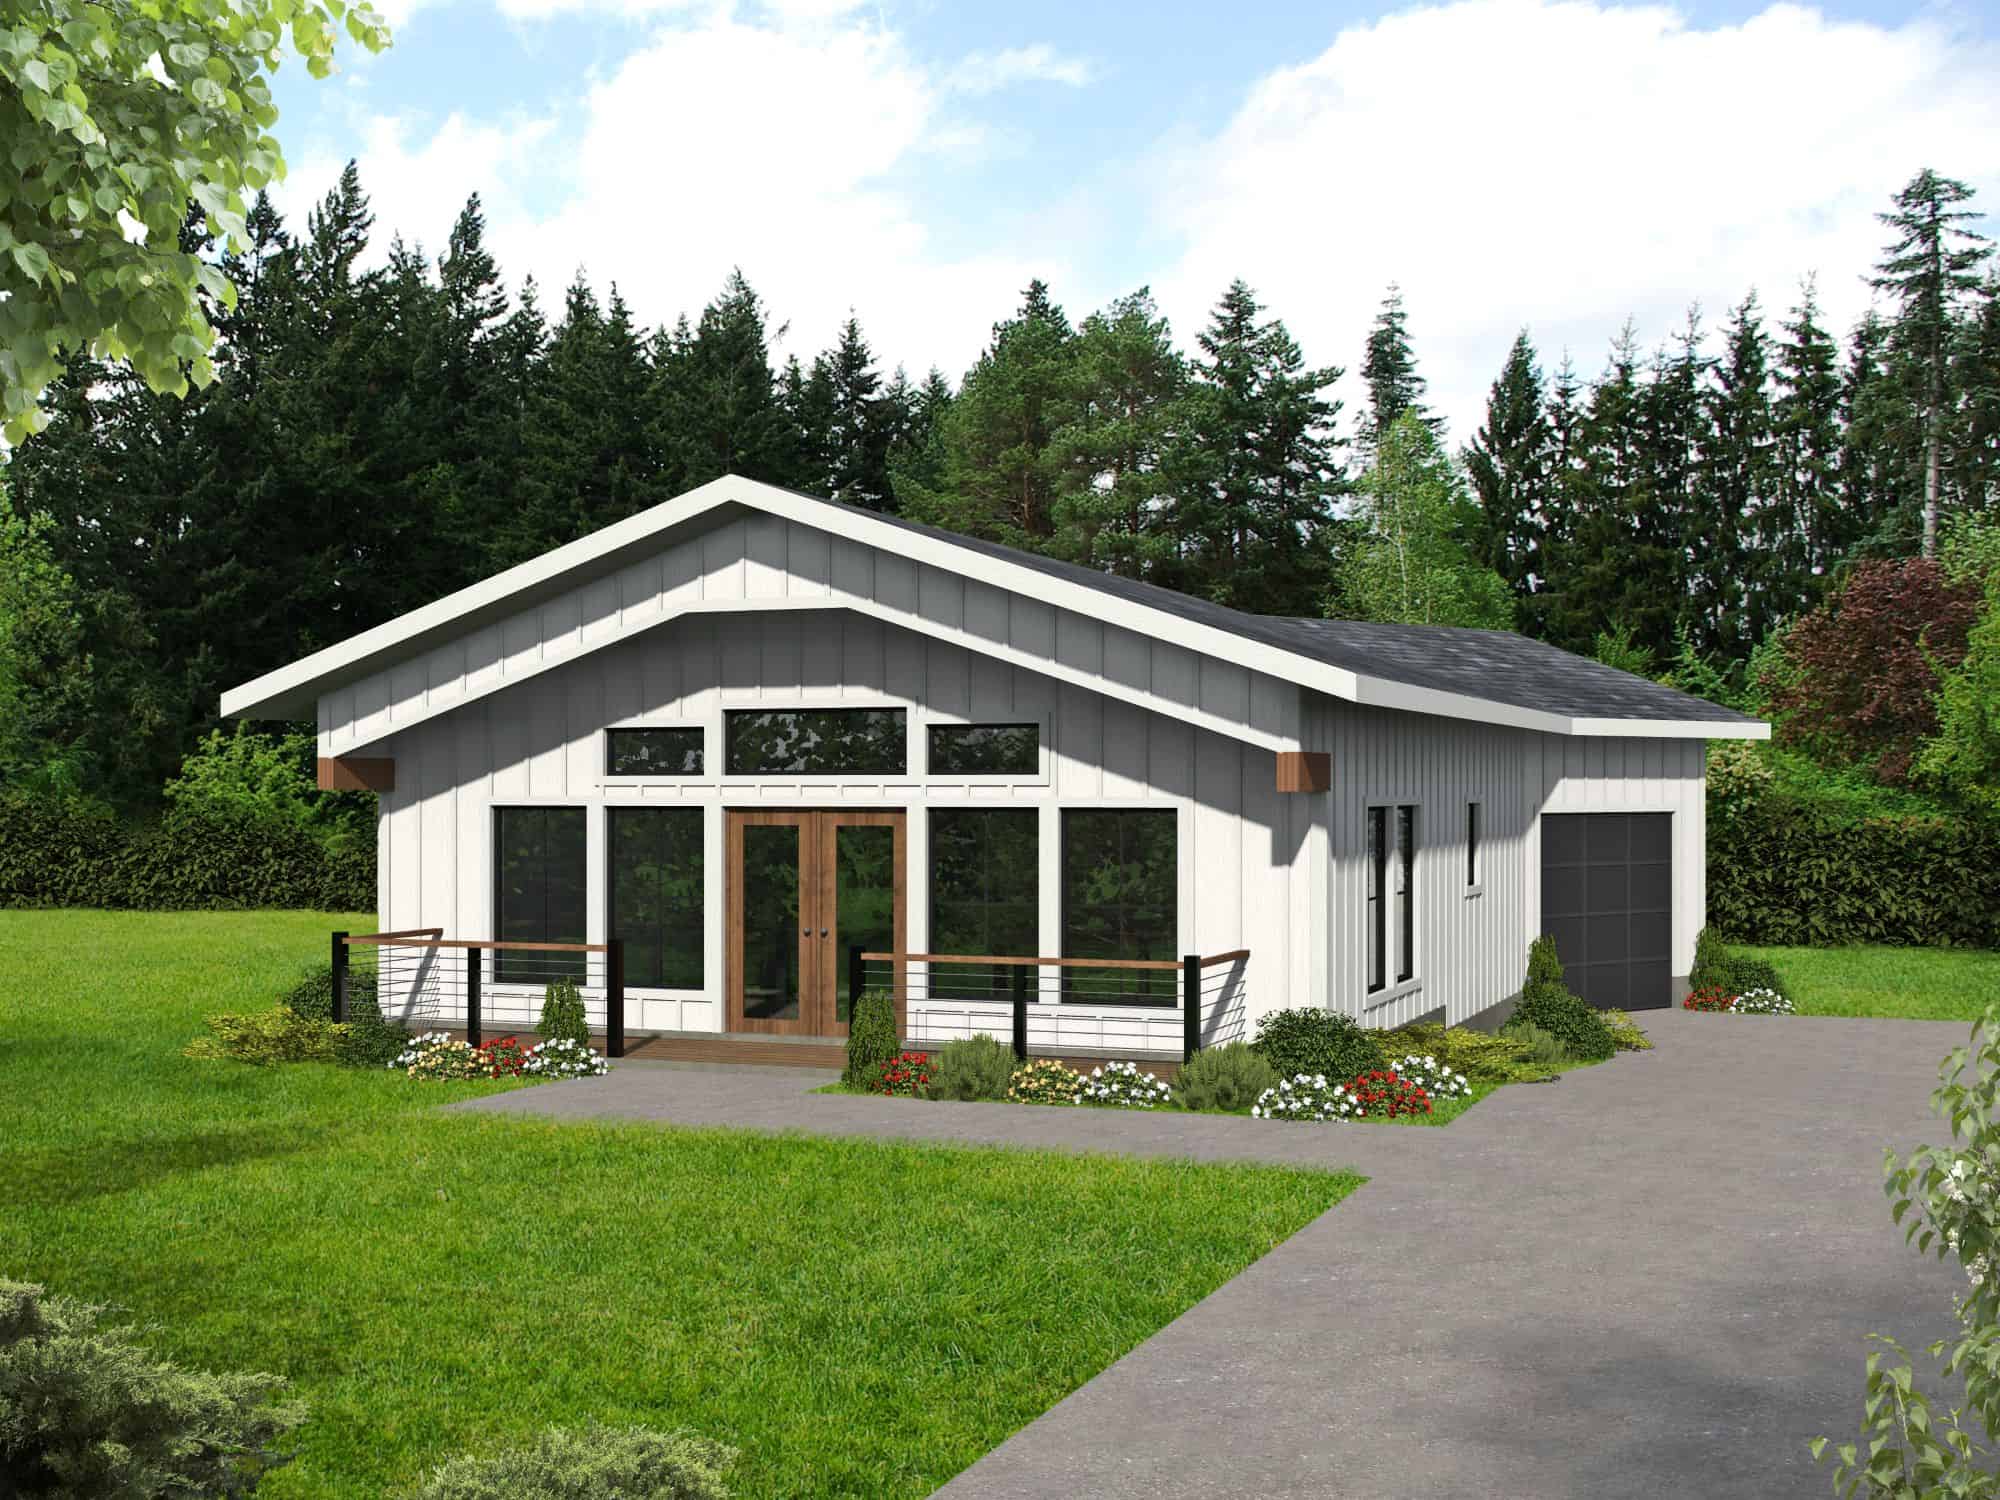
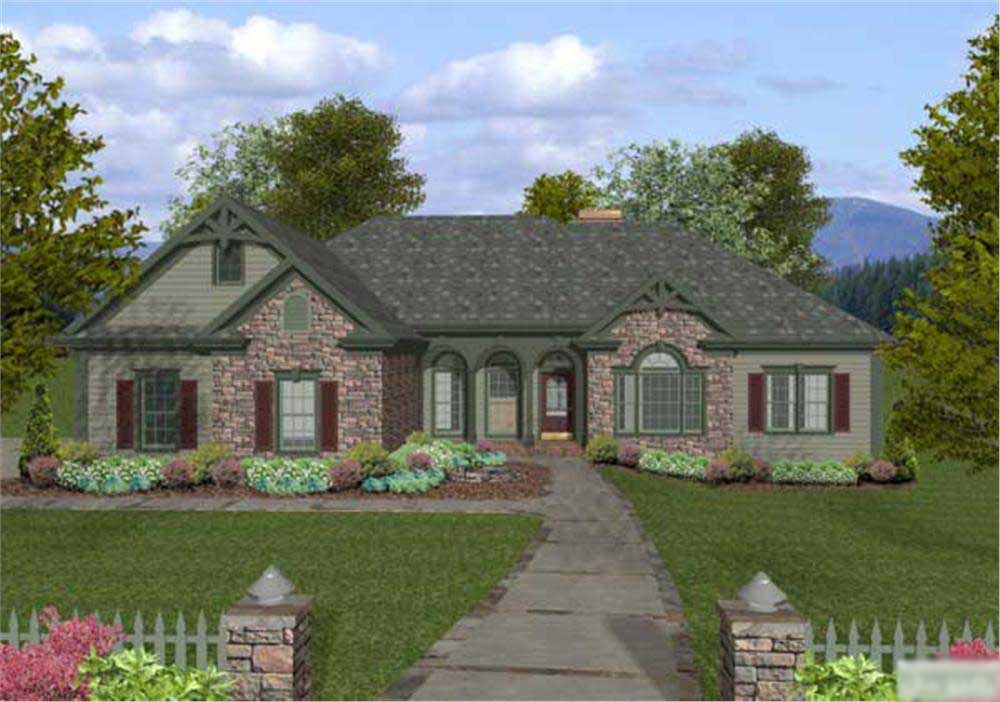
5-Bedroom, 1705 Sq Ft Ranch House Plan - 115-1232 - Front Exterior
Plan Collection
5-Bedroom, 1705 Sq Ft Ranch House Plan - 115-1232 - Front Exterior
Plan#115-1232
Starting at$1600
1705
Sq Ft
1.5
Story
5
Bed
3
Bath
2
Car
4-Bedroom, 3139 Sq Ft Cottage Home Plan - 158-1305 - Main Exterior
Plan Collection
4-Bedroom, 3139 Sq Ft Cottage Home Plan - 158-1305 - Main Exterior
Plan#158-1305
Starting at$2260
3139
Sq Ft
2
Story
4
Bed
3.5
Bath
2
Car
3-Bedroom, 1901 Sq Ft Garage w/Apartments Home Plan #132-1768 - Main Exterior
Plan Collection
3-Bedroom, 1901 Sq Ft Garage w/Apartments Home Plan #132-1768 - Main Exterior
Plan#132-1768
Starting at$1040
1901
Sq Ft
2
Story
3
Bed
3
Bath
2
Car
3-Bedroom, 2540 Sq Ft European Home Plan - 106-1310 - Main Exterior
Plan Collection
3-Bedroom, 2540 Sq Ft European Home Plan - 106-1310 - Main Exterior
Plan#106-1310
Starting at$1295
2540
Sq Ft
1
Story
3
Bed
2.5
Bath
2
Car
6-Bedroom, 5828 Sq Ft Craftsman House Plan - 132-1621 - Front Exterior
Plan Collection
6-Bedroom, 5828 Sq Ft Craftsman House Plan - 132-1621 - Front Exterior
Plan#132-1621
Starting at$1870
5828
Sq Ft
2
Story
6
Bed
4.5
Bath
3
Car
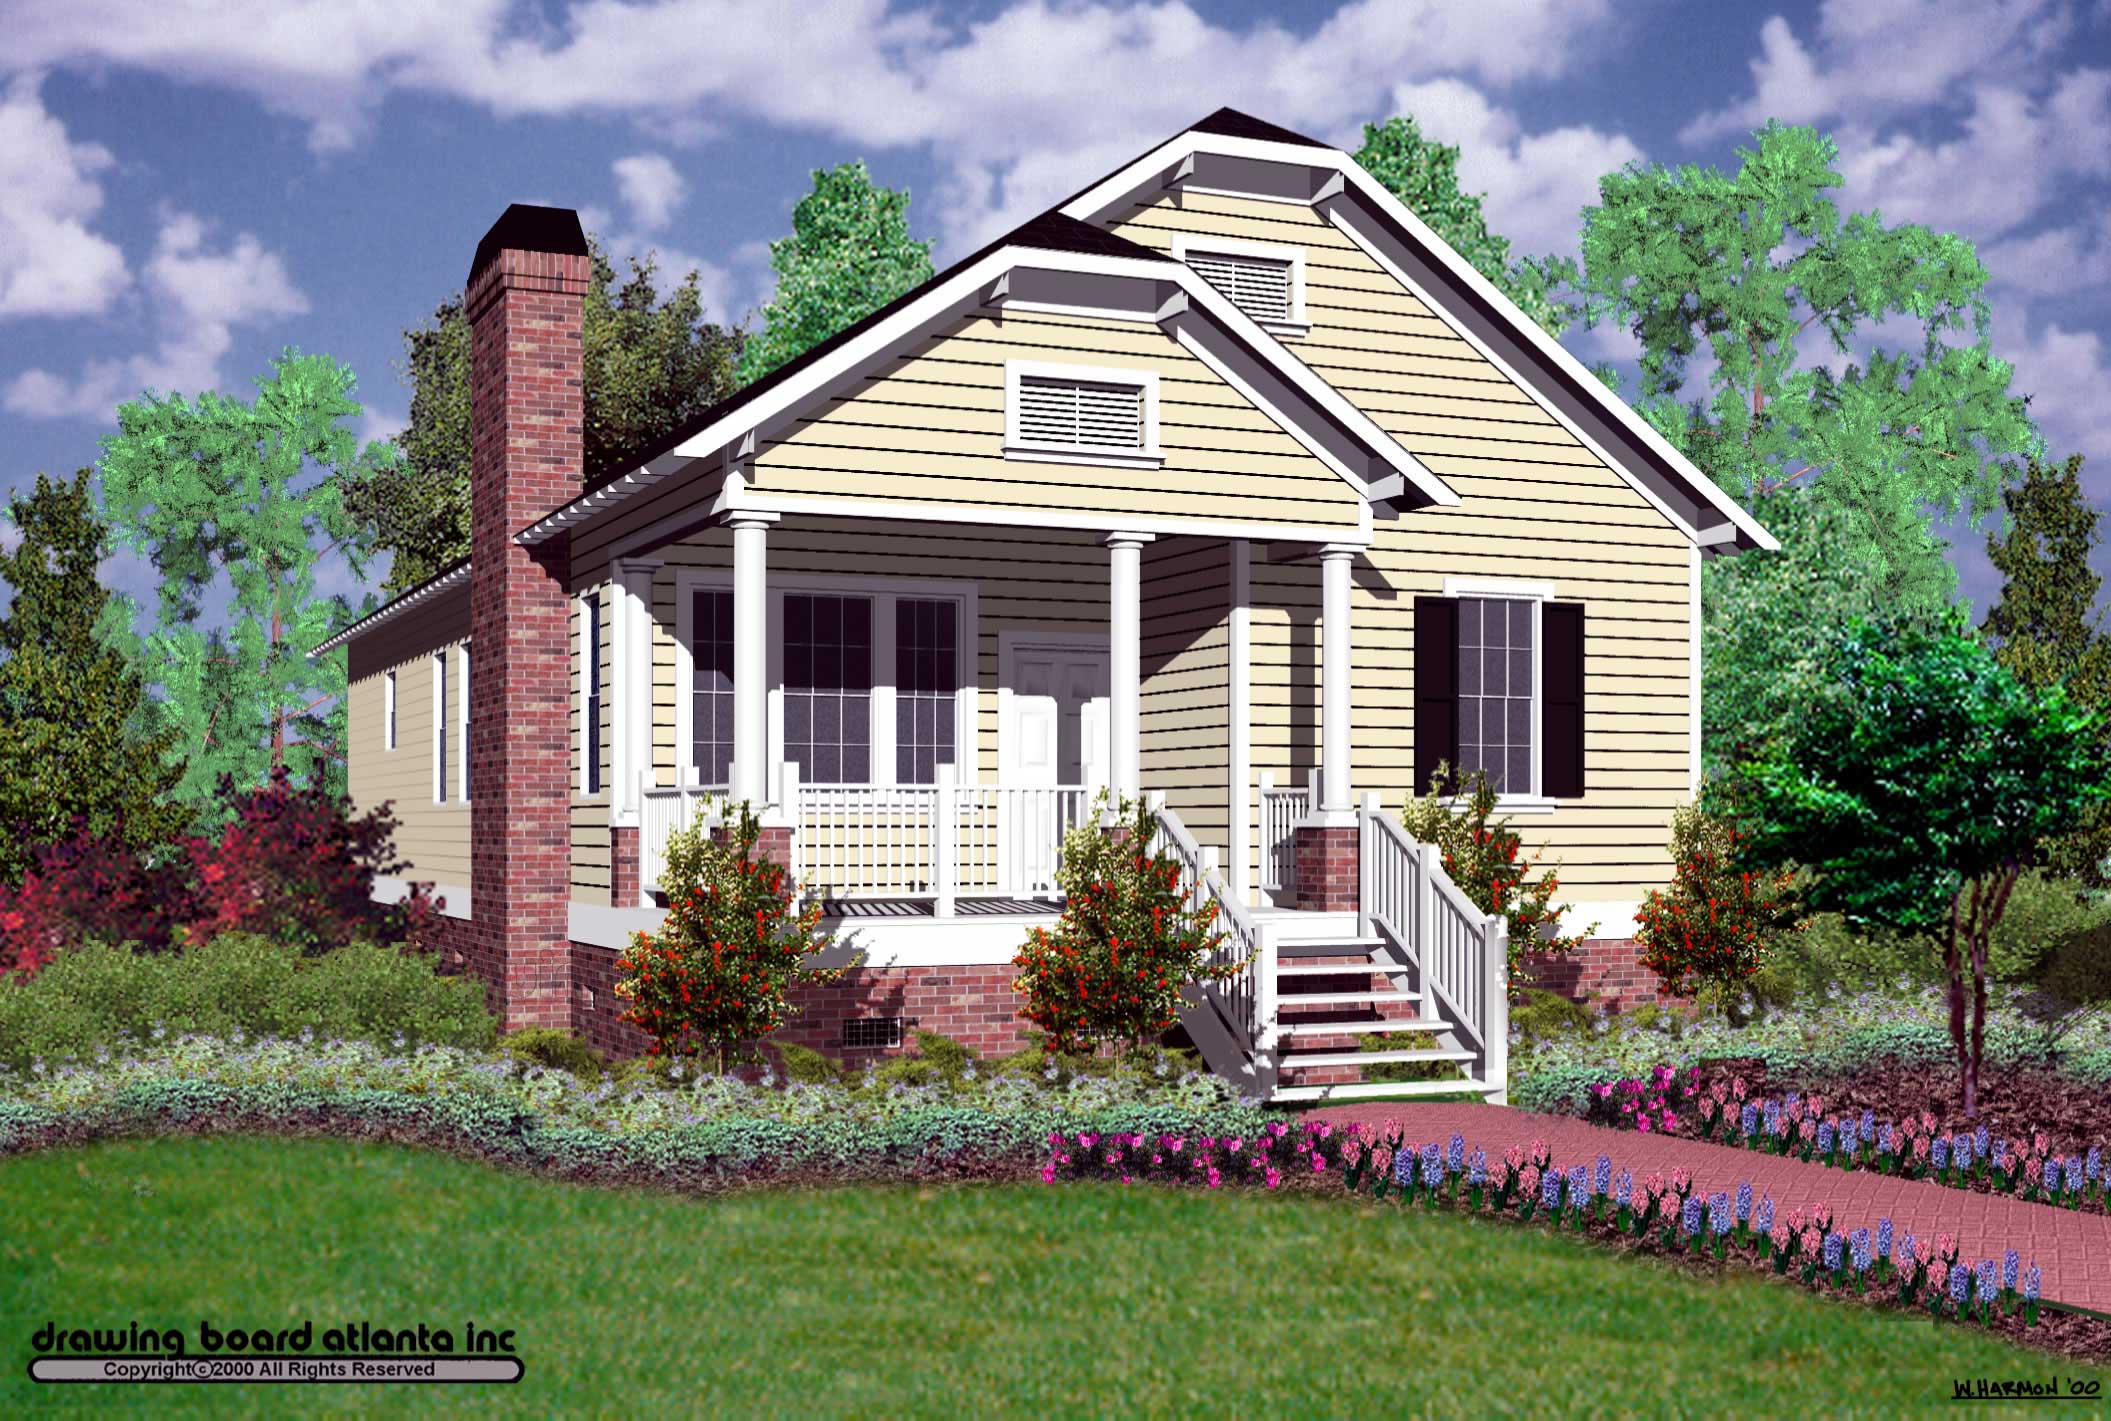
3-Bedroom, 2069 Sq Ft Cape Cod House Plan - 174-1056 - Front Exterior
Plan Collection
3-Bedroom, 2069 Sq Ft Cape Cod House Plan - 174-1056 - Front Exterior
Plan#174-1056
Starting at$710
2069
Sq Ft
1
Story
3
Bed
2
Bath
2
Car
2-Bedroom, 3302 Sq Ft Contemporary House Plan - 132-1552 - Front Exterior
Plan Collection
2-Bedroom, 3302 Sq Ft Contemporary House Plan - 132-1552 - Front Exterior
Plan#132-1552
Starting at$1480
3302
Sq Ft
1
Story
2
Bed
3.5
Bath
2
Car
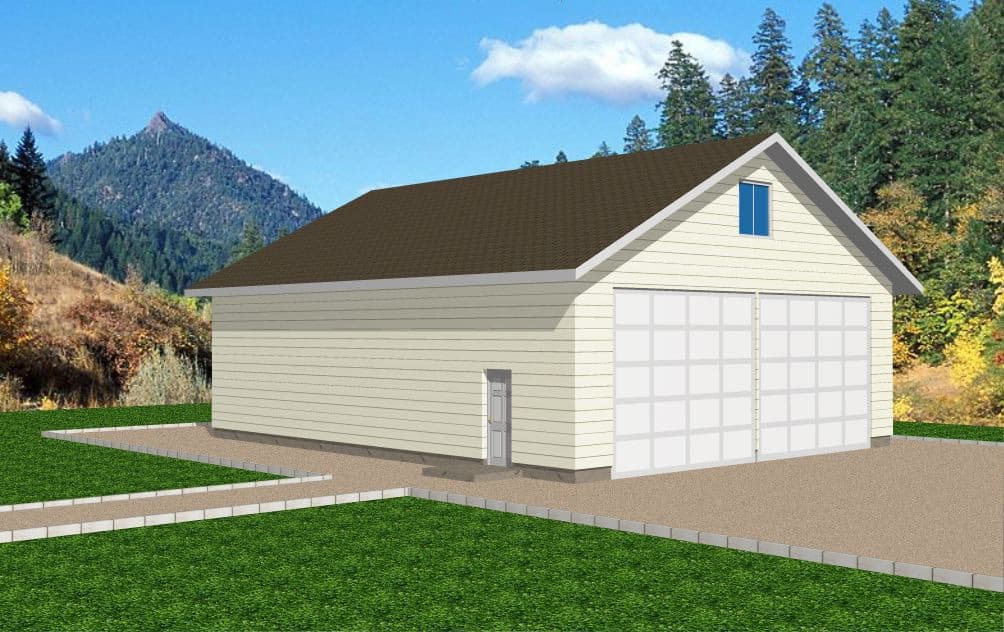
1800 Sq Ft Garage w/Apartments Plan #132-1781
Plan Collection
1800 Sq Ft Garage w/Apartments Plan #132-1781
Plan#132-1781
Starting at$1040
1
Sq Ft
2
Story
0
Bed
0
Bath
10
Car
2-Bedroom, 2983 Sq Ft Concrete Block/ ICF Design House Plan - 132-1395 - Front Exterior
Plan Collection
2-Bedroom, 2983 Sq Ft Concrete Block/ ICF Design House Plan - 132-1395 - Front Exterior
Plan#132-1395
Starting at$1480
2983
Sq Ft
1
Story
2
Bed
3
Bath
0
Car
10-Bedroom, 5646 Sq Ft Multi-Unit House Plan - 132-1389 - Front Exterior
Plan Collection
10-Bedroom, 5646 Sq Ft Multi-Unit House Plan - 132-1389 - Front Exterior
Plan#132-1389
Starting at$1870
5646
Sq Ft
1
Story
10
Bed
1.5
Bath
0
Car
4-Bedroom, 3291 Sq Ft Colonial House Plan - 101-1045 - Front Exterior
Plan Collection
4-Bedroom, 3291 Sq Ft Colonial House Plan - 101-1045 - Front Exterior
Plan#101-1045
Starting at$1280
3291
Sq Ft
2
Story
4
Bed
3.5
Bath
4
Car
3-Bedroom, 1885 Sq Ft Arts and Crafts Home Plan - 180-1039 - Main Exterior
Plan Collection
3-Bedroom, 1885 Sq Ft Arts and Crafts Home Plan - 180-1039 - Main Exterior
Plan#180-1039
Starting at$1150
1885
Sq Ft
2
Story
3
Bed
2.5
Bath
2
Car
4-Bedroom, 2000 Sq Ft Craftsman Home Plan - 109-1051 - Main Exterior
Plan Collection
4-Bedroom, 2000 Sq Ft Craftsman Home Plan - 109-1051 - Main Exterior
Plan#109-1051
Starting at$1395
2000
Sq Ft
1
Story
4
Bed
3.5
Bath
3
Car
4-Bedroom, 7425 Sq Ft Country House Plan - 115-1120 - Front Exterior
Plan Collection
4-Bedroom, 7425 Sq Ft Country House Plan - 115-1120 - Front Exterior
Plan#115-1120
Starting at$4900
7425
Sq Ft
3
Story
4
Bed
4.5
Bath
4
Car
3-Bedroom, 2580 Sq Ft European House Plan - 109-1100 - Front Exterior
Plan Collection
3-Bedroom, 2580 Sq Ft European House Plan - 109-1100 - Front Exterior
Plan#109-1100
Starting at$1495
2580
Sq Ft
2
Story
3
Bed
2
Bath
1
Car
4-Bedroom, 3470 Sq Ft Beachfront House Plan - 168-1120 - Front Exterior
Plan Collection
4-Bedroom, 3470 Sq Ft Beachfront House Plan - 168-1120 - Front Exterior
Plan#168-1120
Starting at$2800
3470
Sq Ft
3
Story
4
Bed
3.5
Bath
2
Car
4-Bedroom, 3506 Sq Ft Multi-Level Home Plan - 115-1263 - Main Exterior
Plan Collection
4-Bedroom, 3506 Sq Ft Multi-Level Home Plan - 115-1263 - Main Exterior
Plan#115-1263
Starting at$2400
3506
Sq Ft
2
Story
4
Bed
3
Bath
2
Car
4-Bedroom, 4795 Sq Ft Luxury House Plan - 115-1191 - Front Exterior
Plan Collection
4-Bedroom, 4795 Sq Ft Luxury House Plan - 115-1191 - Front Exterior
Plan#115-1191
Starting at$2900
4795
Sq Ft
2
Story
4
Bed
5
Bath
3
Car
3-Bedroom, 1581 Sq Ft Coastal Home Plan - 116-1093 - Main Exterior
Plan Collection
3-Bedroom, 1581 Sq Ft Coastal Home Plan - 116-1093 - Main Exterior
Plan#116-1093
Starting at$1223
1581
Sq Ft
2
Story
3
Bed
2
Bath
0
Car
1-Bedroom, 912 Sq Ft Garage w/Apartments Home Plan - 132-1780 - Main Exterior
Plan Collection
1-Bedroom, 912 Sq Ft Garage w/Apartments Home Plan - 132-1780 - Main Exterior
Plan#132-1780
Starting at$820
912
Sq Ft
1
Story
1
Bed
1
Bath
1
Car
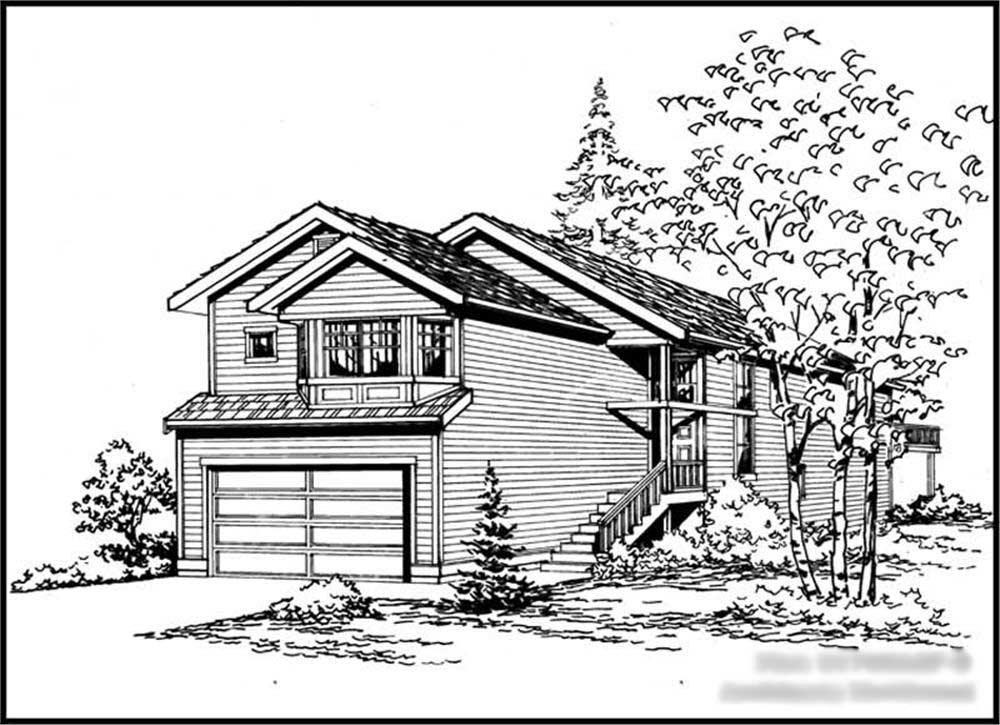
2-Bedroom, 1575 Sq Ft Mediterranean House Plan - 108-1368 - Front Exterior
Plan Collection
2-Bedroom, 1575 Sq Ft Mediterranean House Plan - 108-1368 - Front Exterior
Plan#108-1368
Starting at$920
1575
Sq Ft
2
Story
2
Bed
2
Bath
0
Car
4-Bedroom, 2000 Sq Ft Craftsman House Plan - 109-1053 - Front Exterior
Plan Collection
4-Bedroom, 2000 Sq Ft Craftsman House Plan - 109-1053 - Front Exterior
Plan#109-1053
Starting at$1395
2000
Sq Ft
1
Story
4
Bed
2.5
Bath
3
Car
2-Bedroom, 3304 Sq Ft Beachfront Home Plan - 132-1560 - Main Exterior
Plan Collection
2-Bedroom, 3304 Sq Ft Beachfront Home Plan - 132-1560 - Main Exterior
Plan#132-1560
Starting at$1480
3304
Sq Ft
1
Story
2
Bed
3
Bath
2
Car
11-Bedroom, 4951 Sq Ft Multi-Unit House Plan - 132-1343 - Front Exterior
Plan Collection
11-Bedroom, 4951 Sq Ft Multi-Unit House Plan - 132-1343 - Front Exterior
Plan#132-1343
Starting at$2085
4951
Sq Ft
1
Story
11
Bed
2.5
Bath
0
Car
5-Bedroom, 1705 Sq Ft Ranch House Plan - 115-1232 - Front Exterior
Plan Collection
5-Bedroom, 1705 Sq Ft Ranch House Plan - 115-1232 - Front Exterior
Plan#115-1232
Starting at$1600
1705
Sq Ft
1.5
Story
5
Bed
3
Bath
2
Car

4-Bedroom, 3139 Sq Ft Cottage Home Plan - 158-1305 - Main Exterior
Plan Collection
4-Bedroom, 3139 Sq Ft Cottage Home Plan - 158-1305 - Main Exterior
Plan#158-1305
Starting at$2260
3139
Sq Ft
2
Story
4
Bed
3.5
Bath
2
Car
3-Bedroom, 1901 Sq Ft Garage w/Apartments Home Plan #132-1768 - Main Exterior
Plan Collection
3-Bedroom, 1901 Sq Ft Garage w/Apartments Home Plan #132-1768 - Main Exterior
Plan#132-1768
Starting at$1040
1901
Sq Ft
2
Story
3
Bed
3
Bath
2
Car
3-Bedroom, 2540 Sq Ft European Home Plan - 106-1310 - Main Exterior
Plan Collection
3-Bedroom, 2540 Sq Ft European Home Plan - 106-1310 - Main Exterior
Plan#106-1310
Starting at$1295
2540
Sq Ft
1
Story
3
Bed
2.5
Bath
2
Car
6-Bedroom, 5828 Sq Ft Craftsman House Plan - 132-1621 - Front Exterior
Plan Collection
6-Bedroom, 5828 Sq Ft Craftsman House Plan - 132-1621 - Front Exterior
Plan#132-1621
Starting at$1870
5828
Sq Ft
2
Story
6
Bed
4.5
Bath
3
Car
3-Bedroom, 2069 Sq Ft Cape Cod House Plan - 174-1056 - Front Exterior
Plan Collection
3-Bedroom, 2069 Sq Ft Cape Cod House Plan - 174-1056 - Front Exterior
Plan#174-1056
Starting at$710
2069
Sq Ft
1
Story
3
Bed
2
Bath
2
Car
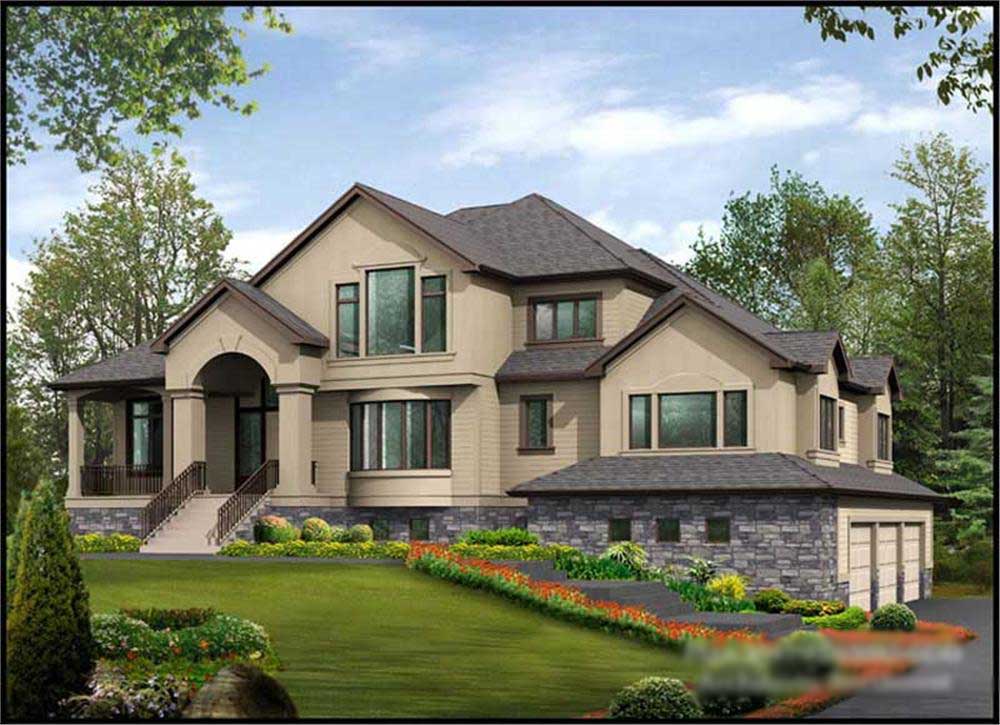
2-Bedroom, 3302 Sq Ft Contemporary House Plan - 132-1552 - Front Exterior
Plan Collection
2-Bedroom, 3302 Sq Ft Contemporary House Plan - 132-1552 - Front Exterior
Plan#132-1552
Starting at$1480
3302
Sq Ft
1
Story
2
Bed
3.5
Bath
2
Car
1800 Sq Ft Garage w/Apartments Plan #132-1781
Plan Collection
1800 Sq Ft Garage w/Apartments Plan #132-1781
Plan#132-1781
Starting at$1040
1
Sq Ft
2
Story
0
Bed
0
Bath
10
Car
2-Bedroom, 2983 Sq Ft Concrete Block/ ICF Design House Plan - 132-1395 - Front Exterior
Plan Collection
2-Bedroom, 2983 Sq Ft Concrete Block/ ICF Design House Plan - 132-1395 - Front Exterior
Plan#132-1395
Starting at$1480
2983
Sq Ft
1
Story
2
Bed
3
Bath
0
Car
1...7273747576...214