Single+story, 45-55 Foot Deep House Plans

2,400
Plan Results
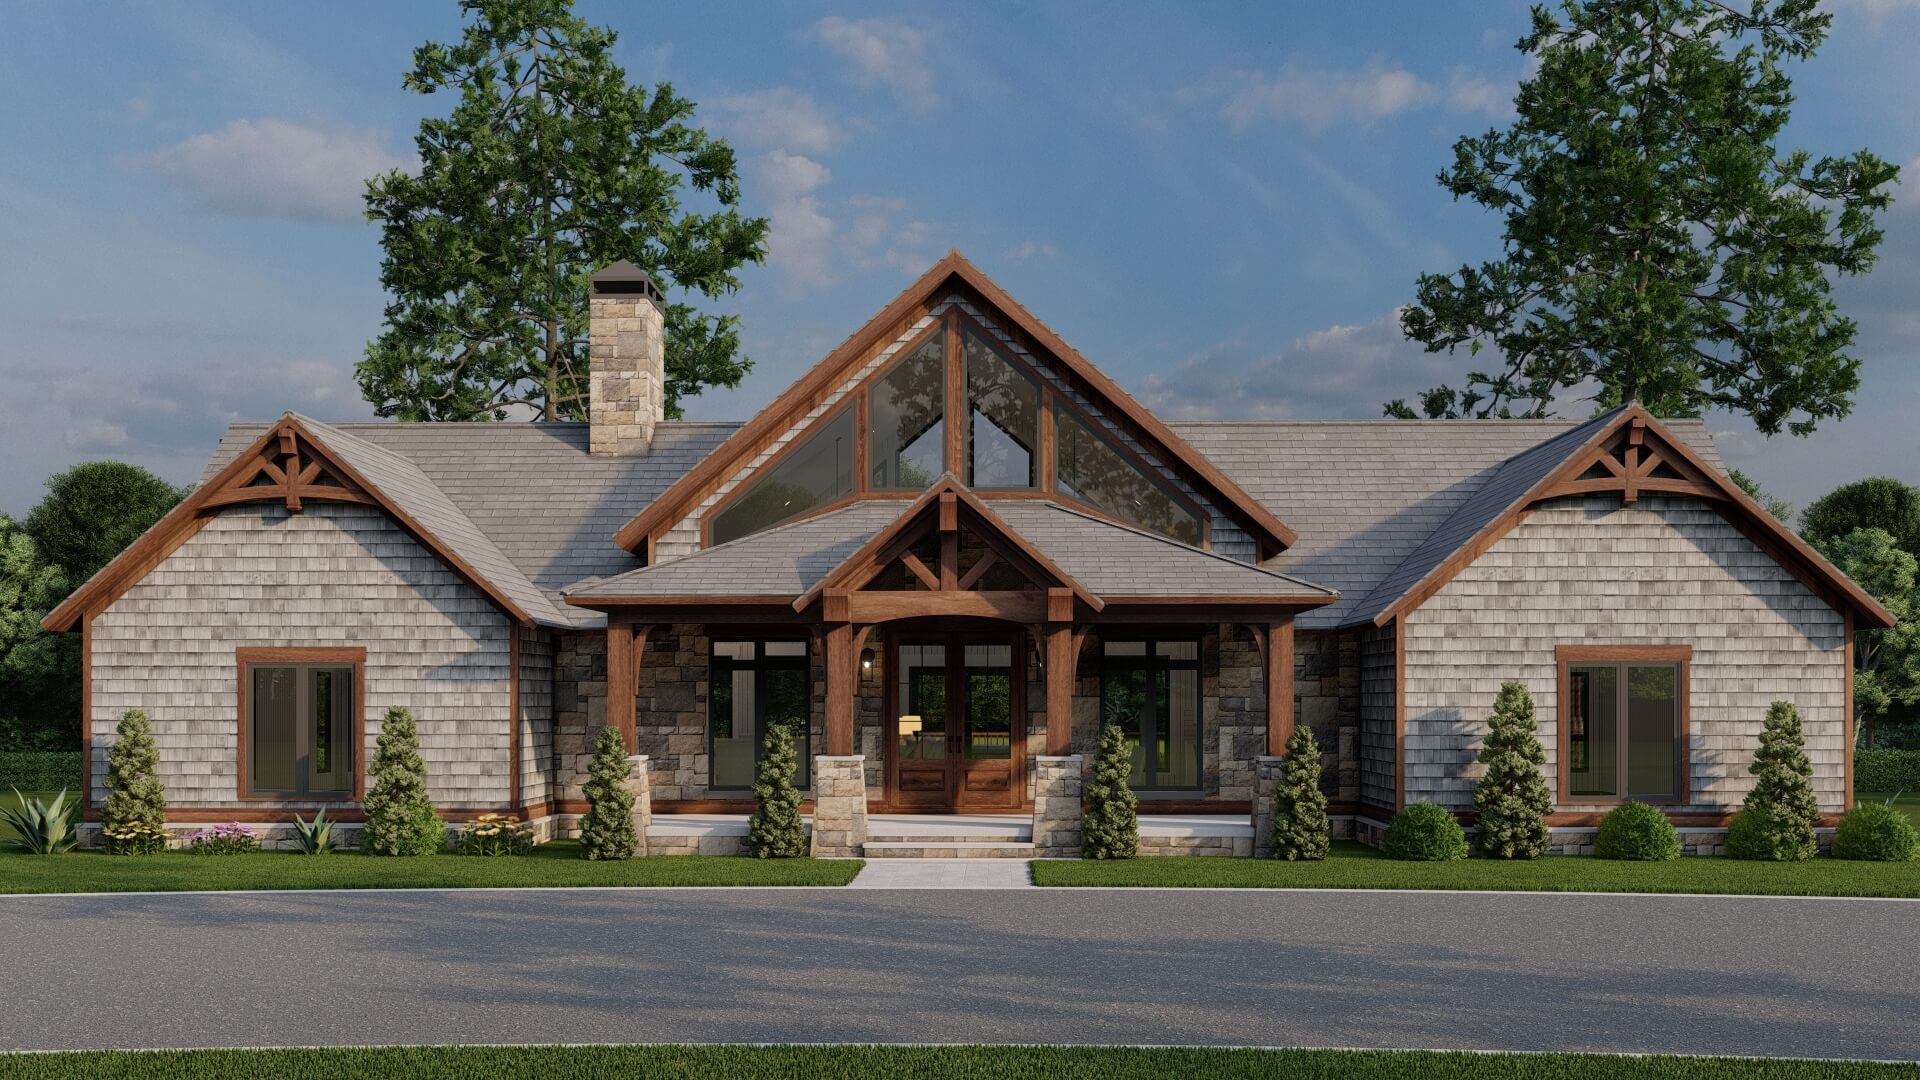
3-Bedroom, 3415 Sq Ft Ranch Home - Plan #193-1078 - Main Exterior
Plan Collection
3-Bedroom, 3415 Sq Ft Ranch Home - Plan #193-1078 - Main Exterior
Plan#193-1078
Starting at$1850
3415
Sq Ft
1
Story
3
Bed
3
Bath
0
Car

3-Bedroom, 2237 Sq Ft Cottage Home - Plan #198-1128 - Main Exterior
Plan Collection
3-Bedroom, 2237 Sq Ft Cottage Home - Plan #198-1128 - Main Exterior
Plan#198-1128
Starting at$940
2237
Sq Ft
1
Story
3
Bed
2
Bath
2
Car
3–4-Bedroom, 3259 Sq Ft Contemporary Home - Plan #108-1988 - Main Exterior
Plan Collection
3–4-Bedroom, 3259 Sq Ft Contemporary Home - Plan #108-1988 - Main Exterior
Plan#108-1988
Starting at$1510
3259
Sq Ft
1
Story
3
Bed
2
Bath
2
Car
3-Bedroom, 1619 Sq Ft Craftsman Home Plan - 141-1241 - Main Exterior
Plan Collection
3-Bedroom, 1619 Sq Ft Craftsman Home Plan - 141-1241 - Main Exterior
Plan#141-1241
Starting at$1300
1619
Sq Ft
1
Story
3
Bed
2
Bath
2
Car
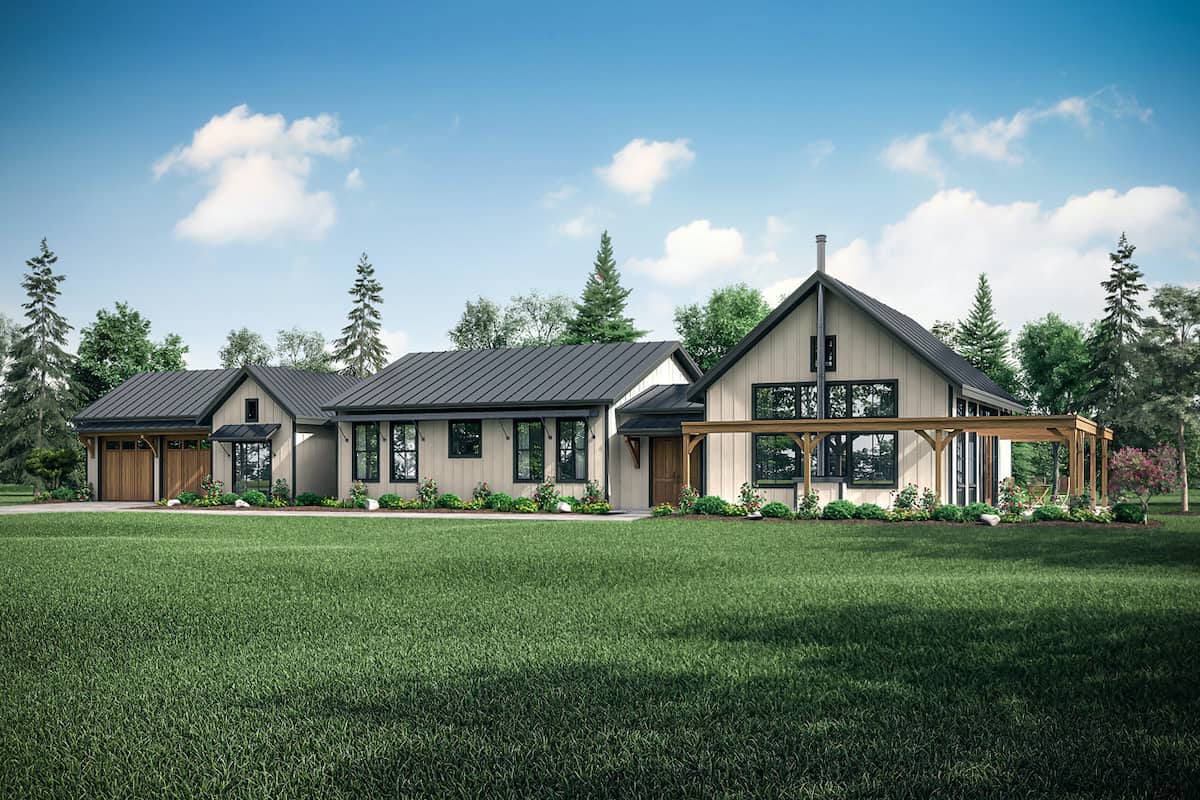
3-Bedroom, 1420 Sq Ft Cottage House Plan - 178-1342 - Front Exterior
Plan Collection
3-Bedroom, 1420 Sq Ft Cottage House Plan - 178-1342 - Front Exterior
Plan#178-1342
Starting at$1065
1420
Sq Ft
1
Story
3
Bed
2
Bath
2
Car
3-Bedroom, 2041 Sq Ft Country House - Plan #169-1186 - Front Exterior
Plan Collection
3-Bedroom, 2041 Sq Ft Country House - Plan #169-1186 - Front Exterior
Plan#169-1186
Starting at$870
2041
Sq Ft
1
Story
3
Bed
2
Bath
3
Car
3-Bedroom, 1764 Sq Ft Ranch House - Plan #169-1193 - Front Exterior
Plan Collection
3-Bedroom, 1764 Sq Ft Ranch House - Plan #169-1193 - Front Exterior
Plan#169-1193
Starting at$770
1764
Sq Ft
1
Story
3
Bed
2
Bath
2
Car
3–6-Bedroom, 1667–3287 Sq Ft Traditional Home - Plan #187-1020 - Main Exterior
Plan Collection
3–6-Bedroom, 1667–3287 Sq Ft Traditional Home - Plan #187-1020 - Main Exterior
Plan#187-1020
Starting at$1050
1667
Sq Ft
1
Story
3
Bed
2.5
Bath
3
Car
3-Bedroom, 2019 Sq Ft Traditional House Plan - 142-1178 - Front Exterior
Plan Collection
3-Bedroom, 2019 Sq Ft Traditional House Plan - 142-1178 - Front Exterior
Plan#142-1178
Starting at$1445
2019
Sq Ft
1
Story
3
Bed
2
Bath
2
Car
3-Bedroom, 1972 Sq Ft Ranch Home - Plan #187-1160 - Main Exterior
Plan Collection
3-Bedroom, 1972 Sq Ft Ranch Home - Plan #187-1160 - Main Exterior
Plan#187-1160
Starting at$1150
1972
Sq Ft
1
Story
3
Bed
2
Bath
3
Car
3-Bedroom, 1198 Sq Ft Ranch House Plan - 153-1995 - Front Exterior
Plan Collection
3-Bedroom, 1198 Sq Ft Ranch House Plan - 153-1995 - Front Exterior
Plan#153-1995
Starting at$1000
1198
Sq Ft
1
Story
3
Bed
2
Bath
2
Car
3-Bedroom, 1780 Sq Ft Ranch House-  Plan #192-1070 - Front Exterior
Plan Collection
3-Bedroom, 1780 Sq Ft Ranch House-  Plan #192-1070 - Front Exterior
Plan#192-1070
Starting at$200
1780
Sq Ft
1
Story
3
Bed
2
Bath
2
Car
3-Bedroom, 2693 Sq Ft Contemporary Home Plan - 192-1027 - Main Exterior
Plan Collection
3-Bedroom, 2693 Sq Ft Contemporary Home Plan - 192-1027 - Main Exterior
Plan#192-1027
Starting at$500
2693
Sq Ft
1
Story
3
Bed
2.5
Bath
0
Car
3–6-Bedroom, 1699–3343 Sq Ft Ranch House - Plan #187-1173 - Front Exterior
Plan Collection
3–6-Bedroom, 1699–3343 Sq Ft Ranch House - Plan #187-1173 - Front Exterior
Plan#187-1173
Starting at$1050
1699
Sq Ft
1
Story
3
Bed
2
Bath
3
Car
3-Bedroom, 1619 Sq Ft Craftsman Home - Plan #141-1096 - Main Exterior
Plan Collection
3-Bedroom, 1619 Sq Ft Craftsman Home - Plan #141-1096 - Main Exterior
Plan#141-1096
Starting at$1300
1619
Sq Ft
1
Story
3
Bed
2
Bath
2
Car
3-Bedroom, 1603 Sq Ft Ranch Home - Plan #120-2647 - Main Exterior
Plan Collection
3-Bedroom, 1603 Sq Ft Ranch Home - Plan #120-2647 - Main Exterior
Plan#120-2647
Starting at$1255
1603
Sq Ft
1
Story
3
Bed
2
Bath
2
Car
3-Bedroom, 1896 Sq Ft Ranch House Plan - 141-1268 - Front Exterior
Plan Collection
3-Bedroom, 1896 Sq Ft Ranch House Plan - 141-1268 - Front Exterior
Plan#141-1268
Starting at$1300
1896
Sq Ft
1
Story
3
Bed
2.5
Bath
2
Car
4-Bedroom, 2378 Sq Ft Multi-Unit House - Plan #108-2028 - Front Exterior
Plan Collection
4-Bedroom, 2378 Sq Ft Multi-Unit House - Plan #108-2028 - Front Exterior
Plan#108-2028
Starting at$1255
2378
Sq Ft
1
Story
4
Bed
4
Bath
4
Car
3-Bedroom, 2022 Sq Ft Ranch House - Plan #108-1395 - Front Exterior
Plan Collection
3-Bedroom, 2022 Sq Ft Ranch House - Plan #108-1395 - Front Exterior
Plan#108-1395
Starting at$945
2022
Sq Ft
1
Story
3
Bed
2
Bath
2
Car
3-Bedroom, 1922 Sq Ft Traditional House Plan - 178-1286 - Front Exterior
Plan Collection
3-Bedroom, 1922 Sq Ft Traditional House Plan - 178-1286 - Front Exterior
Plan#178-1286
Starting at$1105
1922
Sq Ft
1
Story
3
Bed
2
Bath
2
Car
3–5-Bedroom, 2282–4554 Sq Ft Country Home - Plan #187-1113 - Main Exterior
Plan Collection
3–5-Bedroom, 2282–4554 Sq Ft Country Home - Plan #187-1113 - Main Exterior
Plan#187-1113
Starting at$1250
2282
Sq Ft
1
Story
3
Bed
2.5
Bath
3
Car
3-Bedroom, 2001 Sq Ft European Home - Plan #141-1120 - Main Exterior
Plan Collection
3-Bedroom, 2001 Sq Ft European Home - Plan #141-1120 - Main Exterior
Plan#141-1120
Starting at$1400
2001
Sq Ft
1
Story
3
Bed
2
Bath
2
Car
3-Bedroom, 1815 Sq Ft Country House Plan - 141-1263 - Front Exterior
Plan Collection
3-Bedroom, 1815 Sq Ft Country House Plan - 141-1263 - Front Exterior
Plan#141-1263
Starting at$1300
1815
Sq Ft
1
Story
3
Bed
2
Bath
2
Car
3-Bedroom, 1694 Sq Ft Cottage House Plan - 178-1212 - Front Exterior
Plan Collection
3-Bedroom, 1694 Sq Ft Cottage House Plan - 178-1212 - Front Exterior
Plan#178-1212
Starting at$1085
1694
Sq Ft
1
Story
3
Bed
2
Bath
2
Car
3-Bedroom, 3415 Sq Ft Ranch Home - Plan #193-1078 - Main Exterior
Plan Collection
3-Bedroom, 3415 Sq Ft Ranch Home - Plan #193-1078 - Main Exterior
Plan#193-1078
Starting at$1850
3415
Sq Ft
1
Story
3
Bed
3
Bath
0
Car
3-Bedroom, 2237 Sq Ft Cottage Home - Plan #198-1128 - Main Exterior
Plan Collection
3-Bedroom, 2237 Sq Ft Cottage Home - Plan #198-1128 - Main Exterior
Plan#198-1128
Starting at$940
2237
Sq Ft
1
Story
3
Bed
2
Bath
2
Car
3–4-Bedroom, 3259 Sq Ft Contemporary Home - Plan #108-1988 - Main Exterior
Plan Collection
3–4-Bedroom, 3259 Sq Ft Contemporary Home - Plan #108-1988 - Main Exterior
Plan#108-1988
Starting at$1510
3259
Sq Ft
1
Story
3
Bed
2
Bath
2
Car
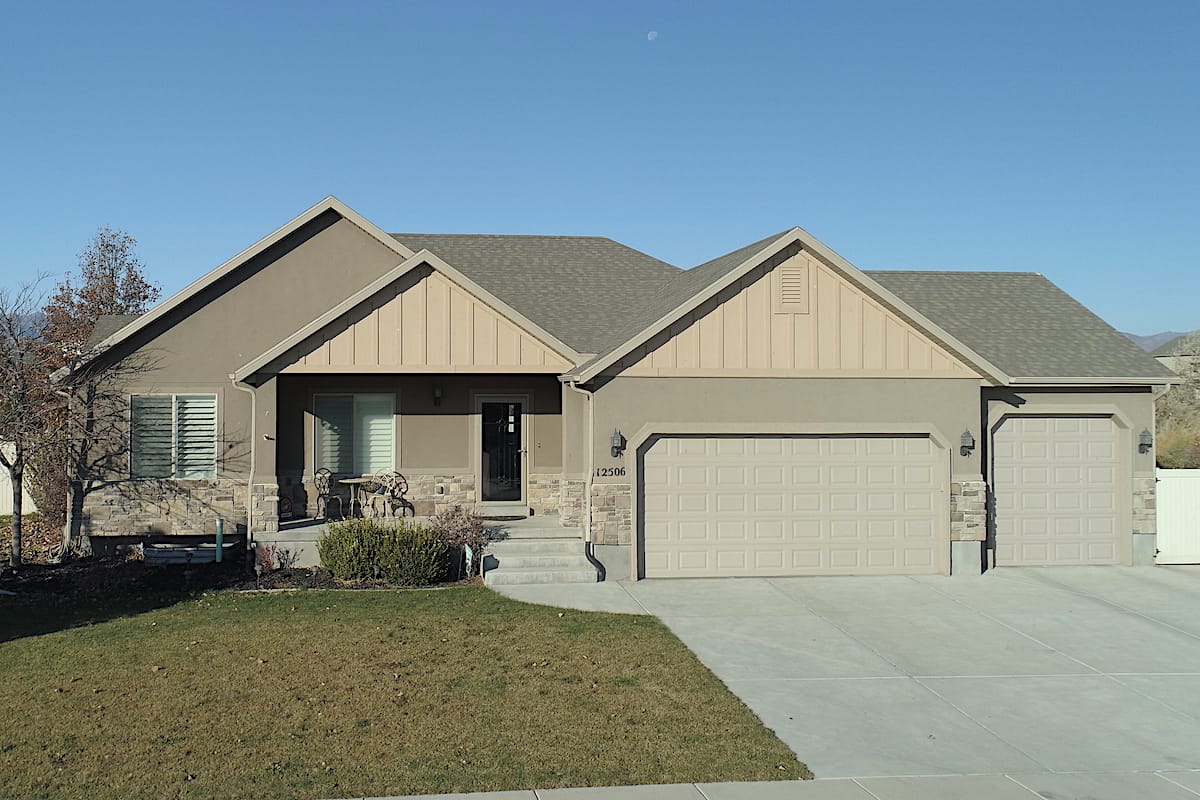
3-Bedroom, 1619 Sq Ft Craftsman Home Plan - 141-1241 - Main Exterior
Plan Collection
3-Bedroom, 1619 Sq Ft Craftsman Home Plan - 141-1241 - Main Exterior
Plan#141-1241
Starting at$1300
1619
Sq Ft
1
Story
3
Bed
2
Bath
2
Car
3-Bedroom, 1420 Sq Ft Cottage House Plan - 178-1342 - Front Exterior
Plan Collection
3-Bedroom, 1420 Sq Ft Cottage House Plan - 178-1342 - Front Exterior
Plan#178-1342
Starting at$1065
1420
Sq Ft
1
Story
3
Bed
2
Bath
2
Car
3-Bedroom, 2041 Sq Ft Country House - Plan #169-1186 - Front Exterior
Plan Collection
3-Bedroom, 2041 Sq Ft Country House - Plan #169-1186 - Front Exterior
Plan#169-1186
Starting at$870
2041
Sq Ft
1
Story
3
Bed
2
Bath
3
Car
3-Bedroom, 1764 Sq Ft Ranch House - Plan #169-1193 - Front Exterior
Plan Collection
3-Bedroom, 1764 Sq Ft Ranch House - Plan #169-1193 - Front Exterior
Plan#169-1193
Starting at$770
1764
Sq Ft
1
Story
3
Bed
2
Bath
2
Car
3–6-Bedroom, 1667–3287 Sq Ft Traditional Home - Plan #187-1020 - Main Exterior
Plan Collection
3–6-Bedroom, 1667–3287 Sq Ft Traditional Home - Plan #187-1020 - Main Exterior
Plan#187-1020
Starting at$1050
1667
Sq Ft
1
Story
3
Bed
2.5
Bath
3
Car

3-Bedroom, 2019 Sq Ft Traditional House Plan - 142-1178 - Front Exterior
Plan Collection
3-Bedroom, 2019 Sq Ft Traditional House Plan - 142-1178 - Front Exterior
Plan#142-1178
Starting at$1445
2019
Sq Ft
1
Story
3
Bed
2
Bath
2
Car

3-Bedroom, 1972 Sq Ft Ranch Home - Plan #187-1160 - Main Exterior
Plan Collection
3-Bedroom, 1972 Sq Ft Ranch Home - Plan #187-1160 - Main Exterior
Plan#187-1160
Starting at$1150
1972
Sq Ft
1
Story
3
Bed
2
Bath
3
Car
3-Bedroom, 1198 Sq Ft Ranch House Plan - 153-1995 - Front Exterior
Plan Collection
3-Bedroom, 1198 Sq Ft Ranch House Plan - 153-1995 - Front Exterior
Plan#153-1995
Starting at$1000
1198
Sq Ft
1
Story
3
Bed
2
Bath
2
Car
3-Bedroom, 1780 Sq Ft Ranch House-  Plan #192-1070 - Front Exterior
Plan Collection
3-Bedroom, 1780 Sq Ft Ranch House-  Plan #192-1070 - Front Exterior
Plan#192-1070
Starting at$200
1780
Sq Ft
1
Story
3
Bed
2
Bath
2
Car
3-Bedroom, 2693 Sq Ft Contemporary Home Plan - 192-1027 - Main Exterior
Plan Collection
3-Bedroom, 2693 Sq Ft Contemporary Home Plan - 192-1027 - Main Exterior
Plan#192-1027
Starting at$500
2693
Sq Ft
1
Story
3
Bed
2.5
Bath
0
Car
3–6-Bedroom, 1699–3343 Sq Ft Ranch House - Plan #187-1173 - Front Exterior
Plan Collection
3–6-Bedroom, 1699–3343 Sq Ft Ranch House - Plan #187-1173 - Front Exterior
Plan#187-1173
Starting at$1050
1699
Sq Ft
1
Story
3
Bed
2
Bath
3
Car
3-Bedroom, 1619 Sq Ft Craftsman Home - Plan #141-1096 - Main Exterior
Plan Collection
3-Bedroom, 1619 Sq Ft Craftsman Home - Plan #141-1096 - Main Exterior
Plan#141-1096
Starting at$1300
1619
Sq Ft
1
Story
3
Bed
2
Bath
2
Car
3-Bedroom, 1603 Sq Ft Ranch Home - Plan #120-2647 - Main Exterior
Plan Collection
3-Bedroom, 1603 Sq Ft Ranch Home - Plan #120-2647 - Main Exterior
Plan#120-2647
Starting at$1255
1603
Sq Ft
1
Story
3
Bed
2
Bath
2
Car
3-Bedroom, 1896 Sq Ft Ranch House Plan - 141-1268 - Front Exterior
Plan Collection
3-Bedroom, 1896 Sq Ft Ranch House Plan - 141-1268 - Front Exterior
Plan#141-1268
Starting at$1300
1896
Sq Ft
1
Story
3
Bed
2.5
Bath
2
Car
4-Bedroom, 2378 Sq Ft Multi-Unit House - Plan #108-2028 - Front Exterior
Plan Collection
4-Bedroom, 2378 Sq Ft Multi-Unit House - Plan #108-2028 - Front Exterior
Plan#108-2028
Starting at$1255
2378
Sq Ft
1
Story
4
Bed
4
Bath
4
Car
3-Bedroom, 2022 Sq Ft Ranch House - Plan #108-1395 - Front Exterior
Plan Collection
3-Bedroom, 2022 Sq Ft Ranch House - Plan #108-1395 - Front Exterior
Plan#108-1395
Starting at$945
2022
Sq Ft
1
Story
3
Bed
2
Bath
2
Car

3-Bedroom, 1922 Sq Ft Traditional House Plan - 178-1286 - Front Exterior
Plan Collection
3-Bedroom, 1922 Sq Ft Traditional House Plan - 178-1286 - Front Exterior
Plan#178-1286
Starting at$1105
1922
Sq Ft
1
Story
3
Bed
2
Bath
2
Car

3–5-Bedroom, 2282–4554 Sq Ft Country Home - Plan #187-1113 - Main Exterior
Plan Collection
3–5-Bedroom, 2282–4554 Sq Ft Country Home - Plan #187-1113 - Main Exterior
Plan#187-1113
Starting at$1250
2282
Sq Ft
1
Story
3
Bed
2.5
Bath
3
Car
3-Bedroom, 2001 Sq Ft European Home - Plan #141-1120 - Main Exterior
Plan Collection
3-Bedroom, 2001 Sq Ft European Home - Plan #141-1120 - Main Exterior
Plan#141-1120
Starting at$1400
2001
Sq Ft
1
Story
3
Bed
2
Bath
2
Car
3-Bedroom, 1815 Sq Ft Country House Plan - 141-1263 - Front Exterior
Plan Collection
3-Bedroom, 1815 Sq Ft Country House Plan - 141-1263 - Front Exterior
Plan#141-1263
Starting at$1300
1815
Sq Ft
1
Story
3
Bed
2
Bath
2
Car
3-Bedroom, 1694 Sq Ft Cottage House Plan - 178-1212 - Front Exterior
Plan Collection
3-Bedroom, 1694 Sq Ft Cottage House Plan - 178-1212 - Front Exterior
Plan#178-1212
Starting at$1085
1694
Sq Ft
1
Story
3
Bed
2
Bath
2
Car
1...89101112...100