35-45 Foot Deep House Plans

3,868
Plan Results
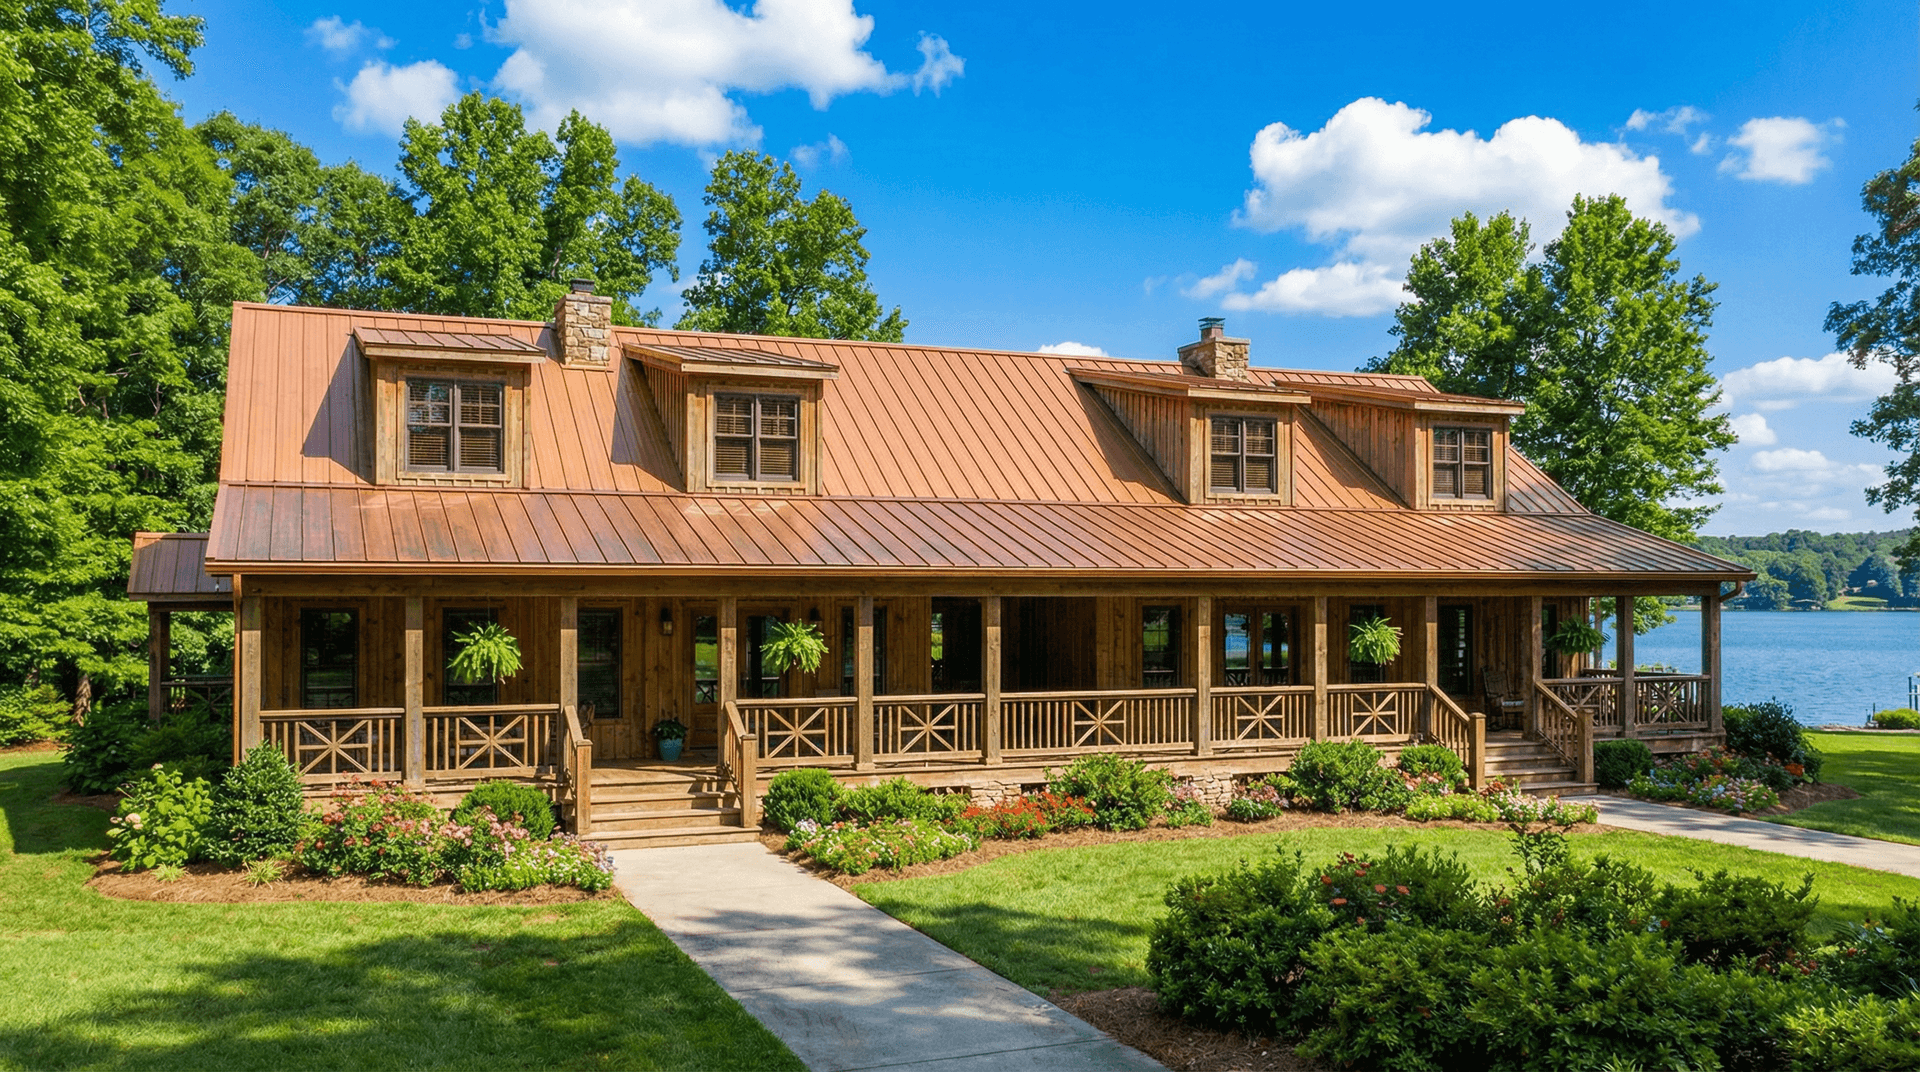
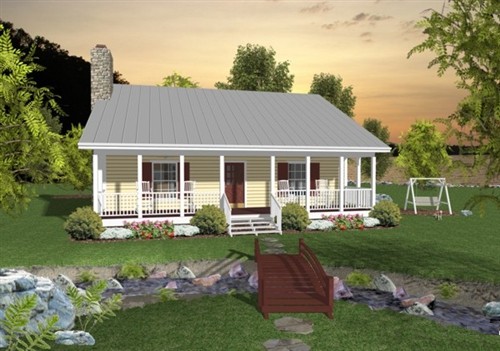
3-Bedroom, 1451 Sq Ft Multi-Unit House Plan - 153-2017 - Front Exterior
Plan Collection
3-Bedroom, 1451 Sq Ft Multi-Unit House Plan - 153-2017 - Front Exterior
Plan#153-2017
Starting at$1850
1451
Sq Ft
1.5
Story
3
Bed
2
Bath
0
Car

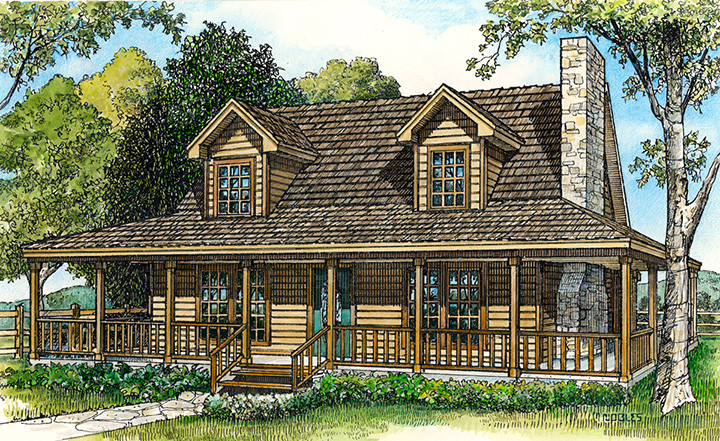
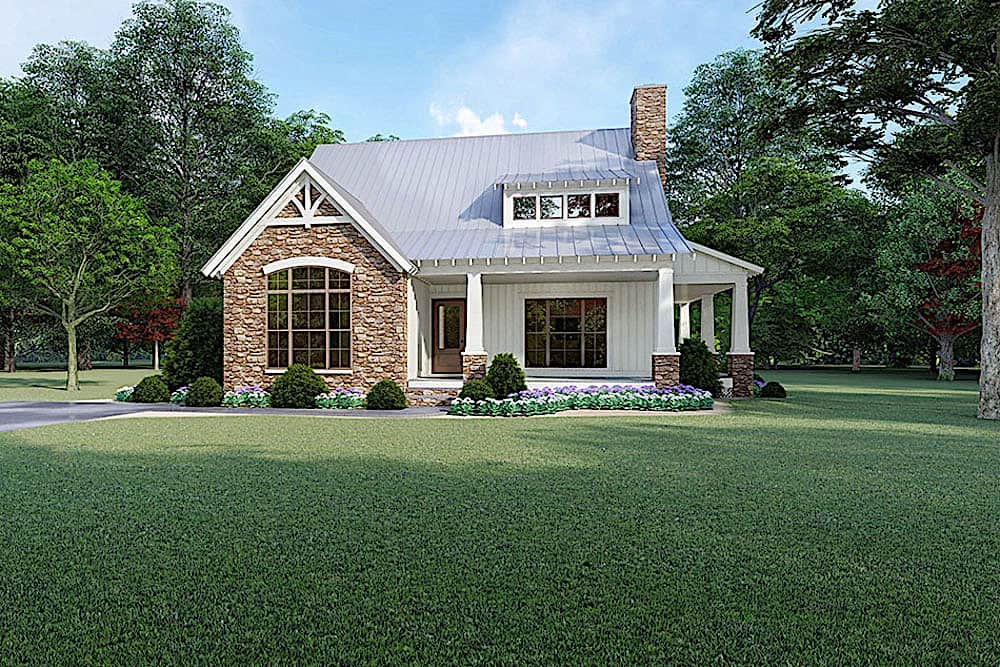
3–5-Bedroom, 1660–3275 Sq Ft Ranch House - Plan - 187-1172 #Front Exterior
Plan Collection
3–5-Bedroom, 1660–3275 Sq Ft Ranch House - Plan - 187-1172 #Front Exterior
Plan#187-1172
Starting at$1050
1660
Sq Ft
1
Story
3
Bed
2.5
Bath
2
Car
4-Bedroom, 2321 Sq Ft Traditional Home - Plan #120-2689 - Main Exterior
Plan Collection
4-Bedroom, 2321 Sq Ft Traditional Home - Plan #120-2689 - Main Exterior
Plan#120-2689
Starting at$1305
2321
Sq Ft
2
Story
4
Bed
2.5
Bath
2
Car
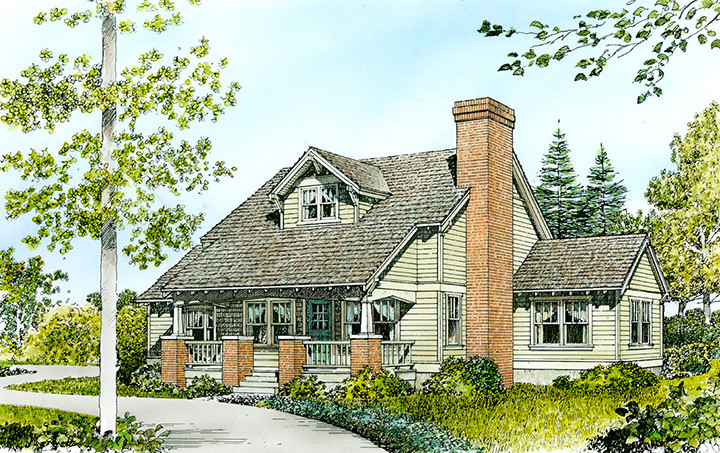
4–6-Bedroom, 3296 Sq Ft Craftsman Home - Plan #187-1001 - Main Exterior
Plan Collection
4–6-Bedroom, 3296 Sq Ft Craftsman Home - Plan #187-1001 - Main Exterior
Plan#187-1001
Starting at$1450
3296
Sq Ft
2
Story
4
Bed
2.5
Bath
2
Car
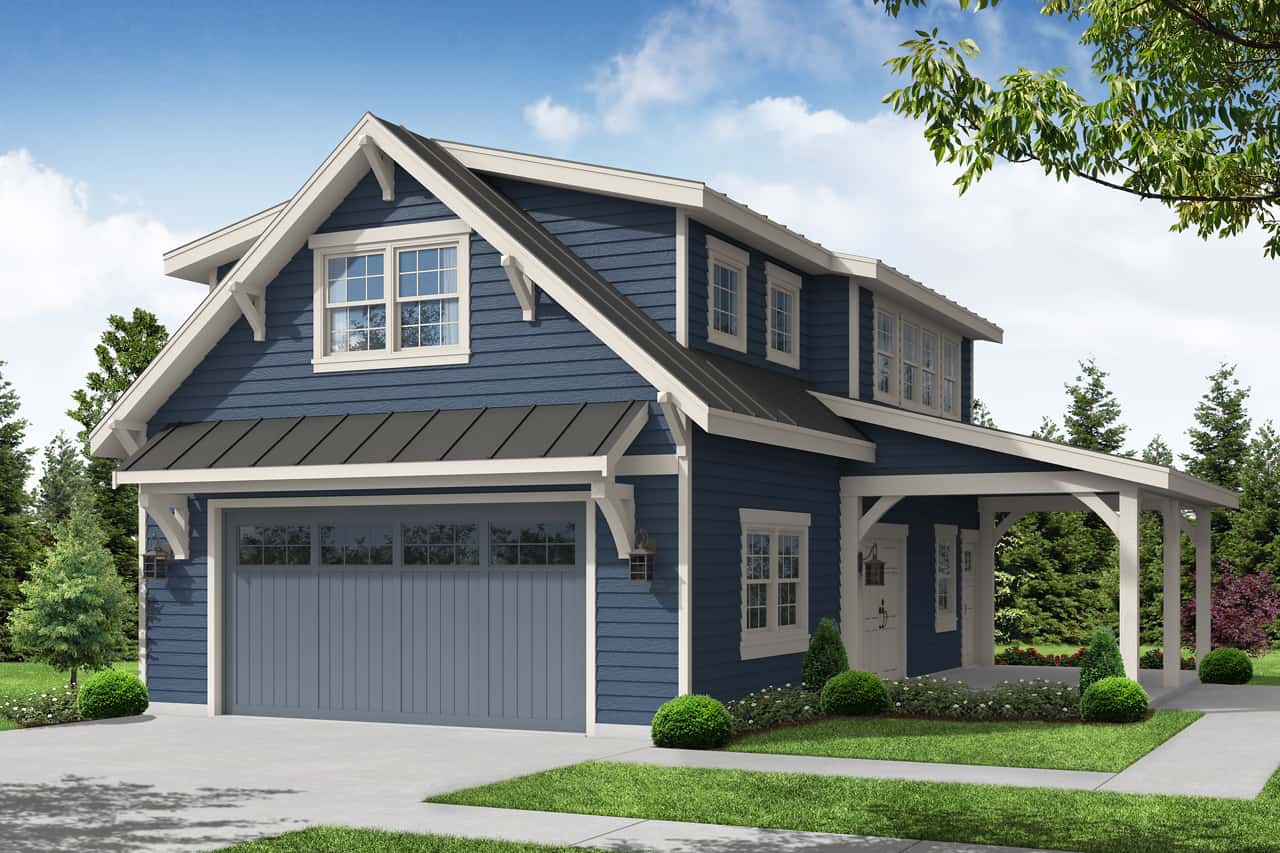
1-Bedroom, 1420 Sq Ft Garage w/Apartments House Plan #187-1220
Plan Collection
1-Bedroom, 1420 Sq Ft Garage w/Apartments House Plan #187-1220
Plan#187-1220
Starting at$700
1207
Sq Ft
2
Story
1
Bed
1.5
Bath
3
Car
4-Bedroom, 2452 Sq Ft Country Home - Plan #120-2547 - Main Exterior
Plan Collection
4-Bedroom, 2452 Sq Ft Country Home - Plan #120-2547 - Main Exterior
Plan#120-2547
Starting at$1305
2452
Sq Ft
2
Story
4
Bed
3.5
Bath
3
Car
3-Bedroom, 1918 Sq Ft Ranch House - Plan #108-1985 - Front Exterior
Plan Collection
3-Bedroom, 1918 Sq Ft Ranch House - Plan #108-1985 - Front Exterior
Plan#108-1985
Starting at$845
1918
Sq Ft
1
Story
3
Bed
2
Bath
2
Car
3-Bedroom, 1790 Sq Ft Country Home Plan - 192-1000 - Main Exterior
Plan Collection
3-Bedroom, 1790 Sq Ft Country Home Plan - 192-1000 - Main Exterior
Plan#192-1000
Starting at$500
1790
Sq Ft
2
Story
3
Bed
2
Bath
0
Car

1800 Sq Ft Garage w/Apartments Plan #196-1877
Plan Collection
1800 Sq Ft Garage w/Apartments Plan #196-1877
Plan#196-1877
Starting at$1675
1
Sq Ft
2
Story
0
Bed
1
Bath
3
Car
3-Bedroom, 1518 Sq Ft Traditional House - Plan #120-2649 - Front Exterior
Plan Collection
3-Bedroom, 1518 Sq Ft Traditional House - Plan #120-2649 - Front Exterior
Plan#120-2649
Starting at$1255
1518
Sq Ft
2
Story
3
Bed
2.5
Bath
1
Car
3-Bedroom, 1371 Sq Ft Farmhouse Home - Plan #205-1011 - Main Exterior
Plan Collection
3-Bedroom, 1371 Sq Ft Farmhouse Home - Plan #205-1011 - Main Exterior
Plan#205-1011
Starting at$1375
1371
Sq Ft
1.5
Story
3
Bed
3.5
Bath
0
Car
Cabin Style Garage with 3-Car, 1 Bedrm, 1688 Sq Ft | Plan #187-1189
Plan Collection
Cabin Style Garage with 3-Car, 1 Bedrm, 1688 Sq Ft | Plan #187-1189
Plan#187-1189
Starting at$1050
909
Sq Ft
2
Story
1
Bed
1.5
Bath
3
Car
3-Bedroom, 1460 Sq Ft Craftsman Home Plan - 120-2502 - Main Exterior
Plan Collection
3-Bedroom, 1460 Sq Ft Craftsman Home Plan - 120-2502 - Main Exterior
Plan#120-2502
Starting at$1205
1460
Sq Ft
2
Story
3
Bed
2.5
Bath
2
Car
1-Bedroom, 1836 Sq Ft Garage w/Apartment Home - Plan #108-2007 - Main Exterior
Plan Collection
1-Bedroom, 1836 Sq Ft Garage w/Apartment Home - Plan #108-2007 - Main Exterior
Plan#108-2007
Starting at$485
933
Sq Ft
2
Story
1
Bed
1
Bath
2
Car
3-Bedroom, 1639 Sq Ft Ranch House - Plan #141-1135 - Front Exterior
Plan Collection
3-Bedroom, 1639 Sq Ft Ranch House - Plan #141-1135 - Front Exterior
Plan#141-1135
Starting at$1300
1639
Sq Ft
1
Story
3
Bed
2
Bath
2
Car
3-5 Bedroom, 1621 Sq Ft Traditional Home - Plan #187-1158 - Main Exterior
Plan Collection
3-5 Bedroom, 1621 Sq Ft Traditional Home - Plan #187-1158 - Main Exterior
Plan#187-1158
Starting at$1050
1621
Sq Ft
2
Story
3
Bed
2.5
Bath
2
Car
2-Bedroom, 953 Sq Ft Small Ranch Home Plan - 109-1010 - Main Exterior
Plan Collection
2-Bedroom, 953 Sq Ft Small Ranch Home Plan - 109-1010 - Main Exterior
Plan#109-1010
Starting at$1045
953
Sq Ft
1
Story
2
Bed
1.5
Bath
0
Car
1-Bedroom, 2049 Sq Ft Lakefront Vacation Home - Plan #108-1990 - Main Exterior
Plan Collection
1-Bedroom, 2049 Sq Ft Lakefront Vacation Home - Plan #108-1990 - Main Exterior
Plan#108-1990
Starting at$945
2049
Sq Ft
1
Story
1
Bed
2
Bath
2
Car
3-Bedroom, 1690 Sq Ft Cottage Home Plan - 192-1046 - Main Exterior
Plan Collection
3-Bedroom, 1690 Sq Ft Cottage Home Plan - 192-1046 - Main Exterior
Plan#192-1046
Starting at$500
1690
Sq Ft
2
Story
3
Bed
2.5
Bath
2
Car
4-Bedroom, 2791 Sq Ft Country House - Plan #105-1052 - Front Exterior
Plan Collection
4-Bedroom, 2791 Sq Ft Country House - Plan #105-1052 - Front Exterior
Plan#105-1052
Starting at$680
2791
Sq Ft
2
Story
4
Bed
2
Bath
3
Car
3-Bedroom, 1600 Sq Ft Country House - Plan #142-1003 - Front Exterior
Plan Collection
3-Bedroom, 1600 Sq Ft Country House - Plan #142-1003 - Front Exterior
Plan#142-1003
Starting at$1395
1600
Sq Ft
1
Story
3
Bed
2
Bath
2
Car
3-Bedroom, 1841 Sq Ft Country Home - Plan #196-1131 - Main Exterior
Plan Collection
3-Bedroom, 1841 Sq Ft Country Home - Plan #196-1131 - Main Exterior
Plan#196-1131
Starting at$940
1841
Sq Ft
2
Story
3
Bed
2.5
Bath
0
Car
3–5-Bedroom, 2176 Sq Ft Contemporary House - Plan #187-1134 - Front Exterior
Plan Collection
3–5-Bedroom, 2176 Sq Ft Contemporary House - Plan #187-1134 - Front Exterior
Plan#187-1134
Starting at$1250
2176
Sq Ft
2
Story
3
Bed
2.5
Bath
3
Car
3-Bedroom, 1309 Sq Ft Contemporary House Plan - 169-1090 - Front Exterior
Plan Collection
3-Bedroom, 1309 Sq Ft Contemporary House Plan - 169-1090 - Front Exterior
Plan#169-1090
Starting at$770
1309
Sq Ft
1
Story
3
Bed
3
Bath
2
Car
3-Bedroom, 1451 Sq Ft Multi-Unit House Plan - 153-2017 - Front Exterior
Plan Collection
3-Bedroom, 1451 Sq Ft Multi-Unit House Plan - 153-2017 - Front Exterior
Plan#153-2017
Starting at$1850
1451
Sq Ft
1.5
Story
3
Bed
2
Bath
0
Car
3–5-Bedroom, 1660–3275 Sq Ft Ranch House - Plan - 187-1172 #Front Exterior
Plan Collection
3–5-Bedroom, 1660–3275 Sq Ft Ranch House - Plan - 187-1172 #Front Exterior
Plan#187-1172
Starting at$1050
1660
Sq Ft
1
Story
3
Bed
2.5
Bath
2
Car
4-Bedroom, 2321 Sq Ft Traditional Home - Plan #120-2689 - Main Exterior
Plan Collection
4-Bedroom, 2321 Sq Ft Traditional Home - Plan #120-2689 - Main Exterior
Plan#120-2689
Starting at$1305
2321
Sq Ft
2
Story
4
Bed
2.5
Bath
2
Car
4–6-Bedroom, 3296 Sq Ft Craftsman Home - Plan #187-1001 - Main Exterior
Plan Collection
4–6-Bedroom, 3296 Sq Ft Craftsman Home - Plan #187-1001 - Main Exterior
Plan#187-1001
Starting at$1450
3296
Sq Ft
2
Story
4
Bed
2.5
Bath
2
Car
1-Bedroom, 1420 Sq Ft Garage w/Apartments House Plan #187-1220
Plan Collection
1-Bedroom, 1420 Sq Ft Garage w/Apartments House Plan #187-1220
Plan#187-1220
Starting at$700
1207
Sq Ft
2
Story
1
Bed
1.5
Bath
3
Car
4-Bedroom, 2452 Sq Ft Country Home - Plan #120-2547 - Main Exterior
Plan Collection
4-Bedroom, 2452 Sq Ft Country Home - Plan #120-2547 - Main Exterior
Plan#120-2547
Starting at$1305
2452
Sq Ft
2
Story
4
Bed
3.5
Bath
3
Car
3-Bedroom, 1918 Sq Ft Ranch House - Plan #108-1985 - Front Exterior
Plan Collection
3-Bedroom, 1918 Sq Ft Ranch House - Plan #108-1985 - Front Exterior
Plan#108-1985
Starting at$845
1918
Sq Ft
1
Story
3
Bed
2
Bath
2
Car
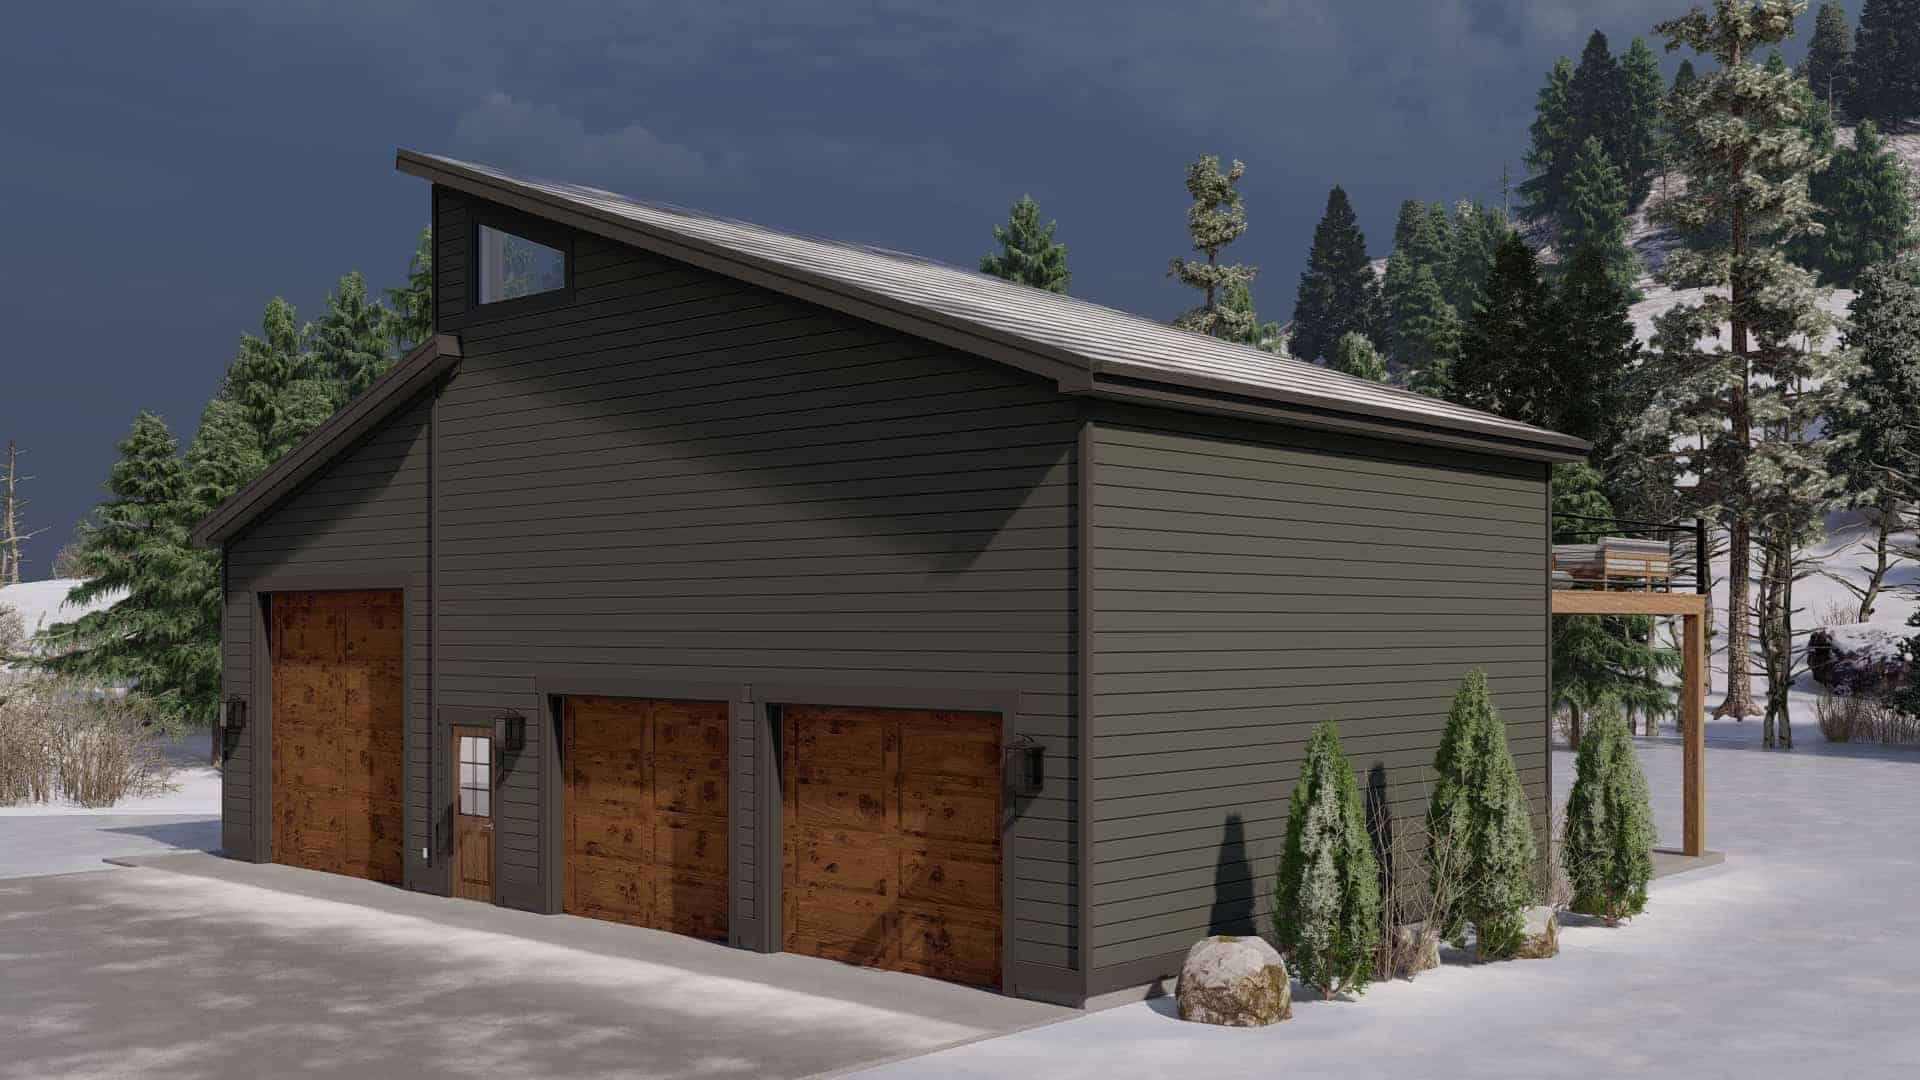
3-Bedroom, 1790 Sq Ft Country Home Plan - 192-1000 - Main Exterior
Plan Collection
3-Bedroom, 1790 Sq Ft Country Home Plan - 192-1000 - Main Exterior
Plan#192-1000
Starting at$500
1790
Sq Ft
2
Story
3
Bed
2
Bath
0
Car
1800 Sq Ft Garage w/Apartments Plan #196-1877
Plan Collection
1800 Sq Ft Garage w/Apartments Plan #196-1877
Plan#196-1877
Starting at$1675
1
Sq Ft
2
Story
0
Bed
1
Bath
3
Car
3-Bedroom, 1518 Sq Ft Traditional House - Plan #120-2649 - Front Exterior
Plan Collection
3-Bedroom, 1518 Sq Ft Traditional House - Plan #120-2649 - Front Exterior
Plan#120-2649
Starting at$1255
1518
Sq Ft
2
Story
3
Bed
2.5
Bath
1
Car
3-Bedroom, 1371 Sq Ft Farmhouse Home - Plan #205-1011 - Main Exterior
Plan Collection
3-Bedroom, 1371 Sq Ft Farmhouse Home - Plan #205-1011 - Main Exterior
Plan#205-1011
Starting at$1375
1371
Sq Ft
1.5
Story
3
Bed
3.5
Bath
0
Car
Cabin Style Garage with 3-Car, 1 Bedrm, 1688 Sq Ft | Plan #187-1189
Plan Collection
Cabin Style Garage with 3-Car, 1 Bedrm, 1688 Sq Ft | Plan #187-1189
Plan#187-1189
Starting at$1050
909
Sq Ft
2
Story
1
Bed
1.5
Bath
3
Car

3-Bedroom, 1460 Sq Ft Craftsman Home Plan - 120-2502 - Main Exterior
Plan Collection
3-Bedroom, 1460 Sq Ft Craftsman Home Plan - 120-2502 - Main Exterior
Plan#120-2502
Starting at$1205
1460
Sq Ft
2
Story
3
Bed
2.5
Bath
2
Car
1-Bedroom, 1836 Sq Ft Garage w/Apartment Home - Plan #108-2007 - Main Exterior
Plan Collection
1-Bedroom, 1836 Sq Ft Garage w/Apartment Home - Plan #108-2007 - Main Exterior
Plan#108-2007
Starting at$485
933
Sq Ft
2
Story
1
Bed
1
Bath
2
Car
3-Bedroom, 1639 Sq Ft Ranch House - Plan #141-1135 - Front Exterior
Plan Collection
3-Bedroom, 1639 Sq Ft Ranch House - Plan #141-1135 - Front Exterior
Plan#141-1135
Starting at$1300
1639
Sq Ft
1
Story
3
Bed
2
Bath
2
Car
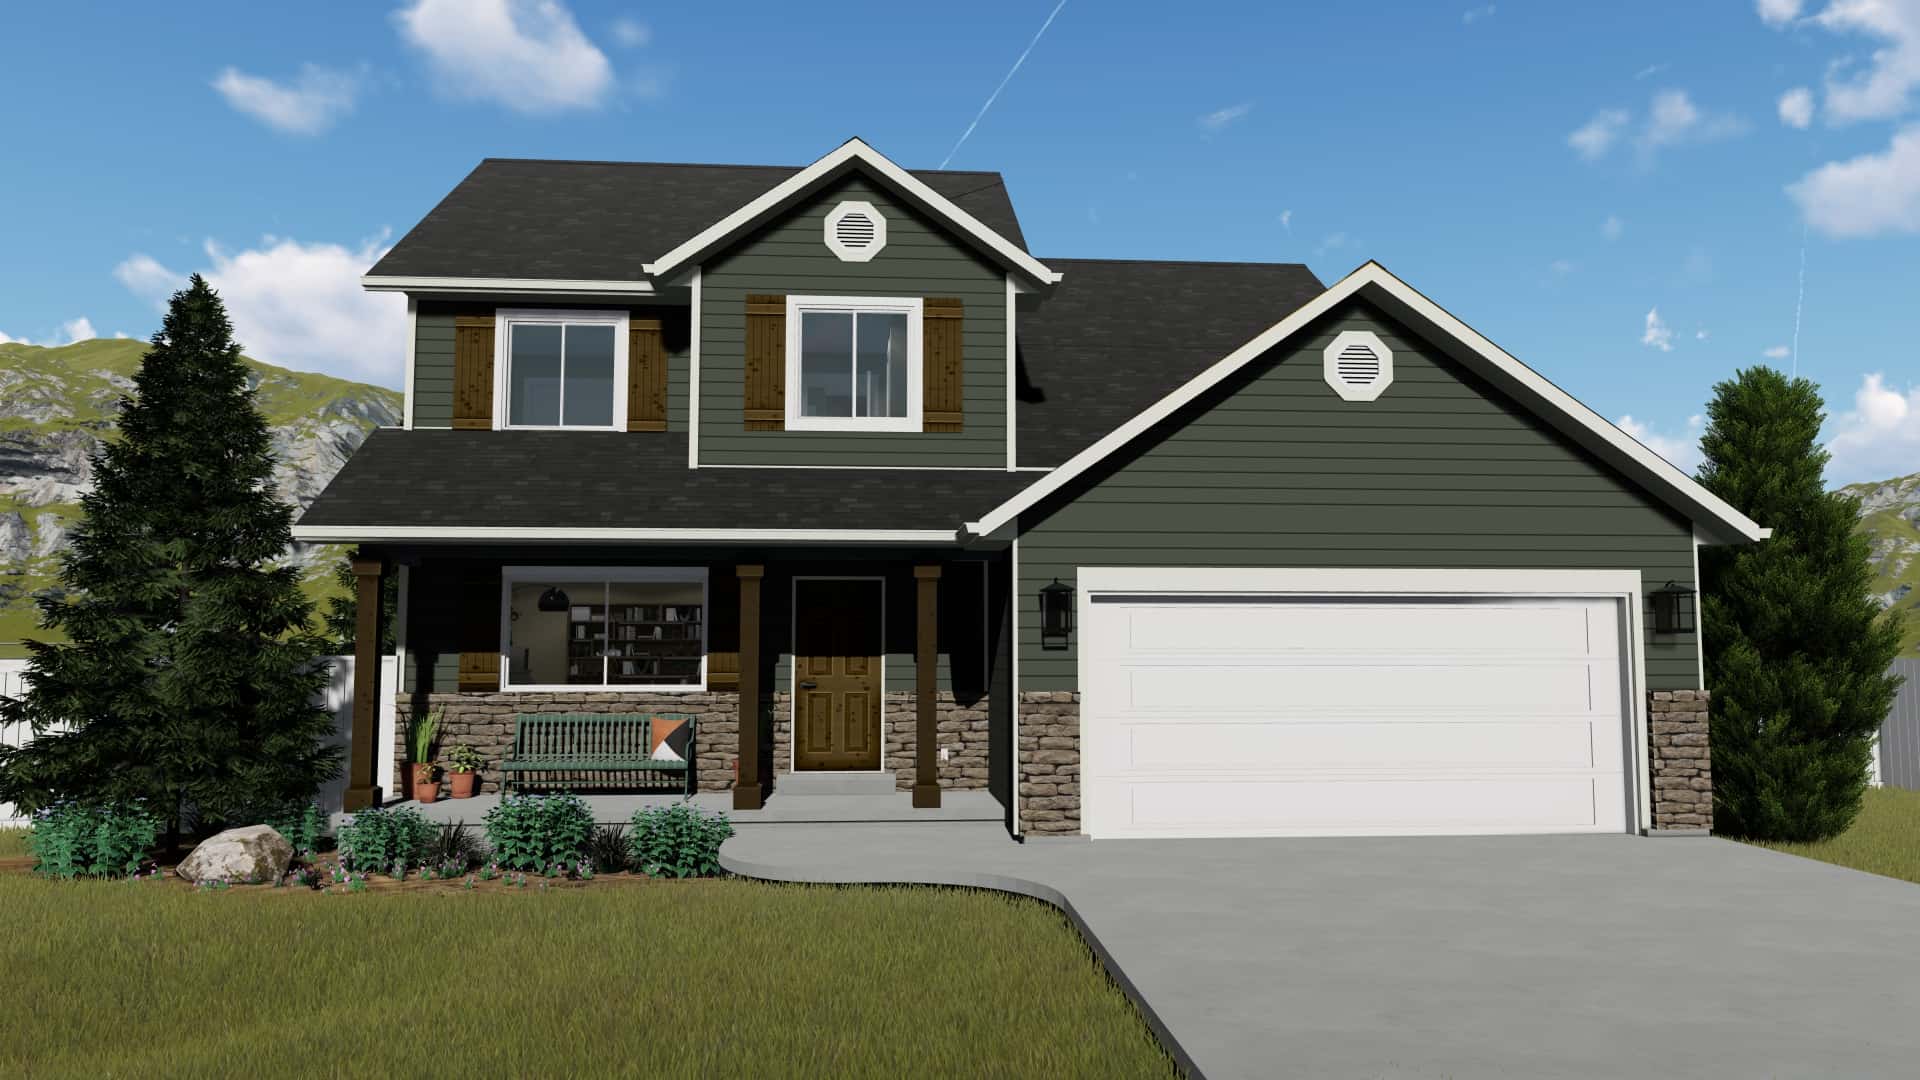
3-5 Bedroom, 1621 Sq Ft Traditional Home - Plan #187-1158 - Main Exterior
Plan Collection
3-5 Bedroom, 1621 Sq Ft Traditional Home - Plan #187-1158 - Main Exterior
Plan#187-1158
Starting at$1050
1621
Sq Ft
2
Story
3
Bed
2.5
Bath
2
Car
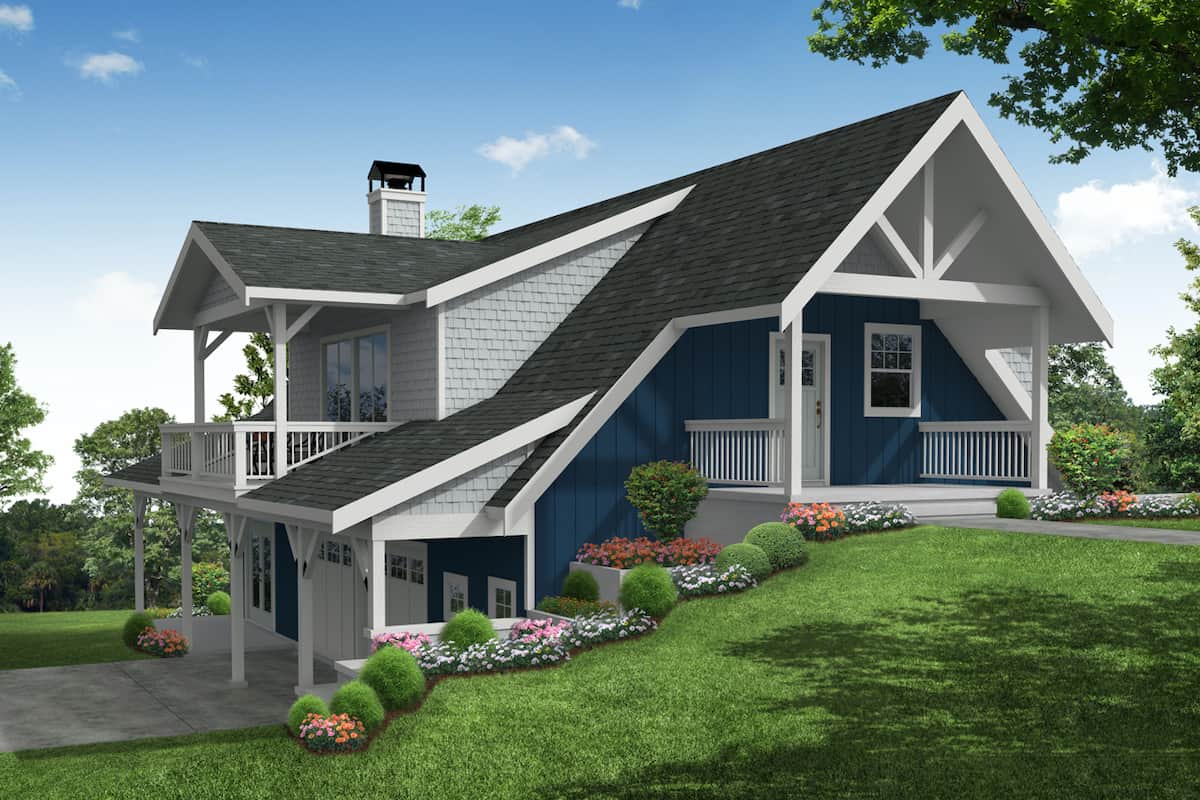
2-Bedroom, 953 Sq Ft Small Ranch Home Plan - 109-1010 - Main Exterior
Plan Collection
2-Bedroom, 953 Sq Ft Small Ranch Home Plan - 109-1010 - Main Exterior
Plan#109-1010
Starting at$1045
953
Sq Ft
1
Story
2
Bed
1.5
Bath
0
Car
1-Bedroom, 2049 Sq Ft Lakefront Vacation Home - Plan #108-1990 - Main Exterior
Plan Collection
1-Bedroom, 2049 Sq Ft Lakefront Vacation Home - Plan #108-1990 - Main Exterior
Plan#108-1990
Starting at$945
2049
Sq Ft
1
Story
1
Bed
2
Bath
2
Car
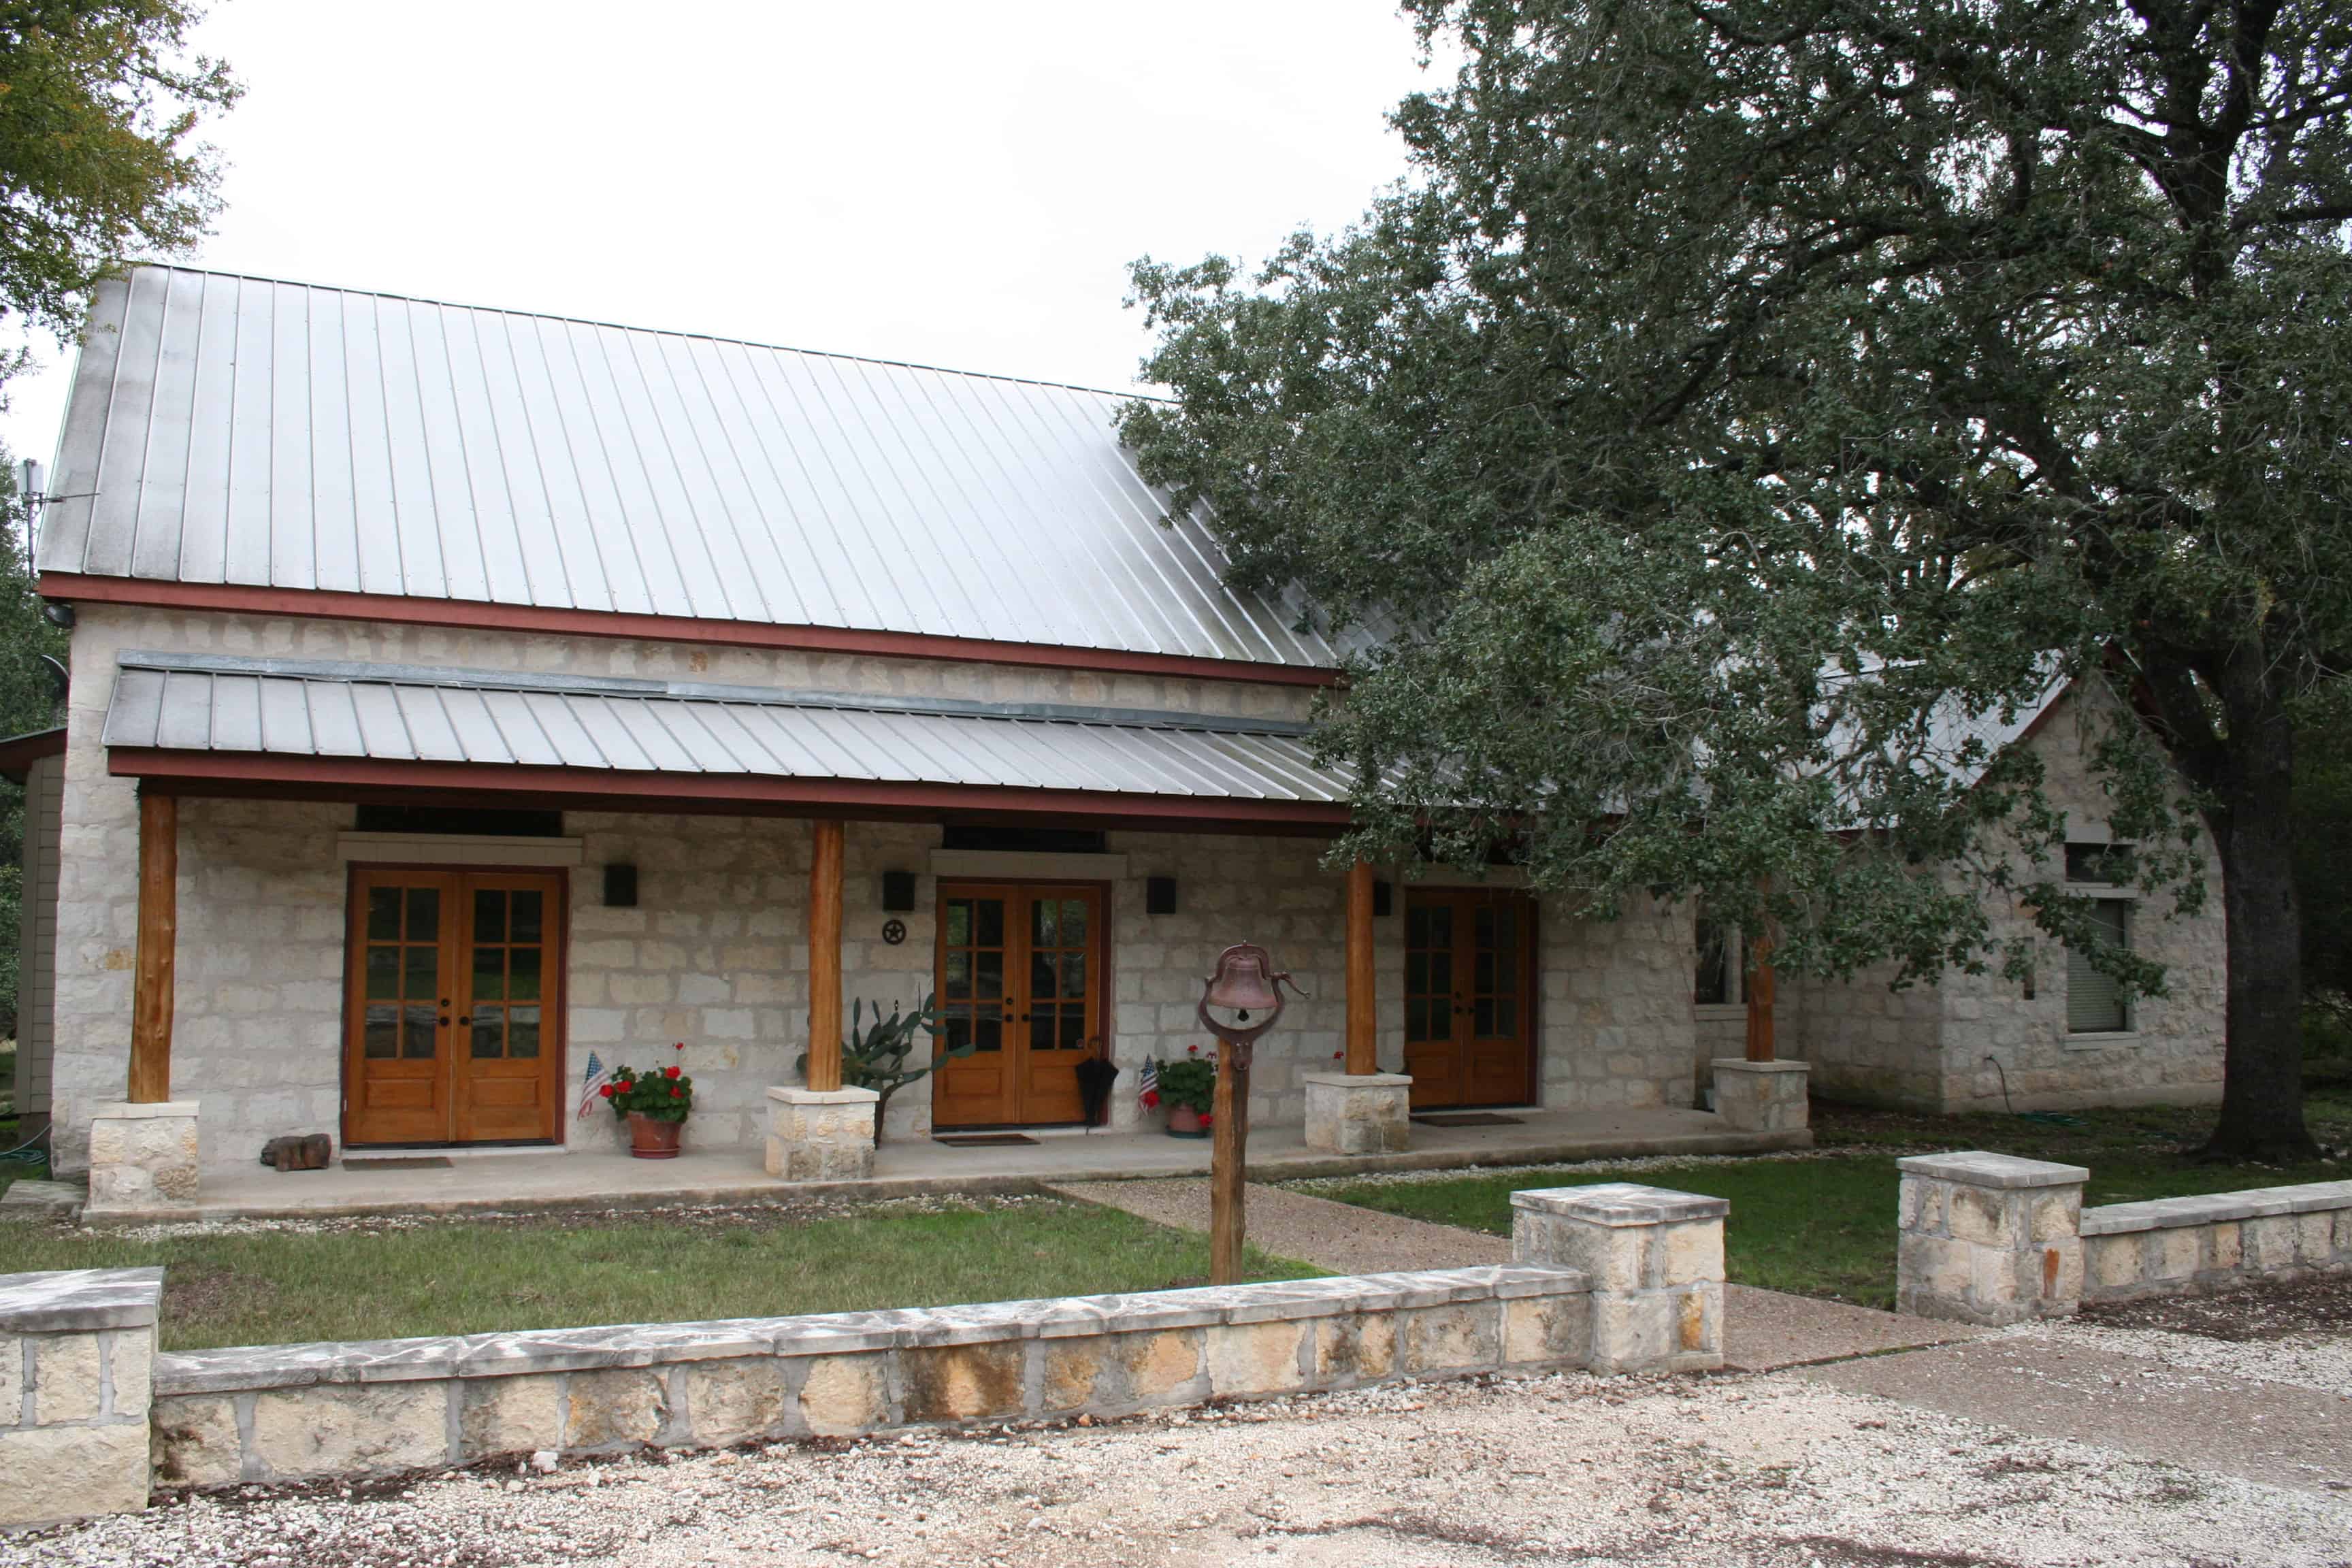
3-Bedroom, 1690 Sq Ft Cottage Home Plan - 192-1046 - Main Exterior
Plan Collection
3-Bedroom, 1690 Sq Ft Cottage Home Plan - 192-1046 - Main Exterior
Plan#192-1046
Starting at$500
1690
Sq Ft
2
Story
3
Bed
2.5
Bath
2
Car
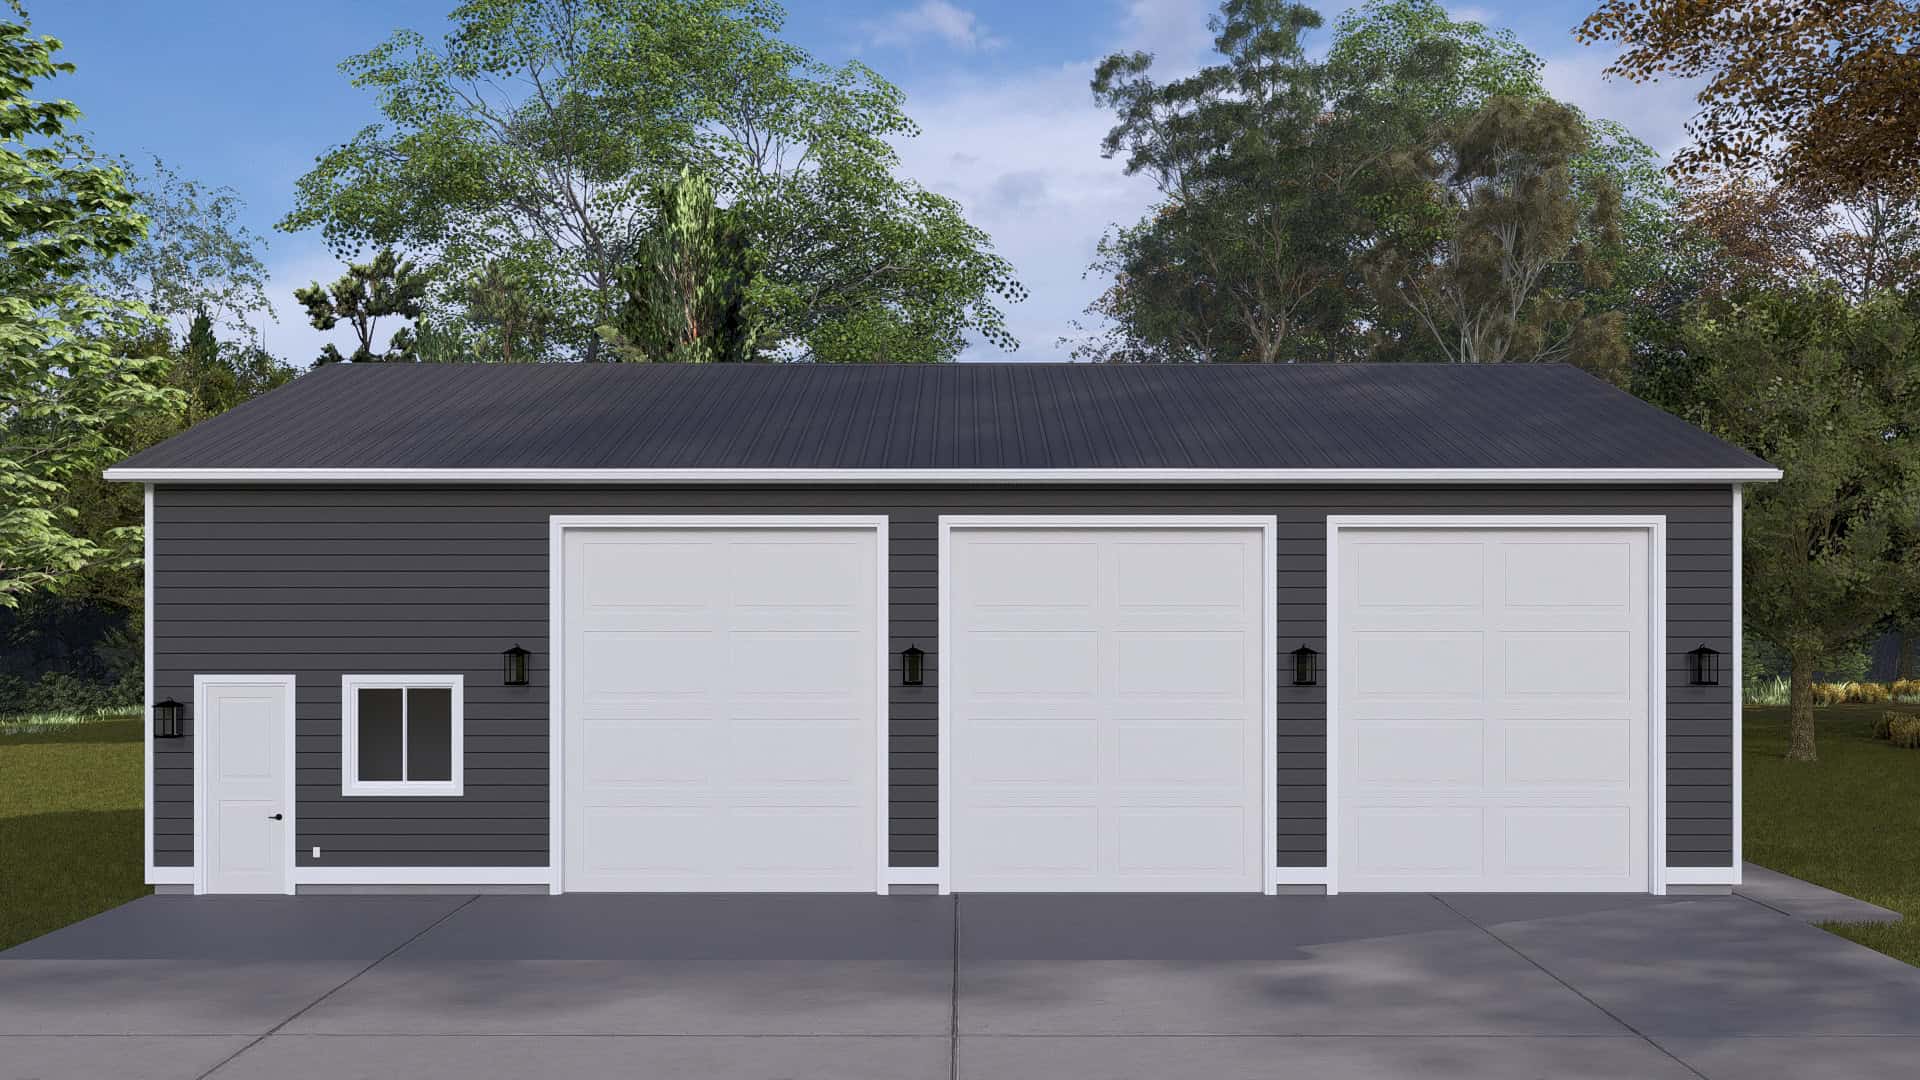
4-Bedroom, 2791 Sq Ft Country House - Plan #105-1052 - Front Exterior
Plan Collection
4-Bedroom, 2791 Sq Ft Country House - Plan #105-1052 - Front Exterior
Plan#105-1052
Starting at$680
2791
Sq Ft
2
Story
4
Bed
2
Bath
3
Car

3-Bedroom, 1600 Sq Ft Country House - Plan #142-1003 - Front Exterior
Plan Collection
3-Bedroom, 1600 Sq Ft Country House - Plan #142-1003 - Front Exterior
Plan#142-1003
Starting at$1395
1600
Sq Ft
1
Story
3
Bed
2
Bath
2
Car
3-Bedroom, 1841 Sq Ft Country Home - Plan #196-1131 - Main Exterior
Plan Collection
3-Bedroom, 1841 Sq Ft Country Home - Plan #196-1131 - Main Exterior
Plan#196-1131
Starting at$940
1841
Sq Ft
2
Story
3
Bed
2.5
Bath
0
Car
3–5-Bedroom, 2176 Sq Ft Contemporary House - Plan #187-1134 - Front Exterior
Plan Collection
3–5-Bedroom, 2176 Sq Ft Contemporary House - Plan #187-1134 - Front Exterior
Plan#187-1134
Starting at$1250
2176
Sq Ft
2
Story
3
Bed
2.5
Bath
3
Car
3-Bedroom, 1309 Sq Ft Contemporary House Plan - 169-1090 - Front Exterior
Plan Collection
3-Bedroom, 1309 Sq Ft Contemporary House Plan - 169-1090 - Front Exterior
Plan#169-1090
Starting at$770
1309
Sq Ft
1
Story
3
Bed
3
Bath
2
Car
1...7891011...162