3-Car Garage Apartment Plan with Deck and 1-Bedroom Studio Above
Images/Plans copyrighted by designer. Photos may reflect homeowner modifications.
About House Plan #187-1189


How much will it cost to build?
Estimate your costs based on your location and materials.

Can I modify this plan?
Yes! This plan can be customized—contact us for a free quote.
Floor Plans
 Share Plans
Can I modify this plan?
Yes! This plan can be customized—contact us for a free quote.
Additional Notes from Designer
PLEASE NOTE! Please note that paper orders will be delayed until after the New Year. Due to the high volume of requests, please note that timelines for quotes and order fulfillment for this designer will be longer. We are looking at a 2-week timelines. On some plans, alternate foundations could take up to ONE WEEK to produce. NOTE FROM DESIGNER: If you purchase a CAD, you will automatically receive the unlimited build license!
House Plan Description
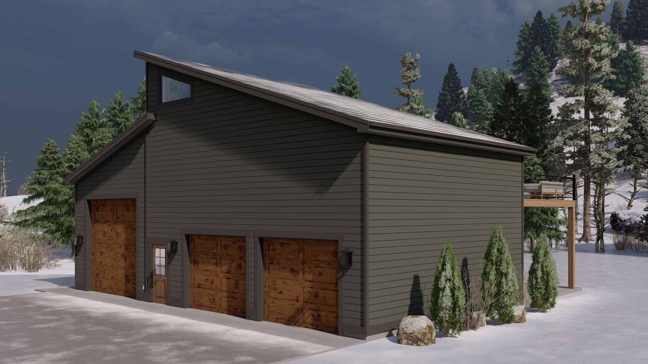
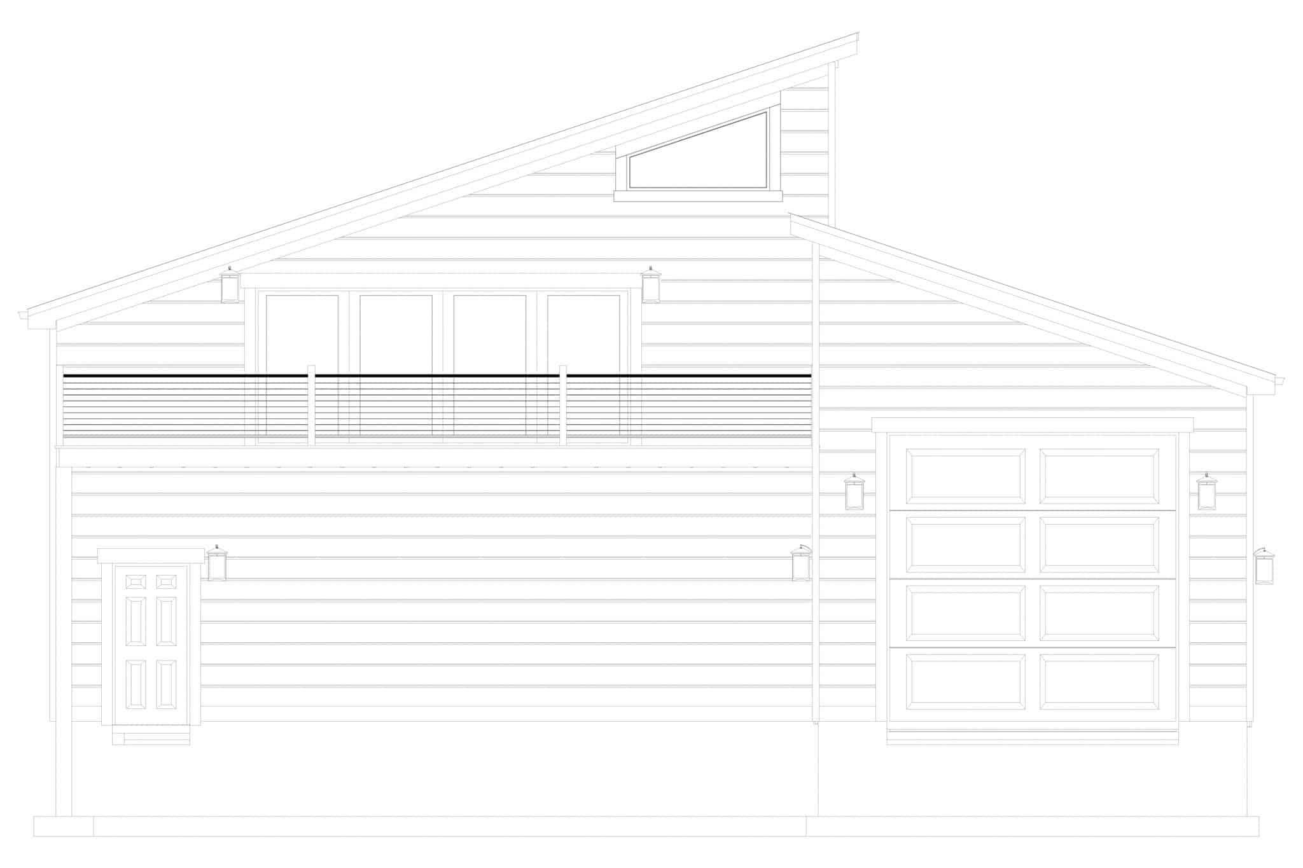
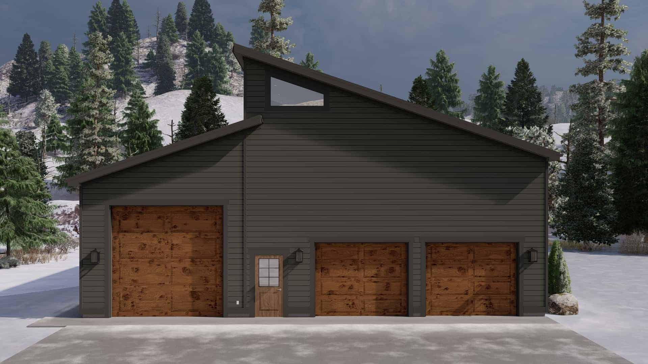
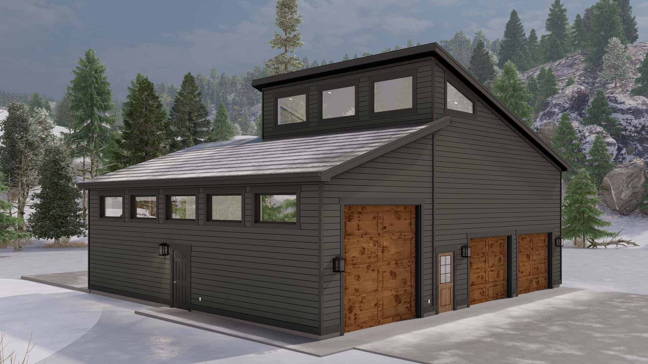
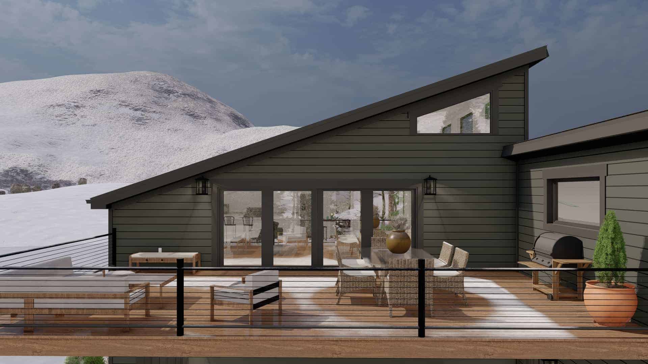
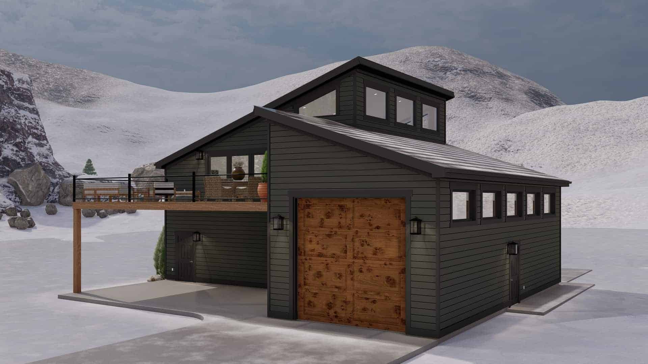
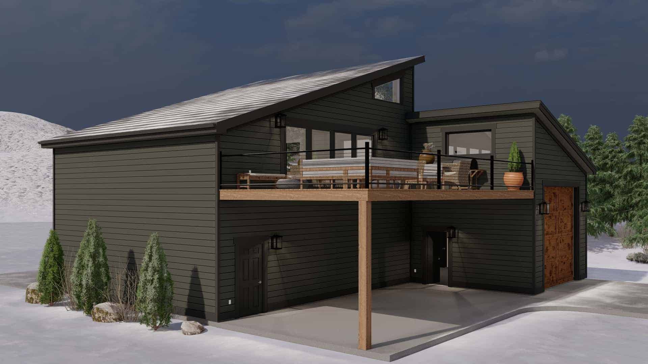
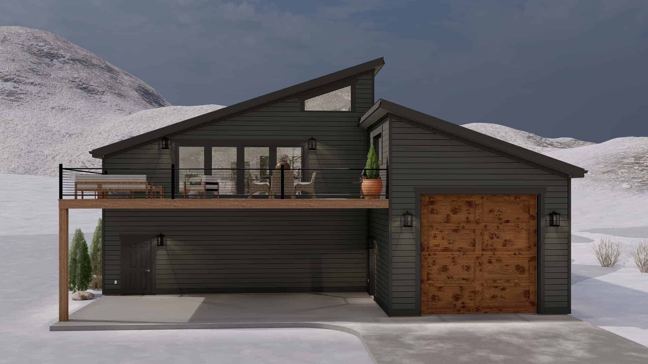
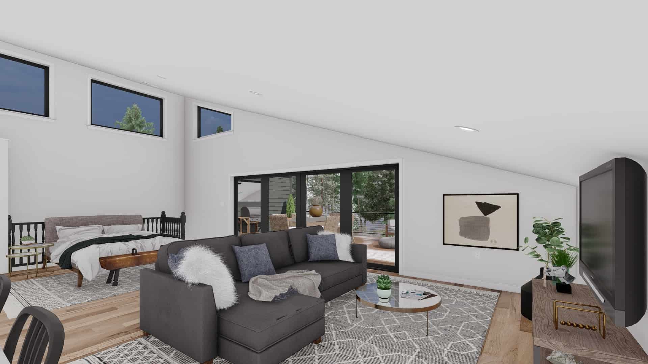
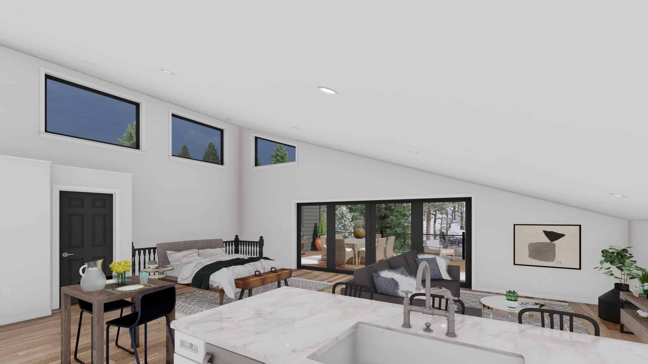
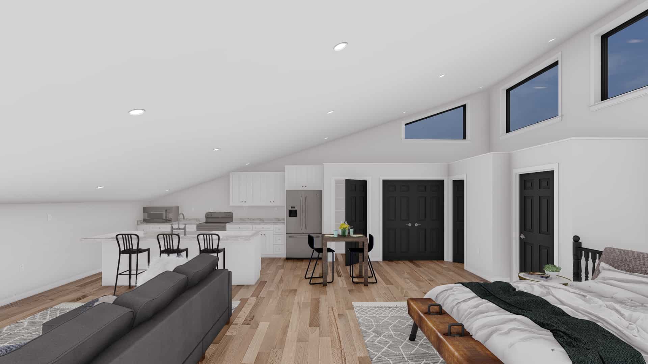
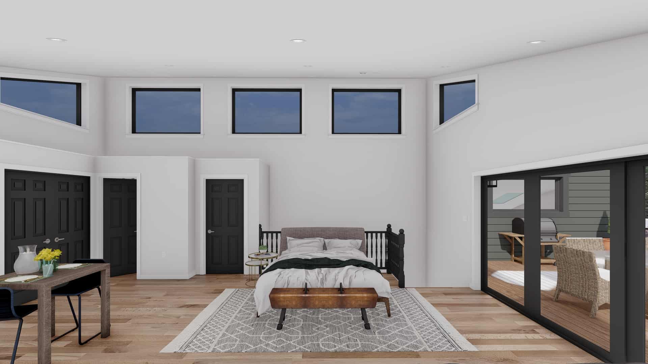
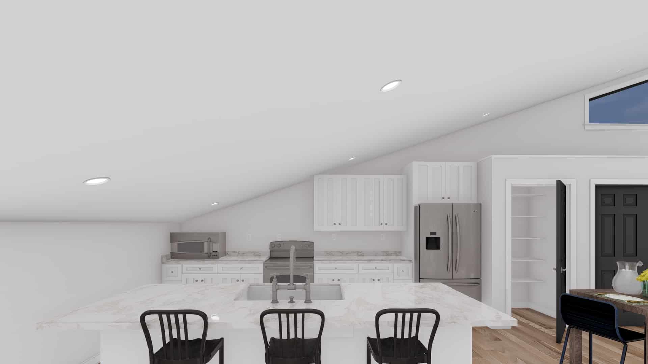
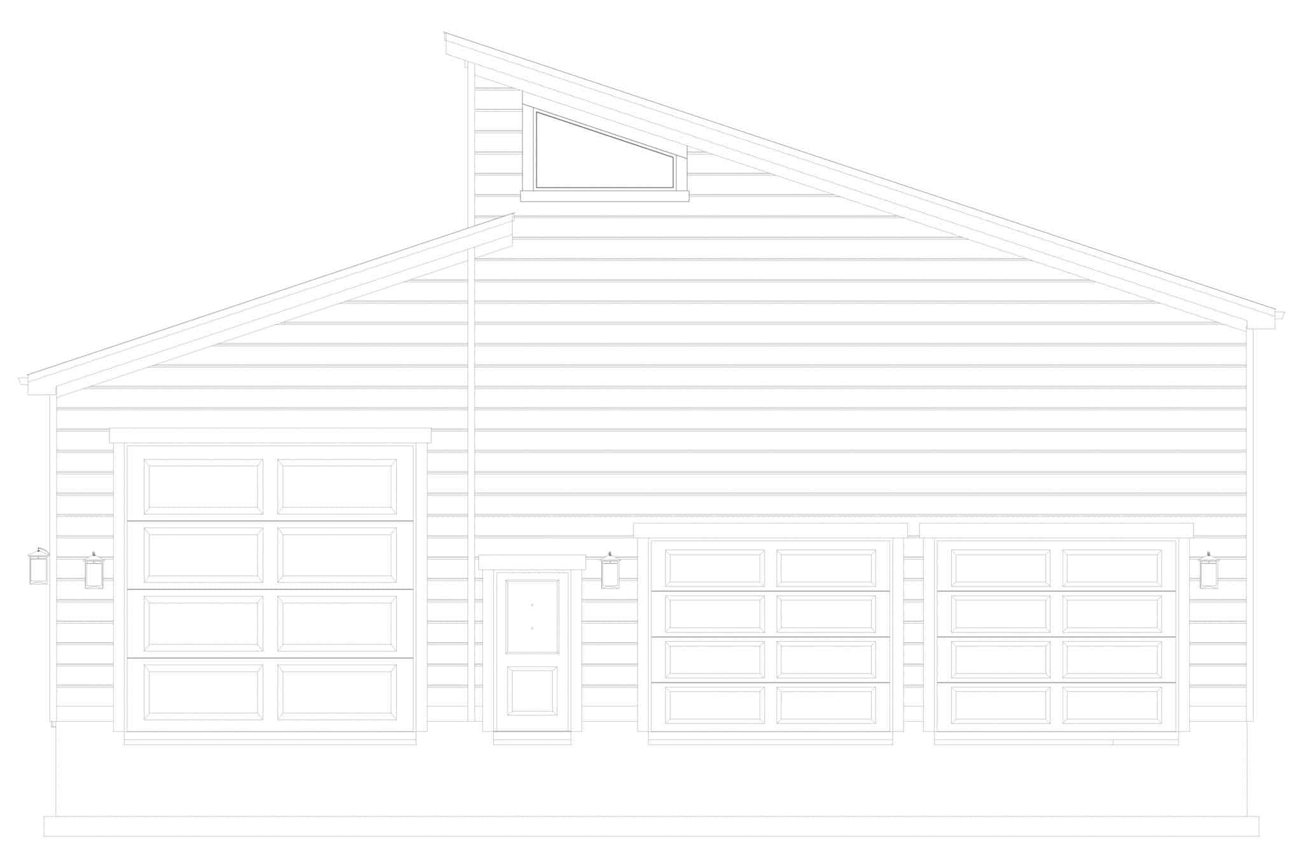
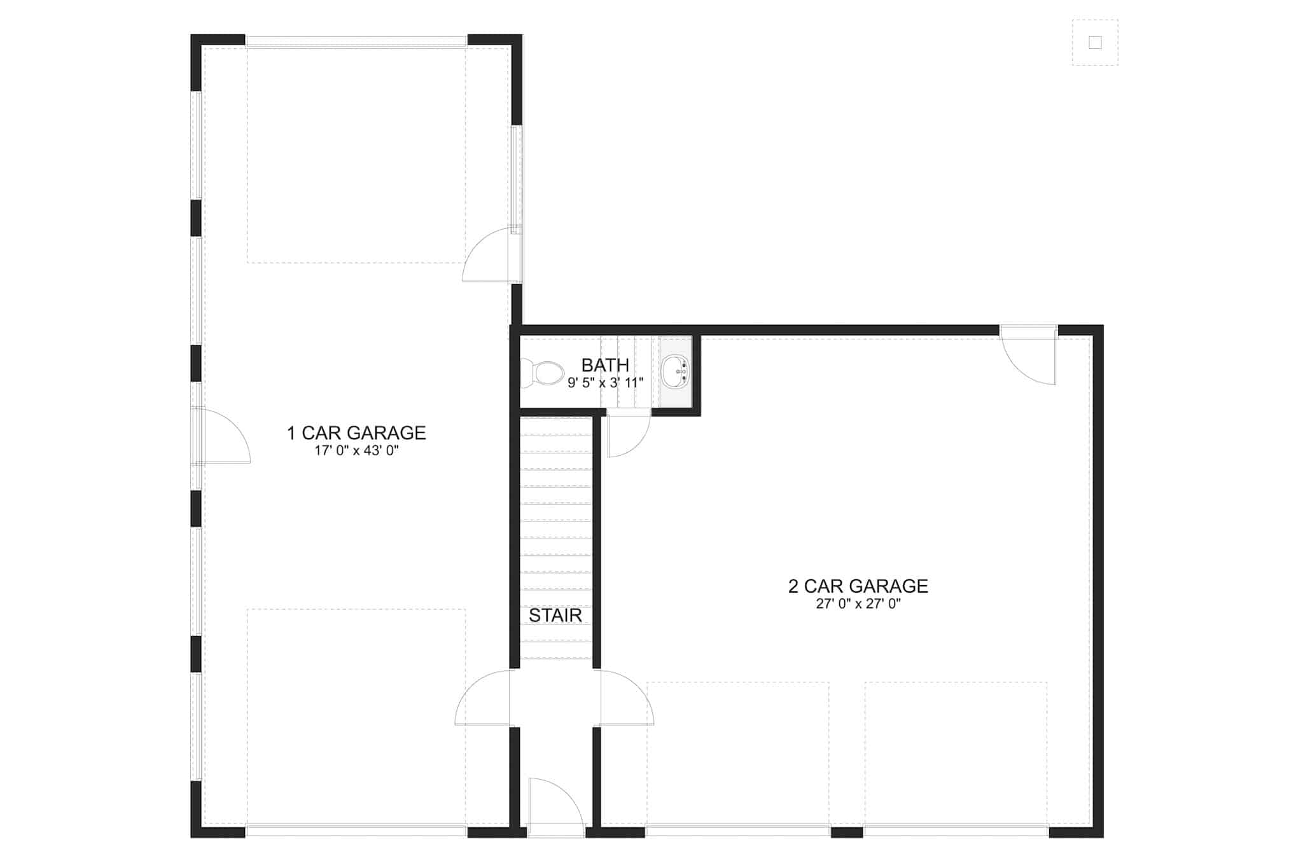
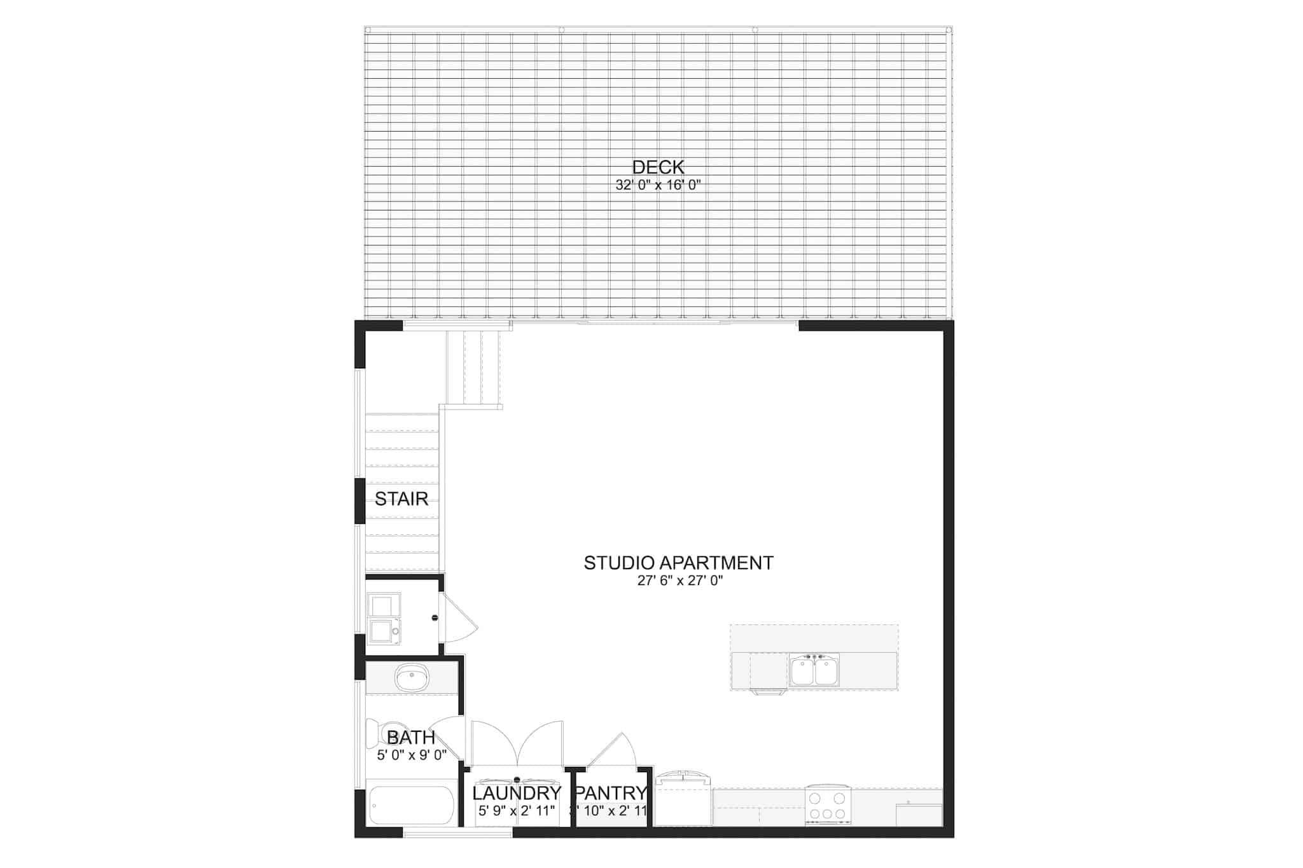
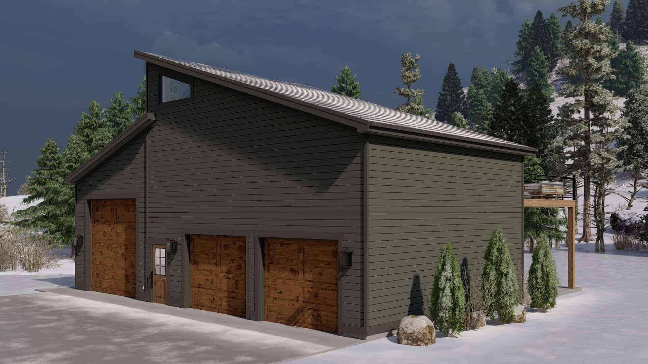
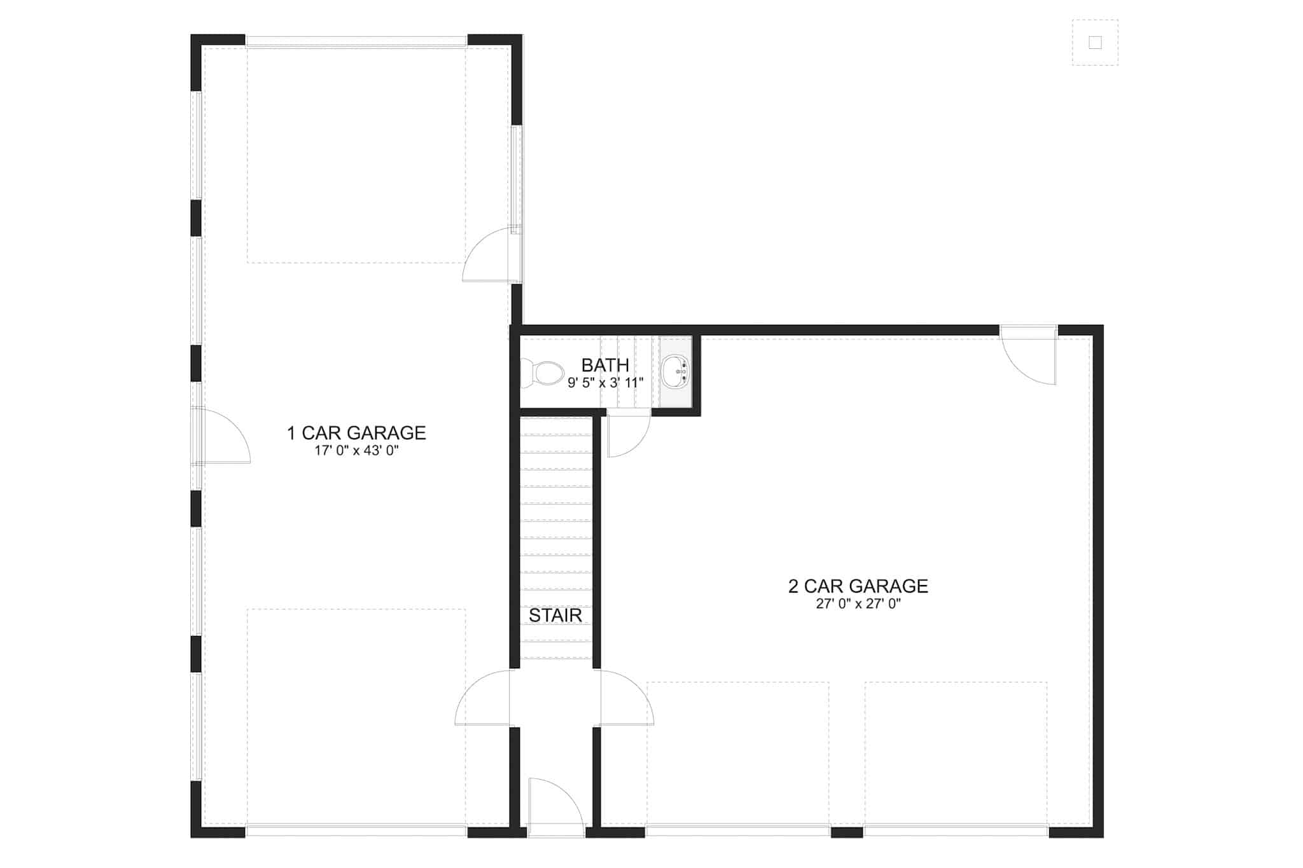
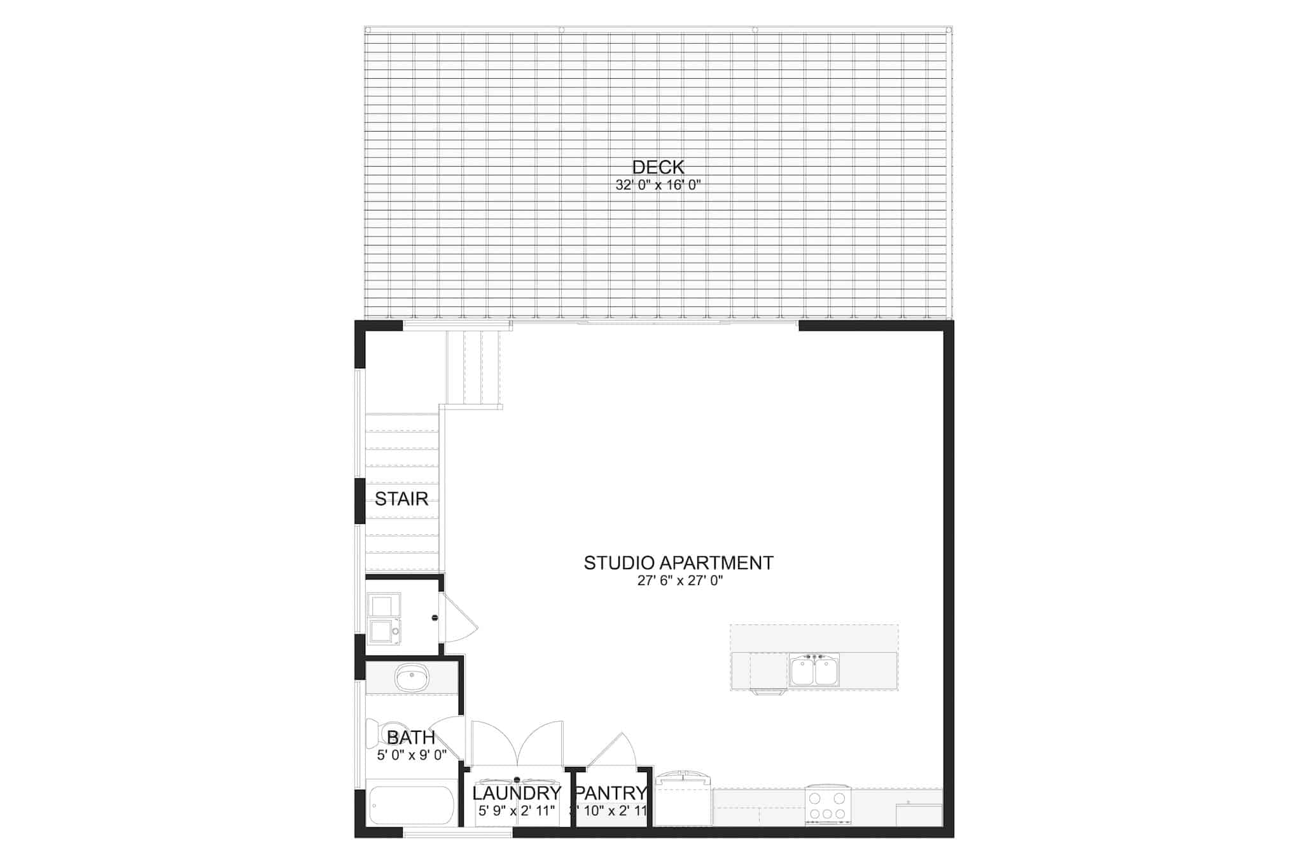
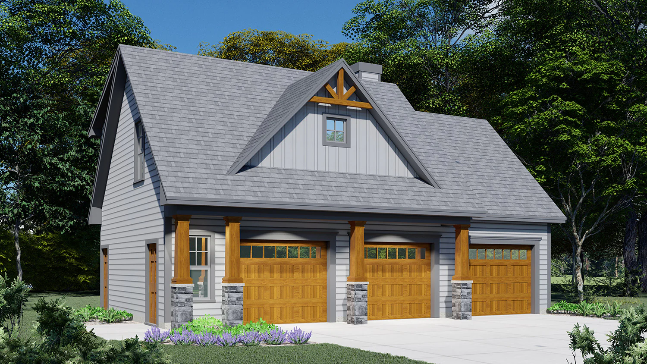
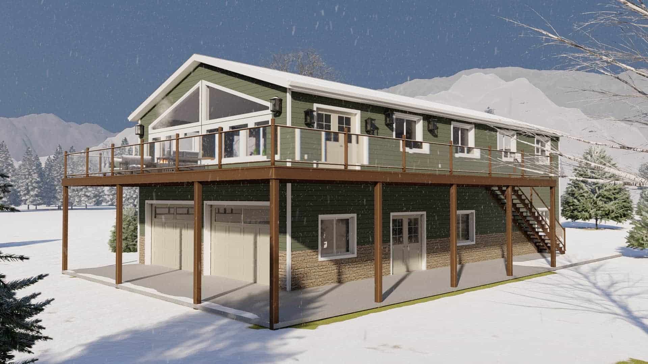
A two-level floor plan layout stacks a 909 sq ft, 1-bedroom studio apartment over three parking bays in this Modern garage plan, with 1,688 sq ft of garage below. In the street view, two shed roofs at different heights meet over the bays, with a clerestory window in the tall wall between them. The exterior materials stay simple, with dark lap siding against three cedar garage doors.
The garage is split in two. A 2-car bay is on the right. The single bay on the left runs 43 feet deep with doors at both ends, so you can pull a trailer straight through or park in front of a...
Home Details
How much will it cost to build?
Estimate your costs based on your location and materials.
What’s Included
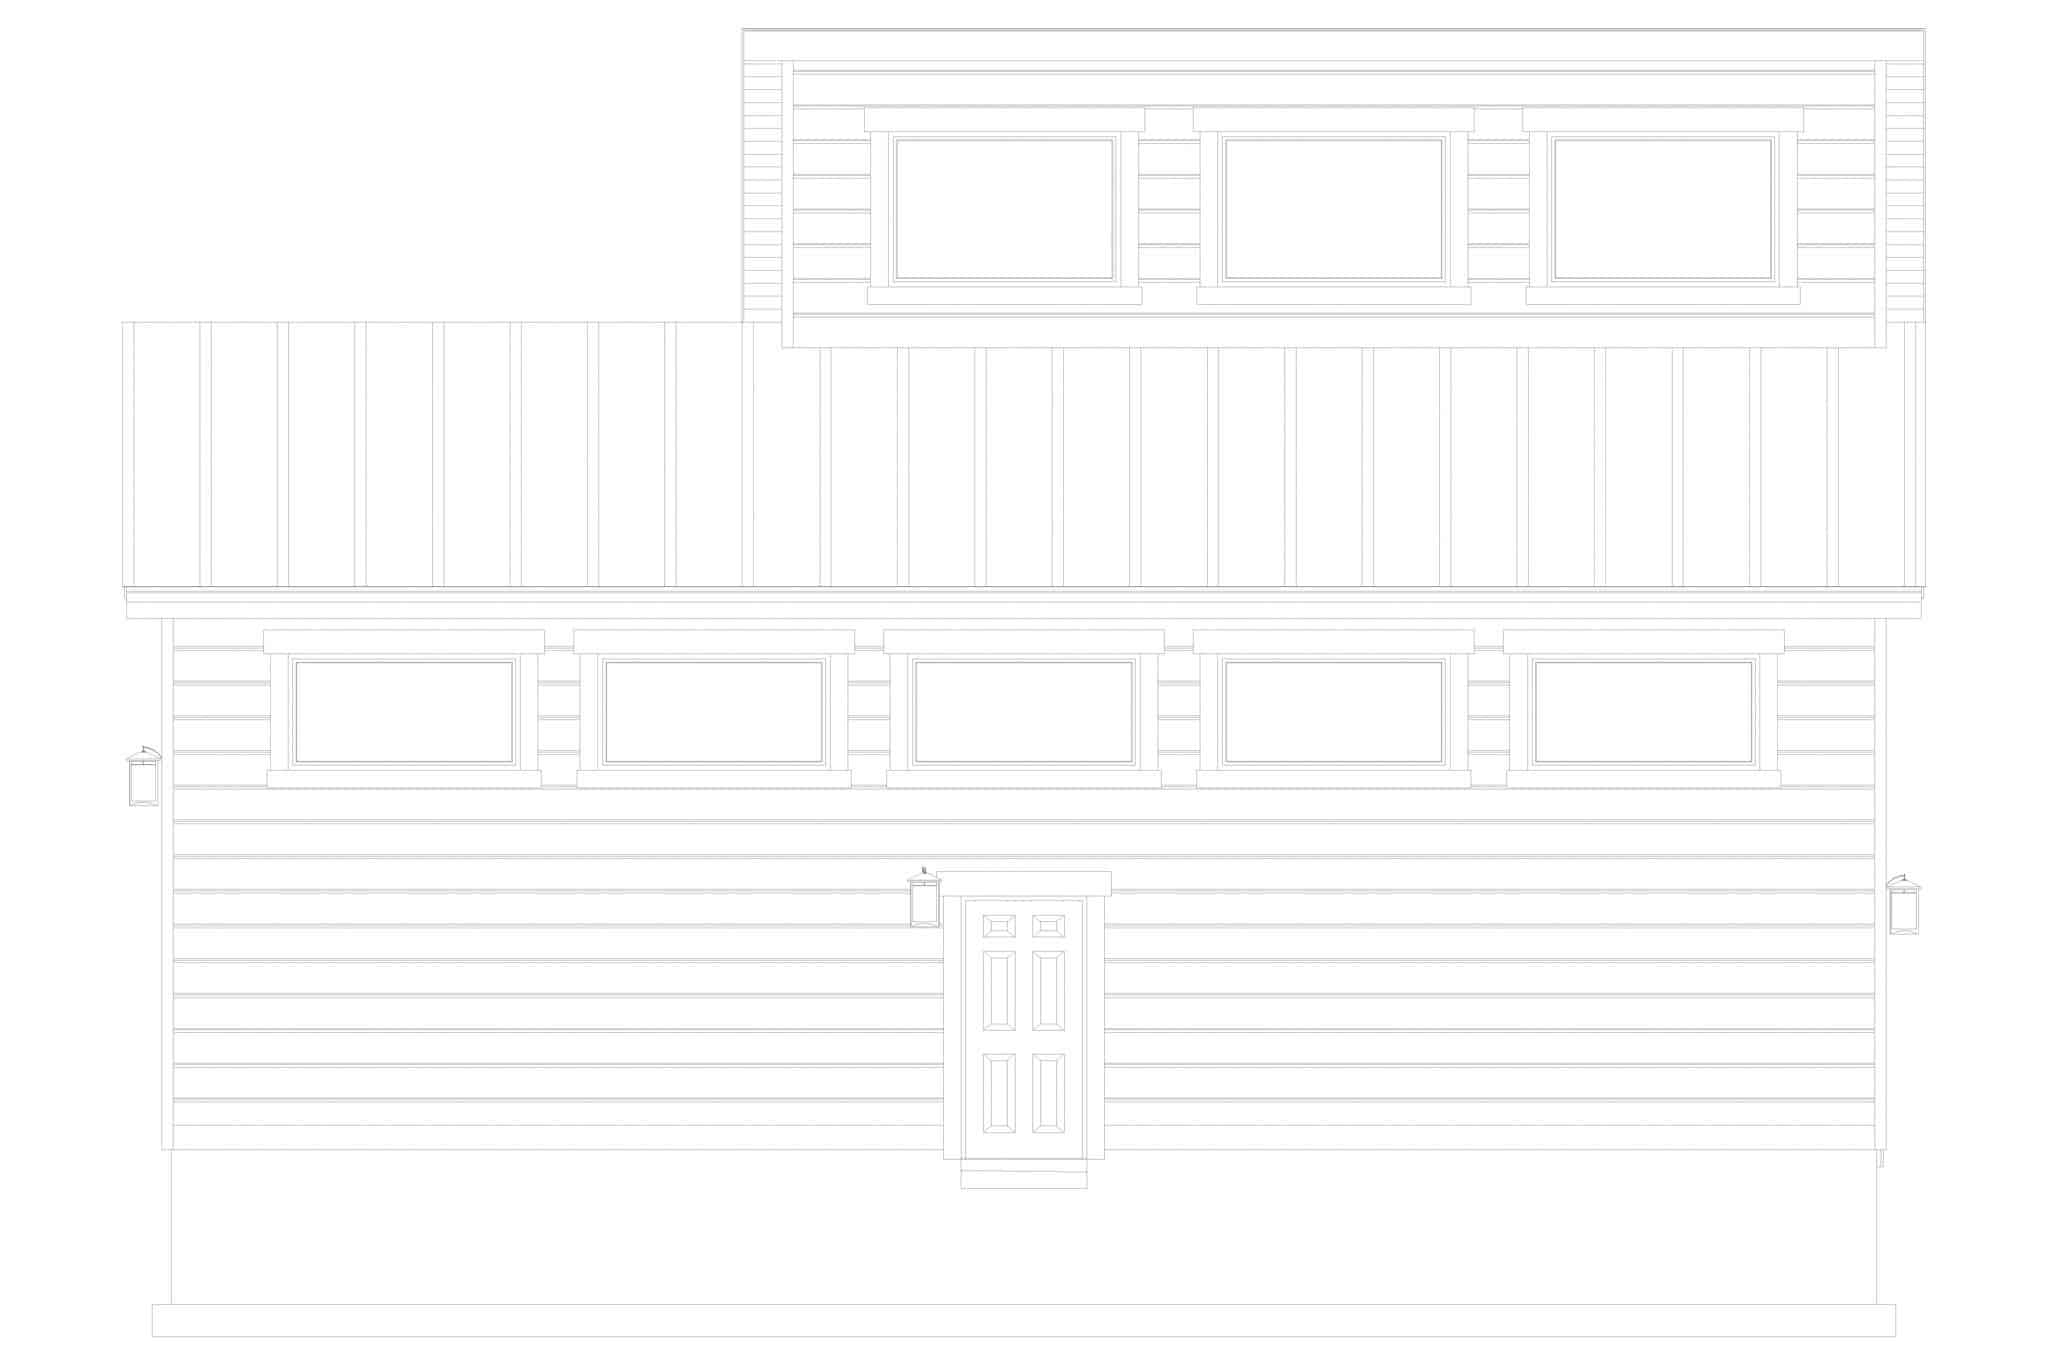
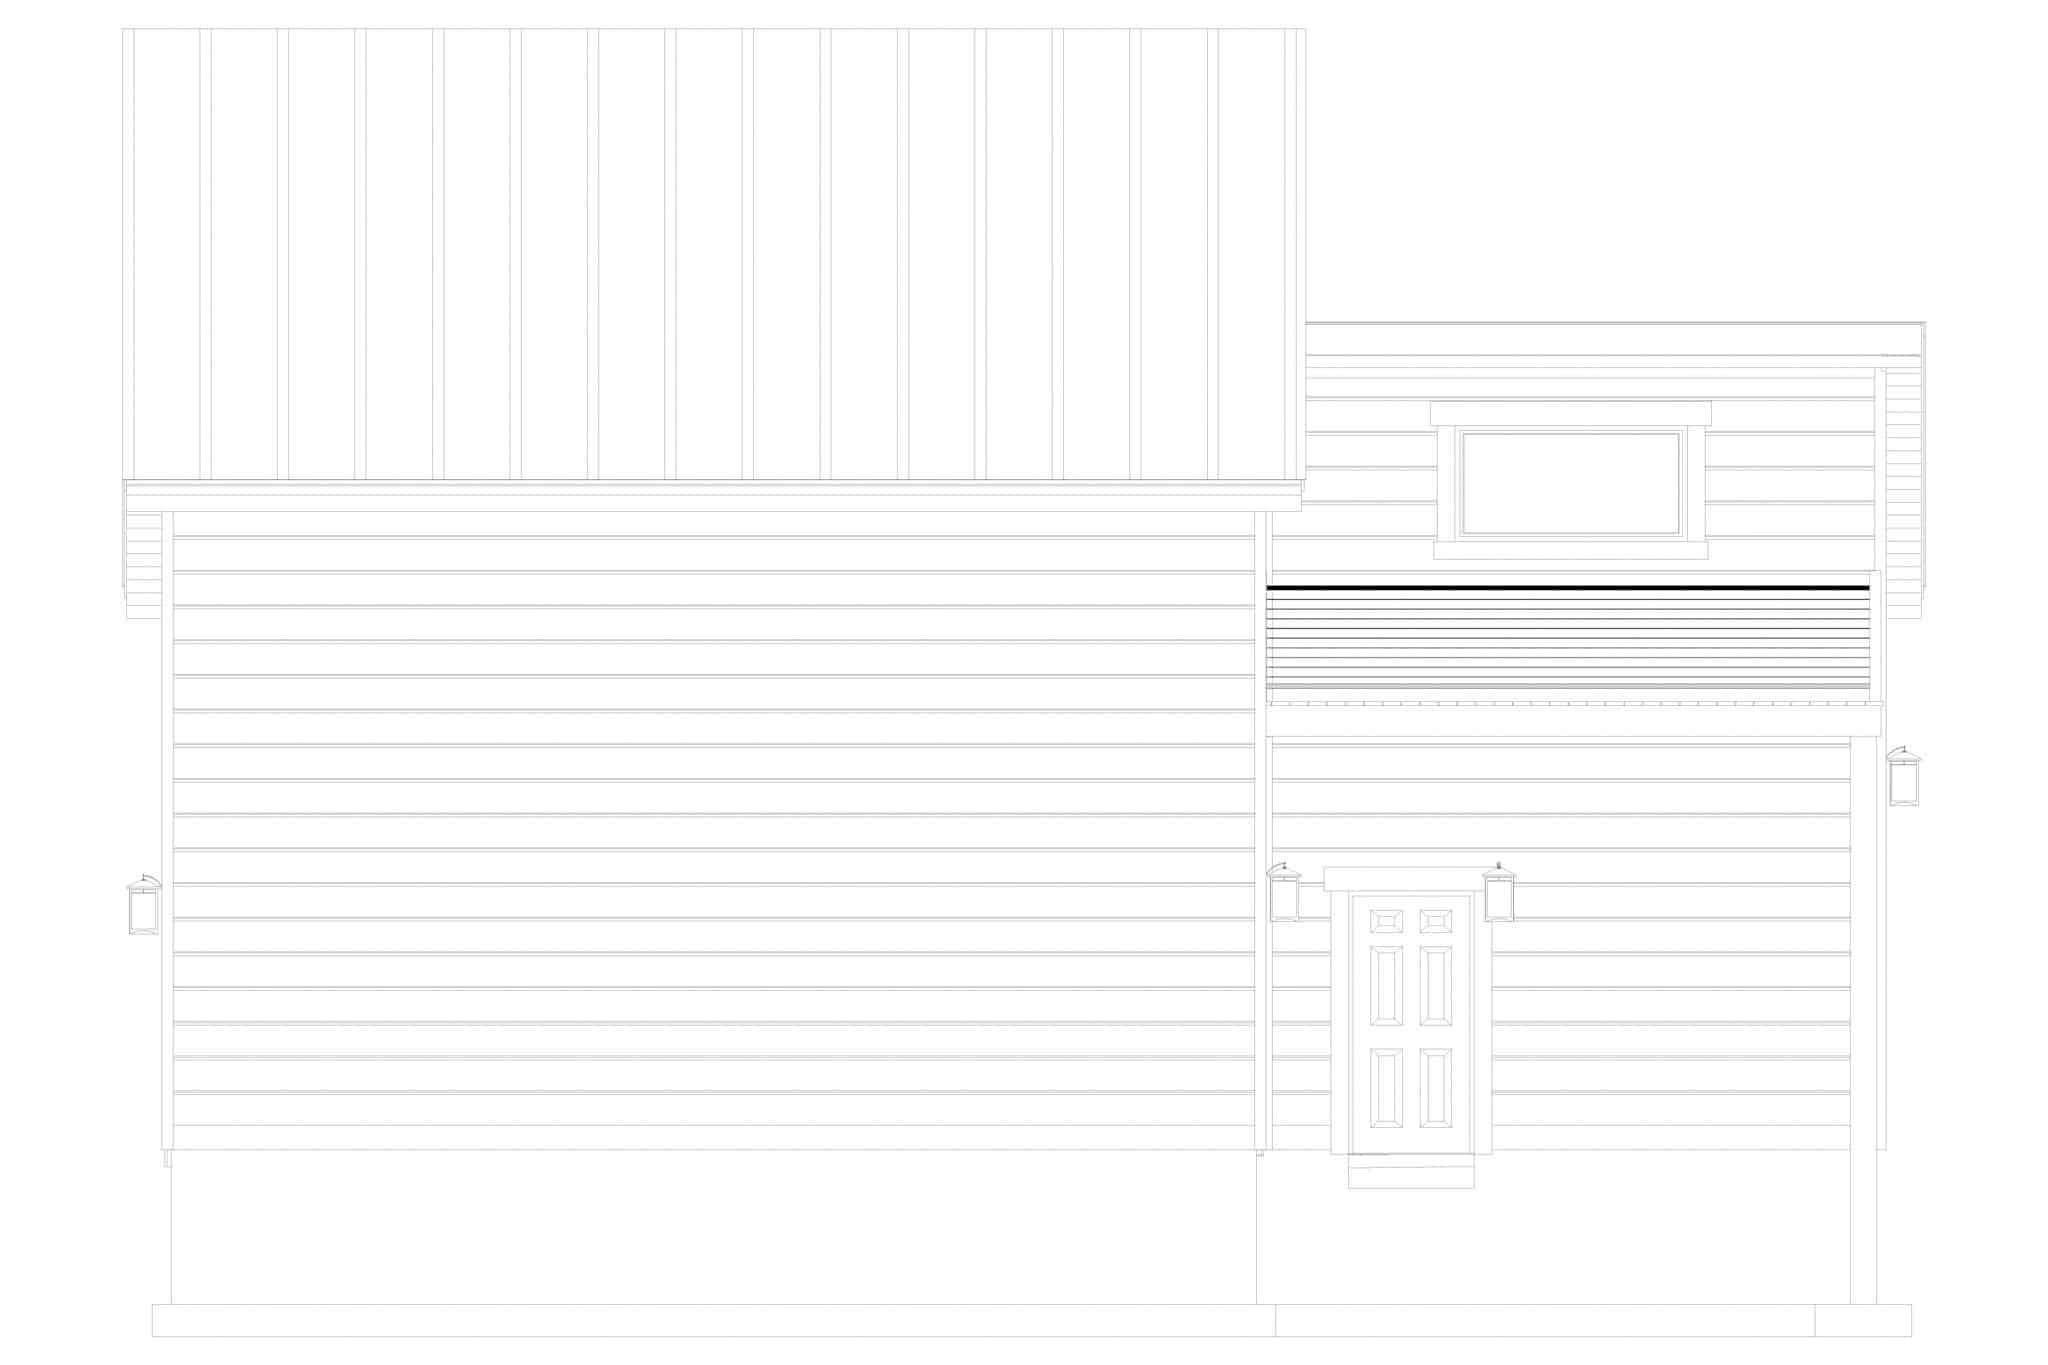
 Floor plans Floor framing plans Roof framing plan All 4 elevations Cross-sections Electrical layout 3-4 sheets of details
What’s Not Included
 Mechanical Drawings (location of heating and air equipment and ductwork) - your subcontractors handle this.Site Plan - handled locally when required. Architectural or Engineering Stamp - handled locally if required.Plumbing Drawings (drawings showing the actual plumbing pipe sizes and locations) - your subcontractors handle this.Energy calculations - handled locally when required.
Additional Information
All sales of house plans, modifications, and other products found on this site are final. No refunds or exchanges can be given once your order has begun the fulfillment process. Please see our Policies for additional information.
All plans offered on ThePlanCollection.com are designed to conform to the local building codes when and where the original plan was drawn.
The homes as shown in photographs and renderings may differ from the actual blueprints. For more detailed information, please review the floor plan images herein carefully.
Home Details
How much will it cost to build?
Estimate your costs based on your location and materials.
Related House Plans



Browse Similar Searches