Craftsman, Florida Style House Plans

3,345
Plan Results
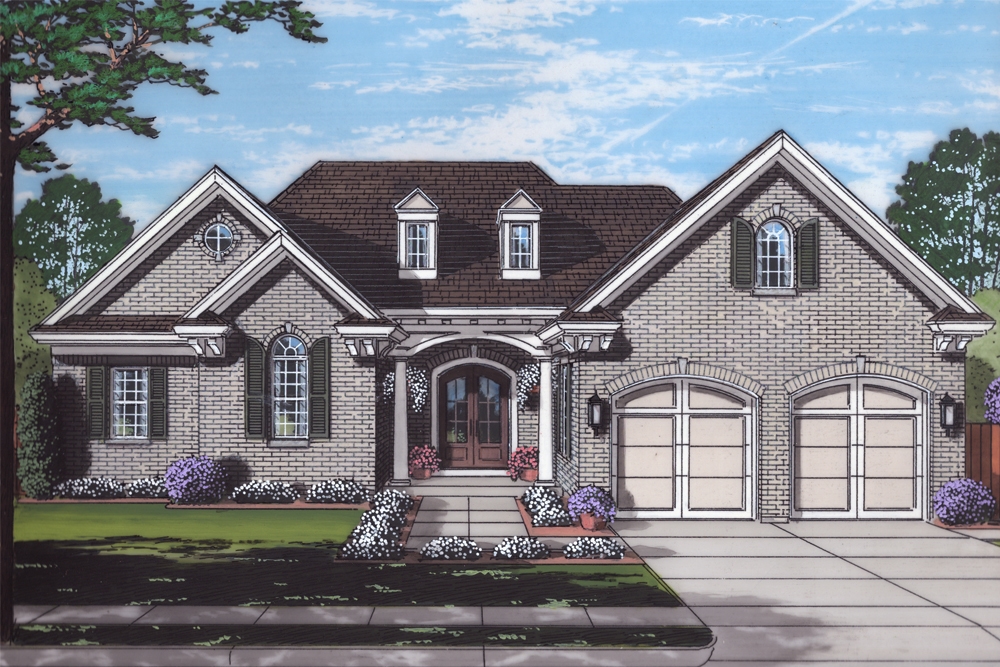
3-Bedroom, 2064 Sq Ft Traditional House Plan - 169-1135 - Front Exterior
Plan Collection
3-Bedroom, 2064 Sq Ft Traditional House Plan - 169-1135 - Front Exterior
Plan#169-1135
Starting at$870
2064
Sq Ft
1
Story
3
Bed
2.5
Bath
2
Car

4-Bedroom, 1668 Sq Ft Cottage Home Plan - 178-1367 - Main Exterior
Plan Collection
4-Bedroom, 1668 Sq Ft Cottage Home Plan - 178-1367 - Main Exterior
Plan#178-1367
Starting at$1085
1668
Sq Ft
1
Story
4
Bed
2
Bath
2
Car
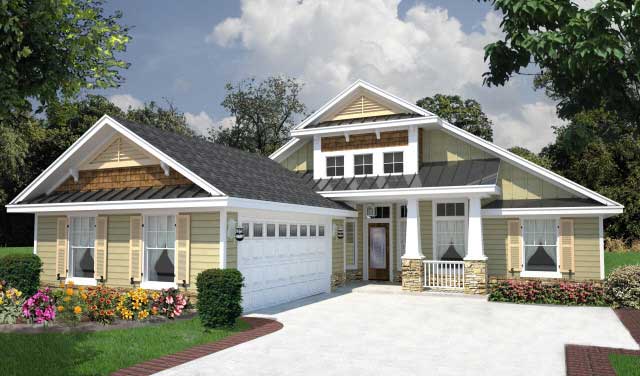
4-Bedroom, 1938 Sq Ft Craftsman House Plan - 150-1008 - Front Exterior
Plan Collection
4-Bedroom, 1938 Sq Ft Craftsman House Plan - 150-1008 - Front Exterior
Plan#150-1008
Starting at$1345
1938
Sq Ft
1
Story
4
Bed
2
Bath
2
Car
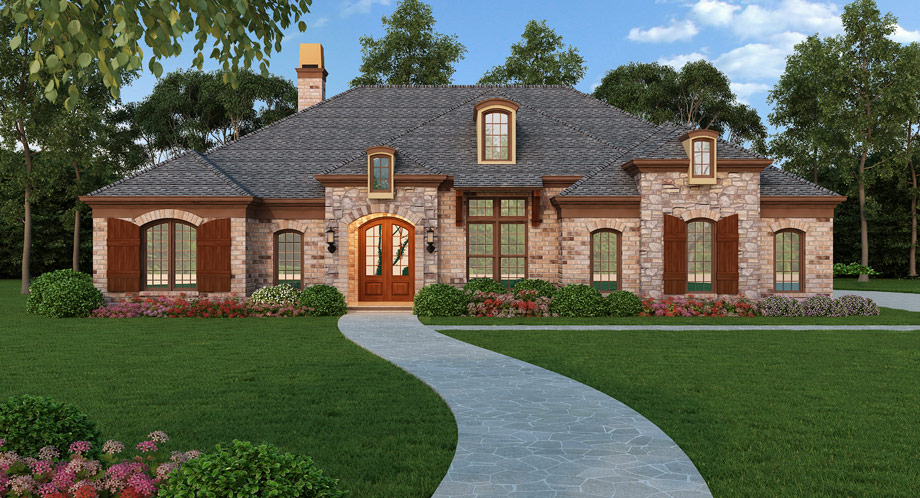
3-Bedroom, 2365 Sq Ft Southern House Plan - 106-1271 - Front Exterior
Plan Collection
3-Bedroom, 2365 Sq Ft Southern House Plan - 106-1271 - Front Exterior
Plan#106-1271
Starting at$1295
2365
Sq Ft
1
Story
3
Bed
2.5
Bath
0
Car
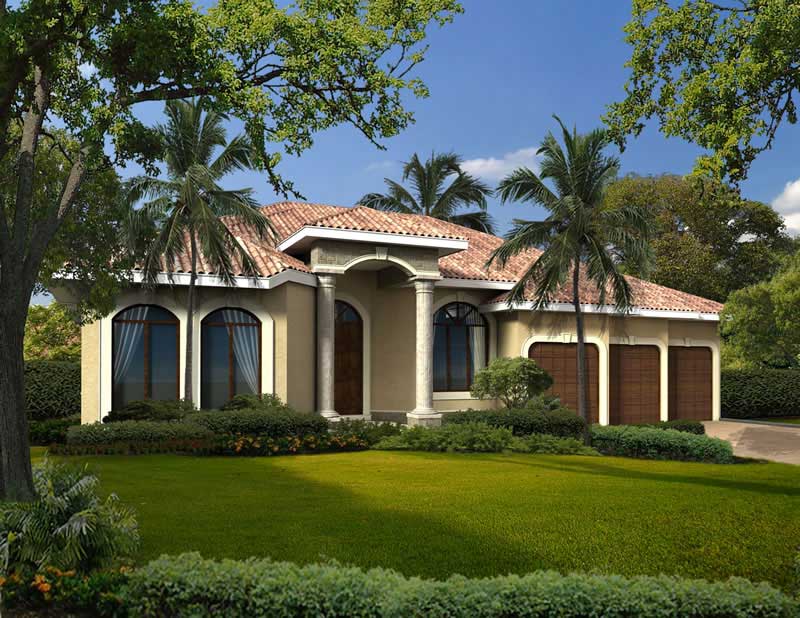
3-Bedroom, 2897 Sq Ft Mediterranean House Plan - 107-1017 - Front Exterior
Plan Collection
3-Bedroom, 2897 Sq Ft Mediterranean House Plan - 107-1017 - Front Exterior
Plan#107-1017
Starting at$1250
2897
Sq Ft
1
Story
3
Bed
4
Bath
3
Car
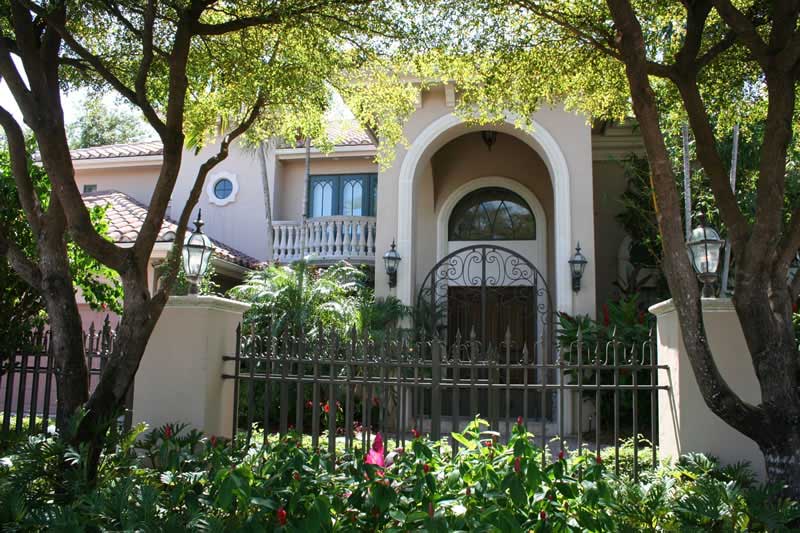
5-Bedroom, 5140 Sq Ft Mediterranean Home Plan - 107-1184 - Main Exterior
Plan Collection
5-Bedroom, 5140 Sq Ft Mediterranean Home Plan - 107-1184 - Main Exterior
Plan#107-1184
Starting at$1700
5140
Sq Ft
2
Story
5
Bed
5.5
Bath
3
Car
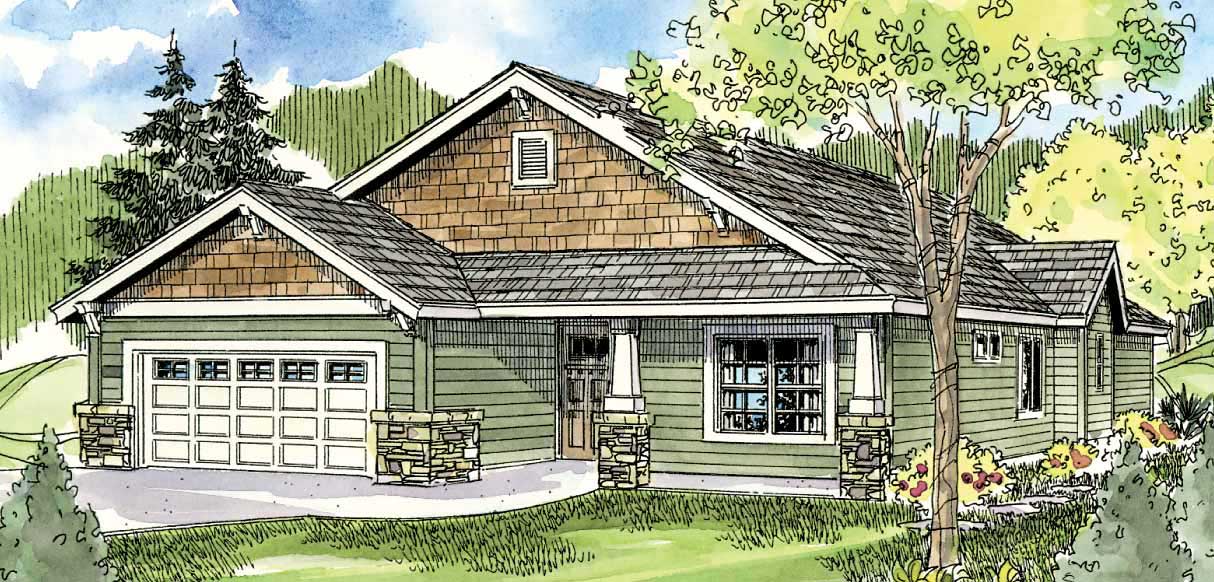
3-Bedroom, 1610 Sq Ft Bungalow House Plan - 108-1061 - Front Exterior
Plan Collection
3-Bedroom, 1610 Sq Ft Bungalow House Plan - 108-1061 - Front Exterior
Plan#108-1061
Starting at$920
1610
Sq Ft
1
Story
3
Bed
2
Bath
2
Car
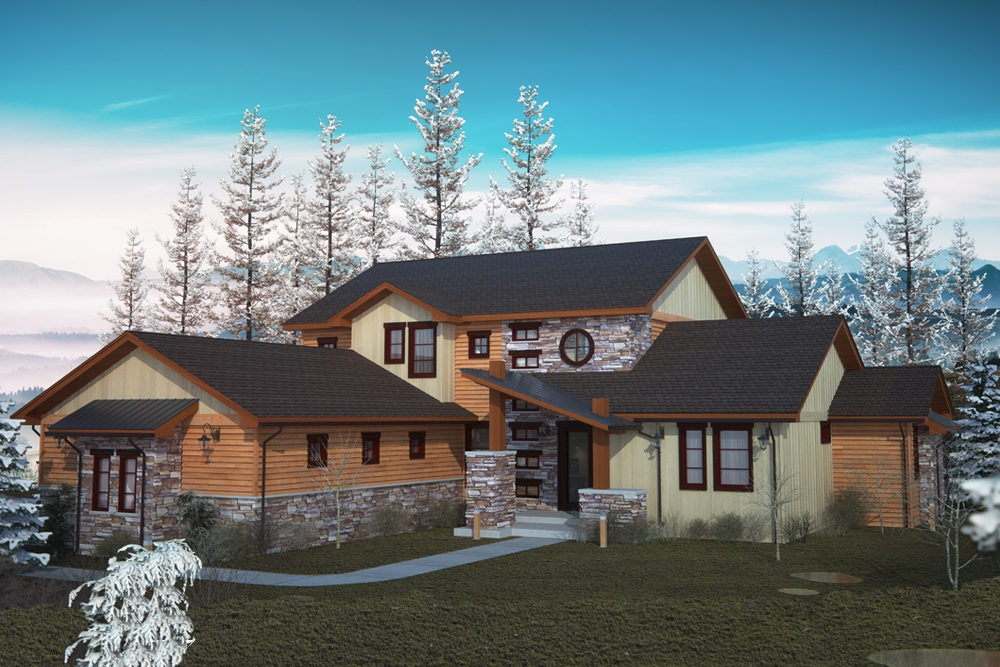
4-Bedroom, 3413 Sq Ft Cottage Home Plan - 161-1080 - Main Exterior
Plan Collection
4-Bedroom, 3413 Sq Ft Cottage Home Plan - 161-1080 - Main Exterior
Plan#161-1080
Starting at$2200
3413
Sq Ft
2
Story
4
Bed
3
Bath
3
Car

3-Bedroom, 2393 Sq Ft Traditional House Plan - 169-1115 - Front Exterior
Plan Collection
3-Bedroom, 2393 Sq Ft Traditional House Plan - 169-1115 - Front Exterior
Plan#169-1115
Starting at$870
2393
Sq Ft
1
Story
3
Bed
2
Bath
2
Car
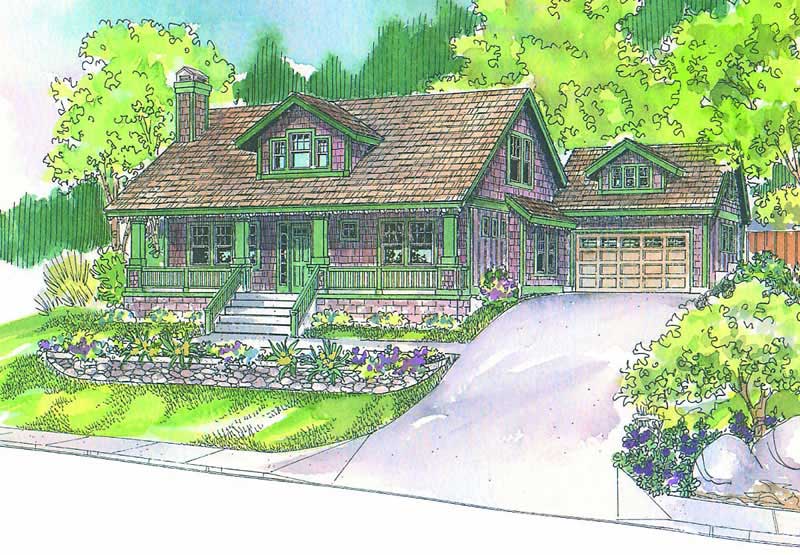
3-Bedroom, 2049 Sq Ft Country House Plan - 108-1039 - Front Exterior
Plan Collection
3-Bedroom, 2049 Sq Ft Country House Plan - 108-1039 - Front Exterior
Plan#108-1039
Starting at$945
2049
Sq Ft
2
Story
3
Bed
2
Bath
2
Car

3-Bedroom, 1590 Sq Ft Ranch Home Plan - 108-1716 - Main Exterior
Plan Collection
3-Bedroom, 1590 Sq Ft Ranch Home Plan - 108-1716 - Main Exterior
Plan#108-1716
Starting at$920
1590
Sq Ft
2
Story
3
Bed
2.5
Bath
2
Car

6-Bedroom, 2886 Sq Ft Concrete Block/ ICF Design House Plan - 132-1308 - Front Exterior
Plan Collection
6-Bedroom, 2886 Sq Ft Concrete Block/ ICF Design House Plan - 132-1308 - Front Exterior
Plan#132-1308
Starting at$1480
2886
Sq Ft
2
Story
6
Bed
4
Bath
2
Car

3-Bedroom, 2320 Sq Ft Shingle Home Plan - 108-1715 - Main Exterior
Plan Collection
3-Bedroom, 2320 Sq Ft Shingle Home Plan - 108-1715 - Main Exterior
Plan#108-1715
Starting at$1050
2320
Sq Ft
1
Story
3
Bed
2.5
Bath
2
Car

3-Bedroom, 1820 Sq Ft Cottage House Plan - 108-1835 - Front Exterior
Plan Collection
3-Bedroom, 1820 Sq Ft Cottage House Plan - 108-1835 - Front Exterior
Plan#108-1835
Starting at$845
1820
Sq Ft
1
Story
3
Bed
2
Bath
2
Car
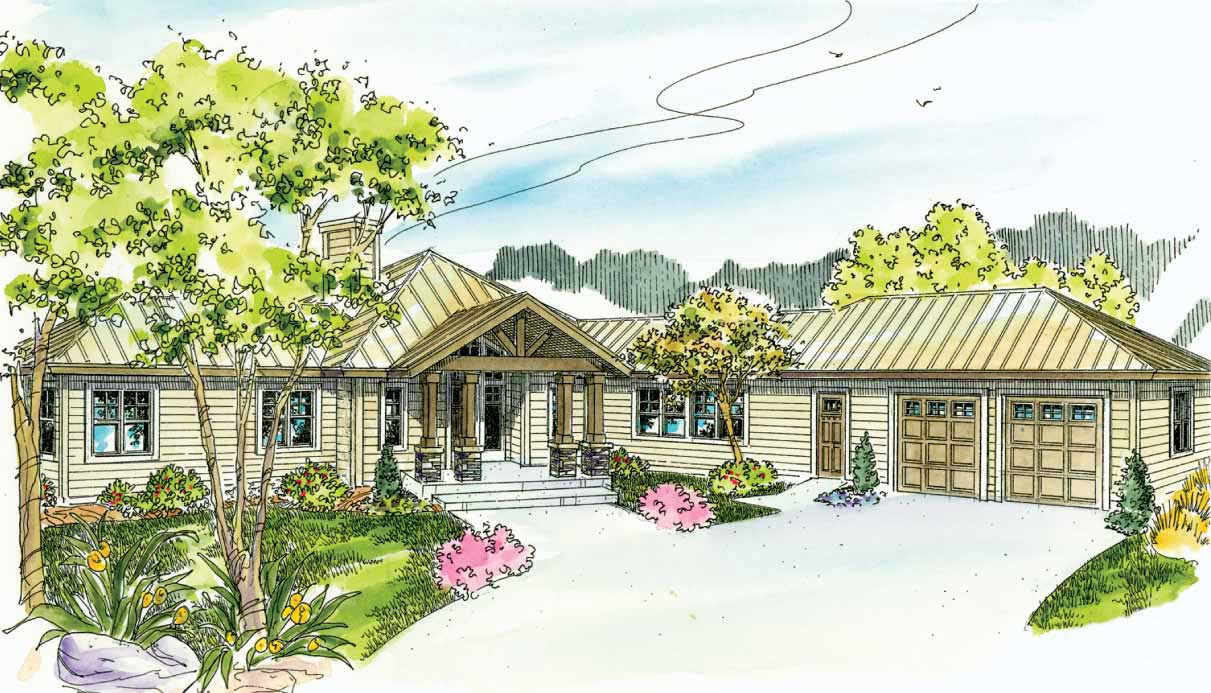
3-Bedroom, 2840 Sq Ft Ranch Home - Plan #108-1024 - Main Exterior
Plan Collection
3-Bedroom, 2840 Sq Ft Ranch Home - Plan #108-1024 - Main Exterior
Plan#108-1024
Starting at$1280
2840
Sq Ft
1
Story
3
Bed
2.5
Bath
2
Car
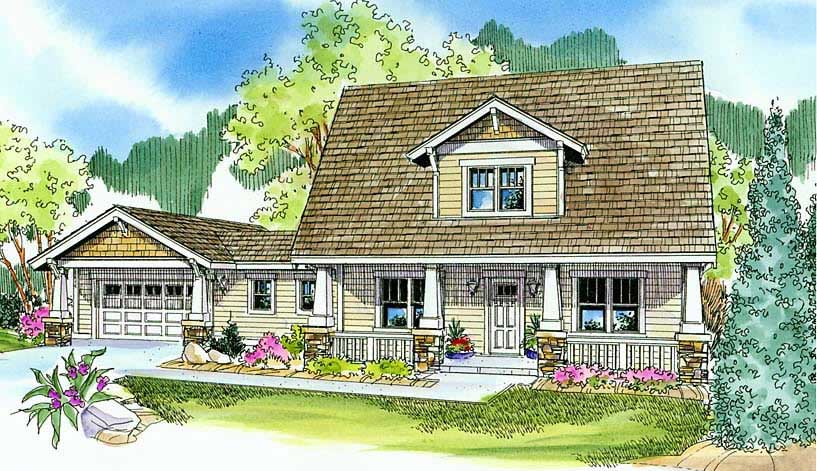
3-Bedroom, 2451 Sq Ft Cape Cod Home Plan - 108-1113 - Main Exterior
Plan Collection
3-Bedroom, 2451 Sq Ft Cape Cod Home Plan - 108-1113 - Main Exterior
Plan#108-1113
Starting at$1050
2451
Sq Ft
2
Story
3
Bed
2.5
Bath
2
Car

3-Bedroom, 2395 Sq Ft Country Home - Plan - 140-1115 - Main Exterior
Plan Collection
3-Bedroom, 2395 Sq Ft Country Home - Plan - 140-1115 - Main Exterior
Plan#140-1115
Starting at$945
2395
Sq Ft
1.5
Story
3
Bed
2.5
Bath
2
Car
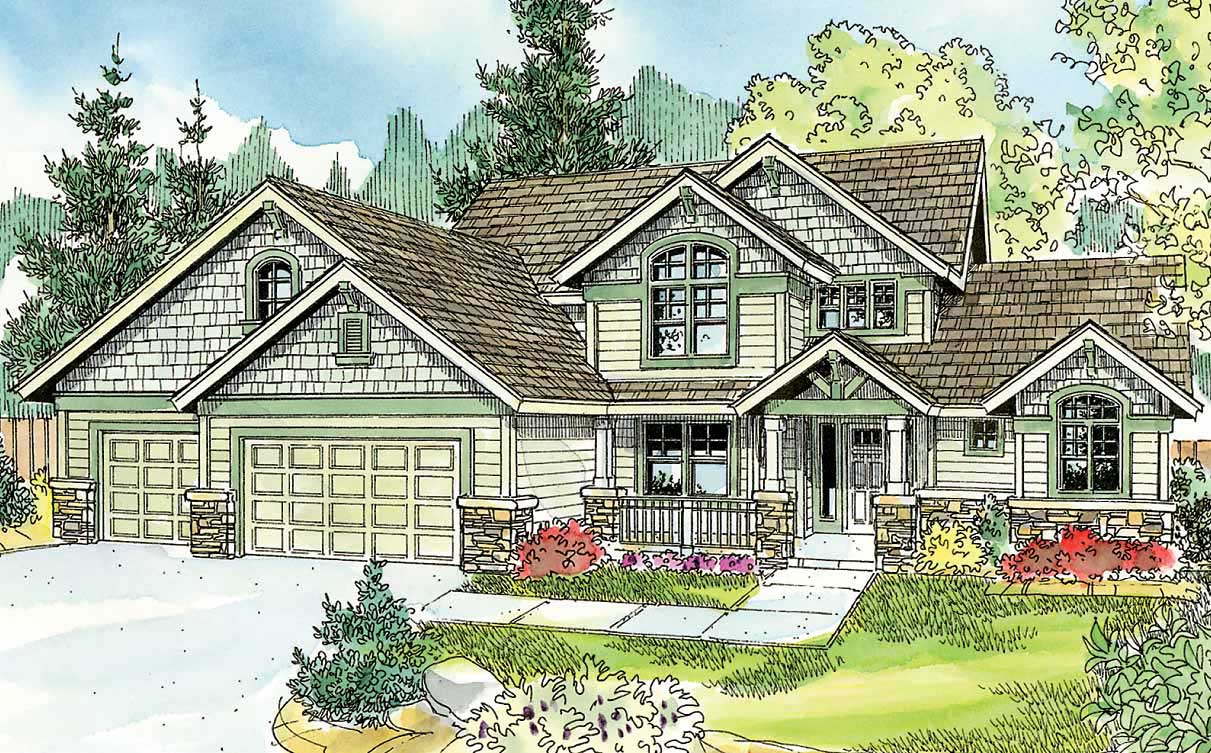
4-Bedroom, 2480 Sq Ft Country House Plan - 108-1060 - Front Exterior
Plan Collection
4-Bedroom, 2480 Sq Ft Country House Plan - 108-1060 - Front Exterior
Plan#108-1060
Starting at$1050
2480
Sq Ft
2
Story
4
Bed
2.5
Bath
3
Car
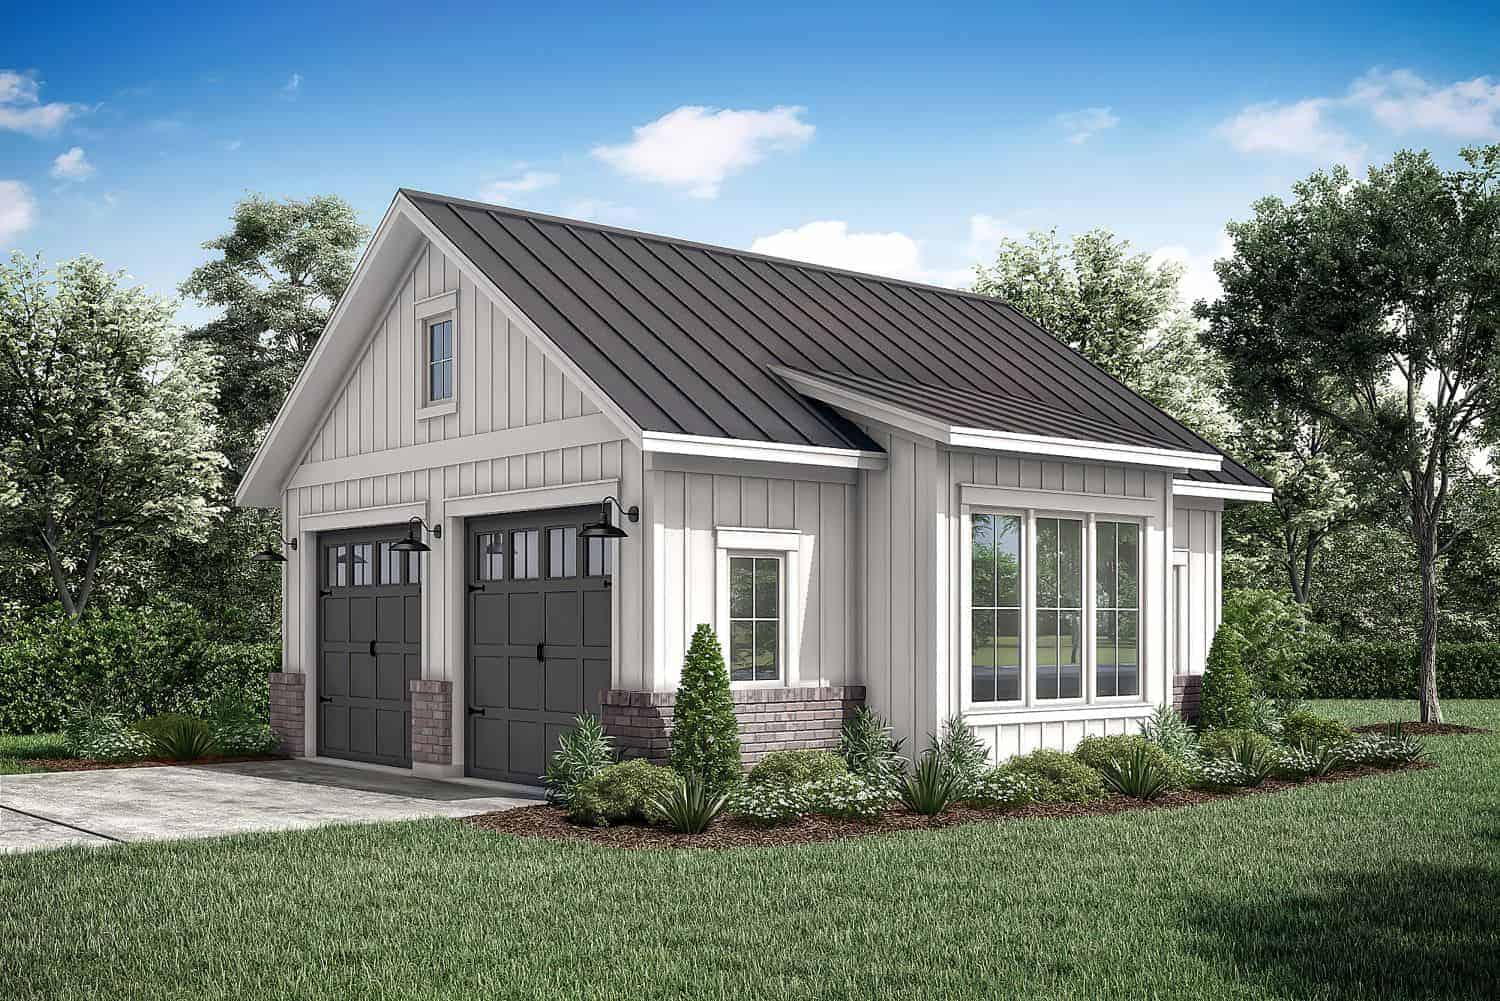
0-Bedroom, 661 Sq Ft Farmhouse Home Plan - 142-1277 - Main Exterior
Plan Collection
0-Bedroom, 661 Sq Ft Farmhouse Home Plan - 142-1277 - Main Exterior
Plan#142-1277
Starting at$795
661
Sq Ft
1
Story
0
Bed
0
Bath
2
Car
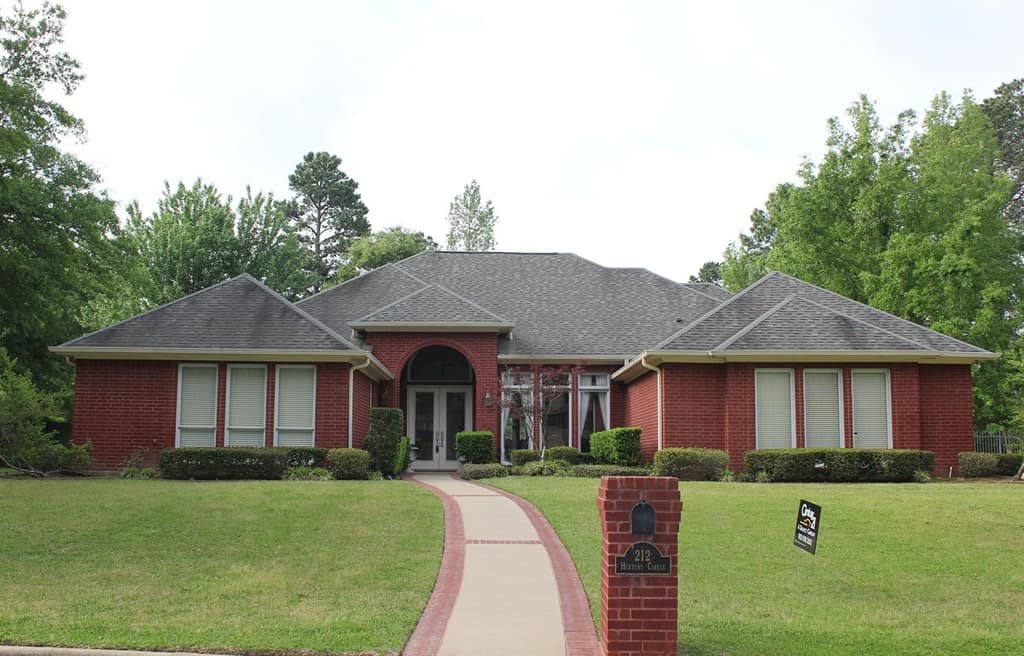
3–4-Bedroom, 3024 Sq Ft California Style Ranch - Plan $195-1285 - Front Exterior
Plan Collection
3–4-Bedroom, 3024 Sq Ft California Style Ranch - Plan $195-1285 - Front Exterior
Plan#195-1285
Starting at$1200
3024
Sq Ft
1
Story
3
Bed
3
Bath
2
Car
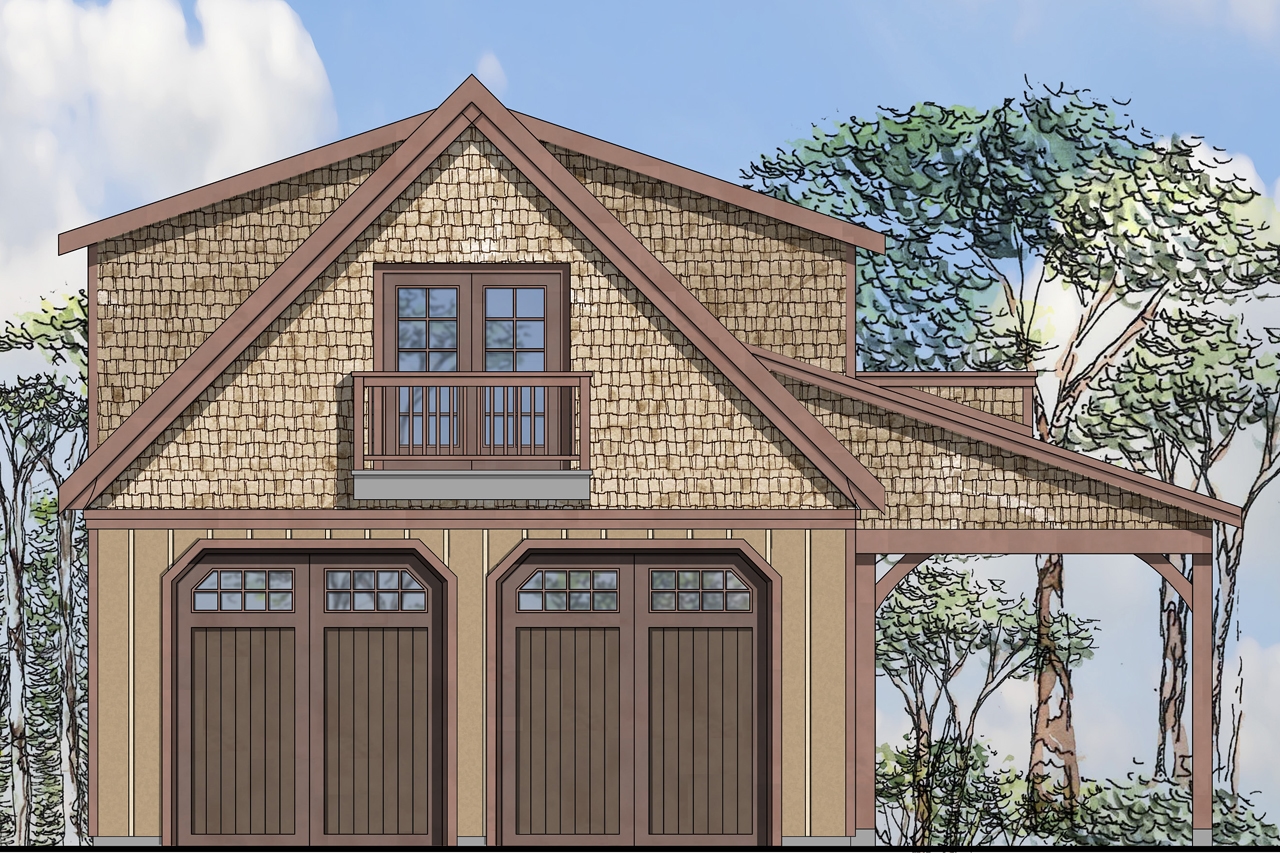
0-Bedroom, 746 Sq Ft Garage w/Apartments Home Plan - 108-1776 - Main Exterior
Plan Collection
0-Bedroom, 746 Sq Ft Garage w/Apartments Home Plan - 108-1776 - Main Exterior
Plan#108-1776
Starting at$240
746
Sq Ft
2
Story
0
Bed
0
Bath
2
Car
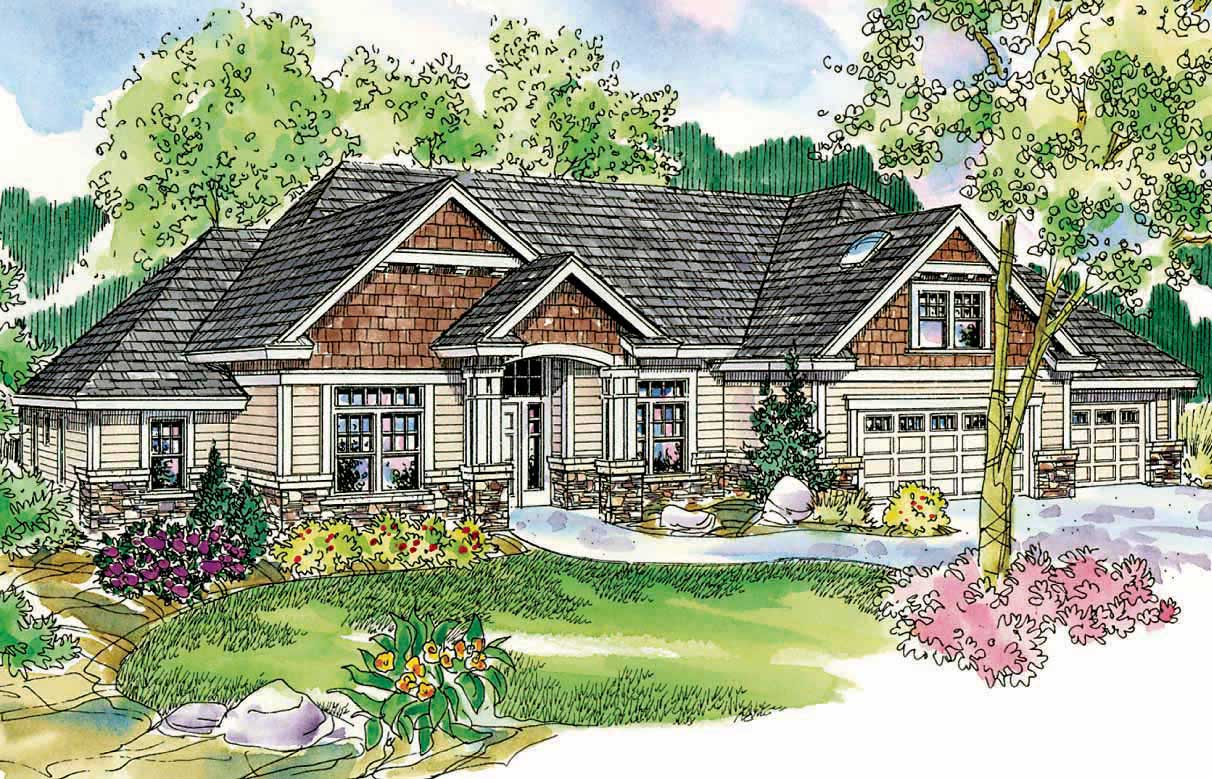
3-Bedroom, 2689 Sq Ft Country House Plan - 108-1111 - Front Exterior
Plan Collection
3-Bedroom, 2689 Sq Ft Country House Plan - 108-1111 - Front Exterior
Plan#108-1111
Starting at$1100
2689
Sq Ft
1
Story
3
Bed
2.5
Bath
3
Car
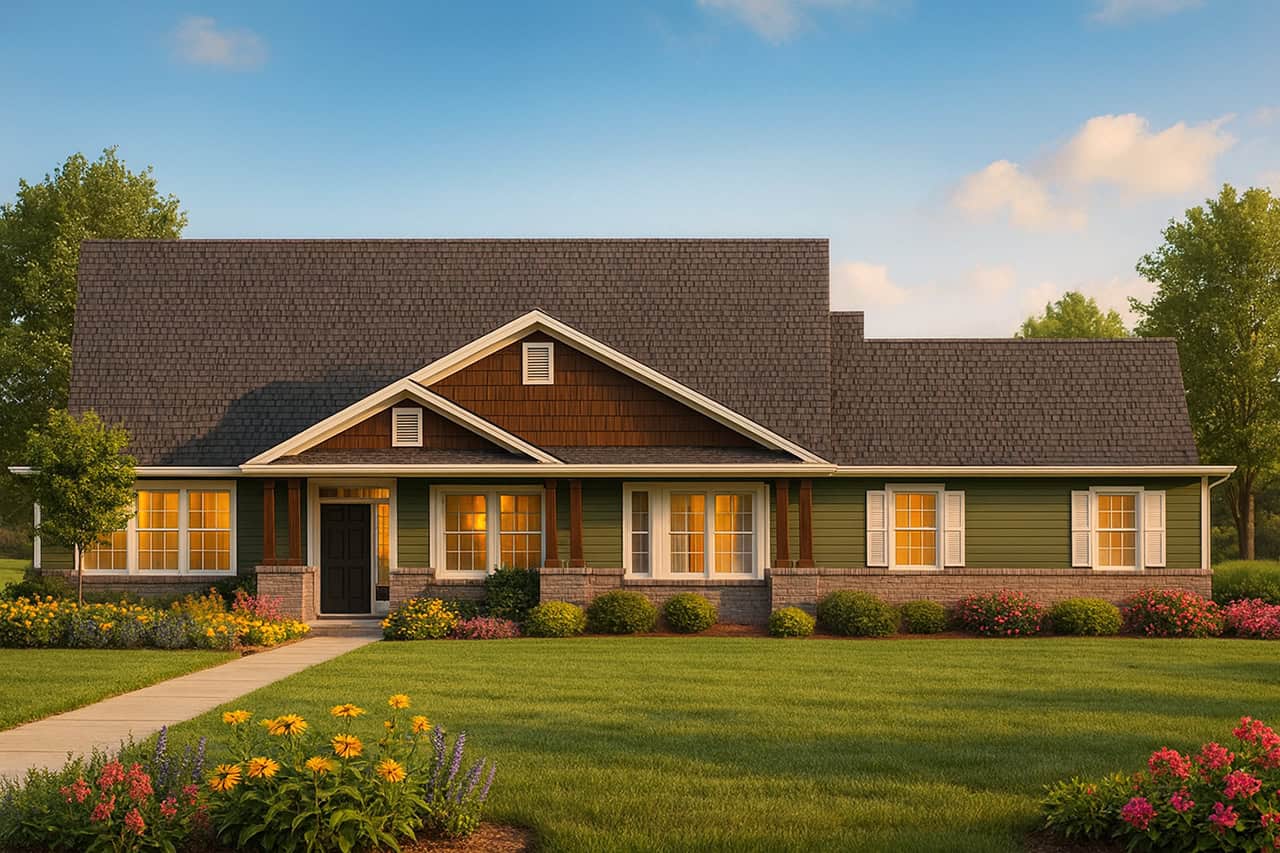
4-Bedroom, 2591 Sq Ft Country Home Plan - 108-1266 - Main Exterior
Plan Collection
4-Bedroom, 2591 Sq Ft Country Home Plan - 108-1266 - Main Exterior
Plan#108-1266
Starting at$1100
2591
Sq Ft
1
Story
4
Bed
3
Bath
2
Car

3-Bedroom, 2264 Sq Ft Country House Plan - 108-1005 - Front Exterior
Plan Collection
3-Bedroom, 2264 Sq Ft Country House Plan - 108-1005 - Front Exterior
Plan#108-1005
Starting at$945
2264
Sq Ft
1
Story
3
Bed
2.5
Bath
2
Car
3-Bedroom, 2064 Sq Ft Traditional House Plan - 169-1135 - Front Exterior
Plan Collection
3-Bedroom, 2064 Sq Ft Traditional House Plan - 169-1135 - Front Exterior
Plan#169-1135
Starting at$870
2064
Sq Ft
1
Story
3
Bed
2.5
Bath
2
Car
4-Bedroom, 1668 Sq Ft Cottage Home Plan - 178-1367 - Main Exterior
Plan Collection
4-Bedroom, 1668 Sq Ft Cottage Home Plan - 178-1367 - Main Exterior
Plan#178-1367
Starting at$1085
1668
Sq Ft
1
Story
4
Bed
2
Bath
2
Car
4-Bedroom, 1938 Sq Ft Craftsman House Plan - 150-1008 - Front Exterior
Plan Collection
4-Bedroom, 1938 Sq Ft Craftsman House Plan - 150-1008 - Front Exterior
Plan#150-1008
Starting at$1345
1938
Sq Ft
1
Story
4
Bed
2
Bath
2
Car
3-Bedroom, 2365 Sq Ft Southern House Plan - 106-1271 - Front Exterior
Plan Collection
3-Bedroom, 2365 Sq Ft Southern House Plan - 106-1271 - Front Exterior
Plan#106-1271
Starting at$1295
2365
Sq Ft
1
Story
3
Bed
2.5
Bath
0
Car
3-Bedroom, 2897 Sq Ft Mediterranean House Plan - 107-1017 - Front Exterior
Plan Collection
3-Bedroom, 2897 Sq Ft Mediterranean House Plan - 107-1017 - Front Exterior
Plan#107-1017
Starting at$1250
2897
Sq Ft
1
Story
3
Bed
4
Bath
3
Car
5-Bedroom, 5140 Sq Ft Mediterranean Home Plan - 107-1184 - Main Exterior
Plan Collection
5-Bedroom, 5140 Sq Ft Mediterranean Home Plan - 107-1184 - Main Exterior
Plan#107-1184
Starting at$1700
5140
Sq Ft
2
Story
5
Bed
5.5
Bath
3
Car
3-Bedroom, 1610 Sq Ft Bungalow House Plan - 108-1061 - Front Exterior
Plan Collection
3-Bedroom, 1610 Sq Ft Bungalow House Plan - 108-1061 - Front Exterior
Plan#108-1061
Starting at$920
1610
Sq Ft
1
Story
3
Bed
2
Bath
2
Car
4-Bedroom, 3413 Sq Ft Cottage Home Plan - 161-1080 - Main Exterior
Plan Collection
4-Bedroom, 3413 Sq Ft Cottage Home Plan - 161-1080 - Main Exterior
Plan#161-1080
Starting at$2200
3413
Sq Ft
2
Story
4
Bed
3
Bath
3
Car
3-Bedroom, 2393 Sq Ft Traditional House Plan - 169-1115 - Front Exterior
Plan Collection
3-Bedroom, 2393 Sq Ft Traditional House Plan - 169-1115 - Front Exterior
Plan#169-1115
Starting at$870
2393
Sq Ft
1
Story
3
Bed
2
Bath
2
Car
3-Bedroom, 2049 Sq Ft Country House Plan - 108-1039 - Front Exterior
Plan Collection
3-Bedroom, 2049 Sq Ft Country House Plan - 108-1039 - Front Exterior
Plan#108-1039
Starting at$945
2049
Sq Ft
2
Story
3
Bed
2
Bath
2
Car
3-Bedroom, 1590 Sq Ft Ranch Home Plan - 108-1716 - Main Exterior
Plan Collection
3-Bedroom, 1590 Sq Ft Ranch Home Plan - 108-1716 - Main Exterior
Plan#108-1716
Starting at$920
1590
Sq Ft
2
Story
3
Bed
2.5
Bath
2
Car
6-Bedroom, 2886 Sq Ft Concrete Block/ ICF Design House Plan - 132-1308 - Front Exterior
Plan Collection
6-Bedroom, 2886 Sq Ft Concrete Block/ ICF Design House Plan - 132-1308 - Front Exterior
Plan#132-1308
Starting at$1480
2886
Sq Ft
2
Story
6
Bed
4
Bath
2
Car
3-Bedroom, 2320 Sq Ft Shingle Home Plan - 108-1715 - Main Exterior
Plan Collection
3-Bedroom, 2320 Sq Ft Shingle Home Plan - 108-1715 - Main Exterior
Plan#108-1715
Starting at$1050
2320
Sq Ft
1
Story
3
Bed
2.5
Bath
2
Car
3-Bedroom, 1820 Sq Ft Cottage House Plan - 108-1835 - Front Exterior
Plan Collection
3-Bedroom, 1820 Sq Ft Cottage House Plan - 108-1835 - Front Exterior
Plan#108-1835
Starting at$845
1820
Sq Ft
1
Story
3
Bed
2
Bath
2
Car
3-Bedroom, 2840 Sq Ft Ranch Home - Plan #108-1024 - Main Exterior
Plan Collection
3-Bedroom, 2840 Sq Ft Ranch Home - Plan #108-1024 - Main Exterior
Plan#108-1024
Starting at$1280
2840
Sq Ft
1
Story
3
Bed
2.5
Bath
2
Car
3-Bedroom, 2451 Sq Ft Cape Cod Home Plan - 108-1113 - Main Exterior
Plan Collection
3-Bedroom, 2451 Sq Ft Cape Cod Home Plan - 108-1113 - Main Exterior
Plan#108-1113
Starting at$1050
2451
Sq Ft
2
Story
3
Bed
2.5
Bath
2
Car
3-Bedroom, 2395 Sq Ft Country Home - Plan - 140-1115 - Main Exterior
Plan Collection
3-Bedroom, 2395 Sq Ft Country Home - Plan - 140-1115 - Main Exterior
Plan#140-1115
Starting at$945
2395
Sq Ft
1.5
Story
3
Bed
2.5
Bath
2
Car
4-Bedroom, 2480 Sq Ft Country House Plan - 108-1060 - Front Exterior
Plan Collection
4-Bedroom, 2480 Sq Ft Country House Plan - 108-1060 - Front Exterior
Plan#108-1060
Starting at$1050
2480
Sq Ft
2
Story
4
Bed
2.5
Bath
3
Car
0-Bedroom, 661 Sq Ft Farmhouse Home Plan - 142-1277 - Main Exterior
Plan Collection
0-Bedroom, 661 Sq Ft Farmhouse Home Plan - 142-1277 - Main Exterior
Plan#142-1277
Starting at$795
661
Sq Ft
1
Story
0
Bed
0
Bath
2
Car
3–4-Bedroom, 3024 Sq Ft California Style Ranch - Plan $195-1285 - Front Exterior
Plan Collection
3–4-Bedroom, 3024 Sq Ft California Style Ranch - Plan $195-1285 - Front Exterior
Plan#195-1285
Starting at$1200
3024
Sq Ft
1
Story
3
Bed
3
Bath
2
Car
0-Bedroom, 746 Sq Ft Garage w/Apartments Home Plan - 108-1776 - Main Exterior
Plan Collection
0-Bedroom, 746 Sq Ft Garage w/Apartments Home Plan - 108-1776 - Main Exterior
Plan#108-1776
Starting at$240
746
Sq Ft
2
Story
0
Bed
0
Bath
2
Car
3-Bedroom, 2689 Sq Ft Country House Plan - 108-1111 - Front Exterior
Plan Collection
3-Bedroom, 2689 Sq Ft Country House Plan - 108-1111 - Front Exterior
Plan#108-1111
Starting at$1100
2689
Sq Ft
1
Story
3
Bed
2.5
Bath
3
Car
4-Bedroom, 2591 Sq Ft Country Home Plan - 108-1266 - Main Exterior
Plan Collection
4-Bedroom, 2591 Sq Ft Country Home Plan - 108-1266 - Main Exterior
Plan#108-1266
Starting at$1100
2591
Sq Ft
1
Story
4
Bed
3
Bath
2
Car
3-Bedroom, 2264 Sq Ft Country House Plan - 108-1005 - Front Exterior
Plan Collection
3-Bedroom, 2264 Sq Ft Country House Plan - 108-1005 - Front Exterior
Plan#108-1005
Starting at$945
2264
Sq Ft
1
Story
3
Bed
2.5
Bath
2
Car
1...3435363738...140