Country, Traditional House Plans

14,031
Plan Results
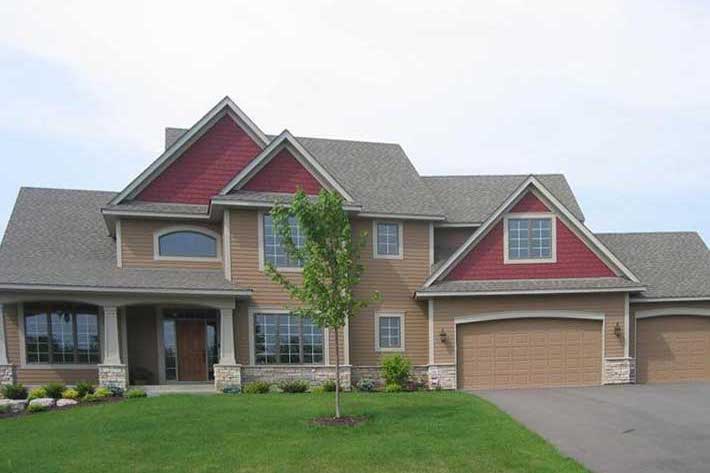
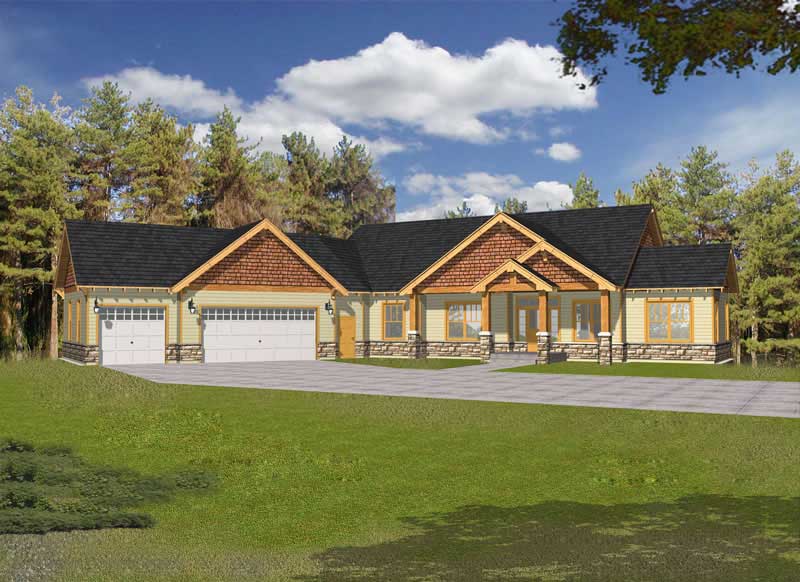
3-Bedroom, 2066 Sq Ft Country Home Plan - 101-1540 - Main Exterior
Plan Collection
3-Bedroom, 2066 Sq Ft Country Home Plan - 101-1540 - Main Exterior
Plan#101-1540
Starting at$1090
2066
Sq Ft
2
Story
3
Bed
2
Bath
2
Car
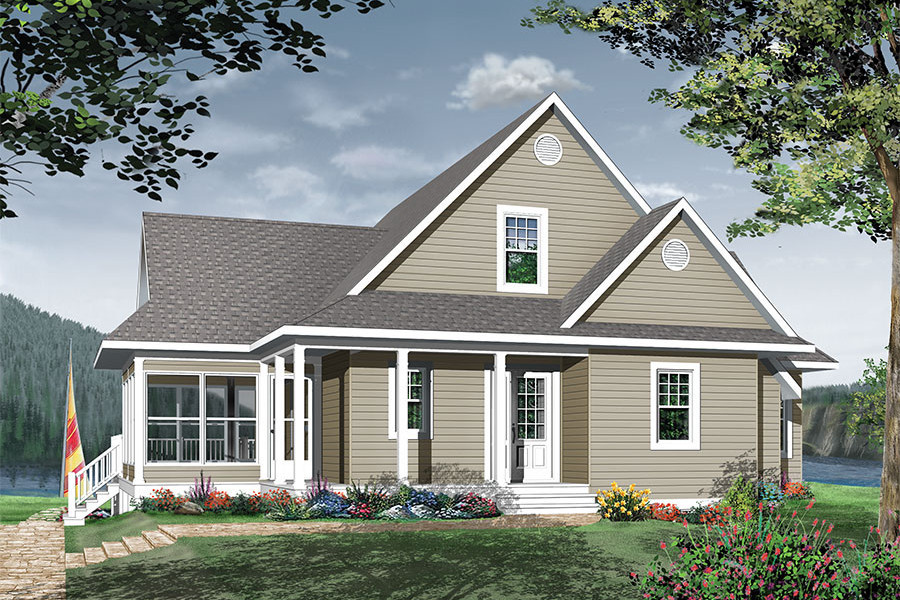
3-Bedroom, 1274 Sq Ft Ranch Home Plan - 101-1528 - Main Exterior
Plan Collection
3-Bedroom, 1274 Sq Ft Ranch Home Plan - 101-1528 - Main Exterior
Plan#101-1528
Starting at$985
1274
Sq Ft
1
Story
3
Bed
2
Bath
2
Car
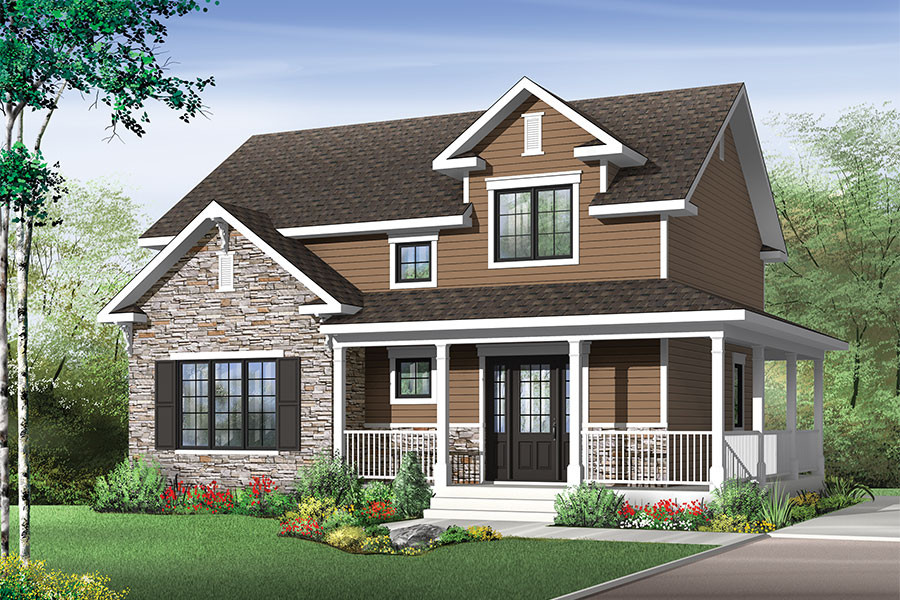
3-Bedroom, 1662 Sq Ft Farmhouse Home Plan - 126-1382 - Main Exterior
Plan Collection
3-Bedroom, 1662 Sq Ft Farmhouse Home Plan - 126-1382 - Main Exterior
Plan#126-1382
Starting at$1740
1662
Sq Ft
2
Story
3
Bed
2
Bath
0
Car
2-Bedroom, 2107 Sq Ft Ranch House Plan - 101-1023 - Front Exterior
Plan Collection
2-Bedroom, 2107 Sq Ft Ranch House Plan - 101-1023 - Front Exterior
Plan#101-1023
Starting at$1090
2107
Sq Ft
1
Story
2
Bed
2.5
Bath
3
Car
3-Bedroom, 1756 Sq Ft Country House Plan - 101-1723 - Front Exterior
Plan Collection
3-Bedroom, 1756 Sq Ft Country House Plan - 101-1723 - Front Exterior
Plan#101-1723
Starting at$1055
1756
Sq Ft
1
Story
3
Bed
2
Bath
2
Car
4-Bedroom, 3159 Sq Ft Country Home Plan - 109-1059 - Main Exterior
Plan Collection
4-Bedroom, 3159 Sq Ft Country Home Plan - 109-1059 - Main Exterior
Plan#109-1059
Starting at$1595
3159
Sq Ft
2
Story
4
Bed
3.5
Bath
3
Car

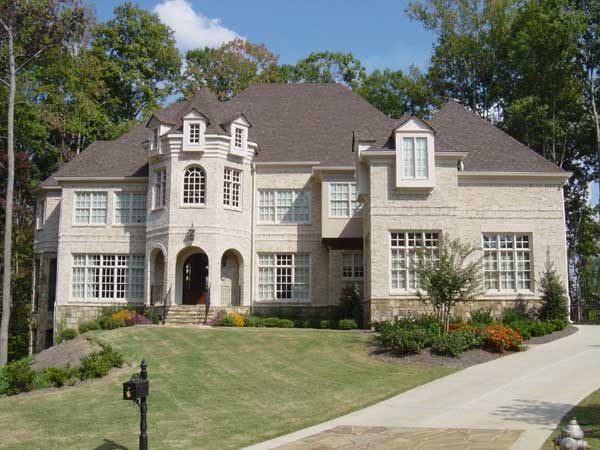
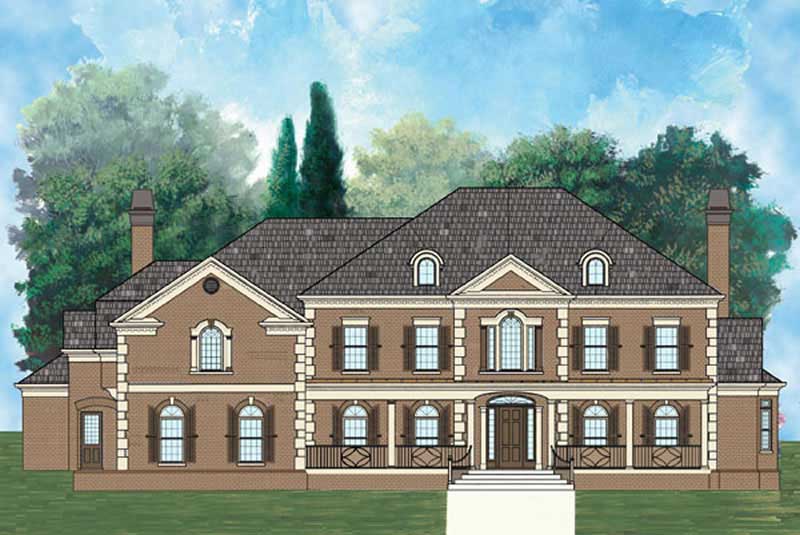
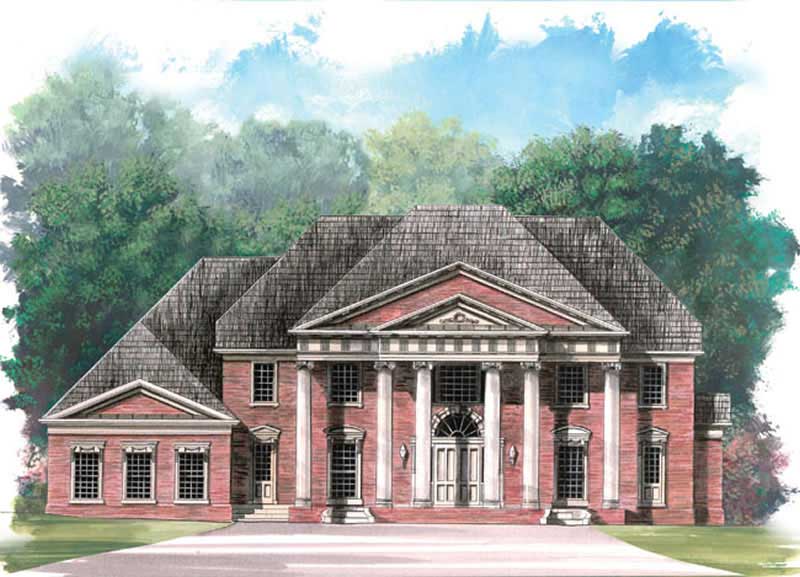
4-Bedroom, 5356 Sq Ft European Home Plan - 106-1001 - Main Exterior
Plan Collection
4-Bedroom, 5356 Sq Ft European Home Plan - 106-1001 - Main Exterior
Plan#106-1001
Starting at$1695
5356
Sq Ft
2
Story
4
Bed
4.5
Bath
3
Car
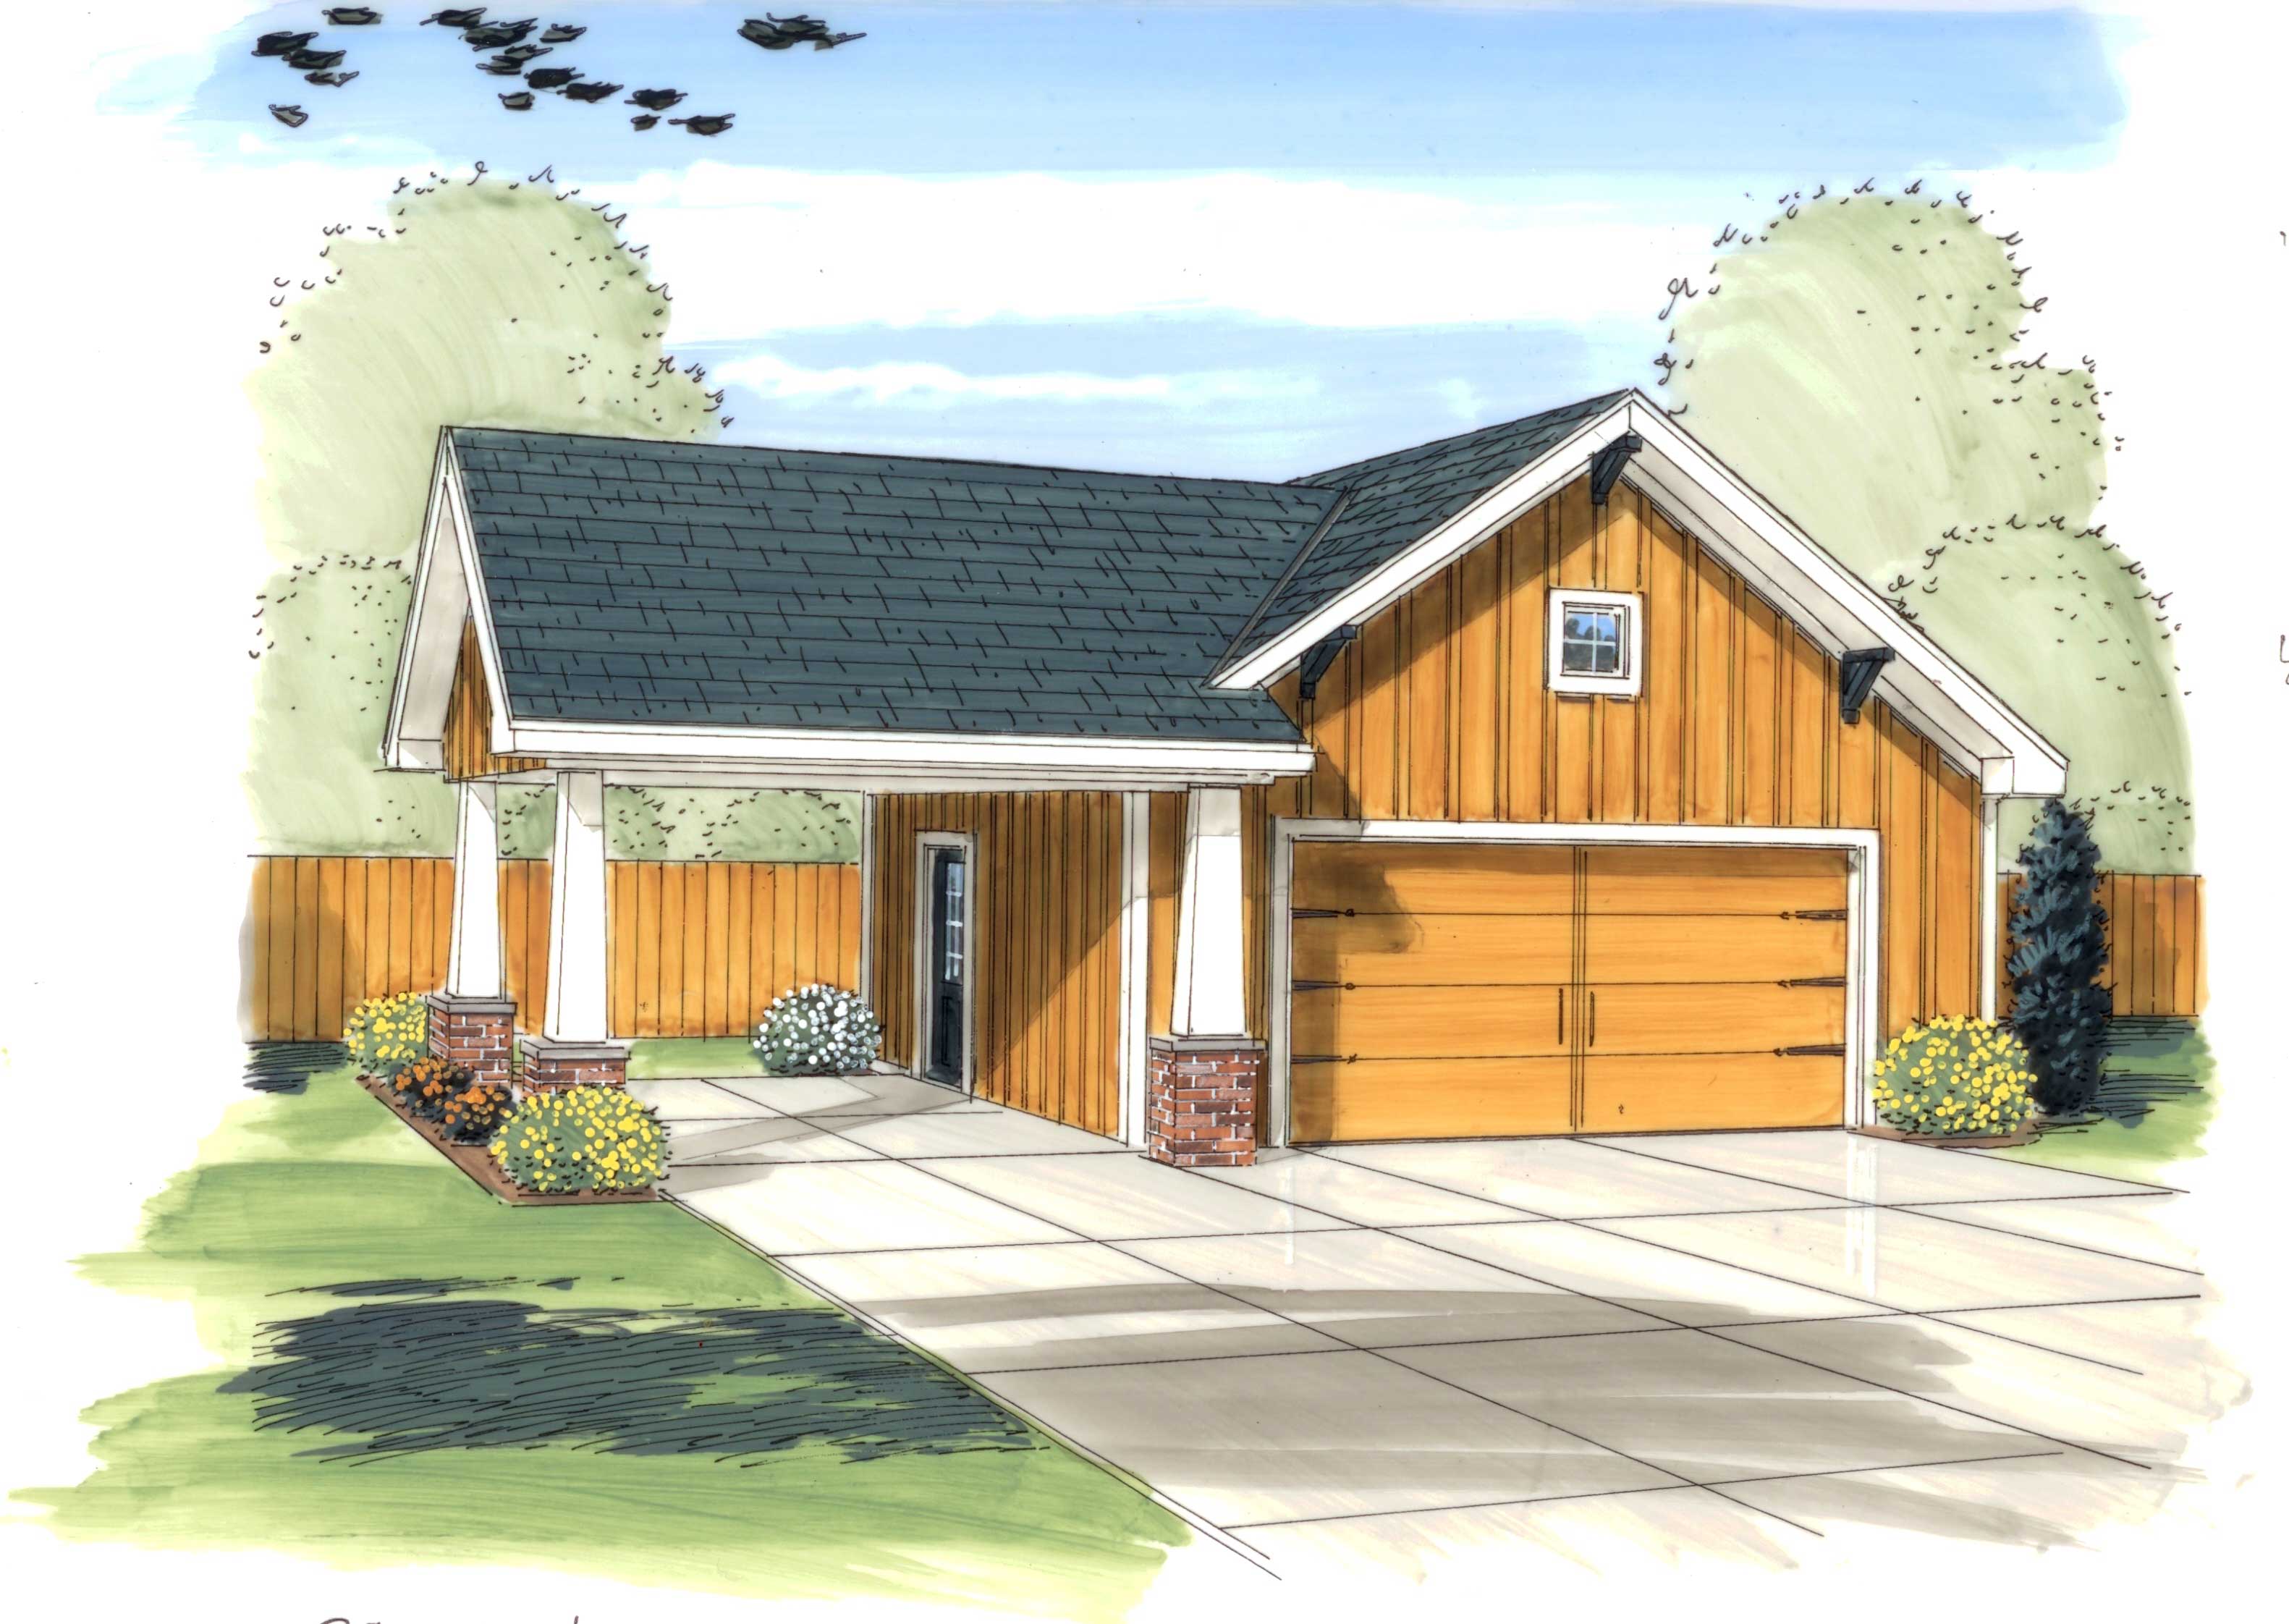
4-Bedroom, 2166 Sq Ft Country House Plan - 126-1887 - Front Exterior
Plan Collection
4-Bedroom, 2166 Sq Ft Country House Plan - 126-1887 - Front Exterior
Plan#126-1887
Starting at$1970
2166
Sq Ft
2
Story
4
Bed
2.5
Bath
2
Car
4-Bedroom, 2885 Sq Ft Country House Plan - 153-1917 - Front Exterior
Plan Collection
4-Bedroom, 2885 Sq Ft Country House Plan - 153-1917 - Front Exterior
Plan#153-1917
Starting at$1100
2885
Sq Ft
2
Story
4
Bed
3.5
Bath
3
Car
5-Bedroom, 3915 Sq Ft Craftsman Home Plan - 101-1282 - Main Exterior
Plan Collection
5-Bedroom, 3915 Sq Ft Craftsman Home Plan - 101-1282 - Main Exterior
Plan#101-1282
Starting at$3837
3915
Sq Ft
1
Story
5
Bed
3
Bath
3
Car
3-Bedroom, 1701 Sq Ft Small House Plans - 101-1332 - Main Exterior
Plan Collection
3-Bedroom, 1701 Sq Ft Small House Plans - 101-1332 - Main Exterior
Plan#101-1332
Starting at$1025
1701
Sq Ft
1
Story
3
Bed
2.5
Bath
3
Car
3-Bedroom, 2834 Sq Ft European Home Plan - 106-1249 - Main Exterior
Plan Collection
3-Bedroom, 2834 Sq Ft European Home Plan - 106-1249 - Main Exterior
Plan#106-1249
Starting at$1295
2834
Sq Ft
1
Story
3
Bed
2.5
Bath
3
Car
4-Bedroom, 2712 Sq Ft Craftsman House Plan - 101-1152 - Front Exterior
Plan Collection
4-Bedroom, 2712 Sq Ft Craftsman House Plan - 101-1152 - Front Exterior
Plan#101-1152
Starting at$1155
2712
Sq Ft
2
Story
4
Bed
2
Bath
2
Car
3-Bedroom, 1810 Sq Ft Ranch Home Plan - 101-1693 - Main Exterior
Plan Collection
3-Bedroom, 1810 Sq Ft Ranch Home Plan - 101-1693 - Main Exterior
Plan#101-1693
Starting at$1055
1810
Sq Ft
1
Story
3
Bed
2
Bath
3
Car
2-Bedroom, 1463 Sq Ft Ranch Home Plan - 120-2051 - Main Exterior
Plan Collection
2-Bedroom, 1463 Sq Ft Ranch Home Plan - 120-2051 - Main Exterior
Plan#120-2051
Starting at$1205
1463
Sq Ft
1
Story
2
Bed
2
Bath
2
Car
2-Bedroom, 1872 Sq Ft Ranch Home Plan - 101-1531 - Main Exterior
Plan Collection
2-Bedroom, 1872 Sq Ft Ranch Home Plan - 101-1531 - Main Exterior
Plan#101-1531
Starting at$1055
1872
Sq Ft
1
Story
2
Bed
2
Bath
3
Car
3-Bedroom, 3715 Sq Ft Country House Plan - 101-1135 - Front Exterior
Plan Collection
3-Bedroom, 3715 Sq Ft Country House Plan - 101-1135 - Front Exterior
Plan#101-1135
Starting at$3641
3715
Sq Ft
1
Story
3
Bed
2
Bath
3
Car
3-Bedroom, 2098 Sq Ft Cottage House - Plan #195-1304 - Front Exterior
Plan Collection
3-Bedroom, 2098 Sq Ft Cottage House - Plan #195-1304 - Front Exterior
Plan#195-1304
Starting at$1050
2098
Sq Ft
1
Story
3
Bed
2.5
Bath
2
Car
5-Bedroom, 3152 Sq Ft European Home Plan - 106-1235 - Main Exterior
Plan Collection
5-Bedroom, 3152 Sq Ft European Home Plan - 106-1235 - Main Exterior
Plan#106-1235
Starting at$1695
3152
Sq Ft
2
Story
5
Bed
3.5
Bath
2
Car
4-Bedroom, 4080 Sq Ft French House Plan - 100-1169 - Front Exterior
Plan Collection
4-Bedroom, 4080 Sq Ft French House Plan - 100-1169 - Front Exterior
Plan#100-1169
Starting at$2200
4080
Sq Ft
1
Story
4
Bed
3.5
Bath
3
Car
5-Bedroom, 3692 Sq Ft European House - Plan #153-1618 - Front Exterior
Plan Collection
5-Bedroom, 3692 Sq Ft European House - Plan #153-1618 - Front Exterior
Plan#153-1618
Starting at$1350
3692
Sq Ft
1.5
Story
5
Bed
5
Bath
3
Car
4-Bedroom, 2629 Sq Ft Ranch House Plan - 101-1129 - Front Exterior
Plan Collection
4-Bedroom, 2629 Sq Ft Ranch House Plan - 101-1129 - Front Exterior
Plan#101-1129
Starting at$1155
2629
Sq Ft
1
Story
4
Bed
3
Bath
3
Car
3-Bedroom, 3660 Sq Ft Traditional Home Plan - 106-1306 - Main Exterior
Plan Collection
3-Bedroom, 3660 Sq Ft Traditional Home Plan - 106-1306 - Main Exterior
Plan#106-1306
Starting at$1695
3660
Sq Ft
2
Story
3
Bed
4.5
Bath
3
Car
4-Bedroom, 3323 Sq Ft Ranch House Plan - 101-1107 - Front Exterior
Plan Collection
4-Bedroom, 3323 Sq Ft Ranch House Plan - 101-1107 - Front Exterior
Plan#101-1107
Starting at$1280
3323
Sq Ft
1
Story
4
Bed
3
Bath
2
Car
3-Bedroom, 2066 Sq Ft Country Home Plan - 101-1540 - Main Exterior
Plan Collection
3-Bedroom, 2066 Sq Ft Country Home Plan - 101-1540 - Main Exterior
Plan#101-1540
Starting at$1090
2066
Sq Ft
2
Story
3
Bed
2
Bath
2
Car
3-Bedroom, 1274 Sq Ft Ranch Home Plan - 101-1528 - Main Exterior
Plan Collection
3-Bedroom, 1274 Sq Ft Ranch Home Plan - 101-1528 - Main Exterior
Plan#101-1528
Starting at$985
1274
Sq Ft
1
Story
3
Bed
2
Bath
2
Car
3-Bedroom, 1662 Sq Ft Farmhouse Home Plan - 126-1382 - Main Exterior
Plan Collection
3-Bedroom, 1662 Sq Ft Farmhouse Home Plan - 126-1382 - Main Exterior
Plan#126-1382
Starting at$1740
1662
Sq Ft
2
Story
3
Bed
2
Bath
0
Car
2-Bedroom, 2107 Sq Ft Ranch House Plan - 101-1023 - Front Exterior
Plan Collection
2-Bedroom, 2107 Sq Ft Ranch House Plan - 101-1023 - Front Exterior
Plan#101-1023
Starting at$1090
2107
Sq Ft
1
Story
2
Bed
2.5
Bath
3
Car
3-Bedroom, 1756 Sq Ft Country House Plan - 101-1723 - Front Exterior
Plan Collection
3-Bedroom, 1756 Sq Ft Country House Plan - 101-1723 - Front Exterior
Plan#101-1723
Starting at$1055
1756
Sq Ft
1
Story
3
Bed
2
Bath
2
Car
4-Bedroom, 3159 Sq Ft Country Home Plan - 109-1059 - Main Exterior
Plan Collection
4-Bedroom, 3159 Sq Ft Country Home Plan - 109-1059 - Main Exterior
Plan#109-1059
Starting at$1595
3159
Sq Ft
2
Story
4
Bed
3.5
Bath
3
Car
4-Bedroom, 5356 Sq Ft European Home Plan - 106-1001 - Main Exterior
Plan Collection
4-Bedroom, 5356 Sq Ft European Home Plan - 106-1001 - Main Exterior
Plan#106-1001
Starting at$1695
5356
Sq Ft
2
Story
4
Bed
4.5
Bath
3
Car
4-Bedroom, 2166 Sq Ft Country House Plan - 126-1887 - Front Exterior
Plan Collection
4-Bedroom, 2166 Sq Ft Country House Plan - 126-1887 - Front Exterior
Plan#126-1887
Starting at$1970
2166
Sq Ft
2
Story
4
Bed
2.5
Bath
2
Car
4-Bedroom, 2885 Sq Ft Country House Plan - 153-1917 - Front Exterior
Plan Collection
4-Bedroom, 2885 Sq Ft Country House Plan - 153-1917 - Front Exterior
Plan#153-1917
Starting at$1100
2885
Sq Ft
2
Story
4
Bed
3.5
Bath
3
Car
5-Bedroom, 3915 Sq Ft Craftsman Home Plan - 101-1282 - Main Exterior
Plan Collection
5-Bedroom, 3915 Sq Ft Craftsman Home Plan - 101-1282 - Main Exterior
Plan#101-1282
Starting at$3837
3915
Sq Ft
1
Story
5
Bed
3
Bath
3
Car
3-Bedroom, 1701 Sq Ft Small House Plans - 101-1332 - Main Exterior
Plan Collection
3-Bedroom, 1701 Sq Ft Small House Plans - 101-1332 - Main Exterior
Plan#101-1332
Starting at$1025
1701
Sq Ft
1
Story
3
Bed
2.5
Bath
3
Car
3-Bedroom, 2834 Sq Ft European Home Plan - 106-1249 - Main Exterior
Plan Collection
3-Bedroom, 2834 Sq Ft European Home Plan - 106-1249 - Main Exterior
Plan#106-1249
Starting at$1295
2834
Sq Ft
1
Story
3
Bed
2.5
Bath
3
Car
4-Bedroom, 2712 Sq Ft Craftsman House Plan - 101-1152 - Front Exterior
Plan Collection
4-Bedroom, 2712 Sq Ft Craftsman House Plan - 101-1152 - Front Exterior
Plan#101-1152
Starting at$1155
2712
Sq Ft
2
Story
4
Bed
2
Bath
2
Car
3-Bedroom, 1810 Sq Ft Ranch Home Plan - 101-1693 - Main Exterior
Plan Collection
3-Bedroom, 1810 Sq Ft Ranch Home Plan - 101-1693 - Main Exterior
Plan#101-1693
Starting at$1055
1810
Sq Ft
1
Story
3
Bed
2
Bath
3
Car
2-Bedroom, 1463 Sq Ft Ranch Home Plan - 120-2051 - Main Exterior
Plan Collection
2-Bedroom, 1463 Sq Ft Ranch Home Plan - 120-2051 - Main Exterior
Plan#120-2051
Starting at$1205
1463
Sq Ft
1
Story
2
Bed
2
Bath
2
Car
2-Bedroom, 1872 Sq Ft Ranch Home Plan - 101-1531 - Main Exterior
Plan Collection
2-Bedroom, 1872 Sq Ft Ranch Home Plan - 101-1531 - Main Exterior
Plan#101-1531
Starting at$1055
1872
Sq Ft
1
Story
2
Bed
2
Bath
3
Car
3-Bedroom, 3715 Sq Ft Country House Plan - 101-1135 - Front Exterior
Plan Collection
3-Bedroom, 3715 Sq Ft Country House Plan - 101-1135 - Front Exterior
Plan#101-1135
Starting at$3641
3715
Sq Ft
1
Story
3
Bed
2
Bath
3
Car
3-Bedroom, 2098 Sq Ft Cottage House - Plan #195-1304 - Front Exterior
Plan Collection
3-Bedroom, 2098 Sq Ft Cottage House - Plan #195-1304 - Front Exterior
Plan#195-1304
Starting at$1050
2098
Sq Ft
1
Story
3
Bed
2.5
Bath
2
Car
5-Bedroom, 3152 Sq Ft European Home Plan - 106-1235 - Main Exterior
Plan Collection
5-Bedroom, 3152 Sq Ft European Home Plan - 106-1235 - Main Exterior
Plan#106-1235
Starting at$1695
3152
Sq Ft
2
Story
5
Bed
3.5
Bath
2
Car
4-Bedroom, 4080 Sq Ft French House Plan - 100-1169 - Front Exterior
Plan Collection
4-Bedroom, 4080 Sq Ft French House Plan - 100-1169 - Front Exterior
Plan#100-1169
Starting at$2200
4080
Sq Ft
1
Story
4
Bed
3.5
Bath
3
Car
5-Bedroom, 3692 Sq Ft European House - Plan #153-1618 - Front Exterior
Plan Collection
5-Bedroom, 3692 Sq Ft European House - Plan #153-1618 - Front Exterior
Plan#153-1618
Starting at$1350
3692
Sq Ft
1.5
Story
5
Bed
5
Bath
3
Car
4-Bedroom, 2629 Sq Ft Ranch House Plan - 101-1129 - Front Exterior
Plan Collection
4-Bedroom, 2629 Sq Ft Ranch House Plan - 101-1129 - Front Exterior
Plan#101-1129
Starting at$1155
2629
Sq Ft
1
Story
4
Bed
3
Bath
3
Car
3-Bedroom, 3660 Sq Ft Traditional Home Plan - 106-1306 - Main Exterior
Plan Collection
3-Bedroom, 3660 Sq Ft Traditional Home Plan - 106-1306 - Main Exterior
Plan#106-1306
Starting at$1695
3660
Sq Ft
2
Story
3
Bed
4.5
Bath
3
Car
4-Bedroom, 3323 Sq Ft Ranch House Plan - 101-1107 - Front Exterior
Plan Collection
4-Bedroom, 3323 Sq Ft Ranch House Plan - 101-1107 - Front Exterior
Plan#101-1107
Starting at$1280
3323
Sq Ft
1
Story
4
Bed
3
Bath
2
Car
1...155156157158159...585