Country, French House Plans
Clear AllSort ByTrending
10,353
Plan Results
Plan Results
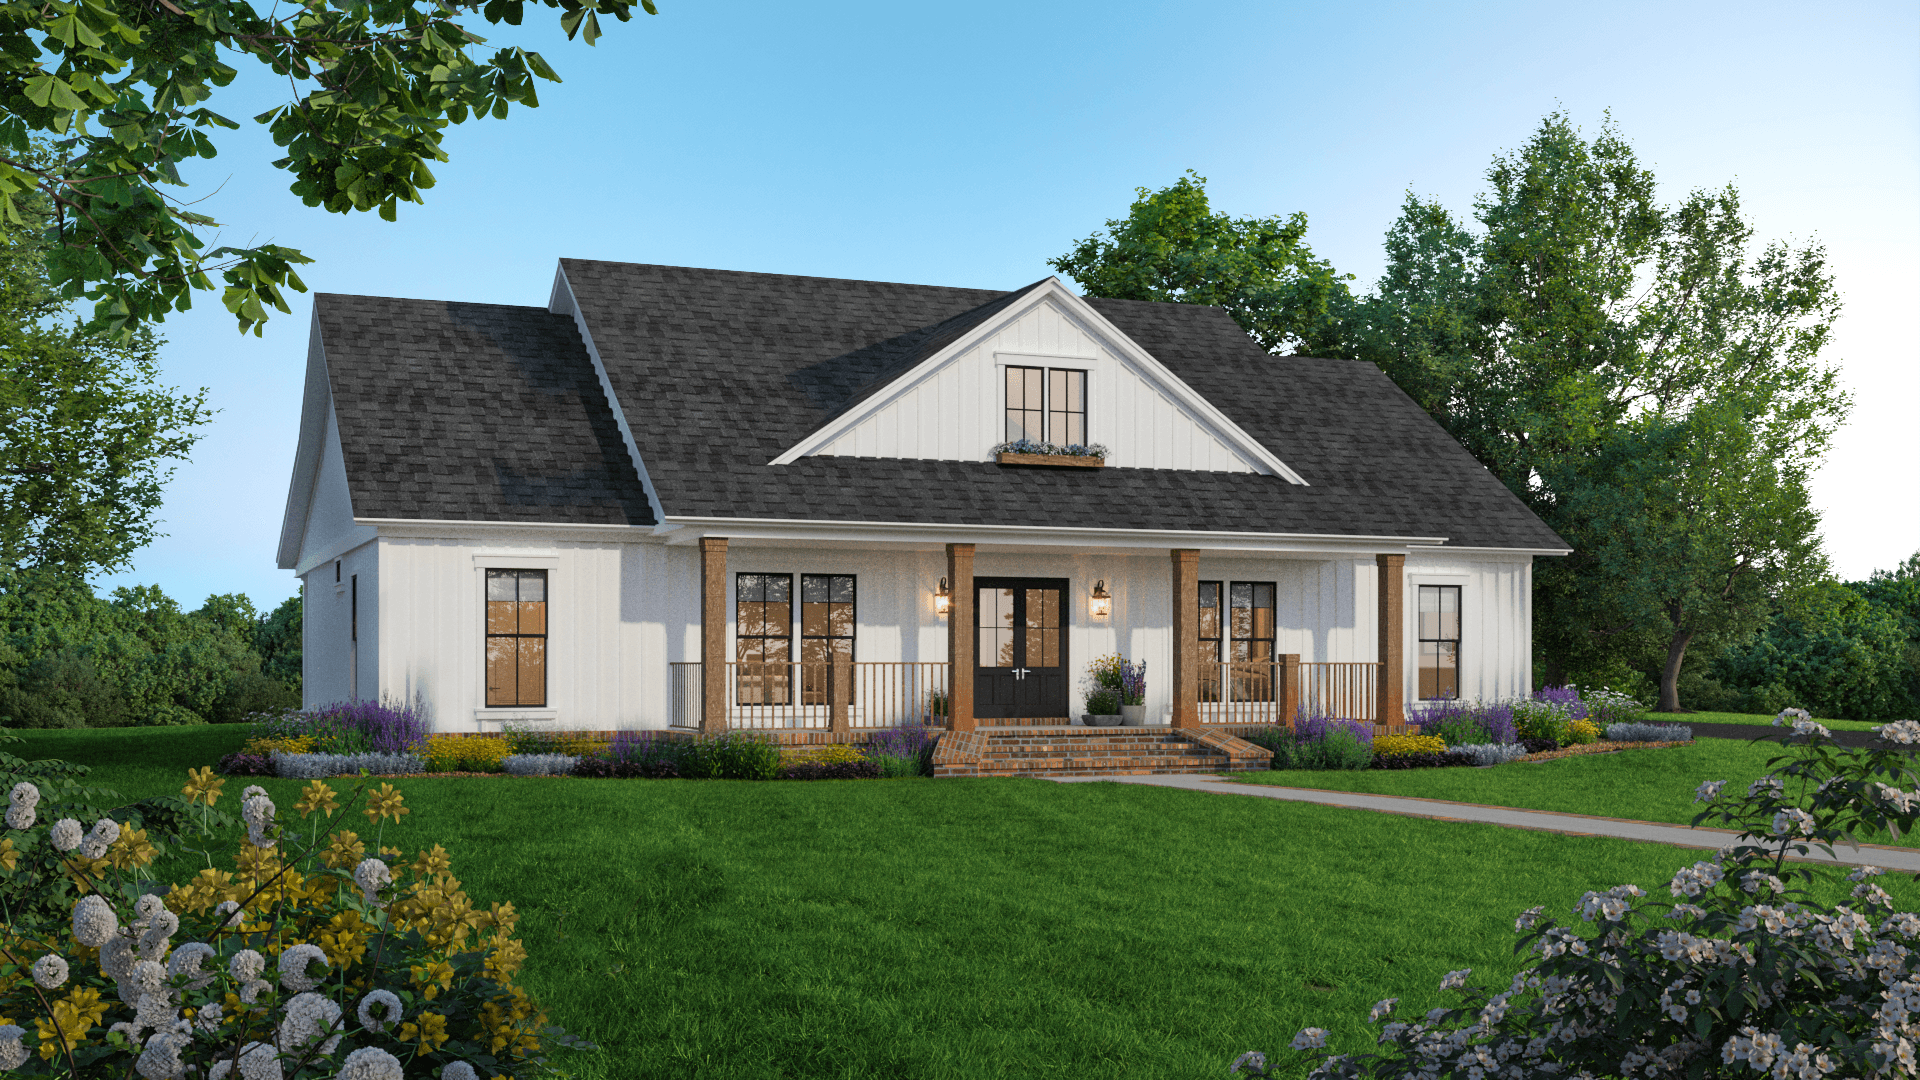
Plan#141-1342
Starting at$1300
1800
Sq Ft
1
Story
3
Bed
2.5
Bath
2
Car
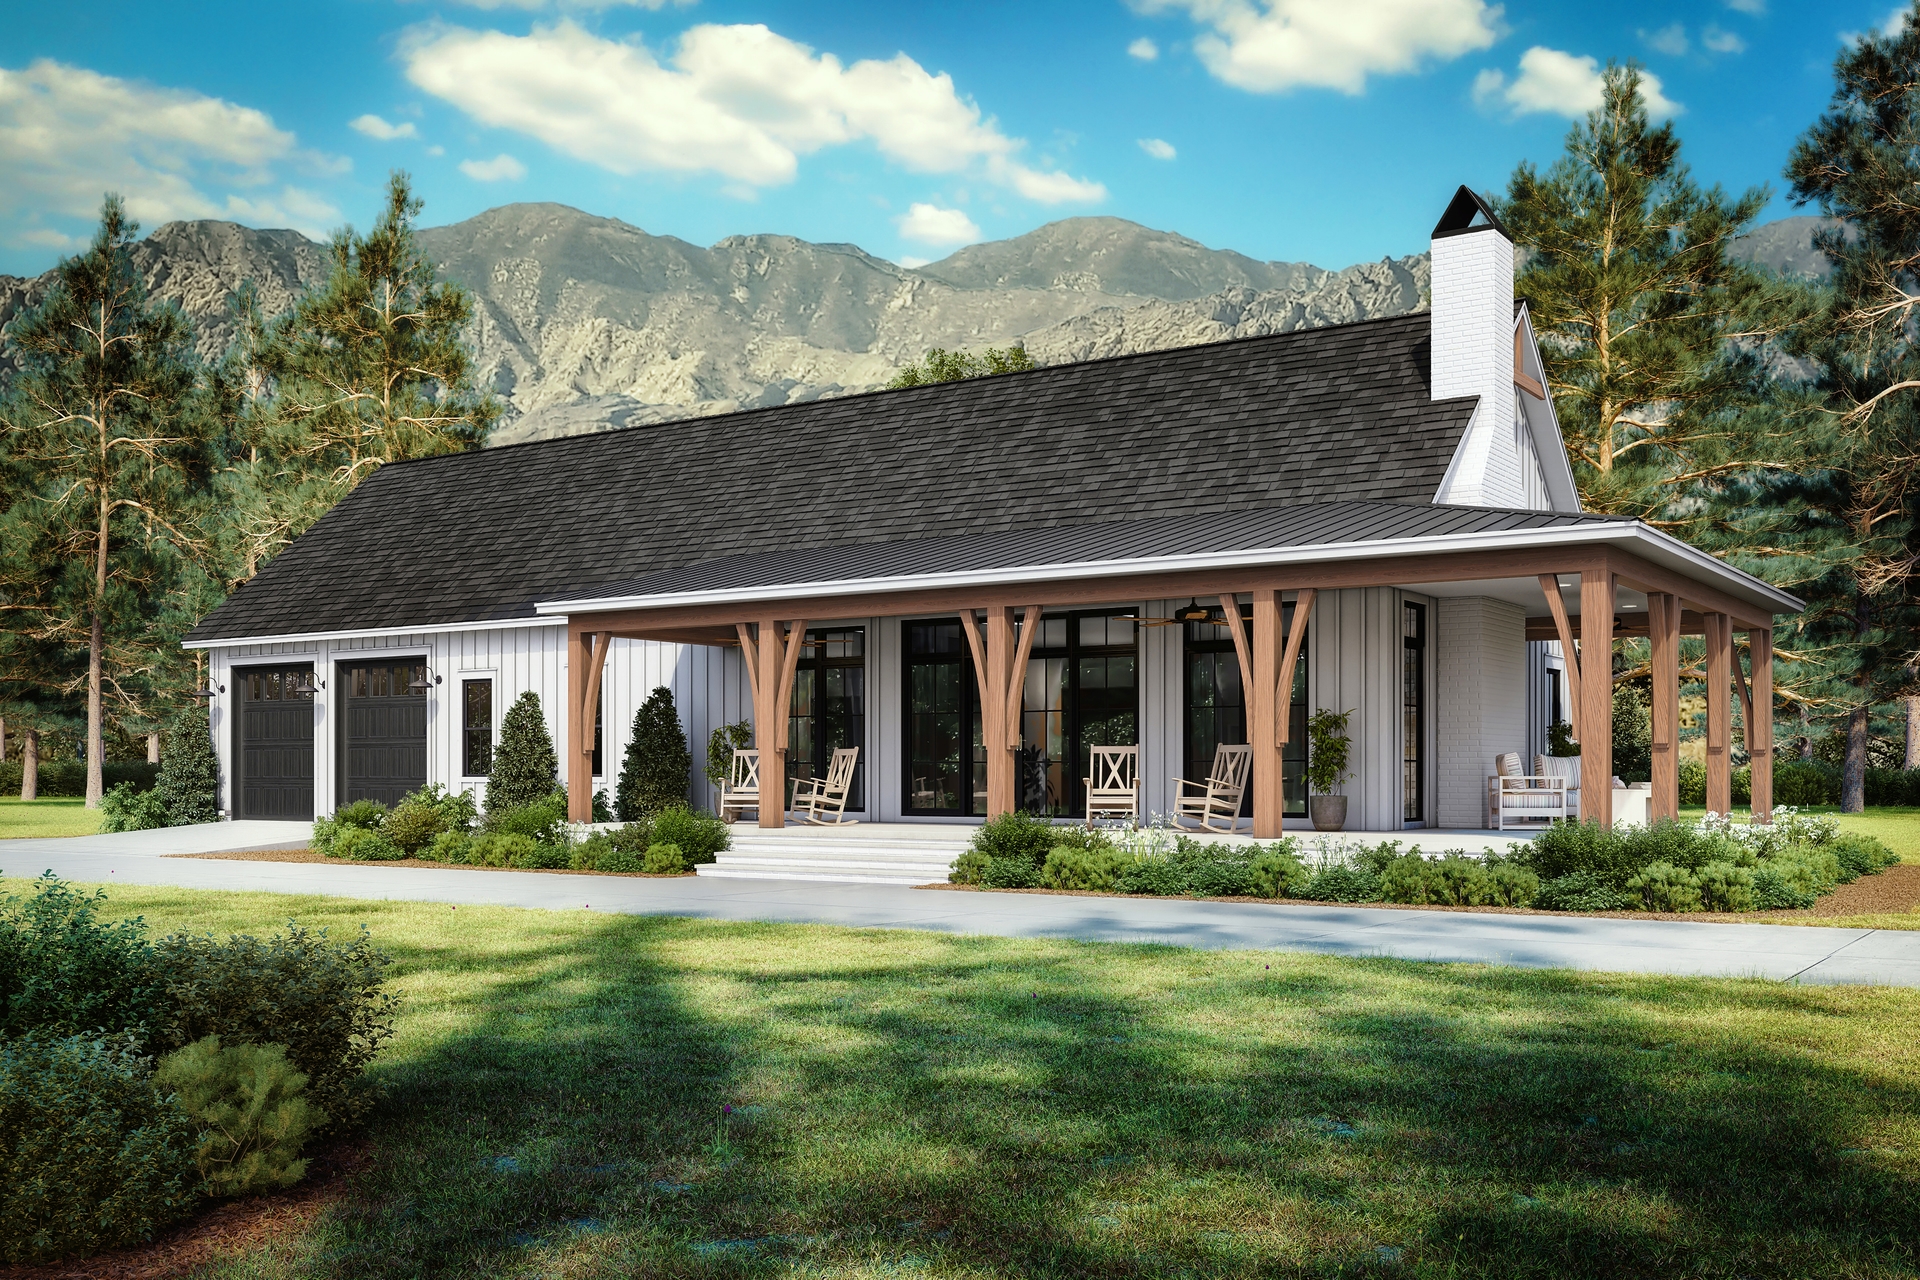
Plan#142-1495
Starting at$1395
1878
Sq Ft
1
Story
3
Bed
2.5
Bath
3
Car

Plan#142-1096
Starting at$1445
2185
Sq Ft
2
Story
3
Bed
2.5
Bath
2
Car

Plan#142-1189
Starting at$1495
2589
Sq Ft
1
Story
4
Bed
2.5
Bath
2
Car
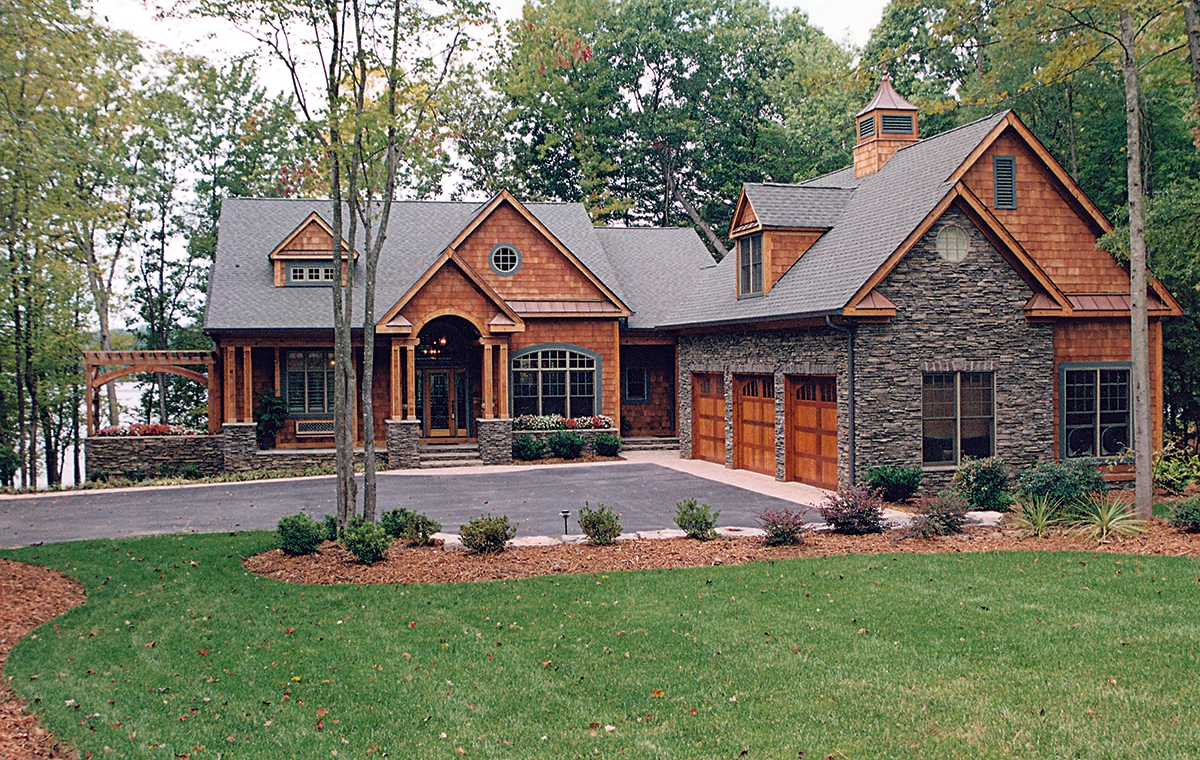
Plan#180-1047
Starting at$1550
3314
Sq Ft
2
Story
3
Bed
4.5
Bath
3
Car

Plan#196-1196
Starting at$825
1500
Sq Ft
1
Story
2
Bed
2
Bath
3
Car
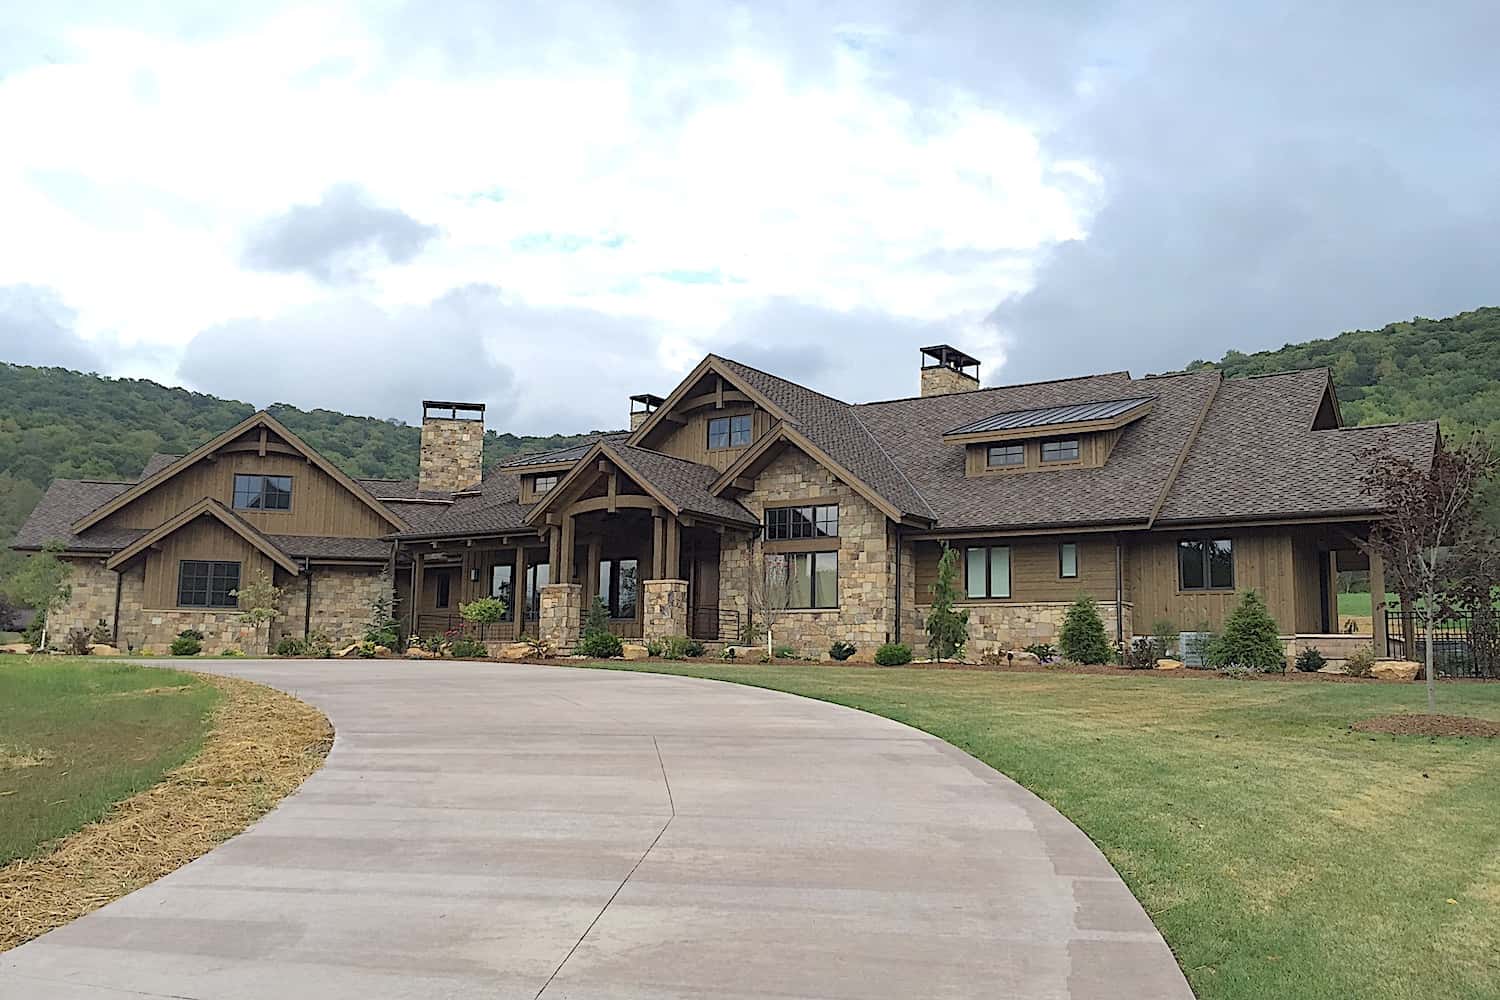
Plan#161-1160
Starting at$2400
3623
Sq Ft
1
Story
2
Bed
2.5
Bath
3
Car

Plan#142-1141
Starting at$2045
3527
Sq Ft
1
Story
4
Bed
3
Bath
3
Car
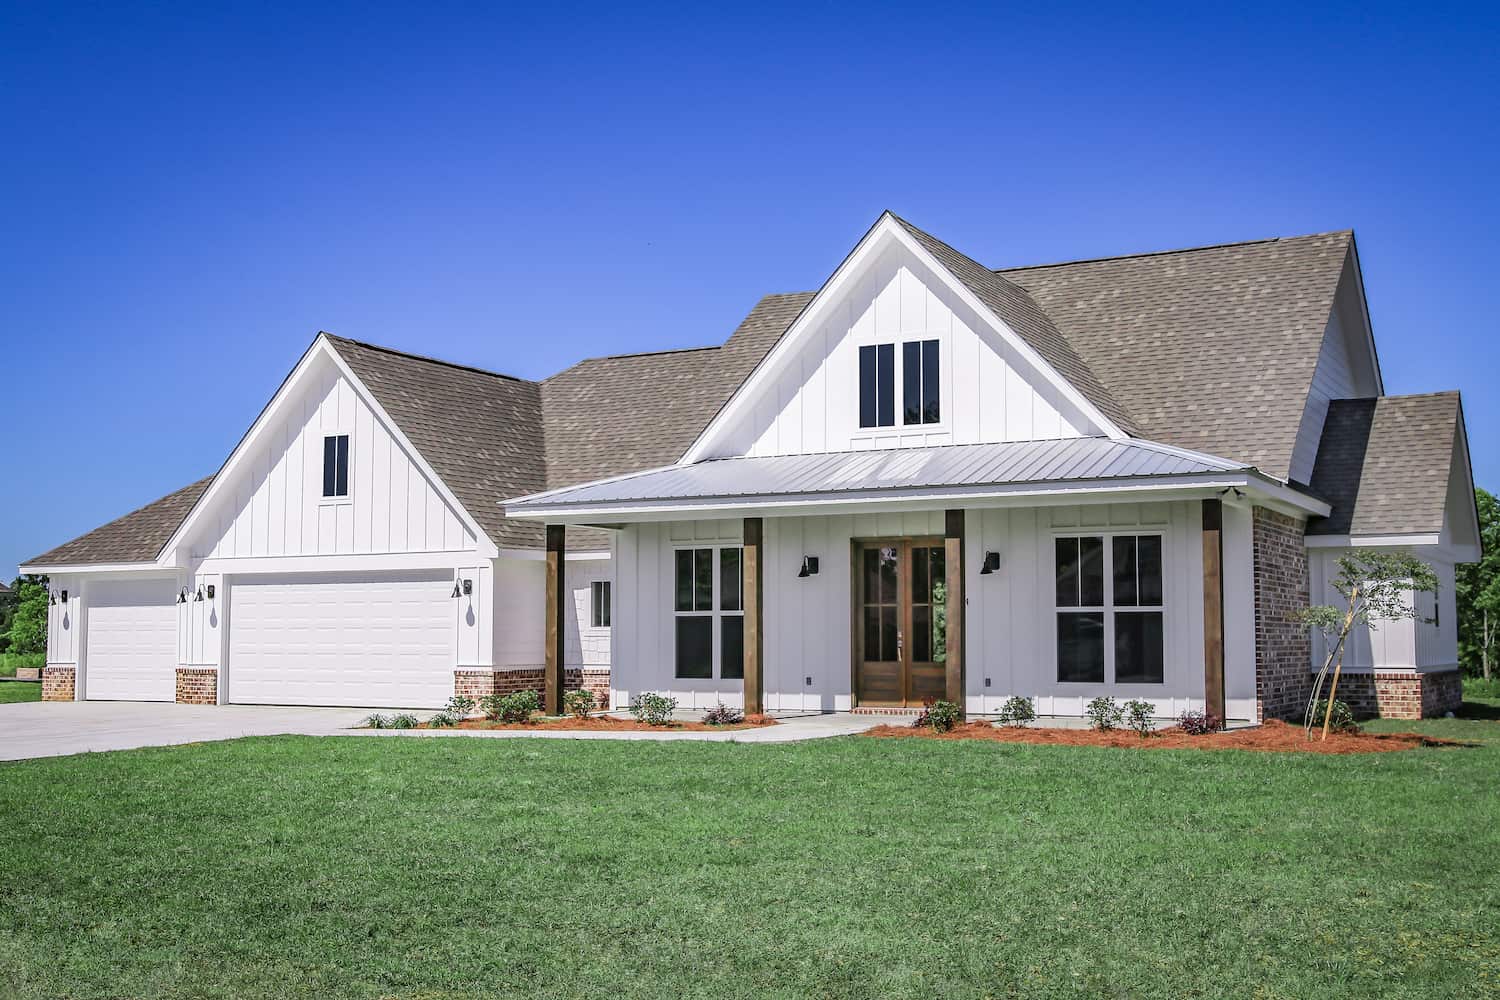
Plan#142-1267
Starting at$1445
2125
Sq Ft
1
Story
3
Bed
2.5
Bath
3
Car
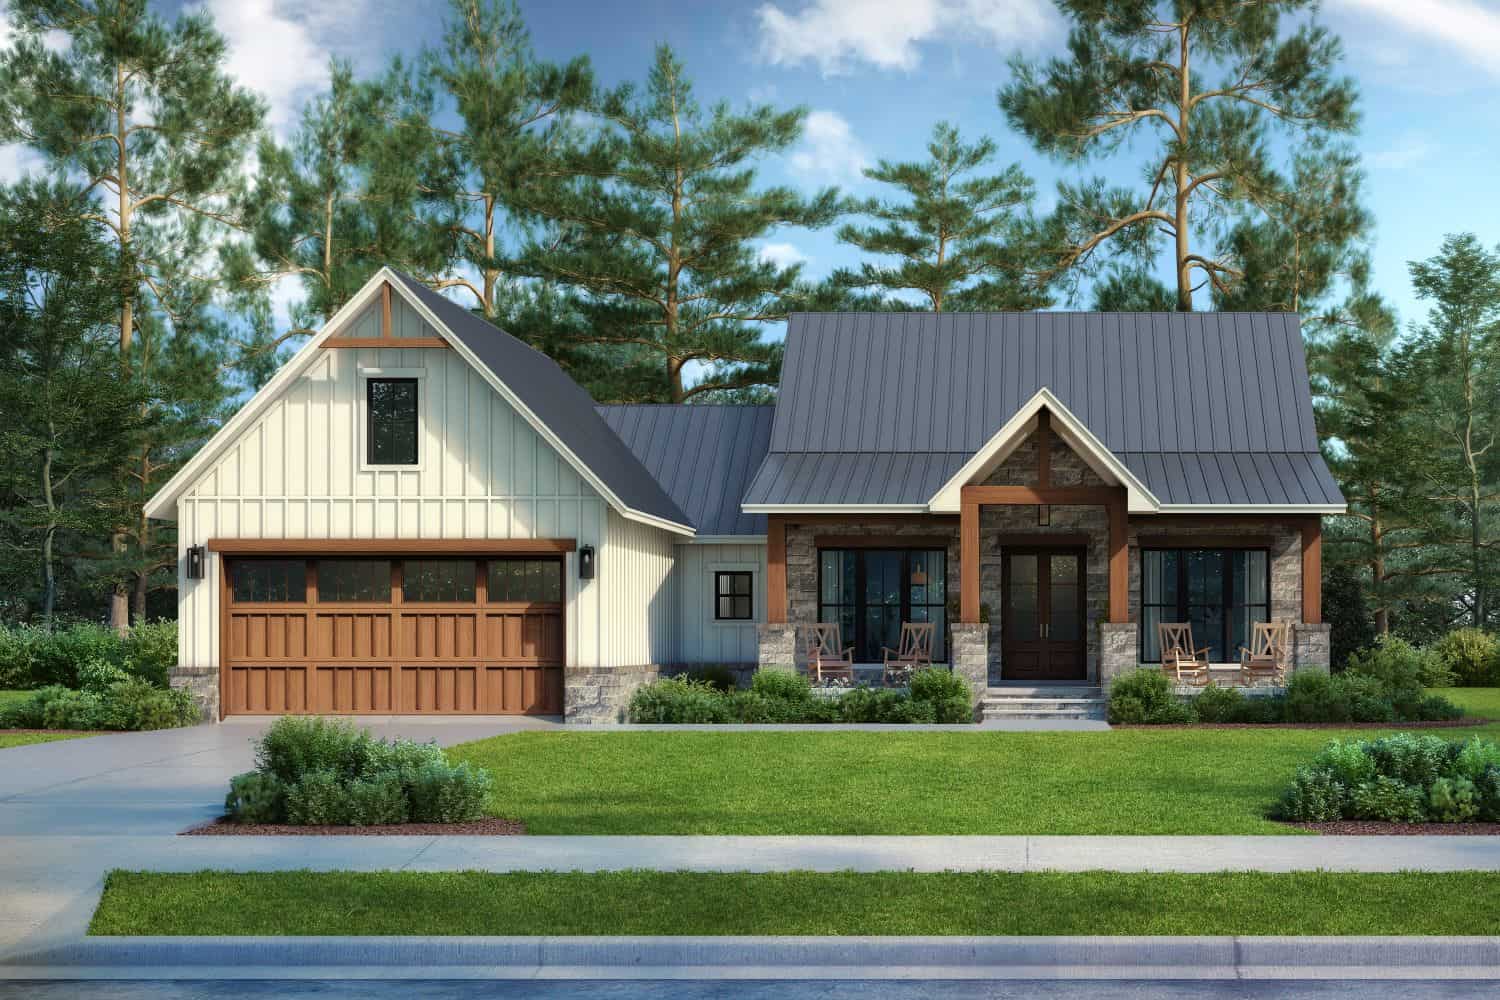
Plan#142-1496
Starting at$1395
1793
Sq Ft
1.5
Story
3
Bed
2.5
Bath
2
Car
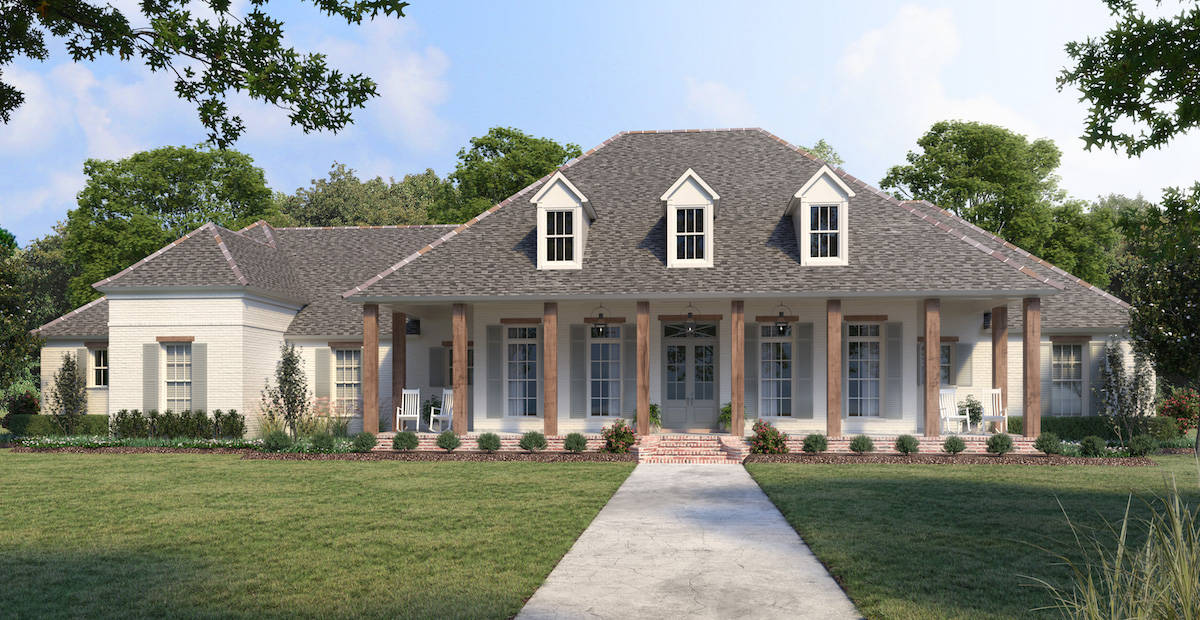
Plan#206-1042
Starting at$1845
3535
Sq Ft
1
Story
4
Bed
3.5
Bath
3
Car
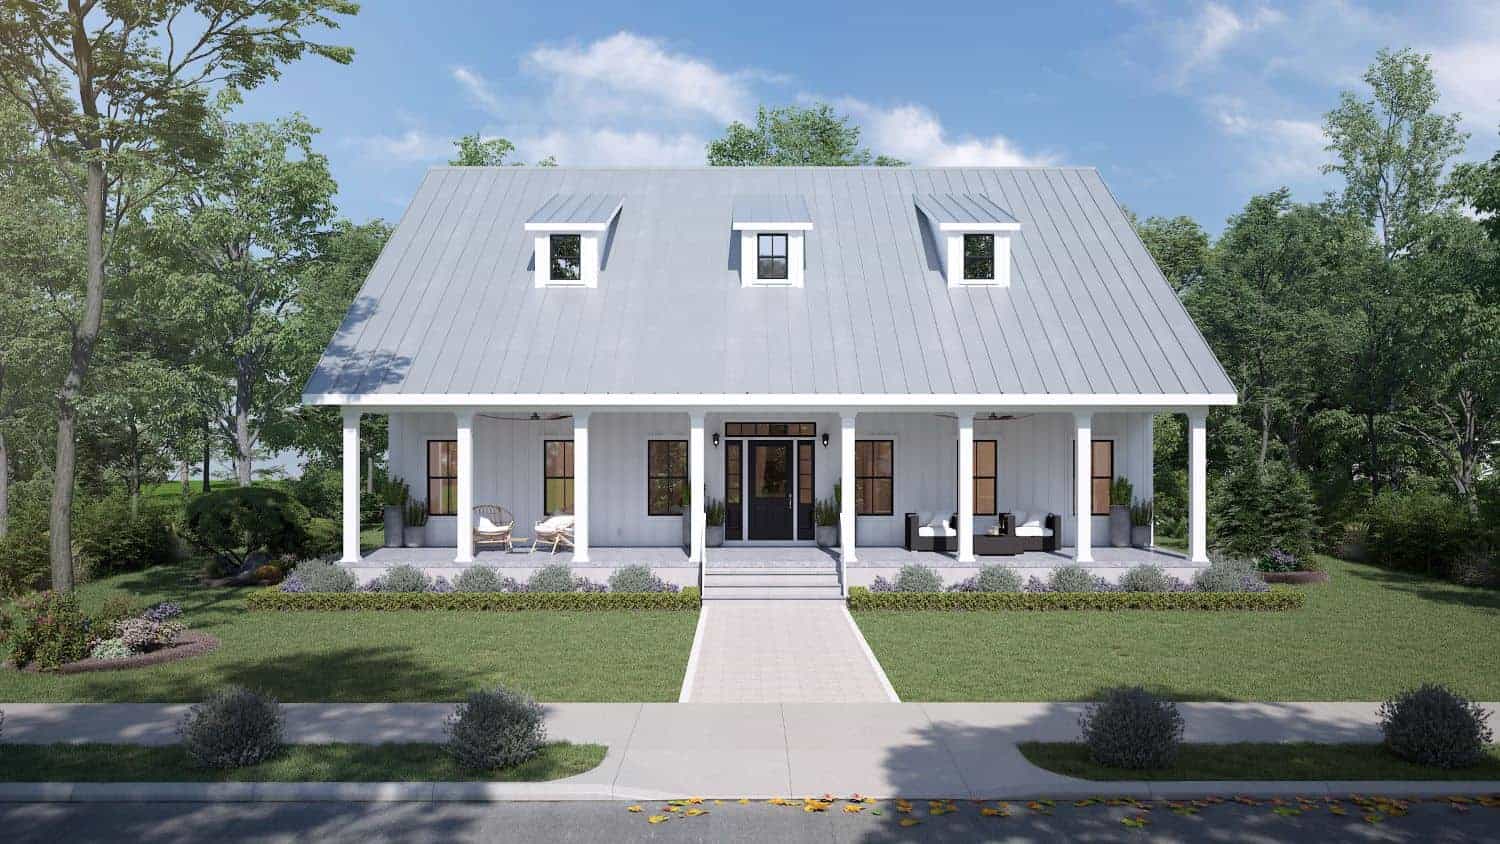
Plan#123-1125
Starting at$1120
1860
Sq Ft
1
Story
3
Bed
2
Bath
0
Car
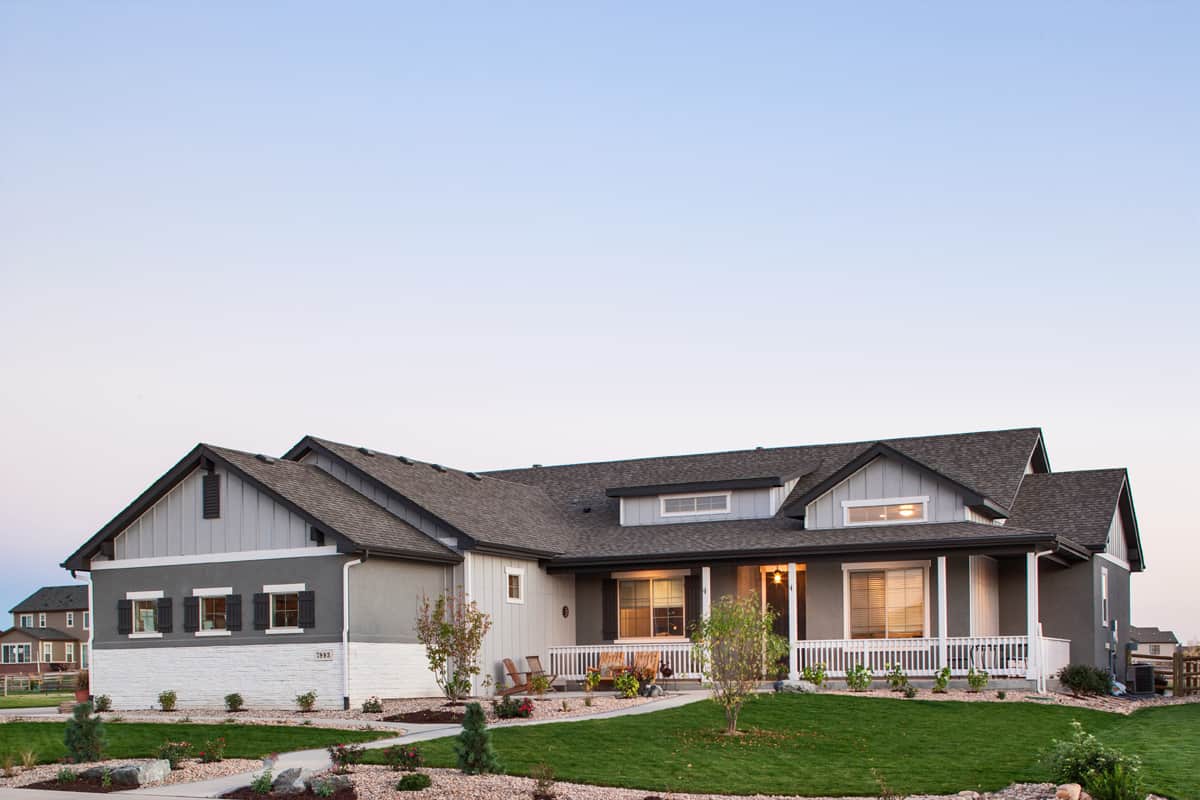
Plan#161-1117
Starting at$1750
2509
Sq Ft
1
Story
3
Bed
2.5
Bath
3
Car
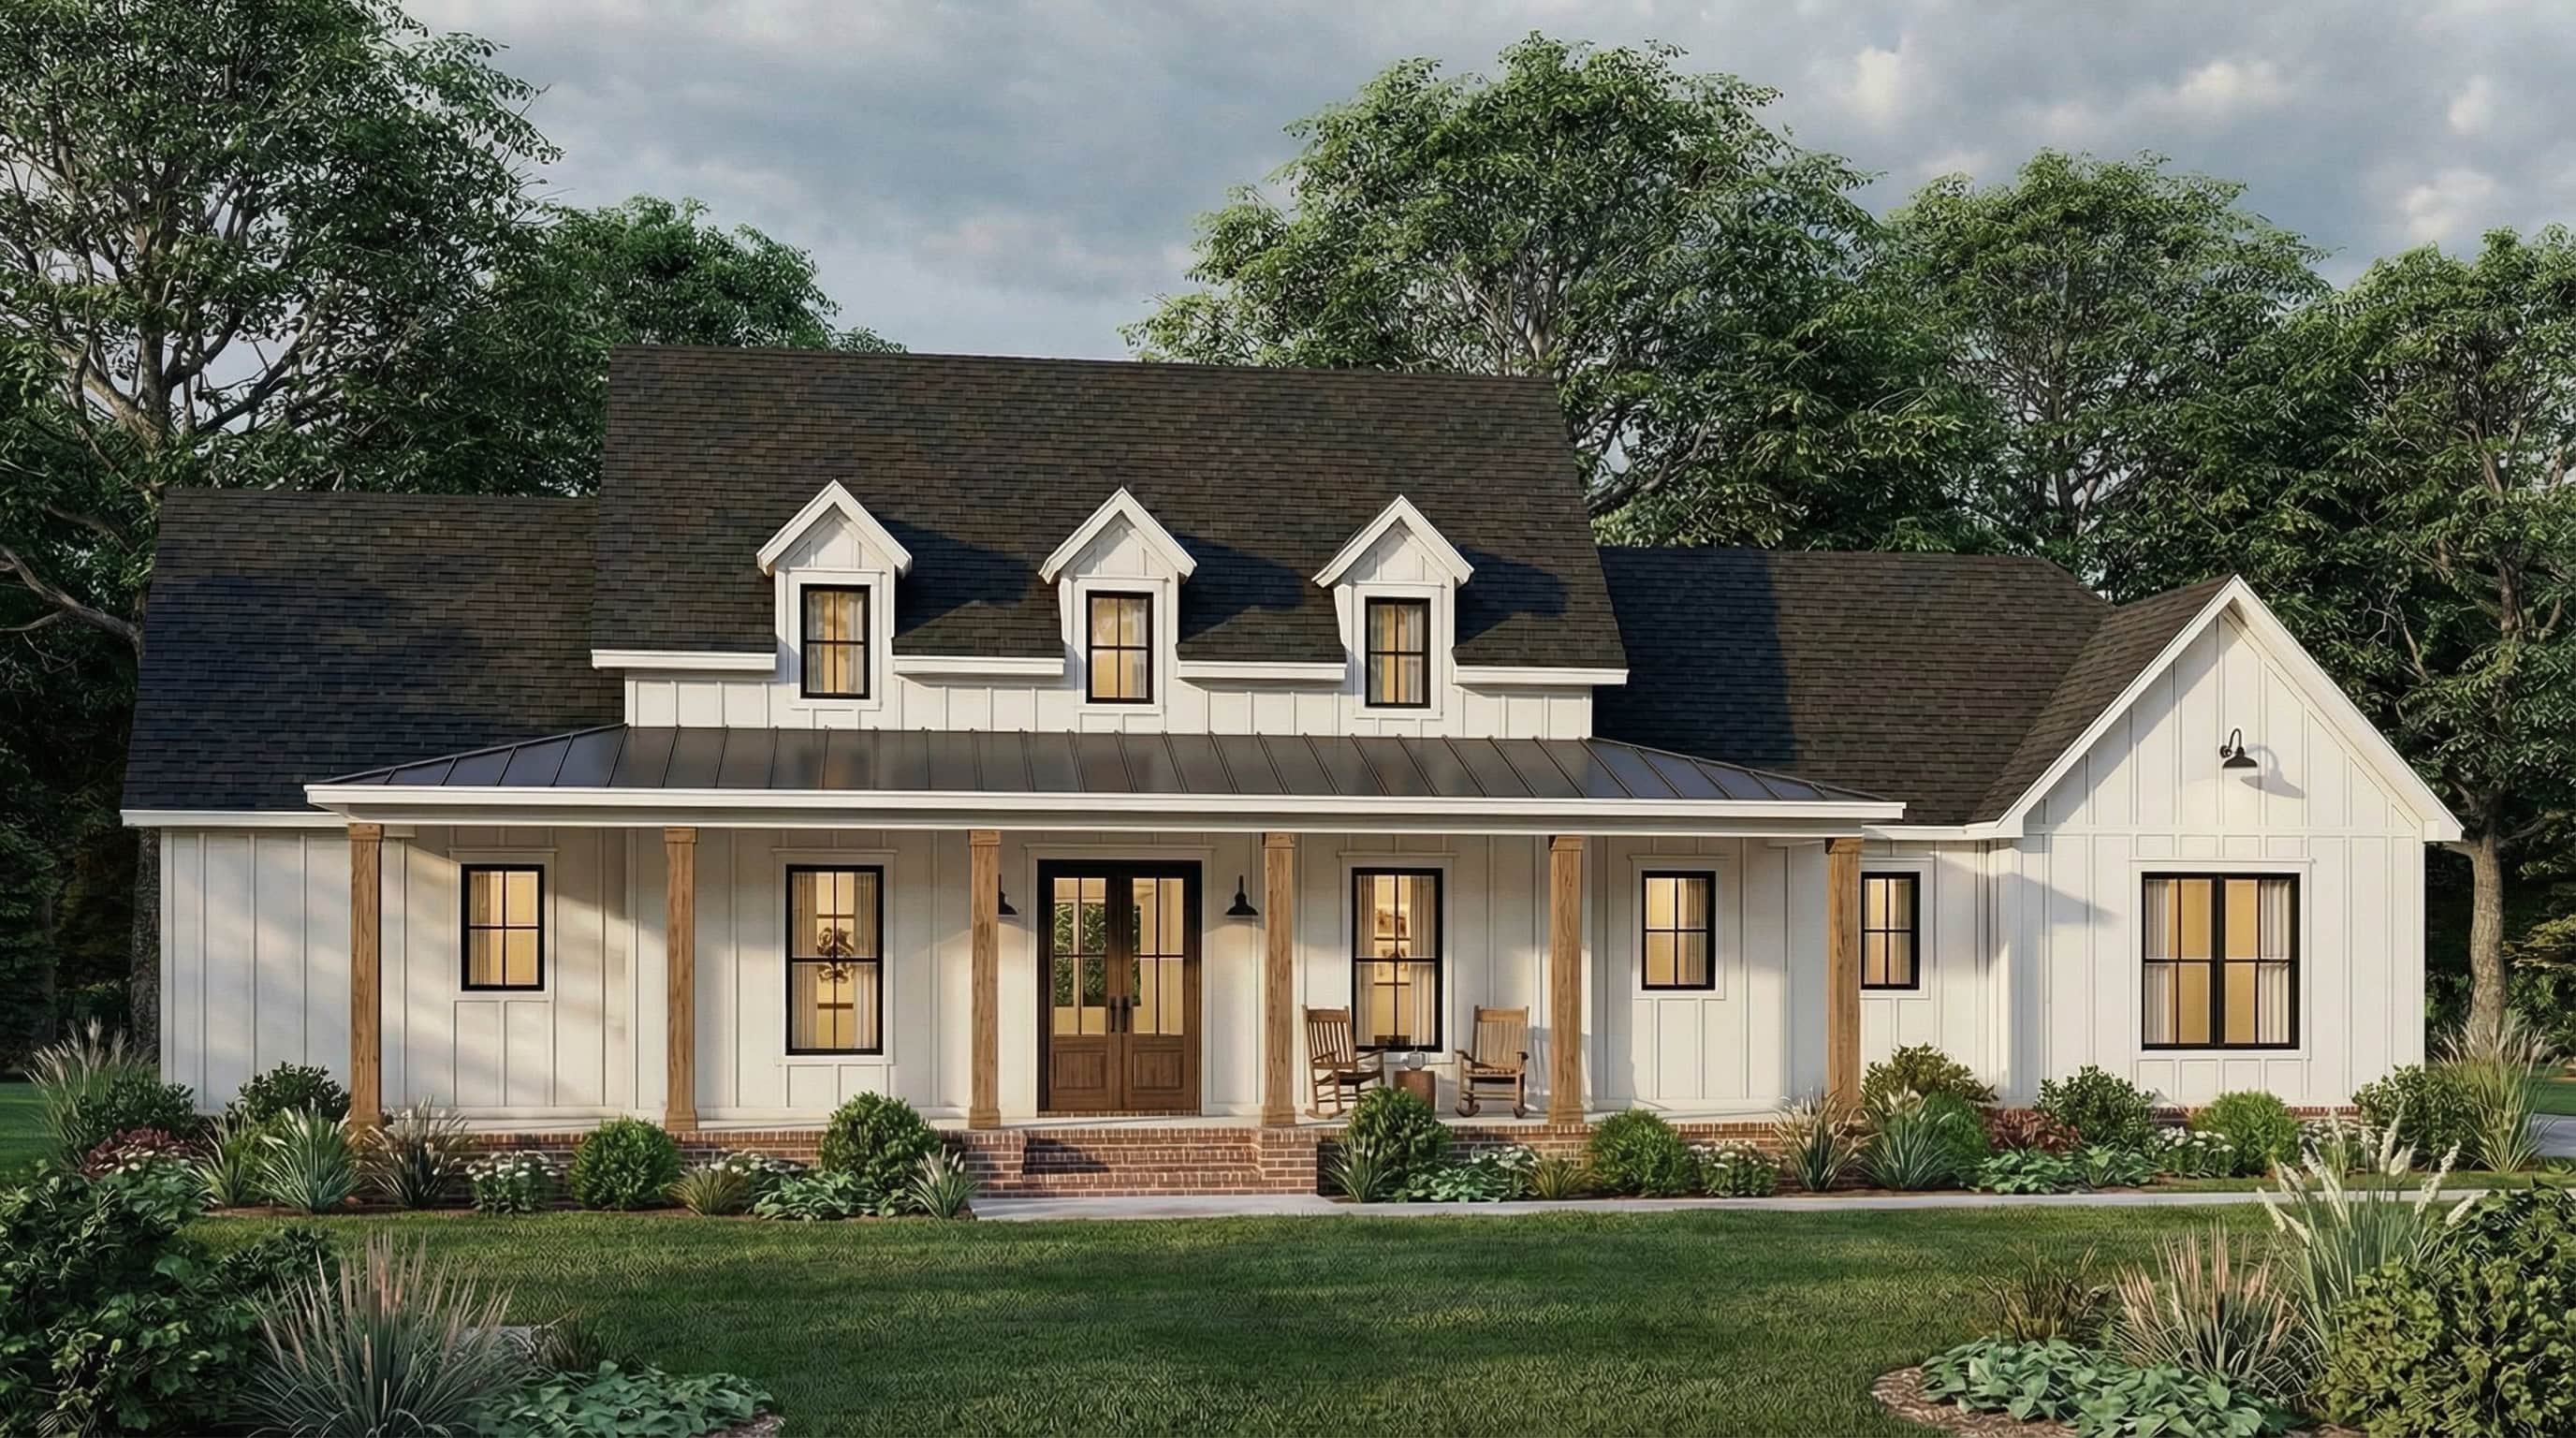
Plan#206-1034
Starting at$1295
2232
Sq Ft
1
Story
4
Bed
2.5
Bath
2
Car
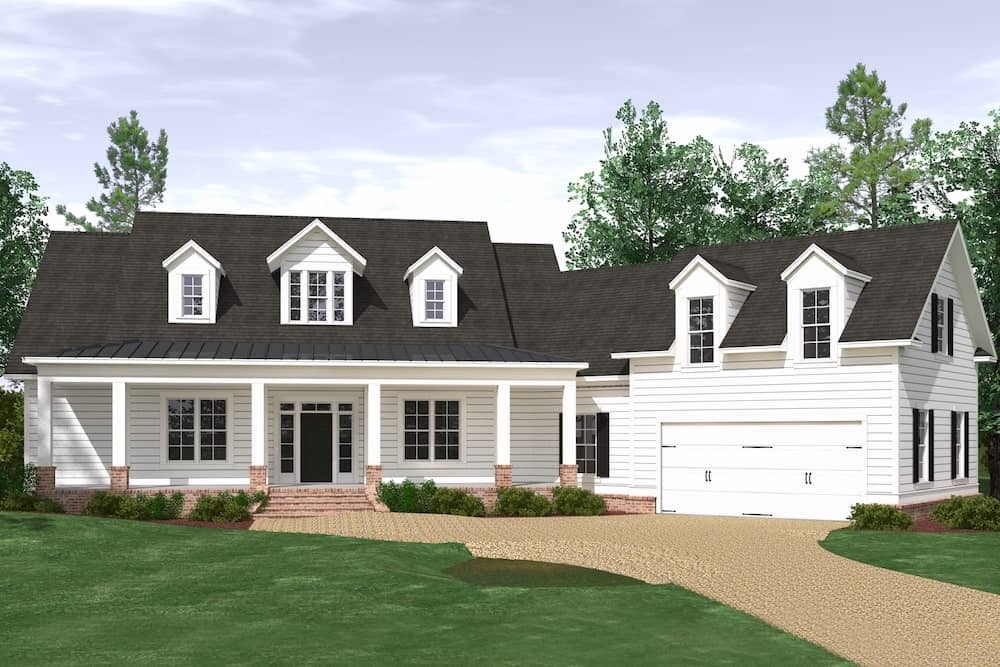
Plan#201-1005
Starting at$1030
3280
Sq Ft
1
Story
3
Bed
2.5
Bath
2
Car
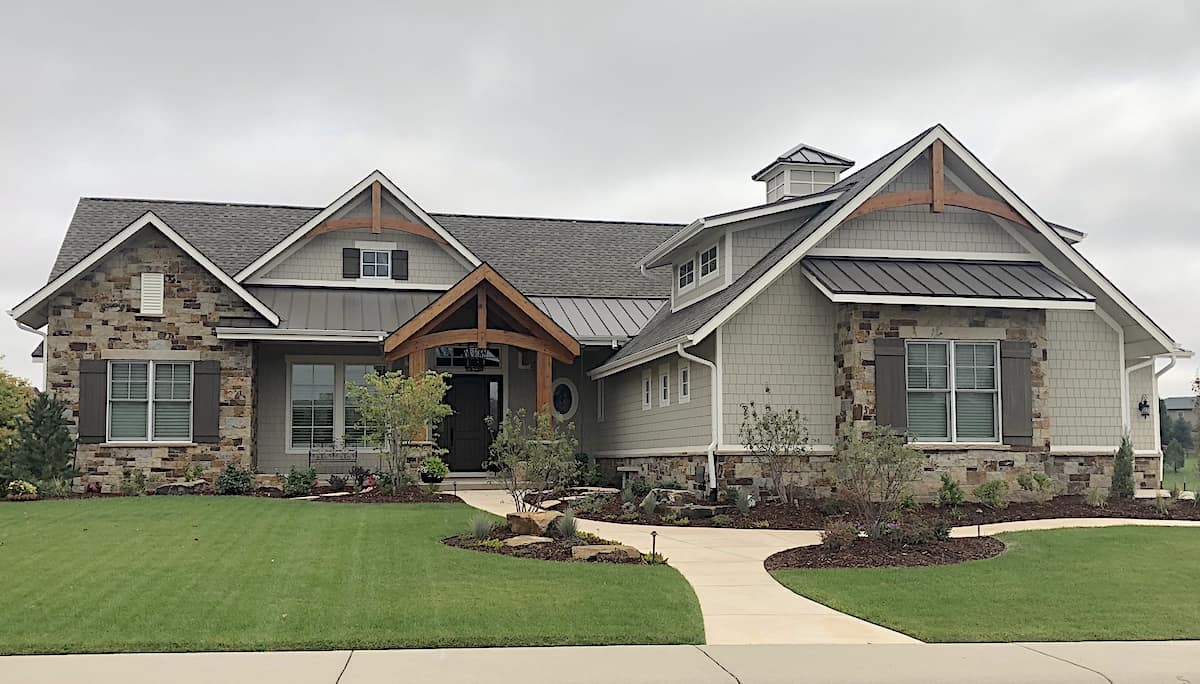
Plan#161-1150
Starting at$1750
2627
Sq Ft
1
Story
2
Bed
2.5
Bath
3
Car
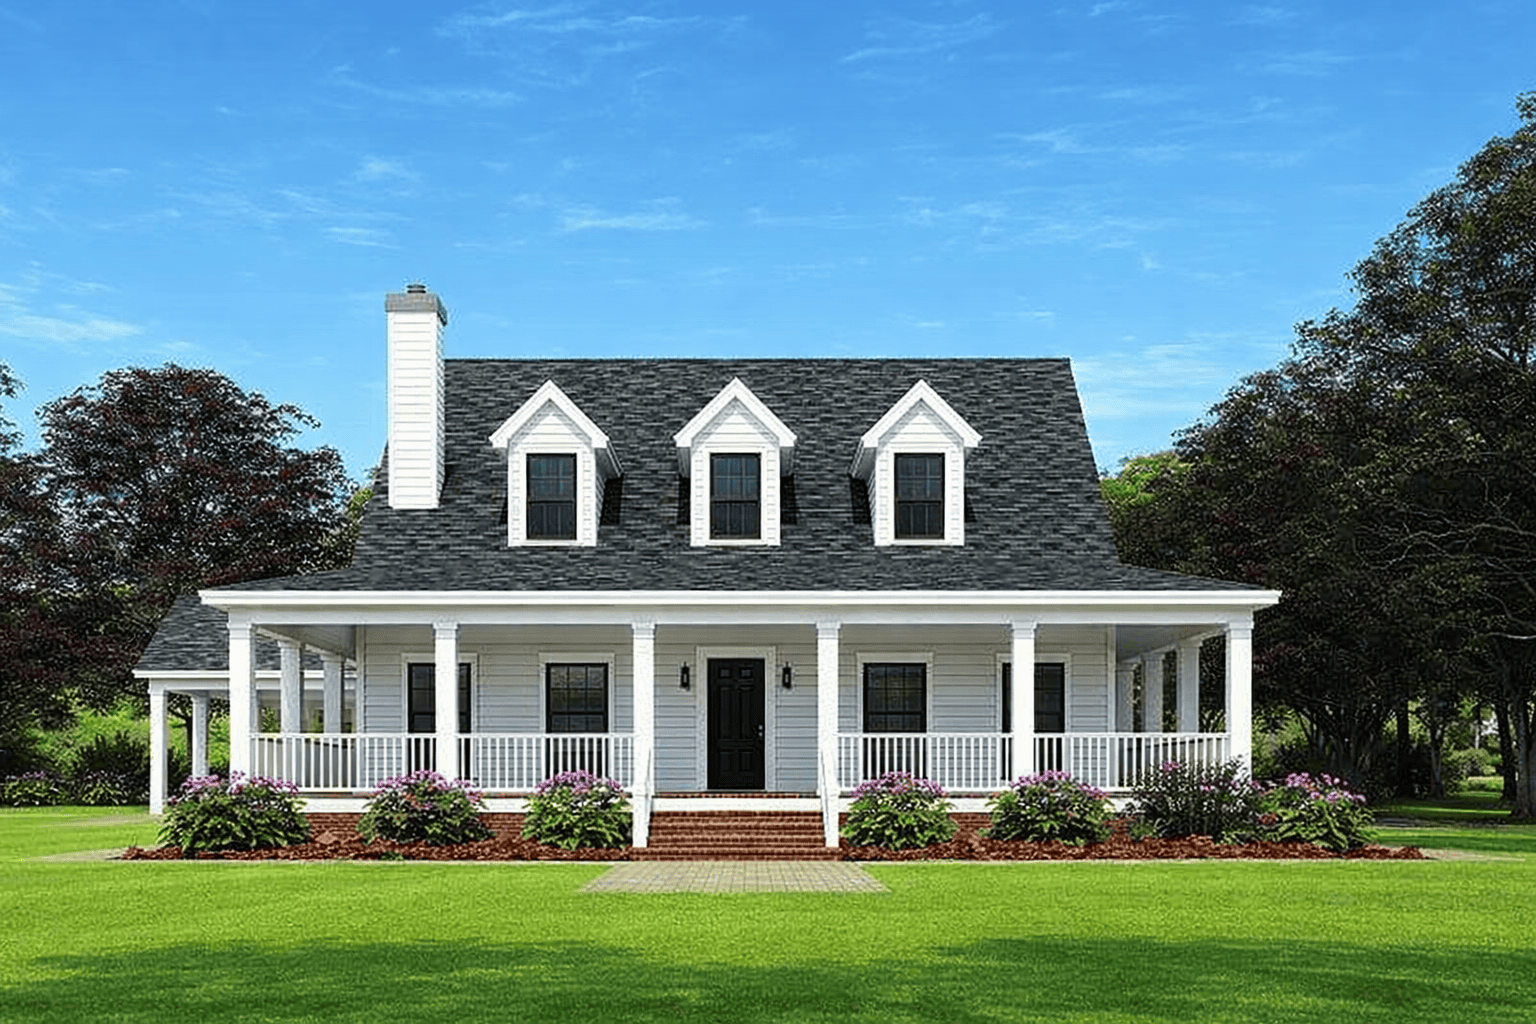
Plan#153-1454
Starting at$1200
2039
Sq Ft
1
Story
4
Bed
3
Bath
2
Car

Plan#142-1252
Starting at$1395
1740
Sq Ft
1
Story
3
Bed
2
Bath
2
Car

Plan#161-1213
Starting at$1550
2330
Sq Ft
1
Story
2
Bed
2.5
Bath
3
Car

Plan#142-1444
Starting at$1495
2658
Sq Ft
1.5
Story
4
Bed
3.5
Bath
2
Car

Plan#200-1060
Starting at$1350
1400
Sq Ft
1
Story
3
Bed
2
Bath
0
Car
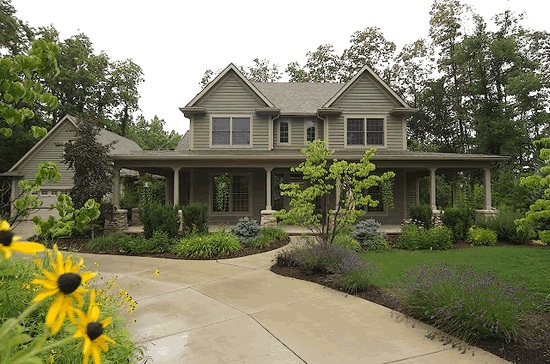
Plan#178-1096
Starting at$1155
2252
Sq Ft
2
Story
4
Bed
3
Bath
3
Car
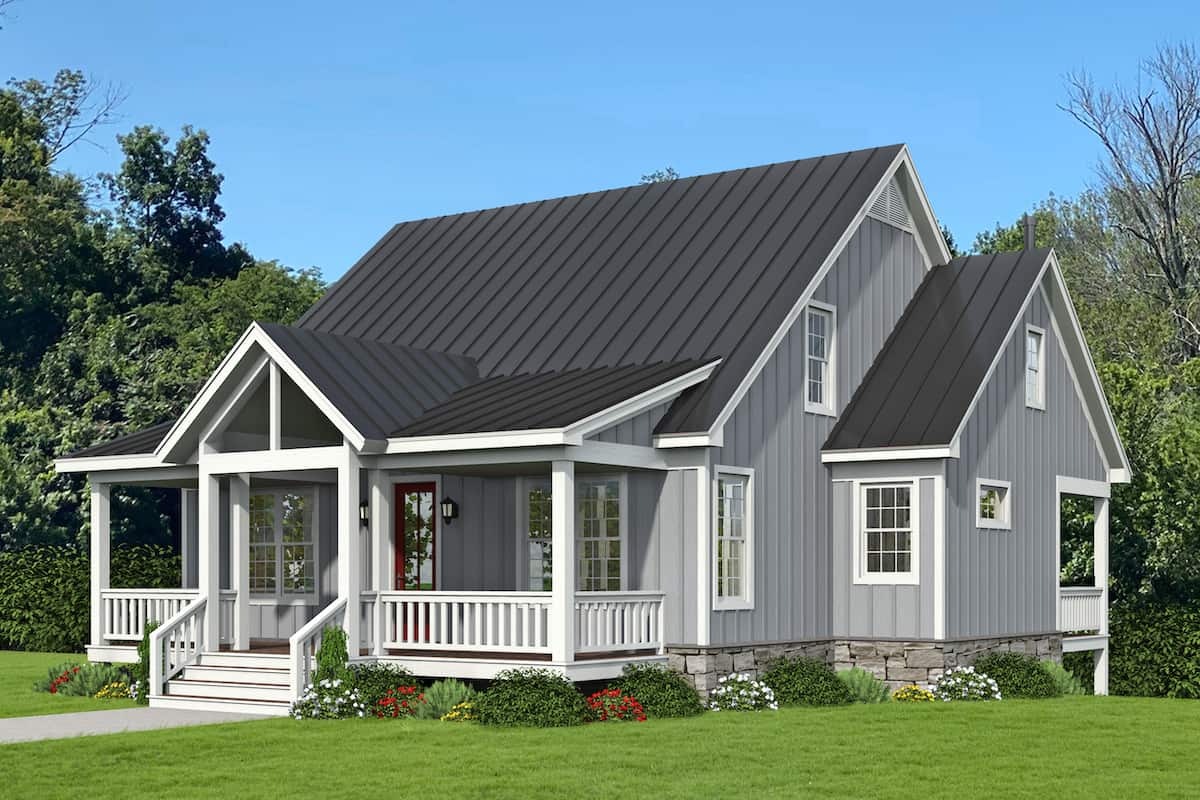
Plan#196-1234
Starting at$1015
2015
Sq Ft
2
Story
3
Bed
2.5
Bath
0
Car
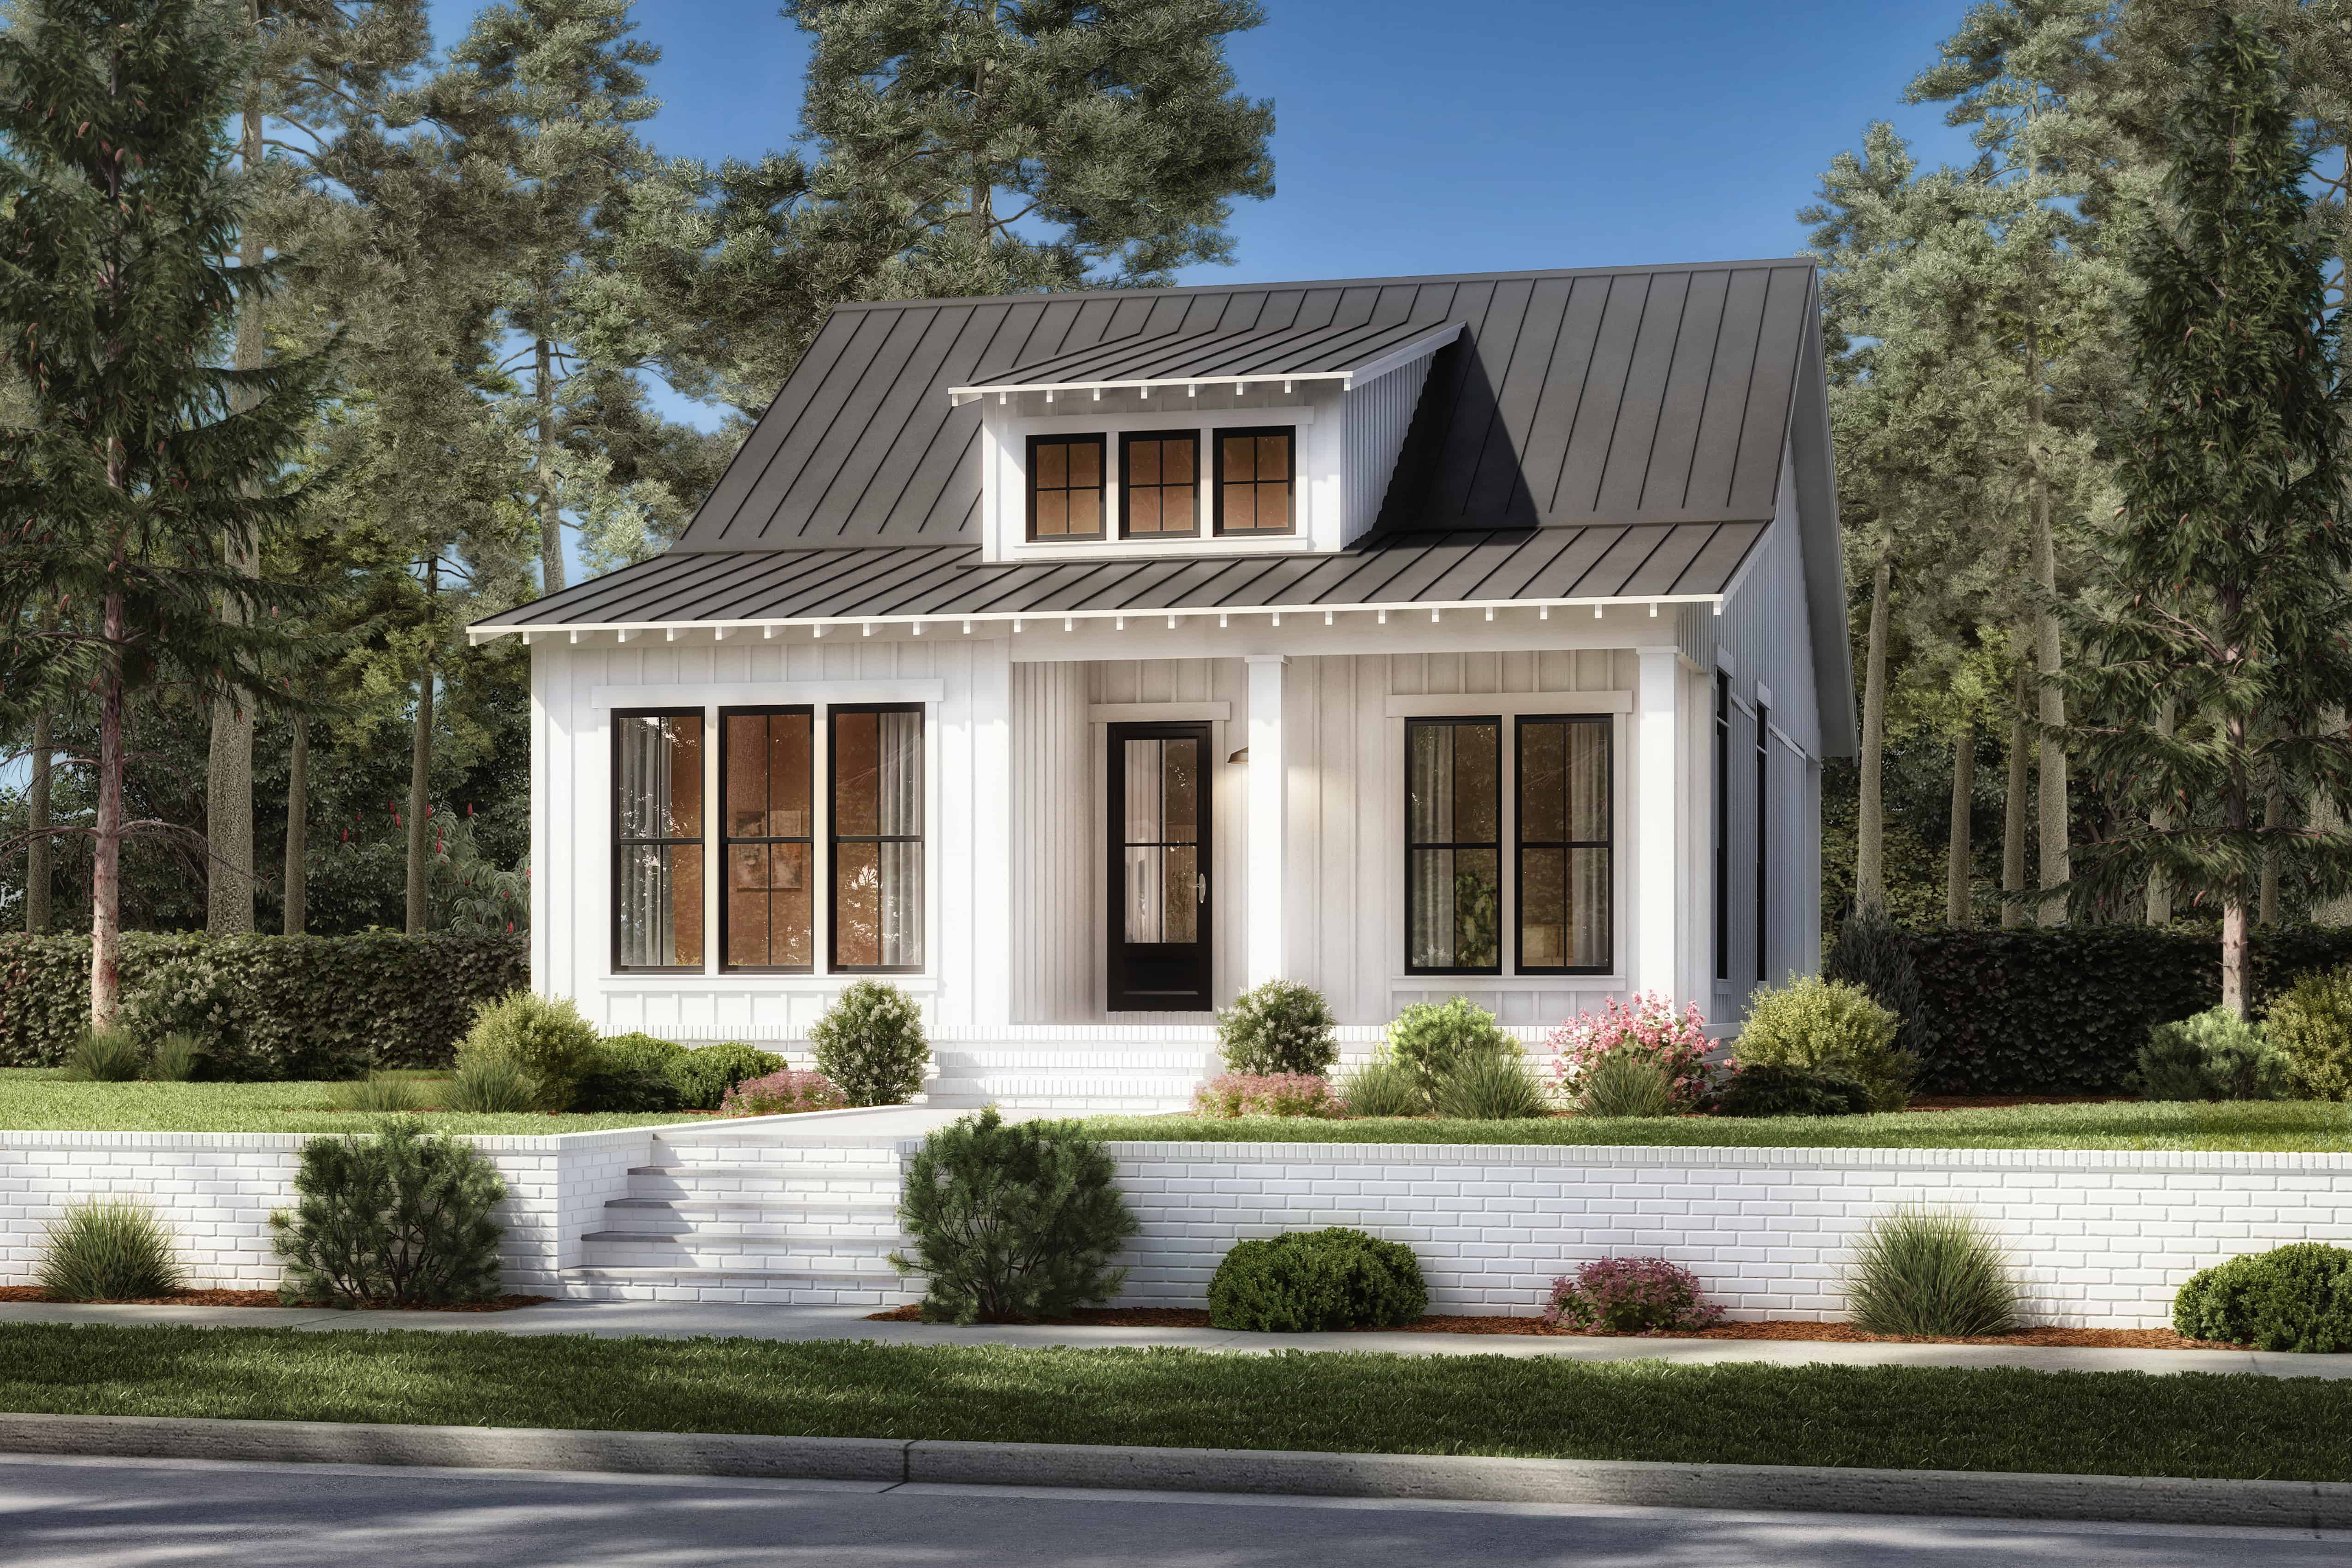
Plan#142-1417
Starting at$1345
1064
Sq Ft
1
Story
2
Bed
2
Bath
0
Car
Plan#141-1342
Starting at$1300
1800
Sq Ft
1
Story
3
Bed
2.5
Bath
2
Car
Plan#142-1495
Starting at$1395
1878
Sq Ft
1
Story
3
Bed
2.5
Bath
3
Car
Plan#142-1096
Starting at$1445
2185
Sq Ft
2
Story
3
Bed
2.5
Bath
2
Car
Plan#142-1189
Starting at$1495
2589
Sq Ft
1
Story
4
Bed
2.5
Bath
2
Car
Plan#180-1047
Starting at$1550
3314
Sq Ft
2
Story
3
Bed
4.5
Bath
3
Car
Plan#196-1196
Starting at$825
1500
Sq Ft
1
Story
2
Bed
2
Bath
3
Car
Plan#161-1160
Starting at$2400
3623
Sq Ft
1
Story
2
Bed
2.5
Bath
3
Car
Plan#142-1141
Starting at$2045
3527
Sq Ft
1
Story
4
Bed
3
Bath
3
Car
Plan#142-1267
Starting at$1445
2125
Sq Ft
1
Story
3
Bed
2.5
Bath
3
Car
Plan#142-1496
Starting at$1395
1793
Sq Ft
1.5
Story
3
Bed
2.5
Bath
2
Car
Plan#206-1042
Starting at$1845
3535
Sq Ft
1
Story
4
Bed
3.5
Bath
3
Car
Plan#123-1125
Starting at$1120
1860
Sq Ft
1
Story
3
Bed
2
Bath
0
Car
Plan#161-1117
Starting at$1750
2509
Sq Ft
1
Story
3
Bed
2.5
Bath
3
Car
Plan#206-1034
Starting at$1295
2232
Sq Ft
1
Story
4
Bed
2.5
Bath
2
Car
Plan#201-1005
Starting at$1030
3280
Sq Ft
1
Story
3
Bed
2.5
Bath
2
Car
Plan#161-1150
Starting at$1750
2627
Sq Ft
1
Story
2
Bed
2.5
Bath
3
Car
Plan#153-1454
Starting at$1200
2039
Sq Ft
1
Story
4
Bed
3
Bath
2
Car
Plan#142-1252
Starting at$1395
1740
Sq Ft
1
Story
3
Bed
2
Bath
2
Car
Plan#161-1213
Starting at$1550
2330
Sq Ft
1
Story
2
Bed
2.5
Bath
3
Car
Plan#142-1444
Starting at$1495
2658
Sq Ft
1.5
Story
4
Bed
3.5
Bath
2
Car
Plan#200-1060
Starting at$1350
1400
Sq Ft
1
Story
3
Bed
2
Bath
0
Car
Plan#178-1096
Starting at$1155
2252
Sq Ft
2
Story
4
Bed
3
Bath
3
Car
Plan#196-1234
Starting at$1015
2015
Sq Ft
2
Story
3
Bed
2.5
Bath
0
Car
Plan#142-1417
Starting at$1345
1064
Sq Ft
1
Story
2
Bed
2
Bath
0
Car