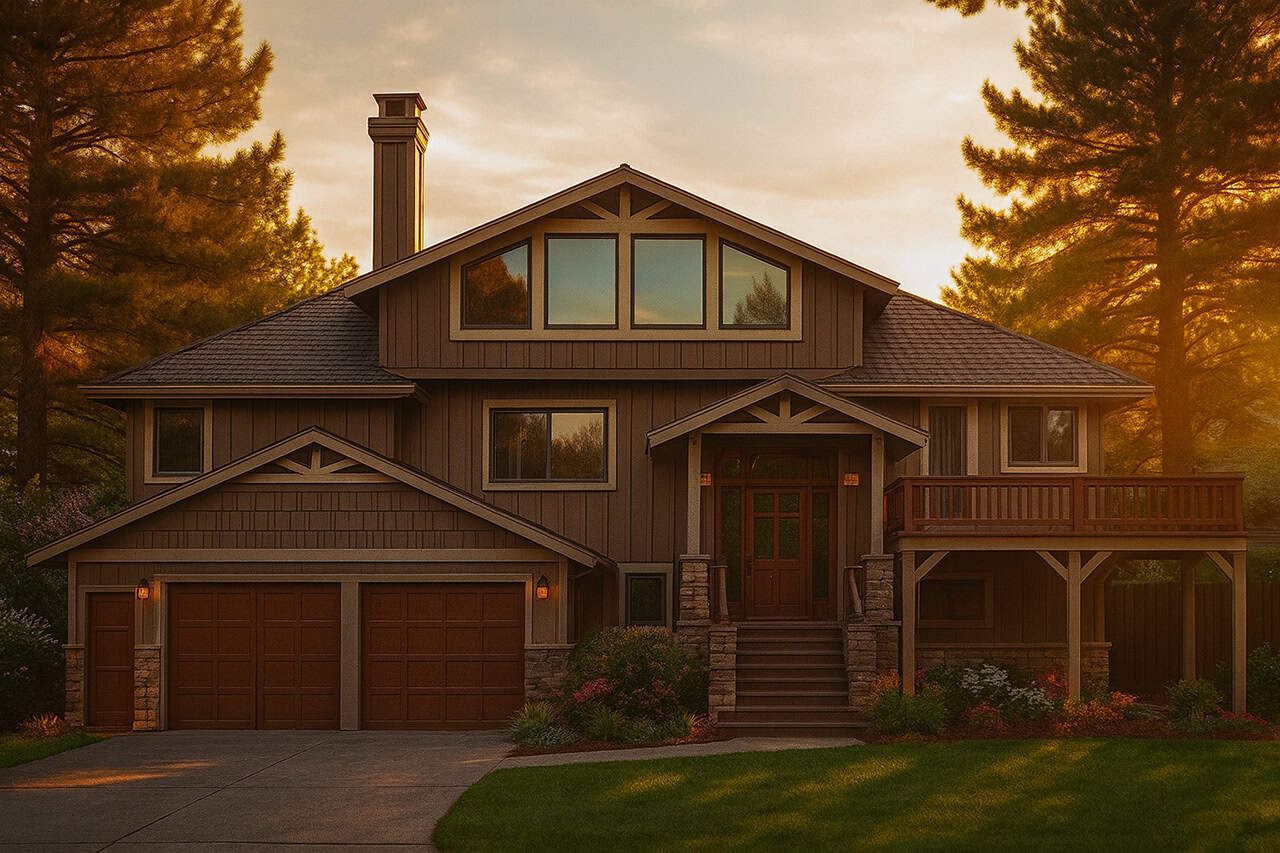
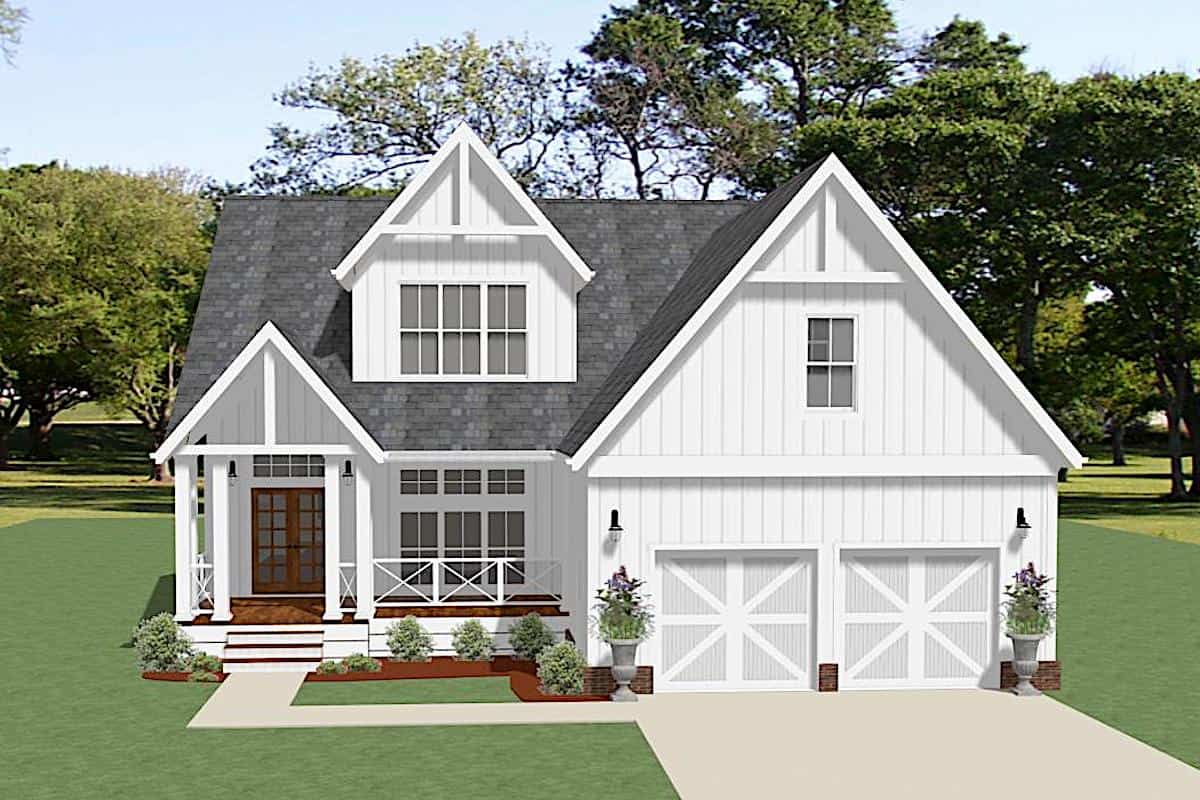
55-65 Foot Deep House Plans

5,116
Plan Results
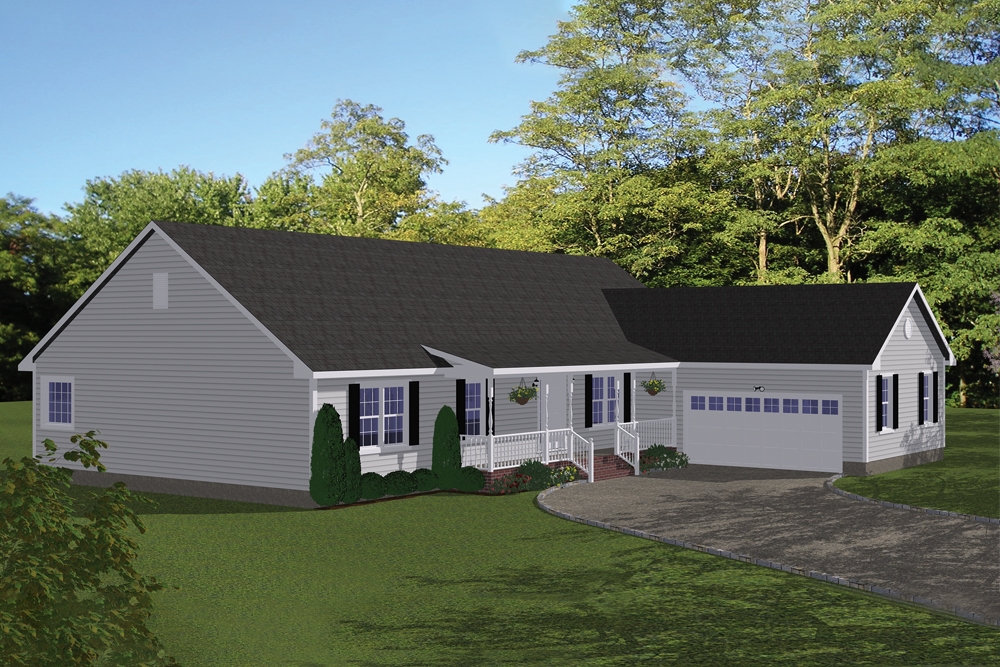
3-Bedroom, 1516 Sq Ft Ranch Home - Plan #153-2097 - Main Exterior
Plan Collection
3-Bedroom, 1516 Sq Ft Ranch Home - Plan #153-2097 - Main Exterior
Plan#153-2097
Starting at$1200
1516
Sq Ft
1
Story
3
Bed
2
Bath
2
Car
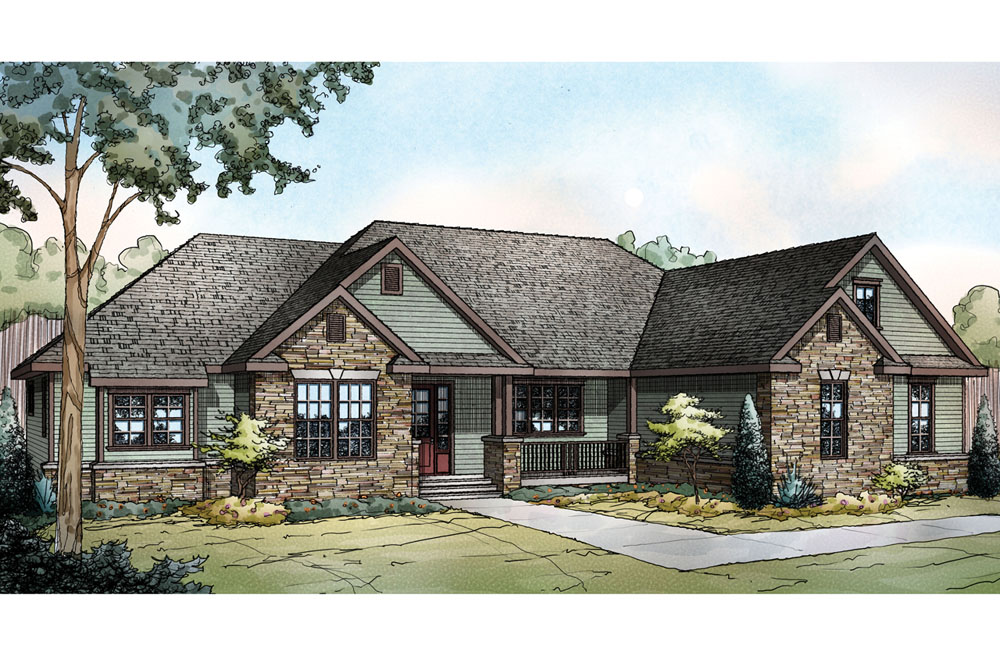
4-Bedroom, 1965 Sq Ft Country Home Plan - 153-1440 - Main Exterior
Plan Collection
4-Bedroom, 1965 Sq Ft Country Home Plan - 153-1440 - Main Exterior
Plan#153-1440
Starting at$1200
1965
Sq Ft
1
Story
4
Bed
2
Bath
2
Car
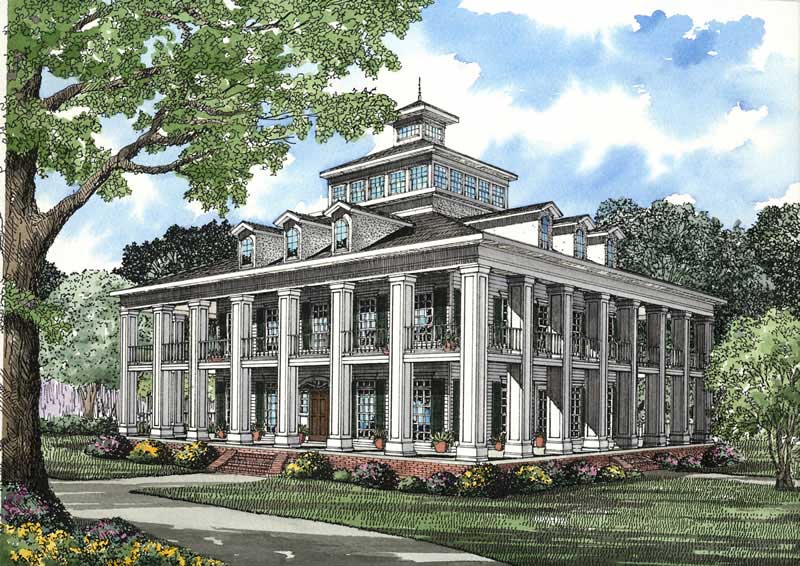
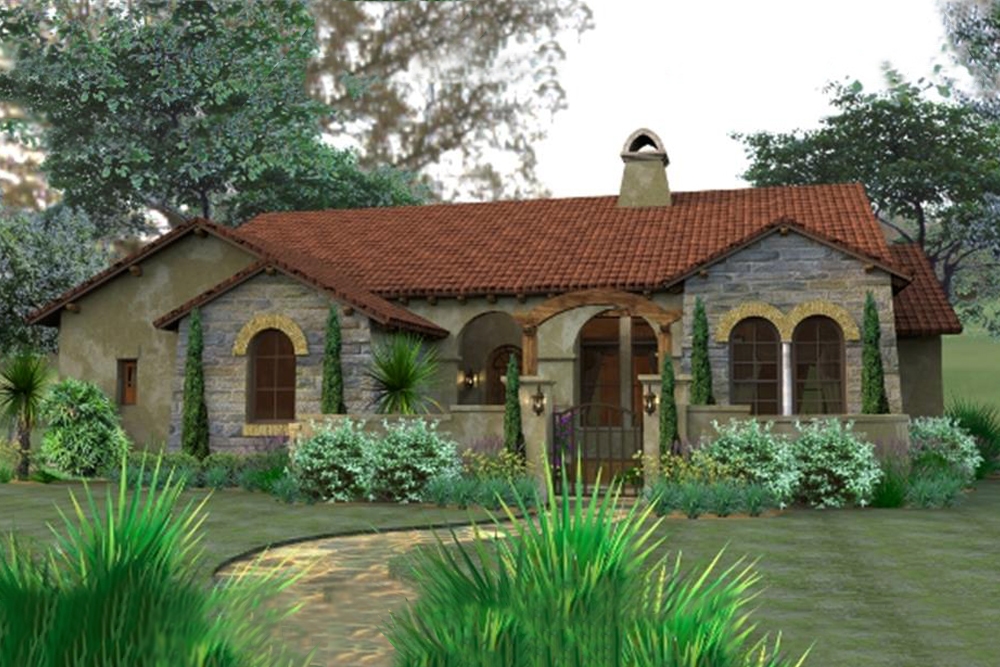
4-Bedroom, 4073 Sq Ft Mediterranean Home Plan - 107-1121 - Main Exterior
Plan Collection
4-Bedroom, 4073 Sq Ft Mediterranean Home Plan - 107-1121 - Main Exterior
Plan#107-1121
Starting at$1500
4073
Sq Ft
2
Story
4
Bed
4
Bath
3
Car
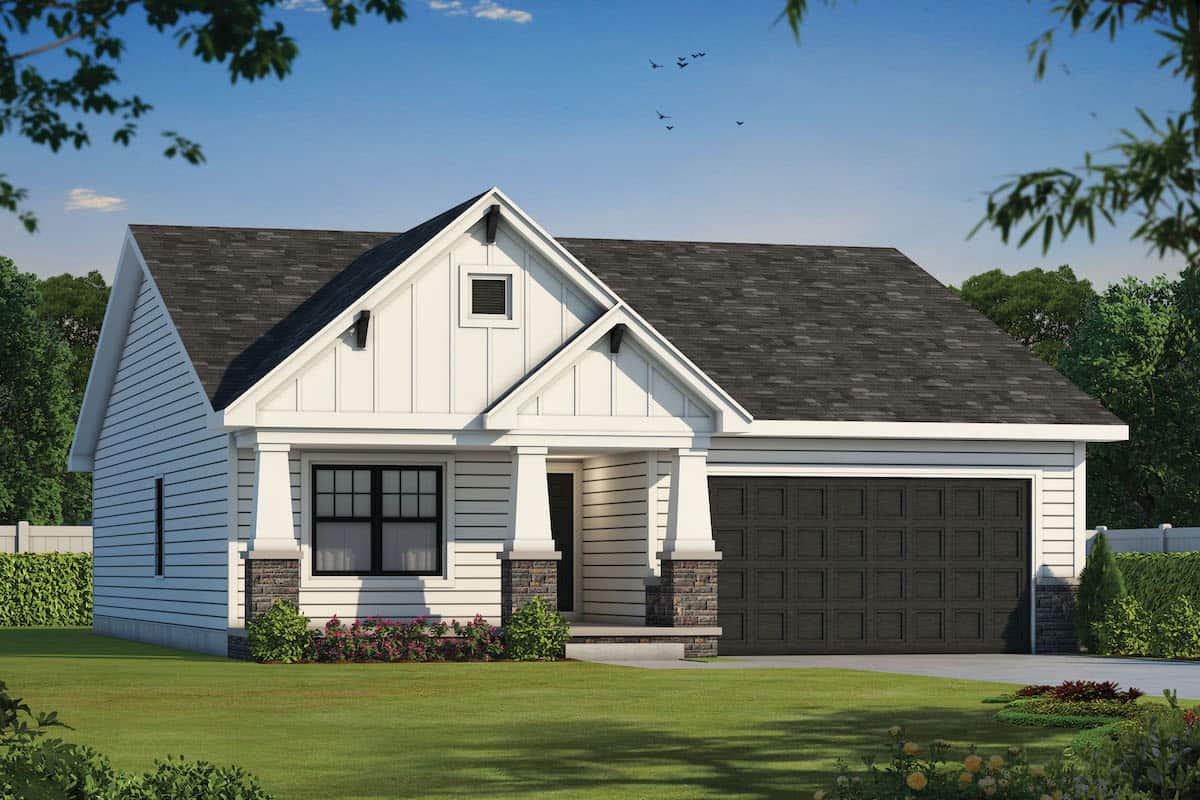
2-Bedroom, 1321 Sq Ft Craftsman House Plan - 108-1612 - Front Exterior
Plan Collection
2-Bedroom, 1321 Sq Ft Craftsman House Plan - 108-1612 - Front Exterior
Plan#108-1612
Starting at$690
1321
Sq Ft
1
Story
2
Bed
2
Bath
1
Car
3-Bedroom, 1860 Sq Ft Cottage Home Plan - 178-1221 - Main Exterior
Plan Collection
3-Bedroom, 1860 Sq Ft Cottage Home Plan - 178-1221 - Main Exterior
Plan#178-1221
Starting at$1105
1860
Sq Ft
2
Story
3
Bed
2.5
Bath
0
Car
4-Bedroom, 2481 Sq Ft Farmhouse House Plan - 178-1257 - Front Exterior
Plan Collection
4-Bedroom, 2481 Sq Ft Farmhouse House Plan - 178-1257 - Front Exterior
Plan#178-1257
Starting at$1155
2481
Sq Ft
2
Story
4
Bed
3
Bath
3
Car
3-Bedroom, 1975 Sq Ft Ranch Home Plan - 200-1048 - Main Exterior
Plan Collection
3-Bedroom, 1975 Sq Ft Ranch Home Plan - 200-1048 - Main Exterior
Plan#200-1048
Starting at$1425
1975
Sq Ft
1
Story
3
Bed
2.5
Bath
2
Car
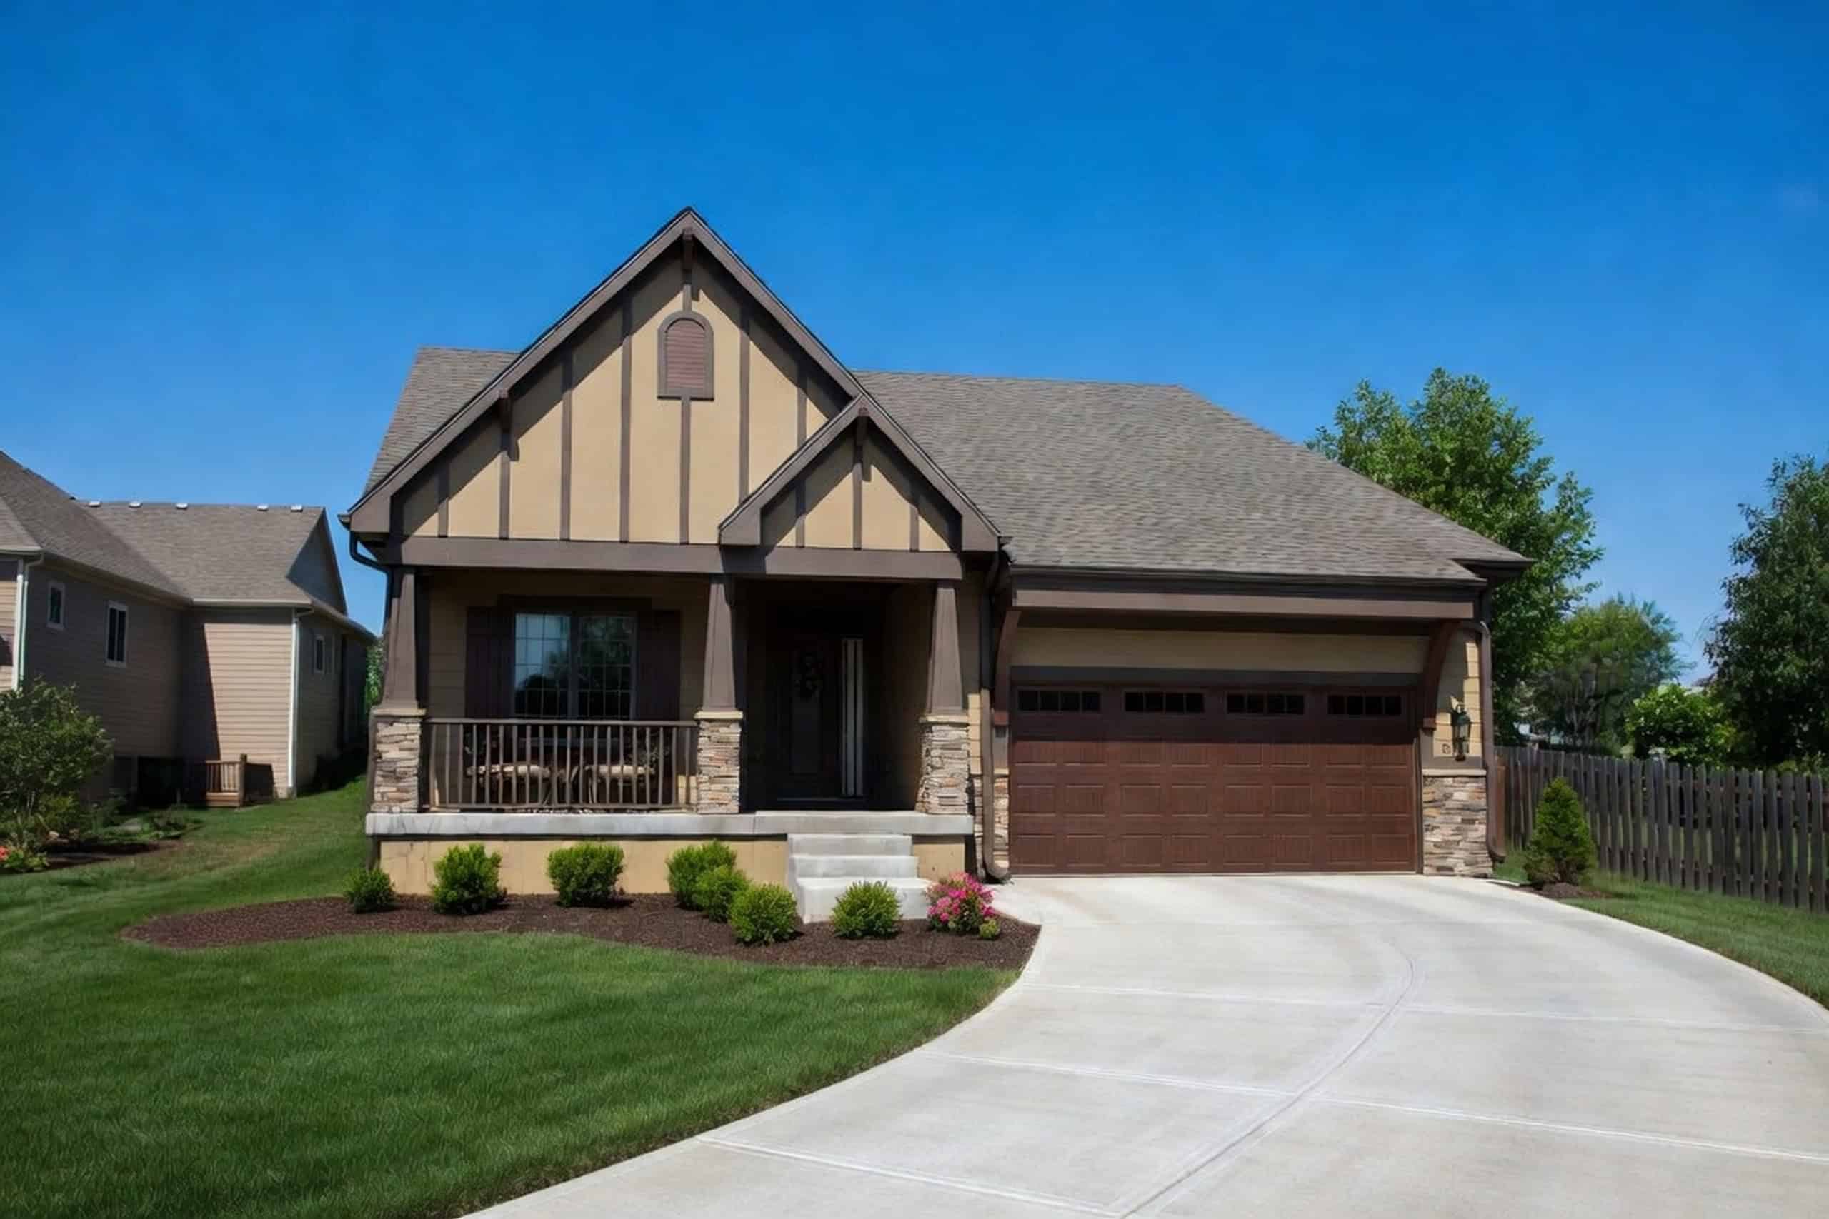
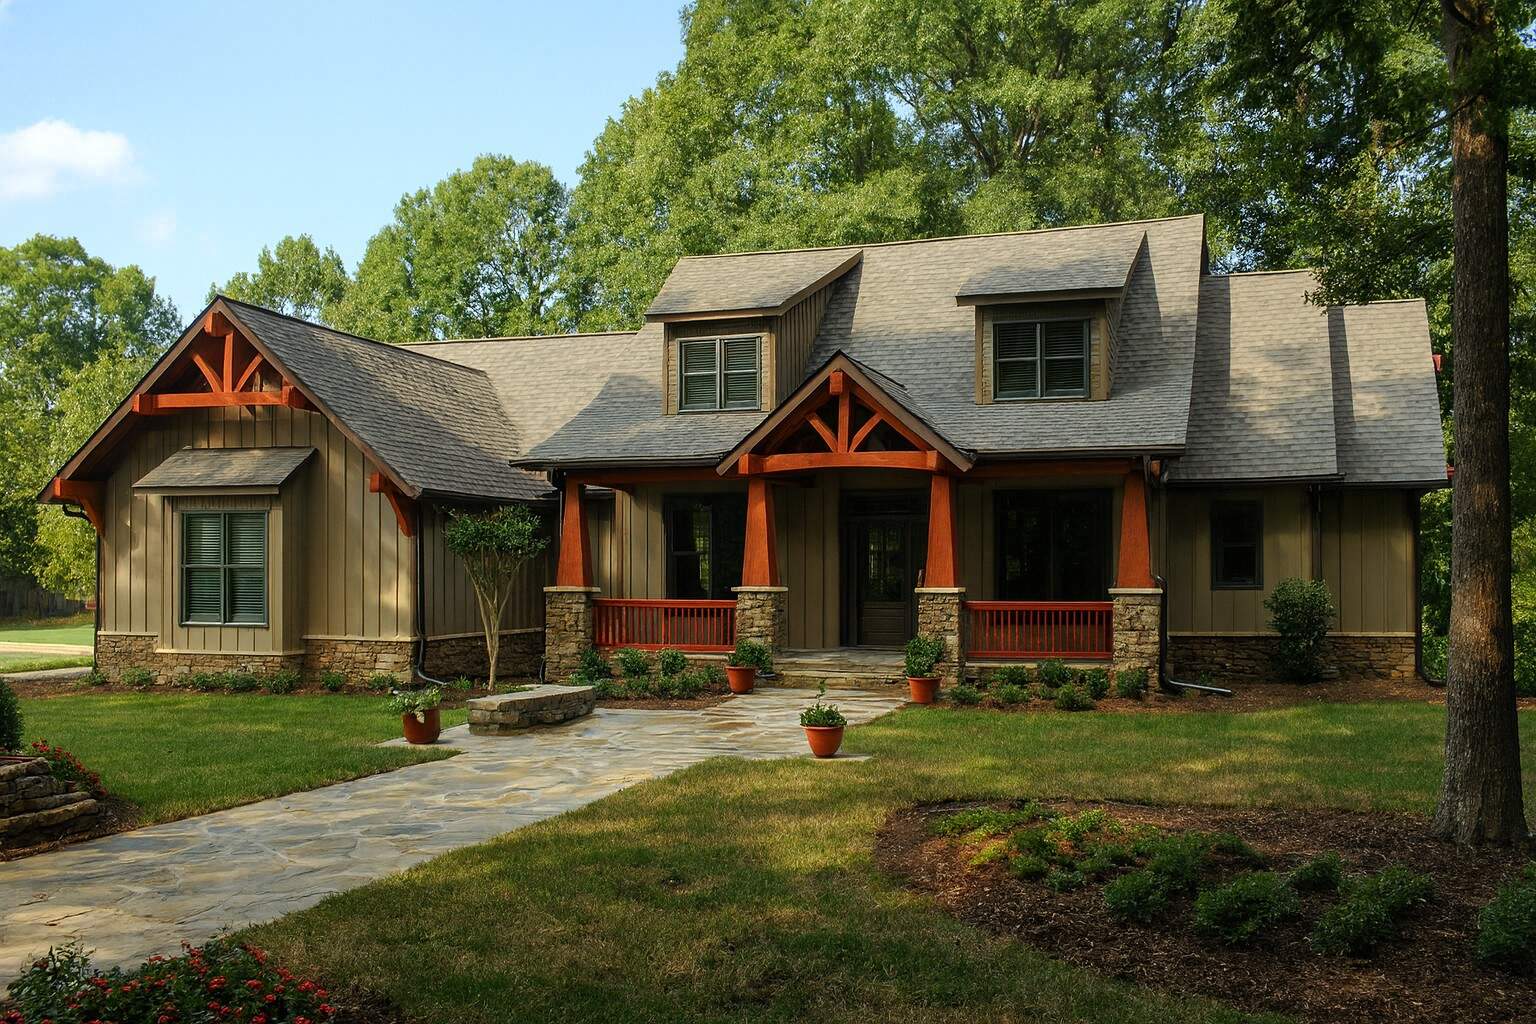
3-Bedroom, 1786 Sq Ft Rustic House - Plan #193-1084 - Front Exterior
Plan Collection
3-Bedroom, 1786 Sq Ft Rustic House - Plan #193-1084 - Front Exterior
Plan#193-1084
Starting at$1200
1786
Sq Ft
1
Story
3
Bed
2
Bath
2
Car
5-Bedroom, 3277 Sq Ft Country House - Plan #193-1126 - Front Exterior
Plan Collection
5-Bedroom, 3277 Sq Ft Country House - Plan #193-1126 - Front Exterior
Plan#193-1126
Starting at$1850
3277
Sq Ft
1
Story
5
Bed
3.5
Bath
2
Car
2-3 Bedroom, 1664 Sq Ft Ranch House - Plan #120-2676 - Front Exterior
Plan Collection
2-3 Bedroom, 1664 Sq Ft Ranch House - Plan #120-2676 - Front Exterior
Plan#120-2676
Starting at$1255
1664
Sq Ft
1
Story
2
Bed
2
Bath
2
Car
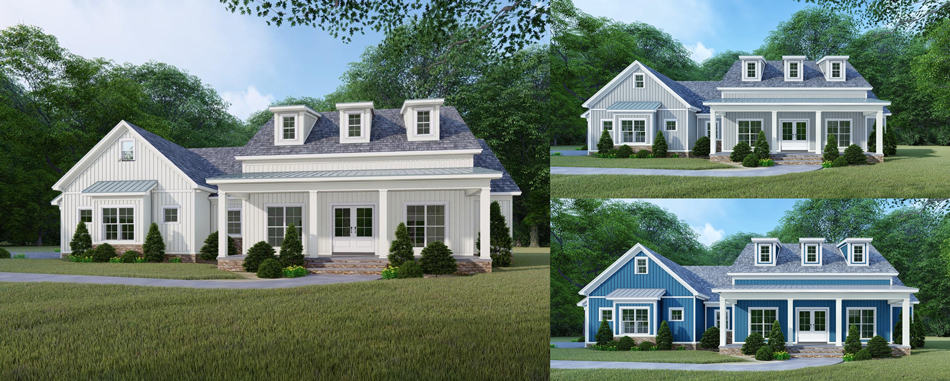
2-Bedroom, 1387 Sq Ft Ranch House - Plan #120-2651 - Front Exterior
Plan Collection
2-Bedroom, 1387 Sq Ft Ranch House - Plan #120-2651 - Front Exterior
Plan#120-2651
Starting at$1205
1387
Sq Ft
1
Story
2
Bed
2
Bath
2
Car
3-Bedroom, 1619 Sq Ft Contemporary House - Plan #120-2638 - Front Exterior
Plan Collection
3-Bedroom, 1619 Sq Ft Contemporary House - Plan #120-2638 - Front Exterior
Plan#120-2638
Starting at$1255
1619
Sq Ft
1
Story
3
Bed
2
Bath
2
Car
3-Bedroom, 2337 Sq Ft Farmhouse Home - Plan #189-1139 - Front Exterior
Plan Collection
3-Bedroom, 2337 Sq Ft Farmhouse Home - Plan #189-1139 - Front Exterior
Plan#189-1139
Starting at$1695
2337
Sq Ft
1.5
Story
3
Bed
2.5
Bath
2
Car
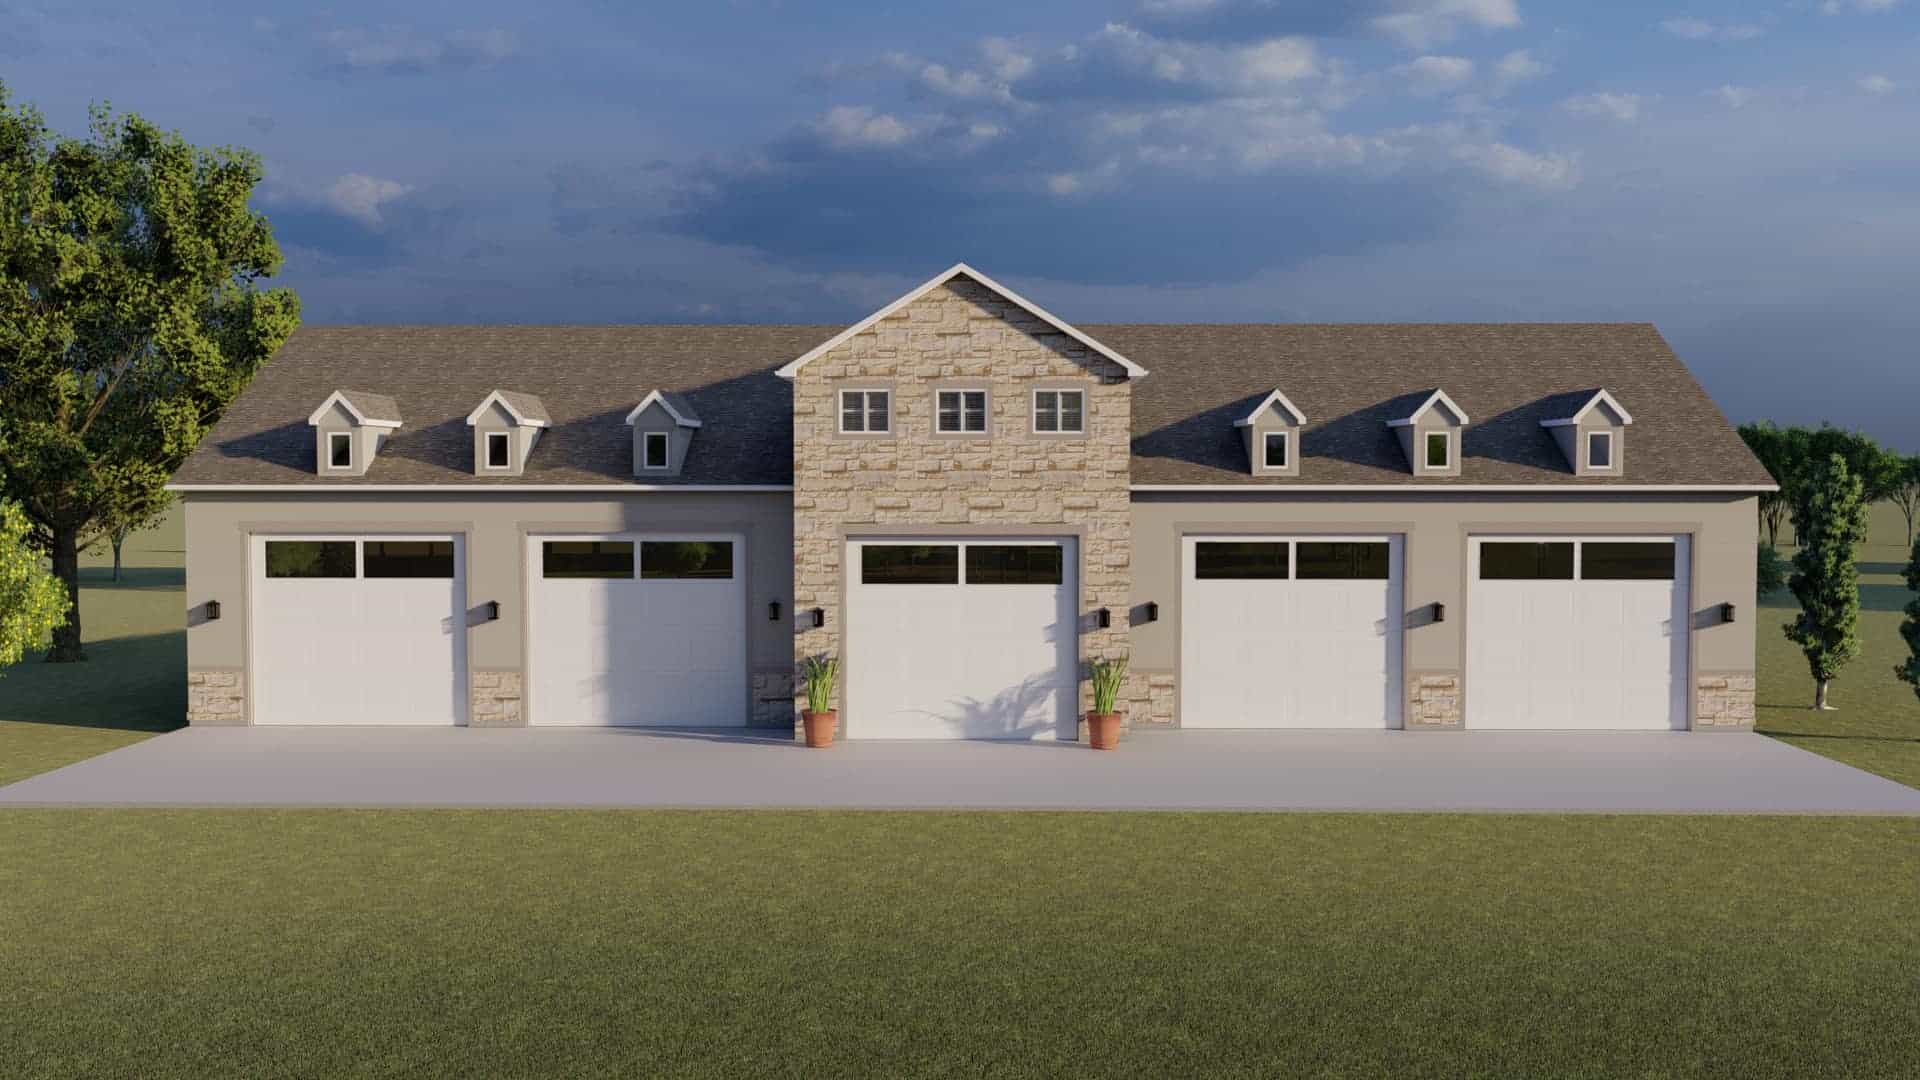
6-Car Rustic Style Garage, 3 Bedrm, 6531 Sq Ft | Plan #187-1190
Plan Collection
6-Car Rustic Style Garage, 3 Bedrm, 6531 Sq Ft | Plan #187-1190
Plan#187-1190
Starting at$1550
3709
Sq Ft
2
Story
3
Bed
1.5
Bath
6
Car
3-Bedroom, 2720 Sq Ft Country House Plan - 189-1015 - Front Exterior
Plan Collection
3-Bedroom, 2720 Sq Ft Country House Plan - 189-1015 - Front Exterior
Plan#189-1015
Starting at$1895
2720
Sq Ft
2
Story
3
Bed
2.5
Bath
2
Car
3-Bedroom, 2002 Sq Ft Country Home Plan - 141-1159 - Main Exterior
Plan Collection
3-Bedroom, 2002 Sq Ft Country Home Plan - 141-1159 - Main Exterior
Plan#141-1159
Starting at$1400
2002
Sq Ft
1
Story
3
Bed
2
Bath
2
Car
4-Bedroom, 2399 Sq Ft Farmhouse Home - Plan #187-1168 - Main Exterior
Plan Collection
4-Bedroom, 2399 Sq Ft Farmhouse Home - Plan #187-1168 - Main Exterior
Plan#187-1168
Starting at$1250
2399
Sq Ft
2
Story
4
Bed
2.5
Bath
3
Car
3-4 Bedroom, 2156 Sq Ft Country House Plan - 109-1193 - Front Exterior
Plan Collection
3-4 Bedroom, 2156 Sq Ft Country House Plan - 109-1193 - Front Exterior
Plan#109-1193
Starting at$1395
2156
Sq Ft
1
Story
3
Bed
3
Bath
3
Car
4-Bedroom, 2220 Sq Ft Farmhouse Home - Plan #193-1106 - Main Exterior
Plan Collection
4-Bedroom, 2220 Sq Ft Farmhouse Home - Plan #193-1106 - Main Exterior
Plan#193-1106
Starting at$1350
2220
Sq Ft
1
Story
4
Bed
3
Bath
2
Car
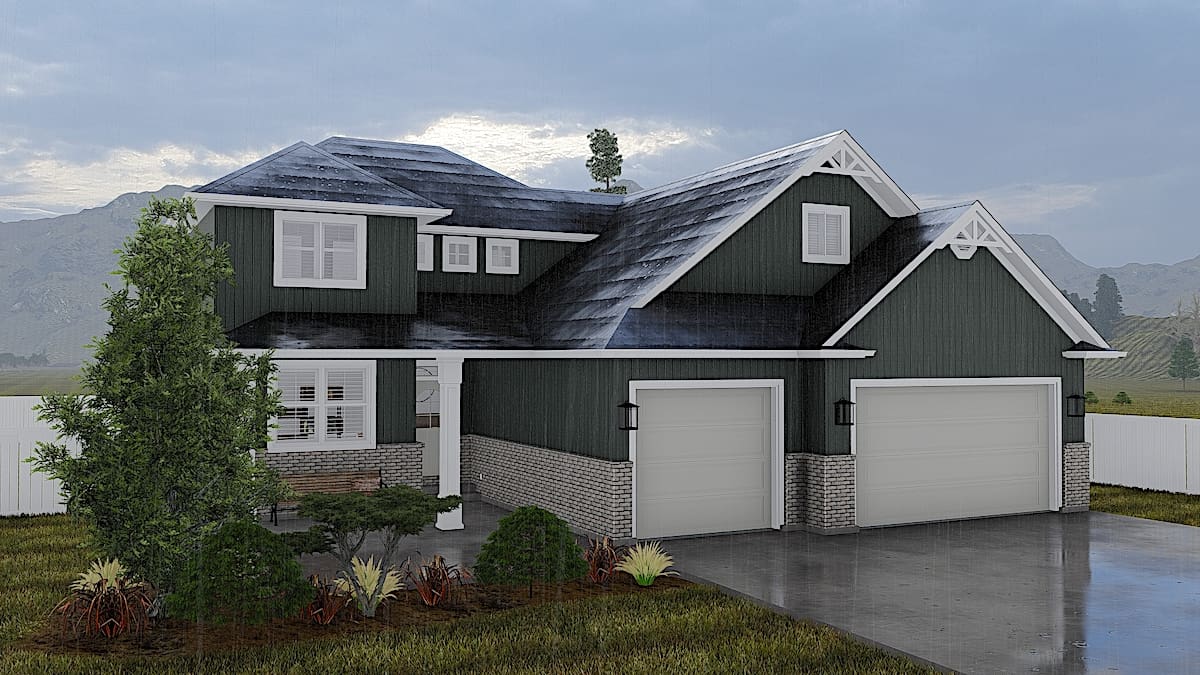
3-Bedroom, 2431 Sq Ft Multi-Level Home - Plan #108-1989 - Main Exterior
Plan Collection
3-Bedroom, 2431 Sq Ft Multi-Level Home - Plan #108-1989 - Main Exterior
Plan#108-1989
Starting at$1050
2431
Sq Ft
1
Story
3
Bed
2.5
Bath
2
Car
2-Bedroom, 1584 Sq Ft Ranch House - Plan #120-2680 - Front Exterior
Plan Collection
2-Bedroom, 1584 Sq Ft Ranch House - Plan #120-2680 - Front Exterior
Plan#120-2680
Starting at$1255
1584
Sq Ft
1
Story
2
Bed
2
Bath
2
Car
3-Bedroom, 1900 Sq Ft Craftsman House Plan - 141-1144 - Front Exterior
Plan Collection
3-Bedroom, 1900 Sq Ft Craftsman House Plan - 141-1144 - Front Exterior
Plan#141-1144
Starting at$1300
1900
Sq Ft
1
Story
3
Bed
2.5
Bath
2
Car
3-Bedroom, 1726 Sq Ft Craftsman House - Plan #141-1291 - Front Exterior
Plan Collection
3-Bedroom, 1726 Sq Ft Craftsman House - Plan #141-1291 - Front Exterior
Plan#141-1291
Starting at$1300
1726
Sq Ft
2
Story
3
Bed
2
Bath
2
Car
3-Bedroom, 2370 Sq Ft French House-  Plan #193-1216 - Front Exterior
Plan Collection
3-Bedroom, 2370 Sq Ft French House-  Plan #193-1216 - Front Exterior
Plan#193-1216
Starting at$1550
2370
Sq Ft
1
Story
3
Bed
3
Bath
2
Car
3-Bedroom, 1516 Sq Ft Ranch Home - Plan #153-2097 - Main Exterior
Plan Collection
3-Bedroom, 1516 Sq Ft Ranch Home - Plan #153-2097 - Main Exterior
Plan#153-2097
Starting at$1200
1516
Sq Ft
1
Story
3
Bed
2
Bath
2
Car
4-Bedroom, 1965 Sq Ft Country Home Plan - 153-1440 - Main Exterior
Plan Collection
4-Bedroom, 1965 Sq Ft Country Home Plan - 153-1440 - Main Exterior
Plan#153-1440
Starting at$1200
1965
Sq Ft
1
Story
4
Bed
2
Bath
2
Car
4-Bedroom, 4073 Sq Ft Mediterranean Home Plan - 107-1121 - Main Exterior
Plan Collection
4-Bedroom, 4073 Sq Ft Mediterranean Home Plan - 107-1121 - Main Exterior
Plan#107-1121
Starting at$1500
4073
Sq Ft
2
Story
4
Bed
4
Bath
3
Car
2-Bedroom, 1321 Sq Ft Craftsman House Plan - 108-1612 - Front Exterior
Plan Collection
2-Bedroom, 1321 Sq Ft Craftsman House Plan - 108-1612 - Front Exterior
Plan#108-1612
Starting at$690
1321
Sq Ft
1
Story
2
Bed
2
Bath
1
Car
3-Bedroom, 1860 Sq Ft Cottage Home Plan - 178-1221 - Main Exterior
Plan Collection
3-Bedroom, 1860 Sq Ft Cottage Home Plan - 178-1221 - Main Exterior
Plan#178-1221
Starting at$1105
1860
Sq Ft
2
Story
3
Bed
2.5
Bath
0
Car
4-Bedroom, 2481 Sq Ft Farmhouse House Plan - 178-1257 - Front Exterior
Plan Collection
4-Bedroom, 2481 Sq Ft Farmhouse House Plan - 178-1257 - Front Exterior
Plan#178-1257
Starting at$1155
2481
Sq Ft
2
Story
4
Bed
3
Bath
3
Car
3-Bedroom, 1975 Sq Ft Ranch Home Plan - 200-1048 - Main Exterior
Plan Collection
3-Bedroom, 1975 Sq Ft Ranch Home Plan - 200-1048 - Main Exterior
Plan#200-1048
Starting at$1425
1975
Sq Ft
1
Story
3
Bed
2.5
Bath
2
Car
3-Bedroom, 1786 Sq Ft Rustic House - Plan #193-1084 - Front Exterior
Plan Collection
3-Bedroom, 1786 Sq Ft Rustic House - Plan #193-1084 - Front Exterior
Plan#193-1084
Starting at$1200
1786
Sq Ft
1
Story
3
Bed
2
Bath
2
Car
5-Bedroom, 3277 Sq Ft Country House - Plan #193-1126 - Front Exterior
Plan Collection
5-Bedroom, 3277 Sq Ft Country House - Plan #193-1126 - Front Exterior
Plan#193-1126
Starting at$1850
3277
Sq Ft
1
Story
5
Bed
3.5
Bath
2
Car
2-3 Bedroom, 1664 Sq Ft Ranch House - Plan #120-2676 - Front Exterior
Plan Collection
2-3 Bedroom, 1664 Sq Ft Ranch House - Plan #120-2676 - Front Exterior
Plan#120-2676
Starting at$1255
1664
Sq Ft
1
Story
2
Bed
2
Bath
2
Car
2-Bedroom, 1387 Sq Ft Ranch House - Plan #120-2651 - Front Exterior
Plan Collection
2-Bedroom, 1387 Sq Ft Ranch House - Plan #120-2651 - Front Exterior
Plan#120-2651
Starting at$1205
1387
Sq Ft
1
Story
2
Bed
2
Bath
2
Car
3-Bedroom, 1619 Sq Ft Contemporary House - Plan #120-2638 - Front Exterior
Plan Collection
3-Bedroom, 1619 Sq Ft Contemporary House - Plan #120-2638 - Front Exterior
Plan#120-2638
Starting at$1255
1619
Sq Ft
1
Story
3
Bed
2
Bath
2
Car
3-Bedroom, 2337 Sq Ft Farmhouse Home - Plan #189-1139 - Front Exterior
Plan Collection
3-Bedroom, 2337 Sq Ft Farmhouse Home - Plan #189-1139 - Front Exterior
Plan#189-1139
Starting at$1695
2337
Sq Ft
1.5
Story
3
Bed
2.5
Bath
2
Car
6-Car Rustic Style Garage, 3 Bedrm, 6531 Sq Ft | Plan #187-1190
Plan Collection
6-Car Rustic Style Garage, 3 Bedrm, 6531 Sq Ft | Plan #187-1190
Plan#187-1190
Starting at$1550
3709
Sq Ft
2
Story
3
Bed
1.5
Bath
6
Car
3-Bedroom, 2720 Sq Ft Country House Plan - 189-1015 - Front Exterior
Plan Collection
3-Bedroom, 2720 Sq Ft Country House Plan - 189-1015 - Front Exterior
Plan#189-1015
Starting at$1895
2720
Sq Ft
2
Story
3
Bed
2.5
Bath
2
Car
3-Bedroom, 2002 Sq Ft Country Home Plan - 141-1159 - Main Exterior
Plan Collection
3-Bedroom, 2002 Sq Ft Country Home Plan - 141-1159 - Main Exterior
Plan#141-1159
Starting at$1400
2002
Sq Ft
1
Story
3
Bed
2
Bath
2
Car
4-Bedroom, 2399 Sq Ft Farmhouse Home - Plan #187-1168 - Main Exterior
Plan Collection
4-Bedroom, 2399 Sq Ft Farmhouse Home - Plan #187-1168 - Main Exterior
Plan#187-1168
Starting at$1250
2399
Sq Ft
2
Story
4
Bed
2.5
Bath
3
Car
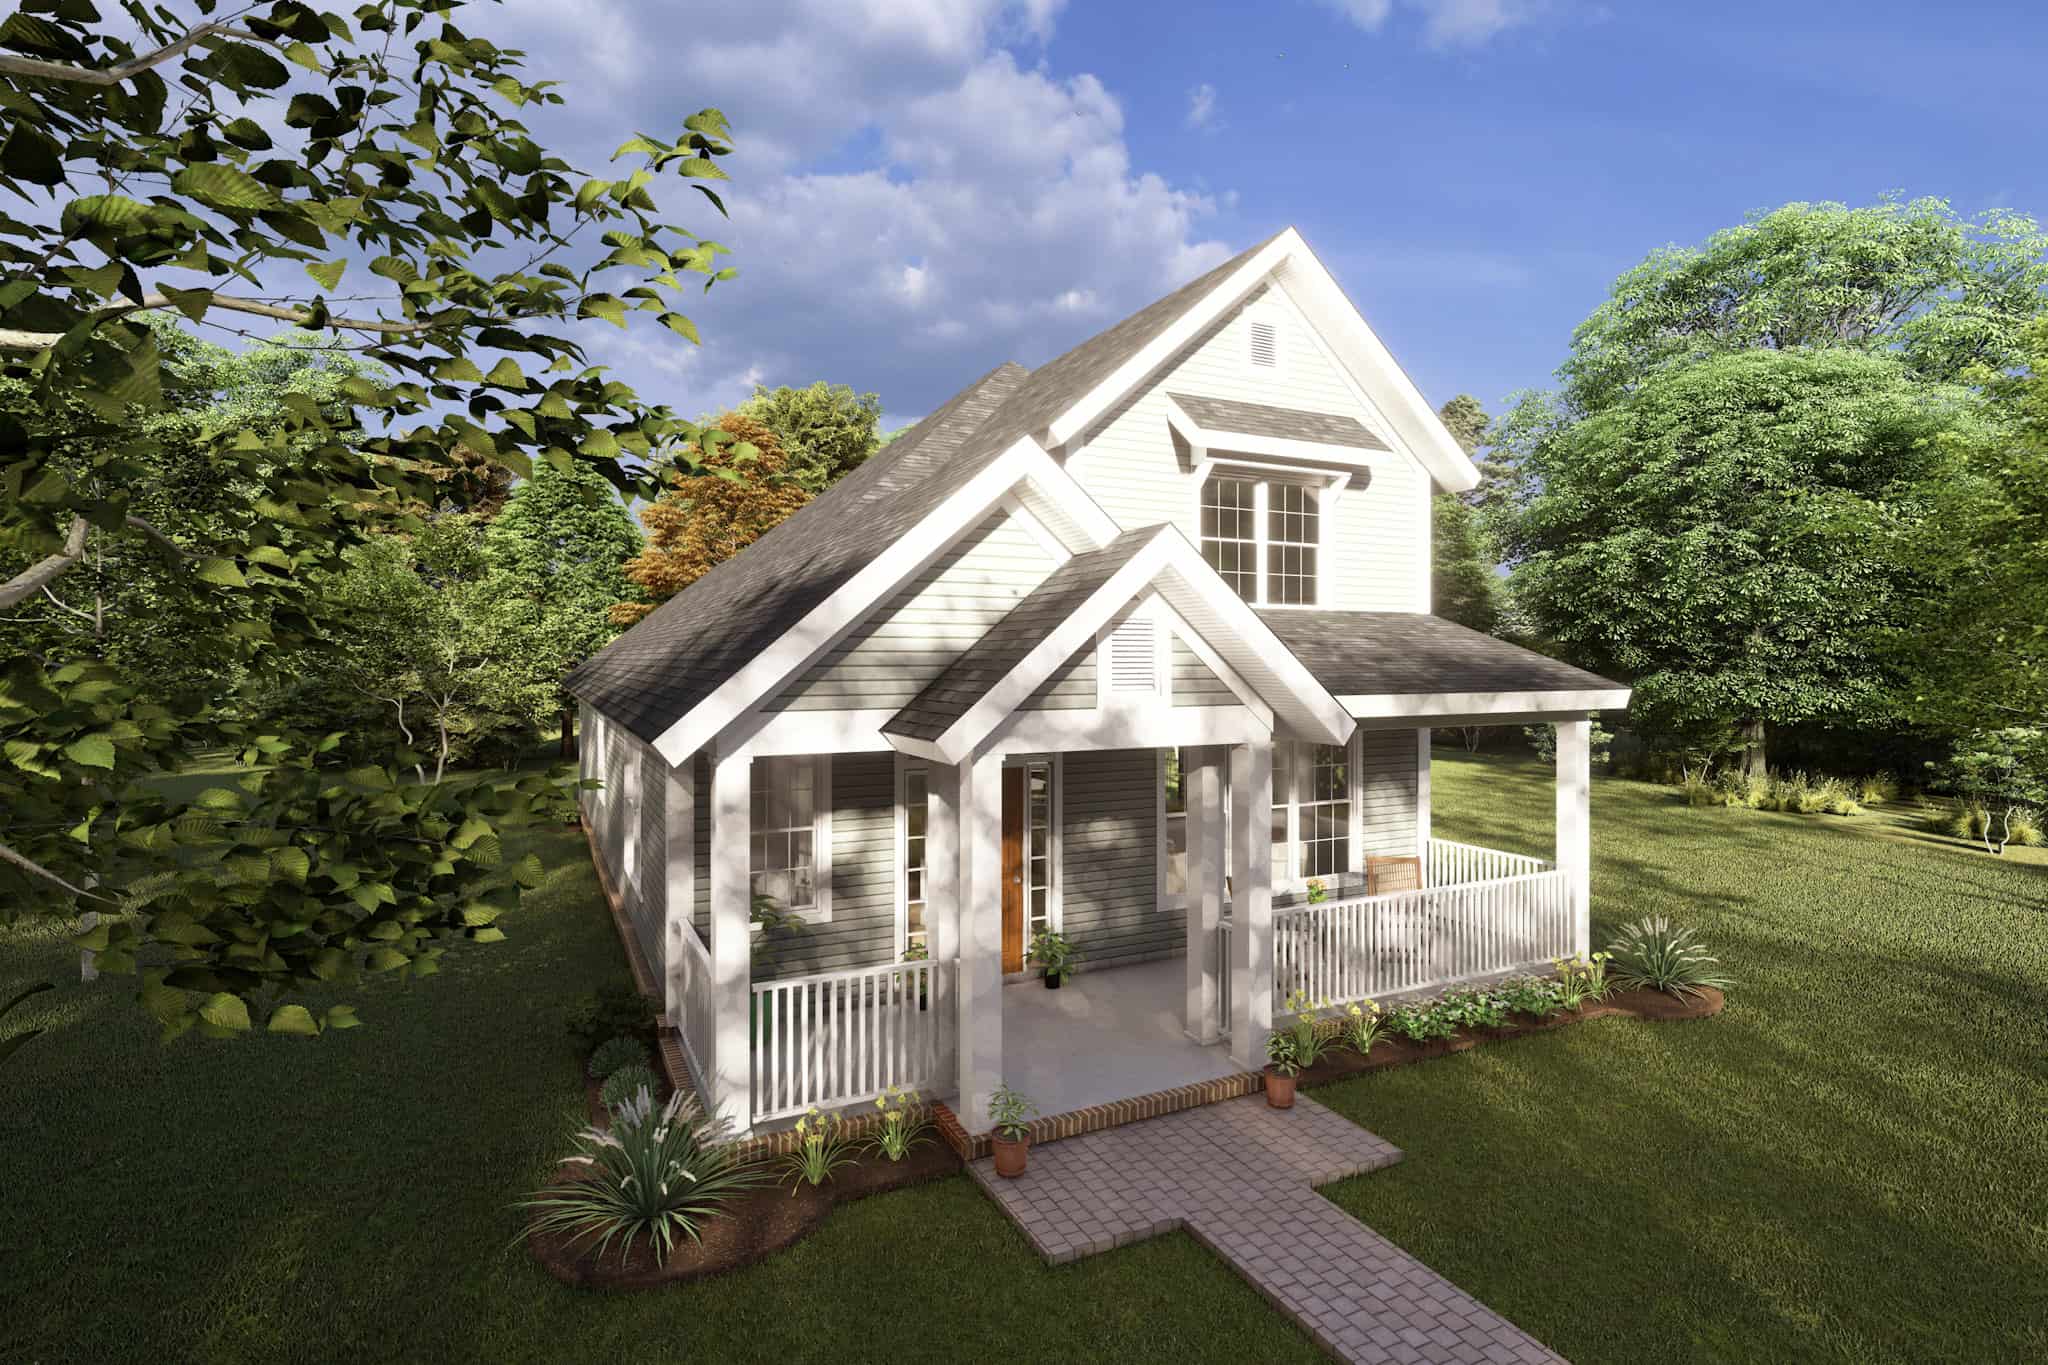
3-4 Bedroom, 2156 Sq Ft Country House Plan - 109-1193 - Front Exterior
Plan Collection
3-4 Bedroom, 2156 Sq Ft Country House Plan - 109-1193 - Front Exterior
Plan#109-1193
Starting at$1395
2156
Sq Ft
1
Story
3
Bed
3
Bath
3
Car
4-Bedroom, 2220 Sq Ft Farmhouse Home - Plan #193-1106 - Main Exterior
Plan Collection
4-Bedroom, 2220 Sq Ft Farmhouse Home - Plan #193-1106 - Main Exterior
Plan#193-1106
Starting at$1350
2220
Sq Ft
1
Story
4
Bed
3
Bath
2
Car
3-Bedroom, 2431 Sq Ft Multi-Level Home - Plan #108-1989 - Main Exterior
Plan Collection
3-Bedroom, 2431 Sq Ft Multi-Level Home - Plan #108-1989 - Main Exterior
Plan#108-1989
Starting at$1050
2431
Sq Ft
1
Story
3
Bed
2.5
Bath
2
Car
2-Bedroom, 1584 Sq Ft Ranch House - Plan #120-2680 - Front Exterior
Plan Collection
2-Bedroom, 1584 Sq Ft Ranch House - Plan #120-2680 - Front Exterior
Plan#120-2680
Starting at$1255
1584
Sq Ft
1
Story
2
Bed
2
Bath
2
Car
3-Bedroom, 1900 Sq Ft Craftsman House Plan - 141-1144 - Front Exterior
Plan Collection
3-Bedroom, 1900 Sq Ft Craftsman House Plan - 141-1144 - Front Exterior
Plan#141-1144
Starting at$1300
1900
Sq Ft
1
Story
3
Bed
2.5
Bath
2
Car

3-Bedroom, 1726 Sq Ft Craftsman House - Plan #141-1291 - Front Exterior
Plan Collection
3-Bedroom, 1726 Sq Ft Craftsman House - Plan #141-1291 - Front Exterior
Plan#141-1291
Starting at$1300
1726
Sq Ft
2
Story
3
Bed
2
Bath
2
Car

3-Bedroom, 2370 Sq Ft French House-  Plan #193-1216 - Front Exterior
Plan Collection
3-Bedroom, 2370 Sq Ft French House-  Plan #193-1216 - Front Exterior
Plan#193-1216
Starting at$1550
2370
Sq Ft
1
Story
3
Bed
3
Bath
2
Car
1...1314151617...214