55-65 Foot Deep House Plans

5,116
Plan Results
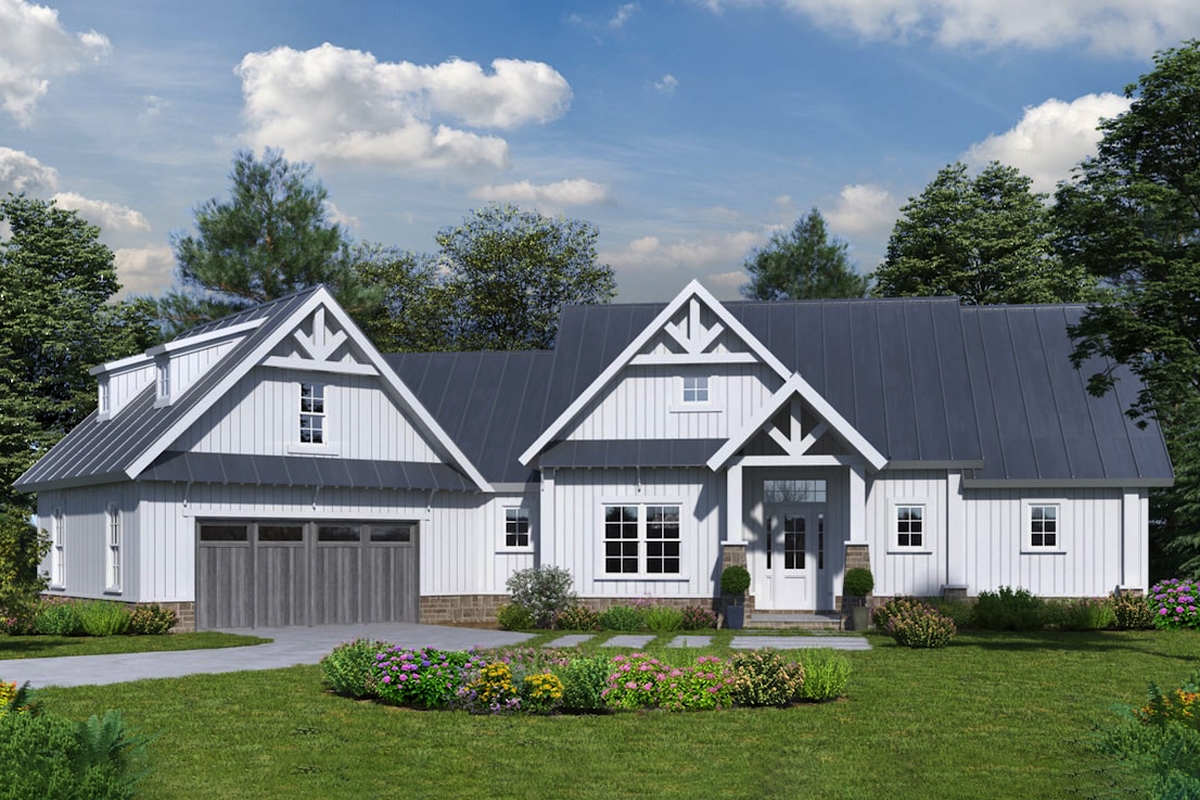
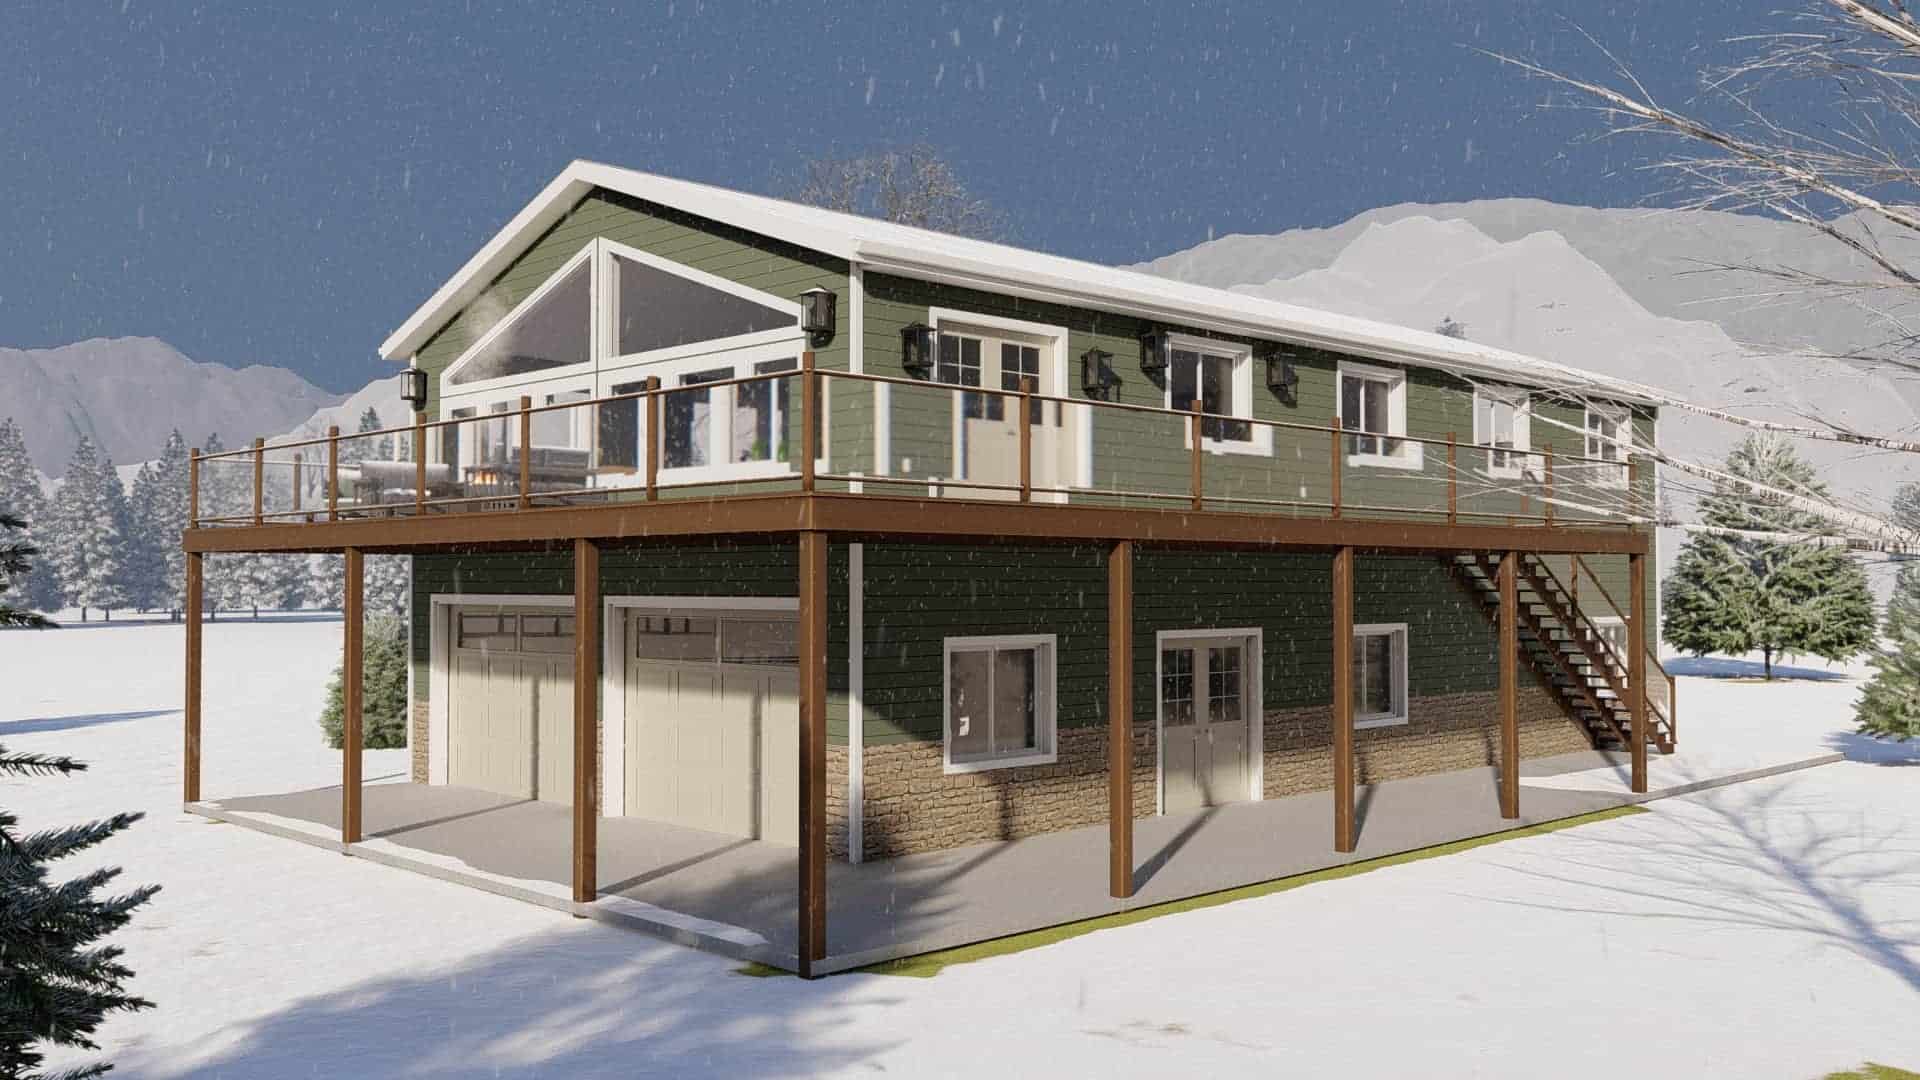
4-Bedroom, 3123 Sq Ft Craftsman Home Plan - 198-1062 - Main Exterior
Plan Collection
4-Bedroom, 3123 Sq Ft Craftsman Home Plan - 198-1062 - Main Exterior
Plan#198-1062
Starting at$2195
3123
Sq Ft
1
Story
4
Bed
3
Bath
2
Car
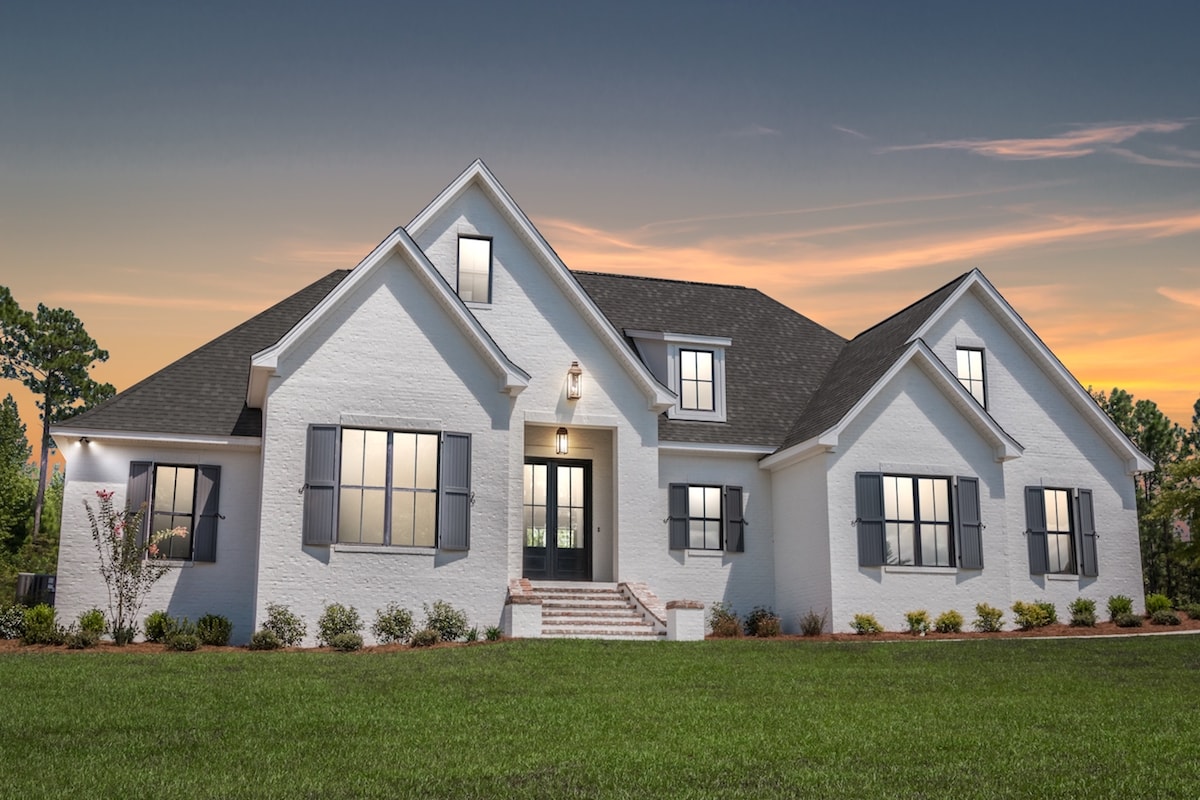
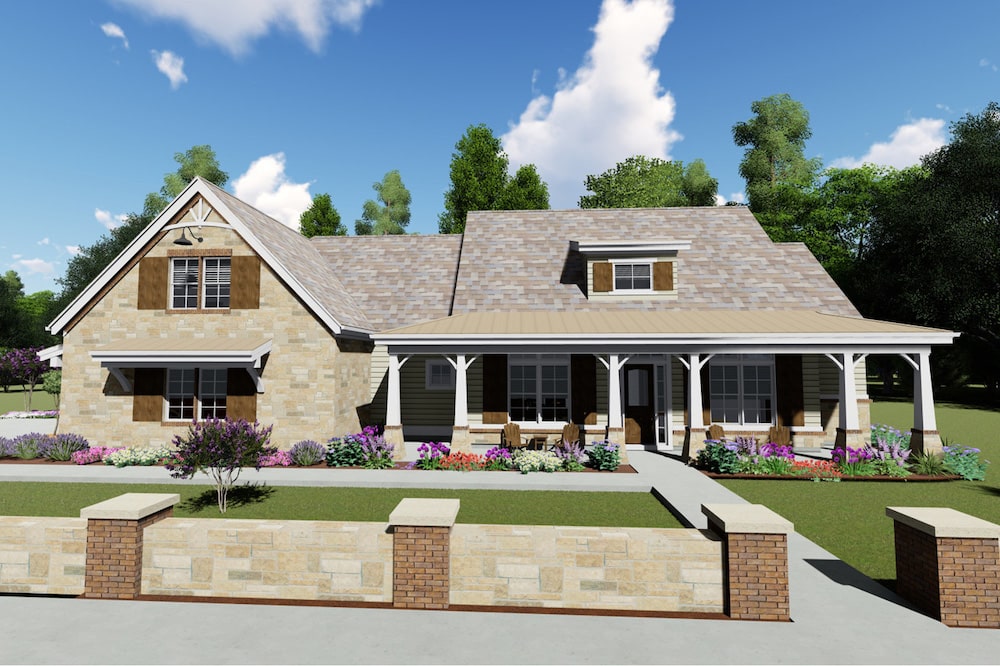
4-Bedroom, 2404 Sq Ft Country House Plan - 142-1188 - Front Exterior
Plan Collection
4-Bedroom, 2404 Sq Ft Country House Plan - 142-1188 - Front Exterior
Plan#142-1188
Starting at$1445
2404
Sq Ft
1
Story
4
Bed
2.5
Bath
2
Car
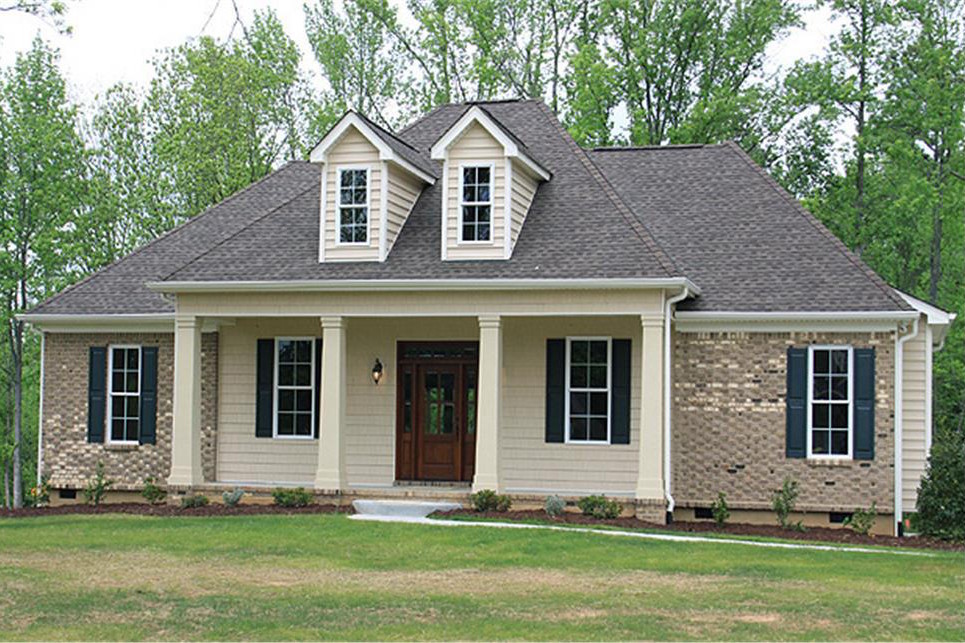
3-Bedroom, 1641 Sq Ft Country House Plan - 141-1259 - Front Exterior
Plan Collection
3-Bedroom, 1641 Sq Ft Country House Plan - 141-1259 - Front Exterior
Plan#141-1259
Starting at$1300
1641
Sq Ft
1
Story
3
Bed
2
Bath
2
Car
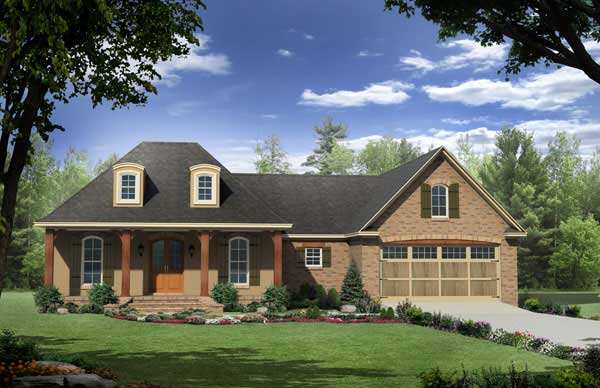
3-Bedroom, 1879 Sq Ft Country House Plan - 141-1057 - Front Exterior
Plan Collection
3-Bedroom, 1879 Sq Ft Country House Plan - 141-1057 - Front Exterior
Plan#141-1057
Starting at$1300
1879
Sq Ft
1
Story
3
Bed
2
Bath
2
Car
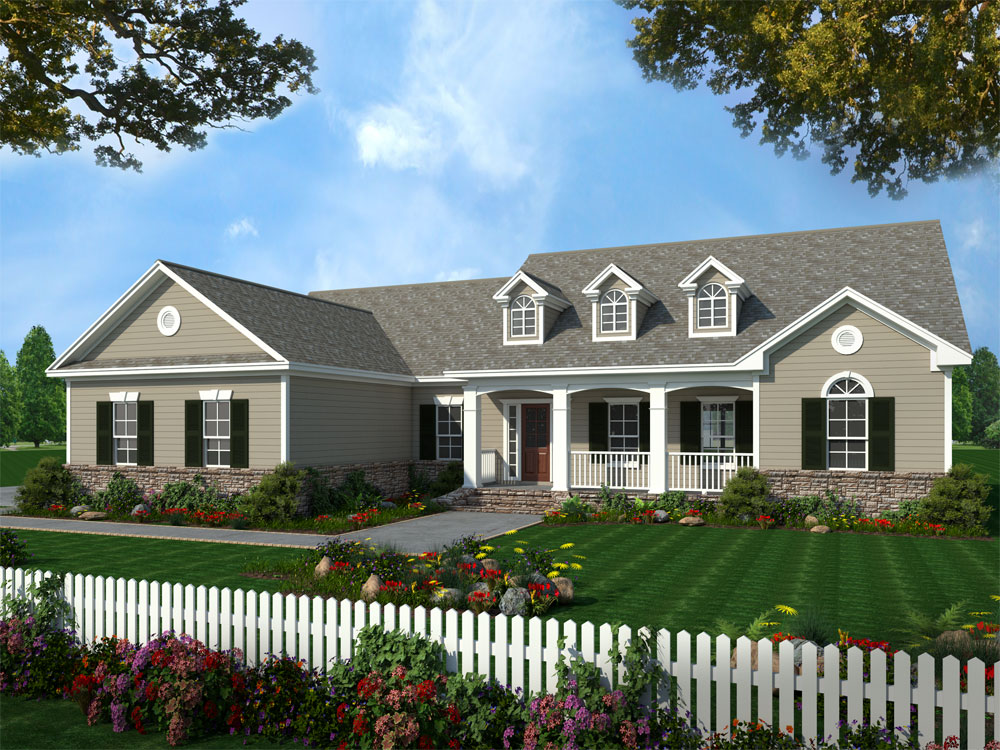
3-Bedroom, 2019 Sq Ft Country Home Plan - 141-1215 - Main Exterior
Plan Collection
3-Bedroom, 2019 Sq Ft Country Home Plan - 141-1215 - Main Exterior
Plan#141-1215
Starting at$1400
2019
Sq Ft
1
Story
3
Bed
2
Bath
2
Car
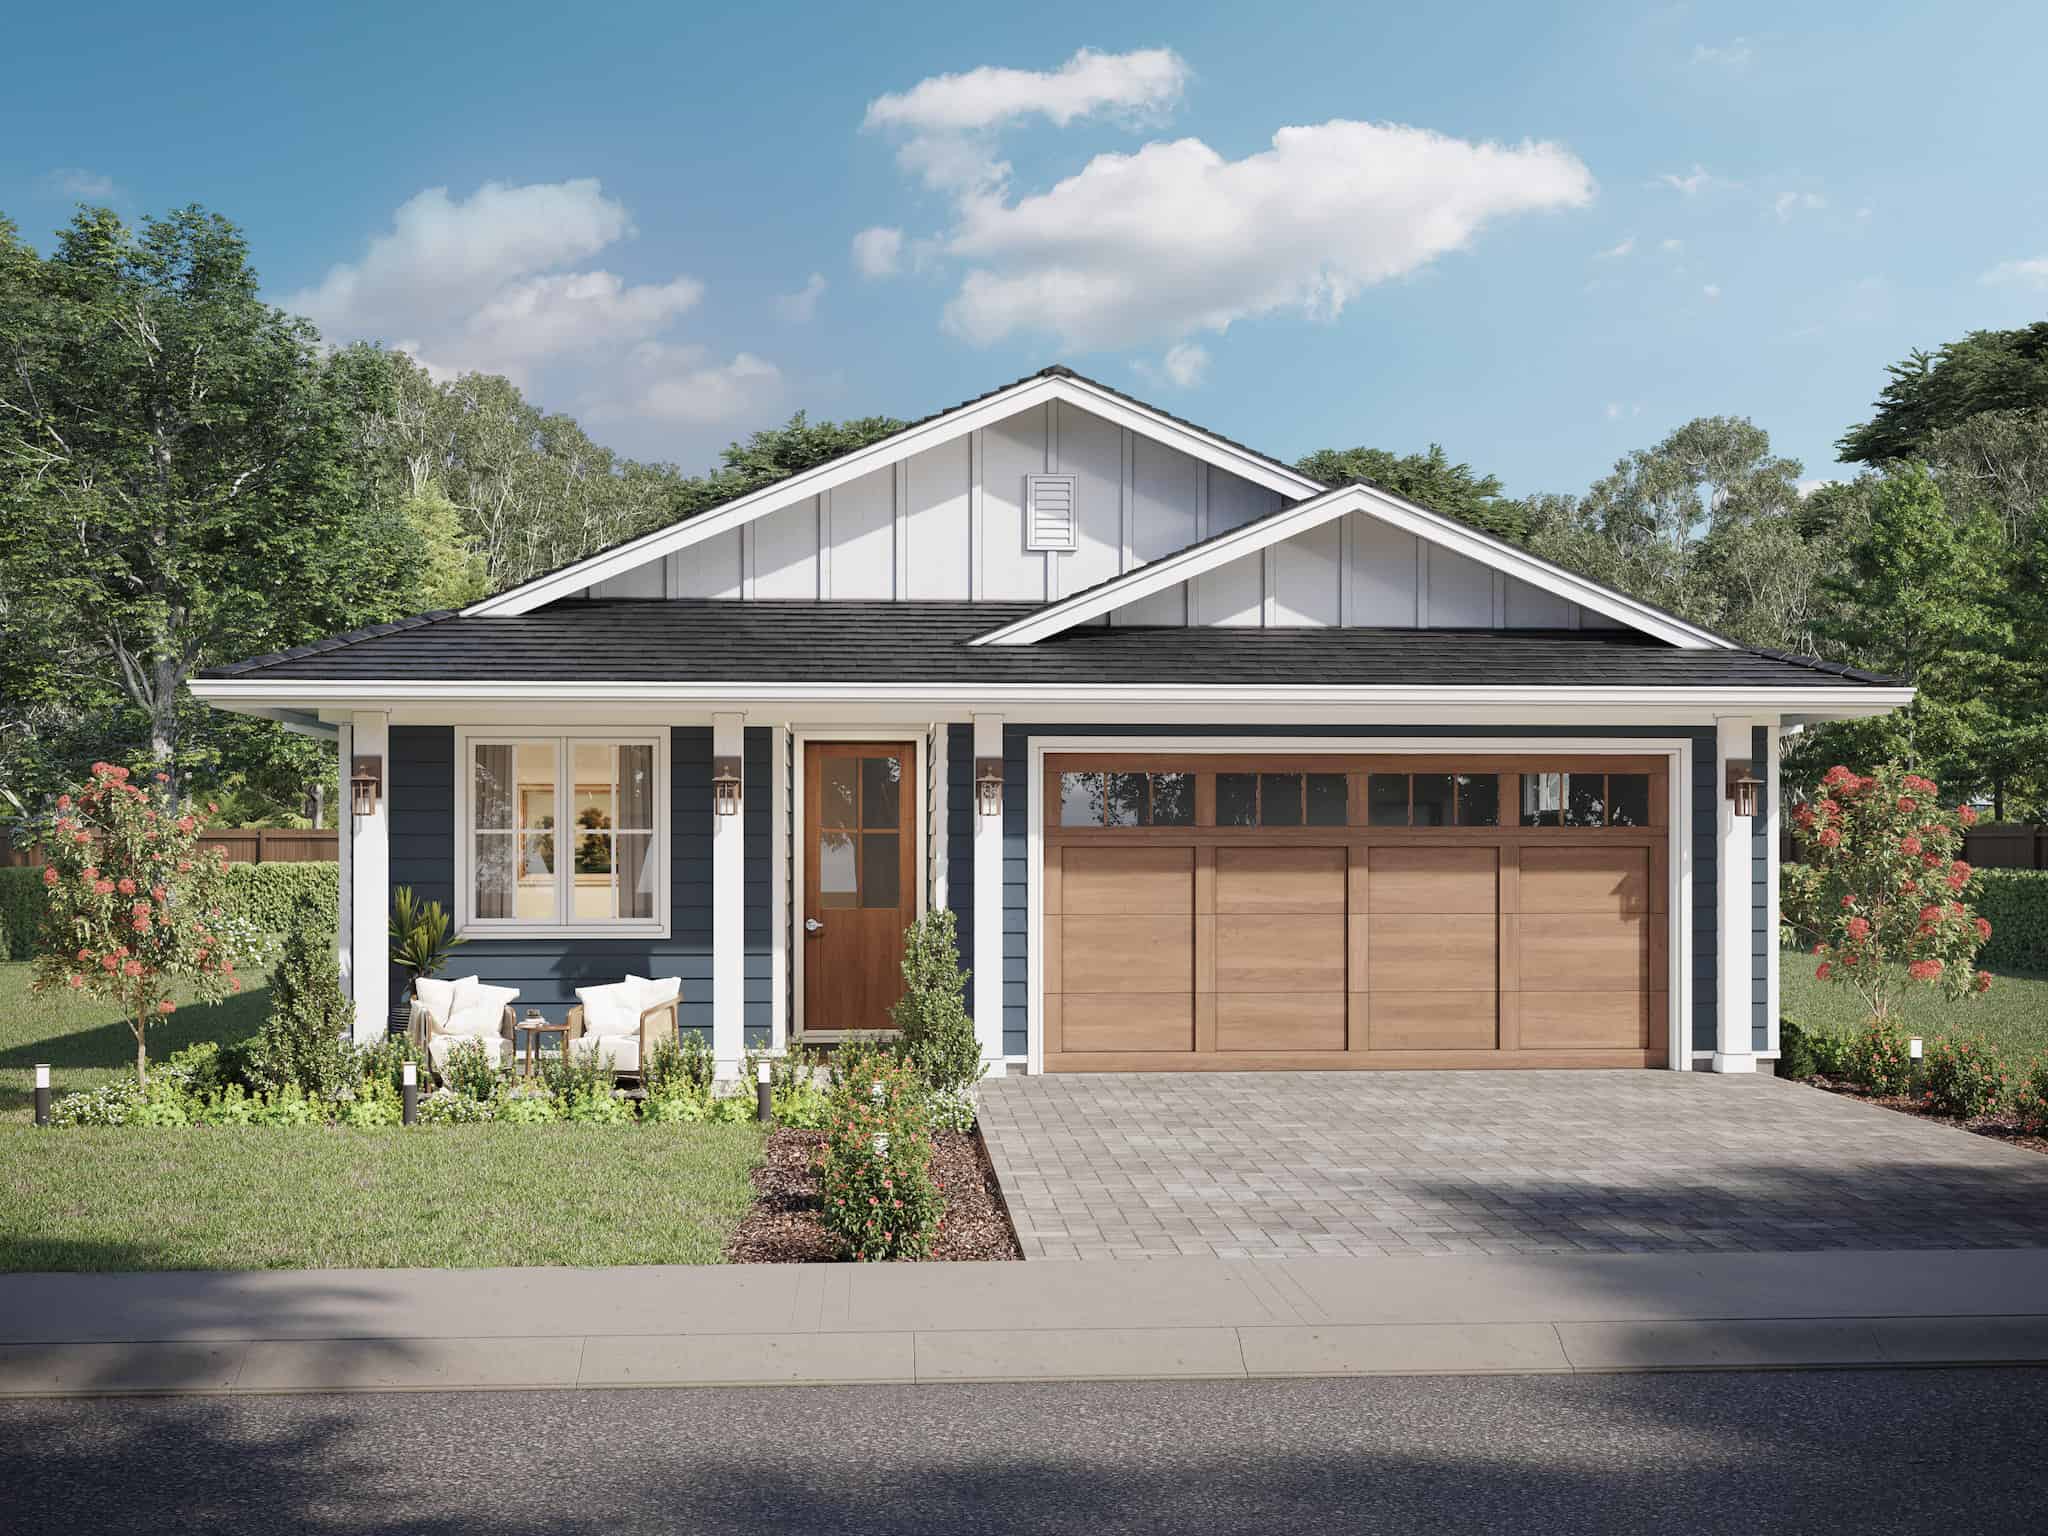
2-5 Bedroom, 1286 - 2292 Sq Ft Ranch House Plan - 211-1029 - Front Exterior
Plan Collection
2-5 Bedroom, 1286 - 2292 Sq Ft Ranch House Plan - 211-1029 - Front Exterior
Plan#211-1029
Starting at$1000
2292
Sq Ft
1
Story
5
Bed
3
Bath
2
Car
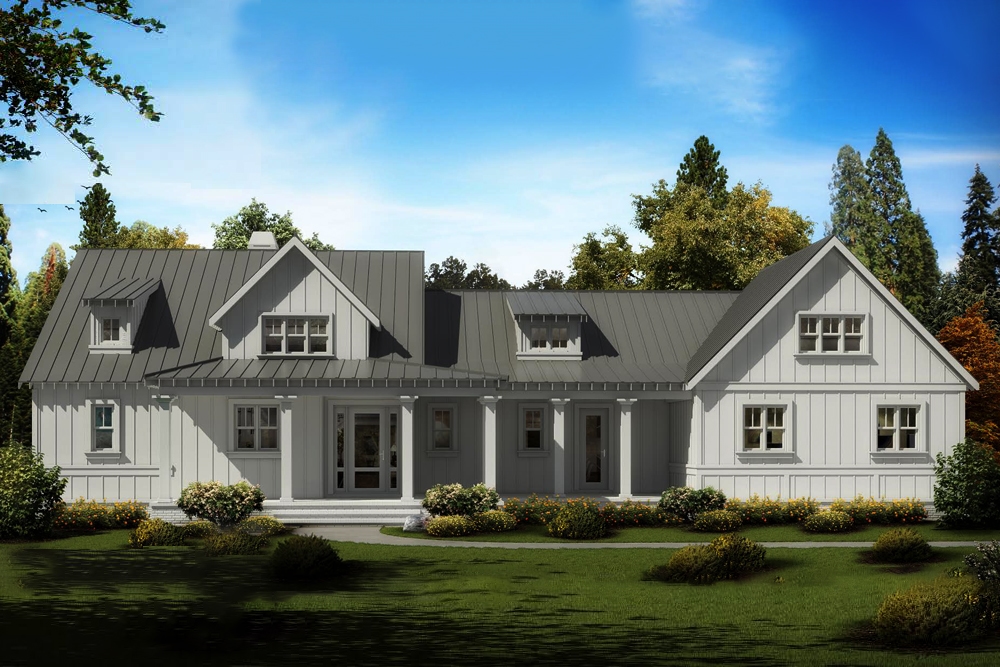
3-Bedroom, 2708 Sq Ft Cottage Home Plan - 198-1019 - Main Exterior
Plan Collection
3-Bedroom, 2708 Sq Ft Cottage Home Plan - 198-1019 - Main Exterior
Plan#198-1019
Starting at$1925
2708
Sq Ft
2
Story
3
Bed
2.5
Bath
2
Car
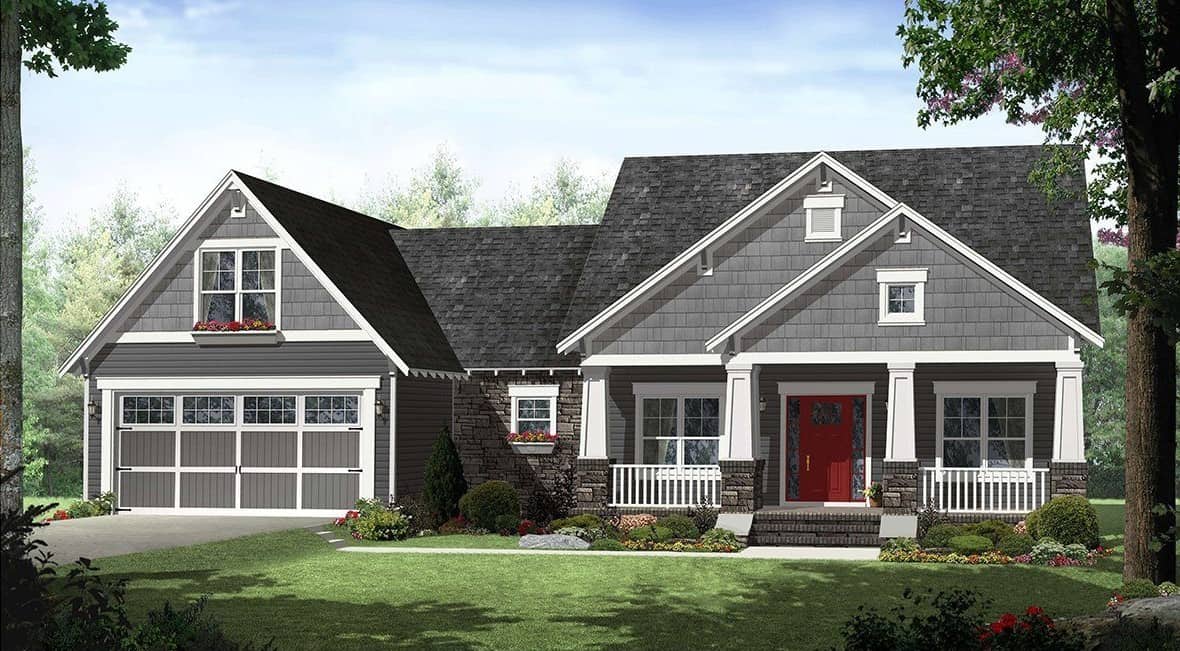
4-Bedroom, 2199 Sq Ft Craftsman Home Plan - 141-1276 - Main Exterior
Plan Collection
4-Bedroom, 2199 Sq Ft Craftsman Home Plan - 141-1276 - Main Exterior
Plan#141-1276
Starting at$1400
2199
Sq Ft
1
Story
4
Bed
2.5
Bath
2
Car
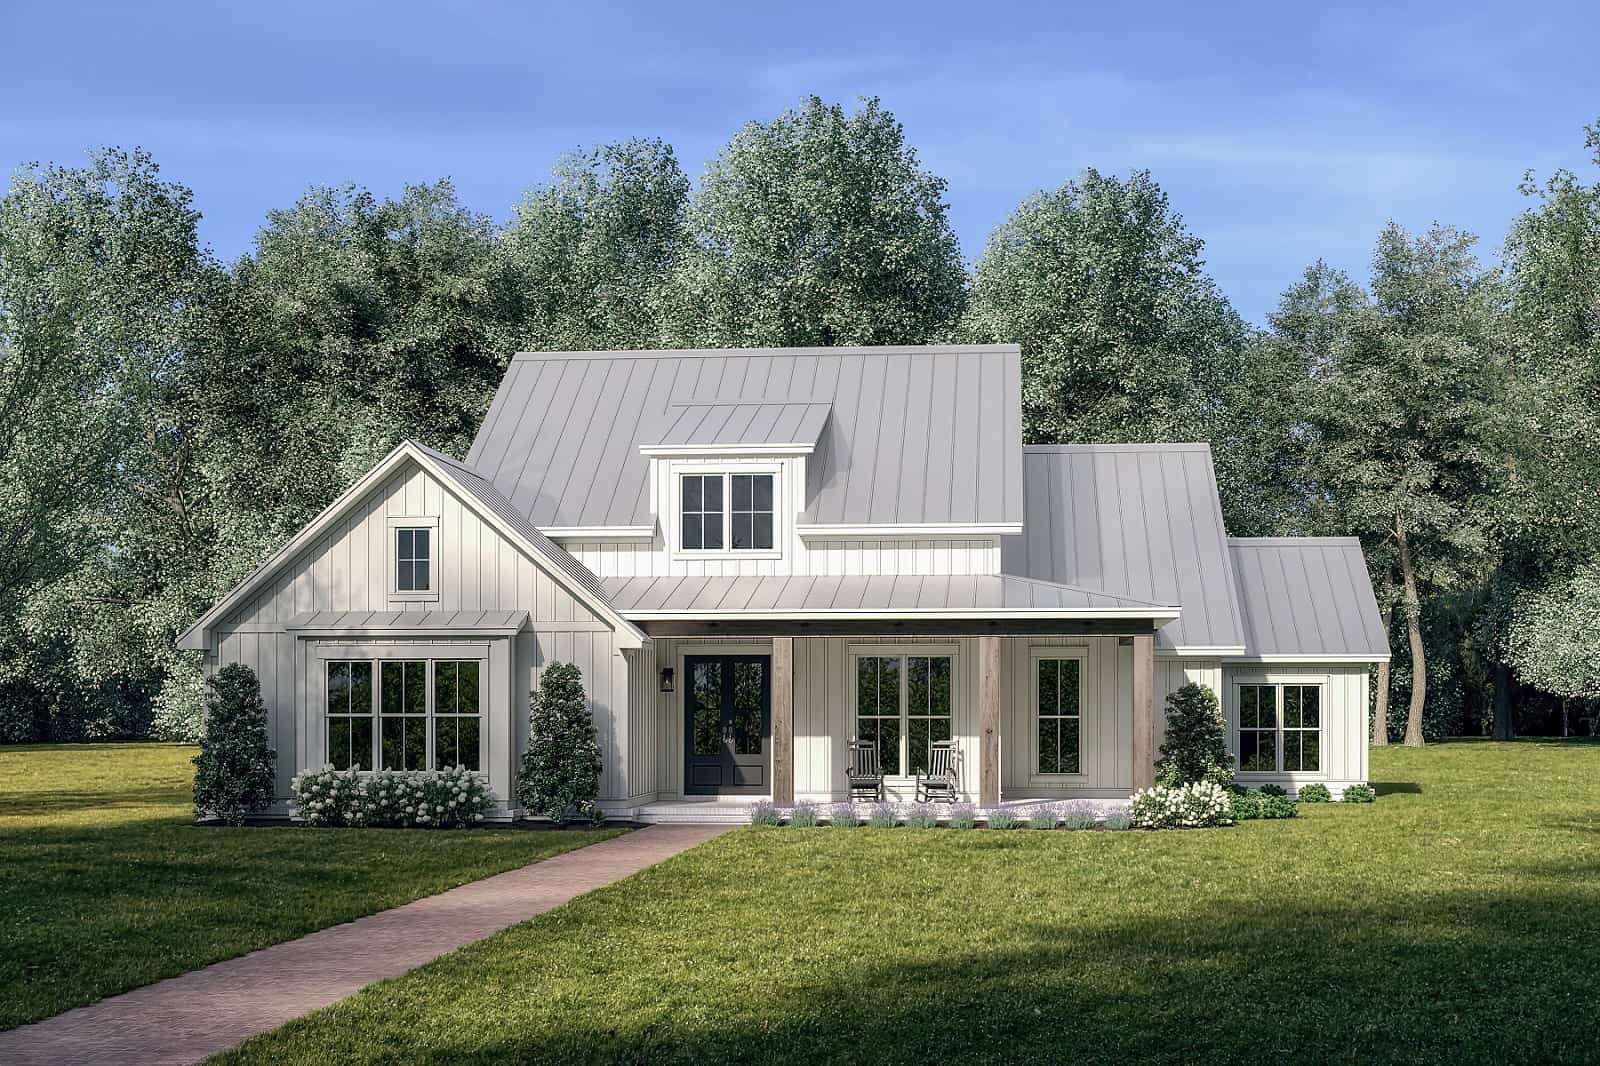
4-Bedroom, 2258 Sq Ft Contemporary House Plan - 142-1443 - Front Exterior
Plan Collection
4-Bedroom, 2258 Sq Ft Contemporary House Plan - 142-1443 - Front Exterior
Plan#142-1443
Starting at$1445
2258
Sq Ft
1
Story
4
Bed
3.5
Bath
2
Car
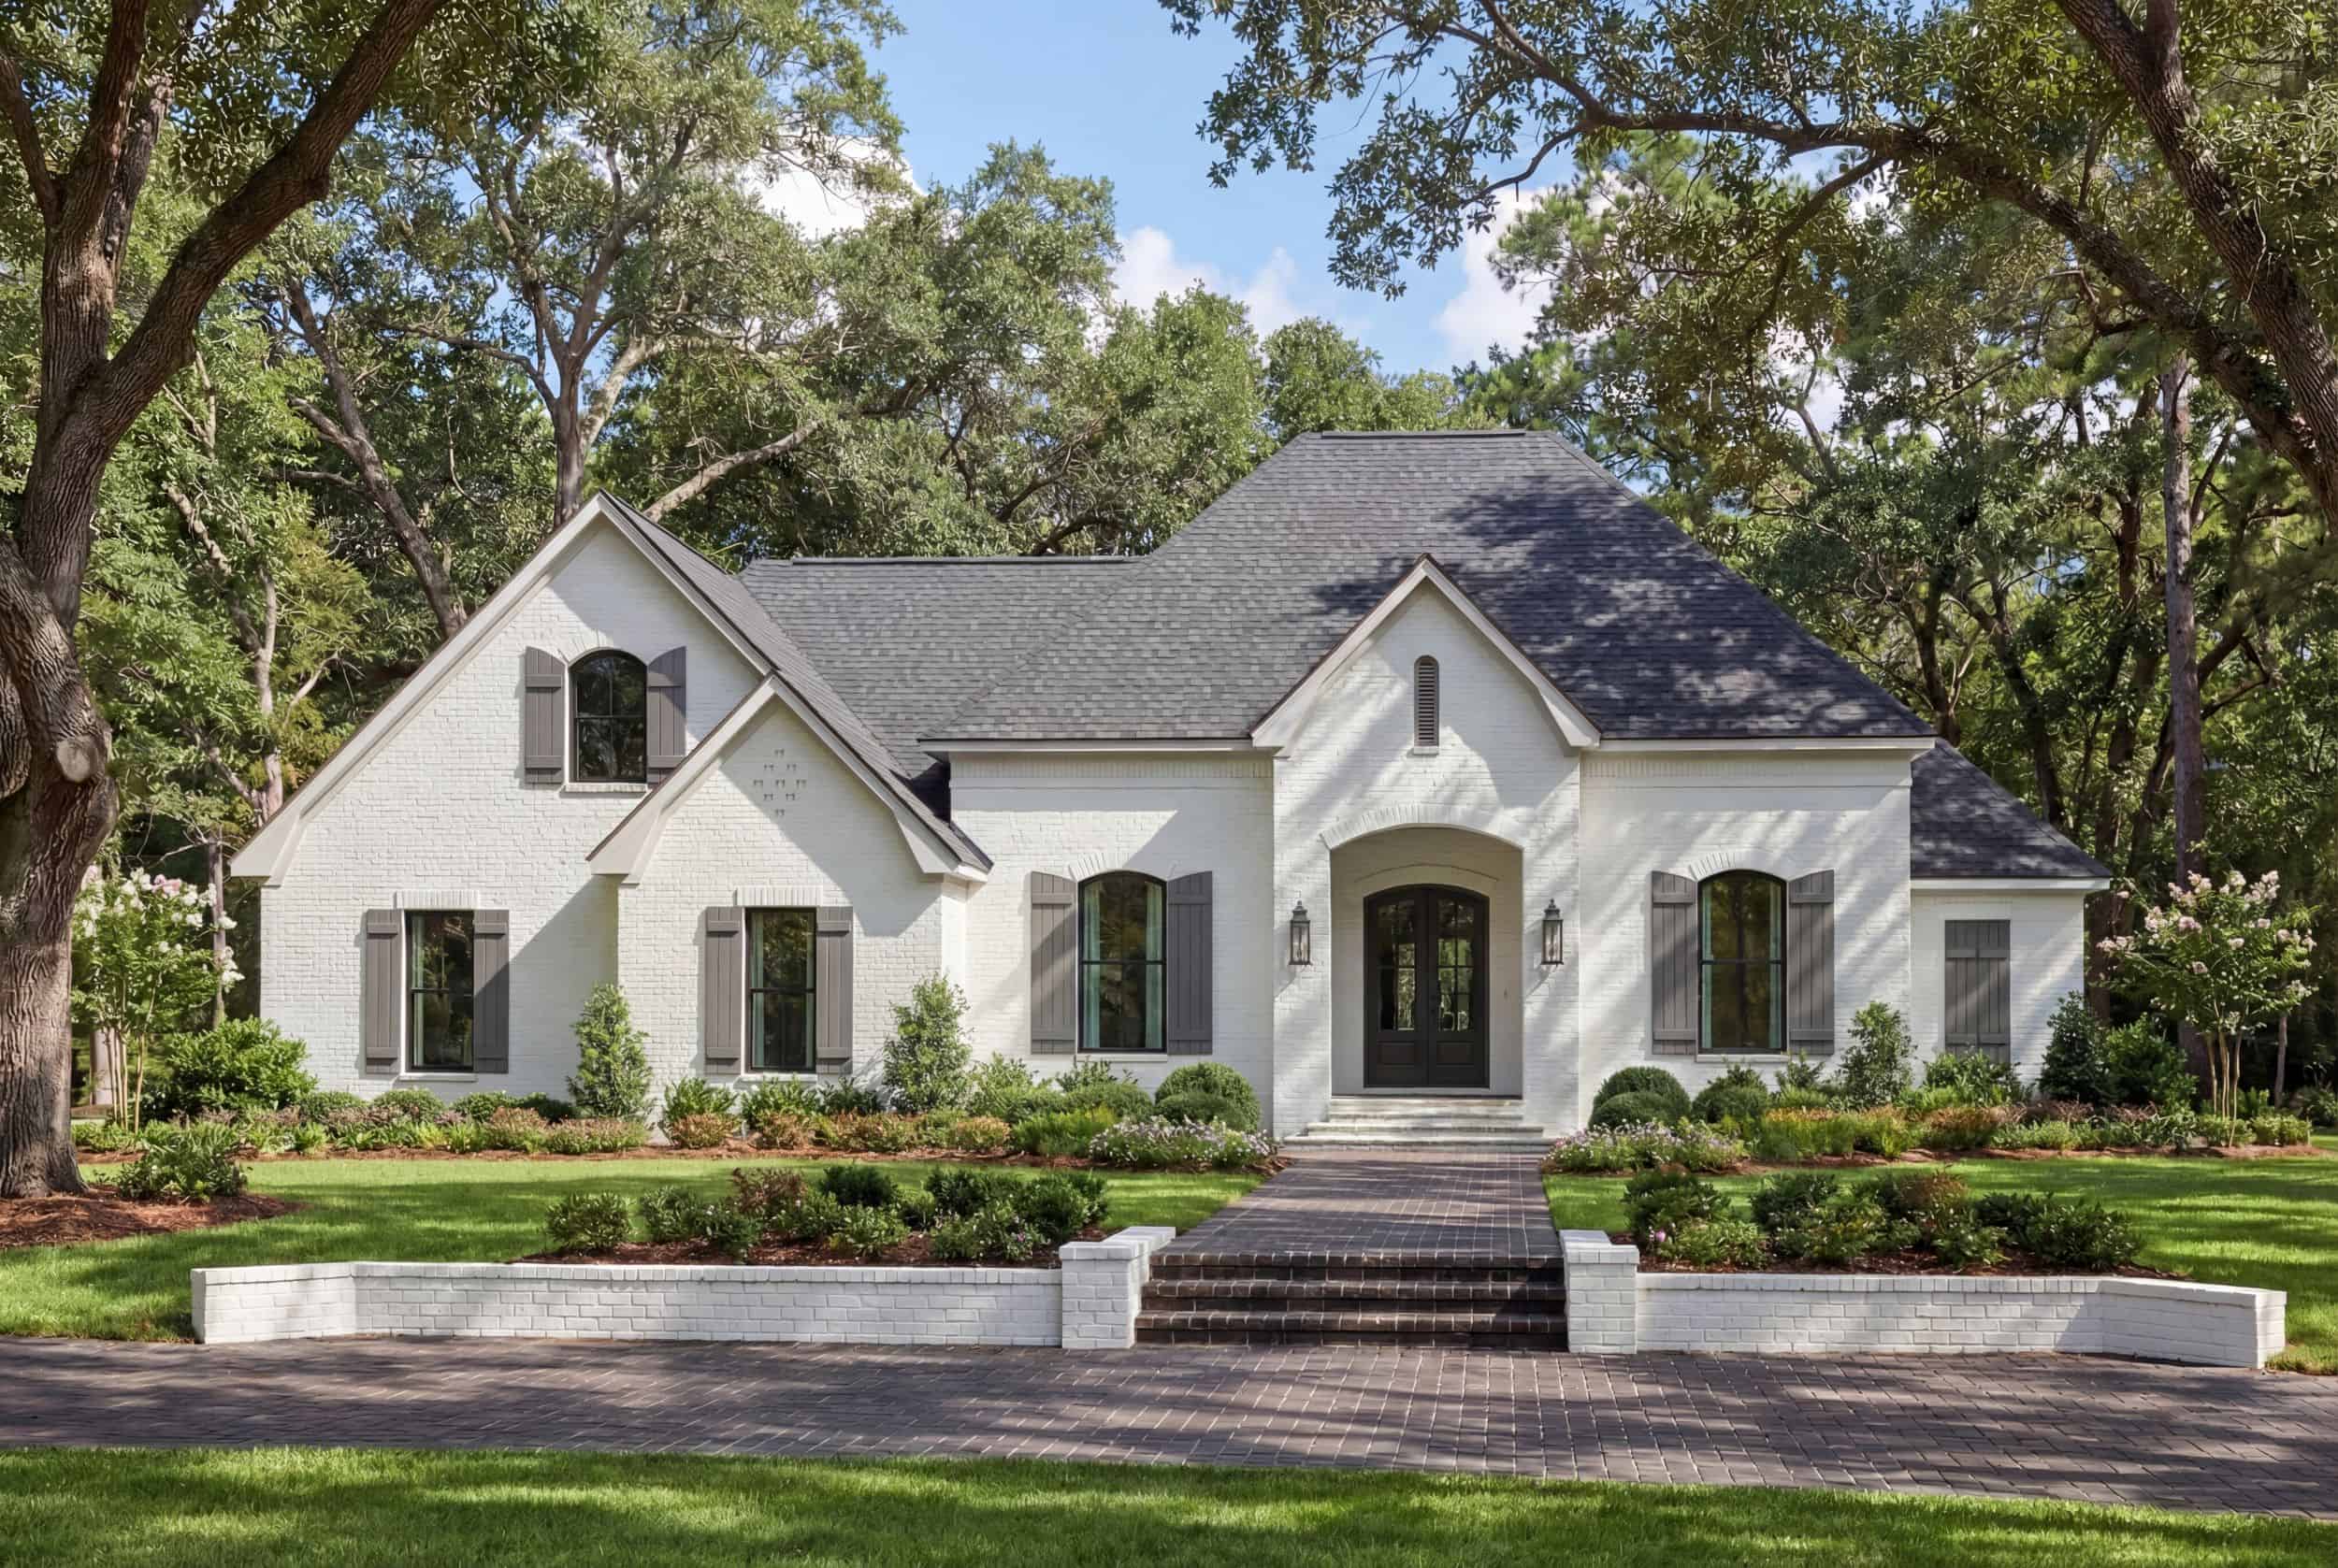
3-Bedroom, 2091 Sq Ft Acadian Home Plan - 142-1502 - Main Exterior
Plan Collection
3-Bedroom, 2091 Sq Ft Acadian Home Plan - 142-1502 - Main Exterior
Plan#142-1502
Starting at$1445
2091
Sq Ft
1.5
Story
3
Bed
2
Bath
0
Car
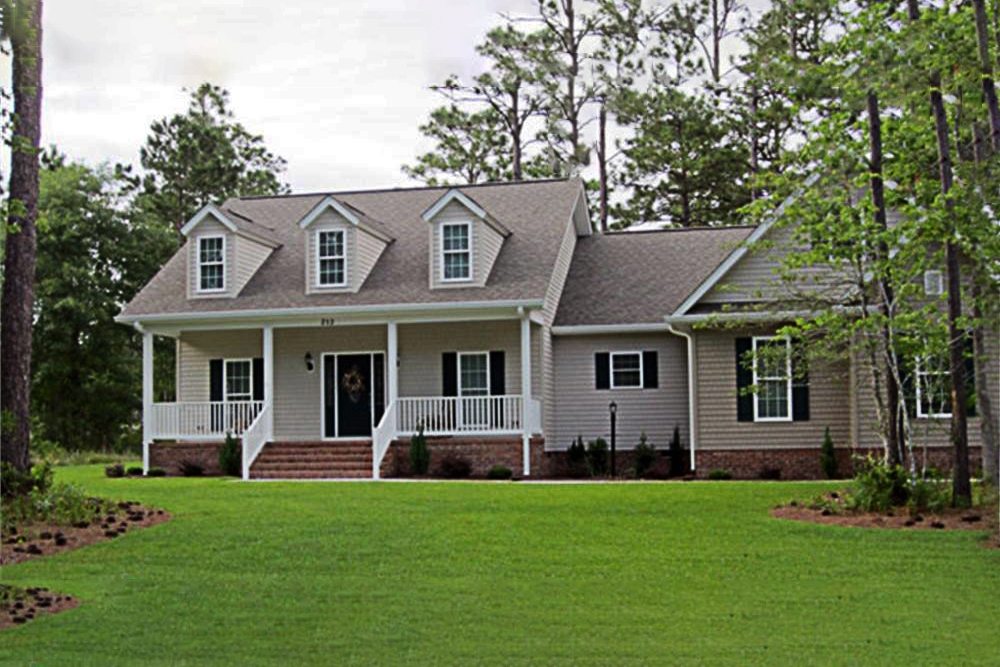
3-Bedroom, 1800 Sq Ft Country House Plan - 141-1017 - Front Exterior
Plan Collection
3-Bedroom, 1800 Sq Ft Country House Plan - 141-1017 - Front Exterior
Plan#141-1017
Starting at$1300
1800
Sq Ft
1
Story
3
Bed
2
Bath
2
Car
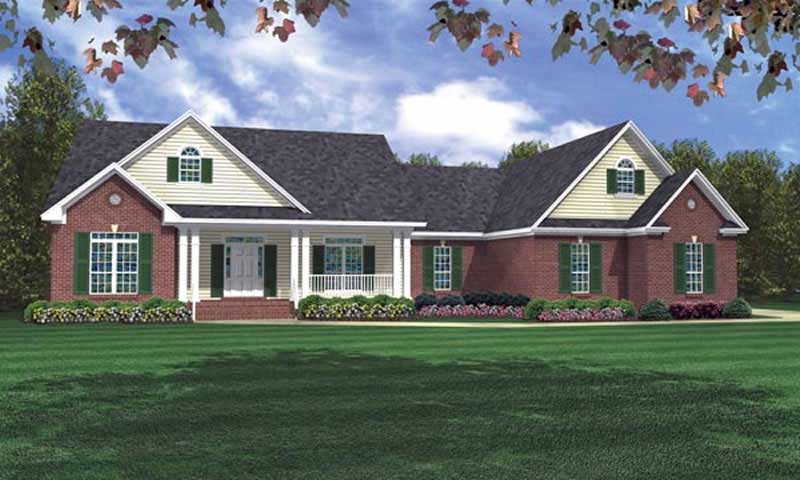
3-Bedroom, 2218 Sq Ft Ranch House Plan - 141-1004 - Front Exterior
Plan Collection
3-Bedroom, 2218 Sq Ft Ranch House Plan - 141-1004 - Front Exterior
Plan#141-1004
Starting at$1400
2218
Sq Ft
1
Story
3
Bed
3.5
Bath
2
Car
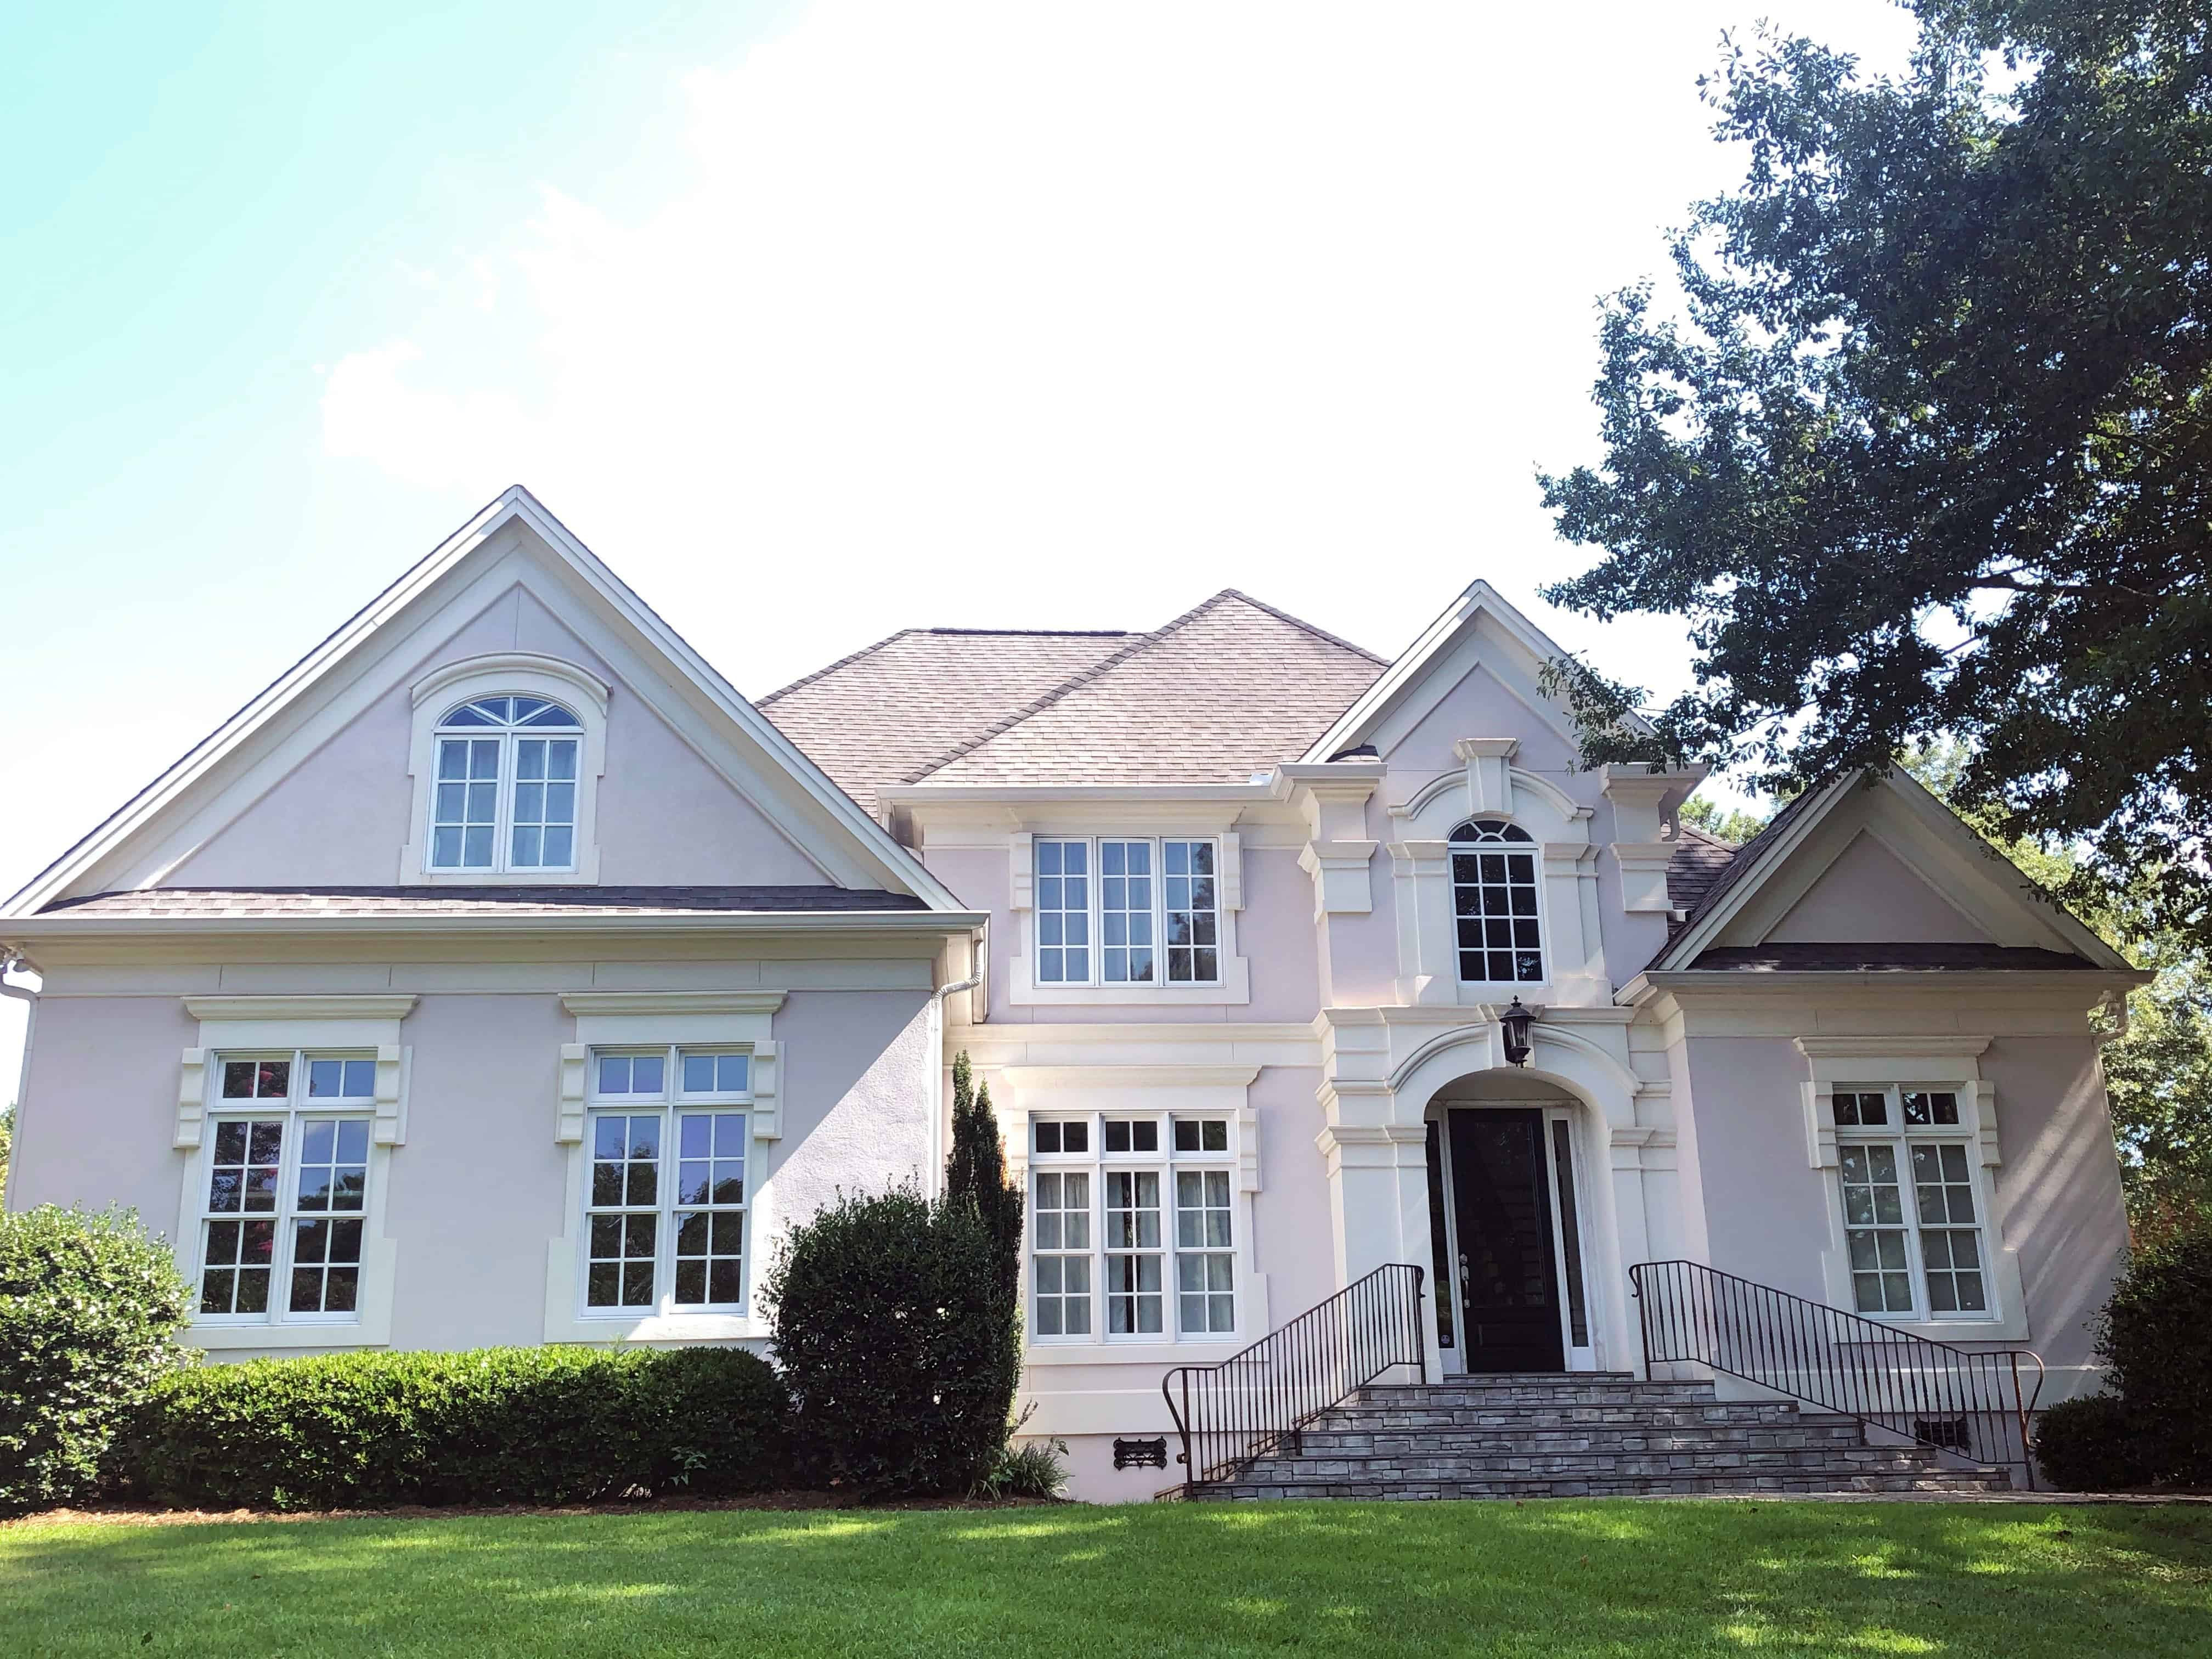
5-Bedroom, 7433 Sq Ft Southern House - Plan #153-1187 - Front Exterior
Plan Collection
5-Bedroom, 7433 Sq Ft Southern House - Plan #153-1187 - Front Exterior
Plan#153-1187
Starting at$2450
7433
Sq Ft
3
Story
5
Bed
5.5
Bath
3
Car
3-Bedroom, 2067 Sq Ft European Home Plan - 102-1052 - Main Exterior
Plan Collection
3-Bedroom, 2067 Sq Ft European Home Plan - 102-1052 - Main Exterior
Plan#102-1052
Starting at$1100
2067
Sq Ft
1
Story
3
Bed
2.5
Bath
2
Car
4-Bedroom, 3065 Sq Ft European Home Plan - 106-1194 - Main Exterior
Plan Collection
4-Bedroom, 3065 Sq Ft European Home Plan - 106-1194 - Main Exterior
Plan#106-1194
Starting at$1695
3065
Sq Ft
2
Story
4
Bed
3.5
Bath
3
Car

4-Bedroom, 2373 Sq Ft Country House Plan - 153-1020 - Front Exterior
Plan Collection
4-Bedroom, 2373 Sq Ft Country House Plan - 153-1020 - Front Exterior
Plan#153-1020
Starting at$1350
2373
Sq Ft
2
Story
4
Bed
3
Bath
3
Car
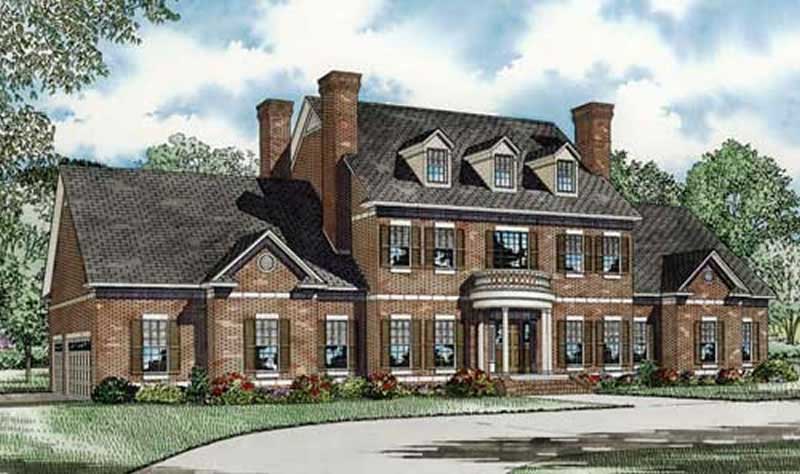
4-Bedroom, 4996 Sq Ft Colonial Home - Plan #153-1058 - Main Exterior
Plan Collection
4-Bedroom, 4996 Sq Ft Colonial Home - Plan #153-1058 - Main Exterior
Plan#153-1058
Starting at$1650
4996
Sq Ft
2
Story
4
Bed
5.5
Bath
3
Car
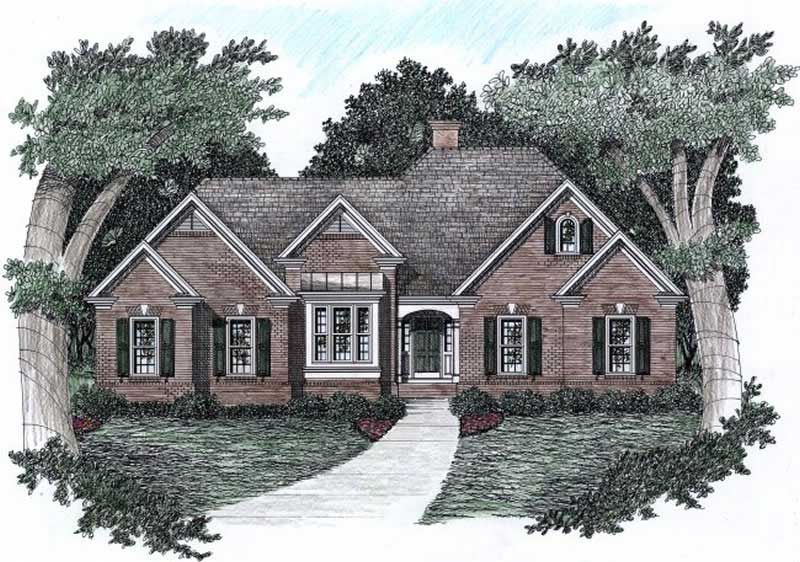
2-Bedroom, 1096 Sq Ft Garage with an Apartment Home Plan | Plan #187-1206
Plan Collection
2-Bedroom, 1096 Sq Ft Garage with an Apartment Home Plan | Plan #187-1206
Plan#187-1206
Starting at$1150
1096
Sq Ft
2
Story
2
Bed
2
Bath
6
Car
4-Bedroom, 2737 Sq Ft Farmhouse Home - Plan #189-1118 - Main Exterior
Plan Collection
4-Bedroom, 2737 Sq Ft Farmhouse Home - Plan #189-1118 - Main Exterior
Plan#189-1118
Starting at$1895
2737
Sq Ft
2
Story
4
Bed
3
Bath
2
Car
2-Car Garage Apartment Plan with 1-Bedroom, 1,319 Sq Ft & Tall, Sloped Ceilings - #196-1044
Plan Collection
2-Car Garage Apartment Plan with 1-Bedroom, 1,319 Sq Ft & Tall, Sloped Ceilings - #196-1044
Plan#196-1044
Starting at$825
1319
Sq Ft
2
Story
1
Bed
1
Bath
2
Car
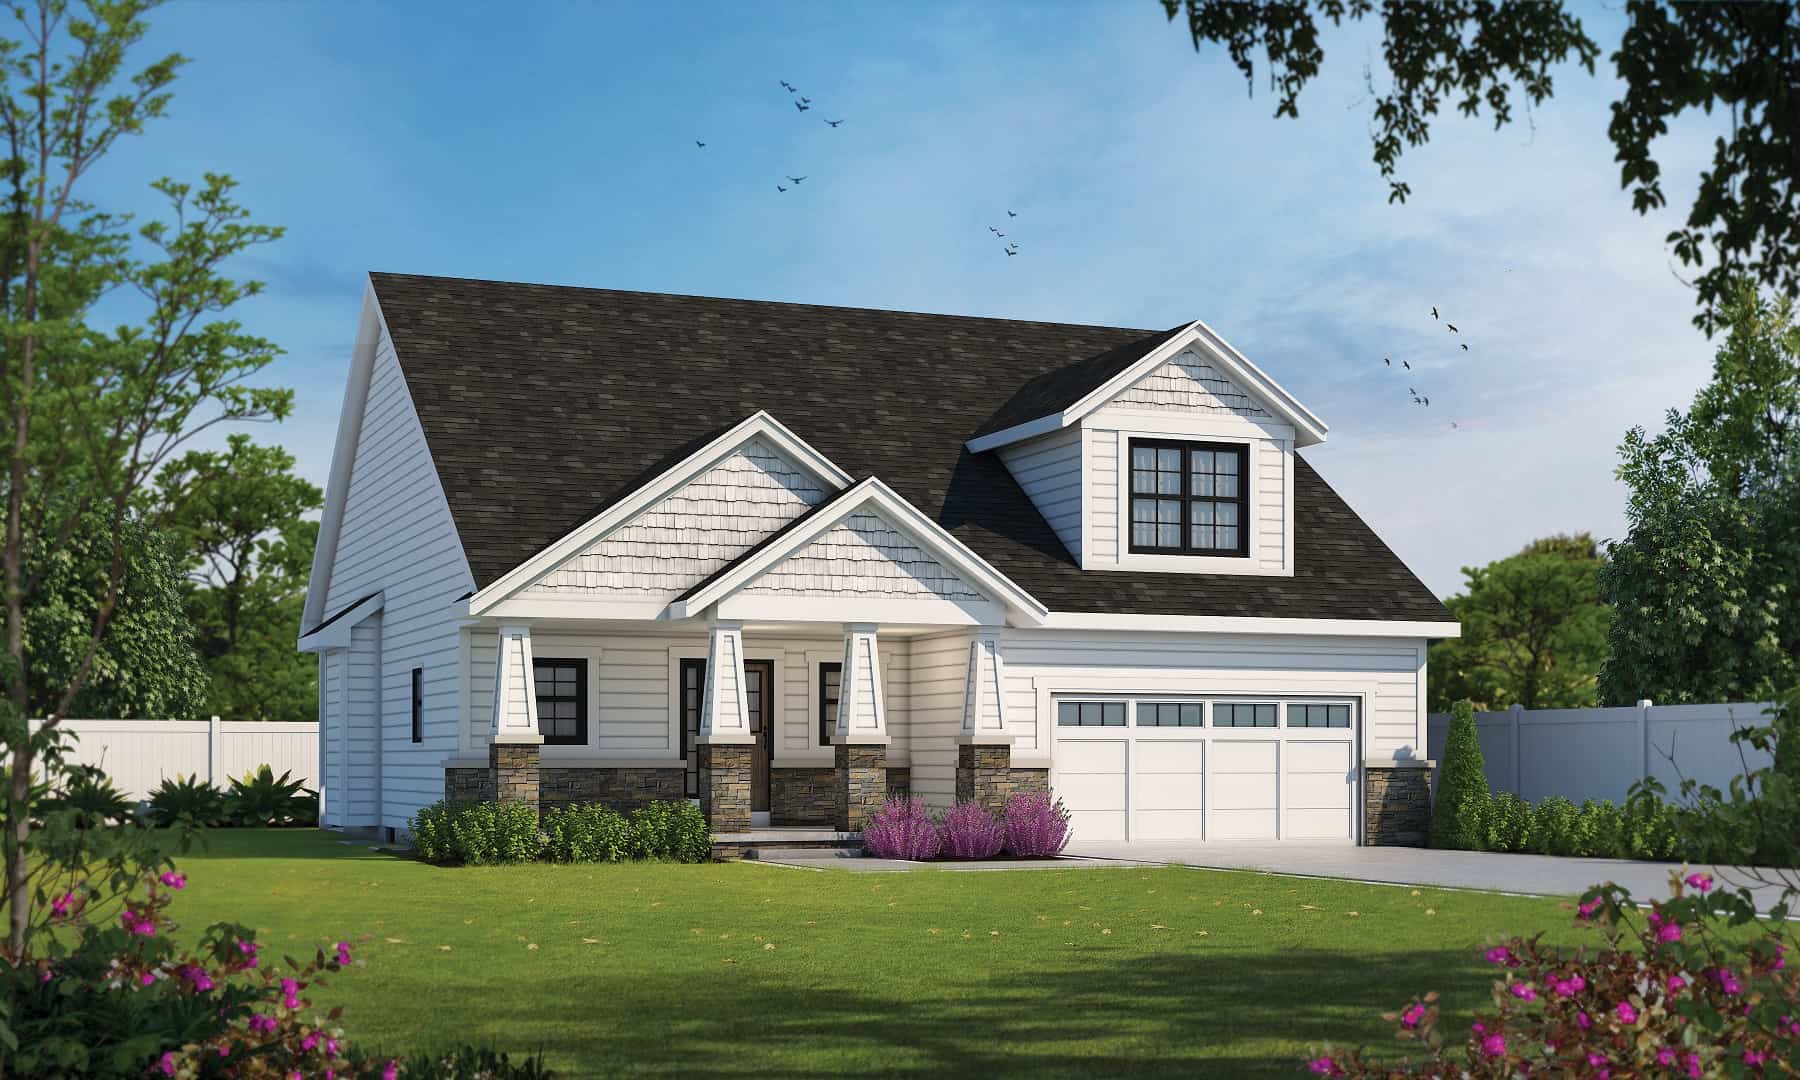
Craftsman Home Plan - 3 Bedrms, 2.5 Baths - 1878 Sq Ft
Plan Collection
Craftsman Home Plan - 3 Bedrms, 2.5 Baths - 1878 Sq Ft
Plan#120-2730
Starting at$1255
1878
Sq Ft
1.5
Story
3
Bed
2.5
Bath
2
Car
3-Bedroom, 1780 Sq Ft Tuscan Home Plan - 117-1055 - Main Exterior
Plan Collection
3-Bedroom, 1780 Sq Ft Tuscan Home Plan - 117-1055 - Main Exterior
Plan#117-1055
Starting at$1095
1780
Sq Ft
1
Story
3
Bed
2
Bath
2
Car
Contemporary Floor Plan - 3-5 Bedrms, 2.5-4.5 Baths - 2734-5710 Sq Ft - #187-1203
Plan Collection
Contemporary Floor Plan - 3-5 Bedrms, 2.5-4.5 Baths - 2734-5710 Sq Ft - #187-1203
Plan#187-1203
Starting at$1350
2734
Sq Ft
1
Story
3
Bed
2.5
Bath
3
Car
3-Bedroom, 1279 Sq Ft Ranch House - Plan #103-1127 - Front Exterior
Plan Collection
3-Bedroom, 1279 Sq Ft Ranch House - Plan #103-1127 - Front Exterior
Plan#103-1127
Starting at$895
1279
Sq Ft
1
Story
3
Bed
2
Bath
3
Car
4-Bedroom, 3123 Sq Ft Craftsman Home Plan - 198-1062 - Main Exterior
Plan Collection
4-Bedroom, 3123 Sq Ft Craftsman Home Plan - 198-1062 - Main Exterior
Plan#198-1062
Starting at$2195
3123
Sq Ft
1
Story
4
Bed
3
Bath
2
Car
4-Bedroom, 2404 Sq Ft Country House Plan - 142-1188 - Front Exterior
Plan Collection
4-Bedroom, 2404 Sq Ft Country House Plan - 142-1188 - Front Exterior
Plan#142-1188
Starting at$1445
2404
Sq Ft
1
Story
4
Bed
2.5
Bath
2
Car
3-Bedroom, 1641 Sq Ft Country House Plan - 141-1259 - Front Exterior
Plan Collection
3-Bedroom, 1641 Sq Ft Country House Plan - 141-1259 - Front Exterior
Plan#141-1259
Starting at$1300
1641
Sq Ft
1
Story
3
Bed
2
Bath
2
Car
3-Bedroom, 1879 Sq Ft Country House Plan - 141-1057 - Front Exterior
Plan Collection
3-Bedroom, 1879 Sq Ft Country House Plan - 141-1057 - Front Exterior
Plan#141-1057
Starting at$1300
1879
Sq Ft
1
Story
3
Bed
2
Bath
2
Car
3-Bedroom, 2019 Sq Ft Country Home Plan - 141-1215 - Main Exterior
Plan Collection
3-Bedroom, 2019 Sq Ft Country Home Plan - 141-1215 - Main Exterior
Plan#141-1215
Starting at$1400
2019
Sq Ft
1
Story
3
Bed
2
Bath
2
Car
2-5 Bedroom, 1286 - 2292 Sq Ft Ranch House Plan - 211-1029 - Front Exterior
Plan Collection
2-5 Bedroom, 1286 - 2292 Sq Ft Ranch House Plan - 211-1029 - Front Exterior
Plan#211-1029
Starting at$1000
2292
Sq Ft
1
Story
5
Bed
3
Bath
2
Car
3-Bedroom, 2708 Sq Ft Cottage Home Plan - 198-1019 - Main Exterior
Plan Collection
3-Bedroom, 2708 Sq Ft Cottage Home Plan - 198-1019 - Main Exterior
Plan#198-1019
Starting at$1925
2708
Sq Ft
2
Story
3
Bed
2.5
Bath
2
Car
4-Bedroom, 2199 Sq Ft Craftsman Home Plan - 141-1276 - Main Exterior
Plan Collection
4-Bedroom, 2199 Sq Ft Craftsman Home Plan - 141-1276 - Main Exterior
Plan#141-1276
Starting at$1400
2199
Sq Ft
1
Story
4
Bed
2.5
Bath
2
Car
4-Bedroom, 2258 Sq Ft Contemporary House Plan - 142-1443 - Front Exterior
Plan Collection
4-Bedroom, 2258 Sq Ft Contemporary House Plan - 142-1443 - Front Exterior
Plan#142-1443
Starting at$1445
2258
Sq Ft
1
Story
4
Bed
3.5
Bath
2
Car
3-Bedroom, 2091 Sq Ft Acadian Home Plan - 142-1502 - Main Exterior
Plan Collection
3-Bedroom, 2091 Sq Ft Acadian Home Plan - 142-1502 - Main Exterior
Plan#142-1502
Starting at$1445
2091
Sq Ft
1.5
Story
3
Bed
2
Bath
0
Car
3-Bedroom, 1800 Sq Ft Country House Plan - 141-1017 - Front Exterior
Plan Collection
3-Bedroom, 1800 Sq Ft Country House Plan - 141-1017 - Front Exterior
Plan#141-1017
Starting at$1300
1800
Sq Ft
1
Story
3
Bed
2
Bath
2
Car
3-Bedroom, 2218 Sq Ft Ranch House Plan - 141-1004 - Front Exterior
Plan Collection
3-Bedroom, 2218 Sq Ft Ranch House Plan - 141-1004 - Front Exterior
Plan#141-1004
Starting at$1400
2218
Sq Ft
1
Story
3
Bed
3.5
Bath
2
Car
5-Bedroom, 7433 Sq Ft Southern House - Plan #153-1187 - Front Exterior
Plan Collection
5-Bedroom, 7433 Sq Ft Southern House - Plan #153-1187 - Front Exterior
Plan#153-1187
Starting at$2450
7433
Sq Ft
3
Story
5
Bed
5.5
Bath
3
Car
3-Bedroom, 2067 Sq Ft European Home Plan - 102-1052 - Main Exterior
Plan Collection
3-Bedroom, 2067 Sq Ft European Home Plan - 102-1052 - Main Exterior
Plan#102-1052
Starting at$1100
2067
Sq Ft
1
Story
3
Bed
2.5
Bath
2
Car
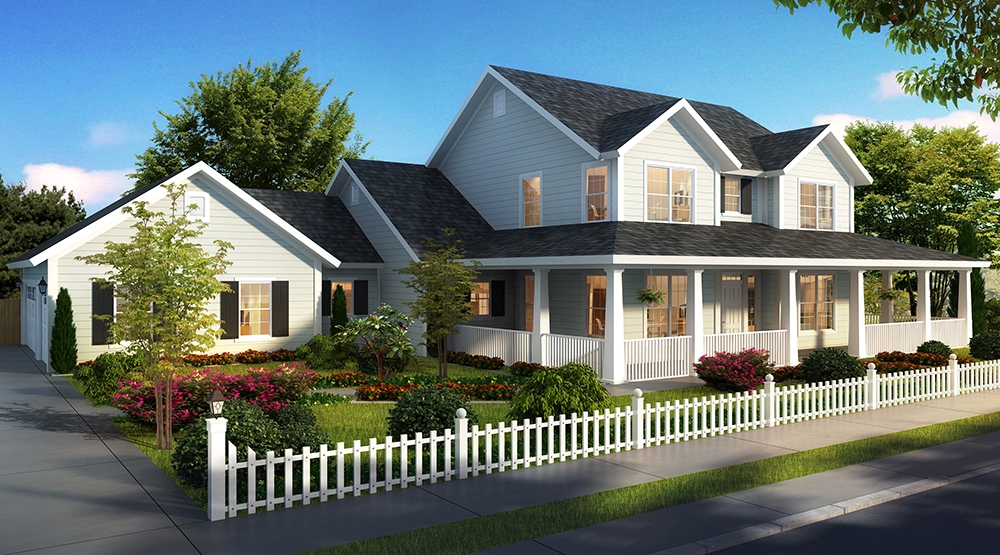
4-Bedroom, 3065 Sq Ft European Home Plan - 106-1194 - Main Exterior
Plan Collection
4-Bedroom, 3065 Sq Ft European Home Plan - 106-1194 - Main Exterior
Plan#106-1194
Starting at$1695
3065
Sq Ft
2
Story
4
Bed
3.5
Bath
3
Car
4-Bedroom, 2373 Sq Ft Country House Plan - 153-1020 - Front Exterior
Plan Collection
4-Bedroom, 2373 Sq Ft Country House Plan - 153-1020 - Front Exterior
Plan#153-1020
Starting at$1350
2373
Sq Ft
2
Story
4
Bed
3
Bath
3
Car
4-Bedroom, 4996 Sq Ft Colonial Home - Plan #153-1058 - Main Exterior
Plan Collection
4-Bedroom, 4996 Sq Ft Colonial Home - Plan #153-1058 - Main Exterior
Plan#153-1058
Starting at$1650
4996
Sq Ft
2
Story
4
Bed
5.5
Bath
3
Car
2-Bedroom, 1096 Sq Ft Garage with an Apartment Home Plan | Plan #187-1206
Plan Collection
2-Bedroom, 1096 Sq Ft Garage with an Apartment Home Plan | Plan #187-1206
Plan#187-1206
Starting at$1150
1096
Sq Ft
2
Story
2
Bed
2
Bath
6
Car
4-Bedroom, 2737 Sq Ft Farmhouse Home - Plan #189-1118 - Main Exterior
Plan Collection
4-Bedroom, 2737 Sq Ft Farmhouse Home - Plan #189-1118 - Main Exterior
Plan#189-1118
Starting at$1895
2737
Sq Ft
2
Story
4
Bed
3
Bath
2
Car
2-Car Garage Apartment Plan with 1-Bedroom, 1,319 Sq Ft & Tall, Sloped Ceilings - #196-1044
Plan Collection
2-Car Garage Apartment Plan with 1-Bedroom, 1,319 Sq Ft & Tall, Sloped Ceilings - #196-1044
Plan#196-1044
Starting at$825
1319
Sq Ft
2
Story
1
Bed
1
Bath
2
Car
Craftsman Home Plan - 3 Bedrms, 2.5 Baths - 1878 Sq Ft
Plan Collection
Craftsman Home Plan - 3 Bedrms, 2.5 Baths - 1878 Sq Ft
Plan#120-2730
Starting at$1255
1878
Sq Ft
1.5
Story
3
Bed
2.5
Bath
2
Car
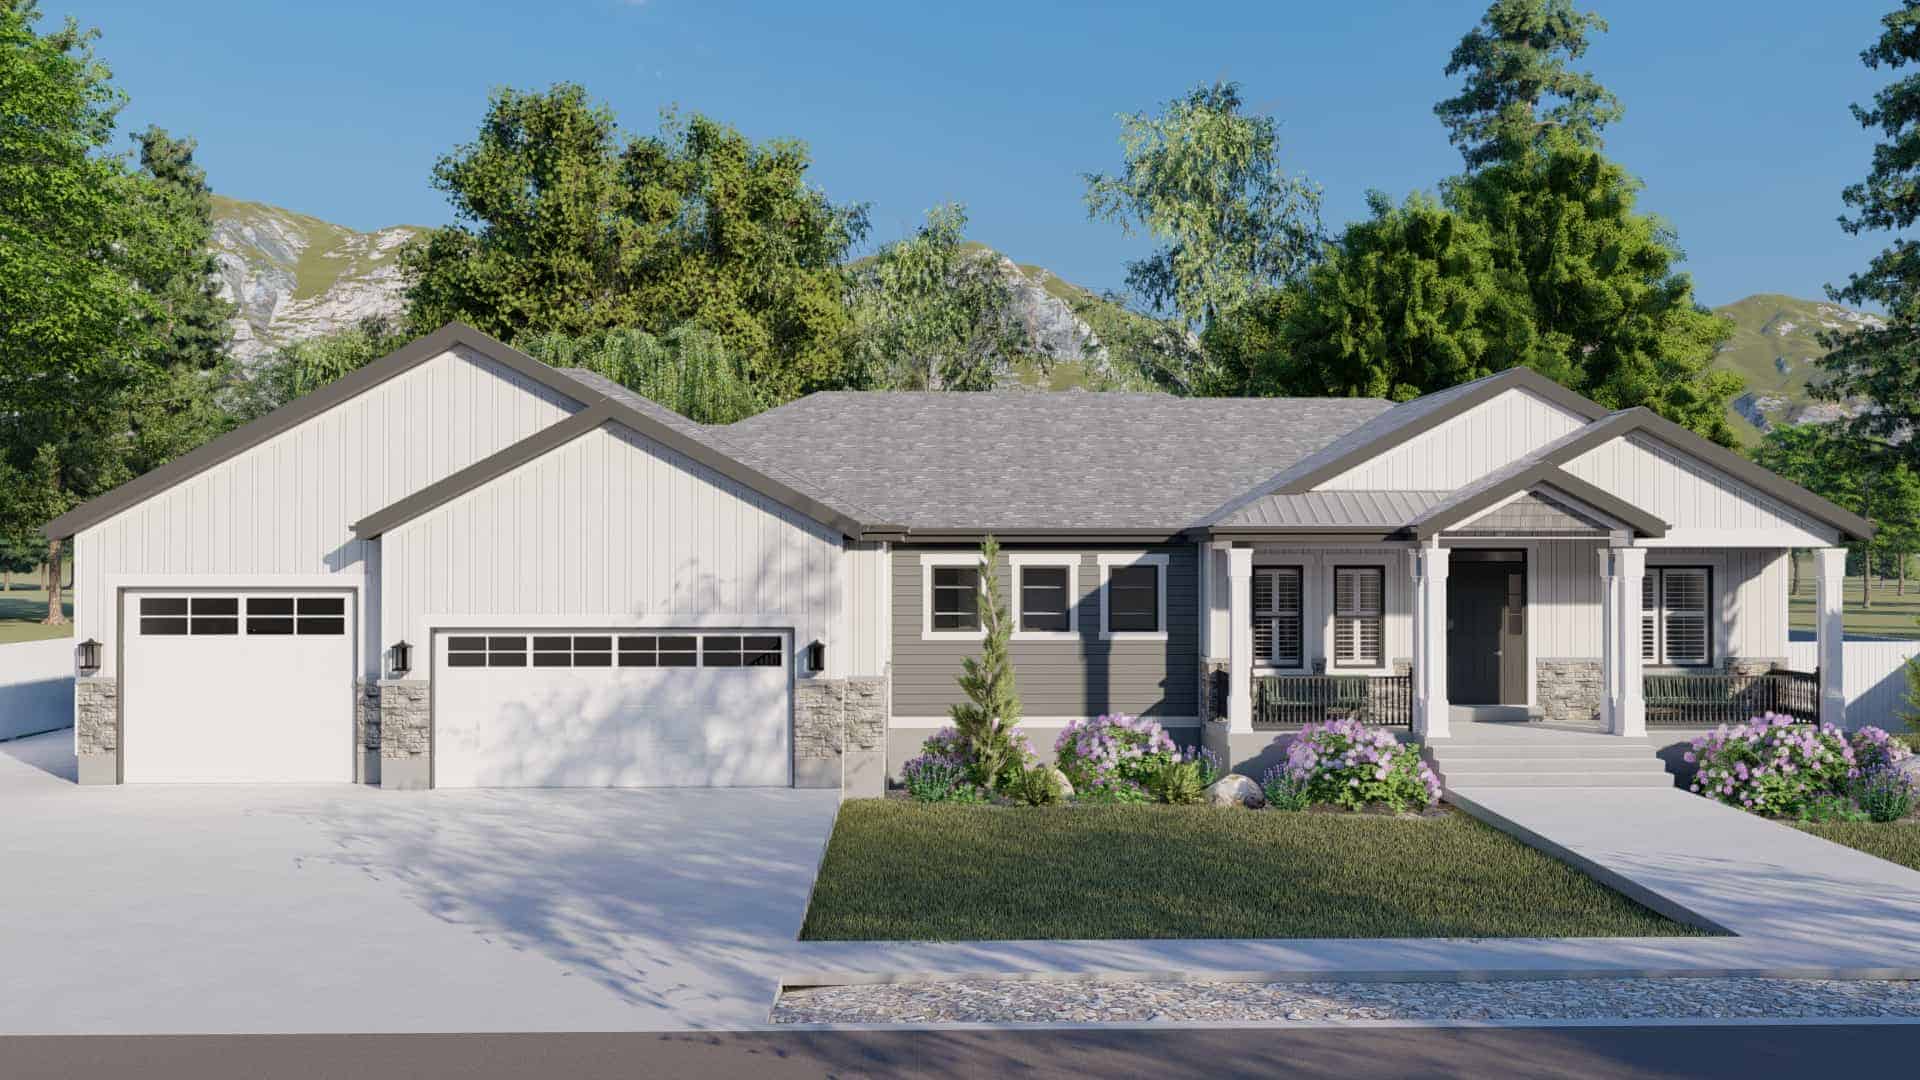
3-Bedroom, 1780 Sq Ft Tuscan Home Plan - 117-1055 - Main Exterior
Plan Collection
3-Bedroom, 1780 Sq Ft Tuscan Home Plan - 117-1055 - Main Exterior
Plan#117-1055
Starting at$1095
1780
Sq Ft
1
Story
3
Bed
2
Bath
2
Car
Contemporary Floor Plan - 3-5 Bedrms, 2.5-4.5 Baths - 2734-5710 Sq Ft - #187-1203
Plan Collection
Contemporary Floor Plan - 3-5 Bedrms, 2.5-4.5 Baths - 2734-5710 Sq Ft - #187-1203
Plan#187-1203
Starting at$1350
2734
Sq Ft
1
Story
3
Bed
2.5
Bath
3
Car
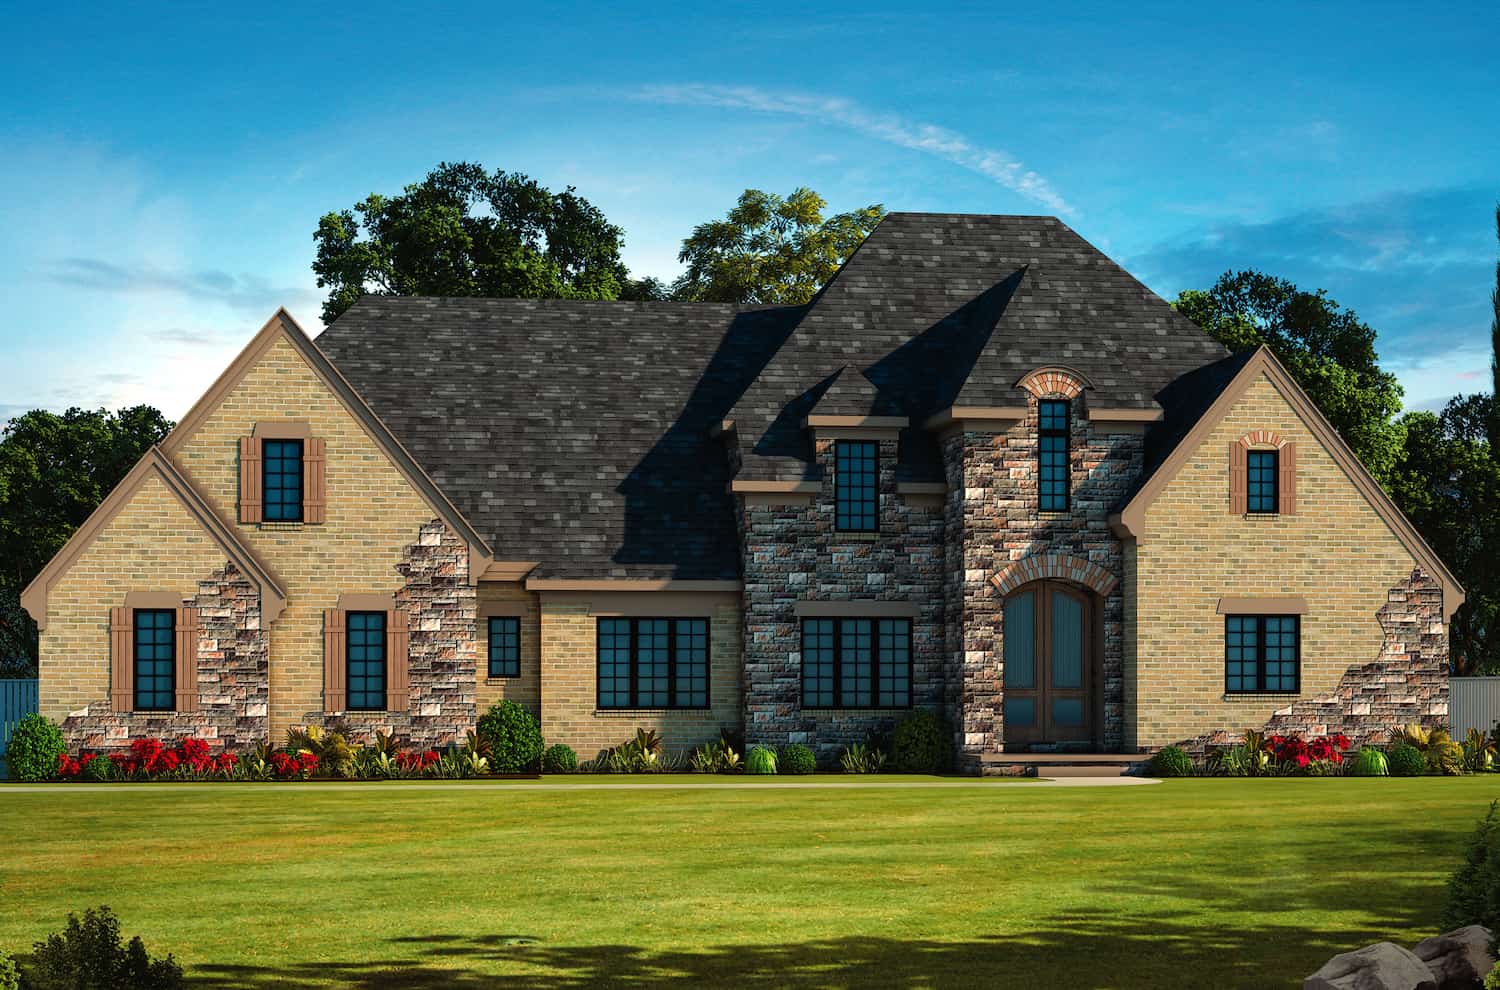
3-Bedroom, 1279 Sq Ft Ranch House - Plan #103-1127 - Front Exterior
Plan Collection
3-Bedroom, 1279 Sq Ft Ranch House - Plan #103-1127 - Front Exterior
Plan#103-1127
Starting at$895
1279
Sq Ft
1
Story
3
Bed
2
Bath
3
Car
1...1213141516...214