Plans With Mother In Law Apartment

561
Plan Results
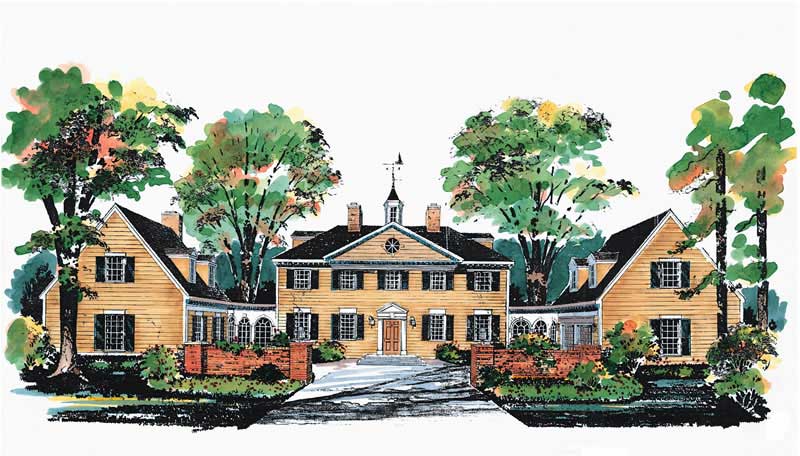
3-Bedroom, 1597 Sq Ft Cape Cod Home Plan - 153-1470 - Main Exterior
Plan Collection
3-Bedroom, 1597 Sq Ft Cape Cod Home Plan - 153-1470 - Main Exterior
Plan#153-1470
Starting at$1200
1597
Sq Ft
1
Story
3
Bed
2.5
Bath
2
Car
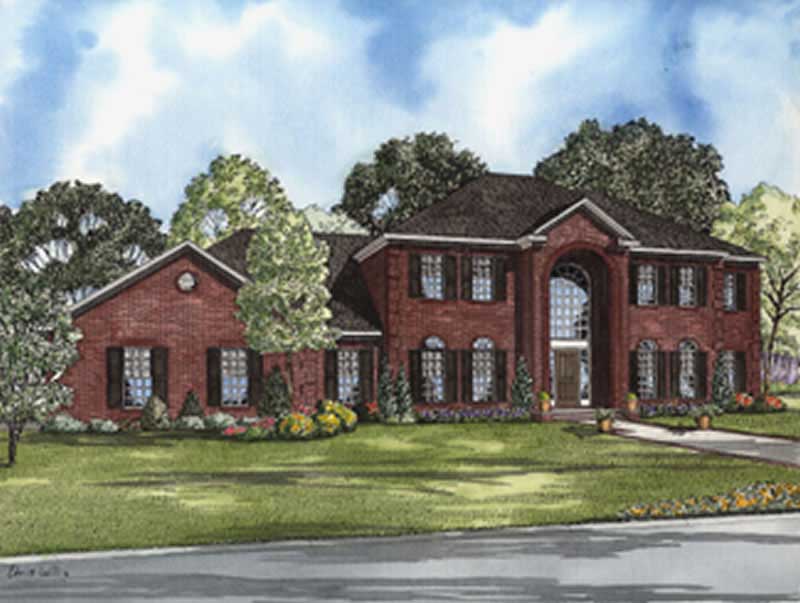
3-Bedroom, 1600 Sq Ft Craftsman Home Plan - 157-1110 - Main Exterior
Plan Collection
3-Bedroom, 1600 Sq Ft Craftsman Home Plan - 157-1110 - Main Exterior
Plan#157-1110
Starting at$1350
1600
Sq Ft
2
Story
3
Bed
2
Bath
0
Car
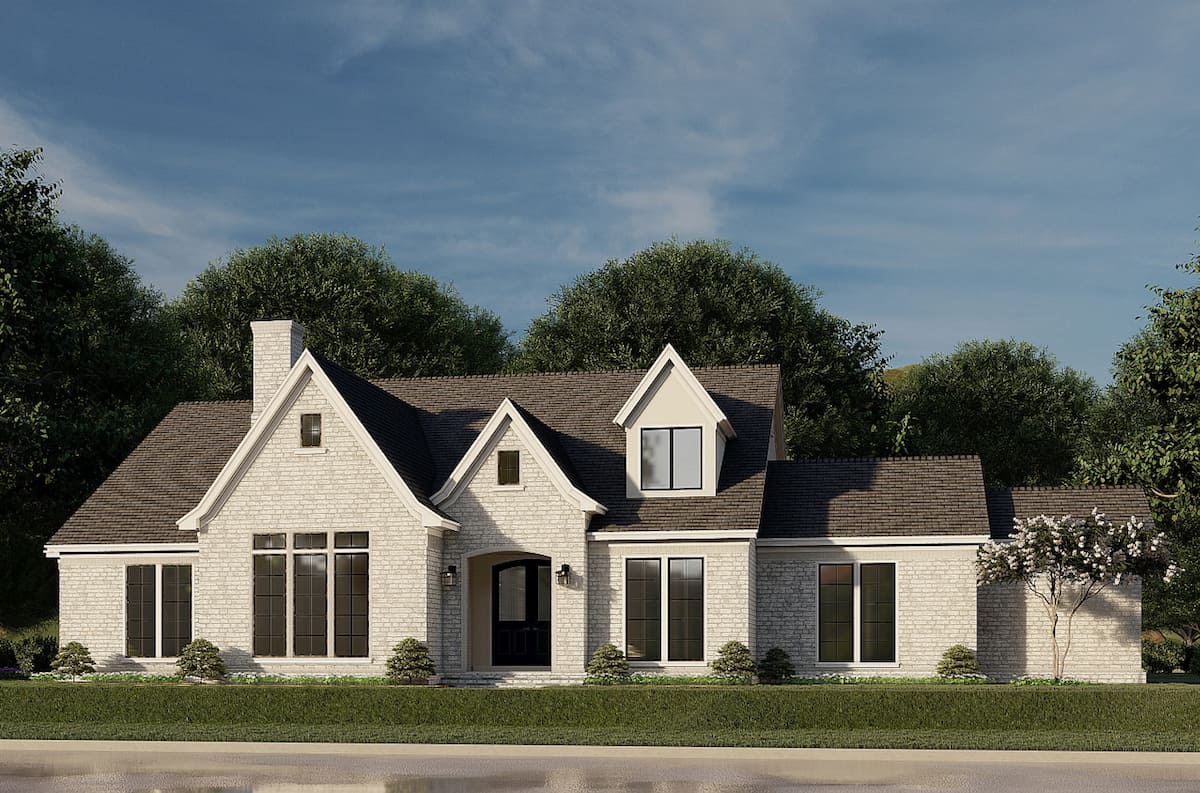
2-Bedroom, 1612 Sq Ft Ranch Home Plan - 120-2049 - Main Exterior
Plan Collection
2-Bedroom, 1612 Sq Ft Ranch Home Plan - 120-2049 - Main Exterior
Plan#120-2049
Starting at$1255
1612
Sq Ft
1
Story
2
Bed
2
Bath
2
Car
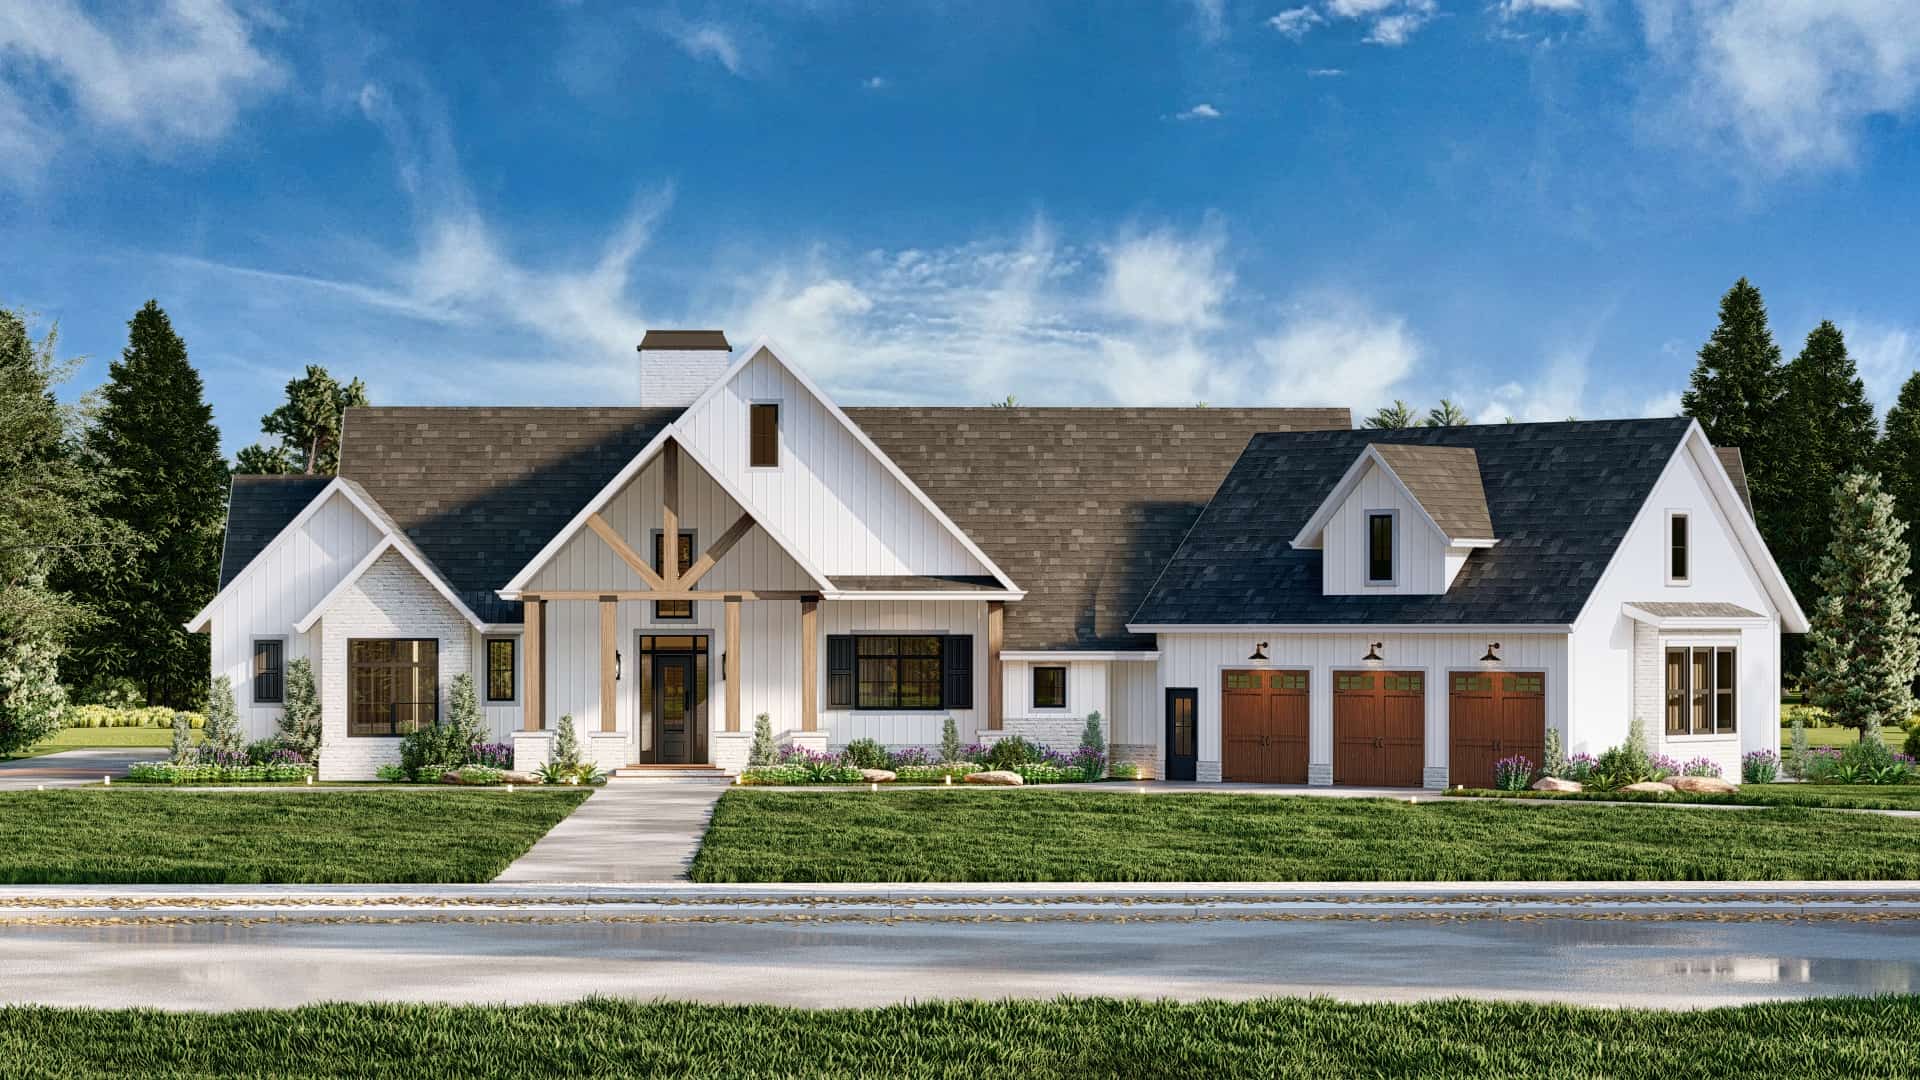
6-Bedroom, 1619 Sq Ft Multi-Unit Home Plan - 153-1321 - Main Exterior
Plan Collection
6-Bedroom, 1619 Sq Ft Multi-Unit Home Plan - 153-1321 - Main Exterior
Plan#153-1321
Starting at$1850
1619
Sq Ft
1
Story
6
Bed
4
Bath
2
Car
3-Bedroom, 1621 Sq Ft Ranch House Plan - 109-1089 - Front Exterior
Plan Collection
3-Bedroom, 1621 Sq Ft Ranch House Plan - 109-1089 - Front Exterior
Plan#109-1089
Starting at$1295
1621
Sq Ft
2
Story
3
Bed
2
Bath
2
Car
3-Bedroom, 1645 Sq Ft Ranch House Plan - 103-1096 - Front Exterior
Plan Collection
3-Bedroom, 1645 Sq Ft Ranch House Plan - 103-1096 - Front Exterior
Plan#103-1096
Starting at$920
1645
Sq Ft
1
Story
3
Bed
2
Bath
3
Car
3-Bedroom, 1651 Sq Ft Southern House Plan - 153-1328 - Front Exterior
Plan Collection
3-Bedroom, 1651 Sq Ft Southern House Plan - 153-1328 - Front Exterior
Plan#153-1328
Starting at$1200
1651
Sq Ft
1.5
Story
3
Bed
2.5
Bath
2
Car
3-Bedroom, 1652 Sq Ft Contemporary House Plan - 110-1038 - Front Exterior
Plan Collection
3-Bedroom, 1652 Sq Ft Contemporary House Plan - 110-1038 - Front Exterior
Plan#110-1038
Starting at$775
1652
Sq Ft
1
Story
3
Bed
1.5
Bath
2
Car
3-Bedroom, 1654 Sq Ft Vacation Homes Home Plan - 153-1723 - Main Exterior
Plan Collection
3-Bedroom, 1654 Sq Ft Vacation Homes Home Plan - 153-1723 - Main Exterior
Plan#153-1723
Starting at$1200
1654
Sq Ft
2
Story
3
Bed
2.5
Bath
2
Car
3-Bedroom, 1660 Sq Ft Country House Plan - 153-1403 - Front Exterior
Plan Collection
3-Bedroom, 1660 Sq Ft Country House Plan - 153-1403 - Front Exterior
Plan#153-1403
Starting at$1100
1660
Sq Ft
1
Story
3
Bed
2.5
Bath
2
Car
3-Bedroom, 1668 Sq Ft Country Home Plan - 176-1007 - Main Exterior
Plan Collection
3-Bedroom, 1668 Sq Ft Country Home Plan - 176-1007 - Main Exterior
Plan#176-1007
Starting at$735
1668
Sq Ft
1
Story
3
Bed
2
Bath
2
Car
3-Bedroom, 1673 Sq Ft Cape Cod House Plan - 109-1003 - Front Exterior
Plan Collection
3-Bedroom, 1673 Sq Ft Cape Cod House Plan - 109-1003 - Front Exterior
Plan#109-1003
Starting at$1295
1673
Sq Ft
2
Story
3
Bed
2.5
Bath
2
Car
3-Bedroom, 1692 Sq Ft Cape Cod House Plan - 178-1199 - Front Exterior
Plan Collection
3-Bedroom, 1692 Sq Ft Cape Cod House Plan - 178-1199 - Front Exterior
Plan#178-1199
Starting at$1085
1692
Sq Ft
1
Story
3
Bed
2
Bath
2
Car
3-Bedroom, 1694 Sq Ft Craftsman House Plan - 101-1060 - Front Exterior
Plan Collection
3-Bedroom, 1694 Sq Ft Craftsman House Plan - 101-1060 - Front Exterior
Plan#101-1060
Starting at$1025
1694
Sq Ft
1
Story
3
Bed
1.5
Bath
3
Car
3-Bedroom, 1700 Sq Ft Country House Plan - 159-1063 - Front Exterior
Plan Collection
3-Bedroom, 1700 Sq Ft Country House Plan - 159-1063 - Front Exterior
Plan#159-1063
Starting at$1250
1700
Sq Ft
1
Story
3
Bed
2
Bath
2
Car
3-Bedroom, 1706 Sq Ft Country House Plan - 101-1061 - Front Exterior
Plan Collection
3-Bedroom, 1706 Sq Ft Country House Plan - 101-1061 - Front Exterior
Plan#101-1061
Starting at$1025
1706
Sq Ft
1
Story
3
Bed
2
Bath
3
Car
3-Bedroom, 1711 Sq Ft Bungalow House Plan - 146-2037 - Front Exterior
Plan Collection
3-Bedroom, 1711 Sq Ft Bungalow House Plan - 146-2037 - Front Exterior
Plan#146-2037
Starting at$980
1711
Sq Ft
1
Story
3
Bed
2
Bath
2
Car
3-Bedroom, 1714 Sq Ft Country Home Plan - 148-1009 - Main Exterior
Plan Collection
3-Bedroom, 1714 Sq Ft Country Home Plan - 148-1009 - Main Exterior
Plan#148-1009
Starting at$750
1714
Sq Ft
1
Story
3
Bed
2
Bath
2
Car
Modern garage apartment house plan with shed roof, rock and lap siding, and covered front porch entry, Plan #196-1970
Plan Collection
Modern garage apartment house plan with shed roof, rock and lap siding, and covered front porch entry, Plan #196-1970
Plan#196-1970
Starting at$865
1715
Sq Ft
2
Story
2
Bed
2.5
Bath
1
Car
3-Bedroom, 1719 Sq Ft Ranch Home Plan - 120-2105 - Main Exterior
Plan Collection
3-Bedroom, 1719 Sq Ft Ranch Home Plan - 120-2105 - Main Exterior
Plan#120-2105
Starting at$1255
1719
Sq Ft
1
Story
3
Bed
2
Bath
2
Car
2-Bedroom, 1721 Sq Ft Country Home Plan - 153-1118 - Main Exterior
Plan Collection
2-Bedroom, 1721 Sq Ft Country Home Plan - 153-1118 - Main Exterior
Plan#153-1118
Starting at$1200
1721
Sq Ft
1
Story
2
Bed
2
Bath
2
Car
3-Bedroom, 1722 Sq Ft Country Home Plan - 176-1006 - Main Exterior
Plan Collection
3-Bedroom, 1722 Sq Ft Country Home Plan - 176-1006 - Main Exterior
Plan#176-1006
Starting at$735
1722
Sq Ft
2
Story
3
Bed
3.5
Bath
0
Car
3-Bedroom, 1746 Sq Ft Southern Home Plan - 153-1431 - Main Exterior
Plan Collection
3-Bedroom, 1746 Sq Ft Southern Home Plan - 153-1431 - Main Exterior
Plan#153-1431
Starting at$1100
1746
Sq Ft
1
Story
3
Bed
2.5
Bath
2
Car
3-Bedroom, 1747 Sq Ft Craftsman Home Plan - 153-1570 - Main Exterior
Plan Collection
3-Bedroom, 1747 Sq Ft Craftsman Home Plan - 153-1570 - Main Exterior
Plan#153-1570
Starting at$1200
1747
Sq Ft
1
Story
3
Bed
2.5
Bath
2
Car
3-Bedroom, 1597 Sq Ft Cape Cod Home Plan - 153-1470 - Main Exterior
Plan Collection
3-Bedroom, 1597 Sq Ft Cape Cod Home Plan - 153-1470 - Main Exterior
Plan#153-1470
Starting at$1200
1597
Sq Ft
1
Story
3
Bed
2.5
Bath
2
Car
3-Bedroom, 1600 Sq Ft Craftsman Home Plan - 157-1110 - Main Exterior
Plan Collection
3-Bedroom, 1600 Sq Ft Craftsman Home Plan - 157-1110 - Main Exterior
Plan#157-1110
Starting at$1350
1600
Sq Ft
2
Story
3
Bed
2
Bath
0
Car
2-Bedroom, 1612 Sq Ft Ranch Home Plan - 120-2049 - Main Exterior
Plan Collection
2-Bedroom, 1612 Sq Ft Ranch Home Plan - 120-2049 - Main Exterior
Plan#120-2049
Starting at$1255
1612
Sq Ft
1
Story
2
Bed
2
Bath
2
Car
6-Bedroom, 1619 Sq Ft Multi-Unit Home Plan - 153-1321 - Main Exterior
Plan Collection
6-Bedroom, 1619 Sq Ft Multi-Unit Home Plan - 153-1321 - Main Exterior
Plan#153-1321
Starting at$1850
1619
Sq Ft
1
Story
6
Bed
4
Bath
2
Car
3-Bedroom, 1621 Sq Ft Ranch House Plan - 109-1089 - Front Exterior
Plan Collection
3-Bedroom, 1621 Sq Ft Ranch House Plan - 109-1089 - Front Exterior
Plan#109-1089
Starting at$1295
1621
Sq Ft
2
Story
3
Bed
2
Bath
2
Car
3-Bedroom, 1645 Sq Ft Ranch House Plan - 103-1096 - Front Exterior
Plan Collection
3-Bedroom, 1645 Sq Ft Ranch House Plan - 103-1096 - Front Exterior
Plan#103-1096
Starting at$920
1645
Sq Ft
1
Story
3
Bed
2
Bath
3
Car
3-Bedroom, 1651 Sq Ft Southern House Plan - 153-1328 - Front Exterior
Plan Collection
3-Bedroom, 1651 Sq Ft Southern House Plan - 153-1328 - Front Exterior
Plan#153-1328
Starting at$1200
1651
Sq Ft
1.5
Story
3
Bed
2.5
Bath
2
Car
3-Bedroom, 1652 Sq Ft Contemporary House Plan - 110-1038 - Front Exterior
Plan Collection
3-Bedroom, 1652 Sq Ft Contemporary House Plan - 110-1038 - Front Exterior
Plan#110-1038
Starting at$775
1652
Sq Ft
1
Story
3
Bed
1.5
Bath
2
Car
3-Bedroom, 1654 Sq Ft Vacation Homes Home Plan - 153-1723 - Main Exterior
Plan Collection
3-Bedroom, 1654 Sq Ft Vacation Homes Home Plan - 153-1723 - Main Exterior
Plan#153-1723
Starting at$1200
1654
Sq Ft
2
Story
3
Bed
2.5
Bath
2
Car
3-Bedroom, 1660 Sq Ft Country House Plan - 153-1403 - Front Exterior
Plan Collection
3-Bedroom, 1660 Sq Ft Country House Plan - 153-1403 - Front Exterior
Plan#153-1403
Starting at$1100
1660
Sq Ft
1
Story
3
Bed
2.5
Bath
2
Car
3-Bedroom, 1668 Sq Ft Country Home Plan - 176-1007 - Main Exterior
Plan Collection
3-Bedroom, 1668 Sq Ft Country Home Plan - 176-1007 - Main Exterior
Plan#176-1007
Starting at$735
1668
Sq Ft
1
Story
3
Bed
2
Bath
2
Car
3-Bedroom, 1673 Sq Ft Cape Cod House Plan - 109-1003 - Front Exterior
Plan Collection
3-Bedroom, 1673 Sq Ft Cape Cod House Plan - 109-1003 - Front Exterior
Plan#109-1003
Starting at$1295
1673
Sq Ft
2
Story
3
Bed
2.5
Bath
2
Car
3-Bedroom, 1692 Sq Ft Cape Cod House Plan - 178-1199 - Front Exterior
Plan Collection
3-Bedroom, 1692 Sq Ft Cape Cod House Plan - 178-1199 - Front Exterior
Plan#178-1199
Starting at$1085
1692
Sq Ft
1
Story
3
Bed
2
Bath
2
Car
3-Bedroom, 1694 Sq Ft Craftsman House Plan - 101-1060 - Front Exterior
Plan Collection
3-Bedroom, 1694 Sq Ft Craftsman House Plan - 101-1060 - Front Exterior
Plan#101-1060
Starting at$1025
1694
Sq Ft
1
Story
3
Bed
1.5
Bath
3
Car
3-Bedroom, 1700 Sq Ft Country House Plan - 159-1063 - Front Exterior
Plan Collection
3-Bedroom, 1700 Sq Ft Country House Plan - 159-1063 - Front Exterior
Plan#159-1063
Starting at$1250
1700
Sq Ft
1
Story
3
Bed
2
Bath
2
Car
3-Bedroom, 1706 Sq Ft Country House Plan - 101-1061 - Front Exterior
Plan Collection
3-Bedroom, 1706 Sq Ft Country House Plan - 101-1061 - Front Exterior
Plan#101-1061
Starting at$1025
1706
Sq Ft
1
Story
3
Bed
2
Bath
3
Car
3-Bedroom, 1711 Sq Ft Bungalow House Plan - 146-2037 - Front Exterior
Plan Collection
3-Bedroom, 1711 Sq Ft Bungalow House Plan - 146-2037 - Front Exterior
Plan#146-2037
Starting at$980
1711
Sq Ft
1
Story
3
Bed
2
Bath
2
Car
3-Bedroom, 1714 Sq Ft Country Home Plan - 148-1009 - Main Exterior
Plan Collection
3-Bedroom, 1714 Sq Ft Country Home Plan - 148-1009 - Main Exterior
Plan#148-1009
Starting at$750
1714
Sq Ft
1
Story
3
Bed
2
Bath
2
Car
Modern garage apartment house plan with shed roof, rock and lap siding, and covered front porch entry, Plan #196-1970
Plan Collection
Modern garage apartment house plan with shed roof, rock and lap siding, and covered front porch entry, Plan #196-1970
Plan#196-1970
Starting at$865
1715
Sq Ft
2
Story
2
Bed
2.5
Bath
1
Car
3-Bedroom, 1719 Sq Ft Ranch Home Plan - 120-2105 - Main Exterior
Plan Collection
3-Bedroom, 1719 Sq Ft Ranch Home Plan - 120-2105 - Main Exterior
Plan#120-2105
Starting at$1255
1719
Sq Ft
1
Story
3
Bed
2
Bath
2
Car
2-Bedroom, 1721 Sq Ft Country Home Plan - 153-1118 - Main Exterior
Plan Collection
2-Bedroom, 1721 Sq Ft Country Home Plan - 153-1118 - Main Exterior
Plan#153-1118
Starting at$1200
1721
Sq Ft
1
Story
2
Bed
2
Bath
2
Car
3-Bedroom, 1722 Sq Ft Country Home Plan - 176-1006 - Main Exterior
Plan Collection
3-Bedroom, 1722 Sq Ft Country Home Plan - 176-1006 - Main Exterior
Plan#176-1006
Starting at$735
1722
Sq Ft
2
Story
3
Bed
3.5
Bath
0
Car
3-Bedroom, 1746 Sq Ft Southern Home Plan - 153-1431 - Main Exterior
Plan Collection
3-Bedroom, 1746 Sq Ft Southern Home Plan - 153-1431 - Main Exterior
Plan#153-1431
Starting at$1100
1746
Sq Ft
1
Story
3
Bed
2.5
Bath
2
Car
3-Bedroom, 1747 Sq Ft Craftsman Home Plan - 153-1570 - Main Exterior
Plan Collection
3-Bedroom, 1747 Sq Ft Craftsman Home Plan - 153-1570 - Main Exterior
Plan#153-1570
Starting at$1200
1747
Sq Ft
1
Story
3
Bed
2.5
Bath
2
Car
12345...24