35-45 Foot Deep House Plans
Clear AllSort ByTrending
3,888
Plan Results
Plan Results
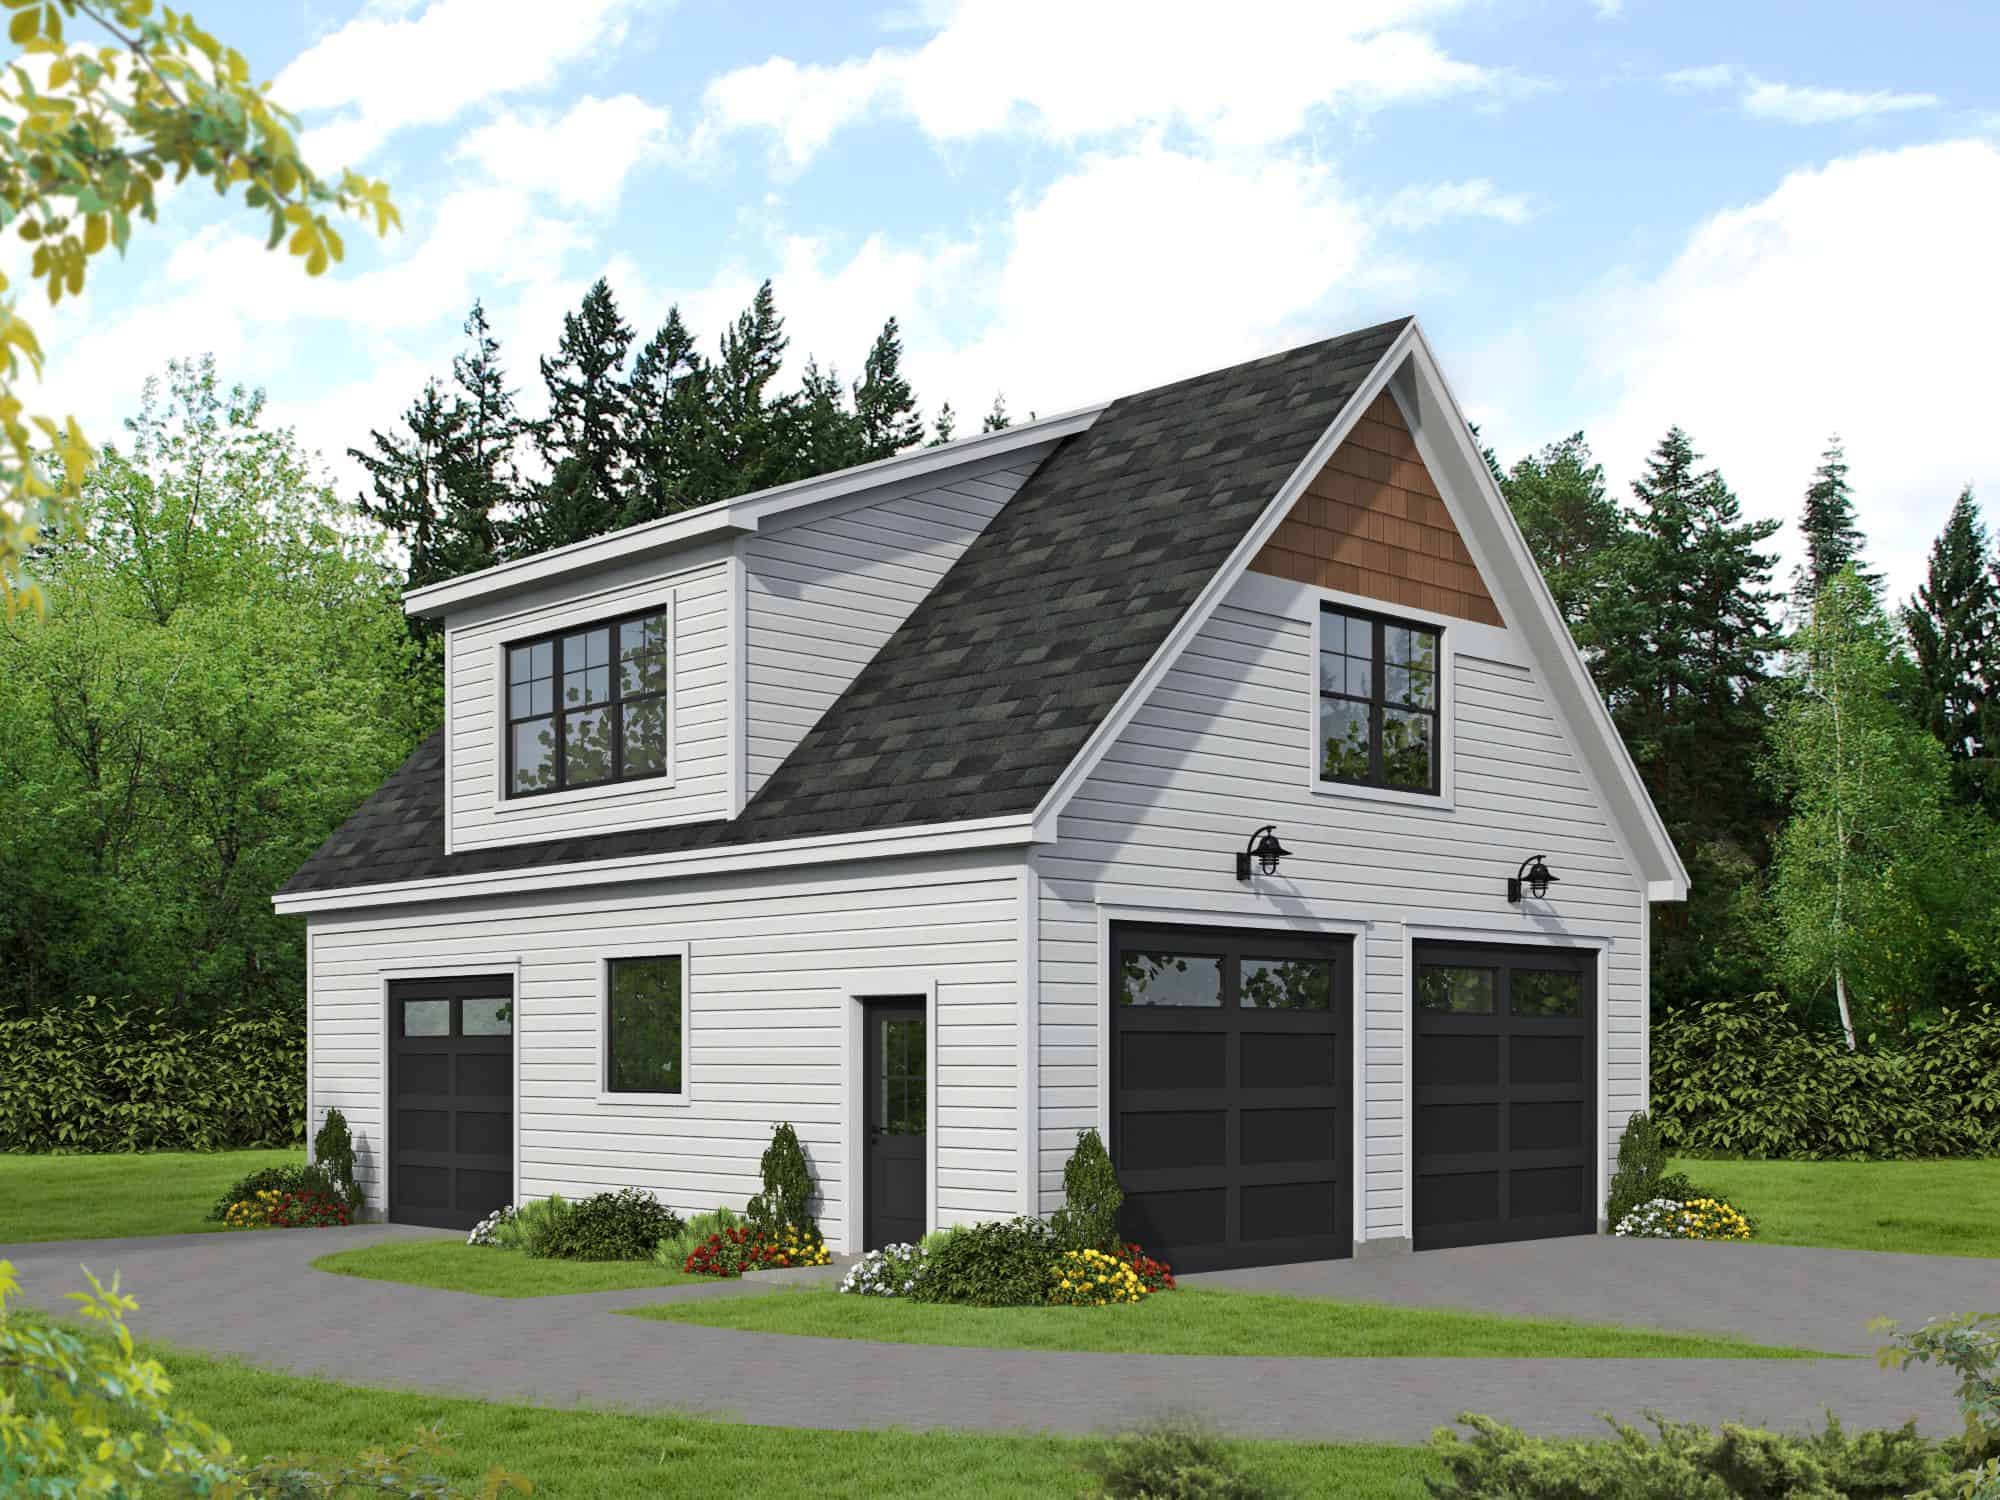
Plan#196-1870
Starting at$1275
810
Sq Ft
2
Story
1
Bed
1
Bath
3
Car
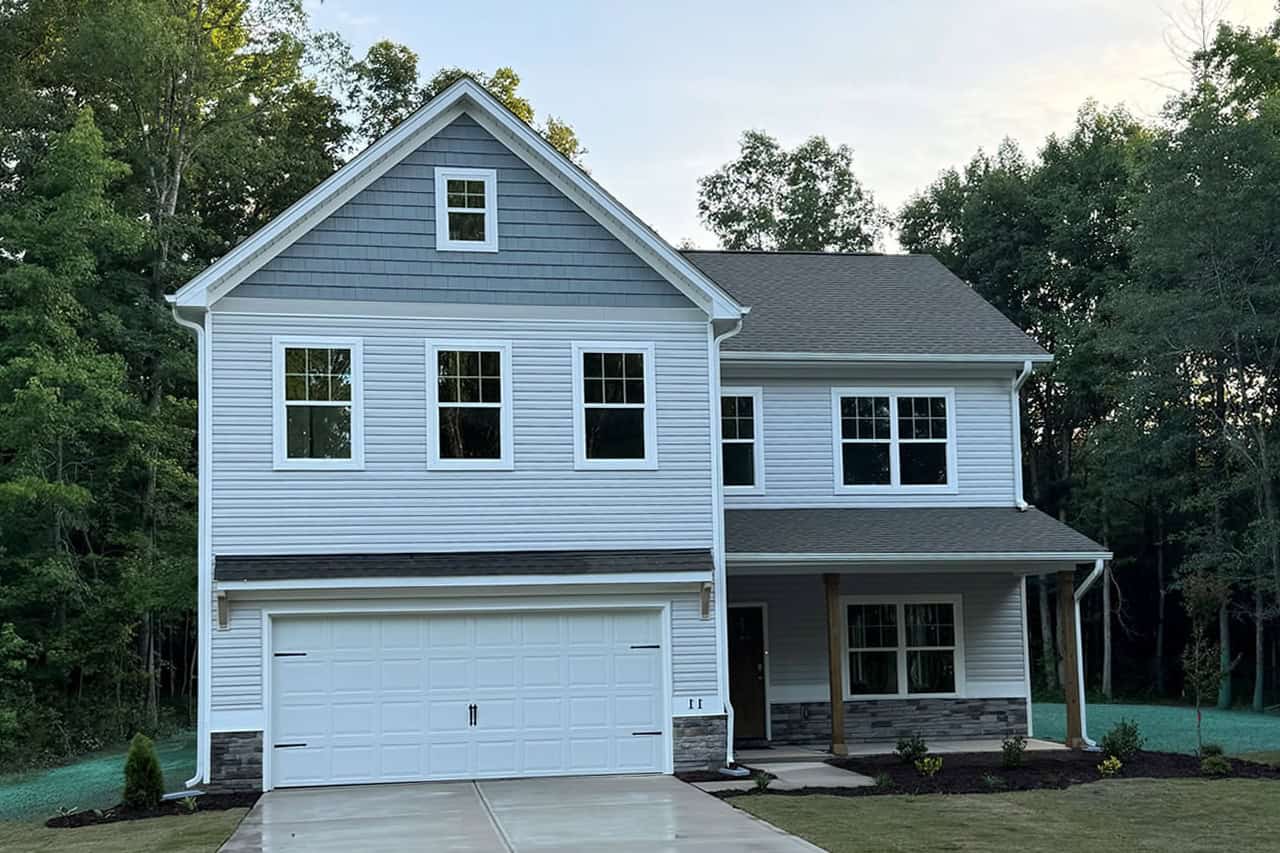
Plan#120-2668
Starting at$1305
2134
Sq Ft
2
Story
4
Bed
2.5
Bath
2
Car

Plan#192-1014
Starting at$500
1263
Sq Ft
1
Story
3
Bed
2
Bath
1
Car
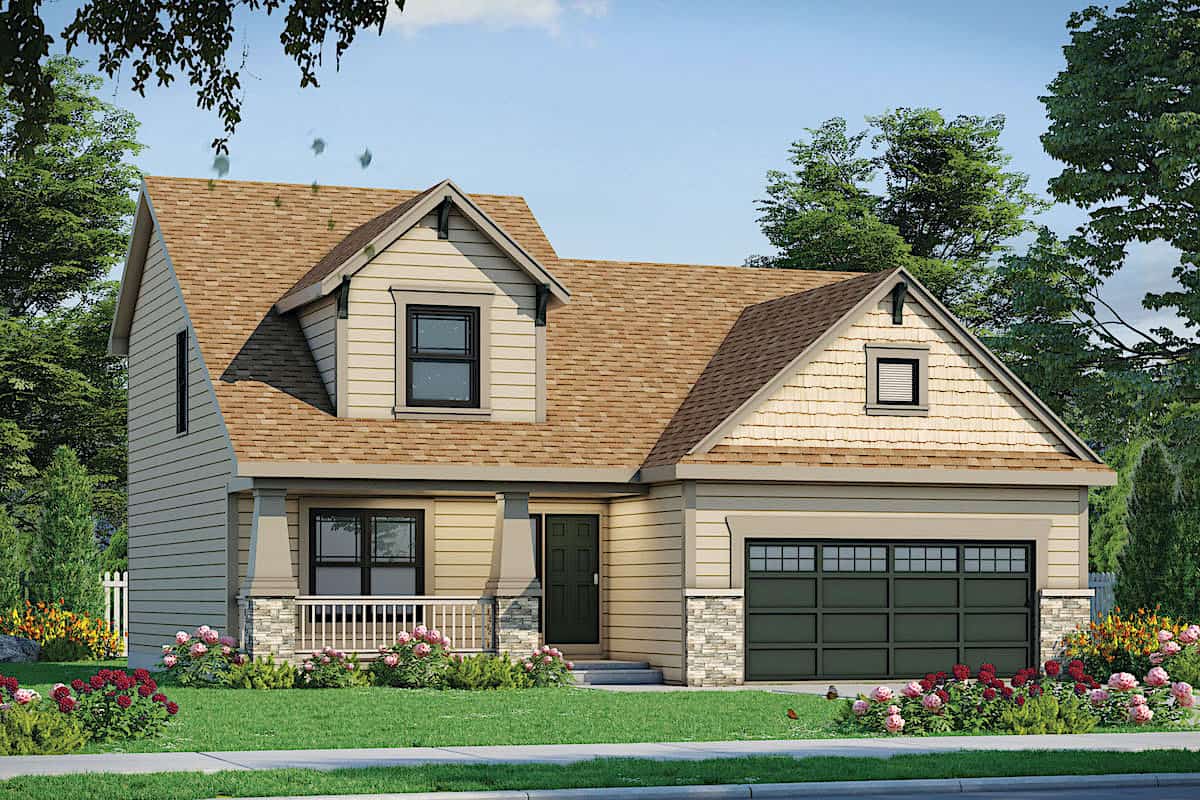
Plan#120-2663
Starting at$1255
1554
Sq Ft
1.5
Story
4
Bed
2.5
Bath
2
Car

Plan#187-1139
Starting at$1350
2212
Sq Ft
2
Story
4
Bed
2.5
Bath
3
Car
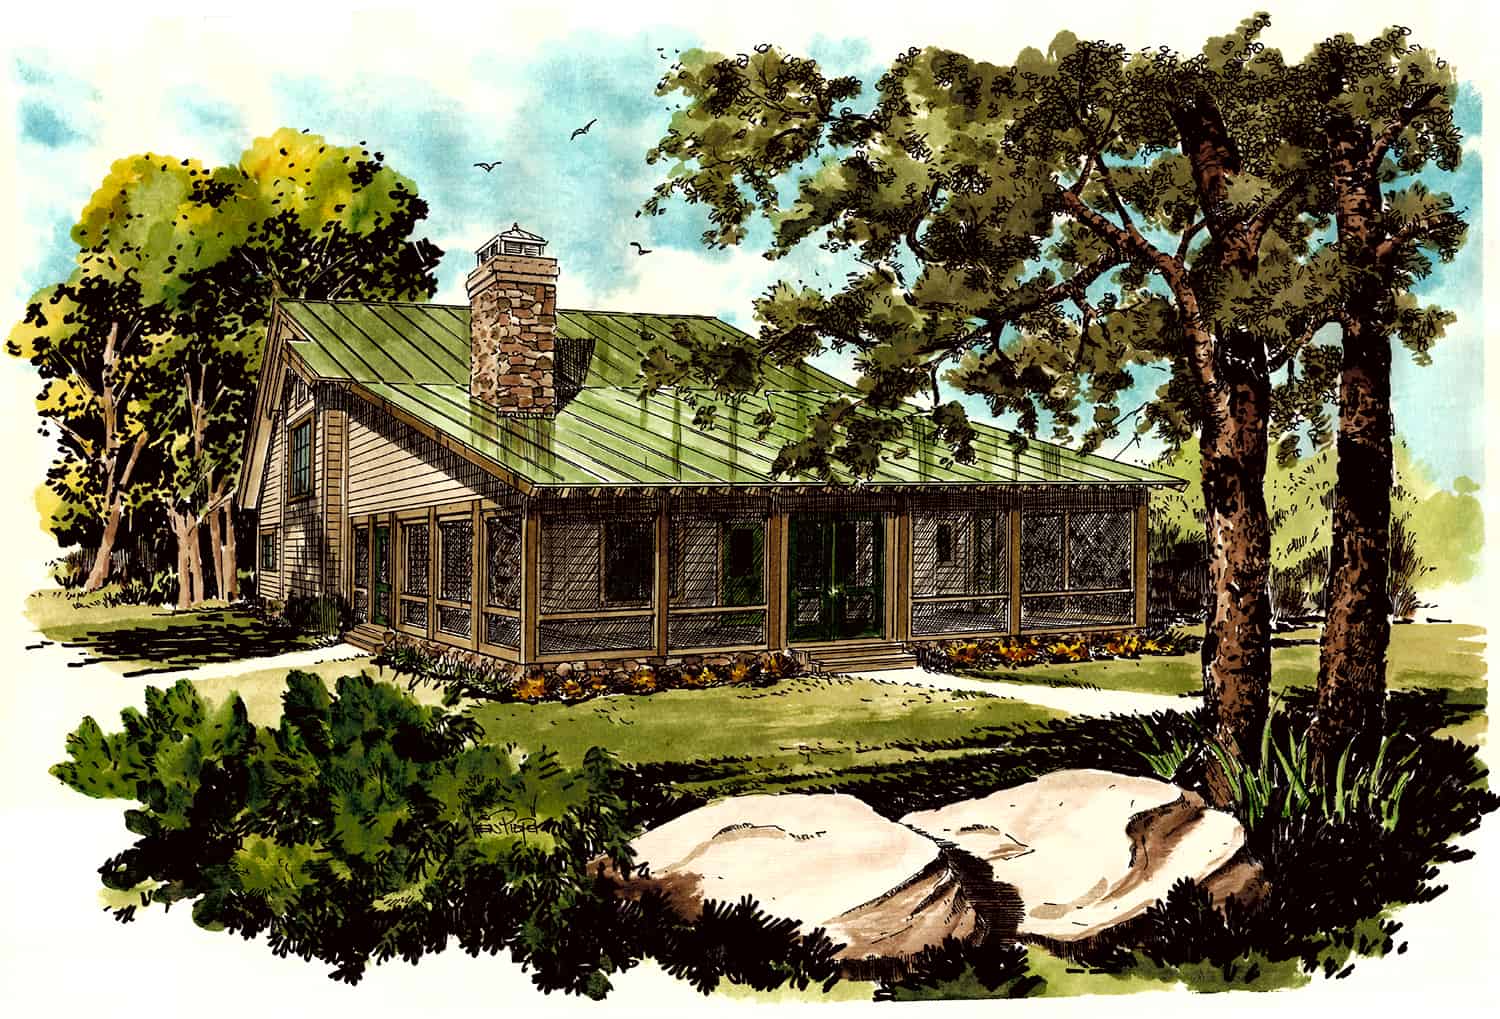
Plan#205-1011
Starting at$1375
1371
Sq Ft
1.5
Story
3
Bed
3.5
Bath
0
Car

Plan#193-1081
Starting at$1200
1764
Sq Ft
1.5
Story
3
Bed
2
Bath
0
Car

Plan#192-1068
Starting at$250
1322
Sq Ft
1
Story
2
Bed
2
Bath
0
Car

Plan#142-1032
Starting at$1345
900
Sq Ft
1
Story
2
Bed
2
Bath
0
Car

Plan#123-1084
Starting at$990
1260
Sq Ft
1
Story
3
Bed
2
Bath
0
Car
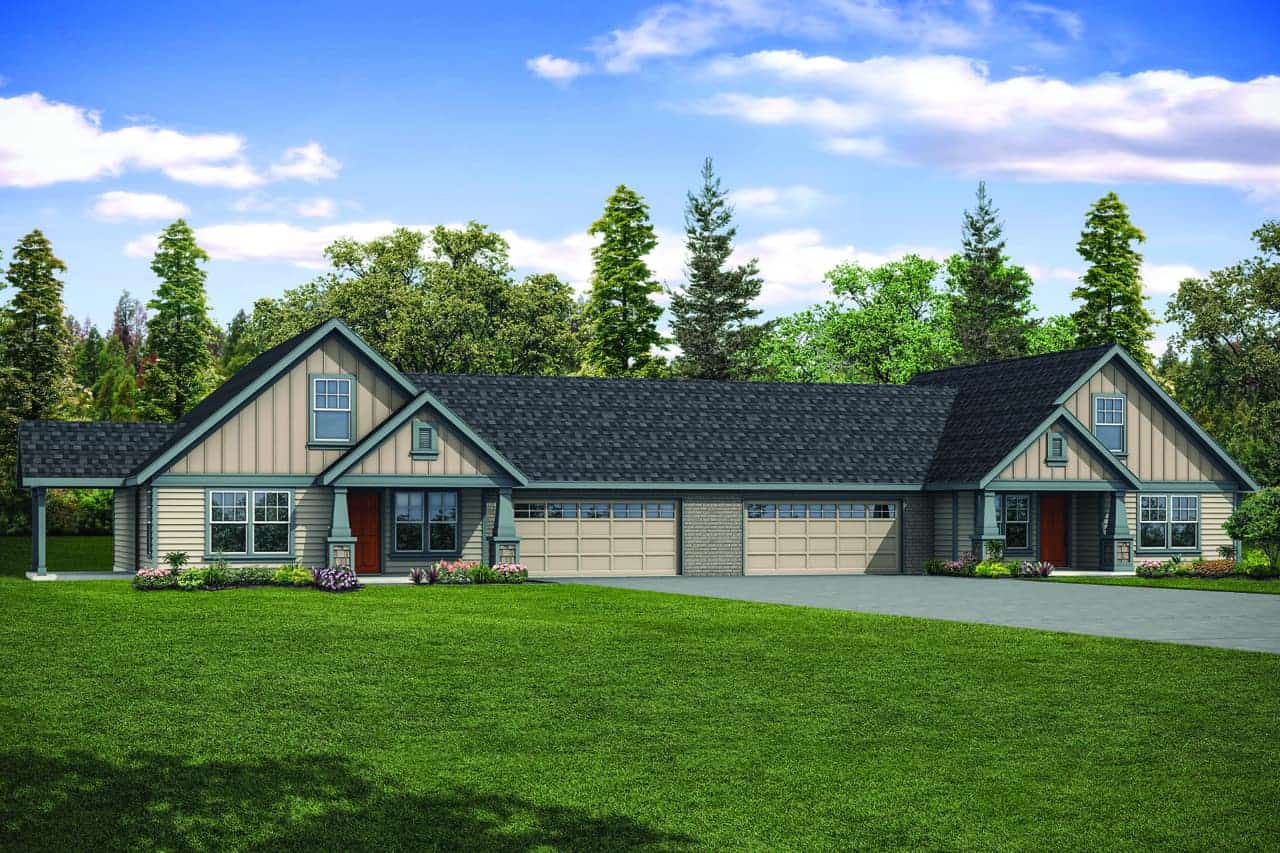
Plan#108-2050
Starting at$1535
2872
Sq Ft
2
Story
6
Bed
4
Bath
4
Car

Plan#106-1181
Starting at$1295
2996
Sq Ft
2
Story
4
Bed
3.5
Bath
2
Car

Plan#187-1267
Starting at$700
1327
Sq Ft
2
Story
2
Bed
1
Bath
2
Car

Plan#108-1159
Starting at$920
1634
Sq Ft
1
Story
3
Bed
2
Bath
2
Car

Plan#120-2649
Starting at$1255
1518
Sq Ft
2
Story
3
Bed
2.5
Bath
1
Car

Plan#142-1010
Starting at$1395
1500
Sq Ft
1
Story
3
Bed
2
Bath
2
Car

Plan#108-1544
Starting at$920
1604
Sq Ft
2
Story
3
Bed
2.5
Bath
2
Car

Plan#123-1115
Starting at$990
1311
Sq Ft
1
Story
3
Bed
2
Bath
0
Car

Plan#120-2689
Starting at$1305
2321
Sq Ft
2
Story
4
Bed
2.5
Bath
2
Car

Plan#141-1303
Starting at$1200
1016
Sq Ft
2
Story
2
Bed
1
Bath
0
Car

Plan#187-1172
Starting at$1050
1660
Sq Ft
1
Story
3
Bed
2.5
Bath
2
Car

Plan#187-1001
Starting at$1450
3296
Sq Ft
2
Story
4
Bed
2.5
Bath
2
Car
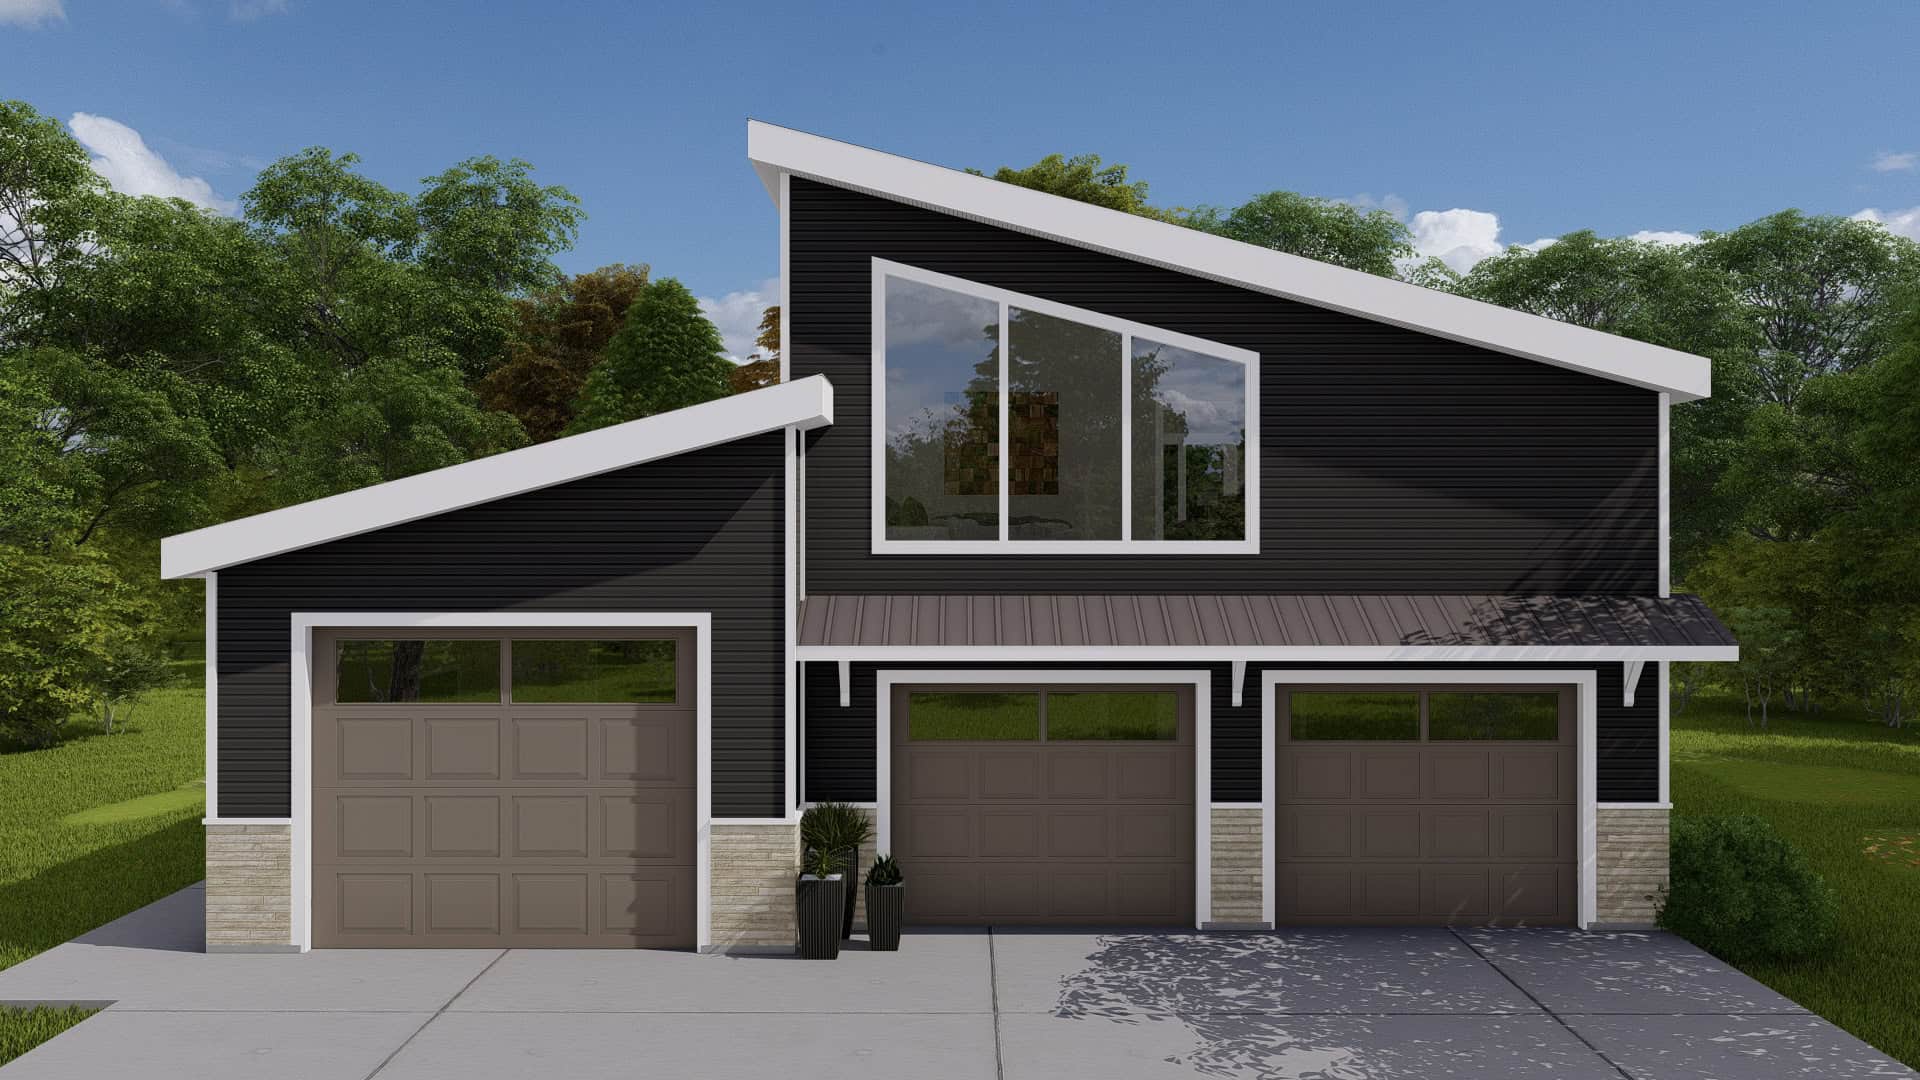
Plan#187-1220
Starting at$700
1207
Sq Ft
2
Story
1
Bed
1.5
Bath
3
Car

Plan#126-1854
Starting at$1220
631
Sq Ft
1
Story
2
Bed
1
Bath
0
Car
Plan#196-1870
Starting at$1275
810
Sq Ft
2
Story
1
Bed
1
Bath
3
Car
Plan#120-2668
Starting at$1305
2134
Sq Ft
2
Story
4
Bed
2.5
Bath
2
Car
Plan#192-1014
Starting at$500
1263
Sq Ft
1
Story
3
Bed
2
Bath
1
Car
Plan#120-2663
Starting at$1255
1554
Sq Ft
1.5
Story
4
Bed
2.5
Bath
2
Car
Plan#187-1139
Starting at$1350
2212
Sq Ft
2
Story
4
Bed
2.5
Bath
3
Car
Plan#205-1011
Starting at$1375
1371
Sq Ft
1.5
Story
3
Bed
3.5
Bath
0
Car
Plan#193-1081
Starting at$1200
1764
Sq Ft
1.5
Story
3
Bed
2
Bath
0
Car
Plan#192-1068
Starting at$250
1322
Sq Ft
1
Story
2
Bed
2
Bath
0
Car
Plan#142-1032
Starting at$1345
900
Sq Ft
1
Story
2
Bed
2
Bath
0
Car
Plan#123-1084
Starting at$990
1260
Sq Ft
1
Story
3
Bed
2
Bath
0
Car
Plan#108-2050
Starting at$1535
2872
Sq Ft
2
Story
6
Bed
4
Bath
4
Car
Plan#106-1181
Starting at$1295
2996
Sq Ft
2
Story
4
Bed
3.5
Bath
2
Car
Plan#187-1267
Starting at$700
1327
Sq Ft
2
Story
2
Bed
1
Bath
2
Car
Plan#108-1159
Starting at$920
1634
Sq Ft
1
Story
3
Bed
2
Bath
2
Car
Plan#120-2649
Starting at$1255
1518
Sq Ft
2
Story
3
Bed
2.5
Bath
1
Car
Plan#142-1010
Starting at$1395
1500
Sq Ft
1
Story
3
Bed
2
Bath
2
Car
Plan#108-1544
Starting at$920
1604
Sq Ft
2
Story
3
Bed
2.5
Bath
2
Car
Plan#123-1115
Starting at$990
1311
Sq Ft
1
Story
3
Bed
2
Bath
0
Car
Plan#120-2689
Starting at$1305
2321
Sq Ft
2
Story
4
Bed
2.5
Bath
2
Car
Plan#141-1303
Starting at$1200
1016
Sq Ft
2
Story
2
Bed
1
Bath
0
Car
Plan#187-1172
Starting at$1050
1660
Sq Ft
1
Story
3
Bed
2.5
Bath
2
Car
Plan#187-1001
Starting at$1450
3296
Sq Ft
2
Story
4
Bed
2.5
Bath
2
Car
Plan#187-1220
Starting at$700
1207
Sq Ft
2
Story
1
Bed
1.5
Bath
3
Car
Plan#126-1854
Starting at$1220
631
Sq Ft
1
Story
2
Bed
1
Bath
0
Car