35-45 Foot Deep House Plans
Clear AllSort ByTrending
3,889
Plan Results
Plan Results
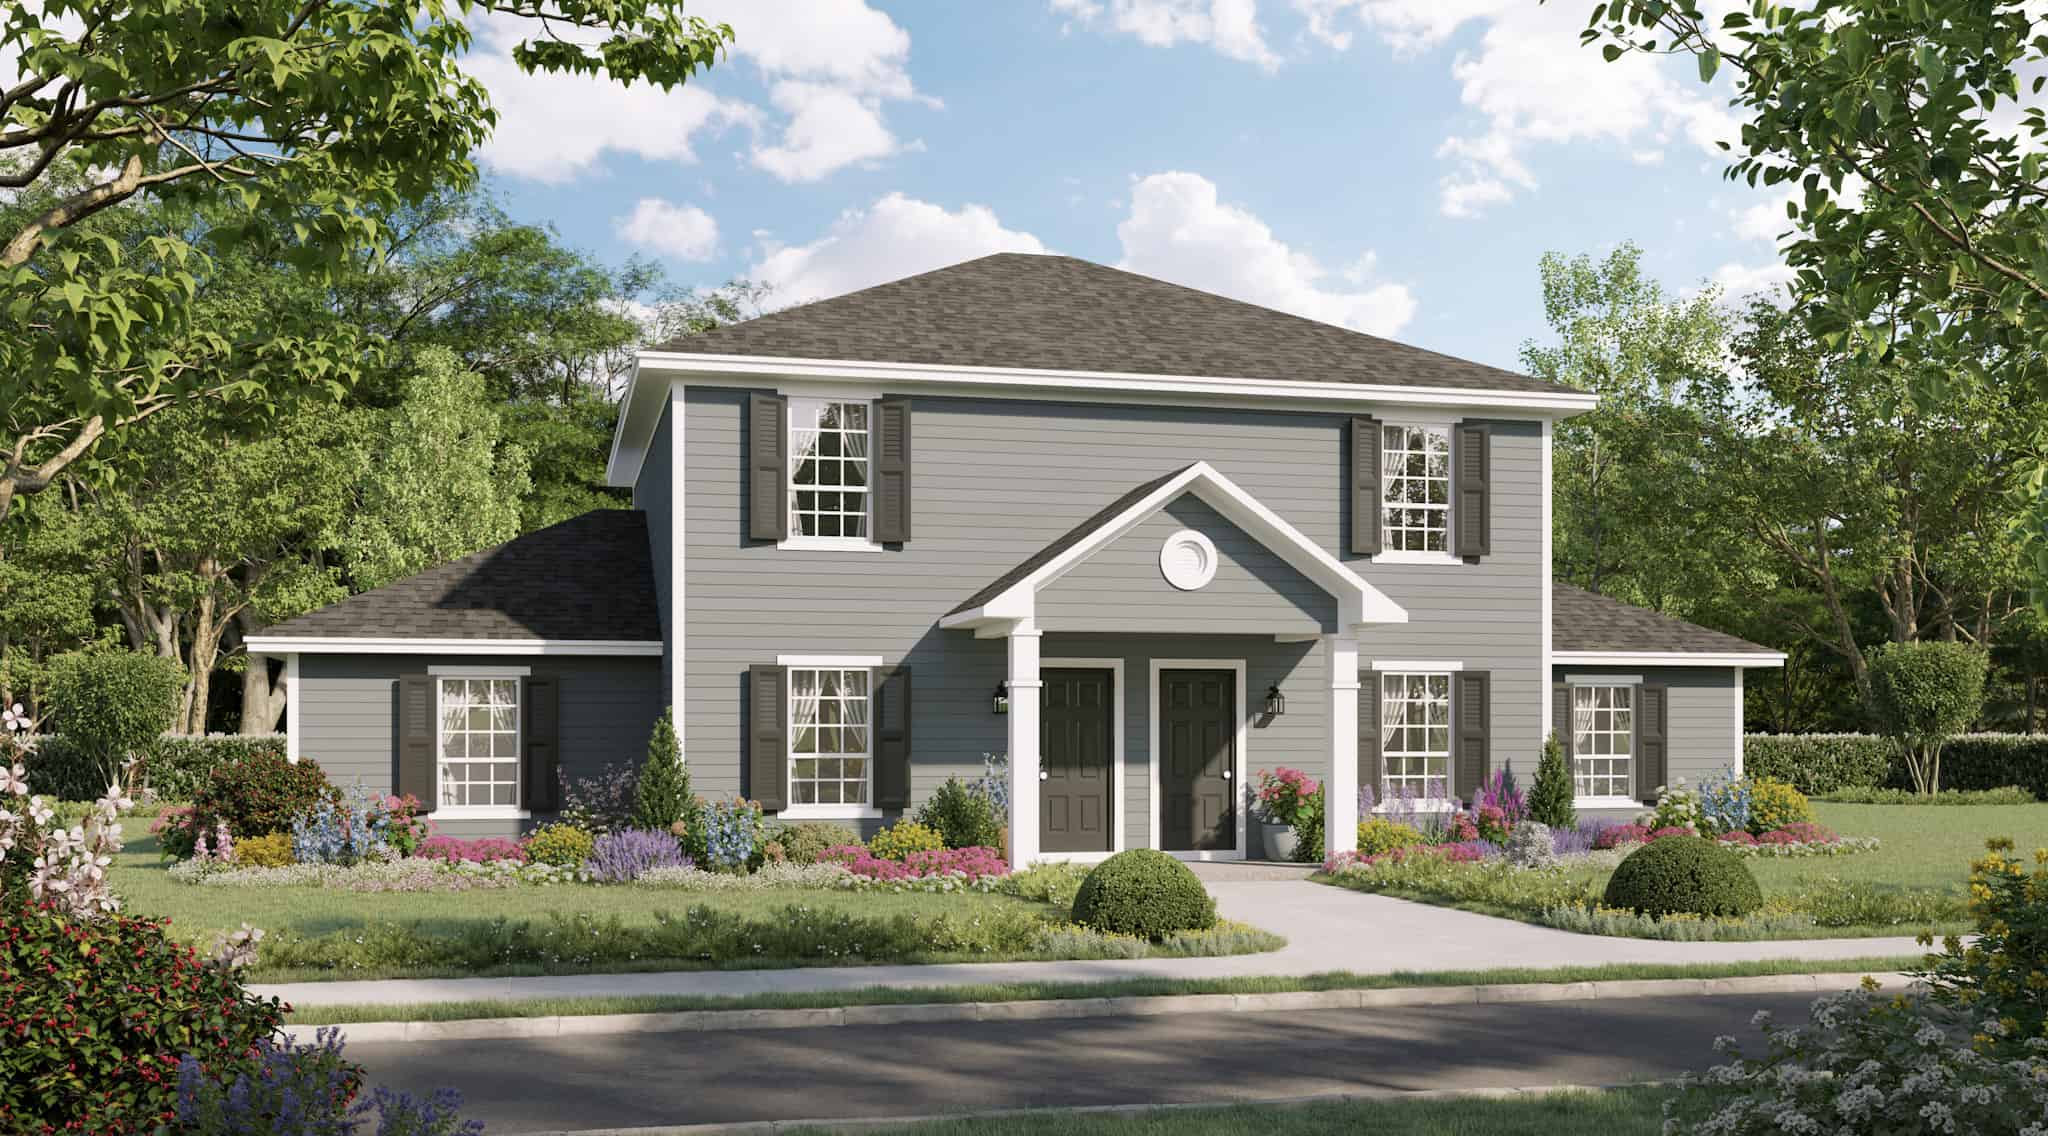
Plan#141-1334
Starting at$1300
2490
Sq Ft
2
Story
6
Bed
4
Bath
0
Car
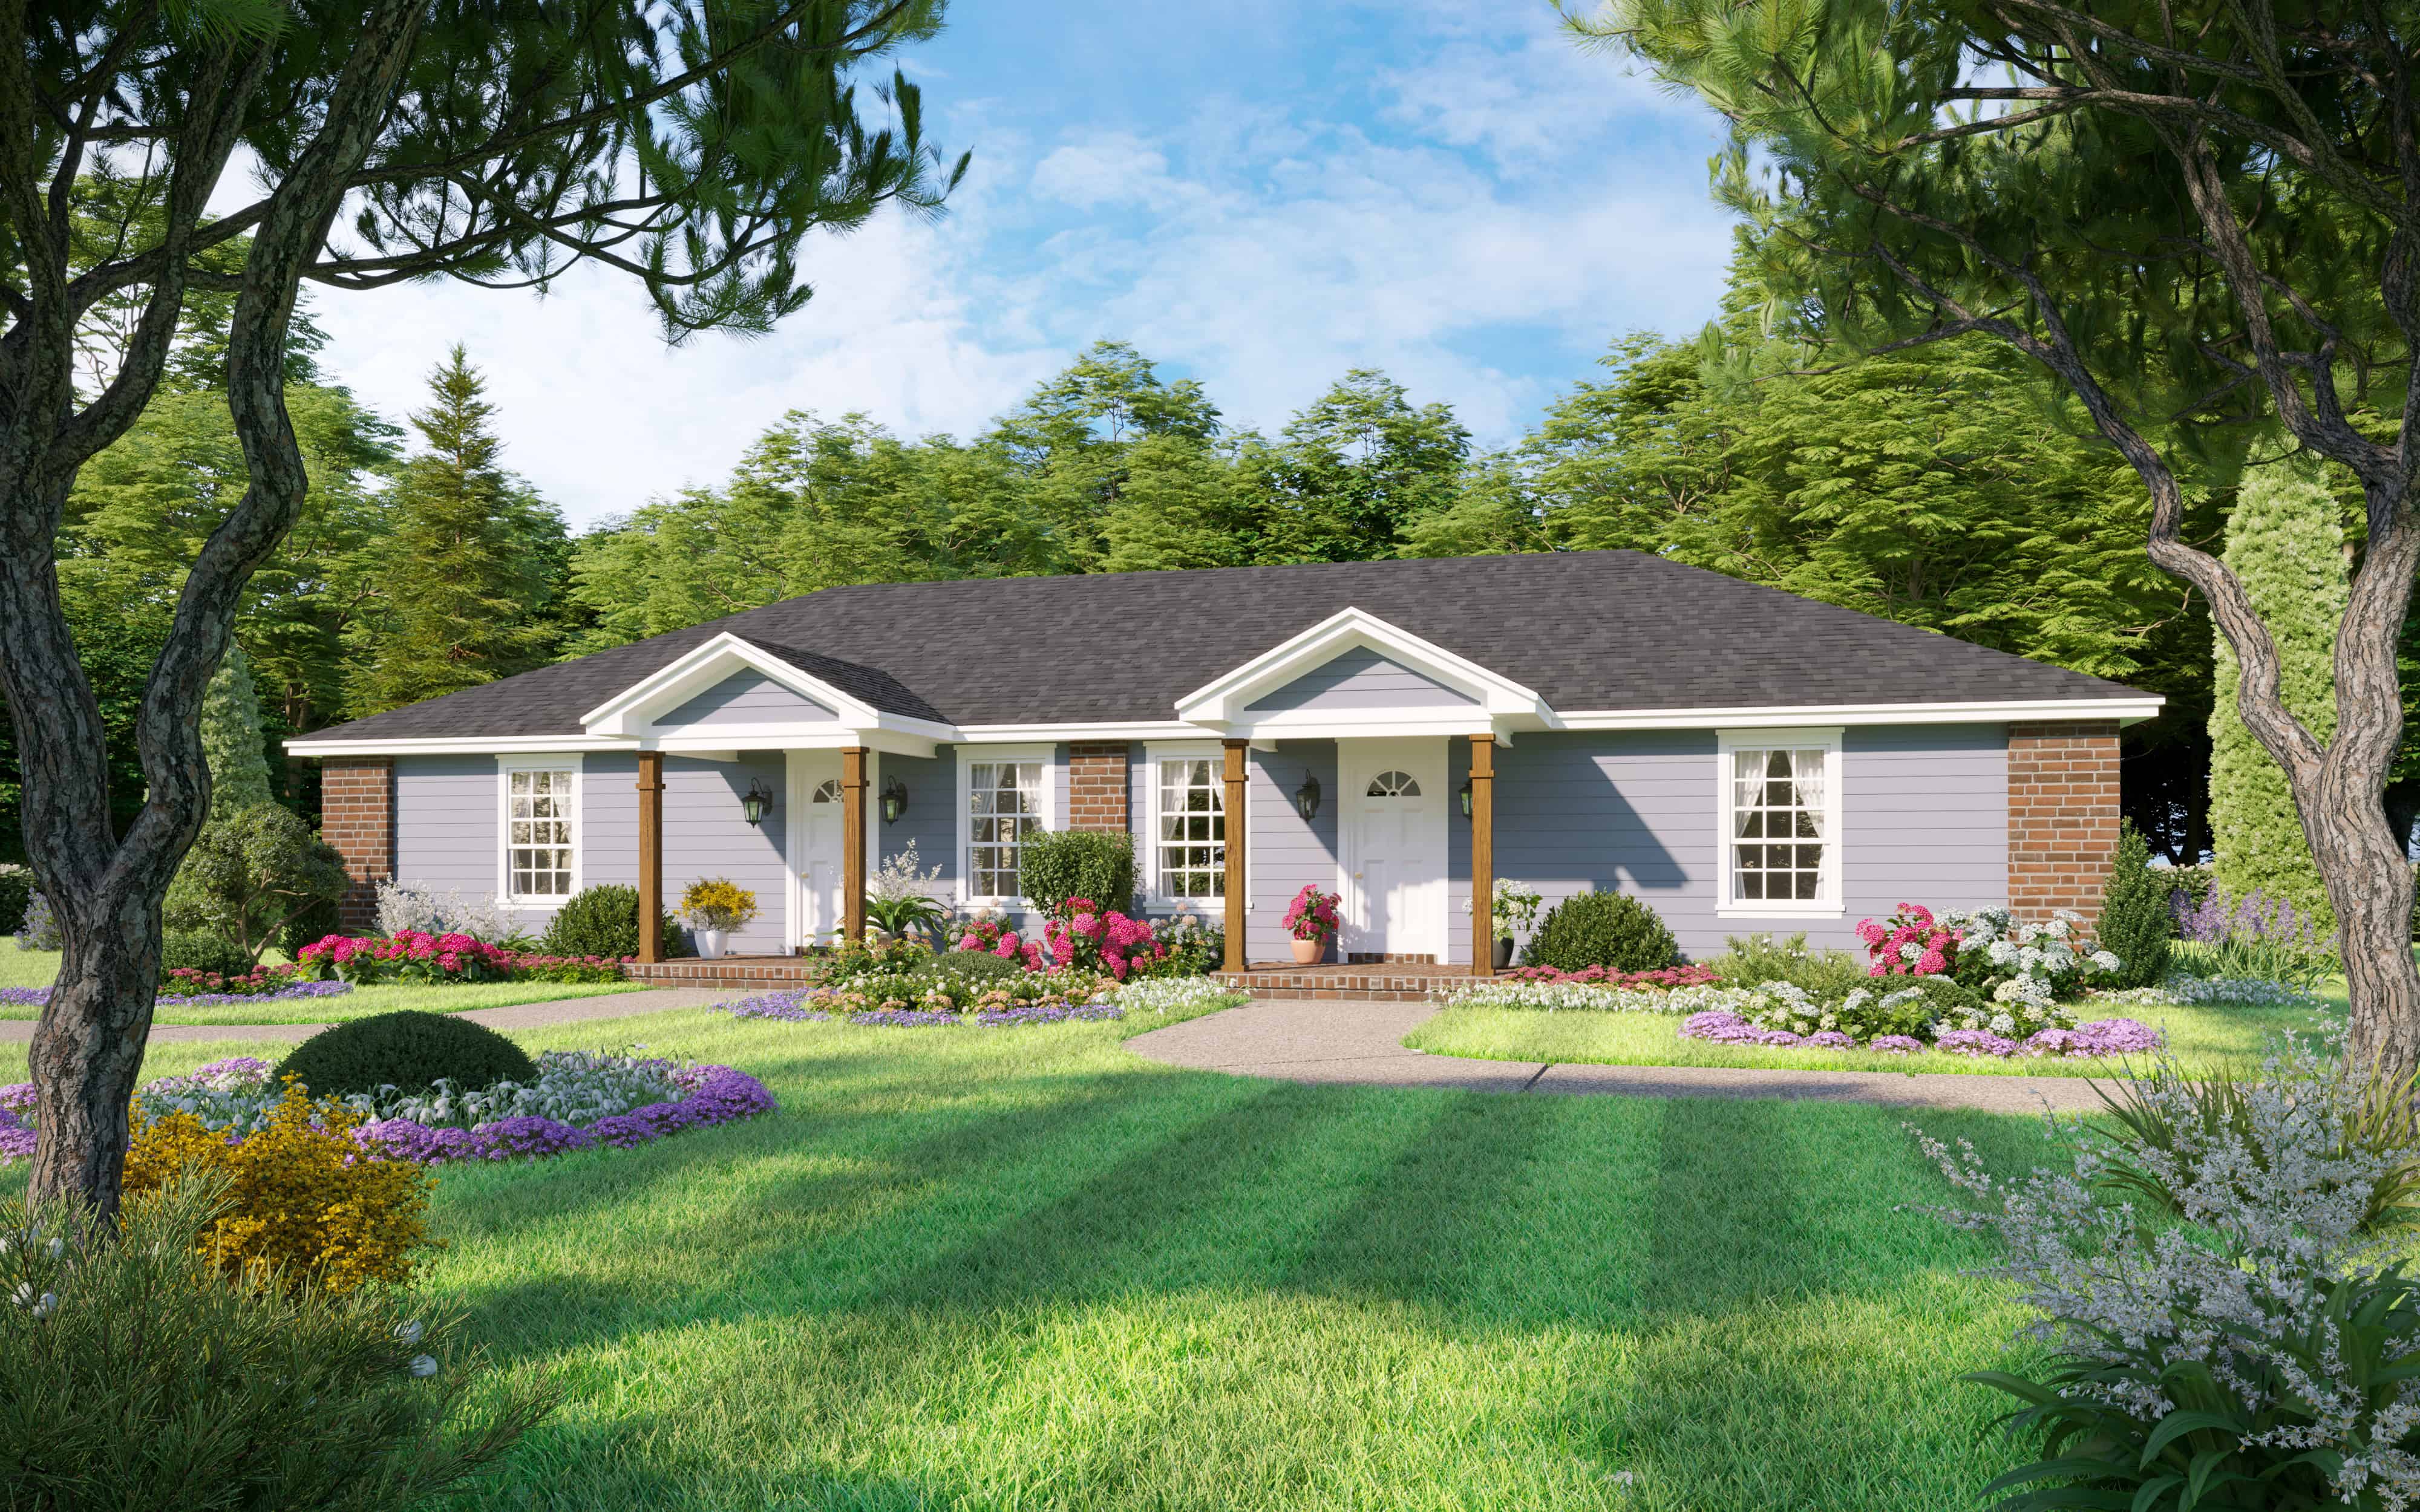
Plan#141-1327
Starting at$1300
1796
Sq Ft
1
Story
2
Bed
2
Bath
0
Car
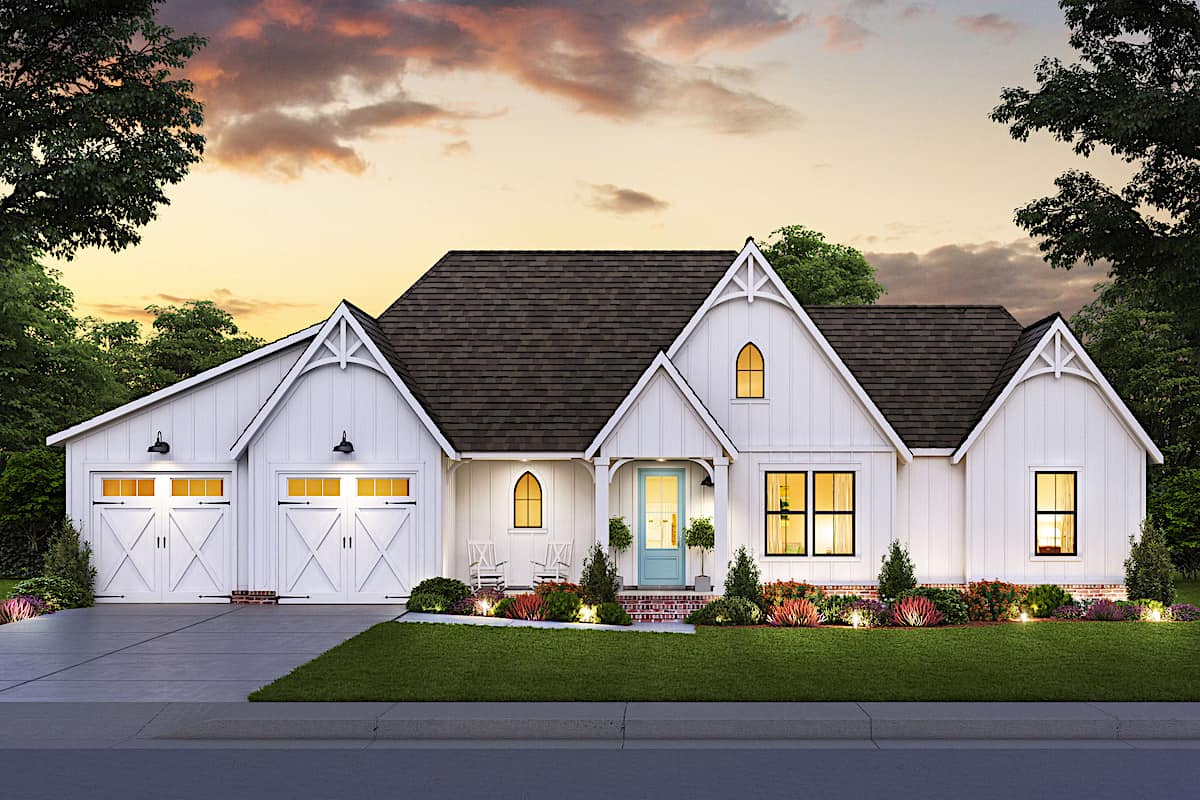
Plan#206-1031
Starting at$1245
1794
Sq Ft
1
Story
3
Bed
2
Bath
2
Car
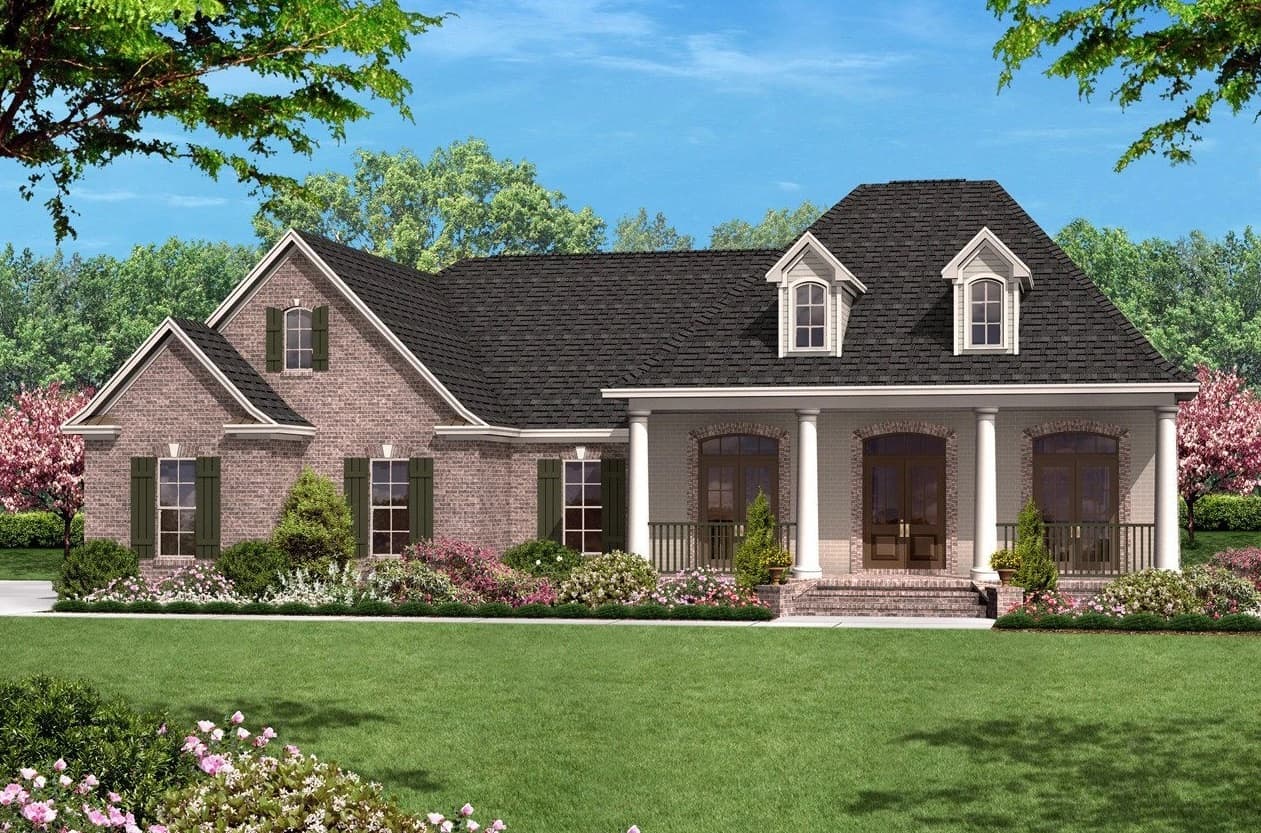
Plan#142-1009
Starting at$1395
1500
Sq Ft
1
Story
3
Bed
2
Bath
2
Car
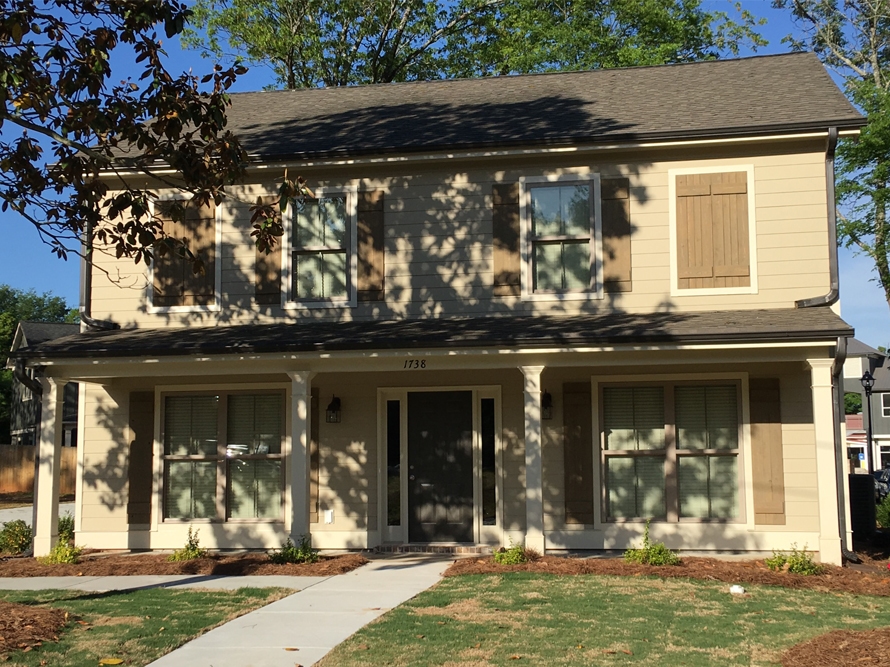
Plan#196-1052
Starting at$1015
2040
Sq Ft
2
Story
4
Bed
4.5
Bath
0
Car
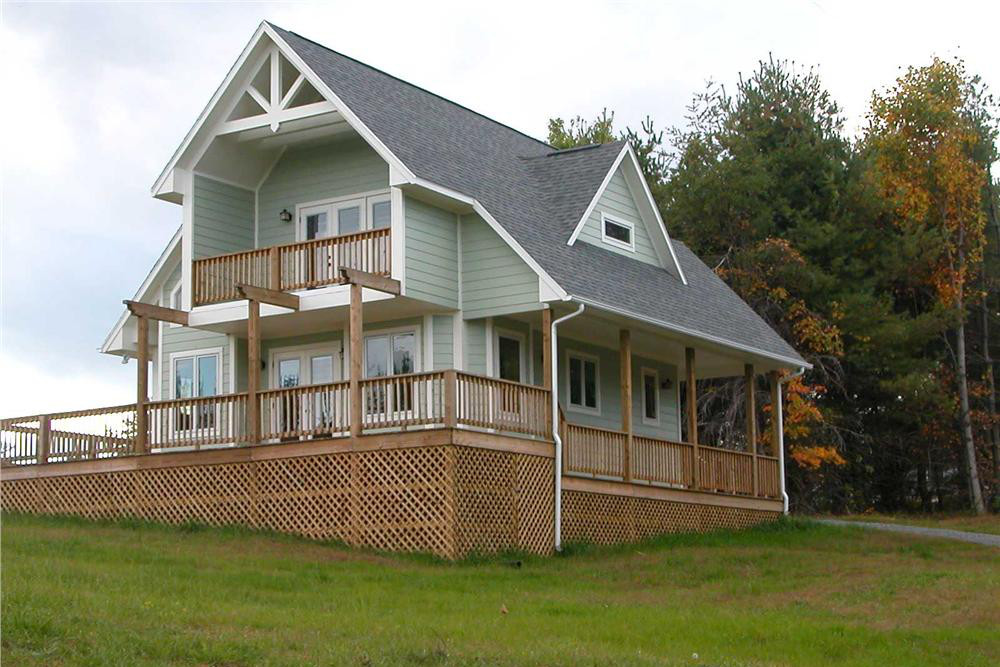
Plan#160-1007
Starting at$945
1154
Sq Ft
2
Story
2
Bed
2
Bath
0
Car
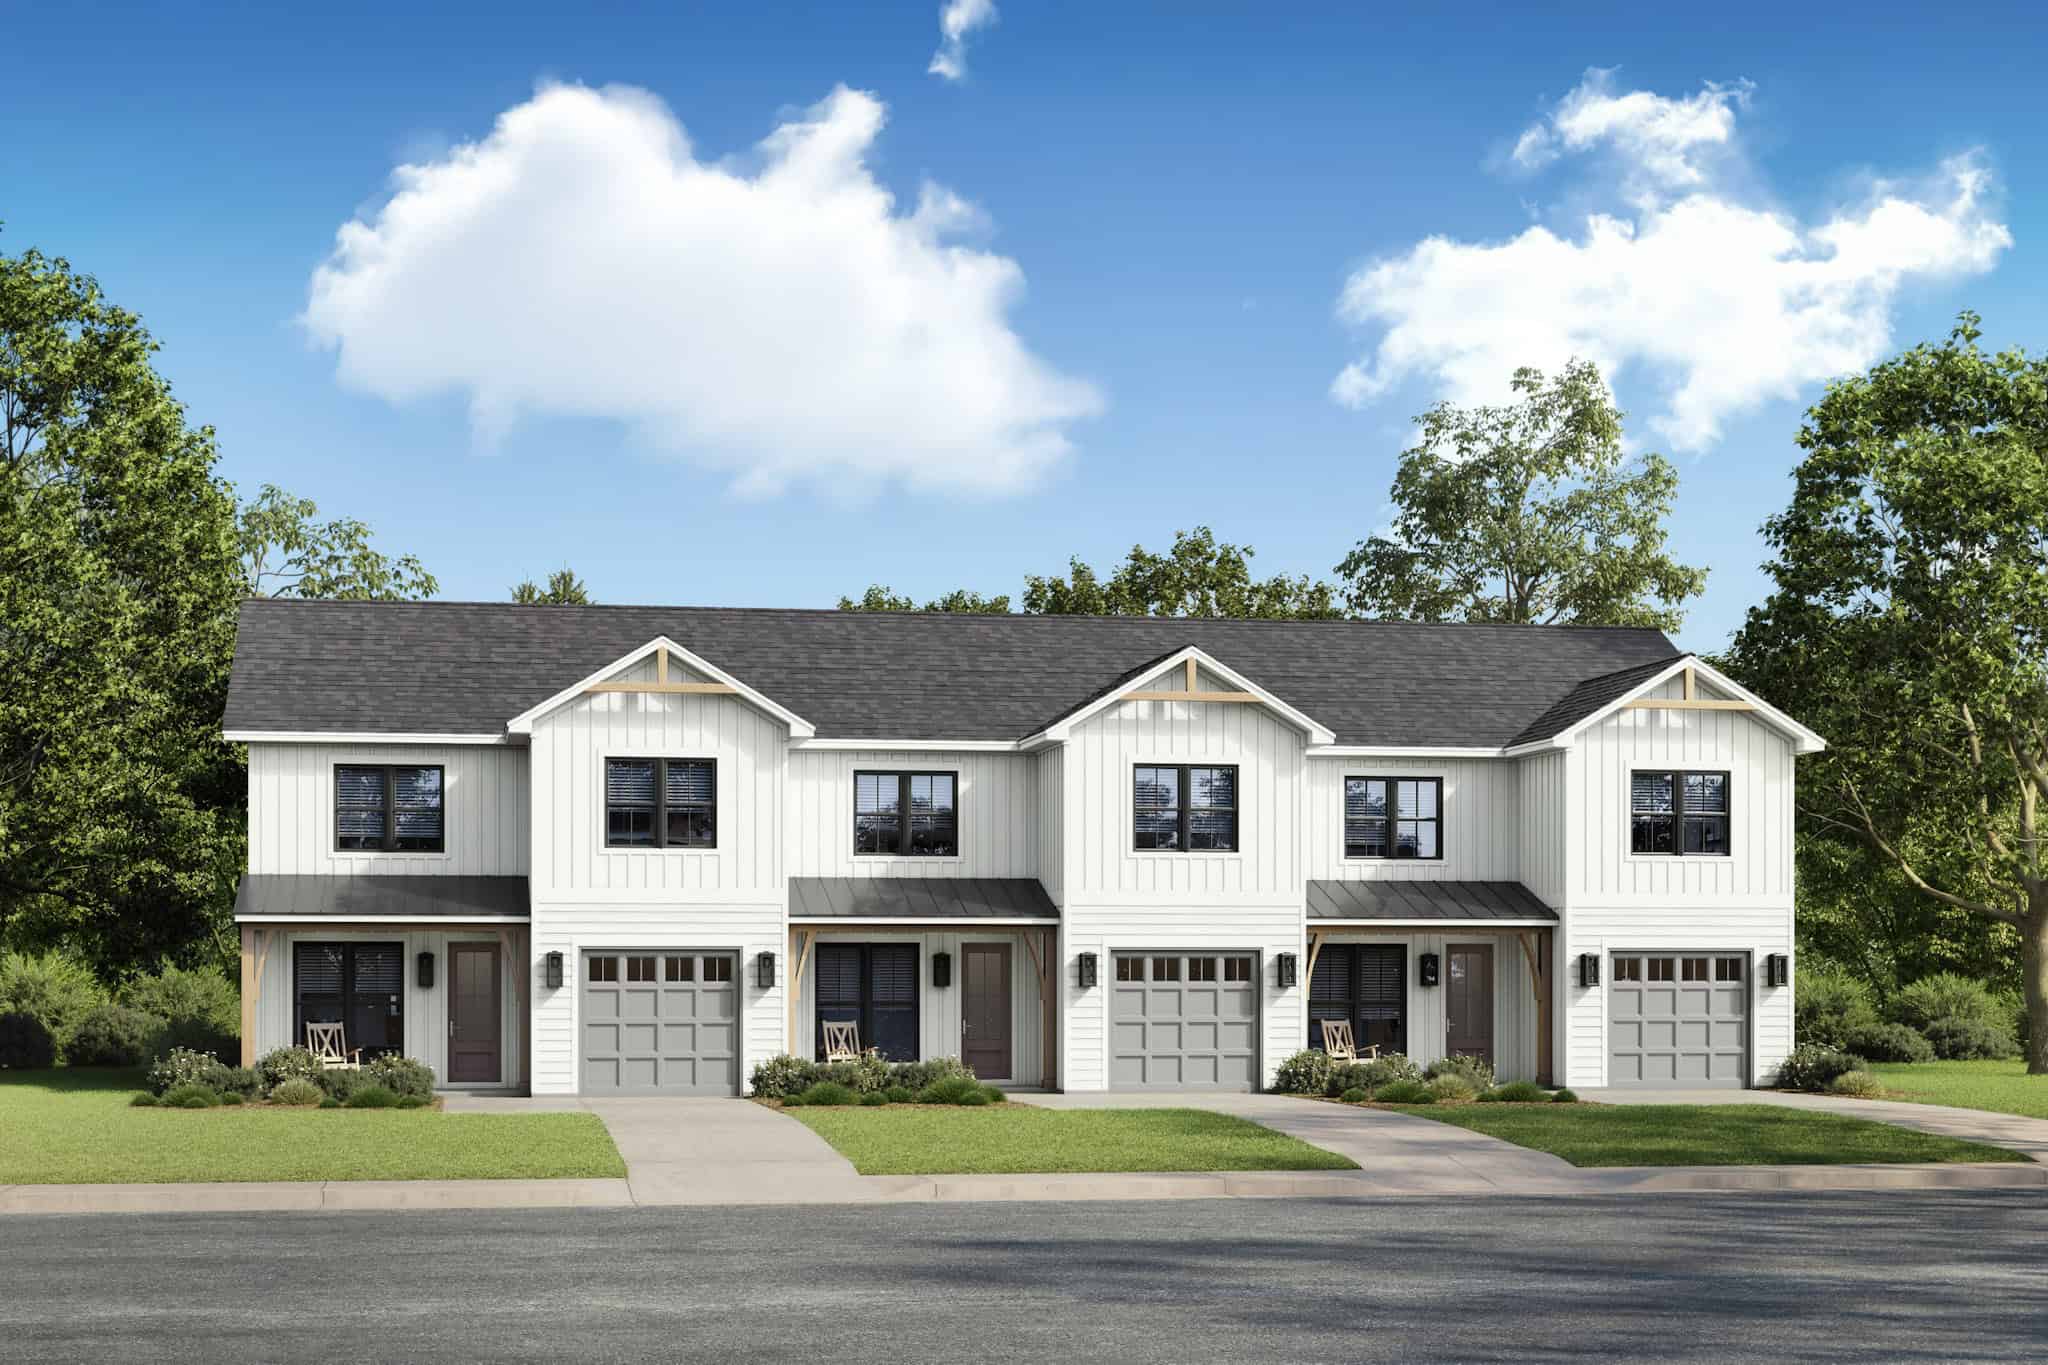
Plan#142-1514
Starting at$2445
4743
Sq Ft
2
Story
9
Bed
6.5
Bath
1
Car
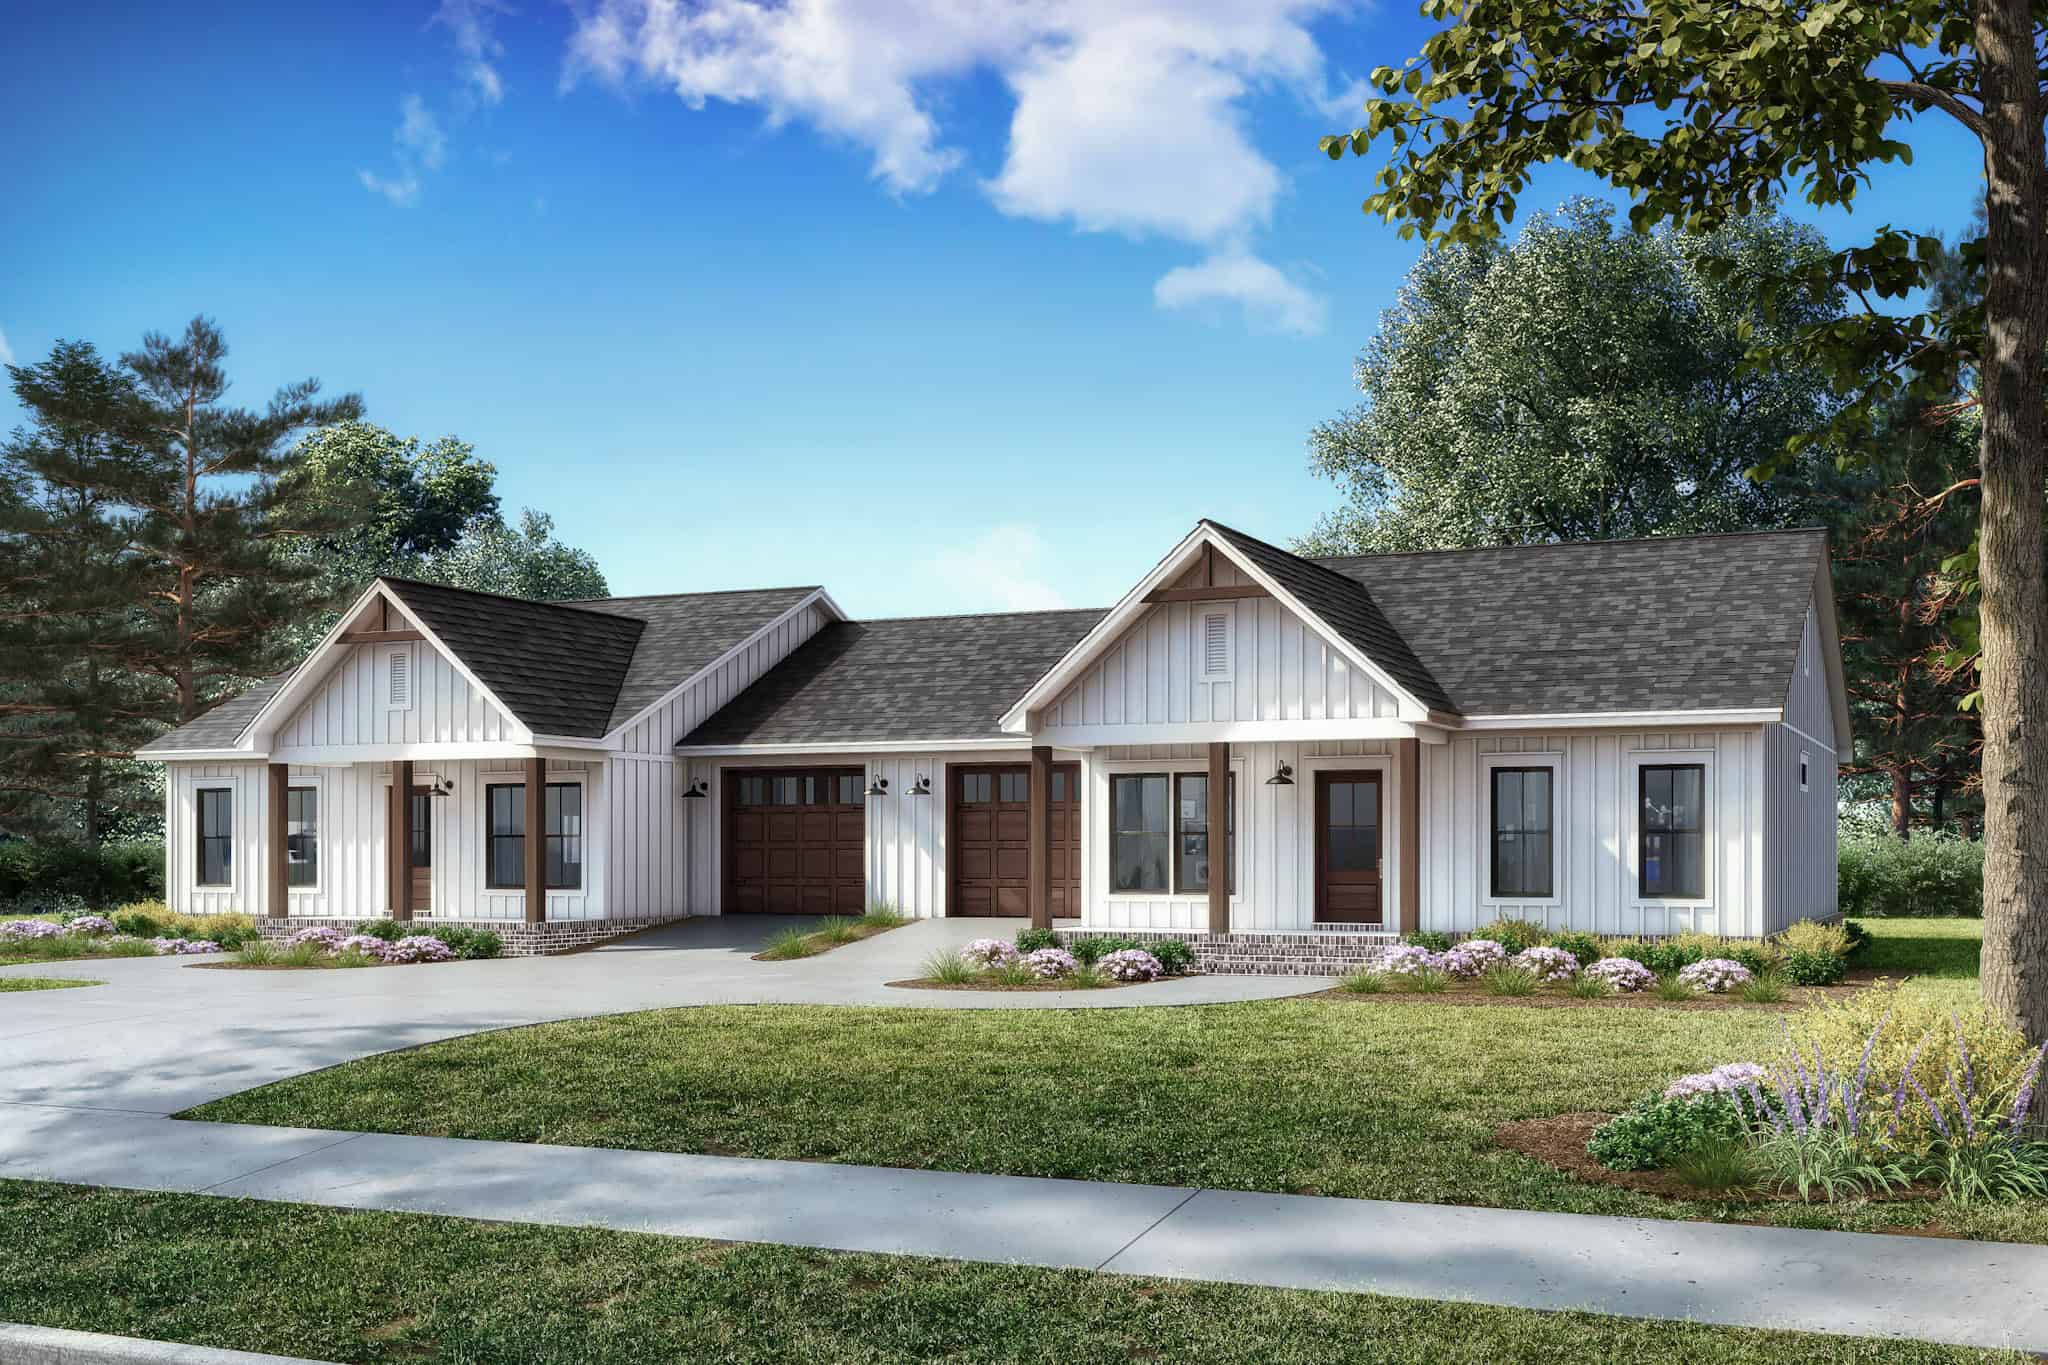
Plan#142-1498
Starting at$1445
2096
Sq Ft
1
Story
4
Bed
4
Bath
2
Car
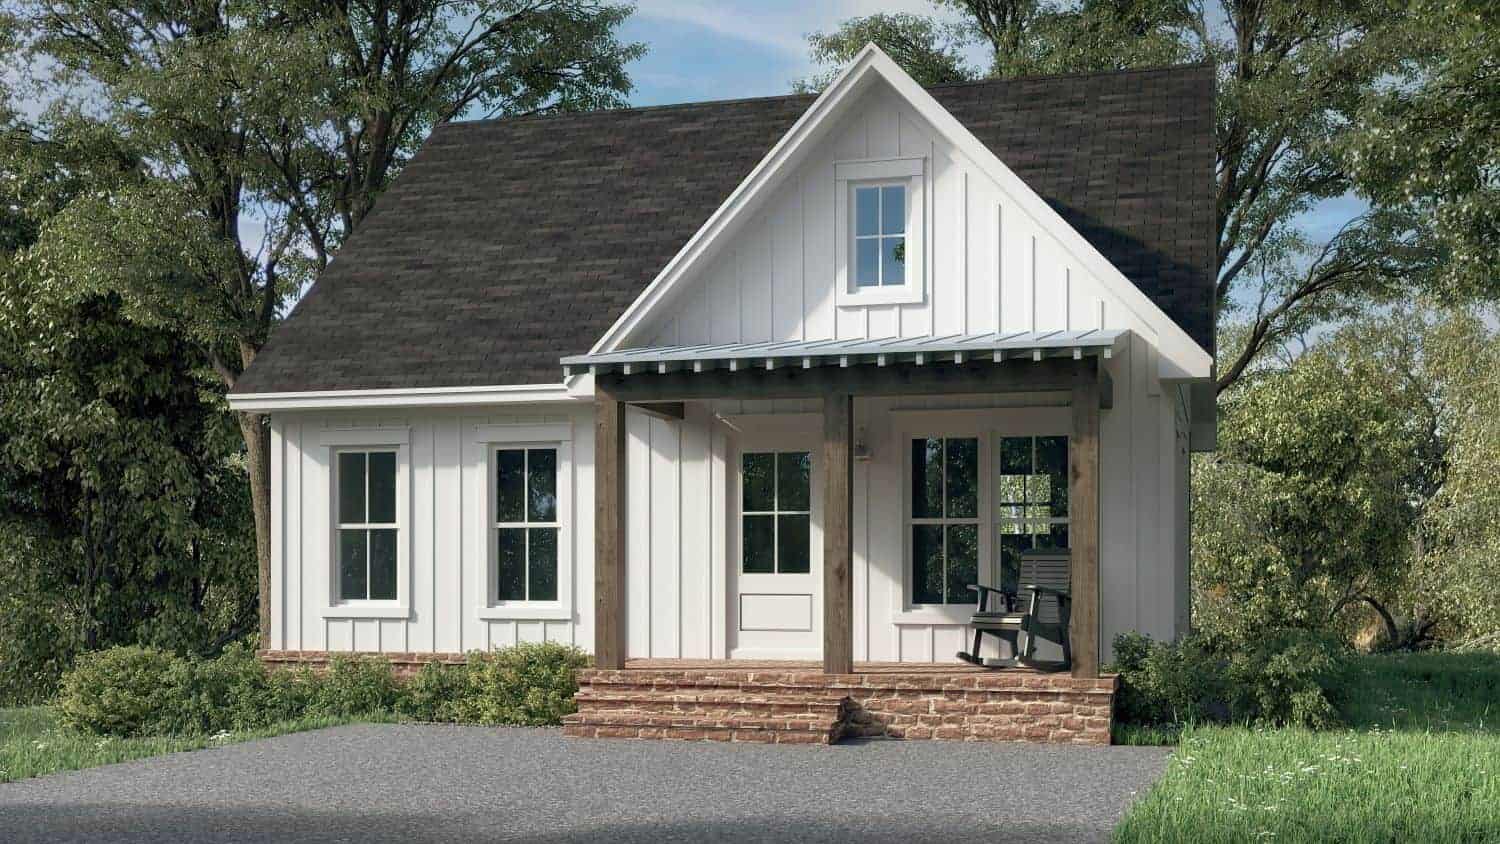
Plan#142-1429
Starting at$1345
780
Sq Ft
1
Story
1
Bed
1
Bath
0
Car
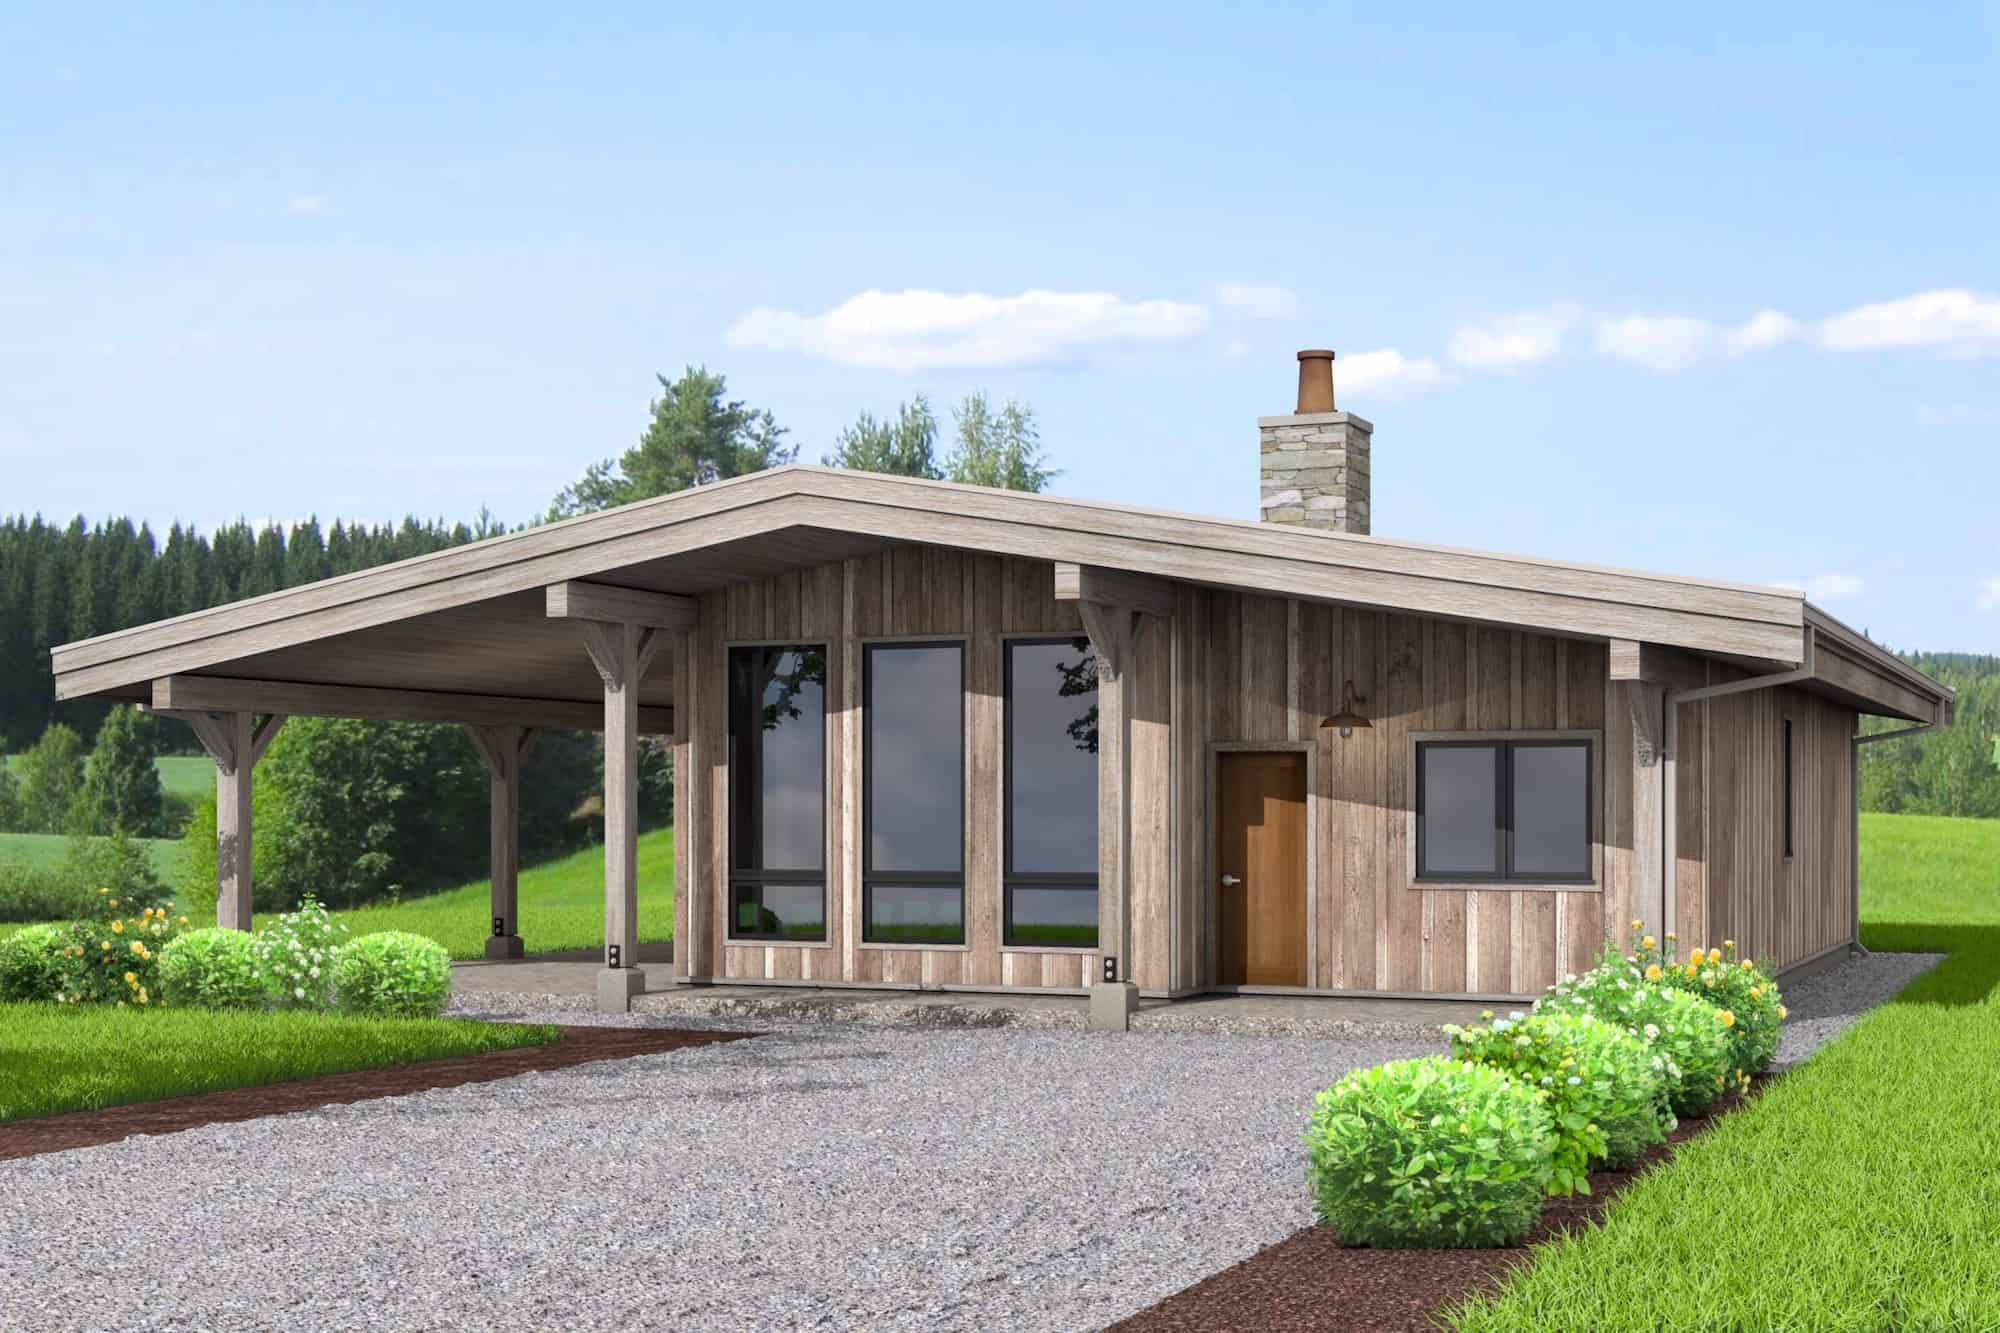
Plan#211-1017
Starting at$900
1103
Sq Ft
1
Story
1
Bed
1
Bath
0
Car

Plan#211-1011
Starting at$900
1112
Sq Ft
1
Story
2
Bed
1
Bath
0
Car
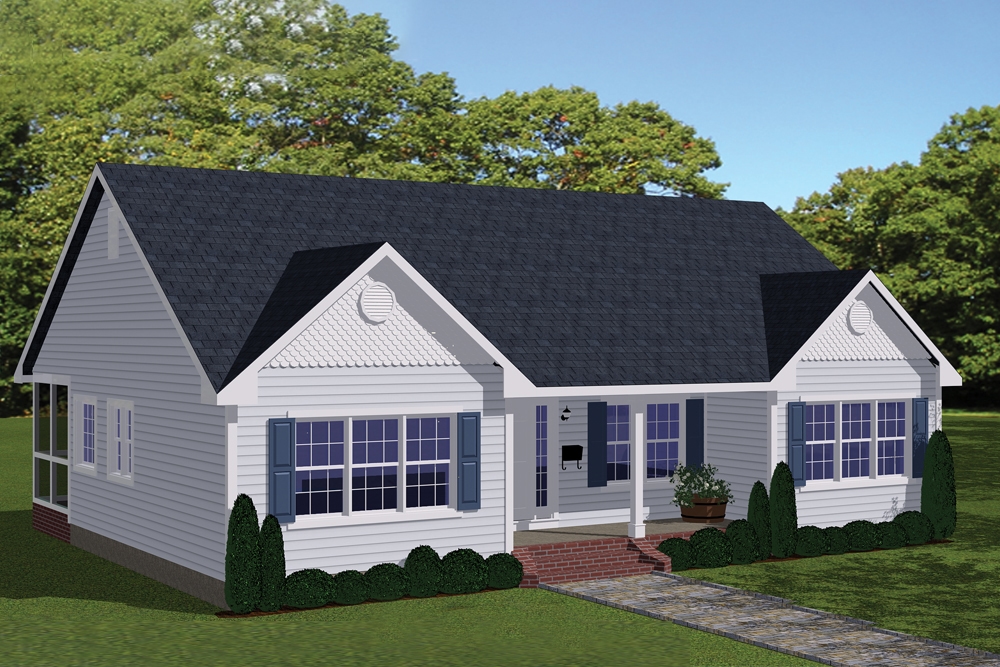
Plan#200-1002
Starting at$1350
1438
Sq Ft
1
Story
3
Bed
2
Bath
0
Car
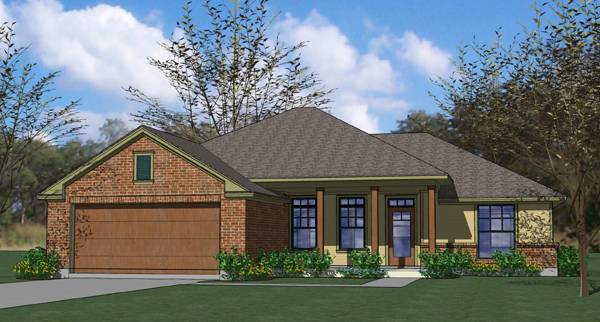
Plan#117-1035
Starting at$1095
1329
Sq Ft
1
Story
3
Bed
2
Bath
2
Car
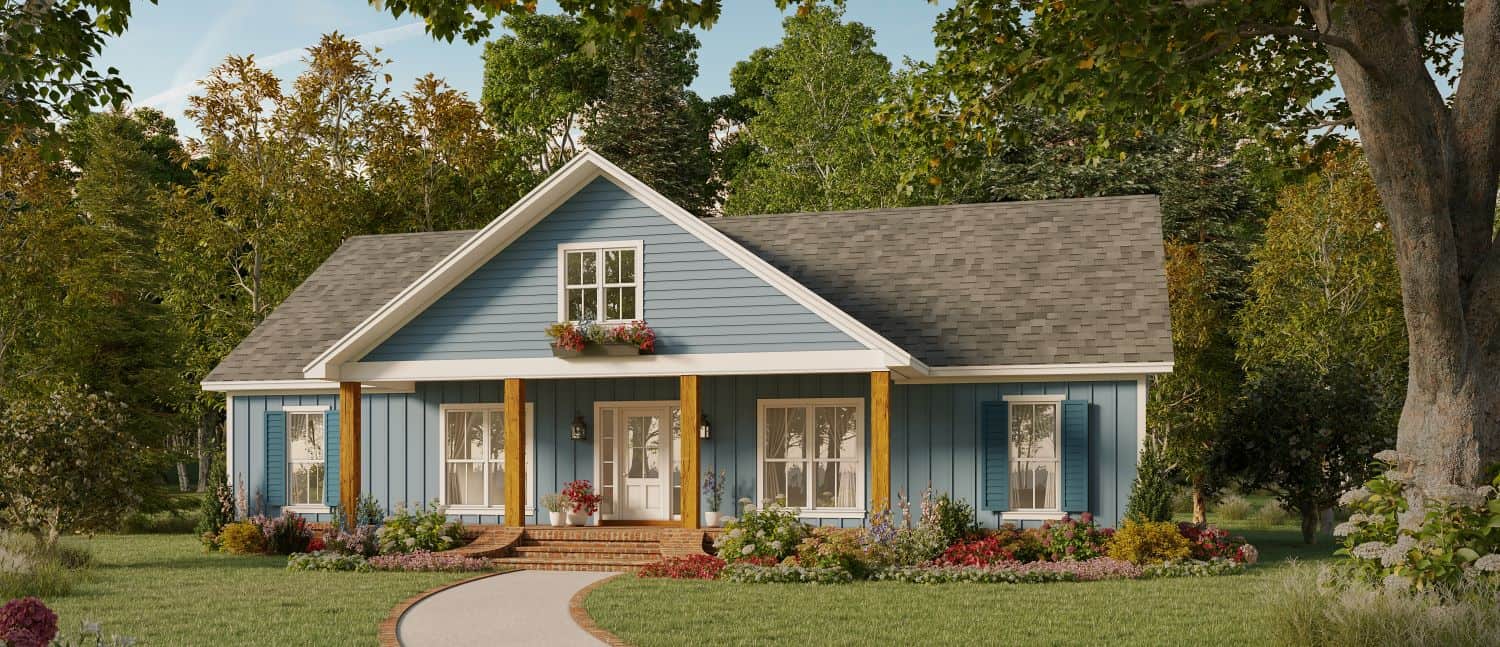
Plan#141-1338
Starting at$1300
1762
Sq Ft
1
Story
3
Bed
2.5
Bath
0
Car
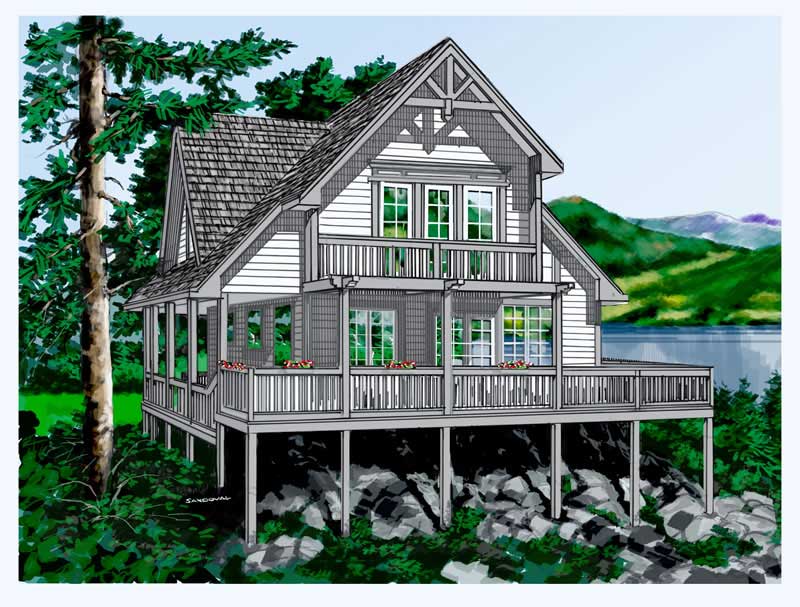
Plan#160-1011
Starting at$945
1333
Sq Ft
2
Story
2
Bed
2
Bath
0
Car
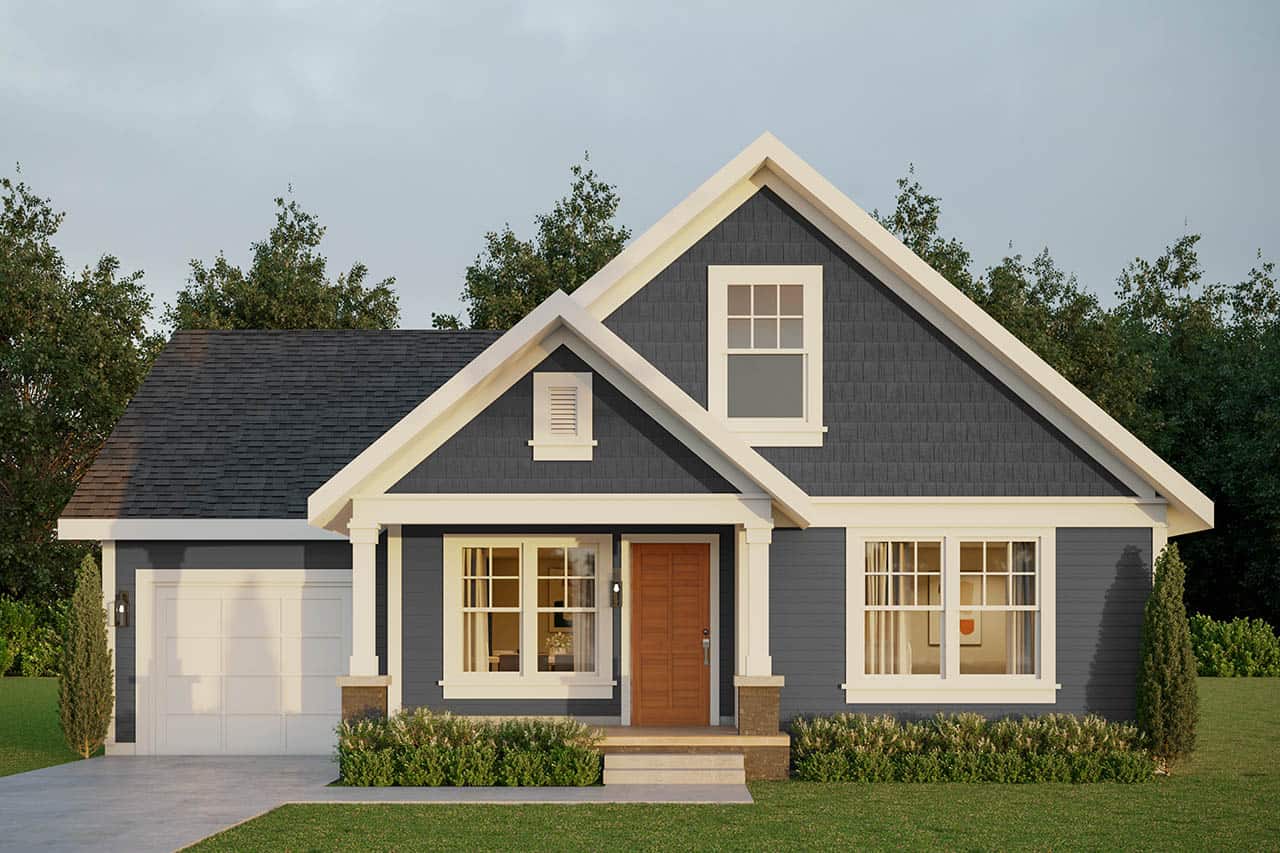
Plan#108-1296
Starting at$690
1426
Sq Ft
2
Story
3
Bed
2.5
Bath
1
Car
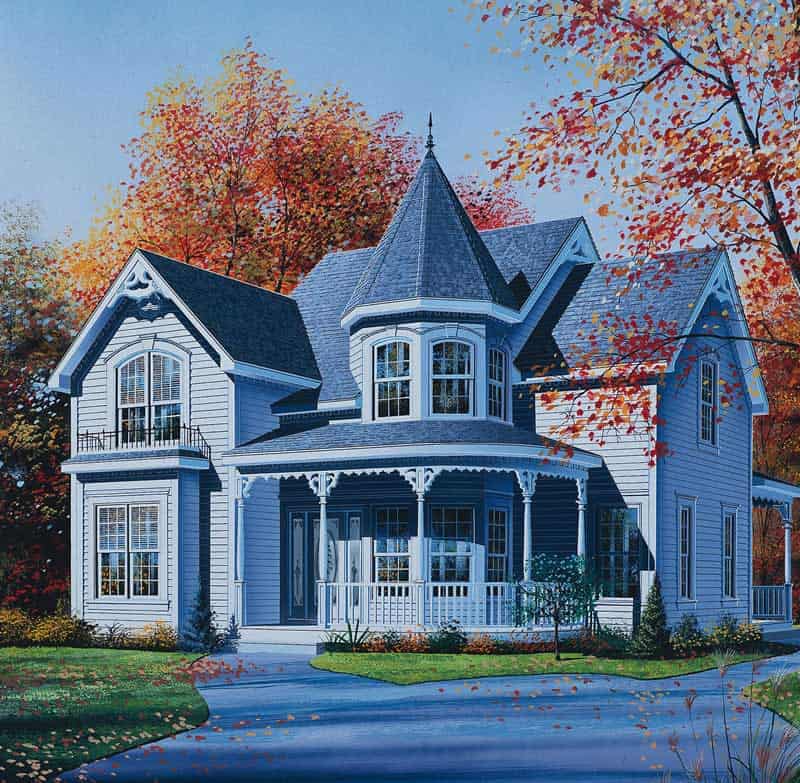
Plan#126-1414
Starting at$1740
2160
Sq Ft
2
Story
3
Bed
1.5
Bath
0
Car
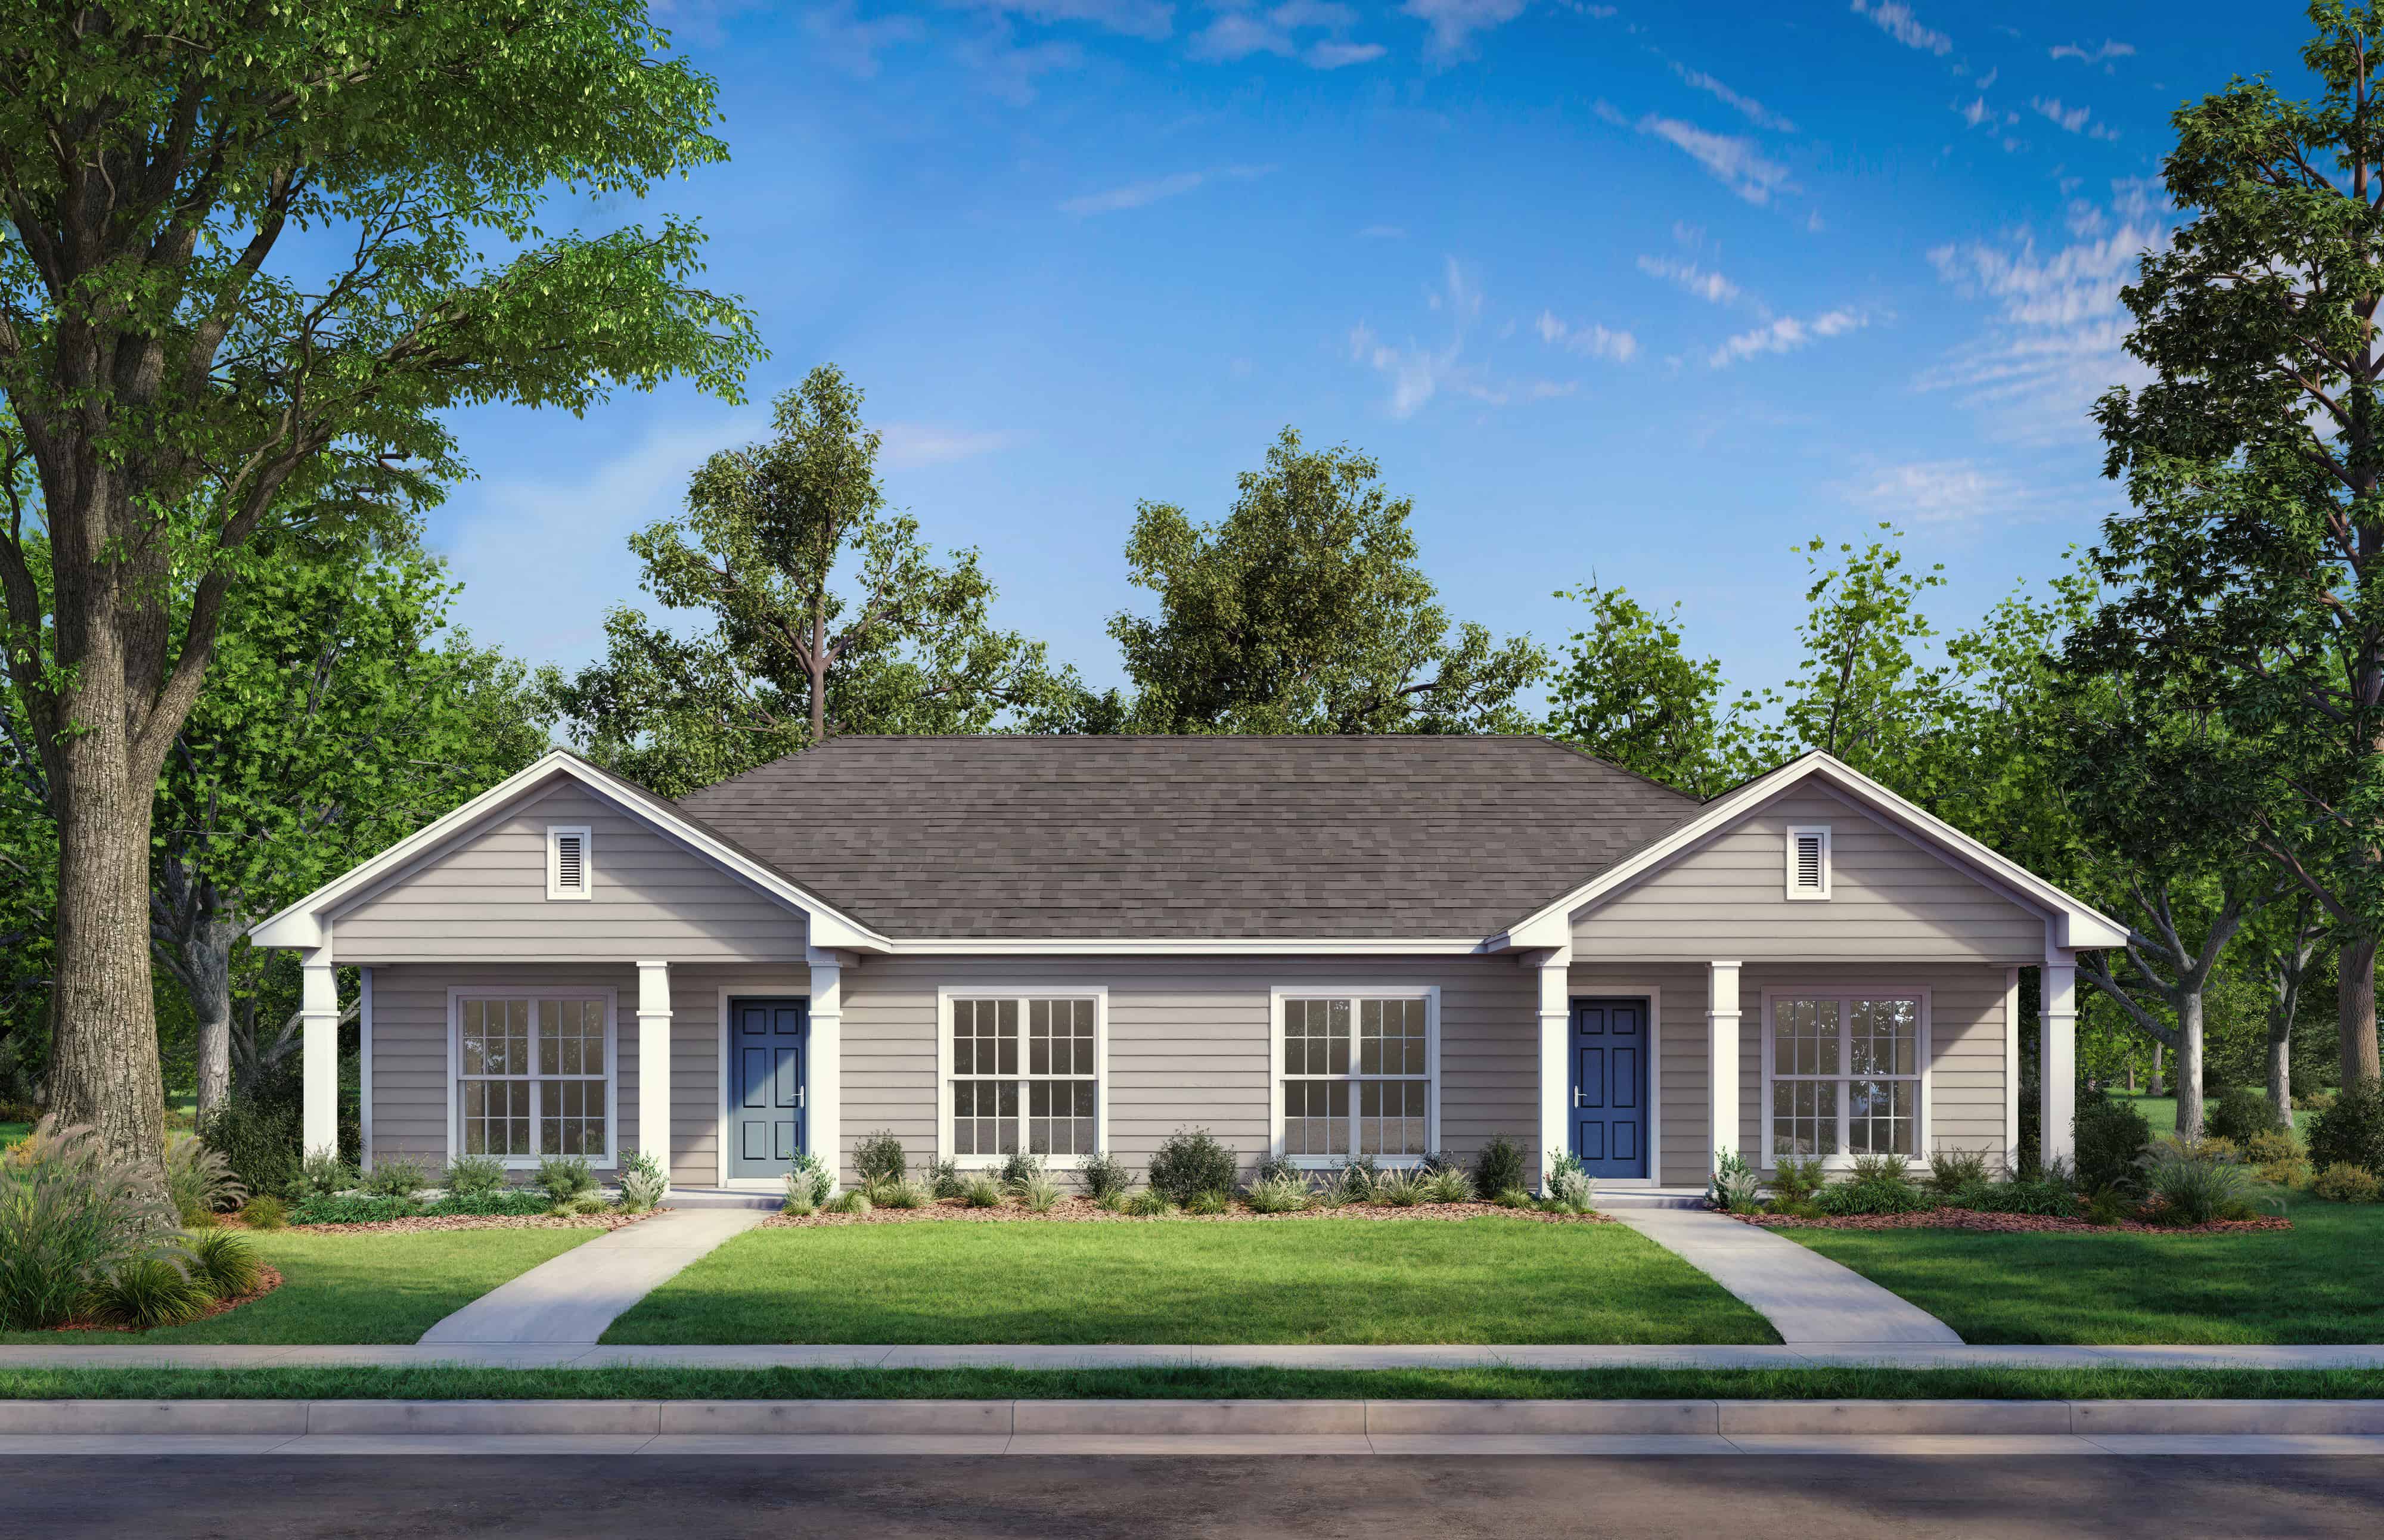
Plan#142-1037
Starting at$1495
1800
Sq Ft
1
Story
2
Bed
2
Bath
0
Car
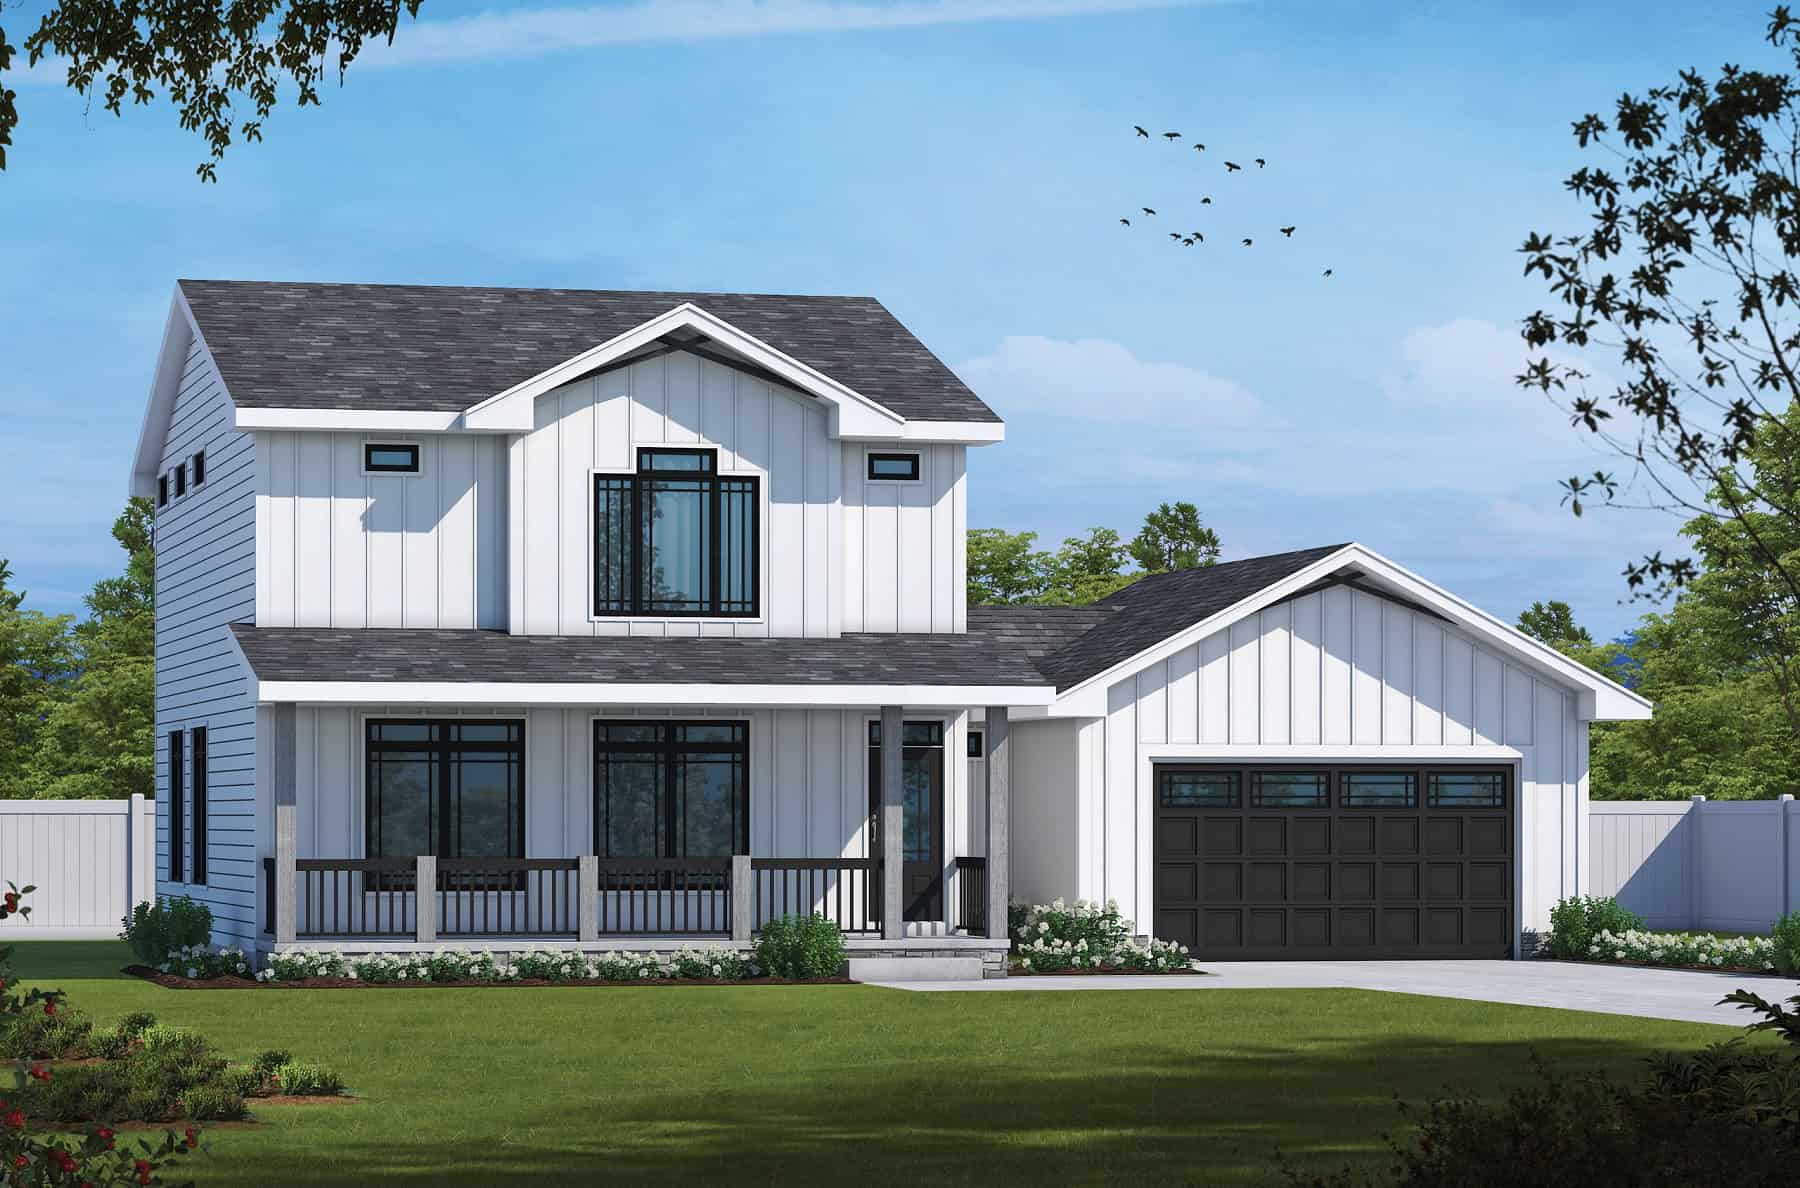
Plan#120-2756
Starting at$1305
1837
Sq Ft
2
Story
3
Bed
3.5
Bath
2
Car
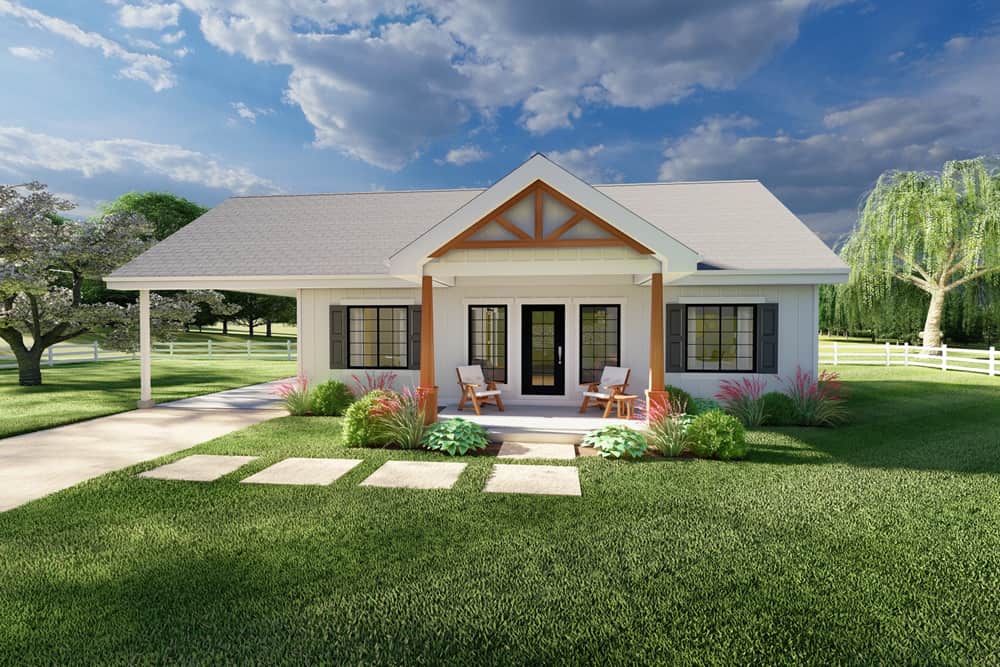
Plan#177-1059
Starting at$1295
1064
Sq Ft
1
Story
2
Bed
2
Bath
1
Car
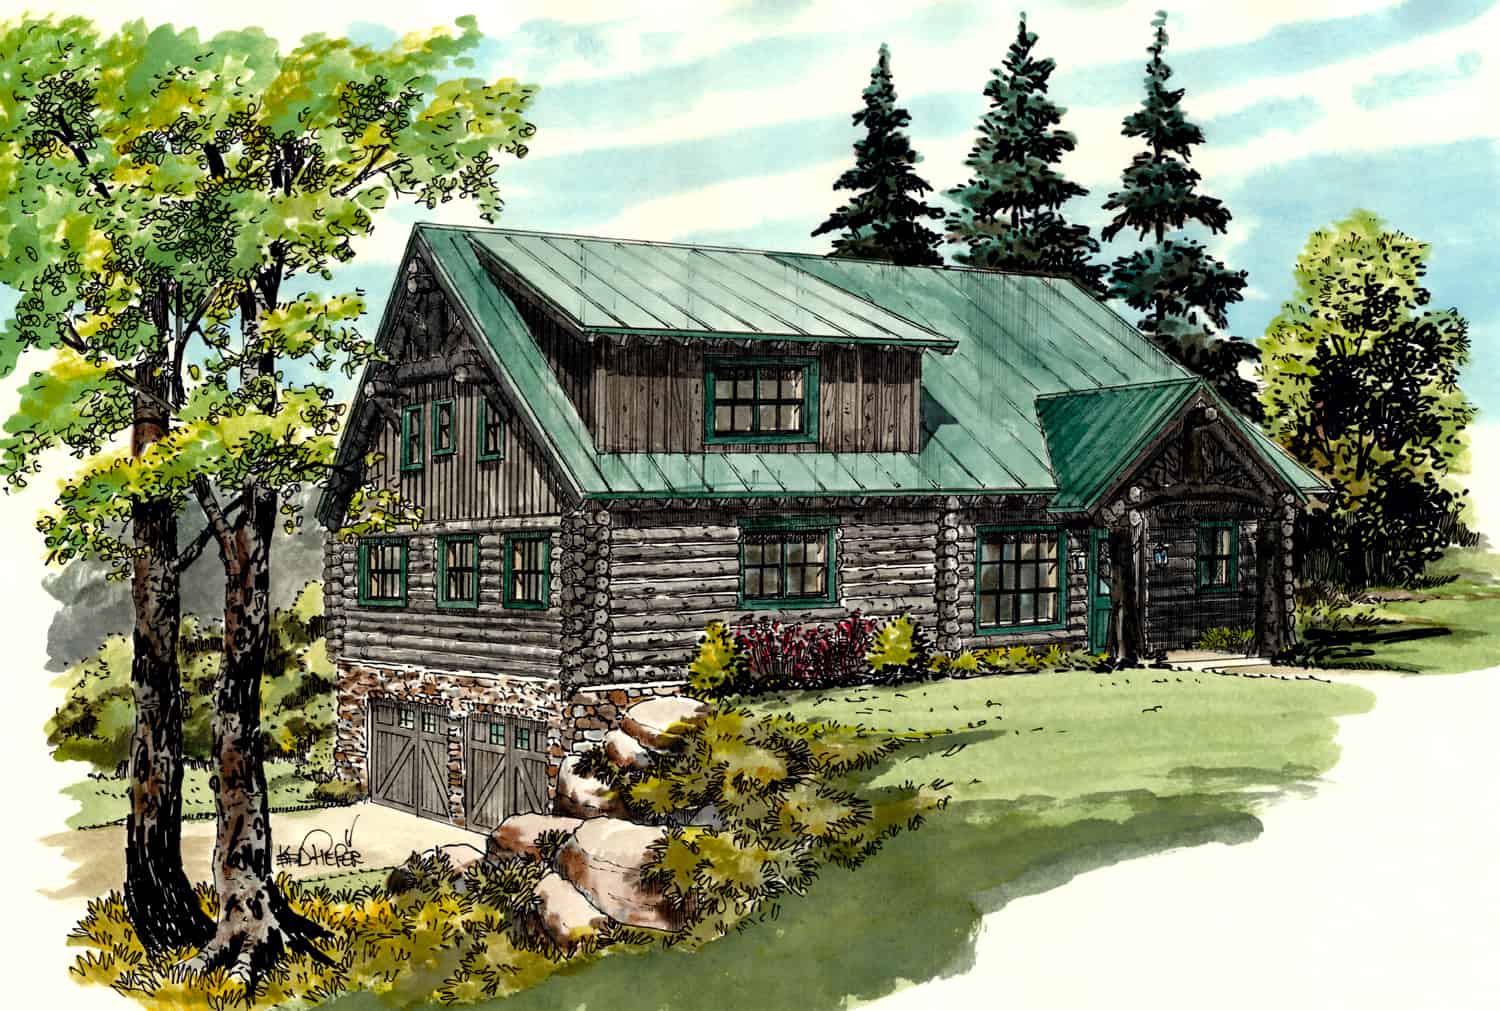
Plan#205-1013
Starting at$2185
2002
Sq Ft
2
Story
3
Bed
2.5
Bath
2
Car

Plan#192-1014
Starting at$500
1263
Sq Ft
1
Story
3
Bed
2
Bath
1
Car
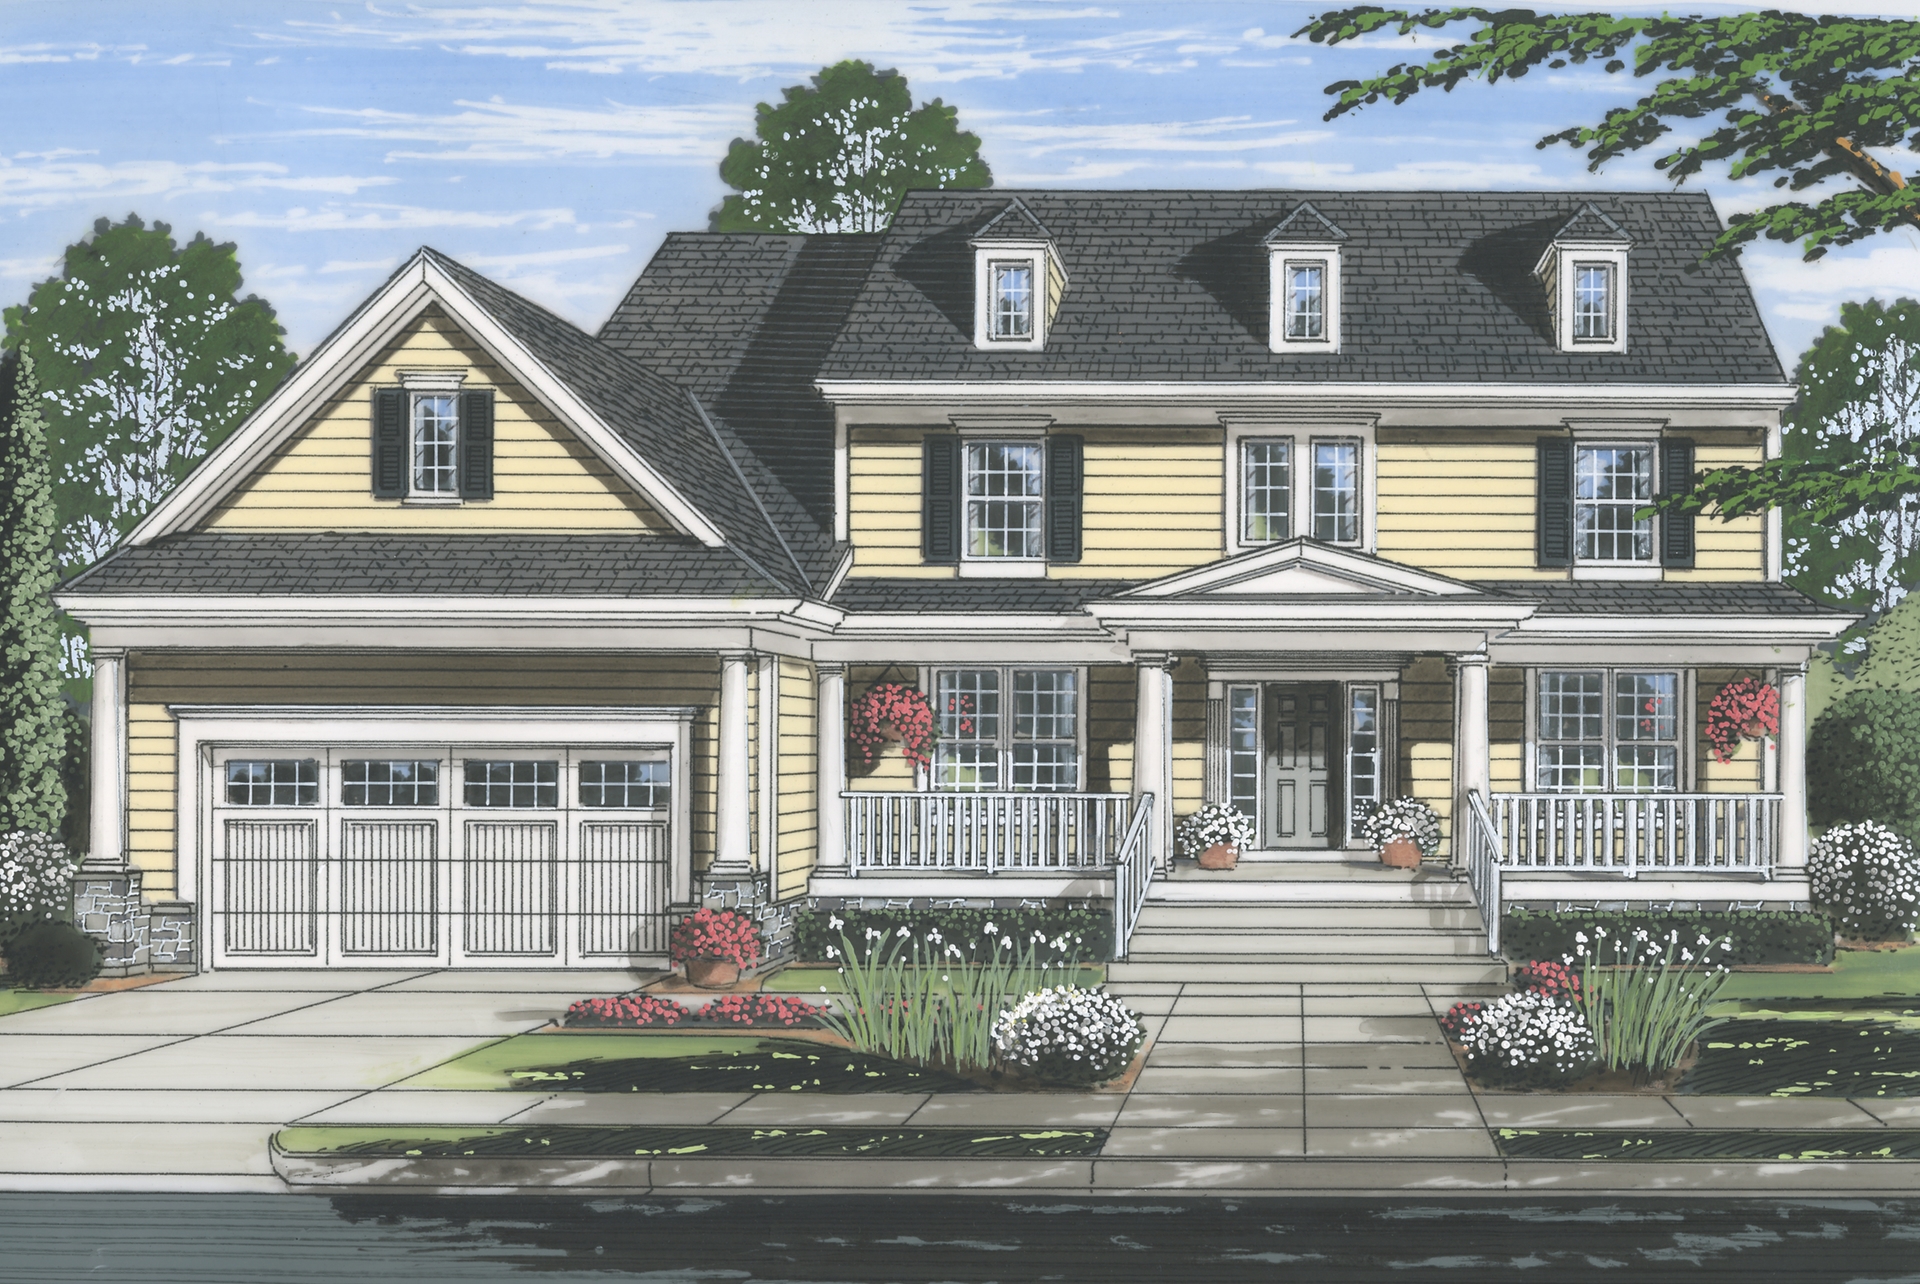
Plan#169-1110
Starting at$870
2919
Sq Ft
2
Story
4
Bed
2.5
Bath
2
Car
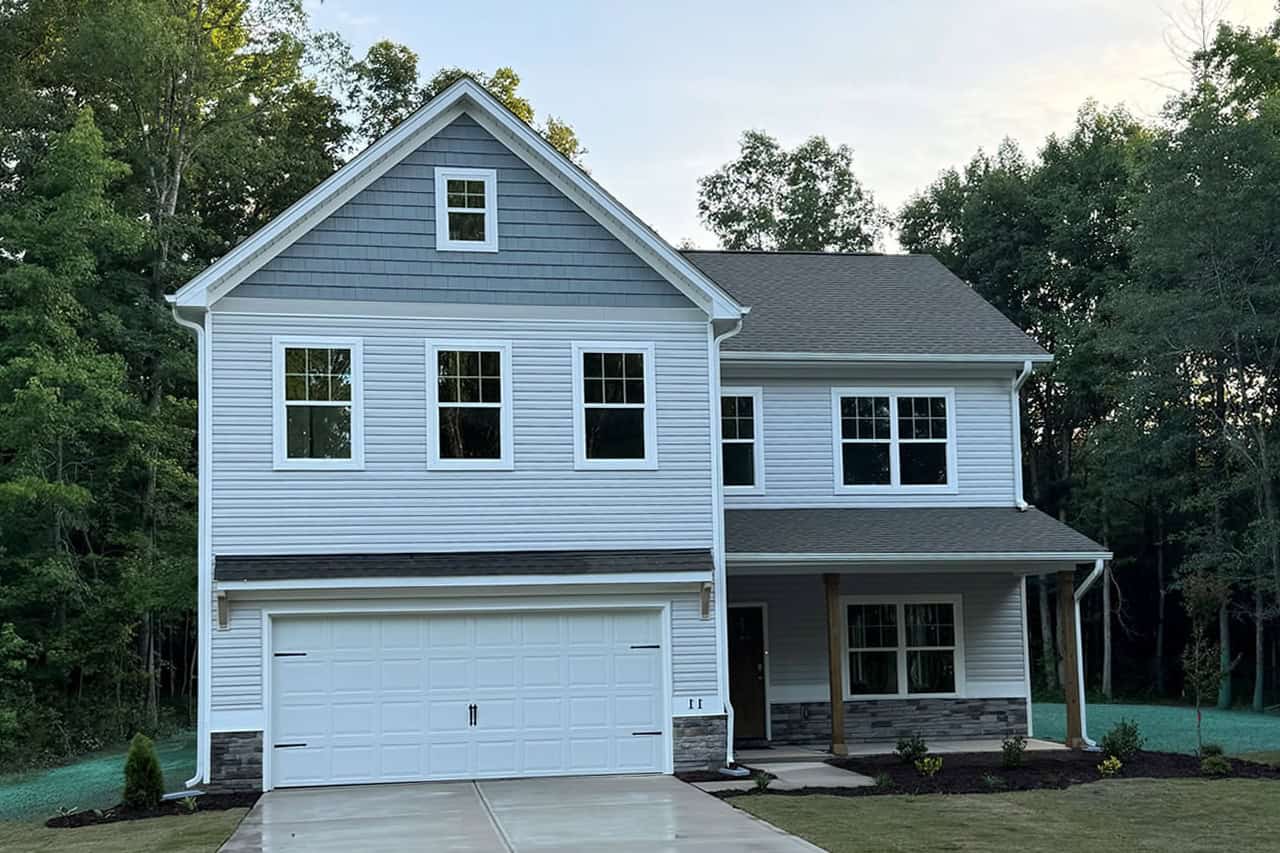
Plan#120-2668
Starting at$1305
2134
Sq Ft
2
Story
4
Bed
2.5
Bath
2
Car
Plan#141-1334
Starting at$1300
2490
Sq Ft
2
Story
6
Bed
4
Bath
0
Car
Plan#141-1327
Starting at$1300
1796
Sq Ft
1
Story
2
Bed
2
Bath
0
Car
Plan#206-1031
Starting at$1245
1794
Sq Ft
1
Story
3
Bed
2
Bath
2
Car
Plan#142-1009
Starting at$1395
1500
Sq Ft
1
Story
3
Bed
2
Bath
2
Car
Plan#196-1052
Starting at$1015
2040
Sq Ft
2
Story
4
Bed
4.5
Bath
0
Car
Plan#160-1007
Starting at$945
1154
Sq Ft
2
Story
2
Bed
2
Bath
0
Car
Plan#142-1514
Starting at$2445
4743
Sq Ft
2
Story
9
Bed
6.5
Bath
1
Car
Plan#142-1498
Starting at$1445
2096
Sq Ft
1
Story
4
Bed
4
Bath
2
Car
Plan#142-1429
Starting at$1345
780
Sq Ft
1
Story
1
Bed
1
Bath
0
Car
Plan#211-1017
Starting at$900
1103
Sq Ft
1
Story
1
Bed
1
Bath
0
Car
Plan#211-1011
Starting at$900
1112
Sq Ft
1
Story
2
Bed
1
Bath
0
Car
Plan#200-1002
Starting at$1350
1438
Sq Ft
1
Story
3
Bed
2
Bath
0
Car
Plan#117-1035
Starting at$1095
1329
Sq Ft
1
Story
3
Bed
2
Bath
2
Car
Plan#141-1338
Starting at$1300
1762
Sq Ft
1
Story
3
Bed
2.5
Bath
0
Car
Plan#160-1011
Starting at$945
1333
Sq Ft
2
Story
2
Bed
2
Bath
0
Car
Plan#108-1296
Starting at$690
1426
Sq Ft
2
Story
3
Bed
2.5
Bath
1
Car
Plan#126-1414
Starting at$1740
2160
Sq Ft
2
Story
3
Bed
1.5
Bath
0
Car
Plan#142-1037
Starting at$1495
1800
Sq Ft
1
Story
2
Bed
2
Bath
0
Car
Plan#120-2756
Starting at$1305
1837
Sq Ft
2
Story
3
Bed
3.5
Bath
2
Car
Plan#177-1059
Starting at$1295
1064
Sq Ft
1
Story
2
Bed
2
Bath
1
Car
Plan#205-1013
Starting at$2185
2002
Sq Ft
2
Story
3
Bed
2.5
Bath
2
Car
Plan#192-1014
Starting at$500
1263
Sq Ft
1
Story
3
Bed
2
Bath
1
Car
Plan#169-1110
Starting at$870
2919
Sq Ft
2
Story
4
Bed
2.5
Bath
2
Car
Plan#120-2668
Starting at$1305
2134
Sq Ft
2
Story
4
Bed
2.5
Bath
2
Car