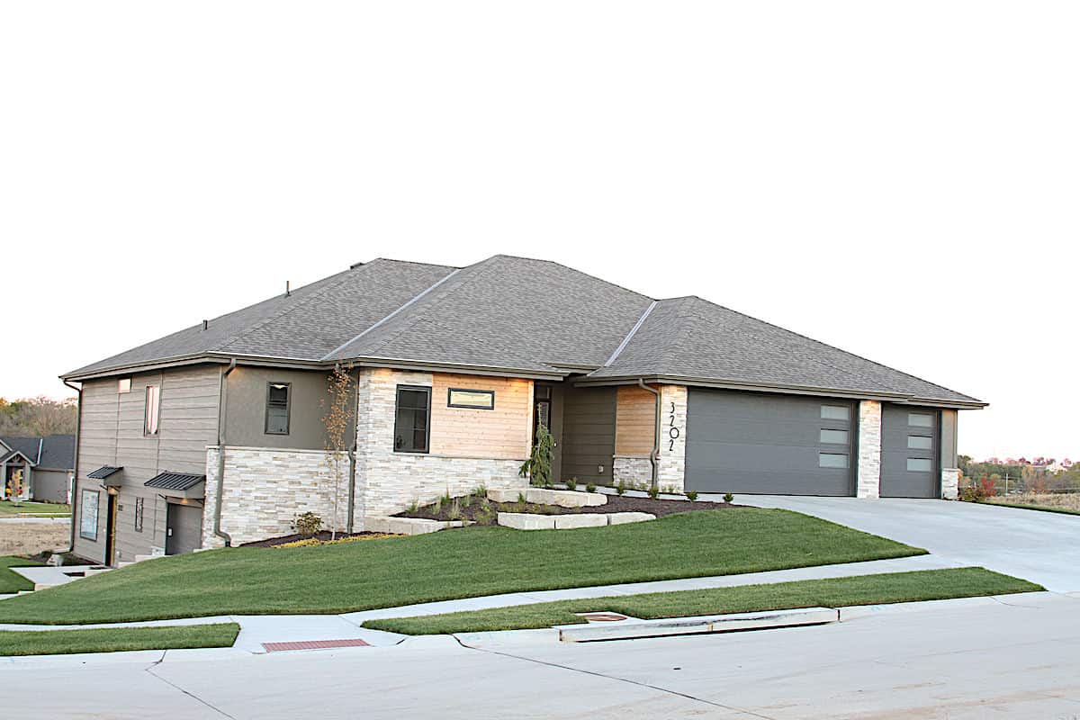
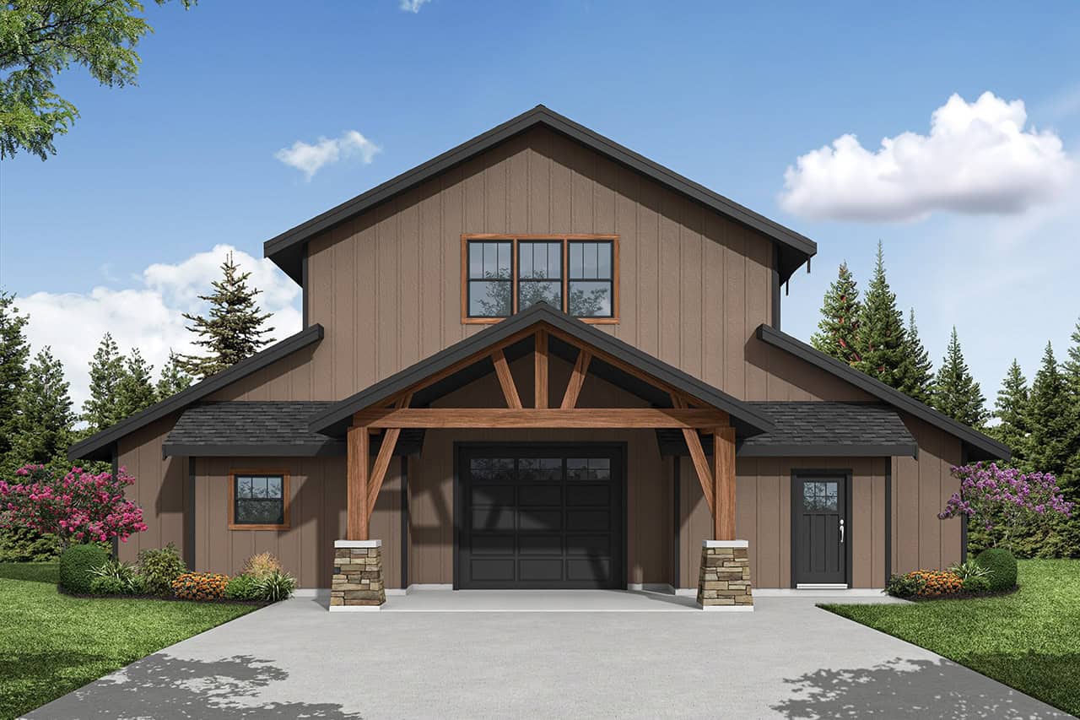
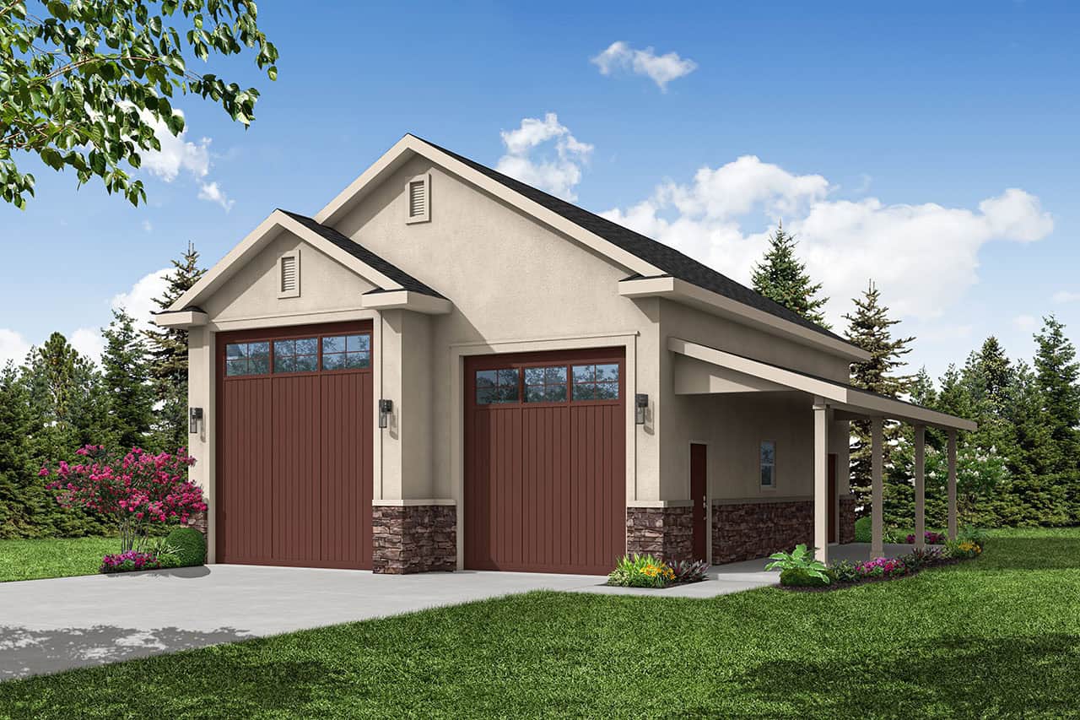
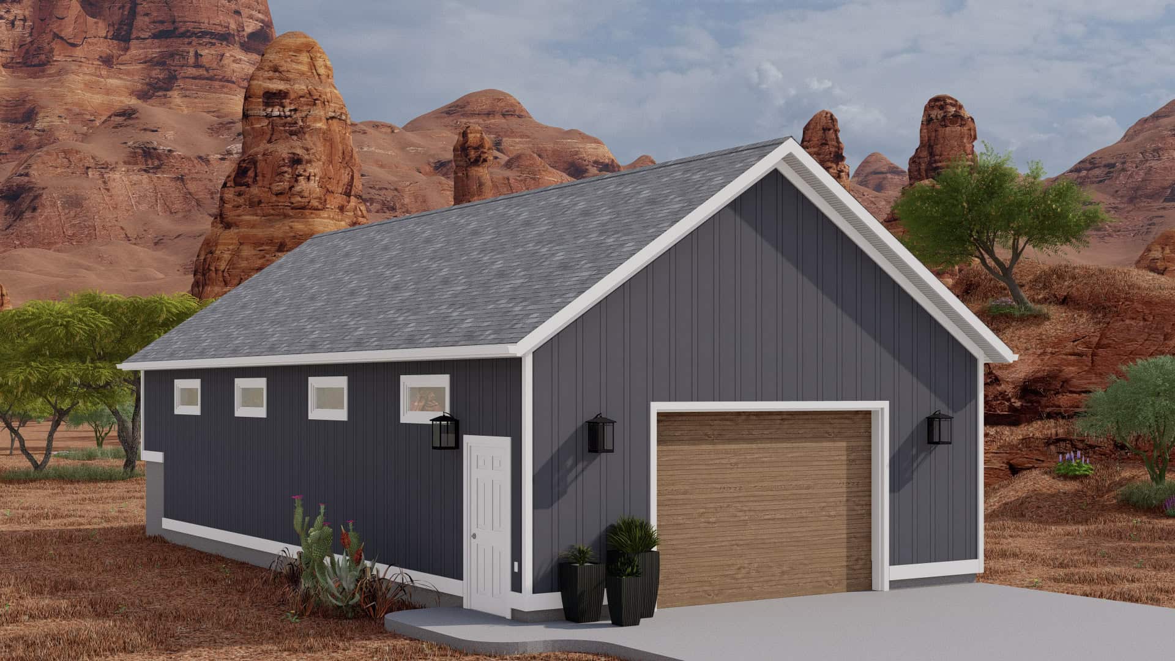
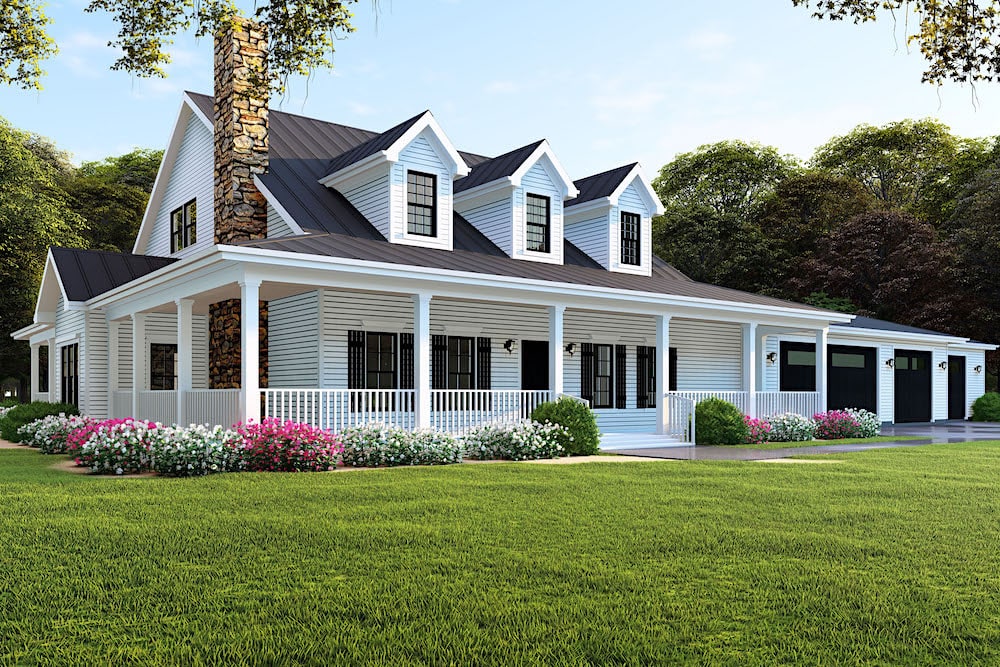
4 Garage House Plans

846
Plan Results
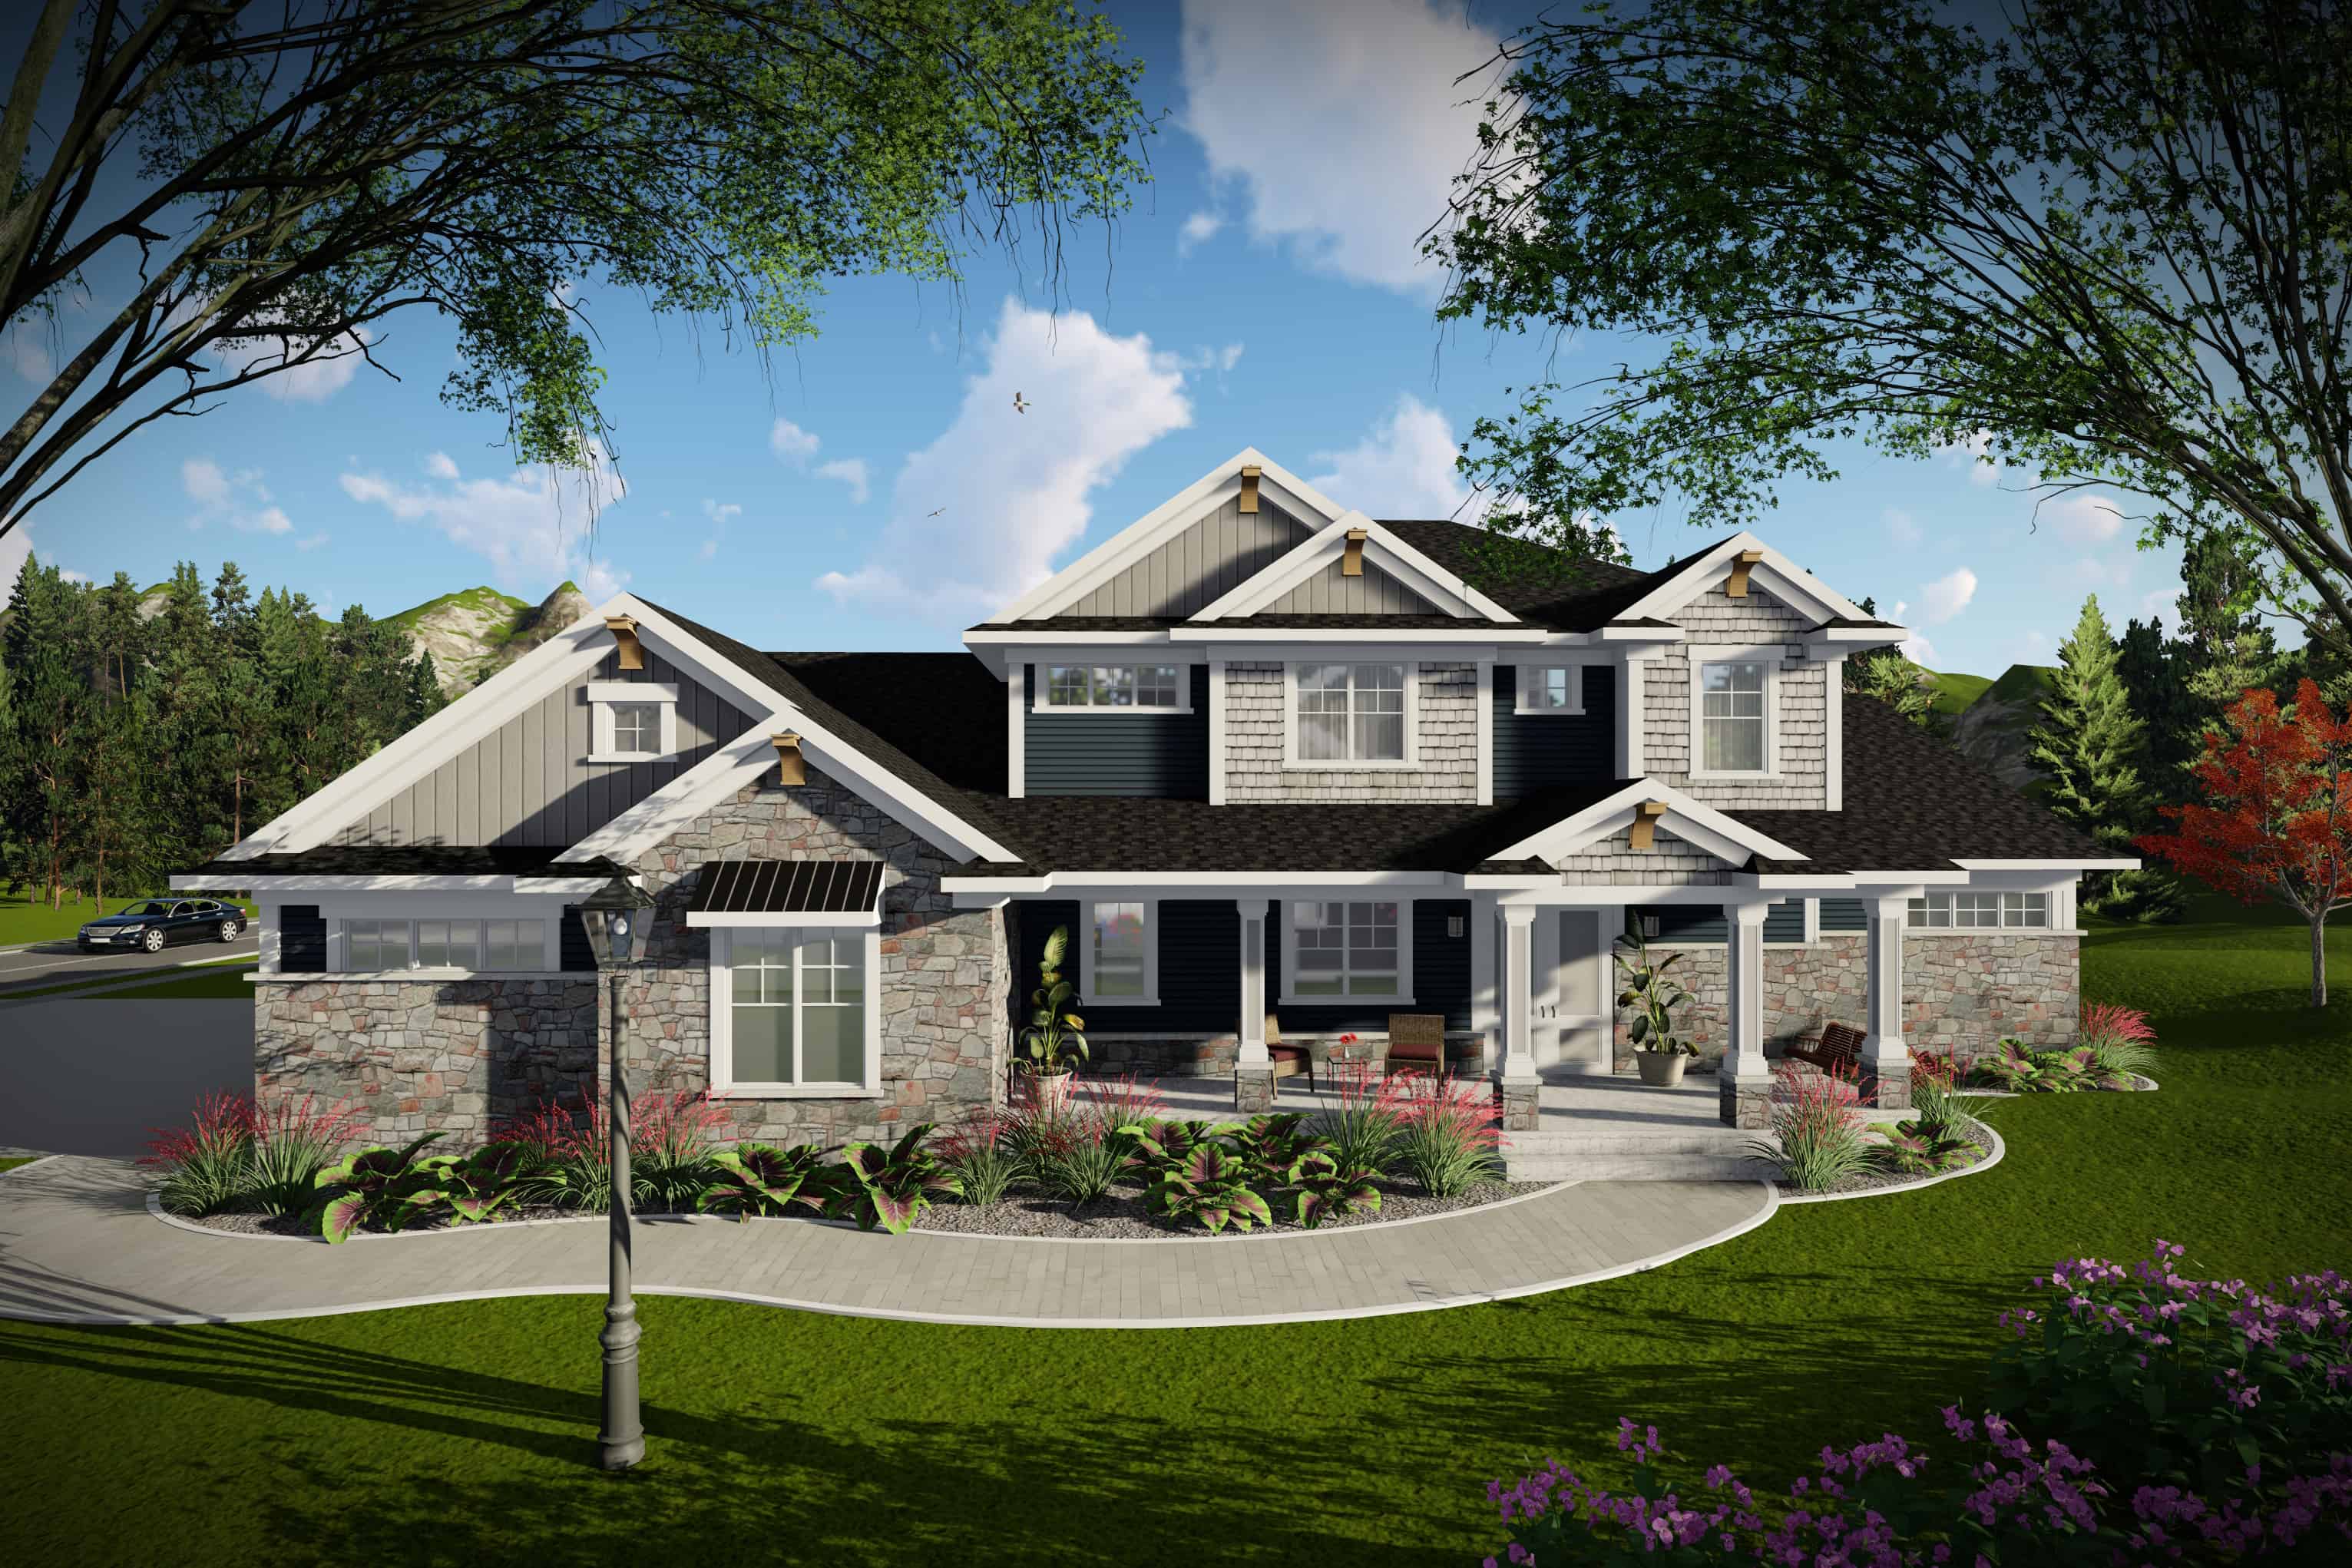
3000 Sq Ft Garage House Plan #187-1263 - Front Exterior
Plan Collection
3000 Sq Ft Garage House Plan #187-1263 - Front Exterior
Plan#187-1263
Starting at$575
1
Sq Ft
1
Story
0
Bed
1
Bath
4
Car
5-Bedroom, 4853 Sq Ft Luxury House - Plan #101-2020 - Front Exterior
Plan Collection
5-Bedroom, 4853 Sq Ft Luxury House - Plan #101-2020 - Front Exterior
Plan#101-2020
Starting at$4756
4853
Sq Ft
2
Story
5
Bed
4.5
Bath
4
Car
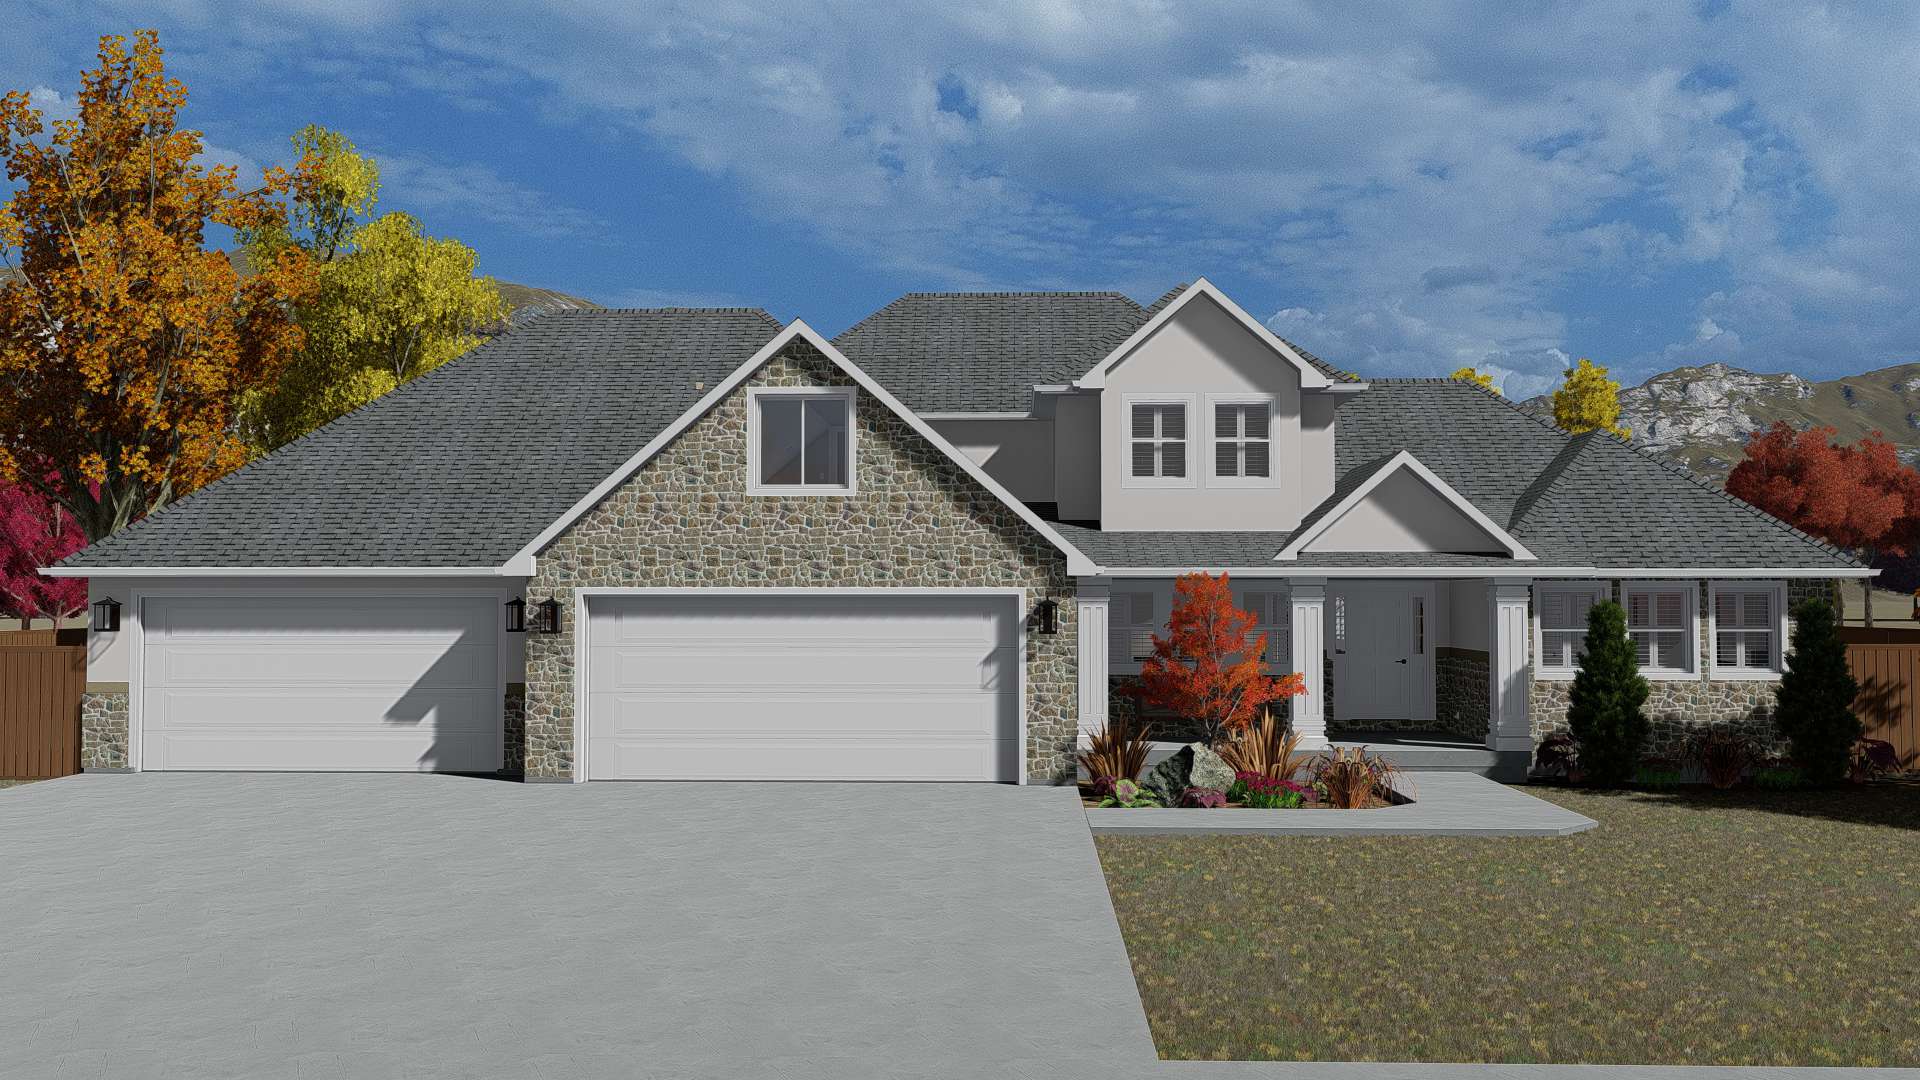
3-Bedroom, 4076 Sq Ft Luxury House Plan - 153-1982 - Front Exterior
Plan Collection
3-Bedroom, 4076 Sq Ft Luxury House Plan - 153-1982 - Front Exterior
Plan#153-1982
Starting at$1850
4076
Sq Ft
1
Story
3
Bed
2.5
Bath
4
Car
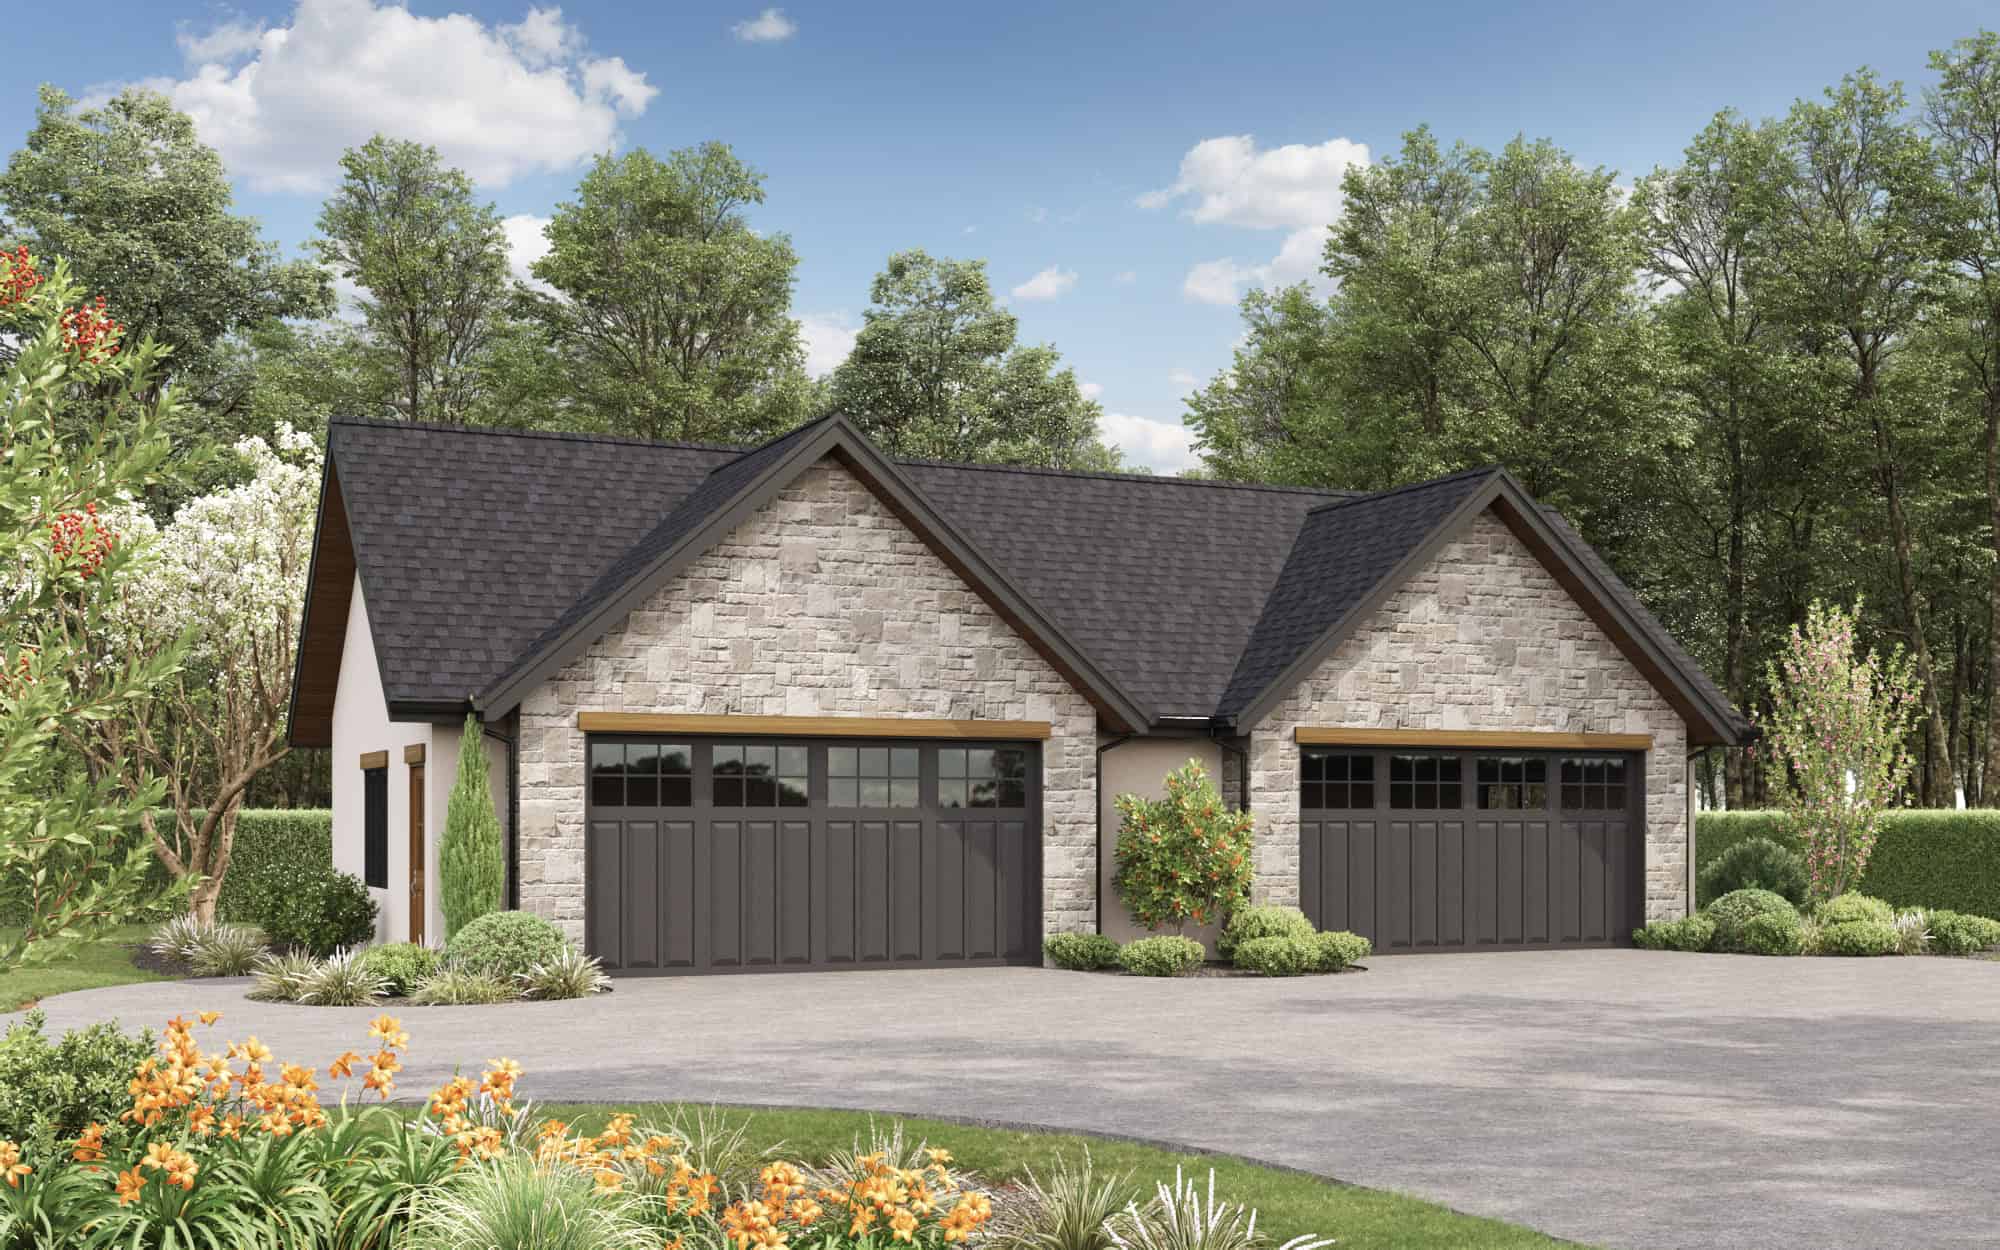
1500 Sq Ft Garage House Plan - #187-1239
Plan Collection
1500 Sq Ft Garage House Plan - #187-1239
Plan#187-1239
Starting at$500
1
Sq Ft
1
Story
0
Bed
0
Bath
4
Car
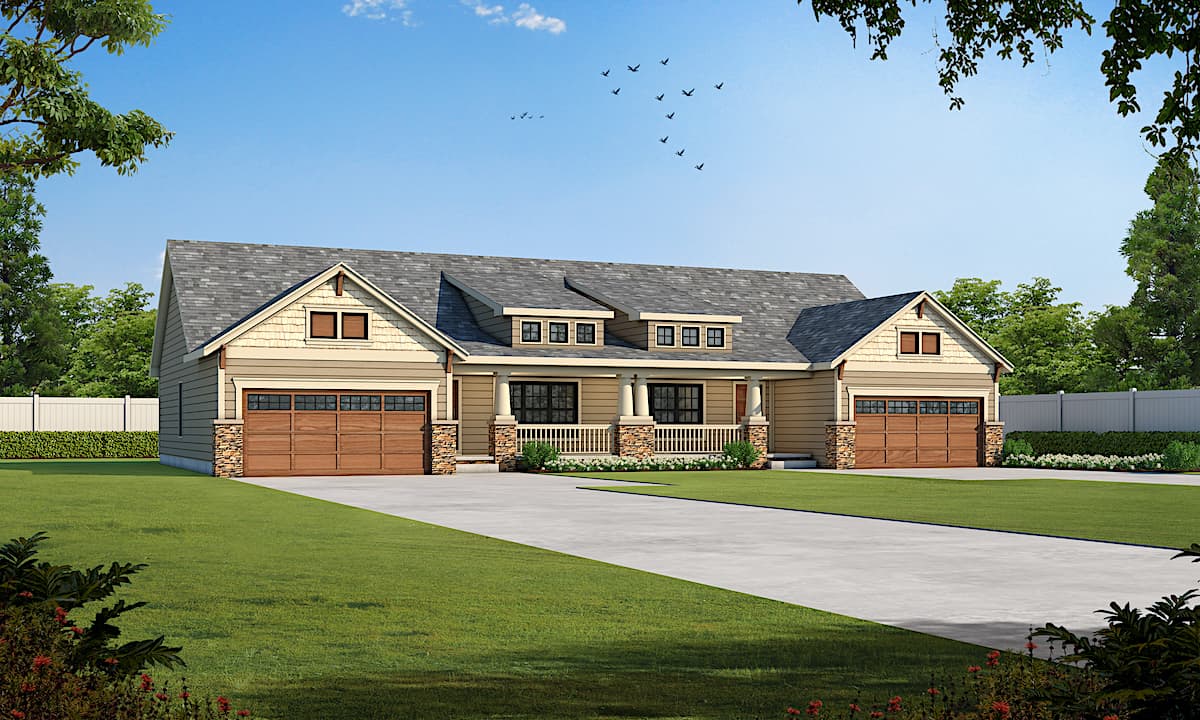
6-Bedroom, 2872 Sq Ft Traditional Duplex Plan - 108-2050 - Front Exterior
Plan Collection
6-Bedroom, 2872 Sq Ft Traditional Duplex Plan - 108-2050 - Front Exterior
Plan#108-2050
Starting at$1535
2872
Sq Ft
2
Story
6
Bed
4
Bath
4
Car
5-Bedroom, 6781 Sq Ft Craftsman House Plan - 175-1246 - Front Exterior
Plan Collection
5-Bedroom, 6781 Sq Ft Craftsman House Plan - 175-1246 - Front Exterior
Plan#175-1246
Starting at$5000
6781
Sq Ft
2
Story
5
Bed
6.5
Bath
4
Car

5-Bedroom, 5317 Sq Ft Luxury Home Plan - 196-1024 - Main Exterior
Plan Collection
5-Bedroom, 5317 Sq Ft Luxury Home Plan - 196-1024 - Main Exterior
Plan#196-1024
Starting at$1990
5317
Sq Ft
2
Story
5
Bed
4.5
Bath
4
Car
5-Bedroom, 3743 Sq Ft Contemporary House - Plan #120-2644 - Front Exterior
Plan Collection
5-Bedroom, 3743 Sq Ft Contemporary House - Plan #120-2644 - Front Exterior
Plan#120-2644
Starting at$1625
3743
Sq Ft
1
Story
5
Bed
4
Bath
4
Car
1-Bedroom, 1785 Sq Ft Garage w/Apartments Home Plan - 108-2126 - Front Exterior
Plan Collection
1-Bedroom, 1785 Sq Ft Garage w/Apartments Home Plan - 108-2126 - Front Exterior
Plan#108-2126
Starting at$1025
1785
Sq Ft
2
Story
1
Bed
2
Bath
4
Car
4-Bedroom, 2378 Sq Ft Multi-Unit House - Plan #108-2028 - Front Exterior
Plan Collection
4-Bedroom, 2378 Sq Ft Multi-Unit House - Plan #108-2028 - Front Exterior
Plan#108-2028
Starting at$1255
2378
Sq Ft
1
Story
4
Bed
4
Bath
4
Car
1420 Sq Ft Traditional Garage Plan #187-1231
Plan Collection
1420 Sq Ft Traditional Garage Plan #187-1231
Plan#187-1231
Starting at$700
1
Sq Ft
1.5
Story
0
Bed
0
Bath
4
Car
1158 Sq Ft Garage House Plan #108-2107
Plan Collection
1158 Sq Ft Garage House Plan #108-2107
Plan#108-2107
Starting at$240
1
Sq Ft
1
Story
0
Bed
0
Bath
4
Car
1538 Sq Ft Garage House Plan - 161-1238 - Front Exterior
Plan Collection
1538 Sq Ft Garage House Plan - 161-1238 - Front Exterior
Plan#161-1238
Starting at$850
1
Sq Ft
1
Story
0
Bed
0
Bath
4
Car
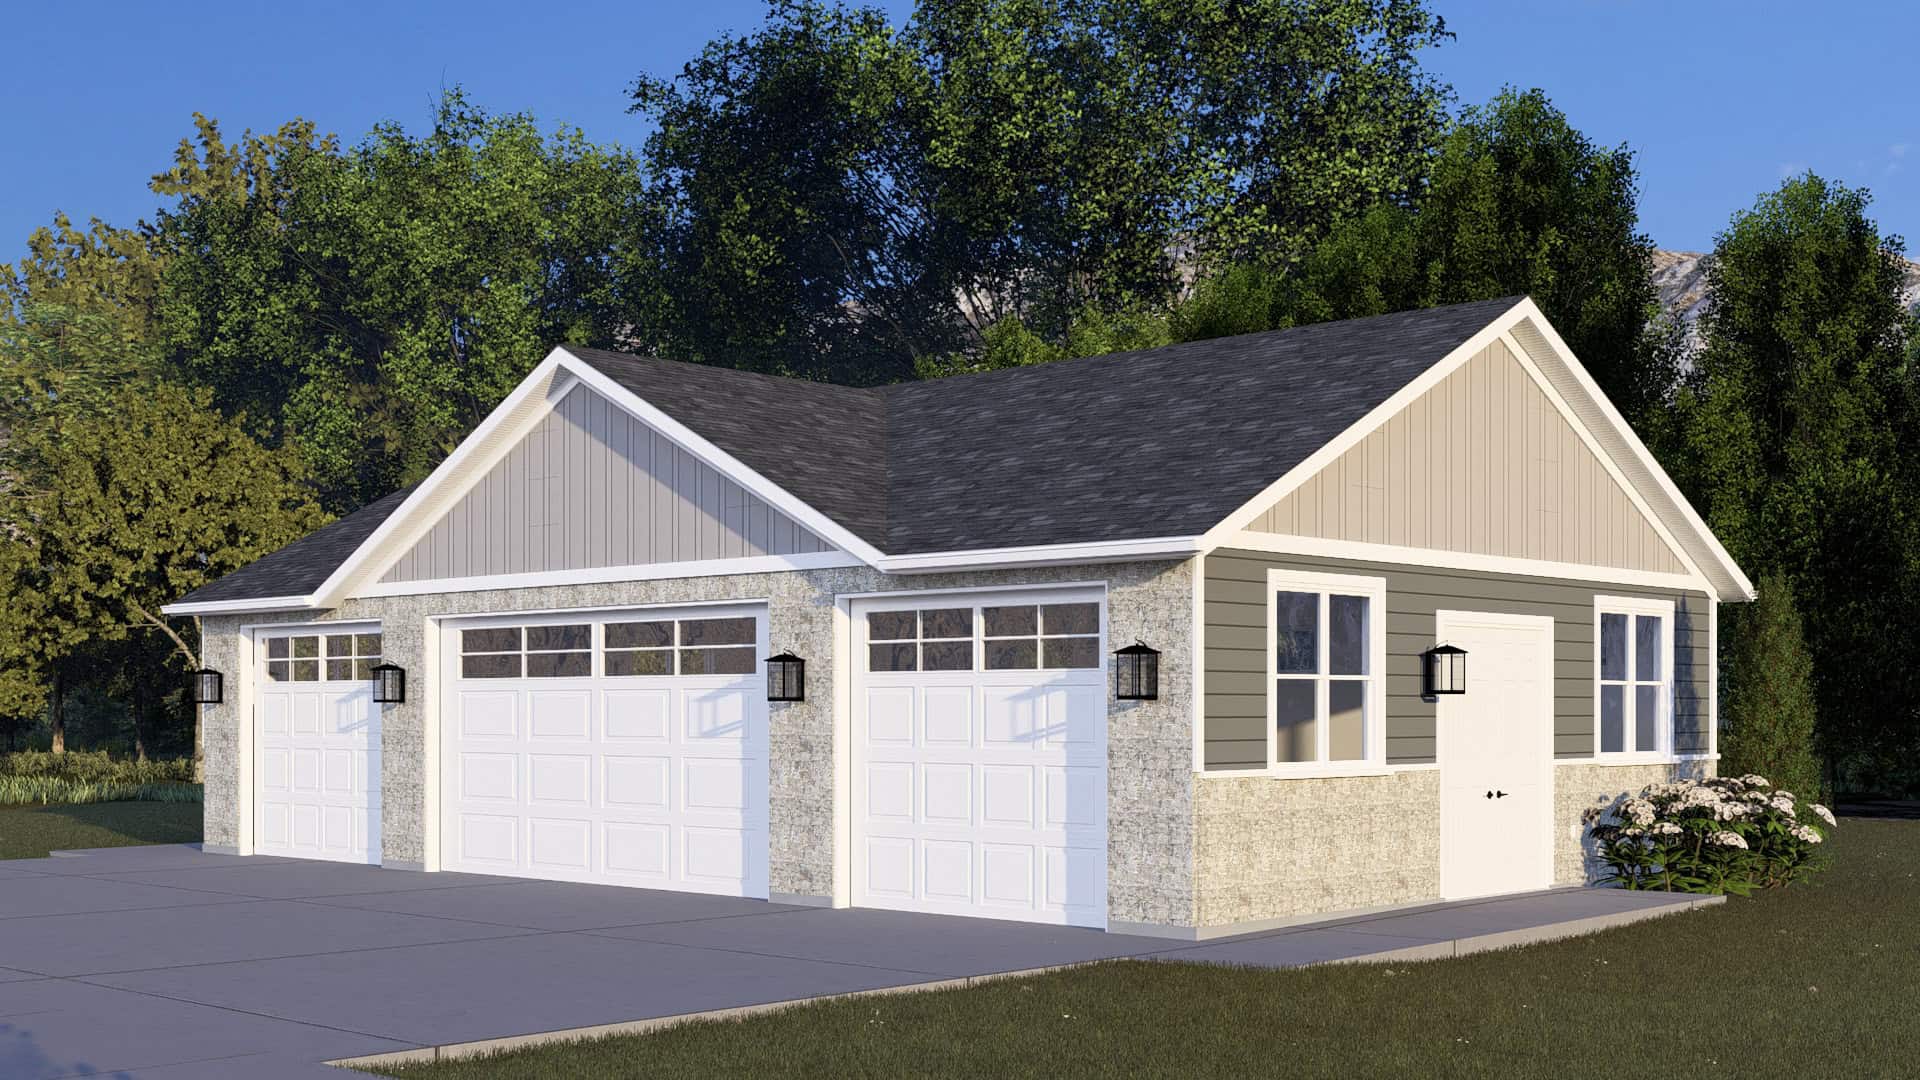
1152 Sq Ft Garage House Plan #187-1232
Plan Collection
1152 Sq Ft Garage House Plan #187-1232
Plan#187-1232
Starting at$500
1
Sq Ft
1
Story
0
Bed
0.5
Bath
4
Car
1461 Sq Ft Garage House Plan #187-1246 - Front Exterior
Plan Collection
1461 Sq Ft Garage House Plan #187-1246 - Front Exterior
Plan#187-1246
Starting at$500
1
Sq Ft
1
Story
0
Bed
0
Bath
4
Car
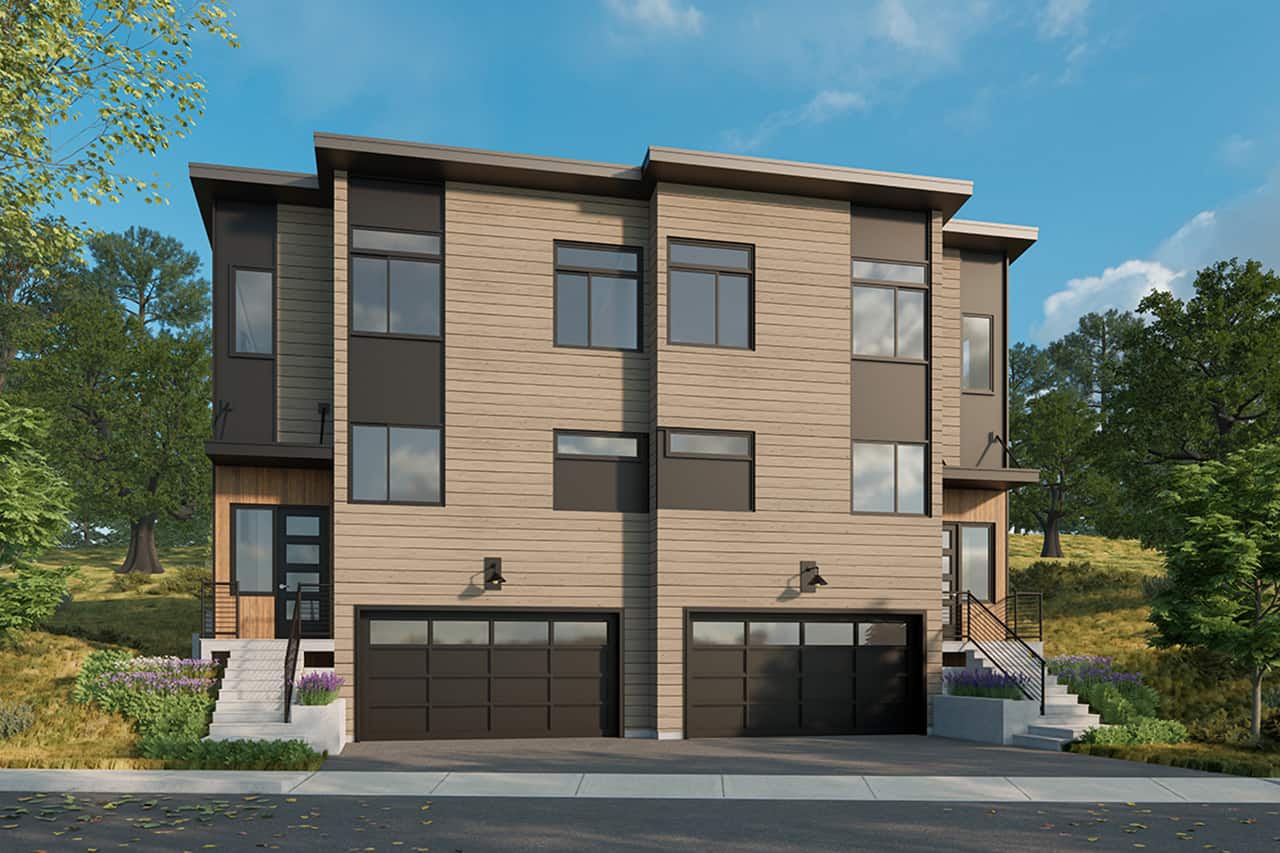
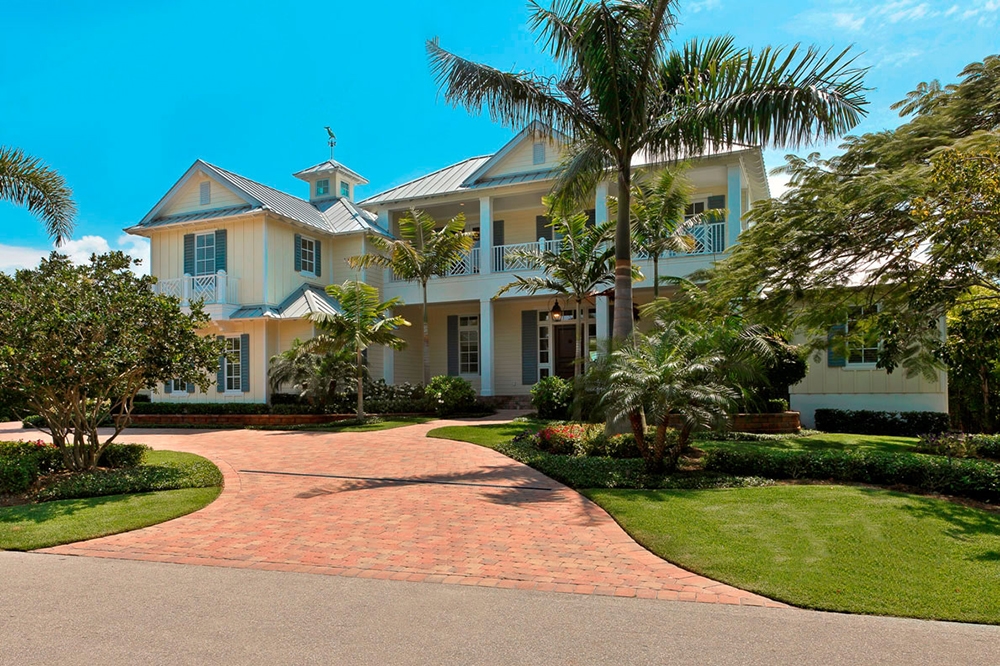
6-Bedroom, 9360 Sq Ft Colonial Home Plan - 120-2531 - Main Exterior
Plan Collection
6-Bedroom, 9360 Sq Ft Colonial Home Plan - 120-2531 - Main Exterior
Plan#120-2531
Starting at$7640
9360
Sq Ft
2
Story
6
Bed
6.5
Bath
4
Car
4-Bedroom, 3416 Sq Ft Ranch Home - Plan #193-1091 - Main Exterior
Plan Collection
4-Bedroom, 3416 Sq Ft Ranch Home - Plan #193-1091 - Main Exterior
Plan#193-1091
Starting at$1850
3416
Sq Ft
1
Story
4
Bed
4
Bath
4
Car
Craftsman House Plan - 2-5 Bedrms, 2.5-4.5 Baths - 2991-5295 Sq Ft - #161-1217
Plan Collection
Craftsman House Plan - 2-5 Bedrms, 2.5-4.5 Baths - 2991-5295 Sq Ft - #161-1217
Plan#161-1217
Starting at$1950
2991
Sq Ft
1
Story
2
Bed
2.5
Bath
4
Car
Modern Home Plan - 2-5 Bedrms, 2.5-5 Baths - 2563-4778 Sq Ft - #161-1196
Plan Collection
Modern Home Plan - 2-5 Bedrms, 2.5-5 Baths - 2563-4778 Sq Ft - #161-1196
Plan#161-1196
Starting at$1750
2563
Sq Ft
1
Story
2
Bed
2.5
Bath
4
Car
4-Bedroom, 7117 Sq Ft Transitional House Plan - 219-1003 - Front Exterior
Plan Collection
4-Bedroom, 7117 Sq Ft Transitional House Plan - 219-1003 - Front Exterior
Plan#219-1003
Starting at$8896
7117
Sq Ft
2
Story
4
Bed
4.5
Bath
4
Car
5-Bedroom, 6462 Sq Ft Chateau Home - Plan #190-1014 - Main Exterior
Plan Collection
5-Bedroom, 6462 Sq Ft Chateau Home - Plan #190-1014 - Main Exterior
Plan#190-1014
Starting at$3150
6462
Sq Ft
2
Story
5
Bed
5.5
Bath
4
Car
6-Bedroom, 2998 Sq Ft Multi-Unit Home - Plan #108-2027 - Main Exterior
Plan Collection
6-Bedroom, 2998 Sq Ft Multi-Unit Home - Plan #108-2027 - Main Exterior
Plan#108-2027
Starting at$1535
2998
Sq Ft
2
Story
6
Bed
4.5
Bath
4
Car
6-Bedroom, 3580 Sq Ft Duplex/Multi-Unit Home Plan - 108-1018 - Main Exterior
Plan Collection
6-Bedroom, 3580 Sq Ft Duplex/Multi-Unit Home Plan - 108-1018 - Main Exterior
Plan#108-1018
Starting at$2120
3580
Sq Ft
2
Story
6
Bed
4
Bath
4
Car
5-Bedroom, 2715 Sq Ft Farmhouse House Plan - 193-1292 - Front Exterior
Plan Collection
5-Bedroom, 2715 Sq Ft Farmhouse House Plan - 193-1292 - Front Exterior
Plan#193-1292
Starting at$1650
2715
Sq Ft
1.5
Story
5
Bed
3.5
Bath
4
Car
3000 Sq Ft Garage House Plan #187-1263 - Front Exterior
Plan Collection
3000 Sq Ft Garage House Plan #187-1263 - Front Exterior
Plan#187-1263
Starting at$575
1
Sq Ft
1
Story
0
Bed
1
Bath
4
Car
5-Bedroom, 4853 Sq Ft Luxury House - Plan #101-2020 - Front Exterior
Plan Collection
5-Bedroom, 4853 Sq Ft Luxury House - Plan #101-2020 - Front Exterior
Plan#101-2020
Starting at$4756
4853
Sq Ft
2
Story
5
Bed
4.5
Bath
4
Car
3-Bedroom, 4076 Sq Ft Luxury House Plan - 153-1982 - Front Exterior
Plan Collection
3-Bedroom, 4076 Sq Ft Luxury House Plan - 153-1982 - Front Exterior
Plan#153-1982
Starting at$1850
4076
Sq Ft
1
Story
3
Bed
2.5
Bath
4
Car
1500 Sq Ft Garage House Plan - #187-1239
Plan Collection
1500 Sq Ft Garage House Plan - #187-1239
Plan#187-1239
Starting at$500
1
Sq Ft
1
Story
0
Bed
0
Bath
4
Car
6-Bedroom, 2872 Sq Ft Traditional Duplex Plan - 108-2050 - Front Exterior
Plan Collection
6-Bedroom, 2872 Sq Ft Traditional Duplex Plan - 108-2050 - Front Exterior
Plan#108-2050
Starting at$1535
2872
Sq Ft
2
Story
6
Bed
4
Bath
4
Car
5-Bedroom, 6781 Sq Ft Craftsman House Plan - 175-1246 - Front Exterior
Plan Collection
5-Bedroom, 6781 Sq Ft Craftsman House Plan - 175-1246 - Front Exterior
Plan#175-1246
Starting at$5000
6781
Sq Ft
2
Story
5
Bed
6.5
Bath
4
Car
5-Bedroom, 5317 Sq Ft Luxury Home Plan - 196-1024 - Main Exterior
Plan Collection
5-Bedroom, 5317 Sq Ft Luxury Home Plan - 196-1024 - Main Exterior
Plan#196-1024
Starting at$1990
5317
Sq Ft
2
Story
5
Bed
4.5
Bath
4
Car
5-Bedroom, 3743 Sq Ft Contemporary House - Plan #120-2644 - Front Exterior
Plan Collection
5-Bedroom, 3743 Sq Ft Contemporary House - Plan #120-2644 - Front Exterior
Plan#120-2644
Starting at$1625
3743
Sq Ft
1
Story
5
Bed
4
Bath
4
Car

1-Bedroom, 1785 Sq Ft Garage w/Apartments Home Plan - 108-2126 - Front Exterior
Plan Collection
1-Bedroom, 1785 Sq Ft Garage w/Apartments Home Plan - 108-2126 - Front Exterior
Plan#108-2126
Starting at$1025
1785
Sq Ft
2
Story
1
Bed
2
Bath
4
Car
4-Bedroom, 2378 Sq Ft Multi-Unit House - Plan #108-2028 - Front Exterior
Plan Collection
4-Bedroom, 2378 Sq Ft Multi-Unit House - Plan #108-2028 - Front Exterior
Plan#108-2028
Starting at$1255
2378
Sq Ft
1
Story
4
Bed
4
Bath
4
Car
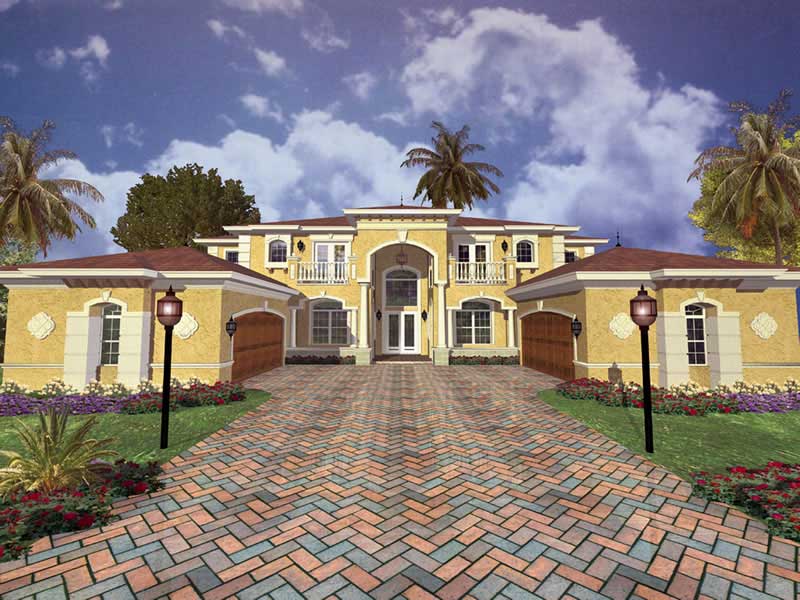
1420 Sq Ft Traditional Garage Plan #187-1231
Plan Collection
1420 Sq Ft Traditional Garage Plan #187-1231
Plan#187-1231
Starting at$700
1
Sq Ft
1.5
Story
0
Bed
0
Bath
4
Car
1158 Sq Ft Garage House Plan #108-2107
Plan Collection
1158 Sq Ft Garage House Plan #108-2107
Plan#108-2107
Starting at$240
1
Sq Ft
1
Story
0
Bed
0
Bath
4
Car
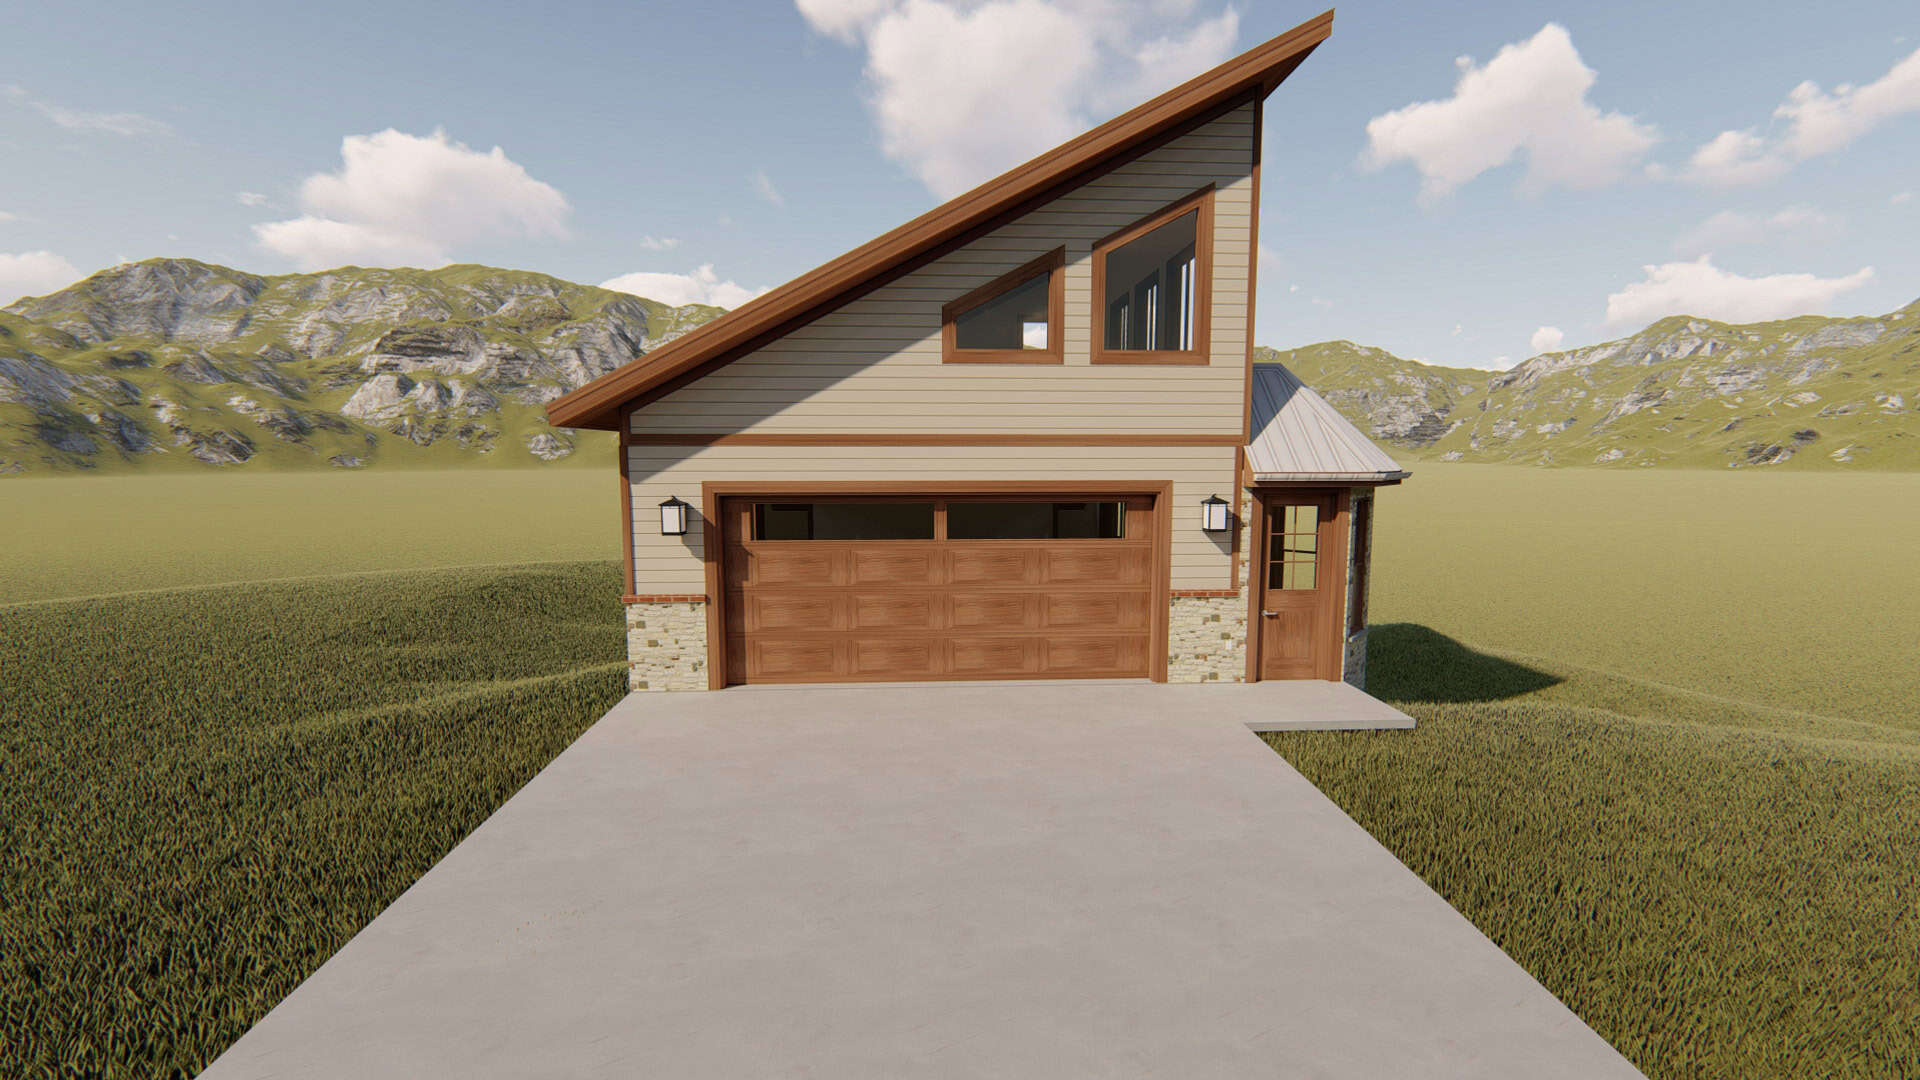
1538 Sq Ft Garage House Plan - 161-1238 - Front Exterior
Plan Collection
1538 Sq Ft Garage House Plan - 161-1238 - Front Exterior
Plan#161-1238
Starting at$850
1
Sq Ft
1
Story
0
Bed
0
Bath
4
Car
1152 Sq Ft Garage House Plan #187-1232
Plan Collection
1152 Sq Ft Garage House Plan #187-1232
Plan#187-1232
Starting at$500
1
Sq Ft
1
Story
0
Bed
0.5
Bath
4
Car
1461 Sq Ft Garage House Plan #187-1246 - Front Exterior
Plan Collection
1461 Sq Ft Garage House Plan #187-1246 - Front Exterior
Plan#187-1246
Starting at$500
1
Sq Ft
1
Story
0
Bed
0
Bath
4
Car
6-Bedroom, 9360 Sq Ft Colonial Home Plan - 120-2531 - Main Exterior
Plan Collection
6-Bedroom, 9360 Sq Ft Colonial Home Plan - 120-2531 - Main Exterior
Plan#120-2531
Starting at$7640
9360
Sq Ft
2
Story
6
Bed
6.5
Bath
4
Car
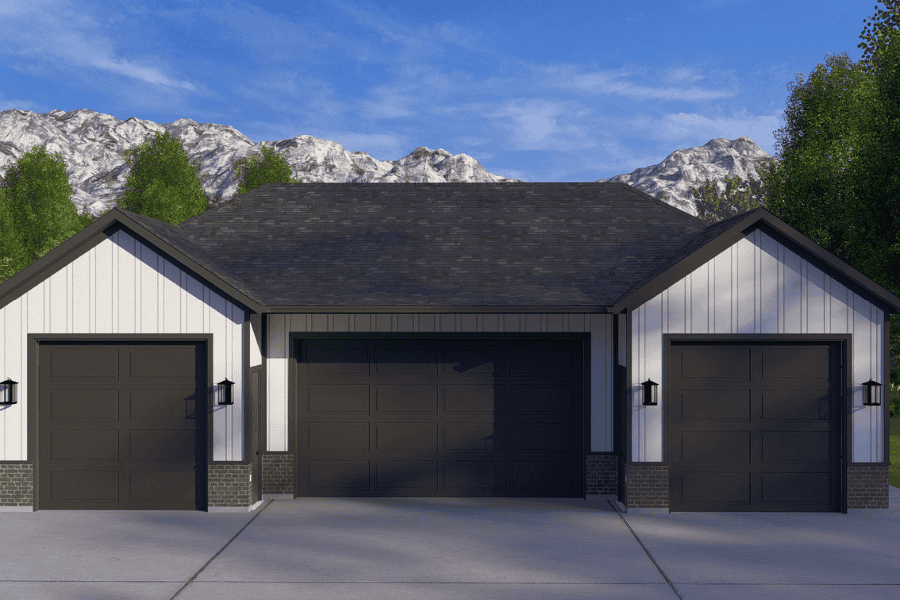
4-Bedroom, 3416 Sq Ft Ranch Home - Plan #193-1091 - Main Exterior
Plan Collection
4-Bedroom, 3416 Sq Ft Ranch Home - Plan #193-1091 - Main Exterior
Plan#193-1091
Starting at$1850
3416
Sq Ft
1
Story
4
Bed
4
Bath
4
Car
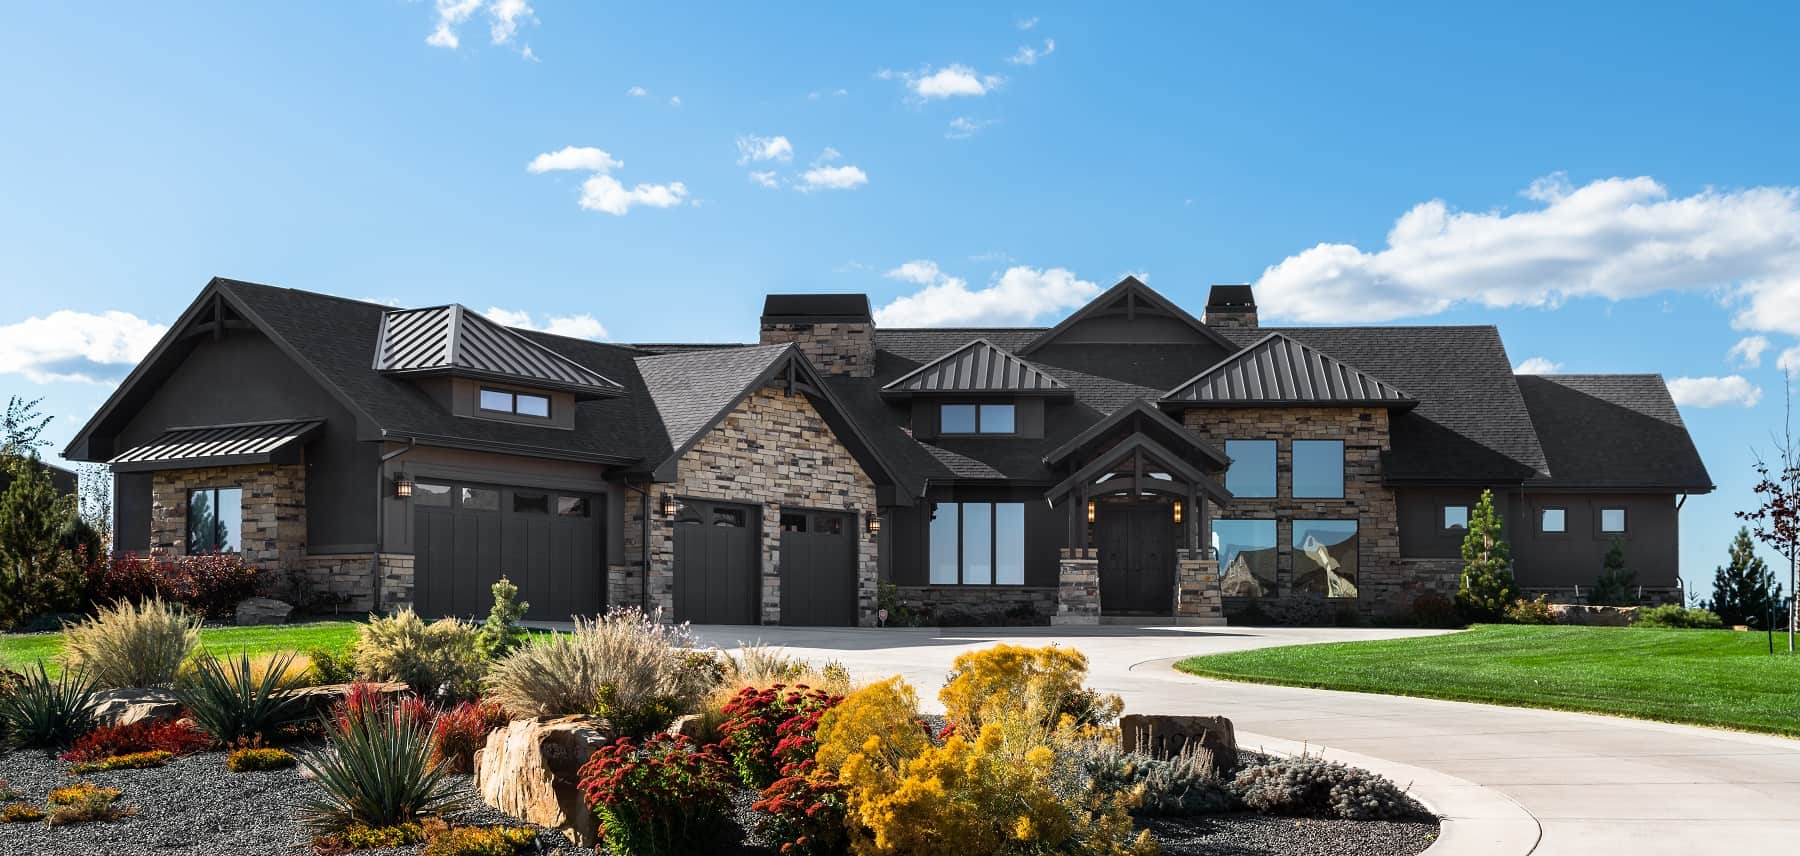
Craftsman House Plan - 2-5 Bedrms, 2.5-4.5 Baths - 2991-5295 Sq Ft - #161-1217
Plan Collection
Craftsman House Plan - 2-5 Bedrms, 2.5-4.5 Baths - 2991-5295 Sq Ft - #161-1217
Plan#161-1217
Starting at$1950
2991
Sq Ft
1
Story
2
Bed
2.5
Bath
4
Car
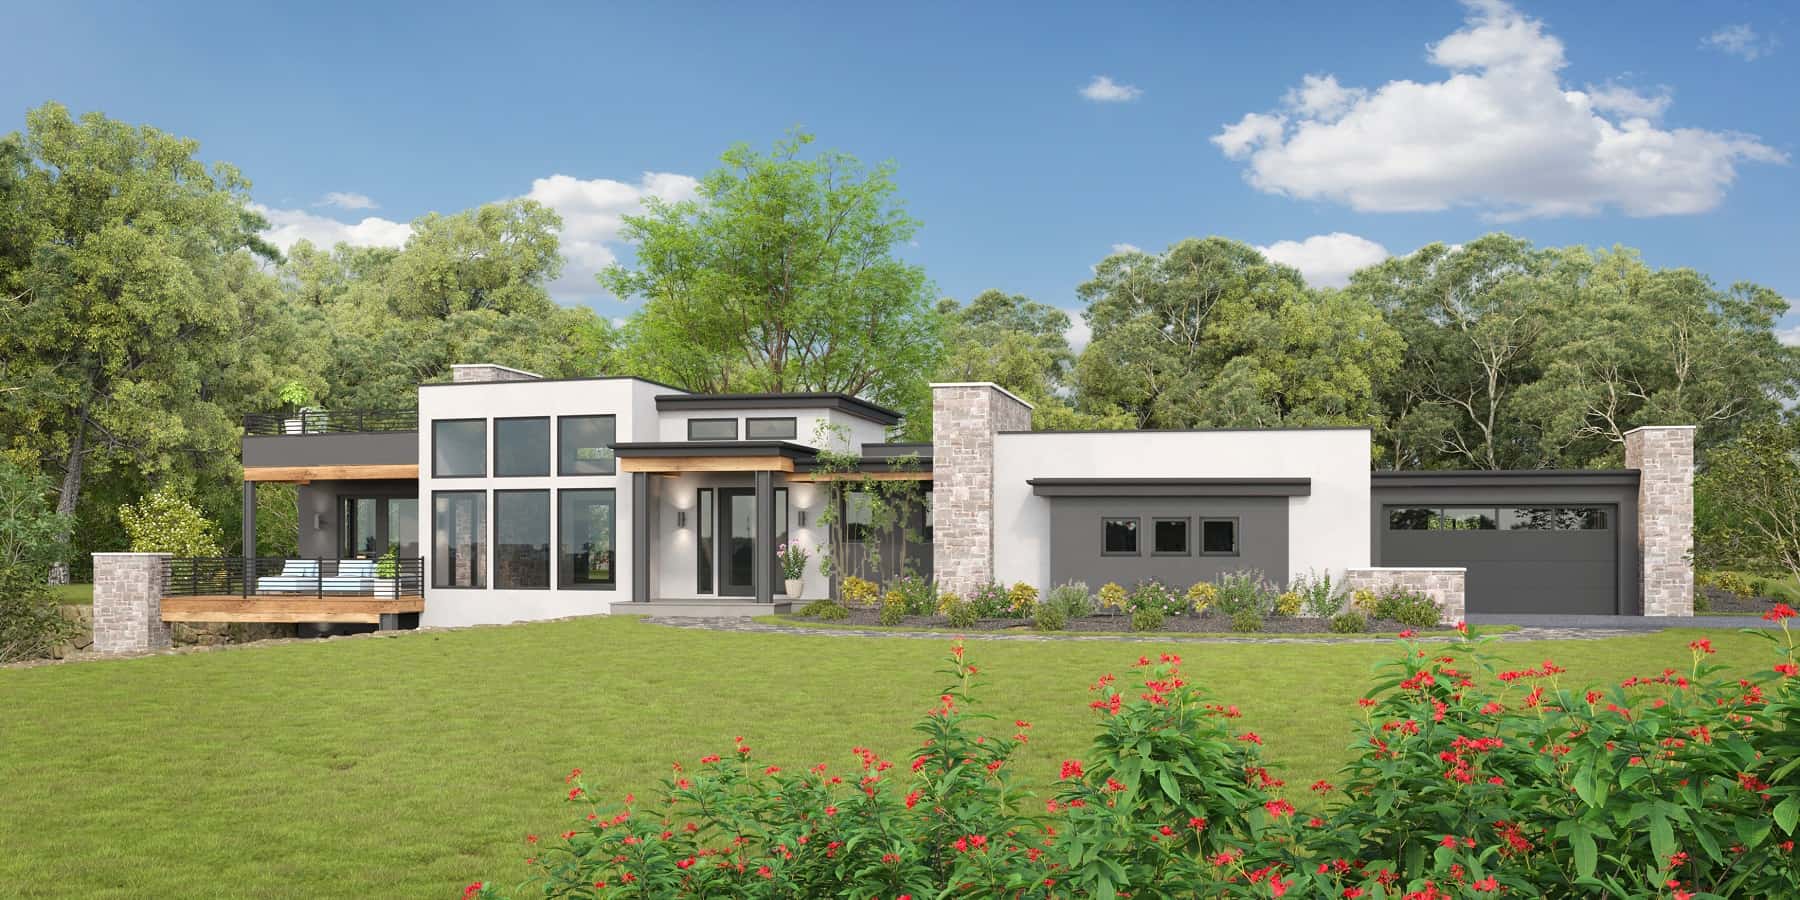
Modern Home Plan - 2-5 Bedrms, 2.5-5 Baths - 2563-4778 Sq Ft - #161-1196
Plan Collection
Modern Home Plan - 2-5 Bedrms, 2.5-5 Baths - 2563-4778 Sq Ft - #161-1196
Plan#161-1196
Starting at$1750
2563
Sq Ft
1
Story
2
Bed
2.5
Bath
4
Car
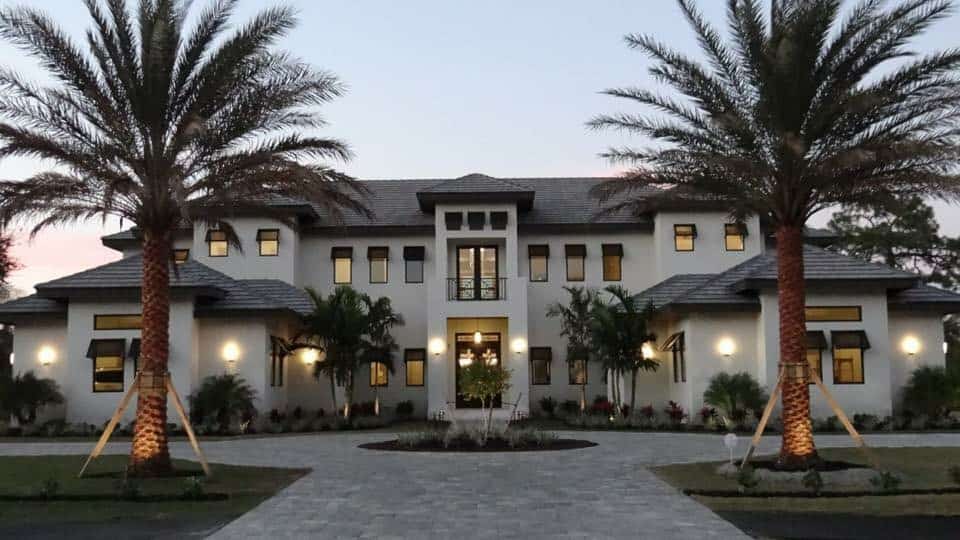
4-Bedroom, 7117 Sq Ft Transitional House Plan - 219-1003 - Front Exterior
Plan Collection
4-Bedroom, 7117 Sq Ft Transitional House Plan - 219-1003 - Front Exterior
Plan#219-1003
Starting at$8896
7117
Sq Ft
2
Story
4
Bed
4.5
Bath
4
Car
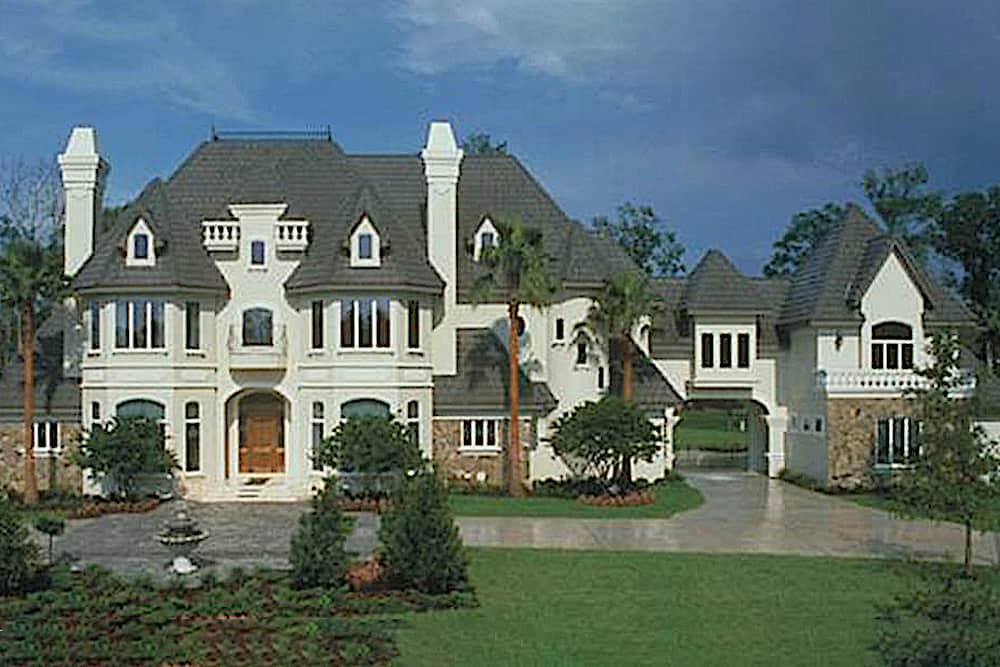
5-Bedroom, 6462 Sq Ft Chateau Home - Plan #190-1014 - Main Exterior
Plan Collection
5-Bedroom, 6462 Sq Ft Chateau Home - Plan #190-1014 - Main Exterior
Plan#190-1014
Starting at$3150
6462
Sq Ft
2
Story
5
Bed
5.5
Bath
4
Car

6-Bedroom, 2998 Sq Ft Multi-Unit Home - Plan #108-2027 - Main Exterior
Plan Collection
6-Bedroom, 2998 Sq Ft Multi-Unit Home - Plan #108-2027 - Main Exterior
Plan#108-2027
Starting at$1535
2998
Sq Ft
2
Story
6
Bed
4.5
Bath
4
Car
6-Bedroom, 3580 Sq Ft Duplex/Multi-Unit Home Plan - 108-1018 - Main Exterior
Plan Collection
6-Bedroom, 3580 Sq Ft Duplex/Multi-Unit Home Plan - 108-1018 - Main Exterior
Plan#108-1018
Starting at$2120
3580
Sq Ft
2
Story
6
Bed
4
Bath
4
Car
5-Bedroom, 2715 Sq Ft Farmhouse House Plan - 193-1292 - Front Exterior
Plan Collection
5-Bedroom, 2715 Sq Ft Farmhouse House Plan - 193-1292 - Front Exterior
Plan#193-1292
Starting at$1650
2715
Sq Ft
1.5
Story
5
Bed
3.5
Bath
4
Car
12345...36